Button CopyPathCircle CloseCircle Left ArrowArrow Down Icon GreyClosecirclecircleBurger
  • Advertising

777 SHADELAND Avenue, Burlington, Ontario, L7T 2M2

MLS® # 40839952
House For Sale In La Salle, Burlington, Ontario
$5,950,000 QuickQuoteTM: $5.3M - $6.6M

4+1 Beds

6 Baths

777 Shadeland Avenue, Burlington, ON
  • Advertising
777 SHADELAND Avenue, Burlington, Ontario, L7T 2M2
$5,950,000

5 Beds

6 Baths

Property Information:

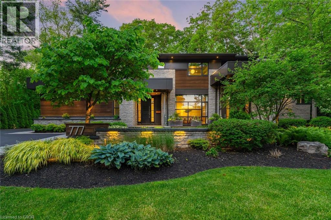
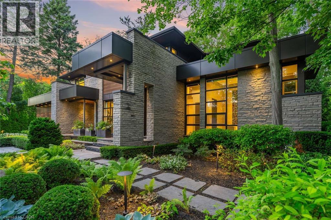
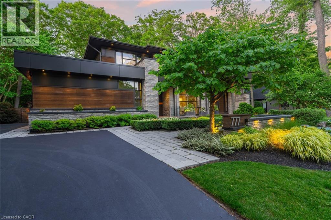
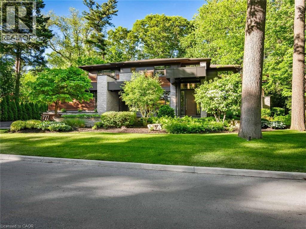
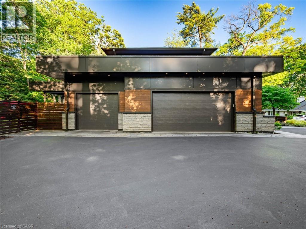
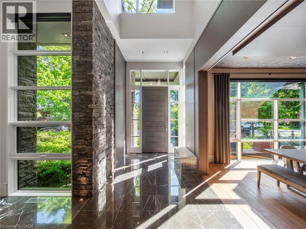
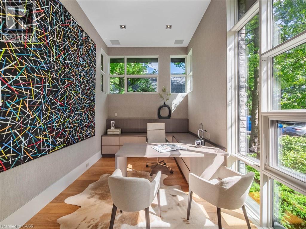
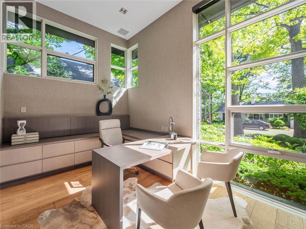
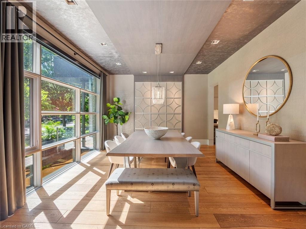
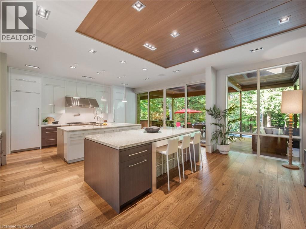
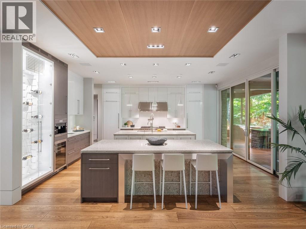
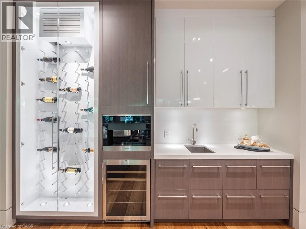
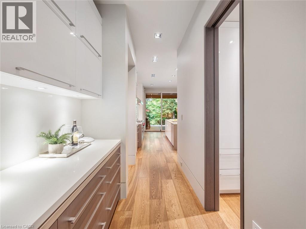
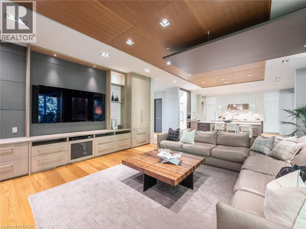
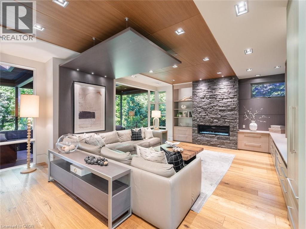
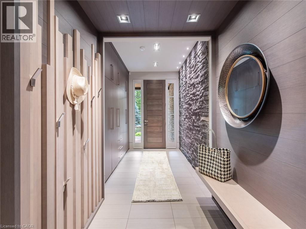
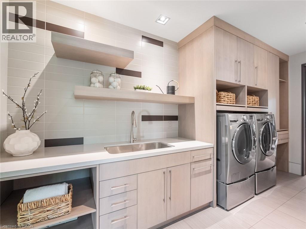
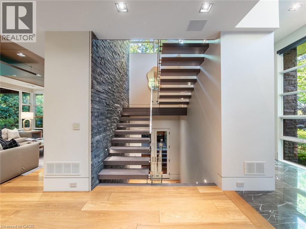
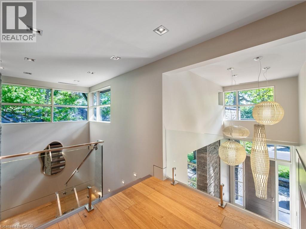
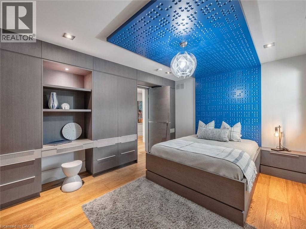
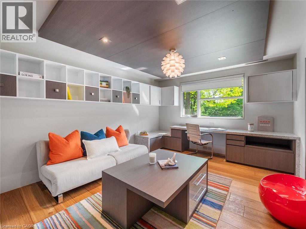
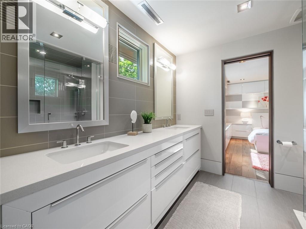
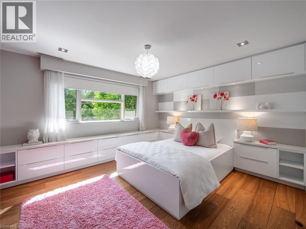
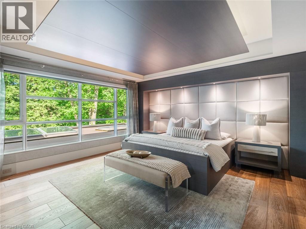
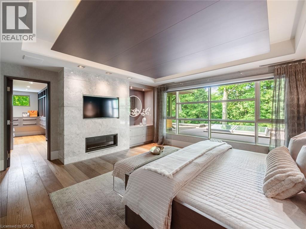
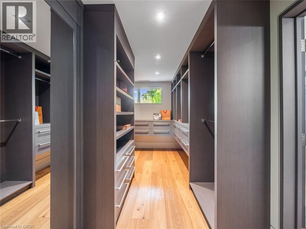
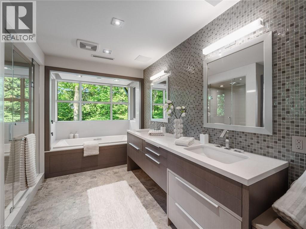
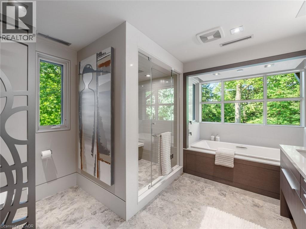
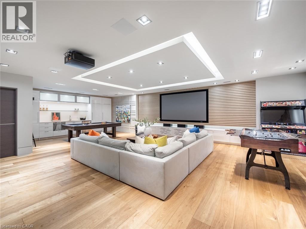
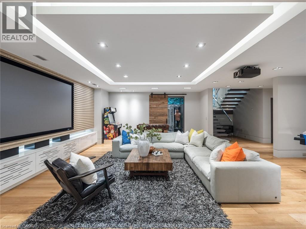
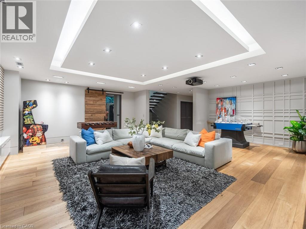
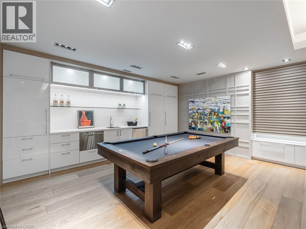
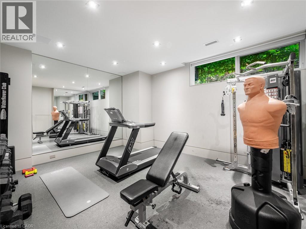
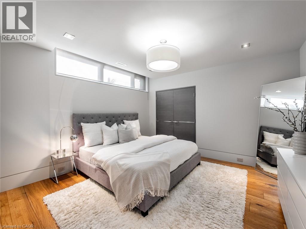
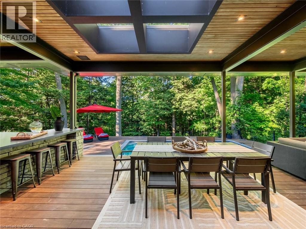
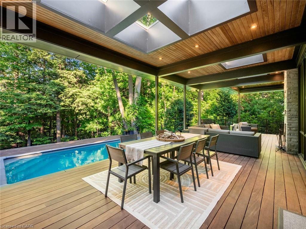
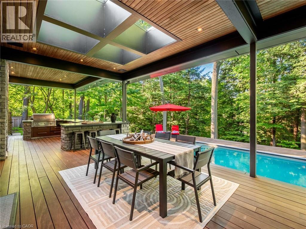
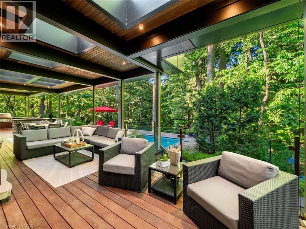
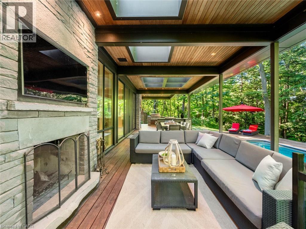
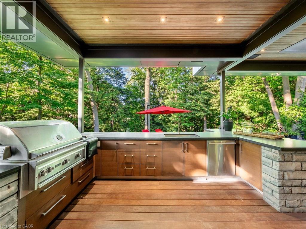
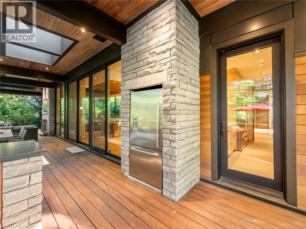
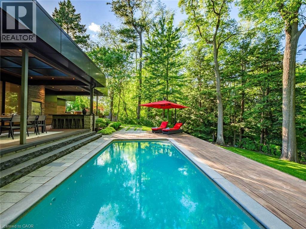
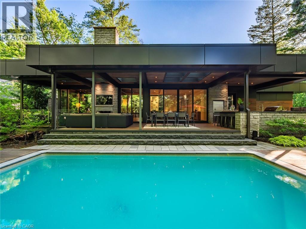
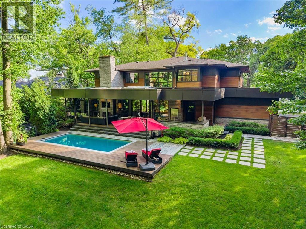
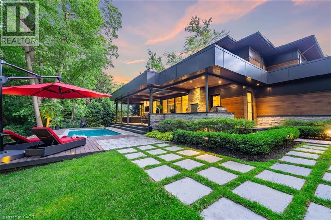
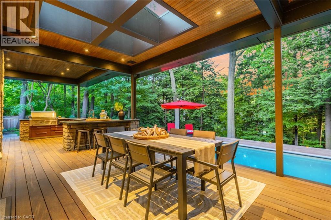
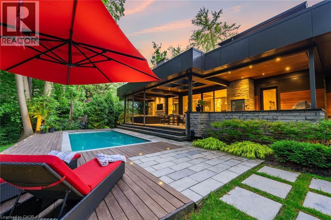
From the moment you arrive, 777 Shadeland Ave makes an impression. Set on one of South Aldershot’s most admired streets, this is one of the area’s most impressive residences, positioned on a rare private ravine lot that feels worlds away from the everyday. Inside, the scale is matched by an exceptional level of finish, with every room revealing thoughtful design, rich materials, custom millwork, natural stone, warm textures, and carefully considered details. Expansive windows bring the outdoors in, framing the trees, gardens, and ravine backdrop while creating a calm, connected feeling throughout the home. With nearly 6,000 sq. ft. of finished living space, the layout offers elegant principal rooms, a showpiece kitchen, private office, four bedrooms on the upper level, and a finished lower level designed for entertaining, fitness, guests, and everyday family living, all with an effortless flow. The backyard is a true escape; private, serene, and resort-like, with covered outdoor living, skylights, a wood-burning fireplace, full outdoor kitchen, IPE decking, saltwater pool, mature trees, and generous green space. A heated triple-car garage and expansive driveway add everyday function to a home built with remarkable presence and intention. Moments to the lake, Burlington Golf & Country Club, Aldershot GO, parks, schools, shops, restaurants, and major highways, this is a rare offering in one of Burlington’s most sought-after pockets. (id:27)

Building Features:

  • Style: Detached
  • Building Type: House
  • Basement Development: Finished
  • Basement Type: Full
  • Construction Material: Wood frame
  • Construction Style - Attachment: Detached
  • Exterior Finish: Metal, Stone, Wood
  • Fire Protection: Smoke Detectors, Alarm system, Security system
  • Floor Space: 5720 sqft
  • Foundation Type: Poured Concrete
  • Heating Type: Forced air
  • Heating Fuel: Natural gas
  • Cooling Type: Central air conditioning
  • Appliances: Central Vacuum, Dishwasher, Dryer, Garburator, Microwave, Refrigerator, Stove, Washer

Property Features:

  • OwnershipType: Freehold
  • Property Type: Single Family
  • Half Bathrooms: 2
  • Amenities Nearby: Golf Nearby, Hospital, Marina, Park
  • Features: Ravine, Conservation/green belt, Sump Pump, Automatic Garage Door Opener
  • Floor Space (approx): 5720 Square Feet
  • Irregular: Yes
  • Landscape Features: Lawn sprinkler
  • Lot Depth: 235 Feet
  • Lot Frontage: 135 Feet
  • Lot Size: 0.62 Acres
  • Pool Type: Inground pool
  • Zoning: R2.1
  • Sewer: Municipal sewage system
  • Parking Type: Attached garage
  • No. of Parking Spaces: 13

Rooms:

  • Bathroom 2nd Level Measurements not available
  • Bathroom 2nd Level Measurements not available
  • Bathroom 2nd Level Measurements not available
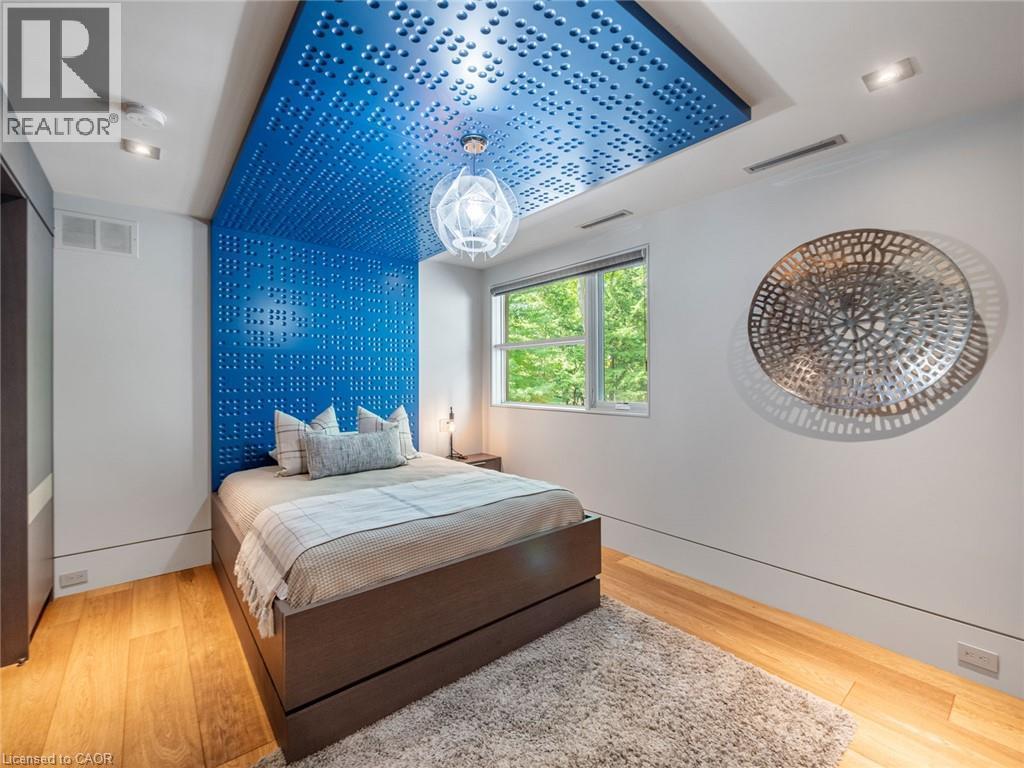
  • Bedroom 2nd Level 11'9'' x 13'9''
  • Bedroom 2nd Level 14'0'' x 11'9''
  • Bedroom 2nd Level 13'8'' x 12'2''
  • Primary Bedroom 2nd Level 17'5'' x 15'8''
  • Bedroom Basement Level 13'6'' x 13'3''
  • Exercise Basement Level Measurements not available
  • Recreation Room Basement Level Measurements not available
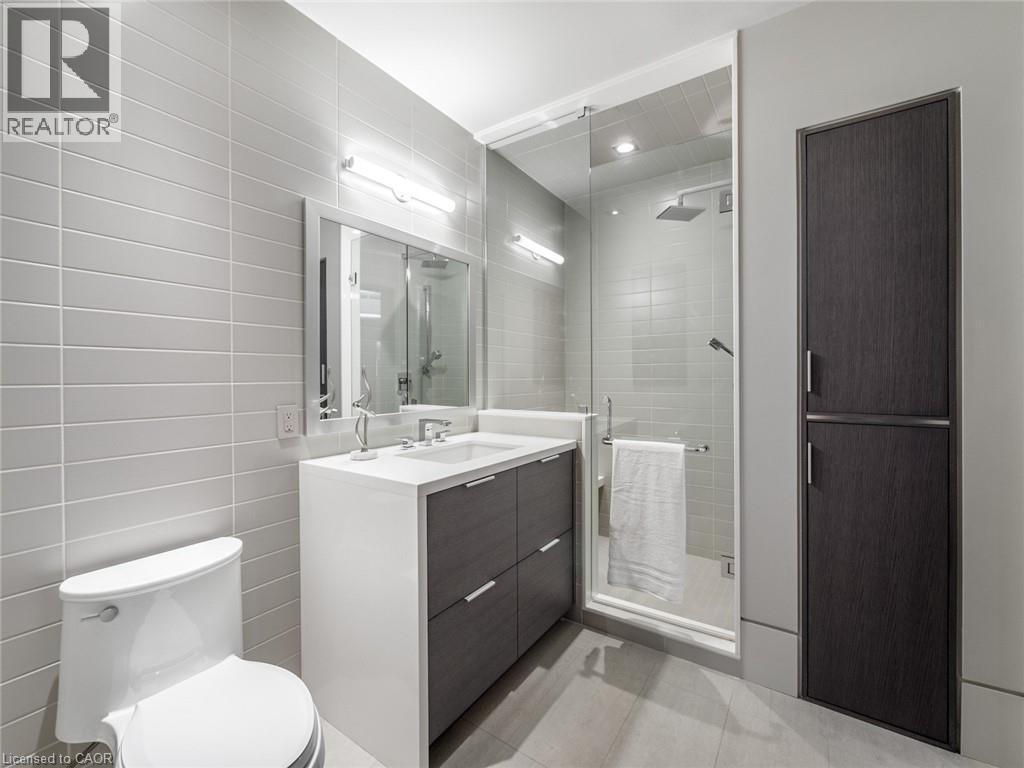
  • Bathroom Basement Level Measurements not available
  • Bathroom Main Level Measurements not available
  • Bathroom Main Level Measurements not available
  • Laundry Main Level 15'4'' x 6'3''
  • Mudroom Main Level 20'5'' x 6'3''
  • Pantry Main Level 7'9'' x 4'9''
  • Kitchen Main Level 19'8'' x 17'3''
  • Great Room Main Level 26'0'' x 19'4''
  • Office Main Level 14'0'' x 9'0''
  • Dining Main Level 15'8'' x 13'8''
  • Foyer Main Level 15'7'' x 28'4''

Courtesy of: RE/MAX Escarpment Realty Inc.

REALTOR.ca  

QuickQuoteTM Powered by RPS

Location of 777 SHADELAND Avenue, Burlington, Ontario, L7T 2M2

Demographic Information of 777 SHADELAND Avenue, Burlington, Ontario, L7T 2M2

Life Stage

Middle-Aged with Teens

Employment Type

Mixed

Average Household Income

$211,619.90

Average Number of Children

1.76

Household Population

Household Structure

Age of Population

Education

Education Level

No certificate/diploma/degree

10.27 %

High school certificate or equivalent

25.32 %

Apprenticeship trade certificate/diploma

4.77 %

College/non-university certificate

19.44 %

University certificate (below bachelor)

0.62 %

University Degree

39.57 %

Commuter

Travel To Work

By Car

95.75 %

By Public Transit

0.0 %

By Walking

1.04 %

By Bicycle

0.0 %

By Other Methods

3.21 %

Cultural Diversity

Knowledge of Official Language

Mother Tongue

Building Information

Building Type

Apartments (Low and High Rise)

Houses

90.29 %

Own Vs. Rent