Button CopyPathCircle CloseCircle Left ArrowArrow Down Icon GreyClosecirclecircleBurger
  • Advertising

723 HAGER Avenue, Burlington, Ontario, L7S 1R2

MLS® # 40861684
House For Lease In Brant, Burlington, Ontario
$4,200.00 /month

3+1 Beds

3 Baths

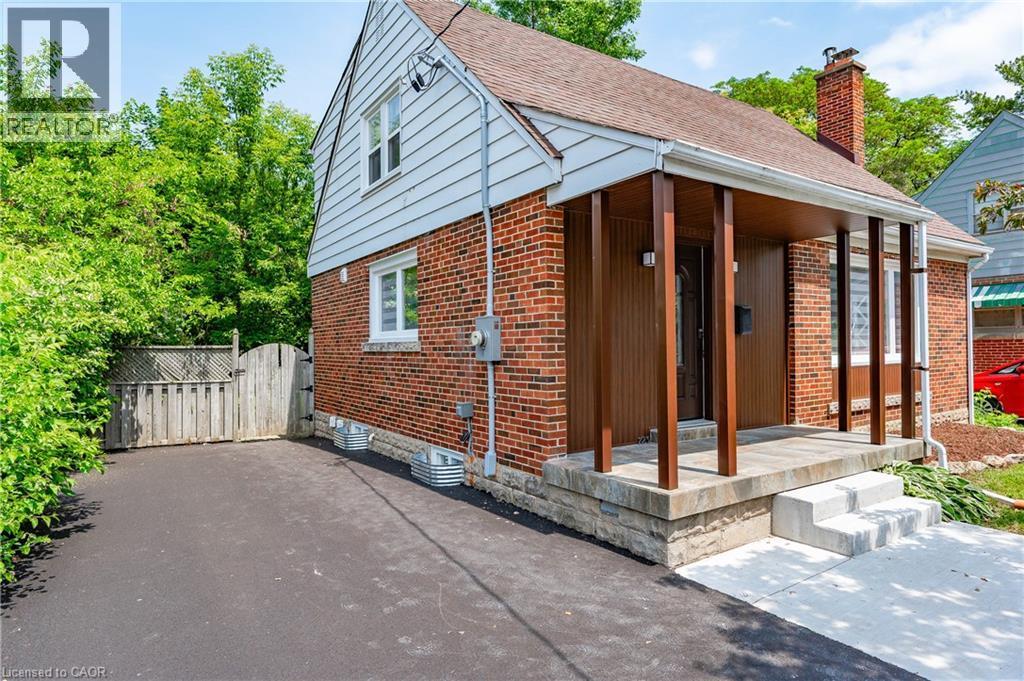
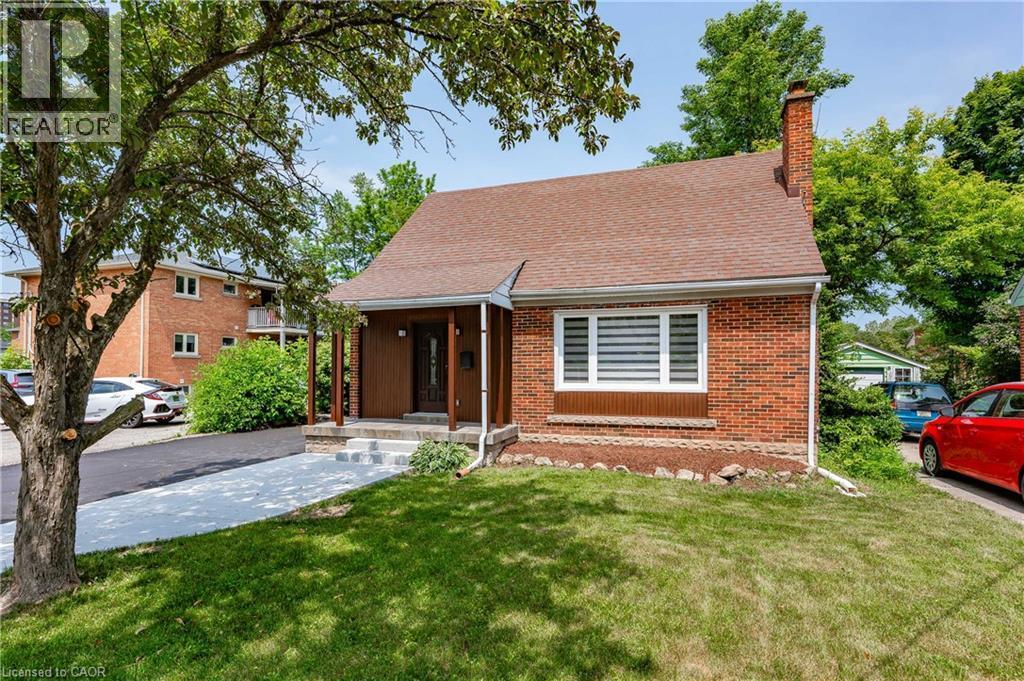
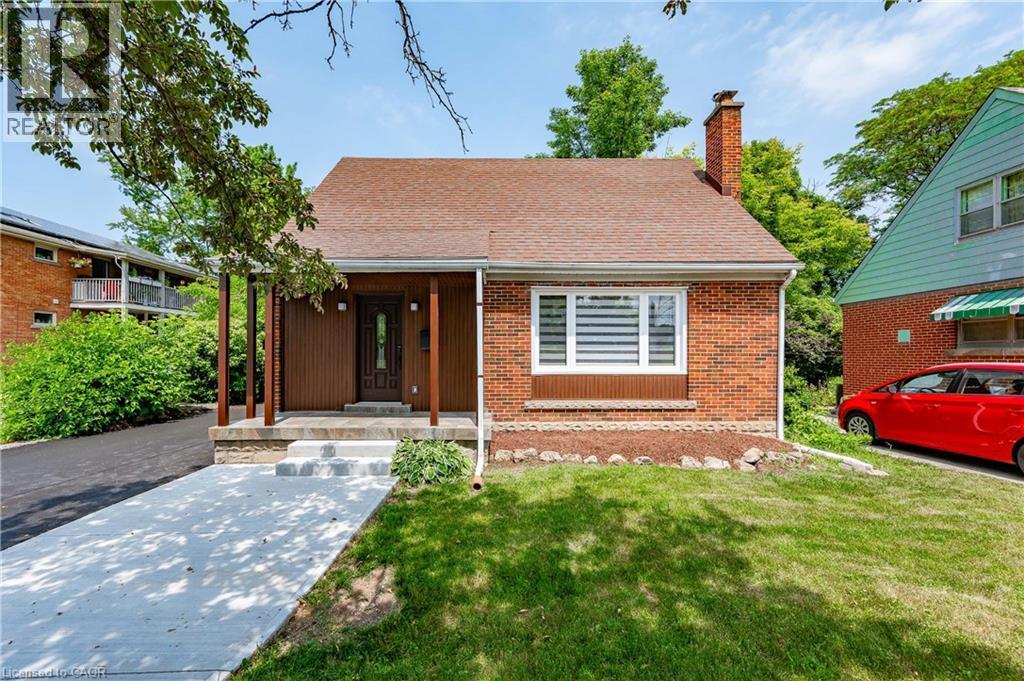
Detached Downtown Burlington! - 723 Hager Avenue, Burlington, ON
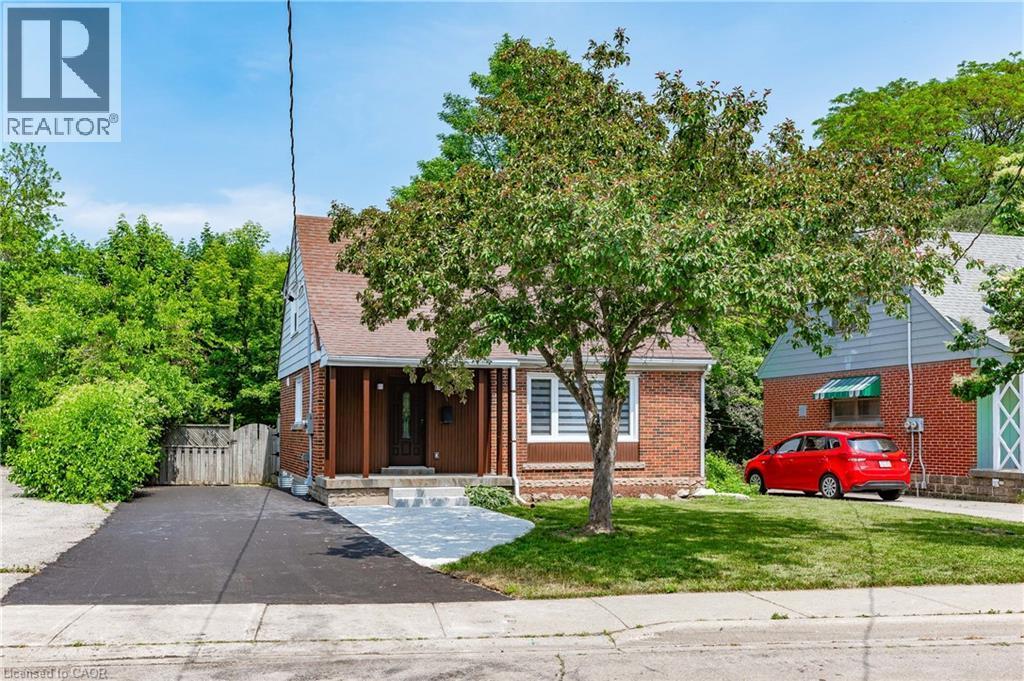
Driveway fits 2-wide plus tandem - 723 Hager Avenue, Burlington, ON
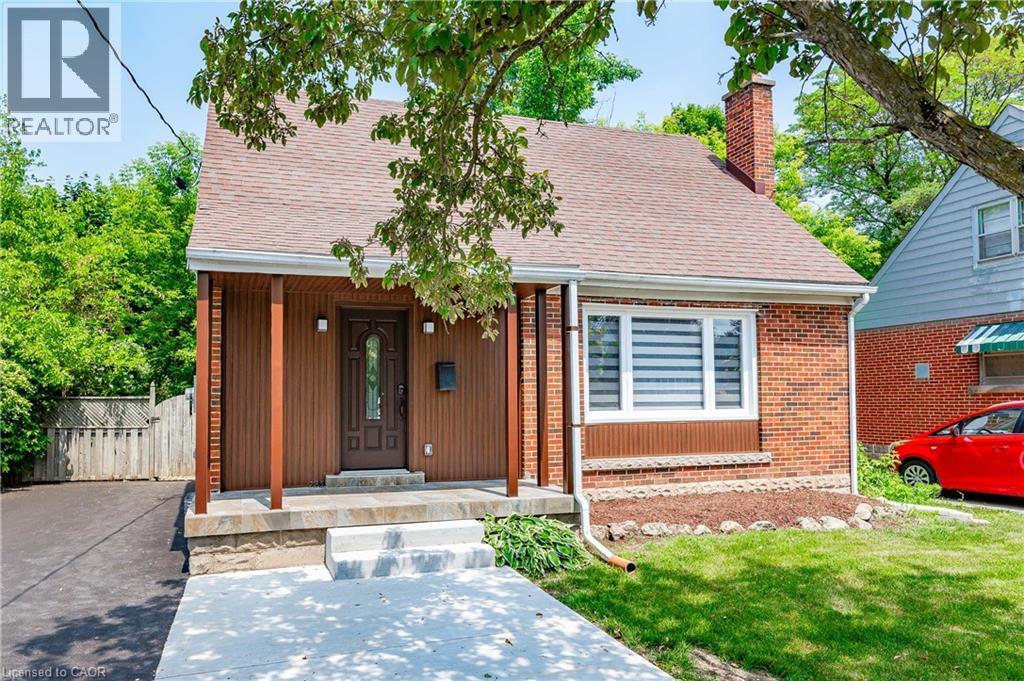
723 Hager Avenue, Burlington, ON
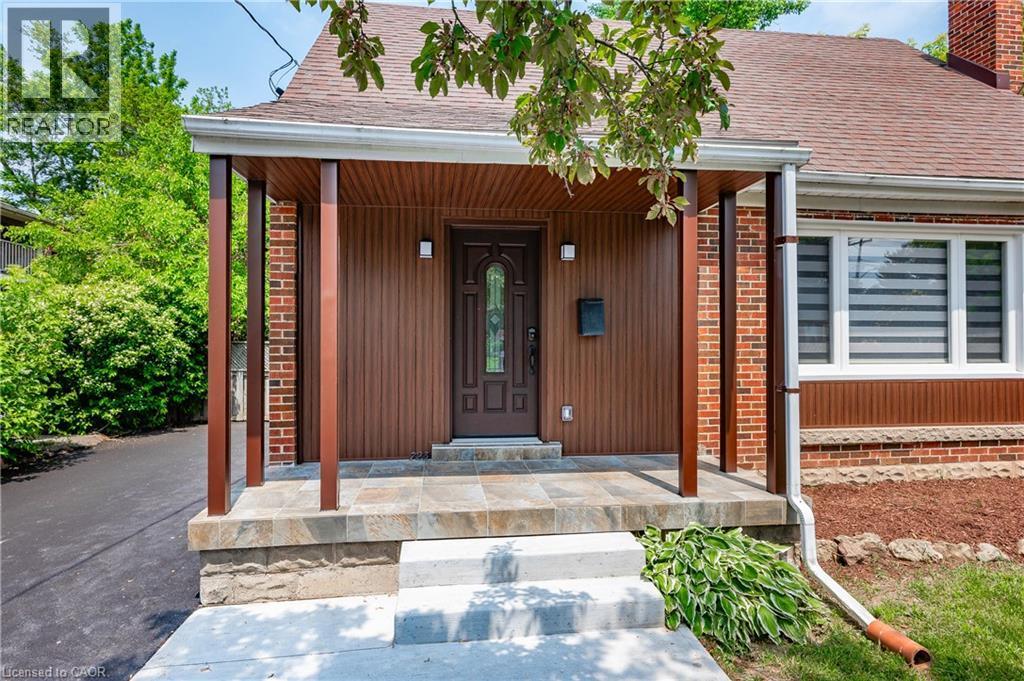
Fully renovated inside and out - 723 Hager Avenue, Burlington, ON
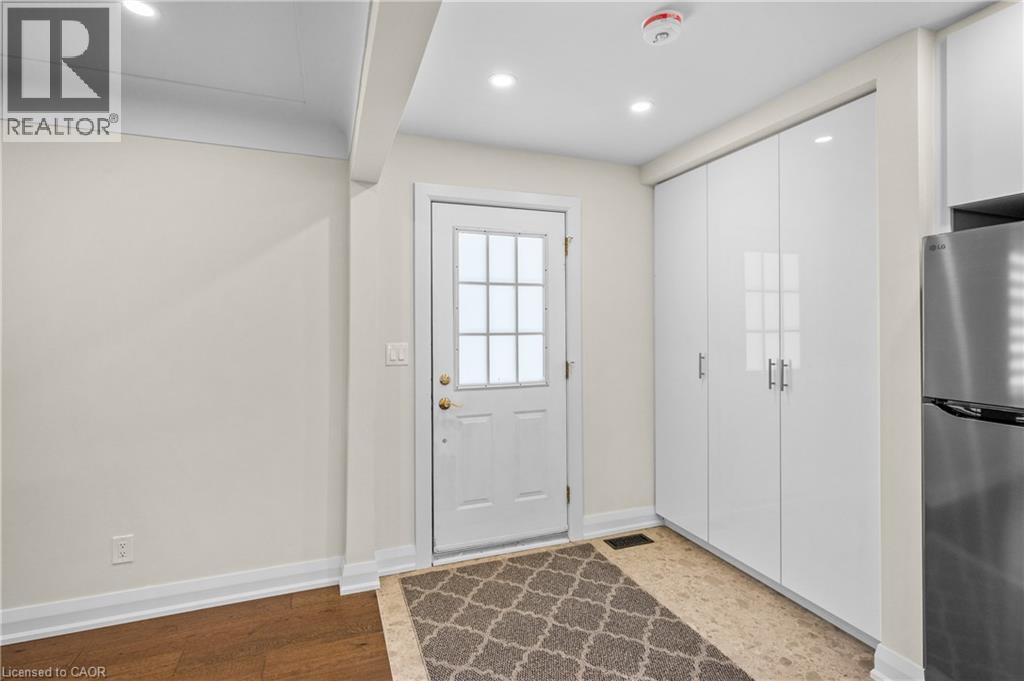
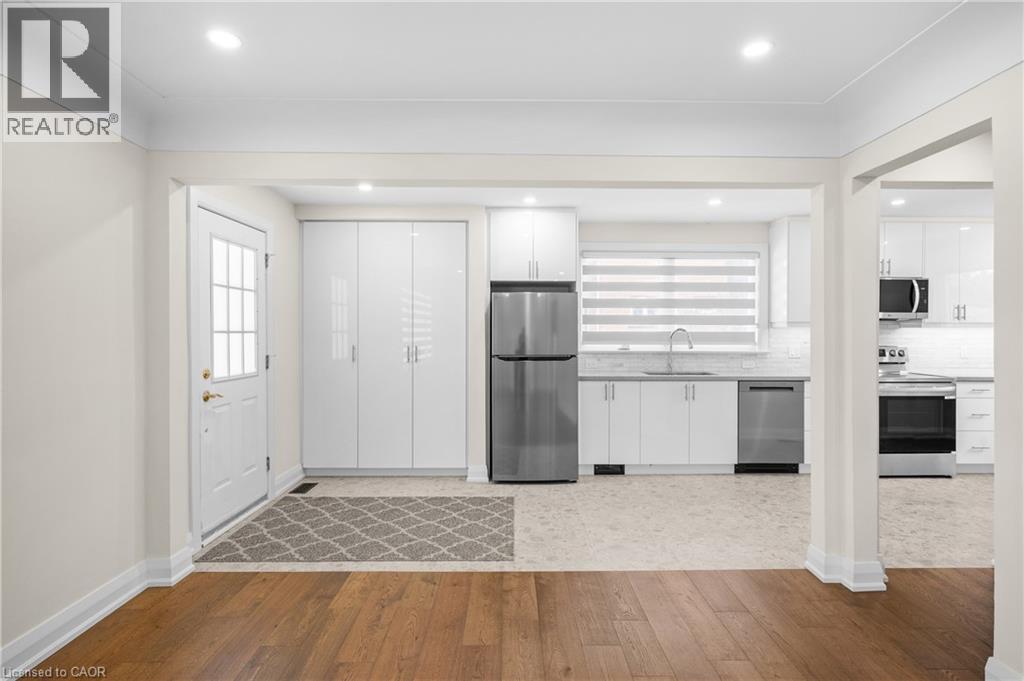
Foyer storage cabinets - 723 Hager Avenue, Burlington, ON
723 Hager Avenue, Burlington, ON
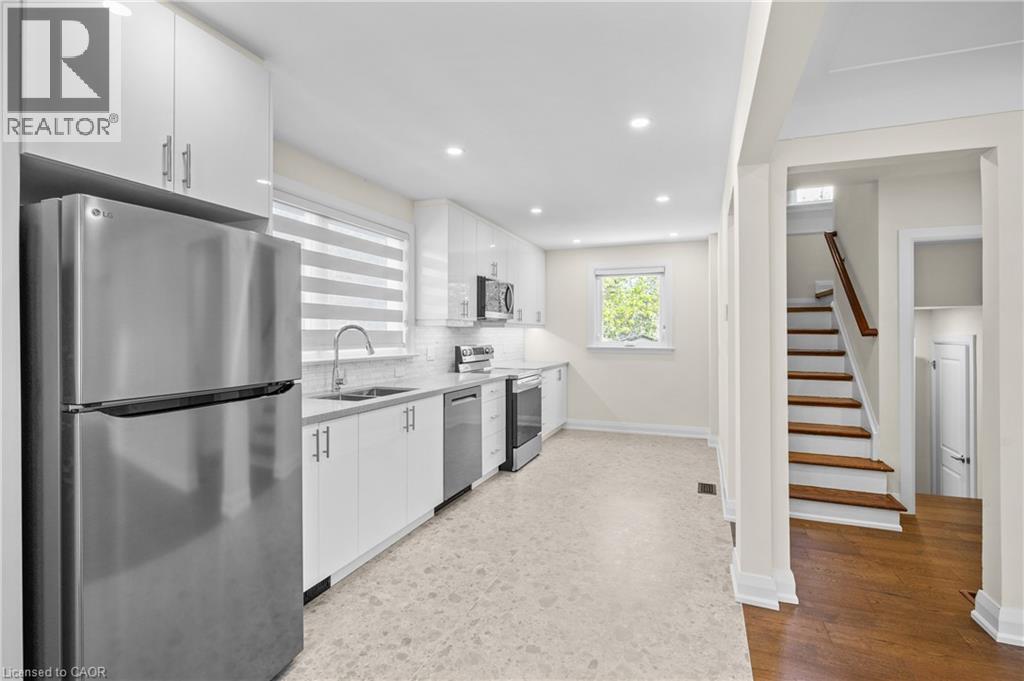
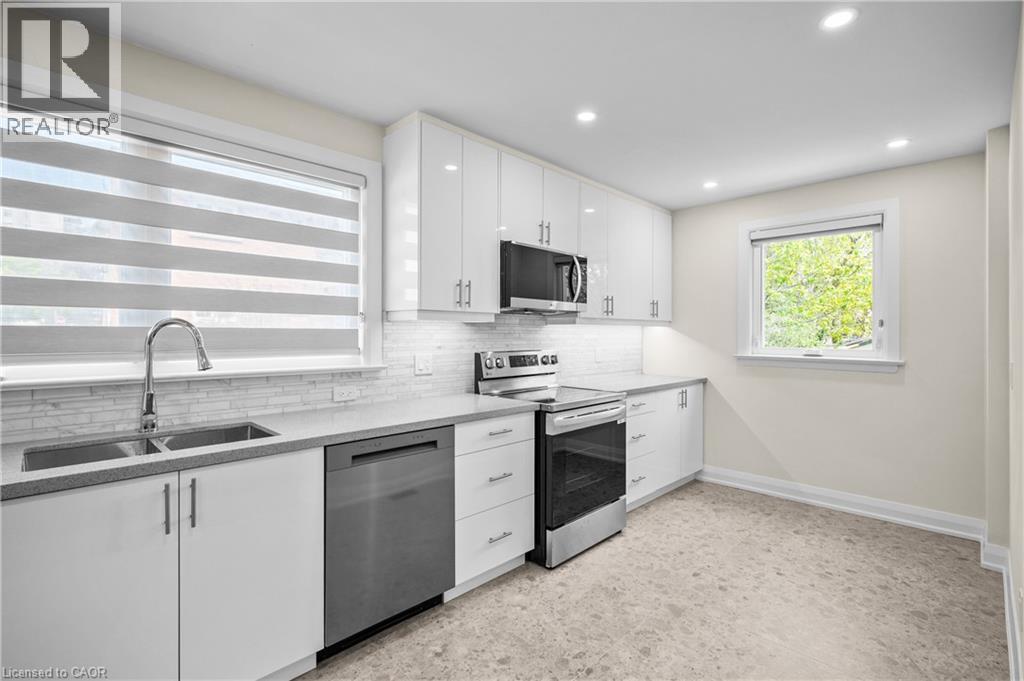
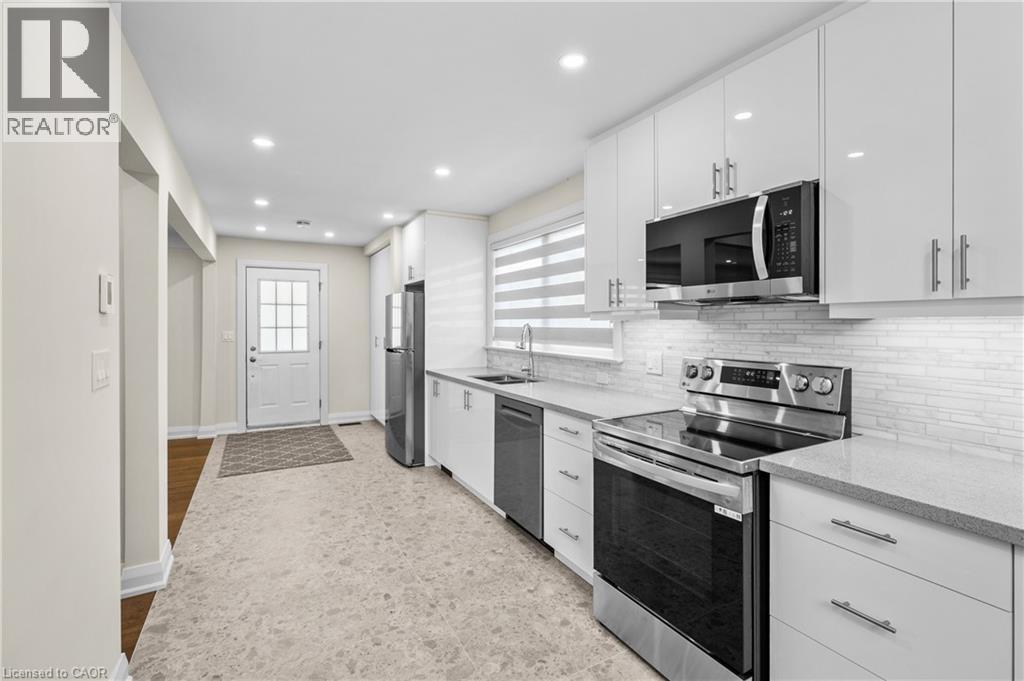
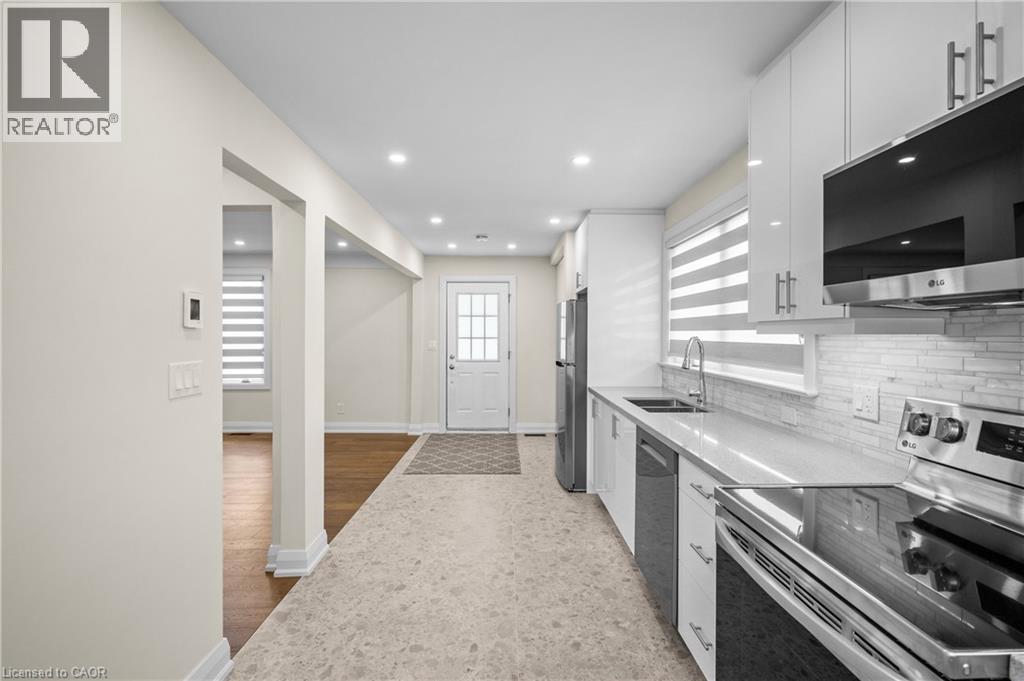
Heated floors in kitchen - 723 Hager Avenue, Burlington, ON
723 Hager Avenue, Burlington, ON
New everything in 2025 - 723 Hager Avenue, Burlington, ON
723 Hager Avenue, Burlington, ON
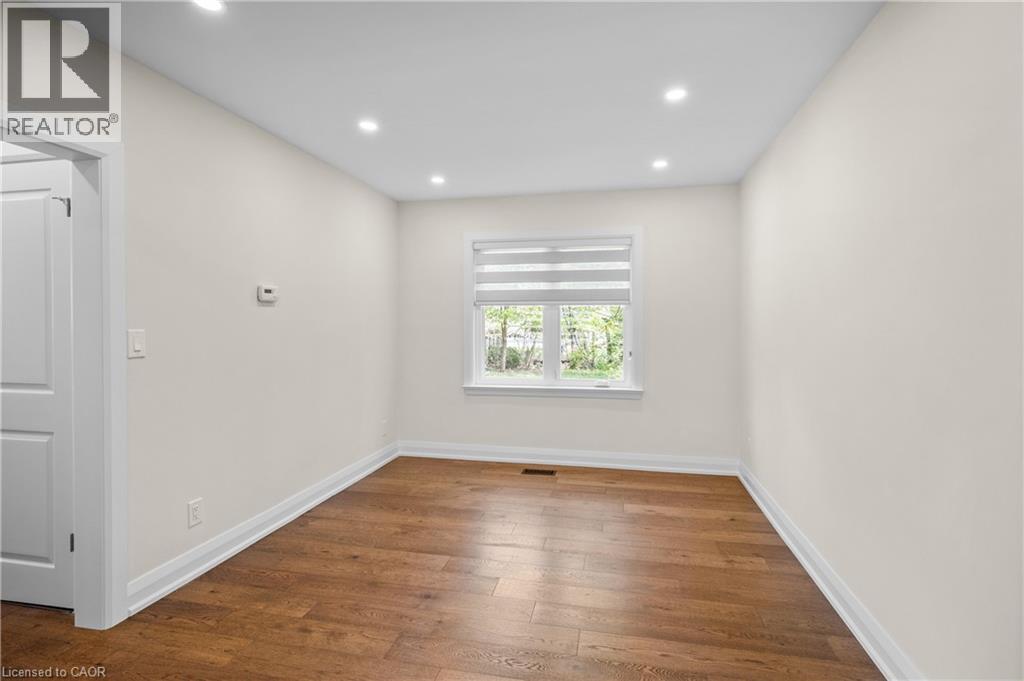
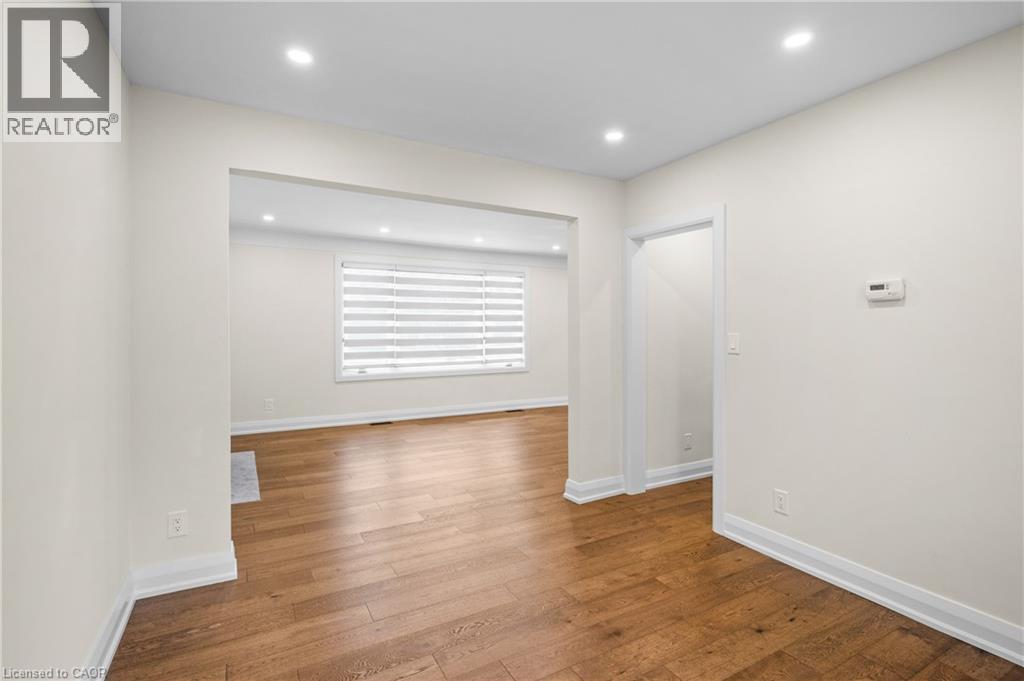
Dining room, office, or den - 723 Hager Avenue, Burlington, ON
723 Hager Avenue, Burlington, ON
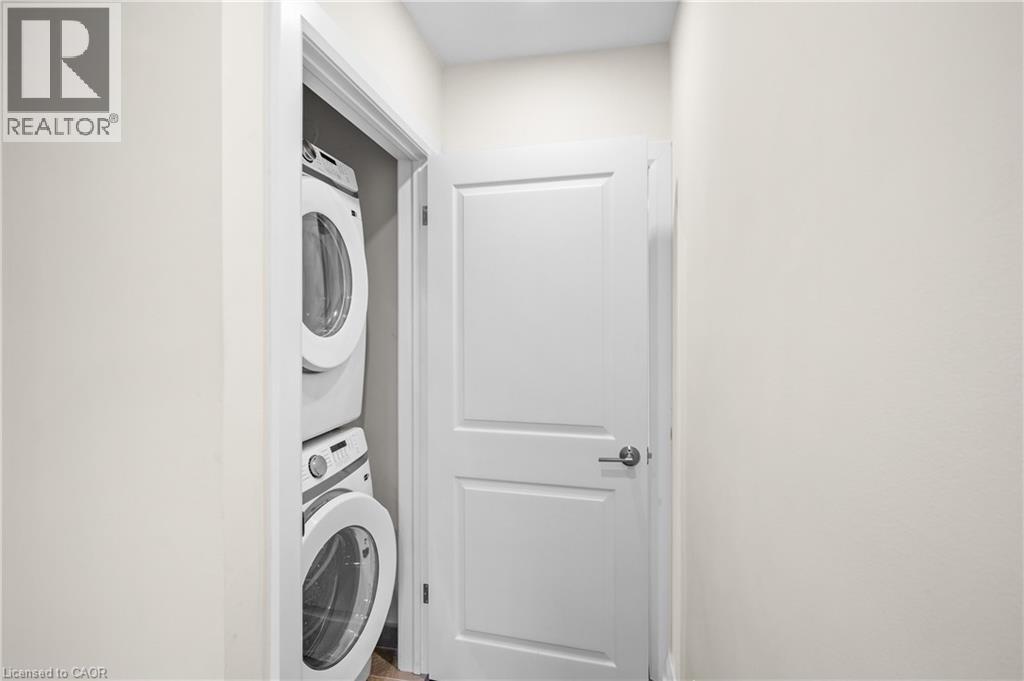
Main floor stacked laundry - 723 Hager Avenue, Burlington, ON
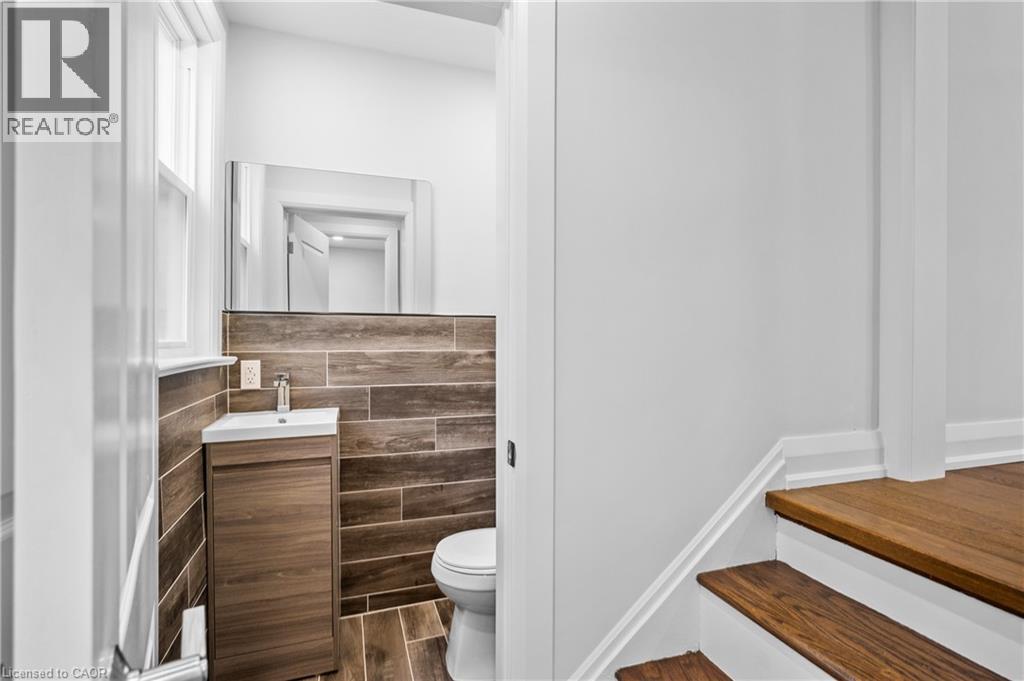
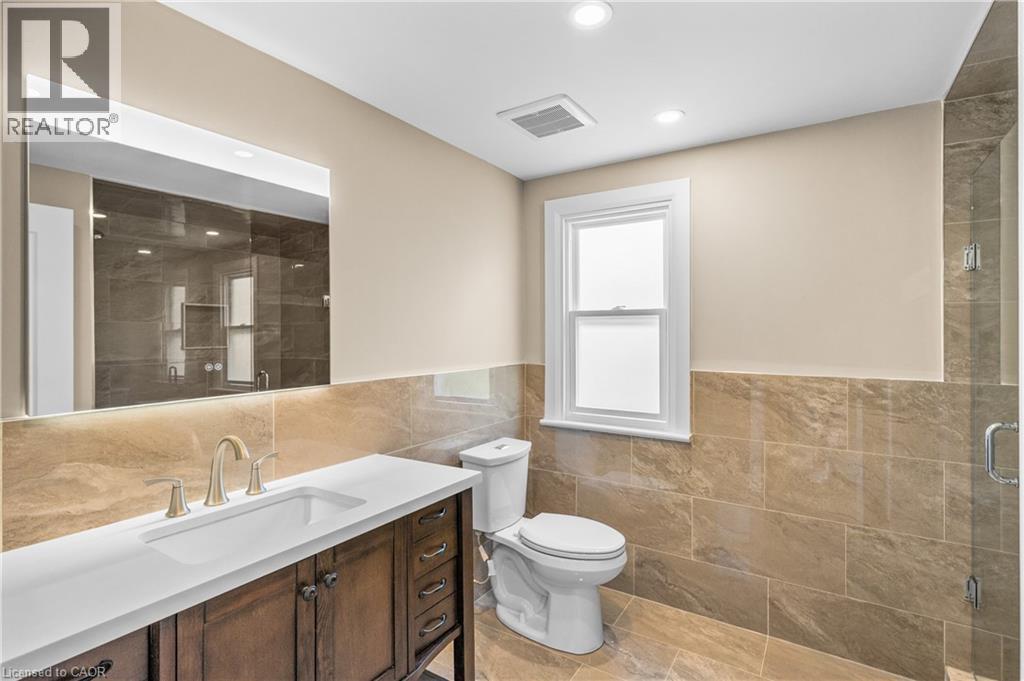
Main floor powder room - 723 Hager Avenue, Burlington, ON
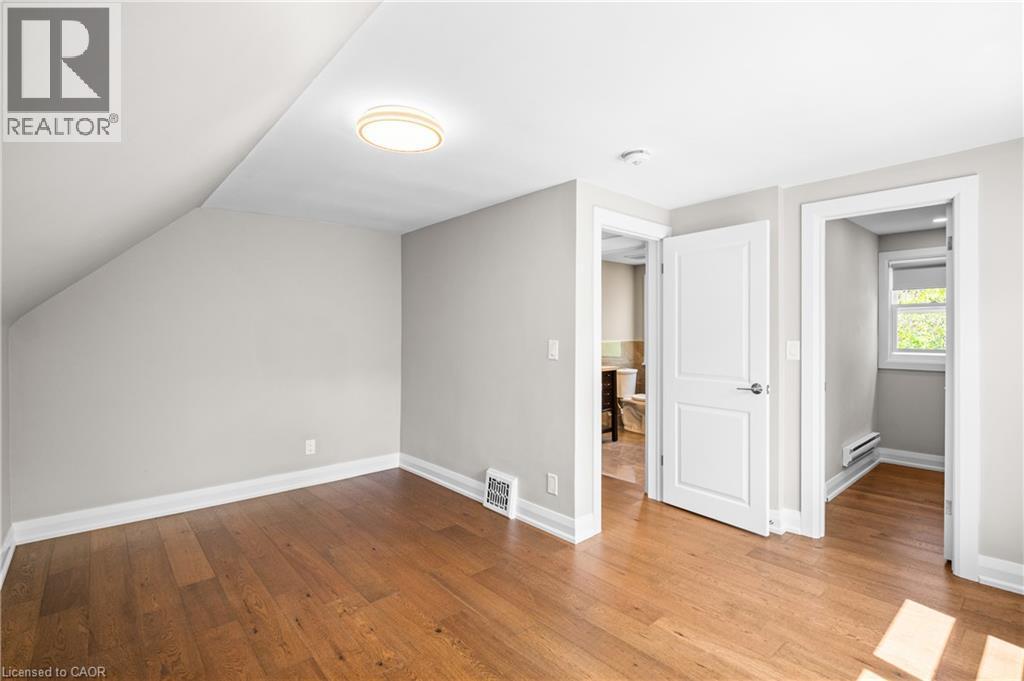
Primary Bedroom w/ walk-in closet - 723 Hager Avenue, Burlington, ON
723 Hager Avenue, Burlington, ON
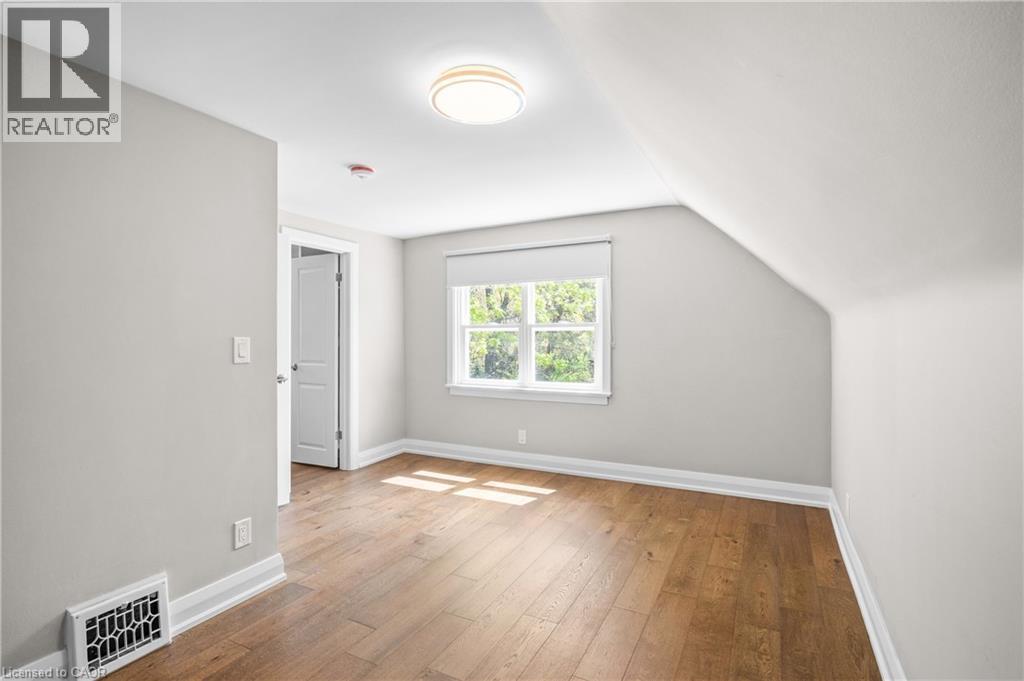
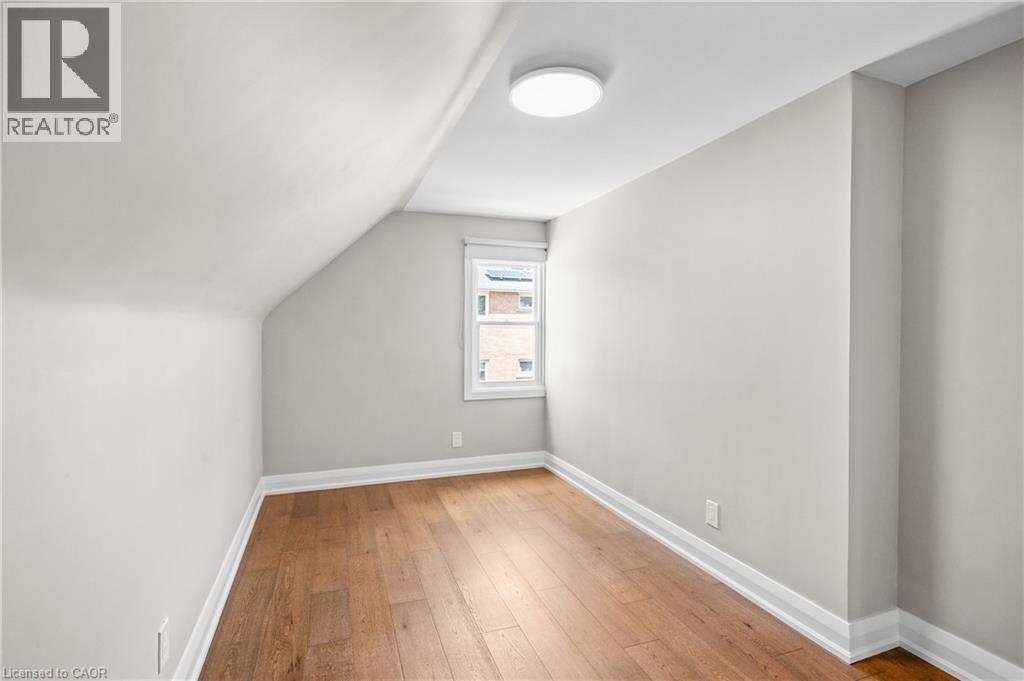
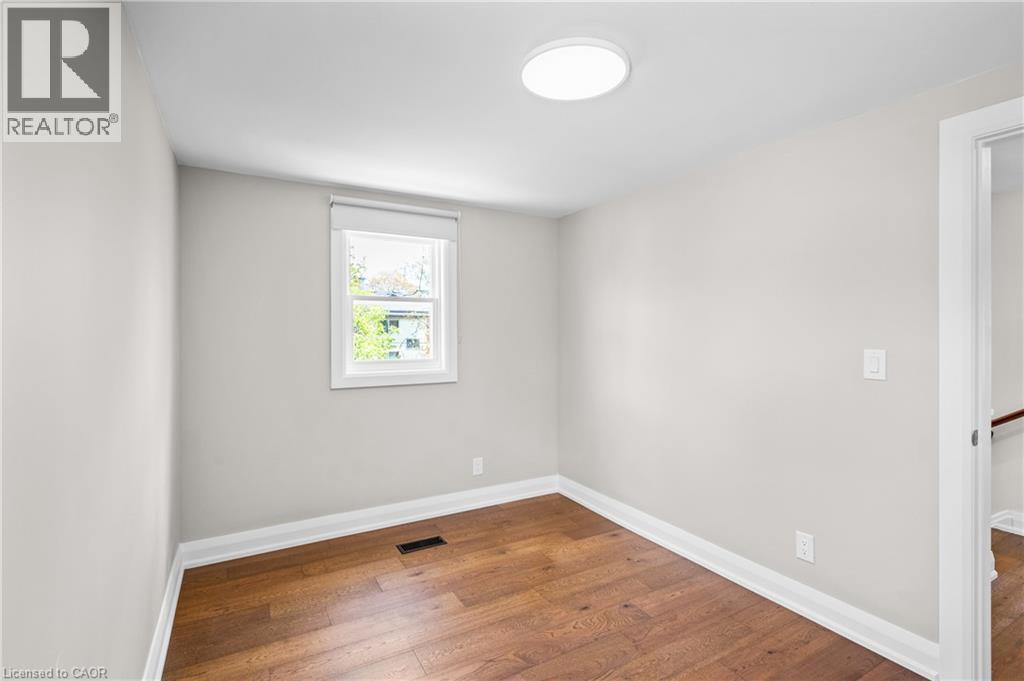
Bedroom 2 - 723 Hager Avenue, Burlington, ON
723 Hager Avenue, Burlington, ON
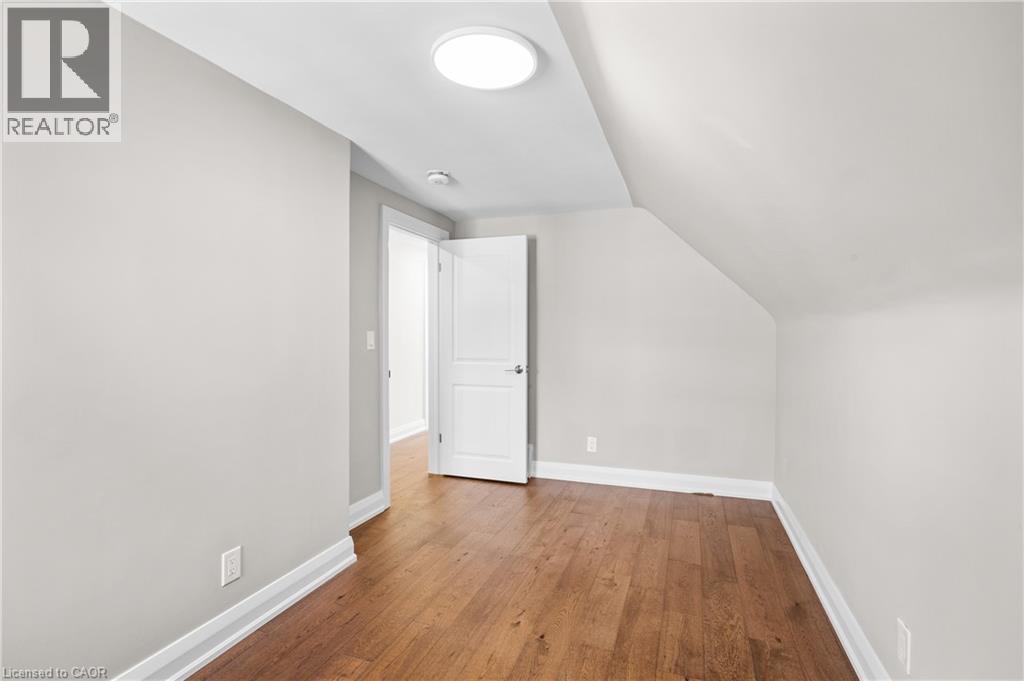
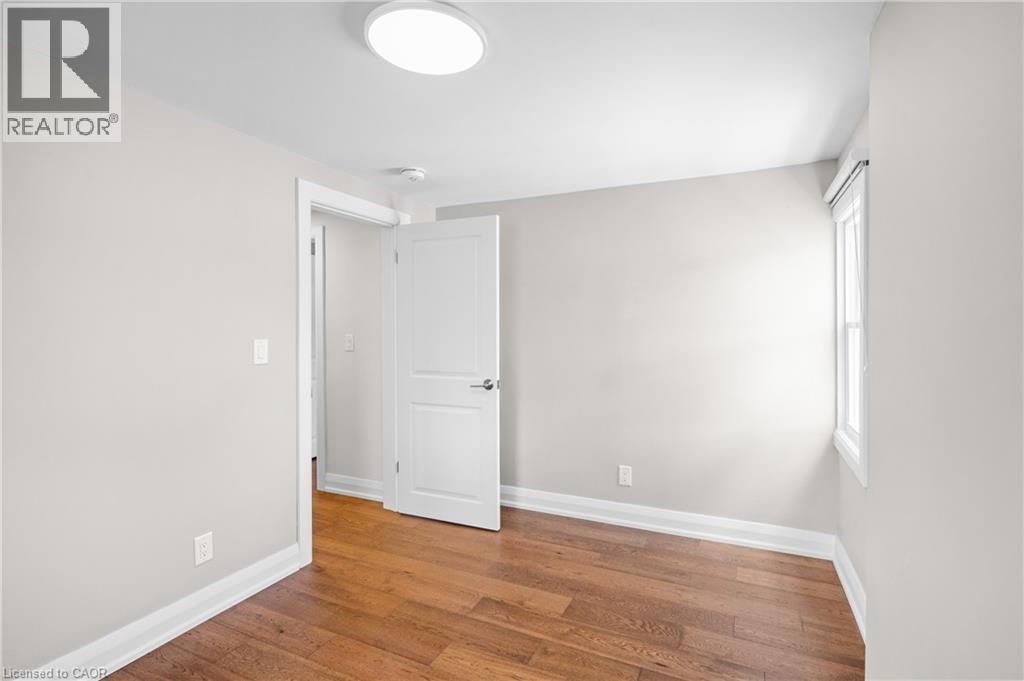
Bedroom 3 - 723 Hager Avenue, Burlington, ON
723 Hager Avenue, Burlington, ON
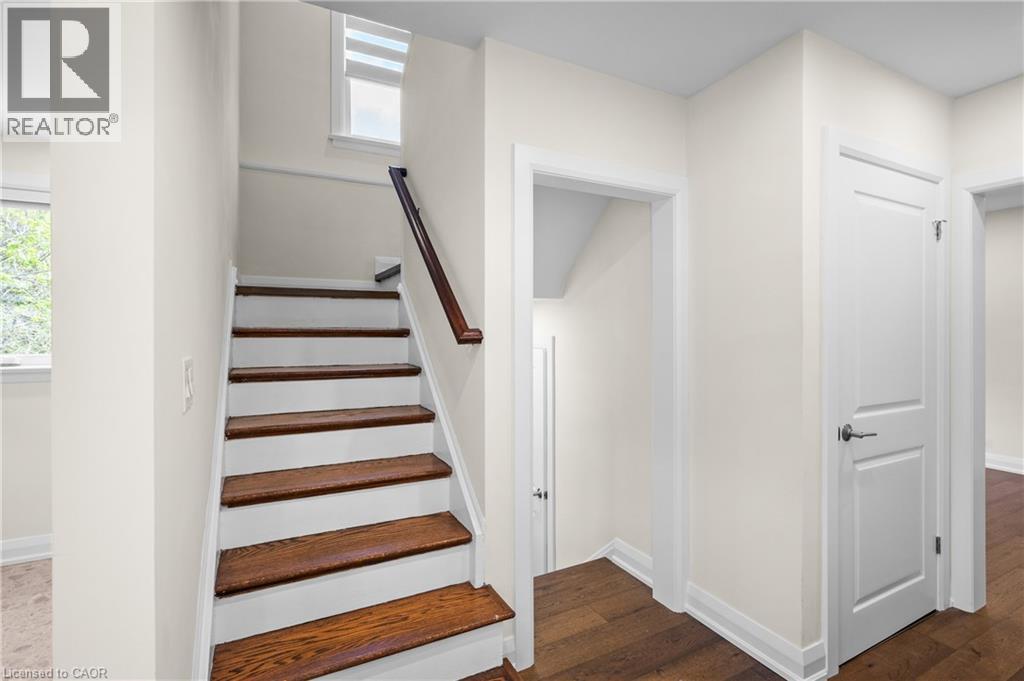
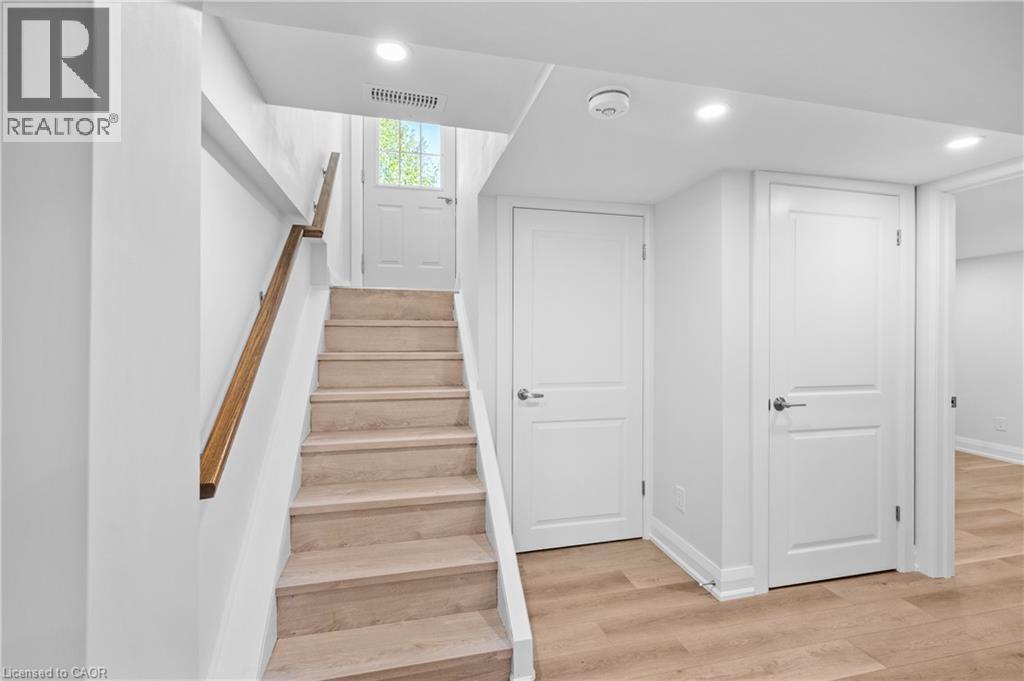
Under stair storage - 723 Hager Avenue, Burlington, ON
723 Hager Avenue, Burlington, ON
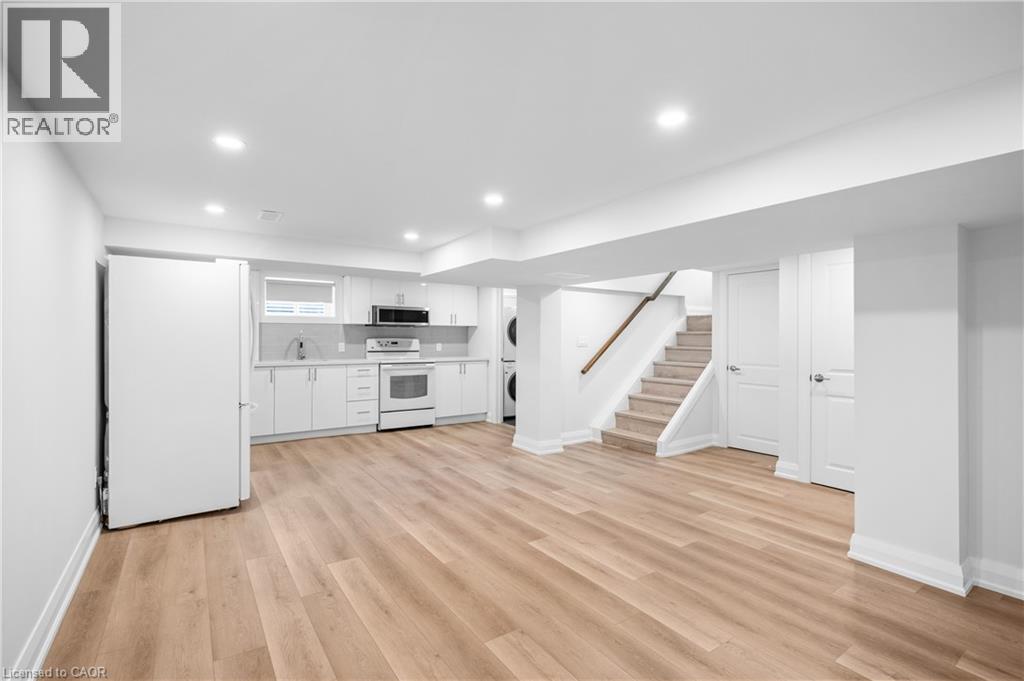
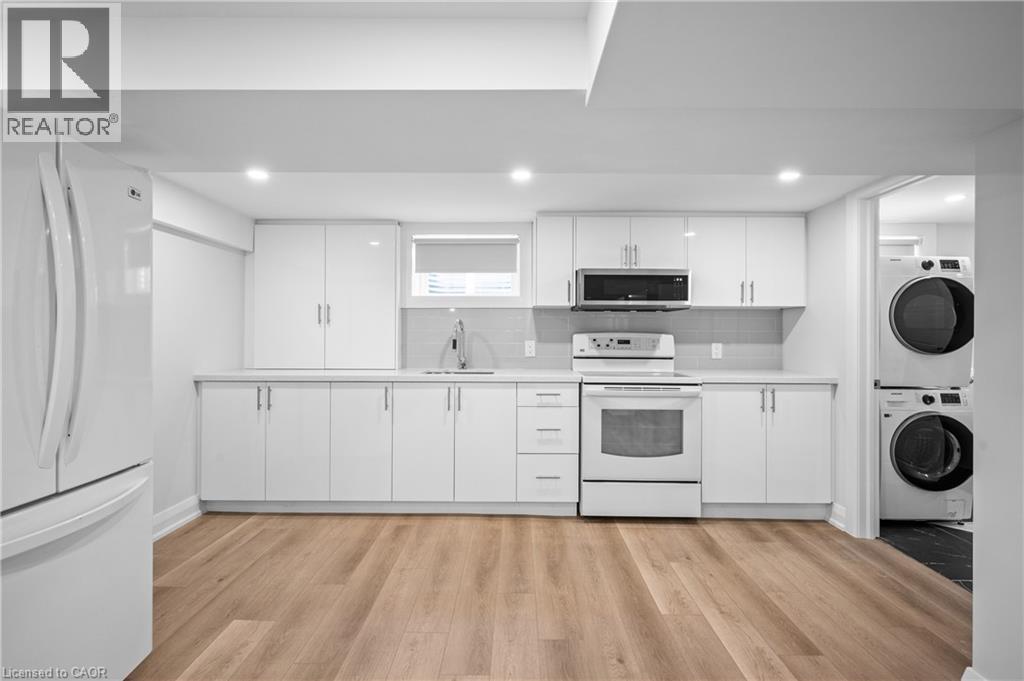
Fully renovated in 2025 - 723 Hager Avenue, Burlington, ON
Cold cellar storage - 723 Hager Avenue, Burlington, ON
723 Hager Avenue, Burlington, ON
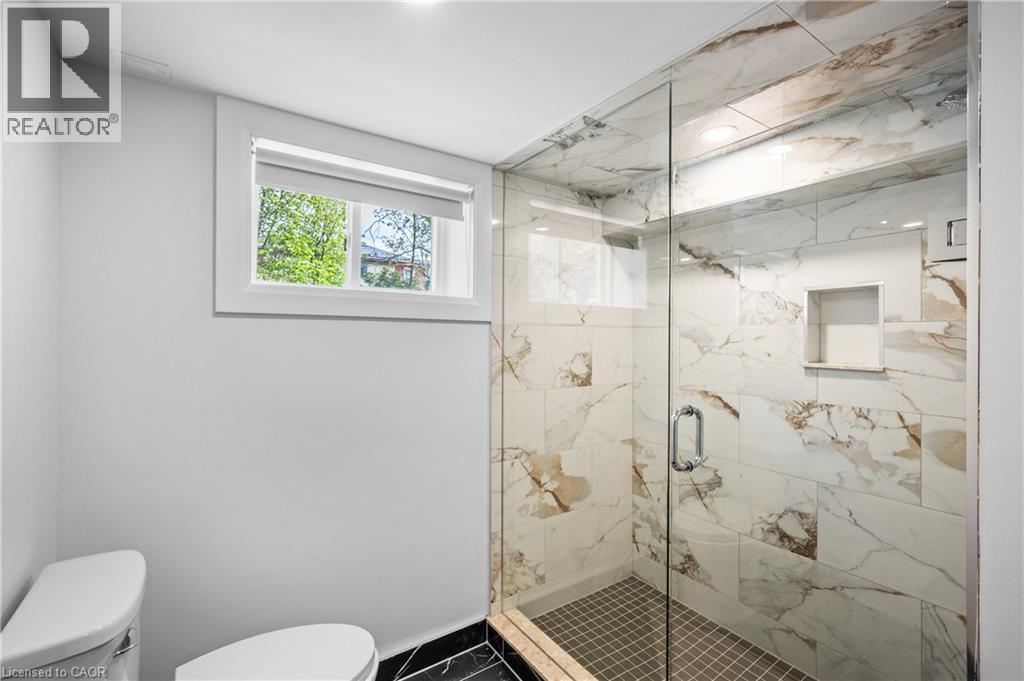
Basement 3pc - 723 Hager Avenue, Burlington, ON
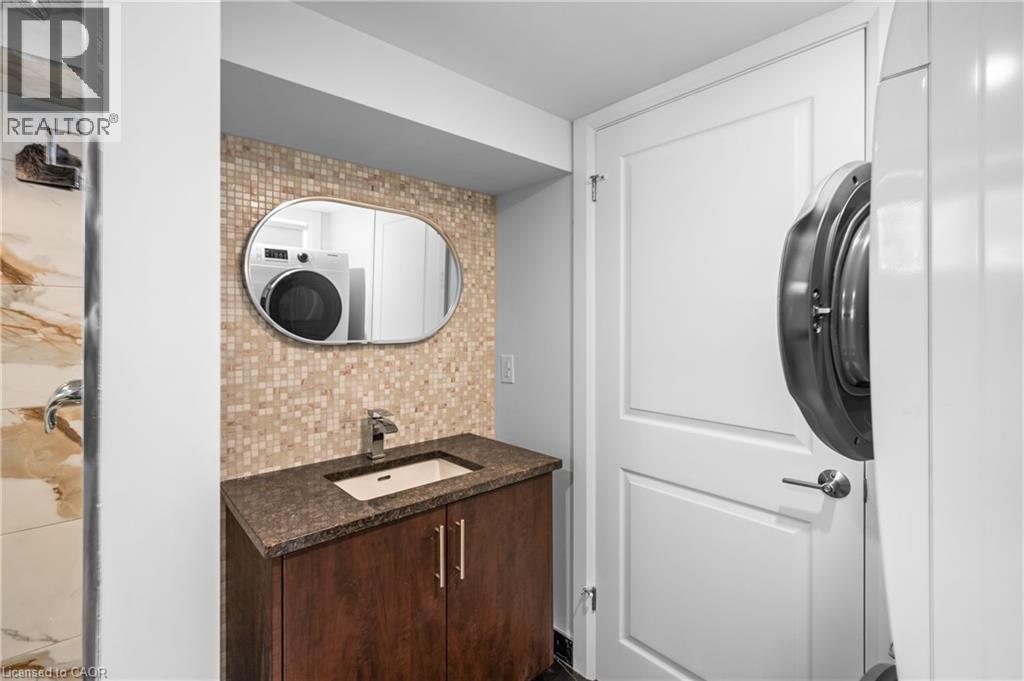
W/ stacked laundry - 723 Hager Avenue, Burlington, ON
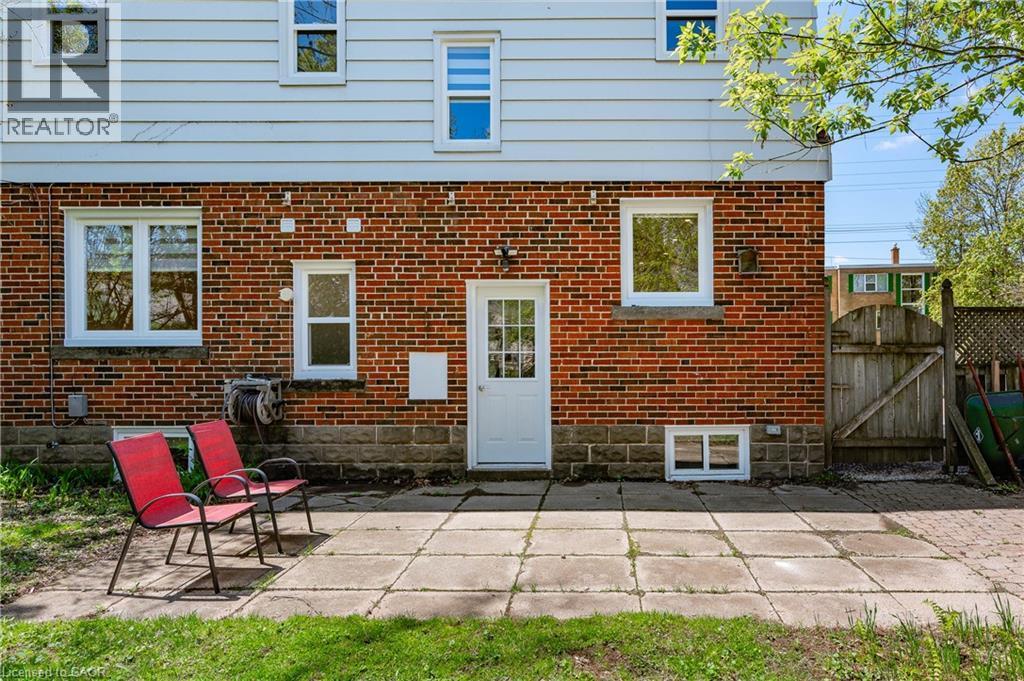
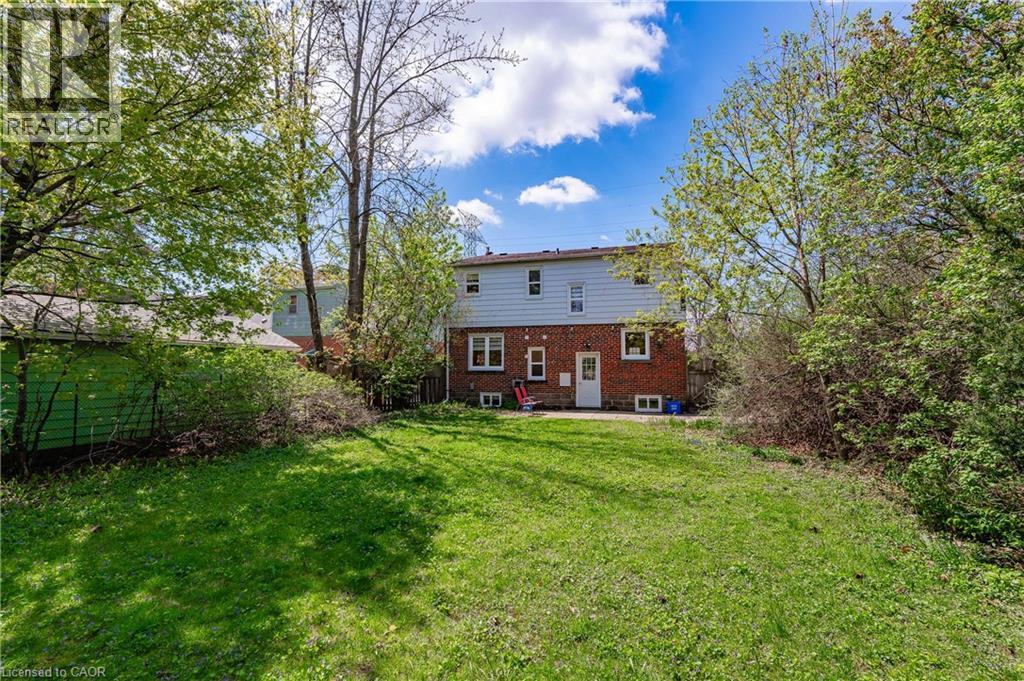
Taken PRIOR to backyard clean up! - 723 Hager Avenue, Burlington, ON
723 Hager Avenue, Burlington, ON
Detached Downtown Burlington! - 723 Hager Avenue, Burlington, ON
Driveway fits 2-wide plus tandem - 723 Hager Avenue, Burlington, ON
723 Hager Avenue, Burlington, ON
Fully renovated inside and out - 723 Hager Avenue, Burlington, ON
Foyer storage cabinets - 723 Hager Avenue, Burlington, ON
723 Hager Avenue, Burlington, ON
Heated floors in kitchen - 723 Hager Avenue, Burlington, ON
723 Hager Avenue, Burlington, ON
New everything in 2025 - 723 Hager Avenue, Burlington, ON
723 Hager Avenue, Burlington, ON
Dining room, office, or den - 723 Hager Avenue, Burlington, ON
723 Hager Avenue, Burlington, ON
Main floor stacked laundry - 723 Hager Avenue, Burlington, ON
Main floor powder room - 723 Hager Avenue, Burlington, ON
Primary Bedroom w/ walk-in closet - 723 Hager Avenue, Burlington, ON
723 Hager Avenue, Burlington, ON
Bedroom 2 - 723 Hager Avenue, Burlington, ON
723 Hager Avenue, Burlington, ON
Bedroom 3 - 723 Hager Avenue, Burlington, ON
723 Hager Avenue, Burlington, ON
Under stair storage - 723 Hager Avenue, Burlington, ON
723 Hager Avenue, Burlington, ON
Fully renovated in 2025 - 723 Hager Avenue, Burlington, ON
Cold cellar storage - 723 Hager Avenue, Burlington, ON
723 Hager Avenue, Burlington, ON
Basement 3pc - 723 Hager Avenue, Burlington, ON
W/ stacked laundry - 723 Hager Avenue, Burlington, ON
Taken PRIOR to backyard clean up! - 723 Hager Avenue, Burlington, ON
723 Hager Avenue, Burlington, ON
  • Advertising
723 HAGER Avenue, Burlington, Ontario, L7S 1R2
$4,200.00 /month

4 Beds

3 Baths

Property Information:

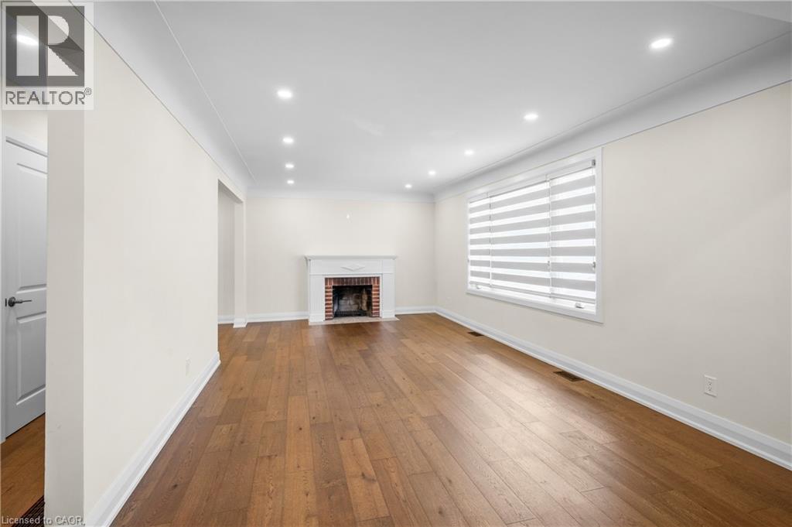
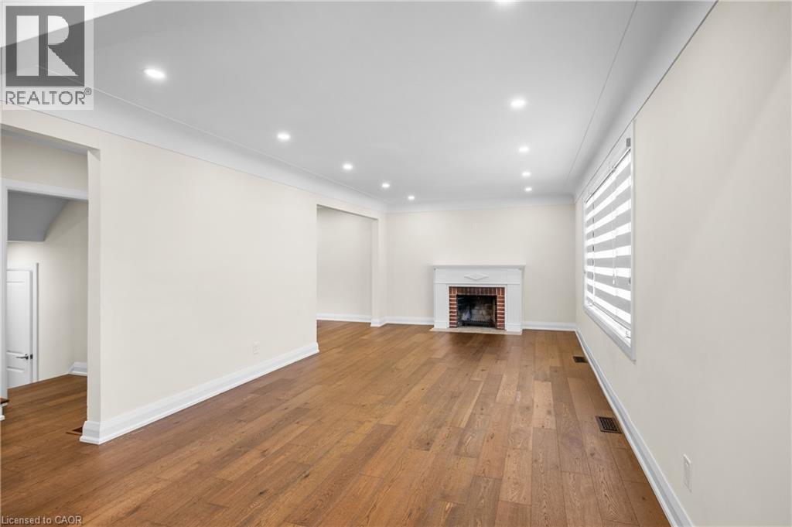
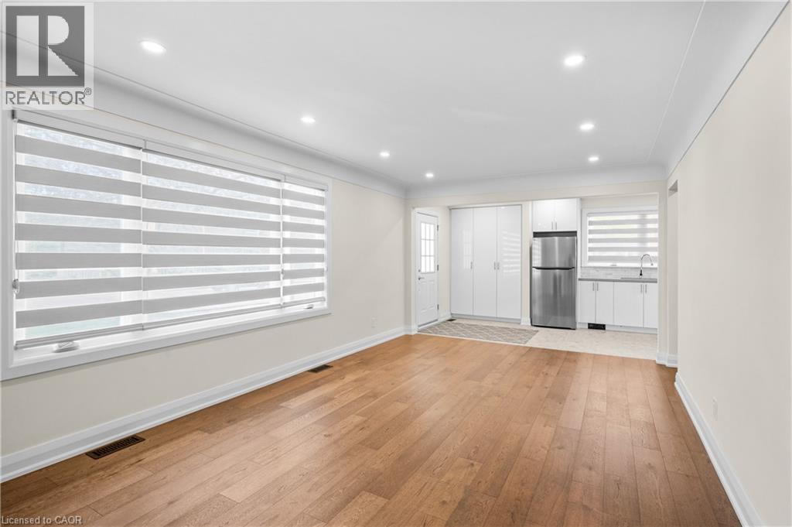
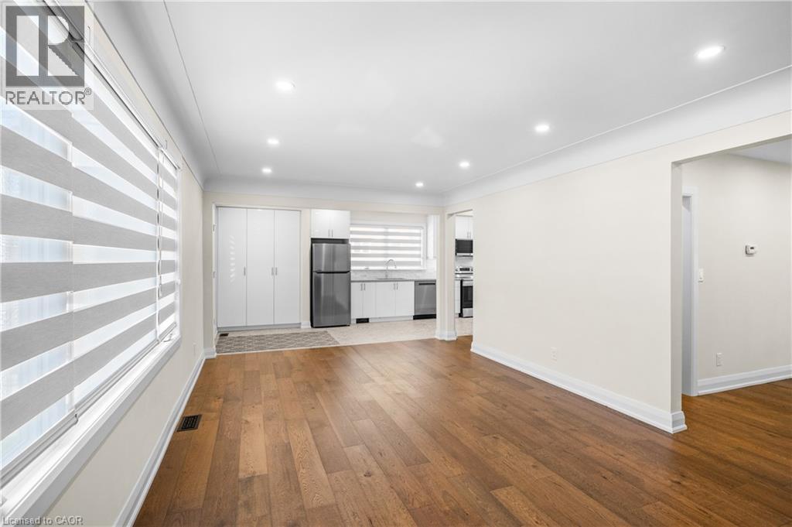
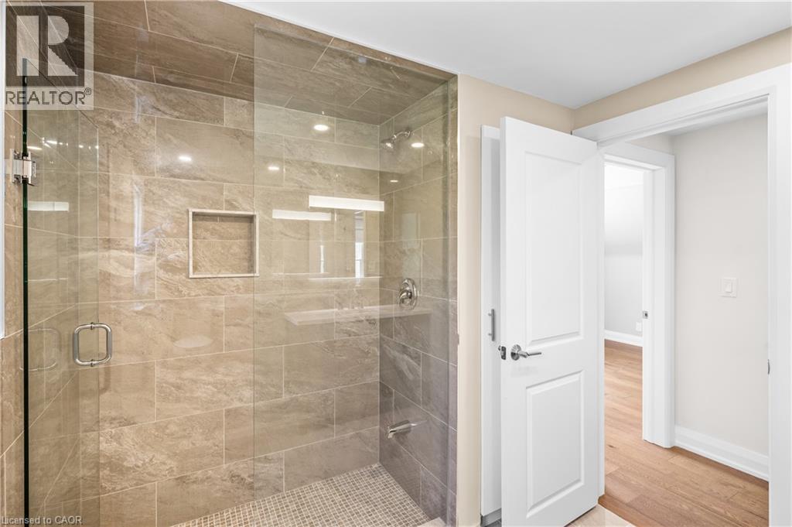
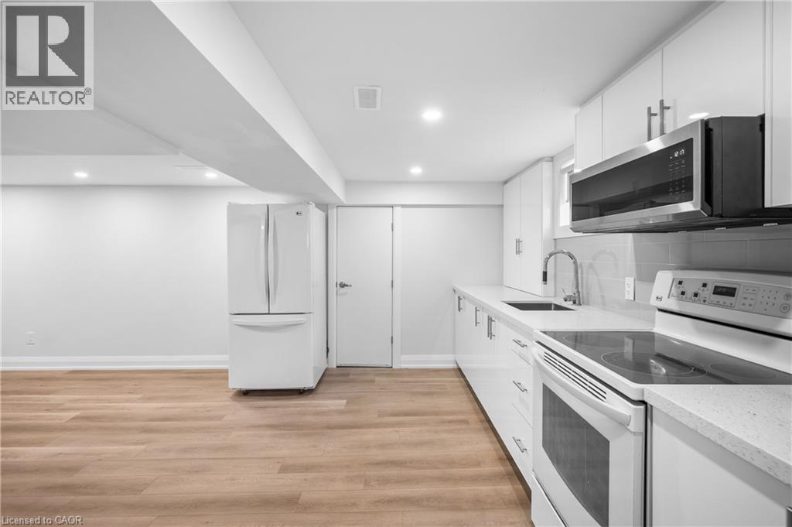
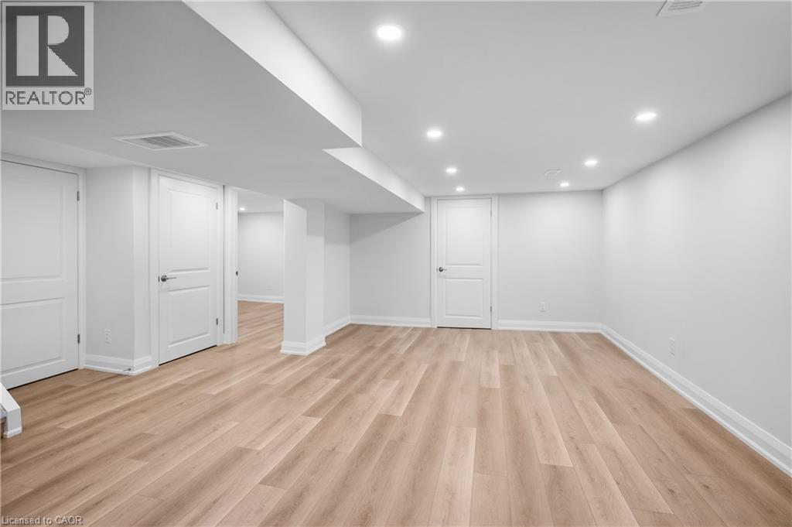
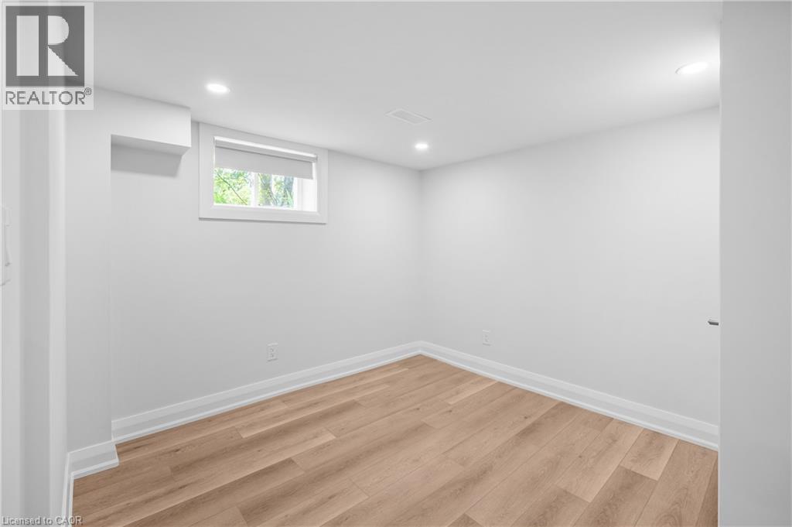
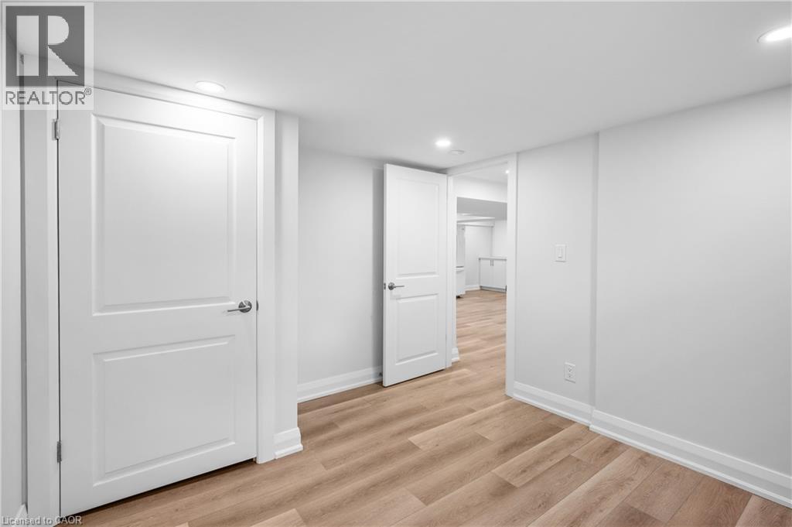
Downtown Burlington Detached with Finished Basement! Fully renovated detached home in the heart of downtown Burlington. Quick walk to Brant Street, shops, cafes, restaurants, the Lakefront Trail, and Spencer Smith Park. The main and upper levels feature a bright two-storey layout with a brand-new kitchen (heated floors, stainless appliances), updated bathrooms, new flooring, lighting, windows, in-suite laundry, three bedrooms and primary has walk-in closet. Full renovation completed in 2025. The newly Finished basement extends the living space with a full bedroom, bathroom, second laundry, multiple storage closets, a kitchen, and a walk-up to the backyard. Enjoy the rare combination of private outdoor space downtown with a big, sunny, backyard. parking for 3-4 cars included. Minutes to multiple highway access, Mapleview Mall, Hospital, Bus Routes, Burlington GO, and anything you need. (id:27)

Building Features:

  • Style: Detached
  • Building Type: House
  • Architectural Style: Cape Cod
  • Basement Development: Finished
  • Basement Type: Full
  • Construction Style - Attachment: Detached
  • Exterior Finish: Brick, Metal
  • Floor Space: 2238 sqft
  • Foundation Type: Unknown
  • Heating Type: Forced air
  • Heating Fuel: Natural gas
  • Cooling Type: Central air conditioning
  • Appliances: Dishwasher, Dryer, Refrigerator, Stove, Washer

Property Features:

  • OwnershipType: Freehold
  • Property Type: Single Family
  • Half Bathrooms: 1
  • Amenities Nearby: Hospital, Park, Public Transit, Schools
  • Built in: 1952
  • Floor Space (approx): 2238 Square Feet
  • Lot Depth: 119 Feet
  • Lot Frontage: 50 Feet
  • Zoning: R3.2
  • Sewer: Municipal sewage system
  • No. of Parking Spaces: 3

Rooms:

  • Bathroom 2nd Level Measurements not available
  • Bedroom 2nd Level 12'3'' x 8'8''
  • Bedroom 2nd Level 7'7'' x 14'10''
  • Primary Bedroom 2nd Level 11'5'' x 14'10''
  • Bathroom Lower Level Measurements not available
  • Kitchen Lower Level 18'7'' x 23'5''
  • Bedroom Lower Level 11'4'' x 11'3''
  • Bathroom Main Level Measurements not available
  • Kitchen Main Level 18'8'' x 8'1''
  • Living Main Level 11'10'' x 20'9''
  • Dining Main Level 11'9'' x 9'11''

Courtesy of: RE/MAX Escarpment Realty Inc.

REALTOR.ca  

Access to Sold Data on this website may only be used by consumers that have a bona fide interest in the purchase, sale, or lease of residential real estate.

Sales/Price History

Log in or create an account to see sold and historical listings information
Location of 723 HAGER Avenue, Burlington, Ontario, L7S 1R2

Demographic Information of 723 HAGER Avenue, Burlington, Ontario, L7S 1R2
Life Stage

Later Years

Employment Type

Service Sector/White Collar

Average Household Income

$148,797.09

Average Number of Children

1.71

Household Population

Household Structure

Age of Population

Education

Education Level

No certificate/diploma/degree

12.18 %

High school certificate or equivalent

27.34 %

Apprenticeship trade certificate/diploma

4.56 %

College/non-university certificate

26.98 %

University certificate (below bachelor)

1.39 %

University Degree

27.54 %

Commuter

Travel To Work

By Car

87.99 %

By Public Transit

1.21 %

By Walking

4.27 %

By Bicycle

1.21 %

By Other Methods

5.32 %

Cultural Diversity

Knowledge of Official Language

Mother Tongue

Building Information
Building Type

Apartments (Low and High Rise)

17.28 %

Houses

82.72 %

Own Vs. Rent