Button CopyPathCircle CloseCircle Left ArrowArrow Down Icon GreyClosecirclecircleBurger
  • Advertising

715 DRURY Lane, Burlington, Ontario, L7R 2X9

MLS® # 40847670
House For Sale In Brant, Burlington, Ontario
$1,299,000 QuickQuoteTM: Not Available

2+2 Beds

2 Baths

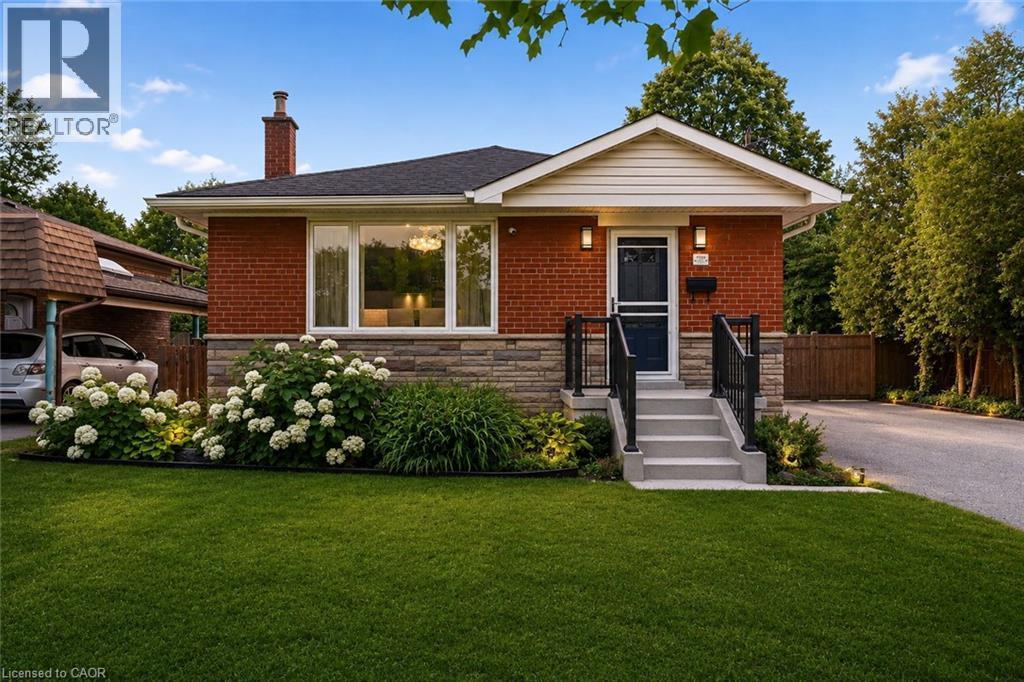
Brick and stone veneer exterior featuring a covered front entry with steps and wrought iron railings - 715 Drury Lane, Burlington, ON - Outdoor
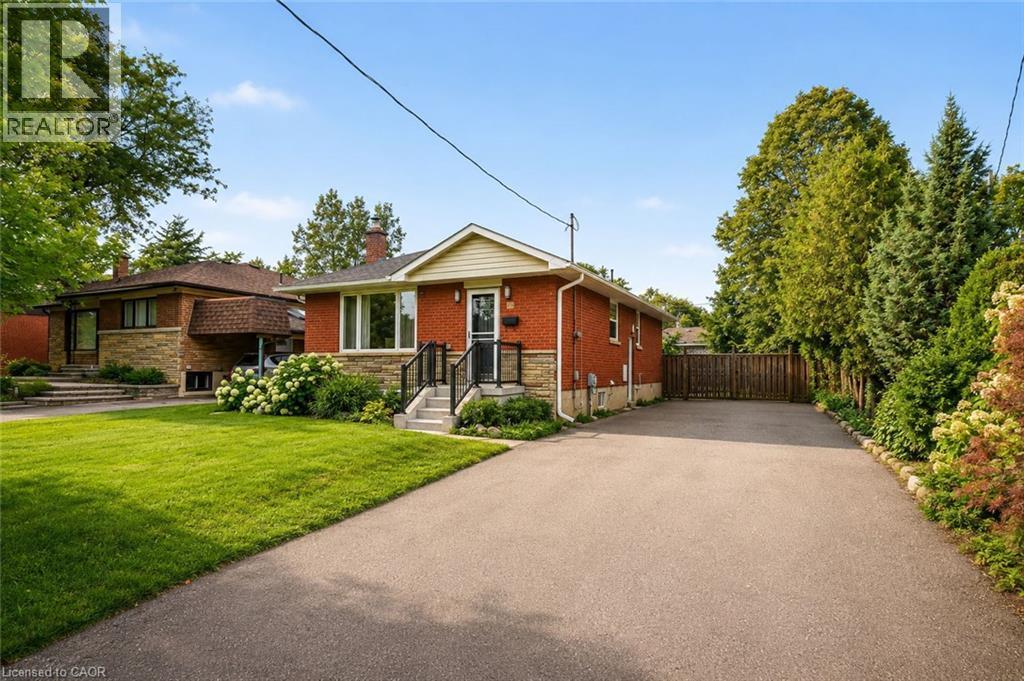
Brick and stone facade residence featuring a front lawn and paved driveway - 715 Drury Lane, Burlington, ON - Outdoor With Facade
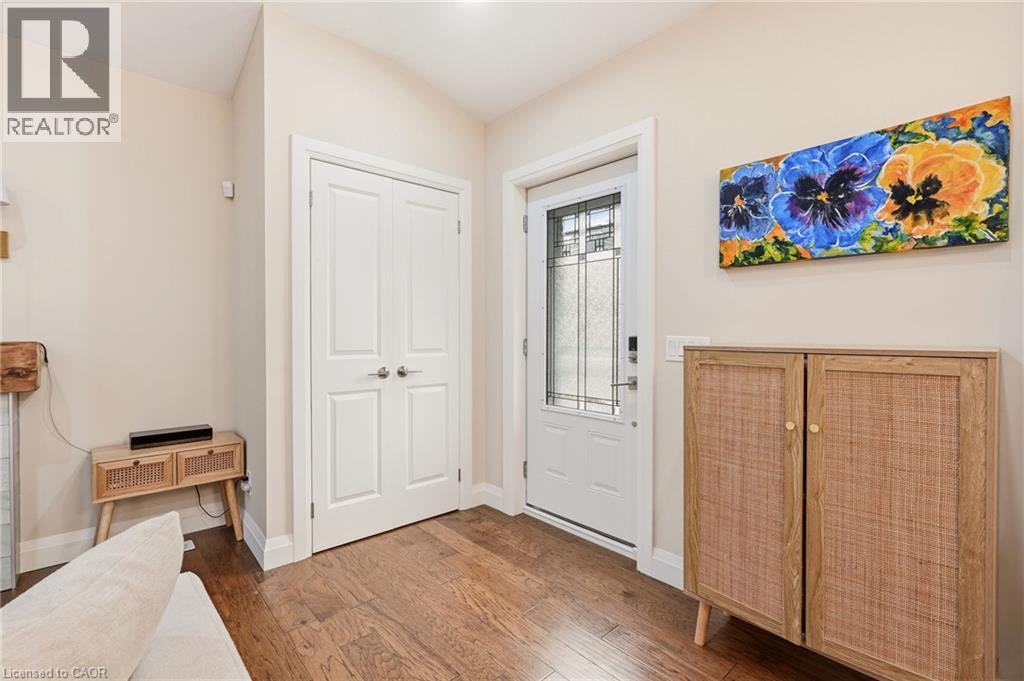
Entryway featuring wood-finish flooring, a white paneled door with decorative glass inserts, and a closet with bifold doors - 715 Drury Lane, Burlington, ON - Indoor Photo Showing Other Room
715 Drury Lane, Burlington, ON - Indoor Photo Showing Bedroom
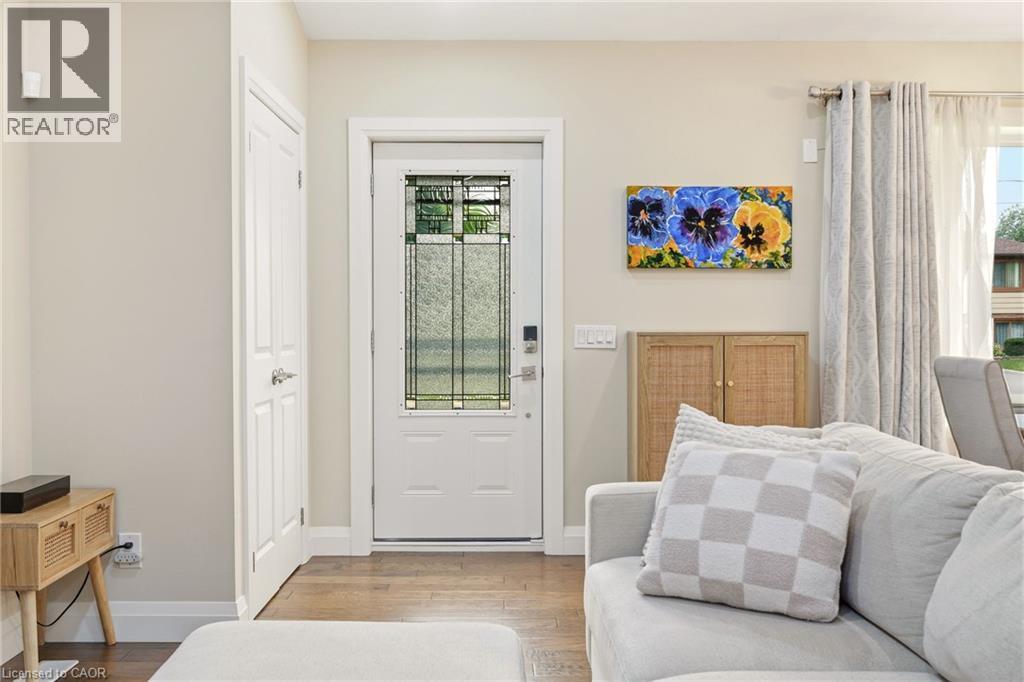
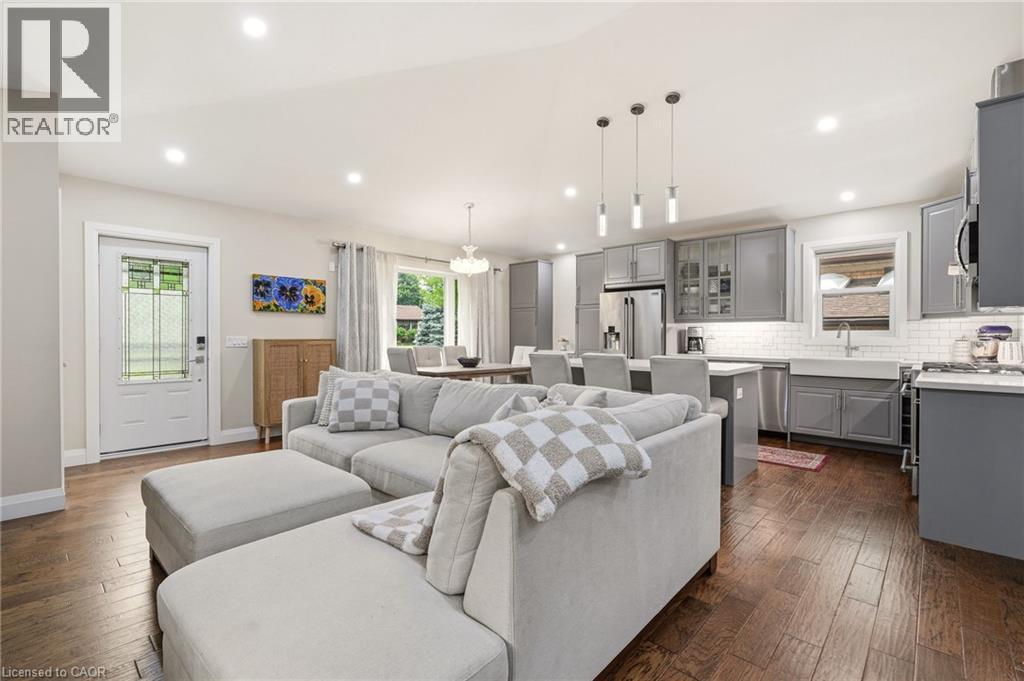
Open-concept living space featuring wood-finish flooring, recessed lighting, and a white entry door with decorative glass - 715 Drury Lane, Burlington, ON - Indoor
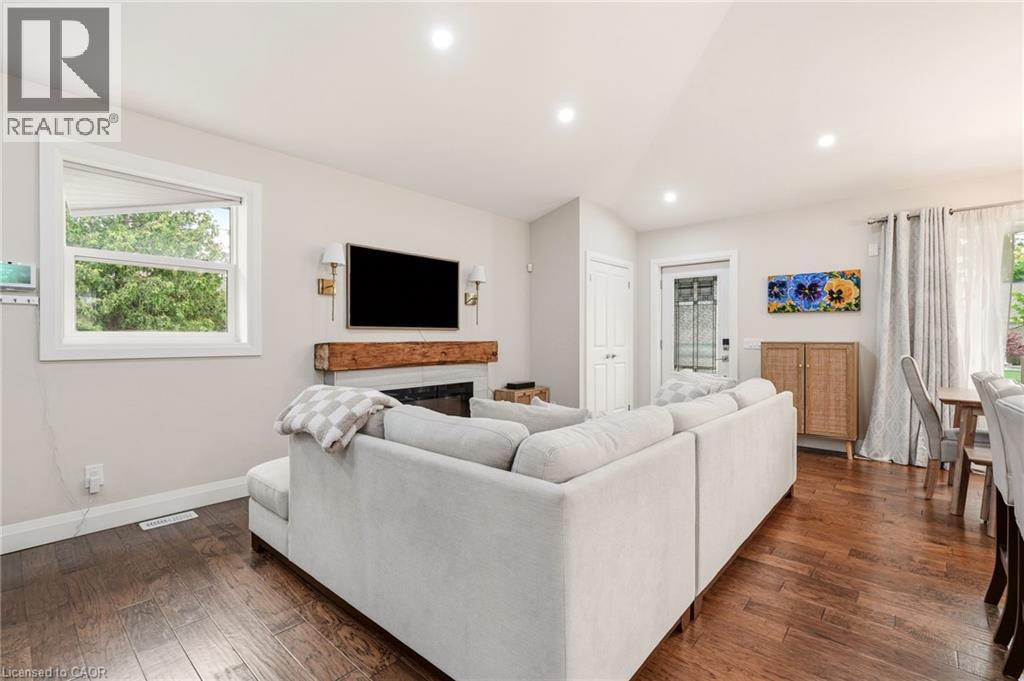
Living room - 715 Drury Lane, Burlington, ON - Indoor Photo Showing Living Room With Fireplace
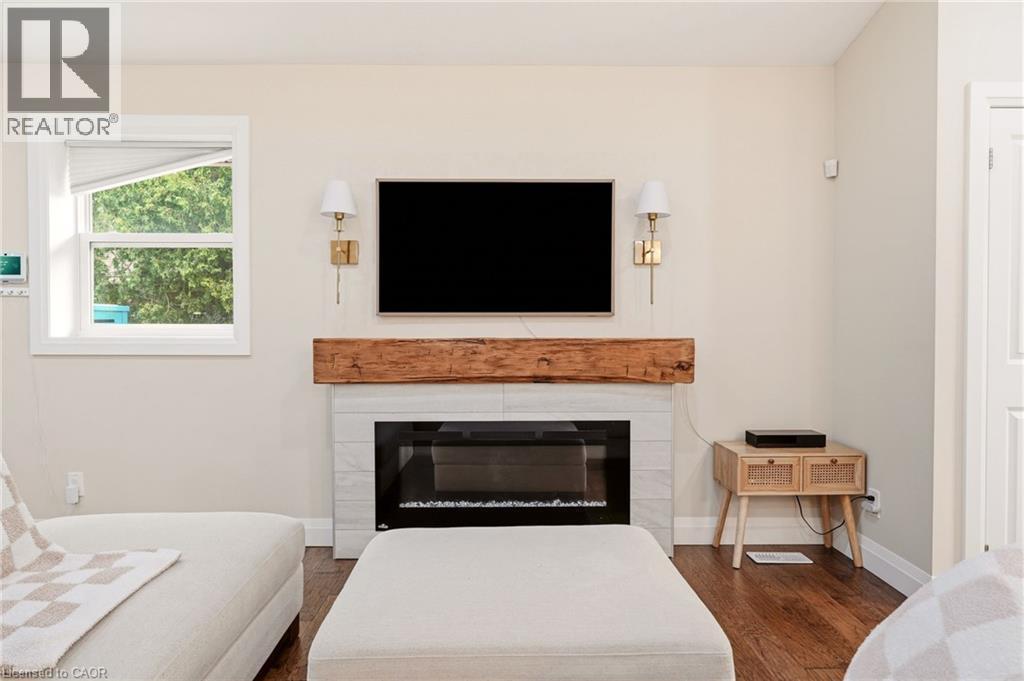
Living area featuring a modern fireplace with a white tile surround and a rustic wood mantel - 715 Drury Lane, Burlington, ON - Indoor With Fireplace
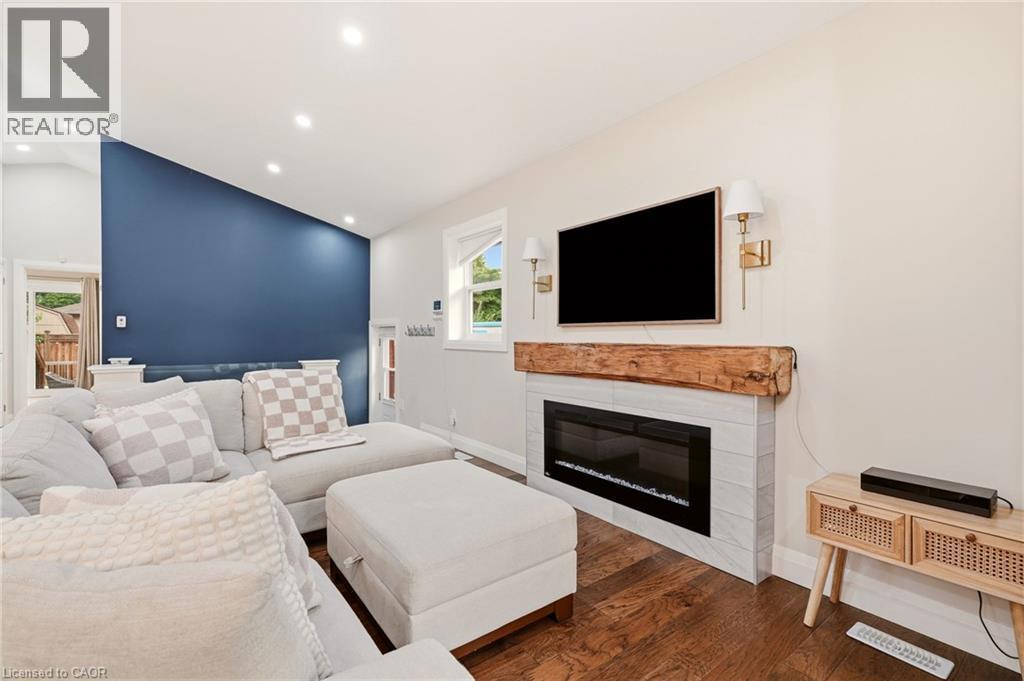
Living area with wood-finish flooring, a contemporary electric fireplace featuring a tile surround and a rustic wood mantel, and integrated wall sconces - 715 Drury Lane, Burlington, ON - Indoor Photo Showing Living Room With Fireplace
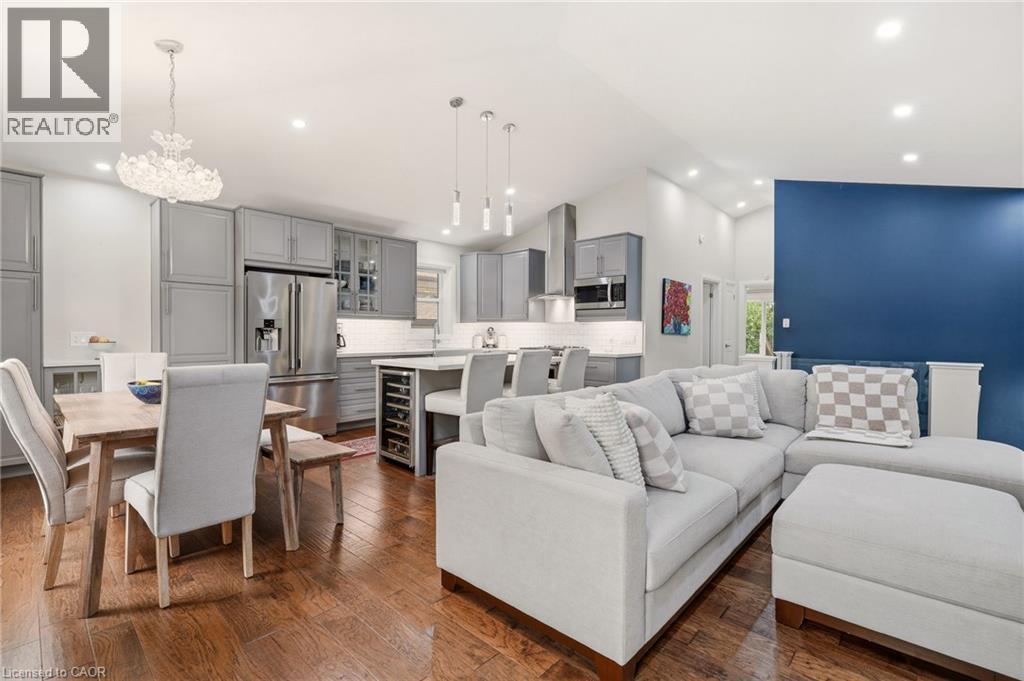
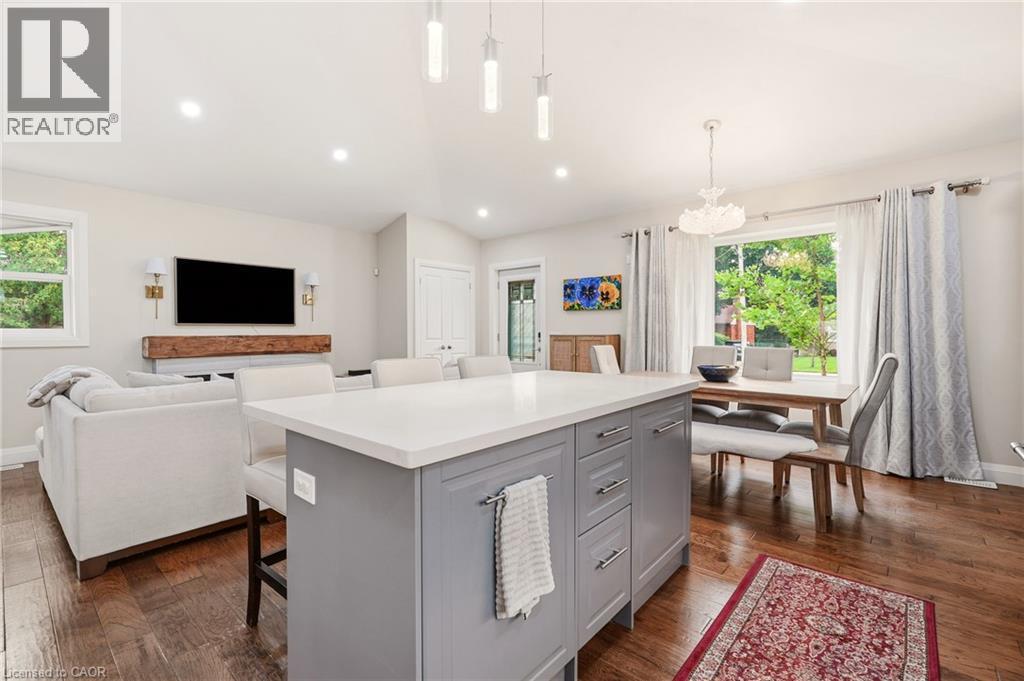
Open-concept living space featuring wood-finish flooring, a kitchen with grey cabinetry and stainless steel appliances, a center island with seating, a dining area, and high vaulted ceilings - 715 Drury Lane, Burlington, ON - Indoor Photo Showing Living Room
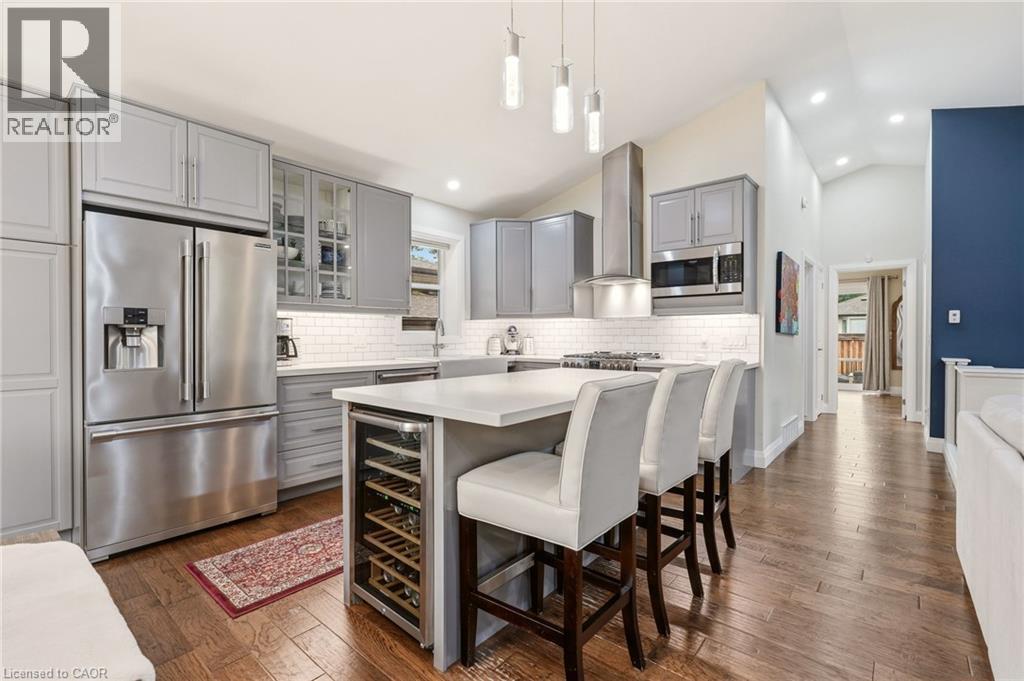
Kitchen featuring stainless steel appliances, light gray cabinetry, white subway tile backsplash, a large center island with a built-in wine refrigerator, and wood-finish flooring - 715 Drury Lane, Burlington, ON - Indoor Photo Showing Kitchen With Stainless Steel Kitchen With Upgraded Kitchen
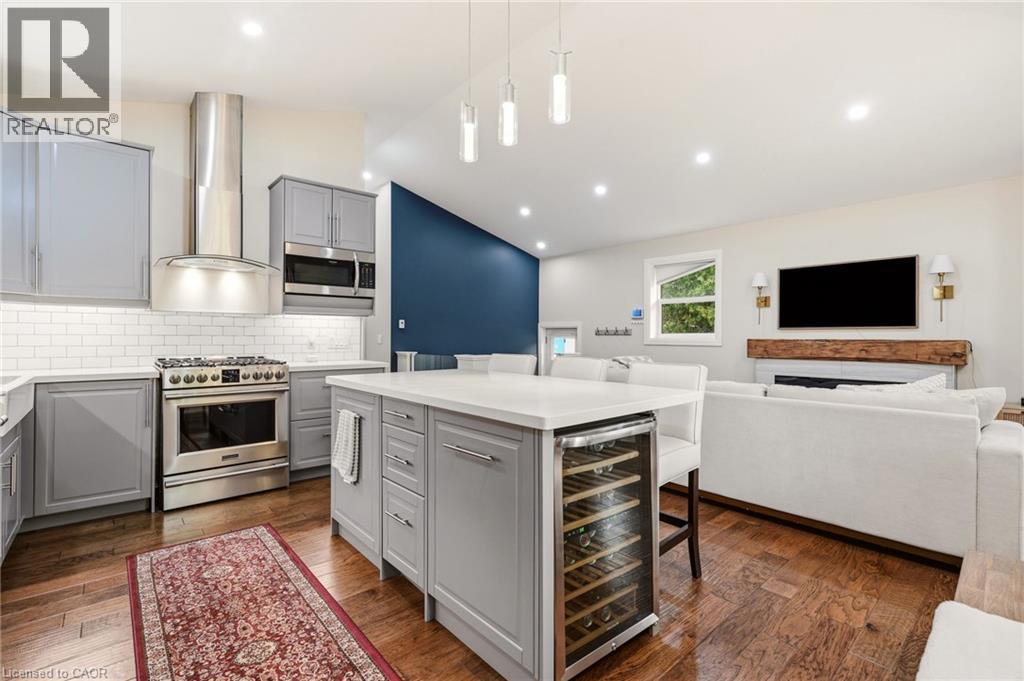
Open-concept kitchen featuring gray cabinetry, stainless steel appliances, a center island with a built-in wine refrigerator, white countertops, and wood-finish flooring - 715 Drury Lane, Burlington, ON - Indoor Photo Showing Kitchen With Upgraded Kitchen
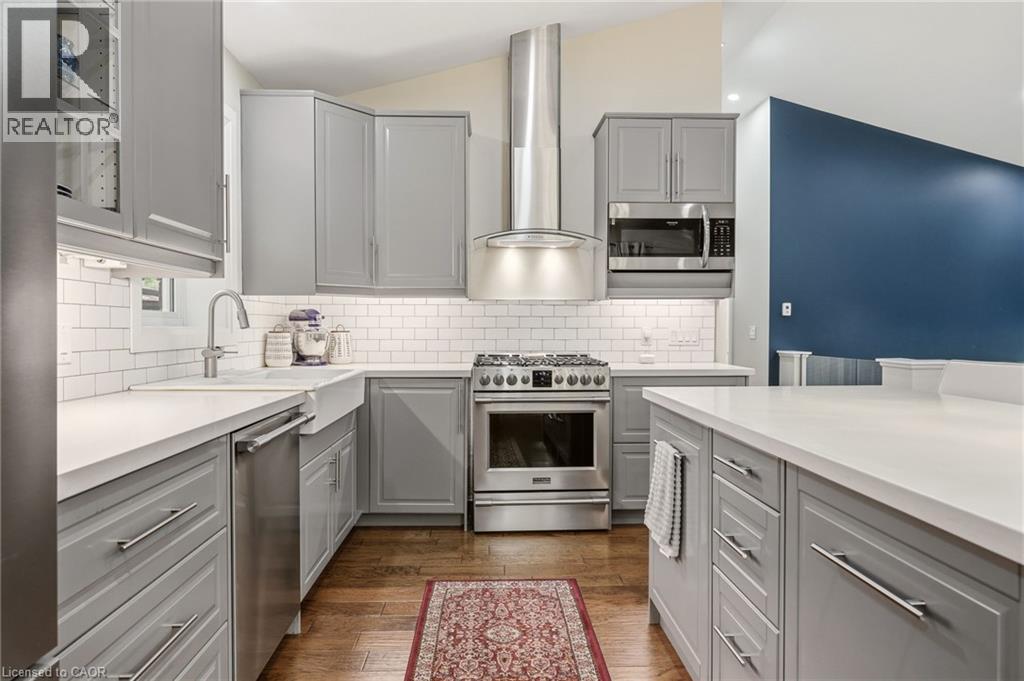
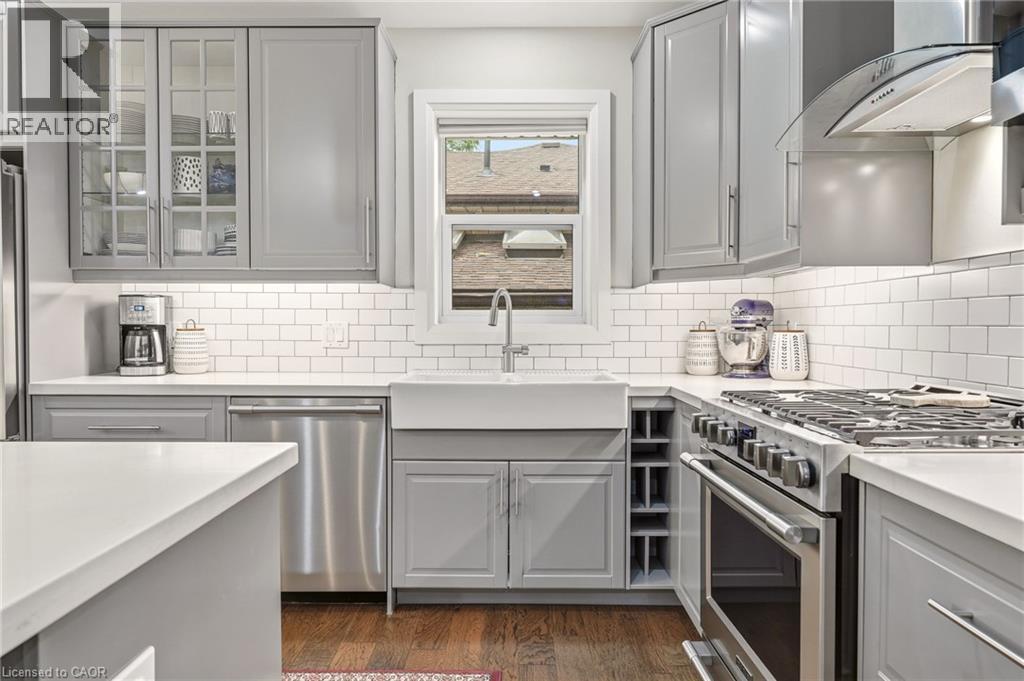
Modern kitchen featuring light gray shaker cabinetry, stainless steel appliances, a farmhouse sink, subway tile backsplash, and wood-finish flooring - 715 Drury Lane, Burlington, ON - Indoor Photo Showing Kitchen With Upgraded Kitchen
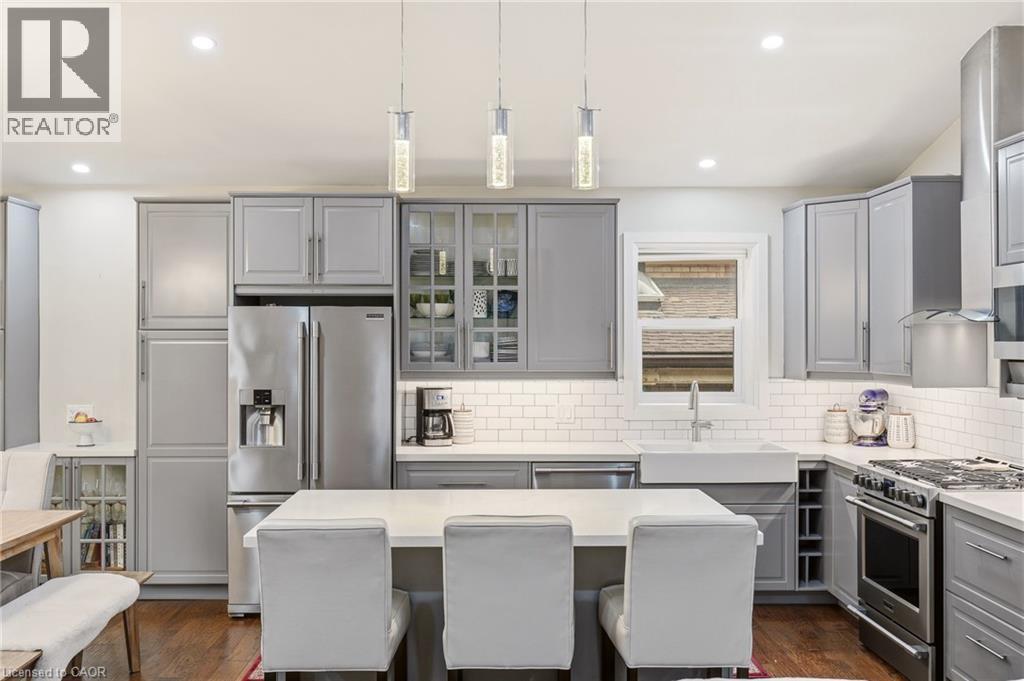
Contemporary kitchen featuring grey cabinetry, white subway tile backsplash, white countertops, and wood-finish flooring - 715 Drury Lane, Burlington, ON - Indoor Photo Showing Kitchen With Stainless Steel Kitchen With Upgraded Kitchen
Modern kitchen featuring stainless steel appliances, grey cabinetry, a subway tile backsplash, and a central island with integrated wine refrigeration - 715 Drury Lane, Burlington, ON - Indoor
Spacious kitchen featuring wood-finish flooring and grey cabinetry - 715 Drury Lane, Burlington, ON - Indoor
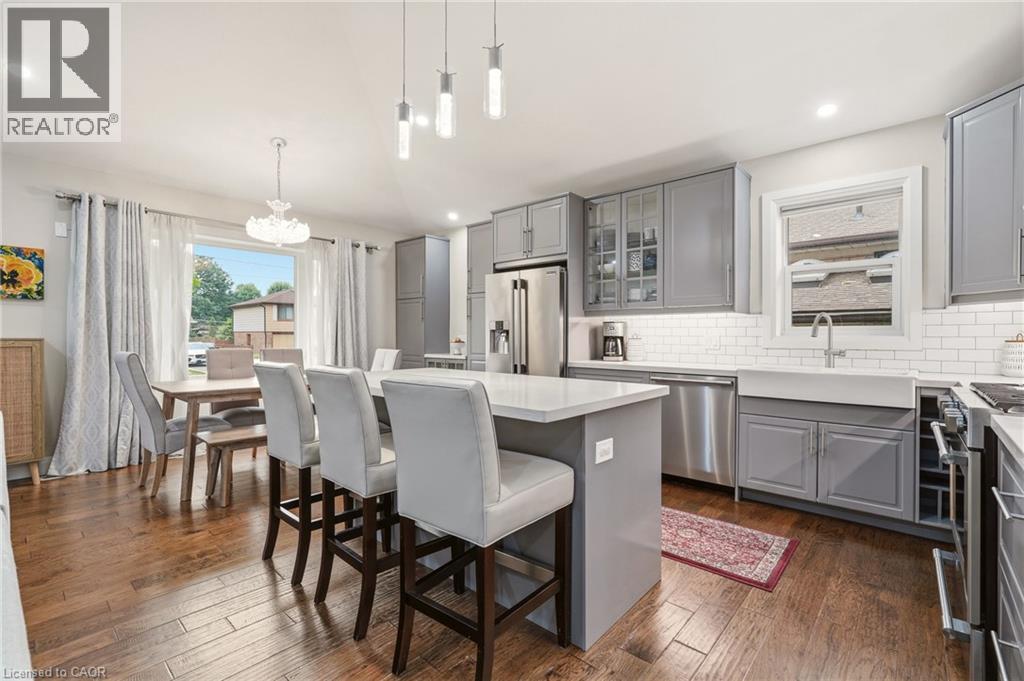
Kitchen featuring an island with seating, stainless steel appliances, a white farmhouse sink, grey cabinetry, and a subway tile backsplash - 715 Drury Lane, Burlington, ON - Indoor Photo Showing Kitchen With Stainless Steel Kitchen With Upgraded Kitchen
Central kitchen island featuring a light gray base and a light-toned countertop - 715 Drury Lane, Burlington, ON - Indoor
715 Drury Lane, Burlington, ON - Indoor Photo Showing Dining Room
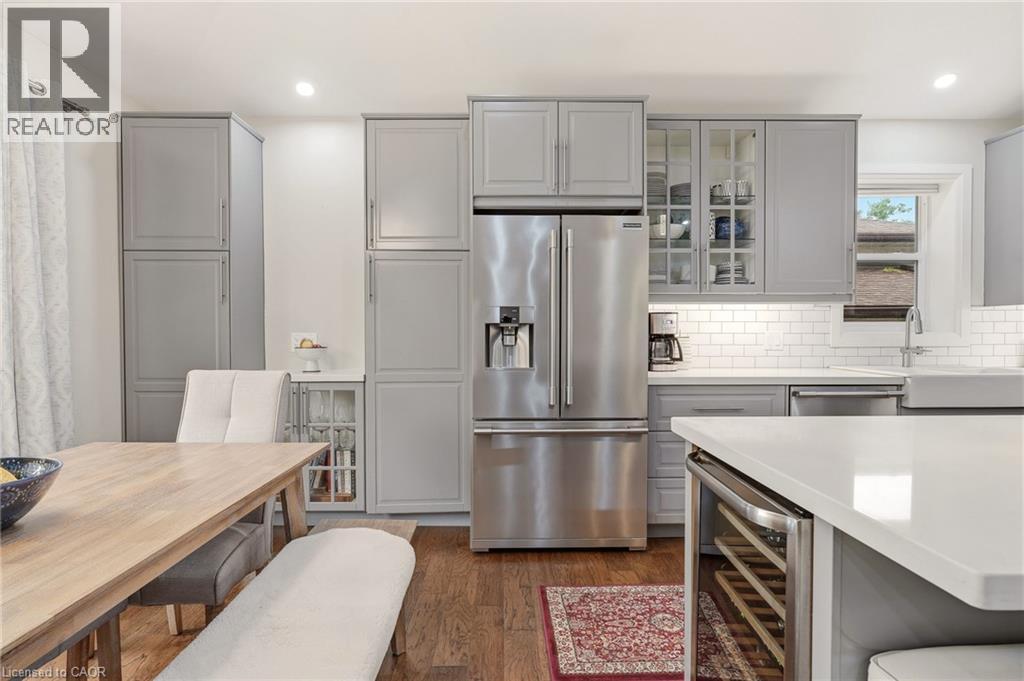
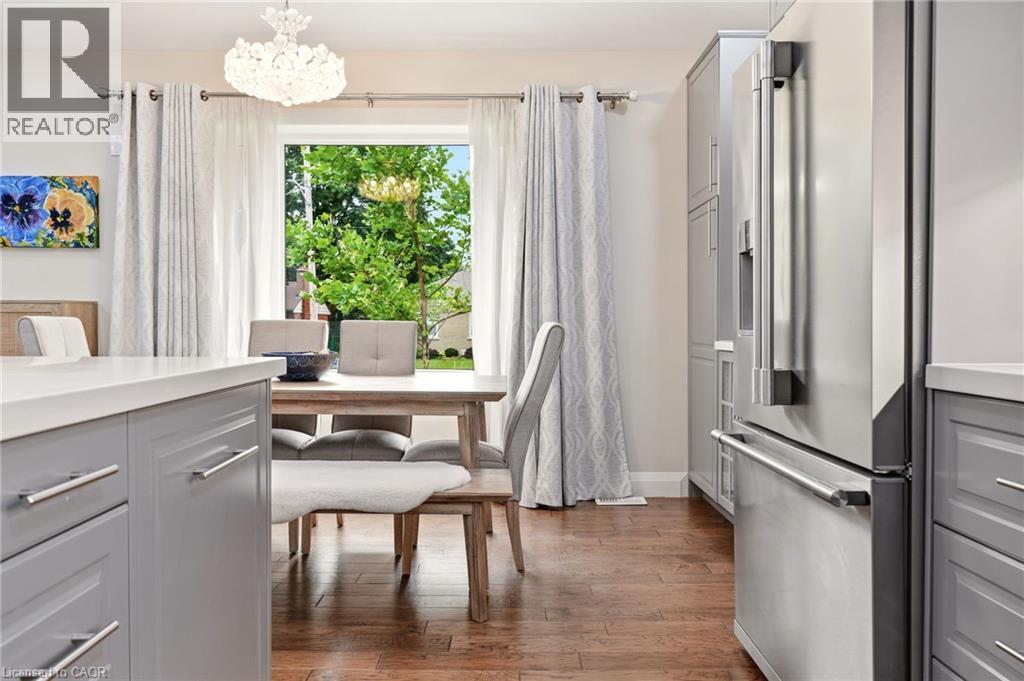
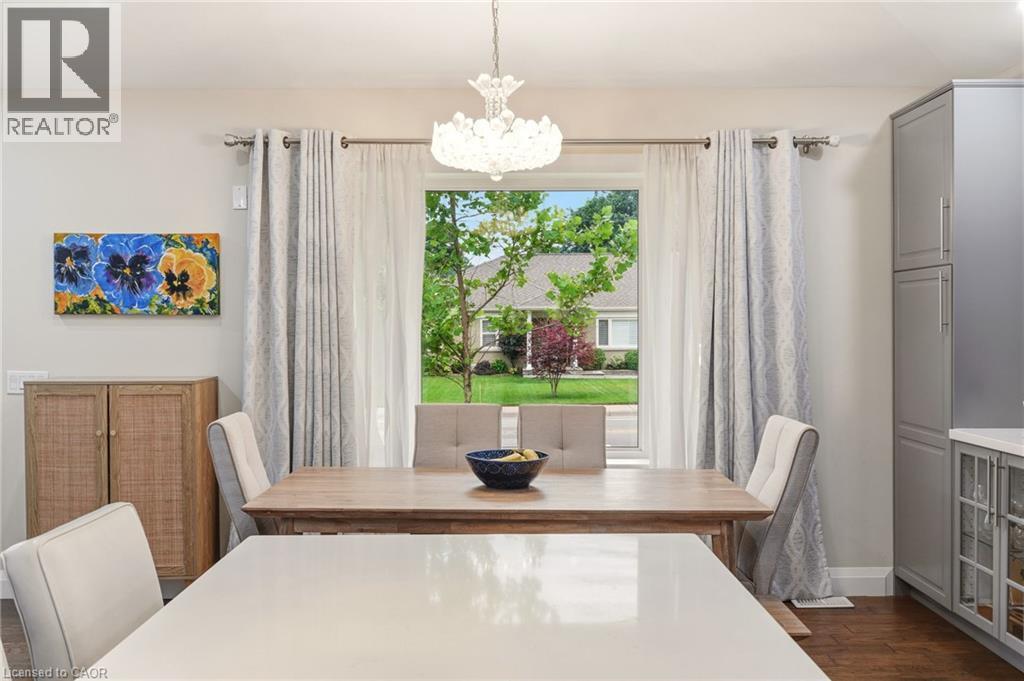
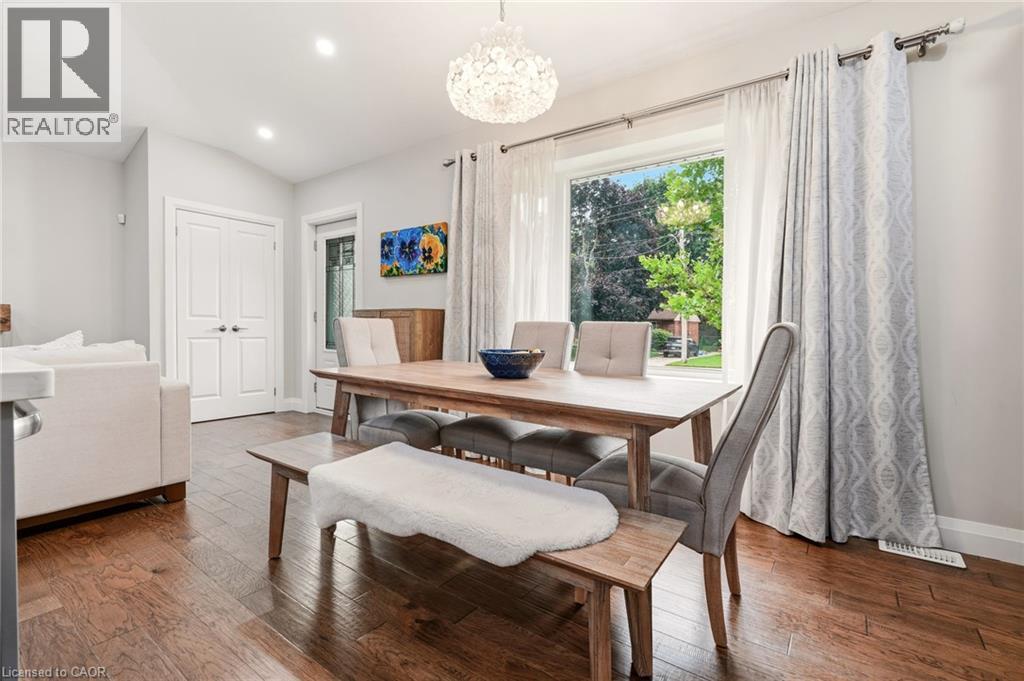
Dining area featuring a central window, wood-finish flooring, a contemporary chandelier, built-in cabinetry with glass-front uppers, and a light-toned countertop - 715 Drury Lane, Burlington, ON - Indoor Photo Showing Dining Room
Open-concept kitchen featuring gray cabinetry, stainless steel appliances, a white subway tile backsplash, and a built-in wine refrigerator - 715 Drury Lane, Burlington, ON - Indoor
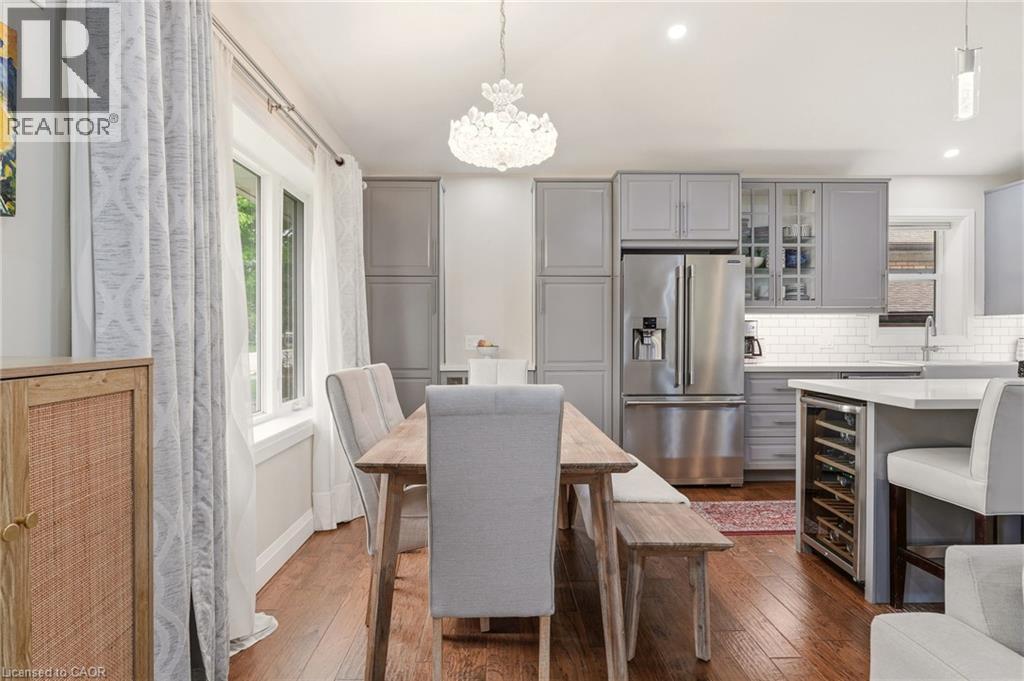
Dining area featuring wood-finish flooring, a contemporary chandelier, recessed lighting, and a large window with opaque and patterned drapery - 715 Drury Lane, Burlington, ON - Indoor Photo Showing Dining Room
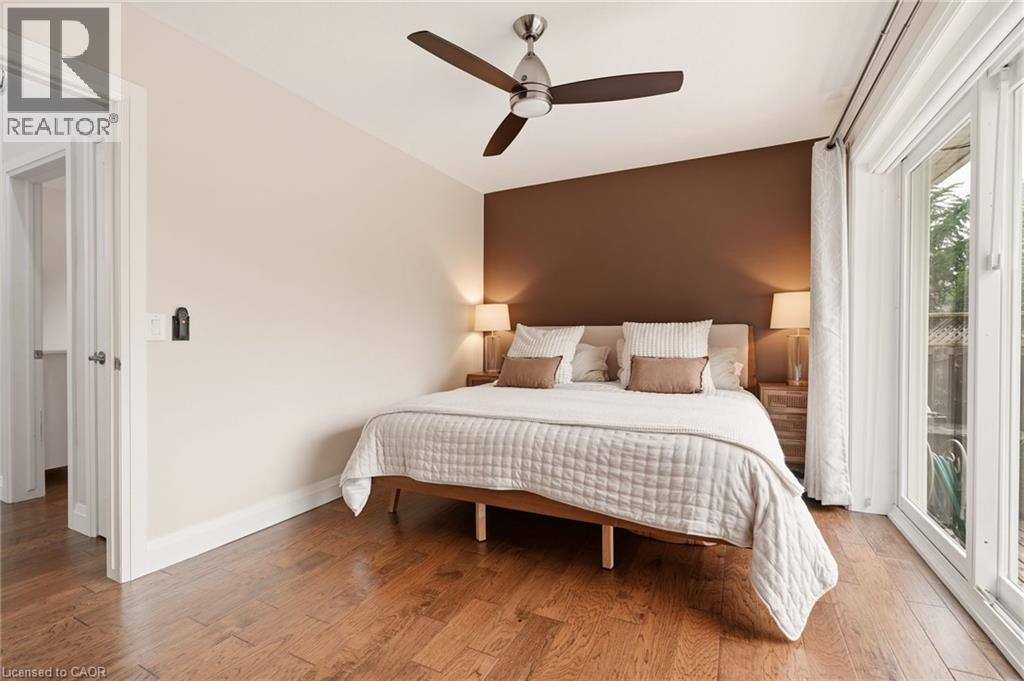
Hardwood flooring featuring an angular accent wall - 715 Drury Lane, Burlington, ON - Indoor Photo Showing Bedroom
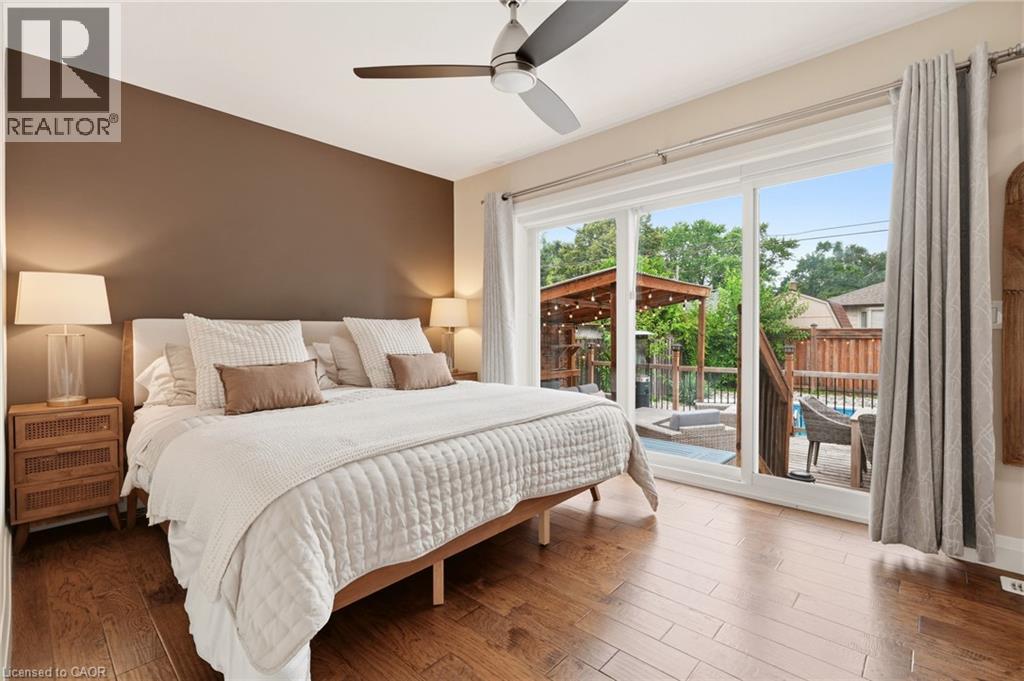
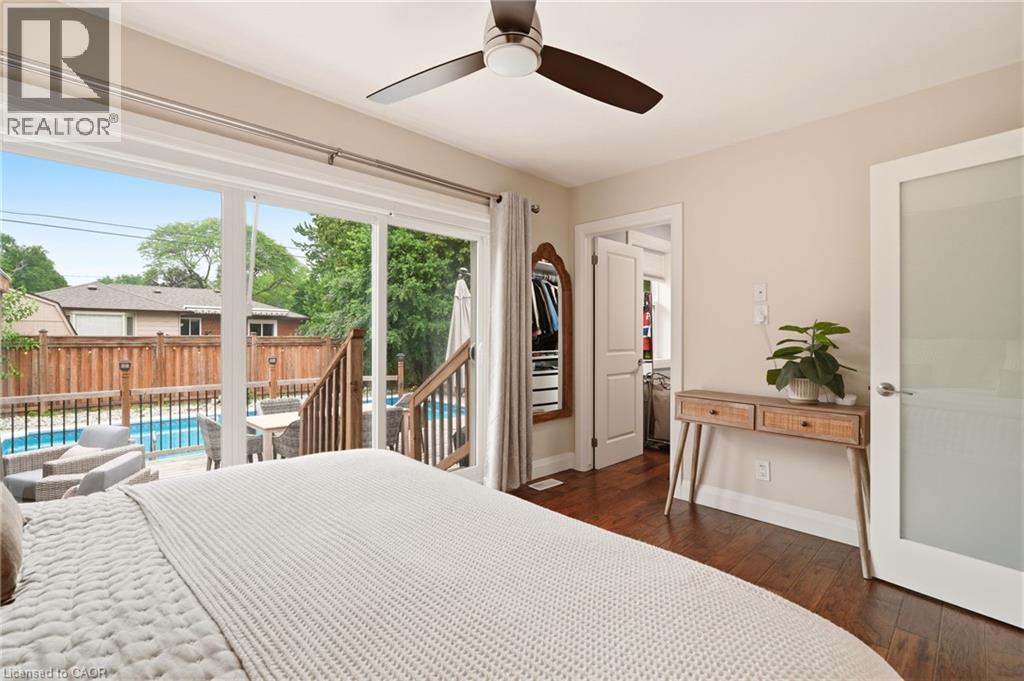
Wood-finish flooring throughout, featuring a distinctive accent wall, a modern ceiling fan, and large glass sliding doors providing exterior access - 715 Drury Lane, Burlington, ON - Indoor Photo Showing Bedroom
Sliding glass doors opening to an exterior deck with privacy fencing and an in-ground pool - 715 Drury Lane, Burlington, ON - Indoor Photo Showing Bedroom
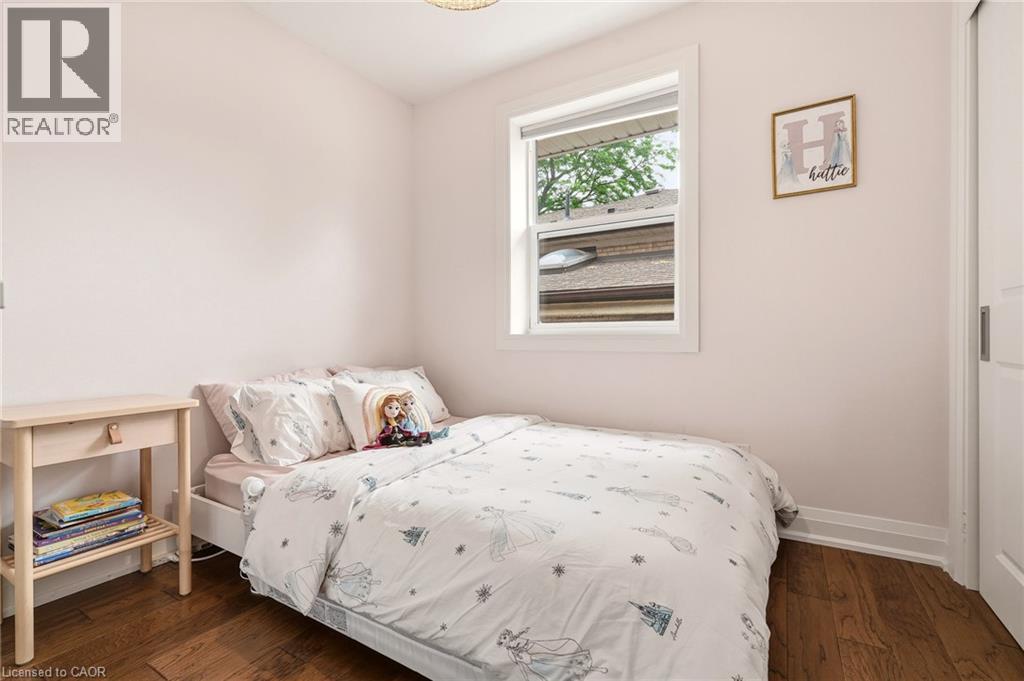
Light-filled room featuring wood-finish flooring, white baseboards, and a single window with white trim - 715 Drury Lane, Burlington, ON - Indoor Photo Showing Bedroom
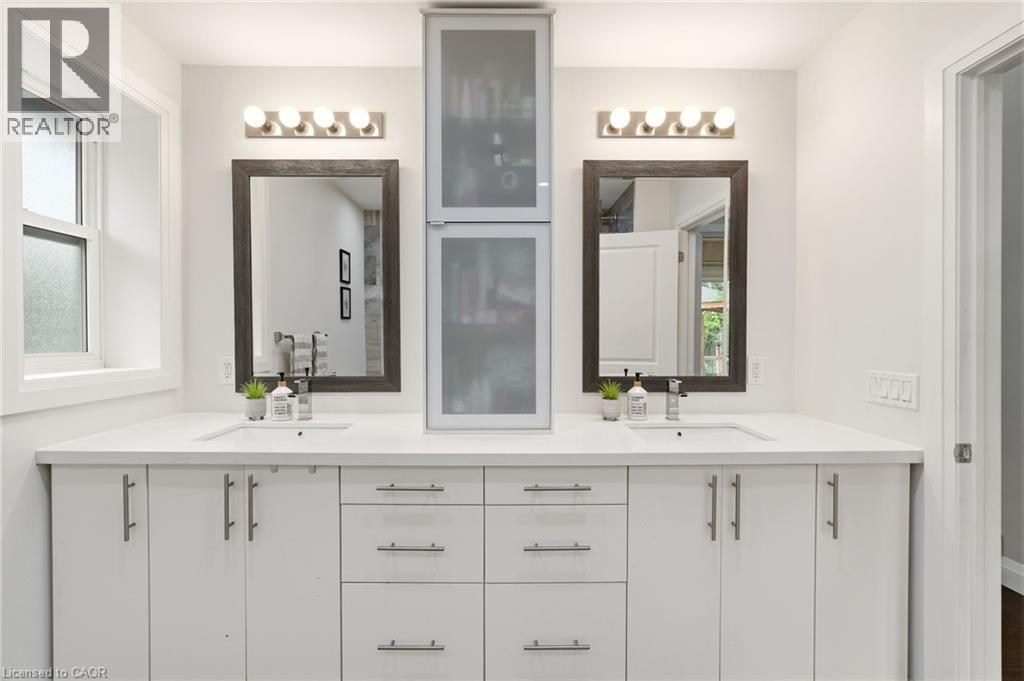
Dual vanity with white cabinetry and integrated sinks set beneath a white countertop - 715 Drury Lane, Burlington, ON - Indoor Photo Showing Bathroom
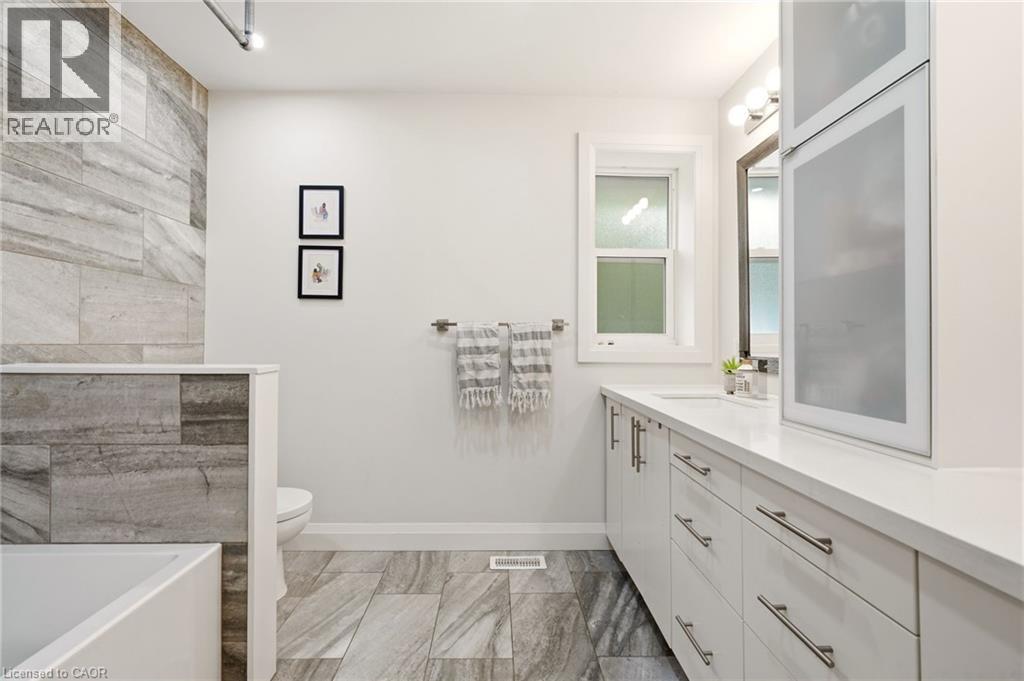
Modern bathroom featuring large format gray-toned tile flooring and a matching tiled shower surround - 715 Drury Lane, Burlington, ON - Indoor Photo Showing Bathroom
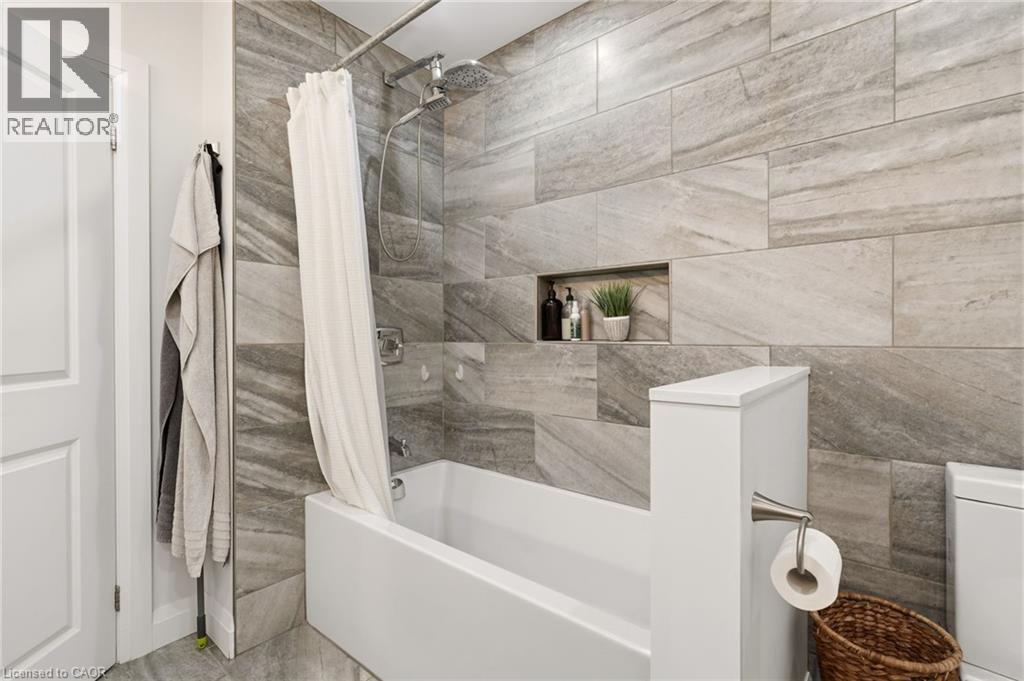
Bathroom featuring a tiled shower surround with a built-in niche, a shower-over-tub configuration, and a rain shower head - 715 Drury Lane, Burlington, ON - Indoor Photo Showing Bathroom
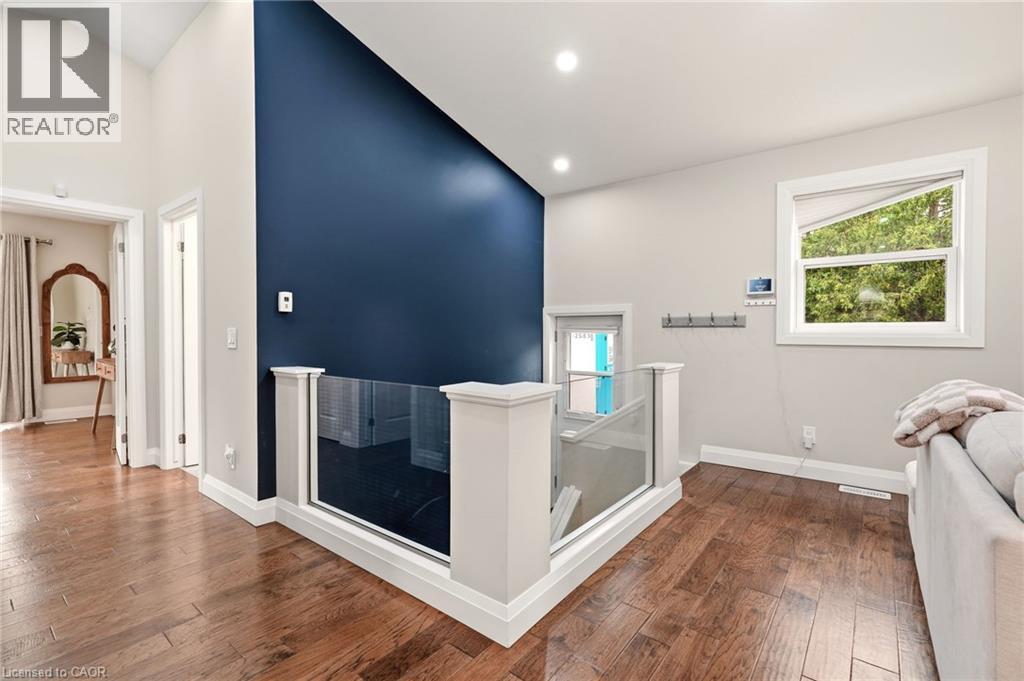
Open concept upper level featuring wood-finish flooring and a glass panel railing system - 715 Drury Lane, Burlington, ON - Indoor Photo Showing Other Room
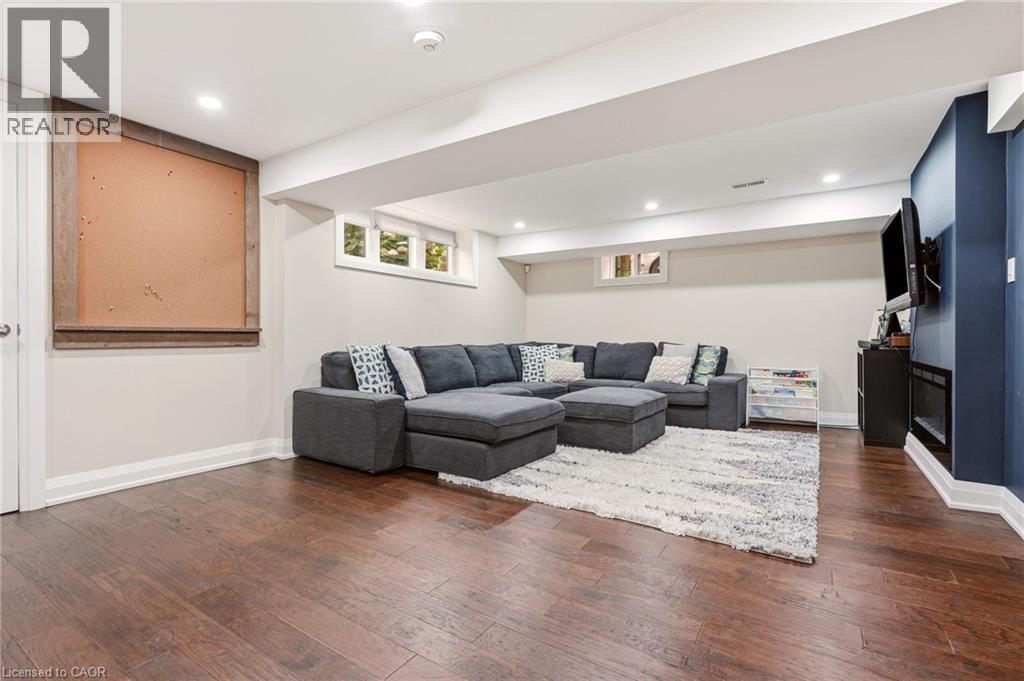
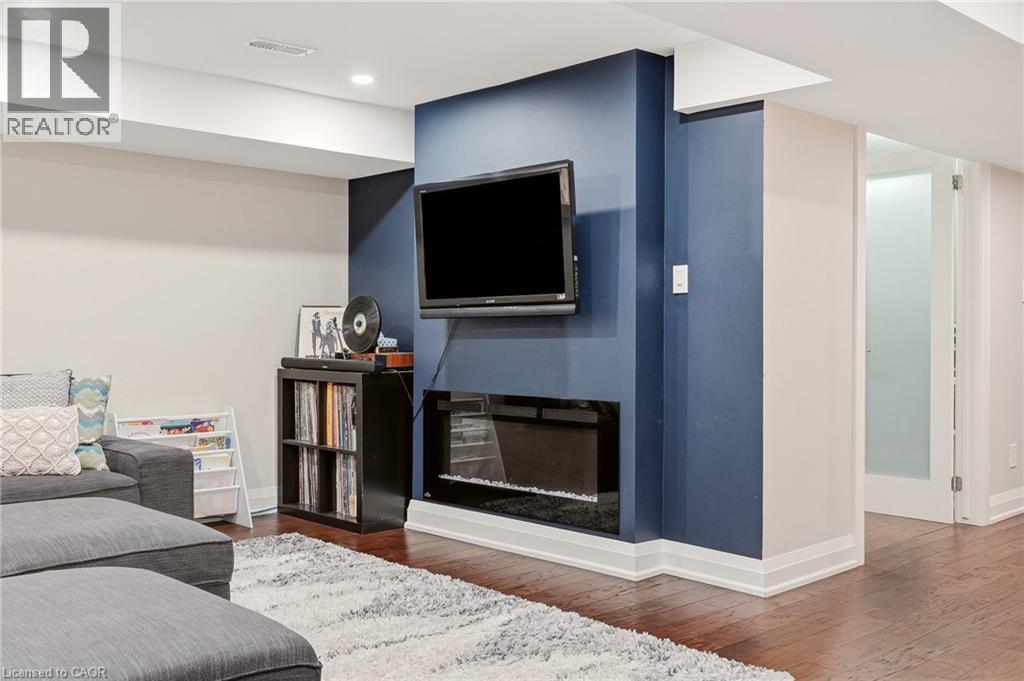
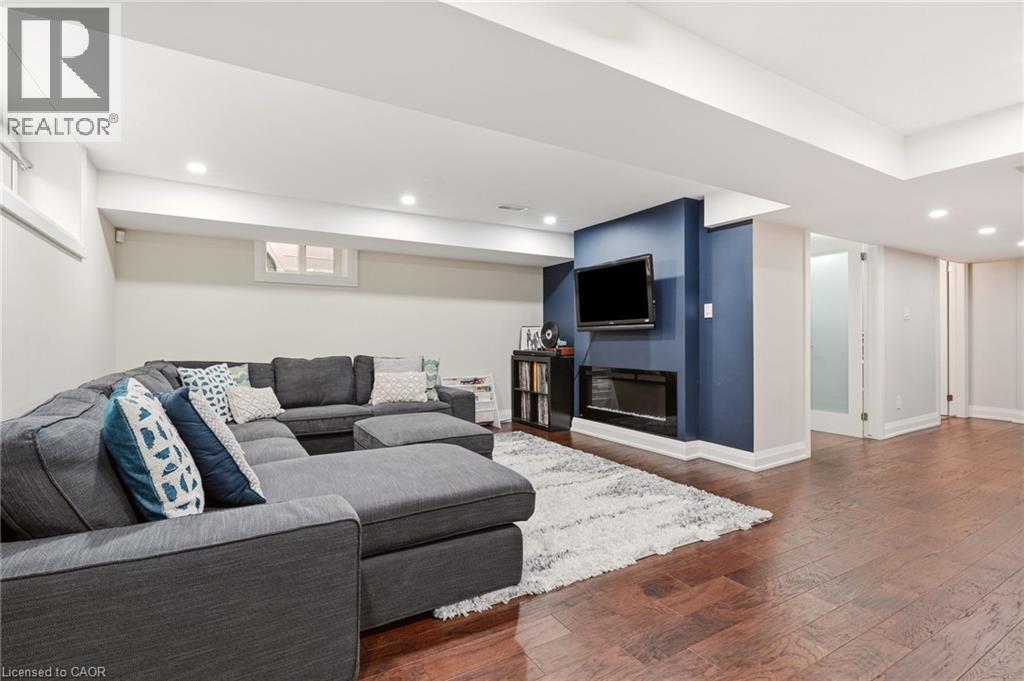
Finished lower level featuring recessed lighting, rich wood-finish flooring, a wall-mounted flat-screen television, a linear electric fireplace, and a partial glass-paneled door - 715 Drury Lane, Burlington, ON - Indoor With Fireplace
Spacious finished basement featuring wood-finish flooring, recessed lighting, and an accent wall with a built-in electric fireplace - 715 Drury Lane, Burlington, ON - Indoor
Media wall featuring a built-in electric fireplace, recessed lighting, and rich wood-finish flooring - 715 Drury Lane, Burlington, ON - Indoor
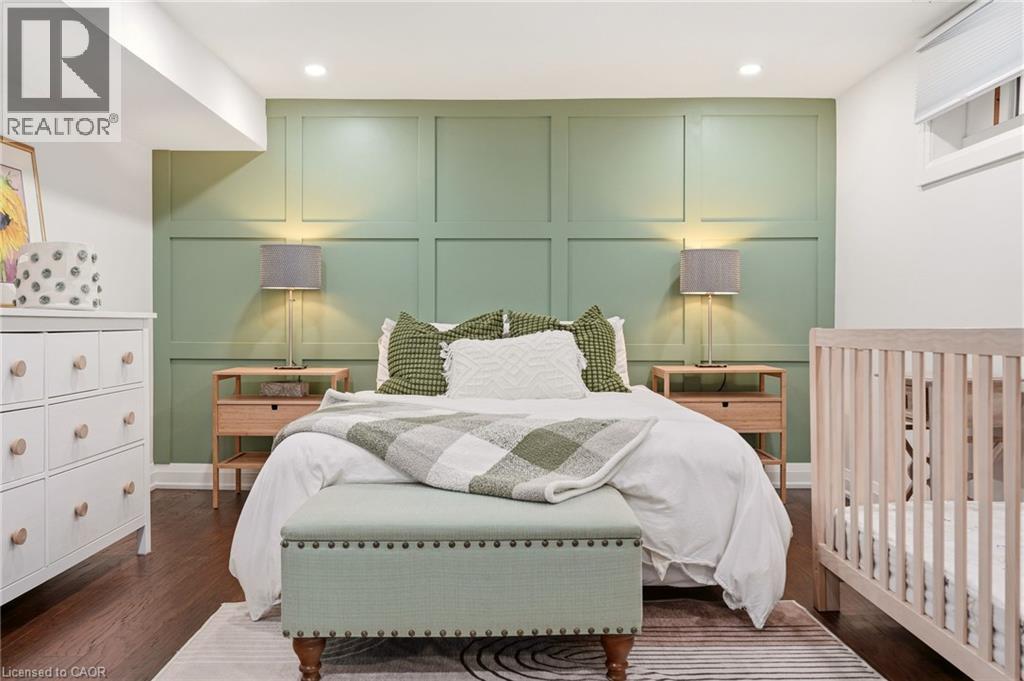
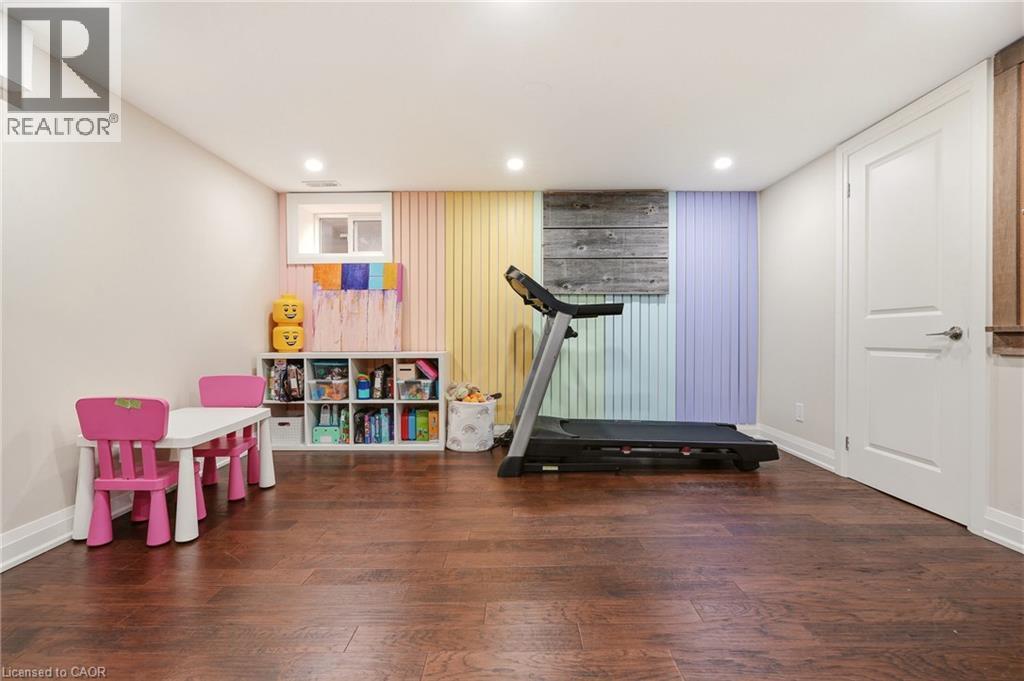
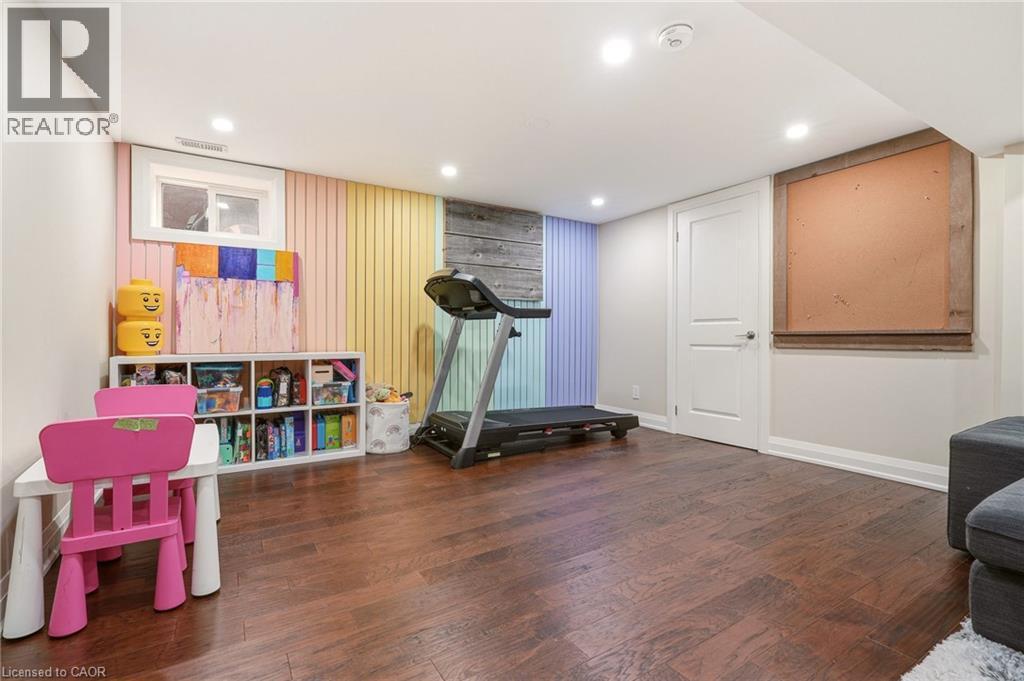
Bedroom featuring a paneled accent wall, recessed lighting, and wood-finish flooring - 715 Drury Lane, Burlington, ON - Indoor Photo Showing Bedroom
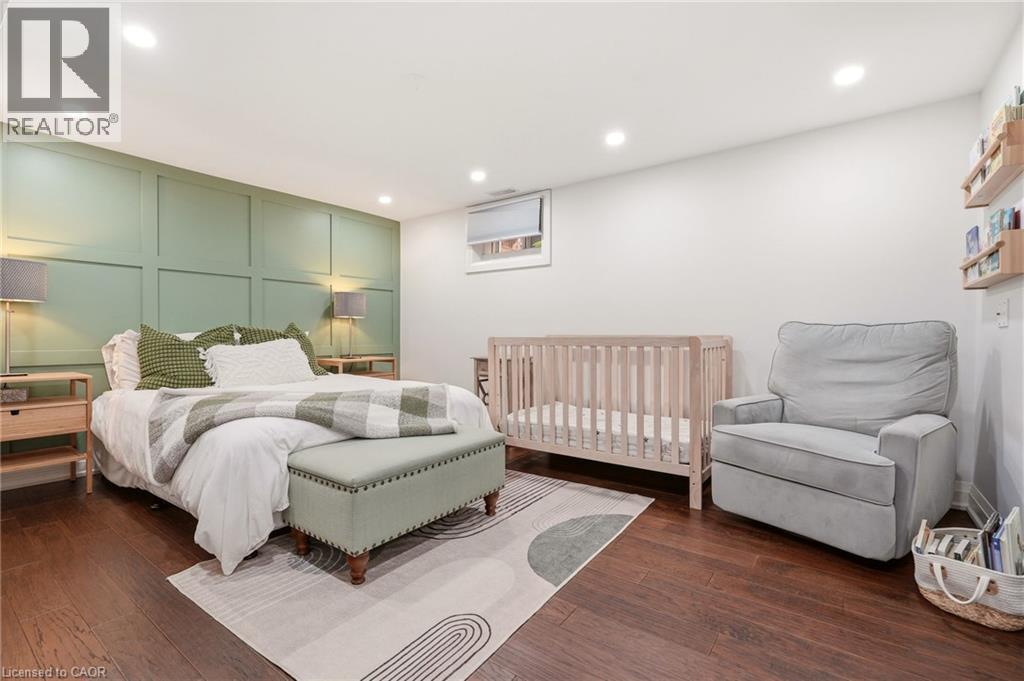
Spacious room featuring rich wood-finish flooring, recessed lighting, and a decorative paneled accent wall - 715 Drury Lane, Burlington, ON - Indoor Photo Showing Bedroom
715 Drury Lane, Burlington, ON - Indoor
715 Drury Lane, Burlington, ON - Indoor Photo Showing Other Room
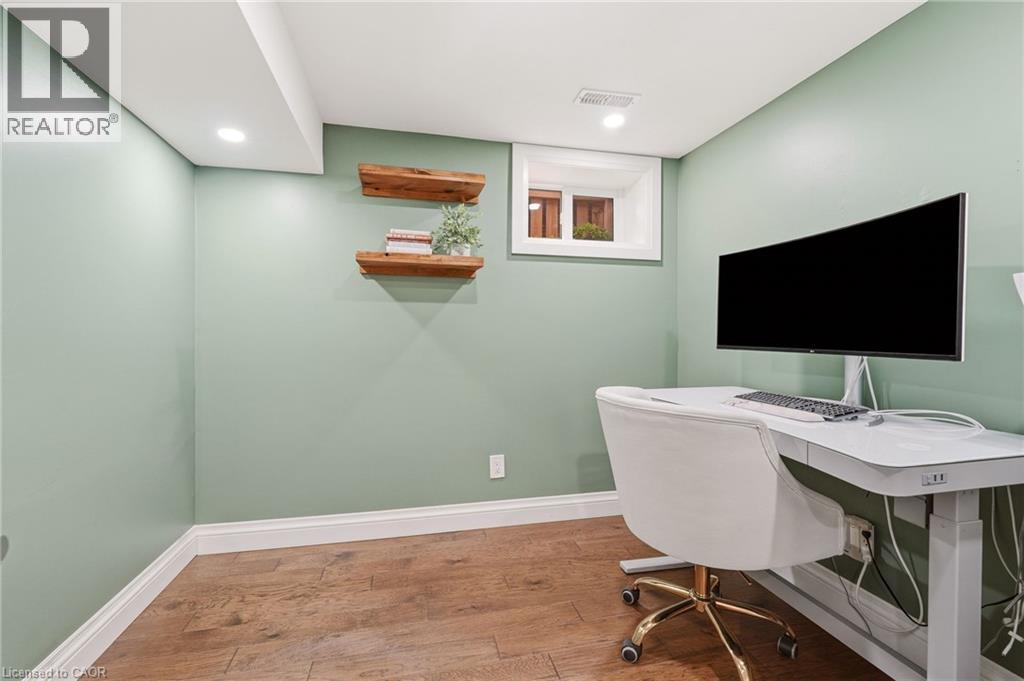
Recessed lighting illuminates this versatile room, featuring light green walls, wood-finish flooring, white baseboards, and a window with white trim - 715 Drury Lane, Burlington, ON - Indoor Photo Showing Office
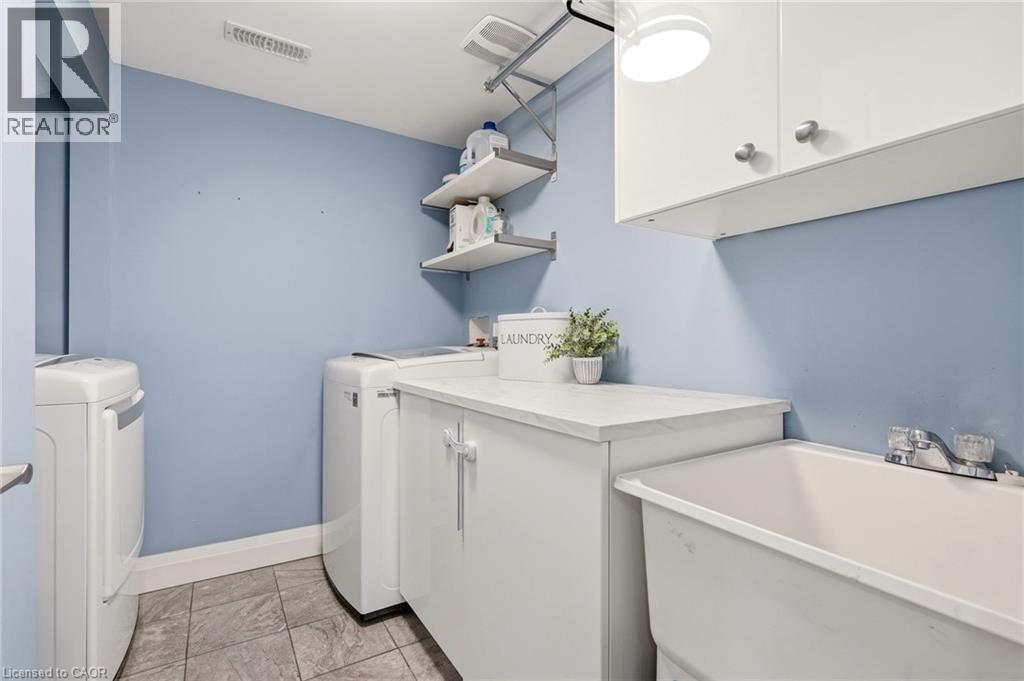
Laundry area featuring tile flooring, a utility sink, white base cabinets with a countertop, wall-mounted shelving, and an overhead light fixture - 715 Drury Lane, Burlington, ON - Indoor Photo Showing Laundry Room
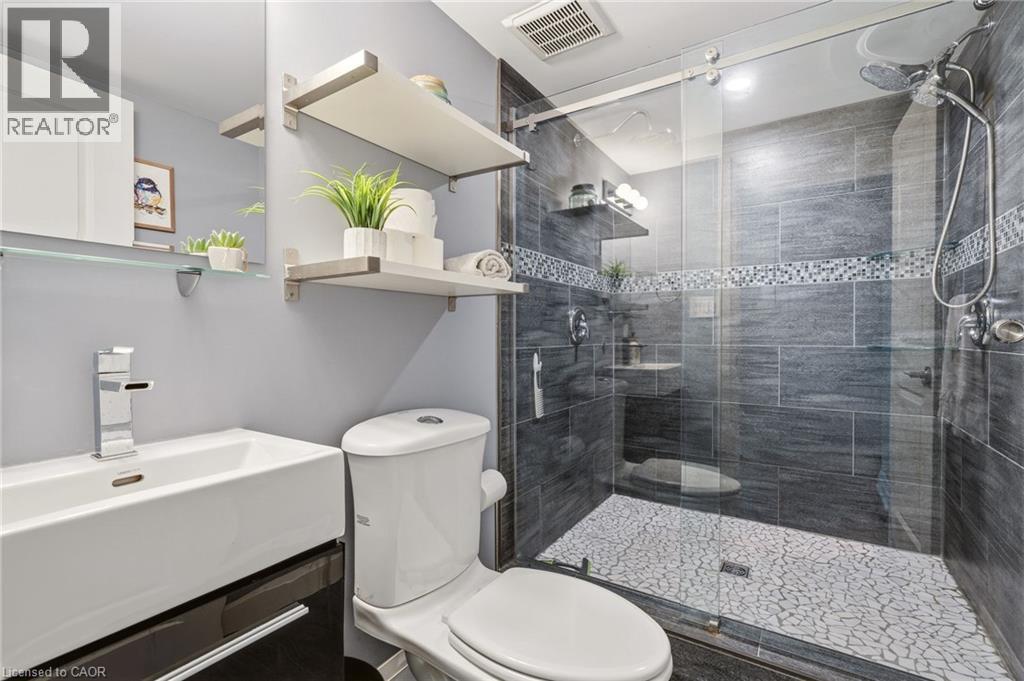
Contemporary bathroom featuring a floating vanity with a rectangular sink, a wall-mounted mirror, and a glass-enclosed shower - 715 Drury Lane, Burlington, ON - Indoor Photo Showing Bathroom
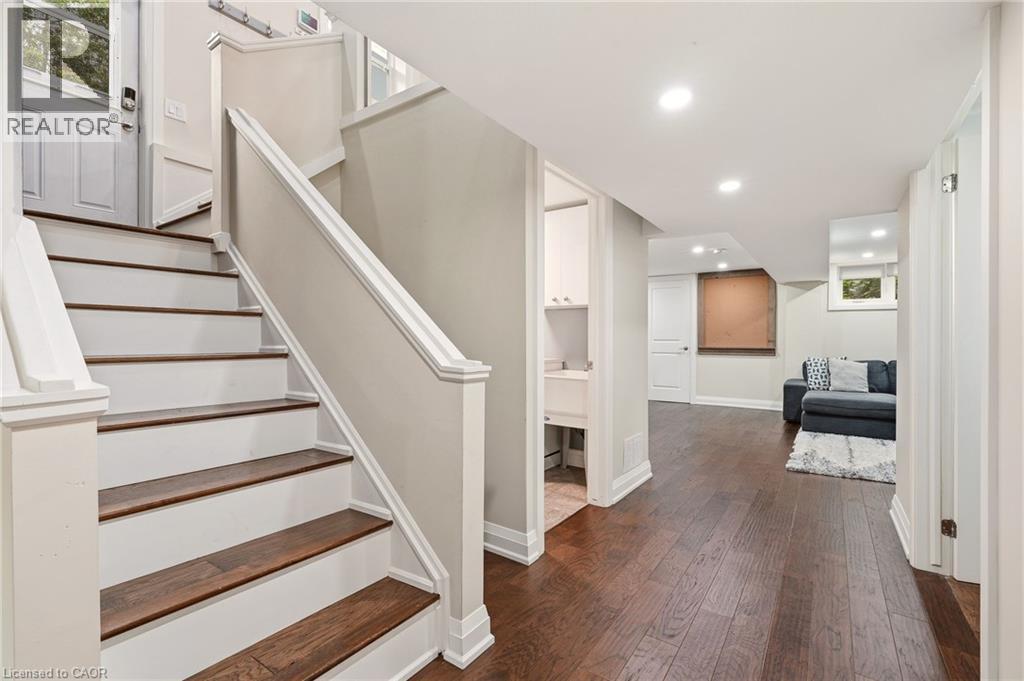
Staircase with wood-finish treads and painted risers, featuring a white handrail and newel posts - 715 Drury Lane, Burlington, ON - Indoor Photo Showing Other Room
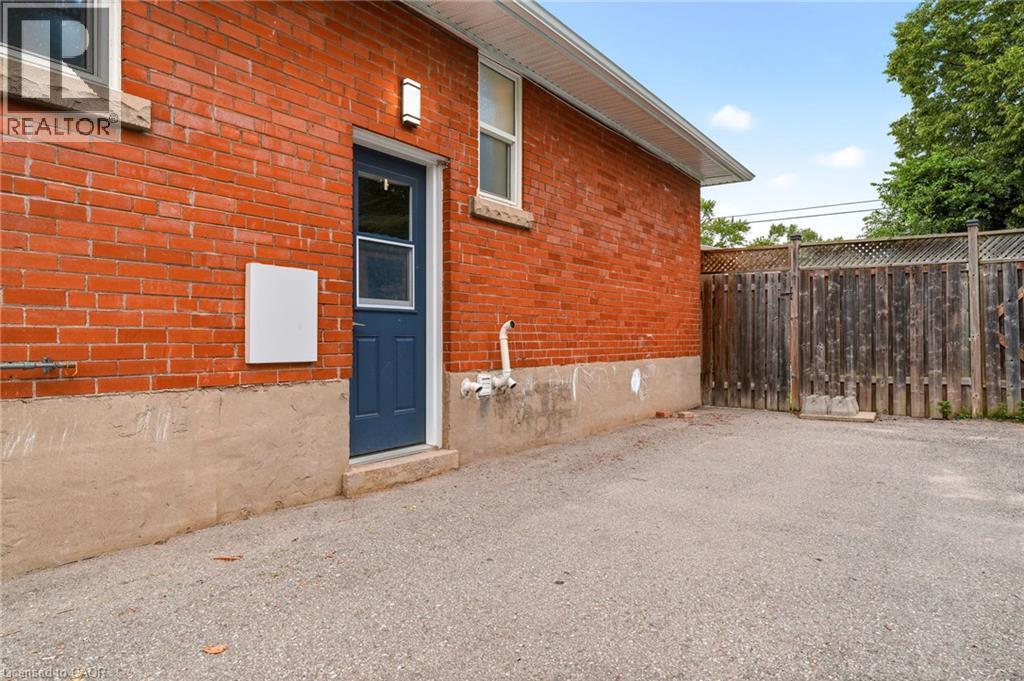
Red brick exterior with a blue entry door, concrete foundation, and an asphalt surface - 715 Drury Lane, Burlington, ON - Outdoor With Exterior
715 Drury Lane, Burlington, ON - Outdoor With In Ground Pool With Backyard
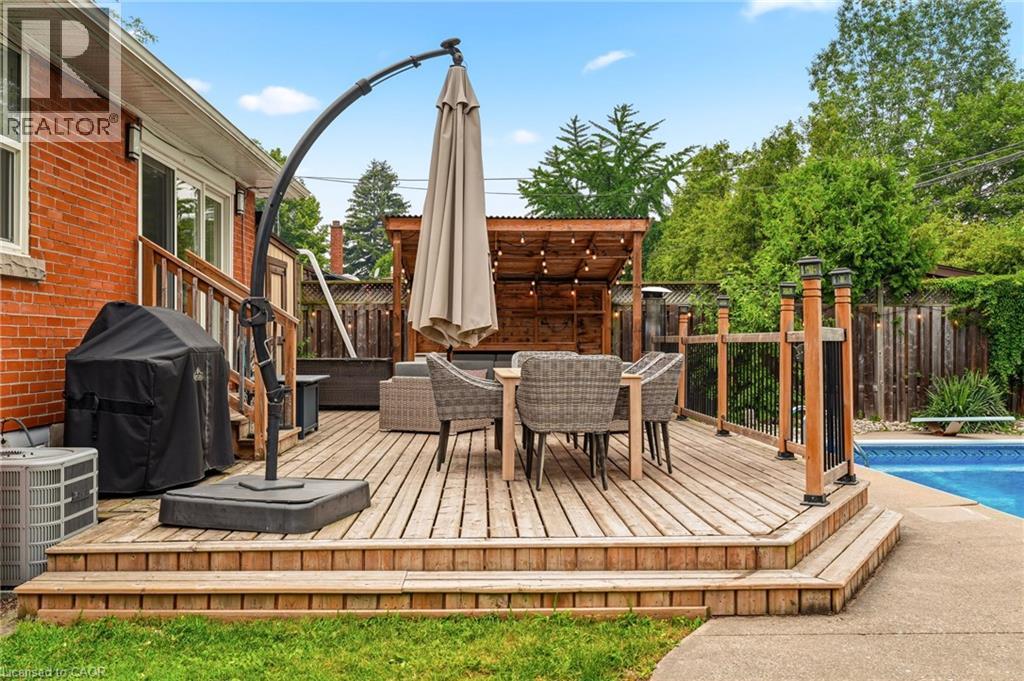
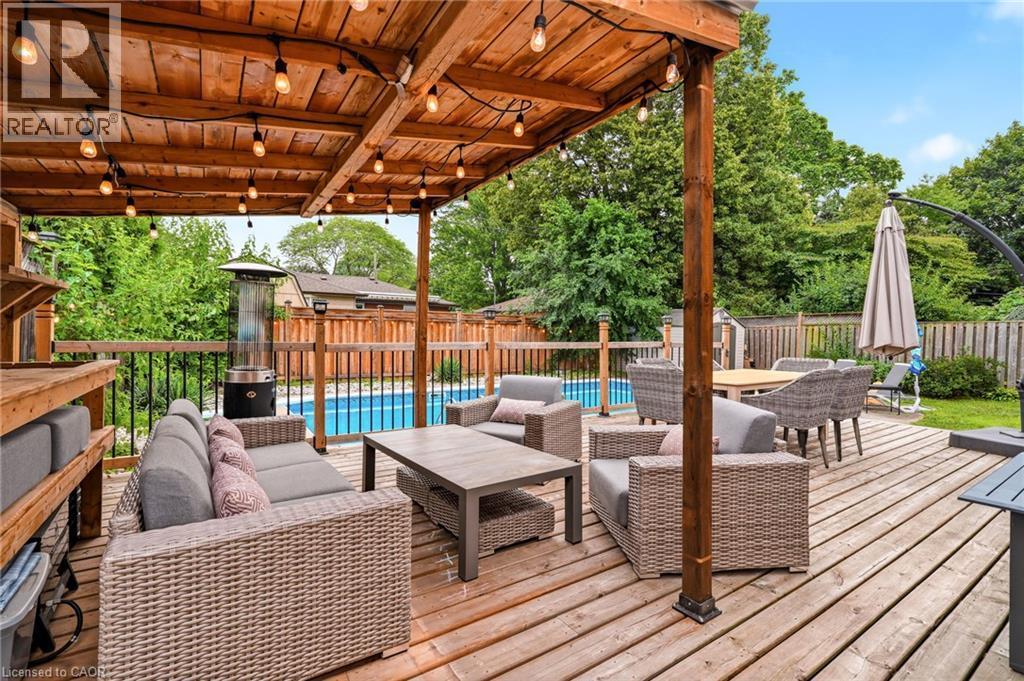
Multi-tiered wood deck featuring a built-in pergola, privacy fencing, and direct access to an inground swimming pool - 715 Drury Lane, Burlington, ON - Outdoor With In Ground Pool With Deck Patio Veranda With Exterior
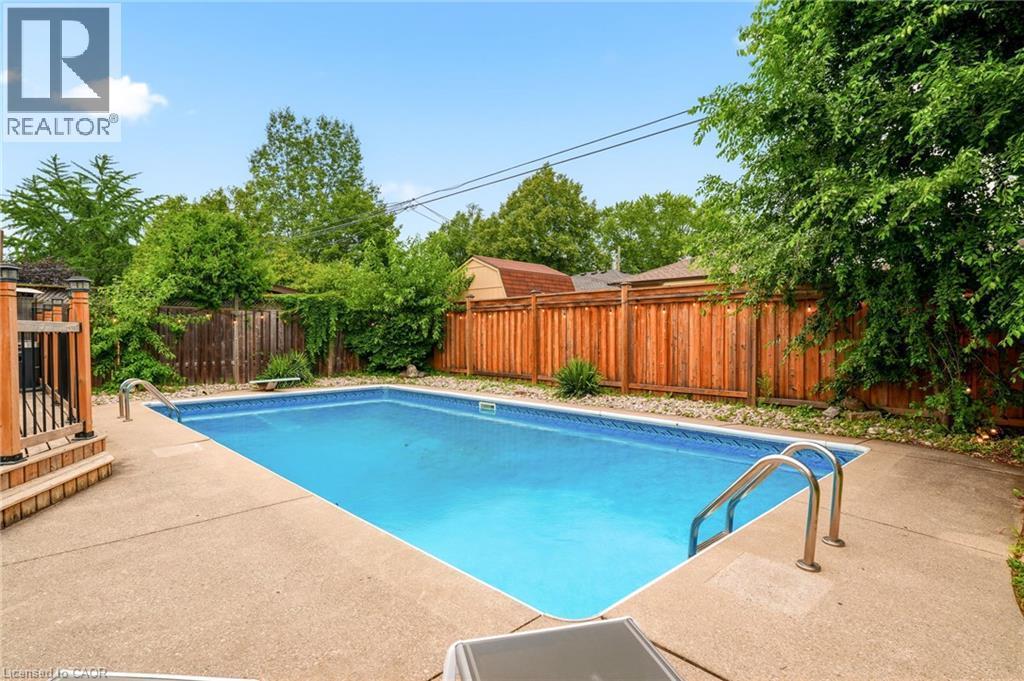
Rectangular inground pool with concrete surround - 715 Drury Lane, Burlington, ON - Outdoor With In Ground Pool With Backyard
In-ground swimming pool with a concrete surround - 715 Drury Lane, Burlington, ON - Outdoor With In Ground Pool With Backyard
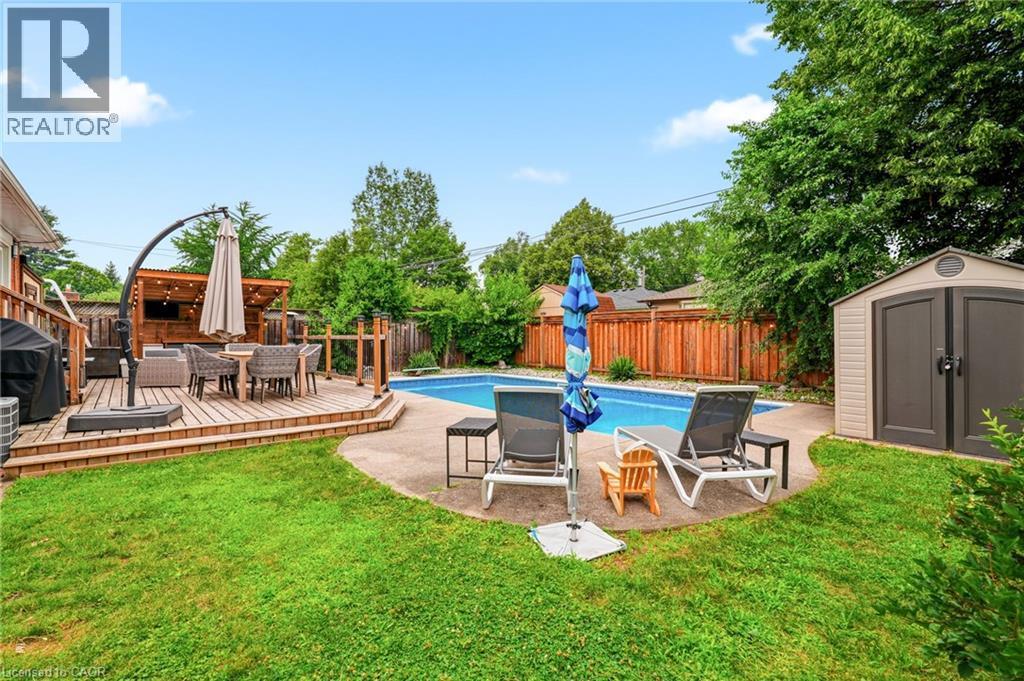
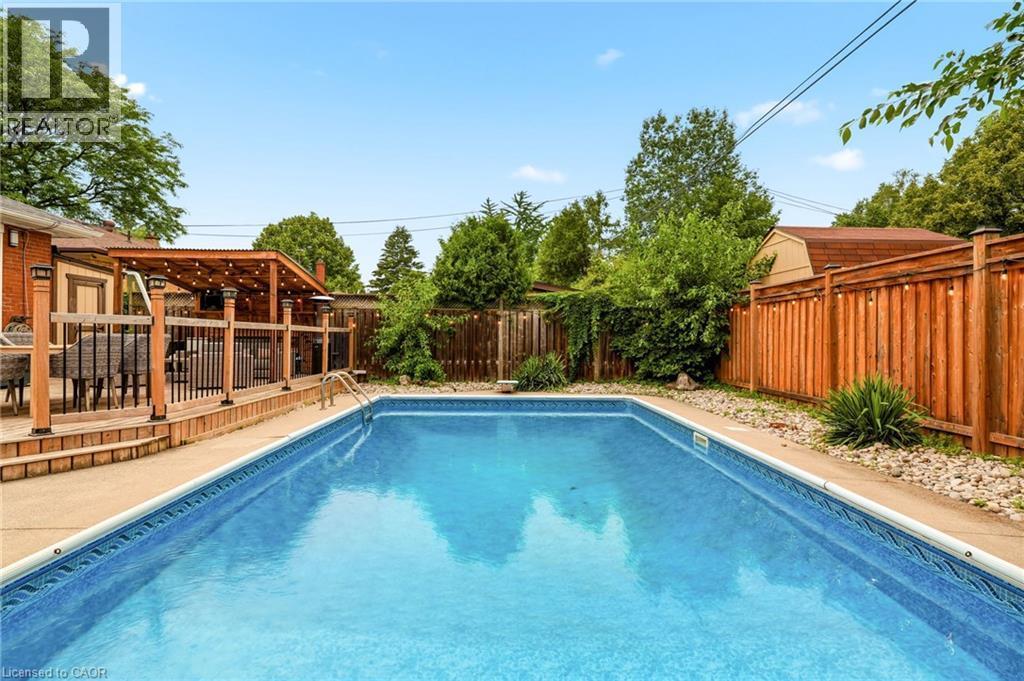
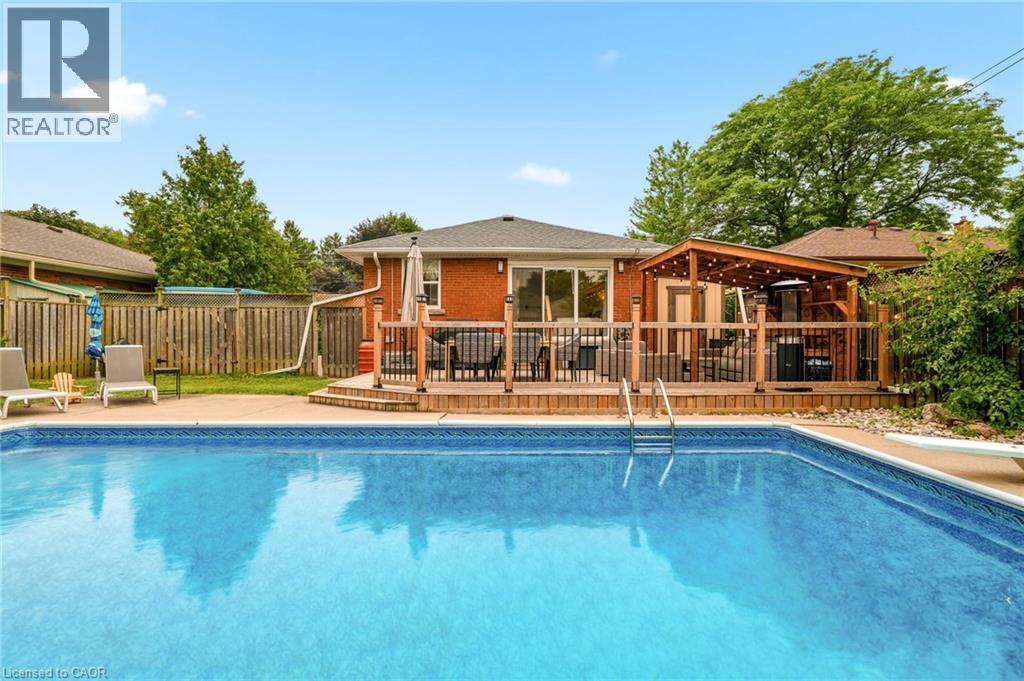
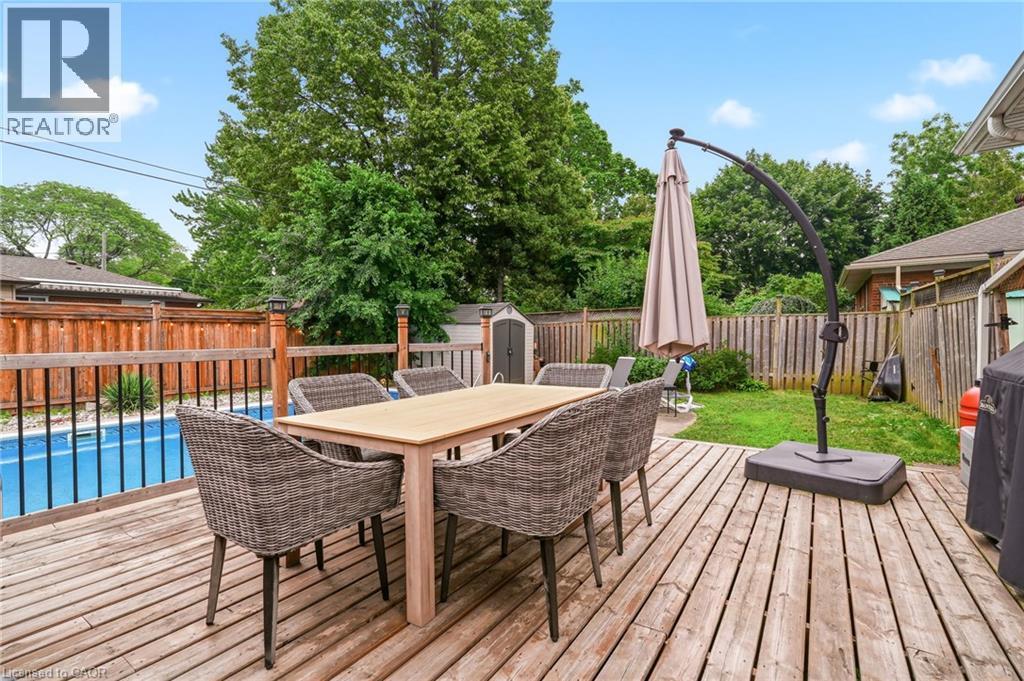
Fenced backyard featuring an in-ground swimming pool, concrete pool deck, and a multi-level wood deck - 715 Drury Lane, Burlington, ON - Outdoor With In Ground Pool With Deck Patio Veranda With Backyard
Expansive wood deck with a built-in pergola featuring string lighting - 715 Drury Lane, Burlington, ON - Outdoor With Deck Patio Veranda With Exterior
Spacious wood deck with an integrated swimming pool, surrounded by a wood privacy fence and mature trees - 715 Drury Lane, Burlington, ON - Outdoor With Deck Patio Veranda With Exterior
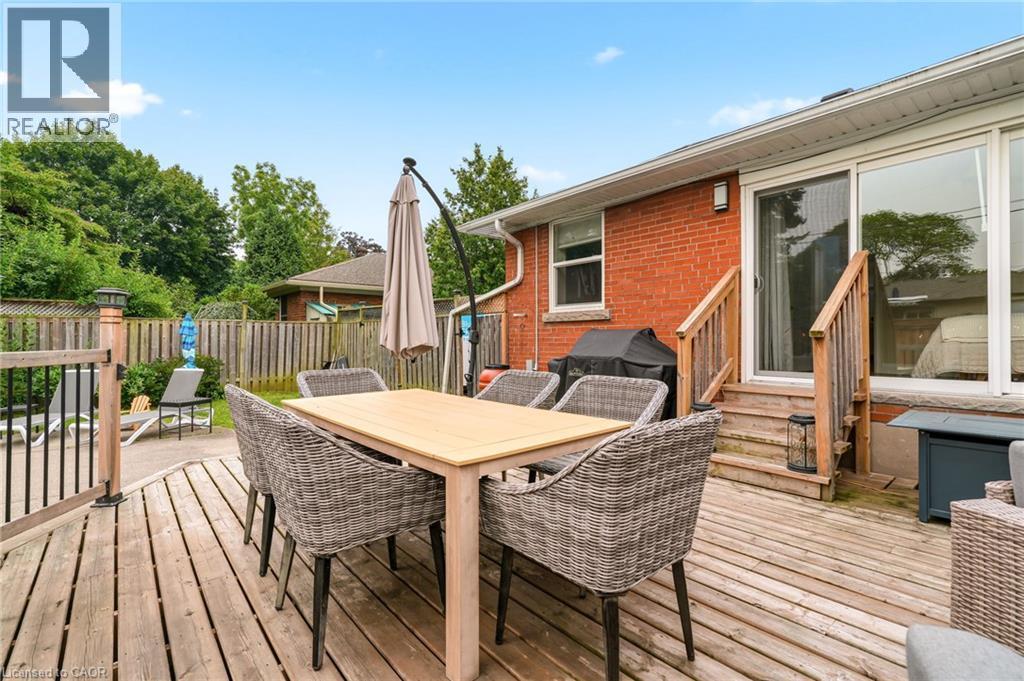
Spacious wood deck with perimeter railing - 715 Drury Lane, Burlington, ON - Outdoor With Deck Patio Veranda With Exterior
Brick and stone veneer exterior featuring a covered front entry with steps and wrought iron railings - 715 Drury Lane, Burlington, ON  - Outdoor
Brick and stone facade residence featuring a front lawn and paved driveway - 715 Drury Lane, Burlington, ON  - Outdoor With Facade
Entryway featuring wood-finish flooring, a white paneled door with decorative glass inserts, and a closet with bifold doors - 715 Drury Lane, Burlington, ON  - Indoor Photo Showing Other Room
715 Drury Lane, Burlington, ON  - Indoor Photo Showing Bedroom
Open-concept living space featuring wood-finish flooring, recessed lighting, and a white entry door with decorative glass - 715 Drury Lane, Burlington, ON - Indoor
Living room - 715 Drury Lane, Burlington, ON - Indoor Photo Showing Living Room With Fireplace
Living area featuring a modern fireplace with a white tile surround and a rustic wood mantel - 715 Drury Lane, Burlington, ON - Indoor With Fireplace
Living area with wood-finish flooring, a contemporary electric fireplace featuring a tile surround and a rustic wood mantel, and integrated wall sconces - 715 Drury Lane, Burlington, ON - Indoor Photo Showing Living Room With Fireplace
Open-concept living space featuring wood-finish flooring, a kitchen with grey cabinetry and stainless steel appliances, a center island with seating, a dining area, and high vaulted ceilings - 715 Drury Lane, Burlington, ON - Indoor Photo Showing Living Room
Kitchen featuring stainless steel appliances, light gray cabinetry, white subway tile backsplash, a large center island with a built-in wine refrigerator, and wood-finish flooring - 715 Drury Lane, Burlington, ON - Indoor Photo Showing Kitchen With Stainless Steel Kitchen With Upgraded Kitchen
Open-concept kitchen featuring gray cabinetry, stainless steel appliances, a center island with a built-in wine refrigerator, white countertops, and wood-finish flooring - 715 Drury Lane, Burlington, ON - Indoor Photo Showing Kitchen With Upgraded Kitchen
Modern kitchen featuring light gray shaker cabinetry, stainless steel appliances, a farmhouse sink, subway tile backsplash, and wood-finish flooring - 715 Drury Lane, Burlington, ON - Indoor Photo Showing Kitchen With Upgraded Kitchen
Contemporary kitchen featuring grey cabinetry, white subway tile backsplash, white countertops, and wood-finish flooring - 715 Drury Lane, Burlington, ON - Indoor Photo Showing Kitchen With Stainless Steel Kitchen With Upgraded Kitchen
Modern kitchen featuring stainless steel appliances, grey cabinetry, a subway tile backsplash, and a central island with integrated wine refrigeration - 715 Drury Lane, Burlington, ON - Indoor
Spacious kitchen featuring wood-finish flooring and grey cabinetry - 715 Drury Lane, Burlington, ON - Indoor
Kitchen featuring an island with seating, stainless steel appliances, a white farmhouse sink, grey cabinetry, and a subway tile backsplash - 715 Drury Lane, Burlington, ON - Indoor Photo Showing Kitchen With Stainless Steel Kitchen With Upgraded Kitchen
Central kitchen island featuring a light gray base and a light-toned countertop - 715 Drury Lane, Burlington, ON - Indoor
715 Drury Lane, Burlington, ON - Indoor Photo Showing Dining Room
Dining area featuring a central window, wood-finish flooring, a contemporary chandelier, built-in cabinetry with glass-front uppers, and a light-toned countertop - 715 Drury Lane, Burlington, ON - Indoor Photo Showing Dining Room
Open-concept kitchen featuring gray cabinetry, stainless steel appliances, a white subway tile backsplash, and a built-in wine refrigerator - 715 Drury Lane, Burlington, ON - Indoor
Dining area featuring wood-finish flooring, a contemporary chandelier, recessed lighting, and a large window with opaque and patterned drapery - 715 Drury Lane, Burlington, ON - Indoor Photo Showing Dining Room
Hardwood flooring featuring an angular accent wall - 715 Drury Lane, Burlington, ON - Indoor Photo Showing Bedroom
Wood-finish flooring throughout, featuring a distinctive accent wall, a modern ceiling fan, and large glass sliding doors providing exterior access - 715 Drury Lane, Burlington, ON - Indoor Photo Showing Bedroom
Sliding glass doors opening to an exterior deck with privacy fencing and an in-ground pool - 715 Drury Lane, Burlington, ON - Indoor Photo Showing Bedroom
Light-filled room featuring wood-finish flooring, white baseboards, and a single window with white trim - 715 Drury Lane, Burlington, ON - Indoor Photo Showing Bedroom
Dual vanity with white cabinetry and integrated sinks set beneath a white countertop - 715 Drury Lane, Burlington, ON - Indoor Photo Showing Bathroom
Modern bathroom featuring large format gray-toned tile flooring and a matching tiled shower surround - 715 Drury Lane, Burlington, ON - Indoor Photo Showing Bathroom
Bathroom featuring a tiled shower surround with a built-in niche, a shower-over-tub configuration, and a rain shower head - 715 Drury Lane, Burlington, ON - Indoor Photo Showing Bathroom
Open concept upper level featuring wood-finish flooring and a glass panel railing system - 715 Drury Lane, Burlington, ON - Indoor Photo Showing Other Room
Finished lower level featuring recessed lighting, rich wood-finish flooring, a wall-mounted flat-screen television, a linear electric fireplace, and a partial glass-paneled door - 715 Drury Lane, Burlington, ON - Indoor With Fireplace
Spacious finished basement featuring wood-finish flooring, recessed lighting, and an accent wall with a built-in electric fireplace - 715 Drury Lane, Burlington, ON - Indoor
Media wall featuring a built-in electric fireplace, recessed lighting, and rich wood-finish flooring - 715 Drury Lane, Burlington, ON - Indoor
Bedroom featuring a paneled accent wall, recessed lighting, and wood-finish flooring - 715 Drury Lane, Burlington, ON - Indoor Photo Showing Bedroom
Spacious room featuring rich wood-finish flooring, recessed lighting, and a decorative paneled accent wall - 715 Drury Lane, Burlington, ON - Indoor Photo Showing Bedroom
715 Drury Lane, Burlington, ON - Indoor
715 Drury Lane, Burlington, ON - Indoor Photo Showing Other Room
Recessed lighting illuminates this versatile room, featuring light green walls, wood-finish flooring, white baseboards, and a window with white trim - 715 Drury Lane, Burlington, ON - Indoor Photo Showing Office
Laundry area featuring tile flooring, a utility sink, white base cabinets with a countertop, wall-mounted shelving, and an overhead light fixture - 715 Drury Lane, Burlington, ON - Indoor Photo Showing Laundry Room
Contemporary bathroom featuring a floating vanity with a rectangular sink, a wall-mounted mirror, and a glass-enclosed shower - 715 Drury Lane, Burlington, ON - Indoor Photo Showing Bathroom
Staircase with wood-finish treads and painted risers, featuring a white handrail and newel posts - 715 Drury Lane, Burlington, ON - Indoor Photo Showing Other Room
Red brick exterior with a blue entry door, concrete foundation, and an asphalt surface - 715 Drury Lane, Burlington, ON - Outdoor With Exterior
715 Drury Lane, Burlington, ON - Outdoor With In Ground Pool With Backyard
Multi-tiered wood deck featuring a built-in pergola, privacy fencing, and direct access to an inground swimming pool - 715 Drury Lane, Burlington, ON - Outdoor With In Ground Pool With Deck Patio Veranda With Exterior
Rectangular inground pool with concrete surround - 715 Drury Lane, Burlington, ON - Outdoor With In Ground Pool With Backyard
In-ground swimming pool with a concrete surround - 715 Drury Lane, Burlington, ON - Outdoor With In Ground Pool With Backyard
Fenced backyard featuring an in-ground swimming pool, concrete pool deck, and a multi-level wood deck - 715 Drury Lane, Burlington, ON - Outdoor With In Ground Pool With Deck Patio Veranda With Backyard
Expansive wood deck with a built-in pergola featuring string lighting - 715 Drury Lane, Burlington, ON - Outdoor With Deck Patio Veranda With Exterior
Spacious wood deck with an integrated swimming pool, surrounded by a wood privacy fence and mature trees - 715 Drury Lane, Burlington, ON - Outdoor With Deck Patio Veranda With Exterior
Spacious wood deck with perimeter railing - 715 Drury Lane, Burlington, ON - Outdoor With Deck Patio Veranda With Exterior
  • Advertising

MULTIMEDIA

Are you a real estate investor?
715 DRURY Lane, Burlington, Ontario, L7R 2X9
$1,299,000

4 Beds

2 Baths

Property Information:

Thoughtfully reimagined from top to bottom, this exceptional bungalow blends timeless design with modern luxury in one of Burlington's most coveted neighbourhoods. The light-filled interior showcases soaring vaulted ceilings, elegant finishes, and an open-concept layout centred around a beautifully appointed chef's kitchen with a generous island, premium stainless steel appliances, and seamless flow for everyday living and entertaining. The main level offers two spacious bedrooms and a beautifully designed spa-inspired bathroom, while the finished lower level extends the living space with two additional bedrooms and a versatile recreation area ideal for family, guests, or a home office. Outside, escape to your own private resort. Professionally landscaped grounds surround a stunning in-ground pool and elegant cabana, creating an extraordinary setting for summer entertaining and relaxed outdoor living. Oversized double driveway with parking for 10. Ideally located in a highly desirable, family-friendly neighbourhood just steps to parks and recreation and within walking distance to vibrant downtown Burlington, the lakefront, boutique shopping, restaurants, and waterfront trails. A turnkey home offering an exceptional lifestyle in a premier location! (id:27)

Building Features:

  • Style: Detached
  • Building Type: House
  • Architectural Style: Bungalow
  • Basement Development: Finished
  • Basement Type: Full
  • Construction Style - Attachment: Detached
  • Exterior Finish: Brick
  • Fireplace Fuel: Electric
  • Fireplace Type: Other - See remarks
  • Floor Space: 2196 sqft
  • Foundation Type: Block
  • Heating Type: Forced air
  • Heating Fuel: Natural gas
  • Cooling Type: Central air conditioning
  • Appliances: Dishwasher, Dryer, Refrigerator, Washer, Gas stove(s), Window Coverings

Property Features:

  • OwnershipType: Freehold
  • Property Type: Single Family
  • Access Type: Highway access
  • Amenities Nearby: Park, Schools, Shopping
  • Community Features: Community Centre
  • Floor Space (approx): 2196 Square Feet
  • Lot Depth: 114 Feet
  • Lot Frontage: 54 Feet
  • Zoning: R2.3
  • Sewer: Municipal sewage system
  • No. of Parking Spaces: 10

Rooms:

  • Utility Lower Level 6'9'' x 7'0''
  • Laundry Lower Level 7'5'' x 7'9''
  • Bathroom Lower Level 4'11'' x 8'7''
  • Bedroom Lower Level 8'5'' x 8'7''
  • Bedroom Lower Level 12'0'' x 14'6''
  • Recreation Room Lower Level 13'7'' x 22'4''
  • Bathroom Main Level 9'5'' x 9'2''
  • Bedroom Main Level 8'10'' x 9'0''
  • Primary Bedroom Main Level 9'6'' x 14'0''
  • Living Main Level 20'4'' x 13'3''
  • Dining Main Level 6'10'' x 9'6''
  • Kitchen Main Level 13'3'' x 9'6''

Courtesy of: RE/MAX Escarpment Realty Inc.

REALTOR.ca  

Access to Sold Data on this website may only be used by consumers that have a bona fide interest in the purchase, sale, or lease of residential real estate.

Sales/Price History

Log in or create an account to see sold and historical listings information

QuickQuoteTM Powered by RPS
Thinking of Selling?

Start by finding out what your home might be worth in today's market.

Location of 715 DRURY Lane, Burlington, Ontario, L7R 2X9

Demographic Information of 715 DRURY Lane, Burlington, Ontario, L7R 2X9
Life Stage

Nearly Retired

Employment Type

Service Sector/White Collar

Average Household Income

$144,434.62

Average Number of Children

1.63

Household Population

Household Structure

Age of Population

Education

Education Level

No certificate/diploma/degree

10.28 %

High school certificate or equivalent

26.15 %

Apprenticeship trade certificate/diploma

4.32 %

College/non-university certificate

24.11 %

University certificate (below bachelor)

2.05 %

University Degree

33.09 %

Commuter

Travel To Work

By Car

87.07 %

By Public Transit

8.99 %

By Walking

2.38 %

By Bicycle

0.15 %

By Other Methods

1.41 %

Cultural Diversity

Knowledge of Official Language

Mother Tongue

Building Information
Building Type

Apartments (Low and High Rise)

27.3 %

Houses

72.7 %

Own Vs. Rent