Button CopyPathCircle CloseCircle Left ArrowArrow Down Icon GreyClosecirclecircleBurger
  • Advertising

678 ROWLEY Common, Burlington, Ontario, L7L 0A5

MLS® # 40853508
House For Sale In Appleby, Burlington, Ontario
$779,000 QuickQuoteTM: $717K - $961K

2 Beds

2 Baths

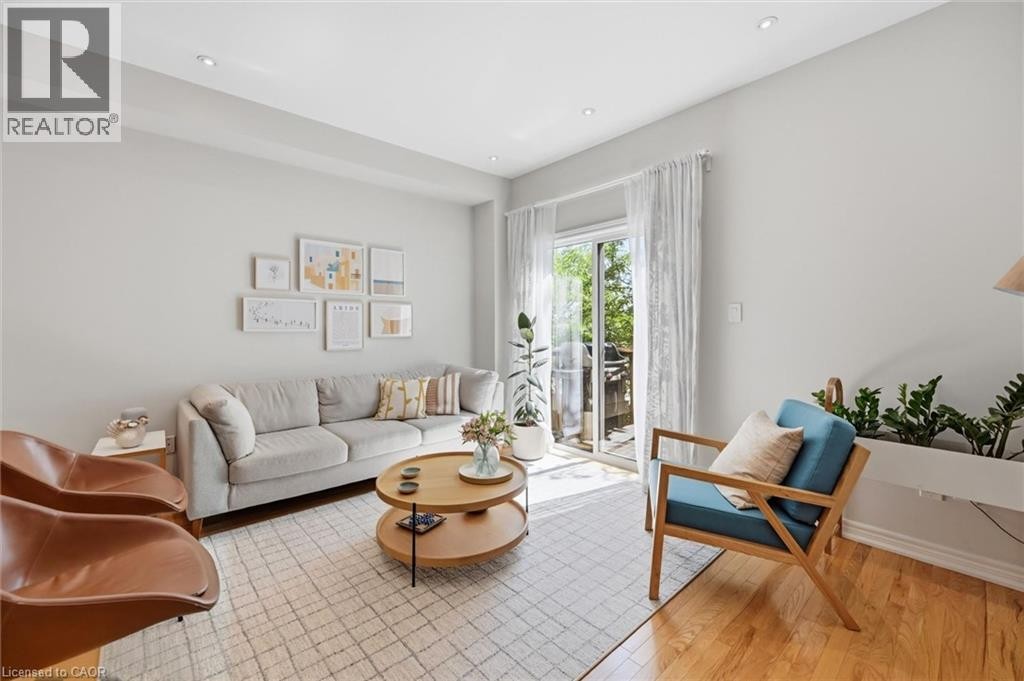
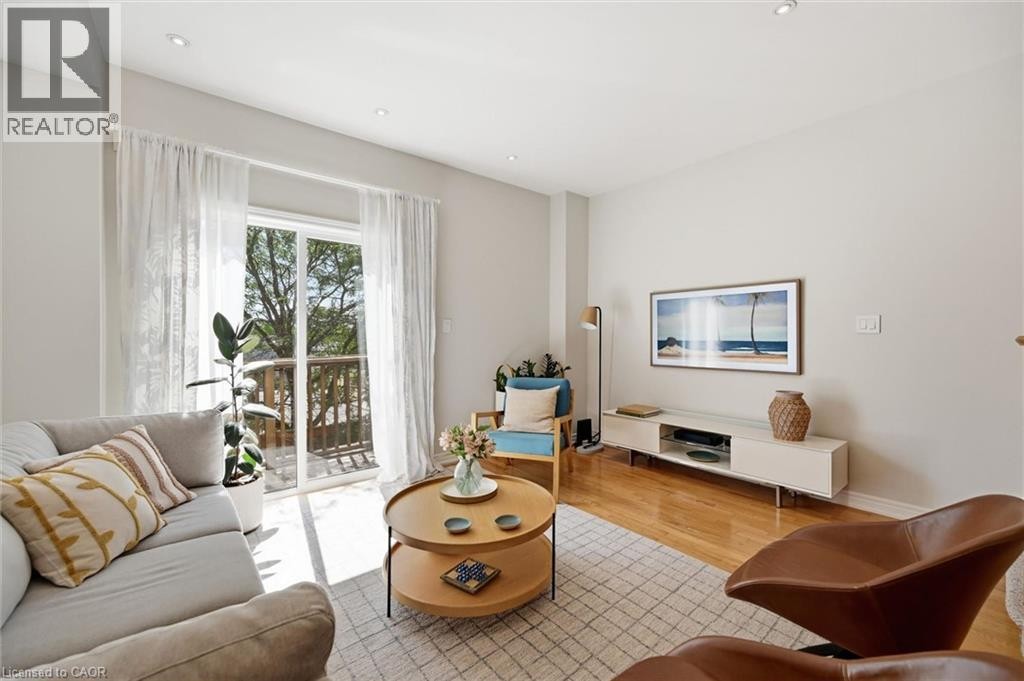
Bright living area featuring wood-finish flooring, recessed lighting, and a sliding glass door - 678 Rowley Common, Burlington, ON - Indoor Photo Showing Living Room
Living area featuring wood-finish flooring, recessed lighting, and a sliding glass door opening to an outdoor space - 678 Rowley Common, Burlington, ON - Indoor Photo Showing Living Room
678 Rowley Common, Burlington, ON - Indoor
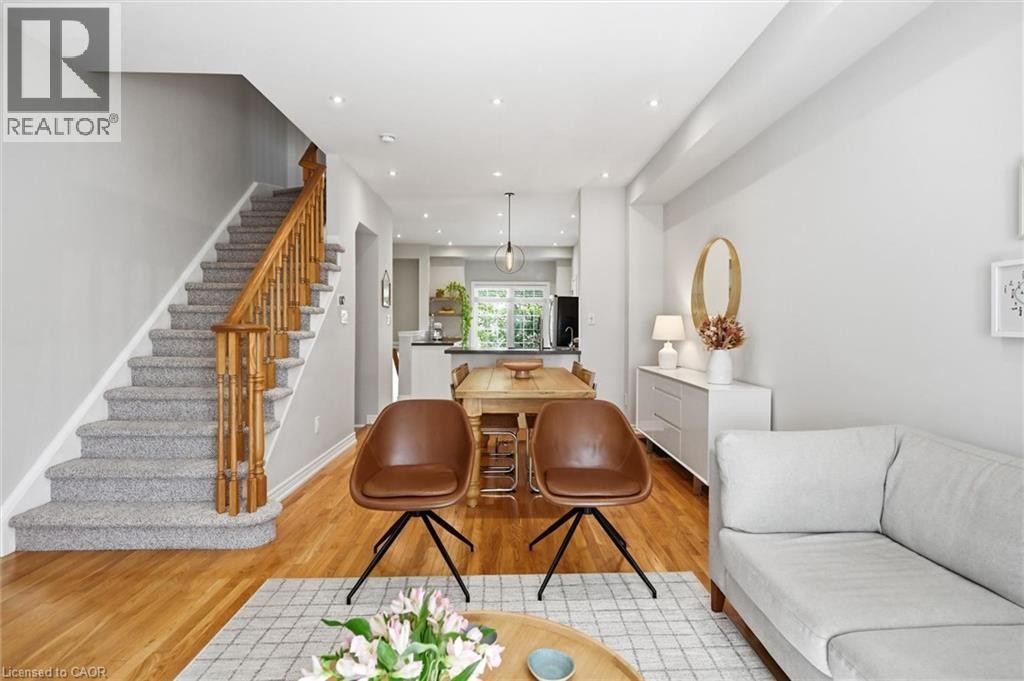
Open-concept living area featuring wood-finish flooring, recessed lighting, white wall paint, a sliding glass door leading to an outdoor space, and a wooden staircase with carpeted treads - 678 Rowley Common, Burlington, ON - Indoor Photo Showing Dining Room
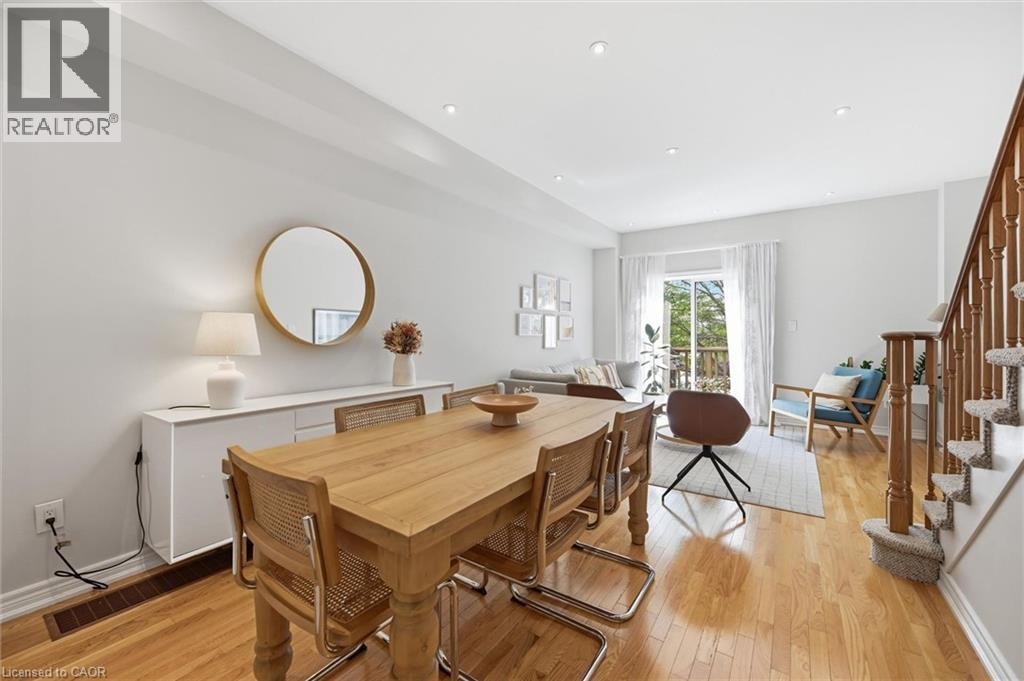
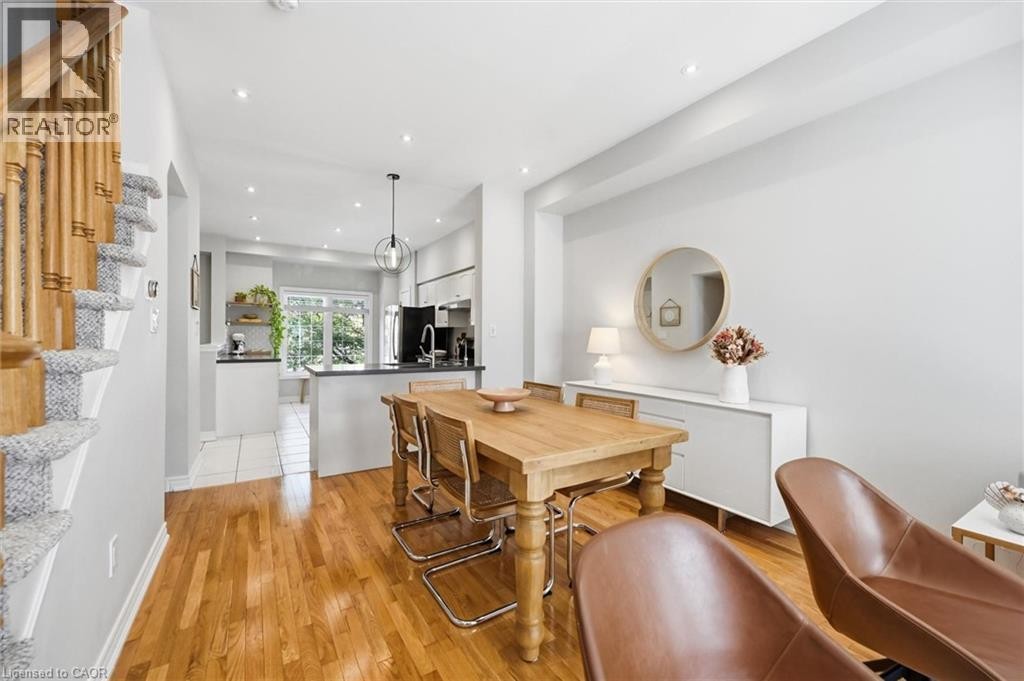
Open-concept dining and kitchen area featuring warm wood-finish flooring throughout, a solid wood dining table with seating for six, white cabinetry with integrated appliances, pendant lighting, reces - 678 Rowley Common, Burlington, ON - Indoor Photo Showing Other Room
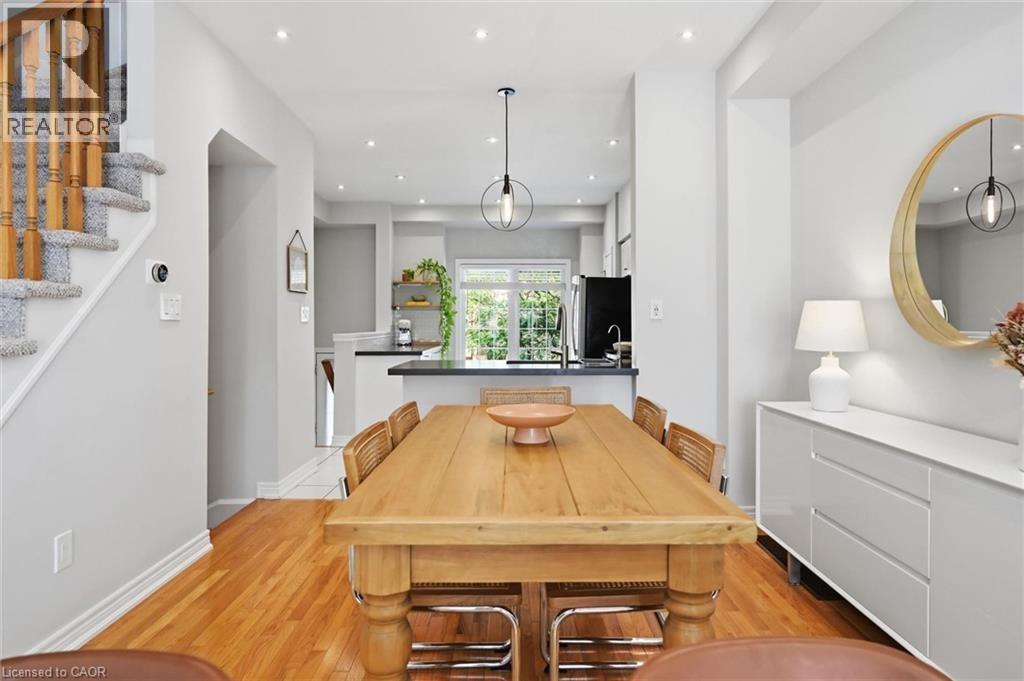
Open-concept living space featuring wood-finish flooring, recessed lighting, and a modern pendant light fixture - 678 Rowley Common, Burlington, ON - Indoor Photo Showing Dining Room
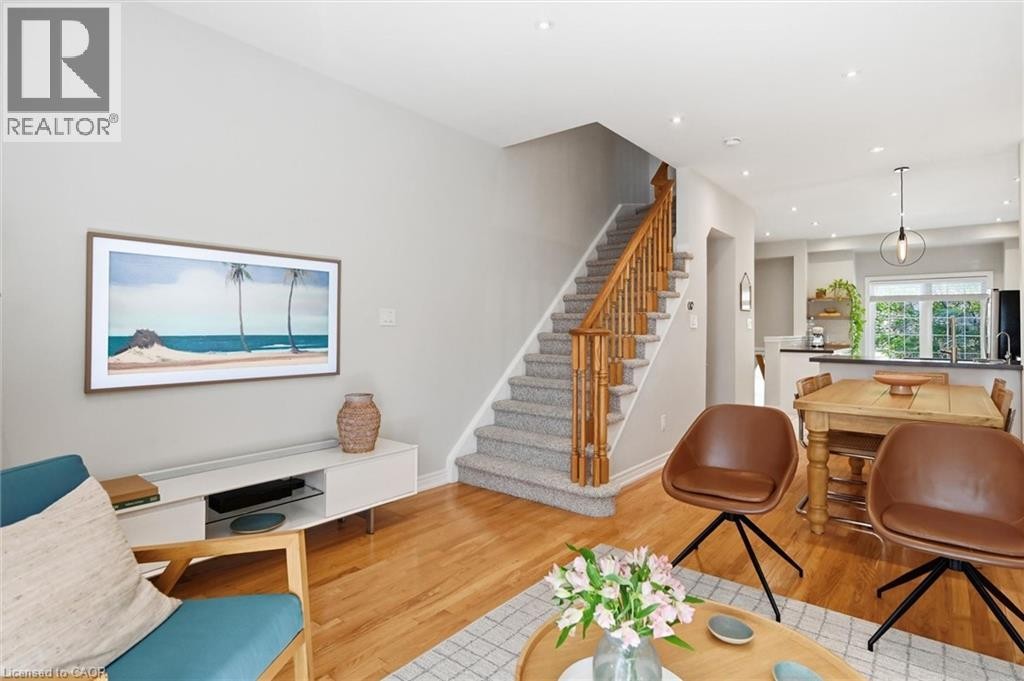
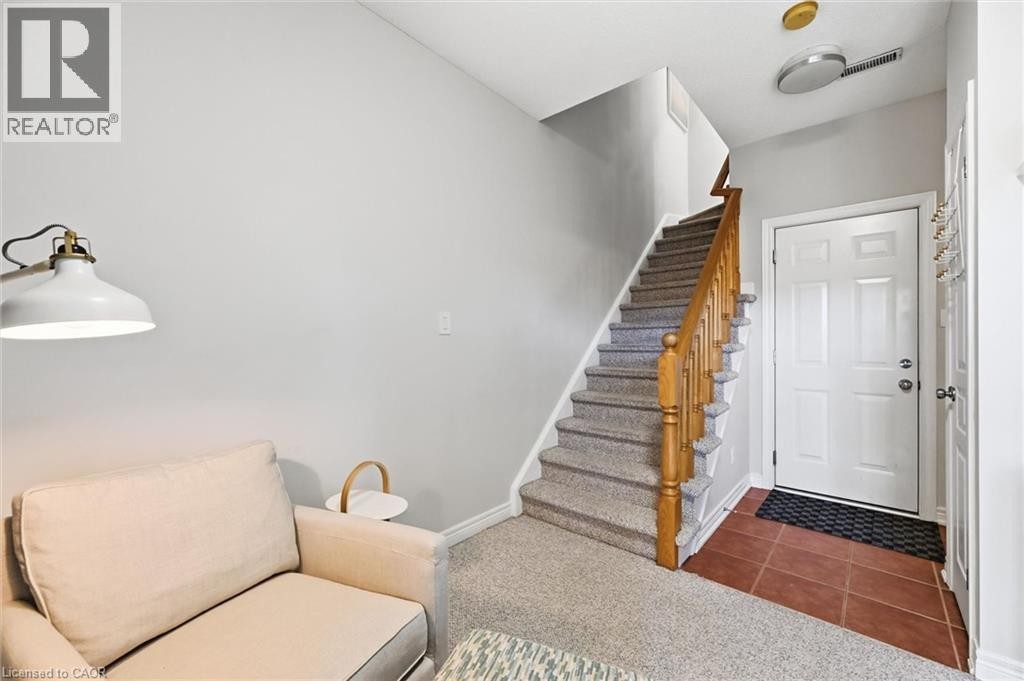
Light-filled interior featuring wood-finish flooring and a carpeted staircase with wood banisters - 678 Rowley Common, Burlington, ON - Indoor
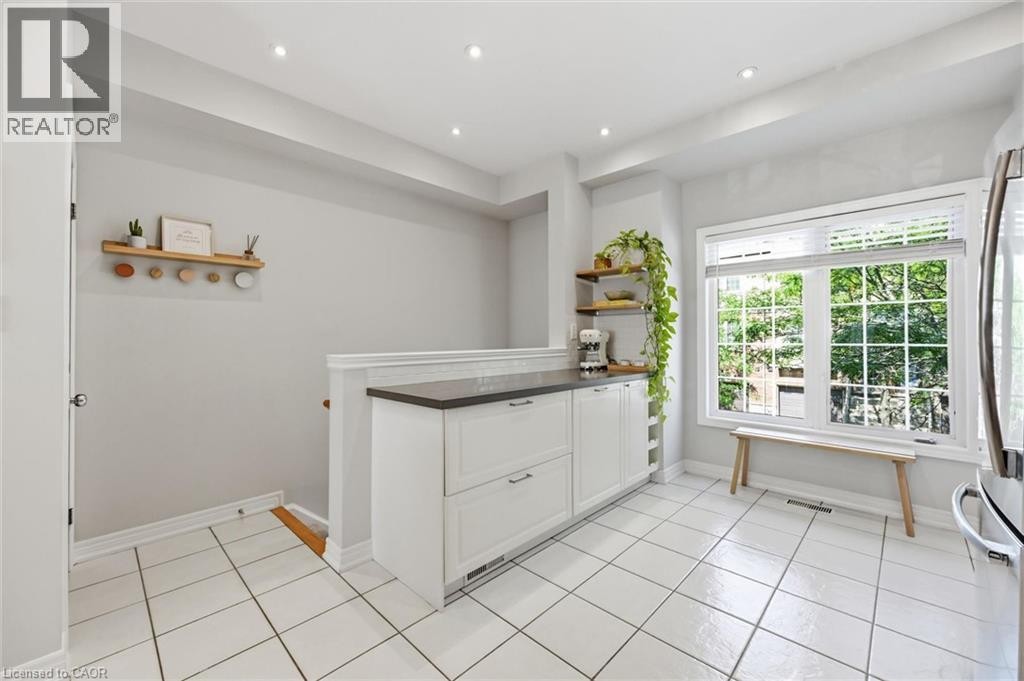
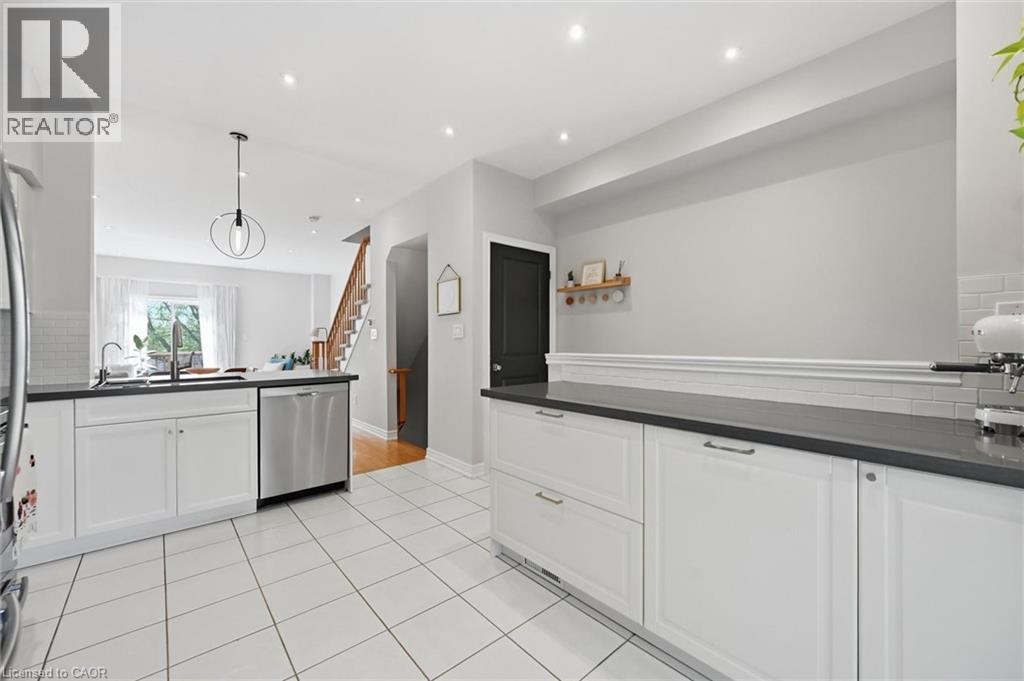
Bright and updated kitchen featuring white cabinetry, stainless steel appliances including a double wall oven, tile flooring, and abundant natural light from multiple windows - 678 Rowley Common, Burlington, ON - Indoor Photo Showing Kitchen With Stainless Steel Kitchen
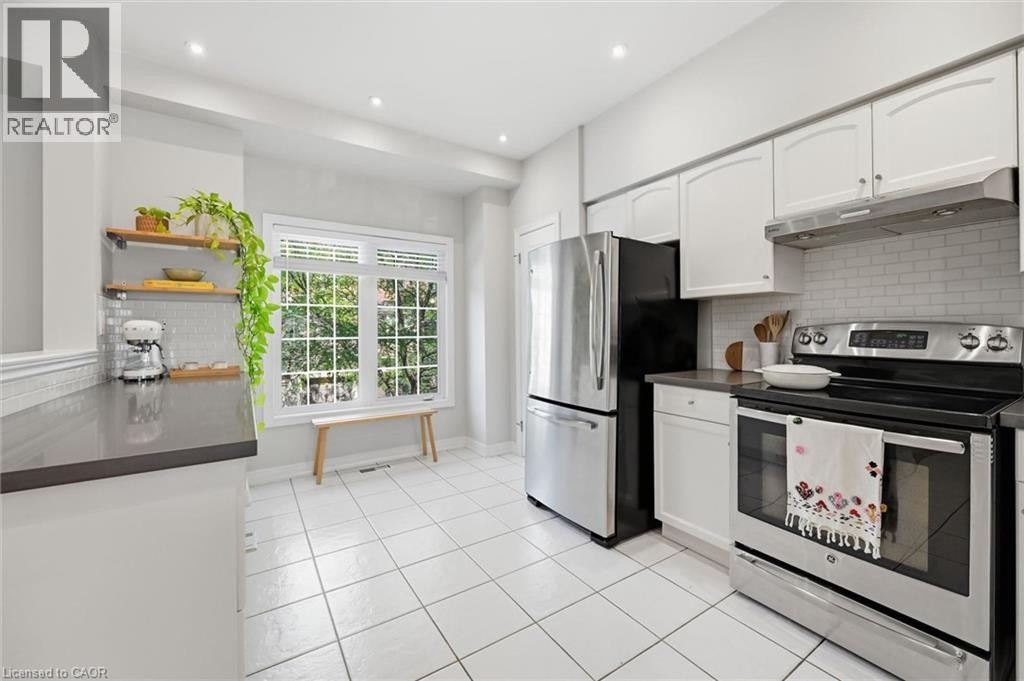
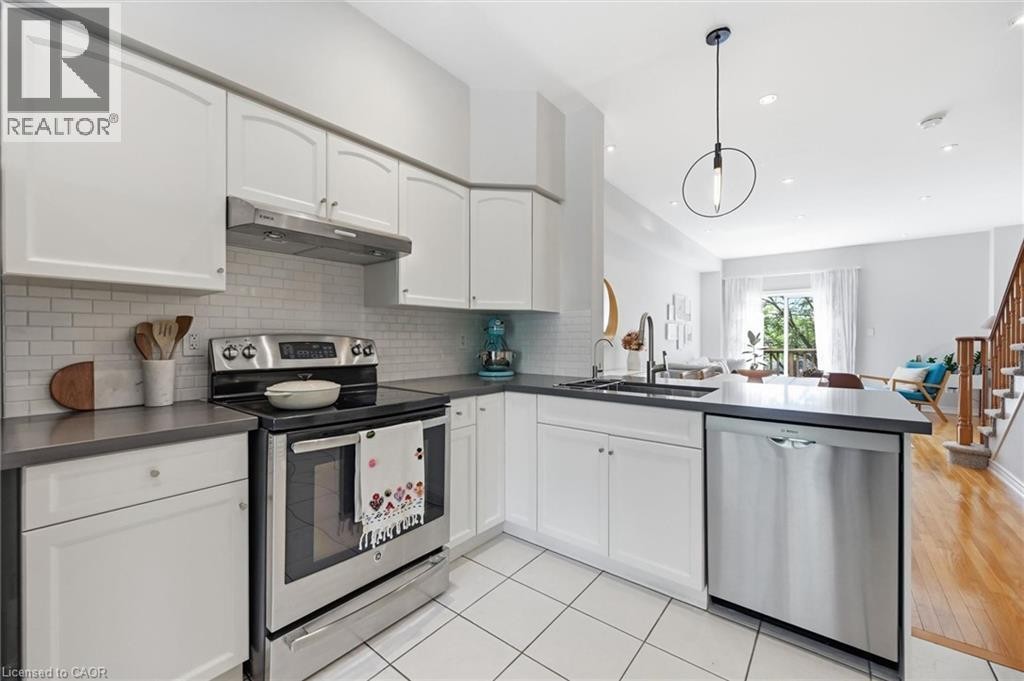
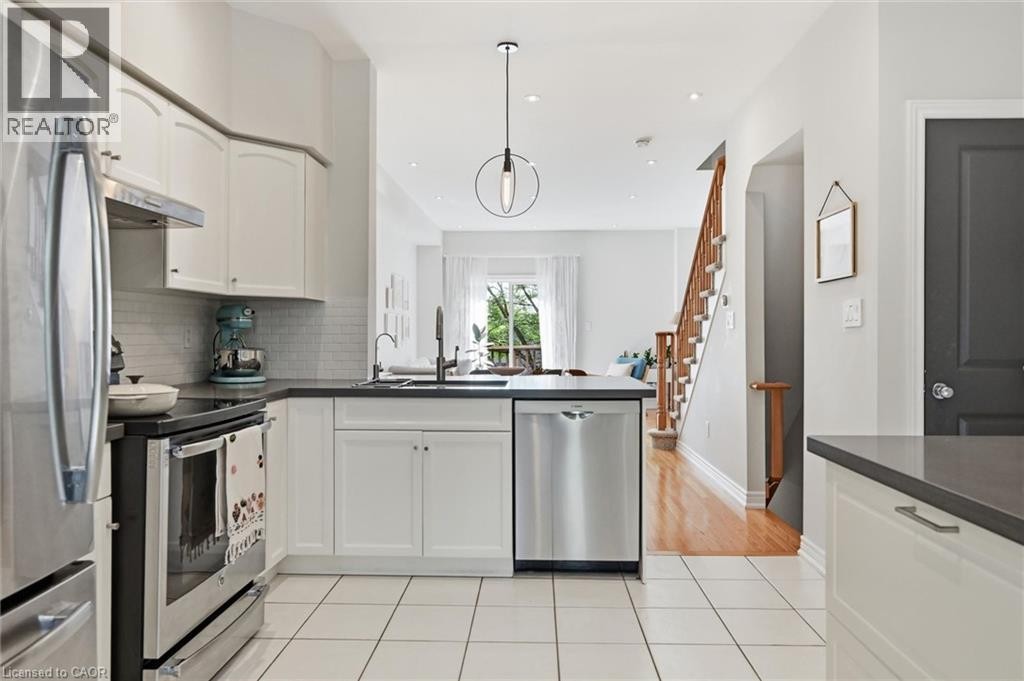
Modern kitchen featuring white cabinetry, subway tile backsplash, stainless steel appliances, and dark countertops - 678 Rowley Common, Burlington, ON - Indoor Photo Showing Kitchen With Stainless Steel Kitchen With Upgraded Kitchen
678 Rowley Common, Burlington, ON - Indoor Photo Showing Other Room
Modern kitchen featuring white cabinetry, dark countertops, a stainless steel dishwasher, and tile flooring - 678 Rowley Common, Burlington, ON - Indoor Photo Showing Kitchen
Contemporary kitchen featuring white cabinetry, dark countertops, a white subway tile backsplash, stainless steel appliances, and a pendant light fixture - 678 Rowley Common, Burlington, ON - Indoor Photo Showing Kitchen With Stainless Steel Kitchen With Upgraded Kitchen
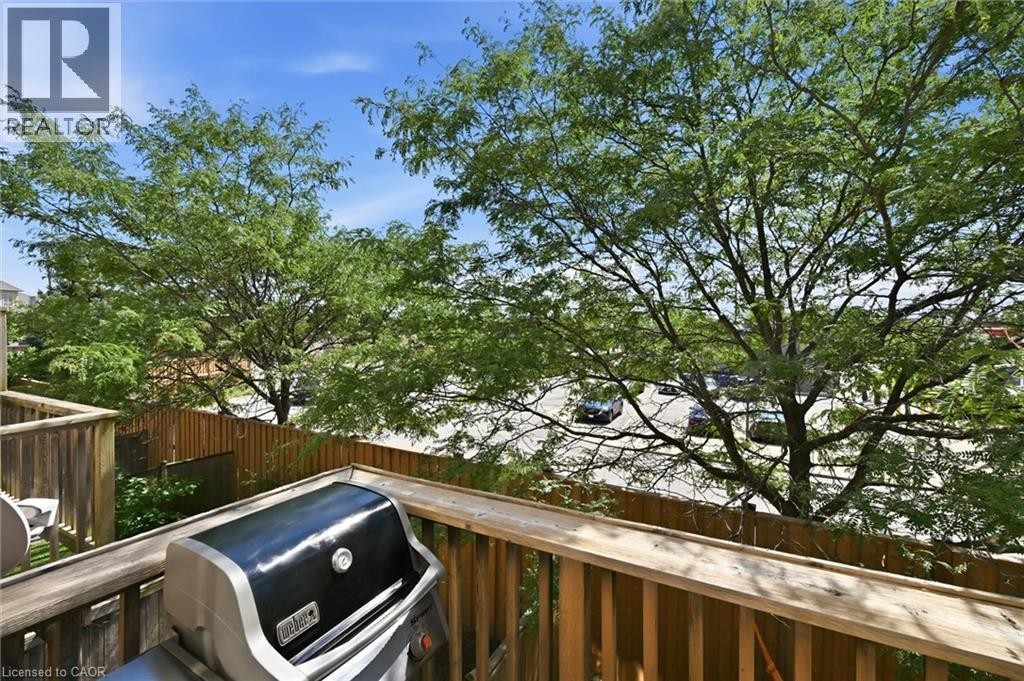
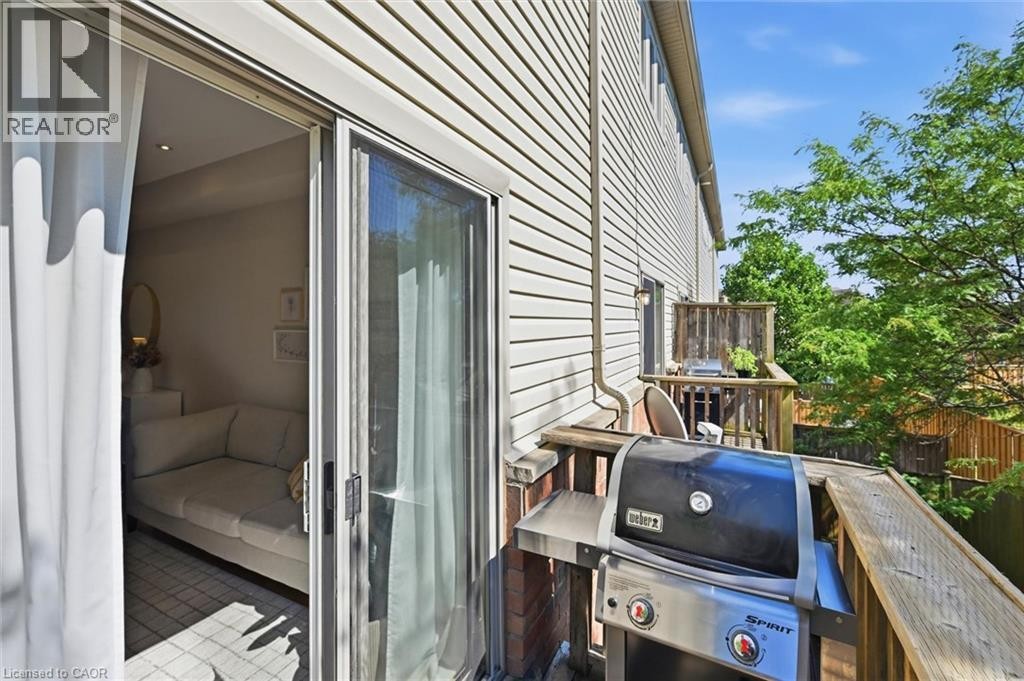
678 Rowley Common, Burlington, ON - Outdoor
678 Rowley Common, Burlington, ON - Outdoor With Exterior
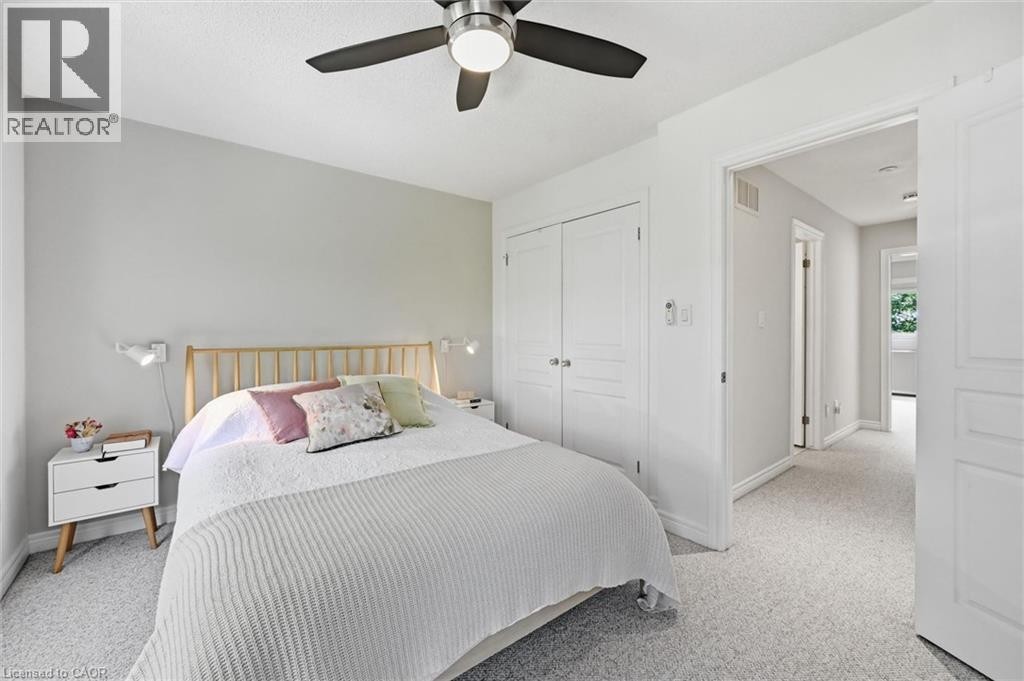
Bedroom featuring light grey walls, textured carpeting, a ceiling fan with integrated lighting, and white bi-fold closet doors - 678 Rowley Common, Burlington, ON - Indoor Photo Showing Bedroom
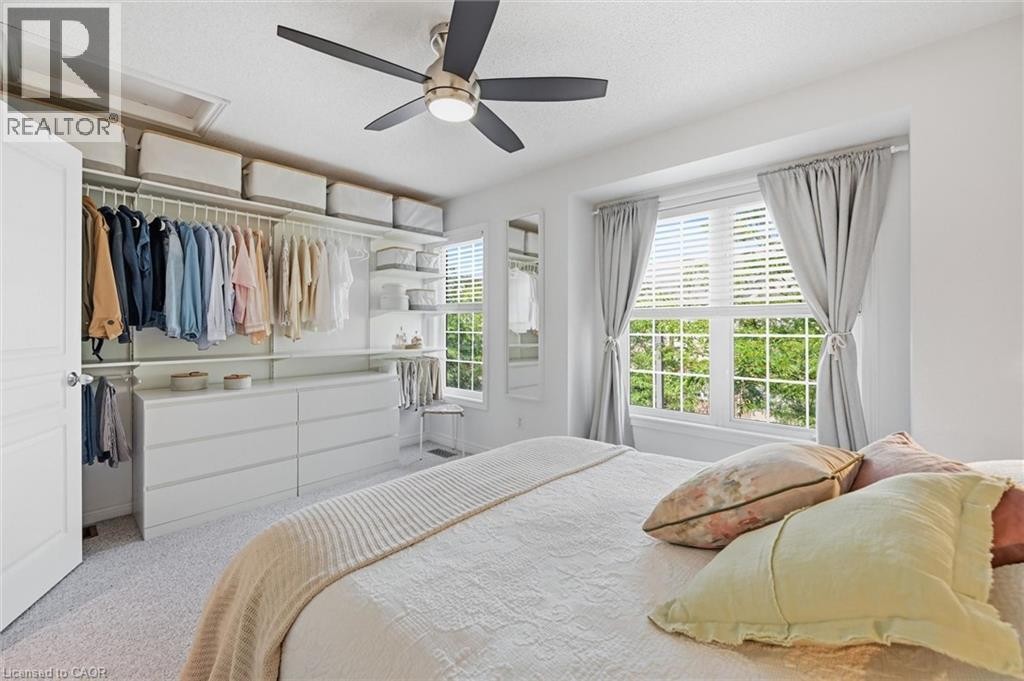
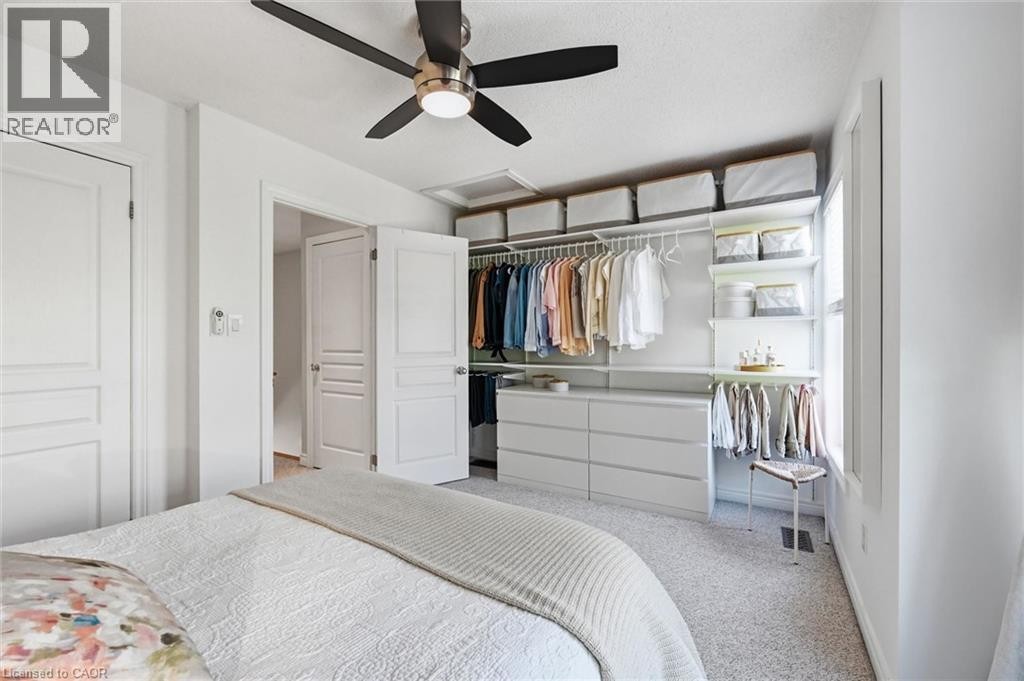
Room featuring a built-in closet system with multiple rods and shelving, a six-drawer dresser, a ceiling fan with integrated lighting, and dual windows - 678 Rowley Common, Burlington, ON - Indoor Photo Showing Bedroom
Bedroom featuring a black and brushed nickel ceiling fan, light gray carpet, white walls, and a custom closet system with white shelving, hanging rods, and integrated drawers - 678 Rowley Common, Burlington, ON - Indoor Photo Showing Bedroom
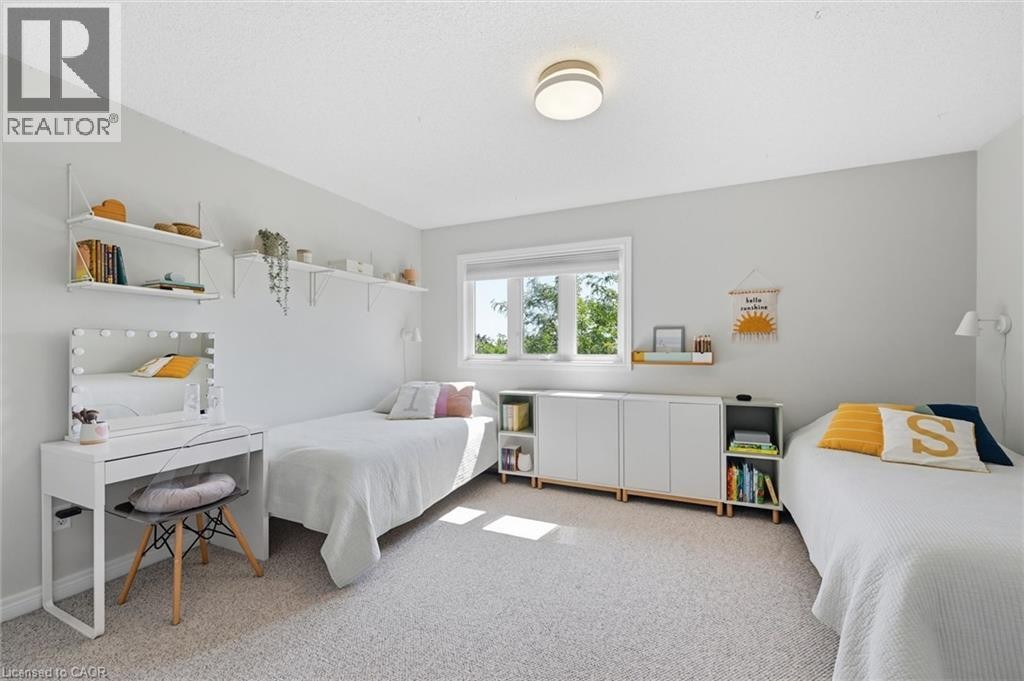
Neutral-toned bedroom featuring a large window, carpeted flooring, a flush-mount ceiling light fixture, and built-in shelving and cabinetry - 678 Rowley Common, Burlington, ON - Indoor Photo Showing Bedroom
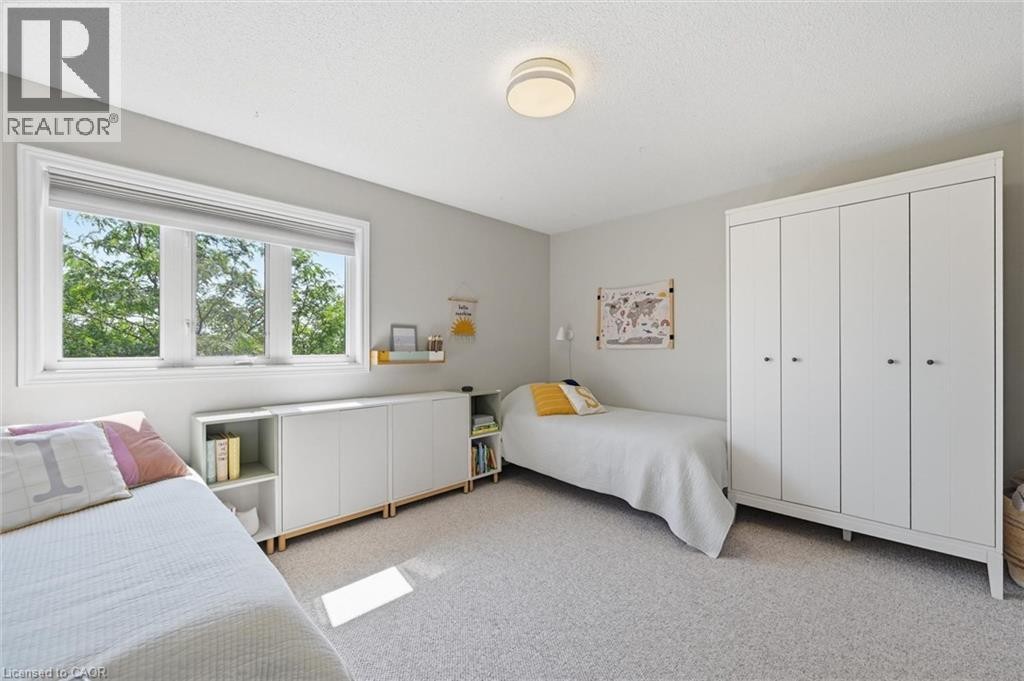
Room featuring light gray walls, textured light-colored carpeting, and a white ceiling with a flush-mount light fixture - 678 Rowley Common, Burlington, ON - Indoor Photo Showing Bedroom
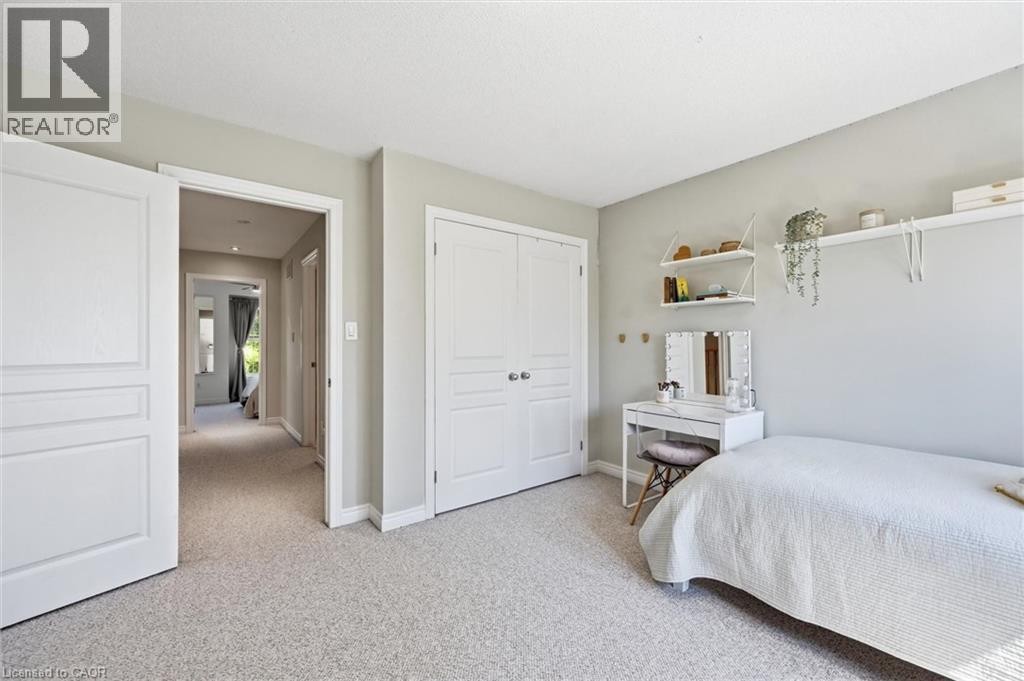
Light-colored wall-to-wall carpeting throughout, featuring a double-door closet with white panel doors and brushed nickel hardware - 678 Rowley Common, Burlington, ON - Indoor Photo Showing Bedroom
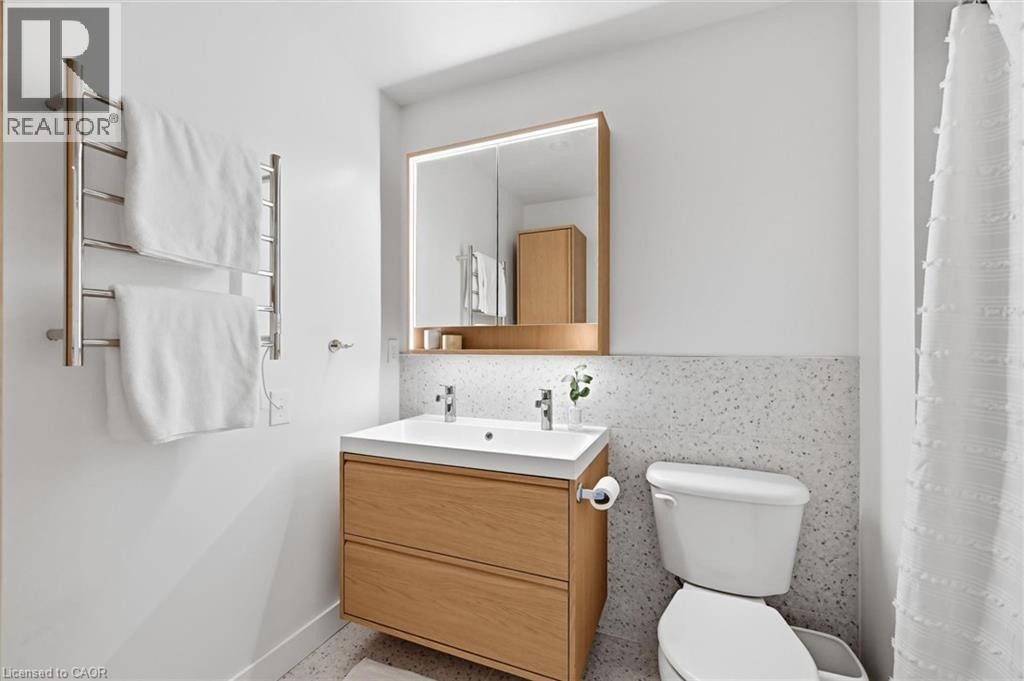
Modern bathroom featuring a floating wood-finish vanity with an integrated sink, illuminated medicine cabinet, and a towel warming rack - 678 Rowley Common, Burlington, ON - Indoor Photo Showing Bathroom
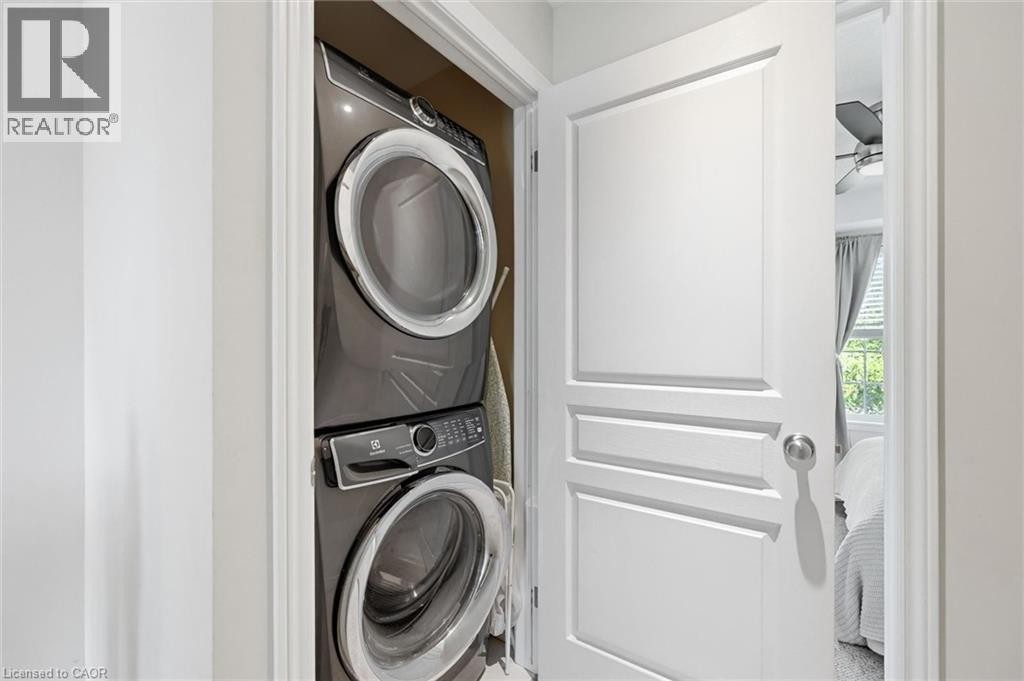
Dedicated laundry closet featuring a stacked washer and dryer, providing functional utility - 678 Rowley Common, Burlington, ON - Indoor Photo Showing Laundry Room
678 Rowley Common, Burlington, ON - Indoor Photo Showing Other Room
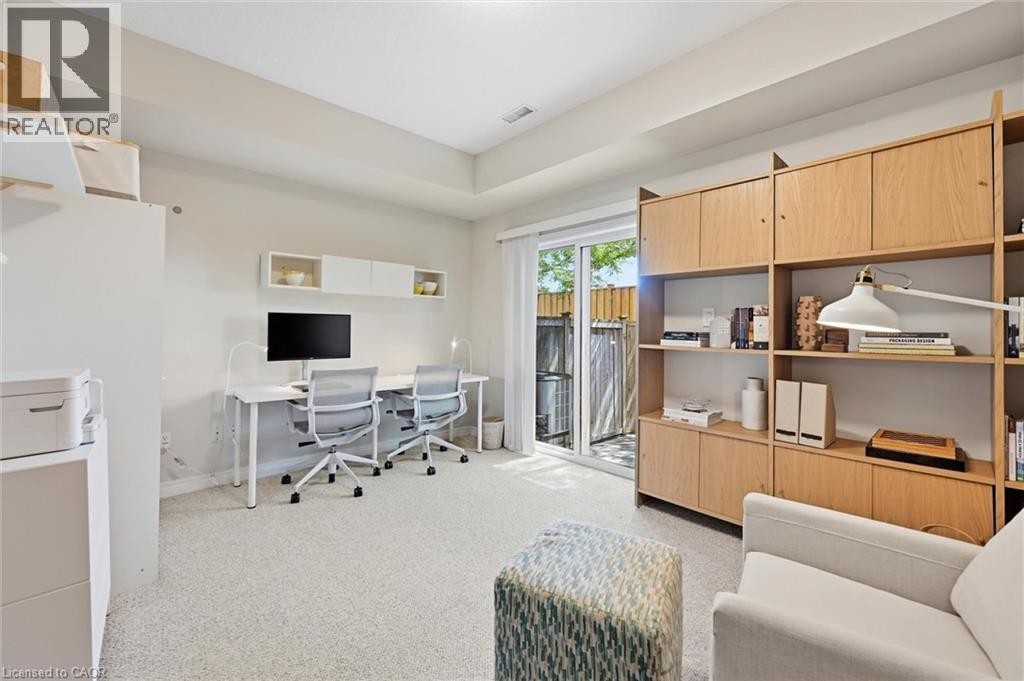
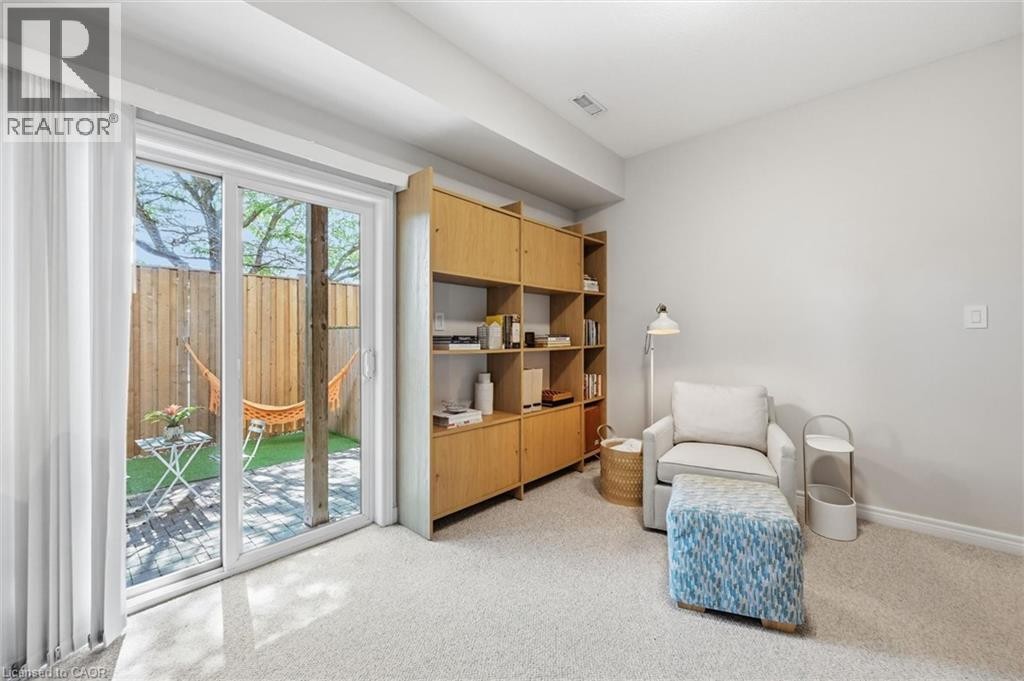
Light-toned room featuring a built-in wood-finish shelving unit, neutral carpet flooring, and a sliding glass door providing exterior access - 678 Rowley Common, Burlington, ON - Indoor Photo Showing Other Room
Bright, light-filled room featuring glass sliding doors opening to private outdoor space, neutral carpeting, and substantial wood-finish cabinetry with open shelving - 678 Rowley Common, Burlington, ON - Indoor
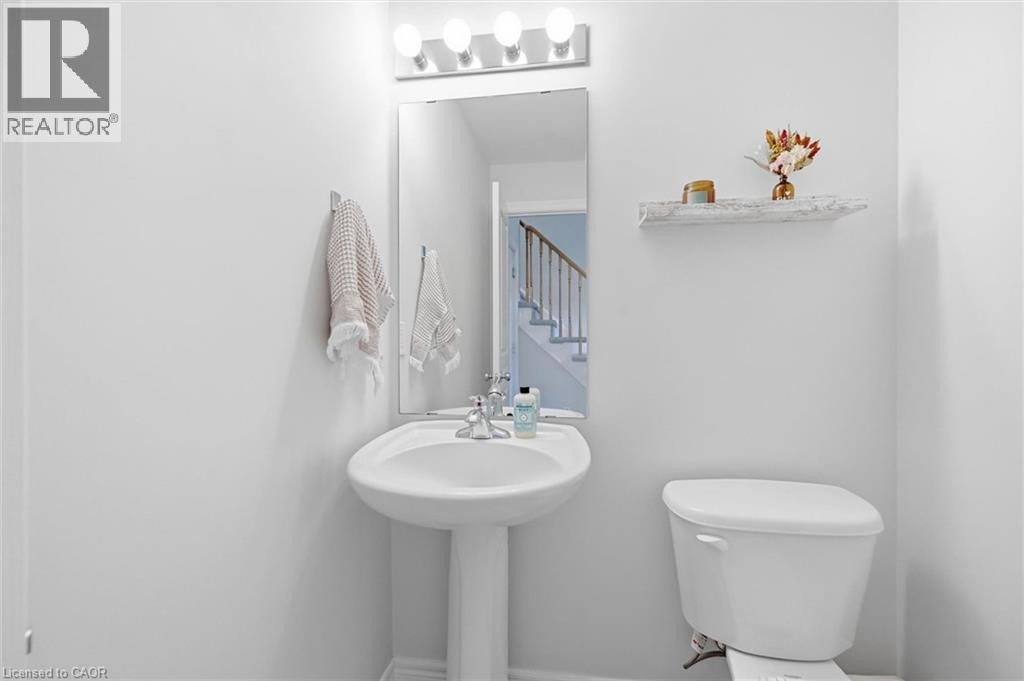
Pedestal sink with chrome fixtures, a rectangular mirror, and a four-bulb vanity light - 678 Rowley Common, Burlington, ON - Indoor Photo Showing Bathroom
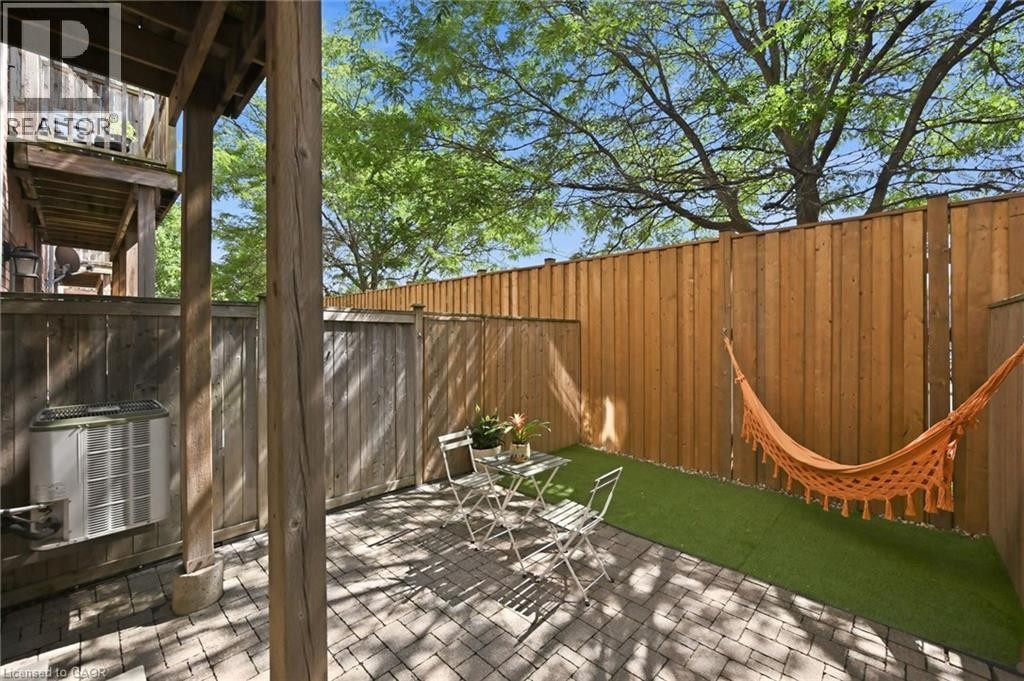
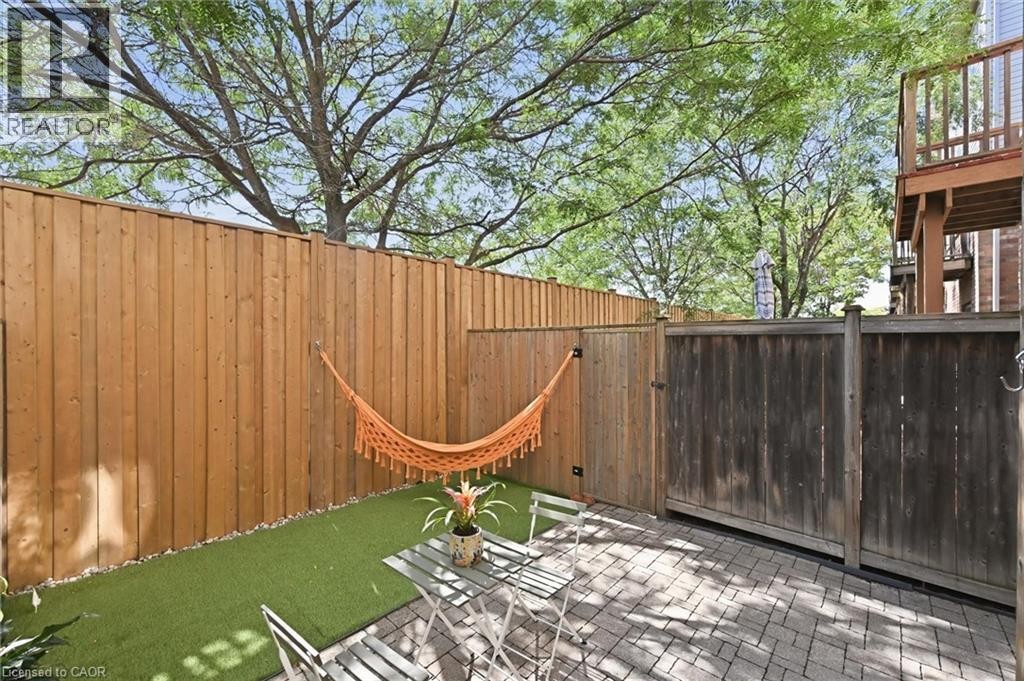
Private outdoor patio featuring paver flooring and an artificial turf area - 678 Rowley Common, Burlington, ON - Outdoor
678 Rowley Common, Burlington, ON - Outdoor With Balcony
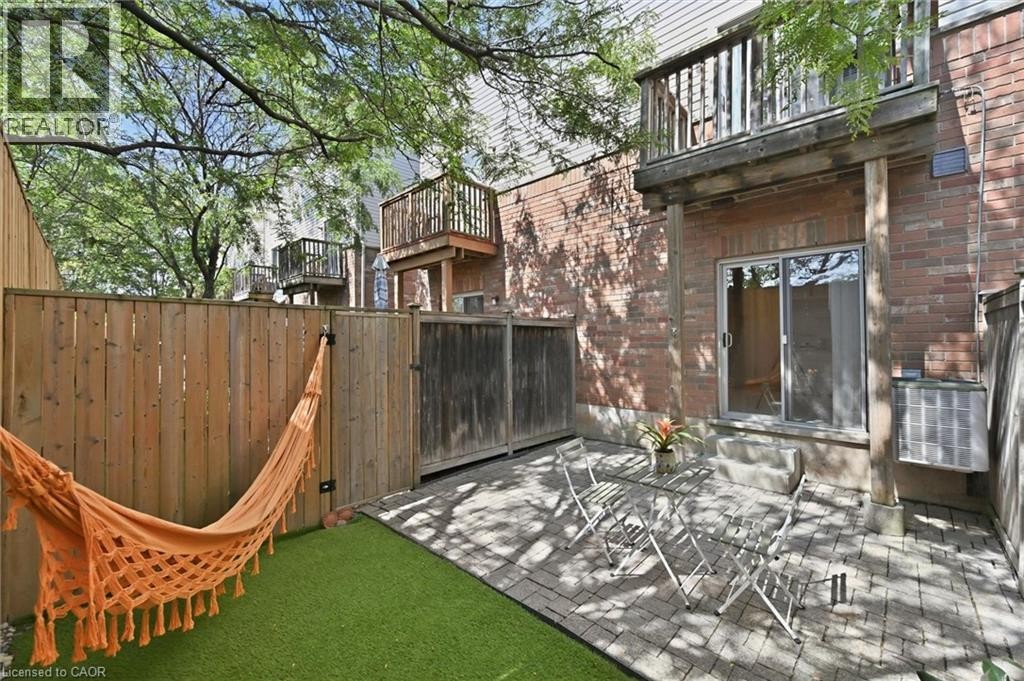
Private outdoor patio featuring a paver stone surface - 678 Rowley Common, Burlington, ON - Outdoor
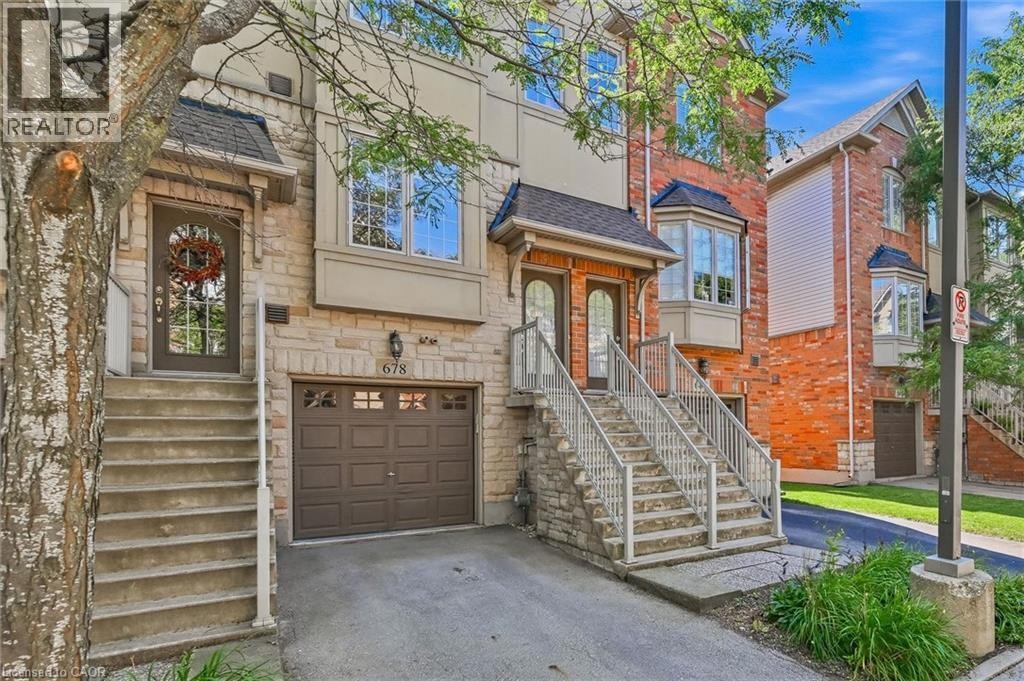
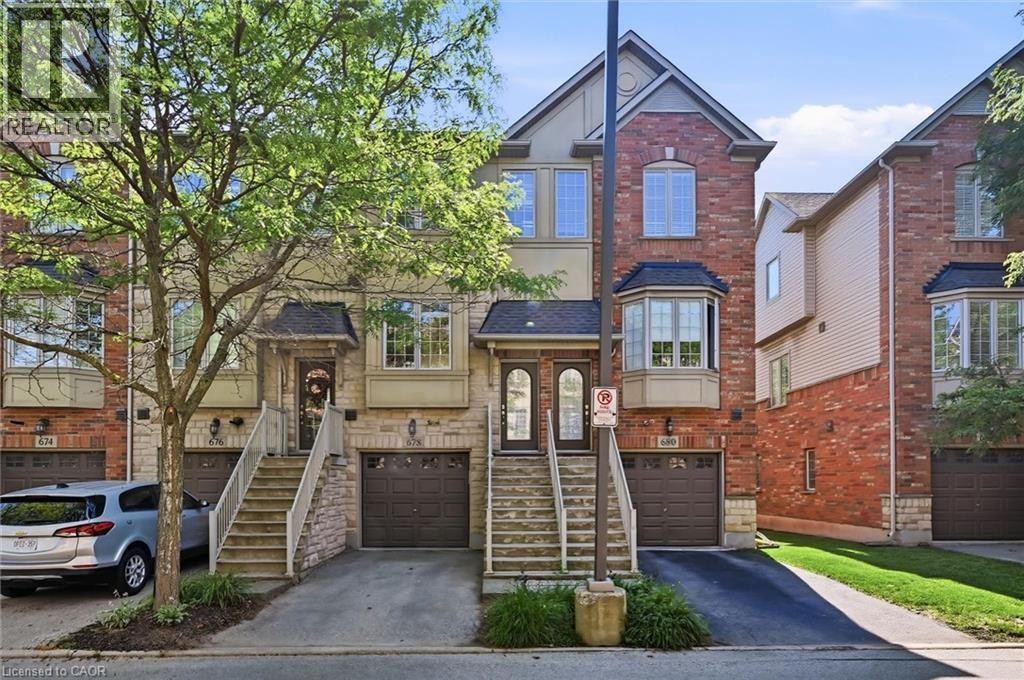
Brick and stone facade townhome featuring a private entrance, covered porch, and integrated garage - 678 Rowley Common, Burlington, ON - Outdoor With Facade
678 Rowley Common, Burlington, ON - Outdoor
Bright living area featuring wood-finish flooring, recessed lighting, and a sliding glass door - 678 Rowley Common, Burlington, ON  - Indoor Photo Showing Living Room
Living area featuring wood-finish flooring, recessed lighting, and a sliding glass door opening to an outdoor space - 678 Rowley Common, Burlington, ON  - Indoor Photo Showing Living Room
678 Rowley Common, Burlington, ON  - Indoor
Open-concept living area featuring wood-finish flooring, recessed lighting, white wall paint, a sliding glass door leading to an outdoor space, and a wooden staircase with carpeted treads - 678 Rowley Common, Burlington, ON  - Indoor Photo Showing Dining Room
Open-concept dining and kitchen area featuring warm wood-finish flooring throughout, a solid wood dining table with seating for six, white cabinetry with integrated appliances, pendant lighting, reces - 678 Rowley Common, Burlington, ON - Indoor Photo Showing Other Room
Open-concept living space featuring wood-finish flooring, recessed lighting, and a modern pendant light fixture - 678 Rowley Common, Burlington, ON - Indoor Photo Showing Dining Room
Light-filled interior featuring wood-finish flooring and a carpeted staircase with wood banisters - 678 Rowley Common, Burlington, ON - Indoor
Bright and updated kitchen featuring white cabinetry, stainless steel appliances including a double wall oven, tile flooring, and abundant natural light from multiple windows - 678 Rowley Common, Burlington, ON - Indoor Photo Showing Kitchen With Stainless Steel Kitchen
Modern kitchen featuring white cabinetry, subway tile backsplash, stainless steel appliances, and dark countertops - 678 Rowley Common, Burlington, ON - Indoor Photo Showing Kitchen With Stainless Steel Kitchen With Upgraded Kitchen
678 Rowley Common, Burlington, ON - Indoor Photo Showing Other Room
Modern kitchen featuring white cabinetry, dark countertops, a stainless steel dishwasher, and tile flooring - 678 Rowley Common, Burlington, ON - Indoor Photo Showing Kitchen
Contemporary kitchen featuring white cabinetry, dark countertops, a white subway tile backsplash, stainless steel appliances, and a pendant light fixture - 678 Rowley Common, Burlington, ON - Indoor Photo Showing Kitchen With Stainless Steel Kitchen With Upgraded Kitchen
678 Rowley Common, Burlington, ON - Outdoor
678 Rowley Common, Burlington, ON - Outdoor With Exterior
Bedroom featuring light grey walls, textured carpeting, a ceiling fan with integrated lighting, and white bi-fold closet doors - 678 Rowley Common, Burlington, ON - Indoor Photo Showing Bedroom
Room featuring a built-in closet system with multiple rods and shelving, a six-drawer dresser, a ceiling fan with integrated lighting, and dual windows - 678 Rowley Common, Burlington, ON - Indoor Photo Showing Bedroom
Bedroom featuring a black and brushed nickel ceiling fan, light gray carpet, white walls, and a custom closet system with white shelving, hanging rods, and integrated drawers - 678 Rowley Common, Burlington, ON - Indoor Photo Showing Bedroom
Neutral-toned bedroom featuring a large window, carpeted flooring, a flush-mount ceiling light fixture, and built-in shelving and cabinetry - 678 Rowley Common, Burlington, ON - Indoor Photo Showing Bedroom
Room featuring light gray walls, textured light-colored carpeting, and a white ceiling with a flush-mount light fixture - 678 Rowley Common, Burlington, ON - Indoor Photo Showing Bedroom
Light-colored wall-to-wall carpeting throughout, featuring a double-door closet with white panel doors and brushed nickel hardware - 678 Rowley Common, Burlington, ON - Indoor Photo Showing Bedroom
Modern bathroom featuring a floating wood-finish vanity with an integrated sink, illuminated medicine cabinet, and a towel warming rack - 678 Rowley Common, Burlington, ON - Indoor Photo Showing Bathroom
Dedicated laundry closet featuring a stacked washer and dryer, providing functional utility - 678 Rowley Common, Burlington, ON - Indoor Photo Showing Laundry Room
678 Rowley Common, Burlington, ON - Indoor Photo Showing Other Room
Light-toned room featuring a built-in wood-finish shelving unit, neutral carpet flooring, and a sliding glass door providing exterior access - 678 Rowley Common, Burlington, ON - Indoor Photo Showing Other Room
Bright, light-filled room featuring glass sliding doors opening to private outdoor space, neutral carpeting, and substantial wood-finish cabinetry with open shelving - 678 Rowley Common, Burlington, ON - Indoor
Pedestal sink with chrome fixtures, a rectangular mirror, and a four-bulb vanity light - 678 Rowley Common, Burlington, ON - Indoor Photo Showing Bathroom
Private outdoor patio featuring paver flooring and an artificial turf area - 678 Rowley Common, Burlington, ON - Outdoor
678 Rowley Common, Burlington, ON - Outdoor With Balcony
Private outdoor patio featuring a paver stone surface - 678 Rowley Common, Burlington, ON - Outdoor
Brick and stone facade townhome featuring a private entrance, covered porch, and integrated garage - 678 Rowley Common, Burlington, ON - Outdoor With Facade
678 Rowley Common, Burlington, ON - Outdoor
  • Advertising

MULTIMEDIA

Are you a real estate investor?
678 ROWLEY Common, Burlington, Ontario, L7L 0A5
$779,000

2 Beds

2 Baths

Property Information:

MOVE-IN READY FREEHOLD TOWNHOME JUST STEPS TO APPLEBY GO! Offering approximately 1,531 sq. ft. of bright, functional living space, this beautifully updated 2-bedroom, 2-bathroom home delivers the perfect combination of space, convenience and low-maintenance living in a highly desirable Burlington location. The open-concept main level features hardwood flooring, dimmable lighting and a spacious kitchen with granite countertops, stainless steel appliances, abundant cabinetry and a large centre island—perfect for everyday living and entertaining. Step out to the private balcony for morning coffee or evening relaxation. Upstairs, you'll find two generous bedrooms, an updated 5-piece bathroom and convenient bedroom-level laundry. The versatile ground floor adds valuable additional living space—ideal for a home office, family room or gym—with a 2-piece bathroom, inside garage access and direct walkout to a private, fully fenced backyard. Enjoy the convenience of 2-car parking and being within walking distance to Appleby GO, making commuting to Toronto easy, while shopping, restaurants, parks, schools and everyday essentials are all just minutes away. Enjoy your own private backyard, garage and outdoor space! A fantastic opportunity for first-time buyers, professionals, commuters or downsizers looking for a turnkey home in an unbeatable Burlington location. (id:27)

Building Features:

  • Style: Townhouse
  • Building Type: Row / Townhouse
  • Basement Development: Finished
  • Basement Type: Full
  • Construction Style - Attachment: Attached
  • Exterior Finish: Brick
  • Floor Space: 1531 sqft
  • Foundation Type: Poured Concrete
  • Heating Type: Forced air
  • Heating Fuel: Natural gas
  • Cooling Type: Central air conditioning
  • Appliances: Window Coverings

Property Features:

  • OwnershipType: Freehold
  • Property Type: Single Family
  • Half Bathrooms: 1
  • Access Type: Highway access, Rail access
  • Amenities Nearby: Park, Playground, Public Transit, Schools, Shopping
  • Built in: 2005
  • Features: Paved driveway
  • Floor Space (approx): 1531 Square Feet
  • Lot Depth: 79 Feet
  • Lot Frontage: 15 Feet
  • Zoning: MXG-345
  • Sewer: Municipal sewage system
  • Parking Type: Attached garage
  • No. of Parking Spaces: 2

Rooms:

  • Kitchen 2nd Level 10'8'' x 15'5''
  • Dining 2nd Level 11'0'' x 11'3''
  • Living 2nd Level 14'2'' x 11'0''
  • Bathroom 3rd Level 6'3'' x 9'0''
  • Bedroom 3rd Level 14'3'' x 11'5''
  • Primary Bedroom 3rd Level 14'3'' x 12'3''
  • Utility Main Level 3'2'' x 16'4''
  • Recreation Room Main Level 14'1'' x 10'10''
  • Bathroom Main Level 5'6'' x 5'0''

Courtesy of: RE/MAX Aboutowne Realty Corp.

REALTOR.ca  

Access to Sold Data on this website may only be used by consumers that have a bona fide interest in the purchase, sale, or lease of residential real estate.

Sales/Price History

Log in or create an account to see sold and historical listings information

QuickQuoteTM Powered by RPS

Location of 678 ROWLEY Common, Burlington, Ontario, L7L 0A5

Demographic Information of 678 ROWLEY Common, Burlington, Ontario, L7L 0A5
Life Stage

Young Families

Employment Type

Service Sector/White Collar

Average Household Income

$97,808.50

Average Number of Children

1.60

Household Population

Household Structure

Age of Population

Education

Education Level

No certificate/diploma/degree

13.74 %

High school certificate or equivalent

32.04 %

Apprenticeship trade certificate/diploma

3.99 %

College/non-university certificate

22.87 %

University certificate (below bachelor)

1.16 %

University Degree

26.21 %

Commuter

Travel To Work

By Car

82.79 %

By Public Transit

3.25 %

By Walking

6.72 %

By Bicycle

0.07 %

By Other Methods

7.17 %

Cultural Diversity

Knowledge of Official Language

Mother Tongue

Building Information
Building Type

Apartments (Low and High Rise)

28.96 %

Houses

71.04 %

Own Vs. Rent