Button CopyPathCircle CloseCircle Left ArrowArrow Down Icon GreyClosecirclecircleBurger
  • Advertising

630 GEORGE Street, Burlington, Ontario, L7R 2V7

MLS® # 40865615
House For Sale In Brant, Burlington, Ontario
$2,279,000 QuickQuoteTM: Not Available

3+1 Beds

4 Baths

630 George Street, Burlington, ON
  • Advertising

MULTIMEDIA

Are you a real estate investor?
630 GEORGE Street, Burlington, Ontario, L7R 2V7
$2,279,000

4 Beds

4 Baths

Property Information:

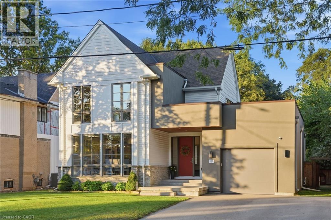
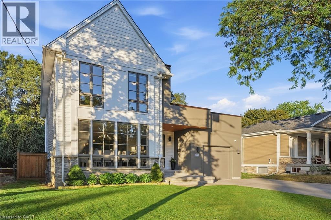
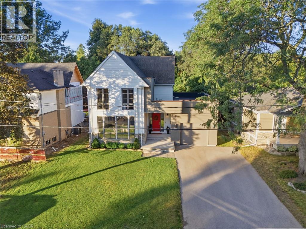
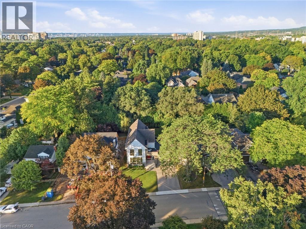
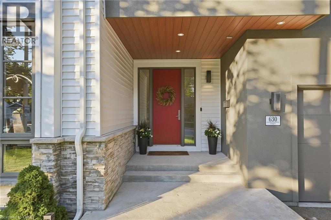
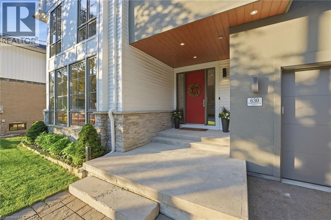
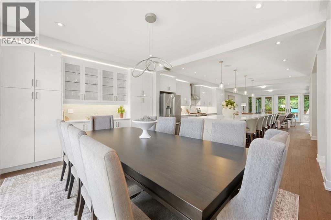
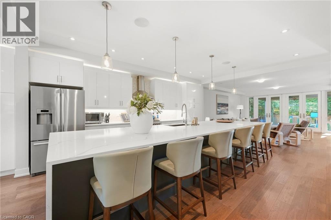
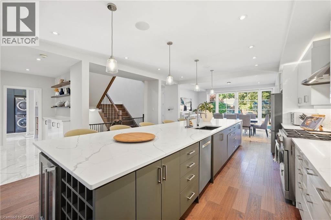
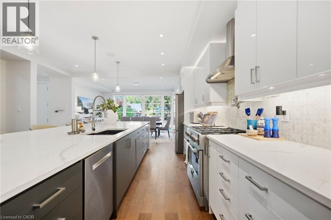
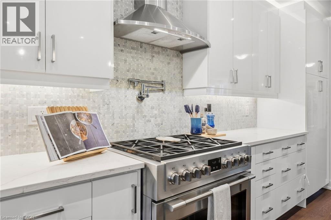
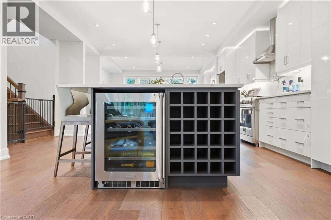
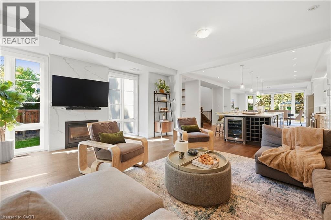
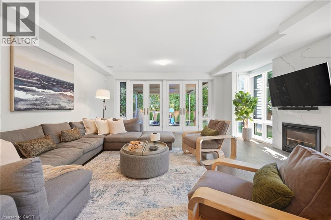
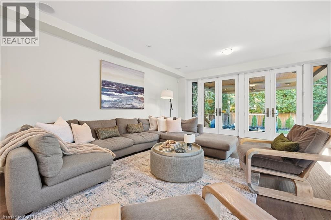
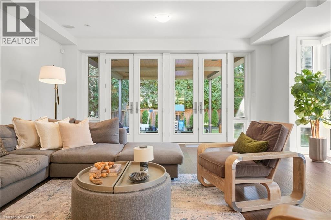
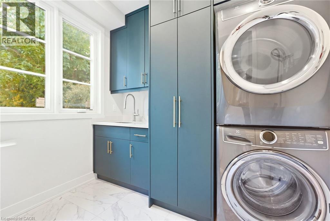
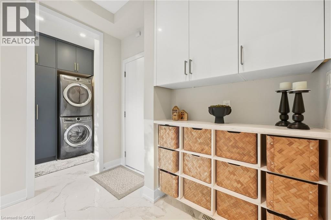
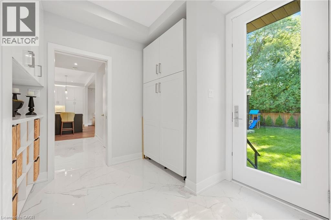
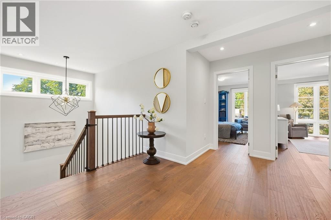
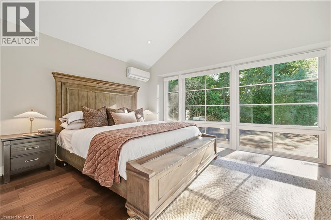
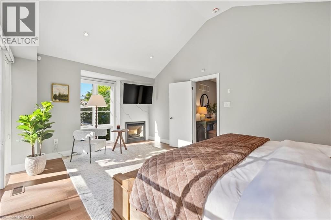
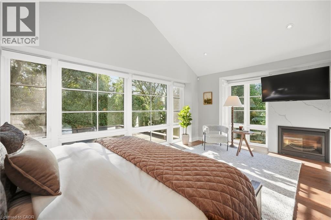
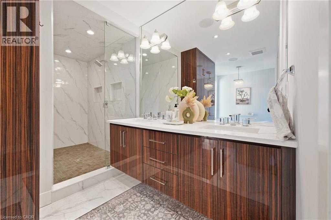
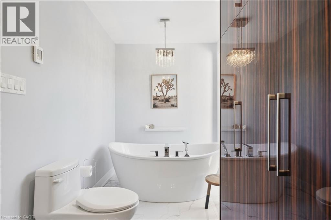
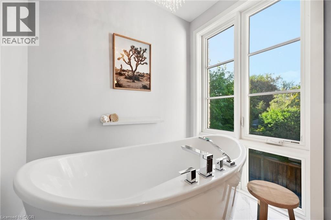
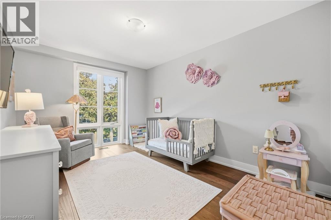
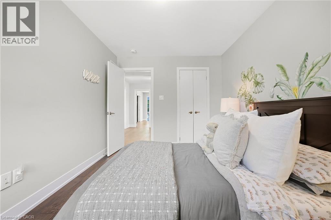
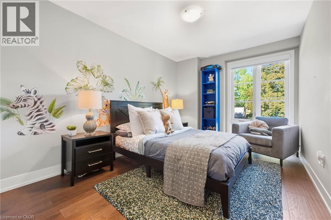
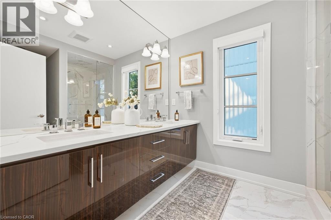
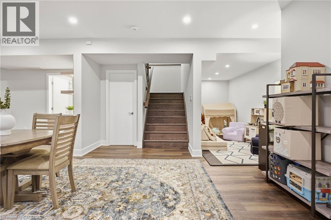
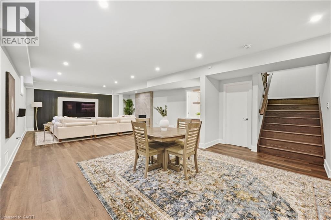
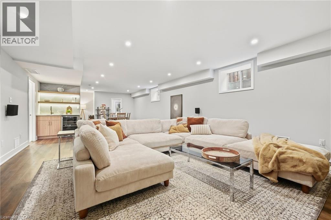
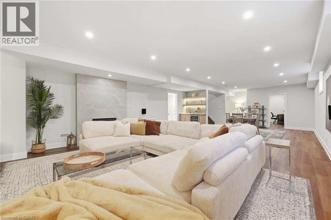
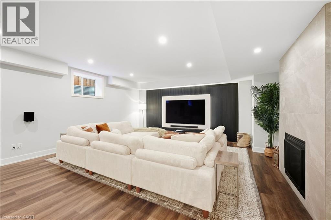
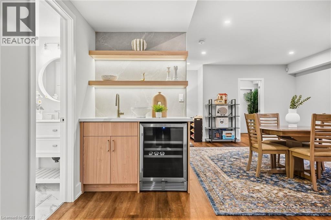
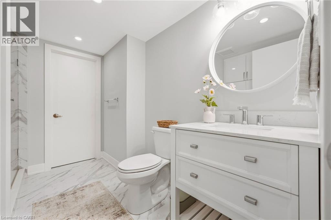
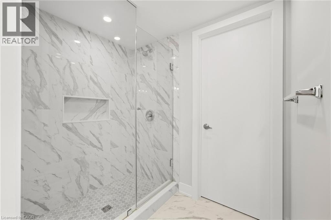
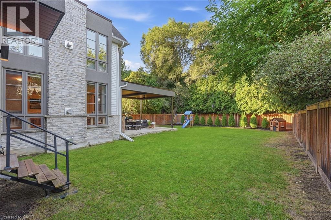
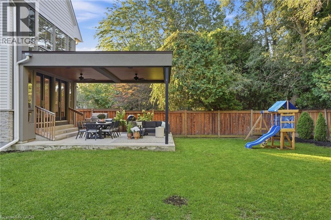
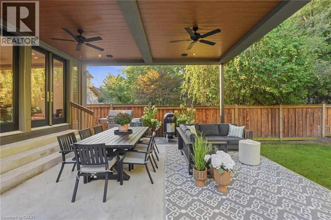
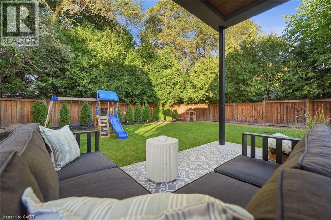
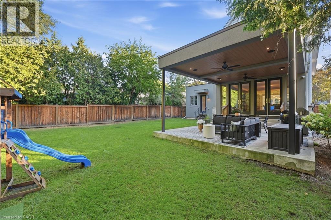
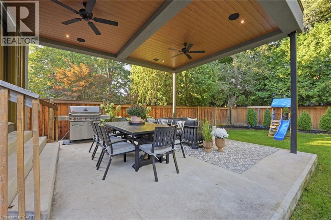
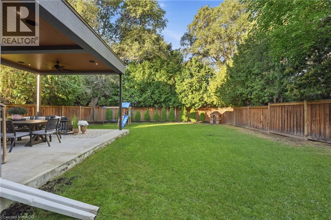
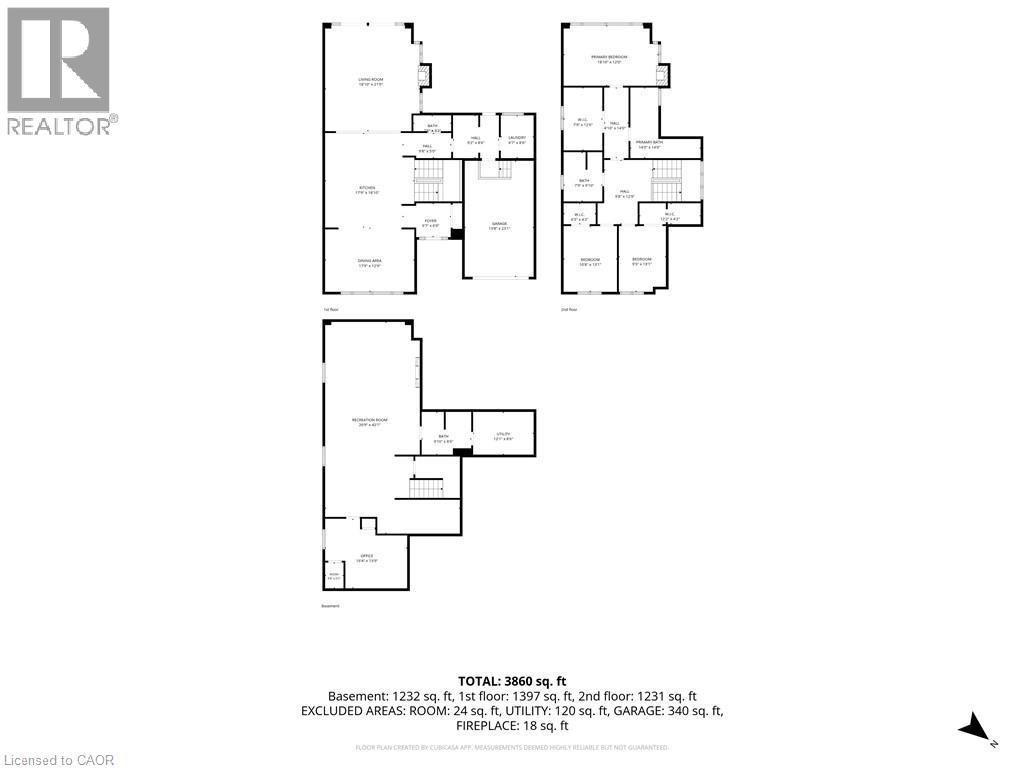
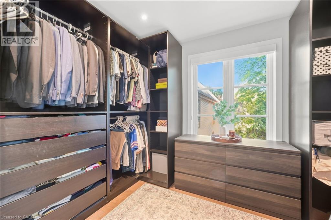
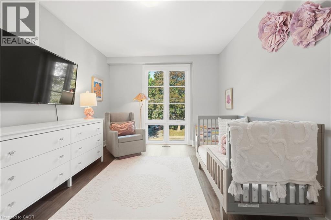
A custom home on a deep 54 x 133 ft lot in the heart of downtown Burlington. A short walk to the lake, the shops, restaurants and your favourite morning coffee, with the GO station minutes away. The main floor is built around the way a family actually lives. The kitchen is where everyone ends up, with an oversized waterfall quartz island, a gas range with pot filler, a double sink and a wine fridge. A wall of windows fills the living room with light, centred on a gas fireplace and French doors out to the backyard. Everyday life comes in through the mudroom off the garage, with custom built-in cubbies and main floor laundry beside it. Upstairs, the primary bedroom has a vaulted ceiling, its own gas fireplace and a custom walk-in dressing room. The ensuite offers a freestanding soaker tub, a glass shower and a double vanity. Two more bedrooms, each with a walk-in closet, share a full bathroom. The finished lower level adds a large rec room with a media wall and wet bar, a fourth bedroom, a play nook or home office and a full bathroom. Room for family, guests or working from home. Out back, a covered outdoor room with ceiling fans for long summer evenings, and a big fenced yard with a playground for the kids. A perfect home with room to grow. Without leaving downtown. (id:27)

Building Features:

  • Style: Detached
  • Building Type: House
  • Architectural Style: Other
  • Basement Development: Finished
  • Basement Type: Full
  • Construction Style - Attachment: Detached
  • Exterior Finish: Aluminum siding, Stone, Stucco
  • Fire Protection: Security system
  • Fireplace: Yes
  • Fixture: Ceiling fans
  • Floor Space: 3860 sqft
  • Foundation Type: Poured Concrete
  • Heating Type: Forced air
  • Heating Fuel: Natural gas
  • Cooling Type: Central air conditioning
  • Appliances: Dishwasher, Dryer, Refrigerator, Washer, Gas stove(s), Hood Fan, Window Coverings, Wine Fridge, Garage door opener

Property Features:

  • OwnershipType: Freehold
  • Property Type: Single Family
  • Half Bathrooms: 1
  • Access Type: Road access
  • Amenities Nearby: Hospital, Park, Playground, Public Transit, Schools
  • Built in: 2020
  • Communication Type: High Speed Internet
  • Community Features: Quiet Area, Community Centre
  • Features: Paved driveway, Sump Pump, Automatic Garage Door Opener
  • Floor Space (approx): 3860 Square Feet
  • Landscape Features: Lawn sprinkler, Landscaped
  • Lot Depth: 133 Feet
  • Lot Frontage: 54 Feet
  • Structure Type: Porch
  • Utility Type: Hydro - Available, Telephone - Available, Natural Gas - Available, Cable - Available
  • Zoning: R3.2
  • Sewer: Municipal sewage system
  • Parking Type: Attached garage
  • No. of Parking Spaces: 4

Rooms:

  • Bathroom 2nd Level Measurements not available
  • Bedroom 2nd Level 9'5'' x 13'1''
  • Bedroom 2nd Level 10'8'' x 13'1''
  • Bathroom 2nd Level Measurements not available
  • Primary Bedroom 2nd Level 18'10'' x 12'0''
  • Utility Basement Level 12'1'' x 8'6''
  • Bathroom Basement Level Measurements not available
  • Bedroom Basement Level 16'4'' x 13'9''
  • Recreation Room Basement Level 26'9'' x 42'1''
  • Bathroom Main Level Measurements not available
  • Laundry Main Level 6'7'' x 8'6''
  • Living Main Level 18'10'' x 21'0''
  • Kitchen Main Level 17'9'' x 18'10''
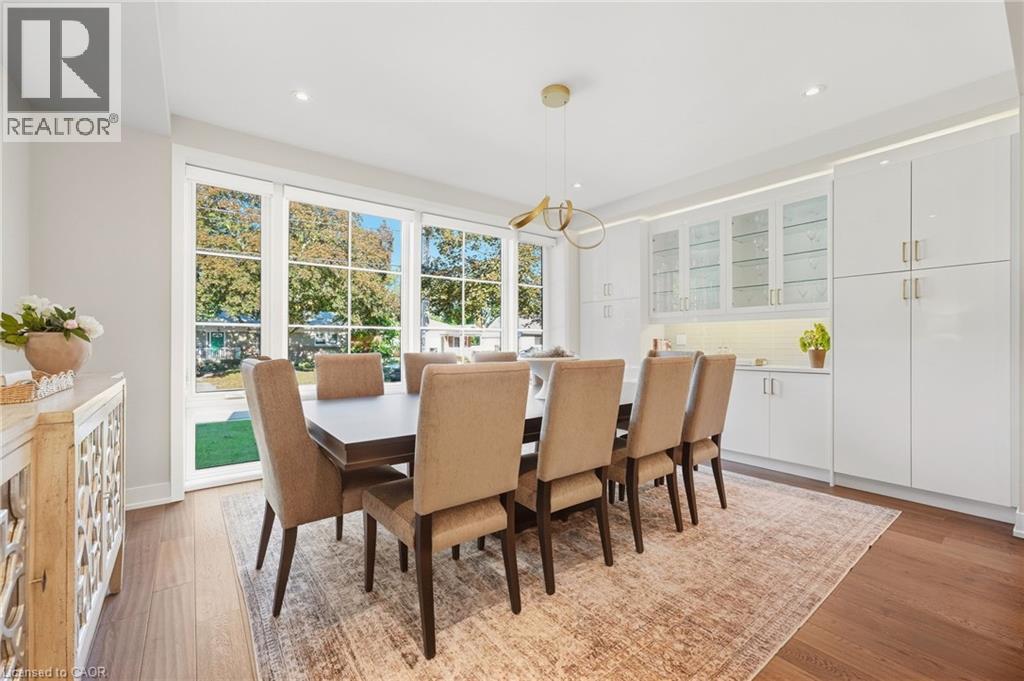
  • Dining Main Level 17'9'' x 12'9''
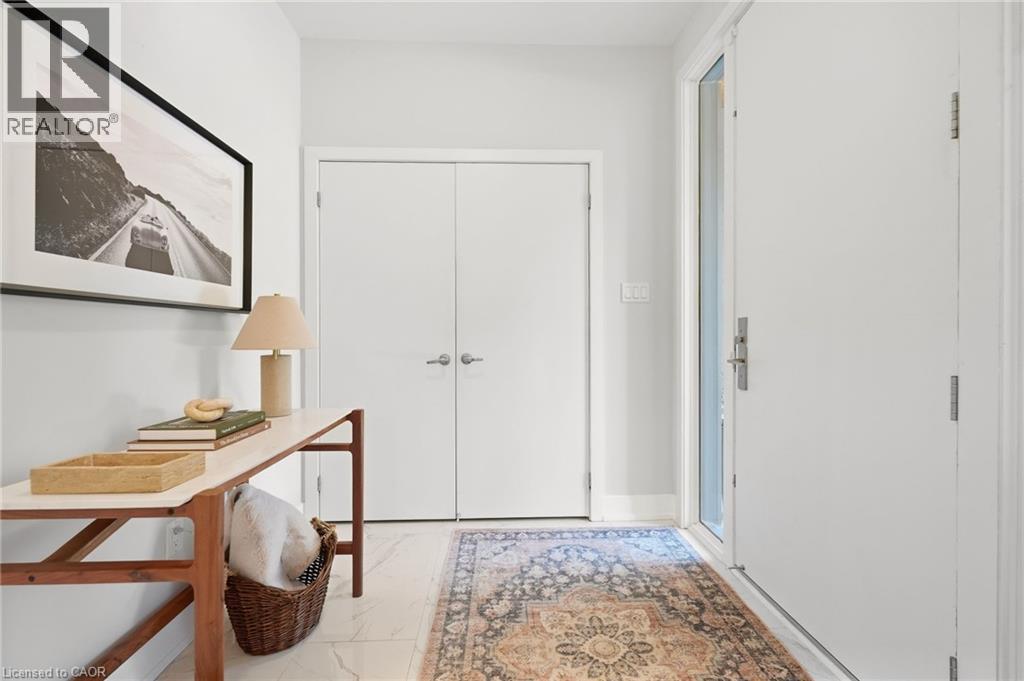
  • Foyer Main Level 9'7'' x 6'9''

Courtesy of: Real Broker Ontario Ltd.

REALTOR.ca  

Access to Sold Data on this website may only be used by consumers that have a bona fide interest in the purchase, sale, or lease of residential real estate.

Sales/Price History

Log in or create an account to see sold and historical listings information

QuickQuoteTM Powered by RPS
Thinking of Selling?

Start by finding out what your home might be worth in today's market.

Location of 630 GEORGE Street, Burlington, Ontario, L7R 2V7

Demographic Information of 630 GEORGE Street, Burlington, Ontario, L7R 2V7
Life Stage

Older Families

Employment Type

Service Sector/White Collar

Average Household Income

$144,434.62

Average Number of Children

1.63

Household Population

Household Structure

Age of Population

Education

Education Level

No certificate/diploma/degree

10.28 %

High school certificate or equivalent

26.15 %

Apprenticeship trade certificate/diploma

4.32 %

College/non-university certificate

24.11 %

University certificate (below bachelor)

2.05 %

University Degree

33.09 %

Commuter

Travel To Work

By Car

87.07 %

By Public Transit

8.99 %

By Walking

2.38 %

By Bicycle

0.15 %

By Other Methods

1.41 %

Cultural Diversity

Knowledge of Official Language

Mother Tongue

Building Information
Building Type

Apartments (Low and High Rise)

27.3 %

Houses

72.7 %

Own Vs. Rent