Button CopyPathCircle CloseCircle Left ArrowArrow Down Icon GreyClosecirclecircleBurger

5856 BLUE SPRUCE AVENUE, Burlington, Ontario, L7L 7N8

MLS® # W13757178
House For Sale In Orchard, Burlington, Ontario
$969,000 QuickQuoteTM: Not Available

3 Beds

3 Baths

5856 Blue Spruce Avenue, Burlington, ON
  • Advertising

MULTIMEDIA

Are you a real estate investor?
5856 BLUE SPRUCE AVENUE, Burlington, Ontario, L7L 7N8
$969,000

3 Beds

3 Baths

Property Information:

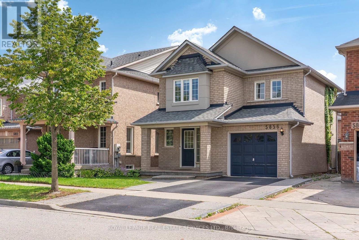
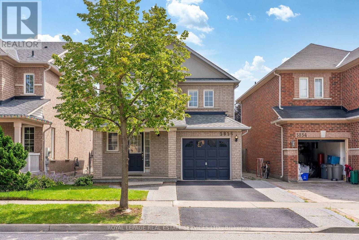
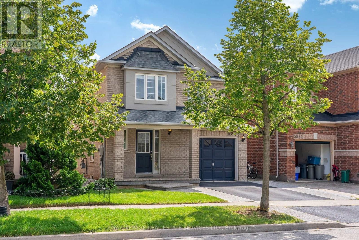
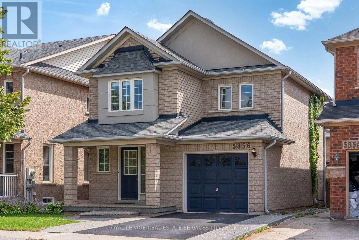
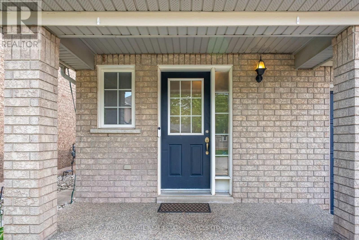
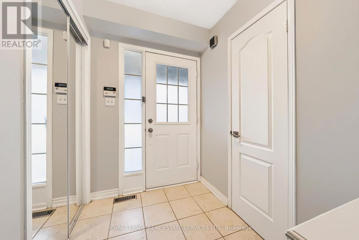
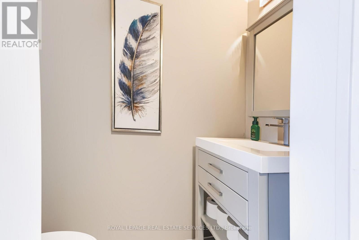
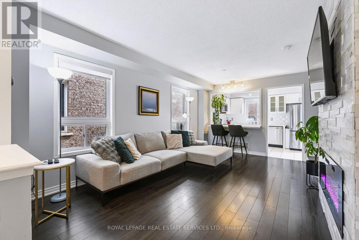
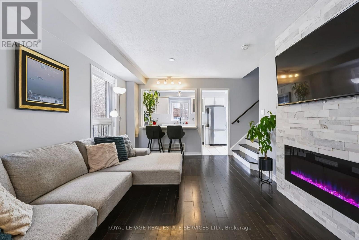
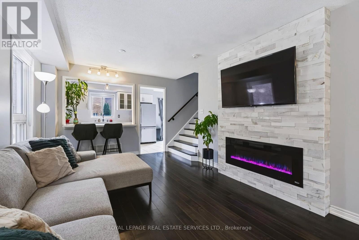
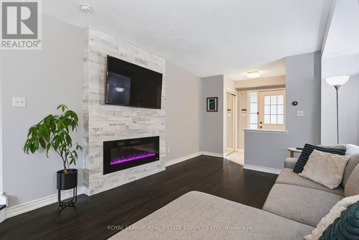
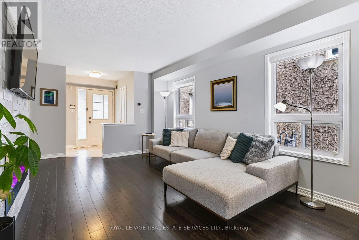
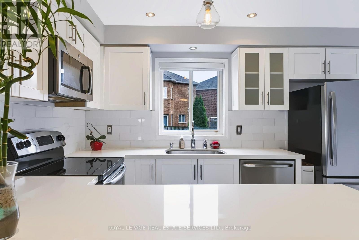
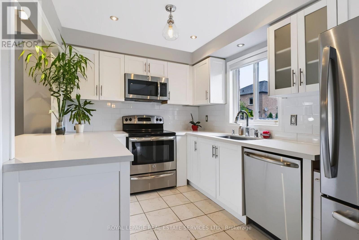
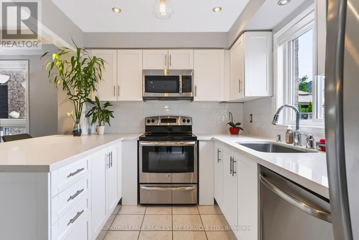
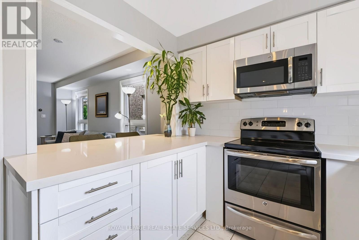
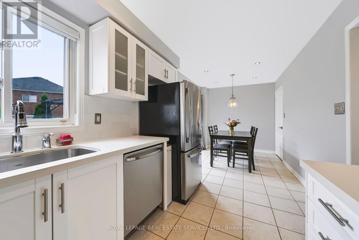
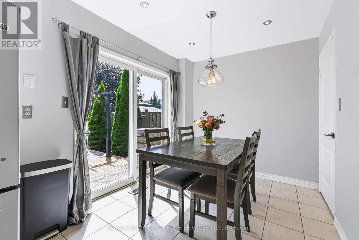
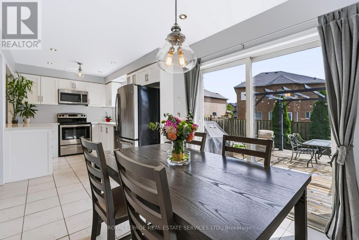
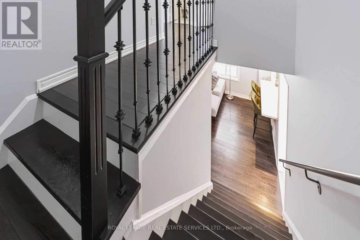
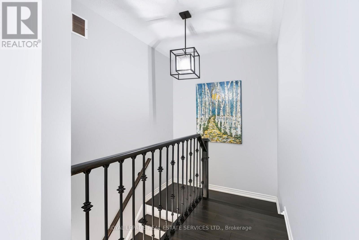
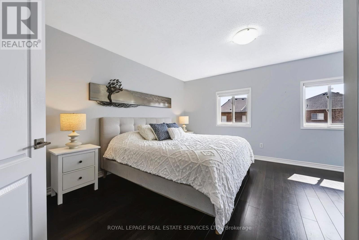
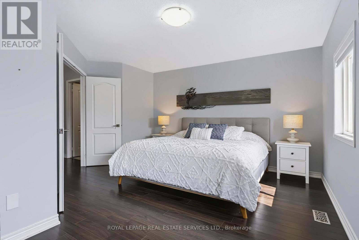
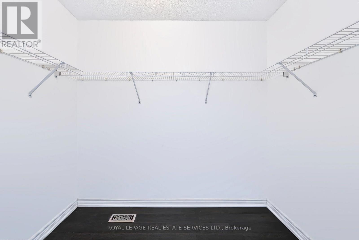
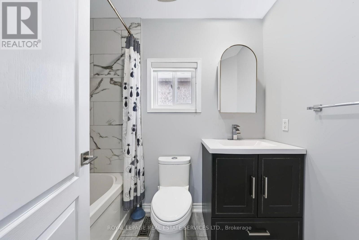
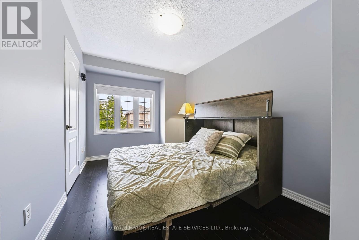
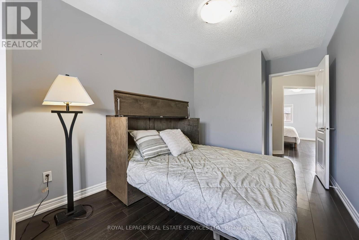
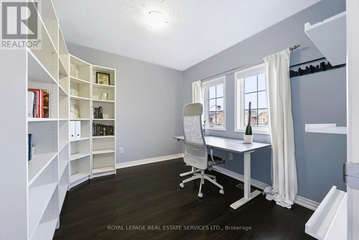
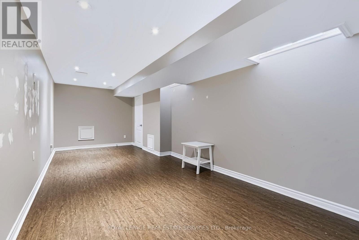
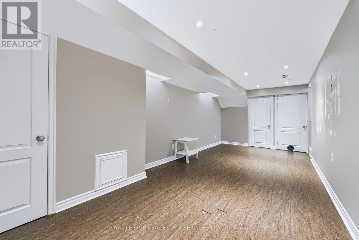
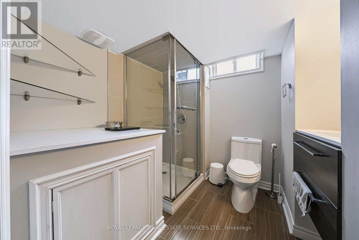
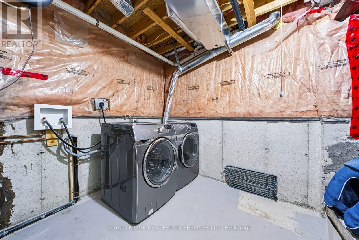
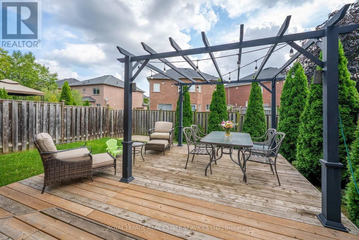
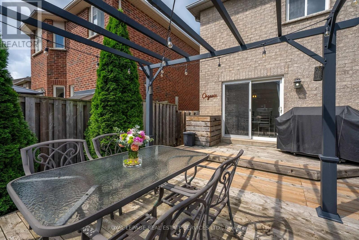
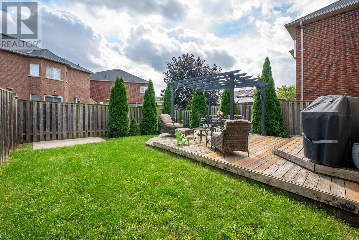
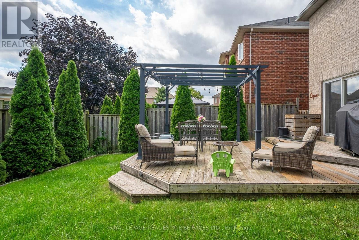
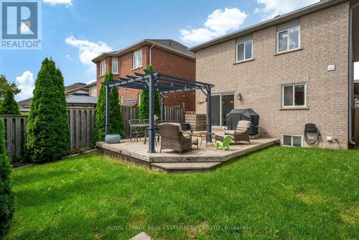
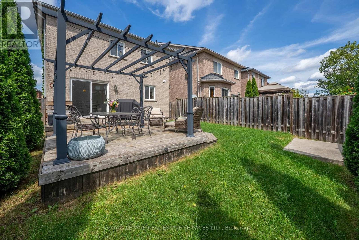
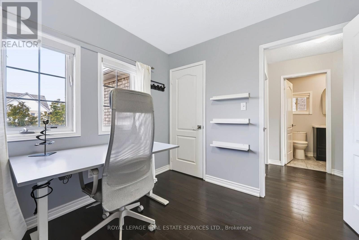
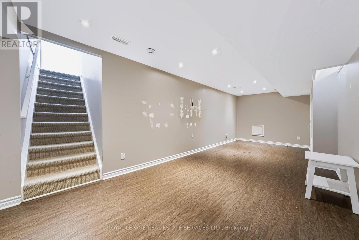
Welcome Home To Effortless Living In Burlington The Orchard! Some Houses Just Feel Right TheMoment You Walk-in, This Is One Of Them. Tucked Into One Of Burlington's Most Sought-After Family Neighborhoods, This Detached 3 Bedroom, 3 Bathroom Home Is Where Everyday Life Feels ALittle More Special. Step Inside To A Bright, Functional Main Floor Anchored By A Cozy Living Room Featuring A Built-In Electric Fireplace-The Perfect Spot To Unwind. The Stunning Kitchen-Gleaming White Granite Counters, GE Stainless Steel Appliances And A Cozy Dining NookThat Makes Every Meal Feel Like An Occasion. A Convenient Powder Room, Elegant Staircase, And Direct Garage Access Through A Side Door- A Small Detail That Makes Daily Life So Much Easier Complete The Main Level. Upstairs, The Spacious Primary Retreat Impresses With A Generous Walk-In Closet And Gorgeous Flooring That Flows Throughout-Plus Two Additional Bedrooms Offering Flexibility For Family, Guests Or A Home Office. Well-Appointed Four Piece Bath Rounds Out The Level, But Its Outside Where This Home Truly Sets Itself Apart: A Private Backyard Patio For Entertaining, Complete With A Barbeque Natural Gas Set-Up And A Charming Gazebo-Your Own Personal Escape For Summer Nights And Weekend Gathering. It's The Kind Of Outdoor SpaceThat Turns "Just A House" Into The House Everyone Wants To Be Invited Too. The Finished Basement Adds Even Everyday Convenience With Laundry And A Three Piece Bath. Move-In Ready! Move-Up Worthy! This One Won't Last! Nature At Your Door-Step, You Live Right Next Door To Bronte Creek Provincial Park With Access To Hiking Trails, Camping, Wild Life Spotting AndWinter Tobogganing. The Neighborhood Is Packed With Greenspaces Like Orchard Community Park. Excellent Schools, The Area Is Widely Known For A Kid-Centric Community With Top Performing Schools Within Walking Distance, Including Alexander's Public School, St Elizabeth Seton Elementary School And Corpus Christi Secondary School. (id:27)

Building Features:

  • Style: Detached
  • Building Type: House
  • Amenities:
  • Basement Development: Finished
  • Basement Type: N/A
  • Construction Style - Attachment: Detached
  • Exterior Finish: Brick
  • Fire Protection: Smoke Detectors
  • Fireplace: Yes
  • Floor Space: 1100 - 1500 sqft
  • Flooring Type: Hardwood, Ceramic
  • Foundation Type: Concrete
  • Heating Type: Forced air
  • Heating Fuel: Natural gas
  • Cooling Type: Central air conditioning
  • Appliances: Barbeque, Dishwasher, Dryer, Garage door opener, Microwave, Range, Alarm System, Stove, Washer, Window Coverings, Refrigerator

Property Features:

  • OwnershipType: Freehold
  • Property Type: Single Family
  • Half Bathrooms: 1
  • Amenities Nearby: Park, Public Transit, Schools
  • Community Features: Community Centre
  • Features: Carpet Free
  • Floor Space (approx): 1100 - 1500 Square Feet
  • Irregular: Yes
  • Lot Depth: 85.3 Feet
  • Lot Frontage: 31 Feet
  • Lot Size: 31 x 85.4 FT
  • Sewer: Sanitary sewer
  • Parking Type: Attached garage, Garage
  • No. of Parking Spaces: 2

Rooms:

  • Primary Bedroom 2nd Level 4.93 m x 3.99 m
  • 2nd Bedroom 2nd Level 3.71 m x 2.64 m
  • 3rd Bedroom 2nd Level 3.07 m x 2.77 m
  • Recreation Room Basement Level 7.16 m x 2.97 m
  • Living Ground Level 5.31 m x 3.35 m
  • Dining Ground Level 3.00 m x 2.49 m
  • Kitchen Ground Level 3.56 m x 2.49 m

Convert Measurement to:

REALTOR.ca  

Access to Sold Data on this website may only be used by consumers that have a bona fide interest in the purchase, sale, or lease of residential real estate.

Sales/Price History

Log in or create an account to see sold and historical listings information

QuickQuoteTM Powered by RPS
Thinking of Selling?

Start by finding out what your home might be worth in today's market.

Location of 5856 BLUE SPRUCE AVENUE, Burlington, Ontario, L7L 7N8

Demographic Information of 5856 BLUE SPRUCE AVENUE, Burlington, Ontario, L7L 7N8
Life Stage

Middle-Aged with Teens

Employment Type

Service Sector/White Collar

Average Household Income

$186,138.00

Average Number of Children

1.89

Household Population

Household Structure

Age of Population

Education

Education Level

No certificate/diploma/degree

13.12 %

High school certificate or equivalent

20.32 %

Apprenticeship trade certificate/diploma

2.48 %

College/non-university certificate

21.47 %

University certificate (below bachelor)

3.3 %

University Degree

39.31 %

Commuter

Travel To Work

By Car

93.42 %

By Public Transit

2.75 %

By Walking

1.62 %

By Bicycle

0.95 %

By Other Methods

1.26 %

Cultural Diversity

Knowledge of Official Language

Mother Tongue

Building Information
Building Type

Apartments (Low and High Rise)

12.88 %

Houses

87.12 %

Own Vs. Rent