Button CopyPathCircle CloseCircle Left ArrowArrow Down Icon GreyClosecirclecircleBurger
  • Advertising

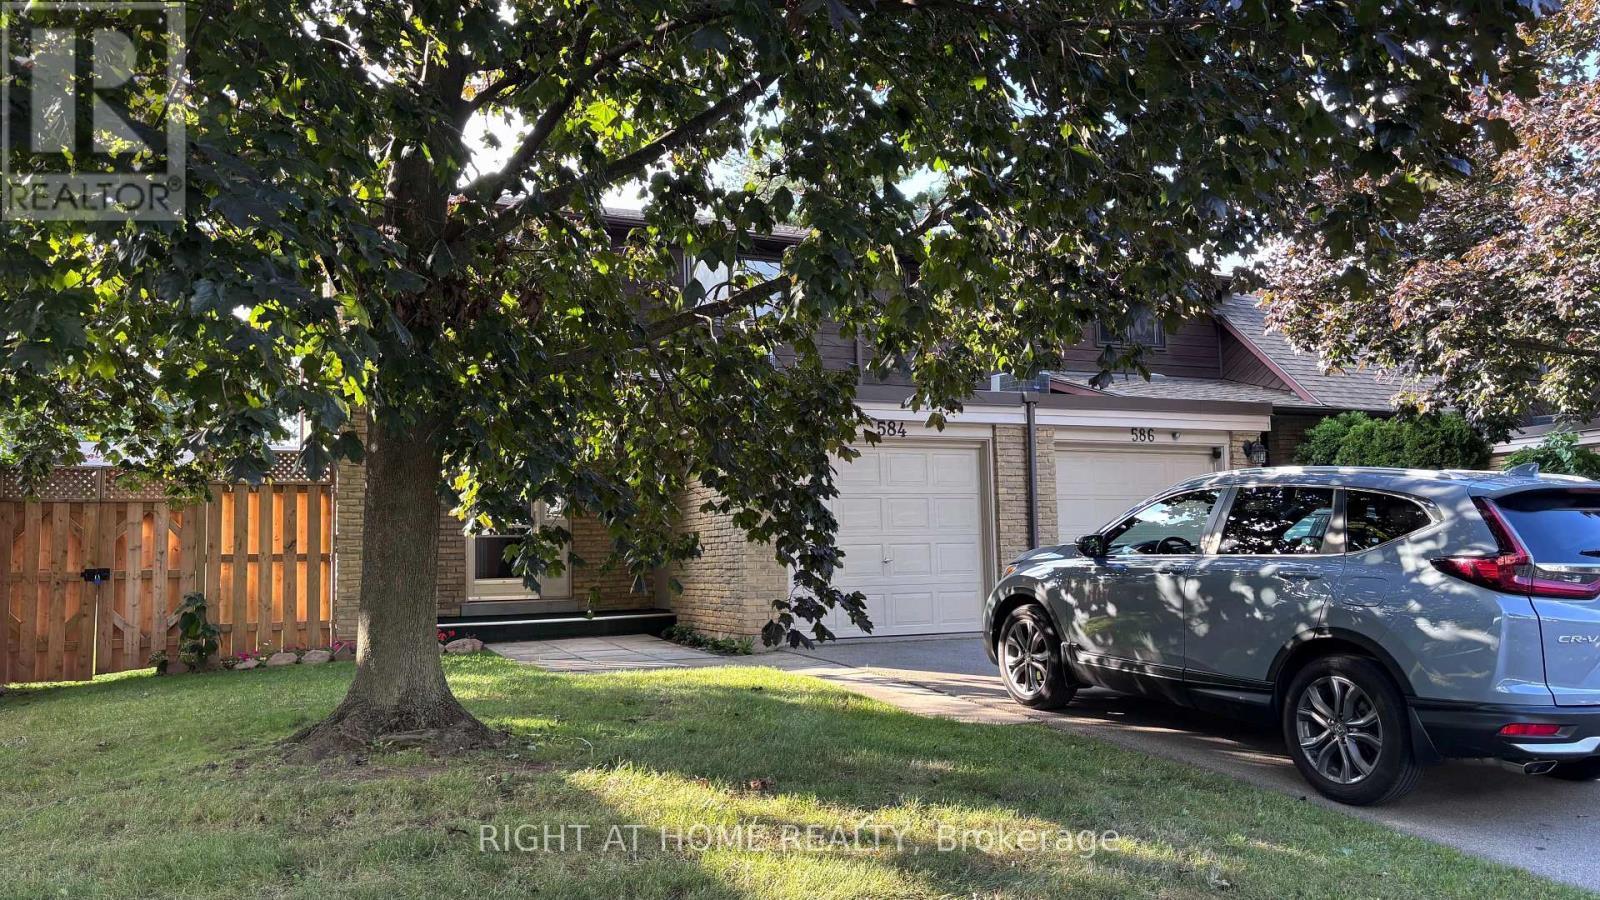
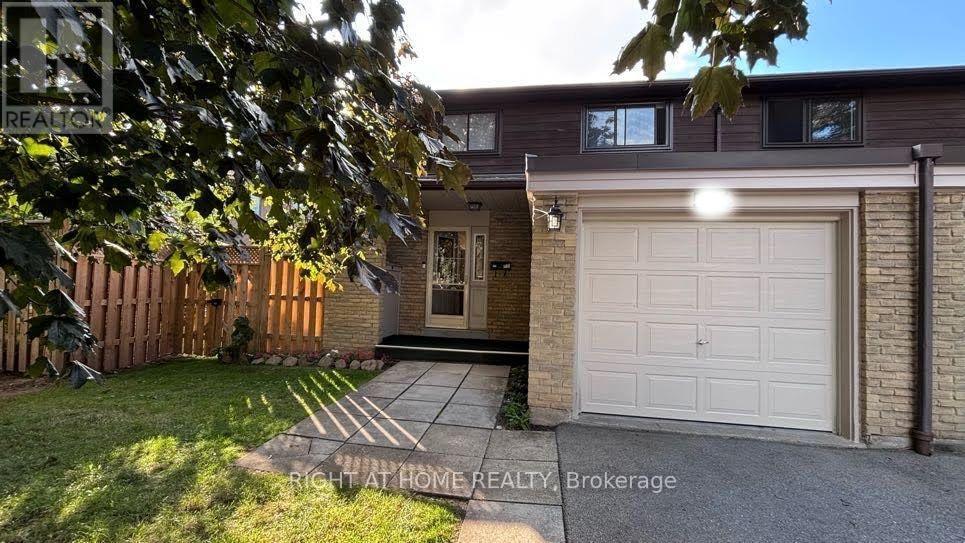
584 FORESTWOOD CRESCENT, Burlington, Ontario, L7L 4K3

MLS® # W13795094
Townhouse For Lease In Appleby, Burlington, Ontario
$1,750.00 /month

4+1 Beds

1 Bath

584 Forestwood Crescent, Burlington, ON
  • Advertising
584 FORESTWOOD CRESCENT, Burlington, Ontario, L7L 4K3
$1,750.00 /month

5 Beds

1 Bath

Property Information:

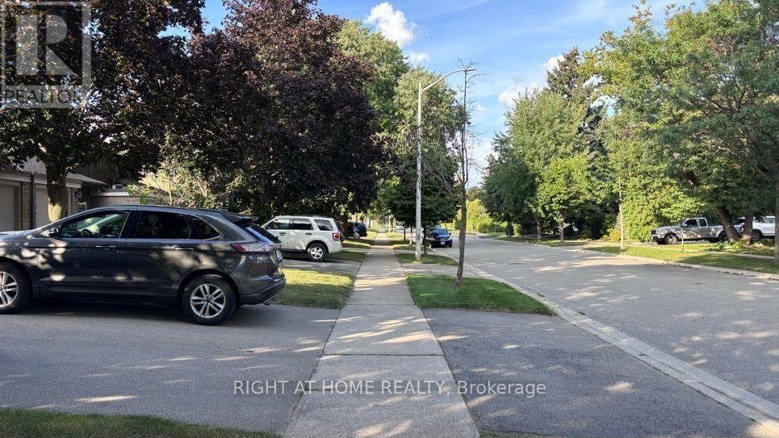
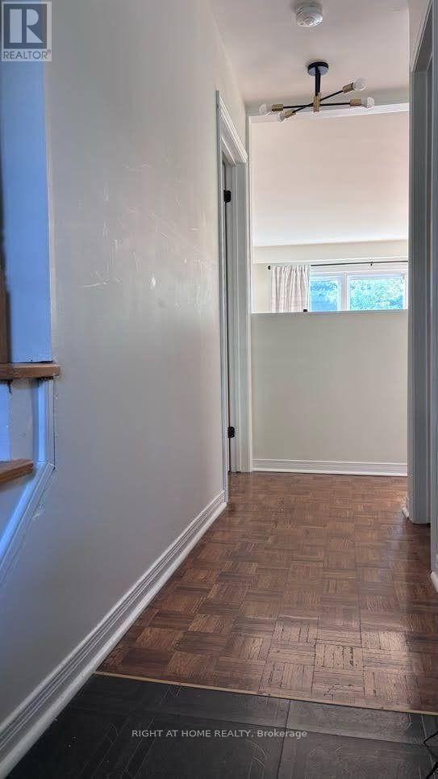
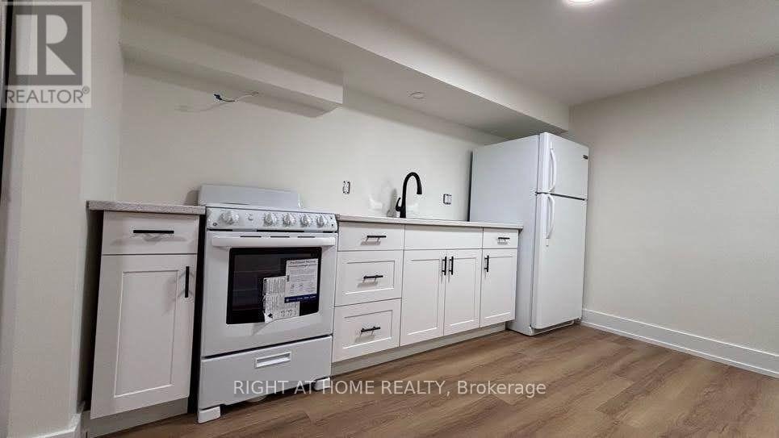
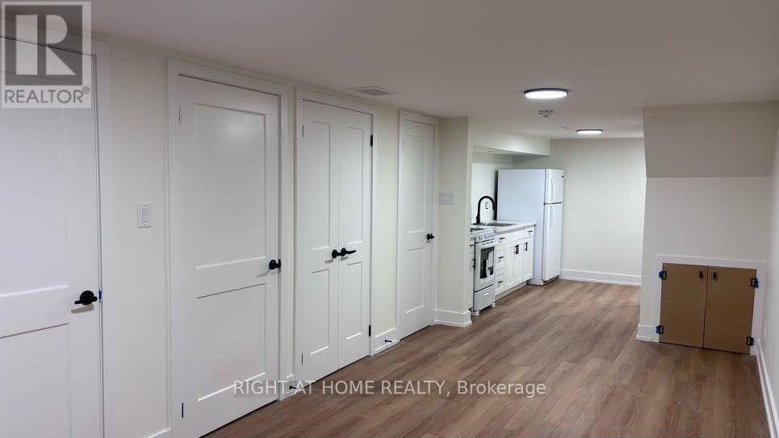
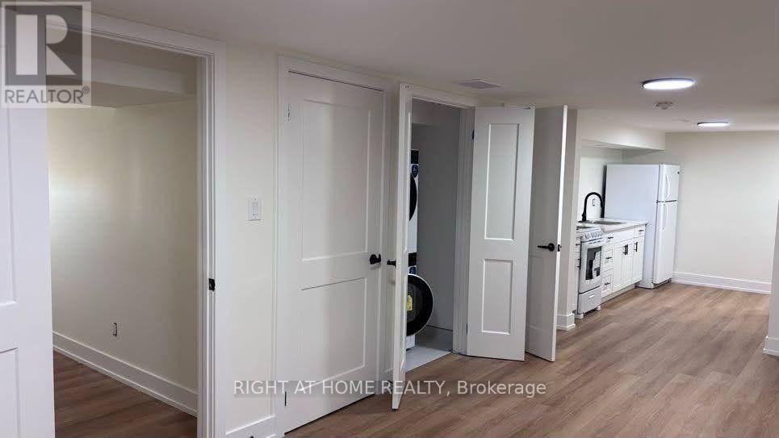
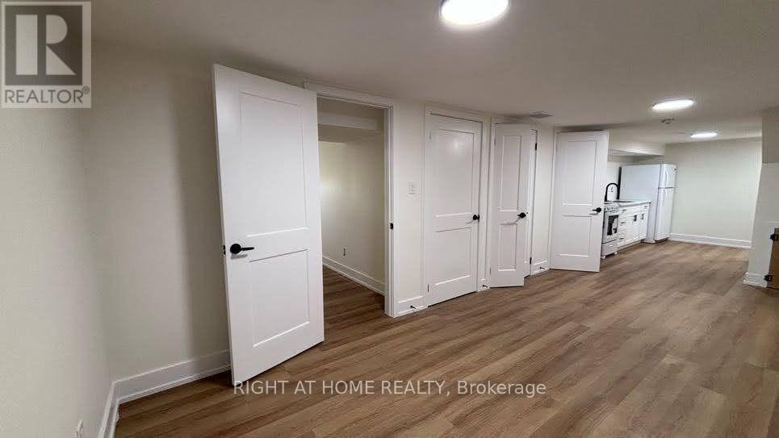
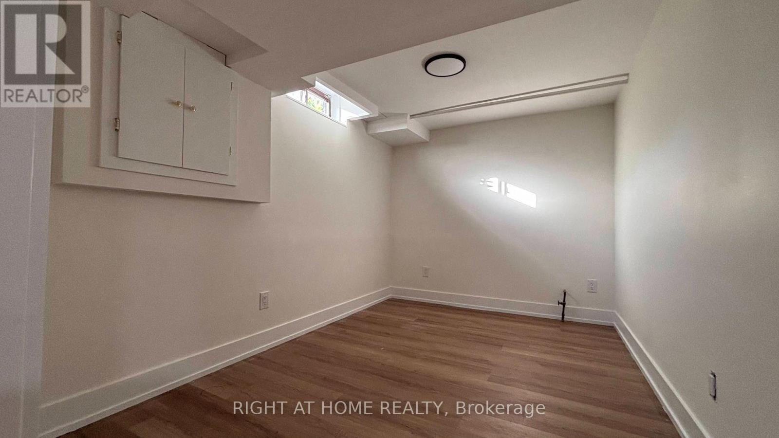
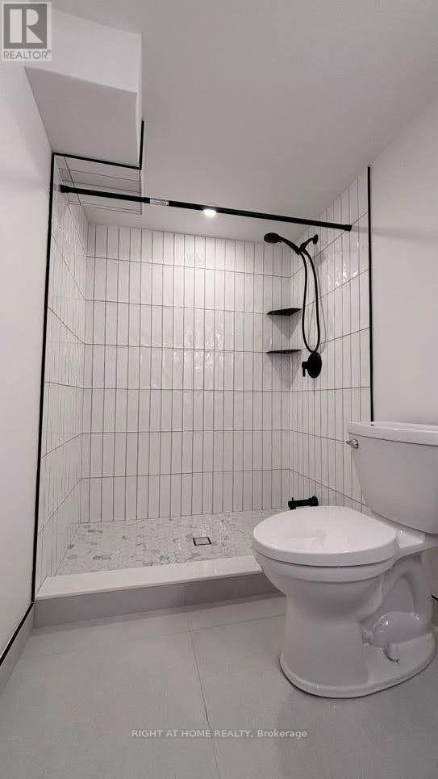
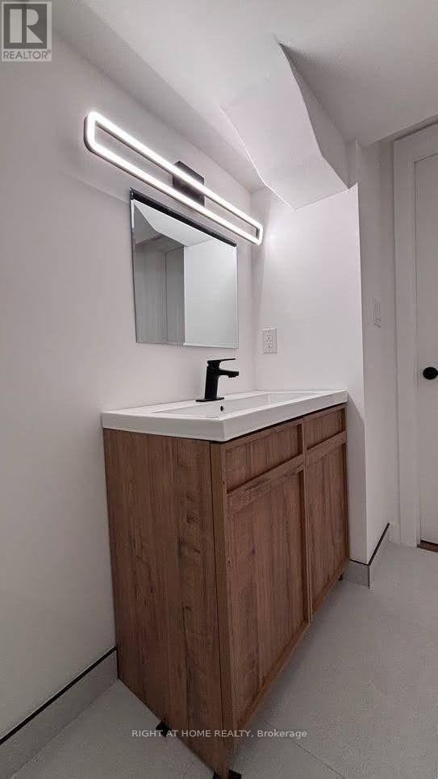
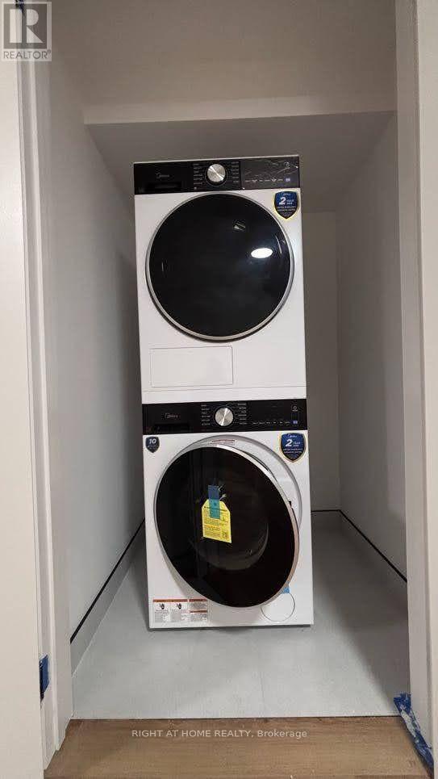
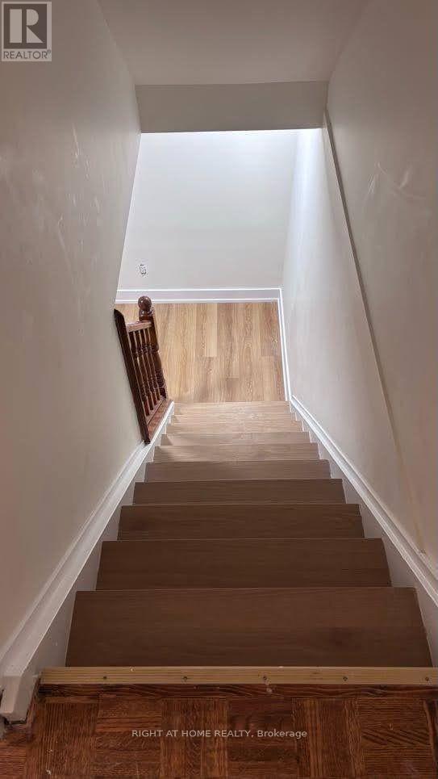
Beautifully renovated 1-bedroom basement suite in a quiet Burlington townhouse community (HCC #9). Bright open-concept living & dining room with LVP flooring. Spa-quality bathroom - walk-in shower, marble mosaic floor, rainfall + handheld fixture, wood-grain vanity. Brand new white shaker kitchen with dishwasher, stove & fridge. In-suite stacked washer/dryer (brand new). Bedroom with natural light. All-inclusive $1,750/mo - hydro, heat & internet included. Private lock & key. No pets. Single occupancy. Available Oct 1, 2026. Street parking in area (City of Burlington permit req'd). Near Alleby GO, McMaster University, Oxford College of Arts and Business, Brock University, etc. (id:27)

Building Features:

  • Style: Townhouse
  • Building Type: Row / Townhouse
  • Basement Development: Finished
  • Basement Type: N/A, N/A
  • Exterior Finish: Brick, Vinyl siding
  • Floor Space: 1600 - 1799 sqft
  • Flooring Type: Hardwood
  • Heating Type: Forced air
  • Heating Fuel: Natural gas
  • Cooling Type: Central air conditioning

Property Features:

  • OwnershipType: Condominium/Strata
  • Property Type: Single Family
  • Communication Type: High Speed Internet
  • Community Features: Pets not Allowed
  • Features: Carpet Free, In suite Laundry
  • Floor Space (approx): 1600 - 1799 Square Feet
  • Parking Type: No Garage, Street

Rooms:

  • Living Lower Level 9.55 m x 2.82 m
  • Dining Lower Level 9.55 m x 2.82 m
  • Kitchen Lower Level 3.45 m x 2.30 m
  • Bedroom Lower Level 3.51 m x 2.36 m

Convert Measurement to:

Courtesy of: RIGHT AT HOME REALTY
REALTOR.ca  

Location of 584 FORESTWOOD CRESCENT, Burlington, Ontario, L7L 4K3

Demographic Information of 584 FORESTWOOD CRESCENT, Burlington, Ontario, L7L 4K3

Life Stage

Later Years

Employment Type

Service Sector

Average Household Income

$145,529.55

Average Number of Children

1.74

Household Population

Household Structure

Age of Population

Education

Education Level

No certificate/diploma/degree

11.51 %

High school certificate or equivalent

26.22 %

Apprenticeship trade certificate/diploma

5.68 %

College/non-university certificate

24.21 %

University certificate (below bachelor)

1.61 %

University Degree

30.77 %

Commuter

Travel To Work

By Car

88.78 %

By Public Transit

3.73 %

By Walking

6.47 %

By Bicycle

0.0 %

By Other Methods

1.02 %

Cultural Diversity

Knowledge of Official Language

Mother Tongue

Building Information

Building Type

Apartments (Low and High Rise)

13.48 %

Houses

86.52 %

Own Vs. Rent