Button CopyPathCircle CloseCircle Left ArrowArrow Down Icon GreyClosecirclecircleBurger
  • Advertising

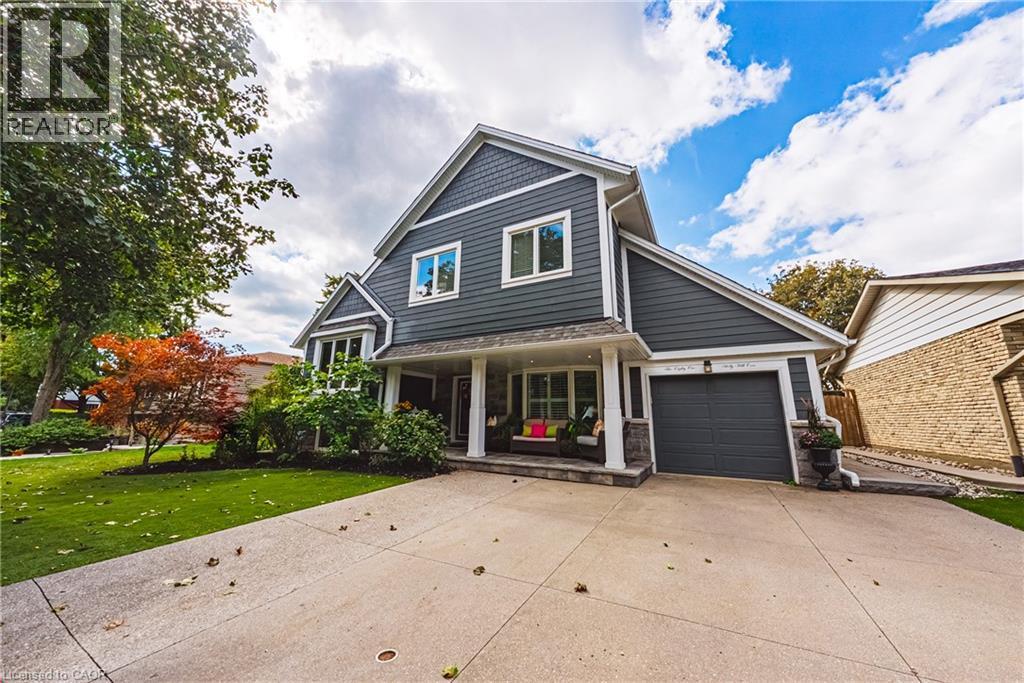
581 HOLLY HILL Crescent, Burlington, Ontario, L7L 3Z8

MLS® # 40865056
House For Sale In Appleby, Burlington, Ontario
$1,688,800 QuickQuoteTM: Not Available

5+2 Beds

4 Baths

581 Holly Hill Crescent, Burlington, ON
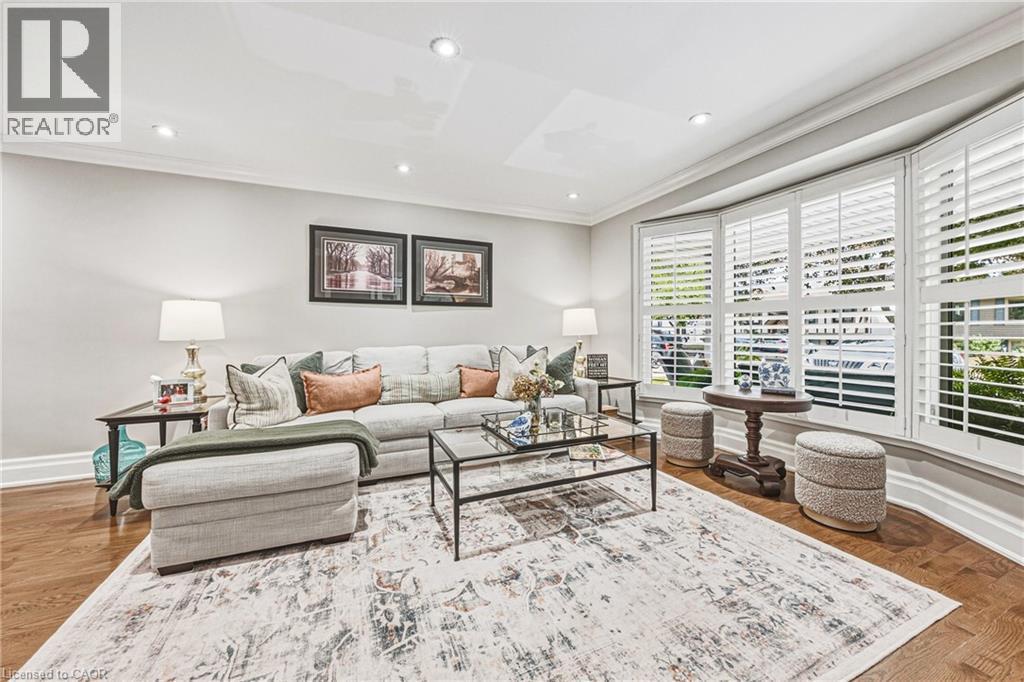
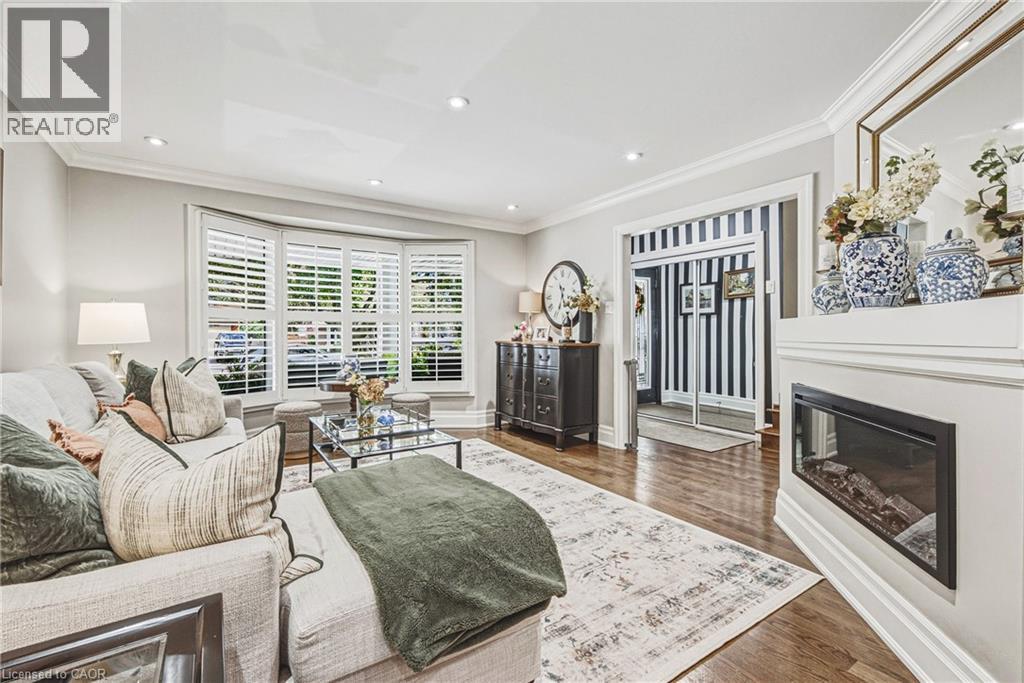
Hardwood floor, propane fireplace, Bay window - 581 Holly Hill Crescent, Burlington, ON
581 Holly Hill Crescent, Burlington, ON
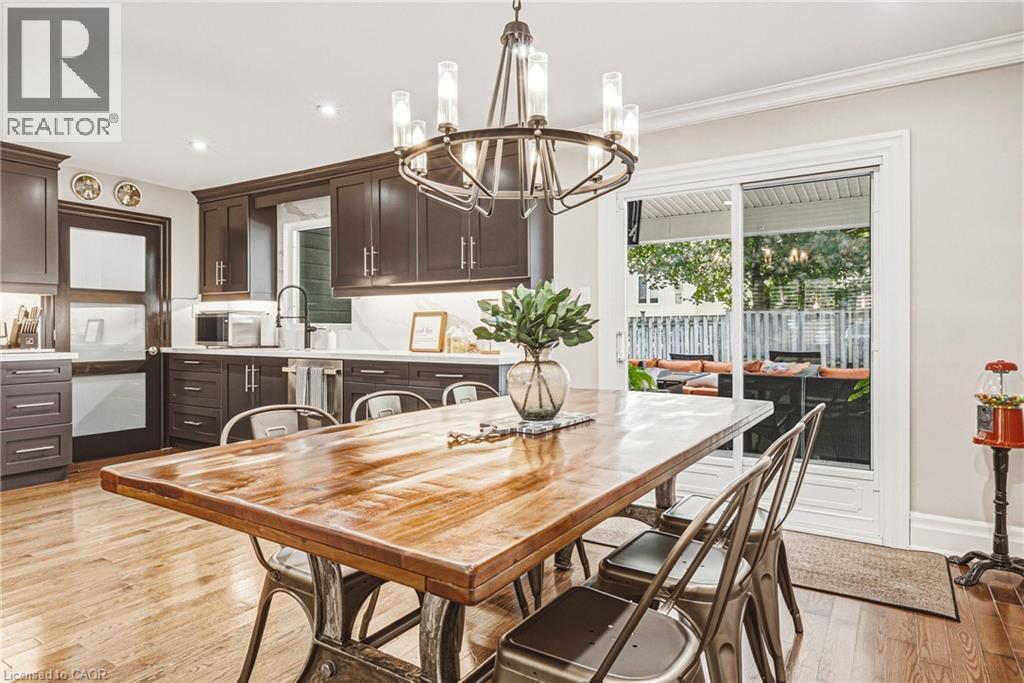
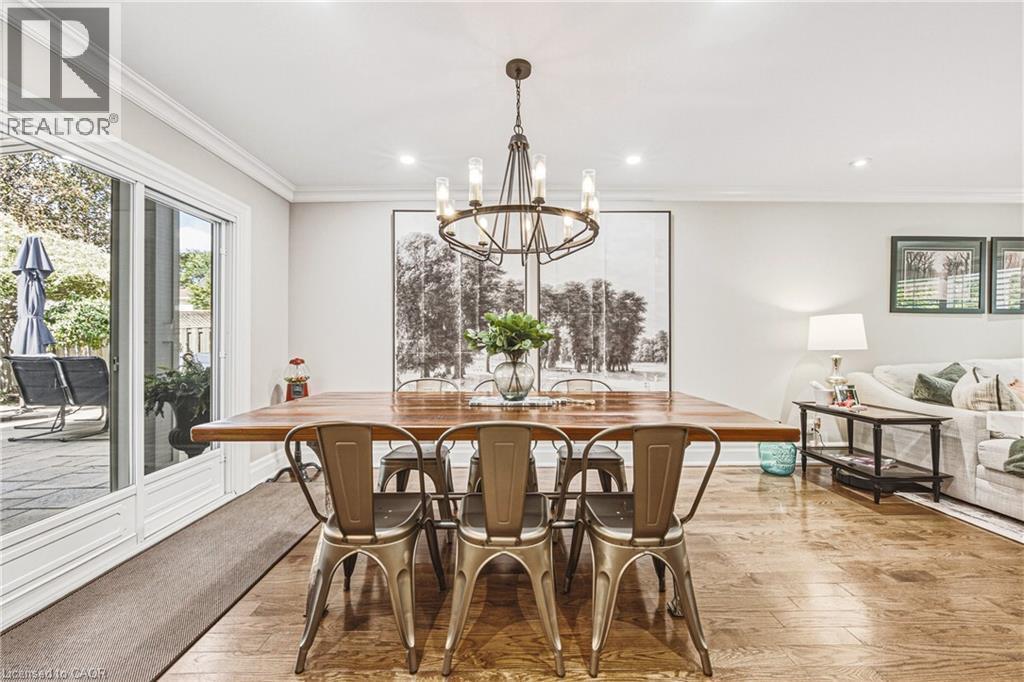
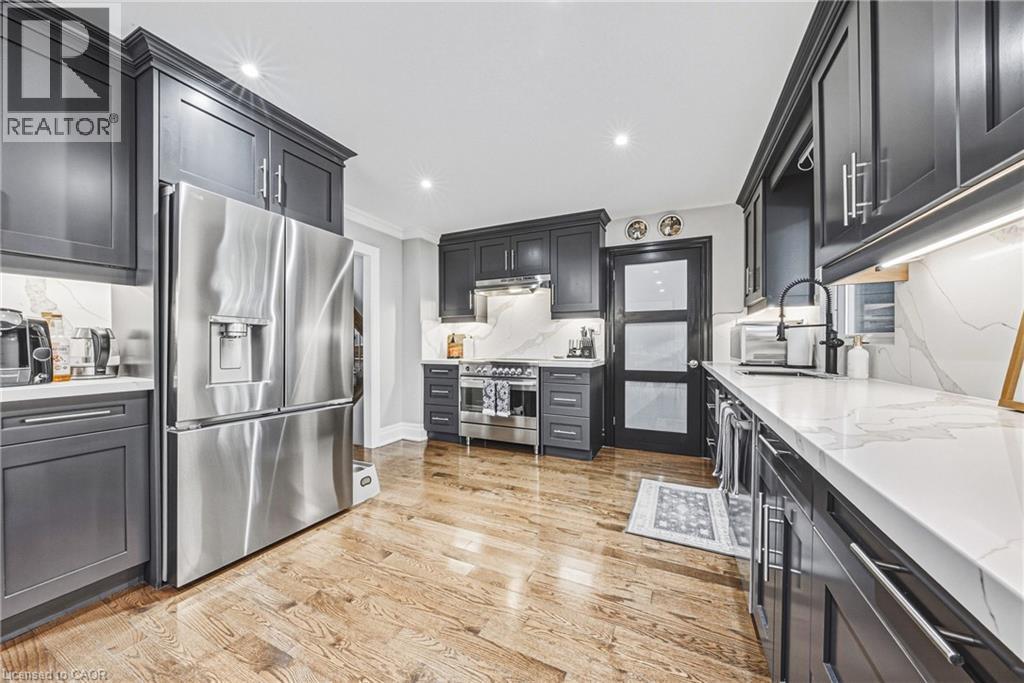
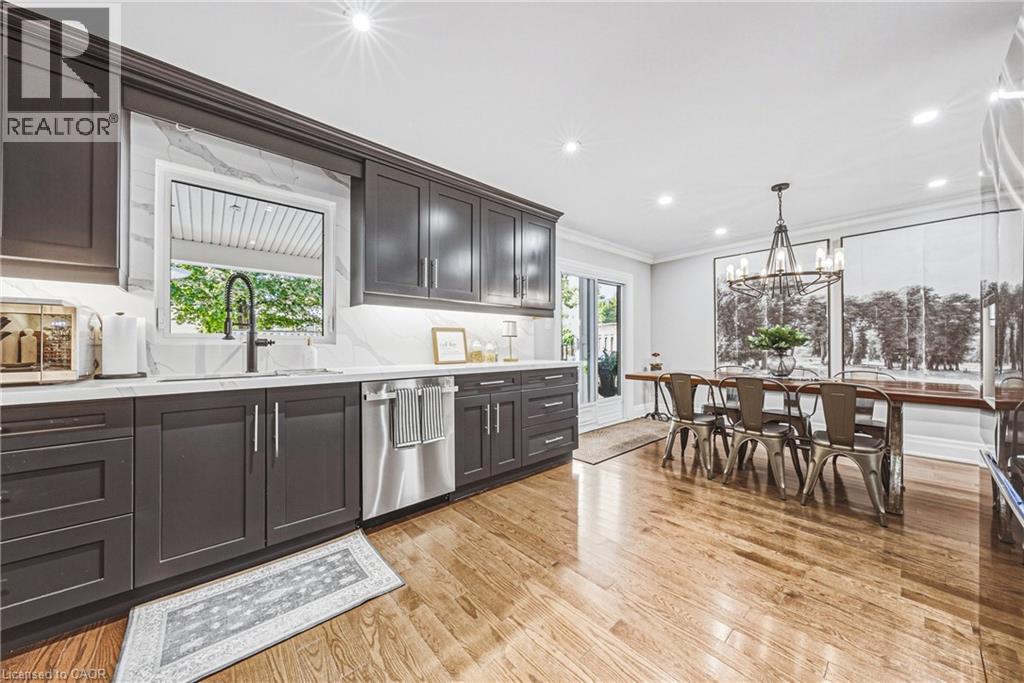
what a great place to have a dinner with this open concept dining room/kitchen  fabulous for entertaining or the family sitting together to catch up on the days events. - 581 Holly Hill Crescent, Burlington, ON
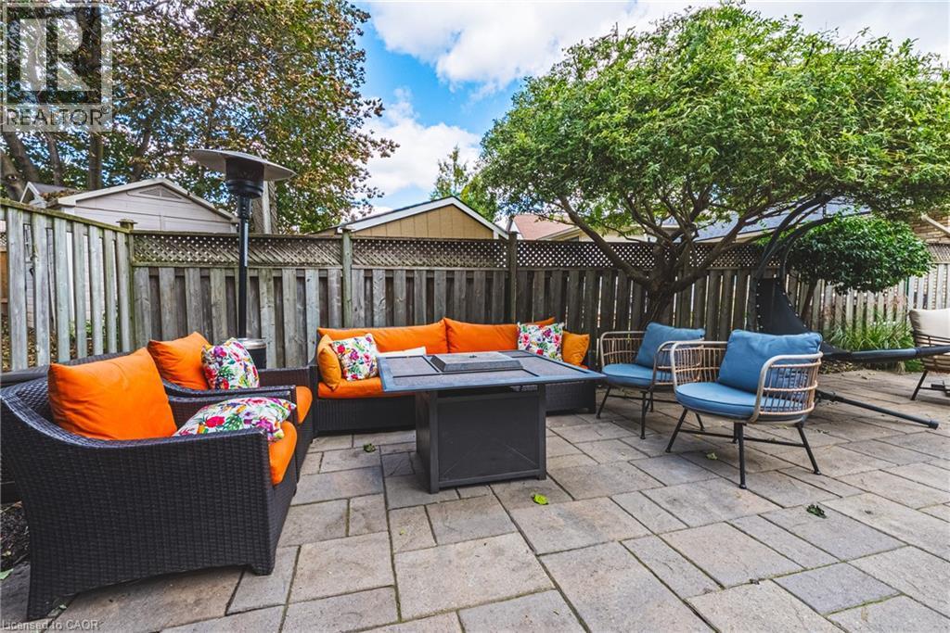
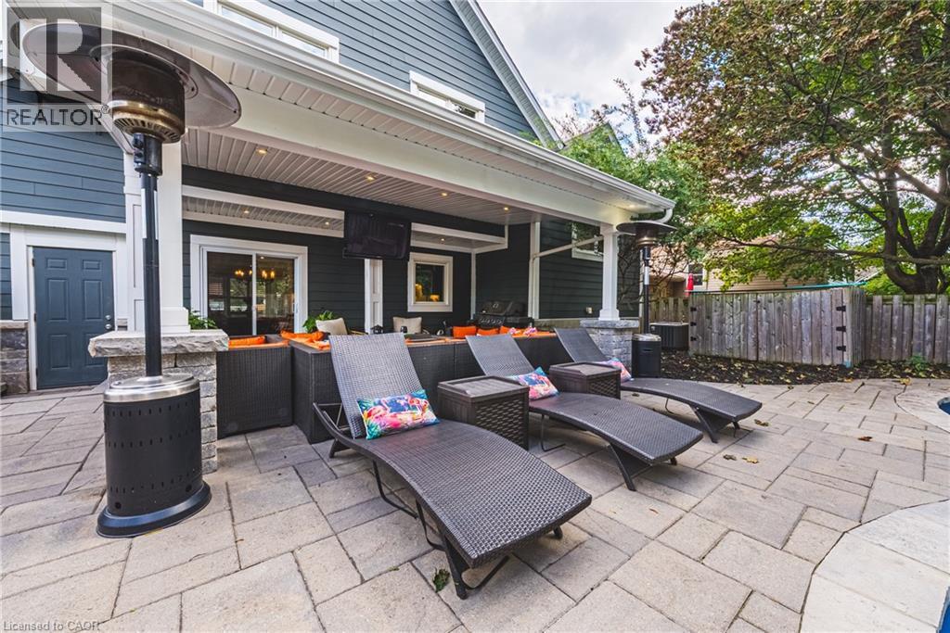
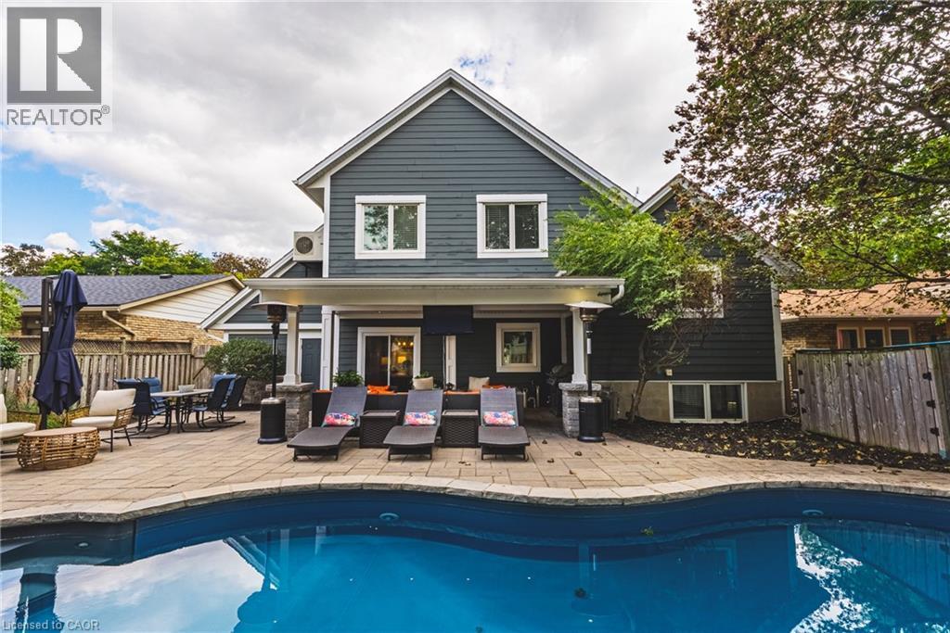
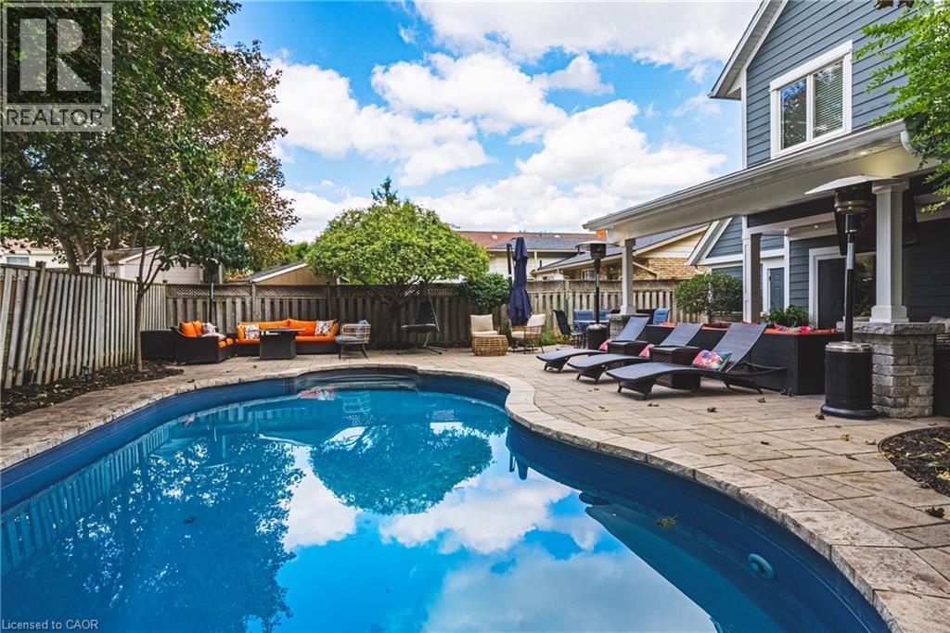
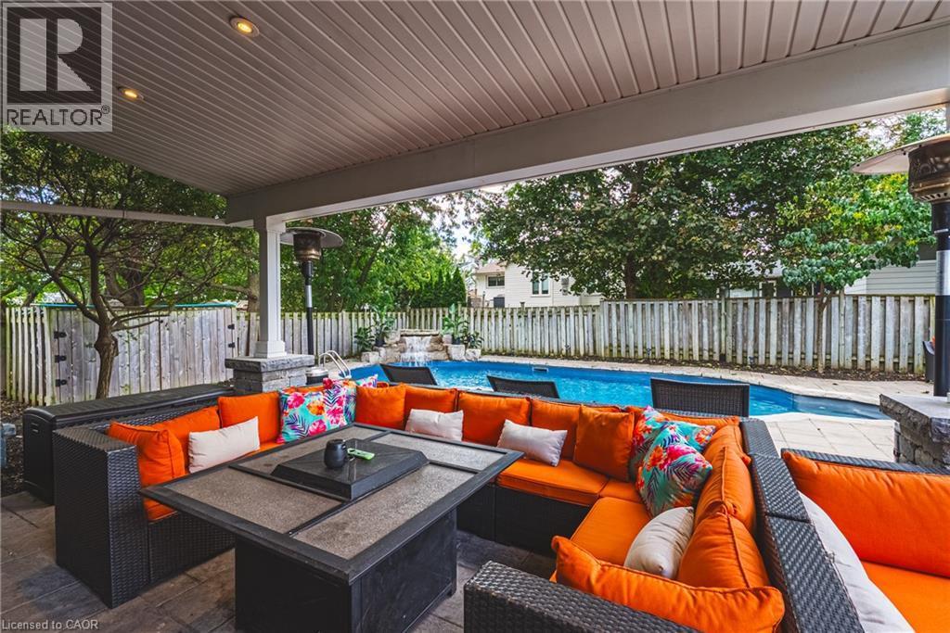
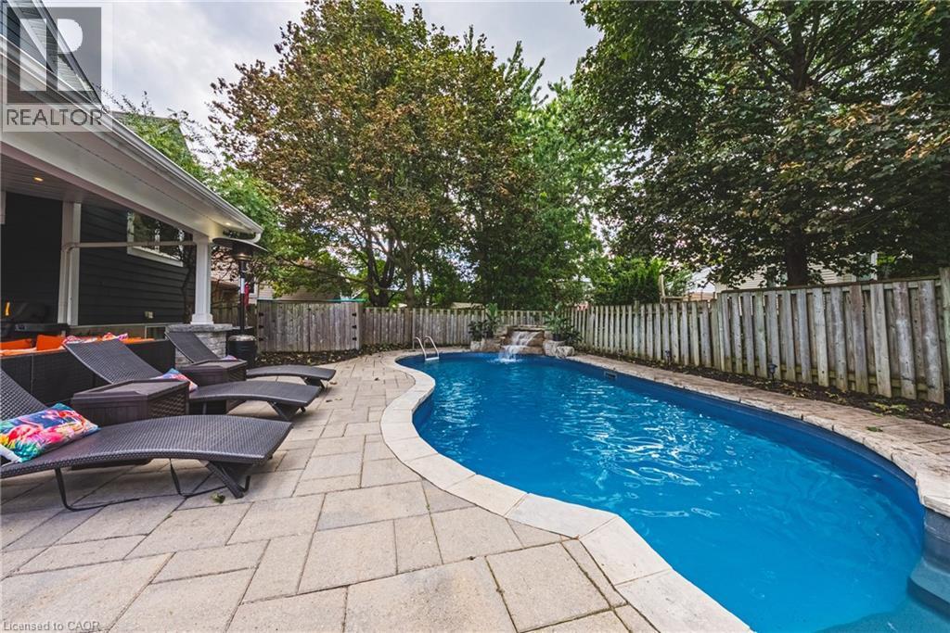
sliding patio doors, to your remarkable back yard - 581 Holly Hill Crescent, Burlington, ON
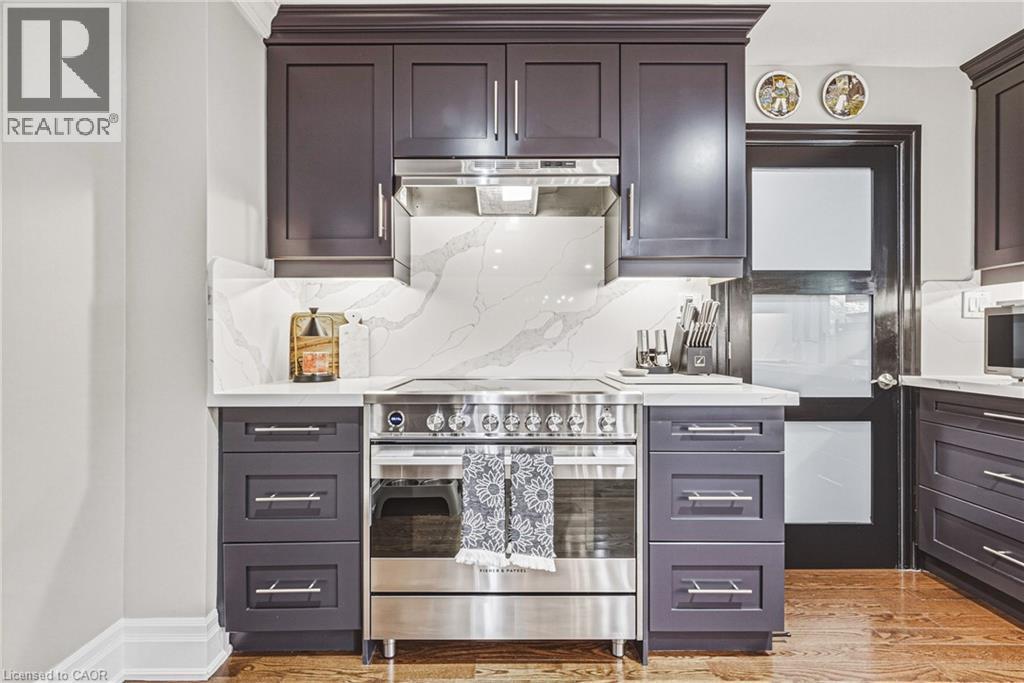
quartz counter top and backsplash, newer appliances, this is a kitchen that you will enjoy to create culinary masterpiece - 581 Holly Hill Crescent, Burlington, ON
walk in Pantry ideally located next to the stove - 581 Holly Hill Crescent, Burlington, ON
quartz counter top and backsplash, newer appliances, hardwood floors, t - 581 Holly Hill Crescent, Burlington, ON
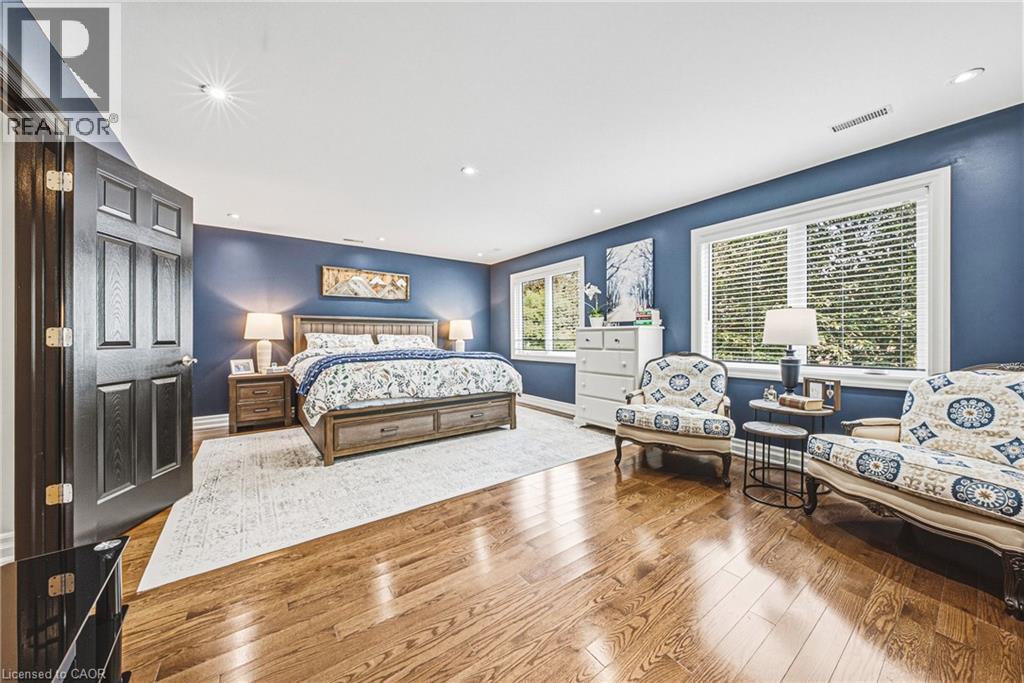
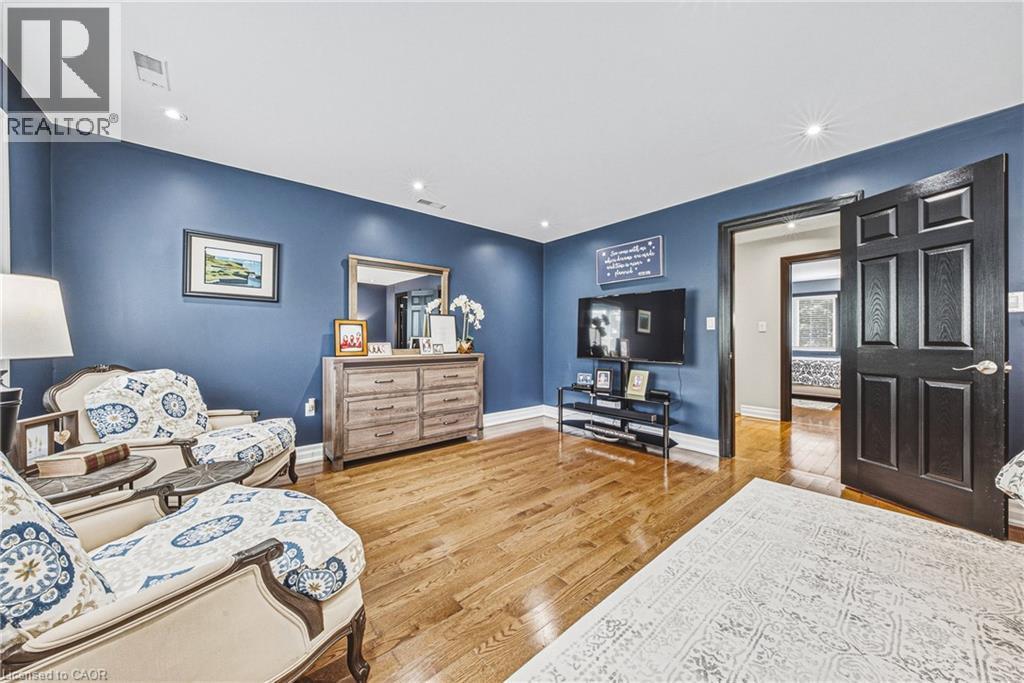
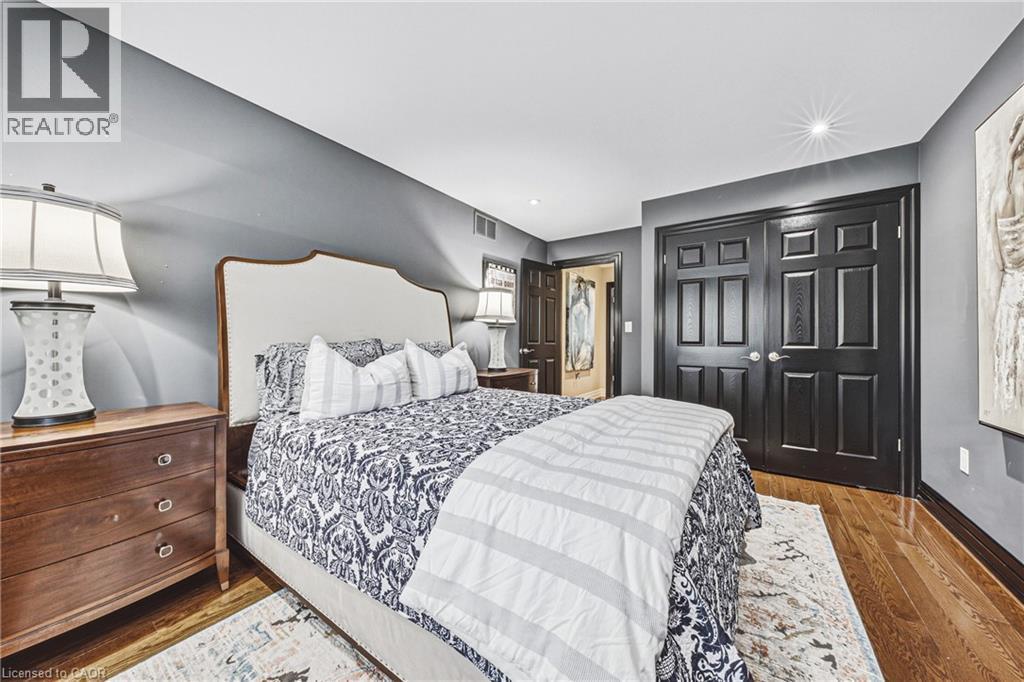
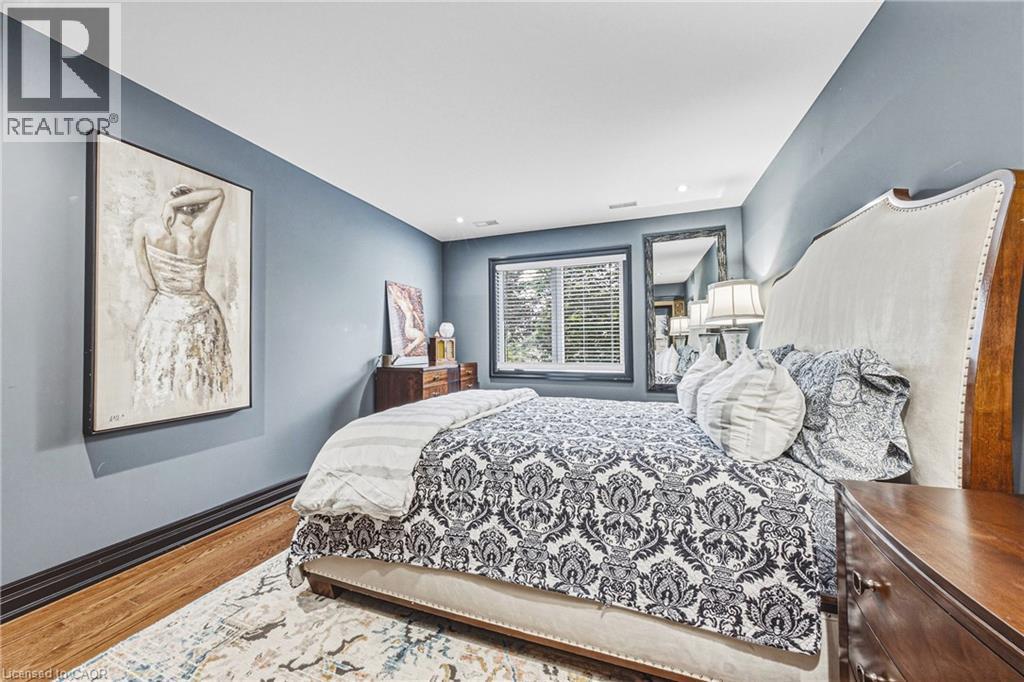
Grand Primary features hardwood floors, spacious seating area, lots of natural light + - 581 Holly Hill Crescent, Burlington, ON
581 Holly Hill Crescent, Burlington, ON
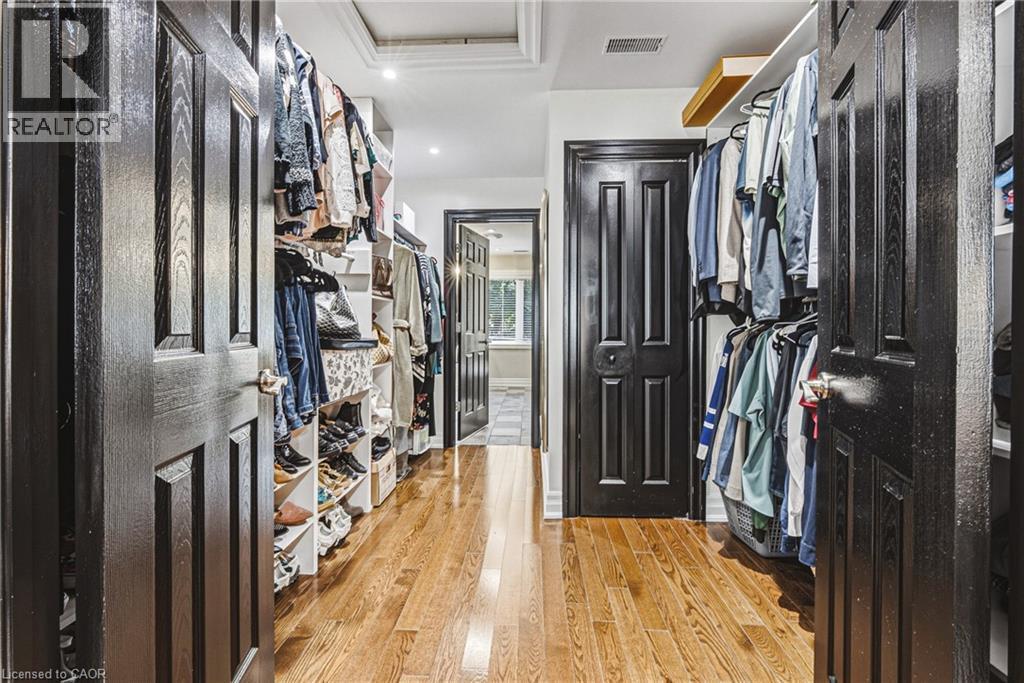
walk through closet to you - 581 Holly Hill Crescent, Burlington, ON
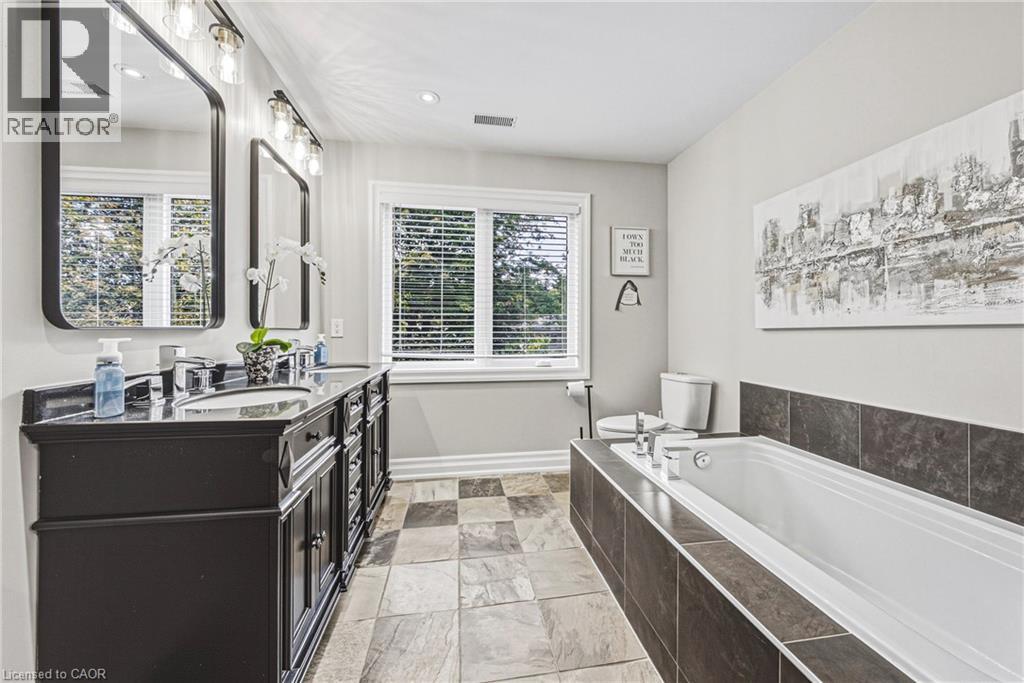
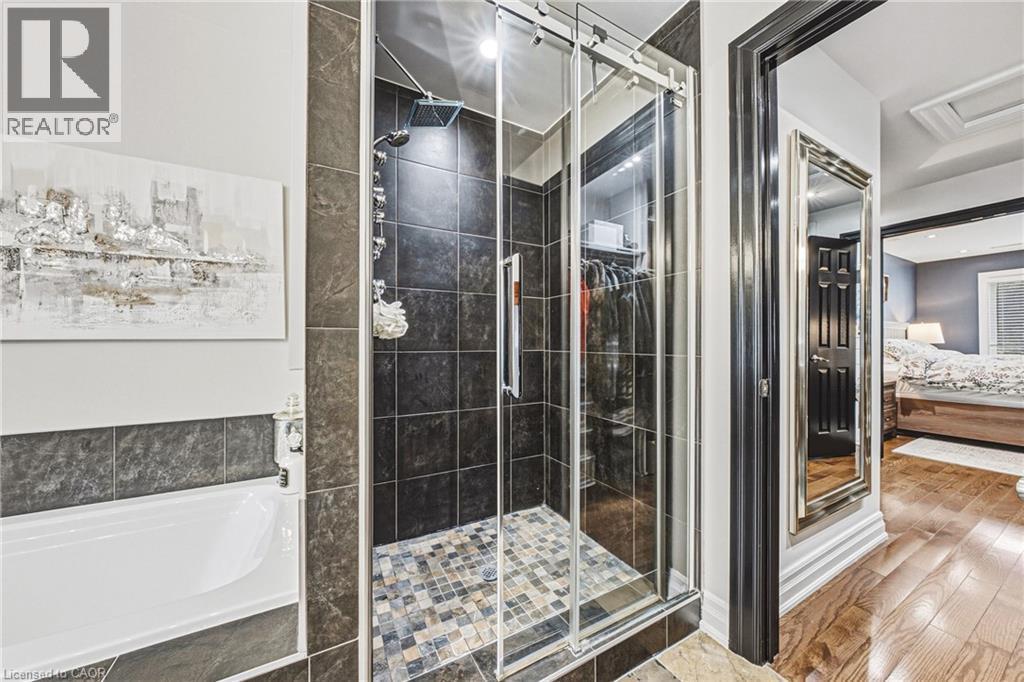
5 piece ensuite bathroom, with heated floors, double sinks, great for getting ready for the day - 581 Holly Hill Crescent, Burlington, ON
581 Holly Hill Crescent, Burlington, ON
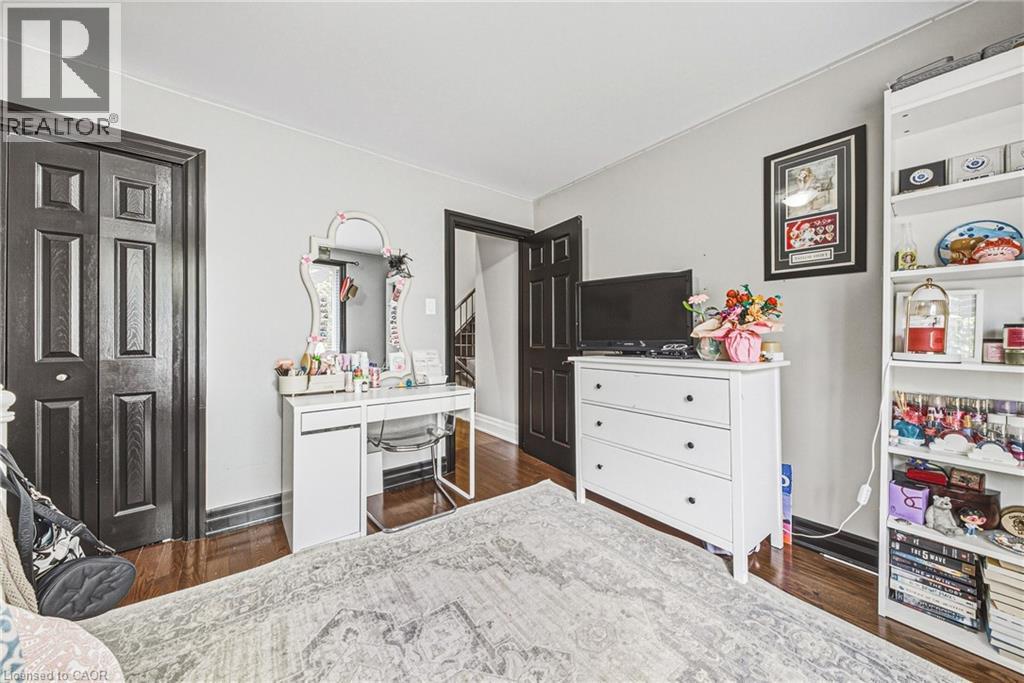
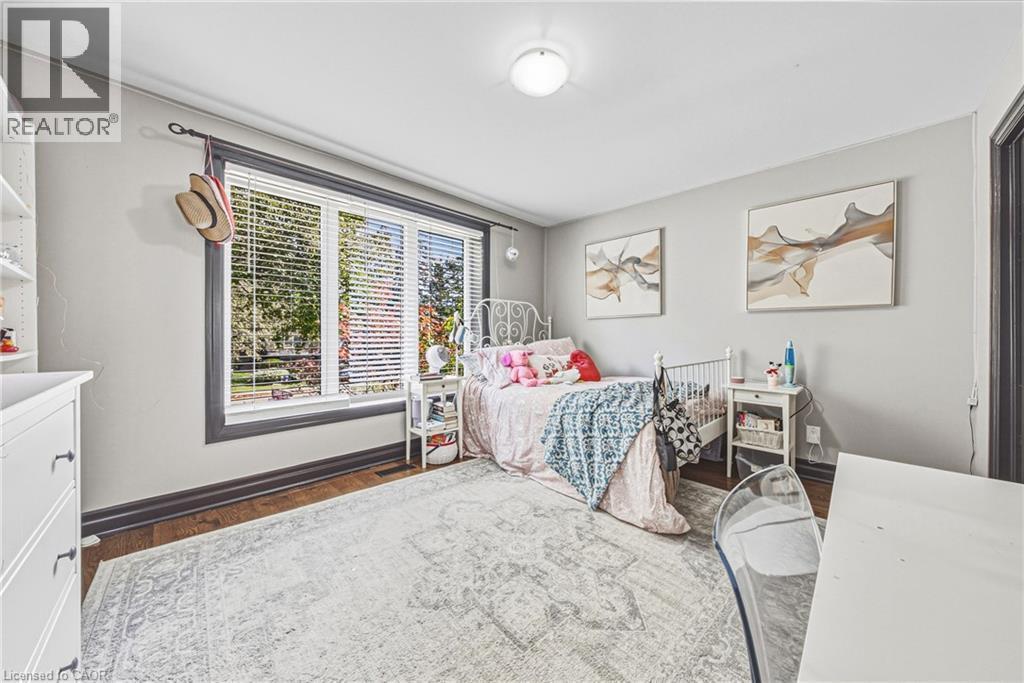
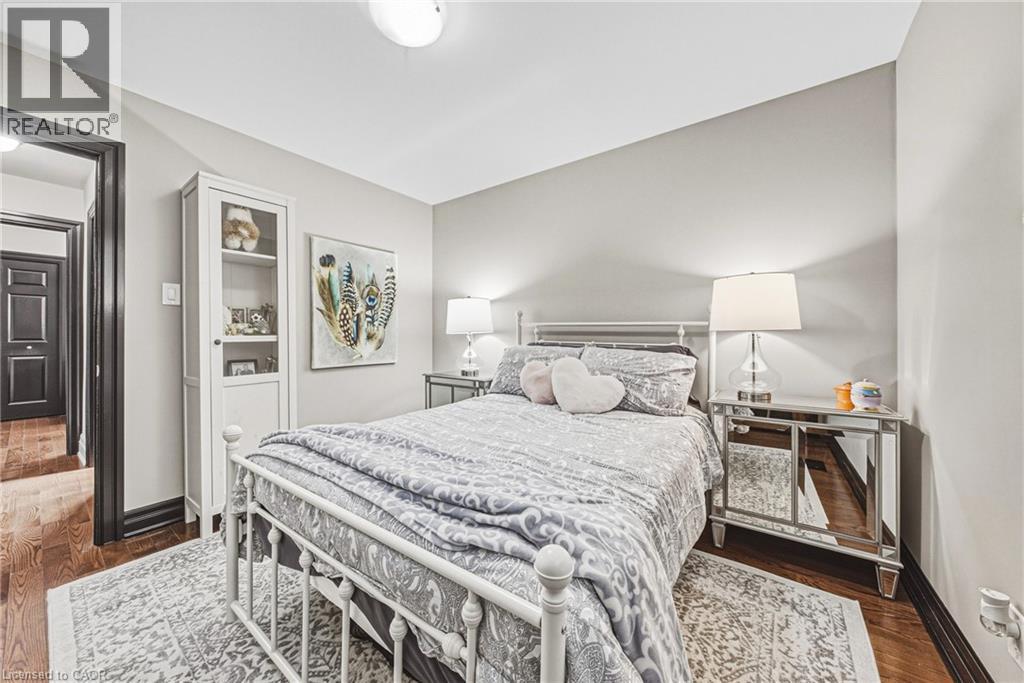
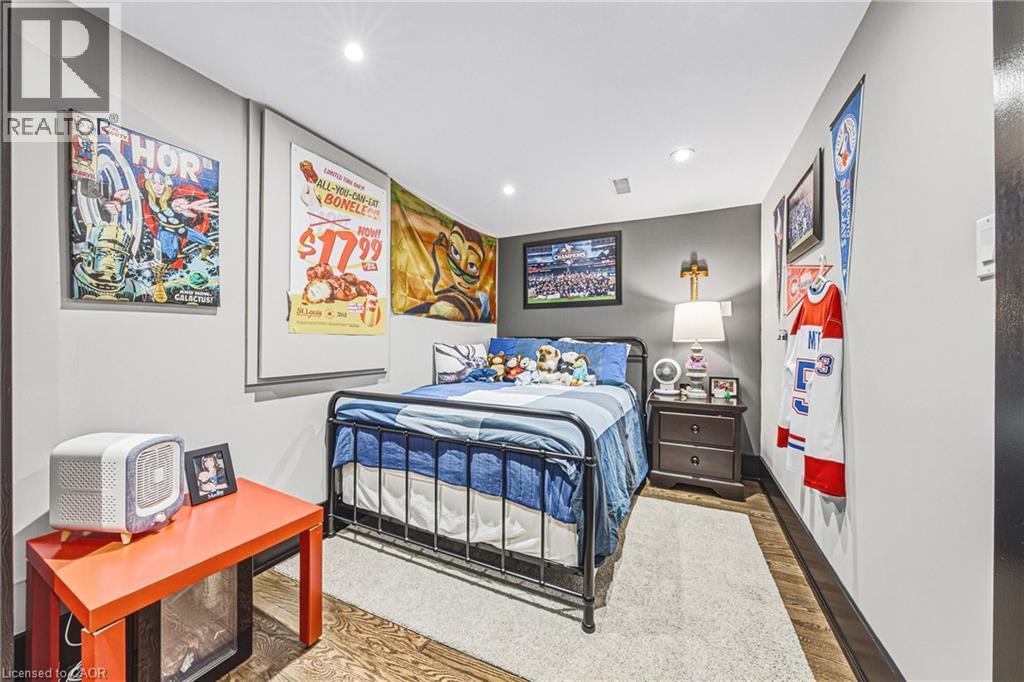
Bedroom #2, hardwood, - 581 Holly Hill Crescent, Burlington, ON
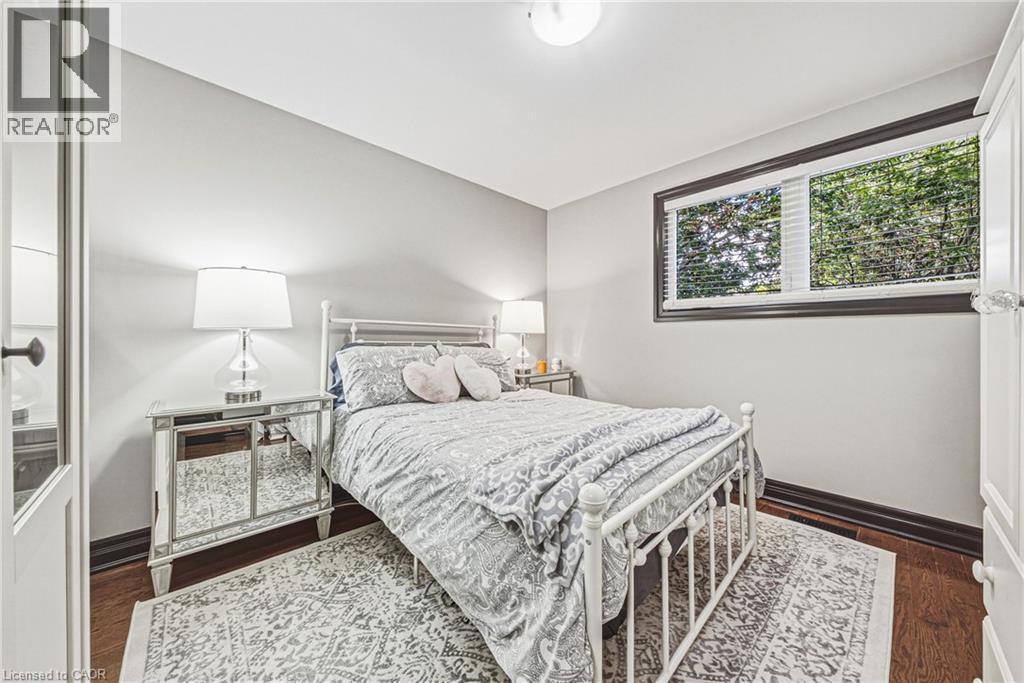
Bedroom #3 - 581 Holly Hill Crescent, Burlington, ON
Hardwood floors, - 581 Holly Hill Crescent, Burlington, ON
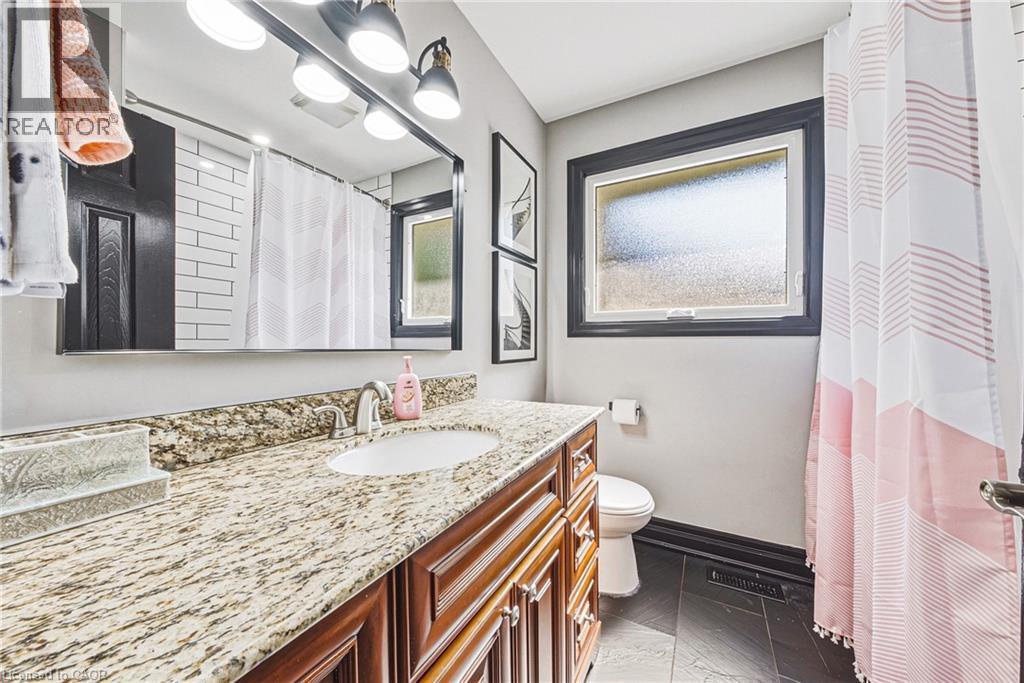
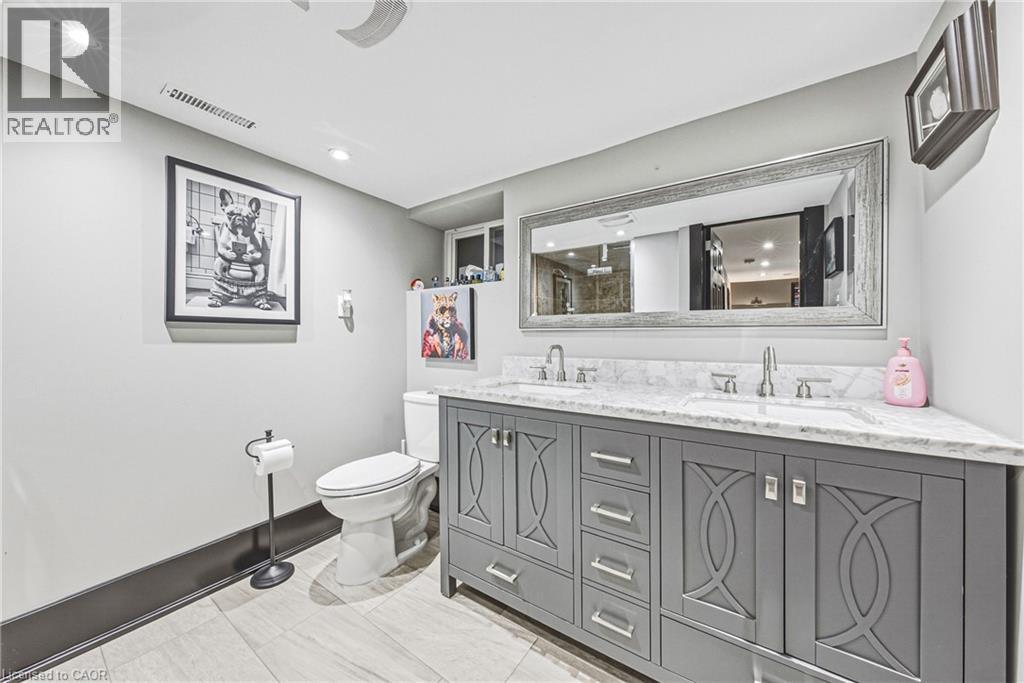
4 piece bathroom - 581 Holly Hill Crescent, Burlington, ON
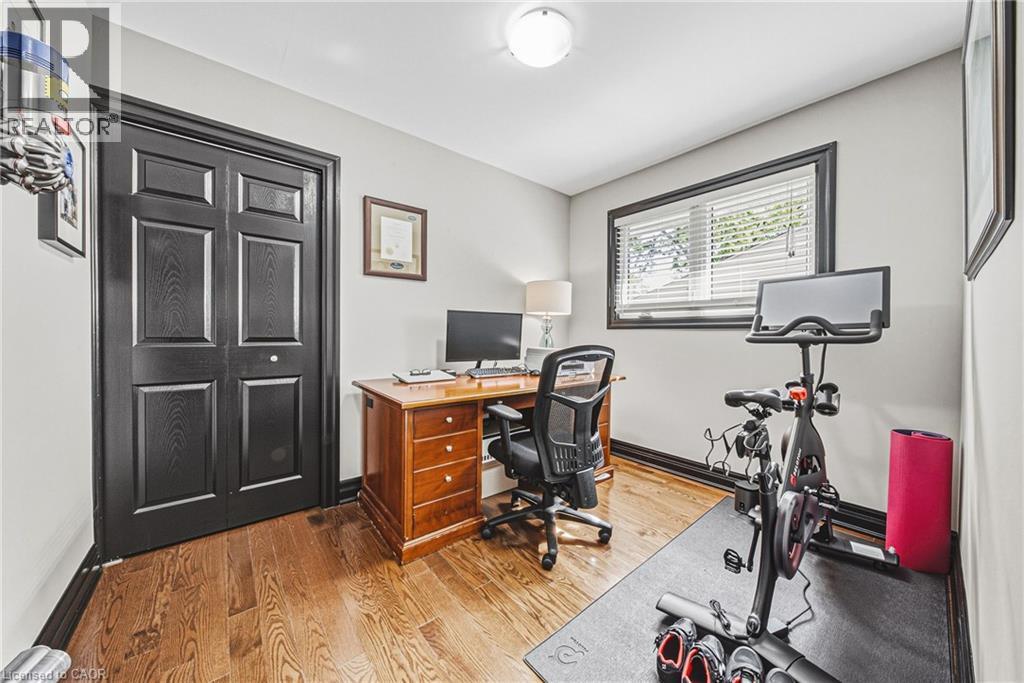
bedroom is for an office #4 - 581 Holly Hill Crescent, Burlington, ON
#5 - 581 Holly Hill Crescent, Burlington, ON
581 Holly Hill Crescent, Burlington, ON
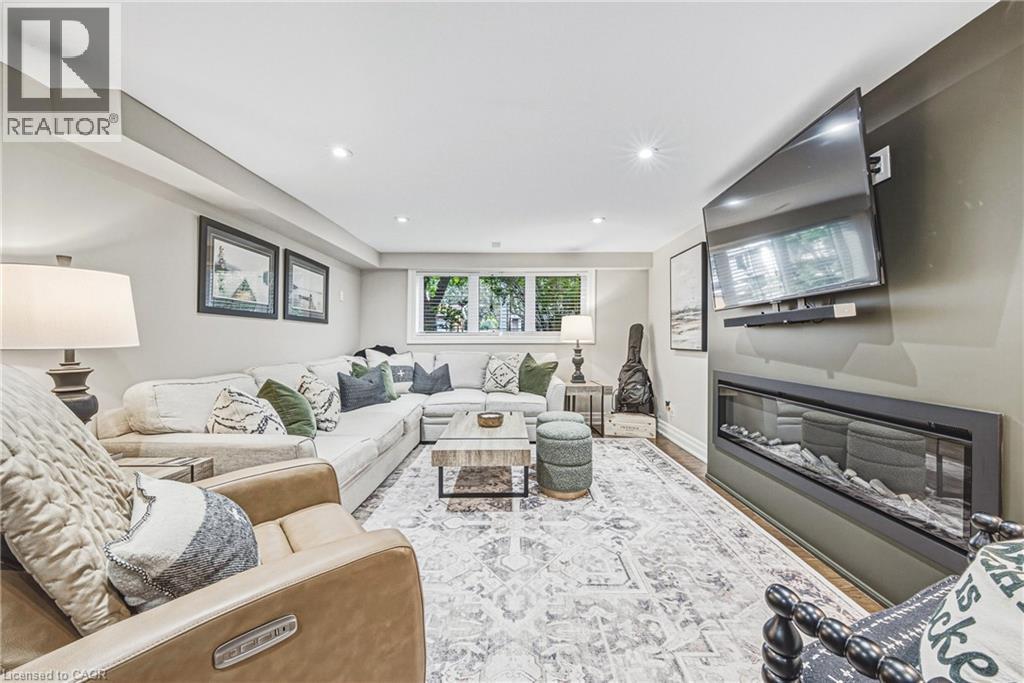
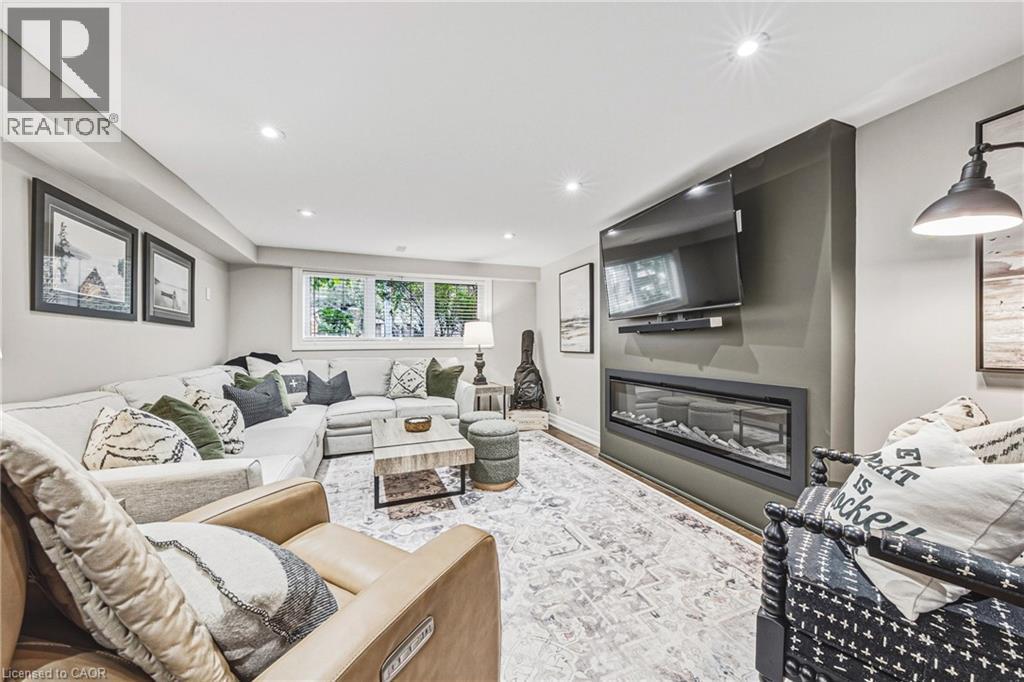
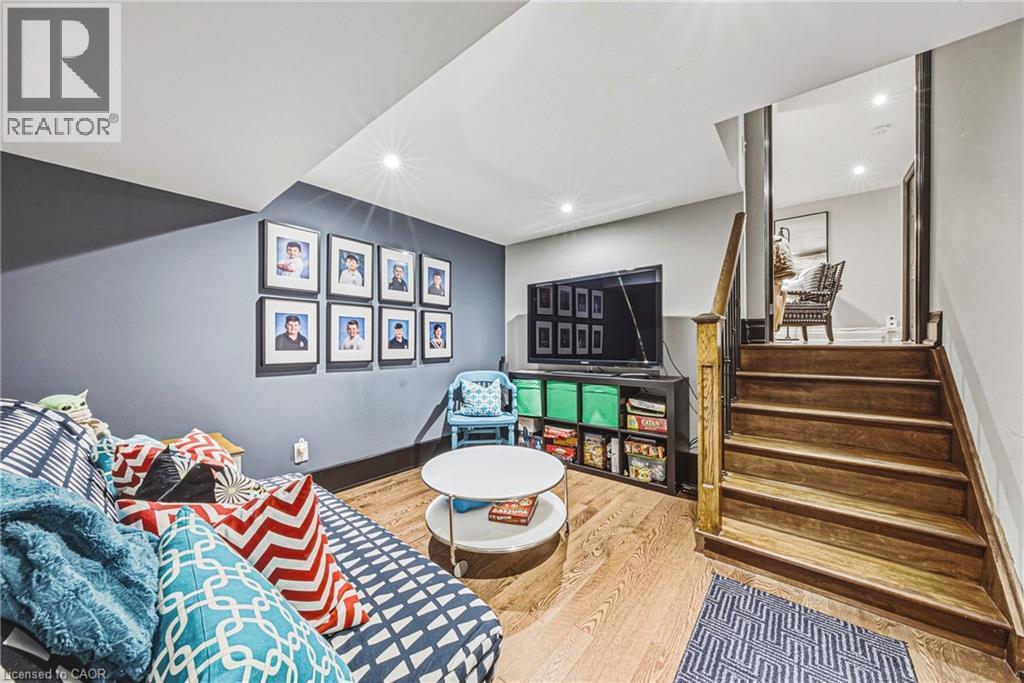
featuring 2nd propane fireplace what great place to gather or just kick back - 581 Holly Hill Crescent, Burlington, ON
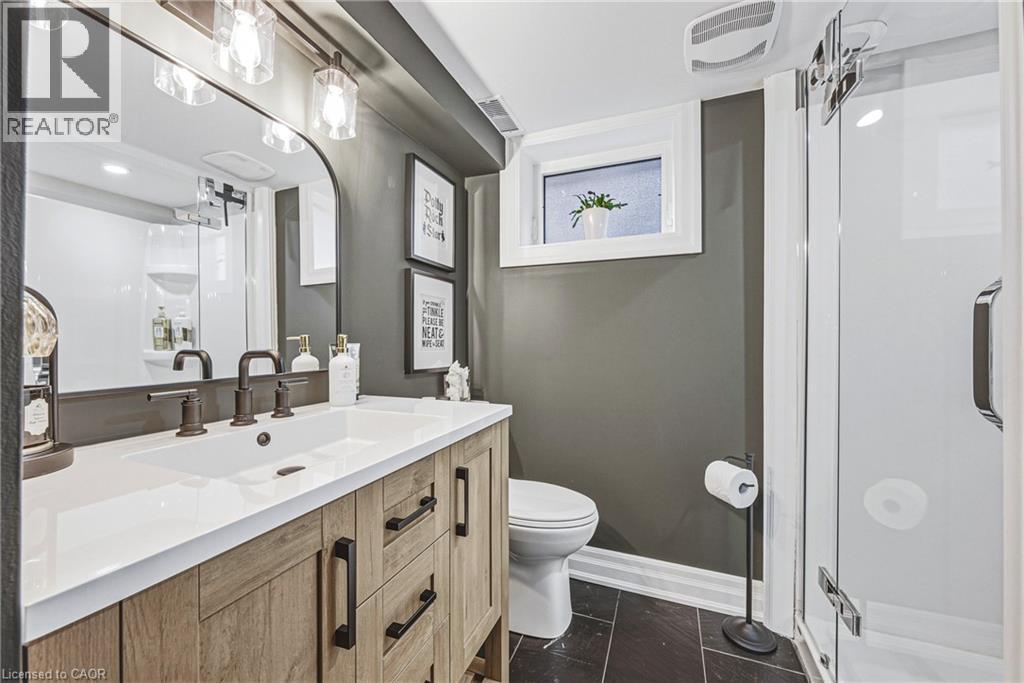
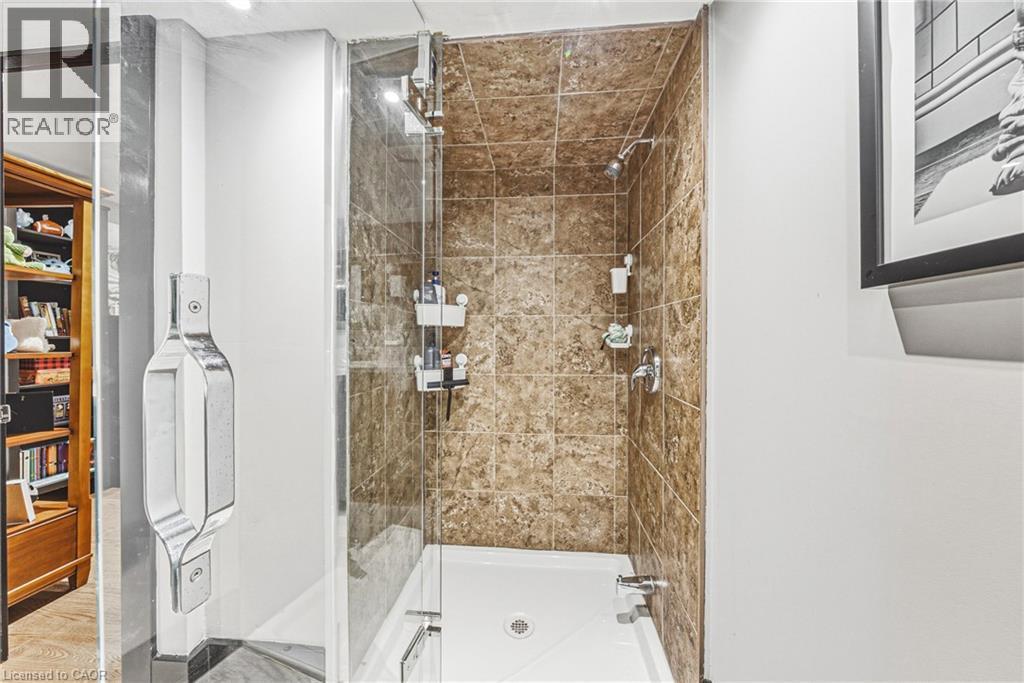
3 piece bathroom featuring walkin shower - 581 Holly Hill Crescent, Burlington, ON
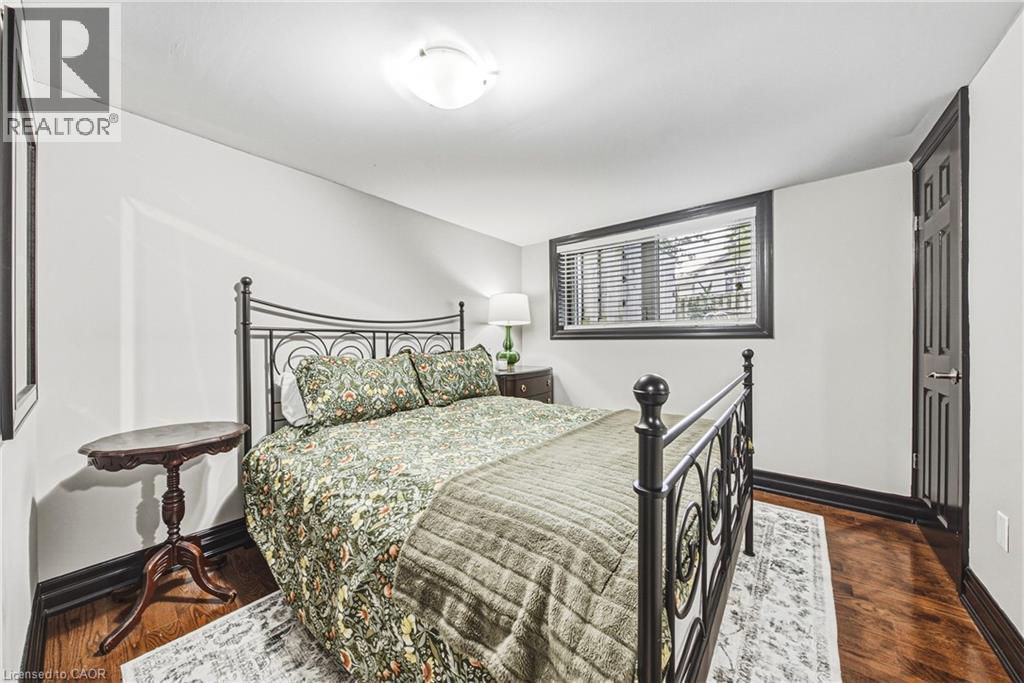
#6 - 581 Holly Hill Crescent, Burlington, ON
581 Holly Hill Crescent, Burlington, ON
plus 1 - 581 Holly Hill Crescent, Burlington, ON
3 piece - 581 Holly Hill Crescent, Burlington, ON
581 Holly Hill Crescent, Burlington, ON
Hardwood floor, propane fireplace, Bay window - 581 Holly Hill Crescent, Burlington, ON
581 Holly Hill Crescent, Burlington, ON
what a great place to have a dinner with this open concept dining room/kitchen  fabulous for entertaining or the family sitting together to catch up on the days events. - 581 Holly Hill Crescent, Burlington, ON
sliding patio doors, to your remarkable back yard - 581 Holly Hill Crescent, Burlington, ON
quartz counter top and backsplash, newer appliances, this is a kitchen that you will enjoy to create culinary masterpiece - 581 Holly Hill Crescent, Burlington, ON
walk in Pantry ideally located next to the stove - 581 Holly Hill Crescent, Burlington, ON
quartz counter top and backsplash, newer appliances, hardwood floors, t - 581 Holly Hill Crescent, Burlington, ON
Grand Primary features hardwood floors, spacious seating area, lots of natural light + - 581 Holly Hill Crescent, Burlington, ON
581 Holly Hill Crescent, Burlington, ON
walk through closet to you - 581 Holly Hill Crescent, Burlington, ON
5 piece ensuite bathroom, with heated floors, double sinks, great for getting ready for the day - 581 Holly Hill Crescent, Burlington, ON
581 Holly Hill Crescent, Burlington, ON
Bedroom #2, hardwood, - 581 Holly Hill Crescent, Burlington, ON
Bedroom #3 - 581 Holly Hill Crescent, Burlington, ON
Hardwood floors, - 581 Holly Hill Crescent, Burlington, ON
4 piece bathroom - 581 Holly Hill Crescent, Burlington, ON
bedroom is for an office #4 - 581 Holly Hill Crescent, Burlington, ON
#5 - 581 Holly Hill Crescent, Burlington, ON
581 Holly Hill Crescent, Burlington, ON
featuring 2nd propane fireplace what great place to gather or just kick back - 581 Holly Hill Crescent, Burlington, ON
3 piece bathroom featuring walkin shower - 581 Holly Hill Crescent, Burlington, ON
#6 - 581 Holly Hill Crescent, Burlington, ON
581 Holly Hill Crescent, Burlington, ON
plus 1 - 581 Holly Hill Crescent, Burlington, ON
3 piece - 581 Holly Hill Crescent, Burlington, ON
581 Holly Hill Crescent, Burlington, ON
  • Advertising

MULTIMEDIA

Open House

  • Sat Sep. 26 2:00 PM - 4:00 PM
Are you a real estate investor?
581 HOLLY HILL Crescent, Burlington, Ontario, L7L 3Z8
$1,688,800

7 Beds

4 Baths

Property Information:

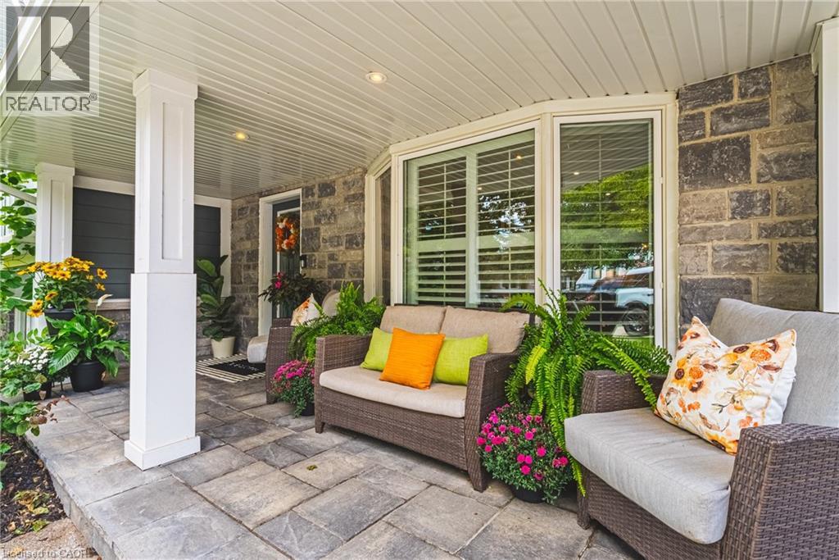
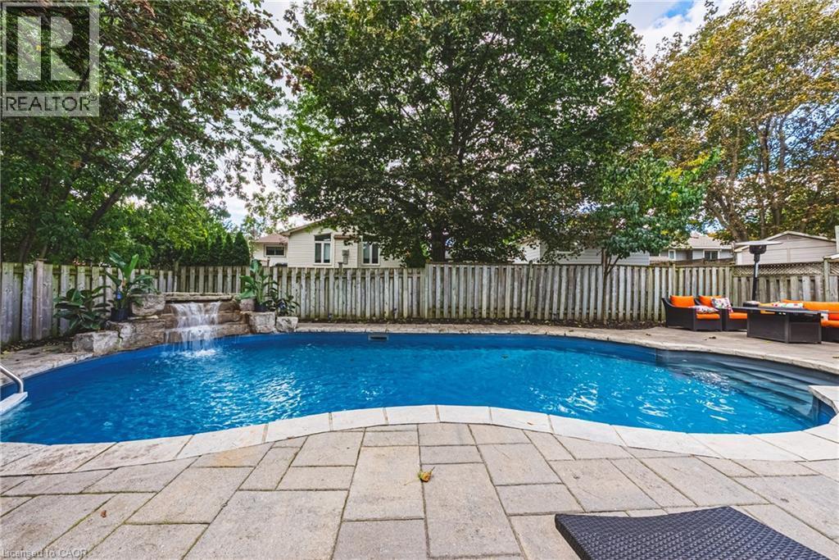
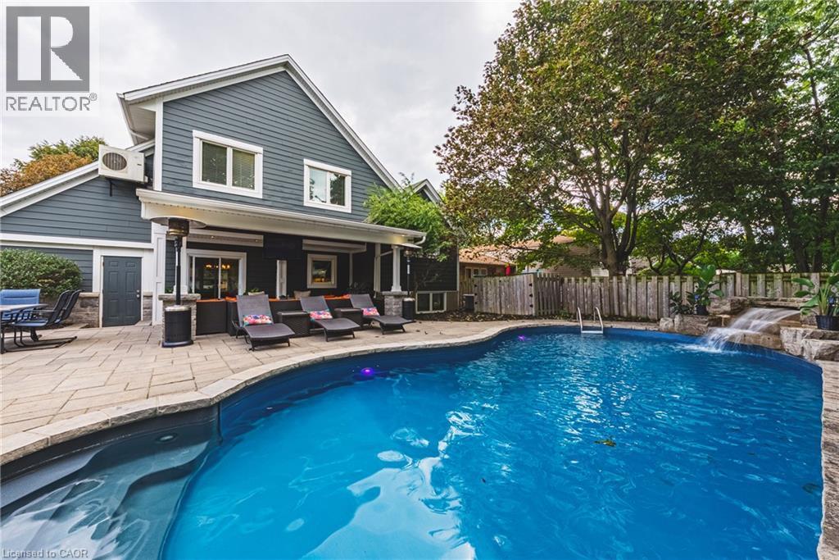
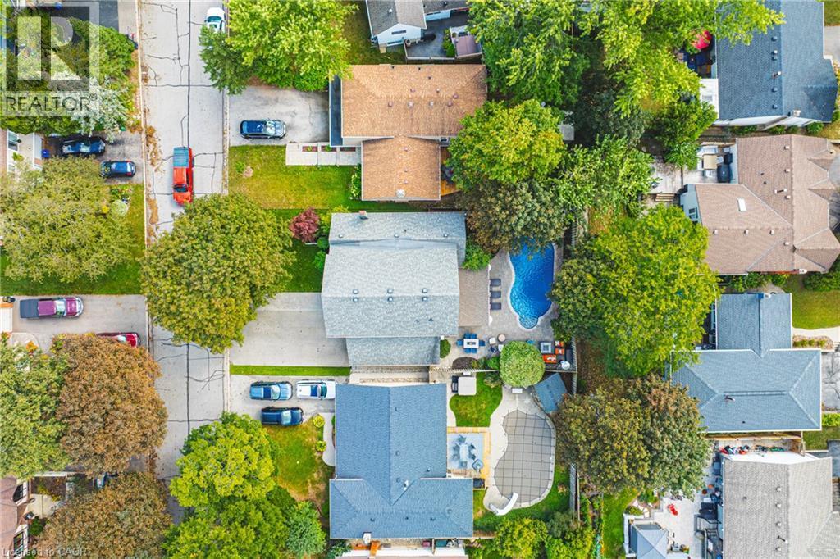
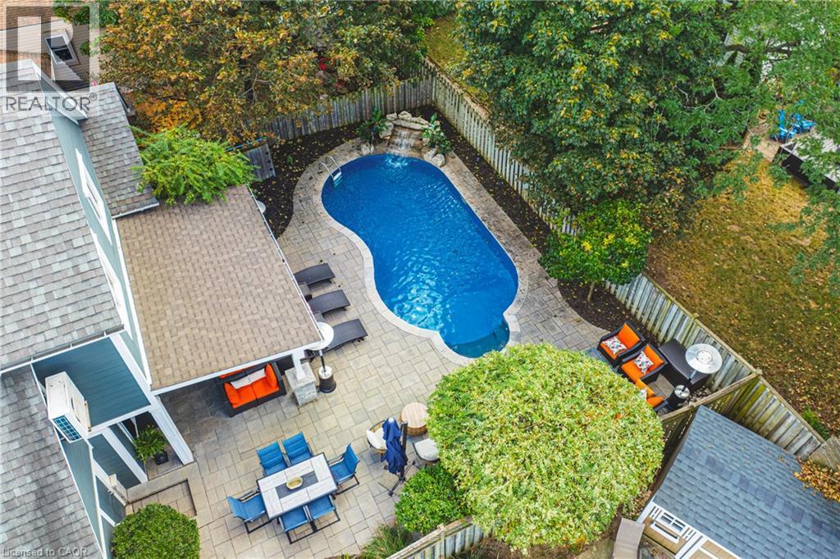
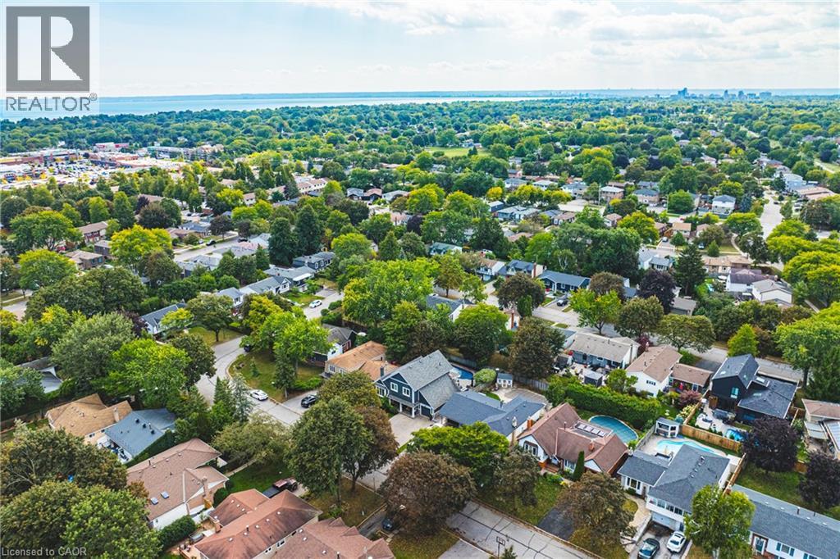
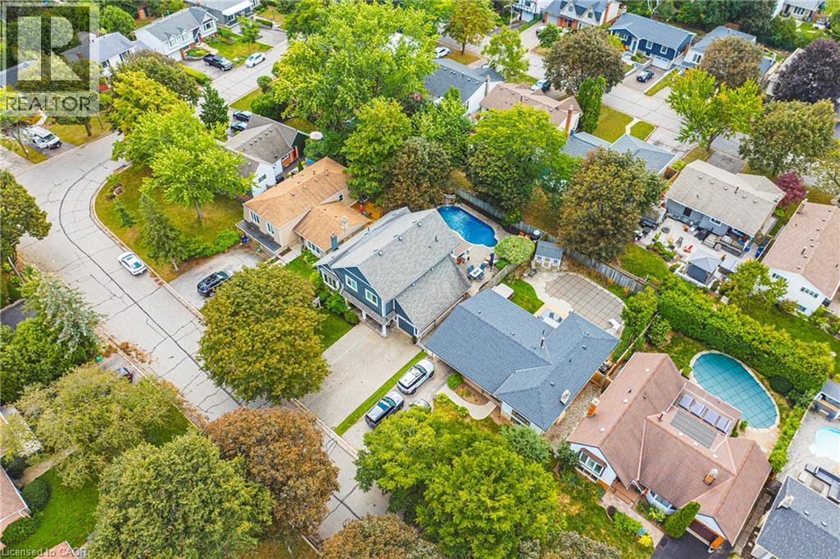
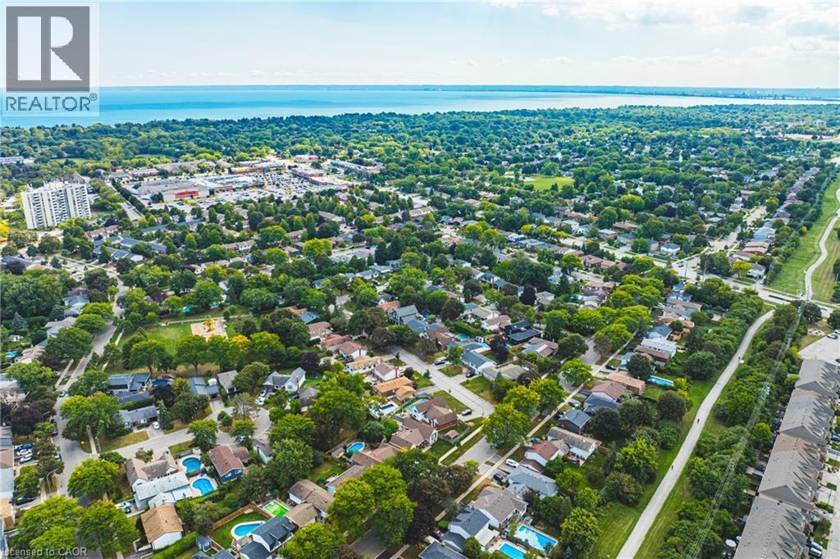
Welcome to an extraordinary residence where refined elegance meets resort-inspired living. This exceptional 6+1-bedroom, 4-bathroom home offers an impressive blend of luxury, space, & versatility, perfectly suited to sophisticated family living, multi-generational households, & effortless entertaining. With over $100,000 in upgrades, every detail has been thoughtfully considered. At the heart of the home is a spectacular gourmet kitchen, showcasing extensive custom cabinetry, elegant quartz countertops & backsplash, a generous walk-in pantry, & newer appliances. Beautiful hardwood flooring extends into the dining area, where patio doors open to an incredible private backyard oasis. Step outside & discover your own resort-like escape. The fully fenced yard features a stunning saltwater in-ground pool complemented by a soothing fountain, an idyllic setting for elegant summer entertaining, leisurely afternoons, & unforgettable gatherings. The sophisticated living room welcomes you with a beautiful bay window and electric fireplace, creating an inviting atmosphere for intimate evenings. The expansive recreation room offers a second fireplace and abundant space for entertaining, relaxing, or enjoying family game nights. The lower level continues to impress with a versatile room ideal for a home office, gaming, studying, or quiet reading, plus a spacious bedroom &3-piece bathroom, perfect for guests, extended family, or a private retreat. The laundry/utility room features a new washer and dryer & new furnace. Upstairs, generously proportioned bedrooms provide exceptional comfort & privacy. The crowning jewel is the remarkable Primary Suite a serene private retreat featuring a spacious sitting area, walk-in closet, and luxurious 5-piece ensuite. Designed for relaxation & indulgence, this is truly a space to escape & unwind. A rare opportunity to experience exceptional space, sophisticated upgrades, your very own private resort-style backyard all in one remarkable home. (id:27)

Building Features:

  • Style: Detached
  • Building Type: House
  • Architectural Style: Other
  • Basement Development: Finished
  • Basement Type: Partial
  • Construction Style - Attachment: Detached
  • Exterior Finish: Other, Stone
  • Fireplace Fuel: Electric
  • Fireplace Type: Other - See remarks
  • Fixture: Ceiling fans
  • Floor Space: 4232 sqft
  • Foundation Type: Poured Concrete
  • Heating Type: Forced air
  • Heating Fuel: Natural gas
  • Cooling Type: Central air conditioning
  • Appliances: Central Vacuum, Dishwasher, Dryer, Refrigerator, Stove, Washer, Hood Fan, Window Coverings, Garage door opener

Property Features:

  • OwnershipType: Freehold
  • Property Type: Single Family
  • Amenities Nearby: Golf Nearby, Hospital, Park, Public Transit
  • Built in: 1972
  • Community Features: Quiet Area
  • Features: Automatic Garage Door Opener
  • Floor Space (approx): 4232 Square Feet
  • Lot Depth: 100 Feet
  • Lot Frontage: 55 Feet
  • Pool Type: Inground pool
  • Zoning: R3.2
  • Sewer: Municipal sewage system
  • Parking Type: Attached garage
  • No. of Parking Spaces: 7

Rooms:

  • Bedroom 2nd Level 10'0'' x 8'0''
  • Bedroom 2nd Level 10'10'' x 10'3''
  • Bedroom 2nd Level 7'11'' x 10'3''
  • Bathroom 2nd Level 7'0'' x 6'6''
  • Bedroom 3rd Level 15'11'' x 14'0''
  • Bathroom 3rd Level 12'5'' x 8'9''
  • Primary Bedroom 3rd Level 19'11'' x 14'0''
  • Bathroom Basement Level 8'4'' x 7'5''
  • Family Basement Level 11'2'' x 10'3''
  • Bedroom Basement Level 18'8'' x 7'6''
  • Utility Basement Level 13'10'' x 9'4''
  • Recreation Room Lower Level 17'9'' x 12'0''
  • Bathroom Lower Level 7'5'' x 6'4''
  • Bedroom Lower Level 13'3'' x 8'11''
  • Kitchen Main Level 12'5'' x 11'11''
  • Living Main Level 17'1'' x 13'4''
  • Dining Main Level 11'3'' x 8'4''

Courtesy of: RE/MAX Escarpment Realty Inc.

REALTOR.ca  

Access to Sold Data on this website may only be used by consumers that have a bona fide interest in the purchase, sale, or lease of residential real estate.

Sales/Price History

Log in or create an account to see sold and historical listings information

QuickQuoteTM Powered by RPS
Thinking of Selling?

Start by finding out what your home might be worth in today's market.

Location of 581 HOLLY HILL Crescent, Burlington, Ontario, L7L 3Z8

Demographic Information of 581 HOLLY HILL Crescent, Burlington, Ontario, L7L 3Z8
Life Stage

Nearly Retired

Employment Type

Service Sector/White Collar

Average Household Income

$97,808.50

Average Number of Children

1.60

Household Population

Household Structure

Age of Population

Education

Education Level

No certificate/diploma/degree

13.74 %

High school certificate or equivalent

32.04 %

Apprenticeship trade certificate/diploma

3.99 %

College/non-university certificate

22.87 %

University certificate (below bachelor)

1.16 %

University Degree

26.21 %

Commuter

Travel To Work

By Car

82.79 %

By Public Transit

3.25 %

By Walking

6.72 %

By Bicycle

0.07 %

By Other Methods

7.17 %

Cultural Diversity

Knowledge of Official Language

Mother Tongue

Building Information
Building Type

Apartments (Low and High Rise)

28.96 %

Houses

71.04 %

Own Vs. Rent