Button CopyPathCircle CloseCircle Left ArrowArrow Down Icon GreyClosecirclecircleBurger
  • Advertising

571 LEONARD Court, Burlington, Ontario, L7T 2P4

MLS® # 40861609
House For Sale In La Salle, Burlington, Ontario
$1,649,000 QuickQuoteTM: $1.6M - $2.1M

4 Beds

3 Baths

571 Leonard Court, Burlington, ON
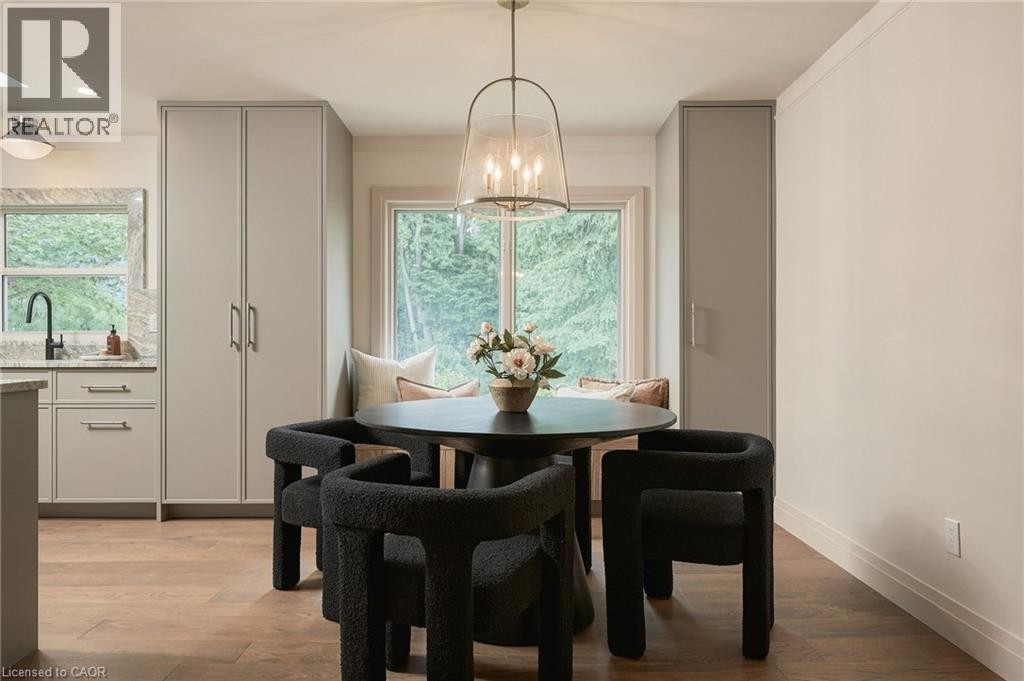
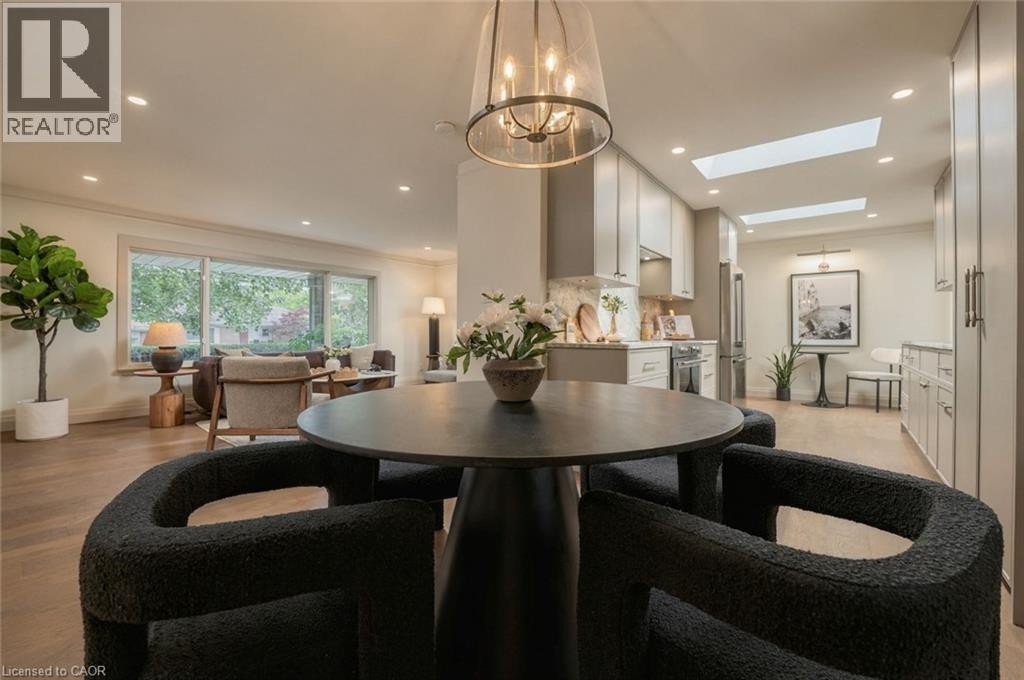
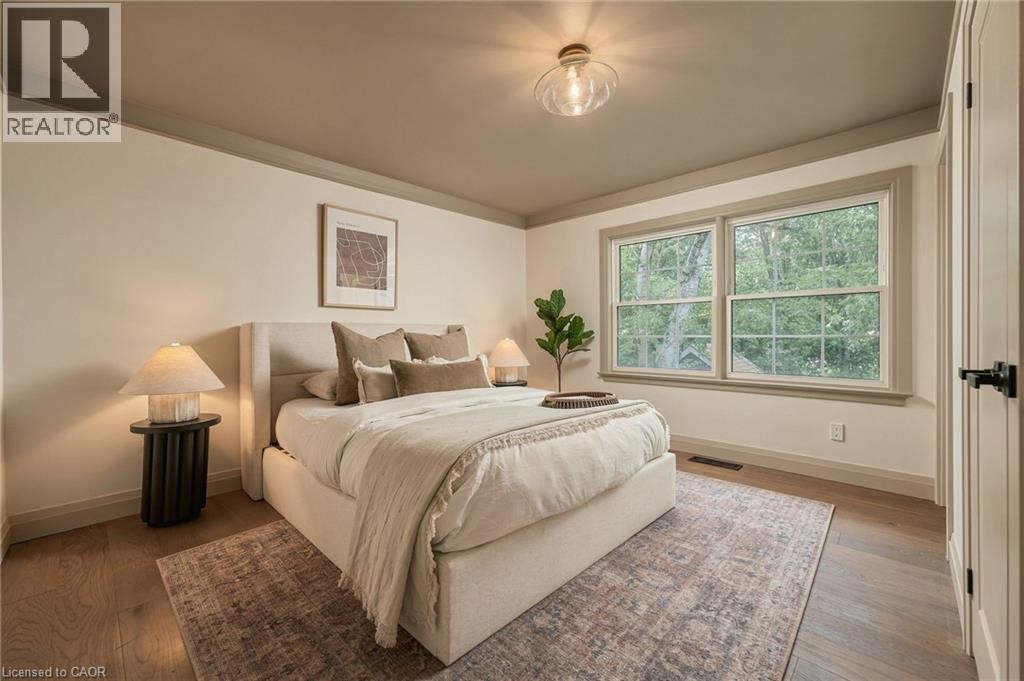
contemporary chandelier - 571 Leonard Court, Burlington, ON
571 Leonard Court, Burlington, ON
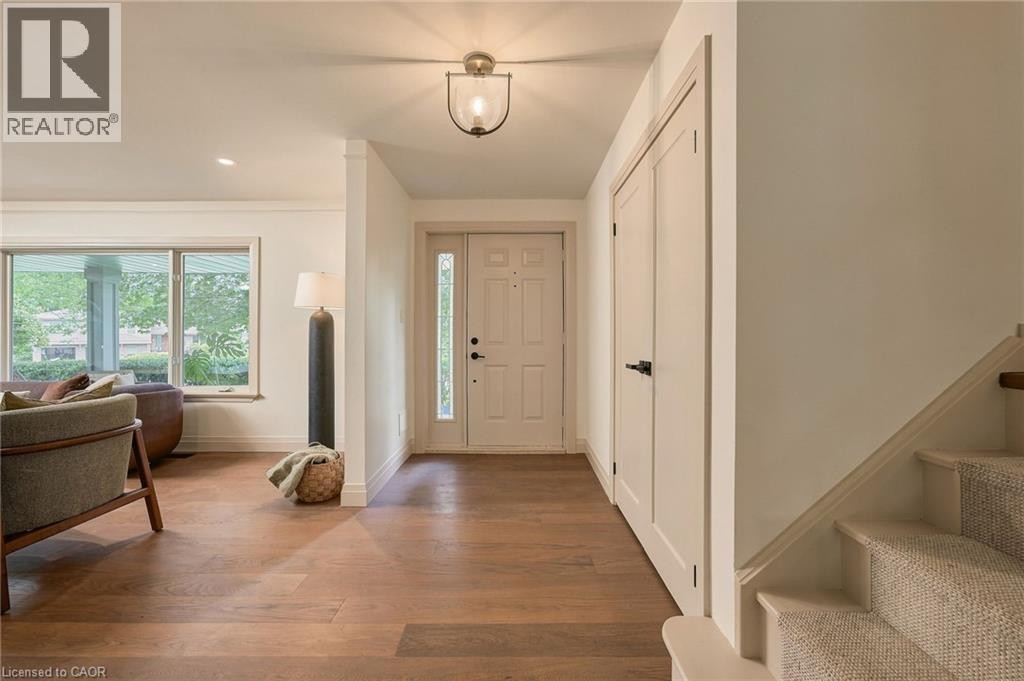
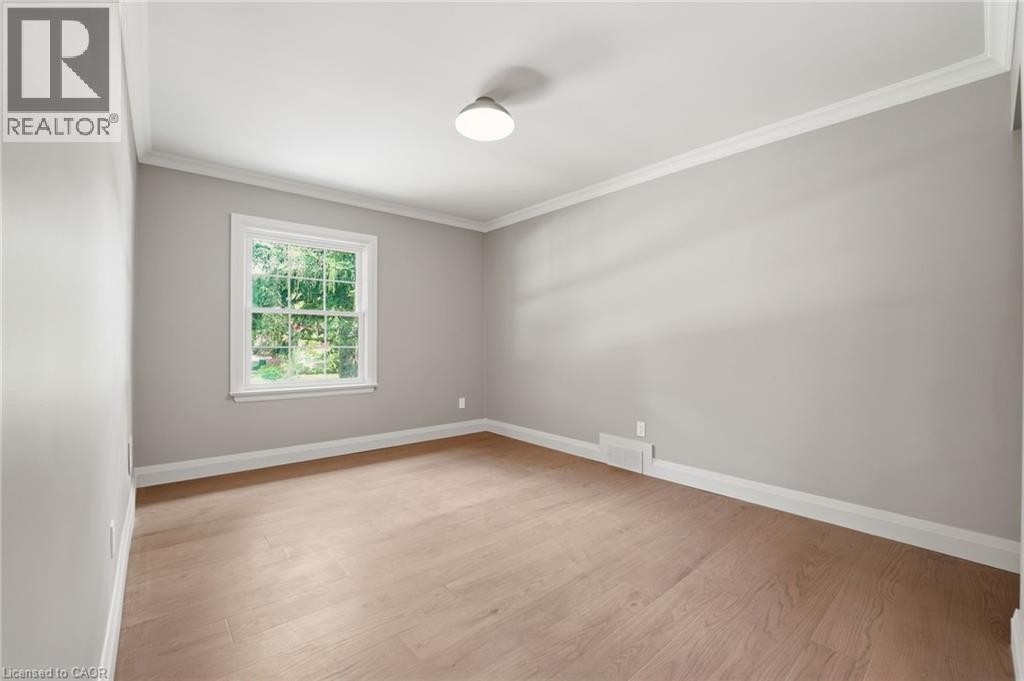
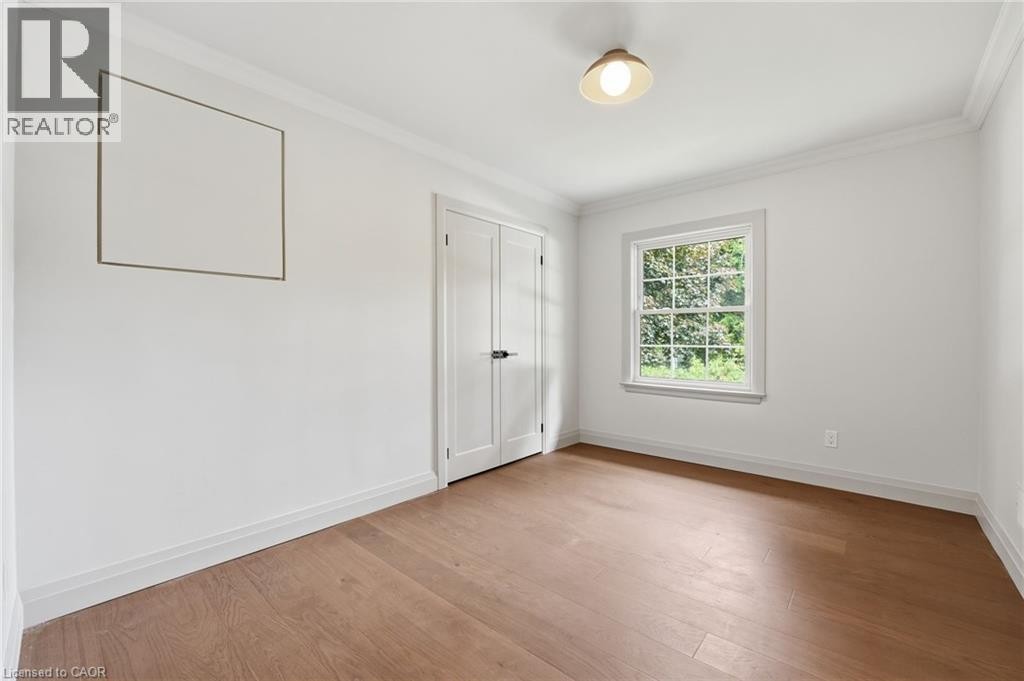
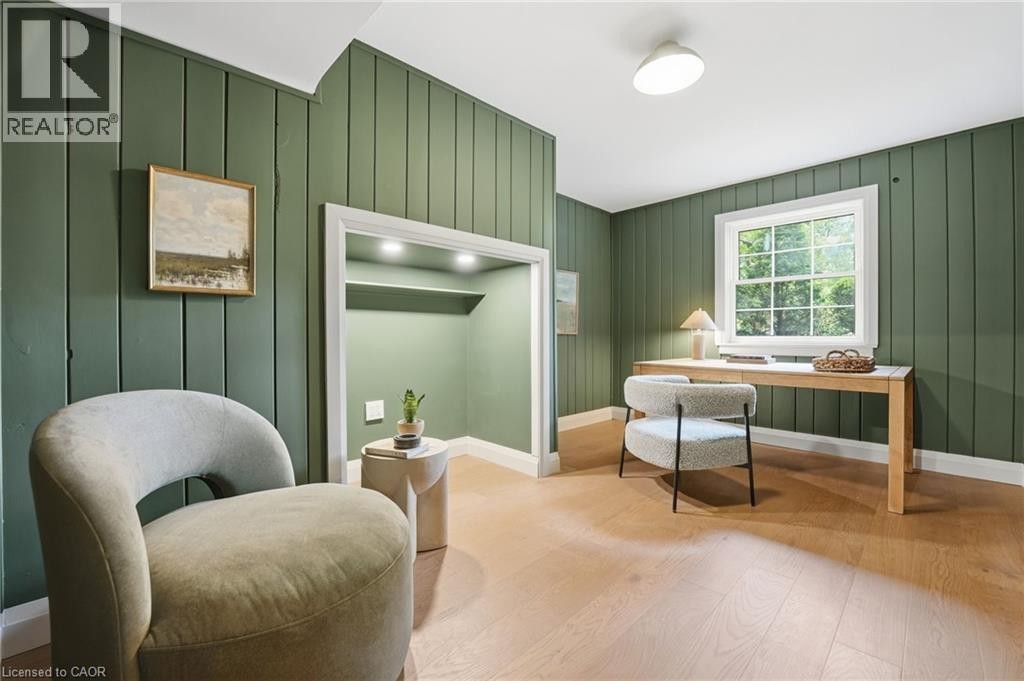
Wood-finish flooring with a neutral color palette - 571 Leonard Court, Burlington, ON
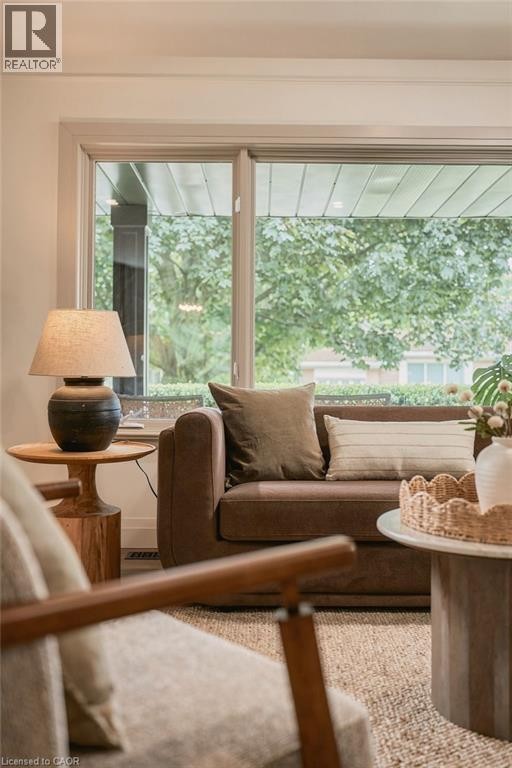
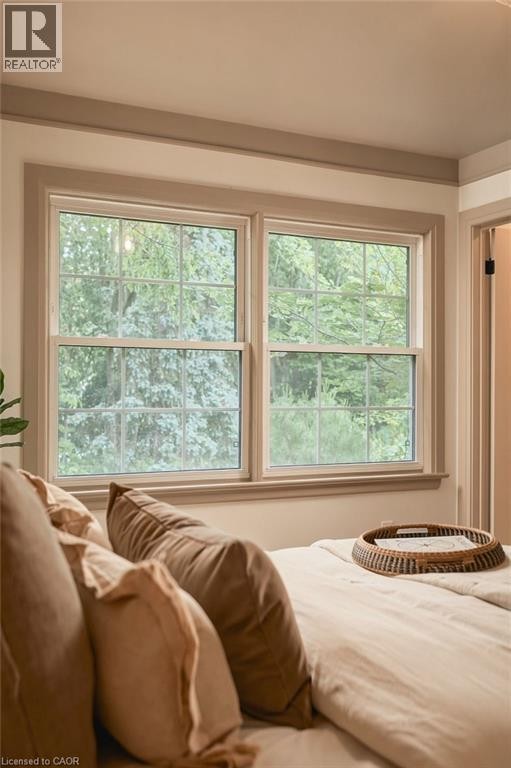
Two double-hung windows with muntins, framed by substantial trim - 571 Leonard Court, Burlington, ON
571 Leonard Court, Burlington, ON
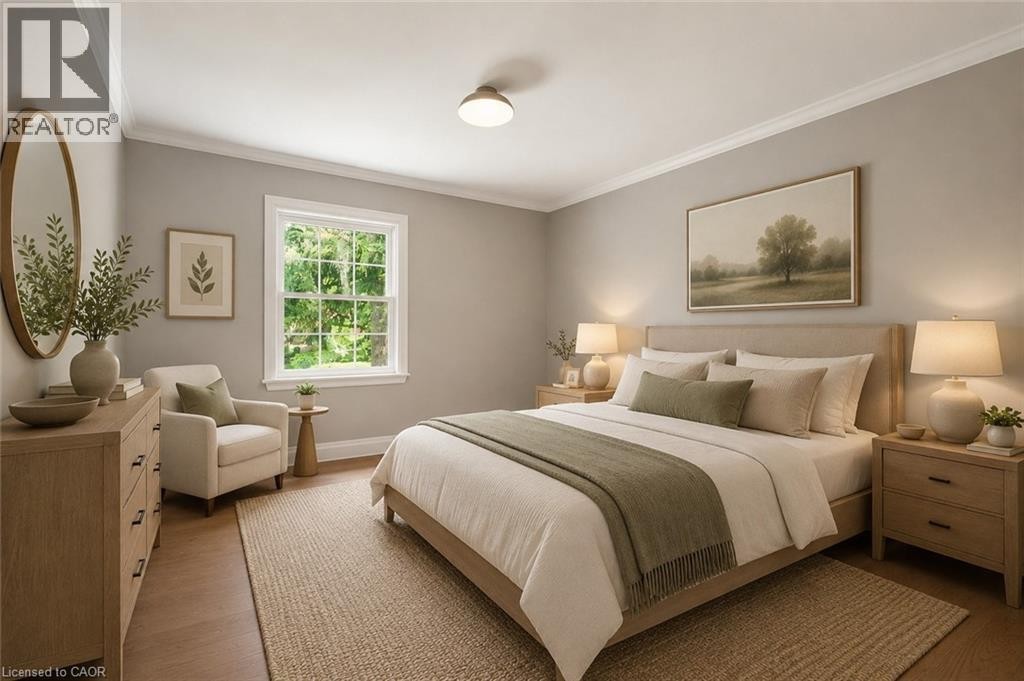
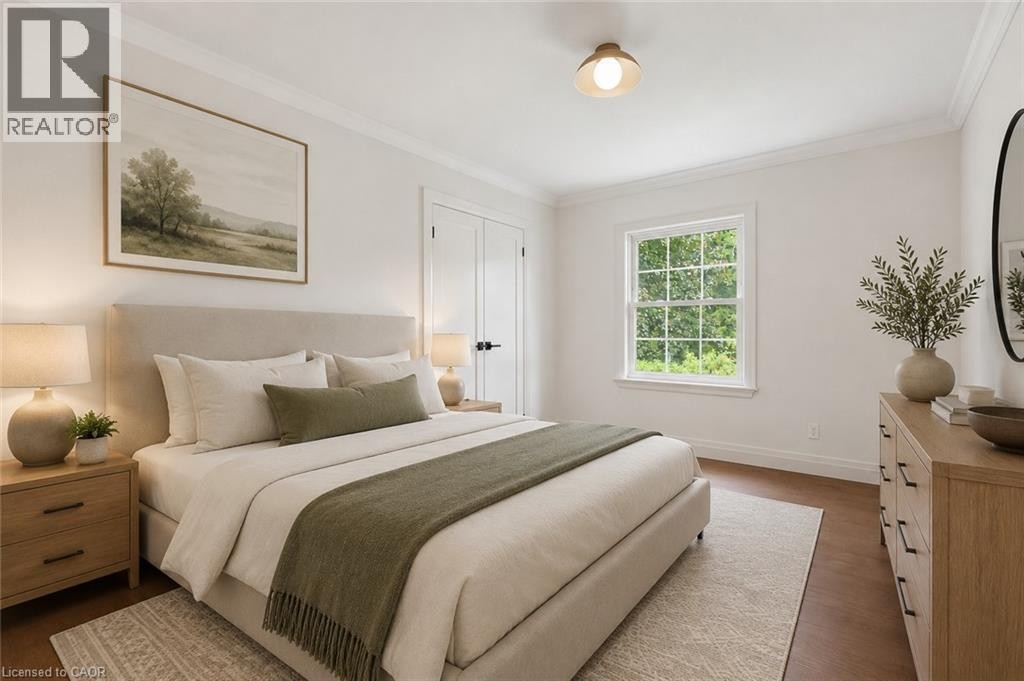
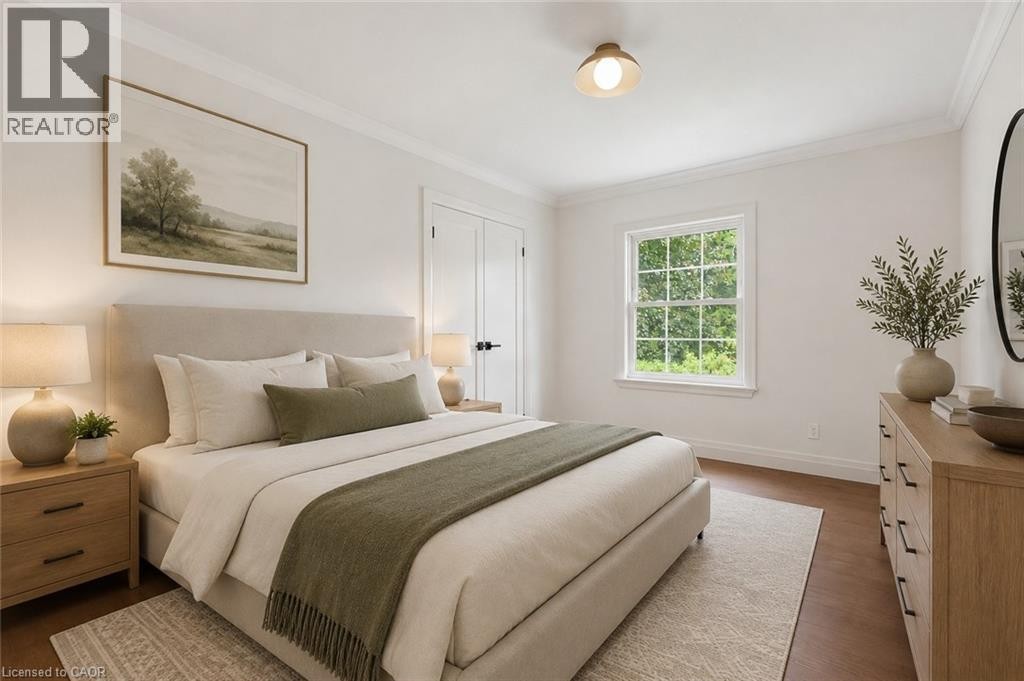
Virtually Staged - 571 Leonard Court, Burlington, ON
571 Leonard Court, Burlington, ON
Virtually Staged - 571 Leonard Court, Burlington, ON
571 Leonard Court, Burlington, ON
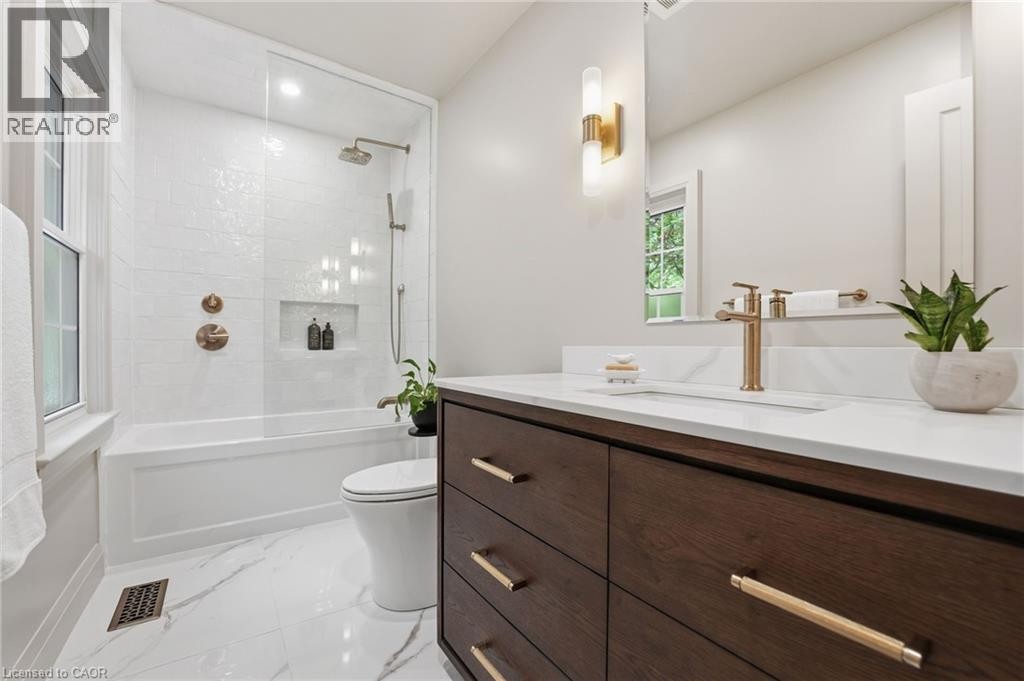
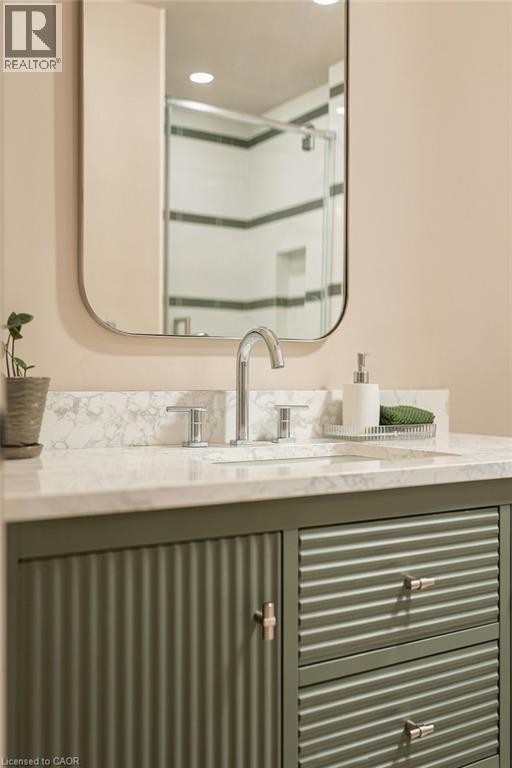
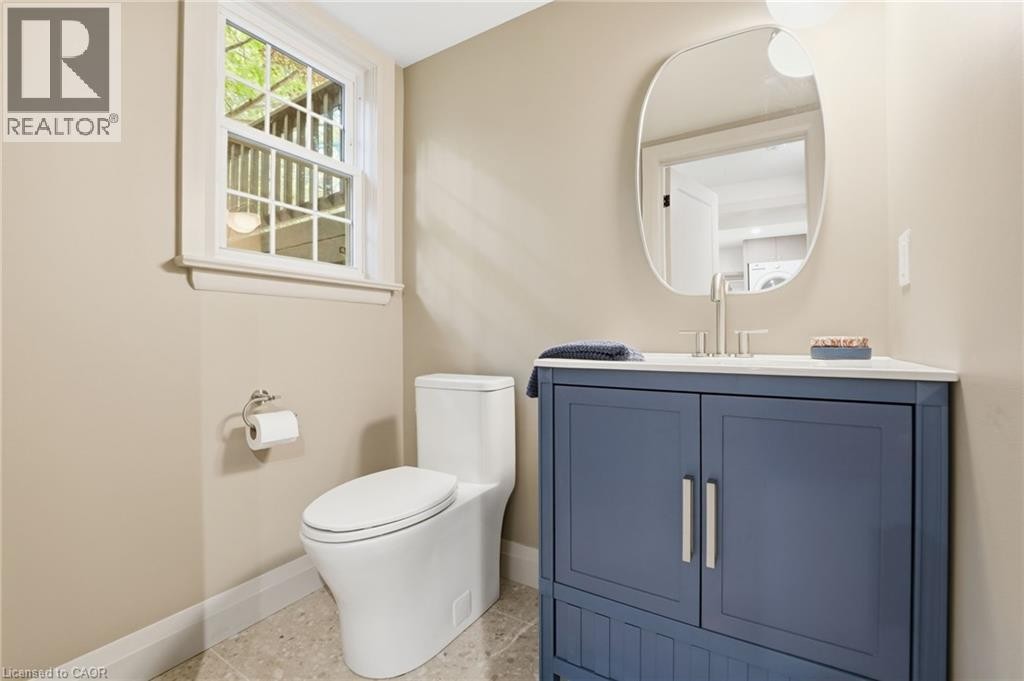
Vanity with a light-toned countertop, chrome faucet, and integrated sink - 571 Leonard Court, Burlington, ON
571 Leonard Court, Burlington, ON
contemporary chandelier - 571 Leonard Court, Burlington, ON
571 Leonard Court, Burlington, ON
Wood-finish flooring with a neutral color palette - 571 Leonard Court, Burlington, ON
Two double-hung windows with muntins, framed by substantial trim - 571 Leonard Court, Burlington, ON
571 Leonard Court, Burlington, ON
Virtually Staged - 571 Leonard Court, Burlington, ON
571 Leonard Court, Burlington, ON
Virtually Staged - 571 Leonard Court, Burlington, ON
571 Leonard Court, Burlington, ON
Vanity with a light-toned countertop, chrome faucet, and integrated sink - 571 Leonard Court, Burlington, ON
571 Leonard Court, Burlington, ON
  • Advertising

MULTIMEDIA

Are you a real estate investor?
571 LEONARD Court, Burlington, Ontario, L7T 2P4
$1,649,000

4 Beds

3 Baths

Property Information:

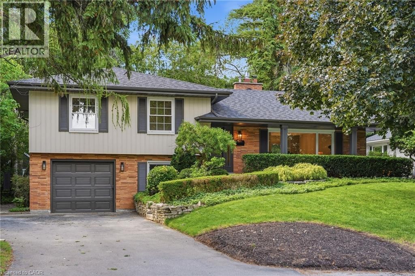
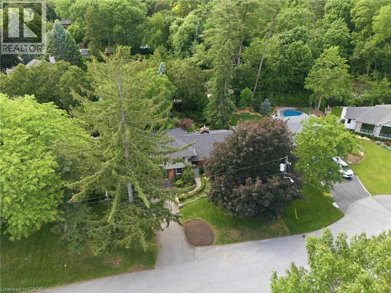
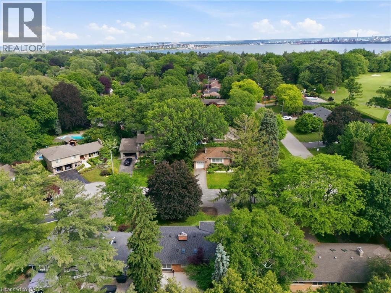
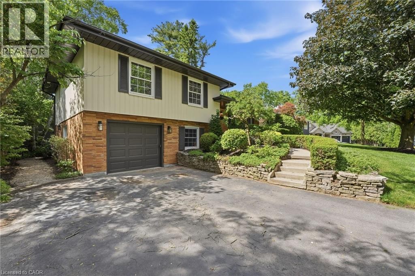
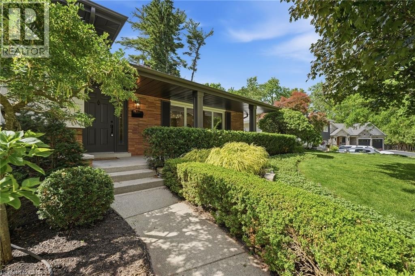
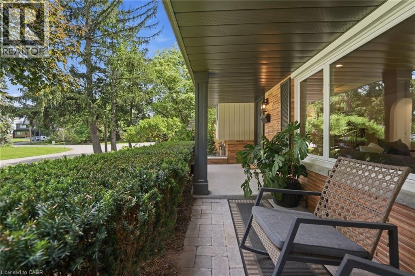
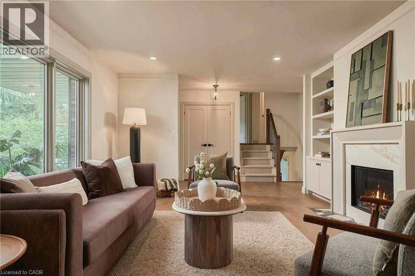
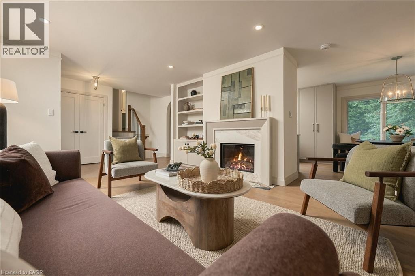
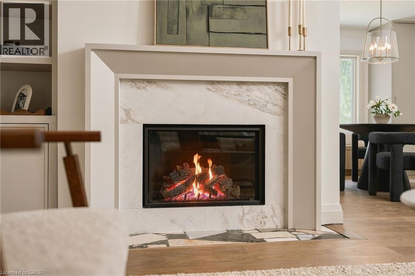
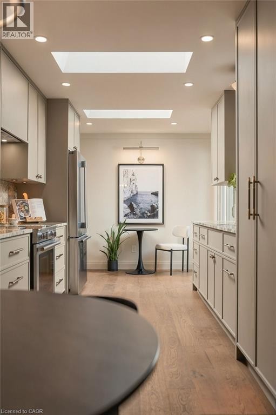
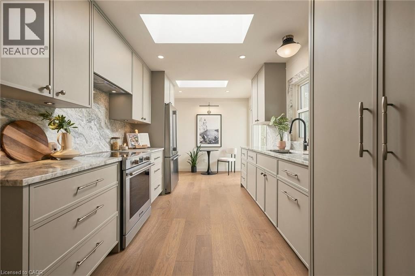
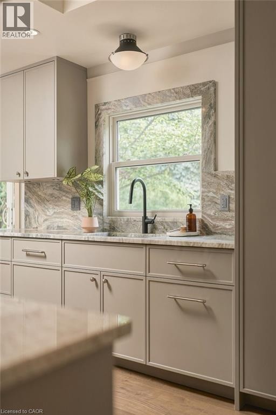
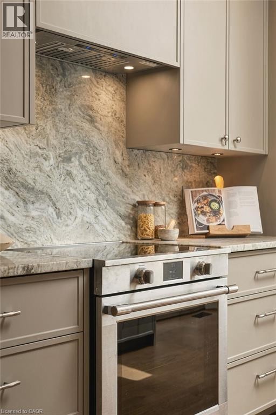
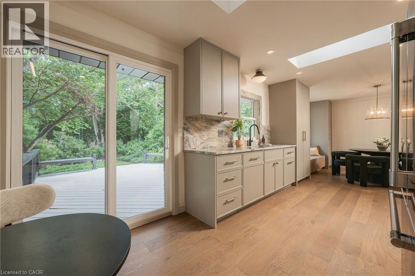
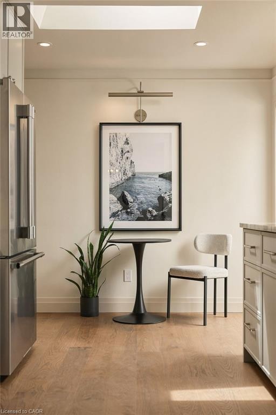
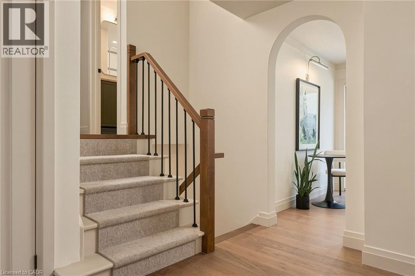
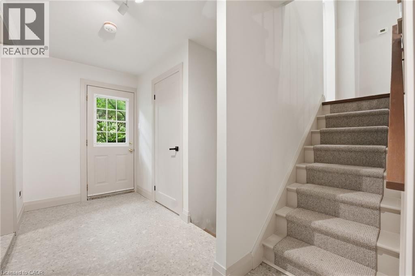
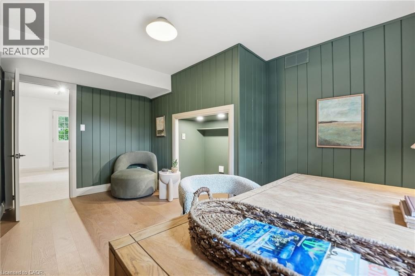
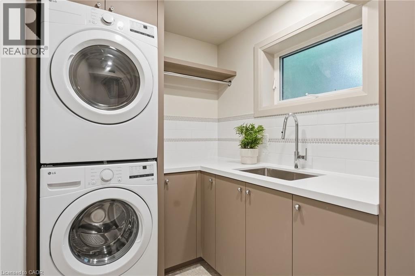
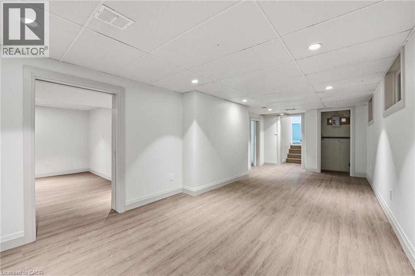
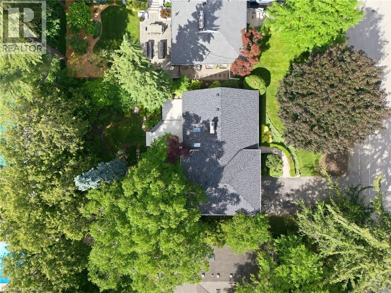
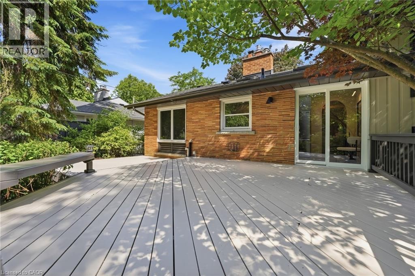
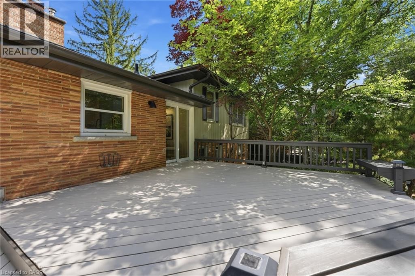
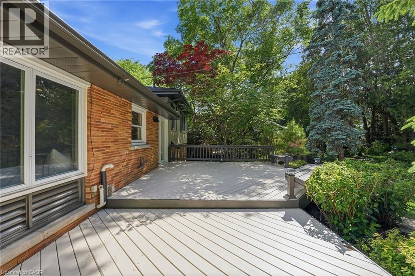
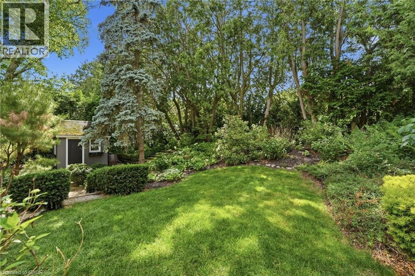
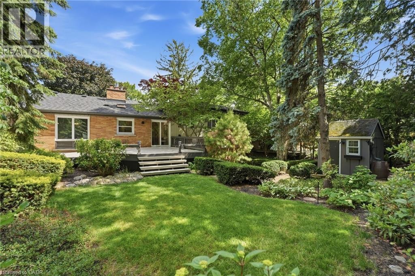
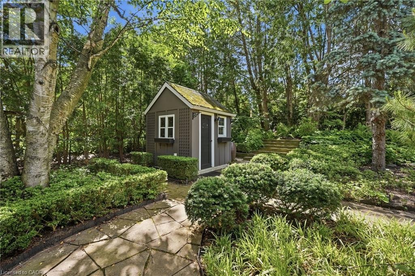
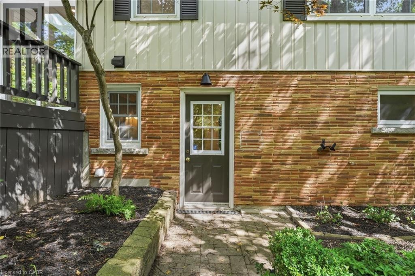
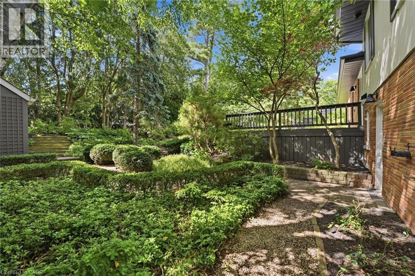
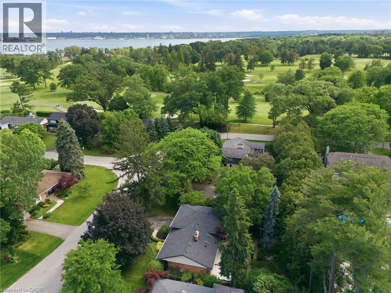
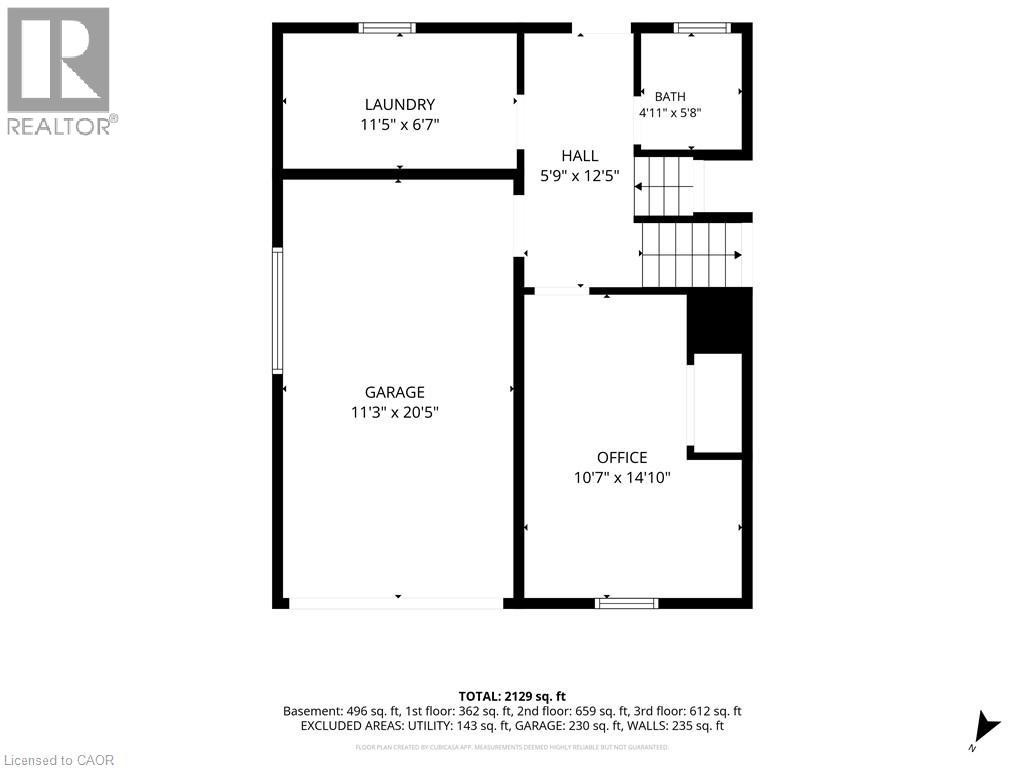
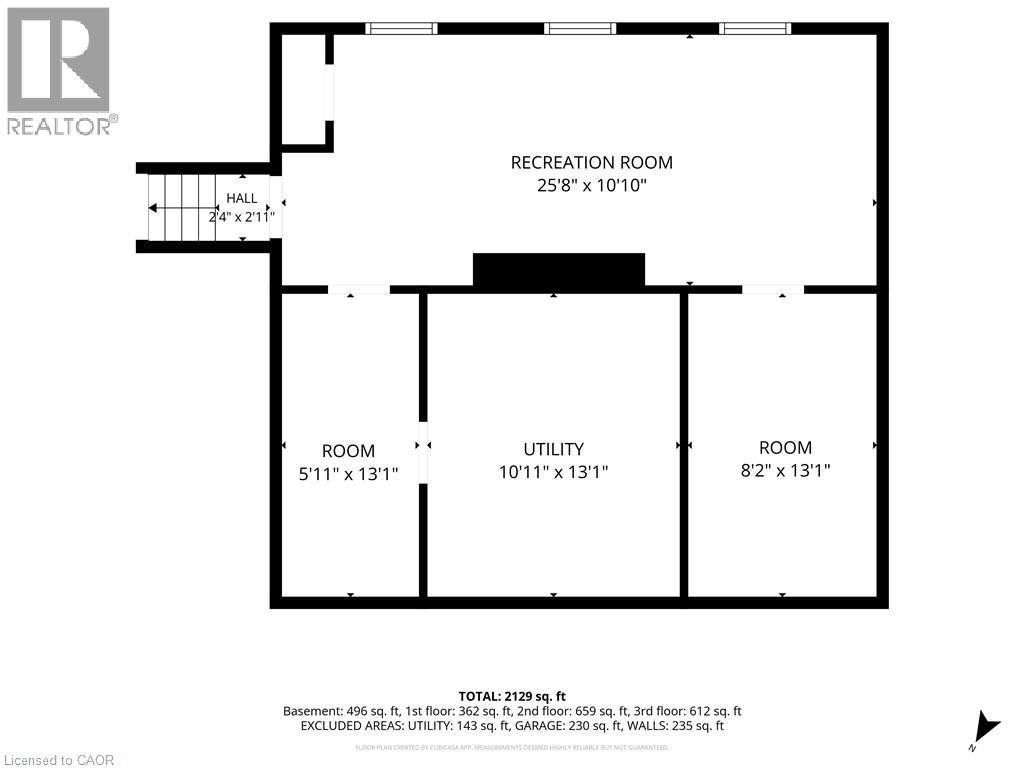
Tucked into one of Aldershot’s most sought-after pockets, this fully renovated 4-level sidesplit offers over 2,100 sq. ft. of total living space of beautifully finished living space on a quiet cul-de-sac court with no through traffic. From the moment you arrive, the private covered front porch sets the tone for a home designed to be enjoyed. Inside, a striking designer archway off the foyer creates a beautiful sightline through to the custom kitchen and beyond to the backyard through new sliding doors. The thoughtfully designed kitchen features natural stone countertops and backsplash, skinny shaker cabinetry, and a refined, timeless aesthetic. The living room is anchored by a gas fireplace and tailored built-ins, while the dining area is filled with natural light and complemented by built-in bench storage. A generous eat-in space completes the main level. Upstairs, two spacious bedrooms share a beautifully updated 3-piece bath with a walk-in shower, while the private primary suite features its own ensuite — a rare and coveted feature in Aldershot. A few steps down, the fourth bedroom offers an oversized window and exceptional flexibility as a guest room, home office or additional living space. This level also includes a convenient mudroom and laundry, powder room, and direct interior access to the attached garage. The finished basement provides a cozy retreat tucked away from the main living spaces, ideal for movie nights, a home gym, playroom or quiet escape. Outside, the fully landscaped backyard is made for summer entertaining, relaxing and gathering with friends and family. Set on an impressive 70 x 120 ft lot and just steps from Burlington Golf & Country Club, with easy highway access via King Road, this solid-brick home combines thoughtful design, extensive renovations and an exceptional Aldershot location. (id:27)

Building Features:

  • Style: Detached
  • Building Type: House
  • Architectural Style: Other
  • Basement Development: Finished
  • Basement Type: Partial
  • Construction Material: Wood frame
  • Construction Style - Attachment: Detached
  • Exterior Finish: Brick, Wood
  • Fire Protection: Smoke Detectors
  • Fireplace: Yes
  • Floor Space: 2129 sqft
  • Heating Type: Forced air
  • Heating Fuel: Natural gas
  • Cooling Type: Central air conditioning
  • Appliances: Dishwasher, Dryer, Refrigerator, Stove, Washer, Window Coverings, Garage door opener

Property Features:

  • OwnershipType: Freehold
  • Property Type: Single Family
  • Half Bathrooms: 1
  • Access Type: Road access
  • Amenities Nearby: Golf Nearby, Hospital, Park, Public Transit, Schools
  • Built in: 1956
  • Community Features: Quiet Area, School Bus
  • Features: Cul-de-sac, Visual exposure, Paved driveway, Skylight
  • Floor Space (approx): 2129 Square Feet
  • Landscape Features: Landscaped
  • Lot Depth: 120 Feet
  • Lot Frontage: 70 Feet
  • Structure Type: Shed, Porch
  • Zoning: R2
  • Sewer: Municipal sewage system
  • Parking Type: Attached garage
  • No. of Parking Spaces: 5

Rooms:

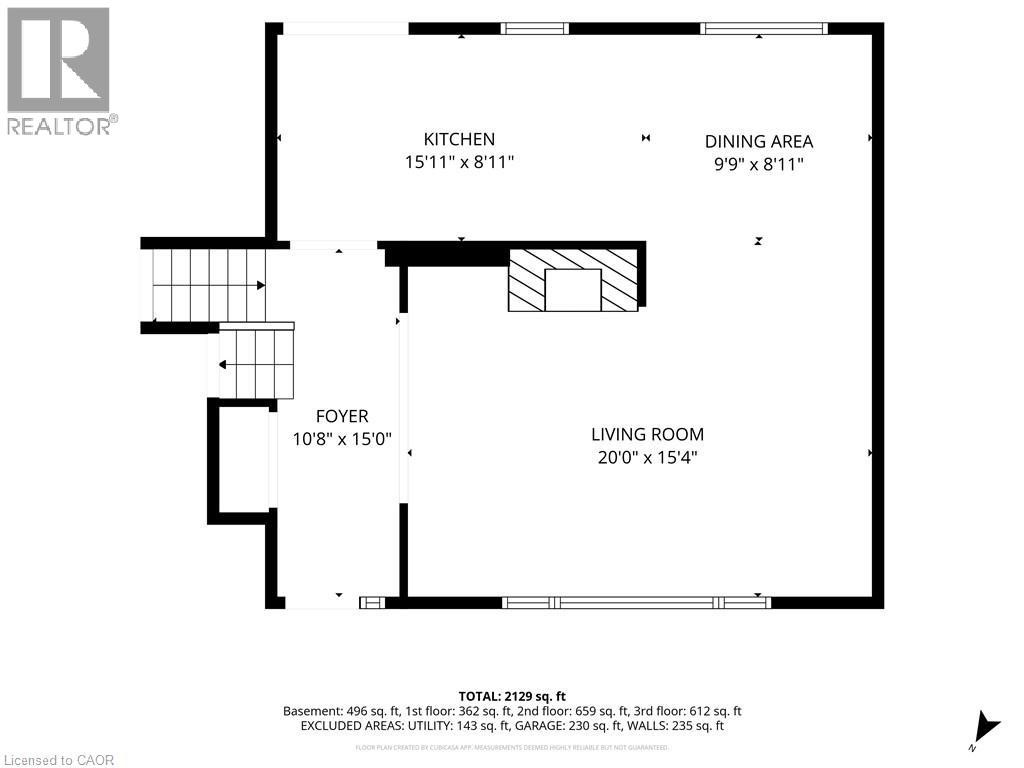
  • Kitchen 2nd Level 15'11'' x 8'11''
  • Dining 2nd Level 9'9'' x 8'11''
  • Living 2nd Level 20'0'' x 15'4''
  • Foyer 2nd Level 10'8'' x 15'0''
  • Bathroom 3rd Level Measurements not available
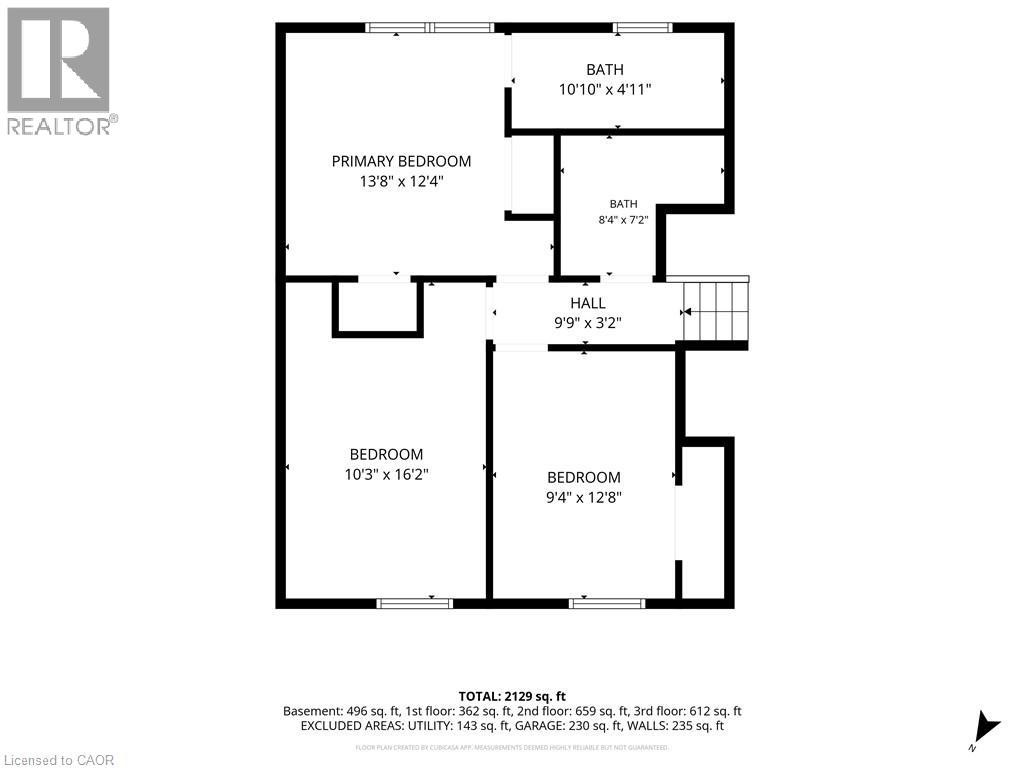
  • Bedroom 3rd Level 9'4'' x 12'8''
  • Bedroom 3rd Level 10'3'' x 16'2''
  • Bathroom 3rd Level Measurements not available
  • Primary Bedroom 3rd Level 13'8'' x 12'4''
  • Utility Lower Level 10'11'' x 13'1''
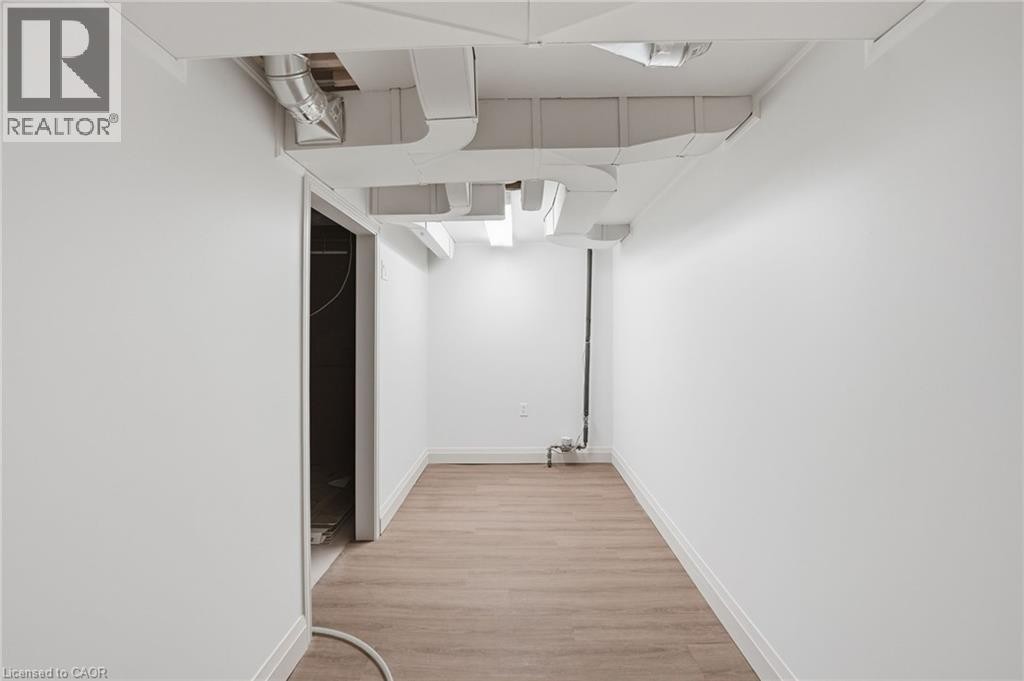
  • Storage Lower Level 8'2'' x 13'1''
  • Storage Lower Level 5'11'' x 13'1''
  • Recreation Room Lower Level Measurements not available
  • Bathroom Main Level Measurements not available
  • Laundry Main Level 11'5'' x 6'7''
  • Bedroom Main Level 10'7'' x 14'10''

Courtesy of: Real Broker Ontario Ltd.

REALTOR.ca  

Access to Sold Data on this website may only be used by consumers that have a bona fide interest in the purchase, sale, or lease of residential real estate.

Sales/Price History

Log in or create an account to see sold and historical listings information

QuickQuoteTM Powered by RPS

Location of 571 LEONARD Court, Burlington, Ontario, L7T 2P4

Demographic Information of 571 LEONARD Court, Burlington, Ontario, L7T 2P4

Life Stage

Middle-Aged with Teens

Employment Type

White Collar

Average Household Income

$192,850.36

Average Number of Children

1.72

Household Population

Household Structure

Age of Population

Education

Education Level

No certificate/diploma/degree

15.97 %

High school certificate or equivalent

26.84 %

Apprenticeship trade certificate/diploma

3.9 %

College/non-university certificate

16.9 %

University certificate (below bachelor)

3.98 %

University Degree

32.41 %

Commuter

Travel To Work

By Car

91.41 %

By Public Transit

0.1 %

By Walking

3.09 %

By Bicycle

0.0 %

By Other Methods

5.4 %

Cultural Diversity

Knowledge of Official Language

Mother Tongue

Building Information

Building Type

Apartments (Low and High Rise)

1.42 %

Houses

98.58 %

Own Vs. Rent