Button CopyPathCircle CloseCircle Left ArrowArrow Down Icon GreyClosecirclecircleBurger
  • Advertising

5515 BLIND LINE, Burlington, Ontario, L7P 0B1

MLS® # W13637358
House For Sale In Rural, Burlington, Ontario
$2,399,000 QuickQuoteTM: $2.2M - $2.8M

4 Beds

3 Baths

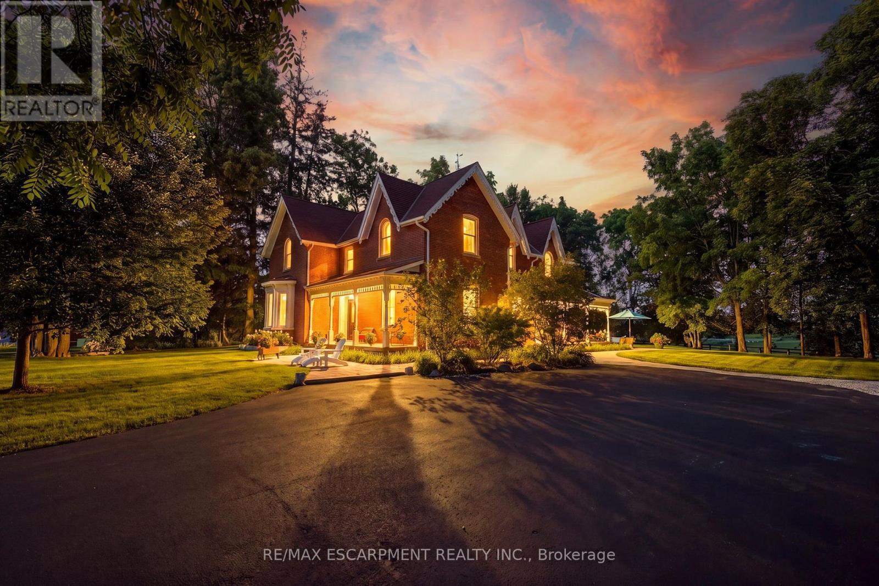
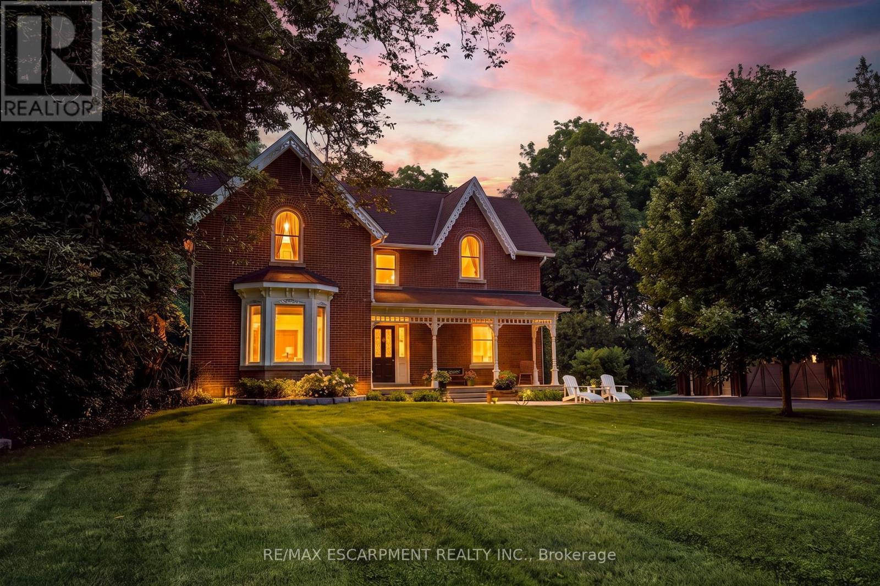
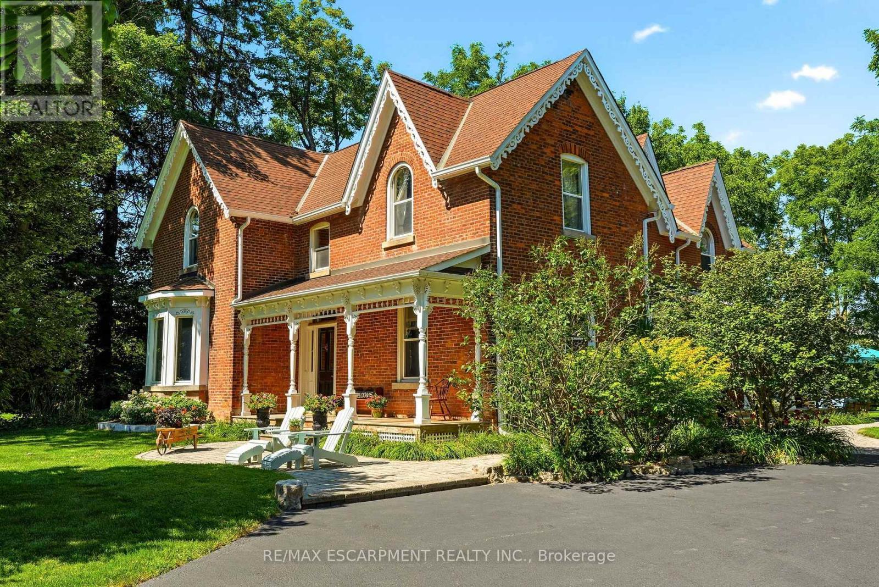
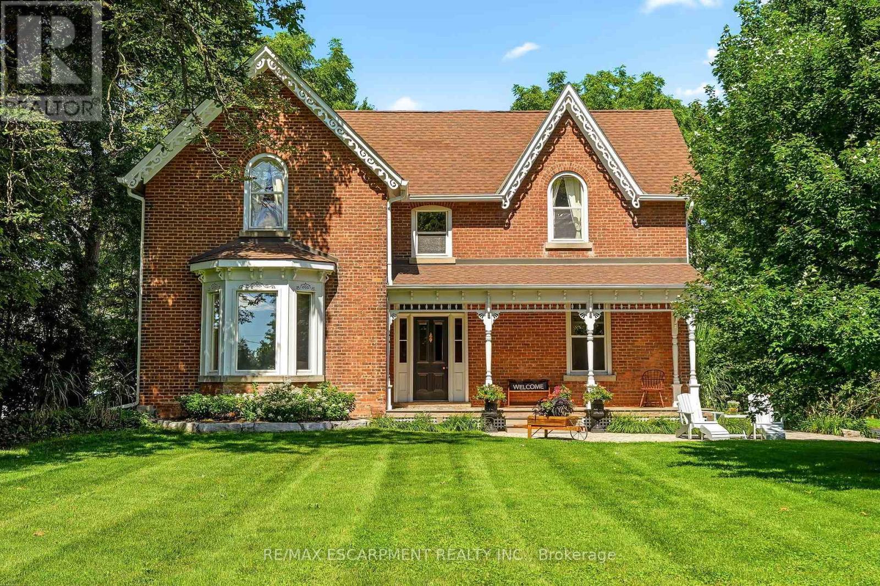
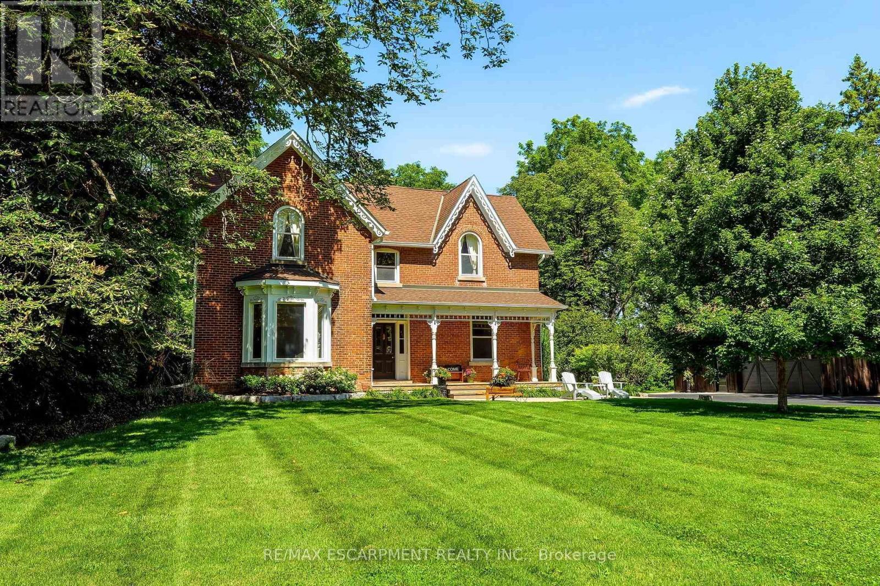
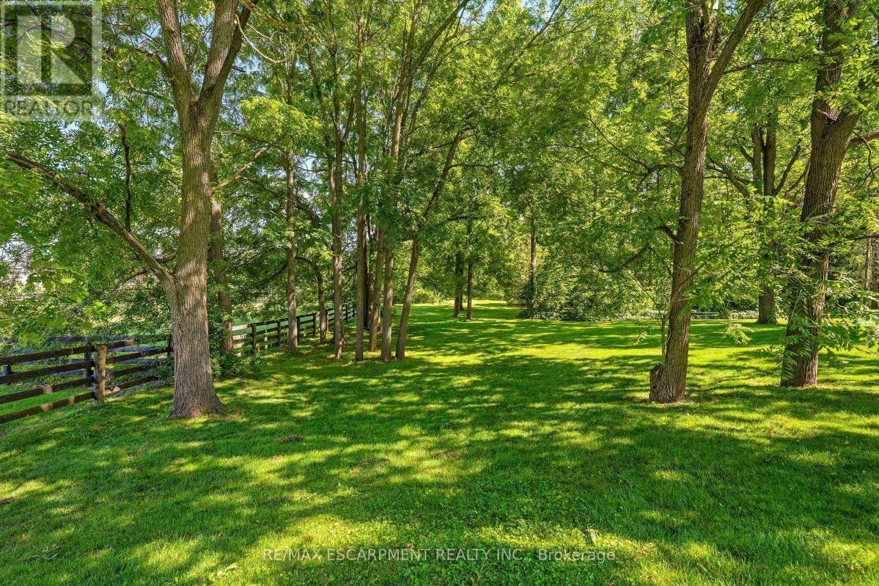
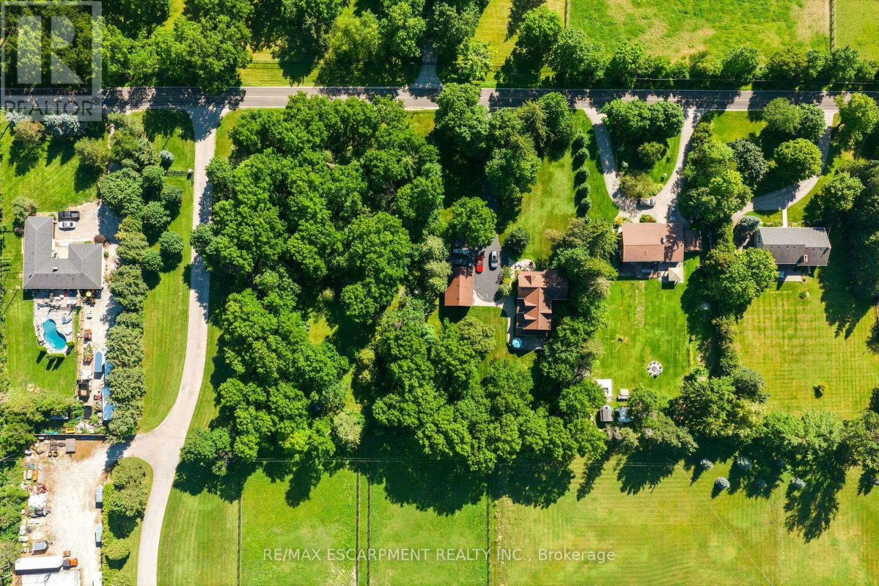
5515 Blind Line, Burlington, ON - Outdoor
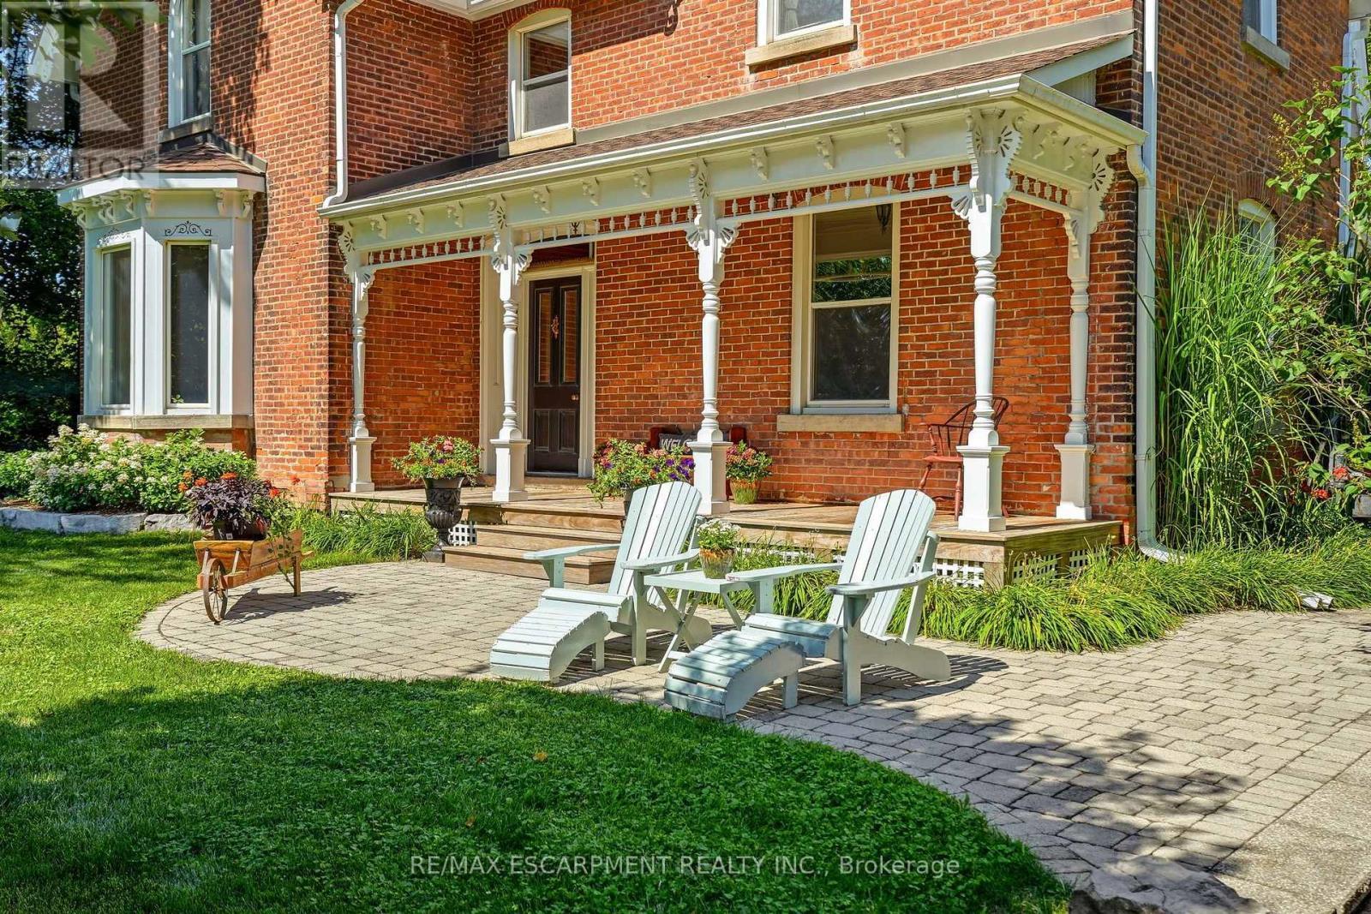
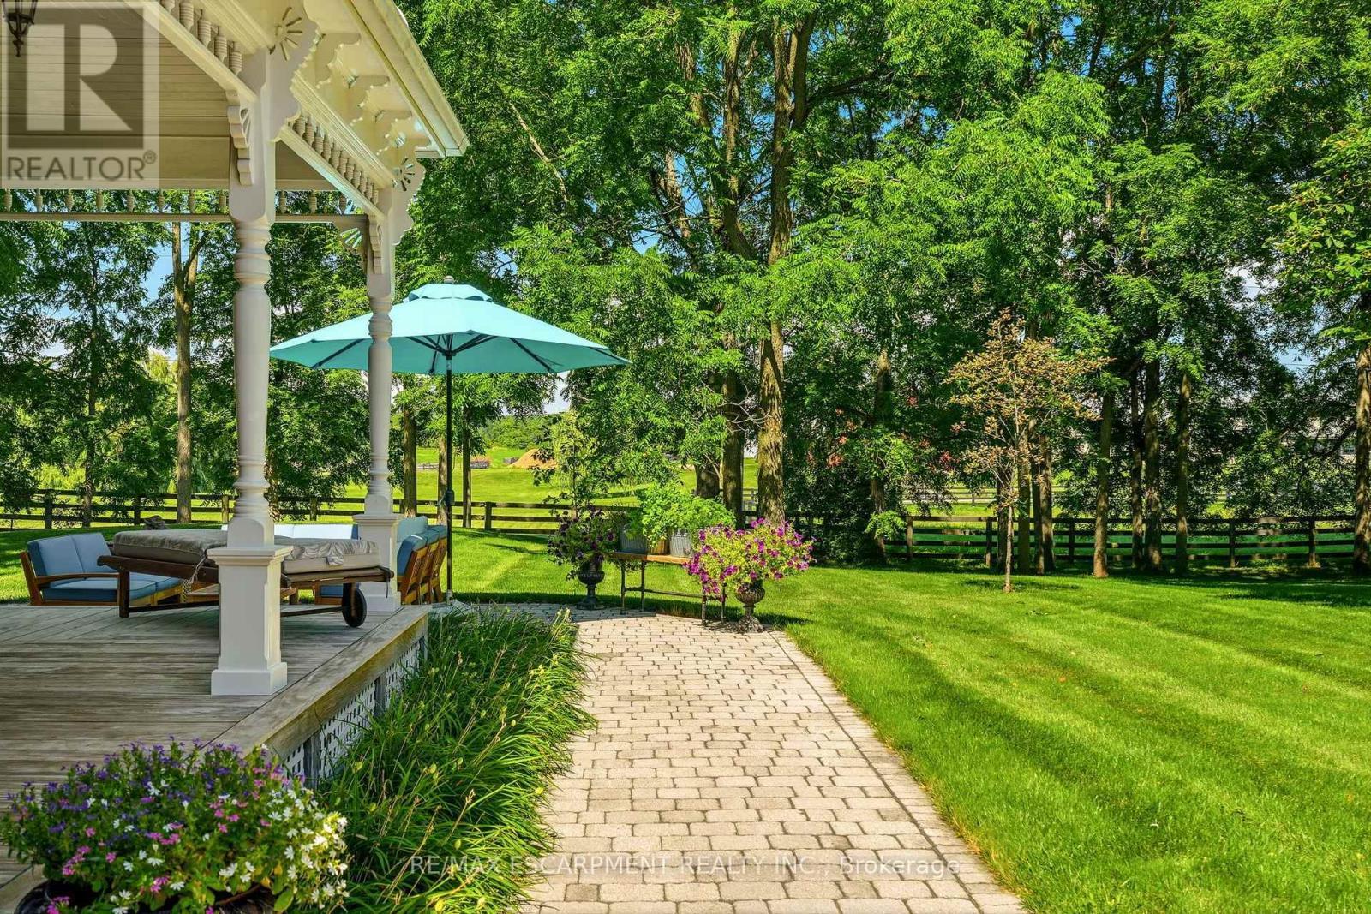
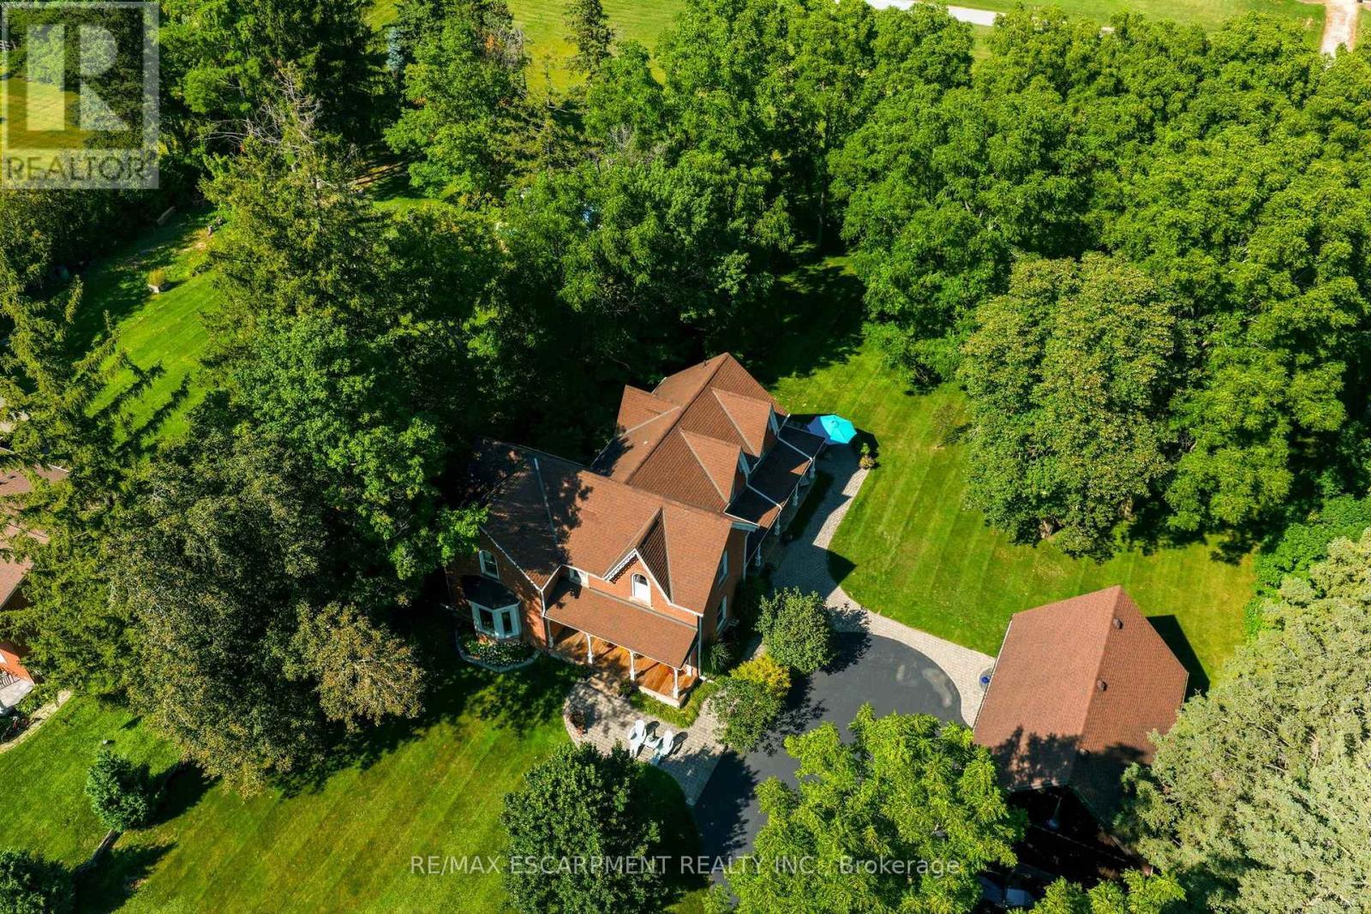
5515 Blind Line, Burlington, ON - Outdoor With Deck Patio Veranda
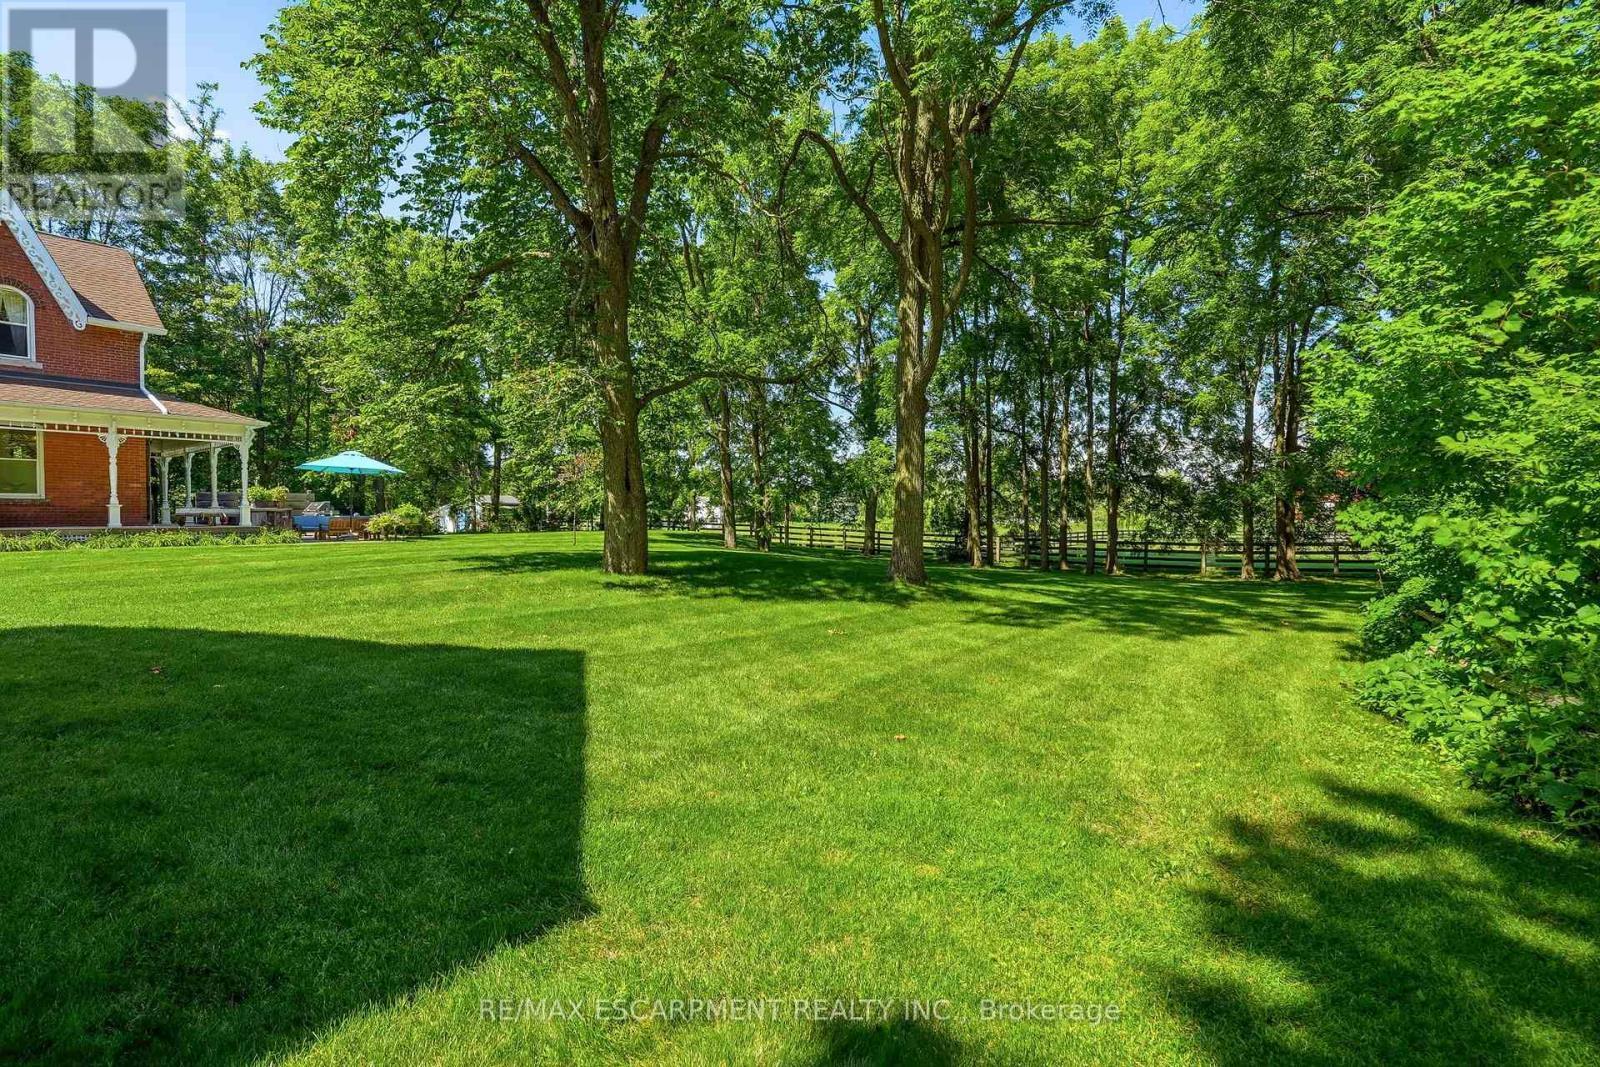
5515 Blind Line, Burlington, ON - Outdoor
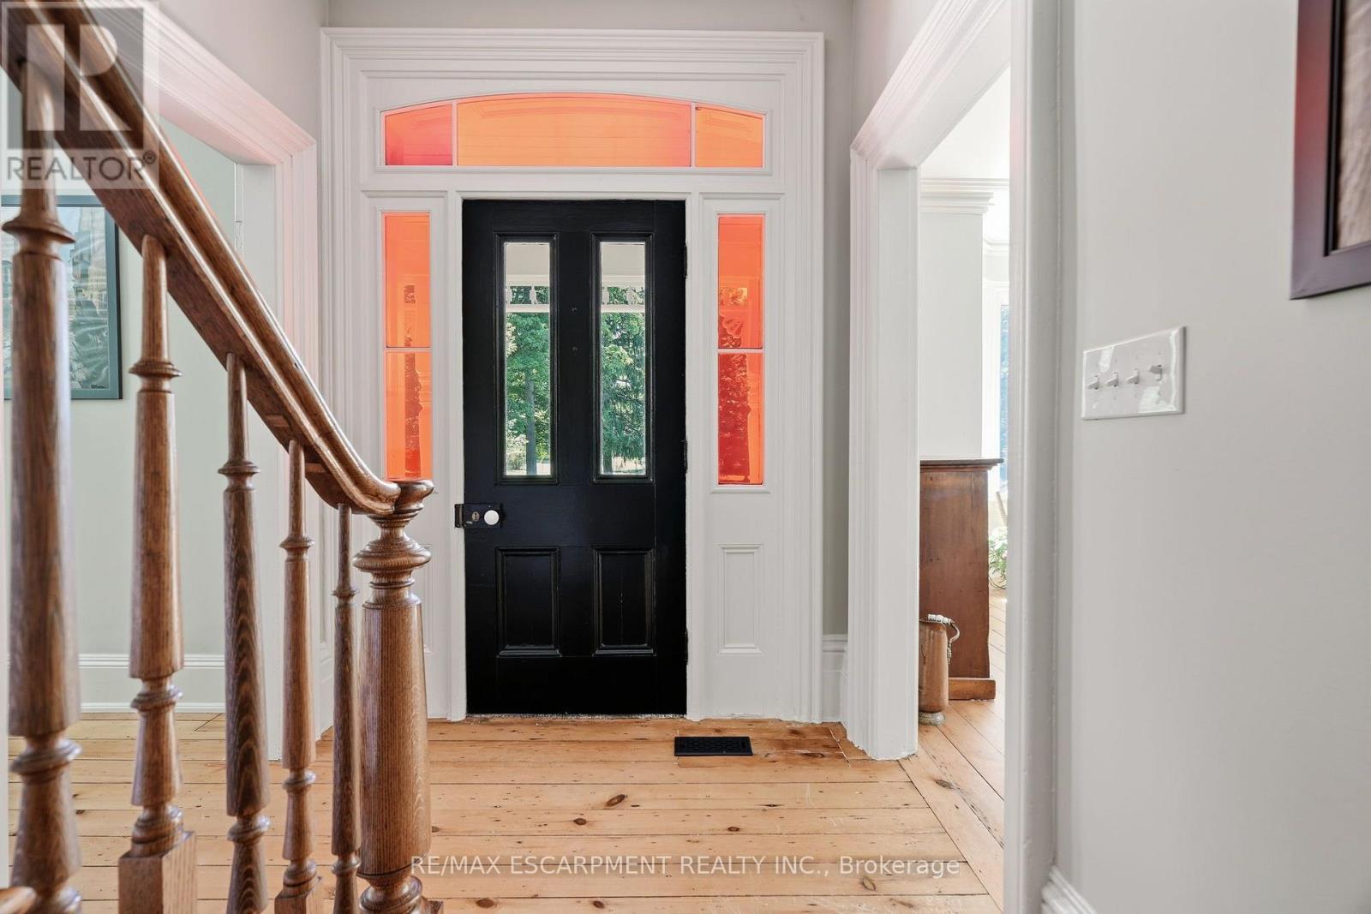
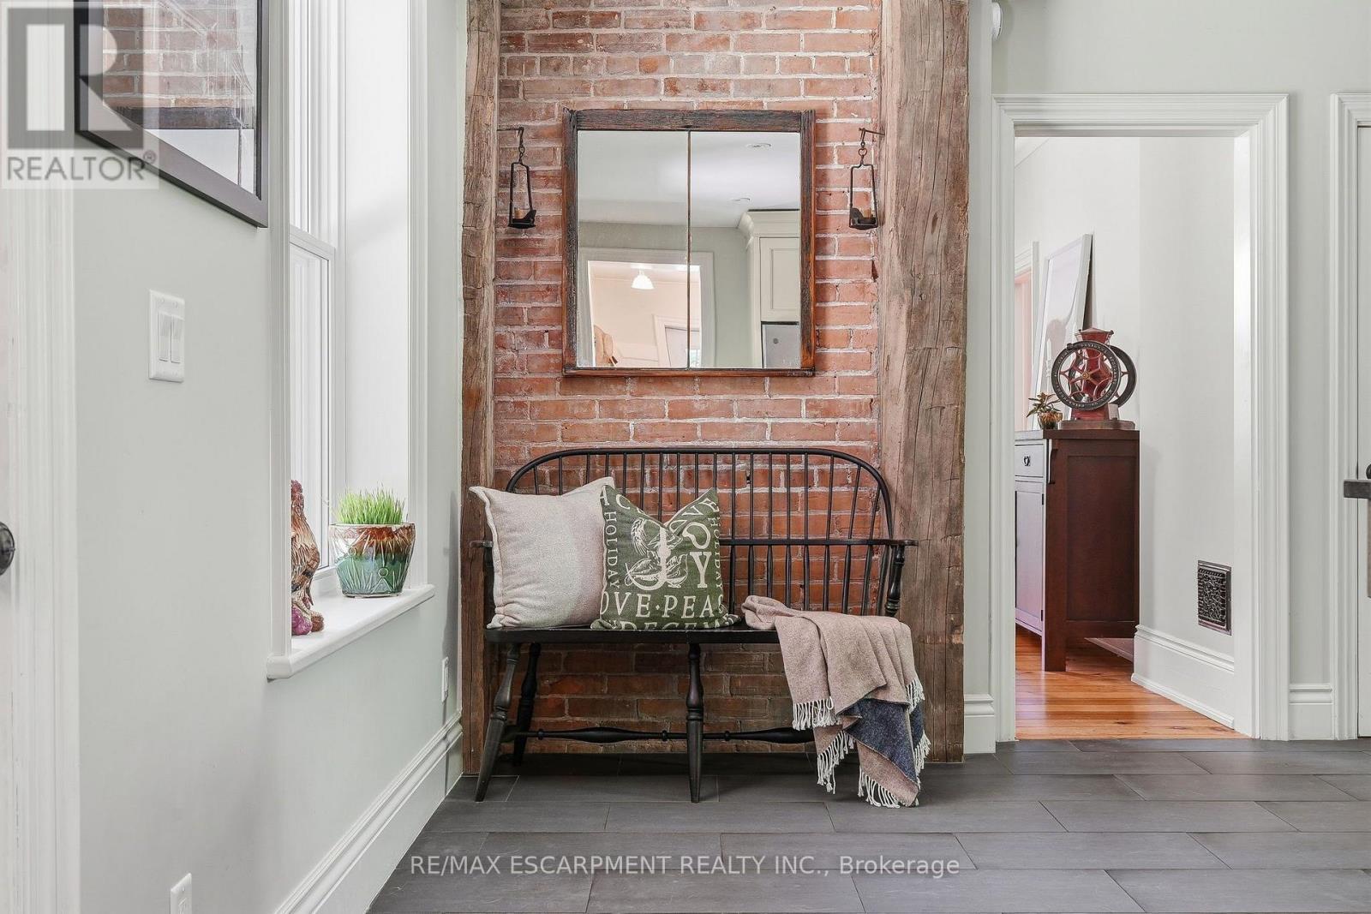
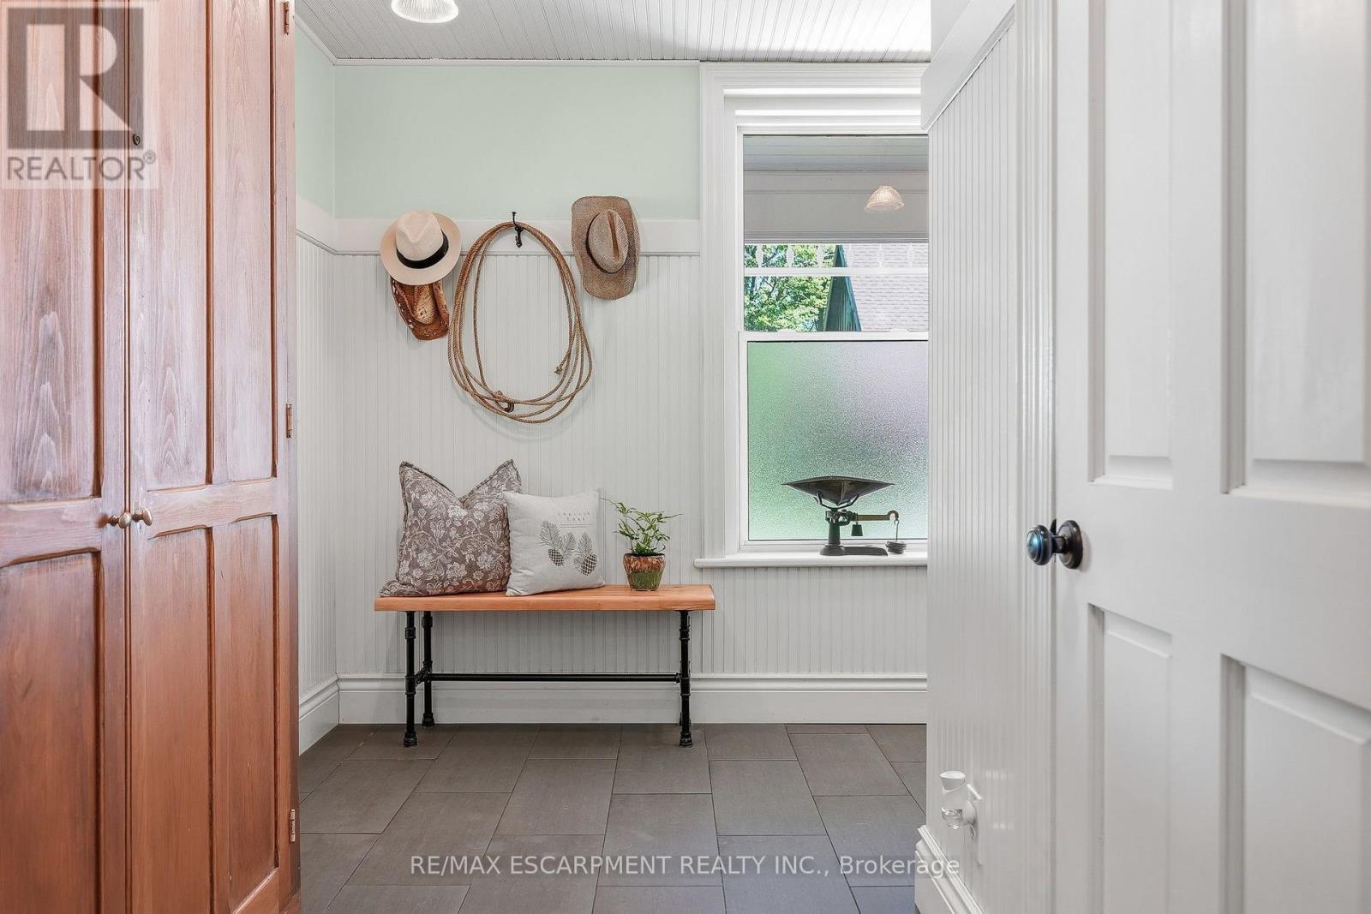
5515 Blind Line, Burlington, ON - Indoor Photo Showing Other Room
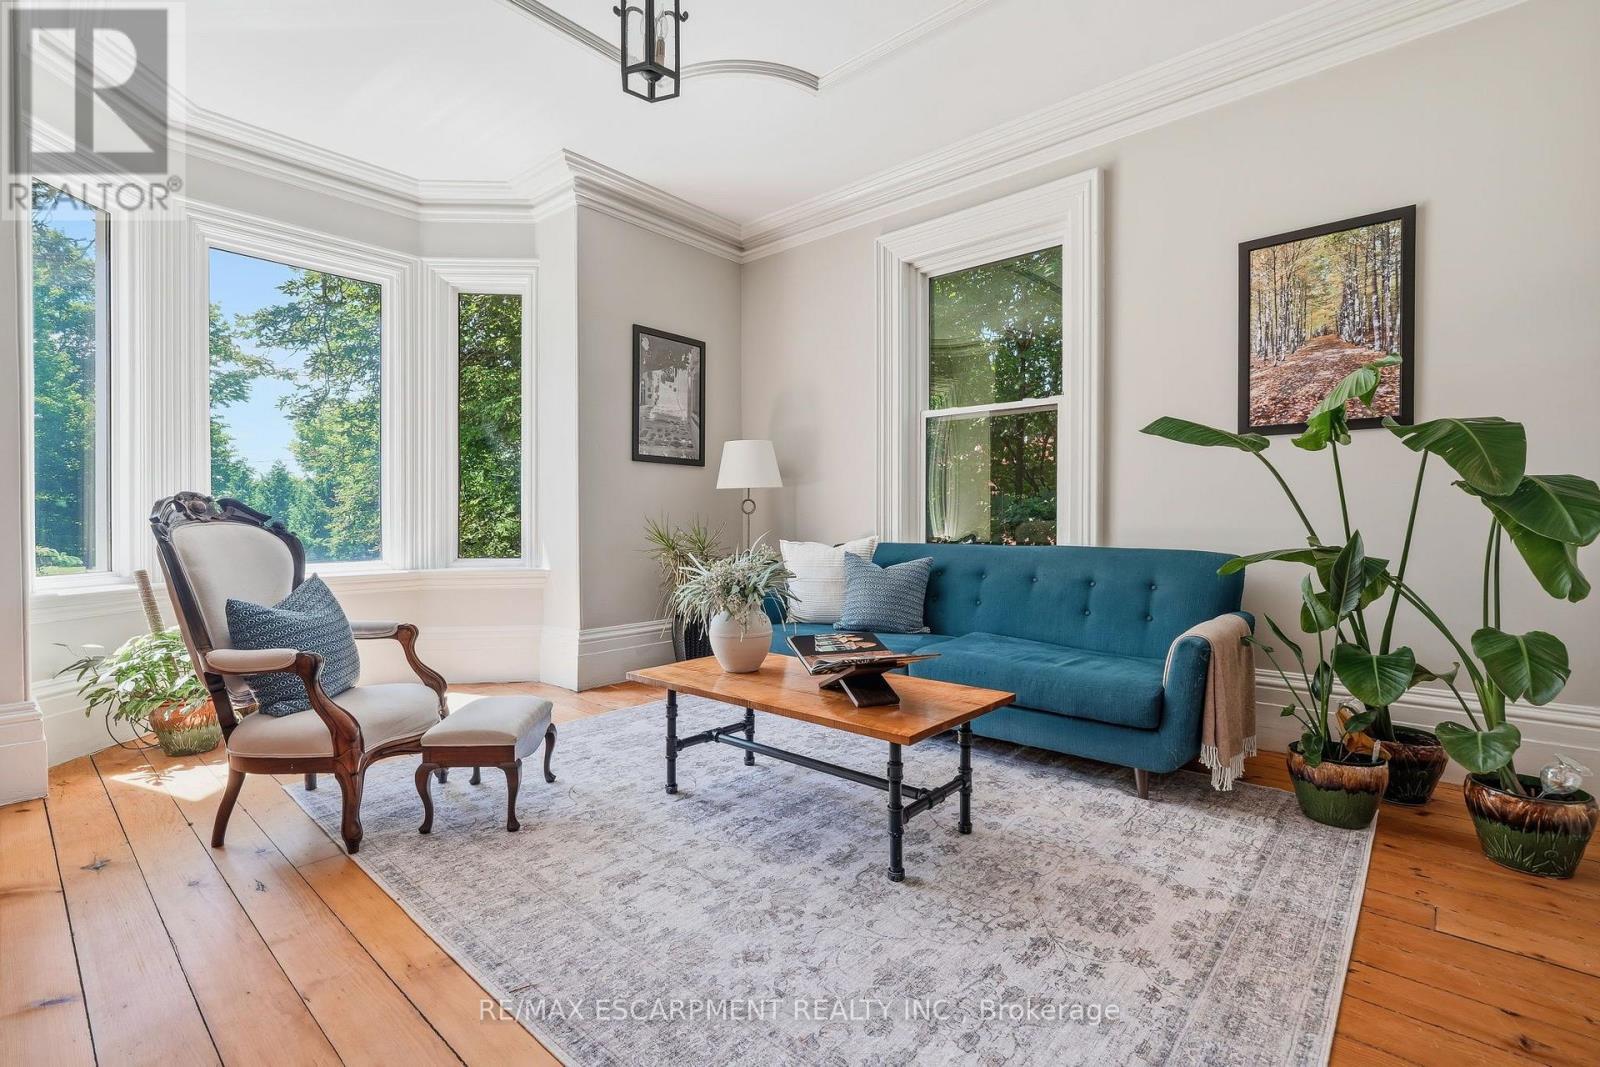
5515 Blind Line, Burlington, ON - Indoor Photo Showing Living Room
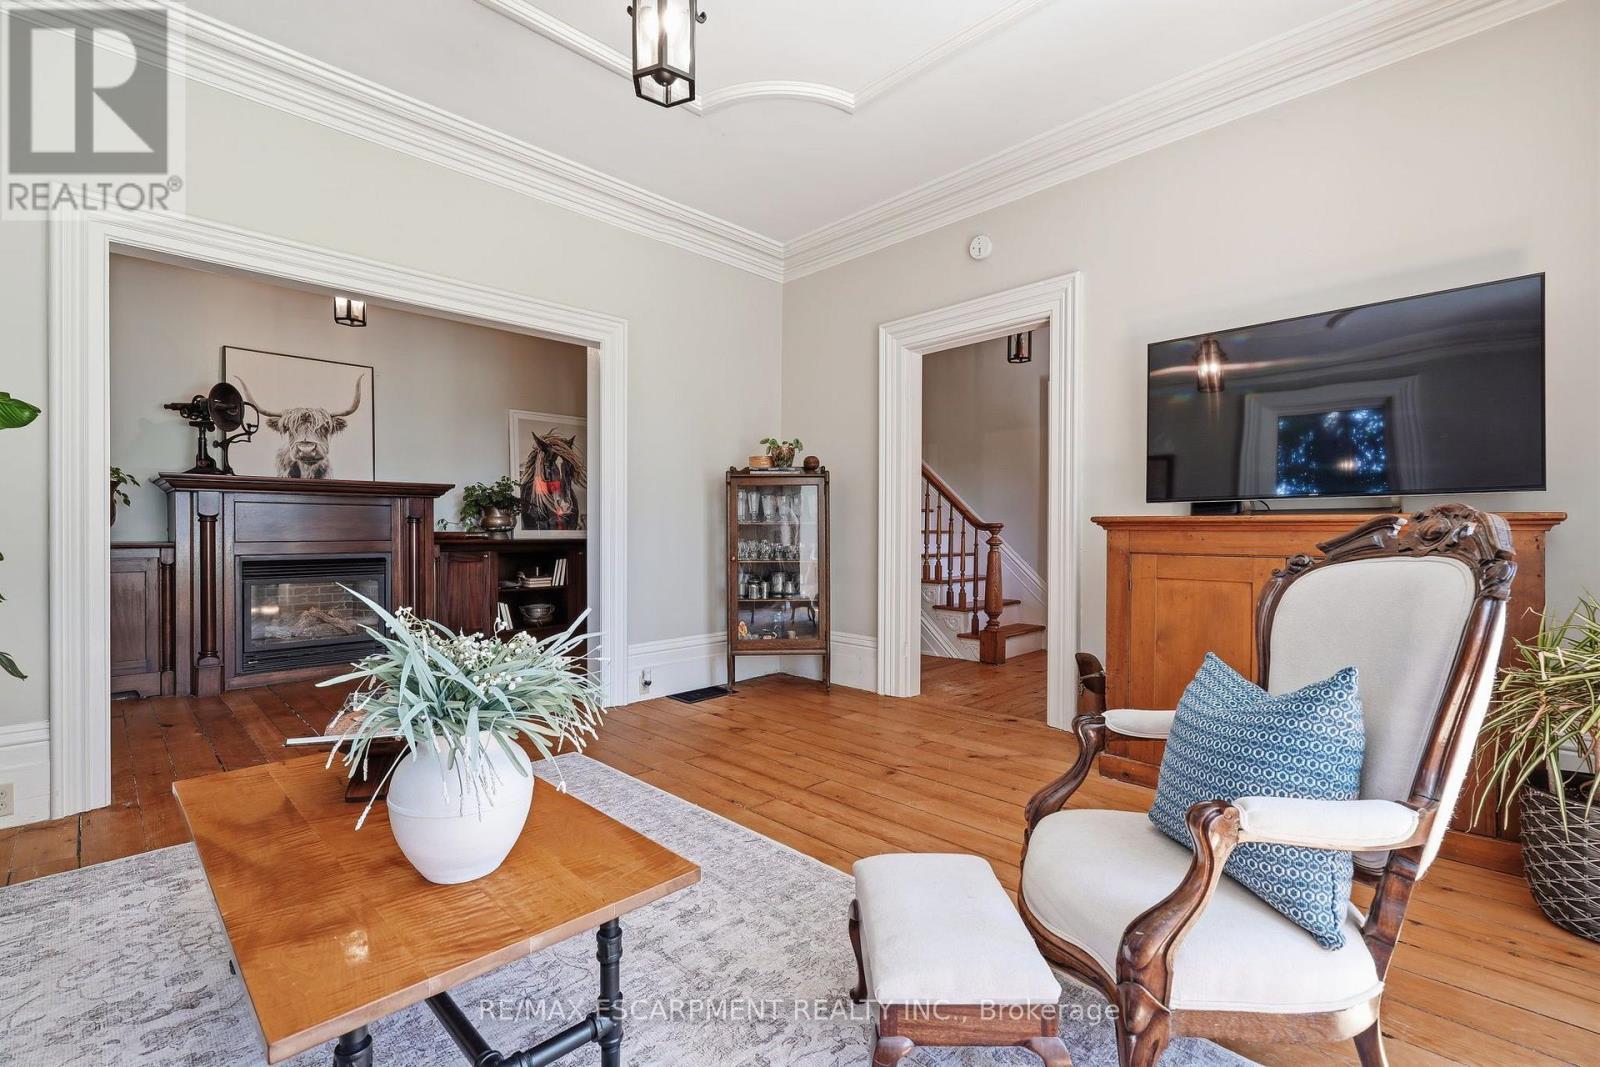
5515 Blind Line, Burlington, ON - Indoor Photo Showing Living Room With Fireplace
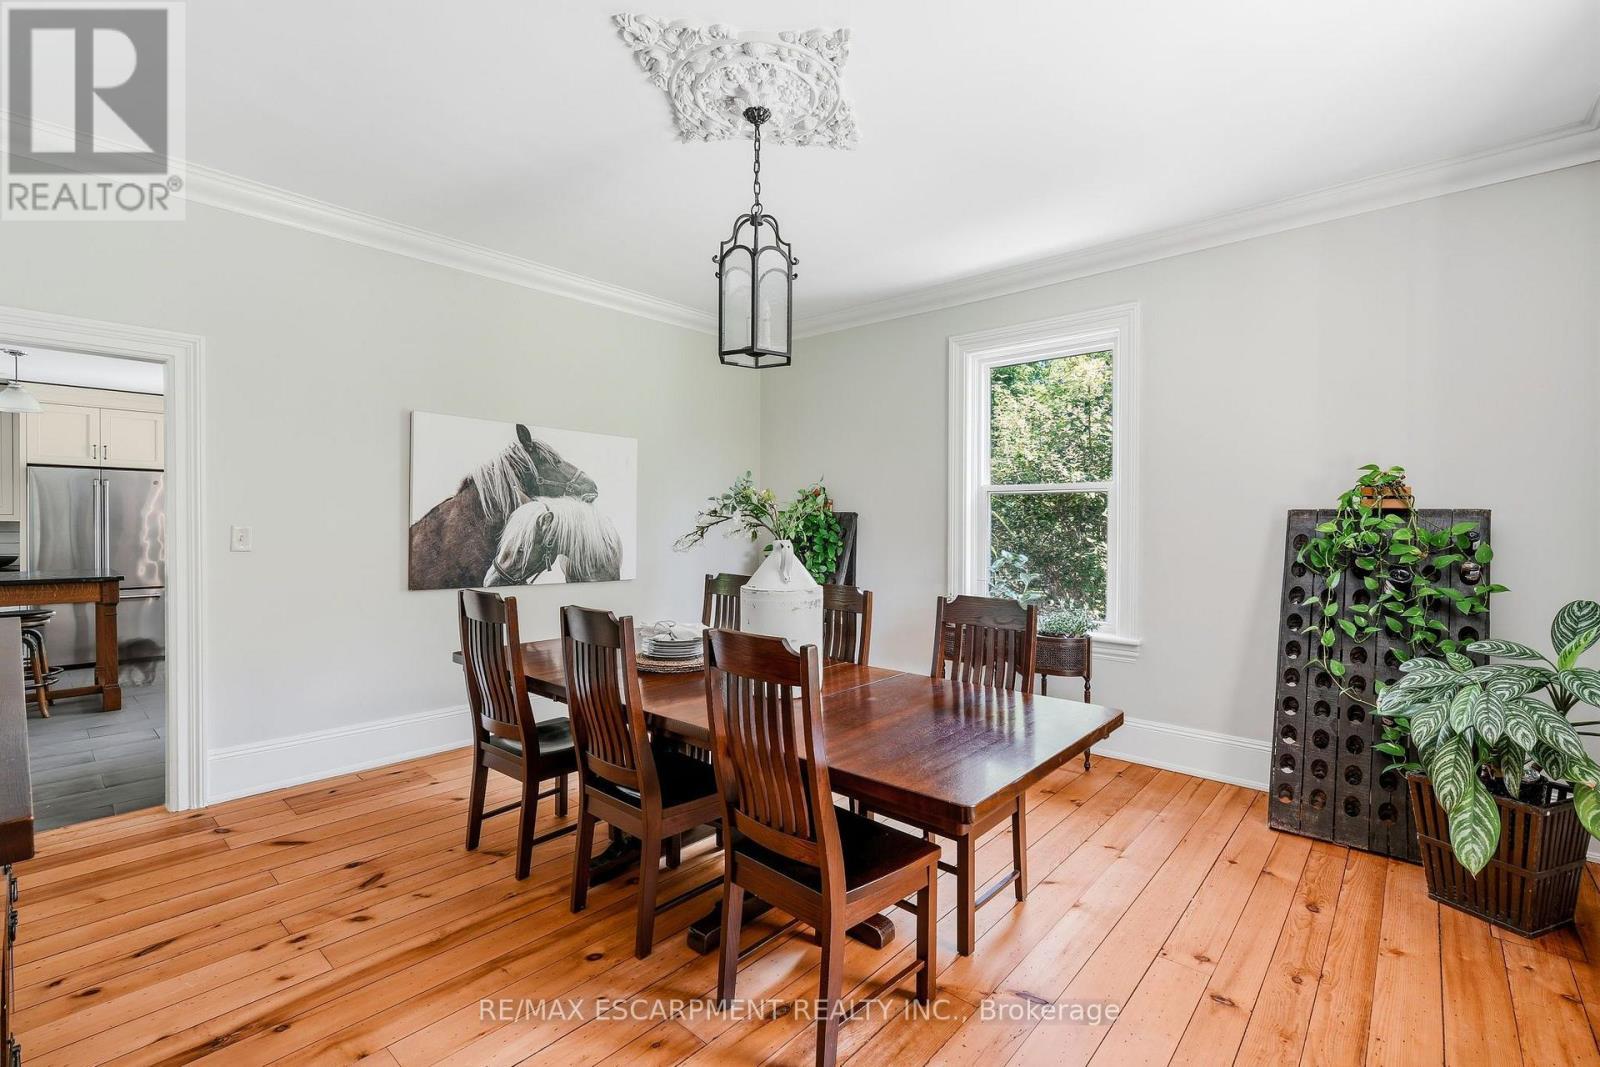
5515 Blind Line, Burlington, ON - Indoor Photo Showing Dining Room
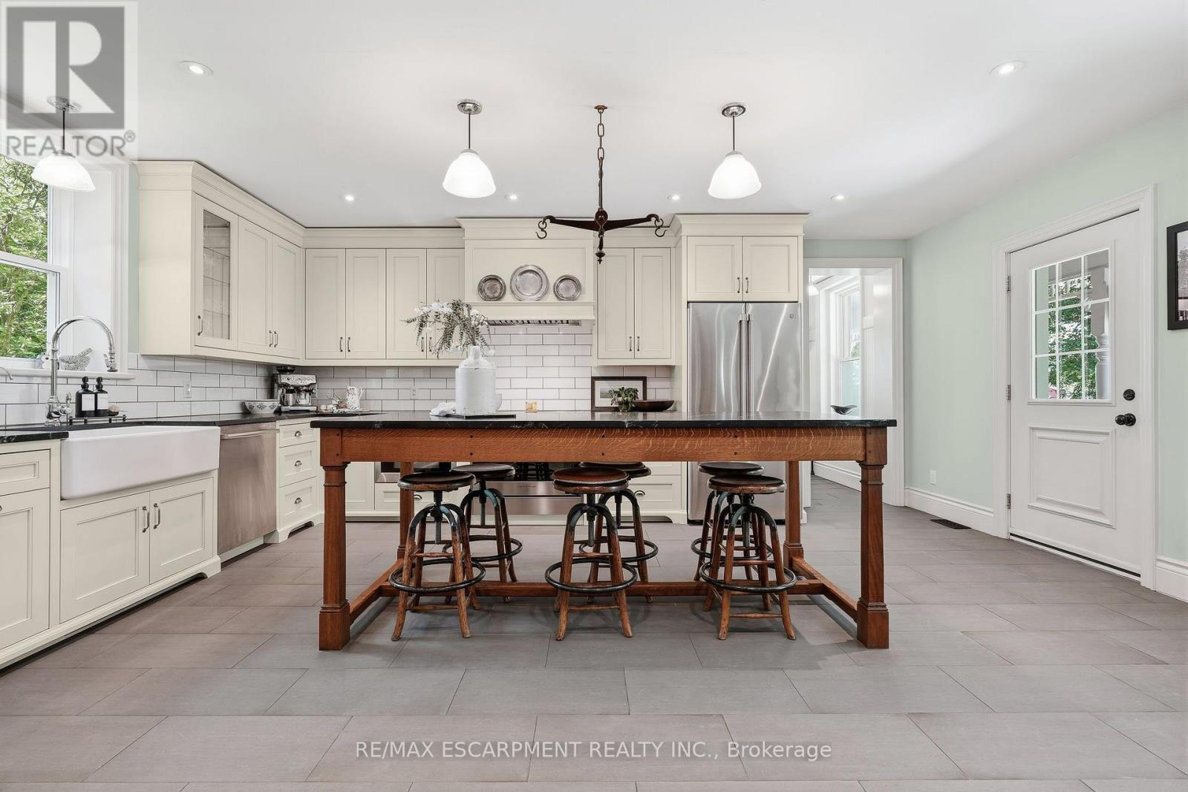
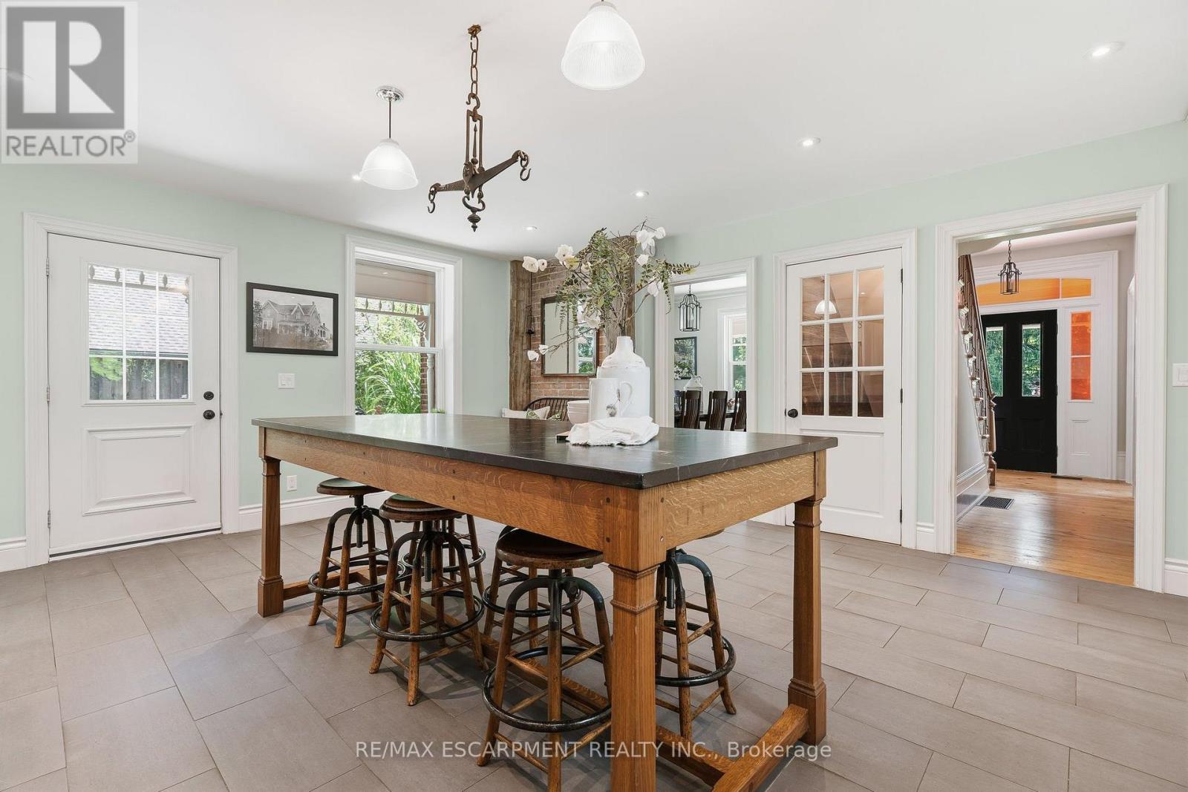
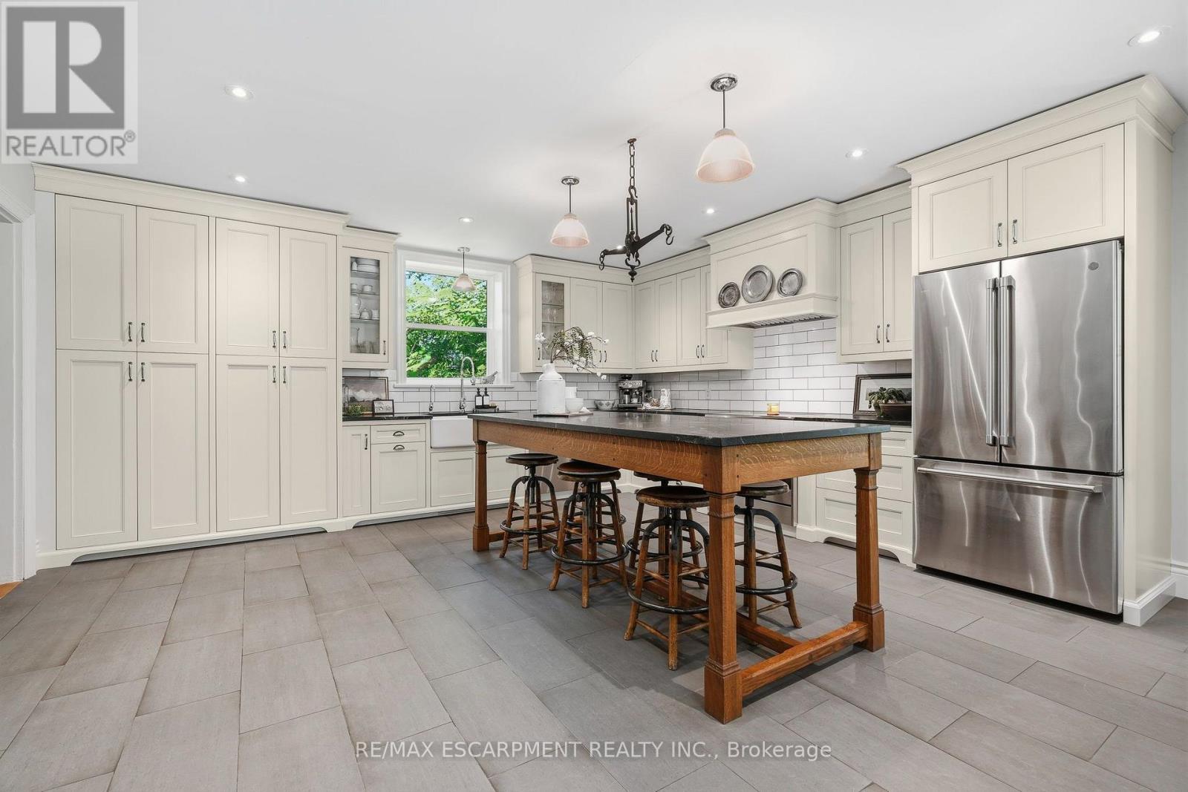
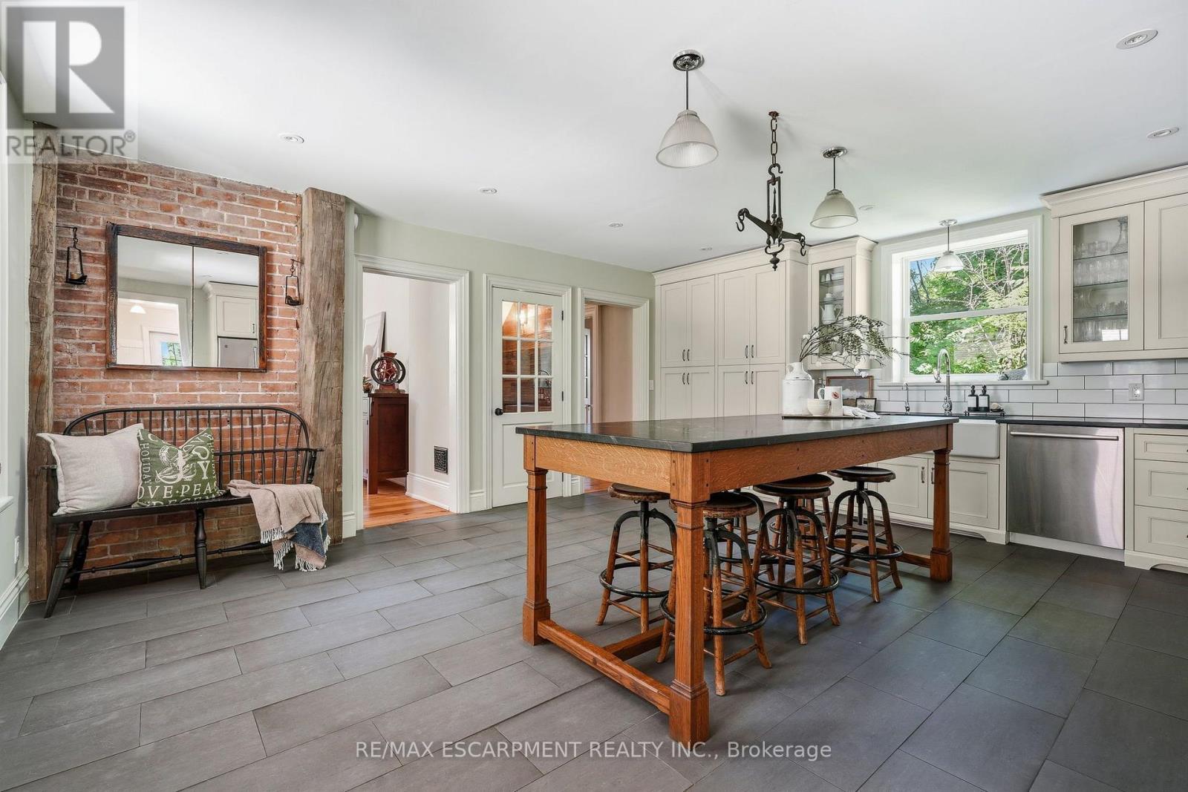
5515 Blind Line, Burlington, ON - Indoor Photo Showing Kitchen
5515 Blind Line, Burlington, ON - Indoor Photo Showing Dining Room
5515 Blind Line, Burlington, ON - Indoor
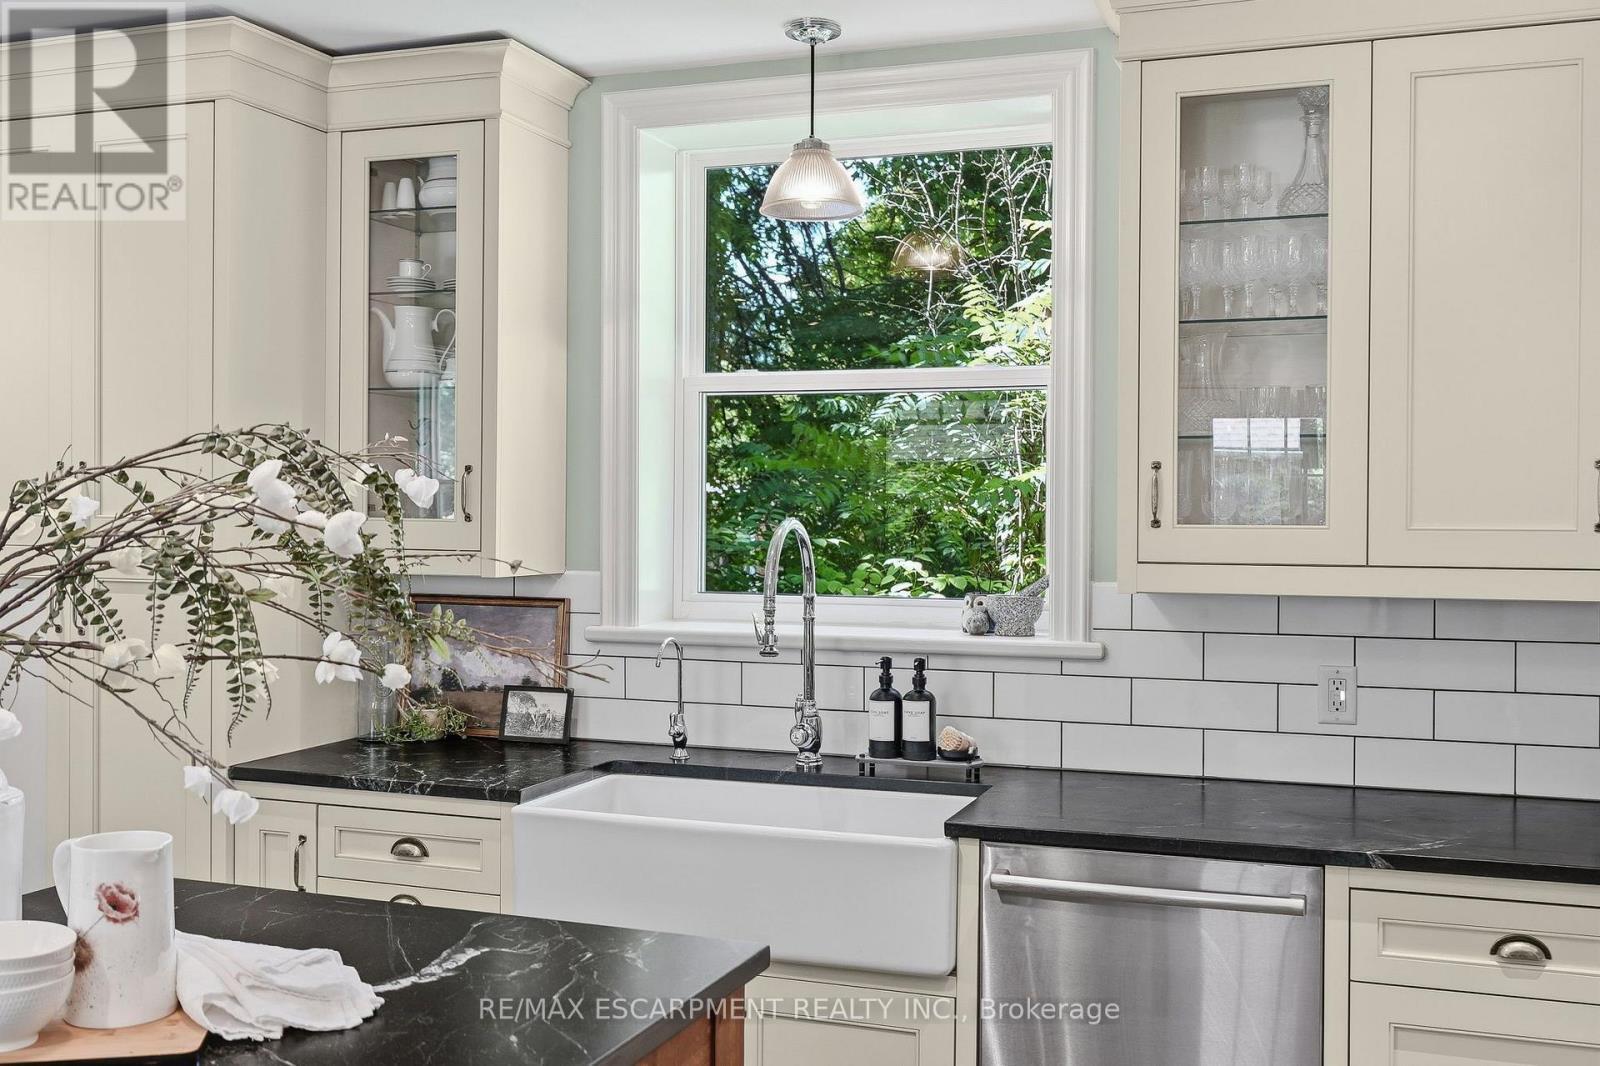
5515 Blind Line, Burlington, ON - Indoor Photo Showing Kitchen With Double Sink With Upgraded Kitchen
5515 Blind Line, Burlington, ON - Indoor
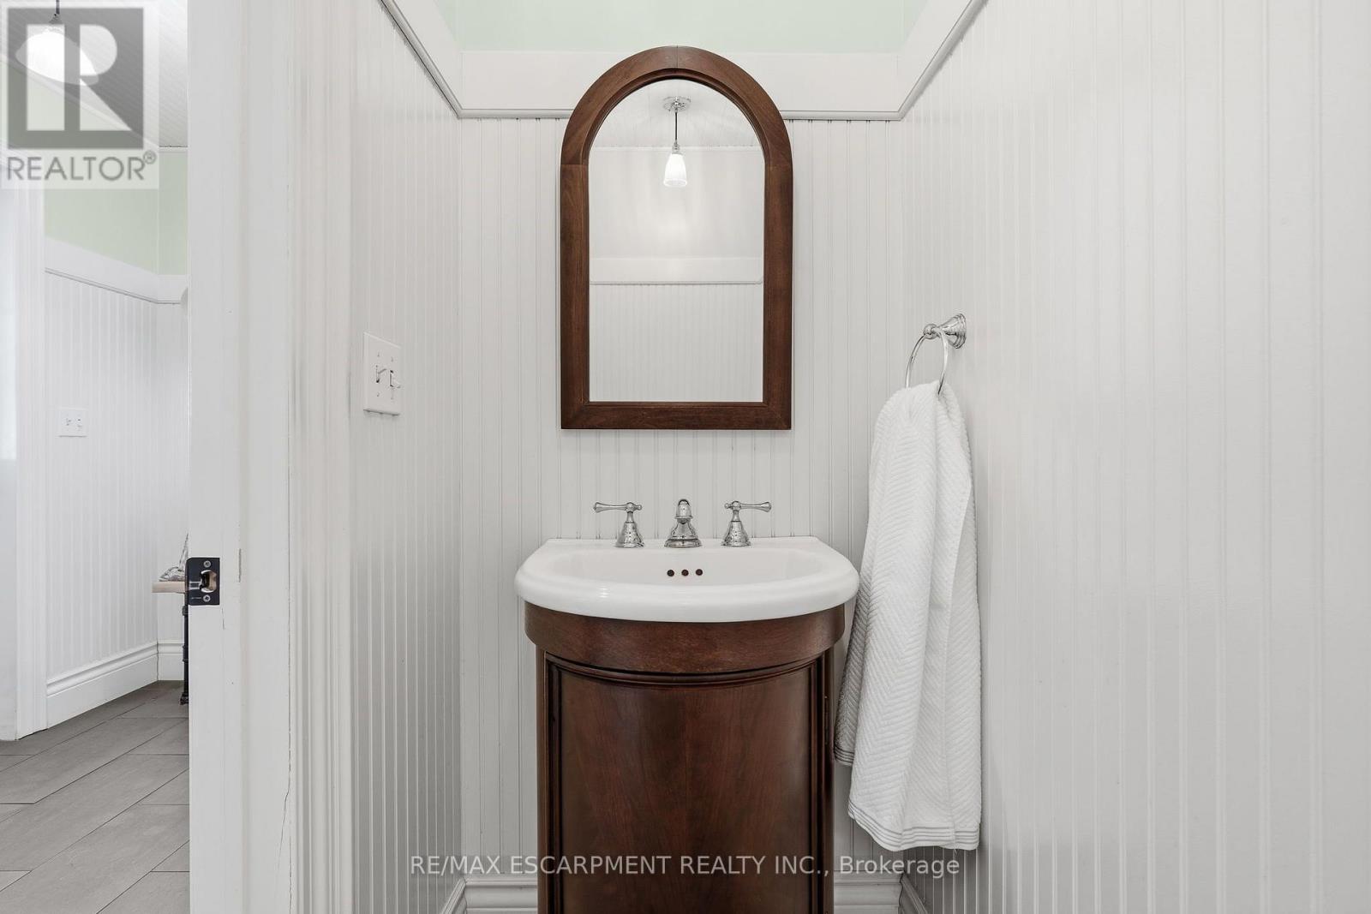
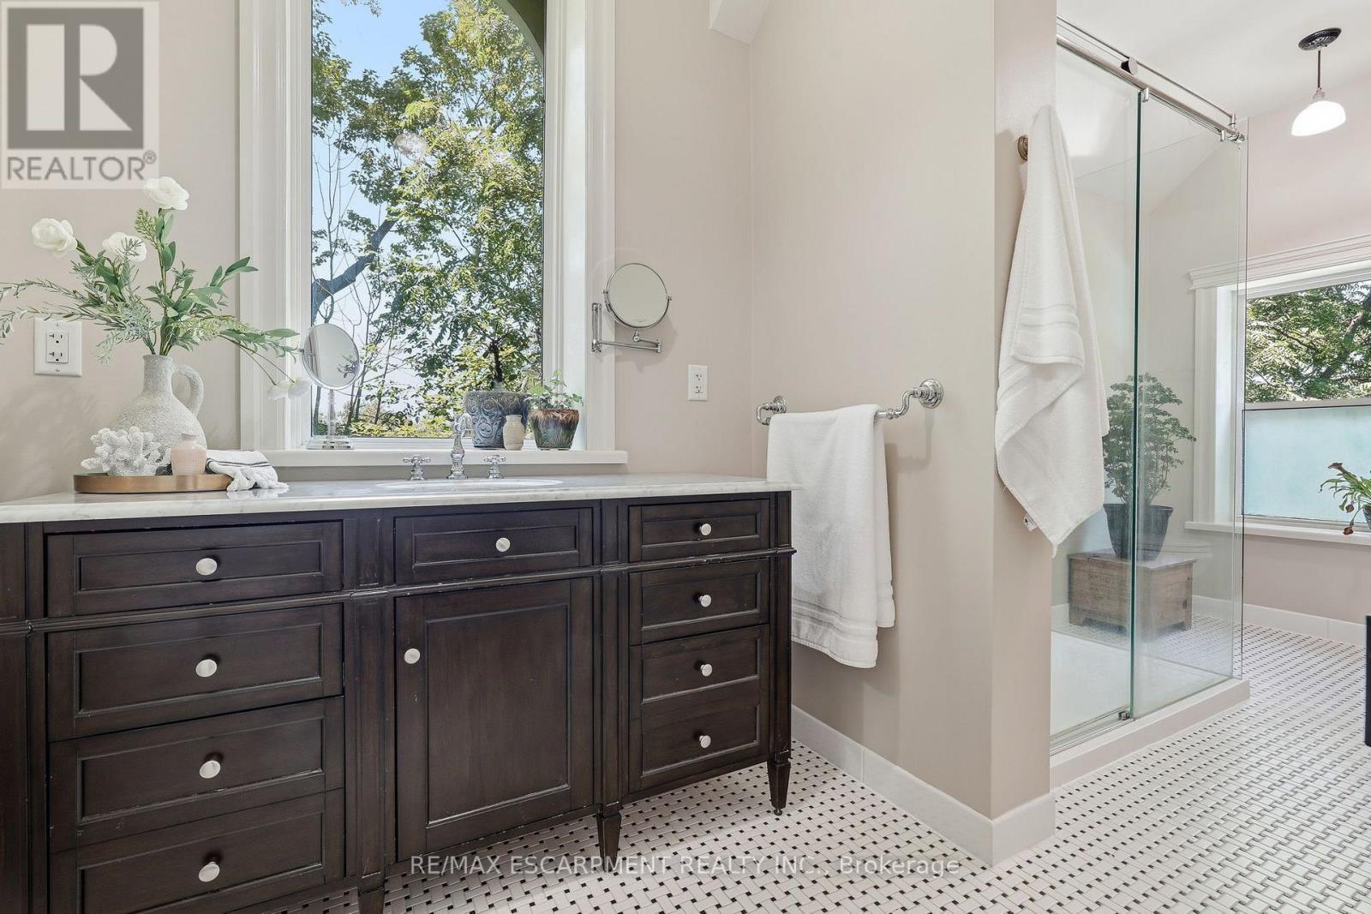
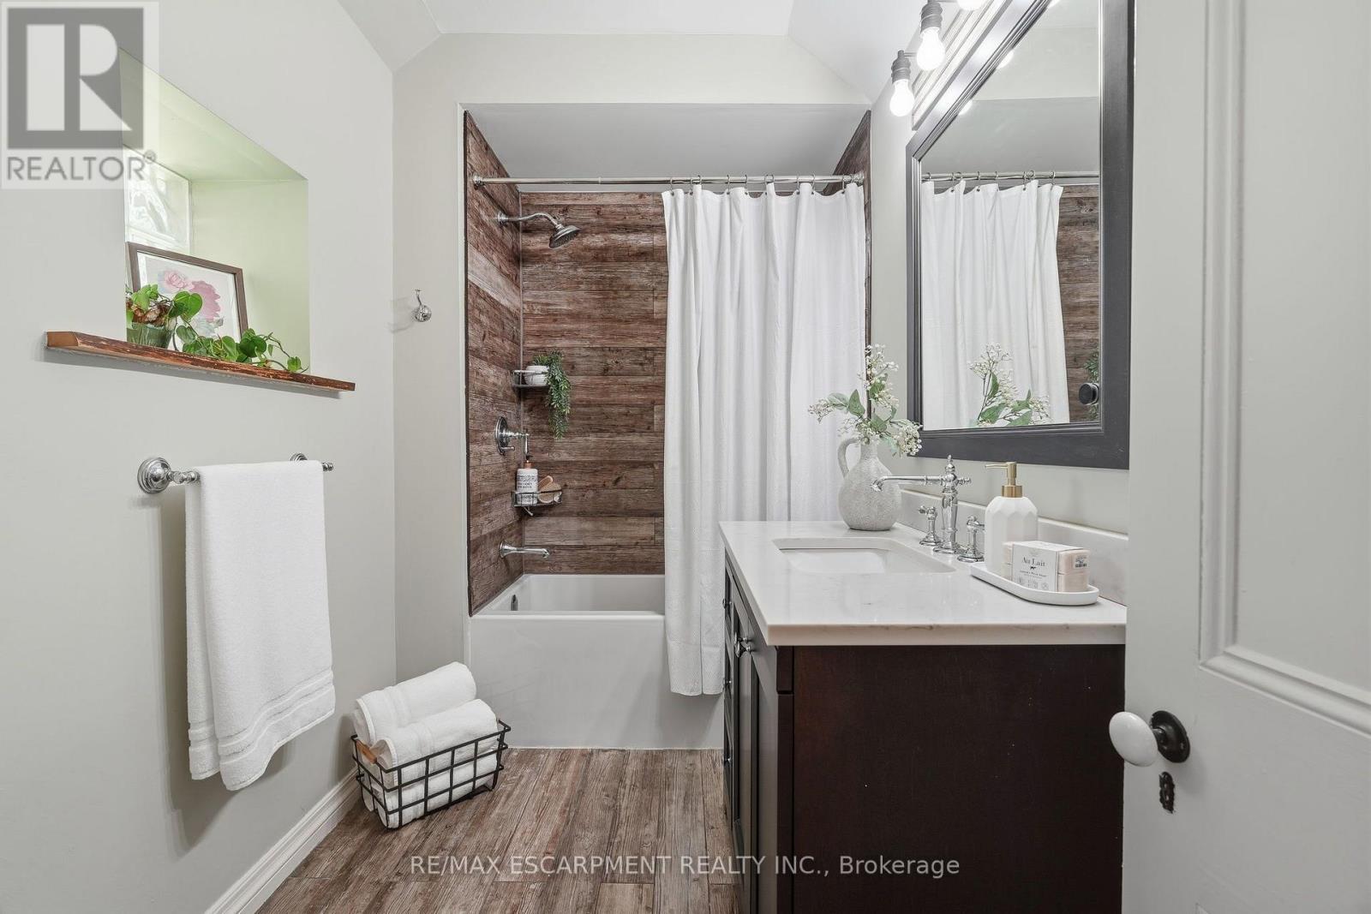
5515 Blind Line, Burlington, ON - Indoor Photo Showing Bathroom
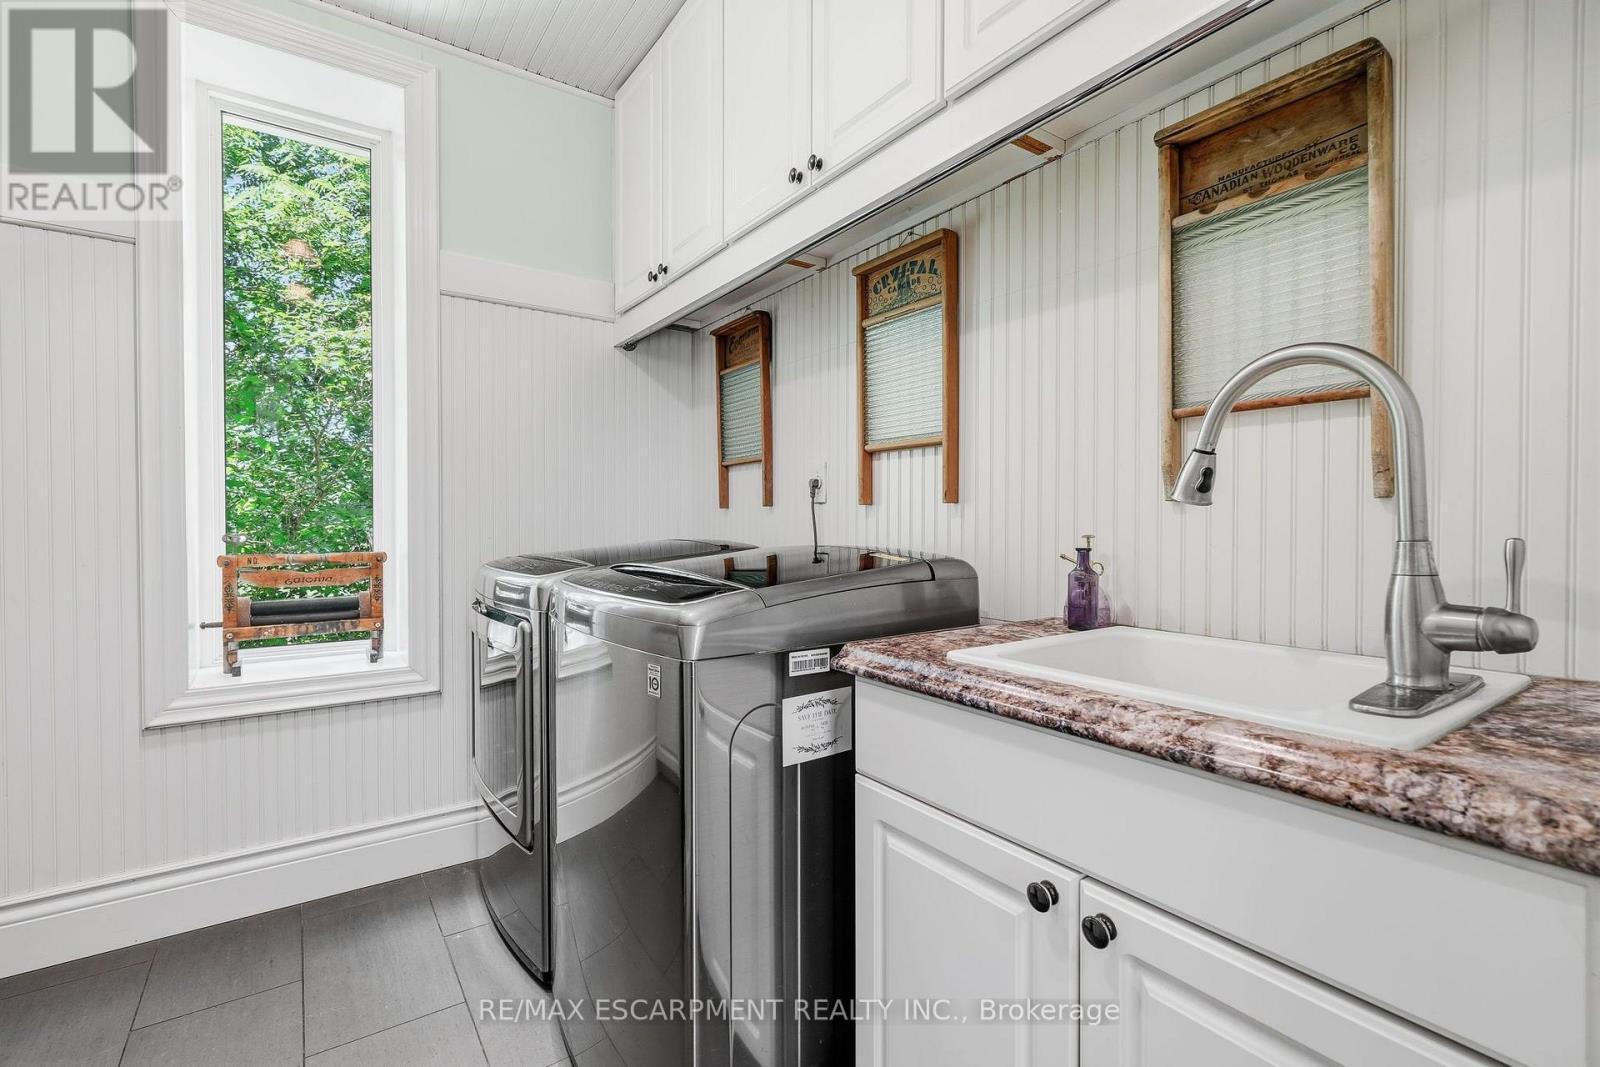
5515 Blind Line, Burlington, ON - Indoor Photo Showing Laundry Room
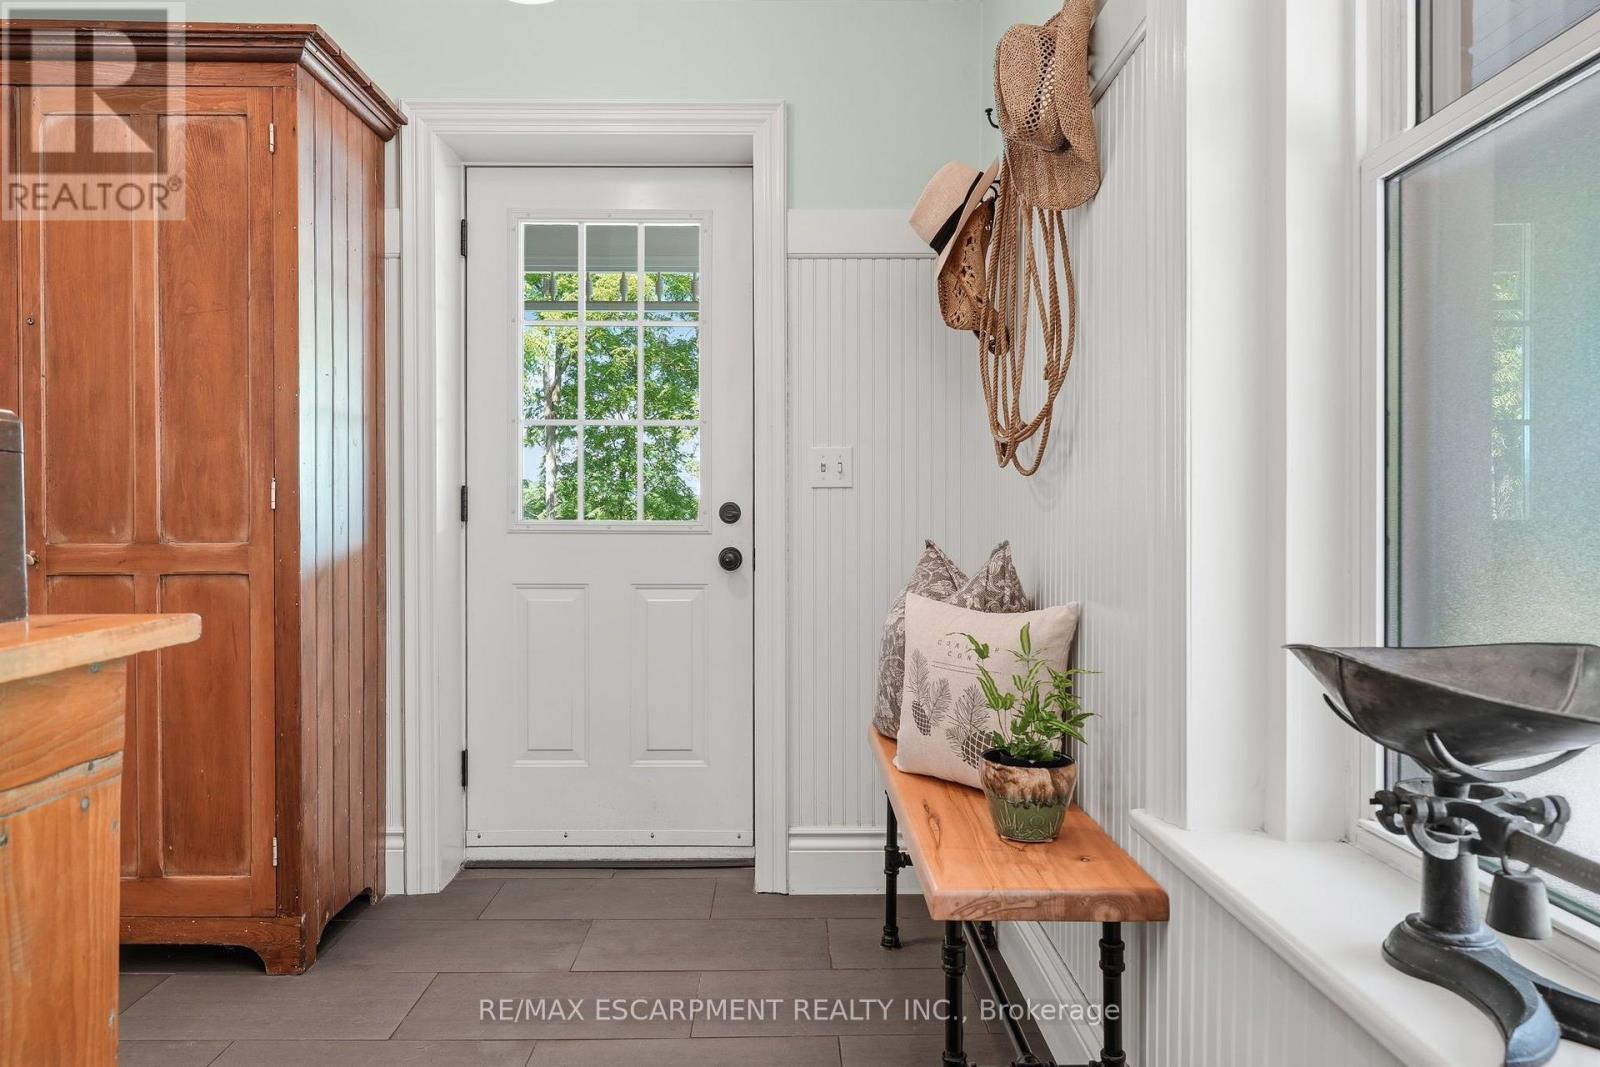
5515 Blind Line, Burlington, ON - Indoor Photo Showing Other Room
5515 Blind Line, Burlington, ON - Indoor
5515 Blind Line, Burlington, ON - Indoor Photo Showing Bathroom
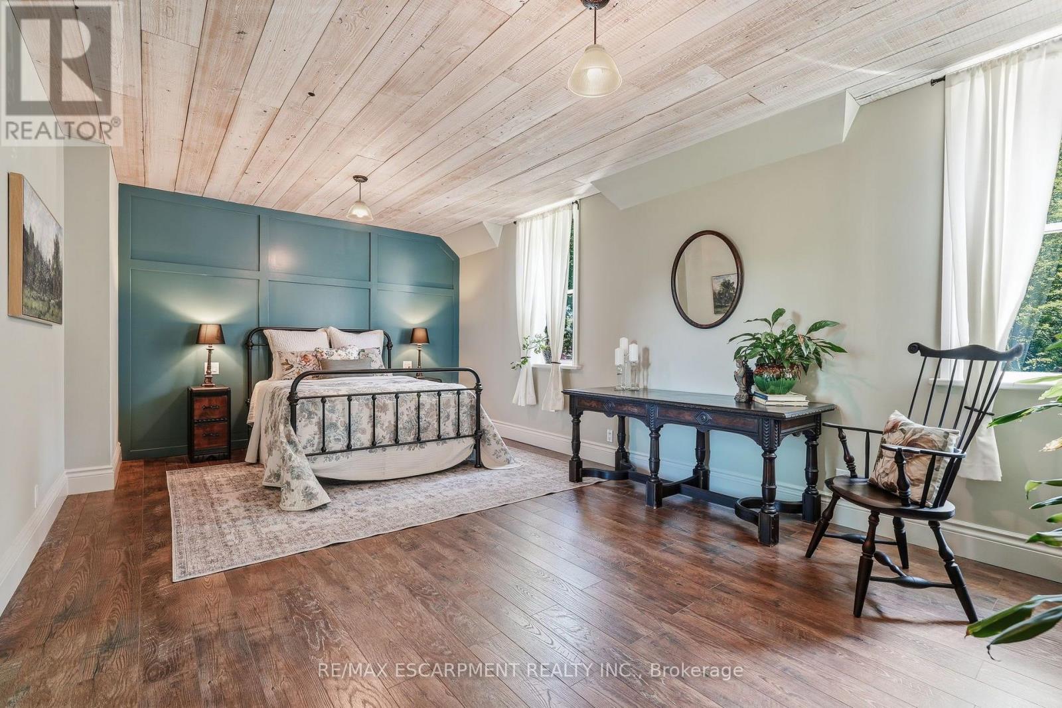
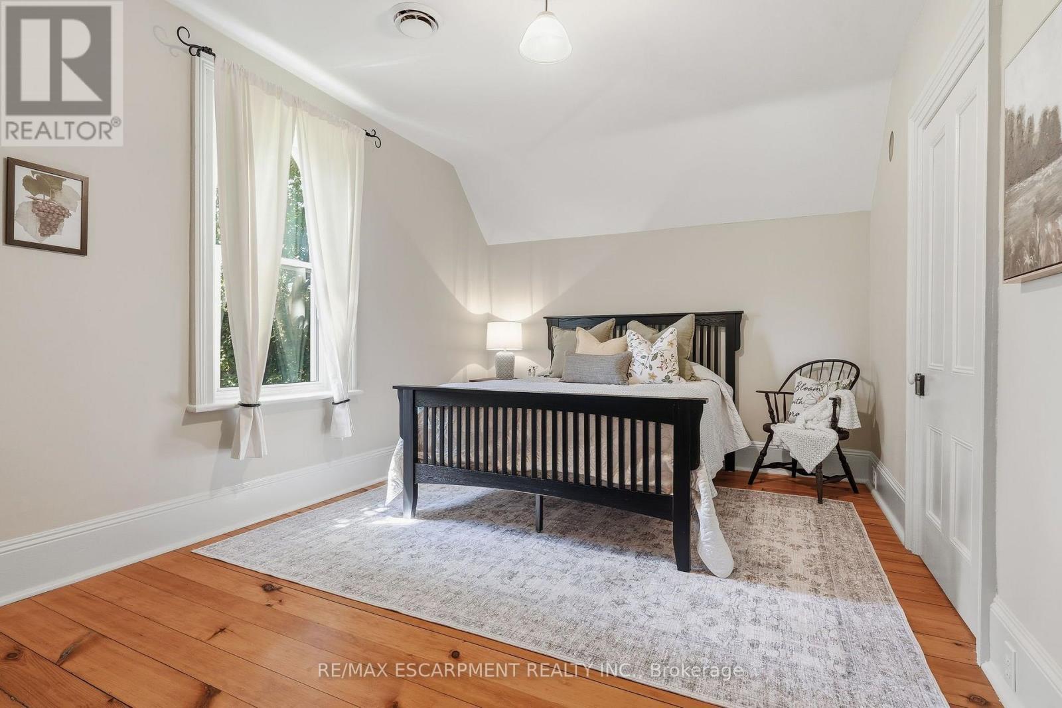
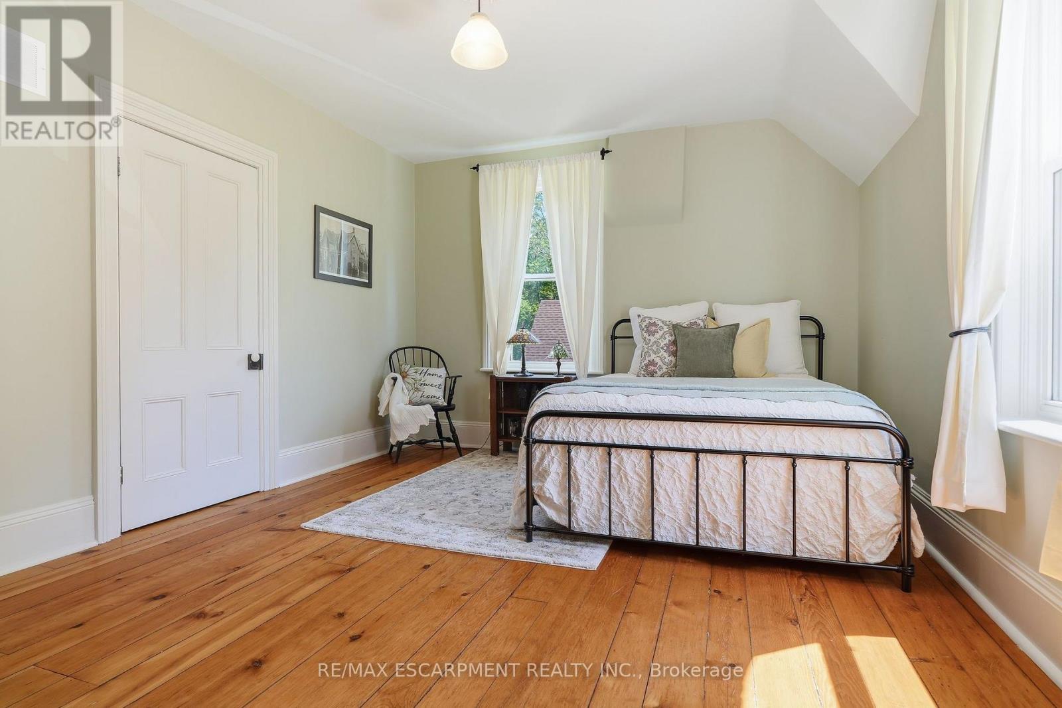
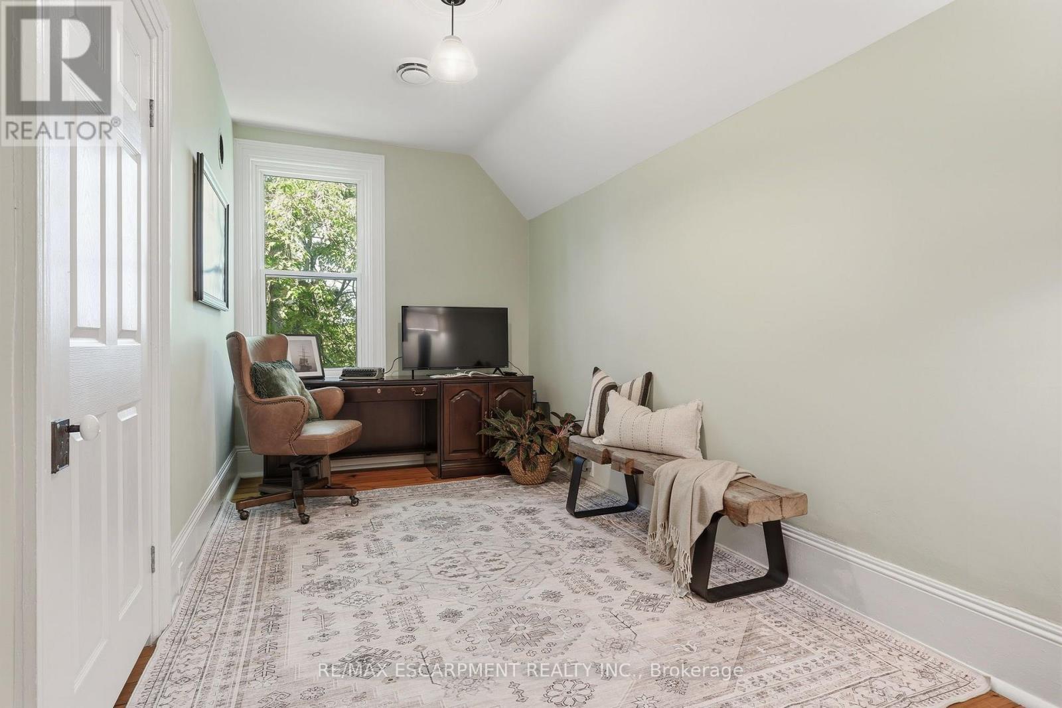
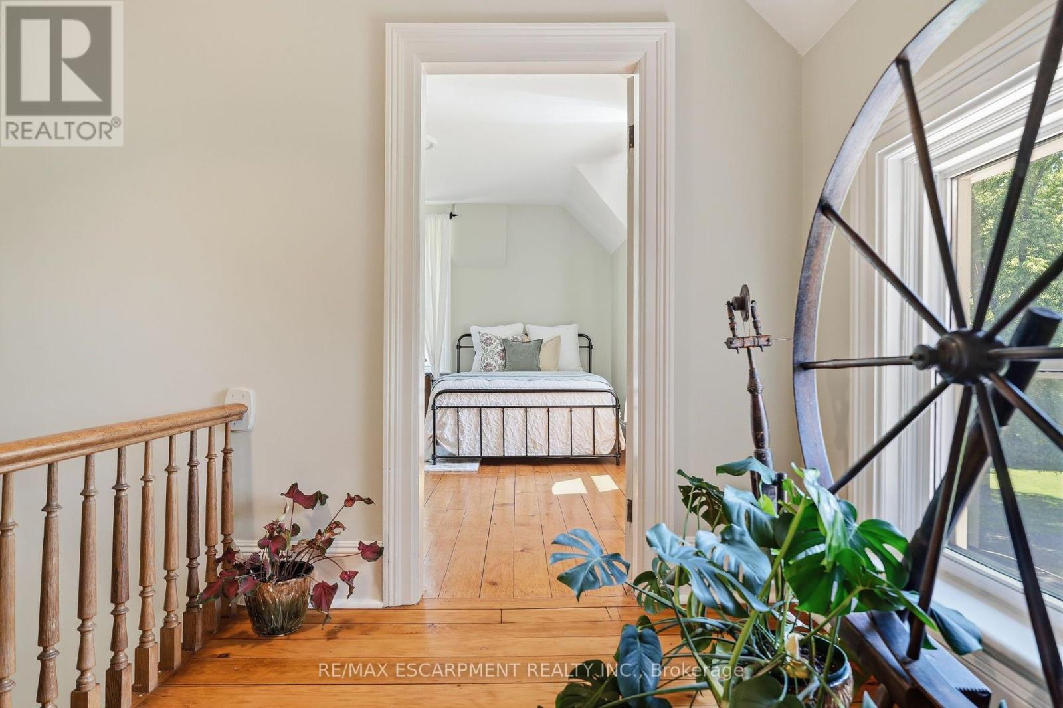
5515 Blind Line, Burlington, ON - Indoor Photo Showing Bedroom
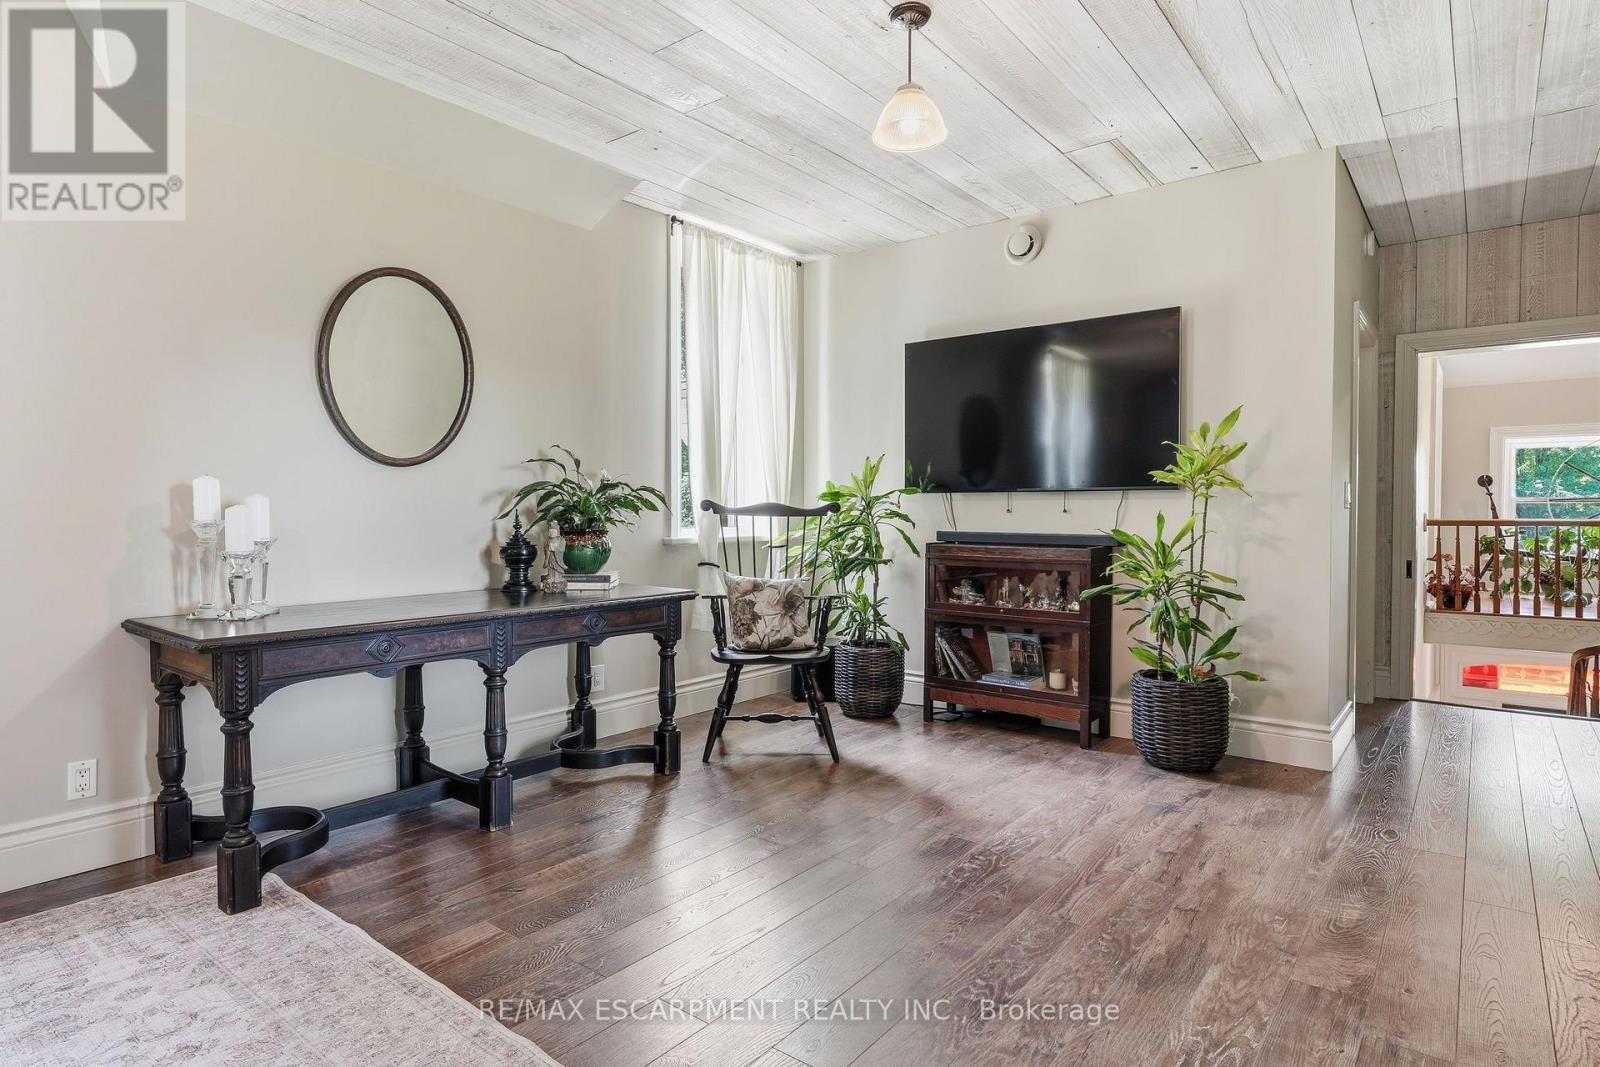
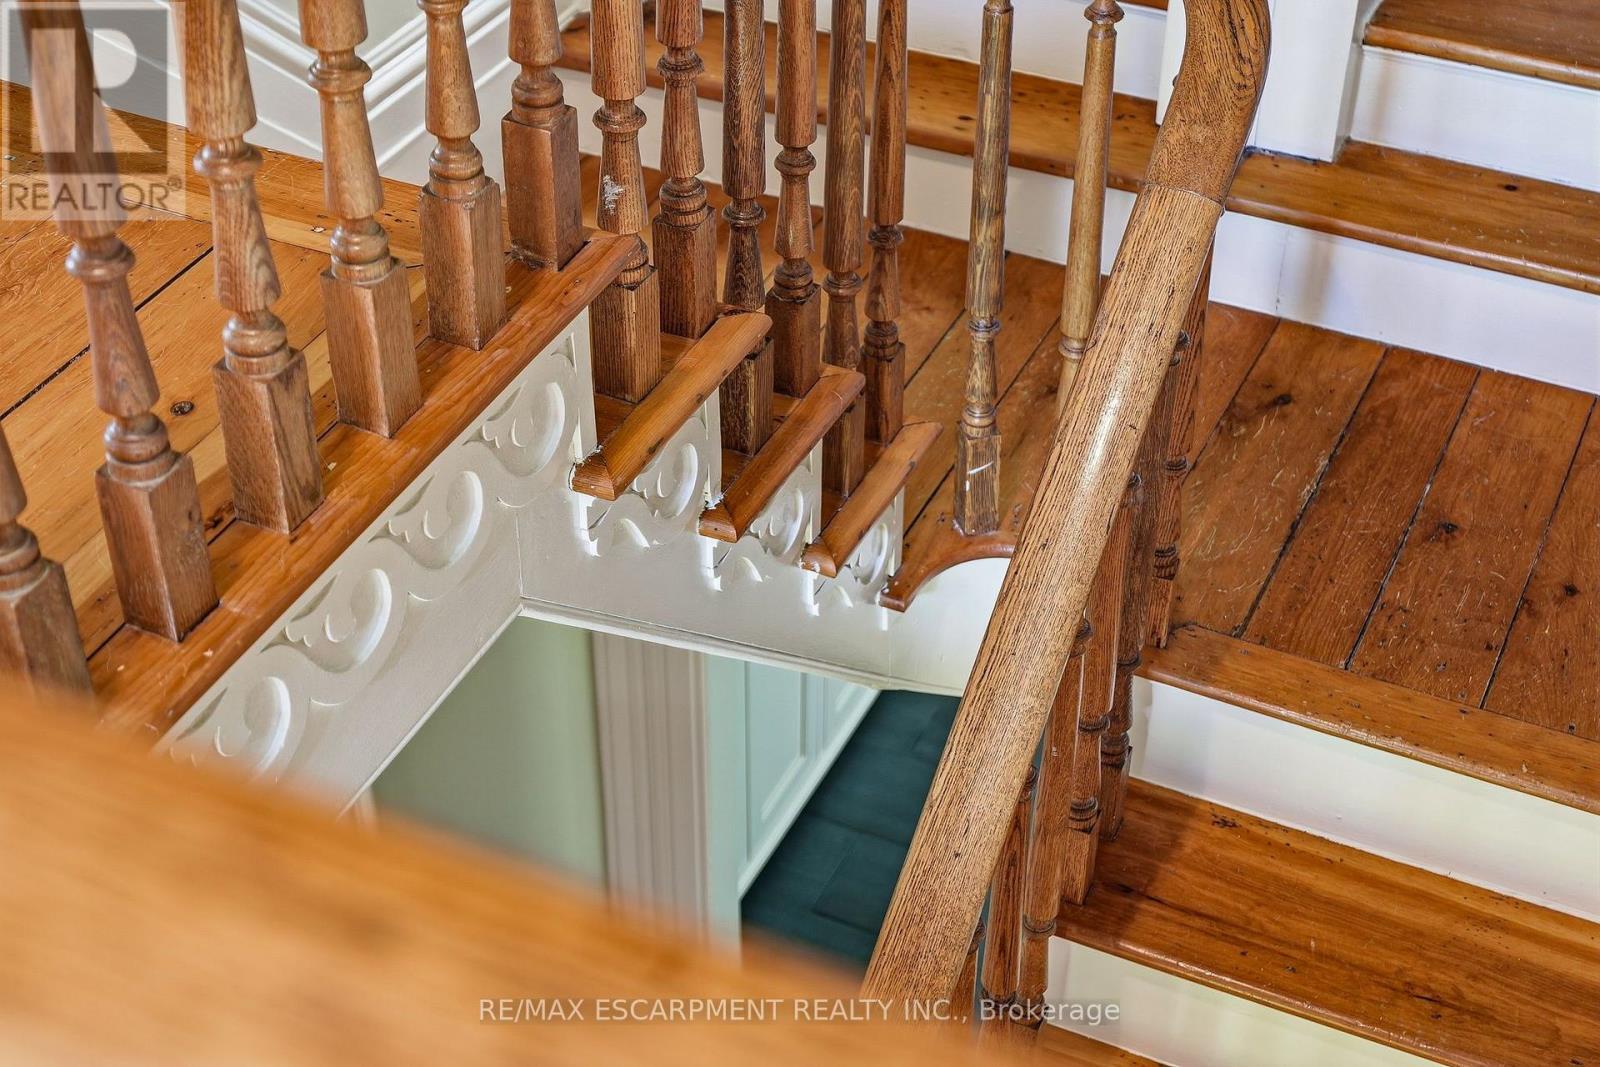
5515 Blind Line, Burlington, ON - Indoor Photo Showing Other Room
5515 Blind Line, Burlington, ON - Indoor Photo Showing Bathroom
5515 Blind Line, Burlington, ON - Indoor
5515 Blind Line, Burlington, ON - Indoor Photo Showing Other Room
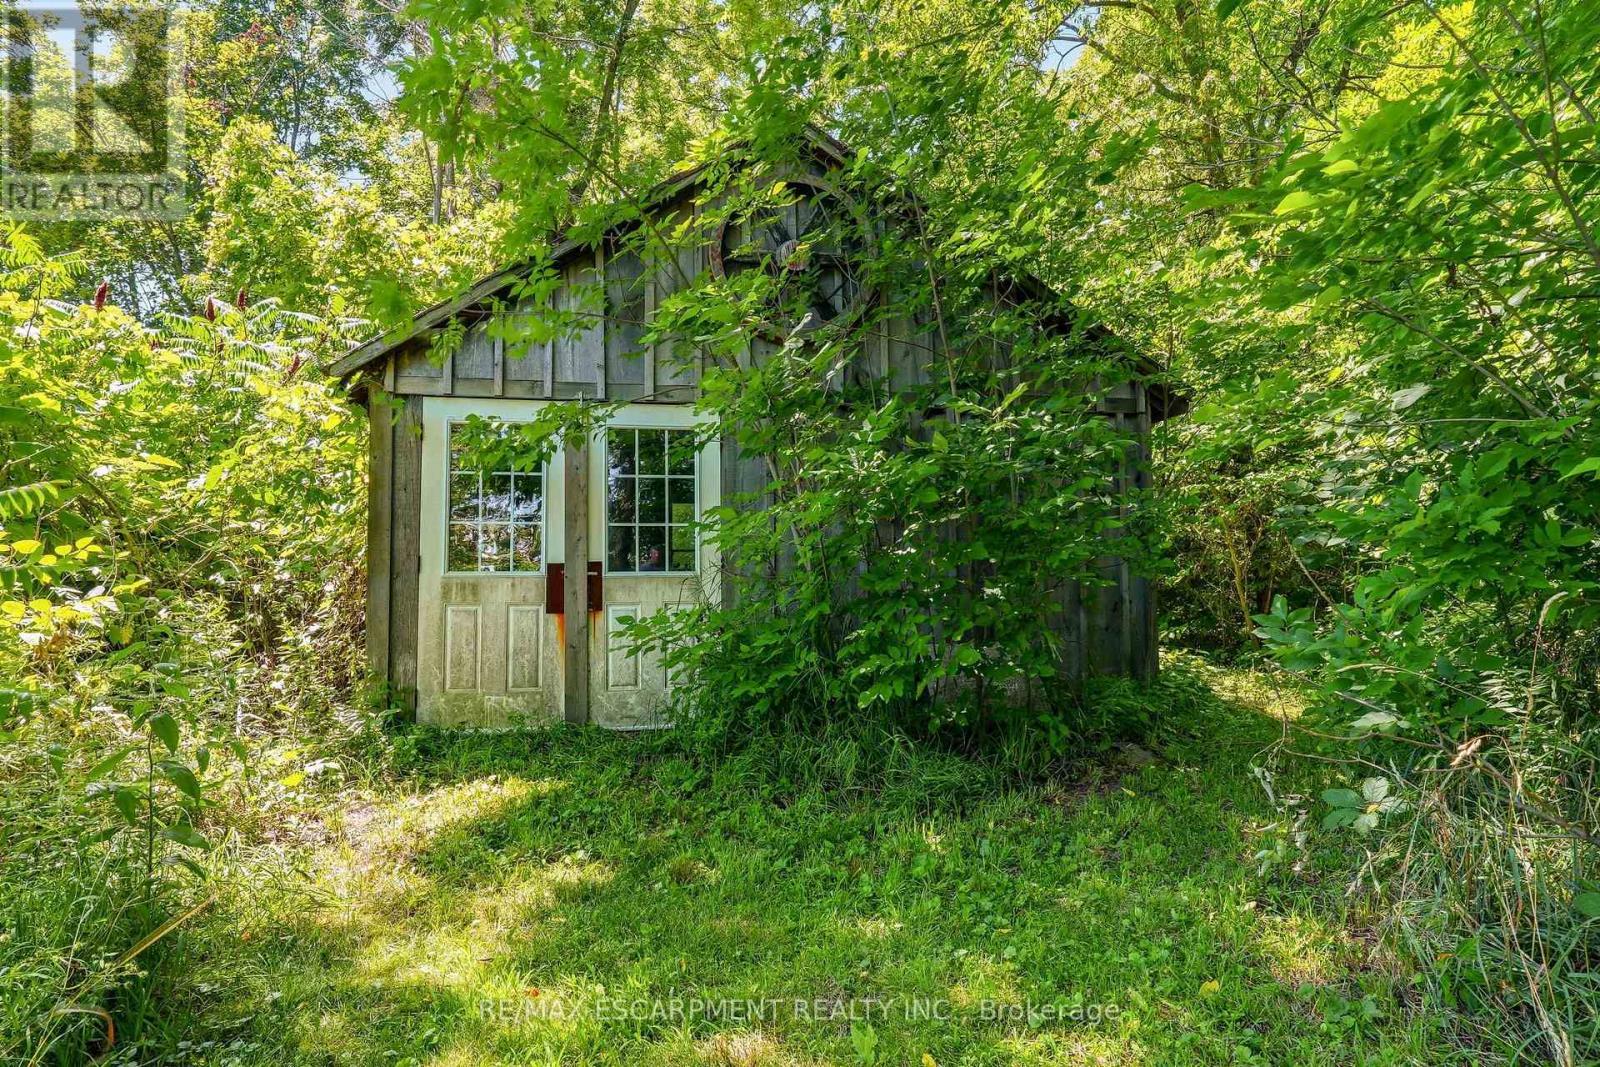
5515 Blind Line, Burlington, ON - Outdoor
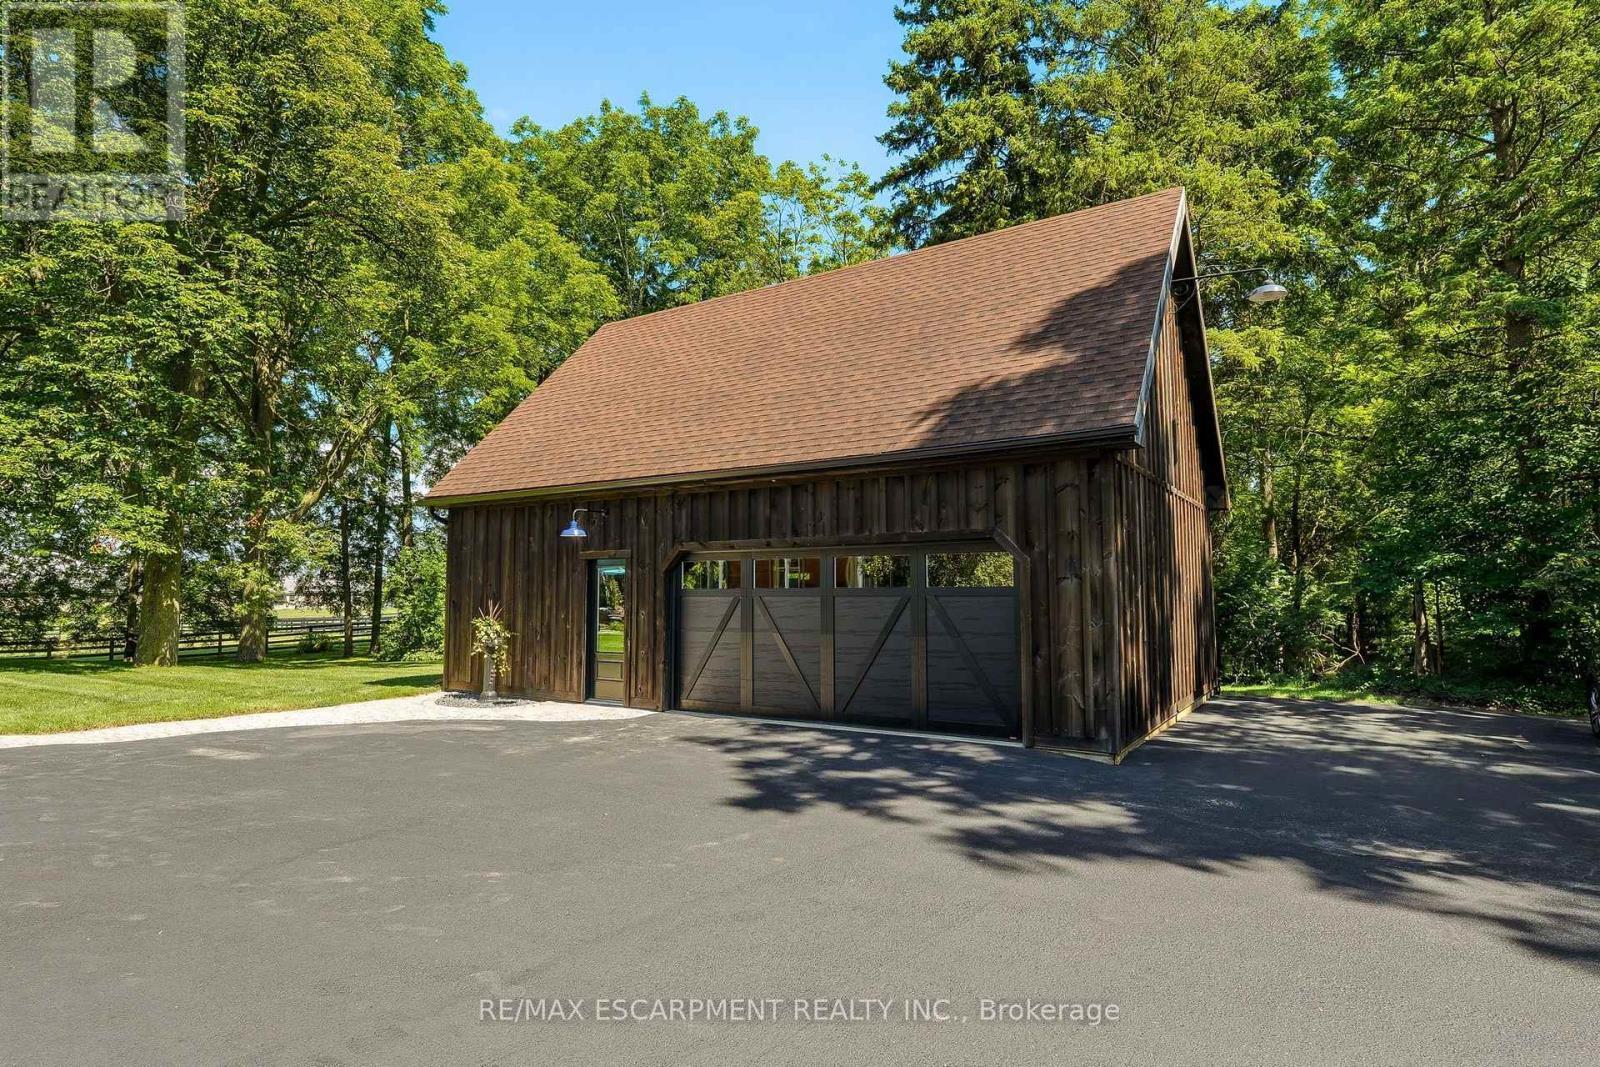
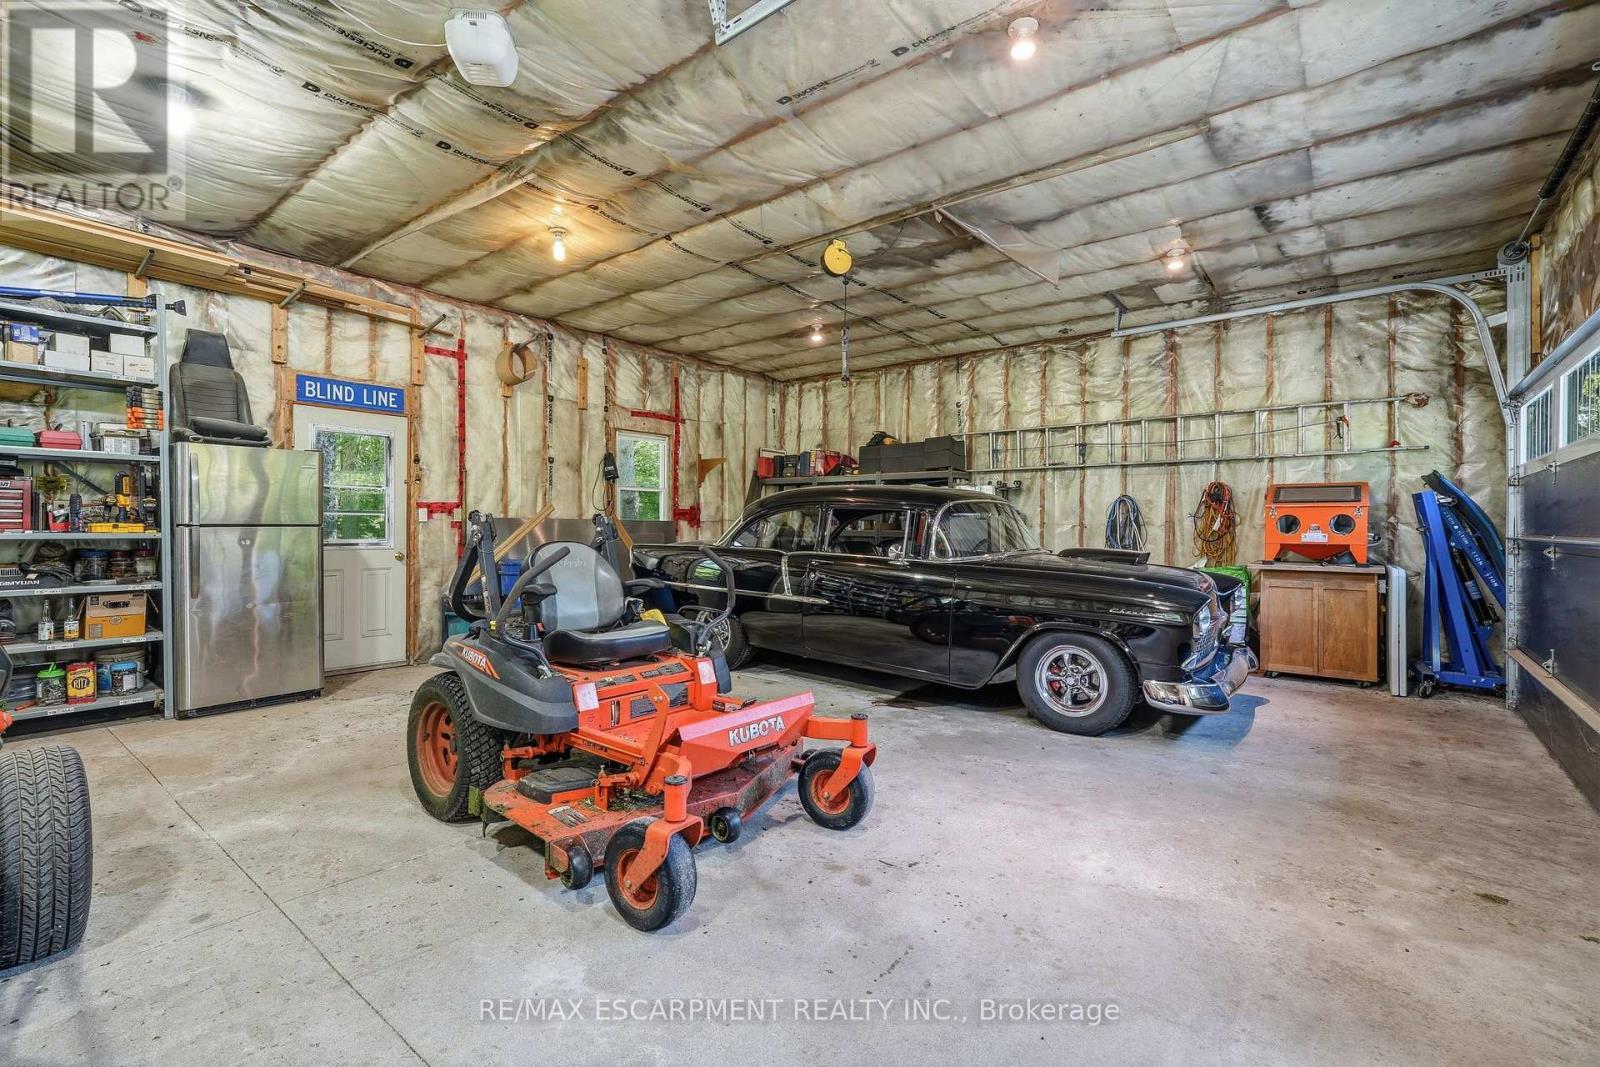
5515 Blind Line, Burlington, ON - Indoor Photo Showing Garage
5515 Blind Line, Burlington, ON - Outdoor
5515 Blind Line, Burlington, ON  - Outdoor
5515 Blind Line, Burlington, ON  - Outdoor With Deck Patio Veranda
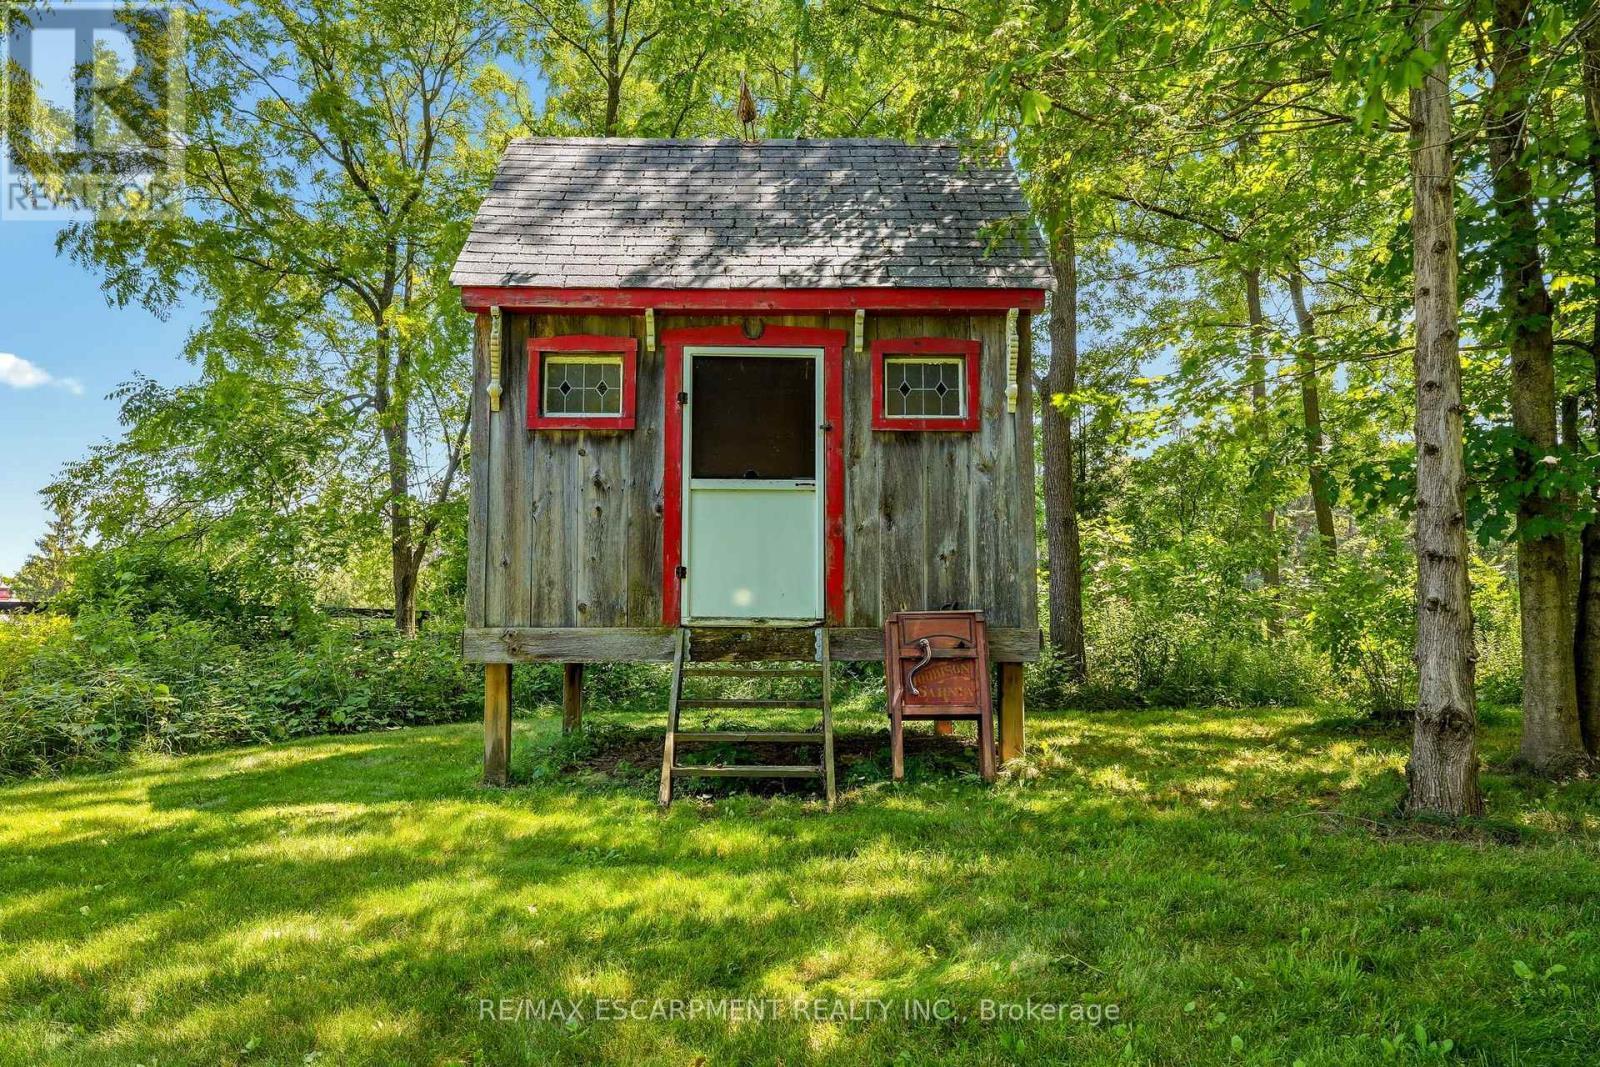
5515 Blind Line, Burlington, ON  - Outdoor
5515 Blind Line, Burlington, ON - Outdoor
5515 Blind Line, Burlington, ON - Indoor Photo Showing Other Room
5515 Blind Line, Burlington, ON - Indoor Photo Showing Living Room
5515 Blind Line, Burlington, ON - Indoor Photo Showing Living Room With Fireplace
5515 Blind Line, Burlington, ON - Indoor Photo Showing Dining Room
5515 Blind Line, Burlington, ON - Indoor Photo Showing Kitchen
5515 Blind Line, Burlington, ON - Indoor Photo Showing Dining Room
5515 Blind Line, Burlington, ON - Indoor
5515 Blind Line, Burlington, ON - Indoor Photo Showing Kitchen With Double Sink With Upgraded Kitchen
5515 Blind Line, Burlington, ON - Indoor
5515 Blind Line, Burlington, ON - Indoor Photo Showing Bathroom
5515 Blind Line, Burlington, ON - Indoor Photo Showing Laundry Room
5515 Blind Line, Burlington, ON - Indoor Photo Showing Other Room
5515 Blind Line, Burlington, ON - Indoor
5515 Blind Line, Burlington, ON - Indoor Photo Showing Bathroom
5515 Blind Line, Burlington, ON - Indoor Photo Showing Bedroom
5515 Blind Line, Burlington, ON - Indoor Photo Showing Other Room
5515 Blind Line, Burlington, ON - Indoor Photo Showing Bathroom
5515 Blind Line, Burlington, ON - Indoor
5515 Blind Line, Burlington, ON - Indoor Photo Showing Other Room
5515 Blind Line, Burlington, ON - Outdoor
5515 Blind Line, Burlington, ON - Indoor Photo Showing Garage
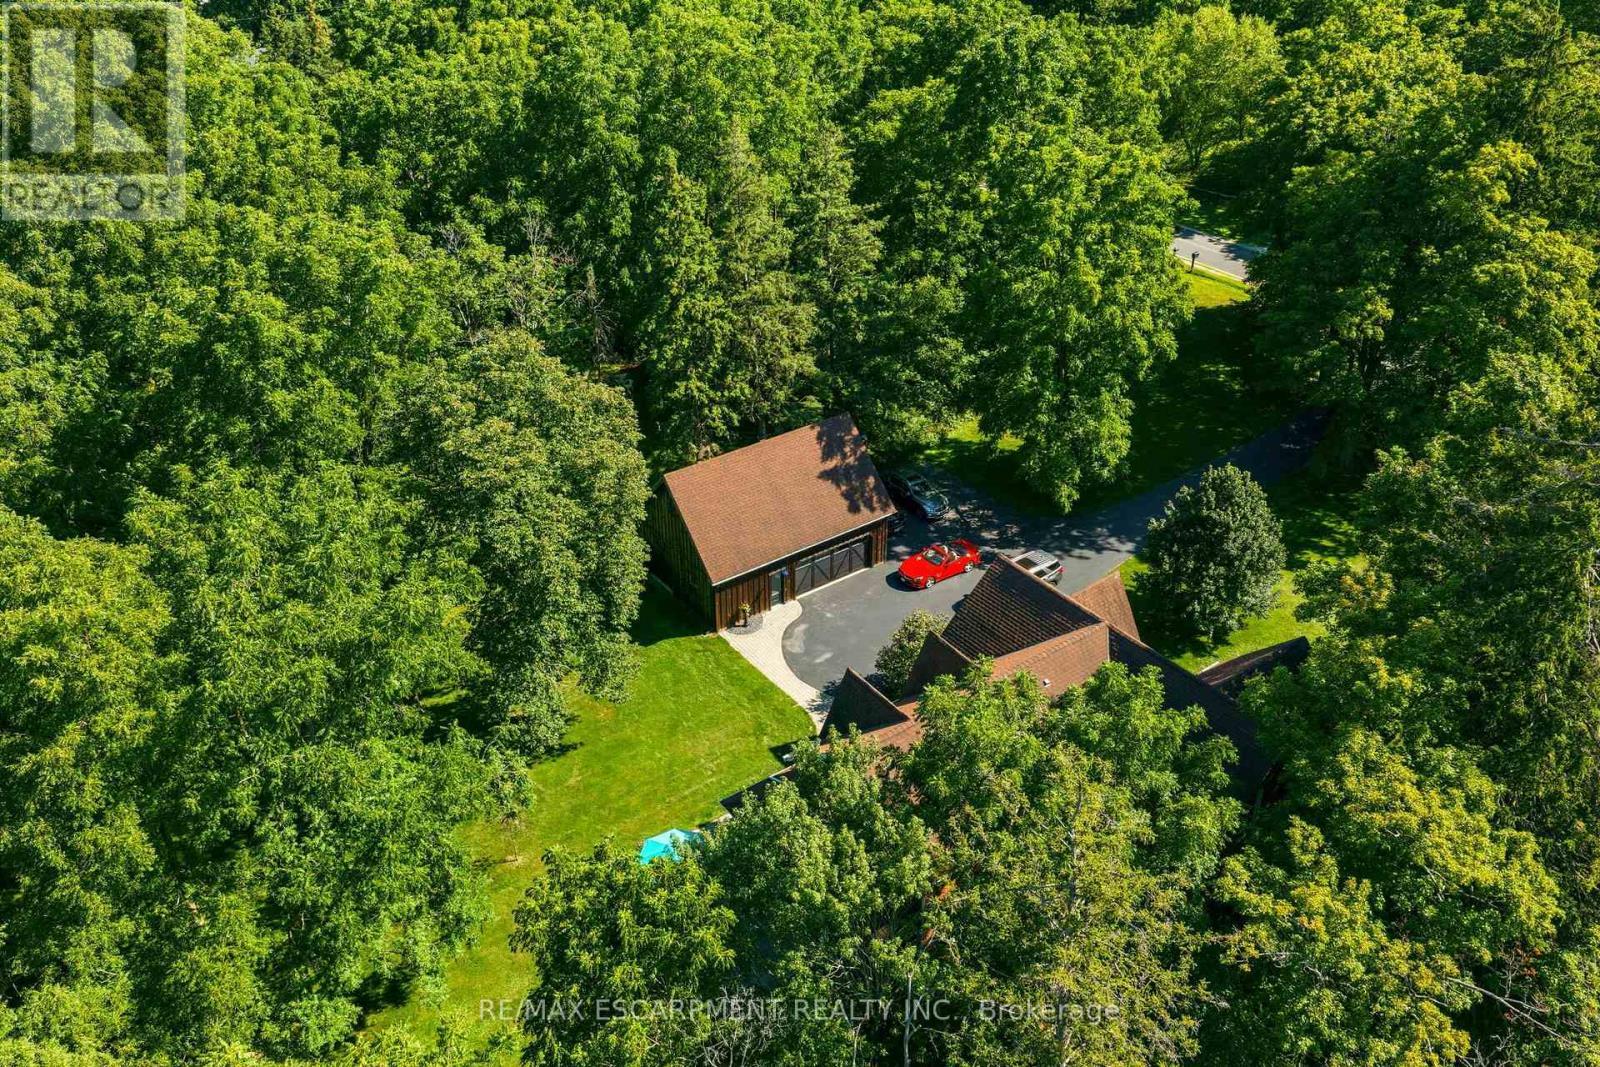
5515 Blind Line, Burlington, ON - Outdoor
  • Advertising
Are you a real estate investor?
5515 BLIND LINE, Burlington, Ontario, L7P 0B1
$2,399,000

4 Beds

3 Baths

Property Information:

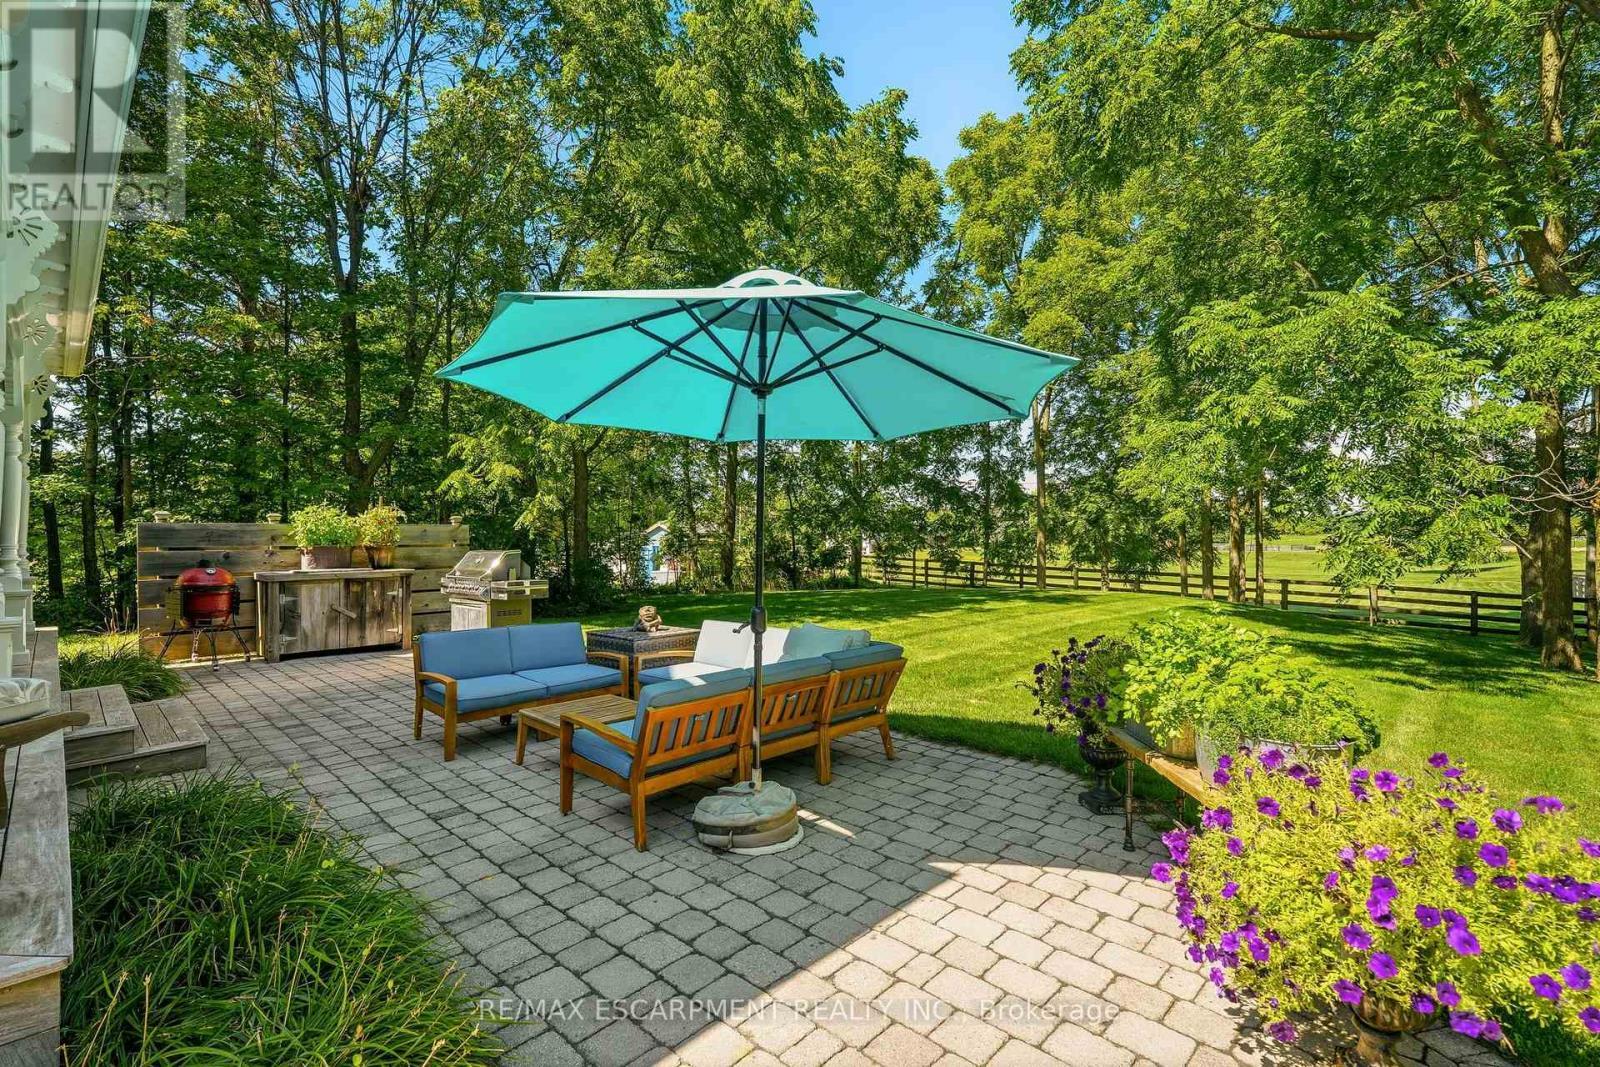
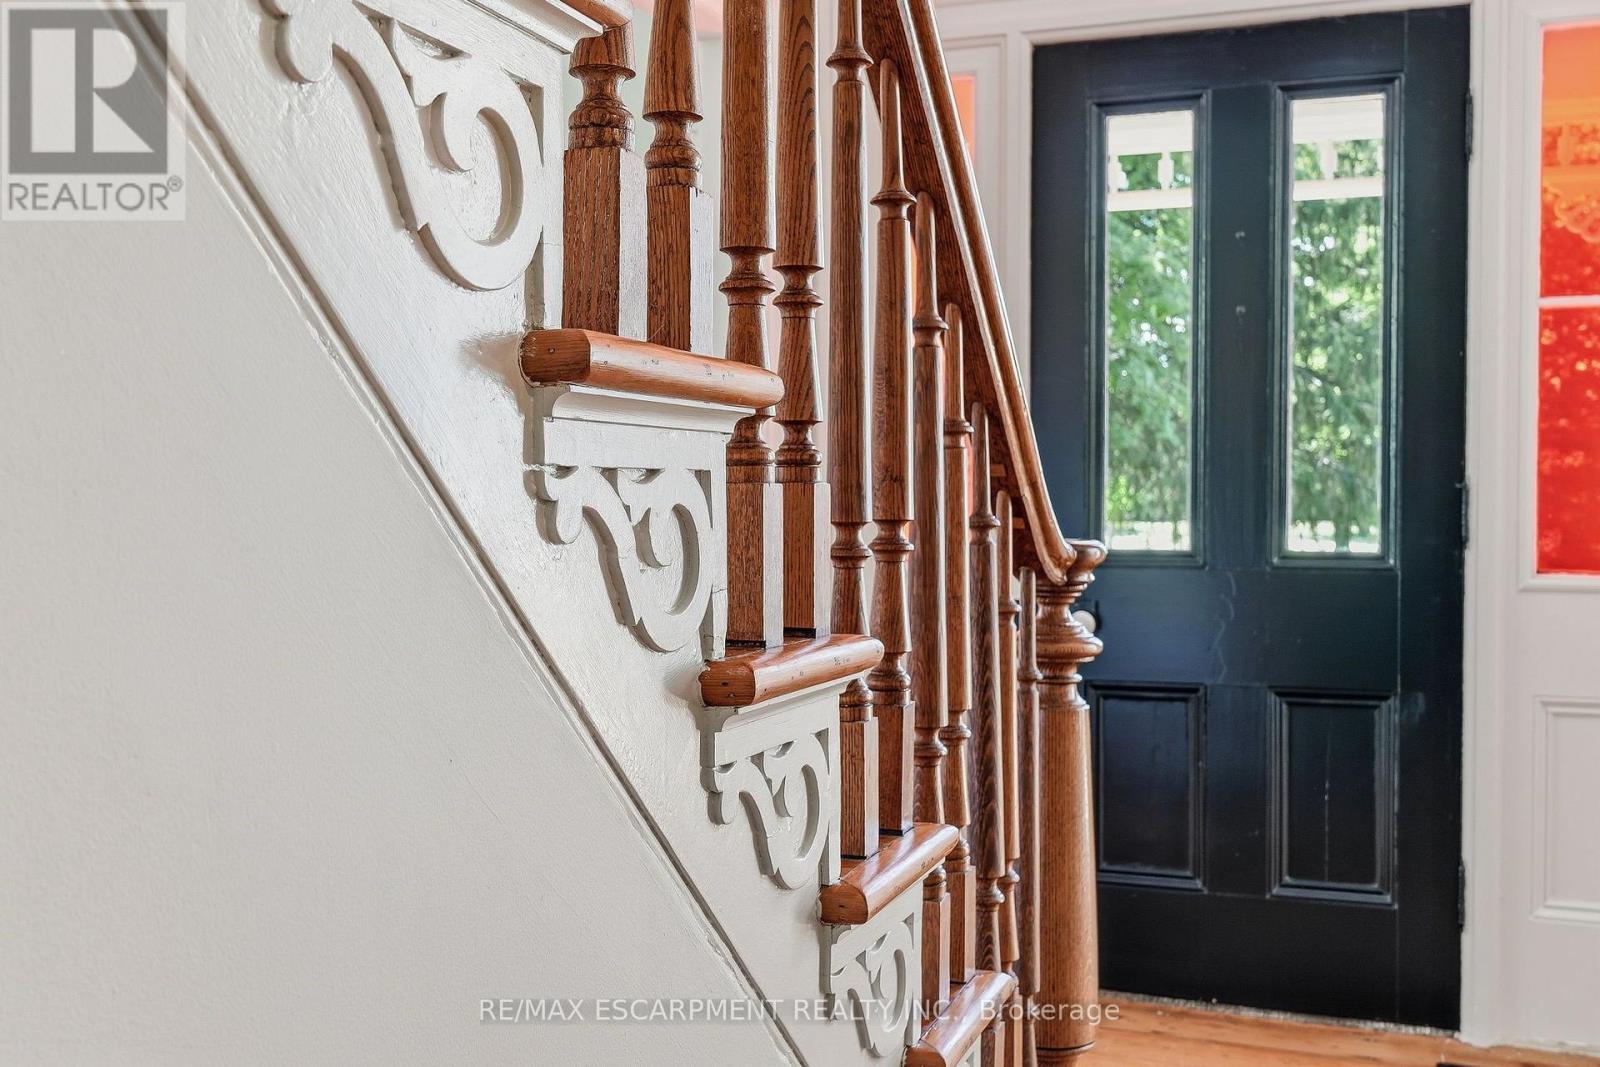
Experience the perfect balance of historic character and modern luxury in this meticulously restored 1880 Heritage Victorian. Situated on a serene 2.1-acre parcel in the coveted village of Lowville, this home offers an idyllic retreat surrounded by nature and rolling horse farms. The main level exudes charm with 10-foot ceilings, authentic oak plank hardwood floors, and a bright, farmhouse-inspired kitchen. Designed for practical living, the main floor also includes a mudroom and laundry room. The upper level features a spacious primary suite with a spa-like ensuite and walk-in closet, alongside three additional generous bedrooms and a four-piece bath. Enjoy scenic outdoor living from the classic front porch or the extensive wrap-around rear porch. Complete with a newly rebuilt, detached 3-car garage featuring a versatile loft, this property is a rare gem in an exceptional location! Let's get you home! (id:27)

Building Features:

  • Style: Detached
  • Building Type: House
  • Amenities:
  • Basement Development: Unfinished
  • Basement Type: Full
  • Construction Style - Attachment: Detached
  • Exterior Finish: Brick
  • Fireplace: Yes
  • Floor Space: 2500 - 3000 sqft
  • Foundation Type: Block
  • Heating Type: Forced air
  • Heating Fuel: Natural gas
  • Cooling Type: Central air conditioning
  • Appliances: Garage door opener remote, All, Window Coverings

Property Features:

  • OwnershipType: Freehold
  • Property Type: Single Family
  • Half Bathrooms: 1
  • Amenities Nearby: Golf Nearby
  • Features: Conservation/green belt, Carpet Free
  • Floor Space (approx): 2500 - 3000 Square Feet
  • Irregular: Yes
  • Lot Depth: 290 Feet
  • Lot Frontage: 328 Feet
  • Lot Size: 328 x 290 FT
  • Structure Type: Shed
  • Zoning: NEC DEV CONTROL AREA
  • Sewer: Septic System
  • Parking Type: Detached garage, Garage
  • No. of Parking Spaces: 13

Rooms:

  • Bedroom 2nd Level 4.78 m x 3.66 m
  • Bathroom 2nd Level Measurements not available
  • Bathroom 2nd Level Measurements not available
  • Primary Bedroom 2nd Level 3.81 m x 2.41 m
  • Bedroom 2nd Level 4.93 m x 2.41 m
  • Bedroom 2nd Level 4.90 m x 3.12 m
  • Other Basement Level 4.90 m x 4.78 m
  • Other Basement Level 7.16 m x 4.78 m
  • Other Basement Level 4.93 m x 1.47 m
  • Living Main Level 4.90 m x 4.98 m
  • Kitchen Main Level 5.56 m x 5.05 m
  • Dining Main Level 4.78 m x 4.78 m
  • Laundry Main Level 2.41 m x 2.97 m
  • Mudroom Main Level 3.05 m x 2.97 m
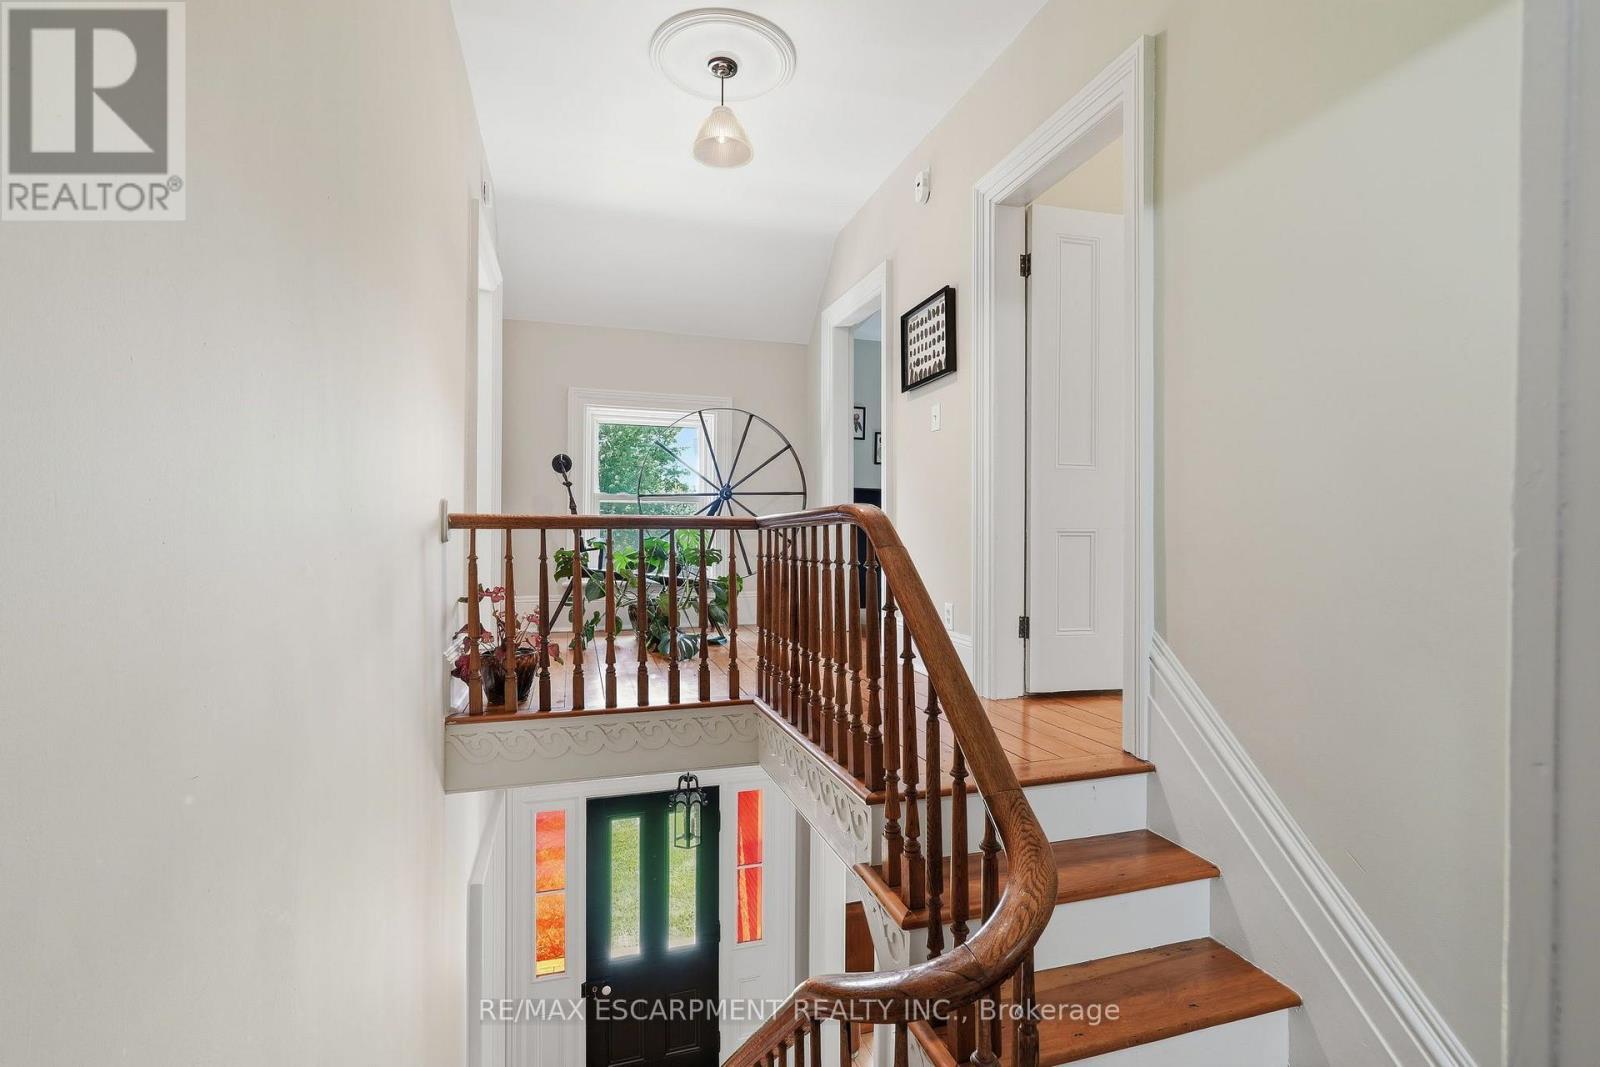
  • Foyer Main Level 2.18 m x 4.78 m
  • Bathroom Main Level Measurements not available

Convert Measurement to:

Courtesy of: RE/MAX ESCARPMENT REALTY INC.

REALTOR.ca  

QuickQuoteTM Powered by RPS

Location of 5515 BLIND LINE, Burlington, Ontario, L7P 0B1

Demographic Information of 5515 BLIND LINE, Burlington, Ontario, L7P 0B1

Life Stage

Middle-Aged with Teens

Employment Type

Mixed

Average Household Income

$310,526.74

Average Number of Children

1.95

Household Population

Household Structure

Age of Population

Education

Education Level

No certificate/diploma/degree

10.87 %

High school certificate or equivalent

26.87 %

Apprenticeship trade certificate/diploma

5.33 %

College/non-university certificate

20.17 %

University certificate (below bachelor)

4.31 %

University Degree

32.46 %

Commuter

Travel To Work

By Car

88.92 %

By Public Transit

0.0 %

By Walking

0.01 %

By Bicycle

0.0 %

By Other Methods

11.07 %

Cultural Diversity

Knowledge of Official Language

Mother Tongue

Building Information

Building Type

Apartments (Low and High Rise)

Houses

100.0 %

Own Vs. Rent