Button CopyPathCircle CloseCircle Left ArrowArrow Down Icon GreyClosecirclecircleBurger
  • Advertising

5383 HALDIMAND Crescent, Burlington, Ontario, L7L 7E5

MLS® # 40865119
House For Lease In Orchard, Burlington, Ontario
$3,800.00 /month

3 Beds

3 Baths

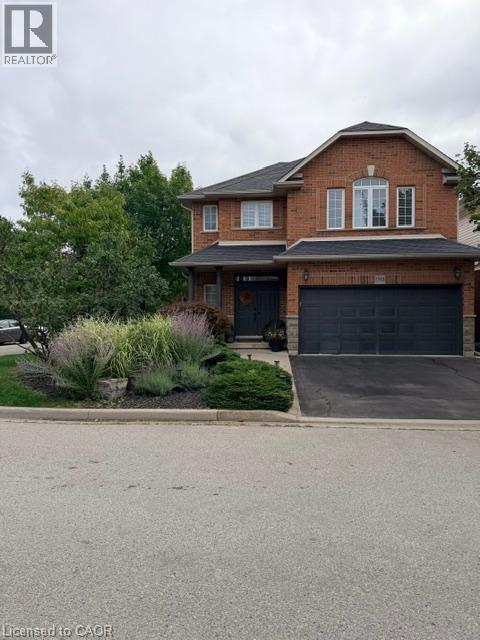
Brick exterior with an attached two-car garage, asphalt driveway, and mature landscaping - 5383 Haldimand Crescent, Burlington, ON
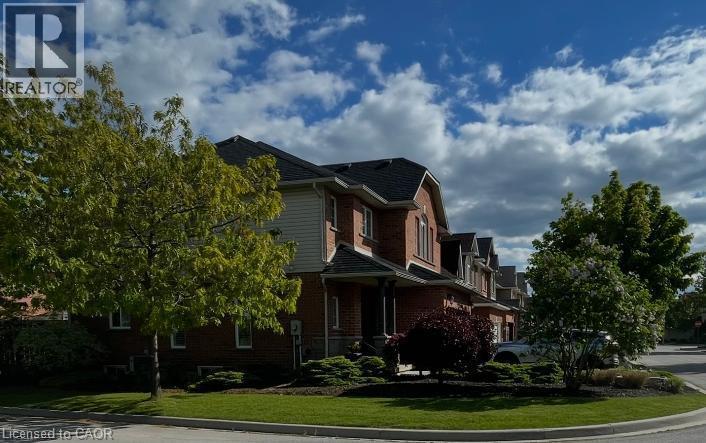
Brick facade residence with dark shingle roofing, mature trees, and landscaped grounds - 5383 Haldimand Crescent, Burlington, ON
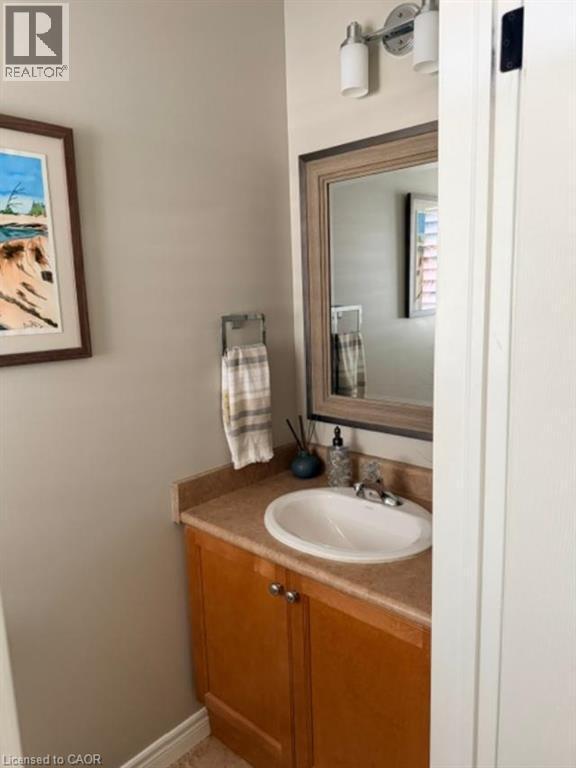
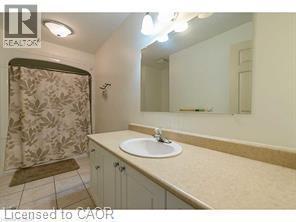
Vanity featuring wood-finish cabinetry, a built-in sink, and a framed mirror - 5383 Haldimand Crescent, Burlington, ON
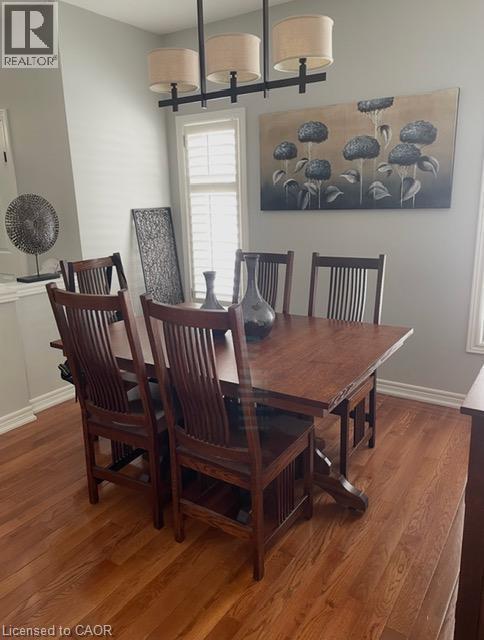
Hardwood flooring, window with plantation shutters, ceiling-mounted linear chandelier - 5383 Haldimand Crescent, Burlington, ON
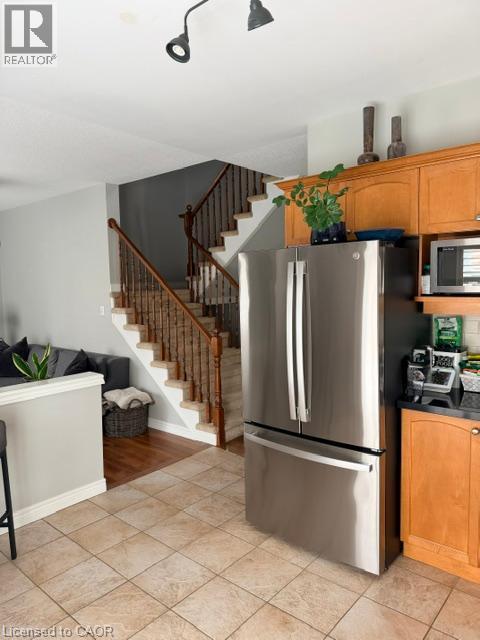
Stainless steel French door refrigerator, wood-finish cabinetry, black countertop, track lighting, and tiled flooring - 5383 Haldimand Crescent, Burlington, ON
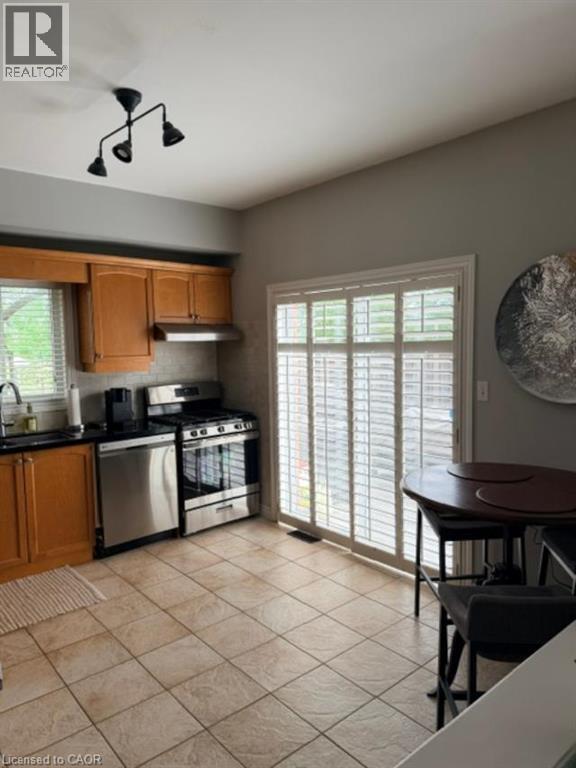
Tiled flooring, stainless steel appliances, wood cabinetry, and a sliding glass door with louvered shutters - 5383 Haldimand Crescent, Burlington, ON
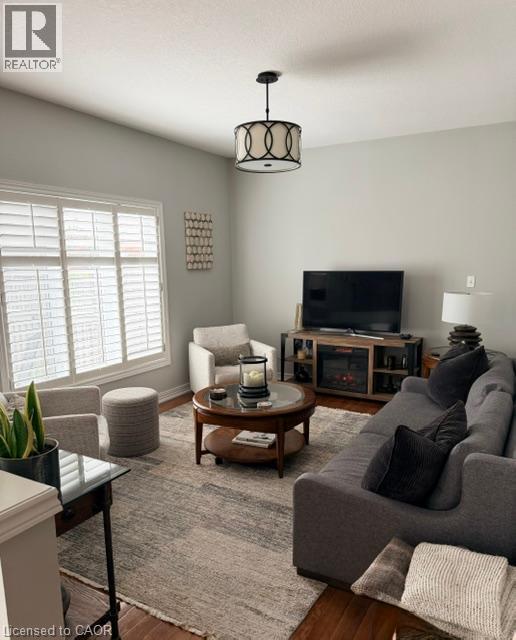
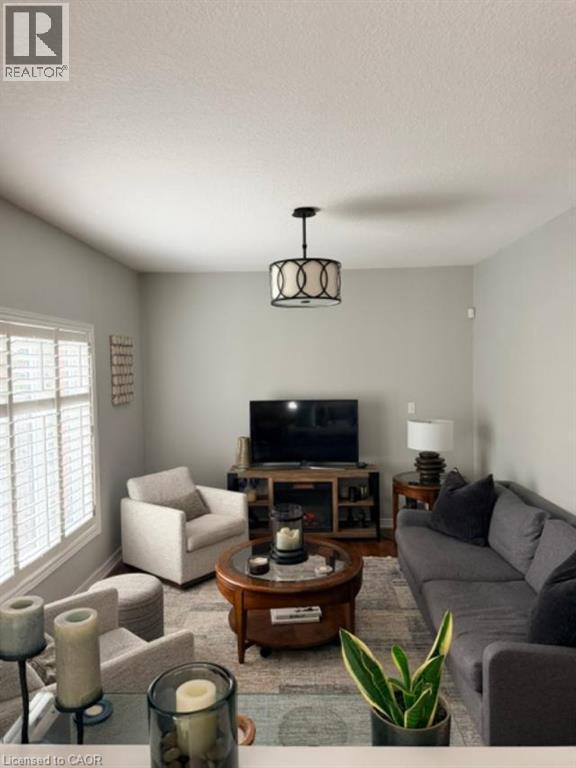
Vaulted ceiling featuring a decorative semi-flush mount light fixture, large windows with plantation shutters, and wood-finish flooring - 5383 Haldimand Crescent, Burlington, ON
Recessed lighting and a decorative flush mount fixture illuminate this space, featuring wood-finish flooring and window shutters - 5383 Haldimand Crescent, Burlington, ON
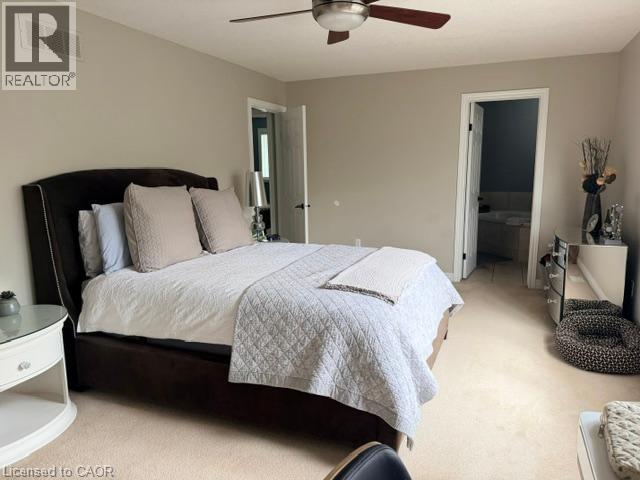
Carpeted room with a ceiling fan, recessed lighting, and access to an ensuite bathroom featuring a tub - 5383 Haldimand Crescent, Burlington, ON
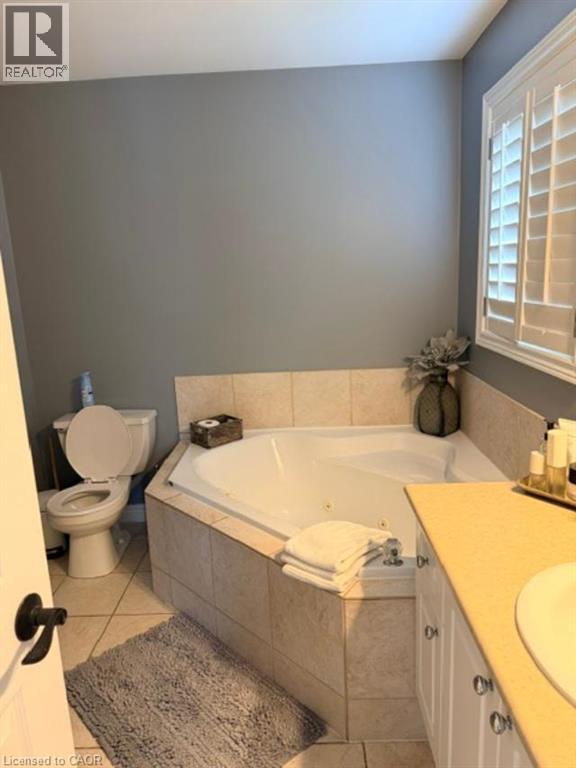
Corner jetted tub with tile surround, white plantation shutters, vanity with white cabinetry, and a toilet - 5383 Haldimand Crescent, Burlington, ON
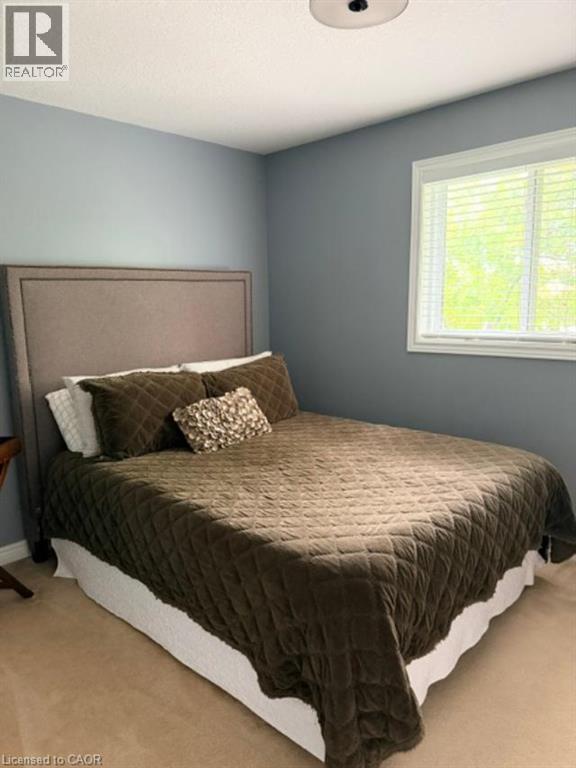
Carpeted flooring, window with blinds, ceiling-mounted light fixture, and textured headboard - 5383 Haldimand Crescent, Burlington, ON
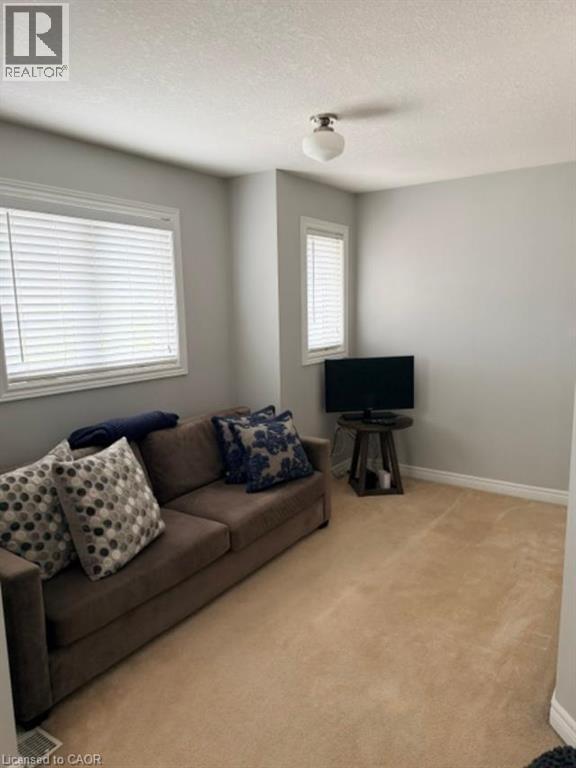
Carpeted flooring, multiple windows with blinds, a flush mount ceiling light, and neutral wall paint - 5383 Haldimand Crescent, Burlington, ON
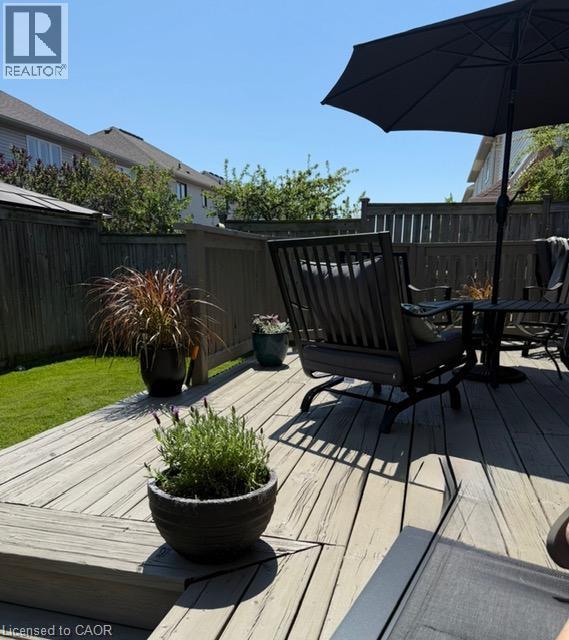
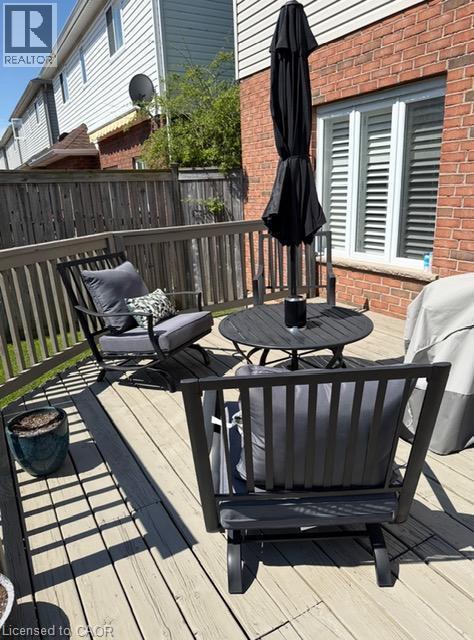
Wood-finish deck with integrated steps, surrounded by a wood privacy fence and a manicured lawn - 5383 Haldimand Crescent, Burlington, ON
Hardwood deck featuring wood railing and privacy fencing - 5383 Haldimand Crescent, Burlington, ON
White vanity with lower cabinetry, integrated sink, chrome faucet, and a large wall-mounted mirror - 5383 Haldimand Crescent, Burlington, ON
Brick exterior with an attached two-car garage, asphalt driveway, and mature landscaping - 5383 Haldimand Crescent, Burlington, ON
Brick facade residence with dark shingle roofing, mature trees, and landscaped grounds - 5383 Haldimand Crescent, Burlington, ON
Vanity featuring wood-finish cabinetry, a built-in sink, and a framed mirror - 5383 Haldimand Crescent, Burlington, ON
Hardwood flooring, window with plantation shutters, ceiling-mounted linear chandelier - 5383 Haldimand Crescent, Burlington, ON
Stainless steel French door refrigerator, wood-finish cabinetry, black countertop, track lighting, and tiled flooring - 5383 Haldimand Crescent, Burlington, ON
Tiled flooring, stainless steel appliances, wood cabinetry, and a sliding glass door with louvered shutters - 5383 Haldimand Crescent, Burlington, ON
Vaulted ceiling featuring a decorative semi-flush mount light fixture, large windows with plantation shutters, and wood-finish flooring - 5383 Haldimand Crescent, Burlington, ON
Recessed lighting and a decorative flush mount fixture illuminate this space, featuring wood-finish flooring and window shutters - 5383 Haldimand Crescent, Burlington, ON
Carpeted room with a ceiling fan, recessed lighting, and access to an ensuite bathroom featuring a tub - 5383 Haldimand Crescent, Burlington, ON
Corner jetted tub with tile surround, white plantation shutters, vanity with white cabinetry, and a toilet - 5383 Haldimand Crescent, Burlington, ON
Carpeted flooring, window with blinds, ceiling-mounted light fixture, and textured headboard - 5383 Haldimand Crescent, Burlington, ON
Carpeted flooring, multiple windows with blinds, a flush mount ceiling light, and neutral wall paint - 5383 Haldimand Crescent, Burlington, ON
Wood-finish deck with integrated steps, surrounded by a wood privacy fence and a manicured lawn - 5383 Haldimand Crescent, Burlington, ON
Hardwood deck featuring wood railing and privacy fencing - 5383 Haldimand Crescent, Burlington, ON
White vanity with lower cabinetry, integrated sink, chrome faucet, and a large wall-mounted mirror - 5383 Haldimand Crescent, Burlington, ON
  • Advertising
5383 HALDIMAND Crescent, Burlington, Ontario, L7L 7E5
$3,800.00 /month

3 Beds

3 Baths

Property Information:

Welcome to this beautifully maintained detached home in the desirable Orchard community of Burlington. Offering 3 spacious bedrooms, 2.5 bathrooms, and a double-car garage, this property is ideal for families seeking comfort, style, and convenience. The bright, open-concept main floor features 9-foot ceilings, elegant hardwood flooring, California shutters, and a separate formal dining room—perfect for both everyday living and entertaining. The inviting layout creates a seamless flow throughout the principal living spaces. Upstairs, you’ll find three generously sized bedrooms and two full bathrooms. The spacious primary suite includes a luxurious 4-piece ensuite and a walk-in closet, providing a comfortable private retreat. Located close to parks, schools, shopping, major highways, and everyday amenities, this exceptional home offers the perfect blend of community living and accessibility. Simply unpack and enjoy! AAA+ tenant needed! No Smoking, No Pets are required. Credit report(Equifax or Transunion), Employment letter, recent paystubs or prove of income, Reference and rental application. Ontario standard lease needs to be signed before occupancy date. (id:27)

Building Features:

  • Style: Detached
  • Building Type: House
  • Architectural Style: Other
  • Basement Development: Unfinished
  • Basement Type: Full
  • Construction Style - Attachment: Detached
  • Exterior Finish: Brick, Vinyl siding
  • Floor Space: 1724 sqft
  • Foundation Type: Poured Concrete
  • Heating Type: Forced air
  • Heating Fuel: Natural gas
  • Cooling Type: Central air conditioning
  • Appliances: Dishwasher, Dryer, Refrigerator, Stove, Washer, Hood Fan, Garage door opener

Property Features:

  • OwnershipType: Freehold
  • Property Type: Single Family
  • Half Bathrooms: 1
  • Access Type:
  • Amenities Nearby: Golf Nearby, Park, Public Transit, Schools, Shopping
  • Built in: 2003
  • Community Features: Community Centre
  • Features: Automatic Garage Door Opener
  • Floor Space (approx): 1724 Square Feet
  • Lot Depth: 85 Feet
  • Lot Frontage: 48 Feet
  • MaintenanceFee Type: Insurance
  • Zoning: RO3
  • Sewer: Municipal sewage system
  • Parking Type: Attached garage
  • No. of Parking Spaces: 4

Rooms:

  • Bathroom 2nd Level Measurements not available
  • Loft 2nd Level 11'6'' x 8'0''
  • Bedroom 2nd Level 12'5'' x 9'5''
  • Bedroom 2nd Level 14'5'' x 10'9''
  • Bathroom 2nd Level Measurements not available
  • Primary Bedroom 2nd Level 19'0'' x 11'7''
  • Laundry Main Level Measurements not available
  • Bathroom Main Level Measurements not available
  • Family Main Level 15'0'' x 11'0''
  • Kitchen Main Level 13'0'' x 11'5''
  • Dining Main Level 11'0'' x 11'0''
  • Foyer Main Level Measurements not available

Courtesy of: Right at Home Realty
REALTOR.ca  

Location of 5383 HALDIMAND Crescent, Burlington, Ontario, L7L 7E5

Demographic Information of 5383 HALDIMAND Crescent, Burlington, Ontario, L7L 7E5

Life Stage

Young Families

Employment Type

Mixed

Average Household Income

$185,839.02

Average Number of Children

1.89

Household Population

Household Structure

Age of Population

Education

Education Level

No certificate/diploma/degree

11.0 %

High school certificate or equivalent

23.59 %

Apprenticeship trade certificate/diploma

2.63 %

College/non-university certificate

15.79 %

University certificate (below bachelor)

2.63 %

University Degree

44.35 %

Commuter

Travel To Work

By Car

90.39 %

By Public Transit

3.25 %

By Walking

0.56 %

By Bicycle

0.0 %

By Other Methods

5.8 %

Cultural Diversity

Knowledge of Official Language

Mother Tongue

Building Information

Building Type

Apartments (Low and High Rise)

3.22 %

Houses

96.78 %

Own Vs. Rent