Button CopyPathCircle CloseCircle Left ArrowArrow Down Icon GreyClosecirclecircleBurger
  • Advertising

5372 SPRUCE Avenue, Burlington, Ontario, L7L 1N7

MLS® # 40855500
House For Sale In Appleby, Burlington, Ontario
$1,149,900 QuickQuoteTM: $1.1M - $1.5M

5 Beds

3 Baths

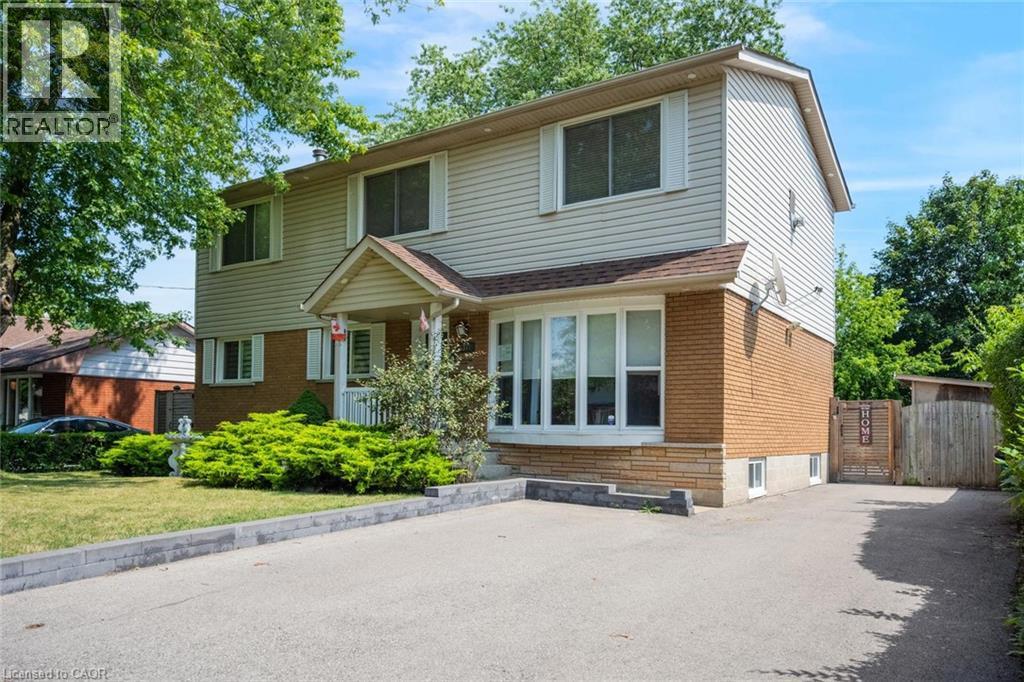
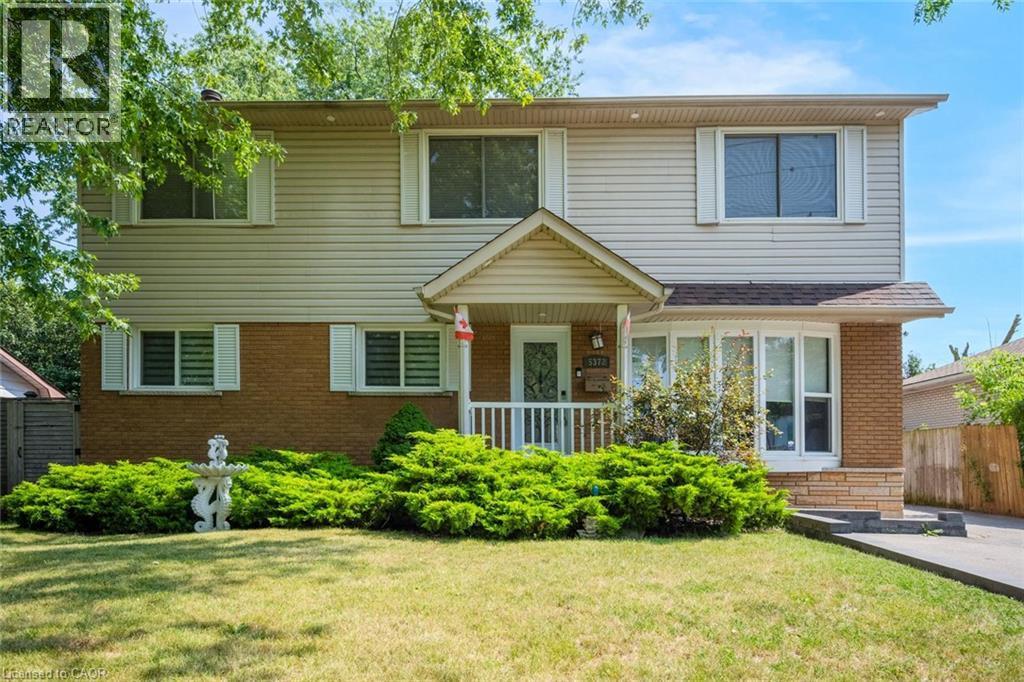
5372 Spruce Avenue, Burlington, ON - Outdoor
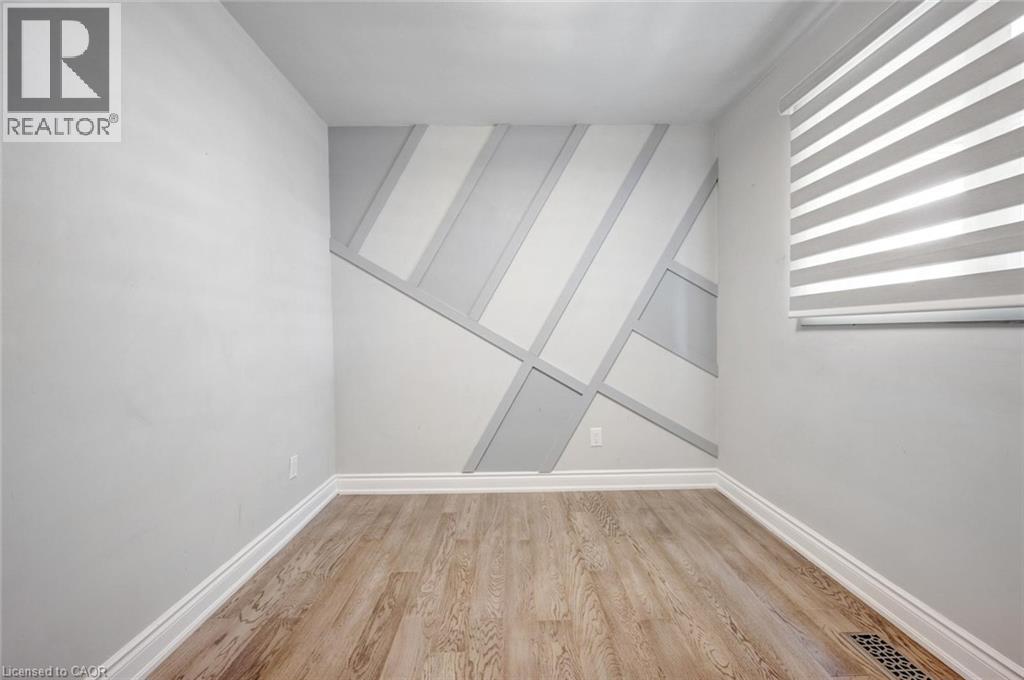
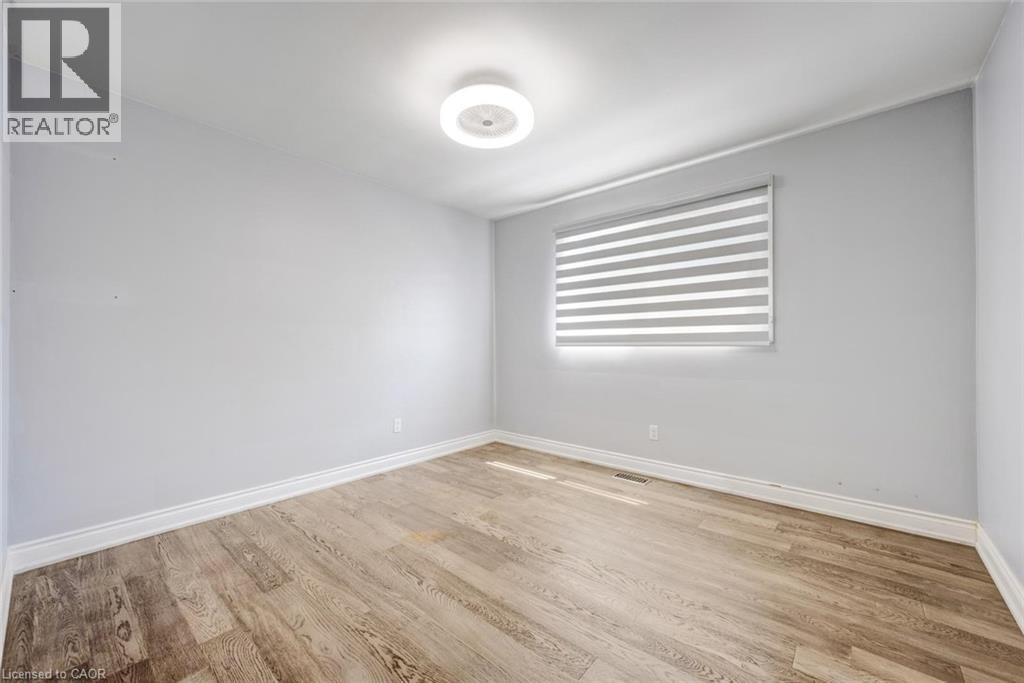
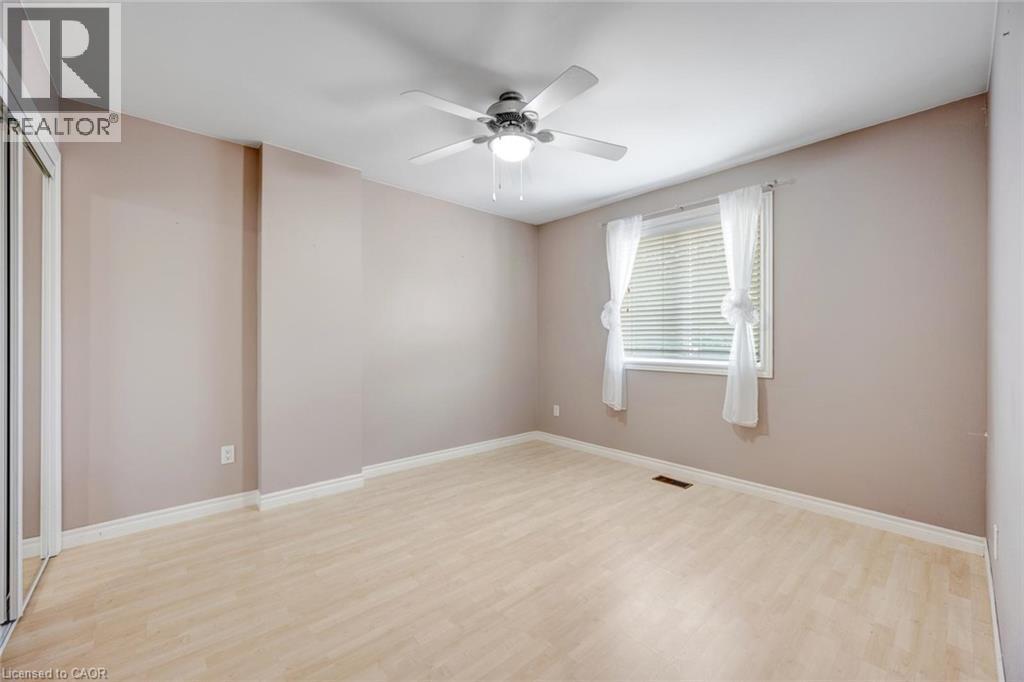
5372 Spruce Avenue, Burlington, ON - Indoor Photo Showing Other Room
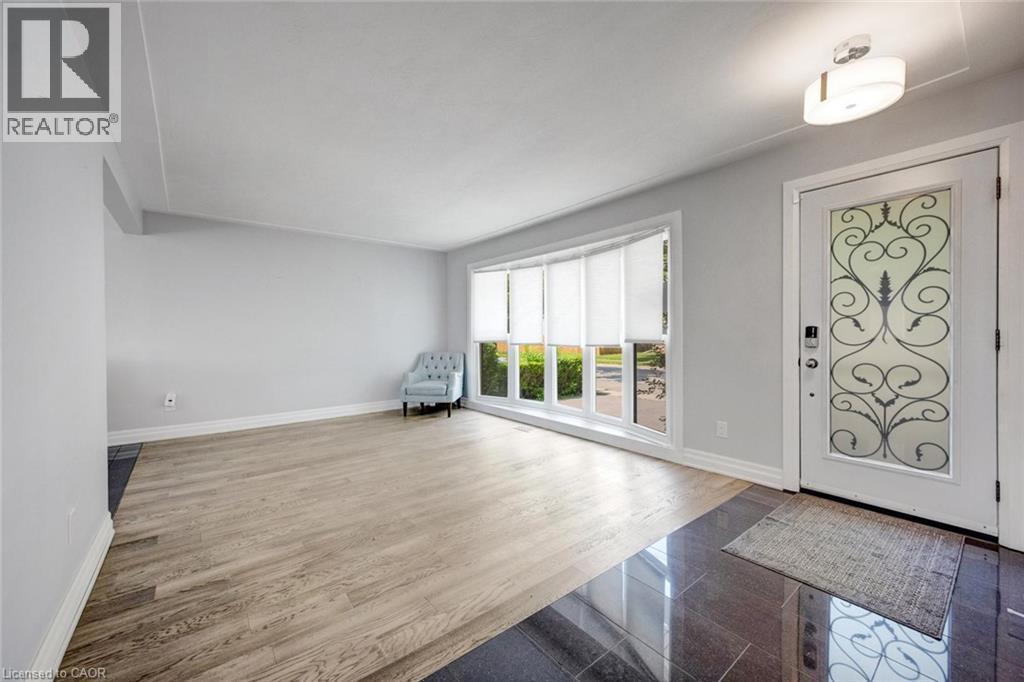
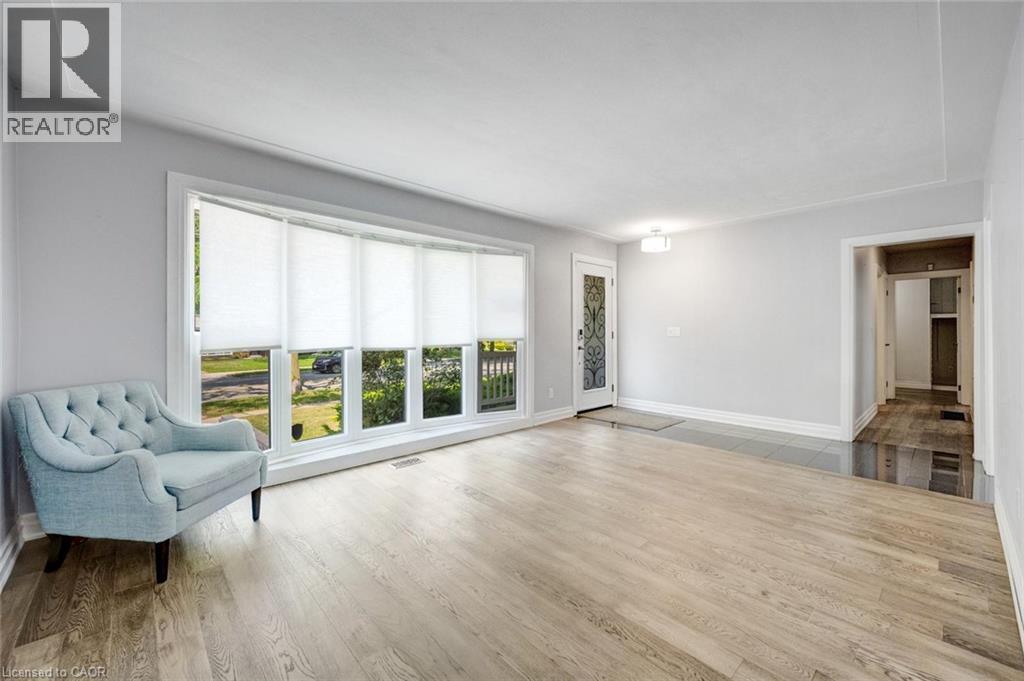
5372 Spruce Avenue, Burlington, ON - Indoor Photo Showing Living Room
5372 Spruce Avenue, Burlington, ON - Indoor
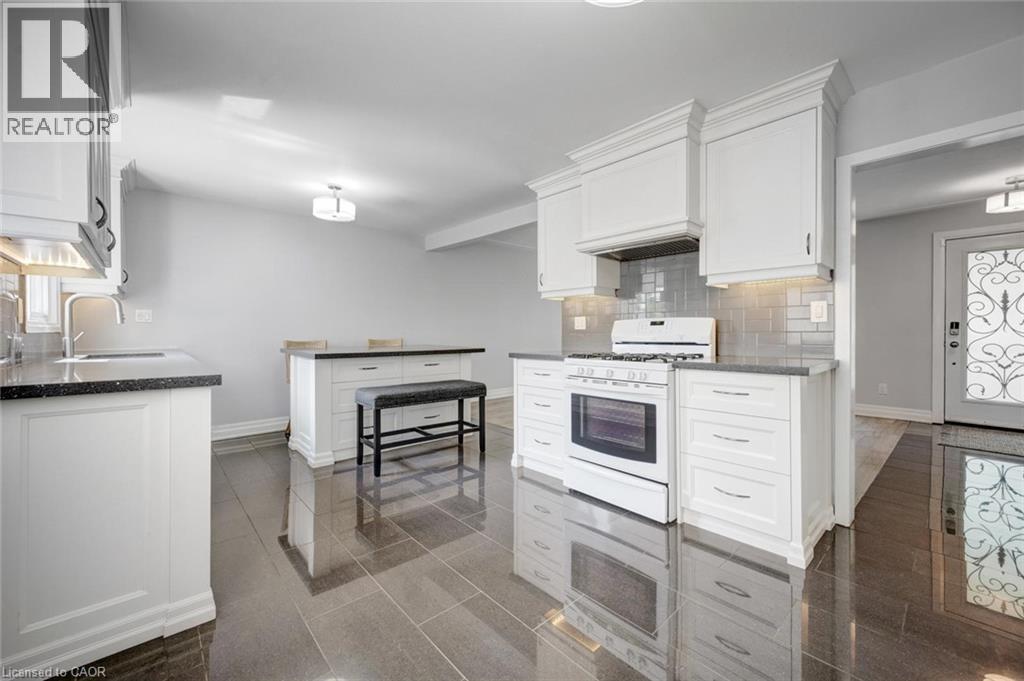
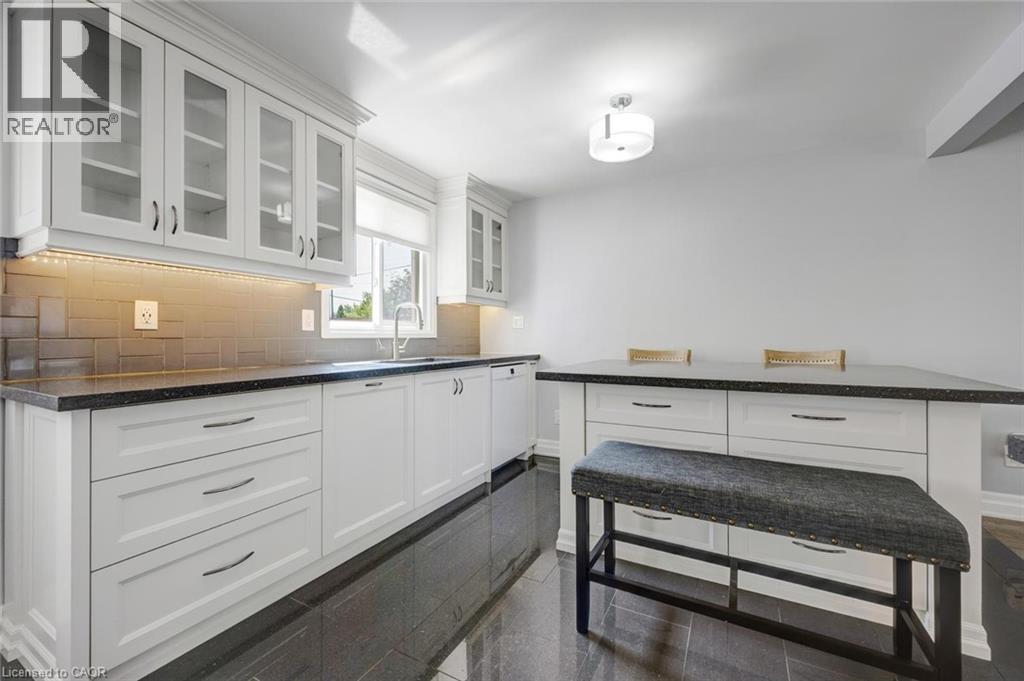
5372 Spruce Avenue, Burlington, ON - Indoor Photo Showing Kitchen
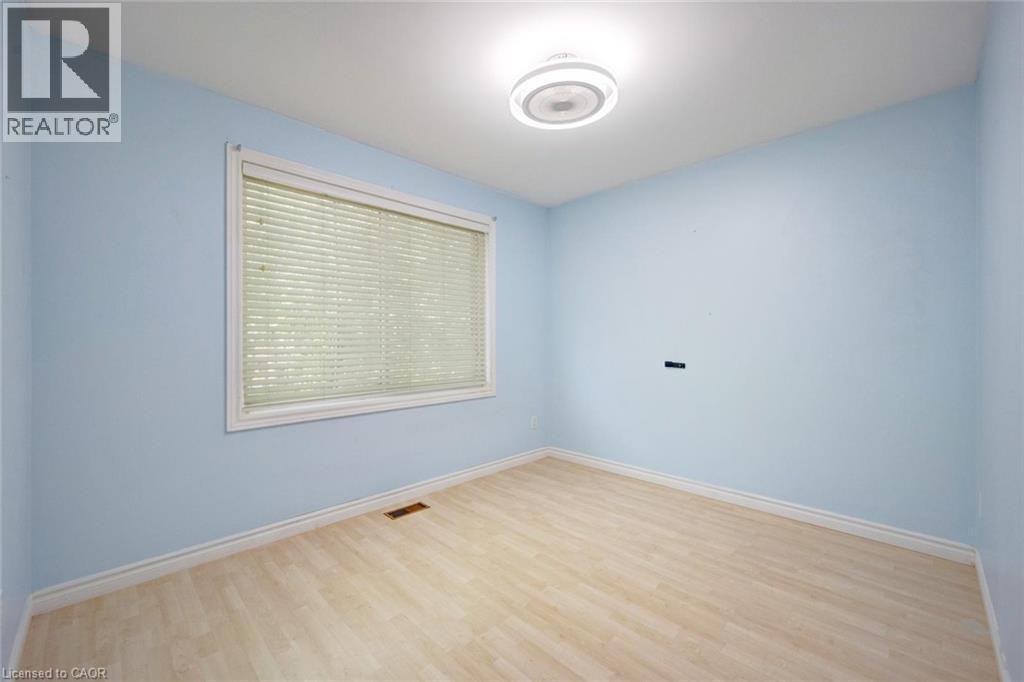
5372 Spruce Avenue, Burlington, ON - Indoor Photo Showing Other Room
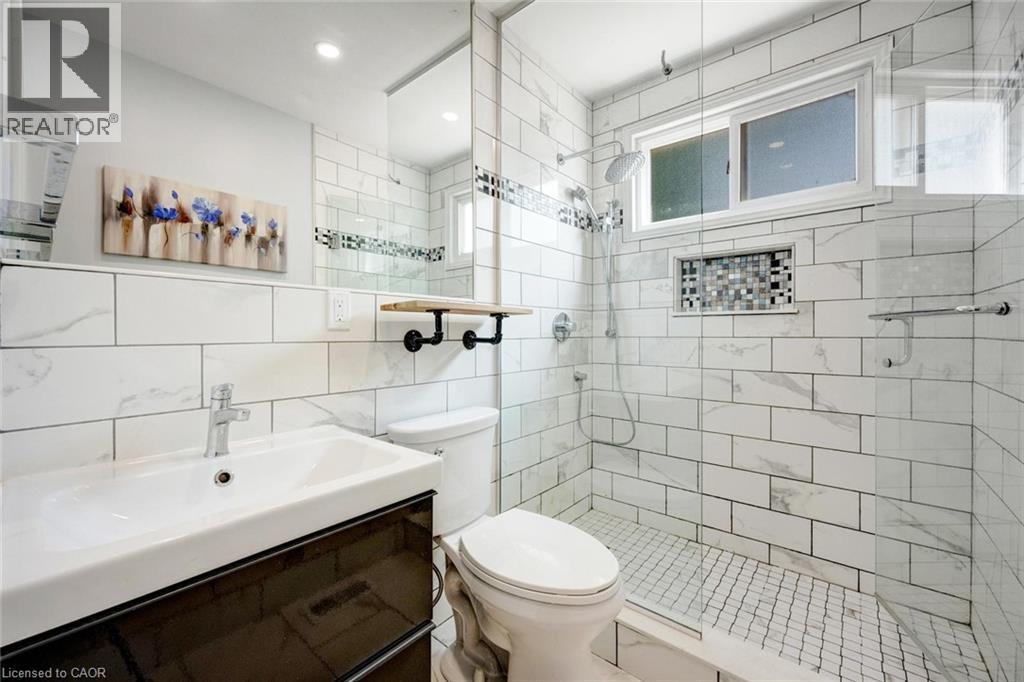
5372 Spruce Avenue, Burlington, ON - Indoor Photo Showing Bathroom
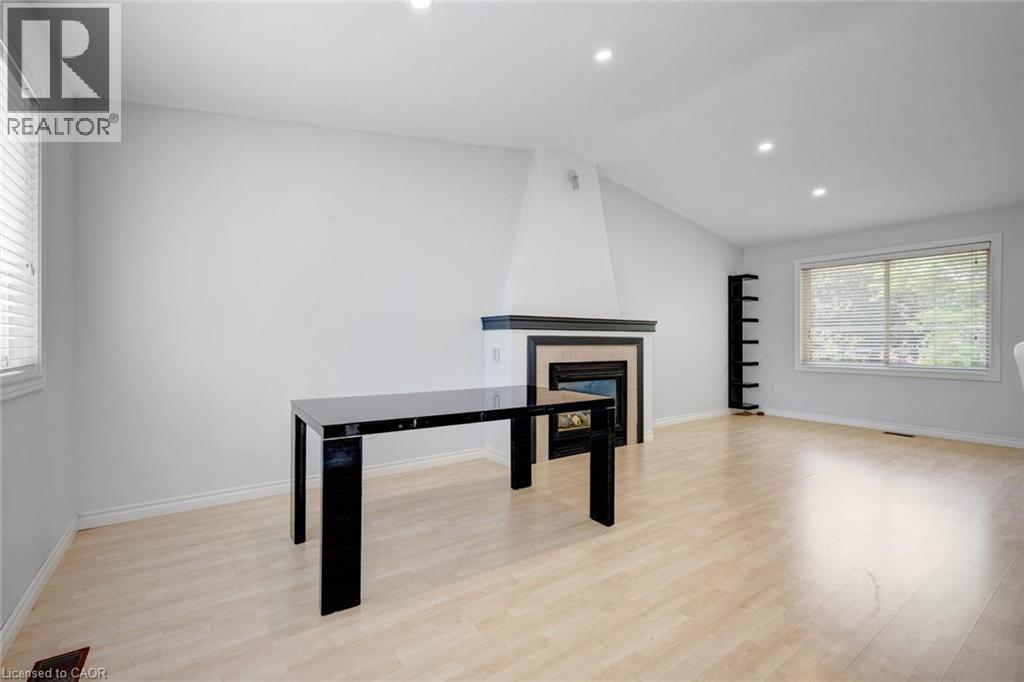
5372 Spruce Avenue, Burlington, ON - Indoor With Fireplace
5372 Spruce Avenue, Burlington, ON - Indoor
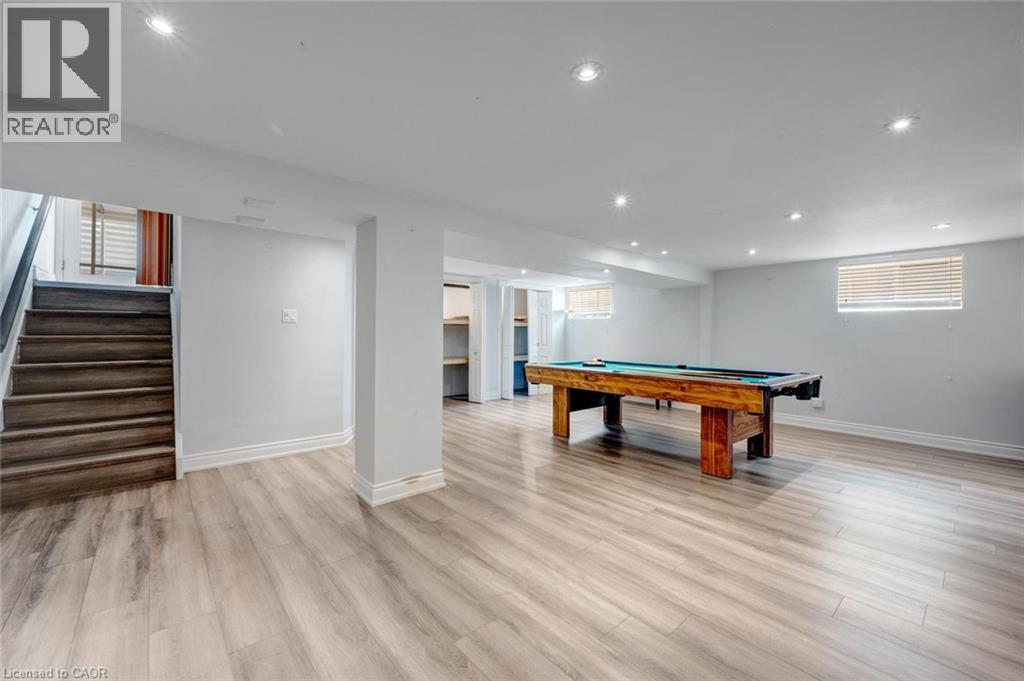
5372 Spruce Avenue, Burlington, ON - Indoor Photo Showing Other Room
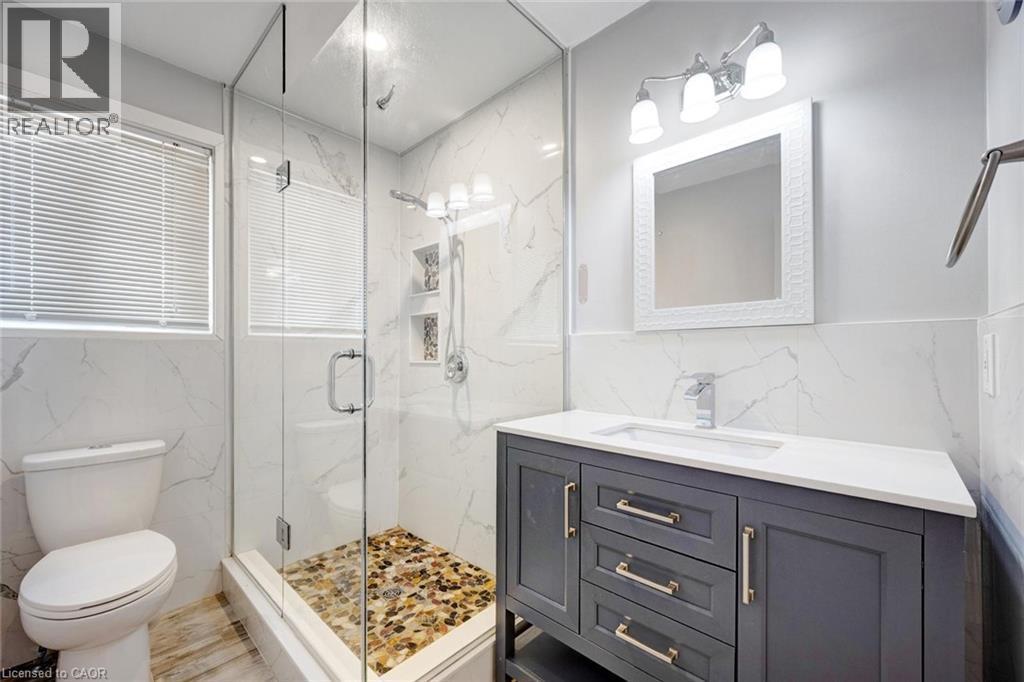
5372 Spruce Avenue, Burlington, ON - Indoor Photo Showing Bathroom
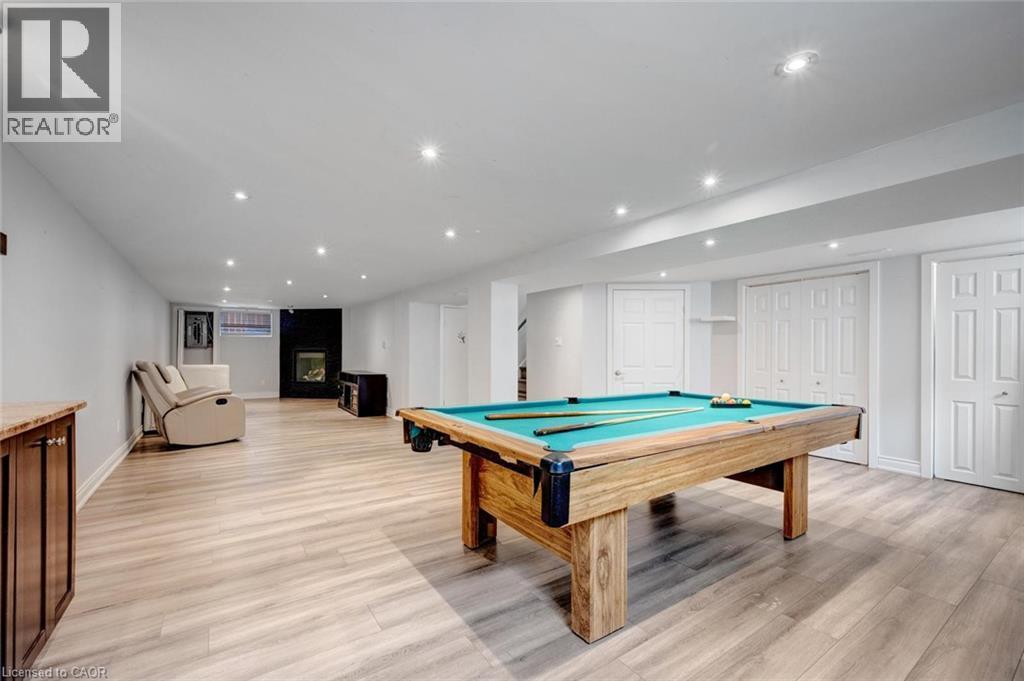
5372 Spruce Avenue, Burlington, ON - Indoor Photo Showing Other Room
5372 Spruce Avenue, Burlington, ON - Indoor With Fireplace
5372 Spruce Avenue, Burlington, ON - Indoor Photo Showing Other Room
5372 Spruce Avenue, Burlington, ON - Indoor Photo Showing Living Room With Fireplace
5372 Spruce Avenue, Burlington, ON - Indoor Photo Showing Other Room
5372 Spruce Avenue, Burlington, ON - Indoor
5372 Spruce Avenue, Burlington, ON - Outdoor With Deck Patio Veranda With Exterior
5372 Spruce Avenue, Burlington, ON - Outdoor With In Ground Pool With Backyard
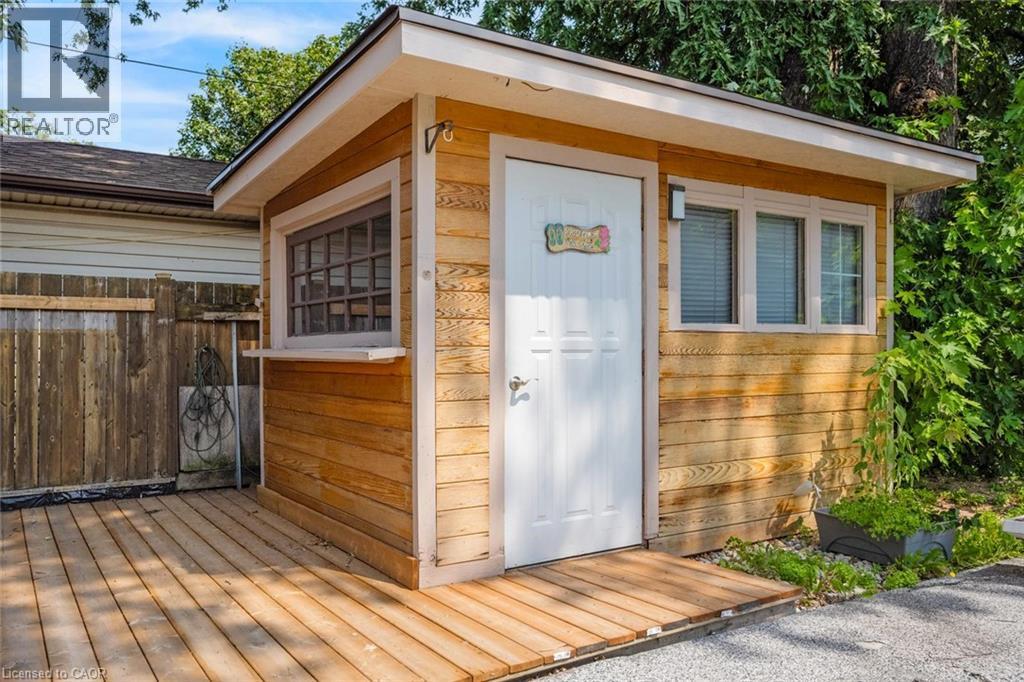
5372 Spruce Avenue, Burlington, ON - Outdoor
5372 Spruce Avenue, Burlington, ON - Outdoor With In Ground Pool
5372 Spruce Avenue, Burlington, ON - Outdoor
5372 Spruce Avenue, Burlington, ON  - Outdoor
5372 Spruce Avenue, Burlington, ON  - Indoor Photo Showing Other Room
5372 Spruce Avenue, Burlington, ON - Indoor Photo Showing Living Room
5372 Spruce Avenue, Burlington, ON - Indoor
5372 Spruce Avenue, Burlington, ON - Indoor Photo Showing Kitchen
5372 Spruce Avenue, Burlington, ON - Indoor Photo Showing Other Room
5372 Spruce Avenue, Burlington, ON - Indoor Photo Showing Bathroom
5372 Spruce Avenue, Burlington, ON - Indoor With Fireplace
5372 Spruce Avenue, Burlington, ON - Indoor
5372 Spruce Avenue, Burlington, ON - Indoor Photo Showing Other Room
5372 Spruce Avenue, Burlington, ON - Indoor Photo Showing Bathroom
5372 Spruce Avenue, Burlington, ON - Indoor Photo Showing Other Room
5372 Spruce Avenue, Burlington, ON - Indoor With Fireplace
5372 Spruce Avenue, Burlington, ON - Indoor Photo Showing Other Room
5372 Spruce Avenue, Burlington, ON - Indoor Photo Showing Living Room With Fireplace
5372 Spruce Avenue, Burlington, ON - Indoor Photo Showing Other Room
5372 Spruce Avenue, Burlington, ON - Indoor
5372 Spruce Avenue, Burlington, ON - Outdoor With Deck Patio Veranda With Exterior
5372 Spruce Avenue, Burlington, ON - Outdoor With In Ground Pool With Backyard
5372 Spruce Avenue, Burlington, ON - Outdoor
5372 Spruce Avenue, Burlington, ON - Outdoor With In Ground Pool
5372 Spruce Avenue, Burlington, ON - Outdoor
  • Advertising
Are you a real estate investor?
5372 SPRUCE Avenue, Burlington, Ontario, L7L 1N7
$1,149,900

5 Beds

3 Baths

Property Information:

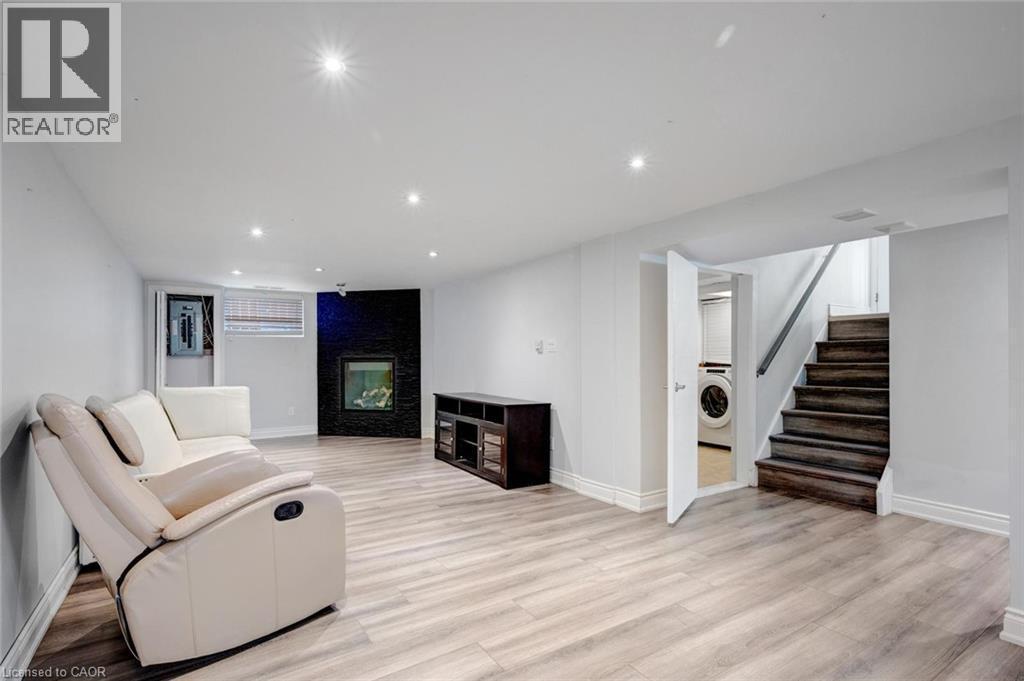
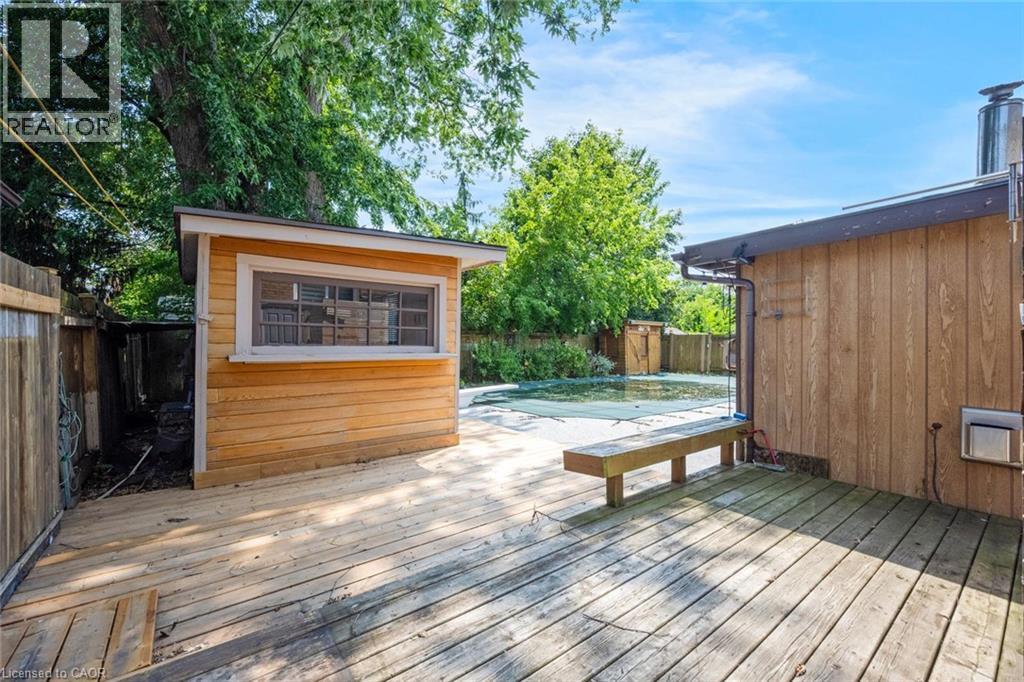
Welcome to a truly unique home designed for families who need room to grow, gather and live comfortably together. Set in a beautiful, family-friendly neighbourhood, this property offers thoughtfully finished living spaces and an incredibly versatile layout ideal for growing or multi-generational families. The bright and inviting main floor features a spacious living area, updated eat-in kitchen with an island and an abundance of storage, three generous bedrooms and a renovated 3-piece bath. A sunroom with a cozy fireplace provides an inviting space to relax and enjoy year-round. Upstairs, discover an impressive separate living space complete with its own kitchen, dining/living area, fireplace, two additional bedrooms and a 3-piece bath, offering wonderful flexibility for extended family, guests, older children or a private work-from-home retreat. The finished basement provides even more usable living space, an additional bathroom and a separate laundry room. Outside, your own private backyard oasis awaits. Surrounded by lush greenery, the in-ground pool and secluded setting create the perfect backdrop for summer entertaining, family gatherings or quiet afternoons at home. With multiple living areas, five bedrooms and spaces that can evolve along with your family's needs, this is far more than a traditional family home, it’s a rare opportunity to find flexibility, privacy and togetherness all under one roof. Taxes estimated as per city’s website. Property is being sold under Power of Sale. Sold as is, where is. RSA. (id:27)

Building Features:

  • Style: Detached
  • Building Type: House
  • Basement Development: Finished
  • Basement Type: Full
  • Construction Style - Attachment: Detached
  • Exterior Finish: Brick, Vinyl siding
  • Floor Space: 3218 sqft
  • Heating Type: Forced air
  • Heating Fuel: Natural gas
  • Cooling Type: Central air conditioning

Property Features:

  • OwnershipType: Freehold
  • Property Type: Single Family
  • Access Type: Road access, Highway access
  • Amenities Nearby: Park, Playground, Schools, Shopping
  • Built in: 1964
  • Floor Space (approx): 3218 Square Feet
  • Lot Depth: 105 Feet
  • Lot Frontage: 60 Feet
  • Pool Type: Inground pool
  • Zoning: R2
  • Sewer: Municipal sewage system
  • No. of Parking Spaces: 4

Rooms:

  • Bedroom 2nd Level 10'9'' x 11'6''
  • Bedroom 2nd Level 10'9'' x 11'4''
  • Bathroom 2nd Level 5'10'' x 7'9''
  • Living 2nd Level 11'8'' x 23'2''
  • Dining 2nd Level 17'7'' x 15'1''
  • Kitchen 2nd Level 7'10'' x 13'1''
  • Bathroom Basement Level 11'6'' x 8'0''
  • Laundry Basement Level 8'8'' x 11'10''
  • Recreation Room Basement Level 39'4'' x 19'10''
  • Sun Room Main Level 12'8'' x 17'7''
  • Bathroom Main Level 5'1'' x 6'11''
  • Bedroom Main Level 9'5'' x 8'6''
  • Bedroom Main Level 8'0'' x 12'2''
  • Primary Bedroom Main Level 11'6'' x 10'8''
  • Kitchen Main Level 19'6'' x 11'0''
  • Living Main Level 14'9'' x 13'8''

Courtesy of: SOLID ROCK REALTY

REALTOR.ca  

Access to Sold Data on this website may only be used by consumers that have a bona fide interest in the purchase, sale, or lease of residential real estate.

Sales/Price History

Log in or create an account to see sold and historical listings information

QuickQuoteTM Powered by RPS

Location of 5372 SPRUCE Avenue, Burlington, Ontario, L7L 1N7

Demographic Information of 5372 SPRUCE Avenue, Burlington, Ontario, L7L 1N7
Life Stage

Midlife Families

Employment Type

Blue Collar/Primary, Blue Collar/Service Sector

Average Household Income

$137,641.47

Average Number of Children

1.73

Household Population

Household Structure

Age of Population

Education

Education Level

No certificate/diploma/degree

13.04 %

High school certificate or equivalent

31.14 %

Apprenticeship trade certificate/diploma

5.55 %

College/non-university certificate

21.22 %

University certificate (below bachelor)

0.4 %

University Degree

28.65 %

Commuter

Travel To Work

By Car

83.09 %

By Public Transit

4.83 %

By Walking

4.94 %

By Bicycle

0.16 %

By Other Methods

6.98 %

Cultural Diversity

Knowledge of Official Language

Mother Tongue

Building Information
Building Type

Apartments (Low and High Rise)

3.17 %

Houses

96.83 %

Own Vs. Rent