Button CopyPathCircle CloseCircle Left ArrowArrow Down Icon GreyClosecirclecircleBurger

5216 ALTON ROAD, Burlington, Ontario, L7L 3H5

MLS® # W13691426
House For Sale In Appleby, Burlington, Ontario
$1,549,000 QuickQuoteTM: Not Available

4 Beds

3 Baths

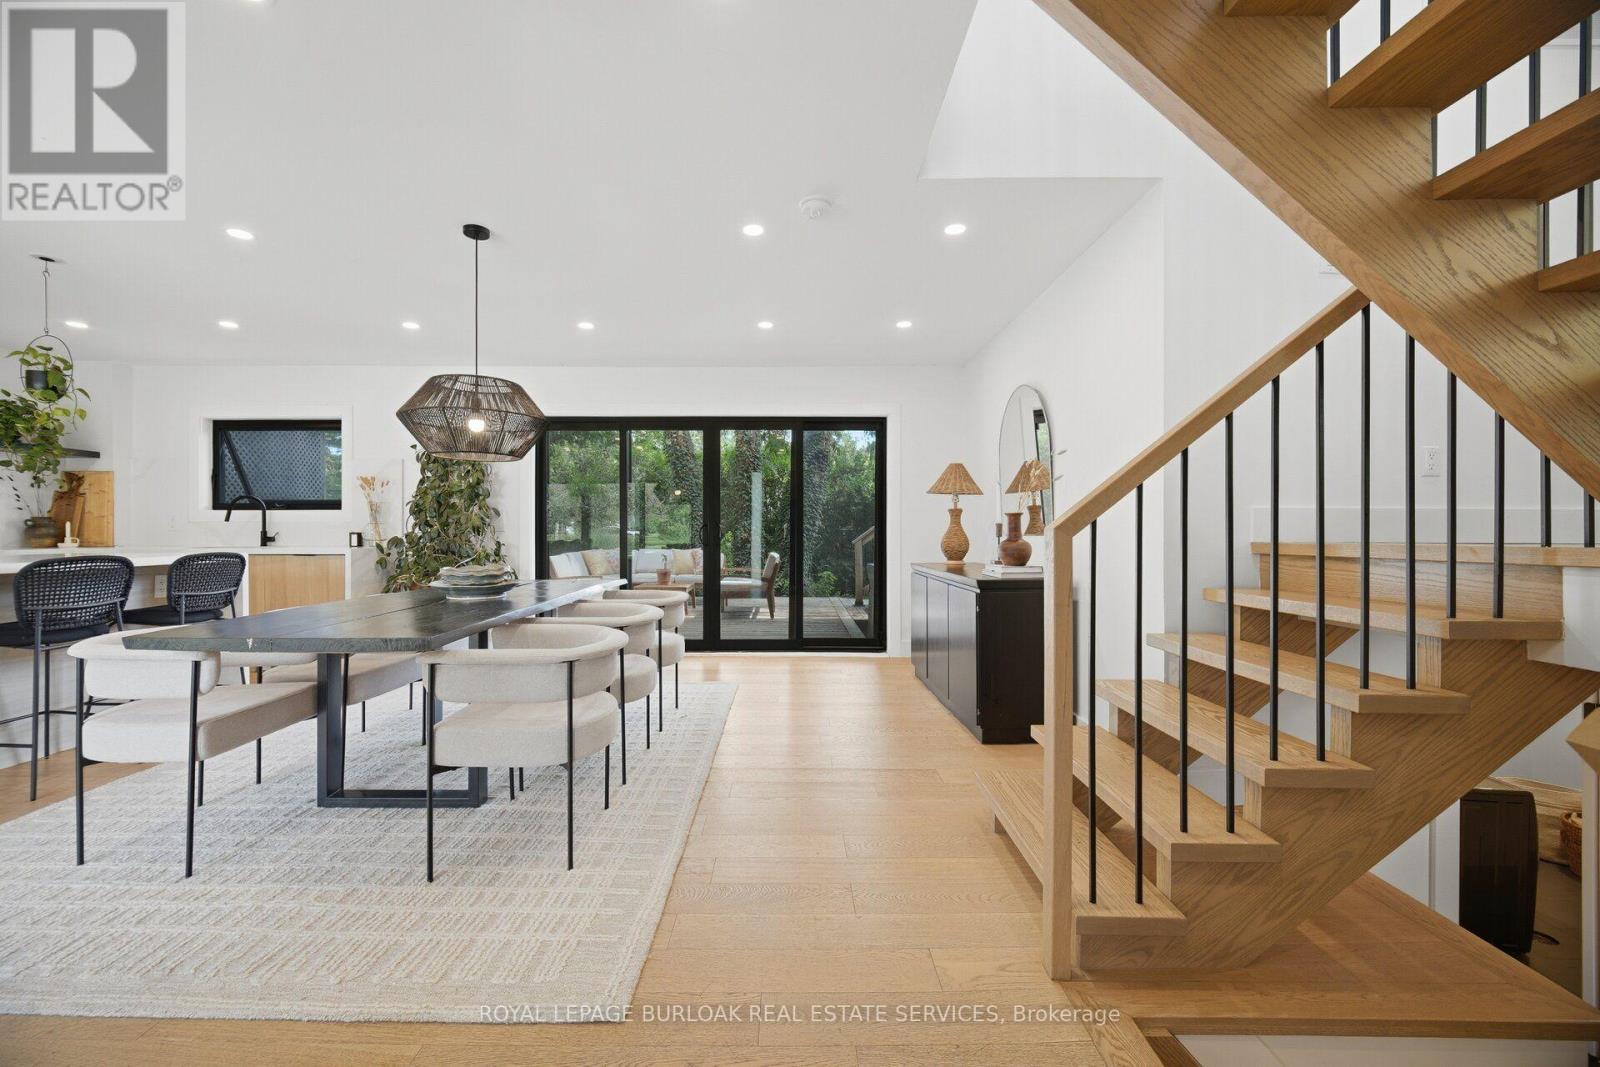
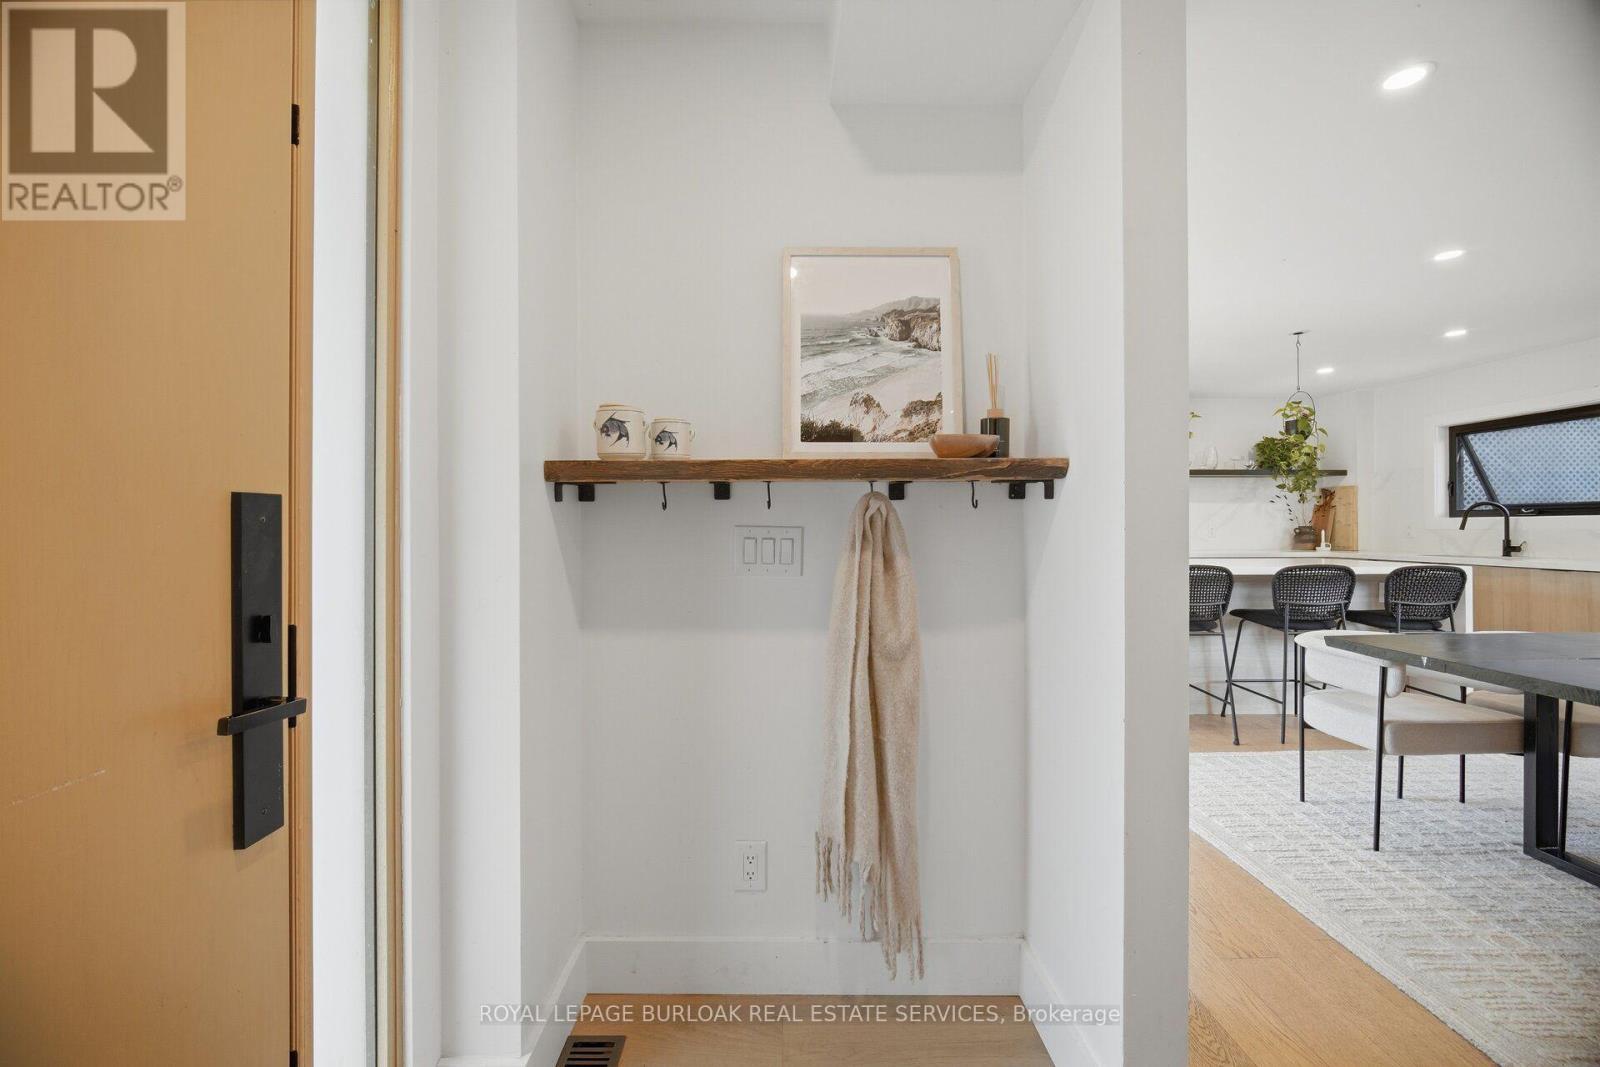
5216 Alton Road, Burlington, ON - Indoor Photo Showing Other Room
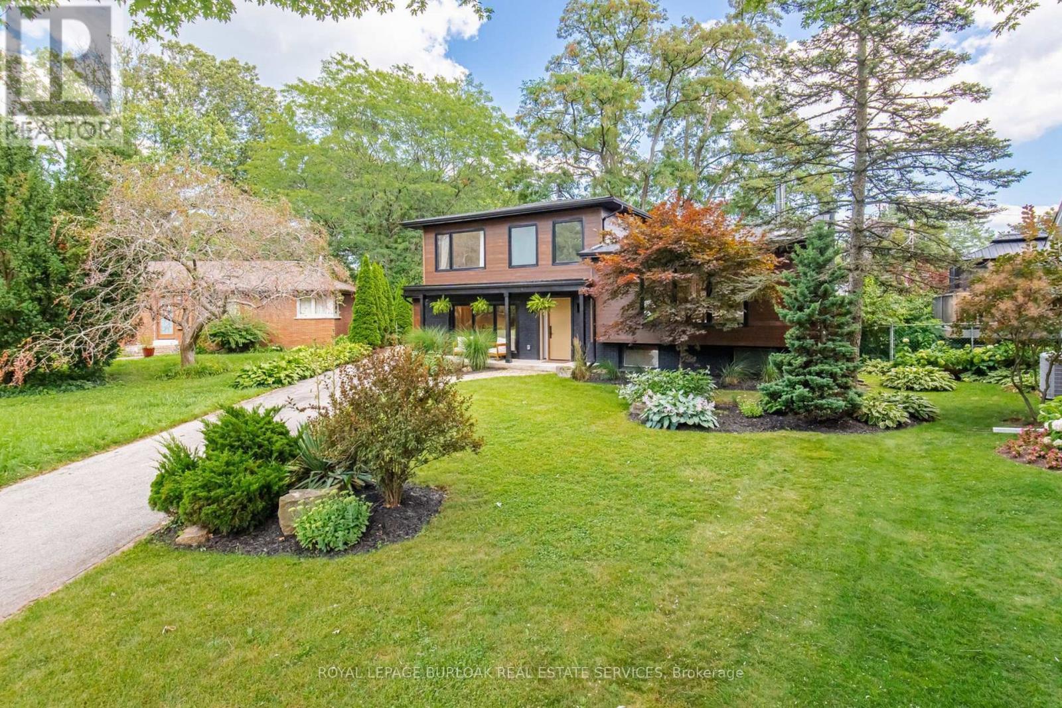
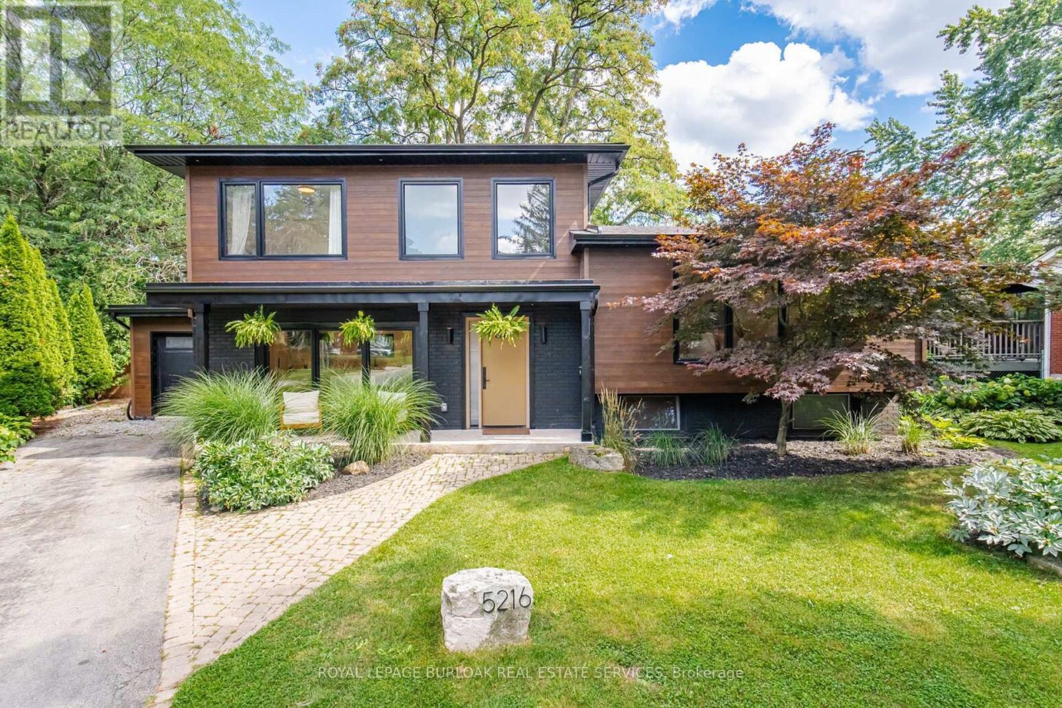
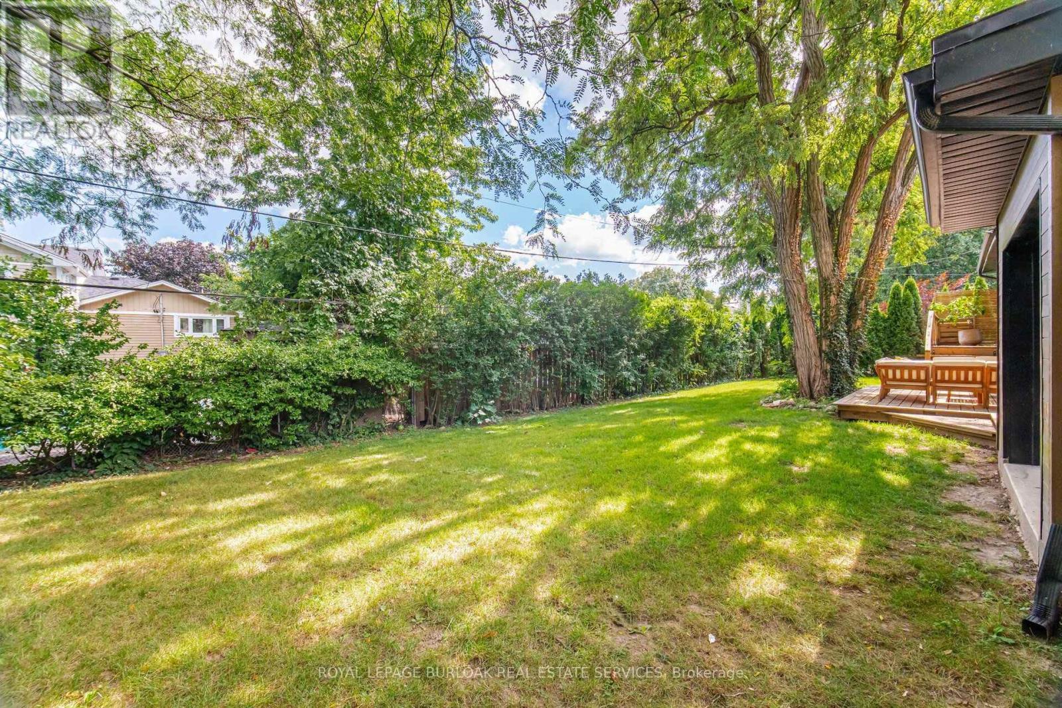
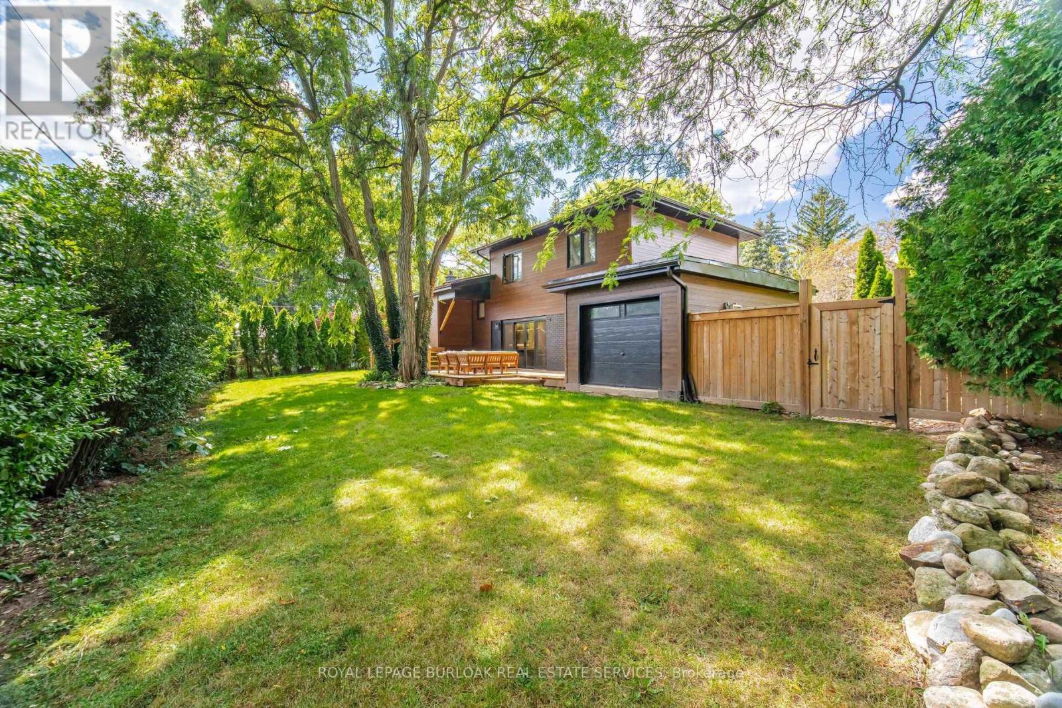
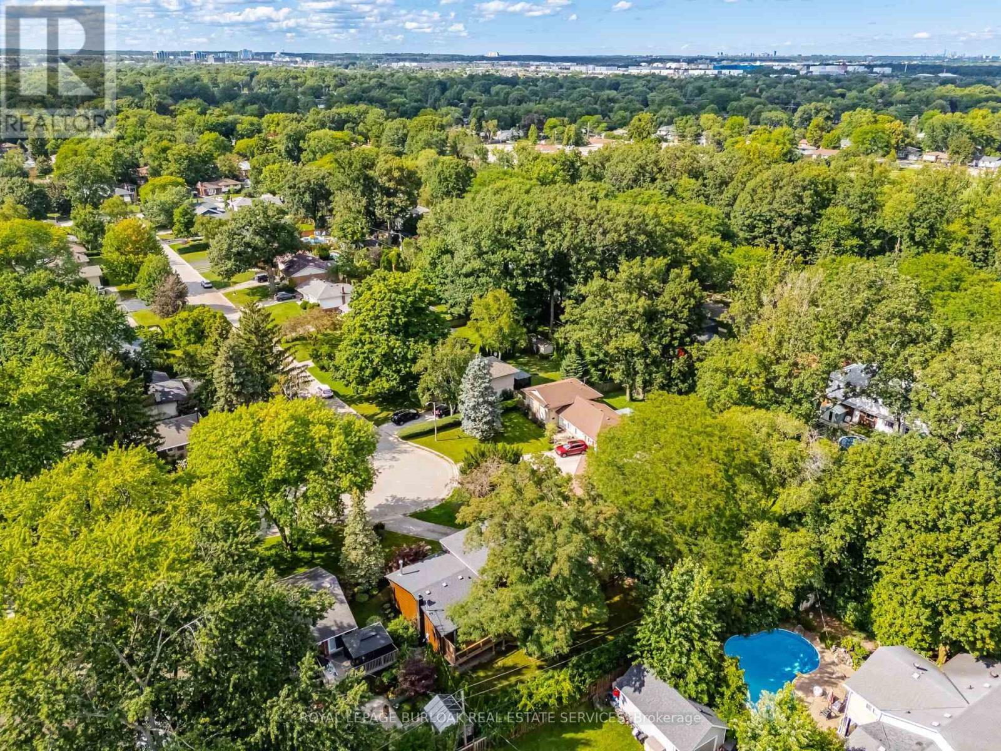
5216 Alton Road, Burlington, ON - Outdoor
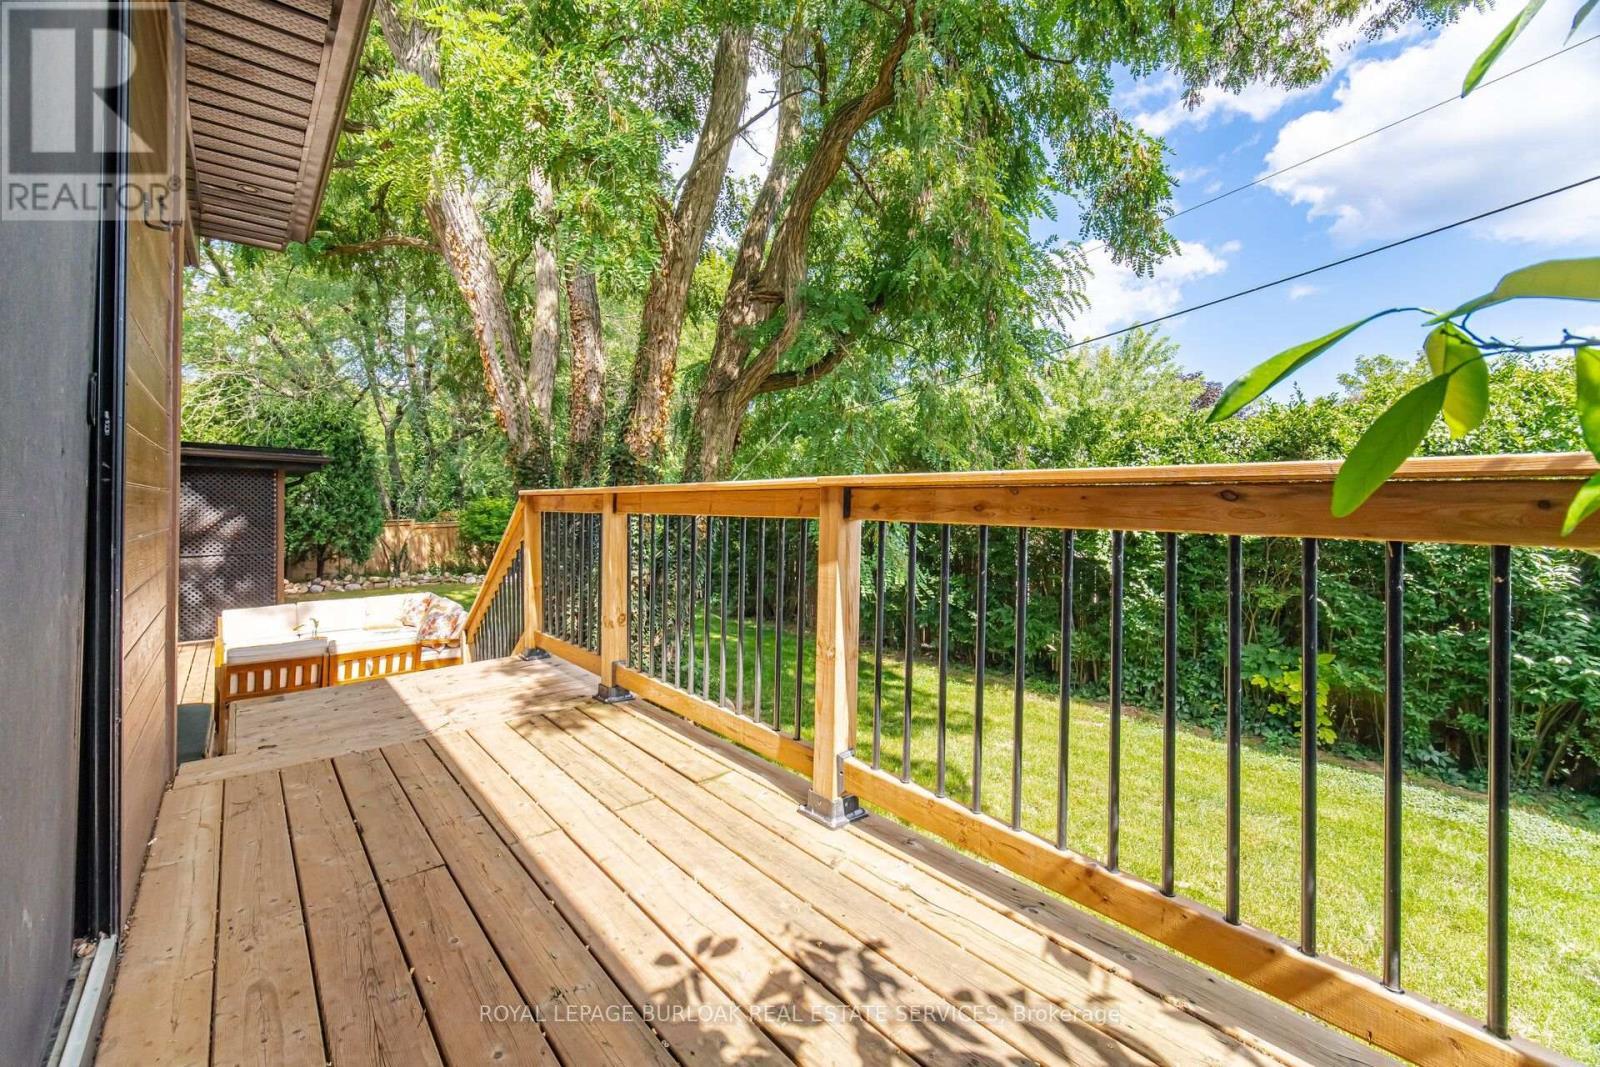
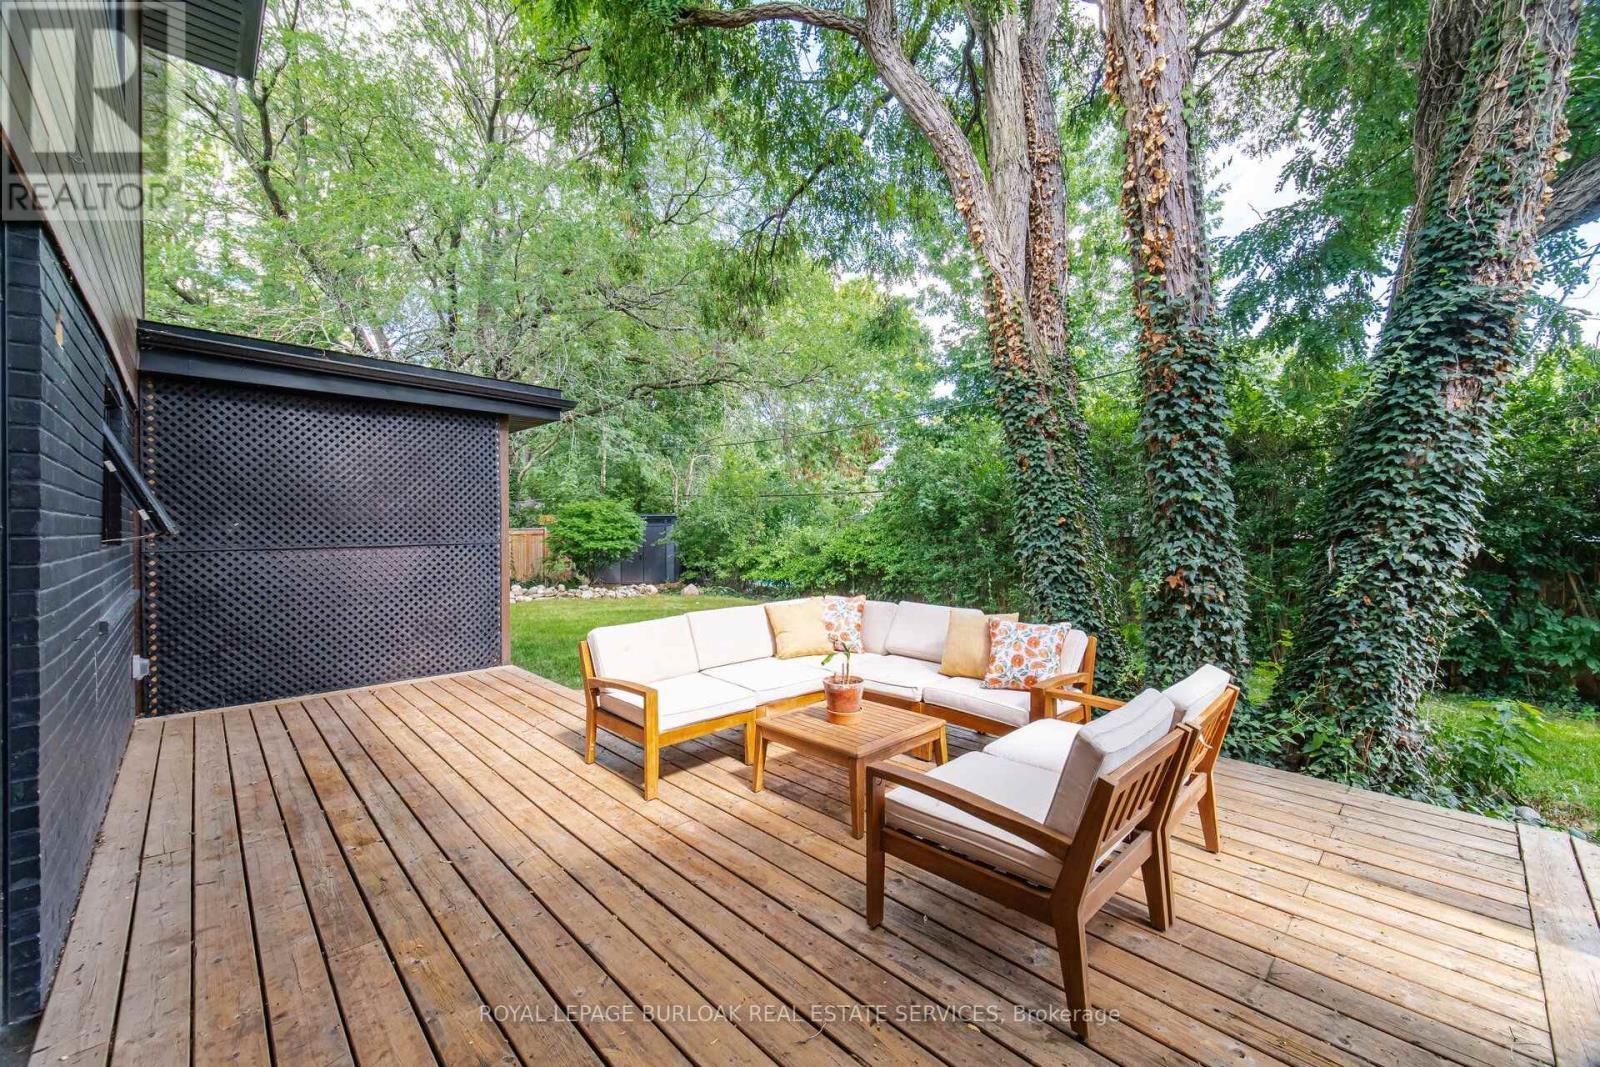
5216 Alton Road, Burlington, ON - Outdoor With Deck Patio Veranda
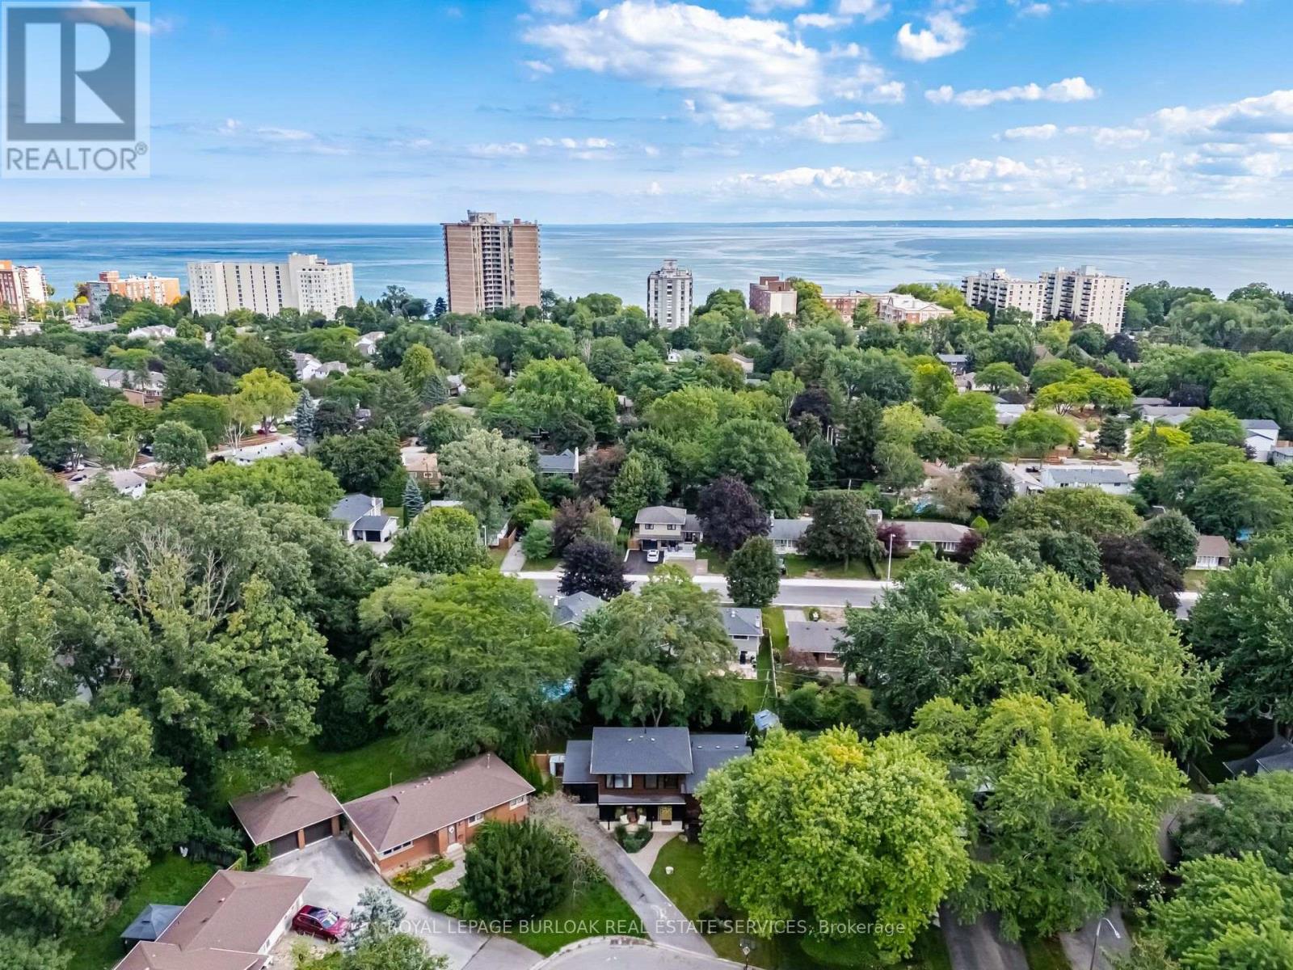
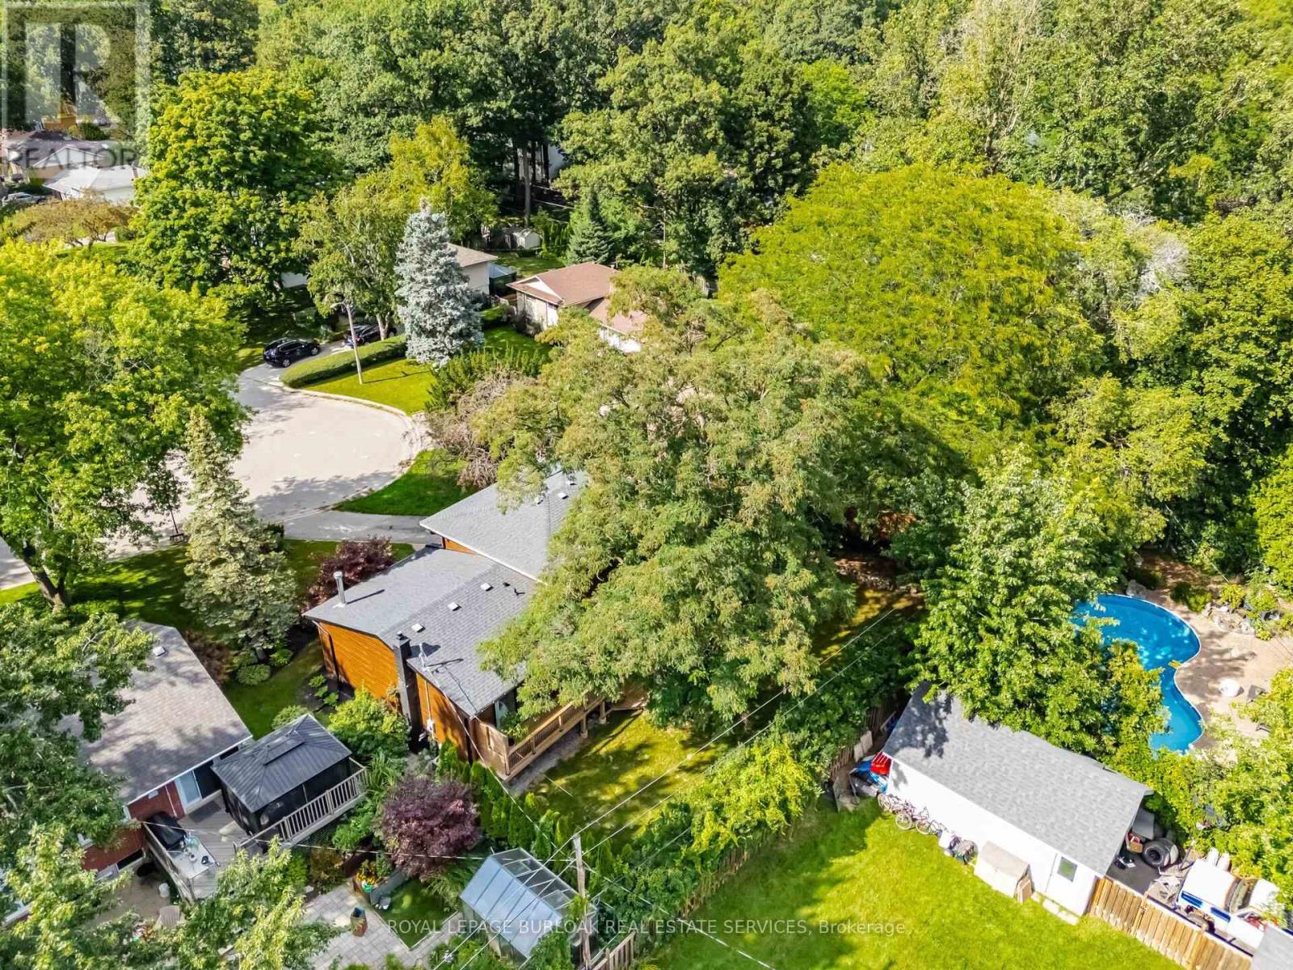
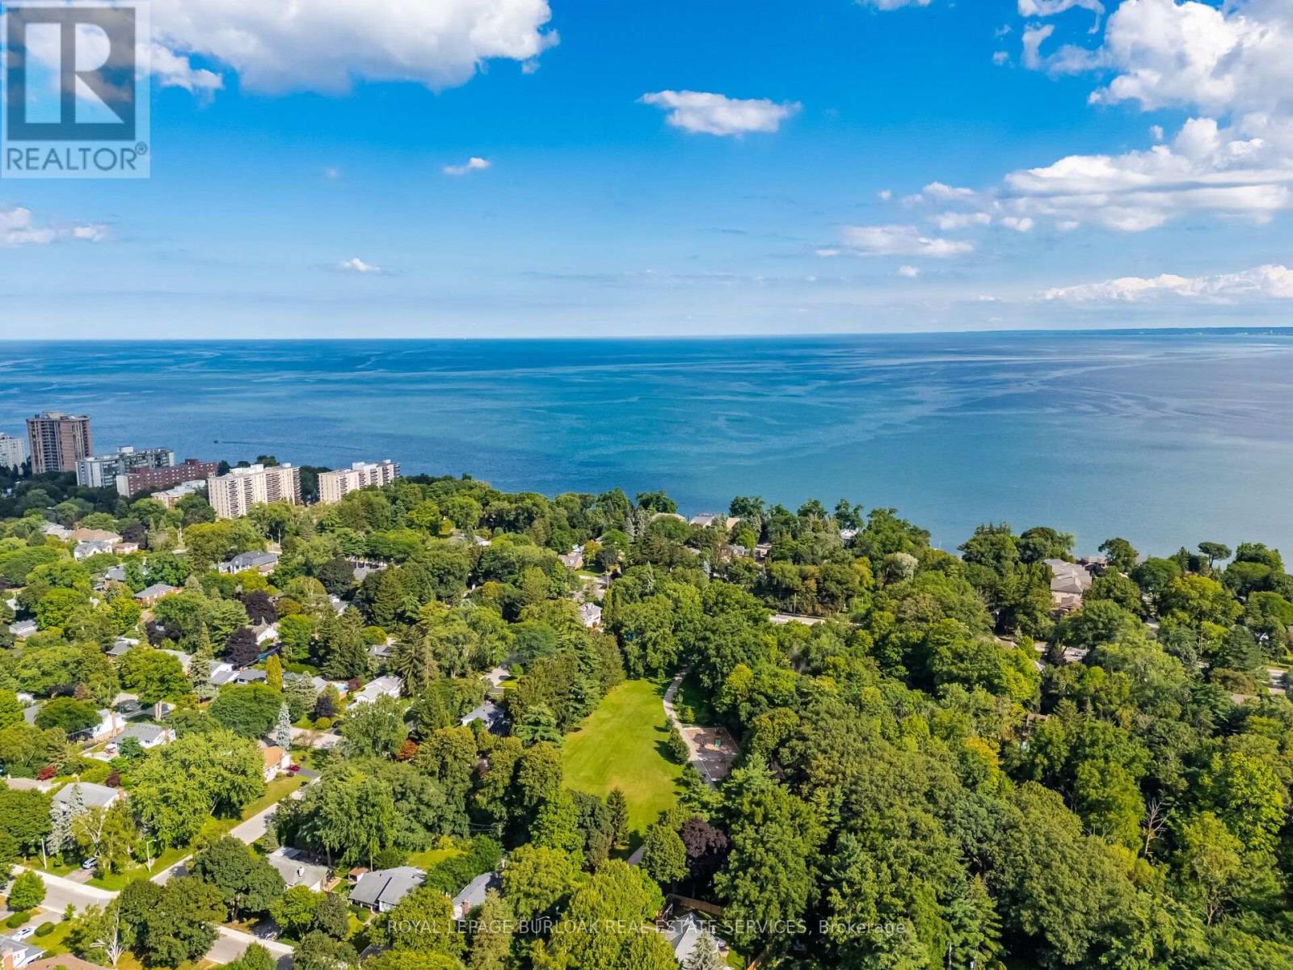
5216 Alton Road, Burlington, ON - Outdoor With Body Of Water With View
5216 Alton Road, Burlington, ON - Indoor Photo Showing Other Room
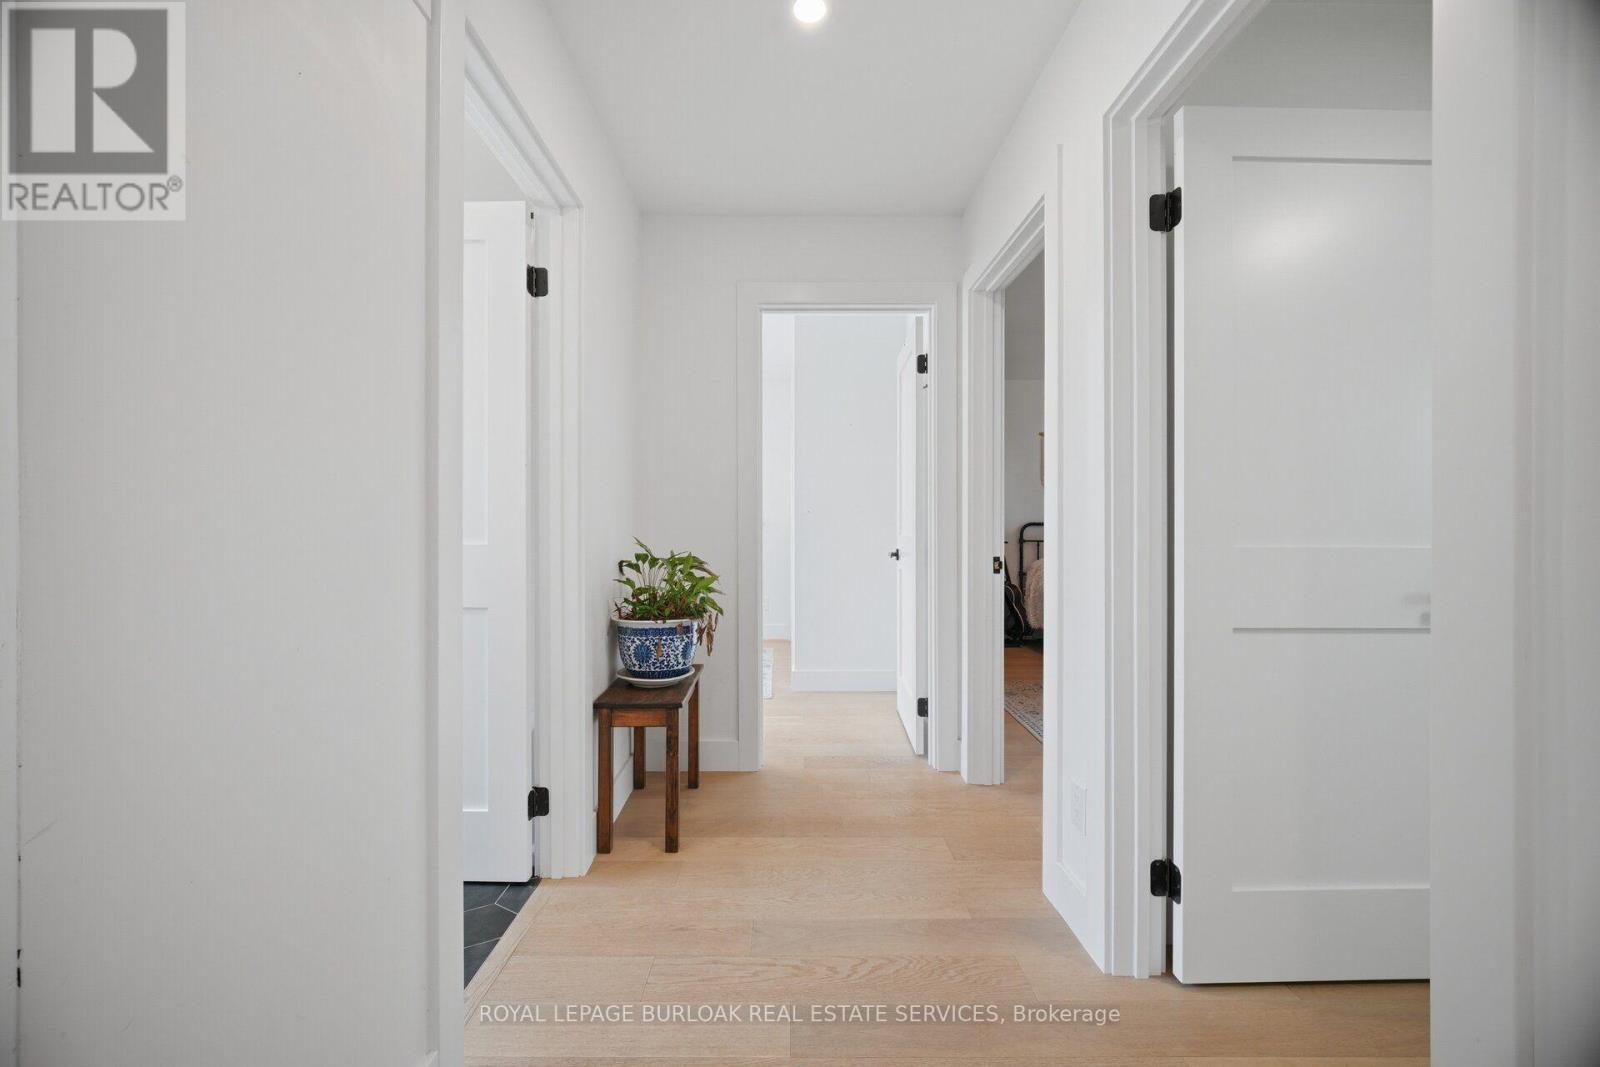
5216 Alton Road, Burlington, ON - Indoor
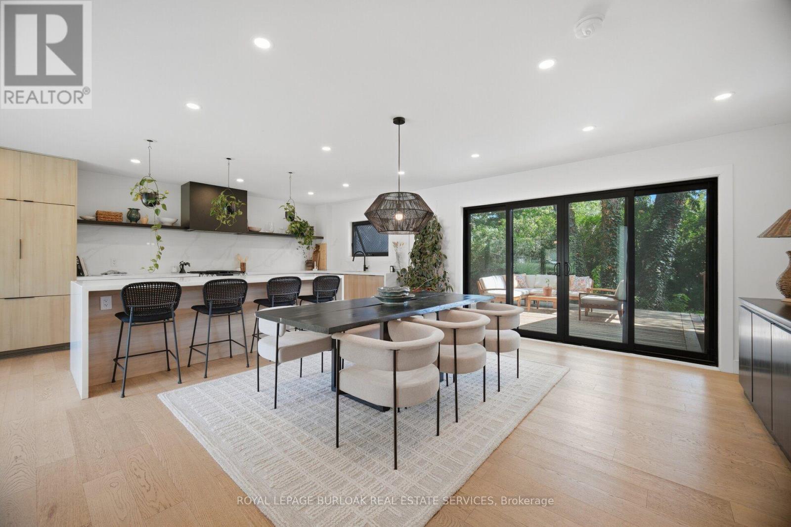
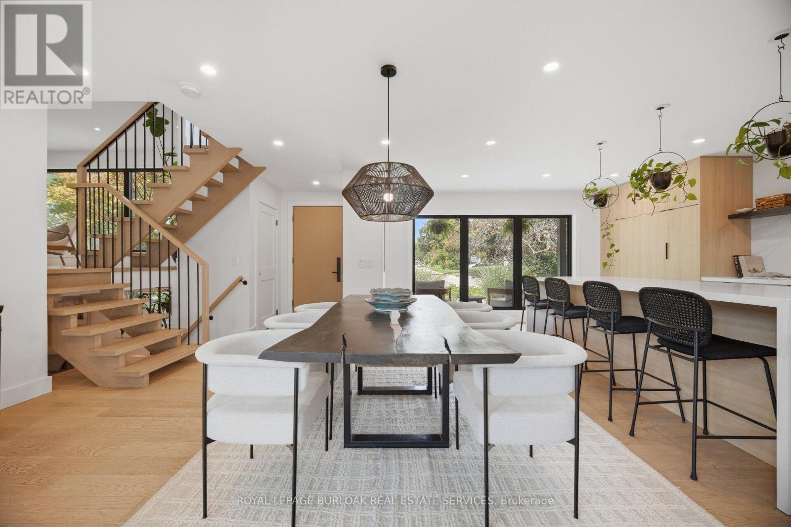
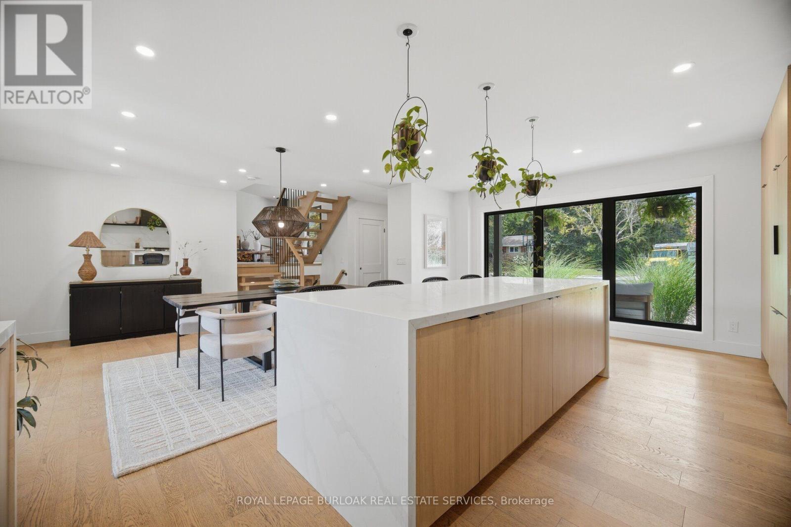
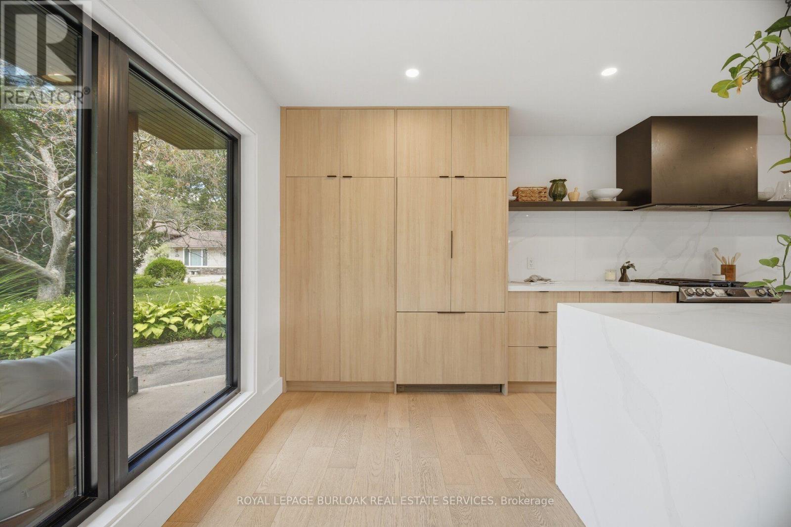
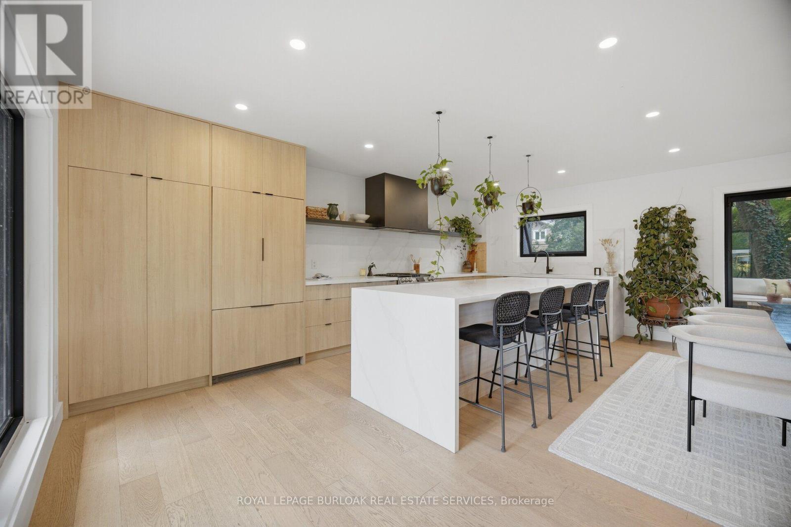
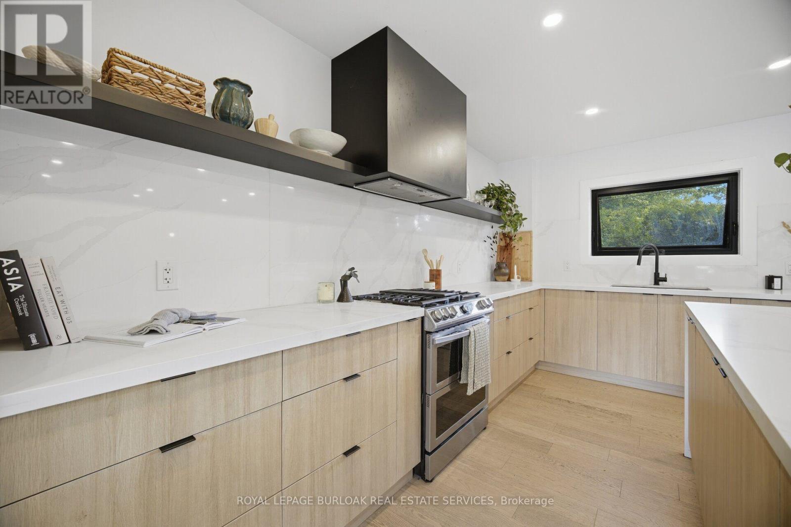
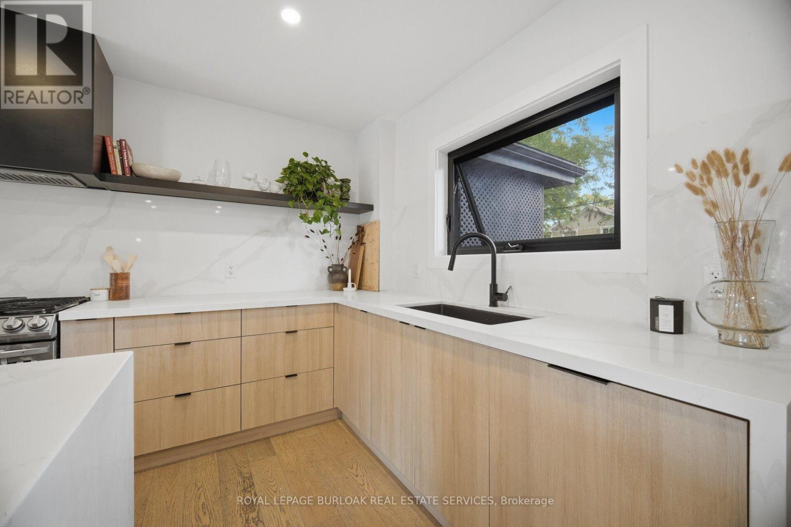
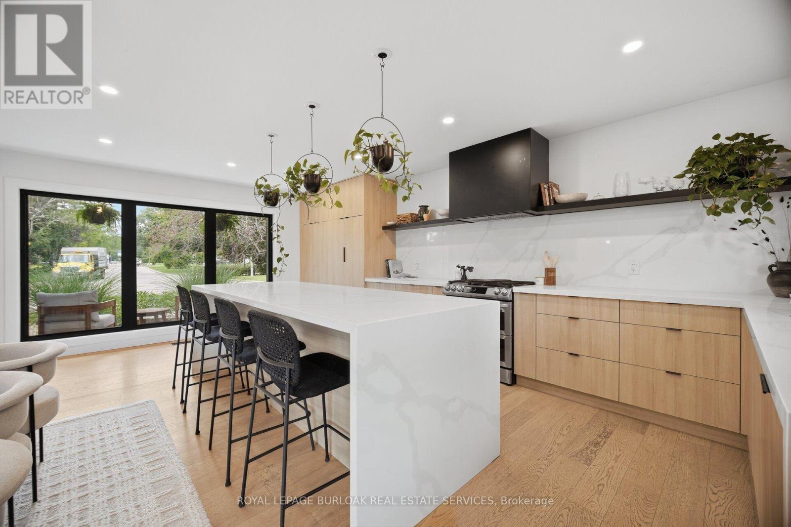
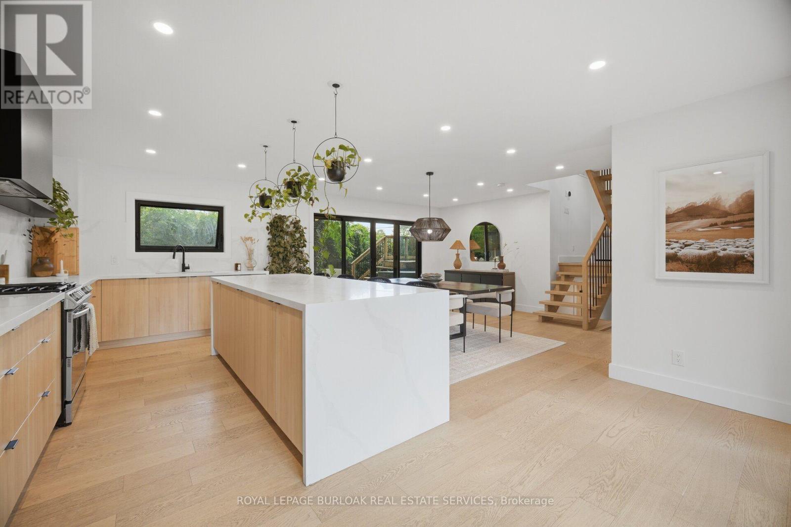
5216 Alton Road, Burlington, ON - Indoor Photo Showing Kitchen With Upgraded Kitchen
5216 Alton Road, Burlington, ON - Indoor
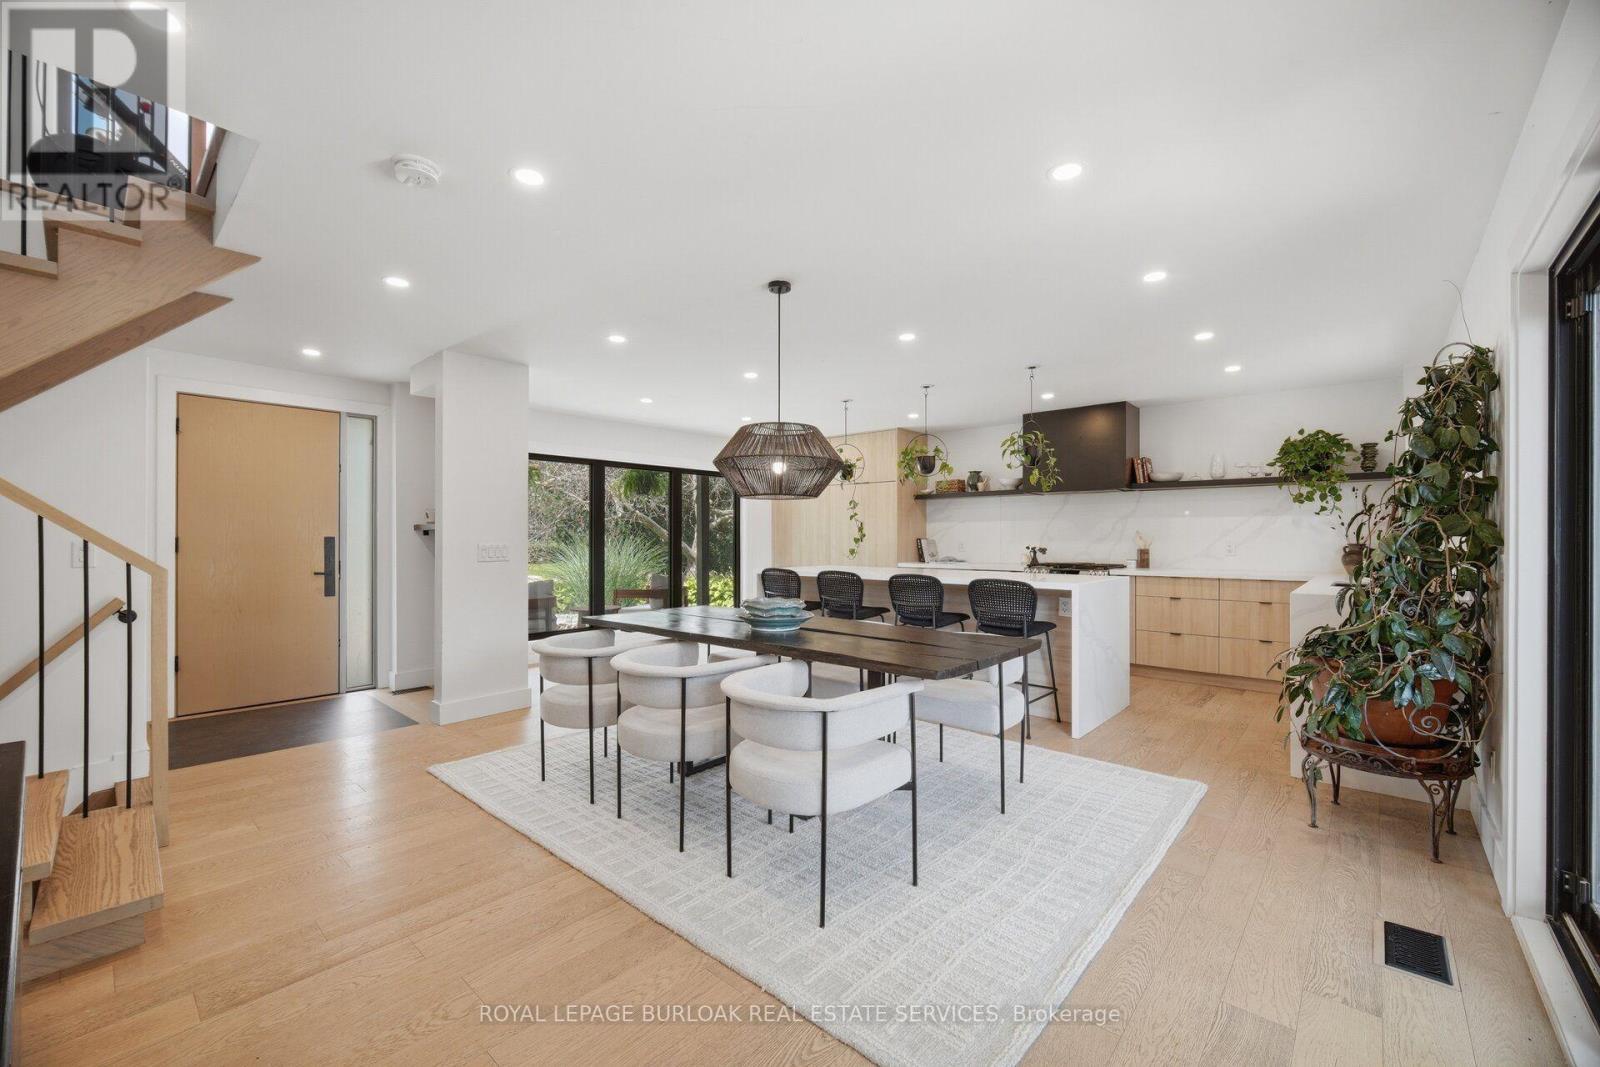
5216 Alton Road, Burlington, ON - Indoor Photo Showing Kitchen With Upgraded Kitchen
5216 Alton Road, Burlington, ON - Indoor
5216 Alton Road, Burlington, ON - Indoor Photo Showing Kitchen With Upgraded Kitchen
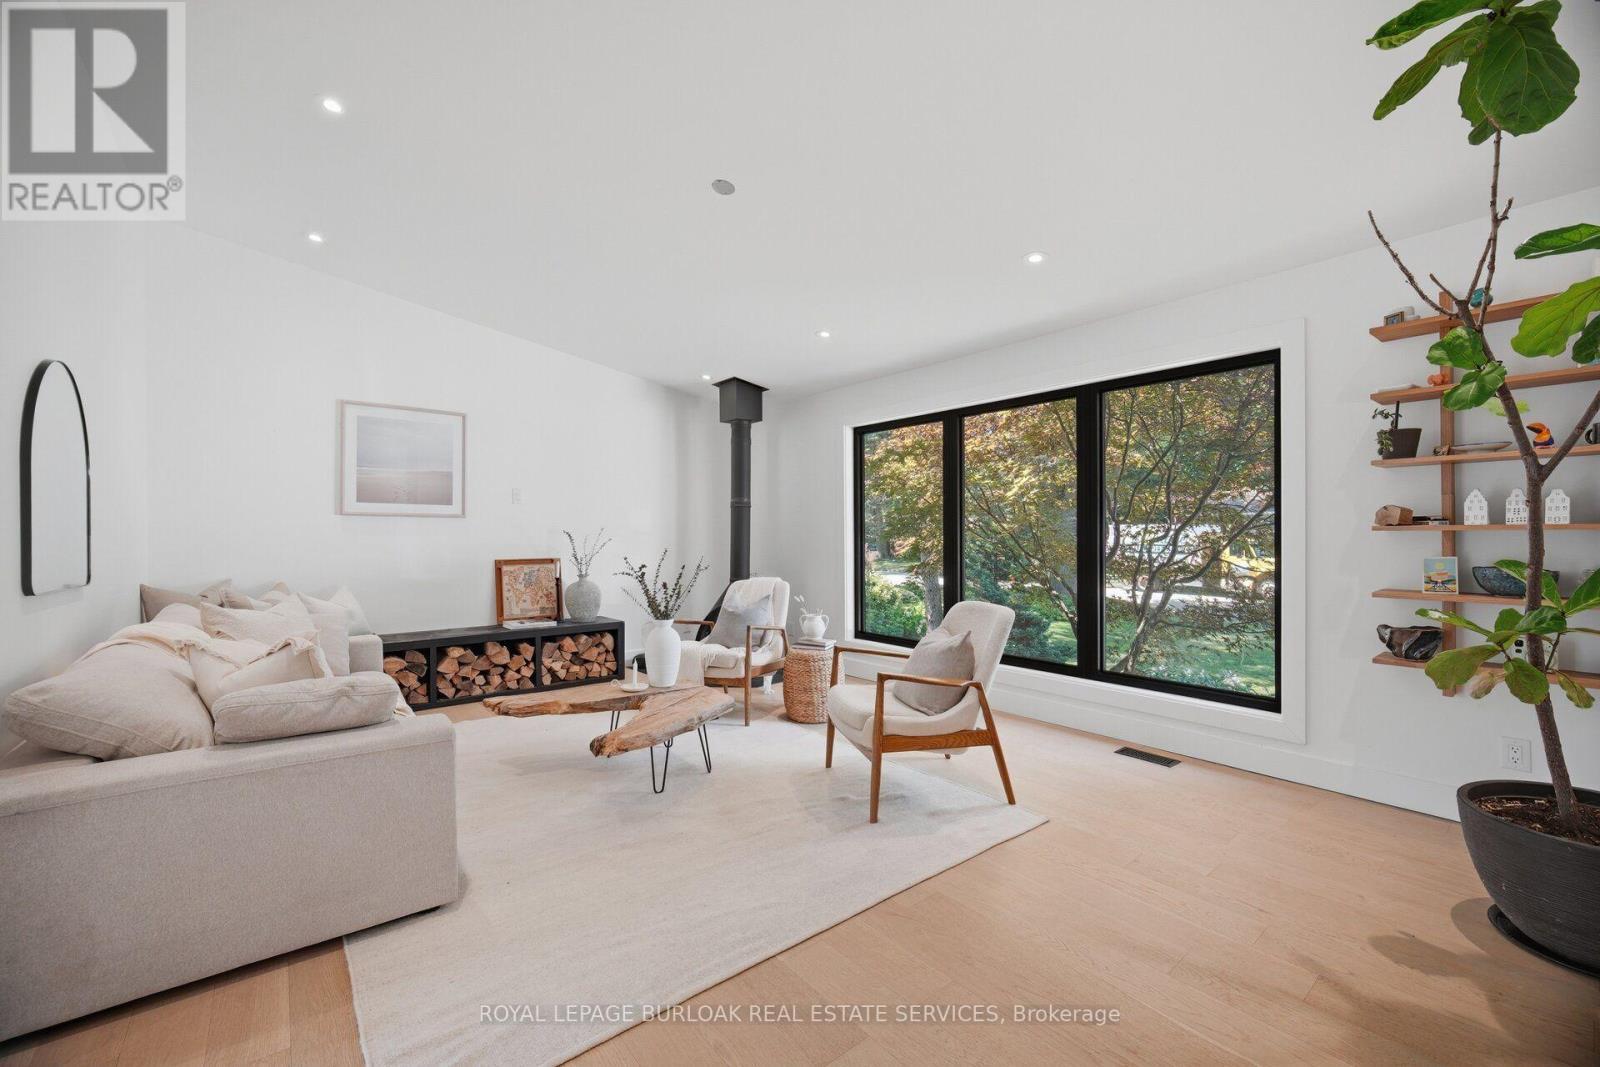
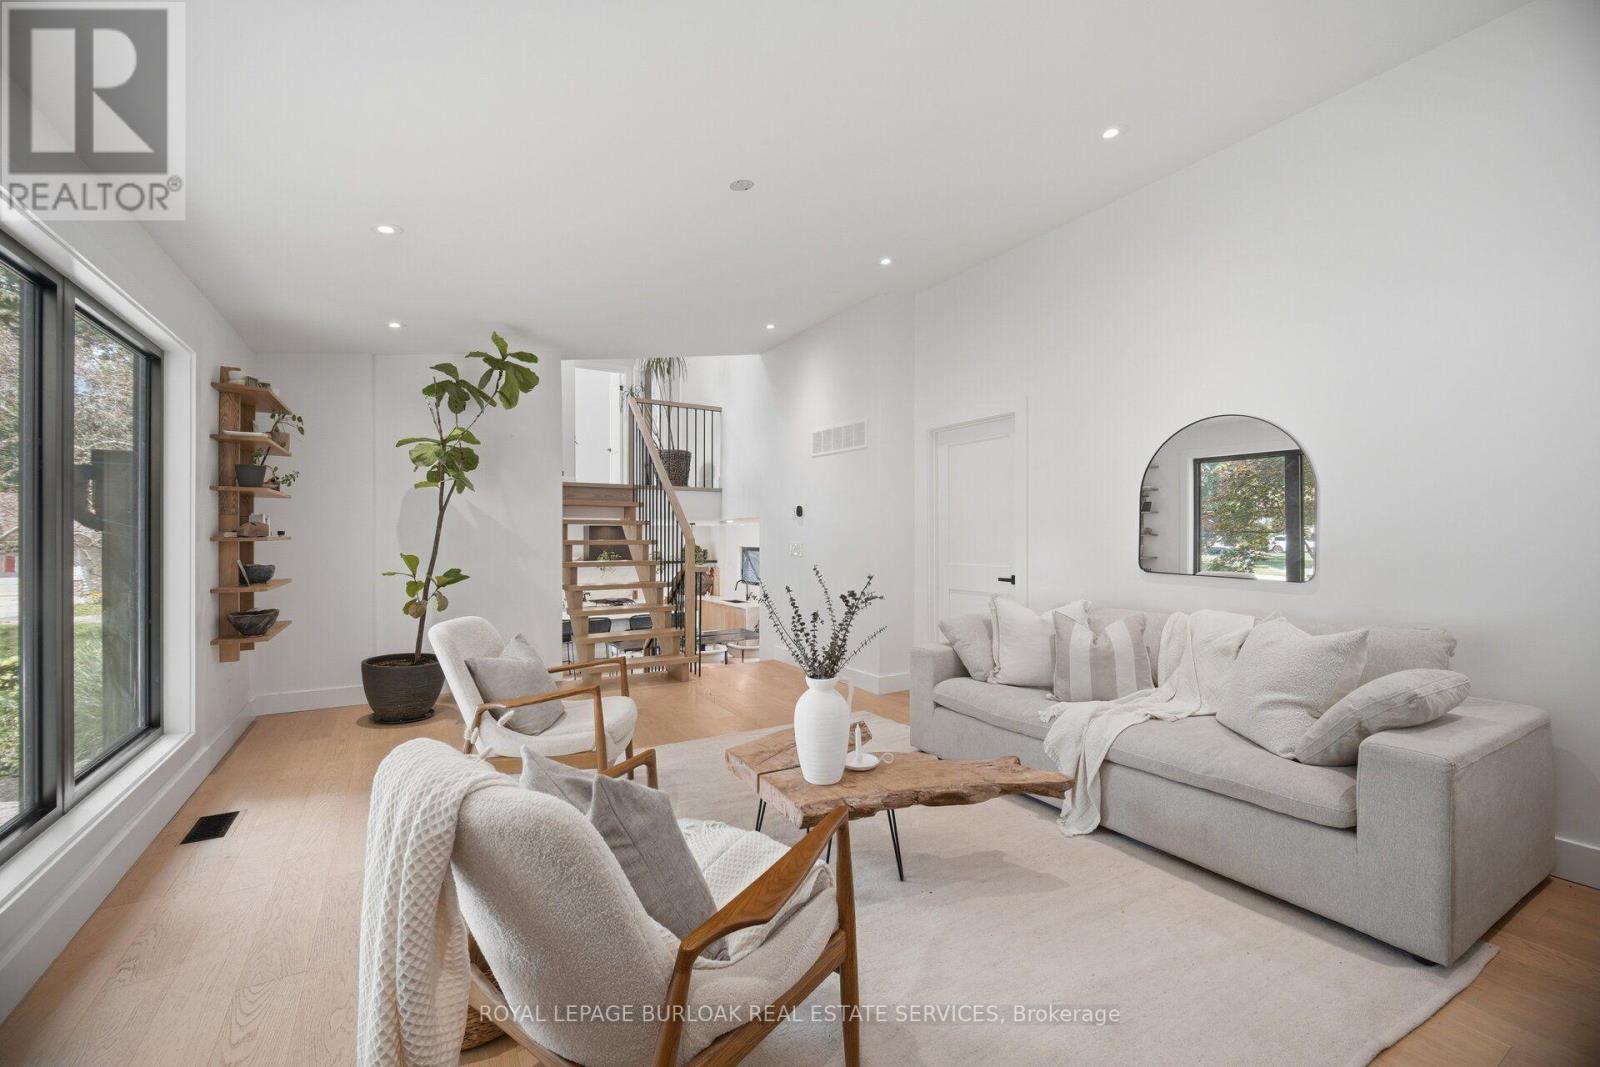
5216 Alton Road, Burlington, ON - Indoor Photo Showing Living Room
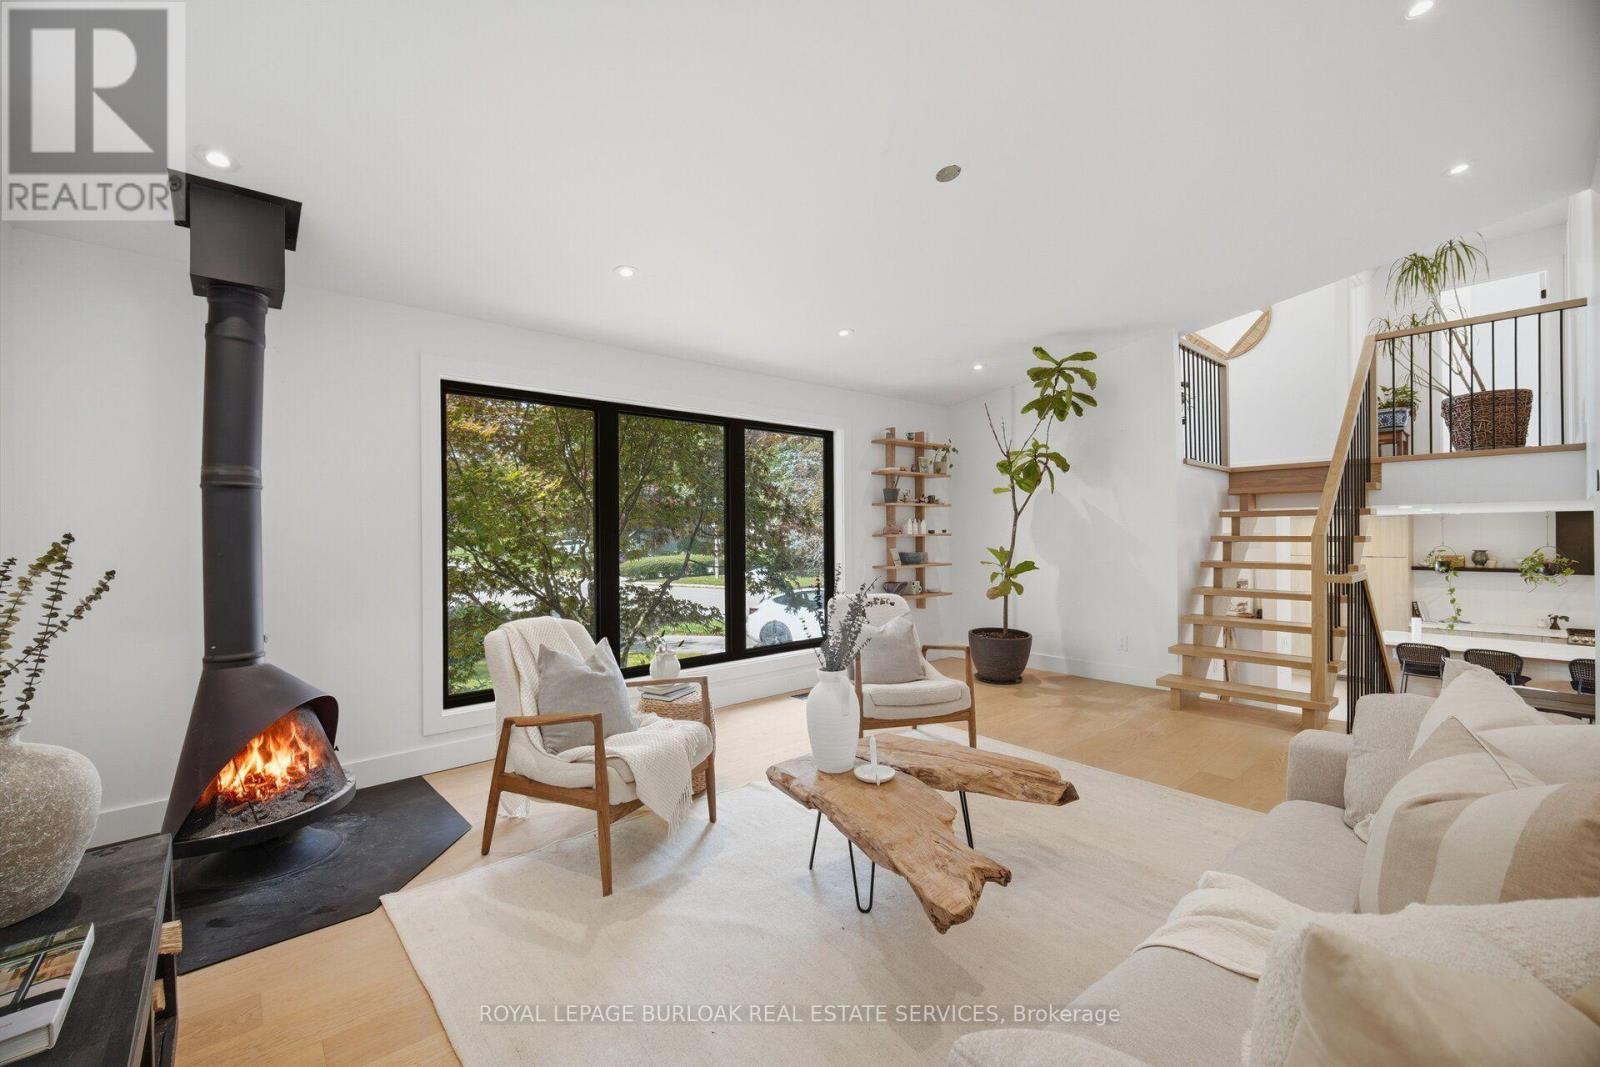
Virtually Edited- Fire - 5216 Alton Road, Burlington, ON - Indoor Photo Showing Living Room
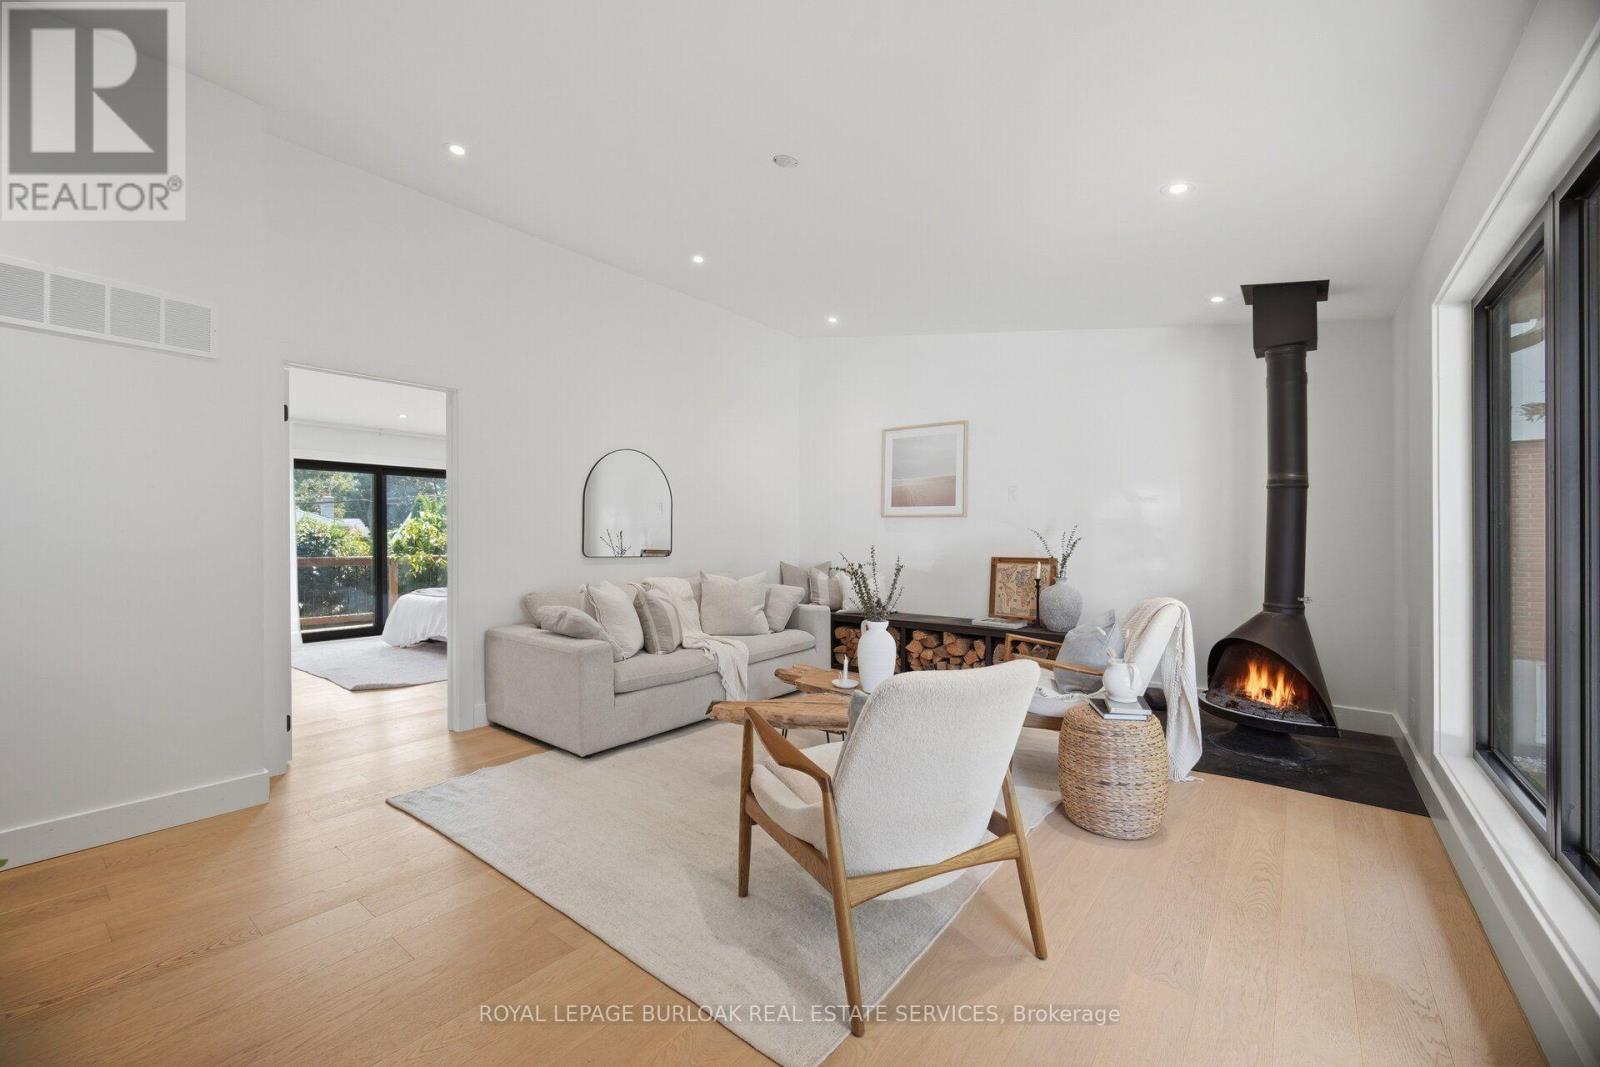
Virtually Edited- Fire - 5216 Alton Road, Burlington, ON - Indoor
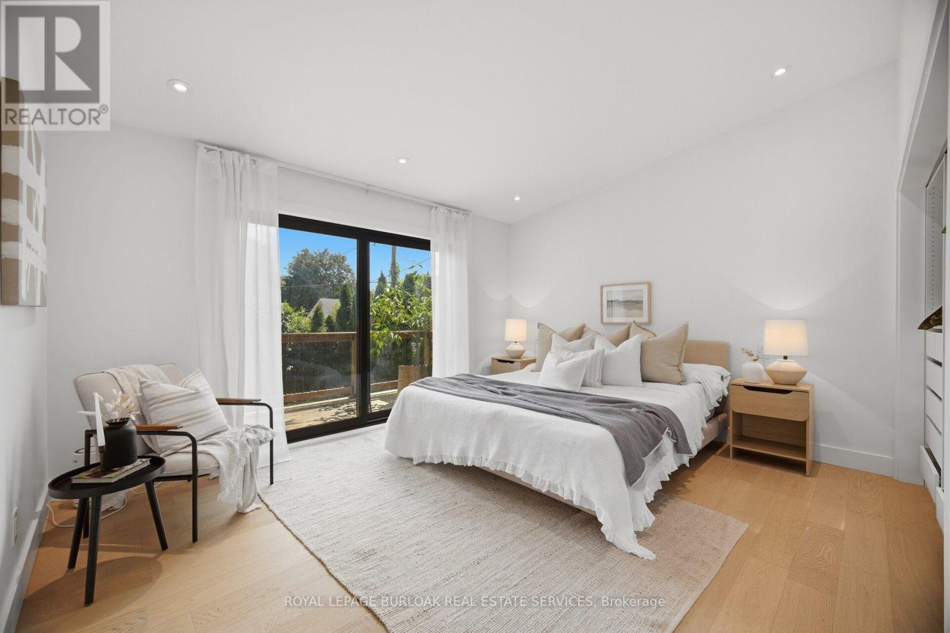
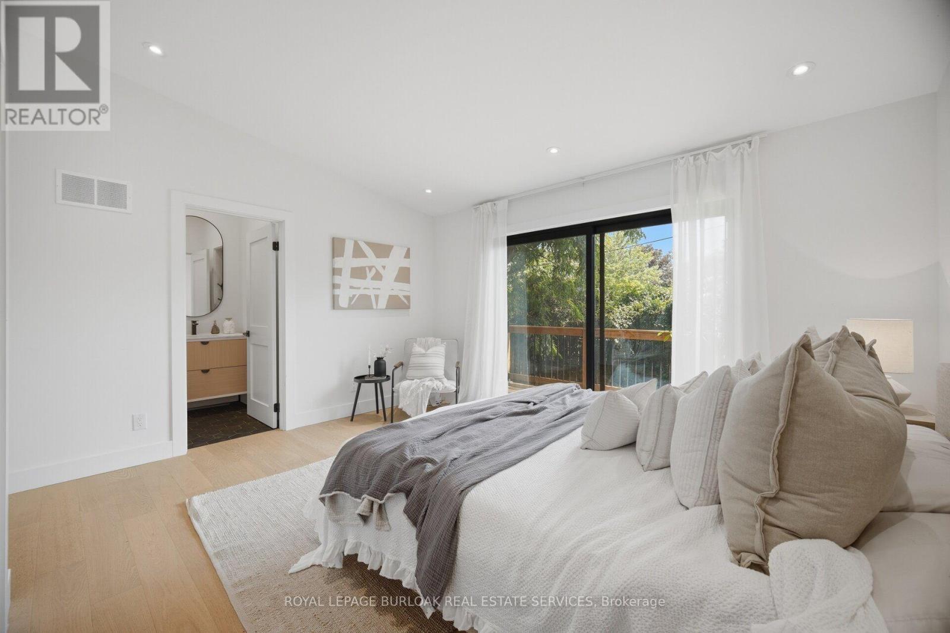
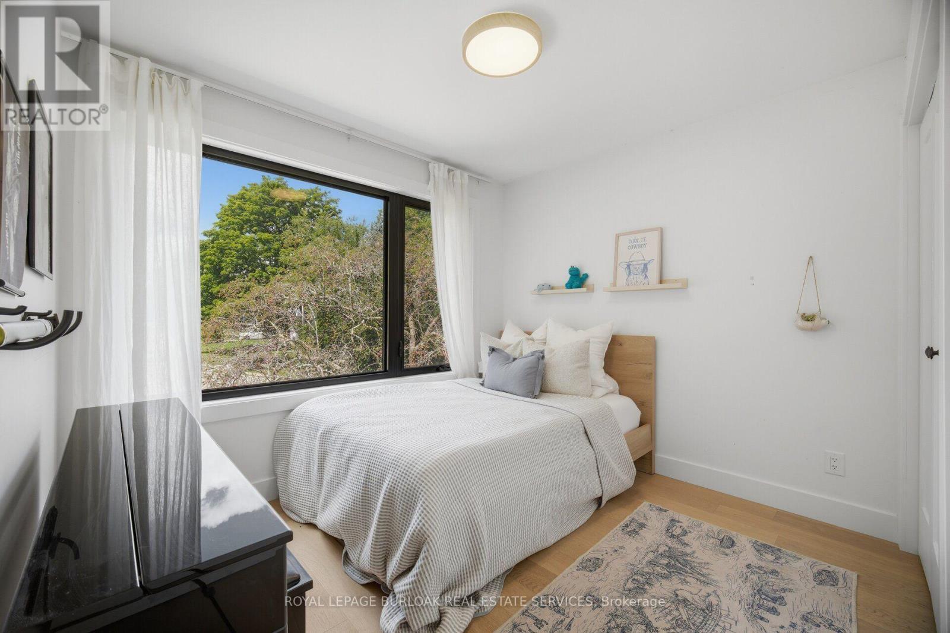
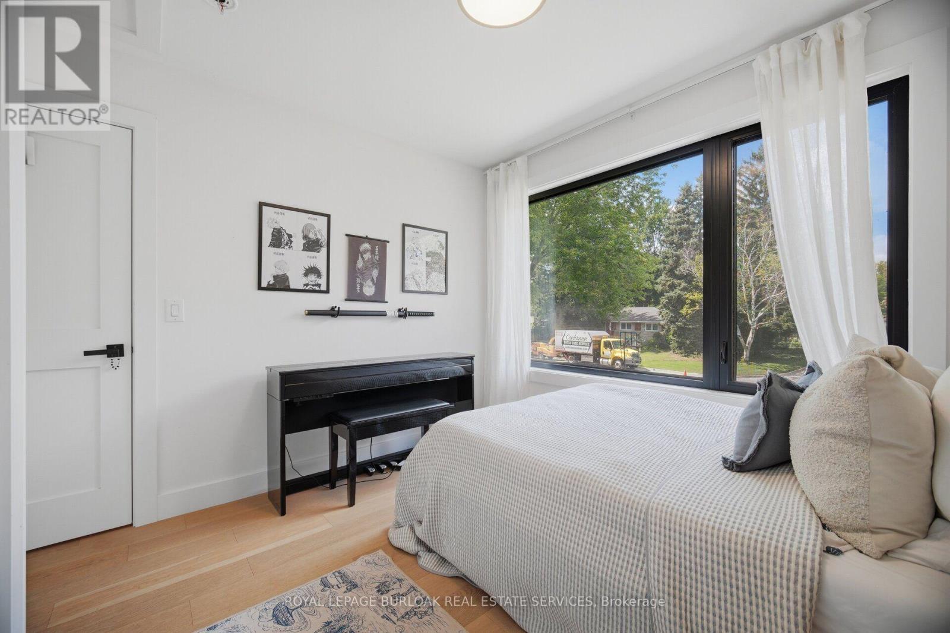
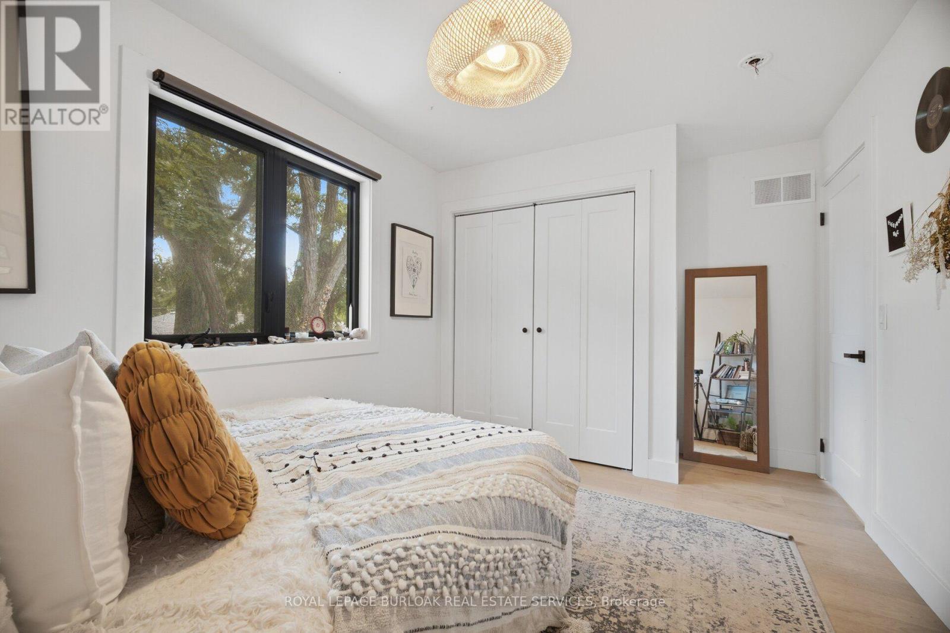
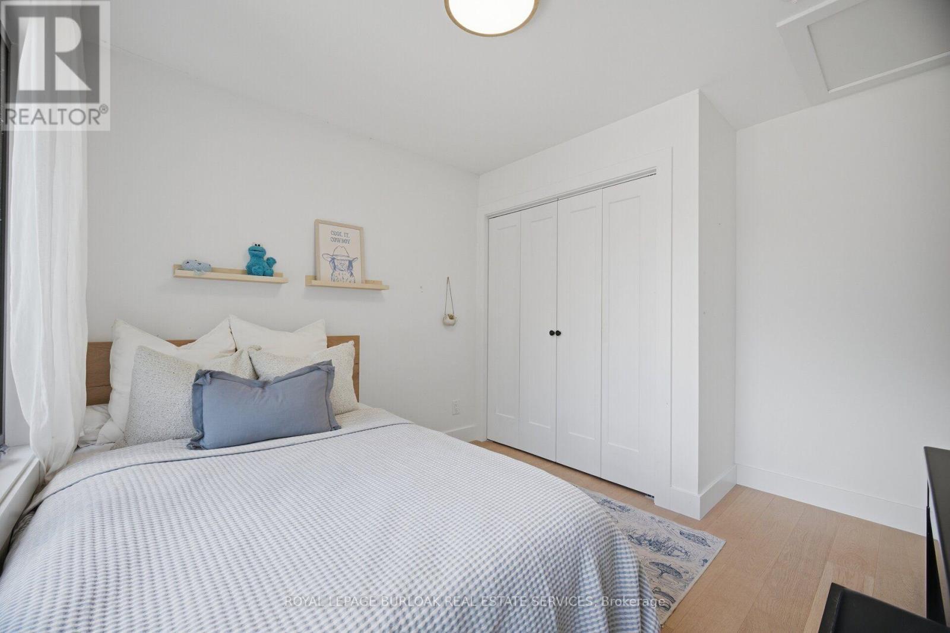
5216 Alton Road, Burlington, ON - Indoor Photo Showing Bedroom
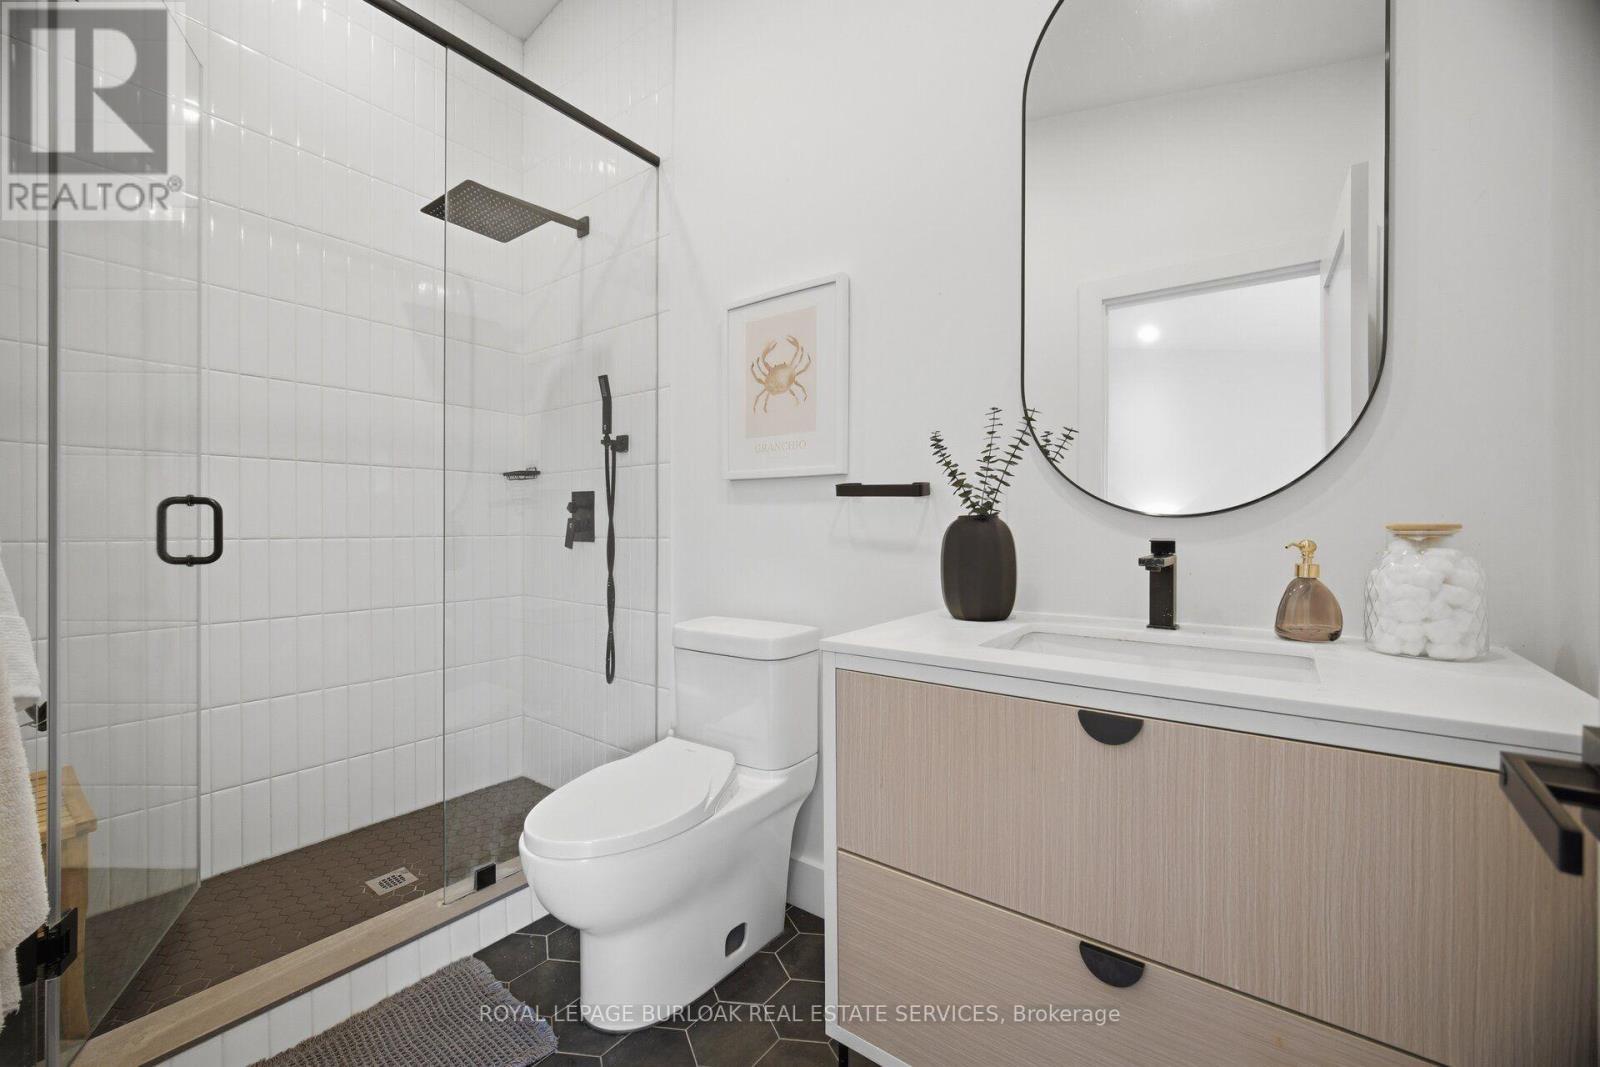
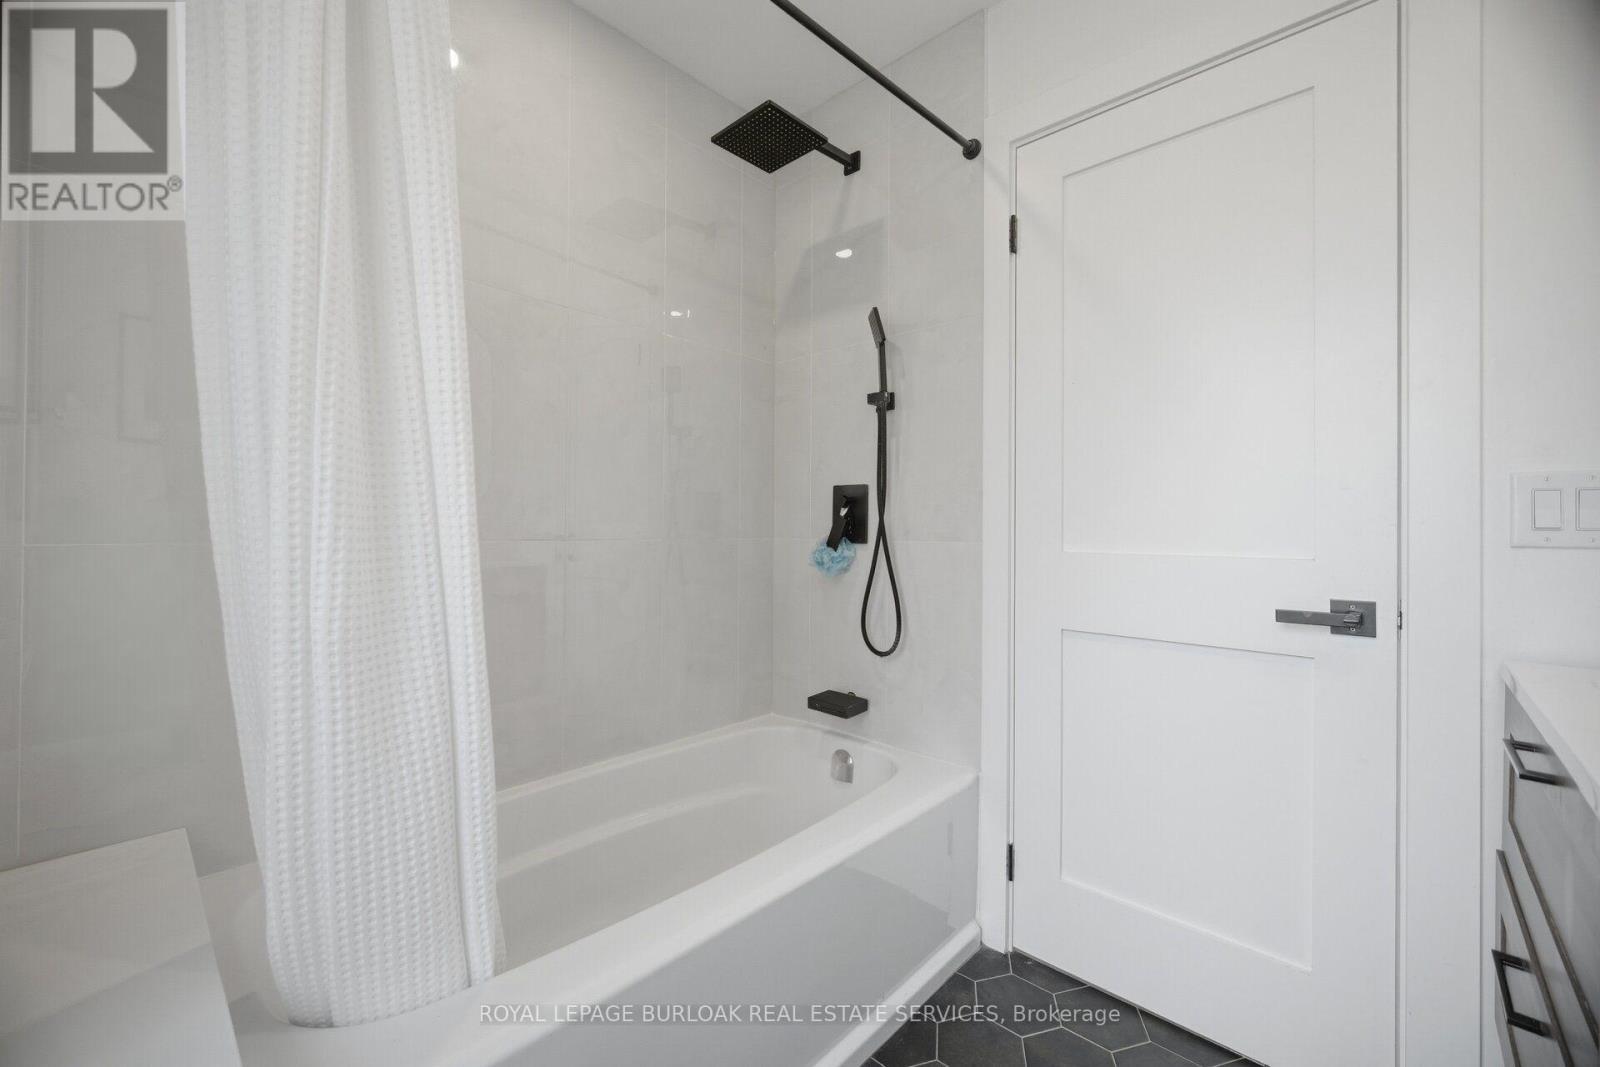
5216 Alton Road, Burlington, ON - Indoor Photo Showing Bathroom
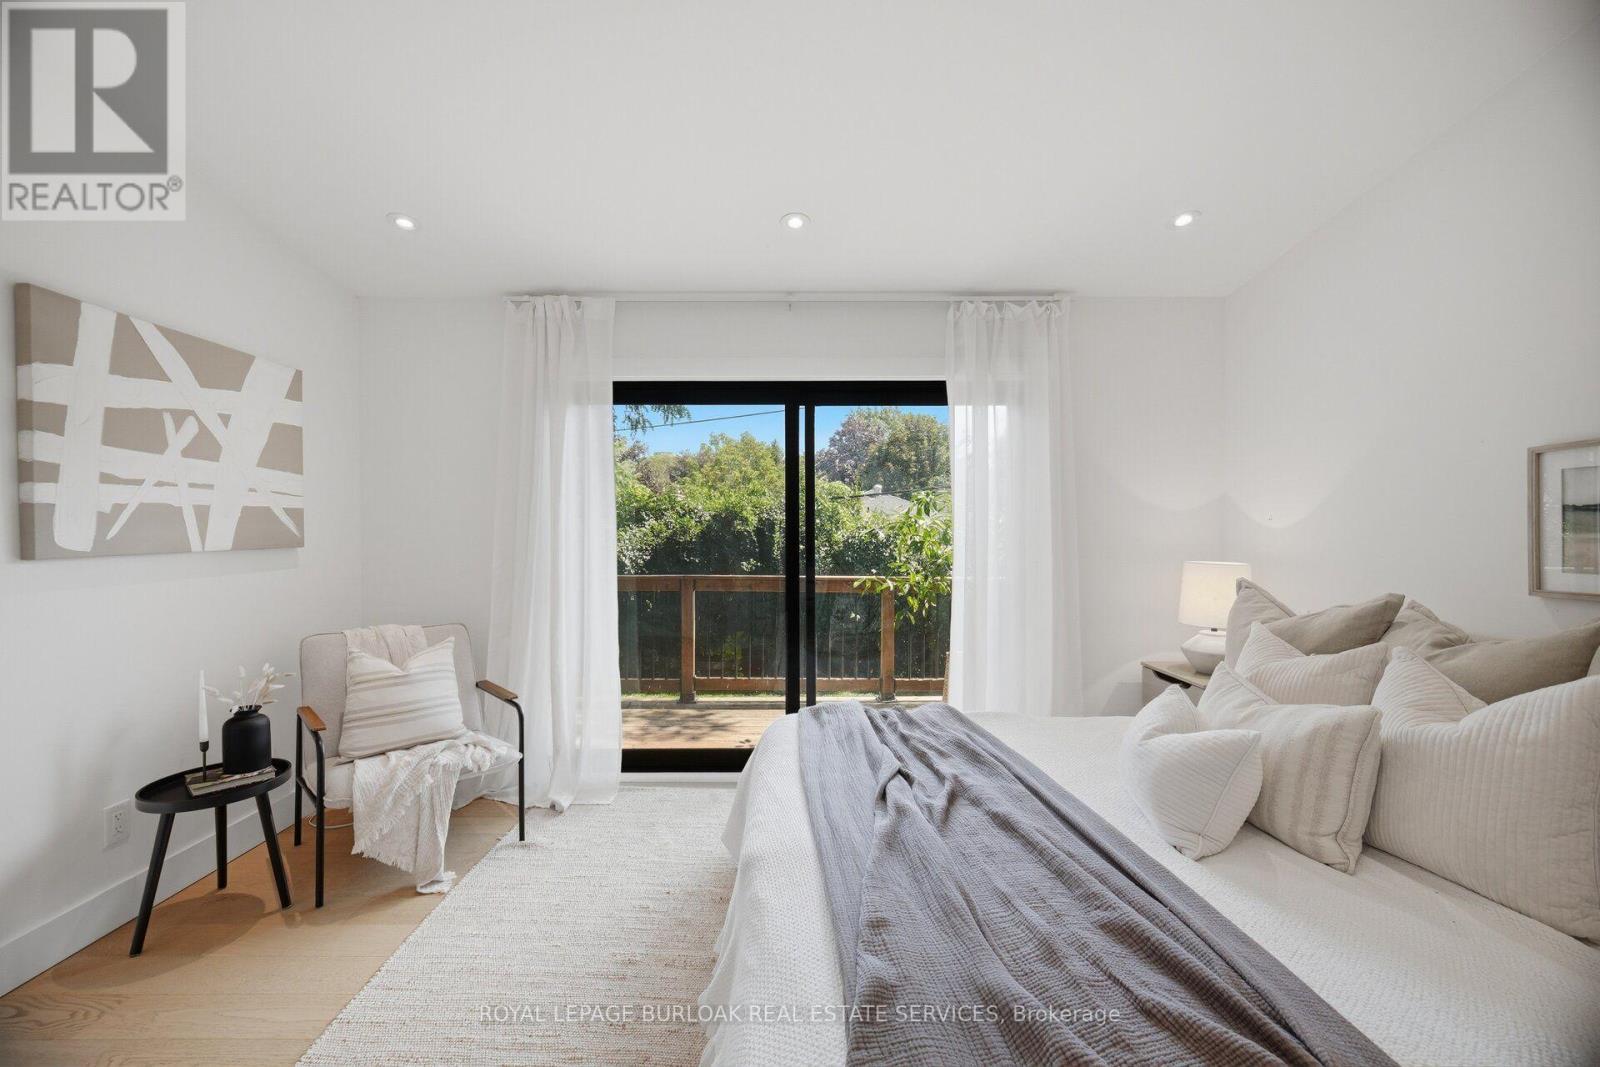
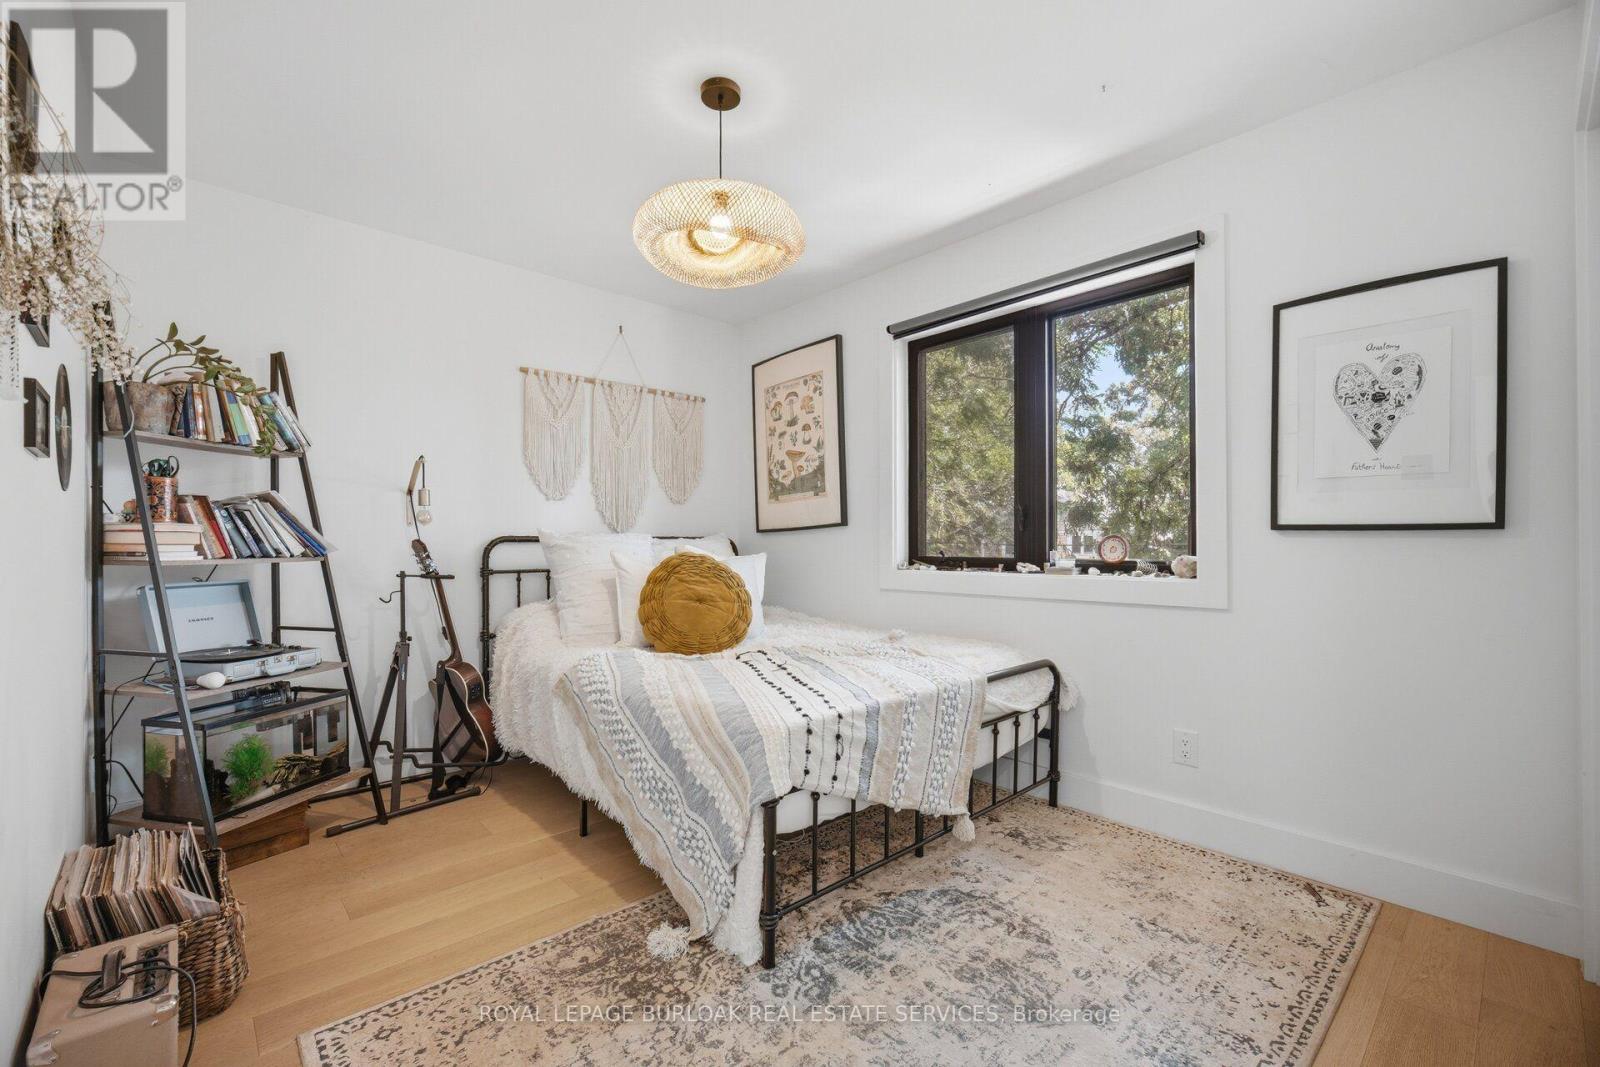
5216 Alton Road, Burlington, ON - Indoor Photo Showing Bedroom
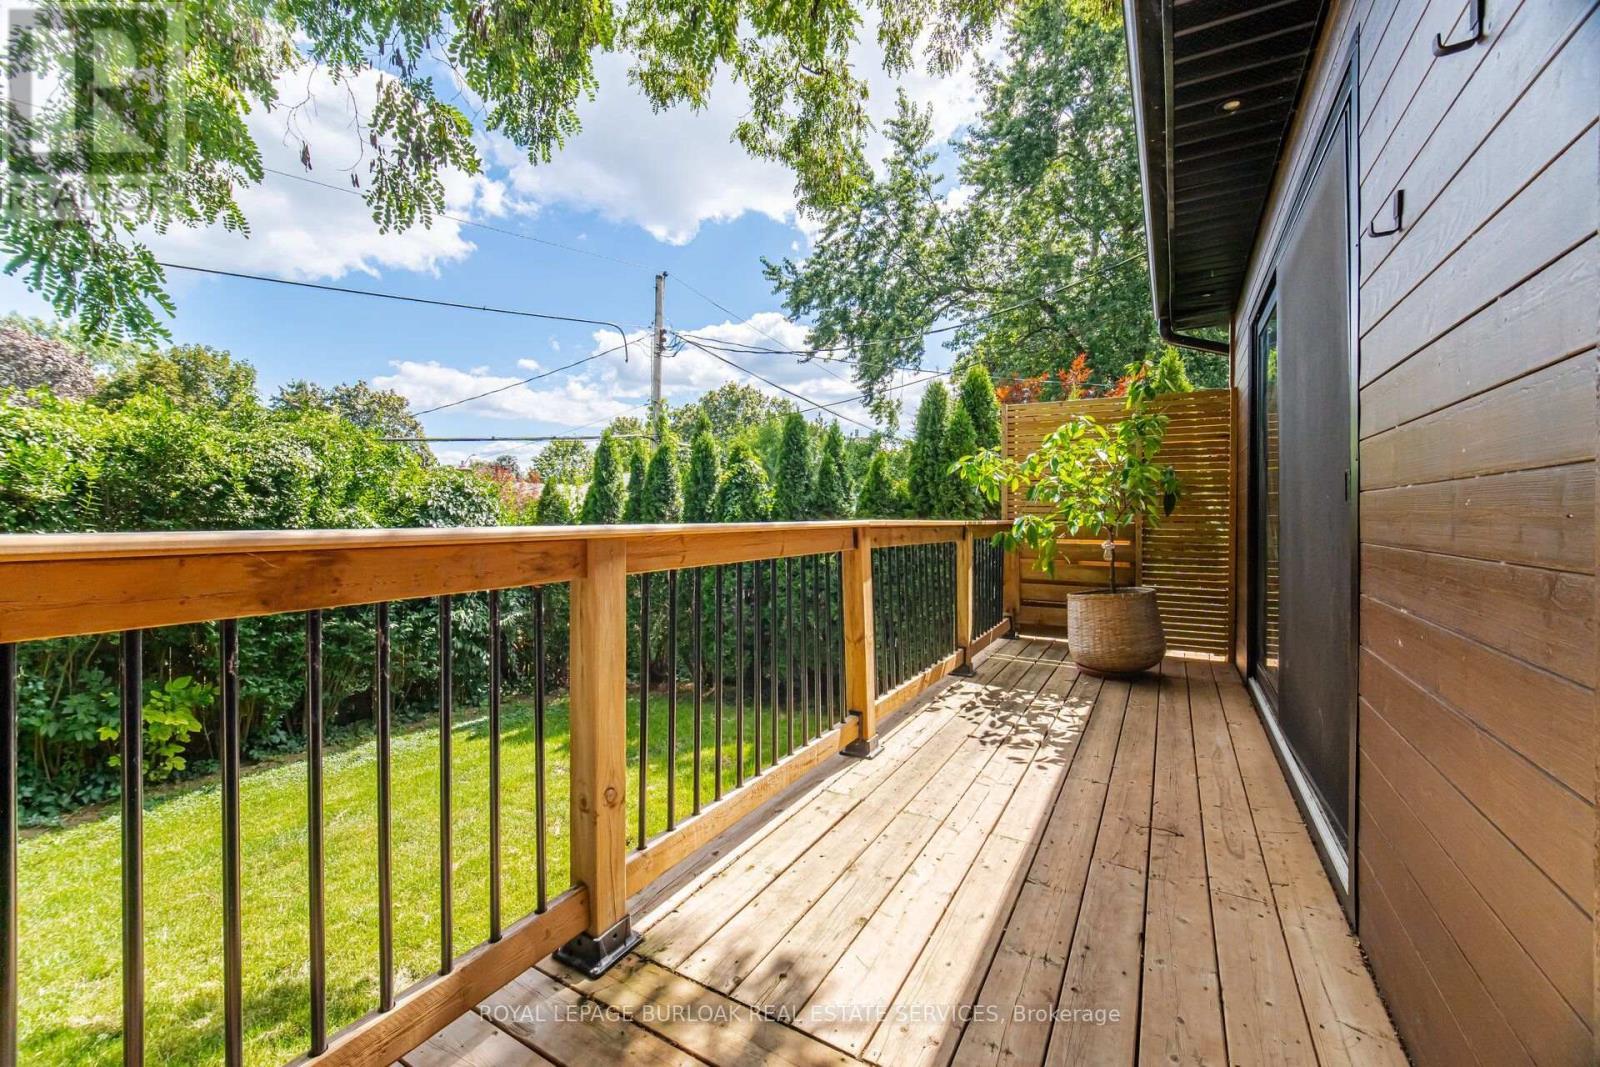
5216 Alton Road, Burlington, ON - Outdoor With Deck Patio Veranda With Exterior
5216 Alton Road, Burlington, ON - Outdoor With Deck Patio Veranda
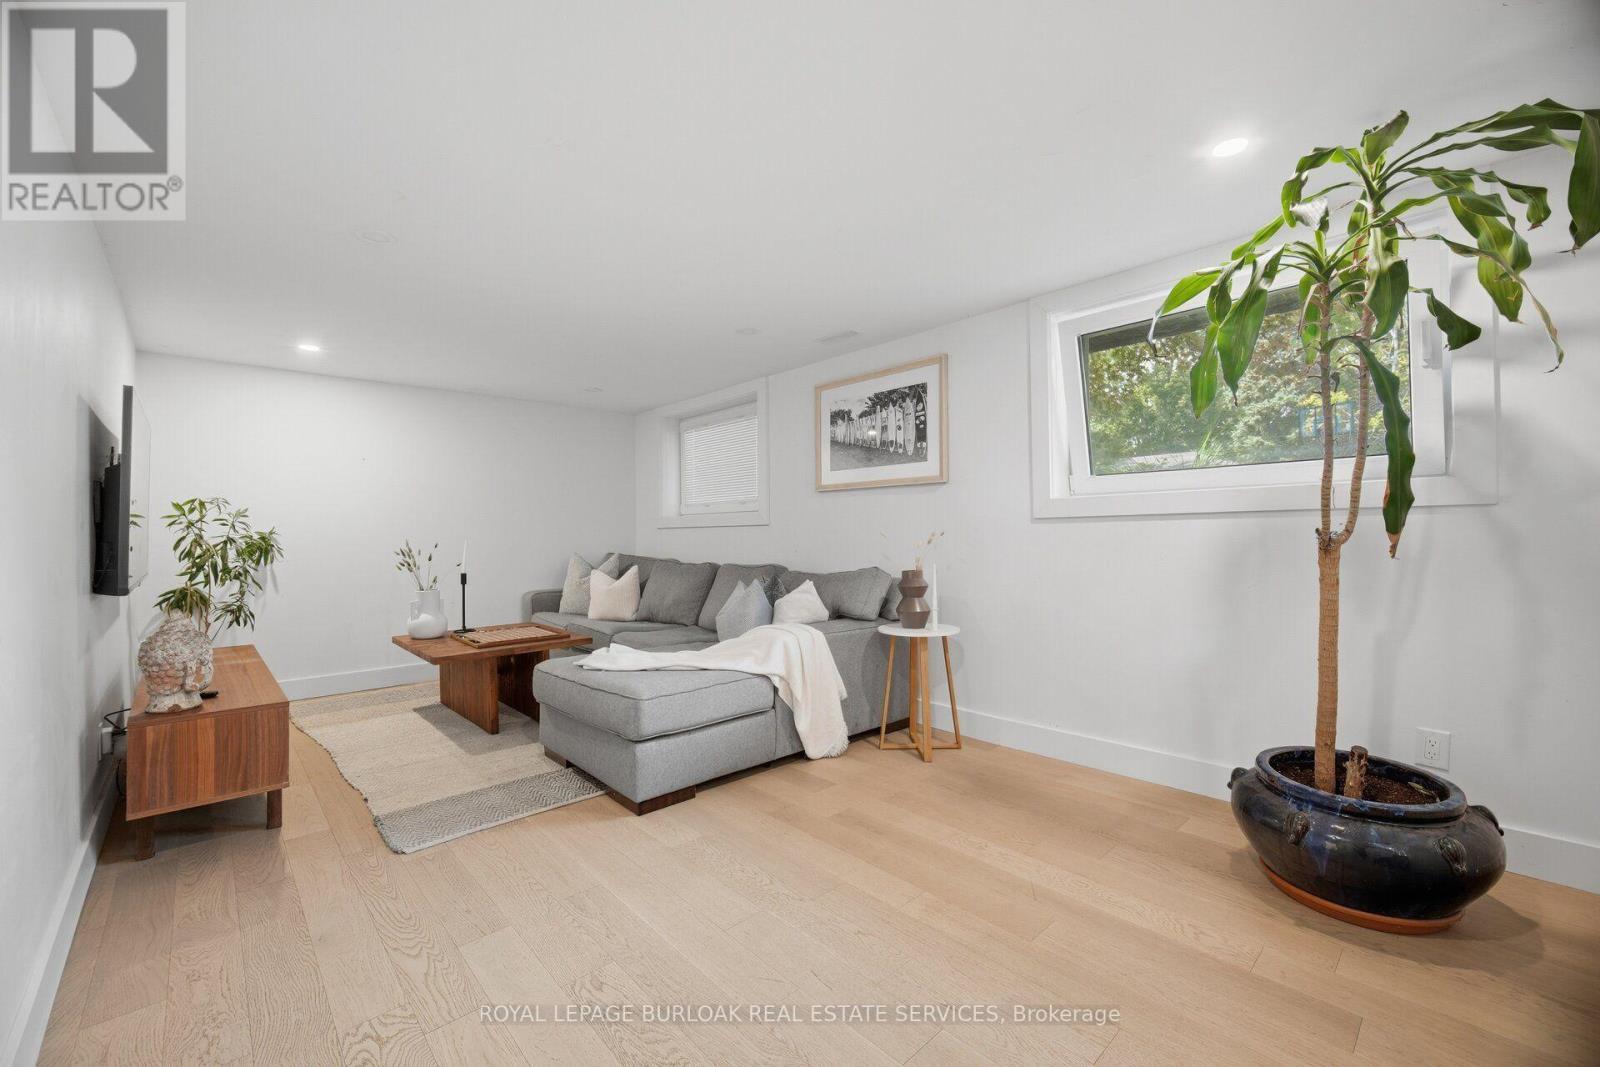
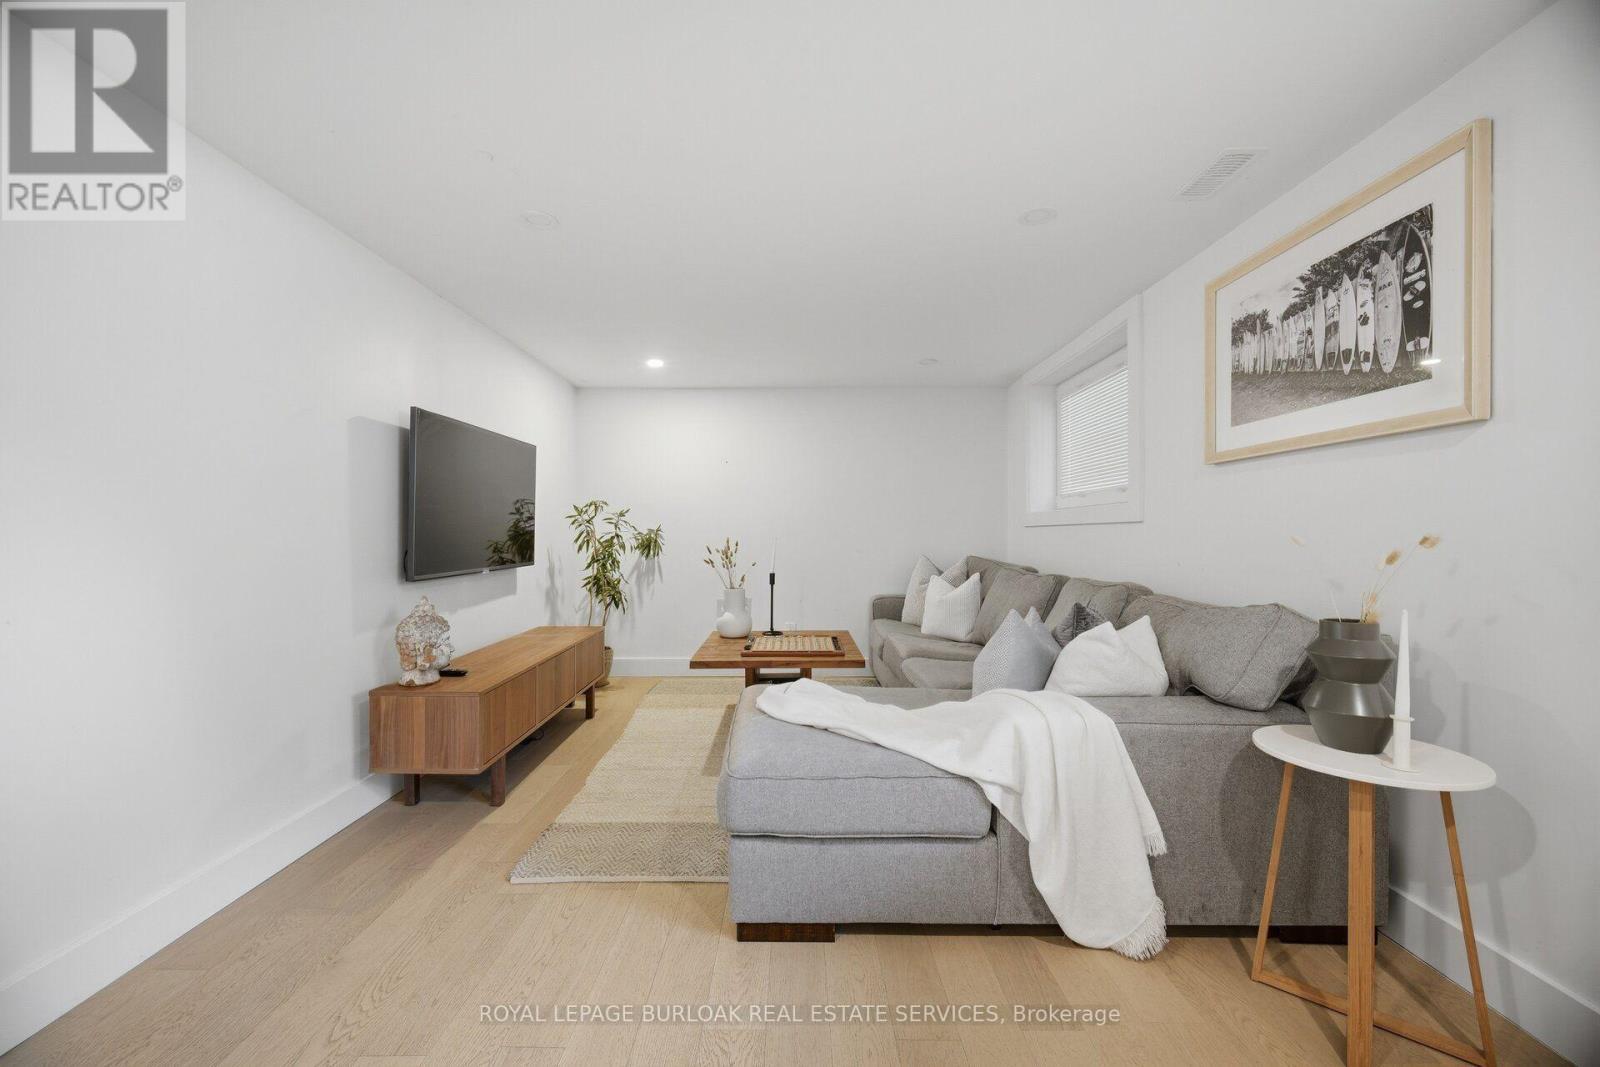
5216 Alton Road, Burlington, ON - Indoor Photo Showing Other Room
5216 Alton Road, Burlington, ON - Indoor Photo Showing Bedroom
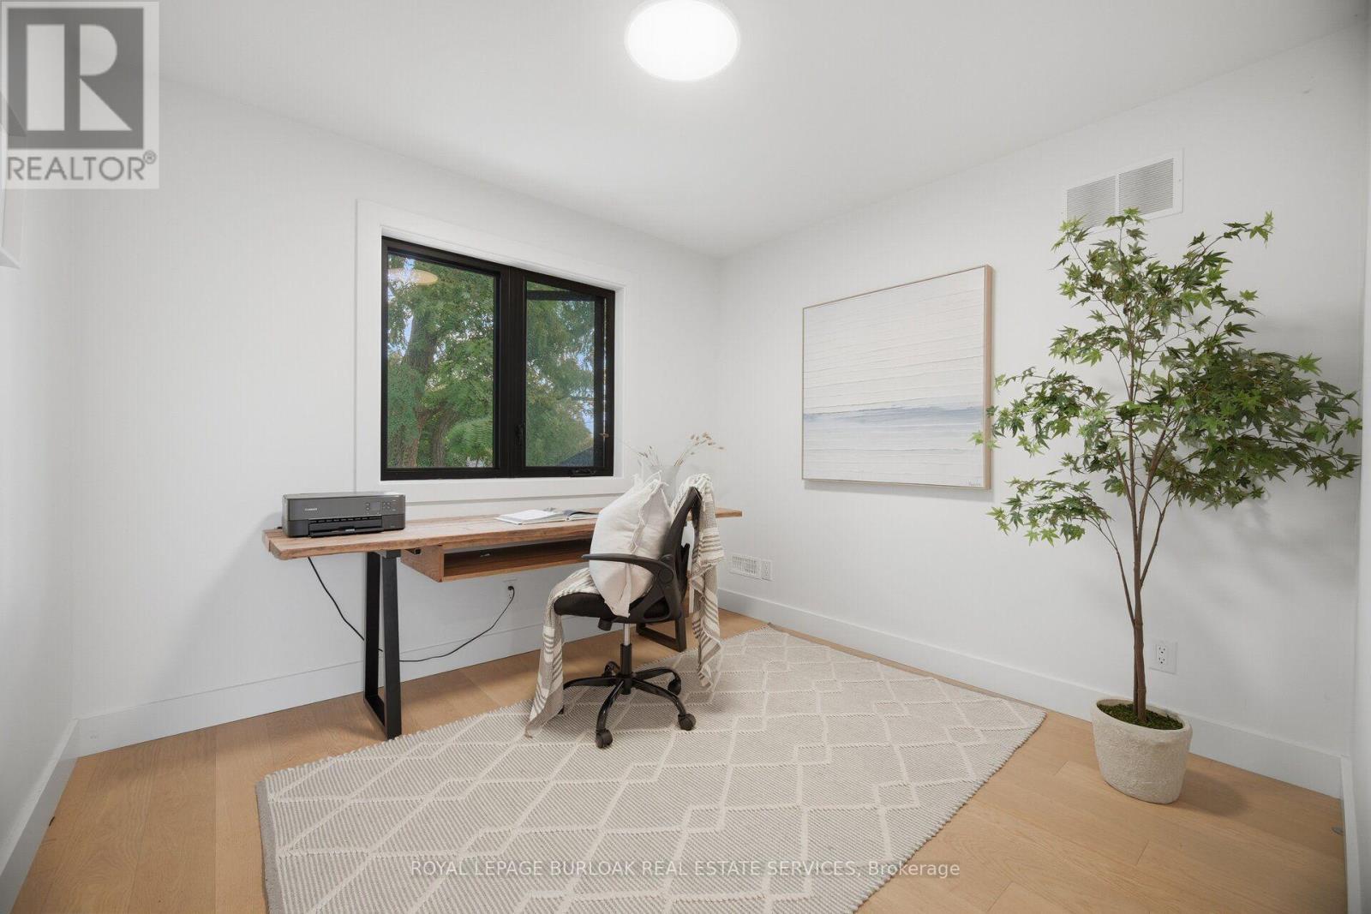
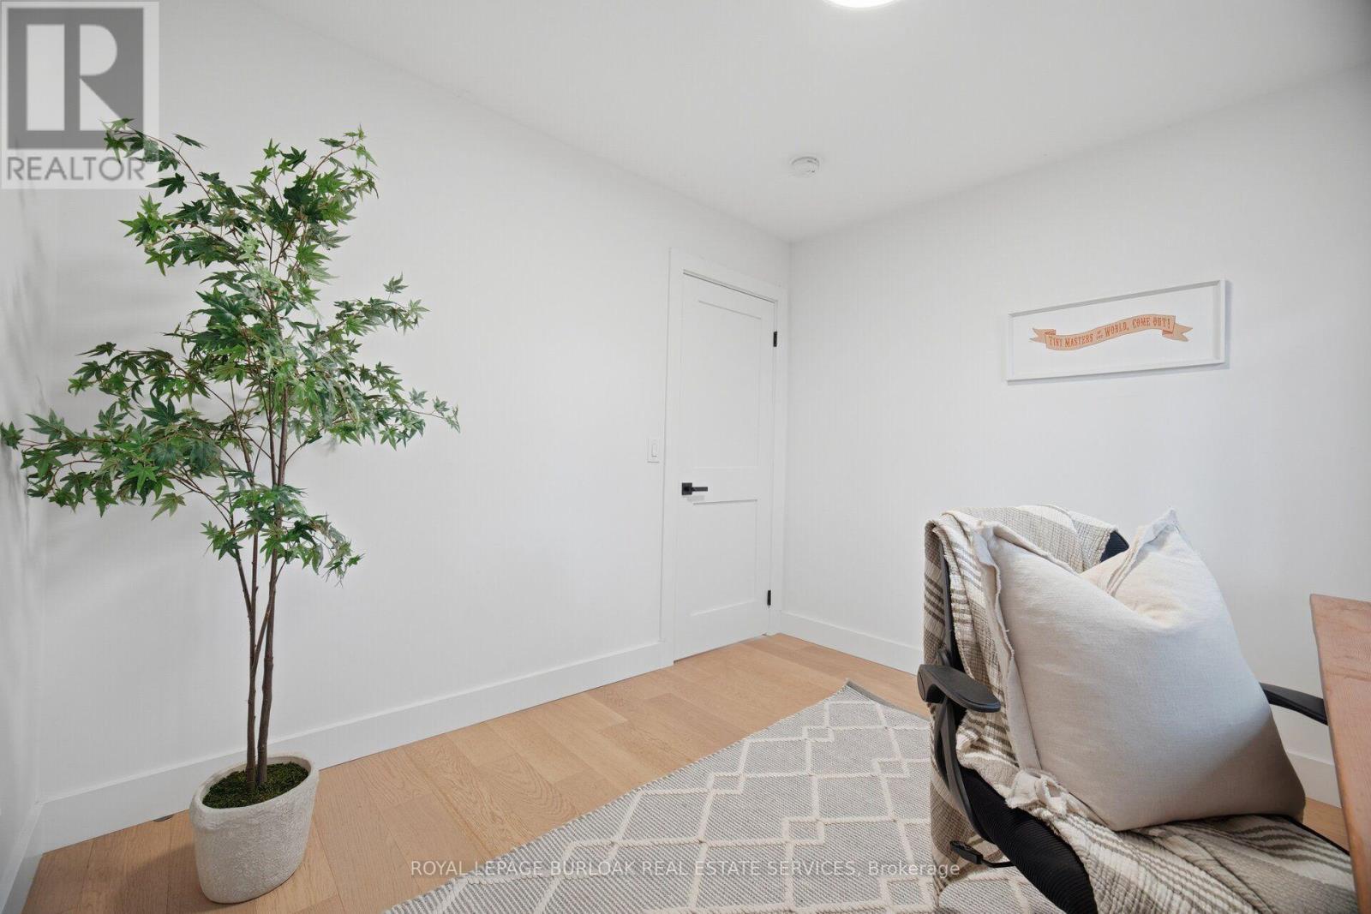
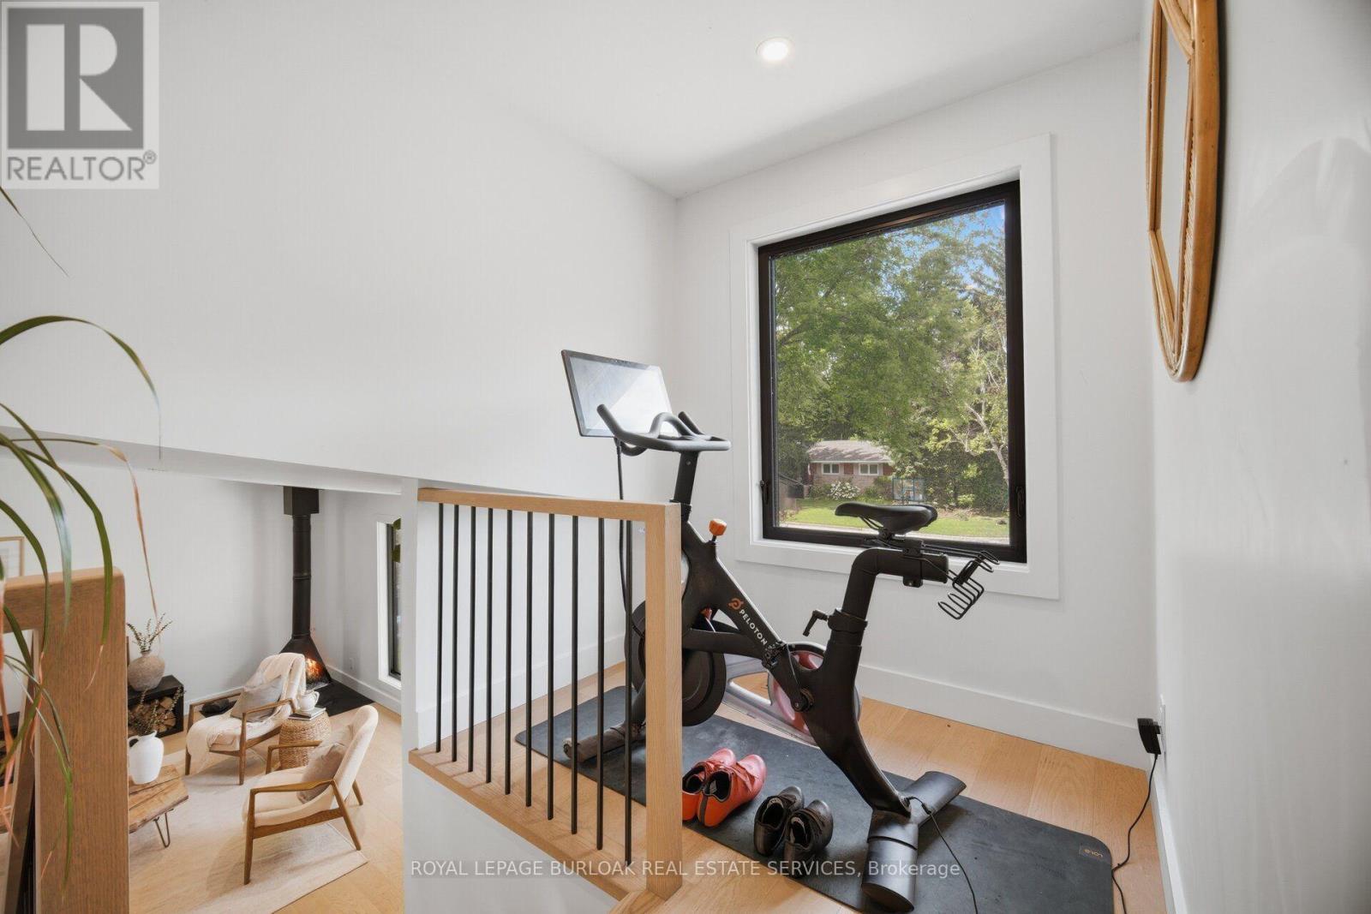
5216 Alton Road, Burlington, ON - Indoor Photo Showing Office
5216 Alton Road, Burlington, ON - Indoor
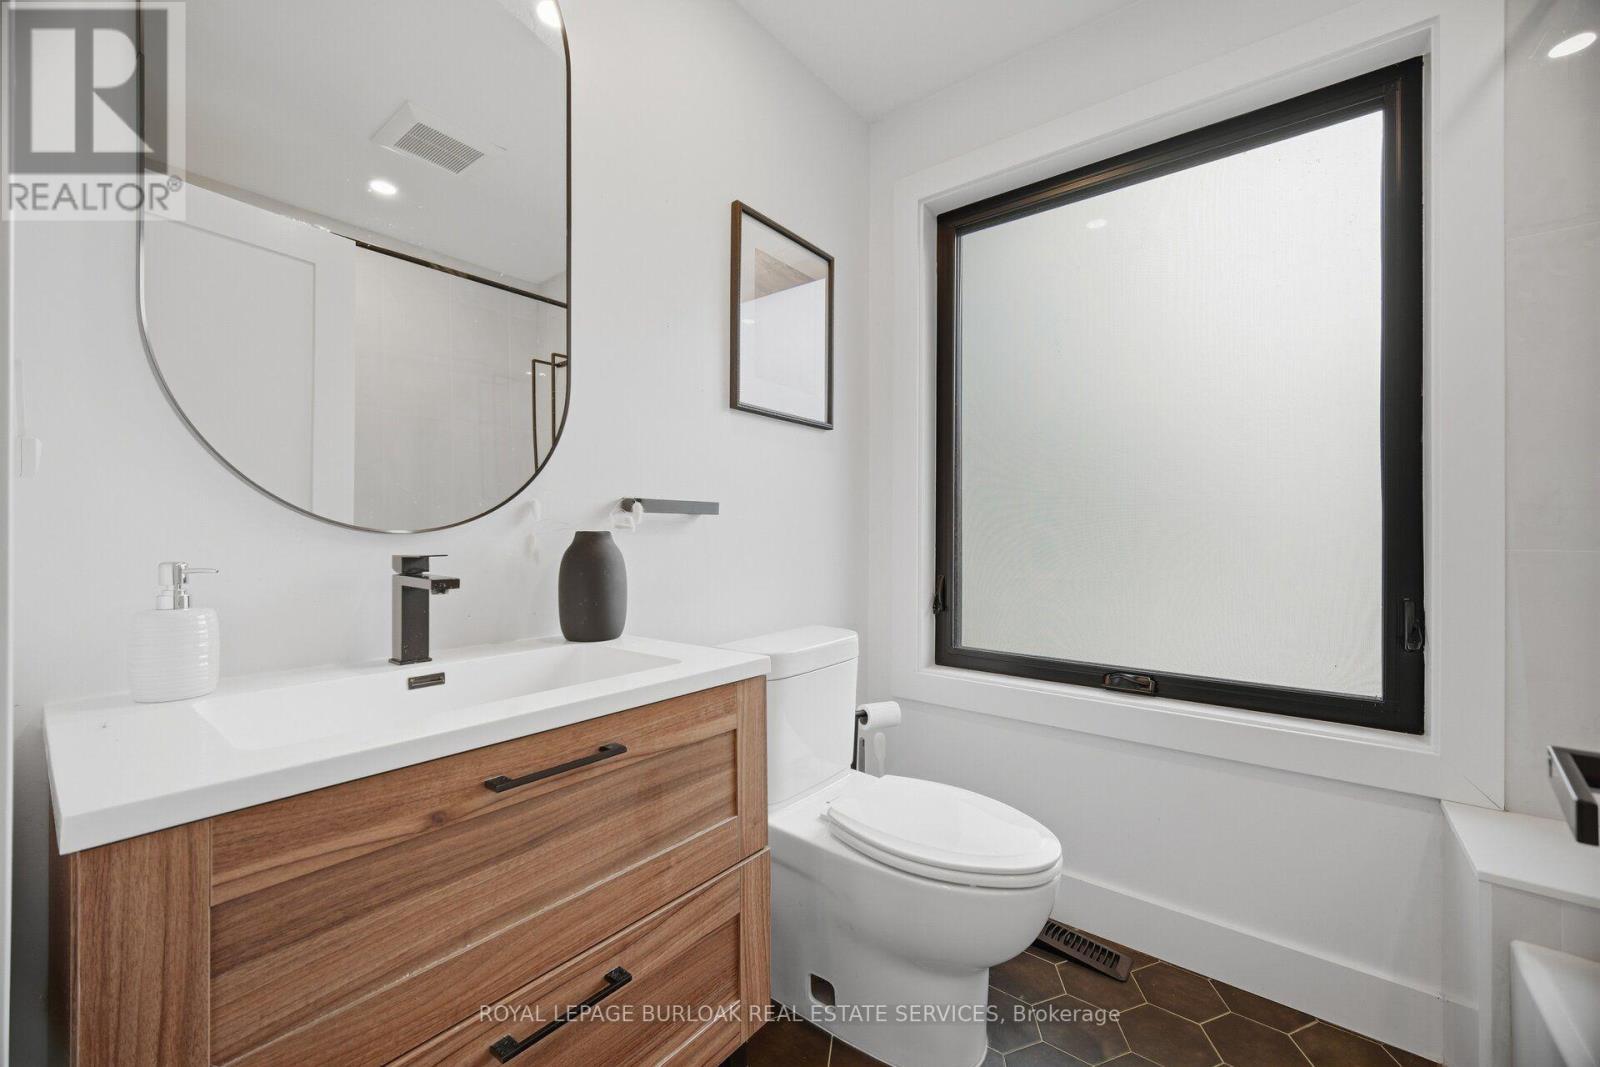
5216 Alton Road, Burlington, ON - Indoor Photo Showing Bathroom
5216 Alton Road, Burlington, ON - Indoor
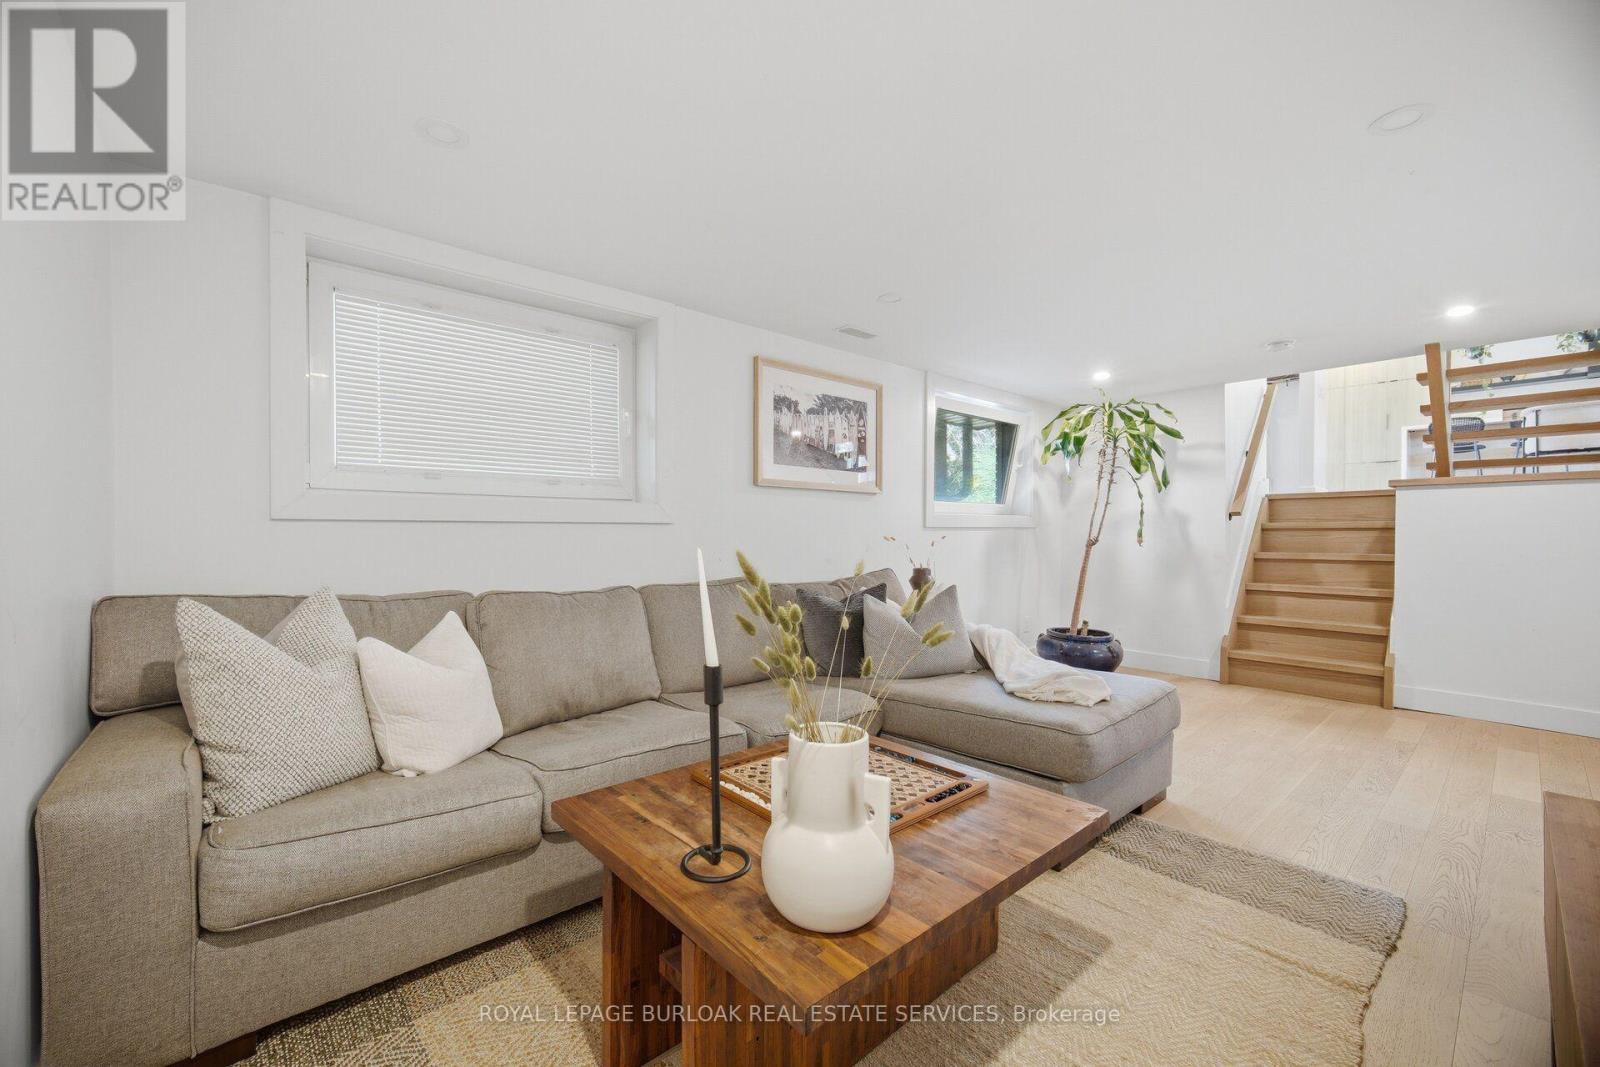
5216 Alton Road, Burlington, ON - Indoor Photo Showing Living Room
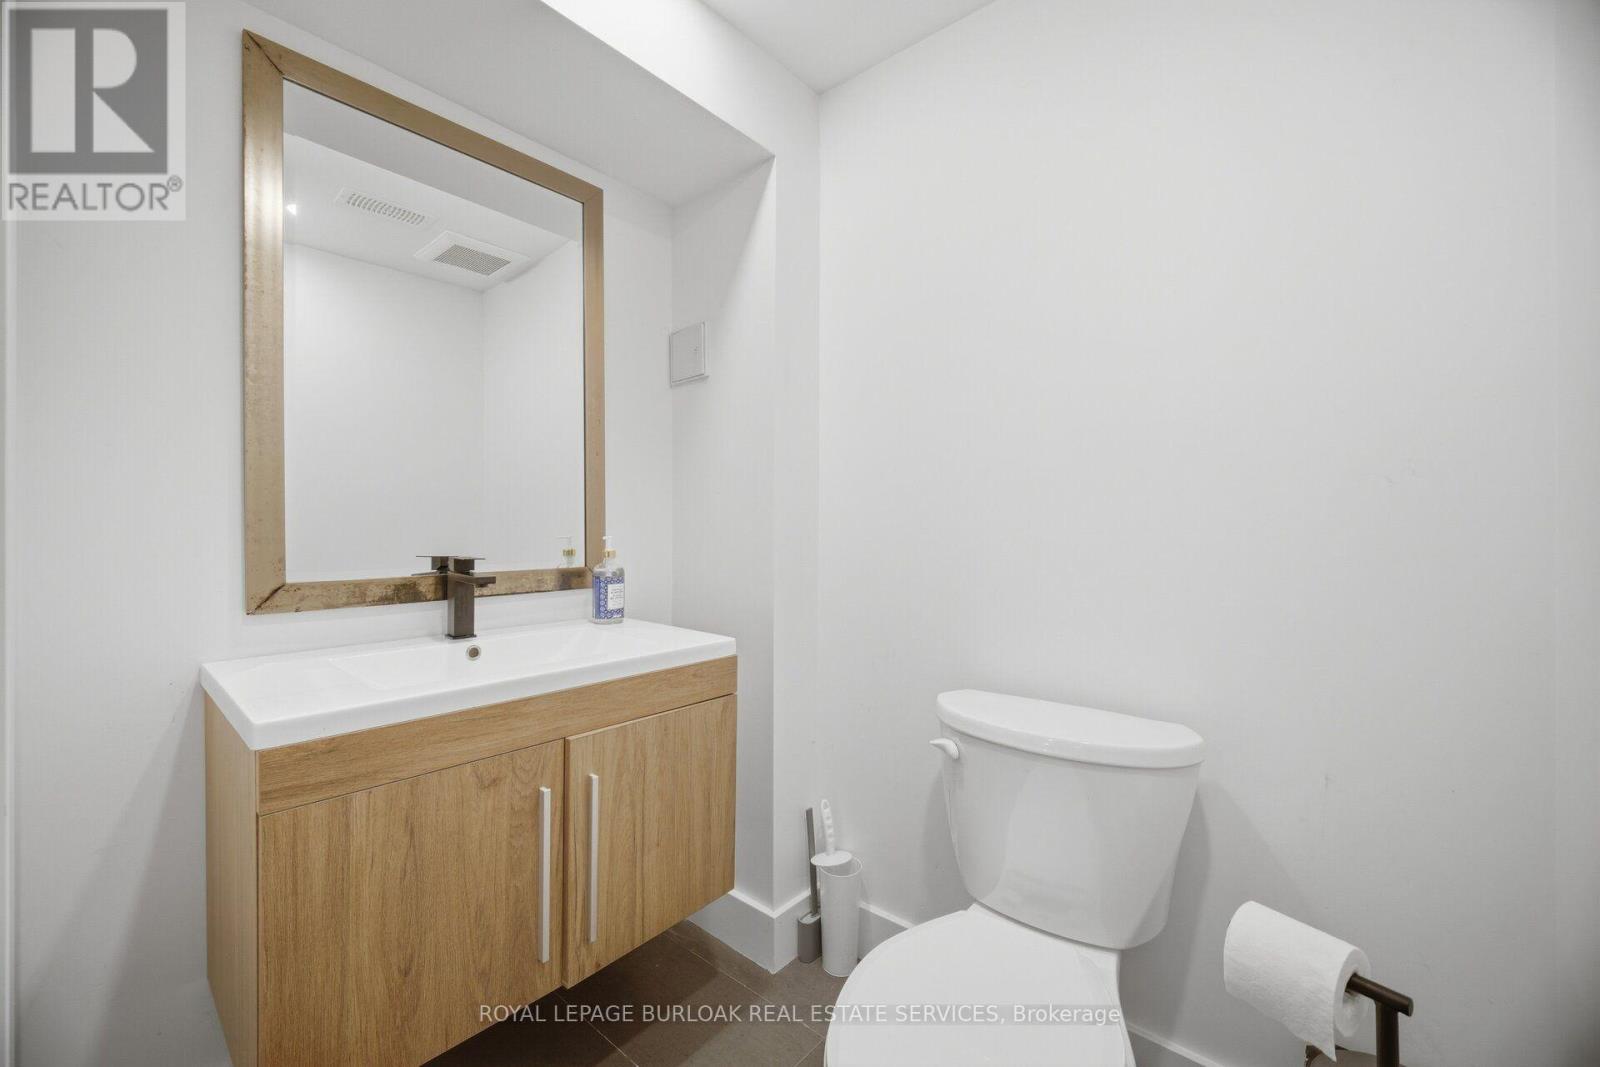
5216 Alton Road, Burlington, ON - Indoor Photo Showing Bathroom
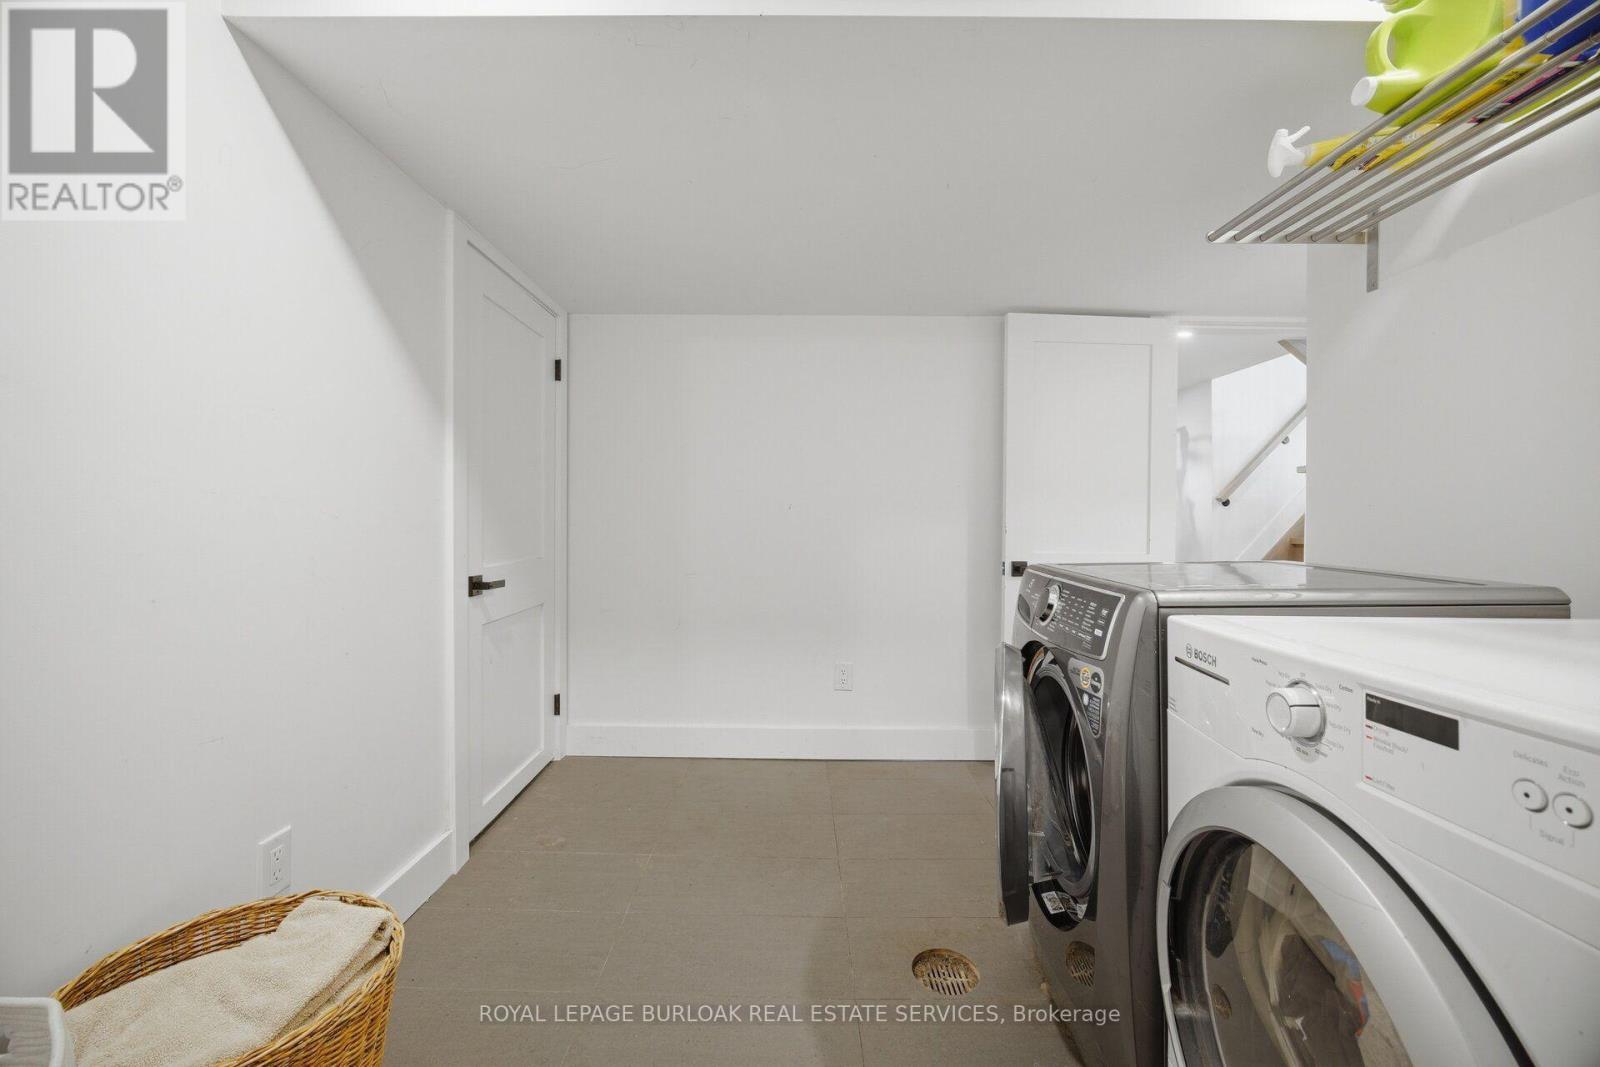
5216 Alton Road, Burlington, ON - Indoor Photo Showing Laundry Room
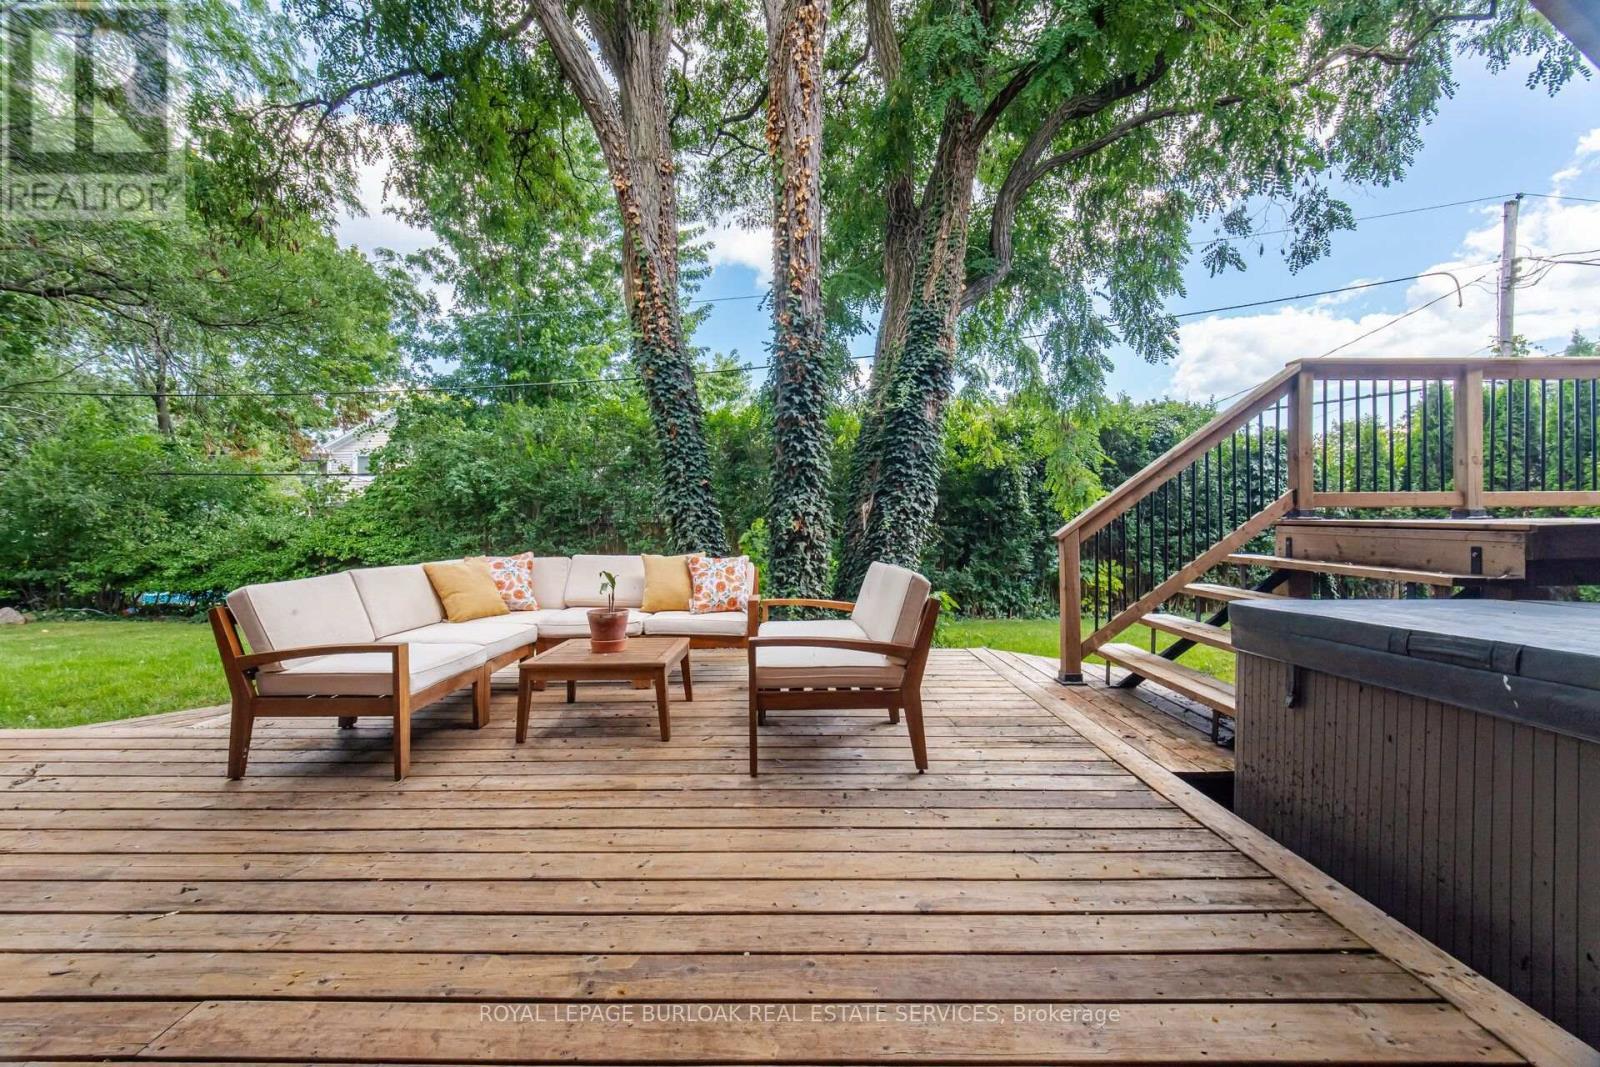
5216 Alton Road, Burlington, ON - Outdoor With Deck Patio Veranda
5216 Alton Road, Burlington, ON - Outdoor
5216 Alton Road, Burlington, ON - Outdoor With View
5216 Alton Road, Burlington, ON - Outdoor With Body Of Water With View
5216 Alton Road, Burlington, ON  - Indoor Photo Showing Other Room
5216 Alton Road, Burlington, ON  - Outdoor
5216 Alton Road, Burlington, ON  - Outdoor With Deck Patio Veranda
5216 Alton Road, Burlington, ON  - Outdoor With Body Of Water With View
5216 Alton Road, Burlington, ON - Indoor Photo Showing Other Room
5216 Alton Road, Burlington, ON - Indoor
5216 Alton Road, Burlington, ON - Indoor Photo Showing Kitchen With Upgraded Kitchen
5216 Alton Road, Burlington, ON - Indoor
5216 Alton Road, Burlington, ON - Indoor Photo Showing Kitchen With Upgraded Kitchen
5216 Alton Road, Burlington, ON - Indoor
5216 Alton Road, Burlington, ON - Indoor Photo Showing Kitchen With Upgraded Kitchen
5216 Alton Road, Burlington, ON - Indoor Photo Showing Living Room
Virtually Edited- Fire - 5216 Alton Road, Burlington, ON - Indoor Photo Showing Living Room
Virtually Edited- Fire - 5216 Alton Road, Burlington, ON - Indoor
5216 Alton Road, Burlington, ON - Indoor Photo Showing Bedroom
5216 Alton Road, Burlington, ON - Indoor Photo Showing Bathroom
5216 Alton Road, Burlington, ON - Indoor Photo Showing Bedroom
5216 Alton Road, Burlington, ON - Outdoor With Deck Patio Veranda With Exterior
5216 Alton Road, Burlington, ON - Outdoor With Deck Patio Veranda
5216 Alton Road, Burlington, ON - Indoor Photo Showing Other Room
5216 Alton Road, Burlington, ON - Indoor Photo Showing Bedroom
5216 Alton Road, Burlington, ON - Indoor Photo Showing Office
5216 Alton Road, Burlington, ON - Indoor
5216 Alton Road, Burlington, ON - Indoor Photo Showing Bathroom
5216 Alton Road, Burlington, ON - Indoor
5216 Alton Road, Burlington, ON - Indoor Photo Showing Living Room
5216 Alton Road, Burlington, ON - Indoor Photo Showing Bathroom
5216 Alton Road, Burlington, ON - Indoor Photo Showing Laundry Room
5216 Alton Road, Burlington, ON - Outdoor With Deck Patio Veranda
5216 Alton Road, Burlington, ON - Outdoor
5216 Alton Road, Burlington, ON - Outdoor With View
5216 Alton Road, Burlington, ON - Outdoor With Body Of Water With View
  • Advertising
Are you a real estate investor?
5216 ALTON ROAD, Burlington, Ontario, L7L 3H5
$1,549,000

4 Beds

3 Baths

Property Information:

Discover elevated Scandinavian-inspired living in the heart of Elizabeth Gardens, one of South Burlington's most sought-after neighbourhoods. Tucked away at the end of a quiet, curved road and surrounded by lush greenery, this exceptional 4-bedroom, 2.5-bathroom home was completely reimagined in 2022, including a thoughtfully designed third-storey addition, offering approx 1,700 sqft of beautifully finished above-grade living space. Inside, a warm, minimalist palette of natural wood, crisp white walls , vaulted ceilings and black architectural accents creates a home that feels both striking and inviting. The open-concept kitchen and dining area is filled with natural light, with expansive black-framed windows and sliding doors connecting seamlessly to the private backyard. The custom kitchen features natural wood cabinetry, quartz surfaces, high-end built-in appliances, an encased range hood with floating shelf and an oversized waterfall island. A showstopping open-riser staircase with natural wood treads and sleek black railings creates a striking architectural focal point. On the second level, the Scandinavian aesthetic continues in the bright and airy living room, anchored by a dramatic suspended wood-burning fireplace and oversized windows framing the surrounding greenery. The private primary retreat features a beautiful ensuite and patio doors opening to a deck overlooking the lush backyard. The third-storey addition offers three generous bedrooms with large closets, a beautifully tiled 4-piece bathroom and a tucked-away nook ideal for a home office or workout space. The lower level provides additional living space, laundry, a powder room and ample storage. Outside, the extra-wide backyard is a private oasis with established greenery, a spacious deck, hot tub, storage shed and convenient garage-door access. Set among the tree-lined streets of Elizabeth Gardens, this one-of-a-kind home pairs thoughtful Scandinavian design with exceptional indoor-outdoor living. (id:27)

Building Features:

  • Style: Detached
  • Building Type: House
  • Amenities:
  • Basement Development: Finished
  • Basement Type: Full
  • Construction Style - Attachment: Detached
  • Construction Style - Split Level: Sidesplit
  • Exterior Finish: Vinyl siding, Brick
  • Fireplace: Yes
  • Floor Space: 1500 - 2000 sqft
  • Foundation Type: Concrete
  • Heating Type: Forced air
  • Heating Fuel: Natural gas
  • Cooling Type: Central air conditioning, Ventilation system
  • Appliances: Dishwasher, Dryer, Stove, Washer, Window Coverings, Refrigerator

Property Features:

  • OwnershipType: Freehold
  • Property Type: Single Family
  • Half Bathrooms: 1
  • Features: Carpet Free
  • Floor Space (approx): 1500 - 2000 Square Feet
  • Irregular: Yes
  • Lot Depth: 111 Feet
  • Lot Frontage: 51 Feet
  • Lot Size: 51 x 111 FT
  • Sewer: Sanitary sewer
  • Parking Type: Attached garage, Garage
  • No. of Parking Spaces: 4

Rooms:

  • Living 2nd Level 4.37 m x 5.77 m
  • Primary Bedroom 2nd Level 4.17 m x 4.12 m
  • 2nd Bedroom 3rd Level 3.38 m x 3.05 m
  • 3rd Bedroom 3rd Level 2.74 m x 4.17 m
  • 4th Bedroom 3rd Level 2.74 m x 3.12 m
  • Recreation Room Basement Level 3.20 m x 5.77 m
  • Laundry Basement Level 2.52 m x 2.39 m
  • Foyer Main Level 1.32 m x 1.80 m
  • Kitchen Main Level 6.25 m x 2.95 m
  • Dining Main Level 4.57 m x 4.42 m

Convert Measurement to:

REALTOR.ca  

Access to Sold Data on this website may only be used by consumers that have a bona fide interest in the purchase, sale, or lease of residential real estate.

Sales/Price History

Log in or create an account to see sold and historical listings information

QuickQuoteTM Powered by RPS
Thinking of Selling?

Start by finding out what your home might be worth in today's market.

Location of 5216 ALTON ROAD, Burlington, Ontario, L7L 3H5

Demographic Information of 5216 ALTON ROAD, Burlington, Ontario, L7L 3H5
Life Stage

Nearly Retired

Employment Type

Service Sector/White Collar

Average Household Income

$176,595.11

Average Number of Children

1.65

Household Population

Household Structure

Age of Population

Education

Education Level

No certificate/diploma/degree

8.15 %

High school certificate or equivalent

27.23 %

Apprenticeship trade certificate/diploma

3.74 %

College/non-university certificate

20.26 %

University certificate (below bachelor)

3.44 %

University Degree

37.19 %

Commuter

Travel To Work

By Car

80.15 %

By Public Transit

2.43 %

By Walking

4.68 %

By Bicycle

3.27 %

By Other Methods

9.47 %

Cultural Diversity

Knowledge of Official Language

Mother Tongue

Building Information
Building Type

Apartments (Low and High Rise)

7.65 %

Houses

92.35 %

Own Vs. Rent