Button CopyPathCircle CloseCircle Left ArrowArrow Down Icon GreyClosecirclecircleBurger
  • Advertising

516 KENMARR Crescent, Burlington, Ontario, L7L 4R7

MLS® # 40855856
House For Sale In Appleby, Burlington, Ontario
$1,199,000 QuickQuoteTM: $1.1M - $1.4M

4 Beds

2 Baths

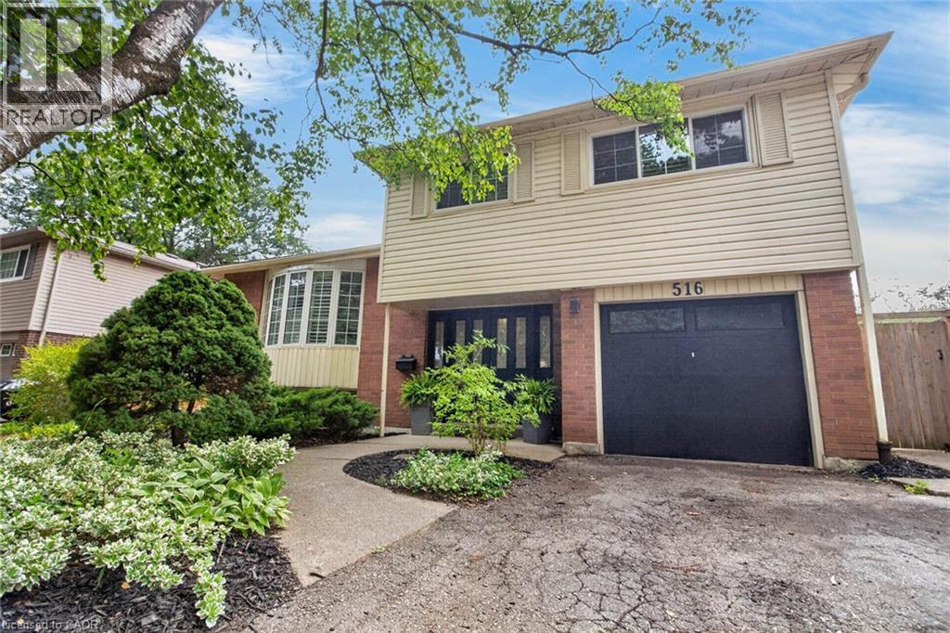
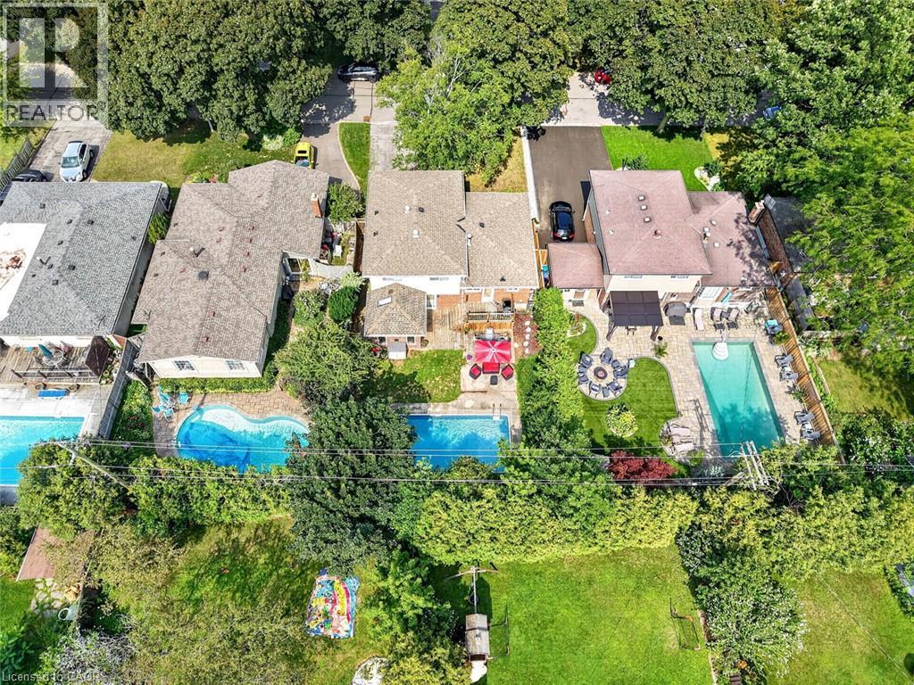
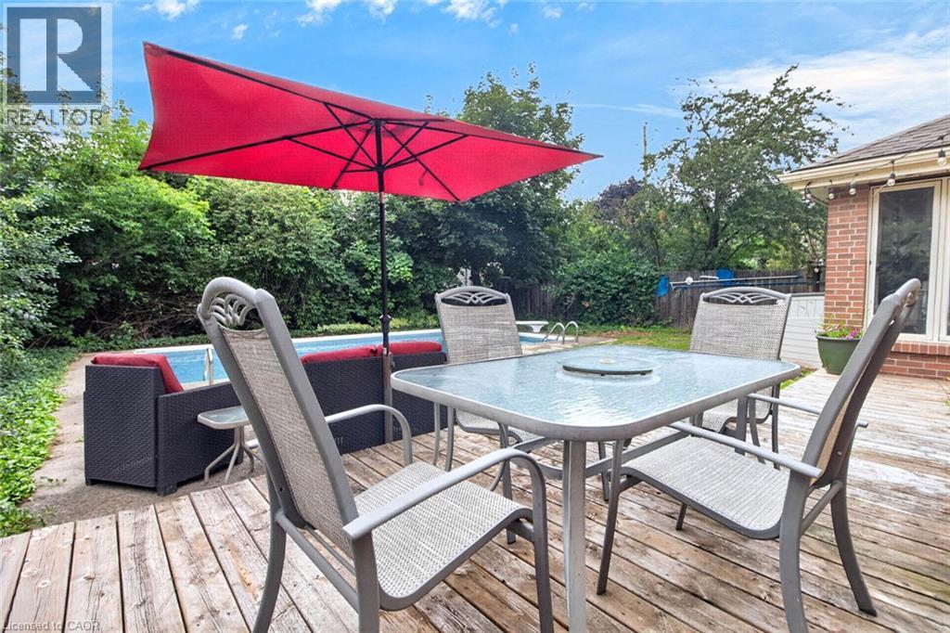
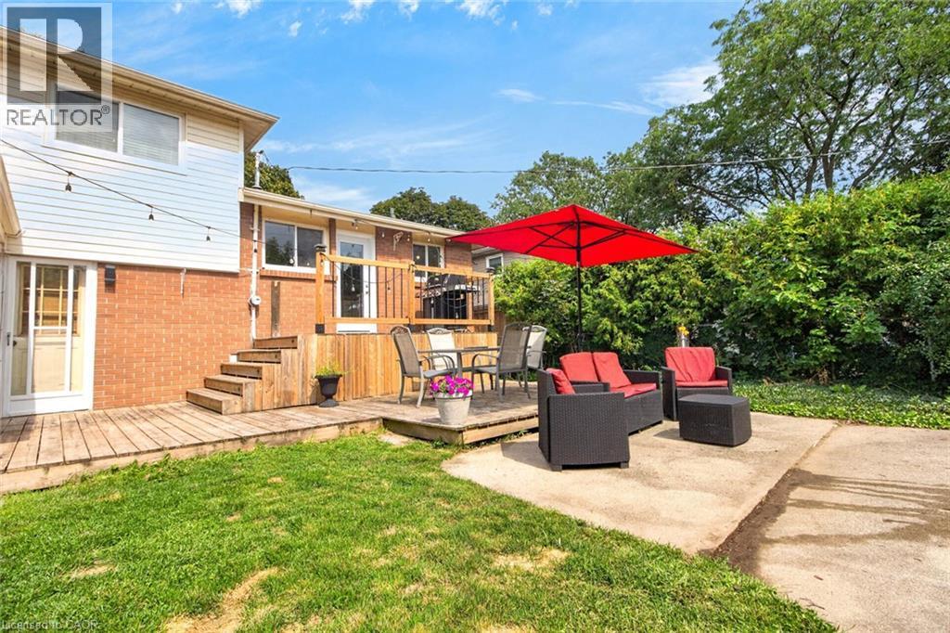
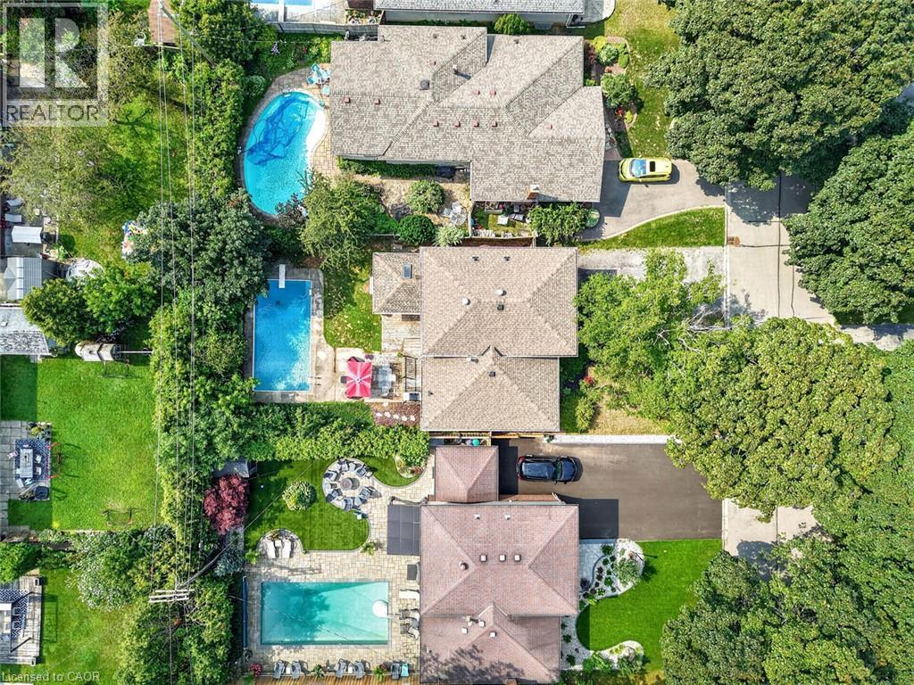
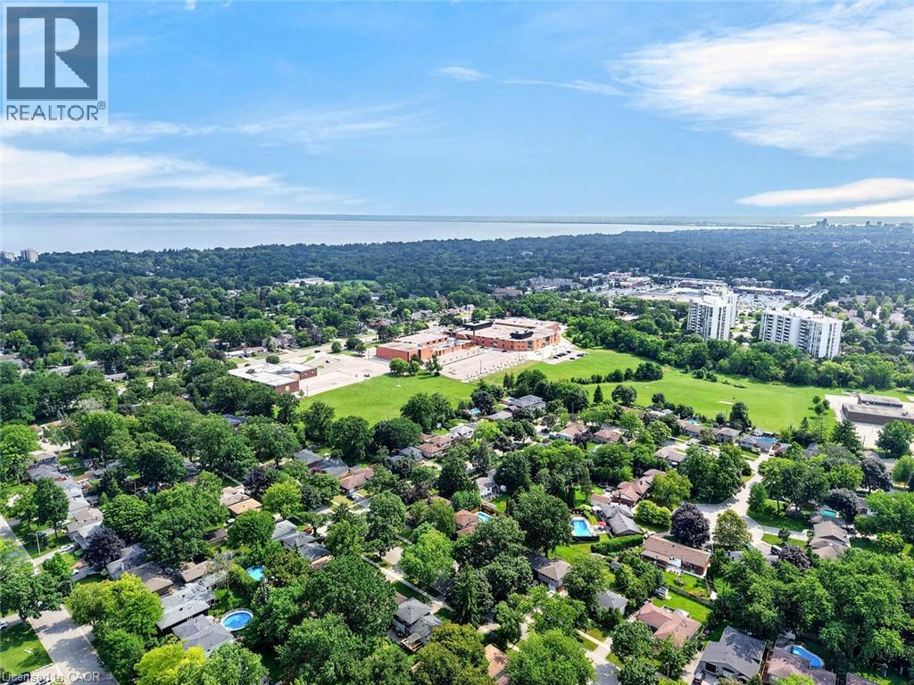
516 Kenmarr Crescent, Burlington, ON - Outdoor
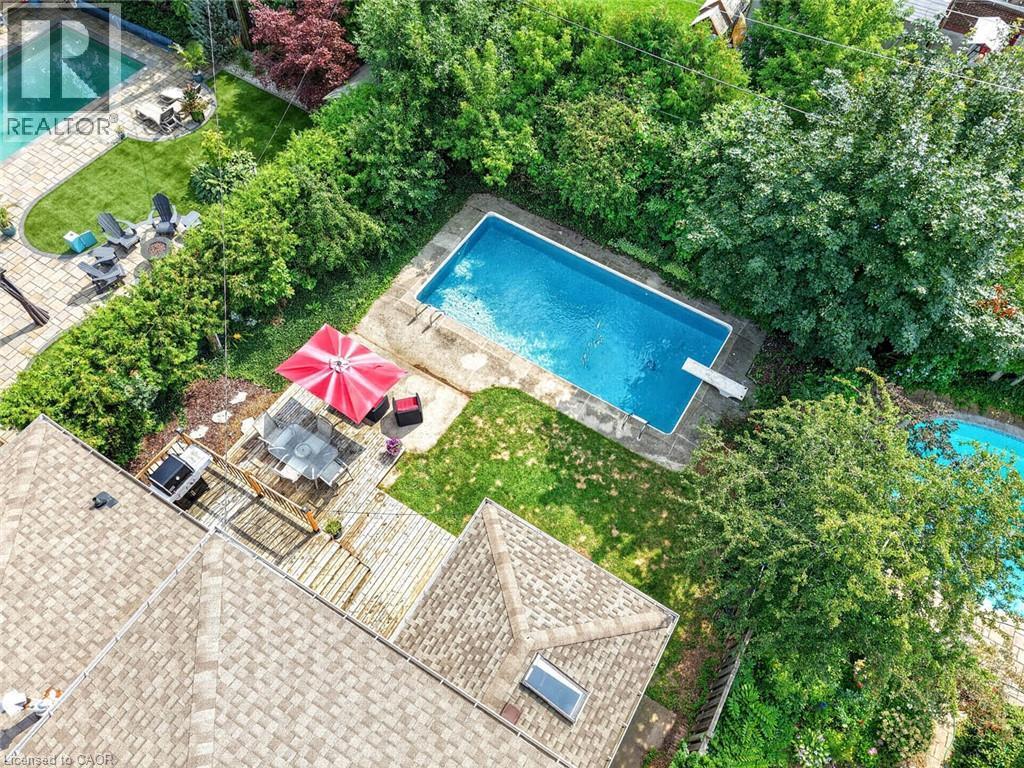
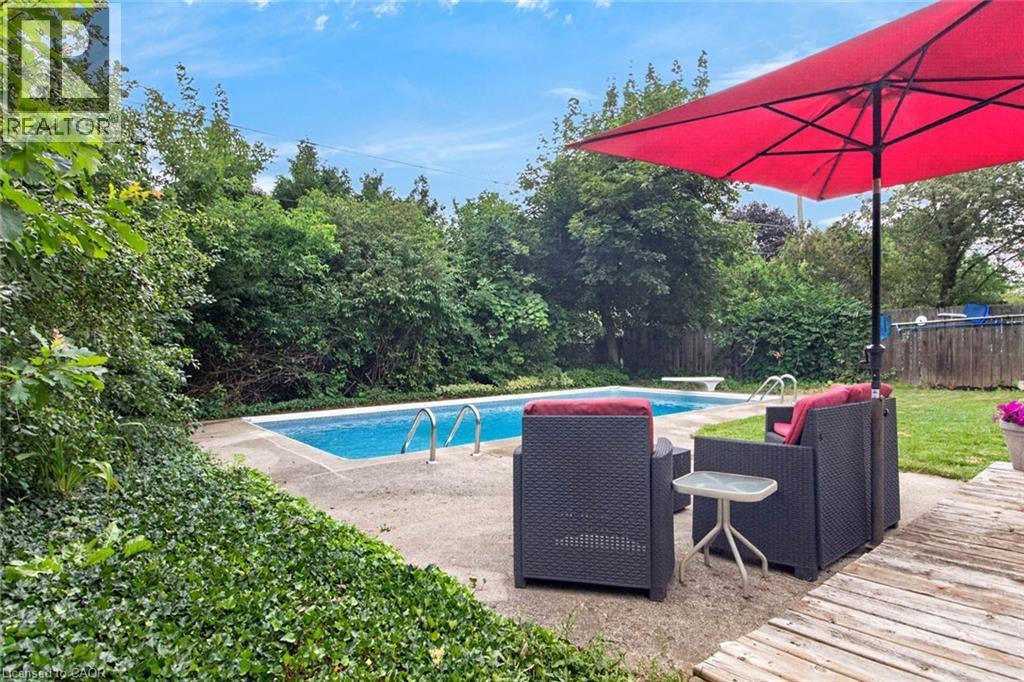
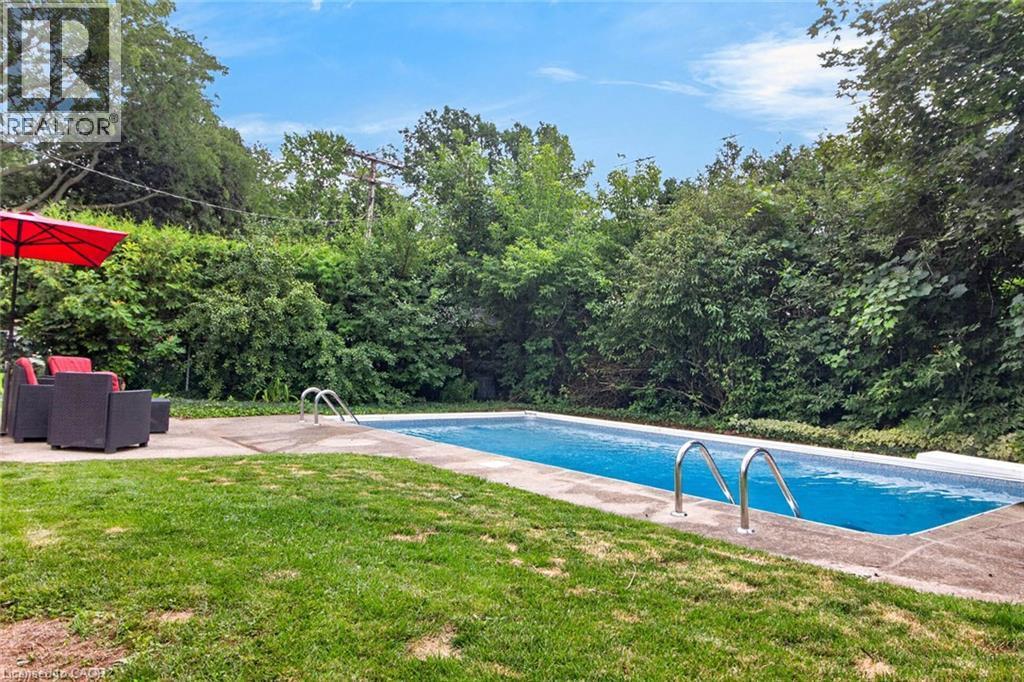
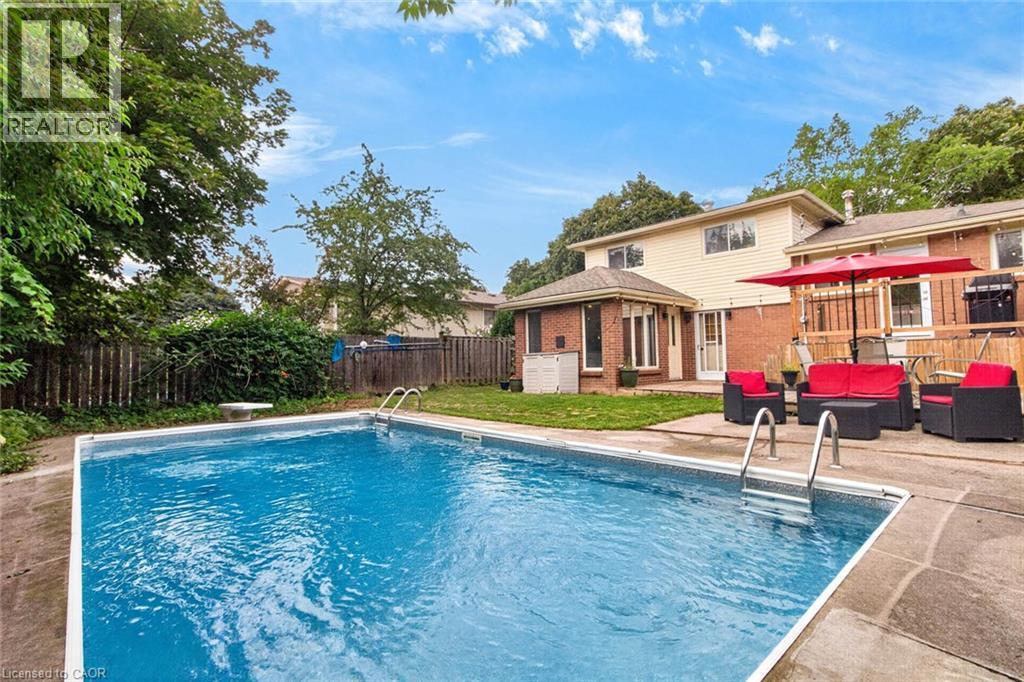
516 Kenmarr Crescent, Burlington, ON - Outdoor With In Ground Pool
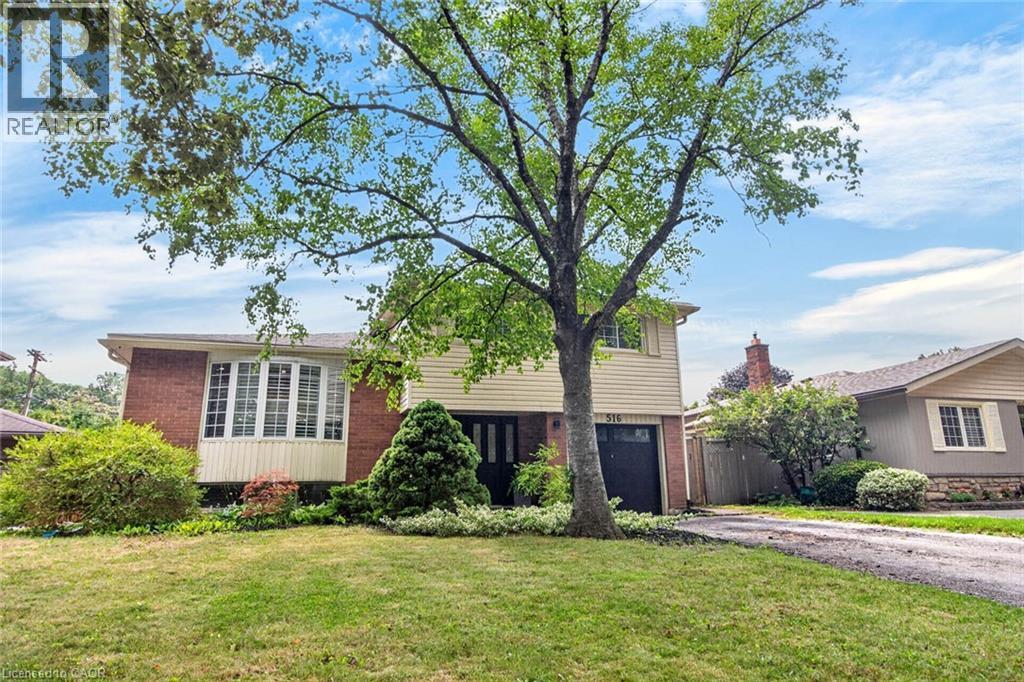
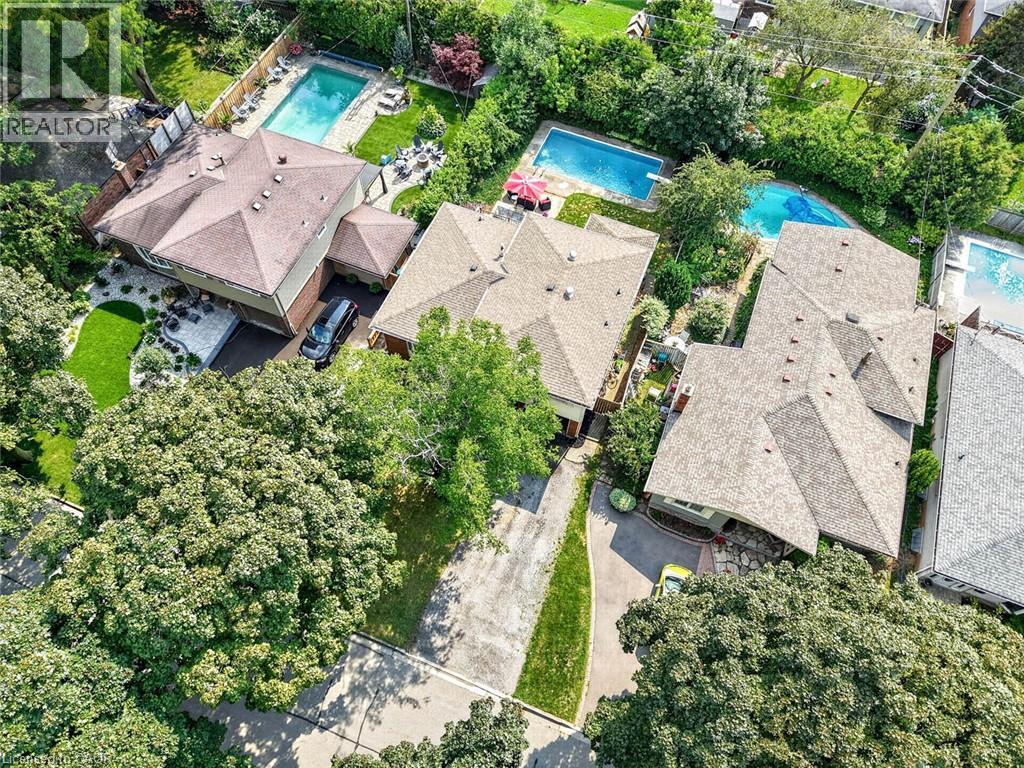
516 Kenmarr Crescent, Burlington, ON - Outdoor
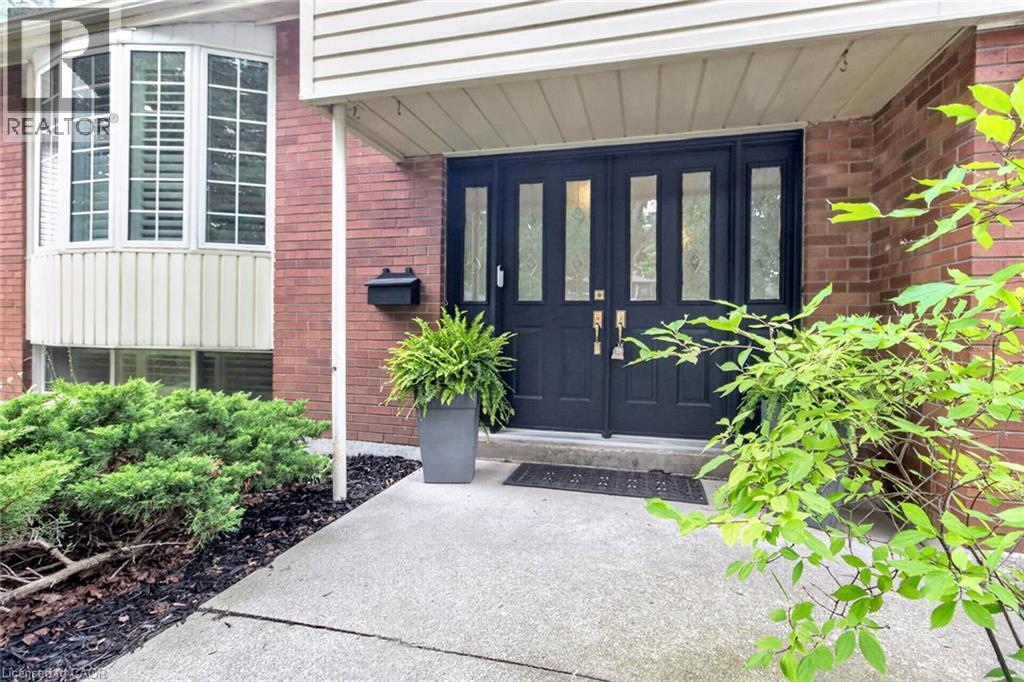
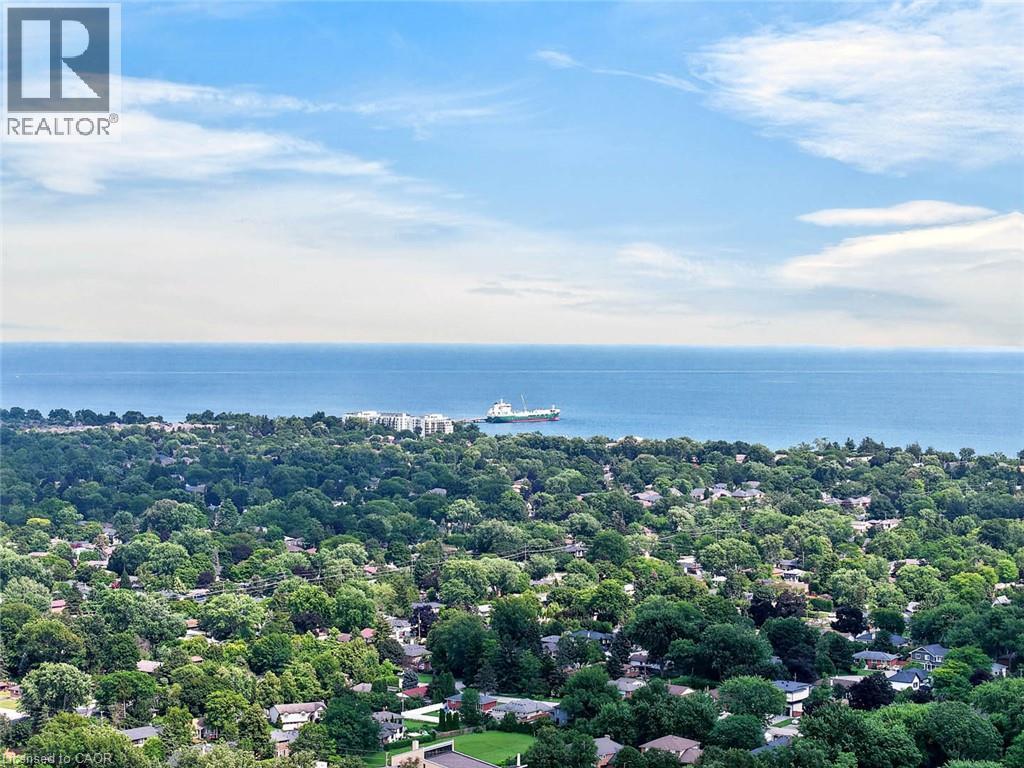
516 Kenmarr Crescent, Burlington, ON - Outdoor With In Ground Pool With View
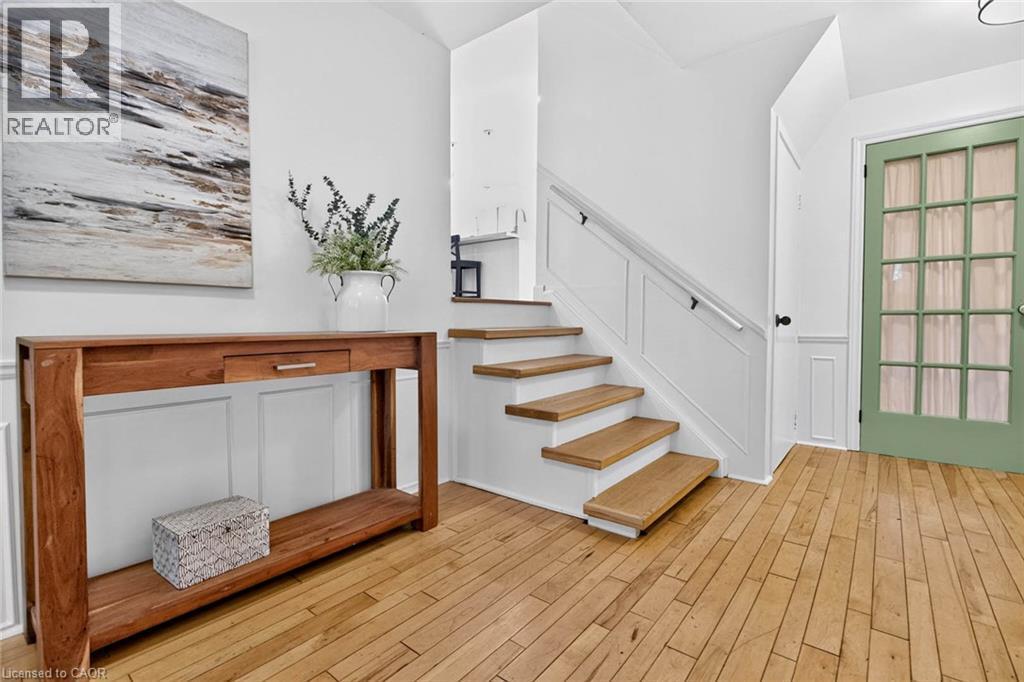
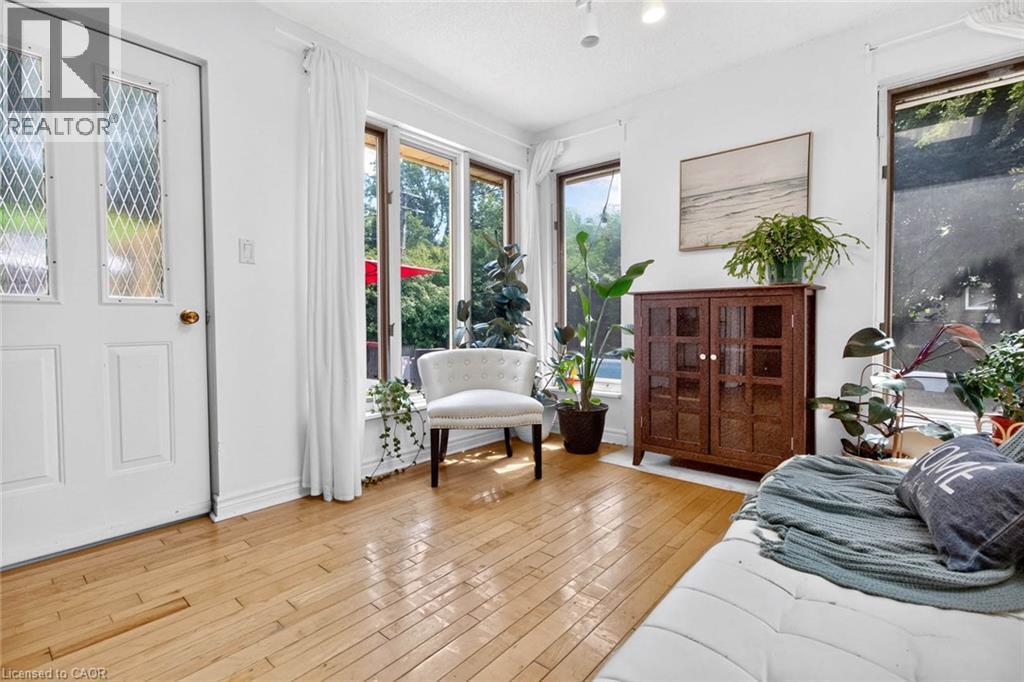
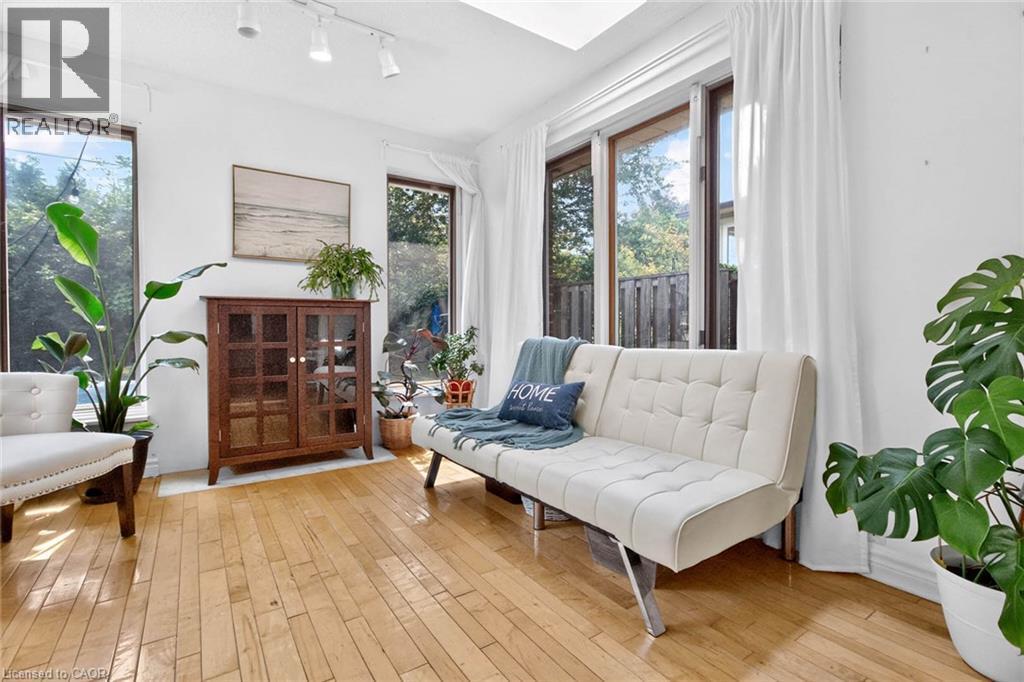
516 Kenmarr Crescent, Burlington, ON - Indoor Photo Showing Other Room
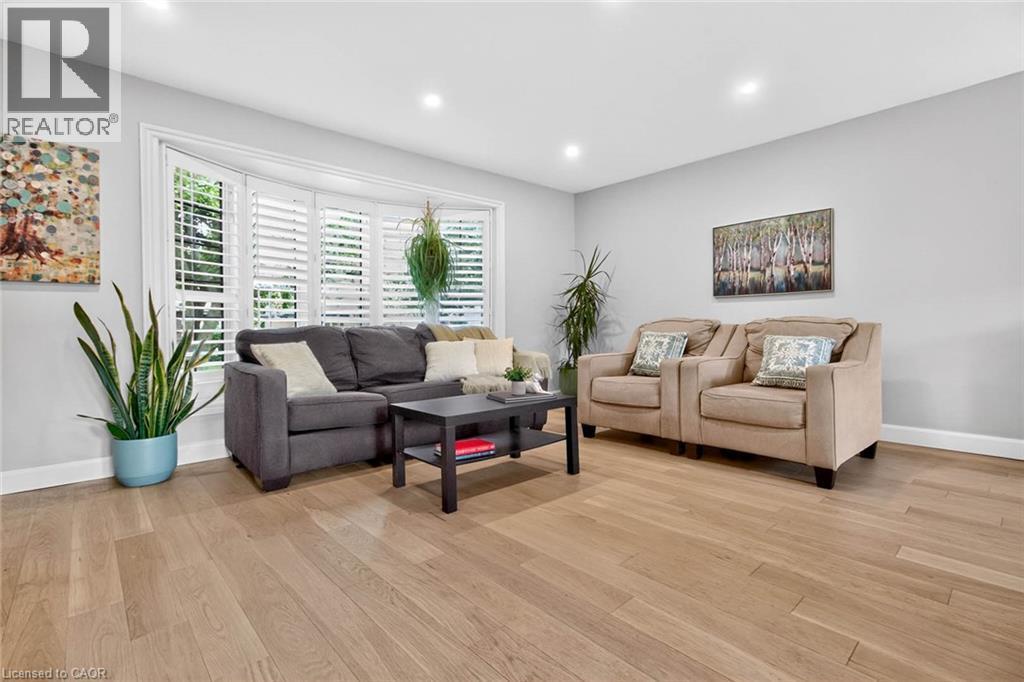
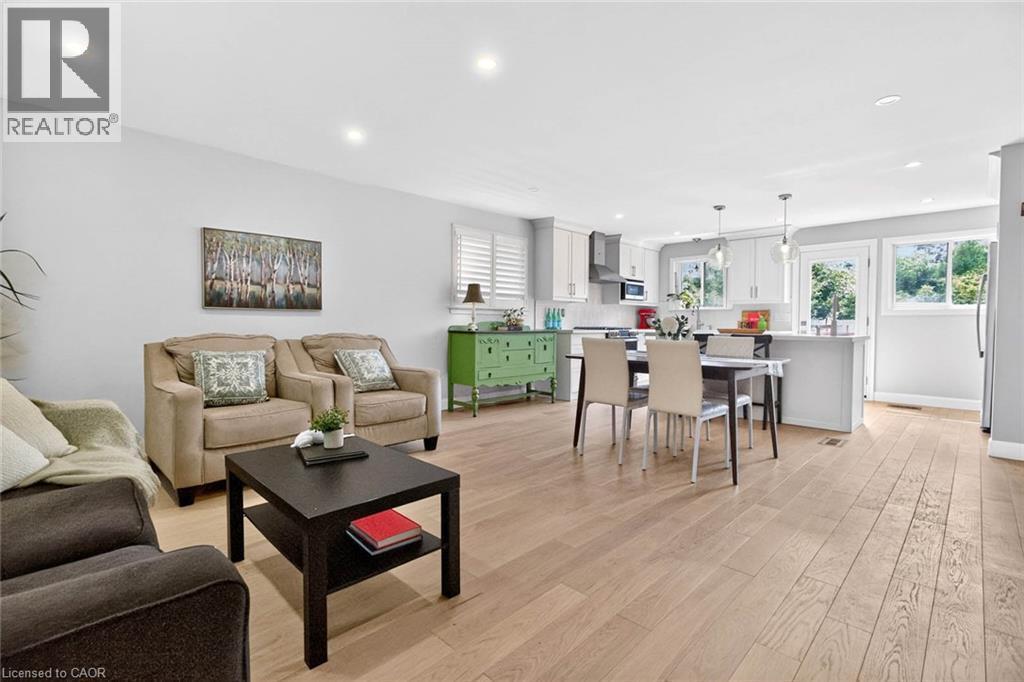
516 Kenmarr Crescent, Burlington, ON - Indoor Photo Showing Living Room
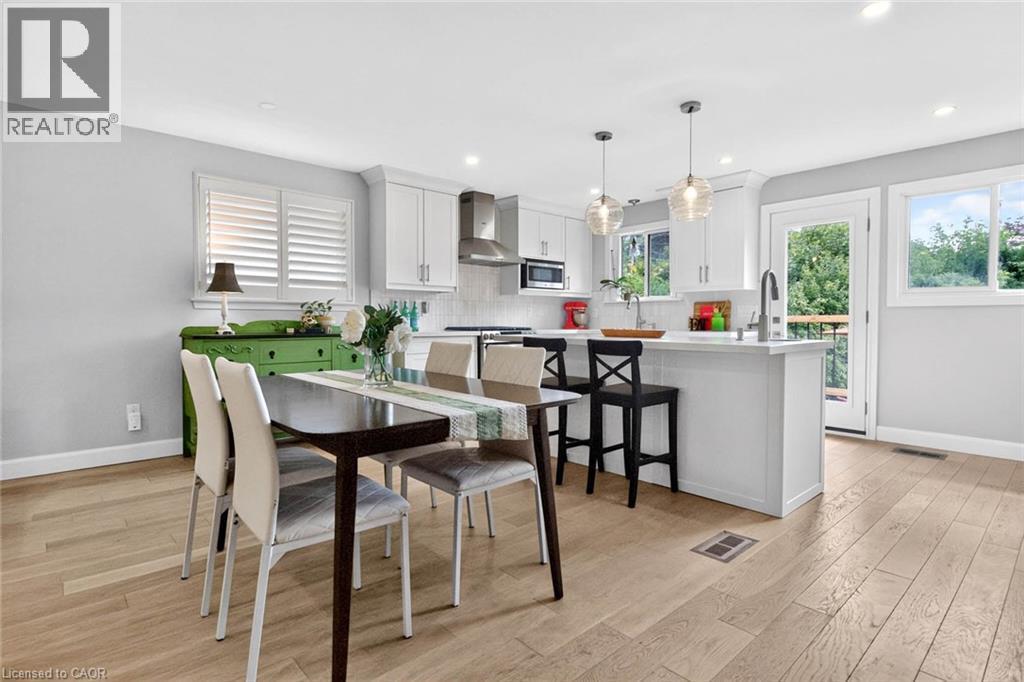
516 Kenmarr Crescent, Burlington, ON - Indoor Photo Showing Dining Room
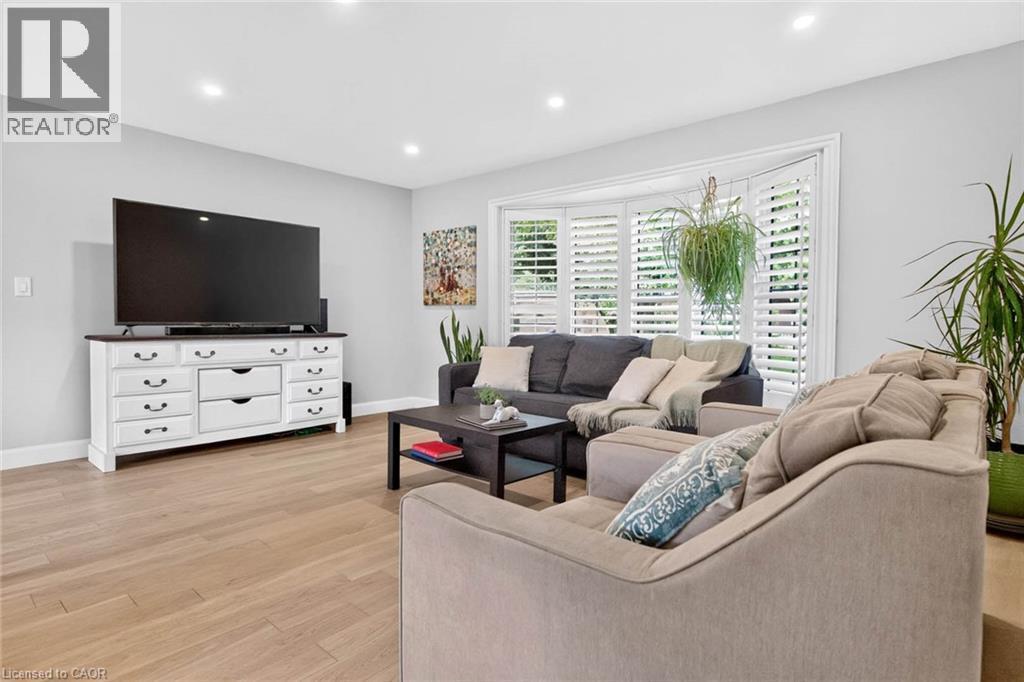
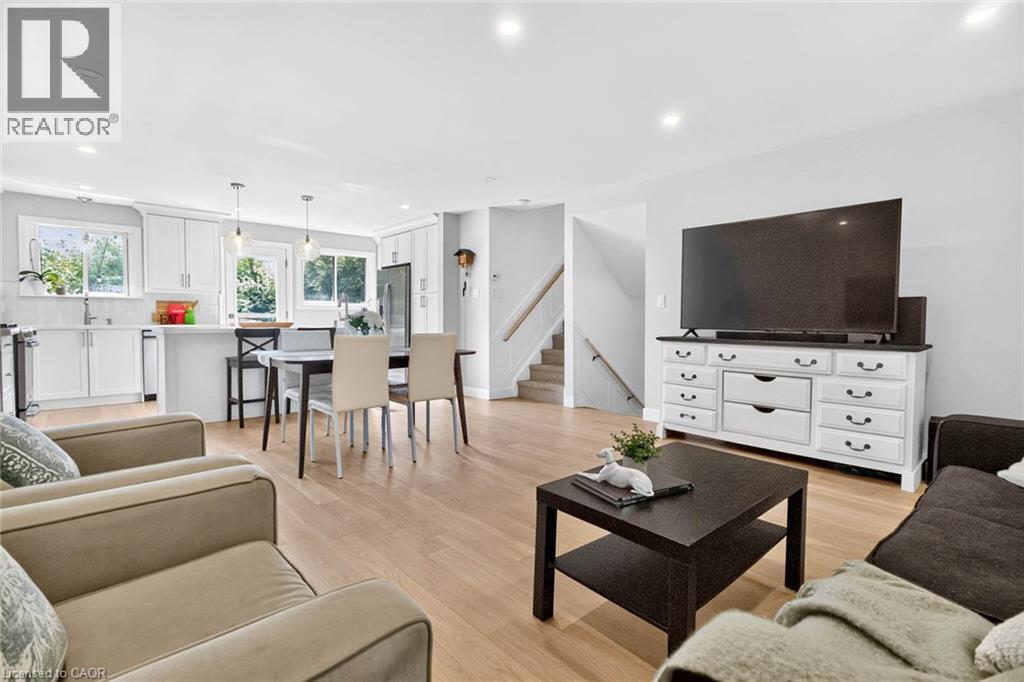
516 Kenmarr Crescent, Burlington, ON - Indoor Photo Showing Living Room
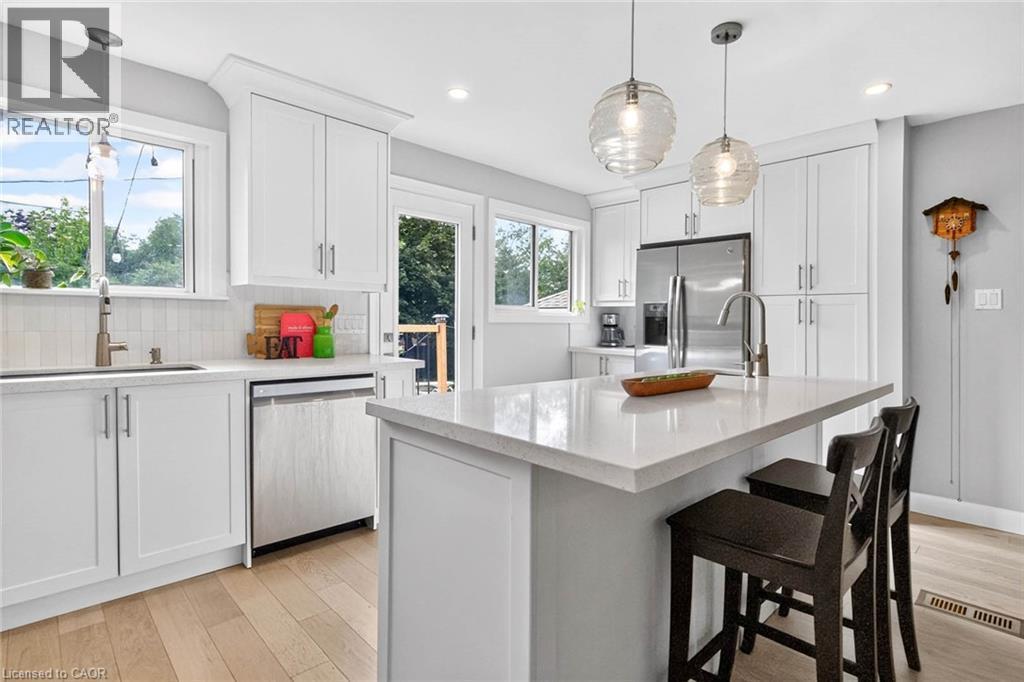
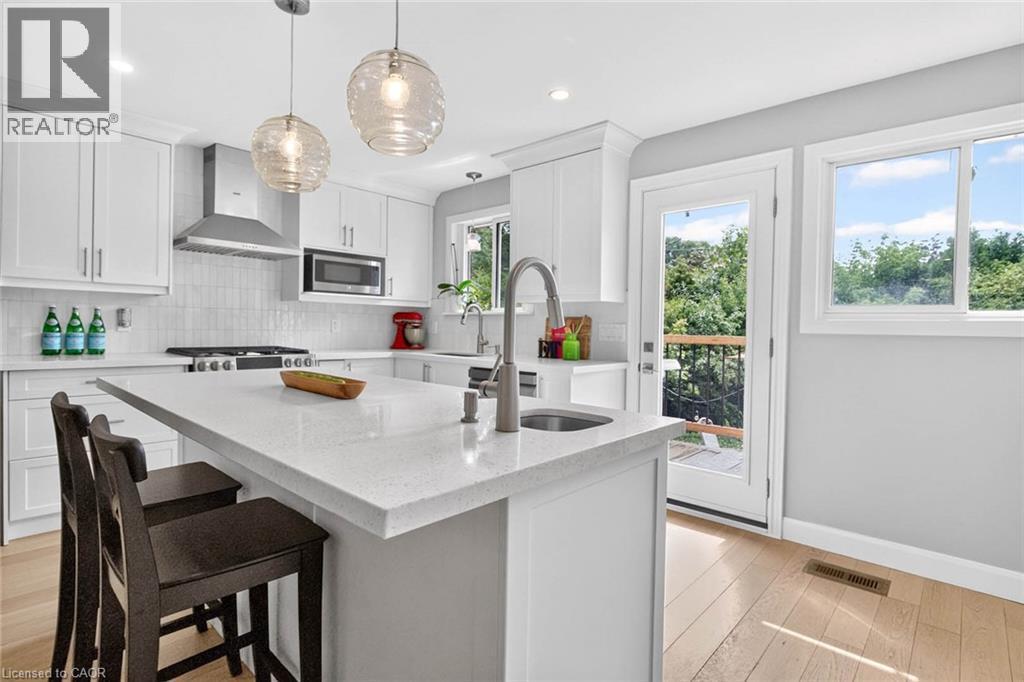
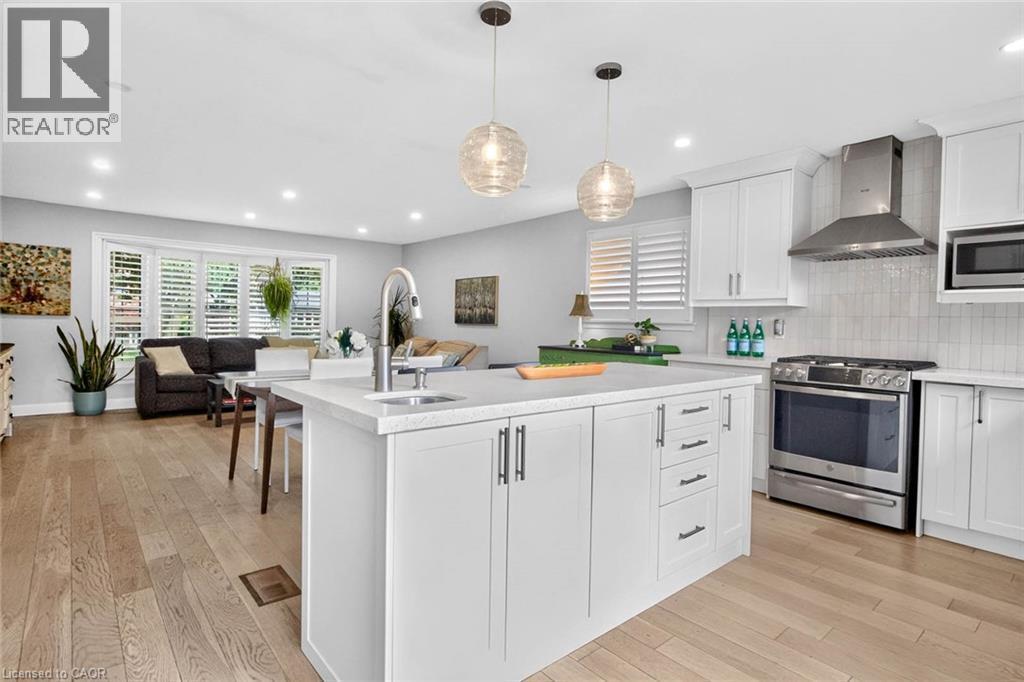
516 Kenmarr Crescent, Burlington, ON - Indoor Photo Showing Kitchen With Upgraded Kitchen
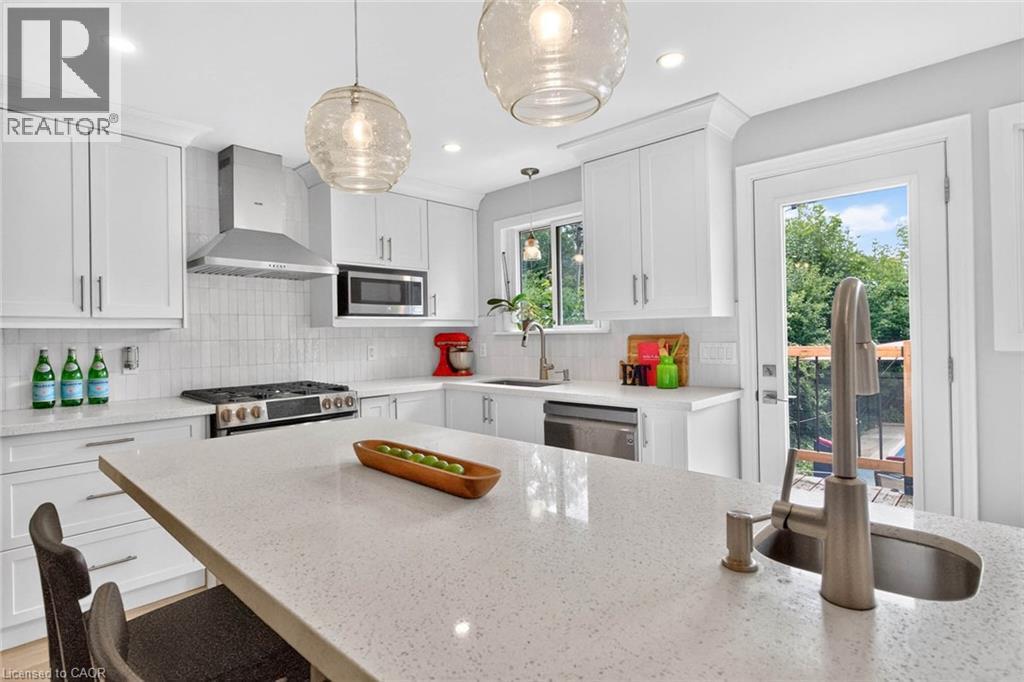
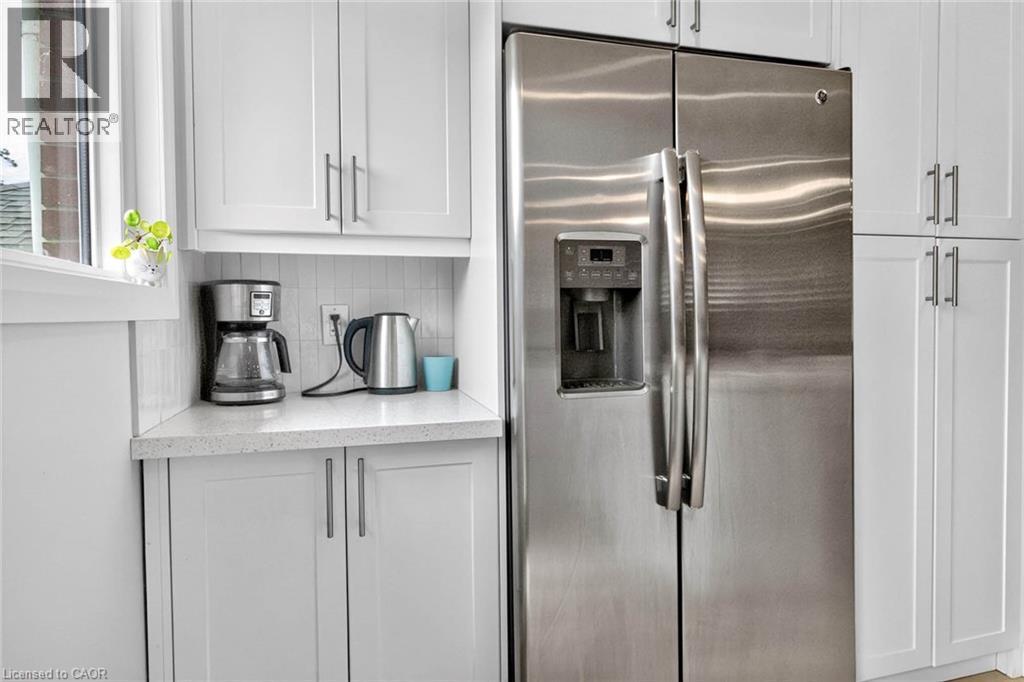
516 Kenmarr Crescent, Burlington, ON - Indoor Photo Showing Kitchen
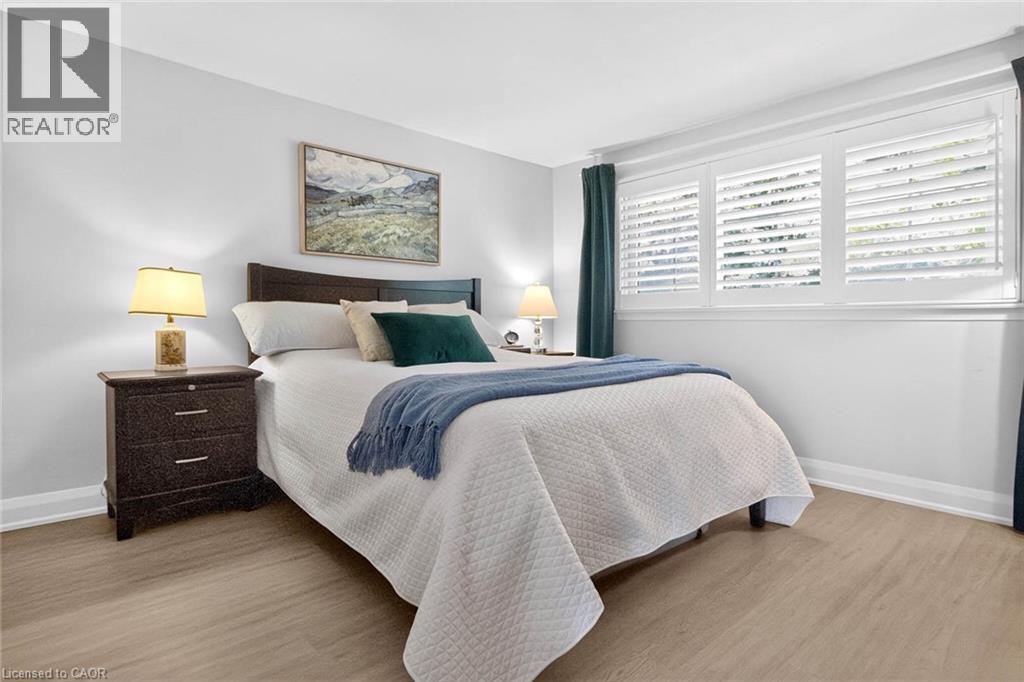
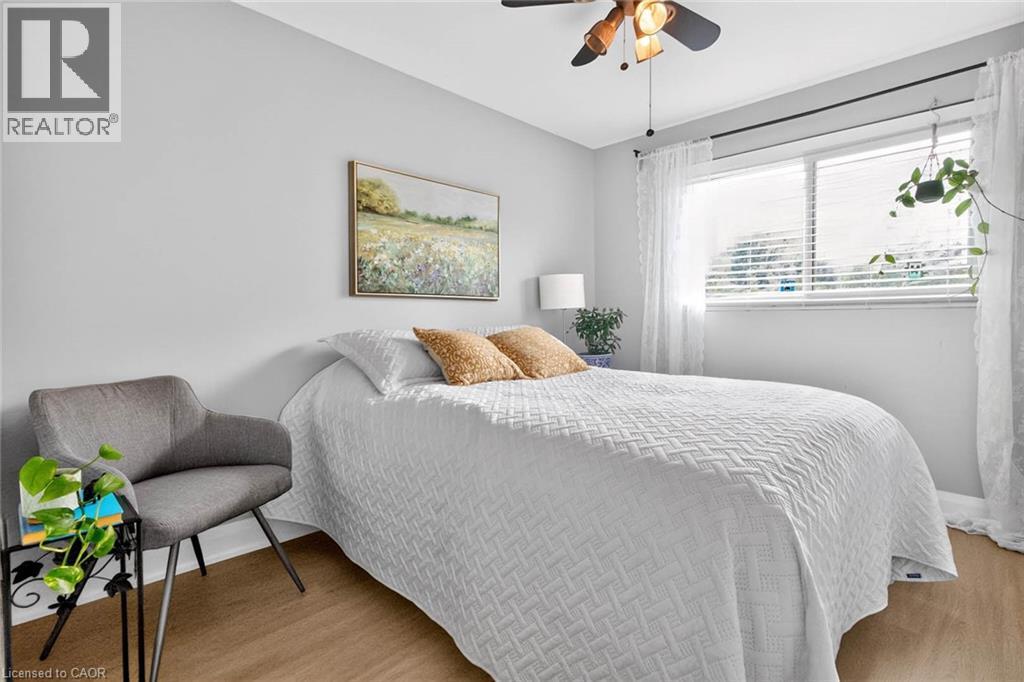
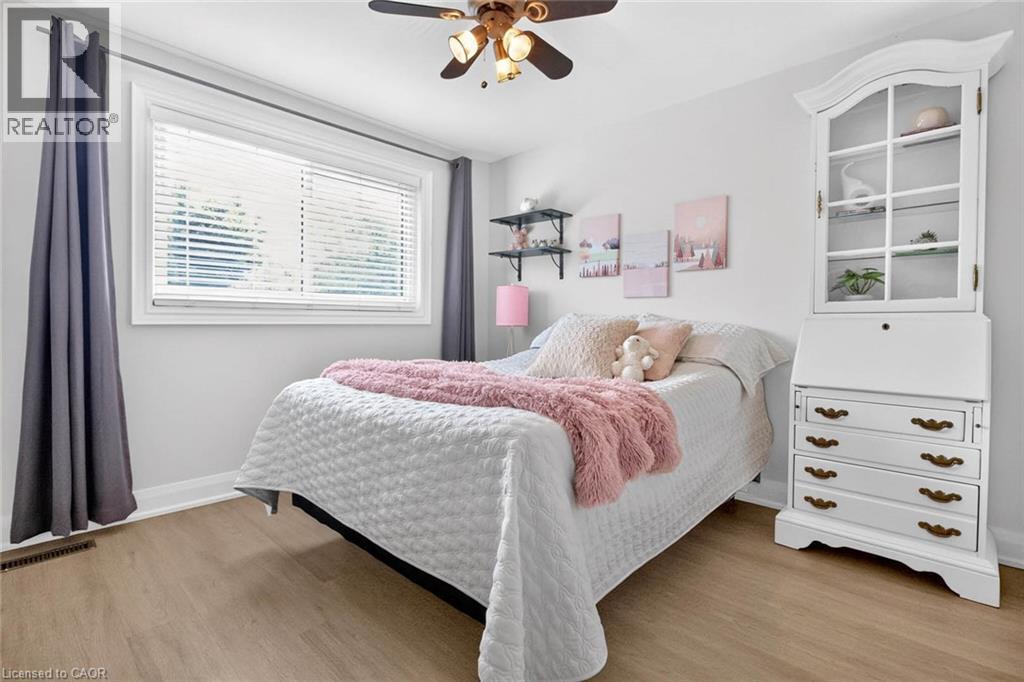
516 Kenmarr Crescent, Burlington, ON - Indoor Photo Showing Bedroom
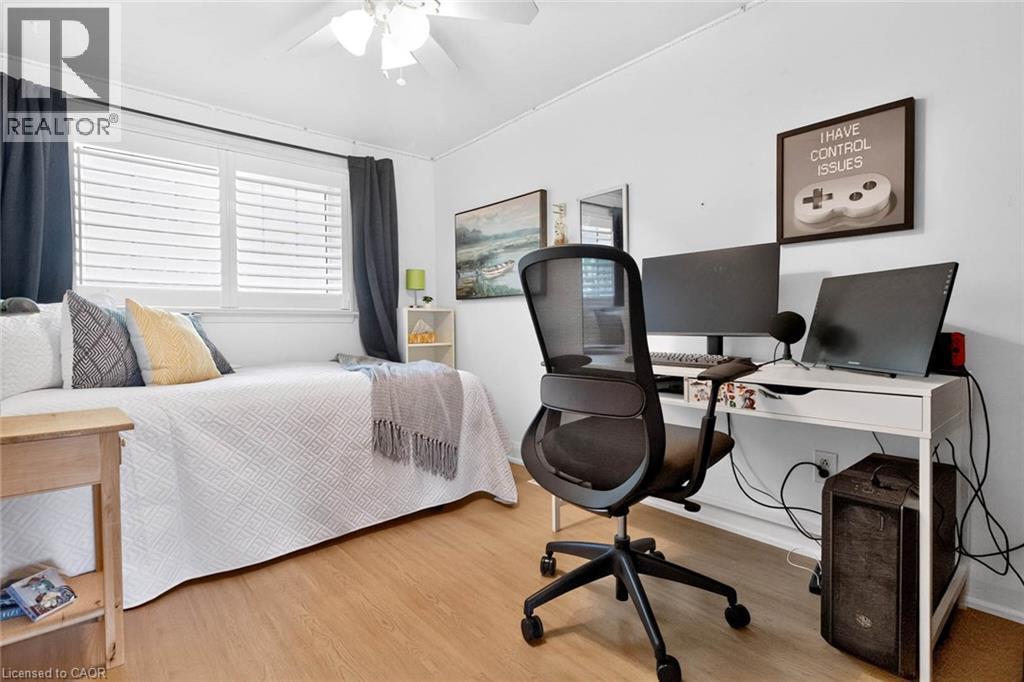
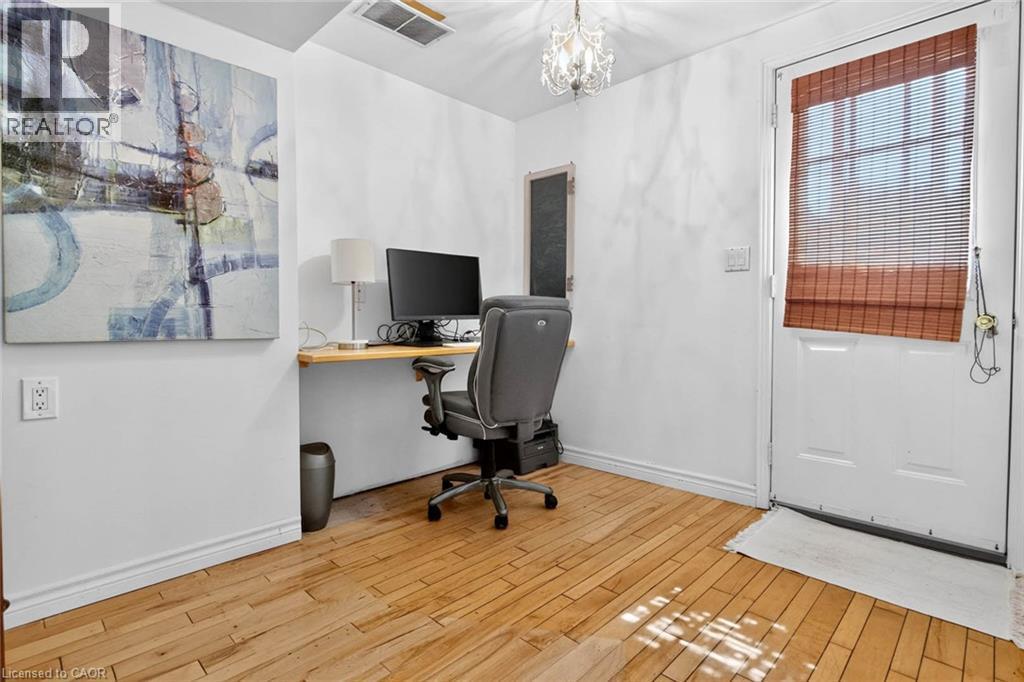
516 Kenmarr Crescent, Burlington, ON - Indoor Photo Showing Office
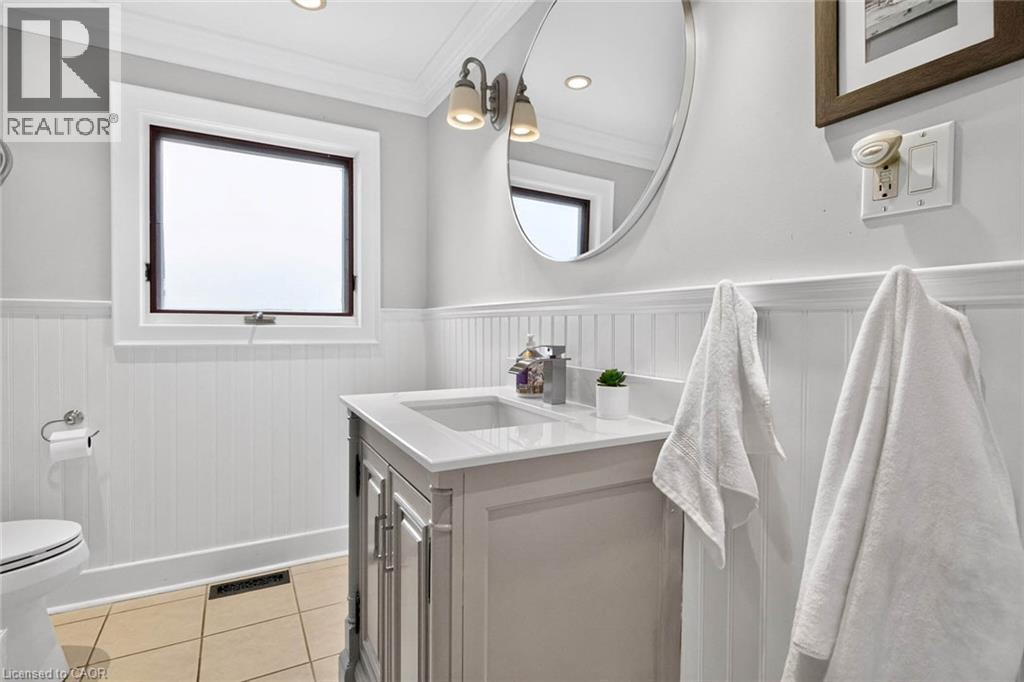
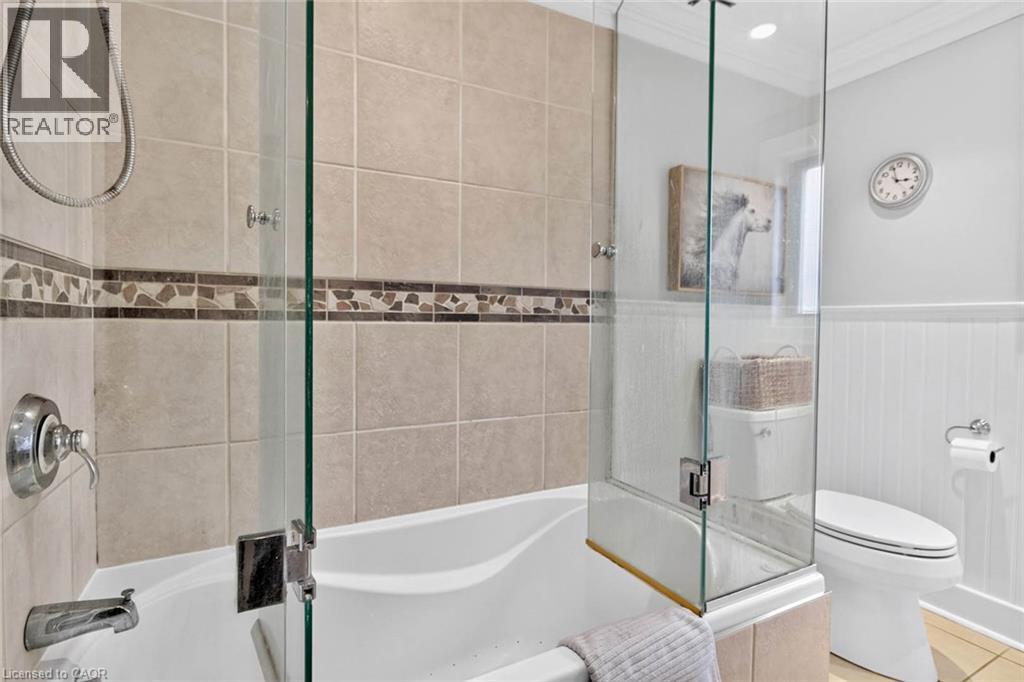
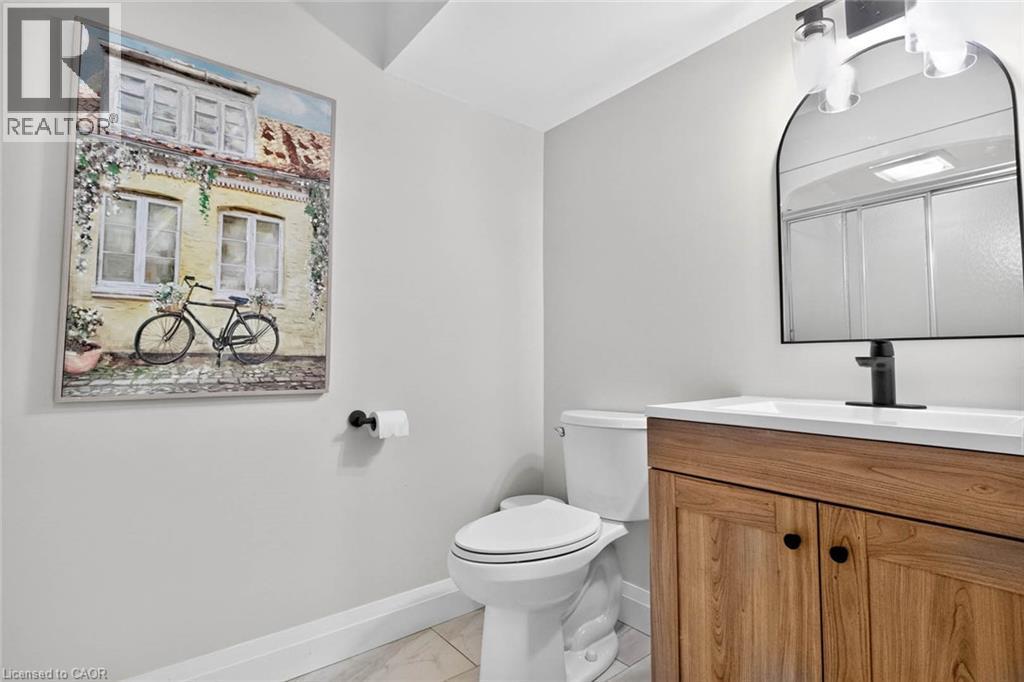
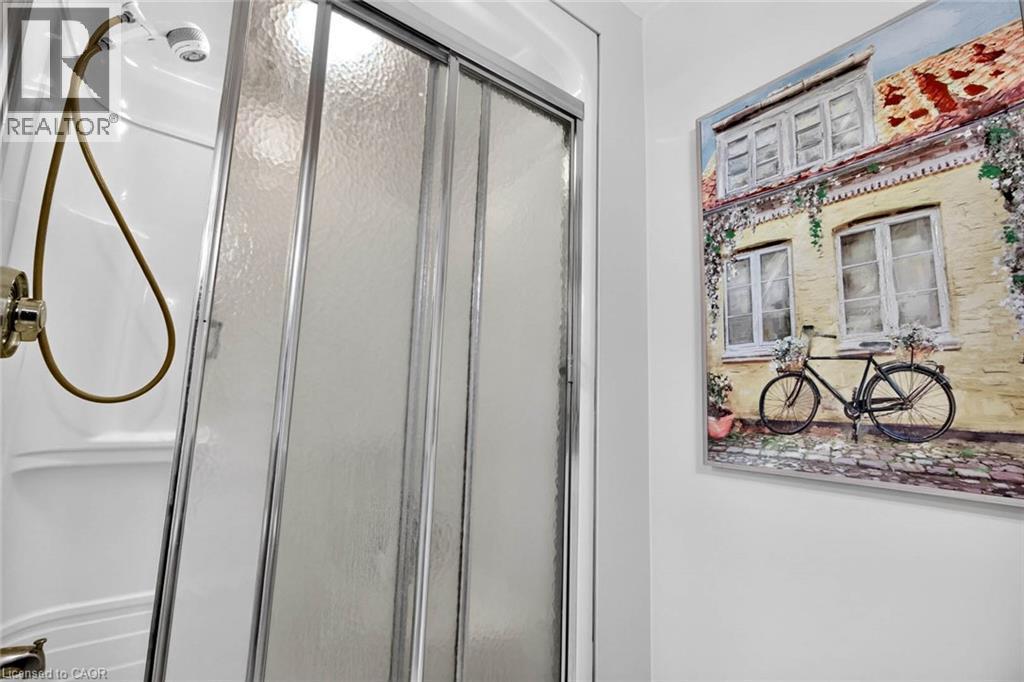
516 Kenmarr Crescent, Burlington, ON - Indoor Photo Showing Bathroom
516 Kenmarr Crescent, Burlington, ON - Indoor
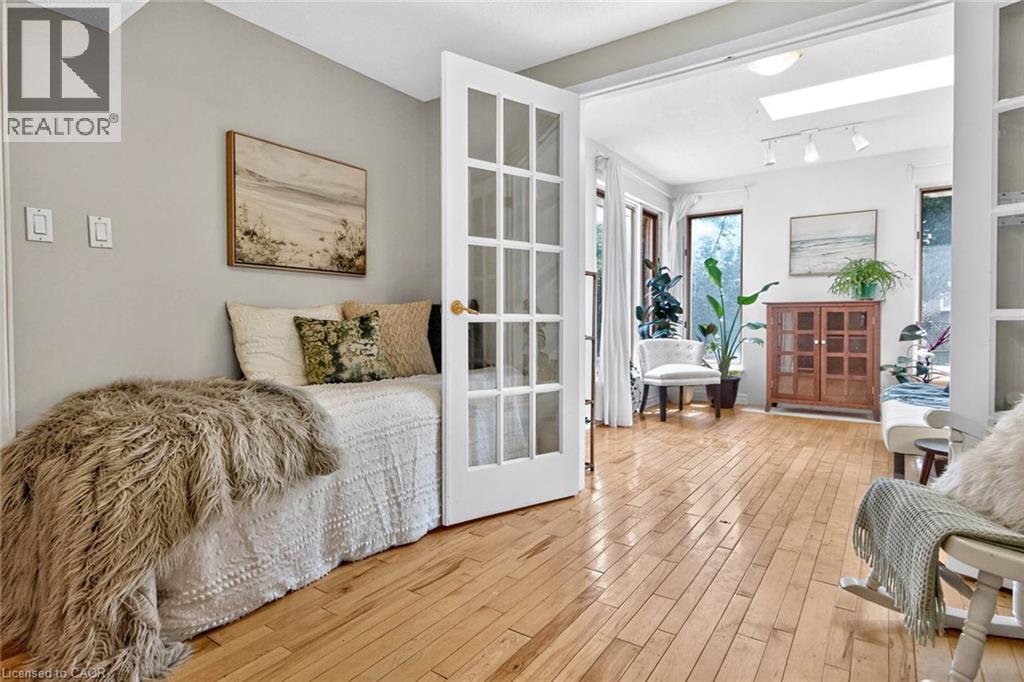
516 Kenmarr Crescent, Burlington, ON - Indoor Photo Showing Other Room
516 Kenmarr Crescent, Burlington, ON - Indoor Photo Showing Bathroom
516 Kenmarr Crescent, Burlington, ON - Indoor
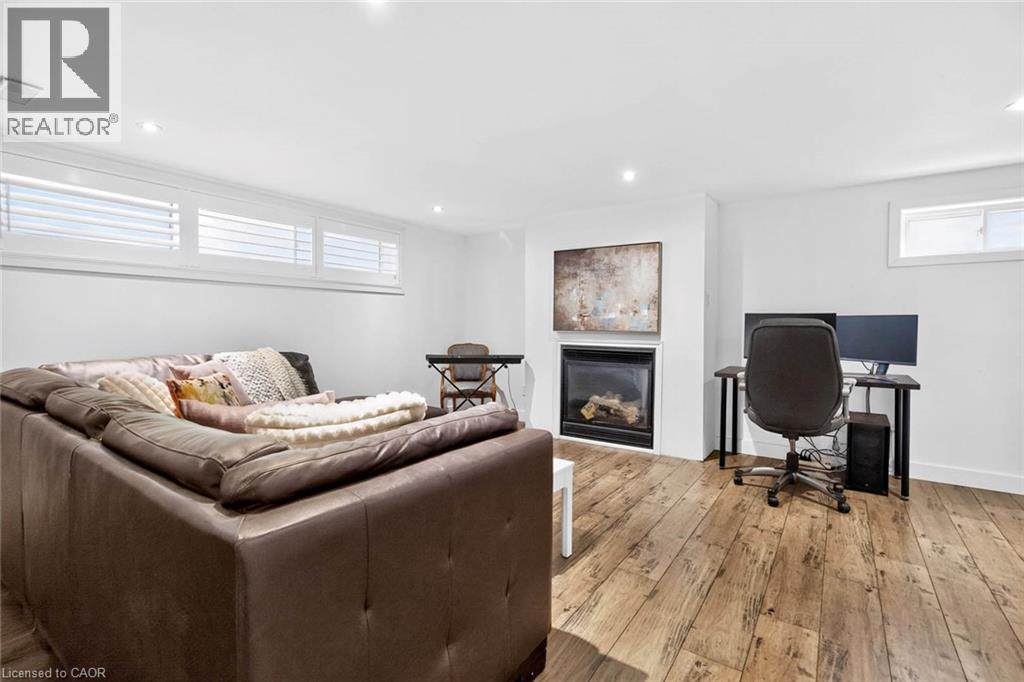
516 Kenmarr Crescent, Burlington, ON - Indoor With Fireplace
516 Kenmarr Crescent, Burlington, ON - Indoor
516 Kenmarr Crescent, Burlington, ON - Outdoor With In Ground Pool With Backyard
516 Kenmarr Crescent, Burlington, ON - Outdoor With Deck Patio Veranda
516 Kenmarr Crescent, Burlington, ON - Outdoor
516 Kenmarr Crescent, Burlington, ON - Outdoor With In Ground Pool With Backyard
516 Kenmarr Crescent, Burlington, ON - Outdoor With In Ground Pool With View
516 Kenmarr Crescent, Burlington, ON - Outdoor With In Ground Pool
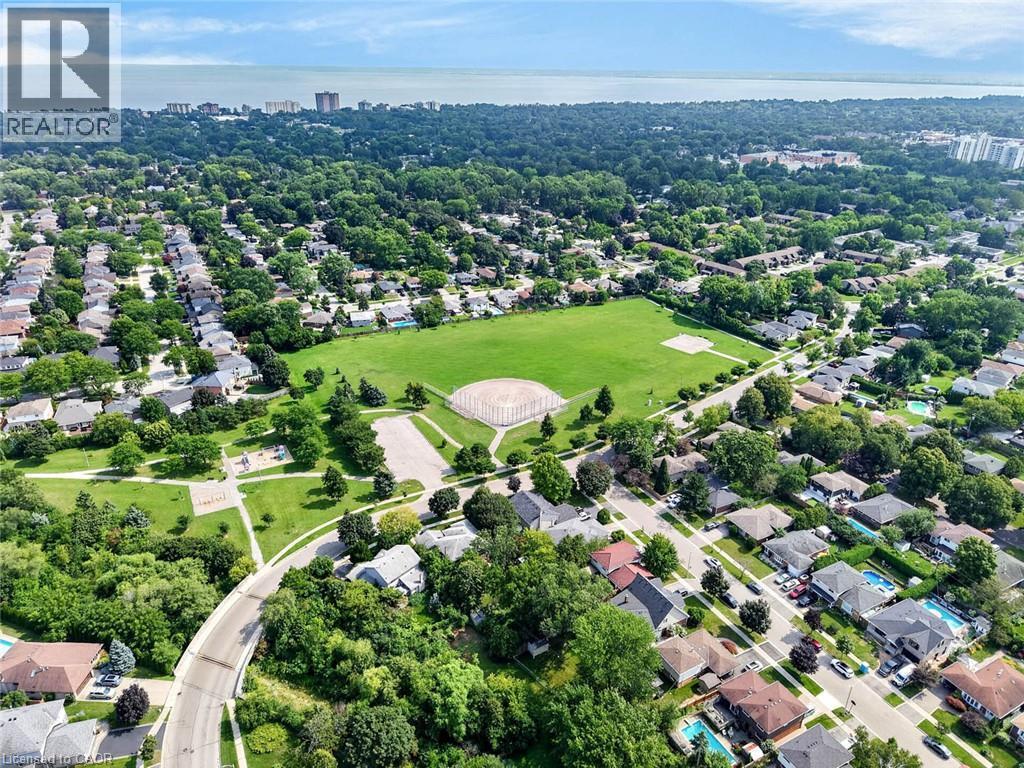
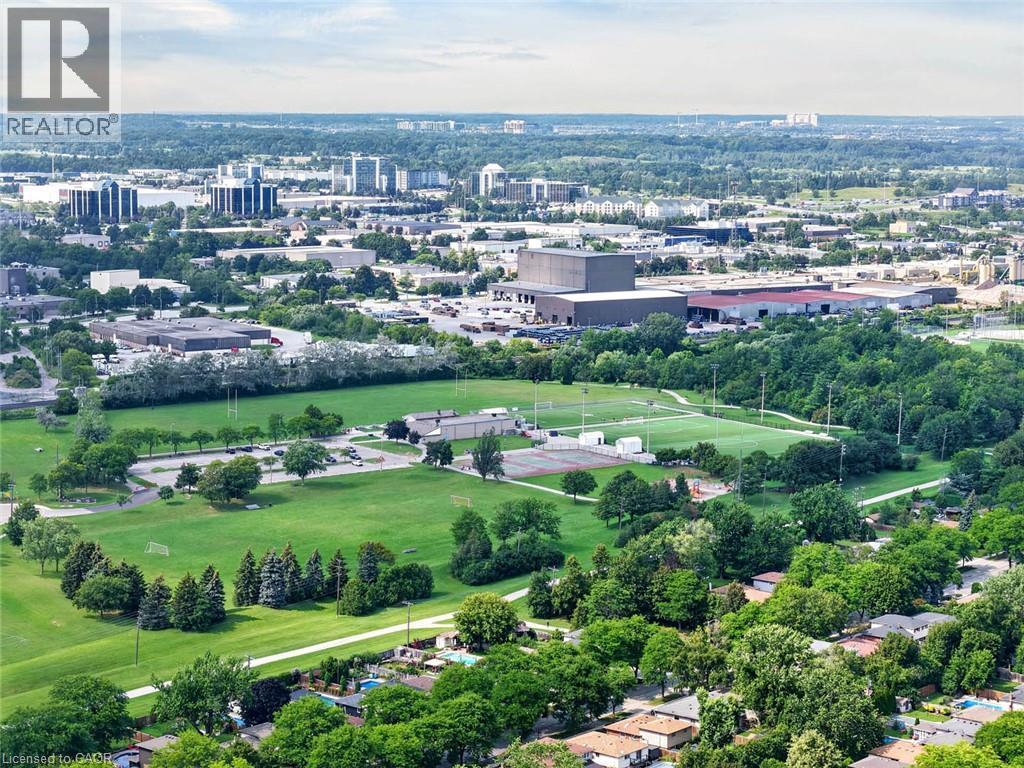
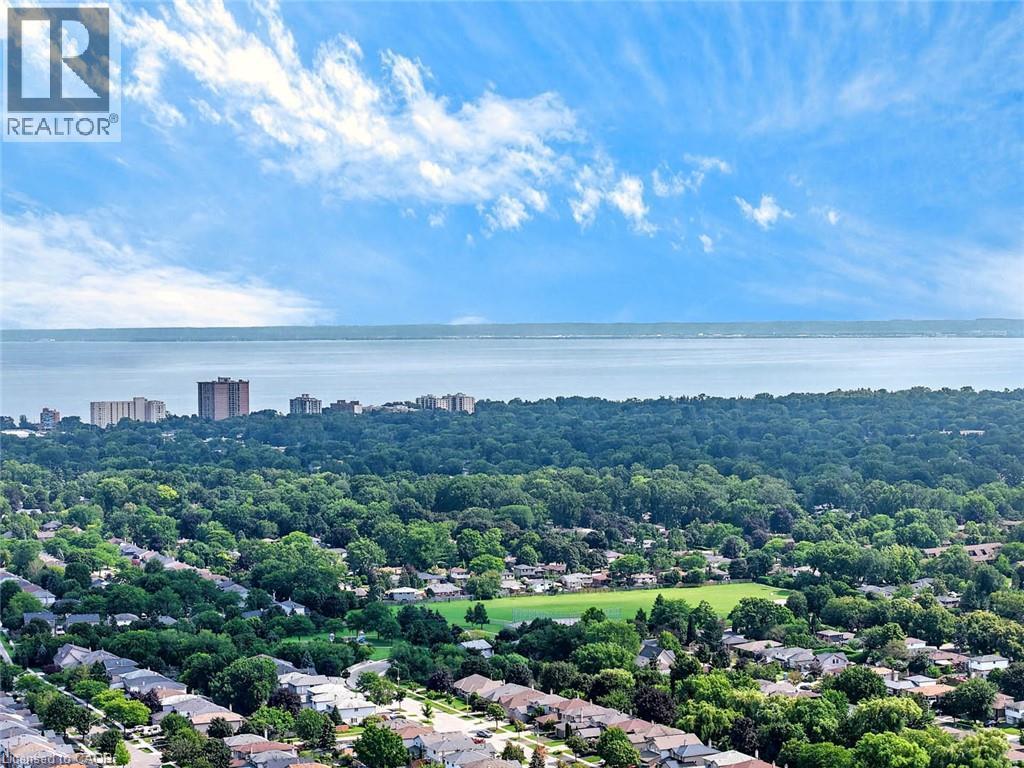
516 Kenmarr Crescent, Burlington, ON - Outdoor With View
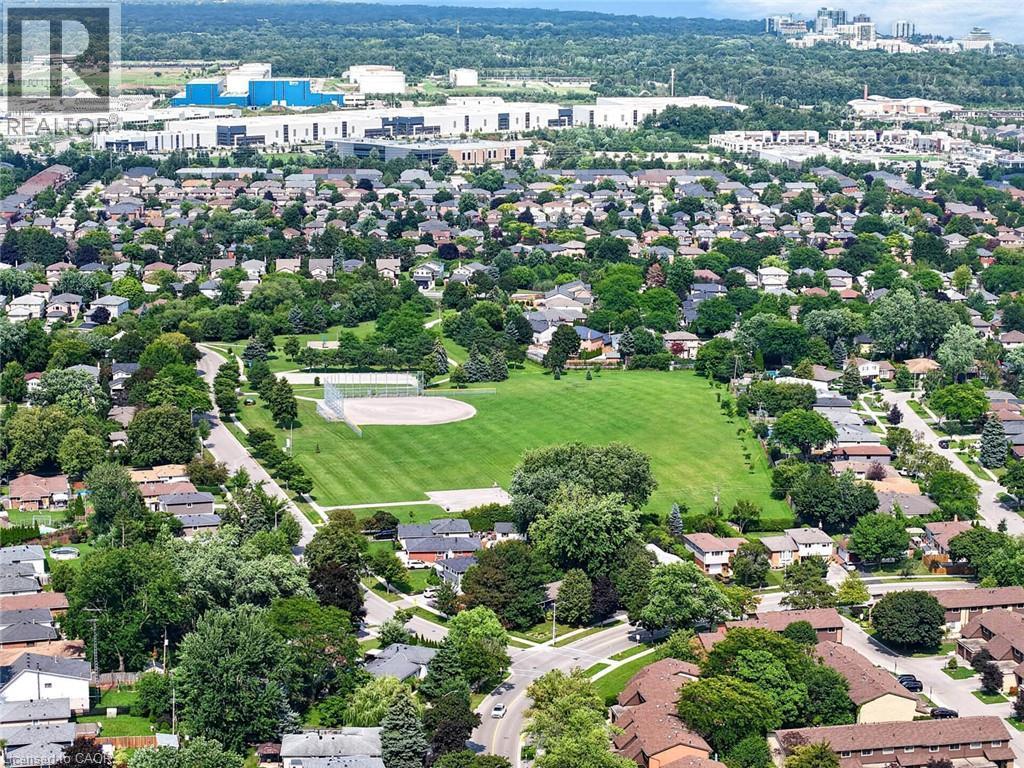
516 Kenmarr Crescent, Burlington, ON - Outdoor
516 Kenmarr Crescent, Burlington, ON - Outdoor With View
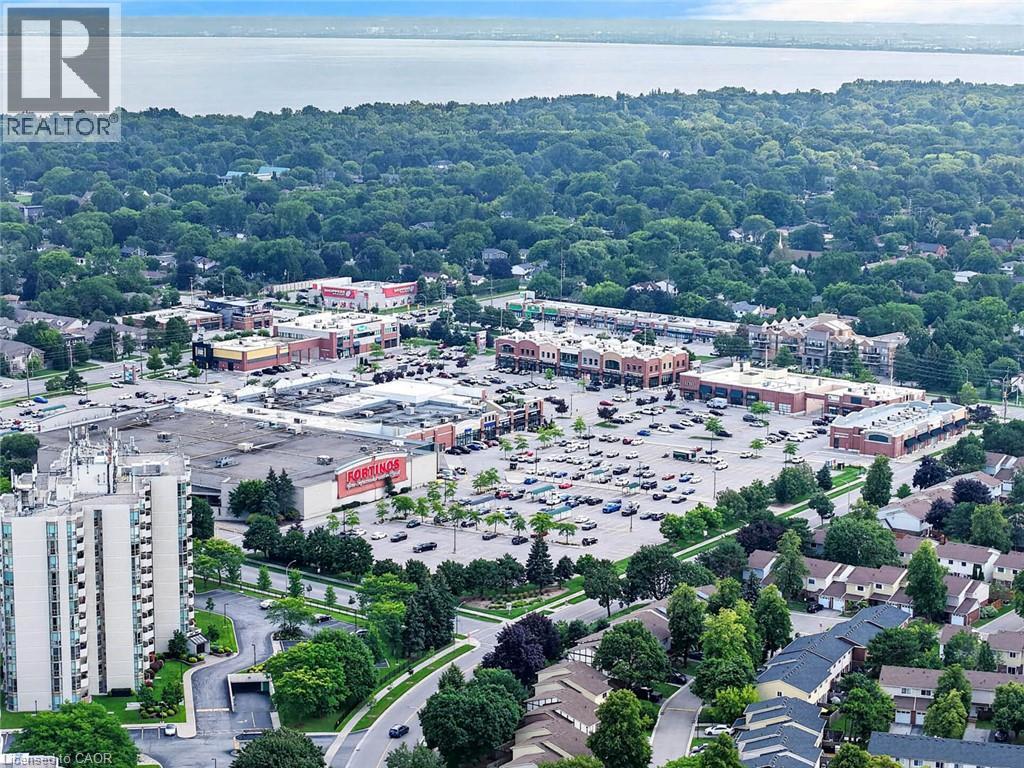
516 Kenmarr Crescent, Burlington, ON - Outdoor With Body Of Water With View
516 Kenmarr Crescent, Burlington, ON  - Outdoor
516 Kenmarr Crescent, Burlington, ON  - Outdoor With In Ground Pool
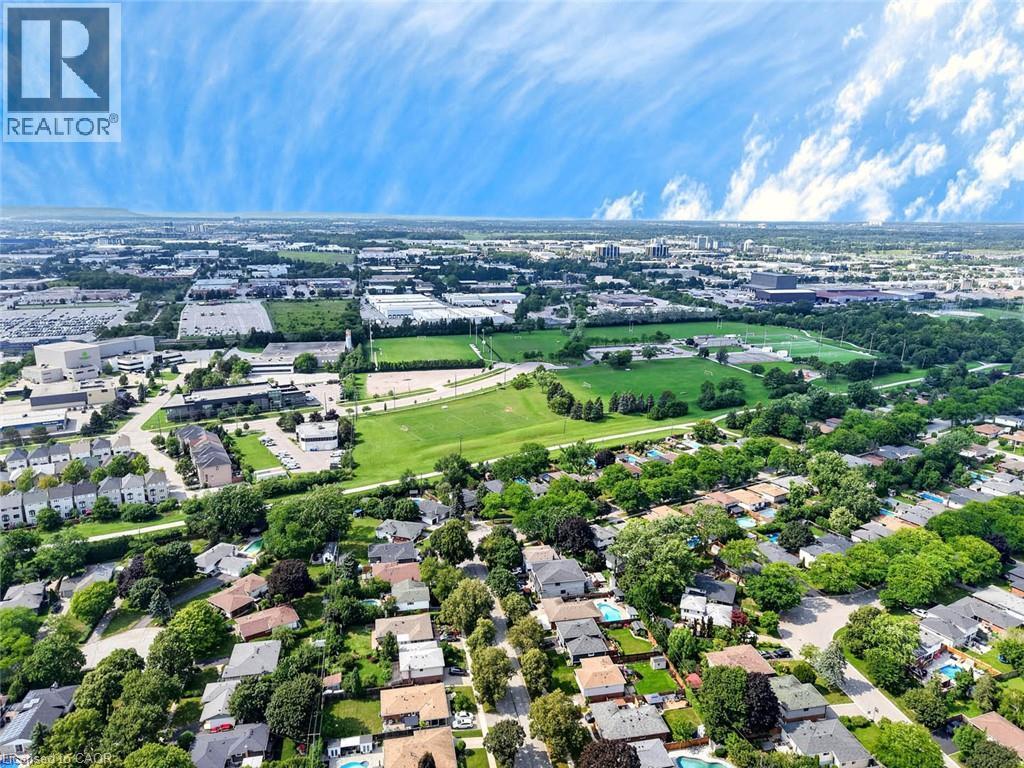
516 Kenmarr Crescent, Burlington, ON  - Outdoor
516 Kenmarr Crescent, Burlington, ON - Outdoor With In Ground Pool With View
516 Kenmarr Crescent, Burlington, ON - Indoor Photo Showing Other Room
516 Kenmarr Crescent, Burlington, ON - Indoor Photo Showing Living Room
516 Kenmarr Crescent, Burlington, ON - Indoor Photo Showing Dining Room
516 Kenmarr Crescent, Burlington, ON - Indoor Photo Showing Living Room
516 Kenmarr Crescent, Burlington, ON - Indoor Photo Showing Kitchen With Upgraded Kitchen
516 Kenmarr Crescent, Burlington, ON - Indoor Photo Showing Kitchen
516 Kenmarr Crescent, Burlington, ON - Indoor Photo Showing Bedroom
516 Kenmarr Crescent, Burlington, ON - Indoor Photo Showing Office
516 Kenmarr Crescent, Burlington, ON - Indoor Photo Showing Bathroom
516 Kenmarr Crescent, Burlington, ON - Indoor
516 Kenmarr Crescent, Burlington, ON - Indoor Photo Showing Other Room
516 Kenmarr Crescent, Burlington, ON - Indoor Photo Showing Bathroom
516 Kenmarr Crescent, Burlington, ON - Indoor
516 Kenmarr Crescent, Burlington, ON - Indoor With Fireplace
516 Kenmarr Crescent, Burlington, ON - Indoor
516 Kenmarr Crescent, Burlington, ON - Outdoor With In Ground Pool With Backyard
516 Kenmarr Crescent, Burlington, ON - Outdoor With Deck Patio Veranda
516 Kenmarr Crescent, Burlington, ON - Outdoor
516 Kenmarr Crescent, Burlington, ON - Outdoor With In Ground Pool With Backyard
516 Kenmarr Crescent, Burlington, ON - Outdoor With In Ground Pool With View
516 Kenmarr Crescent, Burlington, ON - Outdoor With In Ground Pool
516 Kenmarr Crescent, Burlington, ON - Outdoor With View
516 Kenmarr Crescent, Burlington, ON - Outdoor
516 Kenmarr Crescent, Burlington, ON - Outdoor With View
516 Kenmarr Crescent, Burlington, ON - Outdoor With Body Of Water With View
  • Advertising

MULTIMEDIA

Are you a real estate investor?
516 KENMARR Crescent, Burlington, Ontario, L7L 4R7
$1,199,000

4 Beds

2 Baths

Property Information:

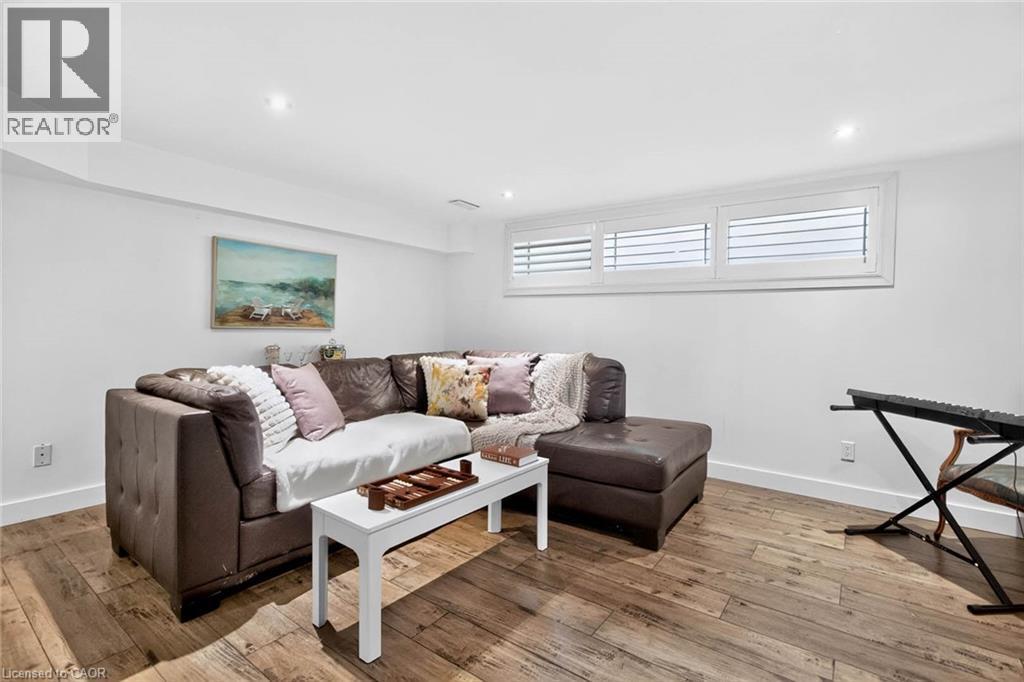
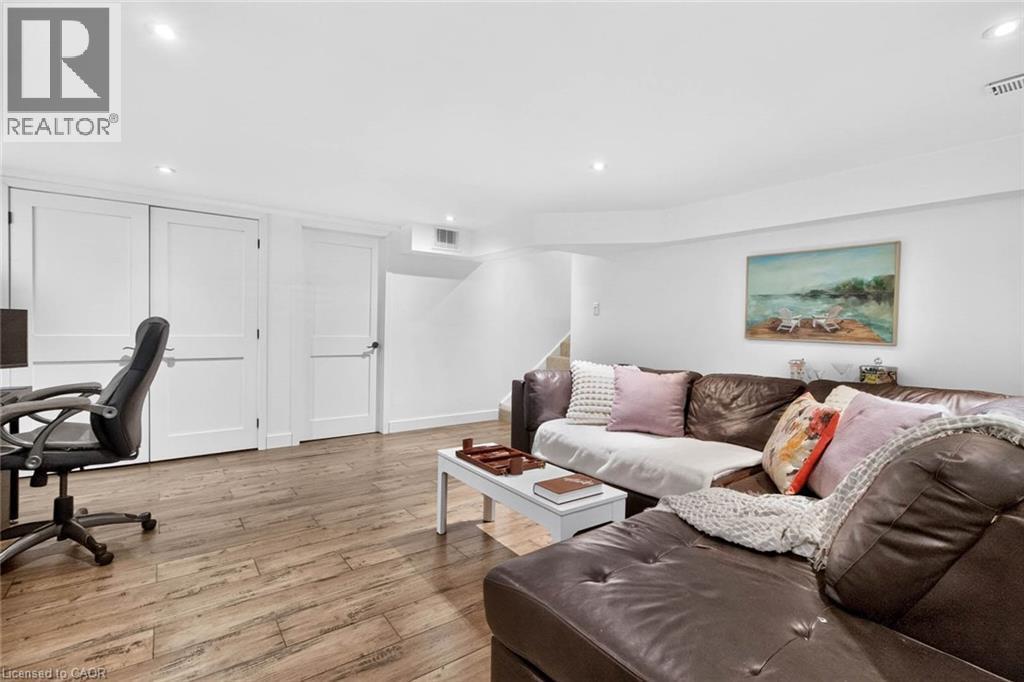
Absolutely Stunning! Welcome to this beautifully updated 4-bedroom detached home, tucked away on a quiet crescent in a highly desirable Southeast Burlington neighbourhood! Offering over 1,820 sq. ft. of above-grade living space (per MPAC), this bright and spacious home is designed for comfortable family living and effortless entertaining. The inviting open-concept living and dining rooms feature beautiful flooring, smooth ceilings and pot lights. At the heart of the home is the fully renovated, family-sized eat-in kitchen, showcasing Quartz countertops, a stylish backsplash, an impressive centre island with a second sink, and an abundance of counter and storage space. Walk out from the kitchen to your own private backyard oasis, complete with a pool, gas line hook up for BBQ's and multiple sitting area the perfect setting for summer gatherings! Up the elegant staircase with wainscoting, you'll find a spacious primary bedroom with a beautiful 4-piece bath along with three additional generously sized bedrooms featuring gleaming floors. The main level offers incredible versatility with an office area featuring plumbing for a future kitchenette and a walkout to the backyard, plus a separate den with French doors and a large closet, an updated 3-piece bathroom, and a fantastic great room with a skylight, an abundance of windows and another walkout to the spectacular backyard. The finished basement provides even more living space with a large recreation room featuring pot lights, a gas fireplace and gleaming floors. The garage is approximately 14 feet deep, great for a smaller vehicle. With too many upgrades to list, this move-in-ready home offers an exceptional combination of space, versatility and outdoor living. Ideally located close to shopping, schools, parks, transit, Appleby GO Station and the QEW. (id:27)

Building Features:

  • Style: Detached
  • Building Type: House
  • Architectural Style: Other
  • Basement Development: Finished
  • Basement Type: Full
  • Construction Style - Attachment: Detached
  • Exterior Finish: Vinyl siding
  • Fireplace: Yes
  • Fixture: Ceiling fans
  • Floor Space: 1825 sqft
  • Heating Type: Forced air
  • Heating Fuel: Natural gas
  • Cooling Type: Central air conditioning
  • Appliances: Dishwasher, Dryer, Microwave, Refrigerator, Stove, Washer, Range - Gas, Hood Fan, Window Coverings

Property Features:

  • OwnershipType: Freehold
  • Property Type: Single Family
  • Access Type:
  • Amenities Nearby: Park, Playground, Public Transit, Shopping
  • Features: Skylight
  • Floor Space (approx): 1825 Square Feet
  • Lot Depth: 110 Feet
  • Lot Frontage: 50 Feet
  • Pool Type: Inground pool
  • Zoning: R3.1
  • Sewer: Municipal sewage system
  • Parking Type: Attached garage
  • No. of Parking Spaces: 4

Rooms:

  • Kitchen 2nd Level 16'10'' x 9'7''
  • Living 2nd Level 18'4'' x 16'11''
  • Bathroom 3rd Level Measurements not available
  • Bedroom 3rd Level 8'2'' x 11'7''
  • Bedroom 3rd Level 10'3'' x 9'5''
  • Bedroom 3rd Level 10'4'' x 8'7''
  • Primary Bedroom 3rd Level 11'7'' x 12'3''
  • Recreation Room Basement Level 17'1'' x 15'11''
  • Great Room Main Level 11'3'' x 9'11''
  • Bathroom Main Level Measurements not available
  • Den Main Level 9'11'' x 8'11''
  • Office Main Level 10'6'' x 7'7''

Courtesy of: RIGHT AT HOME REALTY BROKERAGE

REALTOR.ca  

QuickQuoteTM Powered by RPS

Location of 516 KENMARR Crescent, Burlington, Ontario, L7L 4R7

Demographic Information of 516 KENMARR Crescent, Burlington, Ontario, L7L 4R7

Life Stage

Middle-Aged with Teens

Employment Type

Mixed

Average Household Income

$145,529.55

Average Number of Children

1.74

Household Population

Household Structure

Age of Population

Education

Education Level

No certificate/diploma/degree

11.51 %

High school certificate or equivalent

26.22 %

Apprenticeship trade certificate/diploma

5.68 %

College/non-university certificate

24.21 %

University certificate (below bachelor)

1.61 %

University Degree

30.77 %

Commuter

Travel To Work

By Car

88.78 %

By Public Transit

3.73 %

By Walking

6.47 %

By Bicycle

0.0 %

By Other Methods

1.02 %

Cultural Diversity

Knowledge of Official Language

Mother Tongue

Building Information

Building Type

Apartments (Low and High Rise)

13.48 %

Houses

86.52 %

Own Vs. Rent