Button CopyPathCircle CloseCircle Left ArrowArrow Down Icon GreyClosecirclecircleBurger
  • Advertising

5081 BRADY AVENUE, Burlington, Ontario, L7L 3X5

MLS® # W13783922
House For Sale In Appleby, Burlington, Ontario
$999,900 QuickQuoteTM: Not Available

3 Beds

2 Baths

5081 Brady Avenue, Burlington, ON
  • Advertising

MULTIMEDIA

Open House

  • Sun Sep. 27 2:00 PM - 4:00 PM
Are you a real estate investor?
5081 BRADY AVENUE, Burlington, Ontario, L7L 3X5
$999,900

3 Beds

2 Baths

Property Information:

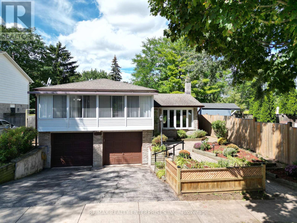
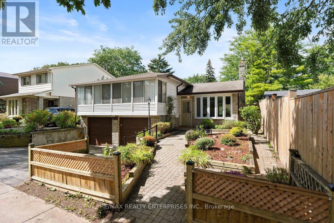
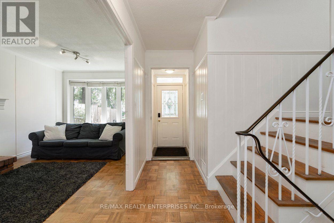
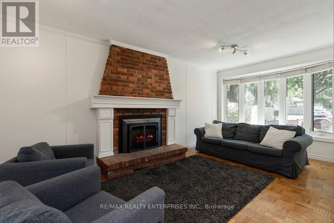
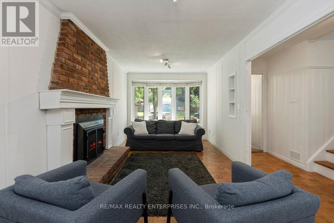
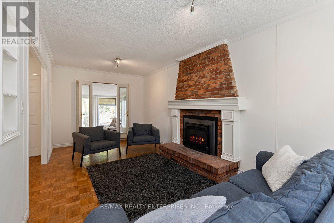
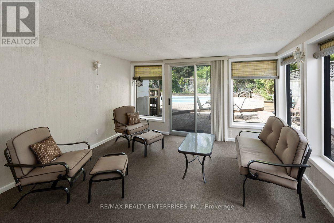
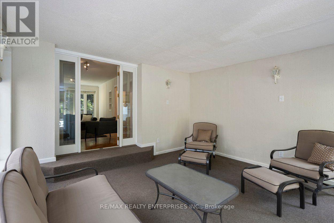
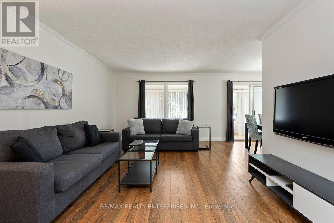
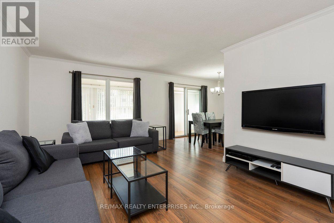
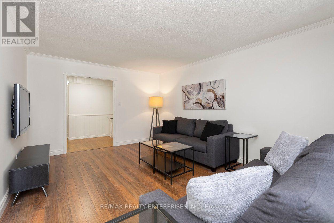
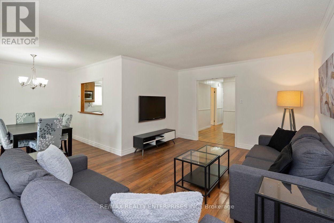
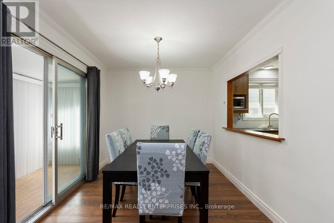
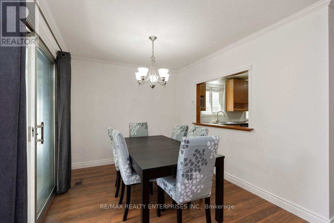
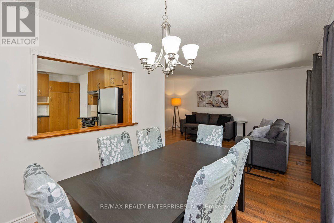
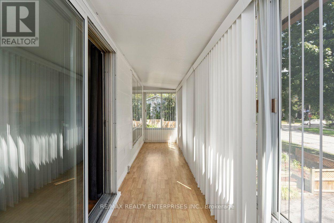
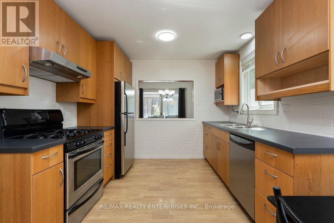
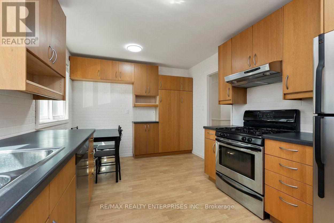
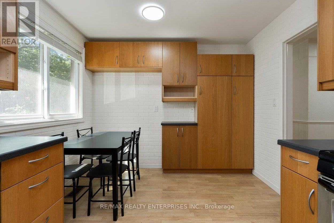
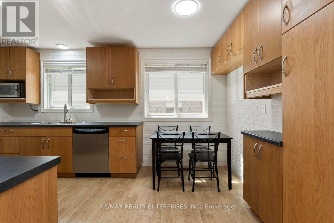
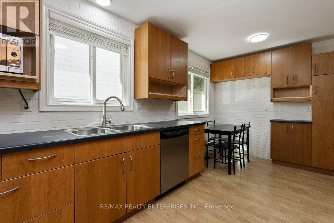
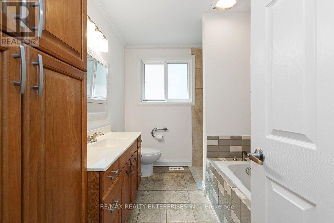
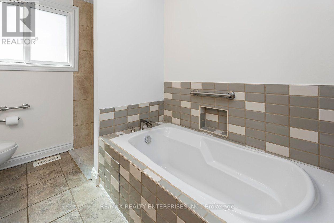
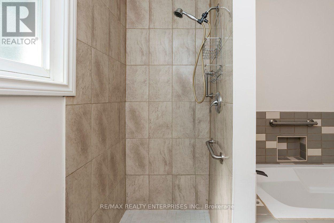
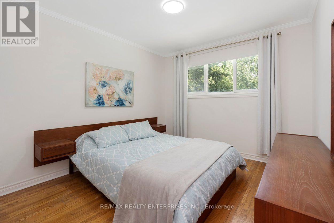
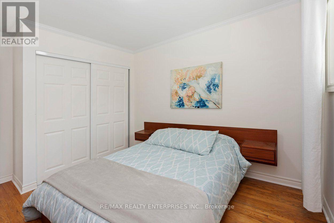
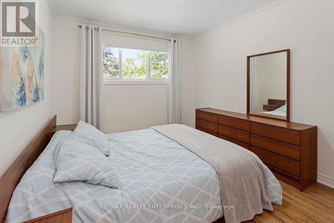
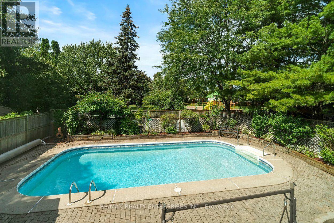
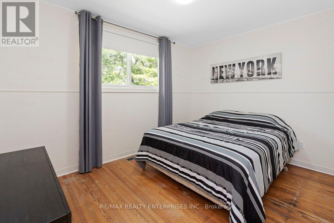
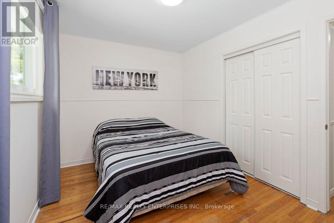
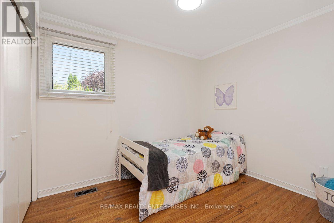
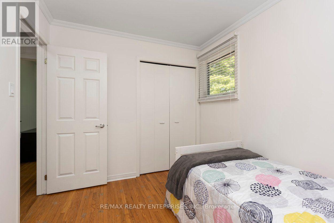
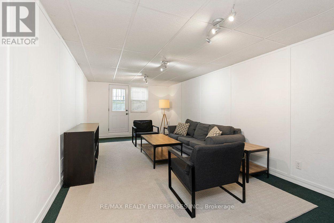
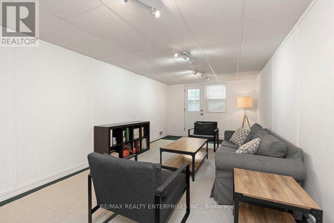
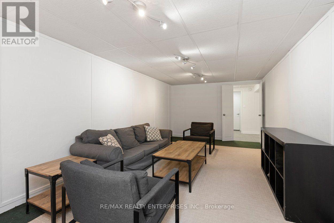
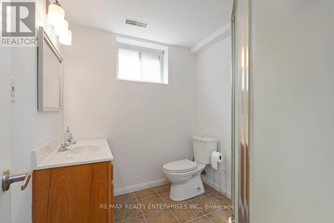
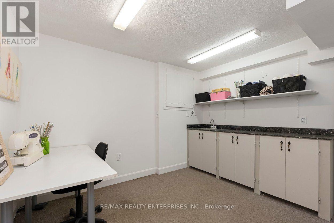
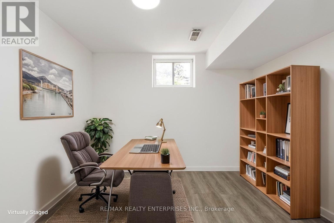
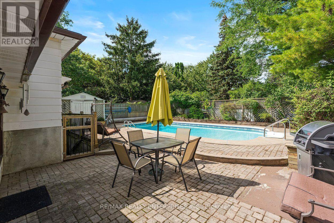
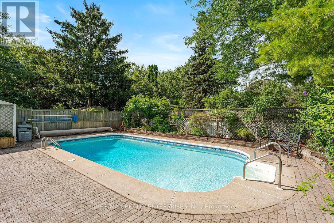
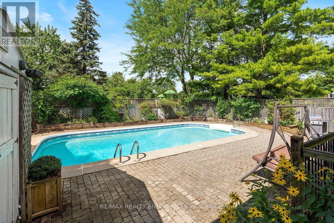
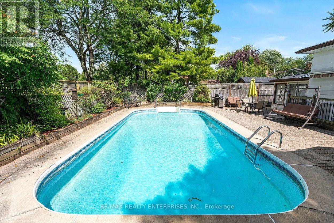
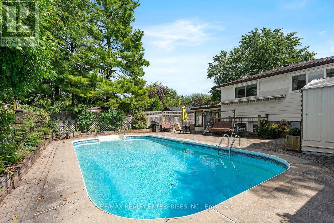
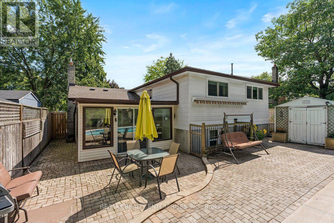
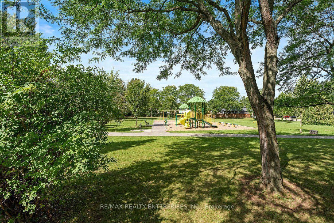
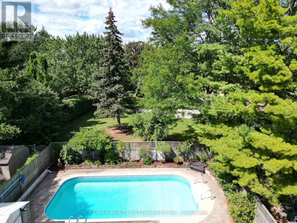
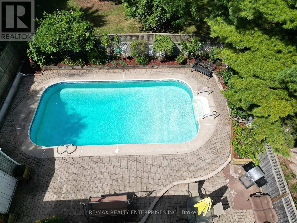
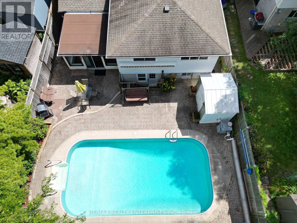
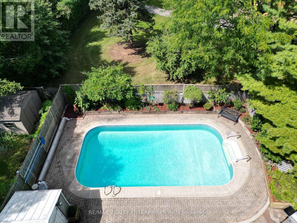
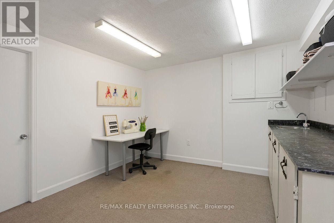
Exceptional footprint and unlimited potential on a premium park-facing lot! Backing directly onto Sheridan Park with zero rear neighbours, 5081 Brady Avenue offers total multi-level living space ready for your design vision. A thoughtful sidesplit layout provides distinct zones for entertaining, relaxing, or working from home. The main level features a bright foyer, family room, and a walkout to a backyard-facing sunroom. Up a short flight of stairs, the main entertaining floor offers open-concept living and dining spaces, a bright sunroom addition, an eat-in kitchen with a gas stove and pantry, 3 bright bedrooms with hardwood floors, and a 4-piece bathroom with a deep soaker tub and standalone shower. The fully finished basement expands your possibilities with a large recreation/family room featuring a direct walk-up to the yard, an office, a separate artwork/bonus room, a 3-piece bathroom, laundry, and direct garage access-ideal for an in-law suite, home business, or growing family. The private backyard showcases a 32' x 16' inground pool, stone walkways, and serene greenery. Lower roof updated in 2023. Prime South Burlington setting: walk to Appleby GO, easy 403 access, minutes to Lake Ontario, Fortinos, Blue Zone Pickleball, Central Pool, and top-ranked schools. (id:27)

Building Features:

  • Style: Detached
  • Building Type: House
  • Amenities:
  • Basement Development: Finished
  • Basement Type: N/A, Full, N/A
  • Construction Style - Attachment: Detached
  • Construction Style - Split Level: Sidesplit
  • Exterior Finish: Aluminum siding, Brick
  • Fire Protection: Smoke Detectors
  • Fireplace: Yes
  • Floor Space: 1500 - 2000 sqft
  • Flooring Type: Hardwood, Carpeted, Laminate
  • Foundation Type: Block
  • Heating Type: Forced air
  • Heating Fuel: Natural gas
  • Cooling Type: Central air conditioning
  • Appliances: Garage door opener remote, Water meter, Dishwasher, Dryer, Gas stove(s), Washer, Window Coverings, Refrigerator

Property Features:

  • OwnershipType: Freehold
  • Property Type: Single Family
  • Amenities Nearby: Park, Public Transit, Schools
  • Features: Backs on greenbelt, Flat site, Dry
  • Fence Type: Fenced yard
  • Floor Space (approx): 1500 - 2000 Square Feet
  • Irregular: Yes
  • Landscape Features: Landscaped
  • Lot Depth: 110 Feet
  • Lot Frontage: 45 Feet
  • Lot Size: 45 x 110 FT
  • Pool Type: Inground pool
  • Structure Type: Shed
  • Utility Type: Cable - Installed, Hydro - Installed, Sewer - Installed
  • Zoning: R3.2, RM4
  • Sewer: Sanitary sewer
  • Parking Type: Attached garage, Garage
  • No. of Parking Spaces: 3

Rooms:

  • Living 2nd Level 5.19 m x 3.57 m
  • Dining 2nd Level 3.12 m x 2.58 m
  • Bedroom 2nd Level 4.52 m x 3.03 m
  • Primary Bedroom 2nd Level 4.01 m x 3.02 m
  • 2nd Bedroom 2nd Level 3.59 m x 2.74 m
  • 3rd Bedroom 2nd Level 3.05 m x 2.59 m
  • Bathroom 2nd Level 3.03 m x 2.37 m
  • Solarium 2nd Level 6.72 m x 1.24 m
  • Recreation Room Basement Level 6.55 m x 3.47 m
  • Games Basement Level 3.07 m x 2.97 m
  • Office Basement Level 2.83 m x 2.50 m
  • Bathroom Basement Level 1.91 m x 1.89 m
  • Family Main Level 6.23 m x 3.08 m
  • Sun Room Main Level 3.67 m x 3.72 m

Convert Measurement to:

Courtesy of: RE/MAX REALTY ENTERPRISES INC.

REALTOR.ca  

QuickQuoteTM Powered by RPS
Thinking of Selling?

Start by finding out what your home might be worth in today's market.
Location of 5081 BRADY AVENUE, Burlington, Ontario, L7L 3X5

Demographic Information of 5081 BRADY AVENUE, Burlington, Ontario, L7L 3X5

Life Stage

Nearly Retired

Employment Type

Service Sector/White Collar

Average Household Income

$97,808.50

Average Number of Children

1.60

Household Population

Household Structure

Age of Population

Education

Education Level

No certificate/diploma/degree

13.74 %

High school certificate or equivalent

32.04 %

Apprenticeship trade certificate/diploma

3.99 %

College/non-university certificate

22.87 %

University certificate (below bachelor)

1.16 %

University Degree

26.21 %

Commuter

Travel To Work

By Car

82.79 %

By Public Transit

3.25 %

By Walking

6.72 %

By Bicycle

0.07 %

By Other Methods

7.17 %

Cultural Diversity

Knowledge of Official Language

Mother Tongue

Building Information

Building Type

Apartments (Low and High Rise)

28.96 %

Houses

71.04 %

Own Vs. Rent