Button CopyPathCircle CloseCircle Left ArrowArrow Down Icon GreyClosecirclecircleBurger
  • Advertising

5036 HASWELL Lane, Burlington, Ontario, L7L 6H9

MLS® # 40865897
House For Sale In Orchard, Burlington, Ontario
$970,000 QuickQuoteTM: $879K - $1.1M

3 Beds

2 Baths

5036 Haswell Lane, Burlington, ON
  • Advertising

Open House

  • Sat Sep. 26 2:00 PM - 4:00 PM
Are you a real estate investor?
5036 HASWELL Lane, Burlington, Ontario, L7L 6H9
$970,000

3 Beds

2 Baths

Property Information:

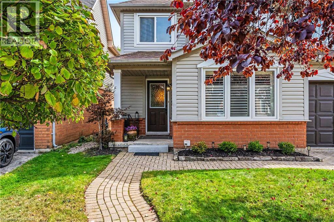
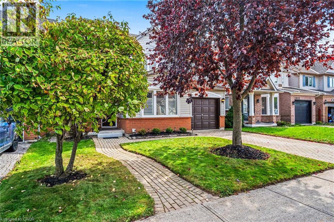
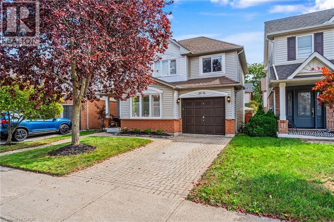
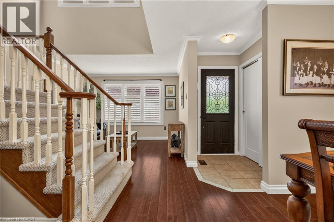
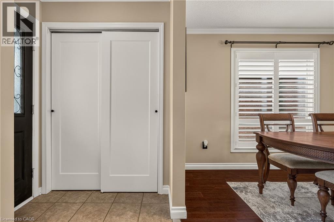
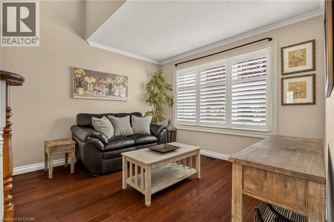
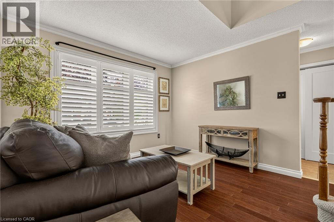
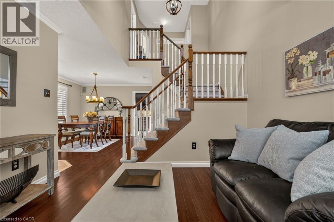
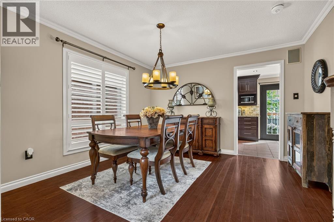
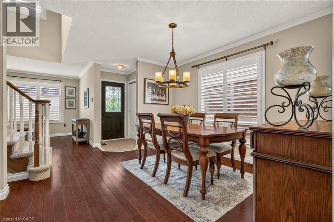
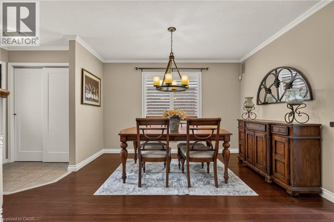
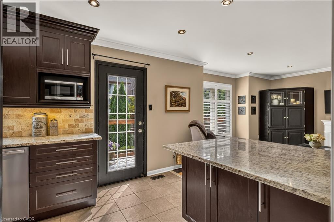
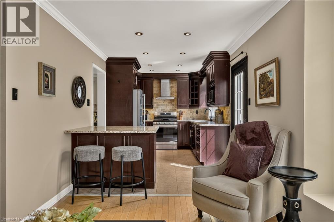
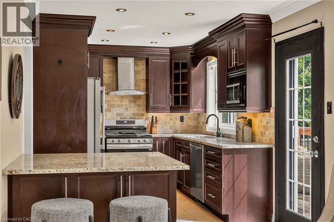
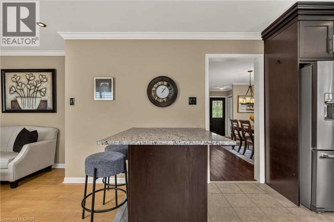
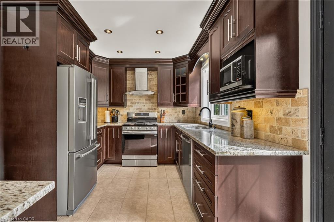
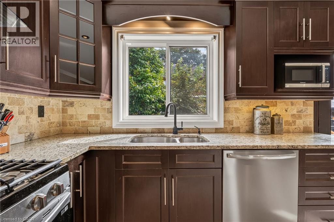
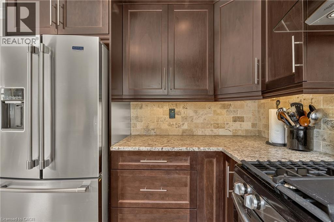
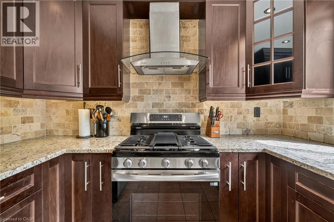
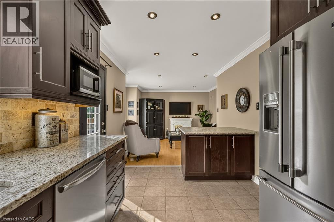
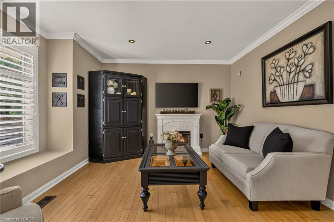
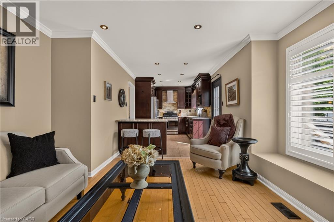
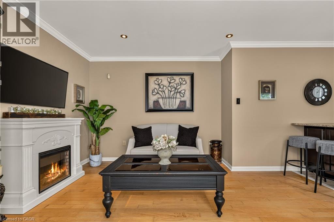
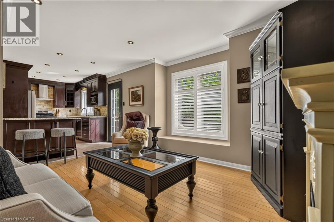
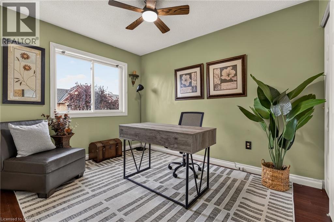
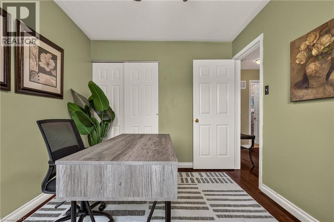
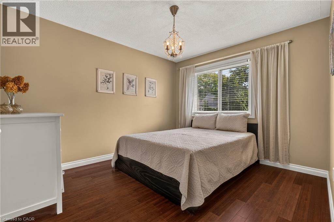
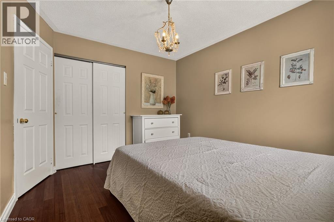
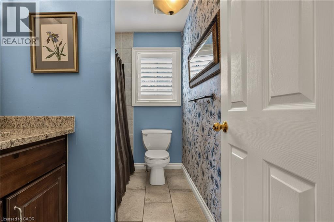
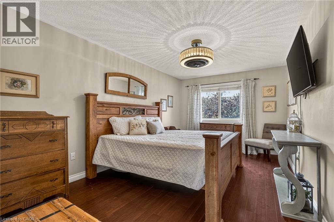
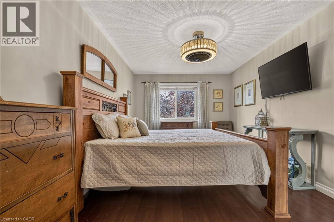
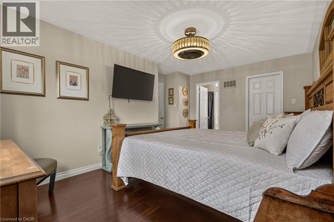
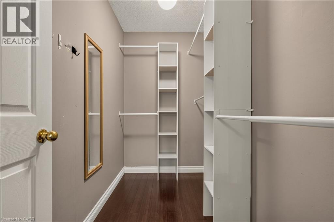
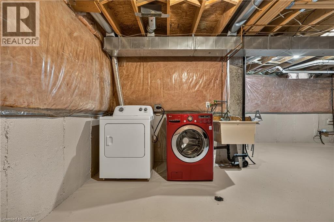
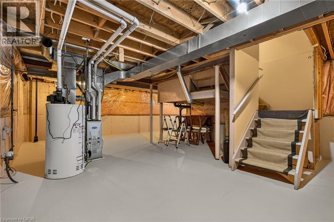
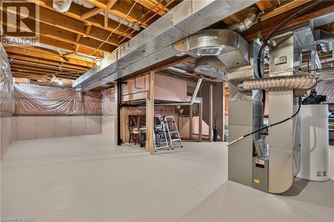
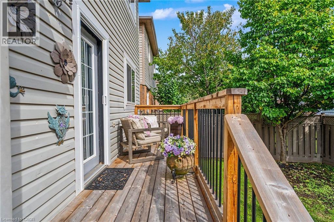
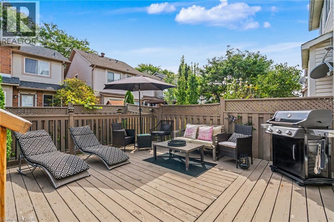
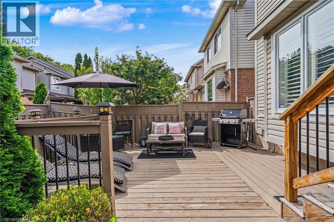
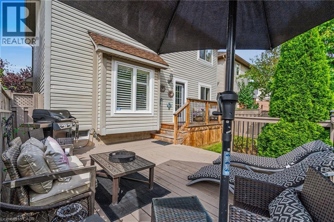
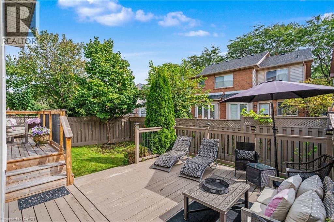
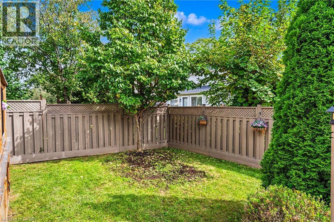
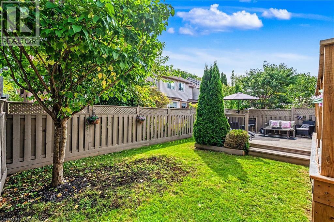
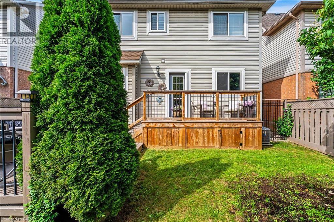
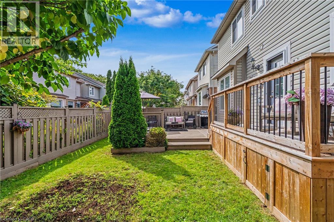
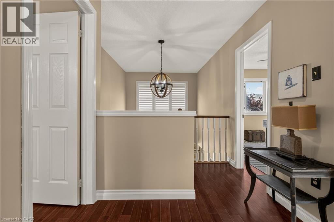
Welcome to 5036 Haswell Lane, a beautifully maintained two-storey home with a warm, functional layout and private outdoor space. The main floor features hardwood flooring, crown moulding, recessed lighting, a bright dining area and an inviting living room. The standout kitchen offers dark cabinetry, stone backsplash, stainless-steel appliances and a large centre island with breakfast seating. Walk out to the multi-level deck and fully fenced backyard, complete with mature greenery, lawn space and areas for dining, lounging and entertaining. Upstairs, the bedrooms are bright and comfortable, including a spacious primary with walk-in closet. The unfinished basement provides excellent storage and future potential for a recreation room, home gym or office. (id:27)

Building Features:

  • Style: Detached
  • Building Type: House
  • Architectural Style: Other
  • Basement Development: Unfinished
  • Basement Type: Full
  • Construction Style - Attachment: Detached
  • Exterior Finish: Vinyl siding
  • Floor Space: 1632 sqft
  • Foundation Type: Poured Concrete
  • Heating Type: Forced air
  • Cooling Type: Central air conditioning
  • Appliances: Dishwasher, Dryer, Microwave, Refrigerator, Water meter, Washer, Gas stove(s), Hood Fan, Window Coverings, Garage door opener

Property Features:

  • OwnershipType: Freehold
  • Property Type: Single Family
  • Half Bathrooms: 1
  • Access Type: Highway access
  • Amenities Nearby: Golf Nearby, Park, Public Transit, Shopping
  • Built in: 1997
  • Features: Conservation/green belt, Sump Pump, Automatic Garage Door Opener
  • Floor Space (approx): 1632 Square Feet
  • Lot Depth: 75 Feet
  • Lot Frontage: 36 Feet
  • Zoning: RO3
  • Sewer: Municipal sewage system
  • Parking Type: Attached garage
  • No. of Parking Spaces: 2

Rooms:

  • Primary Bedroom 2nd Level 16'9'' x 12'4''
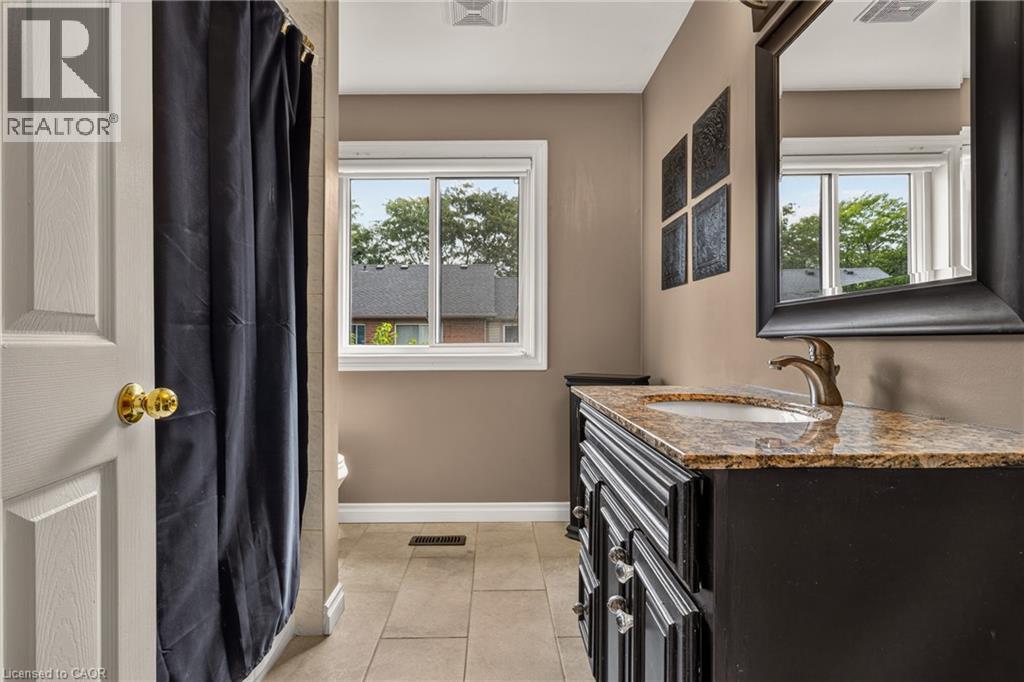
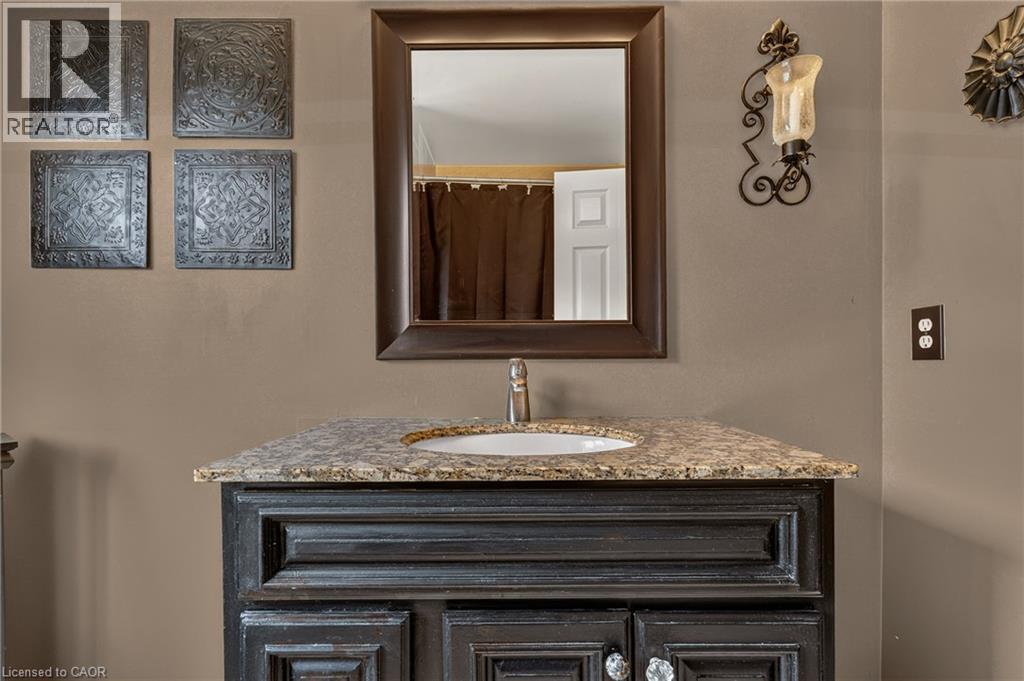
  • Bathroom 2nd Level 8'4'' x 5'6''
  • Bedroom 2nd Level 11'8'' x 10'2''
  • Bedroom 2nd Level 11'1'' x 8'11''
  • Other Basement Level 34'0'' x 28'6''
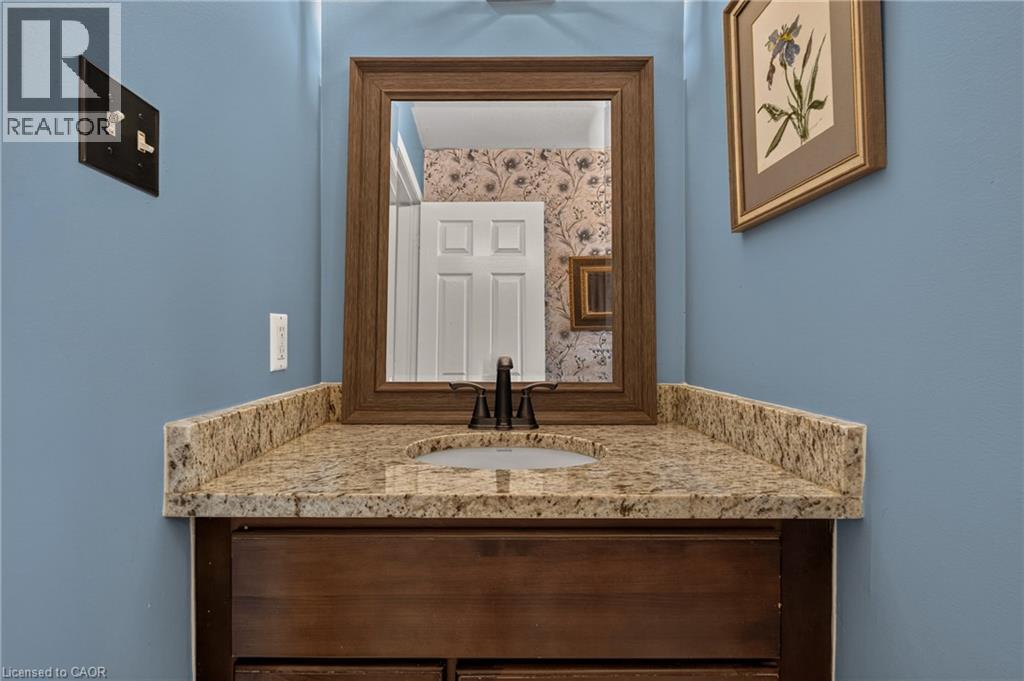
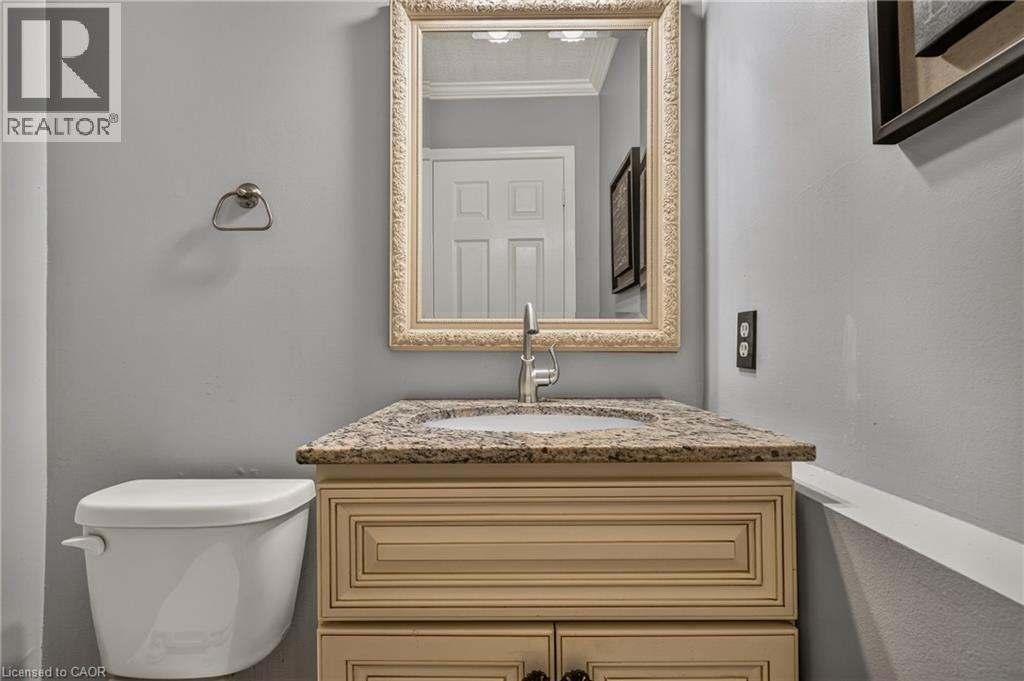
  • Bathroom Main Level 5'0'' x 4'8''
  • Family Main Level 13'9'' x 11'5''
  • Kitchen Main Level 15'0'' x 9'1''
  • Living Main Level 11'2'' x 10'10''
  • Dining Main Level 13'8'' x 12'1''

Courtesy of: Coldwell Banker Community Professionals

REALTOR.ca  

QuickQuoteTM Powered by RPS

Location of 5036 HASWELL Lane, Burlington, Ontario, L7L 6H9

Demographic Information of 5036 HASWELL Lane, Burlington, Ontario, L7L 6H9

Life Stage

Older Parents, Younger Kids
Employment Type

Mixed

Average Household Income

$194,088.58

Average Number of Children

1.83

Household Population

Household Structure

Age of Population

Education

Education Level

No certificate/diploma/degree

9.46 %

High school certificate or equivalent

21.32 %

Apprenticeship trade certificate/diploma

3.08 %

College/non-university certificate

21.73 %

University certificate (below bachelor)

3.11 %

University Degree

41.31 %

Commuter

Travel To Work

By Car

91.06 %

By Public Transit

3.2 %

By Walking

3.24 %

By Bicycle

0.0 %

By Other Methods

2.5 %

Cultural Diversity

Knowledge of Official Language

Mother Tongue

Building Information

Building Type

Apartments (Low and High Rise)

3.48 %

Houses

96.52 %

Own Vs. Rent