Button CopyPathCircle CloseCircle Left ArrowArrow Down Icon GreyClosecirclecircleBurger
  • Advertising

4640 KEARSE Street, Burlington, Ontario, L7M 0E2

MLS® # 40862673
House For Sale In Alton, Burlington, Ontario
$1,399,900 QuickQuoteTM: $1.3M - $1.5M

4 Beds

4 Baths

4640 Kearse Street, Burlington, ON
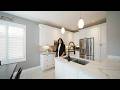
Video
4640 Kearse Street, Burlington, ON
  • Advertising
Are you a real estate investor?
4640 KEARSE Street, Burlington, Ontario, L7M 0E2
$1,399,900

4 Beds

4 Baths

Property Information:

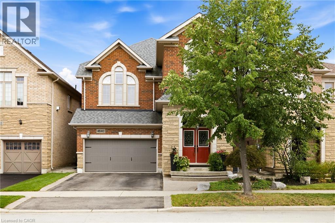
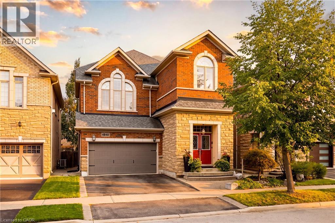
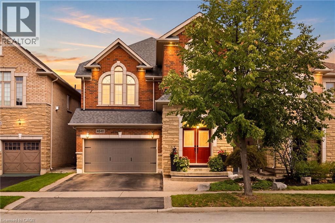
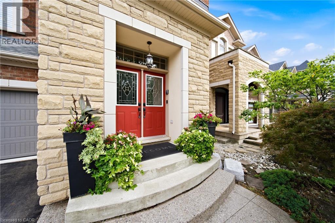
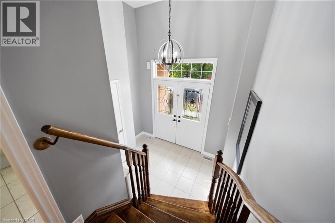
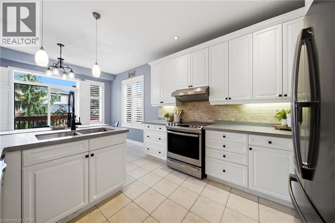
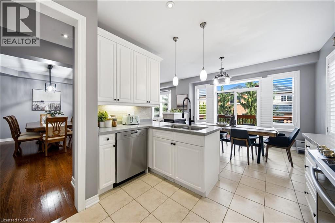
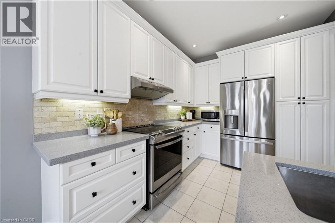
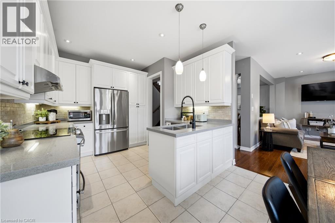
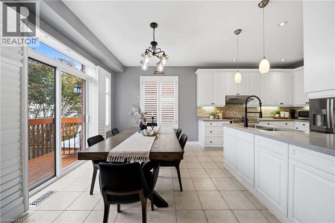
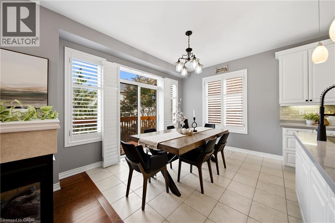
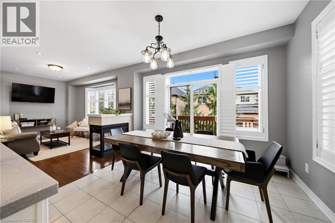
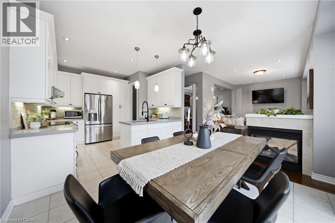
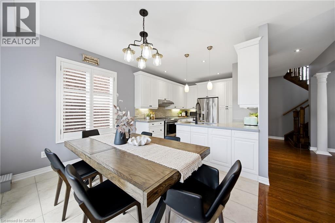
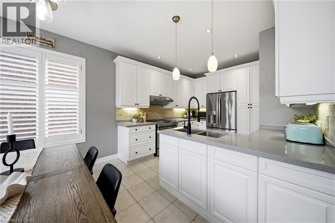
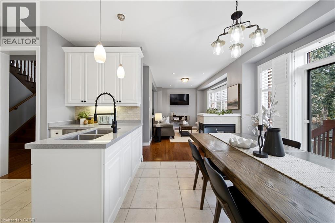
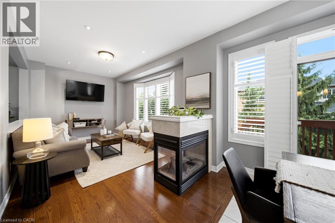
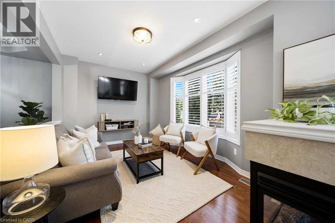
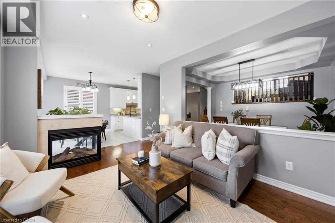
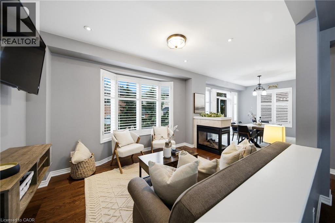
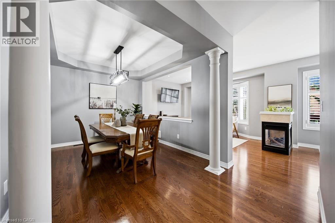
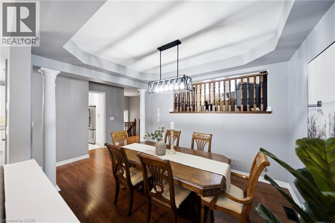
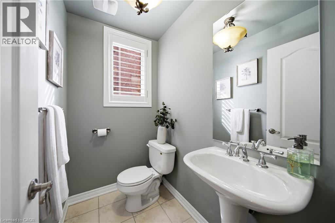
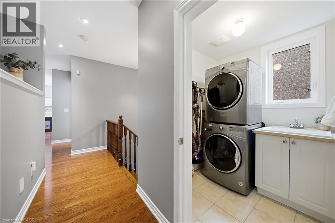
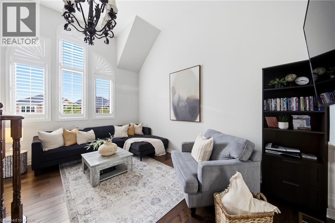
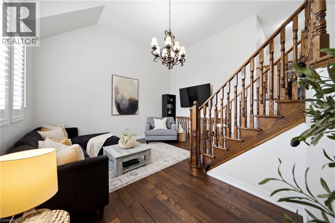
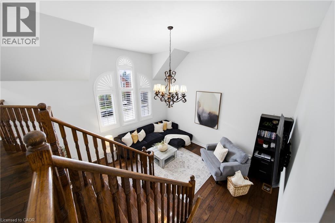
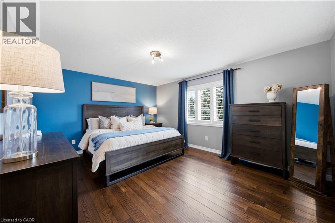
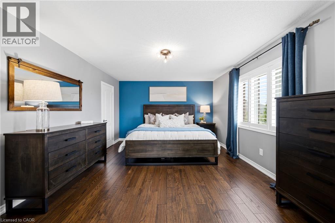
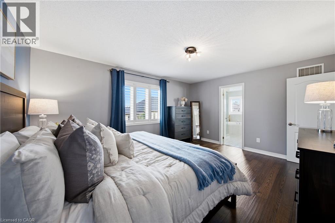
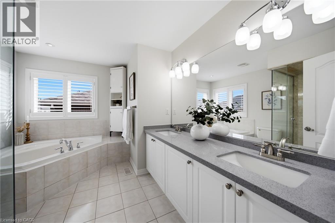
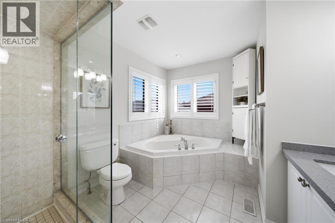
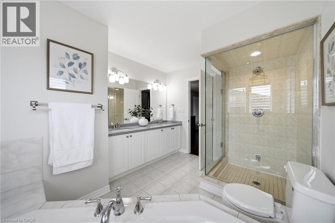
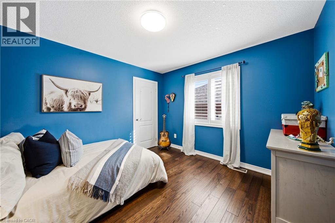
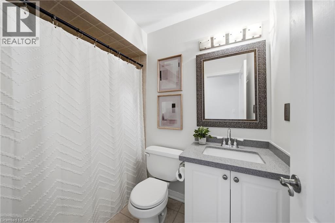
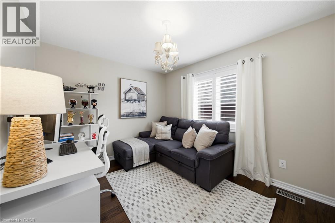
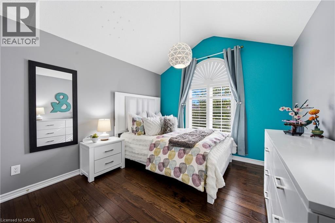
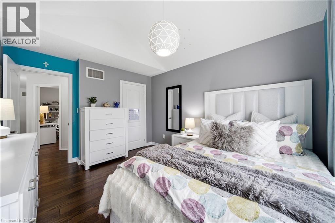
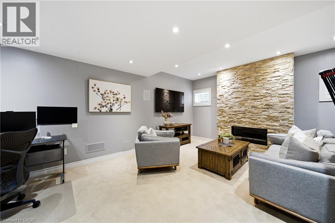
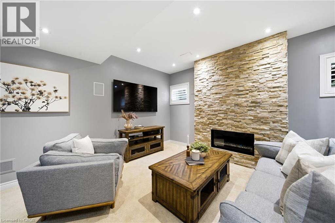
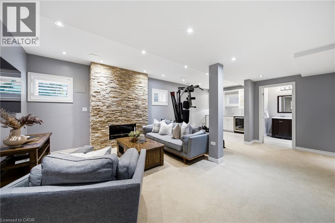
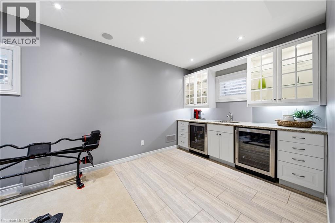
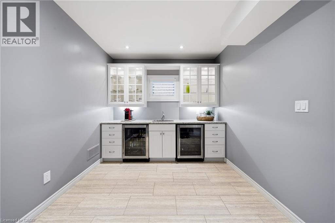
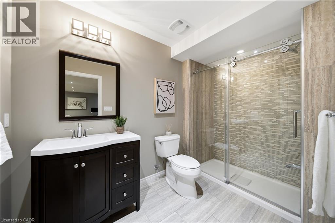
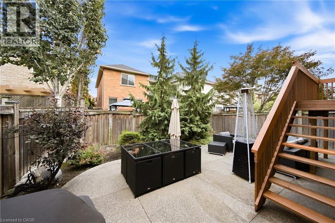
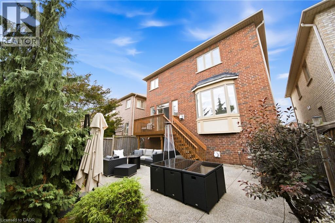
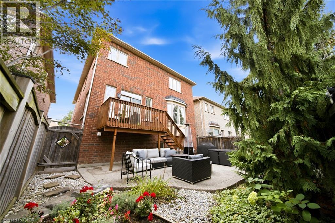
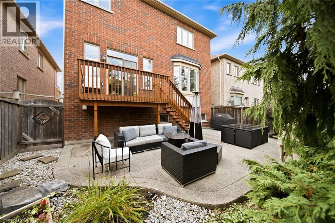
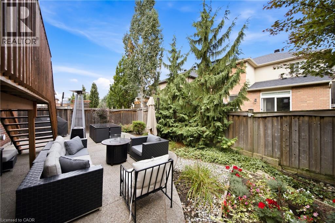
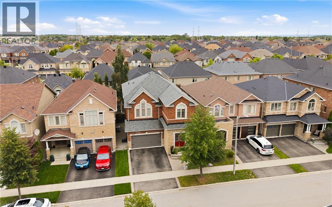
Welcome to this move-in-ready 4-bedroom, 3.5-bath home, ideally situated on a quiet, family-friendly street in Burlington’s sought-after Alton community. Exceptional curb appeal features a striking stone exterior, double front doors, pebble stone steps and double-car garage. Inside, hardwood flooring spans both levels, complemented by smooth ceilings, potlights, upgraded lighting and California shutters throughout. The main level offers a spacious, thoughtfully designed layout with a separate dining room featuring elegant coffered ceilings, opening to the inviting living room. A large window fills the space with natural light, while the double-sided fireplace creates a warm and welcoming atmosphere. A standout loft family room boasts soaring ceilings and a gorgeous arched window, providing the perfect additional gathering space. At the heart of the home, the large eat-in kitchen features quartz countertops, stainless steel appliances and ample cabinetry. A walk-out leads to the private backyard, making outdoor entertaining effortless, with a convenient gas line ready for the BBQ. Upstairs, four generously sized bedrooms provide plenty of space for a growing family. The primary retreat features a walk-in closet and an ensuite with quartz counters, glass shower and relaxing soaker tub. The finished lower level extends the living space with a rec room, cozy fireplace with stunning stone feature wall, full bathroom with glass shower, separate garage entrance, ample storage and stylish kitchenette/wine bar with sink and granite countertops—ideal for entertaining or flexible family living. Outside, enjoy the private, low-maintenance backyard with beautiful pebble stone patio, perfect for relaxing, barbecuing and entertaining. Ideally located close to top-rated schools, parks, shopping, GO Transit and major highways including the 407 and QEW. A stylish and versatile Alton home offering exceptional space, comfort and convenience. (id:27)

Building Features:

  • Style: Detached
  • Building Type: House
  • Architectural Style: Other
  • Basement Development: Finished
  • Basement Type: Full
  • Construction Style - Attachment: Detached
  • Exterior Finish: Brick, Stone
  • Fireplace: Yes
  • Floor Space: 3488 sqft
  • Foundation Type: Poured Concrete
  • Heating Type: Forced air
  • Heating Fuel: Natural gas
  • Cooling Type: Central air conditioning
  • Appliances: Dishwasher, Dryer, Freezer, Refrigerator, Stove, Wet Bar, Washer, Hood Fan, Window Coverings, Wine Fridge, Garage door opener

Property Features:

  • OwnershipType: Freehold
  • Property Type: Single Family
  • Half Bathrooms: 1
  • Access Type: Highway access
  • Amenities Nearby: Park, Schools, Shopping
  • Built in: 2008
  • Community Features: Community Centre
  • Features: Wet bar, Automatic Garage Door Opener
  • Floor Space (approx): 3488 Square Feet
  • Lot Depth: 85 Feet
  • Lot Frontage: 36 Feet
  • Zoning: RAL1
  • Sewer: Municipal sewage system
  • Parking Type: Attached garage
  • No. of Parking Spaces: 4

Rooms:

  • Bathroom 2nd Level 4'11'' x 7'8''
  • Bedroom 2nd Level 9'9'' x 11'6''
  • Bedroom 2nd Level 10'6'' x 13'5''
  • Bedroom 2nd Level 11'10'' x 11'0''
  • Bathroom 2nd Level 10'11'' x 9'5''
  • Primary Bedroom 2nd Level 15'9'' x 12'7''
  • Family 2nd Level 17'0'' x 15'5''
  • Bathroom Lower Level 6'2'' x 10'6''
  • Other Lower Level 8'5'' x 9'3''
  • Recreation Room Lower Level 20'7'' x 19'5''
  • Laundry Main Level 6'1'' x 5'7''
  • Bathroom Main Level 6'2'' x 4'1''
  • Breakfast Main Level 11'0'' x 9'11''
  • Kitchen Main Level 11'0'' x 11'0''
  • Dining Main Level 12'0'' x 9'11''
  • Living Main Level 17'1'' x 10'9''

Courtesy of: RE/MAX Real Estate Centre Inc.

REALTOR.ca  

QuickQuoteTM Powered by RPS

Location of 4640 KEARSE Street, Burlington, Ontario, L7M 0E2

Demographic Information of 4640 KEARSE Street, Burlington, Ontario, L7M 0E2

Life Stage

Young Families

Employment Type

Mixed

Average Household Income

$191,389.62

Average Number of Children

1.95

Household Population

Household Structure

Age of Population

Education

Education Level

No certificate/diploma/degree

12.41 %

High school certificate or equivalent

18.55 %

Apprenticeship trade certificate/diploma

2.31 %

College/non-university certificate

16.8 %

University certificate (below bachelor)

3.33 %

University Degree

46.61 %

Commuter

Travel To Work

By Car

90.12 %

By Public Transit

4.4 %

By Walking

1.33 %

By Bicycle

0.0 %

By Other Methods

4.15 %

Cultural Diversity

Knowledge of Official Language

Mother Tongue

Building Information

Building Type

Apartments (Low and High Rise)

Houses

100.0 %

Own Vs. Rent