Button CopyPathCircle CloseCircle Left ArrowArrow Down Icon GreyClosecirclecircleBurger

4527 CONCORD PLACE, Burlington, Ontario, L7L 1J5

MLS® # W13648390
House For Sale In Shoreacres, Burlington, Ontario
$1,489,000 QuickQuoteTM: $1.4M - $1.8M

4 Beds

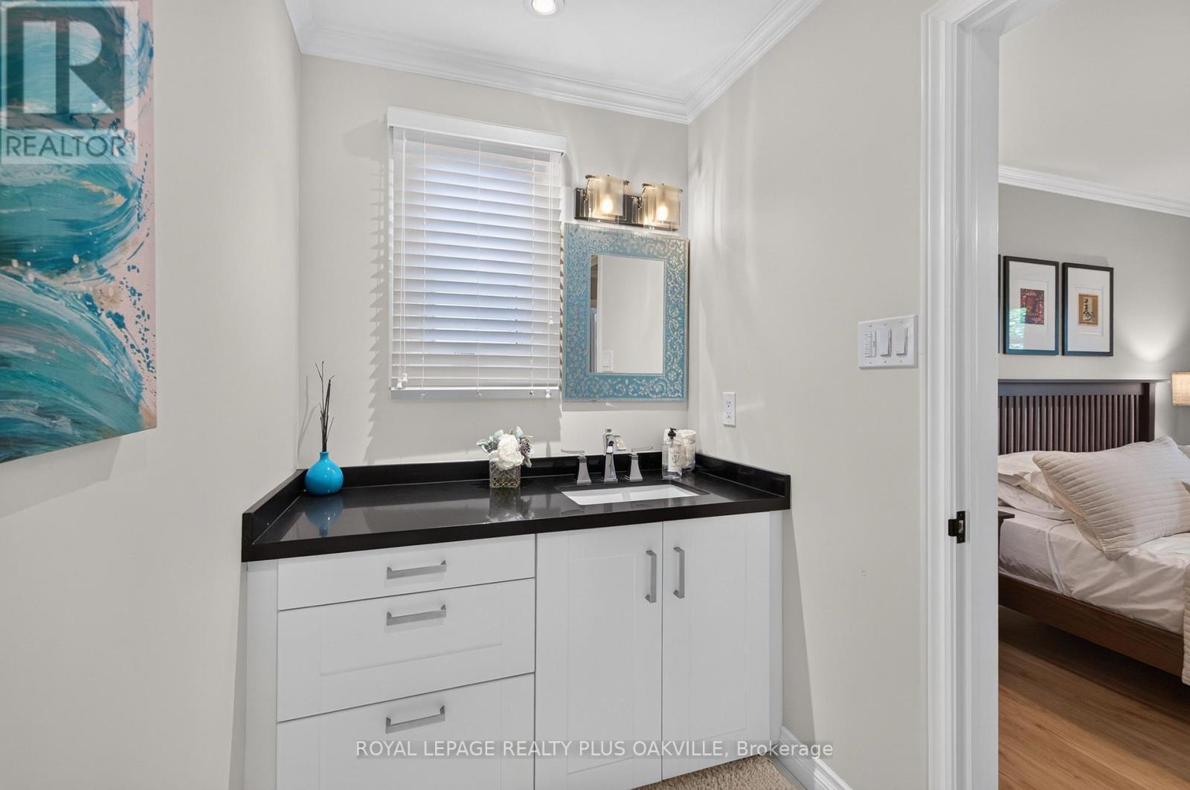
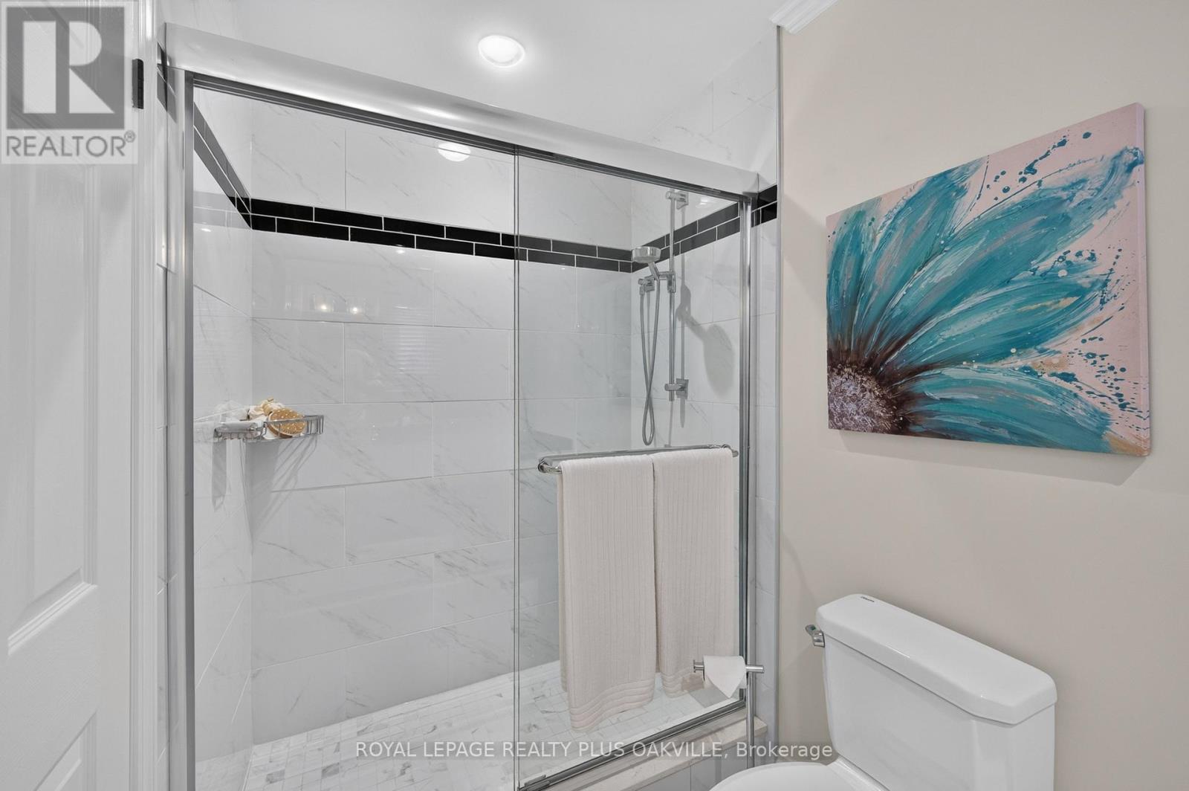
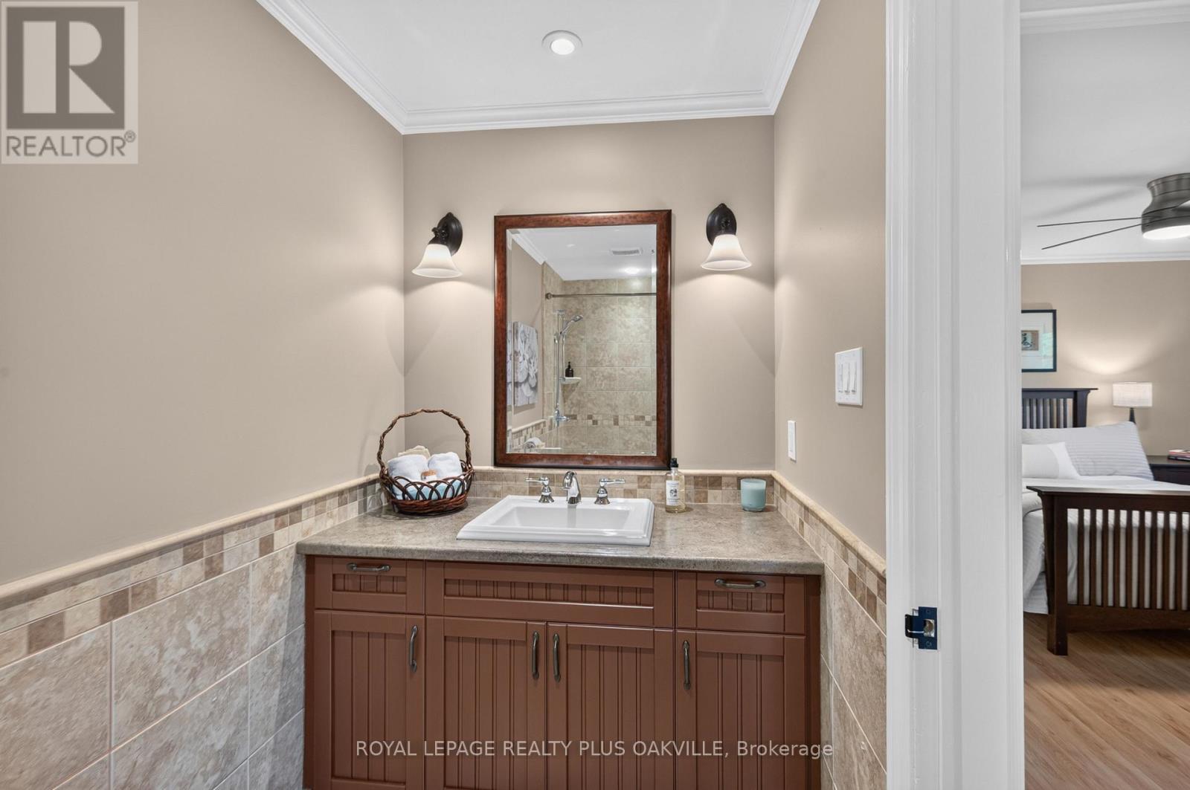
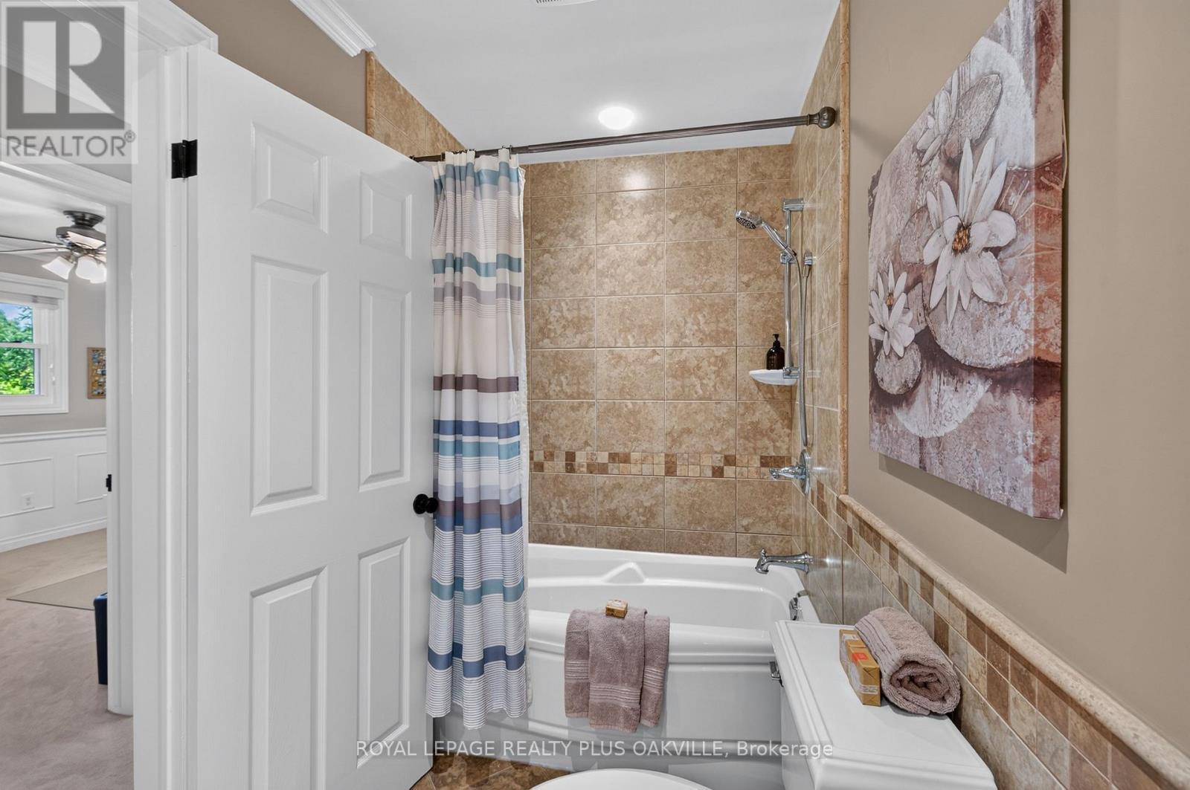
3 Baths

4527 Concord Place, Burlington, ON
Video
4527 Concord Place, Burlington, ON
  • Advertising

Open House

  • Sun Sep. 27 2:00 PM - 4:00 PM
Are you a real estate investor?
4527 CONCORD PLACE, Burlington, Ontario, L7L 1J5
$1,489,000

4 Beds

3 Baths

Property Information:

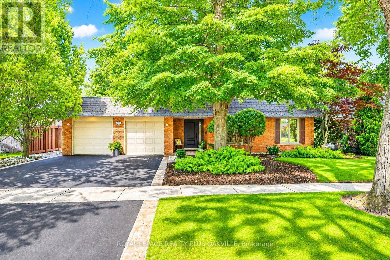
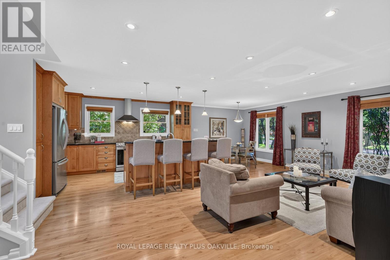
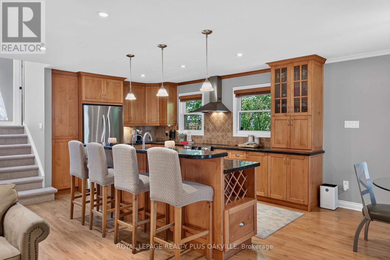
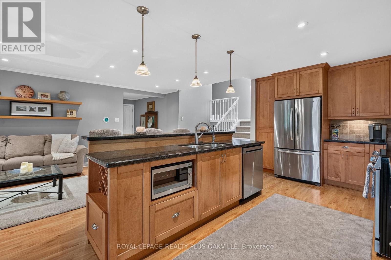
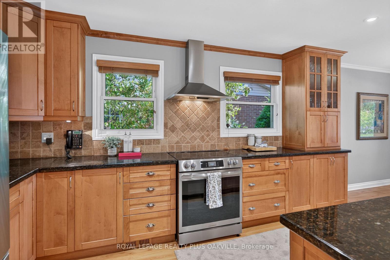
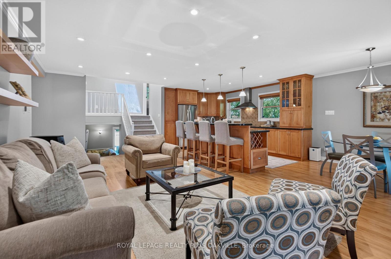
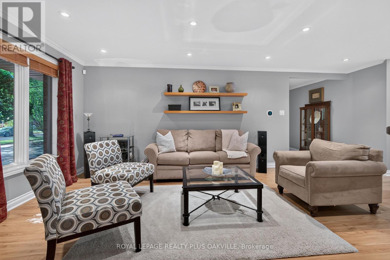
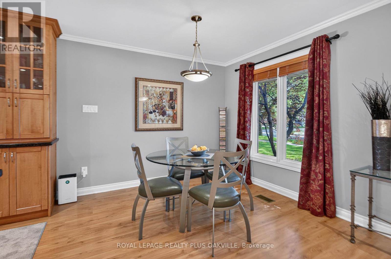
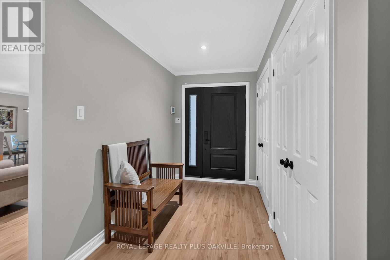
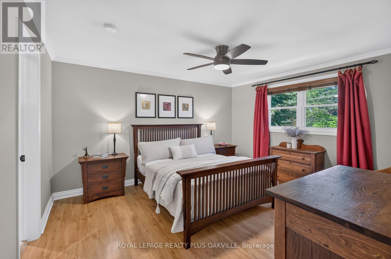
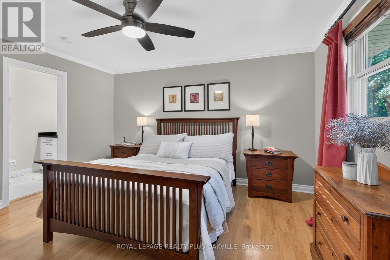
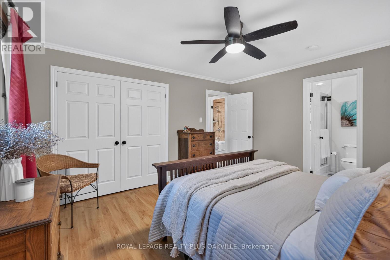
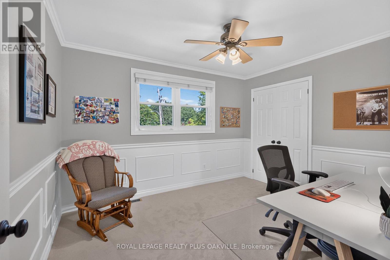
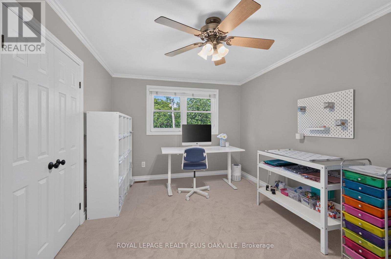
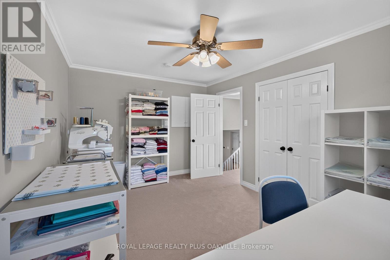
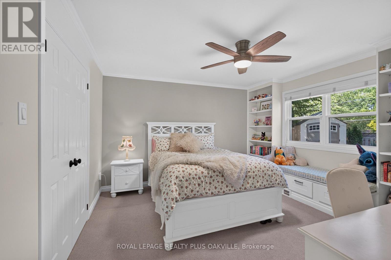
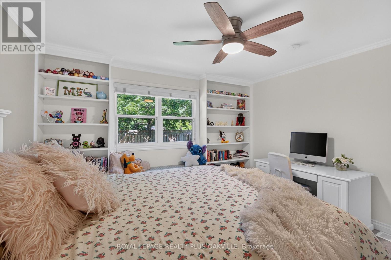
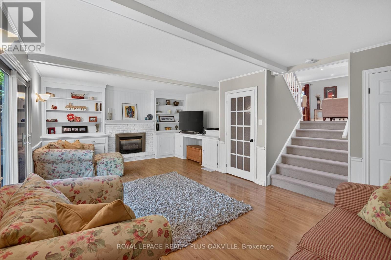
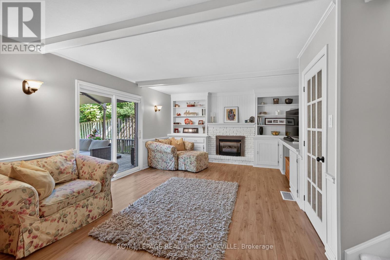
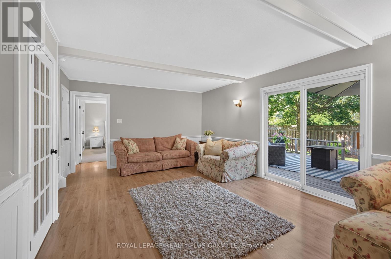
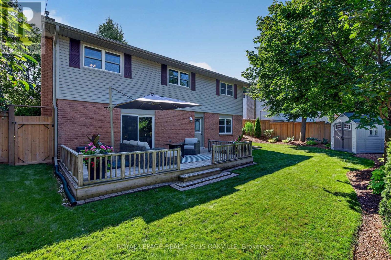
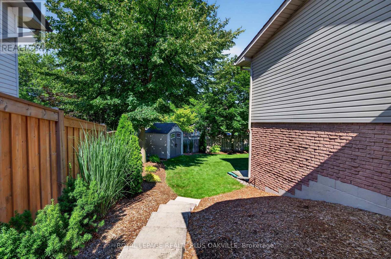
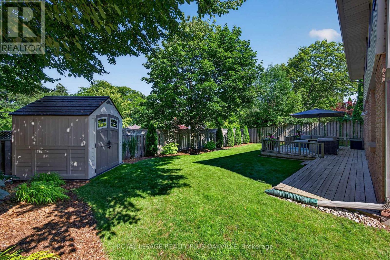
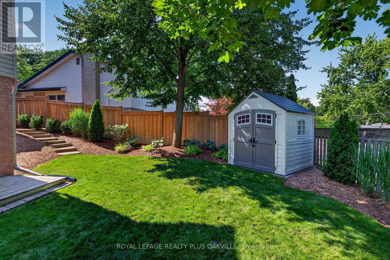
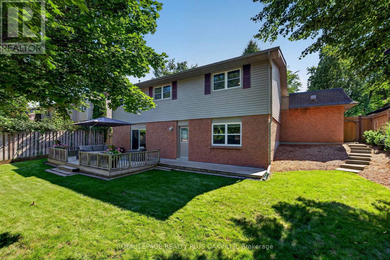
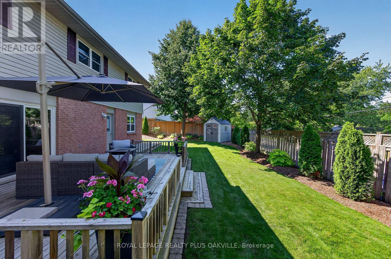
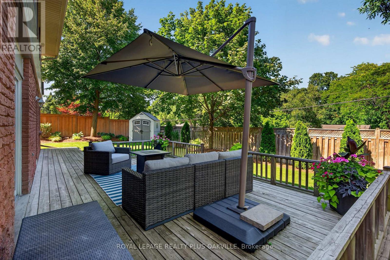
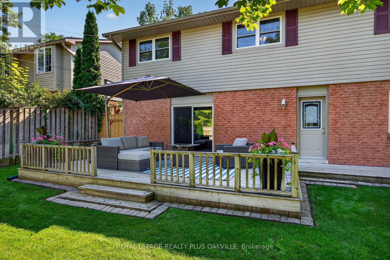
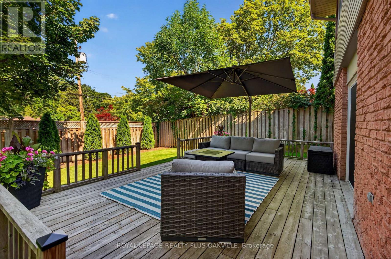
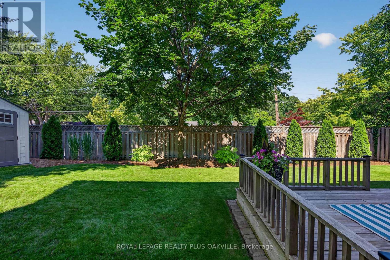
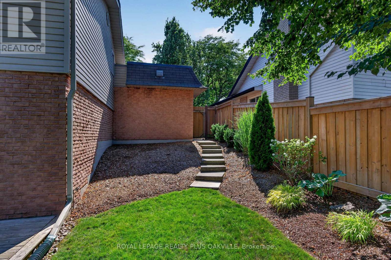
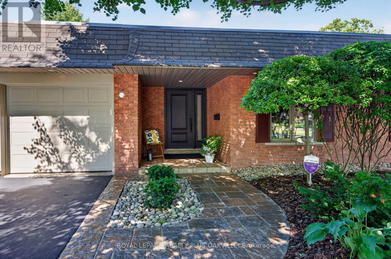
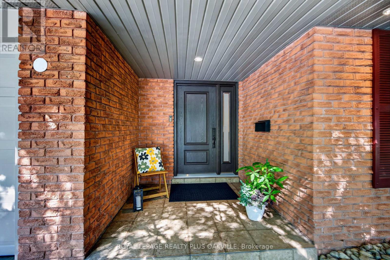
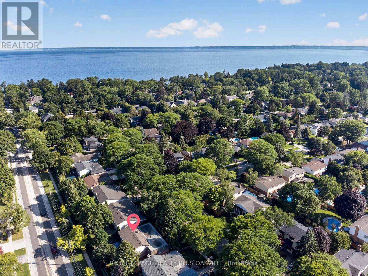
Welcome to this beautifully maintained and updated 2,227 sq. ft. four-level backsplit, ideally situated on a picturesque, tree-lined street in Burlington's highly sought-after Shoreacres neighbourhood. Surrounded by mature trees, this spacious family home features 4 bedrooms, 2.5 bathrooms, a double-car garage, and a versatile layout designed for comfortable family living. Pride of ownership is evident throughout this warm and inviting home, with numerous updates completed over the years. A skylight fills the main level with natural light, creating a bright and airy atmosphere. The thoughtfully designed main floor seamlessly connects the principal living spaces, encouraging gathering, conversation, and effortless entertaining. The four-level layout also provides separation of space while maintaining an excellent sense of flow, making it ideal for growing families, entertaining, or working from home. Enjoy the best of Shoreacres living with excellent schools, a nearby playground, scenic walking trails, and lakefront parks. Shopping, restaurants, Appleby GO Station, and convenient highway access are all just minutes away. This exceptional family home offers the perfect blend of comfort, thoughtful updates, and an outstanding location. Don't miss this opportunity to make it yours. (id:27)

Building Features:

  • Style: Detached
  • Building Type: House
  • Amenities:
  • Basement Development: Finished
  • Basement Type: Crawl space, N/A, Partial
  • Construction Style - Attachment: Detached
  • Construction Style - Split Level: Backsplit
  • Exterior Finish: Vinyl siding
  • Fireplace: Yes
  • Floor Space: 2000 - 2500 sqft
  • Foundation Type: Block
  • Heating Type: Forced air
  • Heating Fuel: Natural gas
  • Cooling Type: Central air conditioning
  • Appliances: Garage door opener remote, Water purifier, Alarm System, Blinds, Water Treatment

Property Features:

  • OwnershipType: Freehold
  • Property Type: Single Family
  • Half Bathrooms: 1
  • Amenities Nearby: Golf Nearby, Hospital, Park, Public Transit, Schools
  • Fence Type:
  • Floor Space (approx): 2000 - 2500 Square Feet
  • Irregular: Yes
  • Landscape Features: Landscaped, Lawn sprinkler
  • Lot Depth: 103 Feet
  • Lot Frontage: 65 Feet
  • Lot Size: 65 x 103 FT
  • Structure Type: Shed
  • Utility Type: Hydro - Installed, Sewer - Installed, Cable - Available
  • Zoning: R2.4
  • Sewer: Sanitary sewer
  • Parking Type: Attached garage, Garage, Inside Entry
  • No. of Parking Spaces: 4

Rooms:

  • Bathroom 2nd Level 1.51 m x 2.88 m
  • Bathroom 2nd Level 1.49 m x 3.39 m
  • Primary Bedroom 2nd Level 3.91 m x 4.22 m
  • 2nd Bedroom 2nd Level 3.13 m x 4.64 m
  • 3rd Bedroom 2nd Level 3.61 m x 3.08 m
  • Recreation Room Basement Level 7.71 m x 6.33 m
  • Laundry Basement Level 4.44 m x 1.75 m
  • Bathroom Lower Level 1.44 m x 1.77 m
  • Family Lower Level 4.50 m x 6.64 m
  • Living Main Level 6.88 m x 3.48 m
  • Kitchen Main Level 4.60 m x 2.99 m
  • Dining Main Level 3.10 m x 3.03 m
  • 4th Bedroom Ground Level 3.94 m x 3.98 m

Convert Measurement to:

REALTOR.ca  

QuickQuoteTM Powered by RPS

Location of 4527 CONCORD PLACE, Burlington, Ontario, L7L 1J5

Demographic Information of 4527 CONCORD PLACE, Burlington, Ontario, L7L 1J5

Life Stage

Middle-Aged with Teens

Employment Type

White Collar

Average Household Income

$157,038.43

Average Number of Children

1.61

Household Population

Household Structure

Age of Population

Education

Education Level

No certificate/diploma/degree

10.33 %

High school certificate or equivalent

28.34 %

Apprenticeship trade certificate/diploma

5.72 %

College/non-university certificate

20.71 %

University certificate (below bachelor)

3.31 %

University Degree

31.59 %

Commuter

Travel To Work

By Car

85.5 %

By Public Transit

2.66 %

By Walking

2.48 %

By Bicycle

1.51 %

By Other Methods
7.85 %

Cultural Diversity

Knowledge of Official Language

Mother Tongue

Building Information

Building Type

Apartments (Low and High Rise)

Houses

40.75 %

Own Vs. Rent