Button CopyPathCircle CloseCircle Left ArrowArrow Down Icon GreyClosecirclecircleBurger
  • Advertising

4380 SPRUCE Avenue, Burlington, Ontario, L7L 1L8

MLS® # 40861770
House For Sale In Shoreacres, Burlington, Ontario
$1,899,000 QuickQuoteTM: $1.7M - $2.1M

3+1 Beds

3 Baths

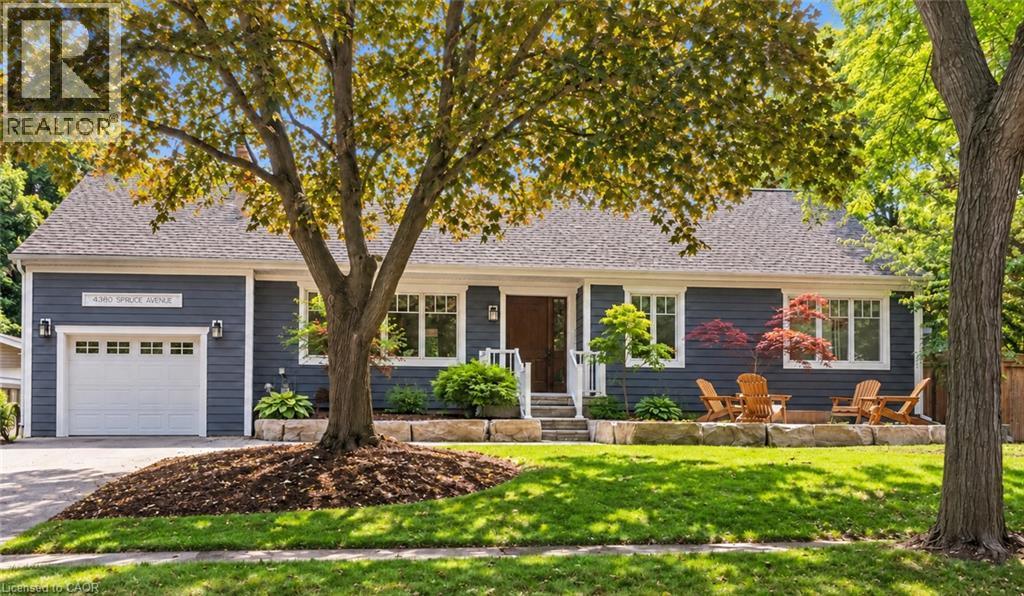
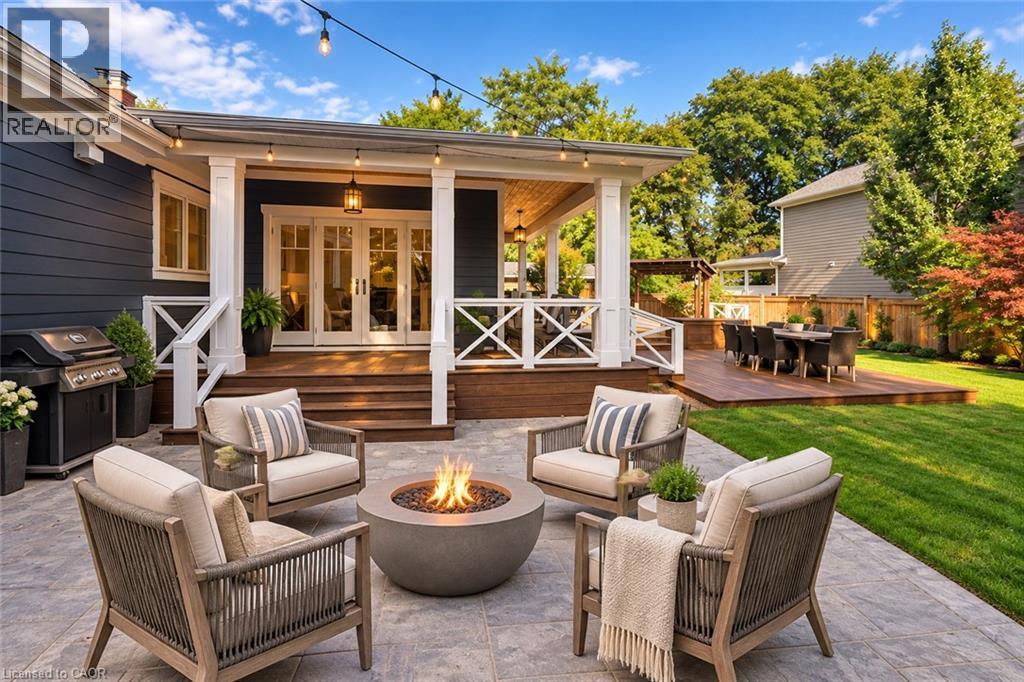
Virtually Enhanced gardens & grass - 4380 Spruce Avenue, Burlington, ON
4380 Spruce Avenue, Burlington, ON
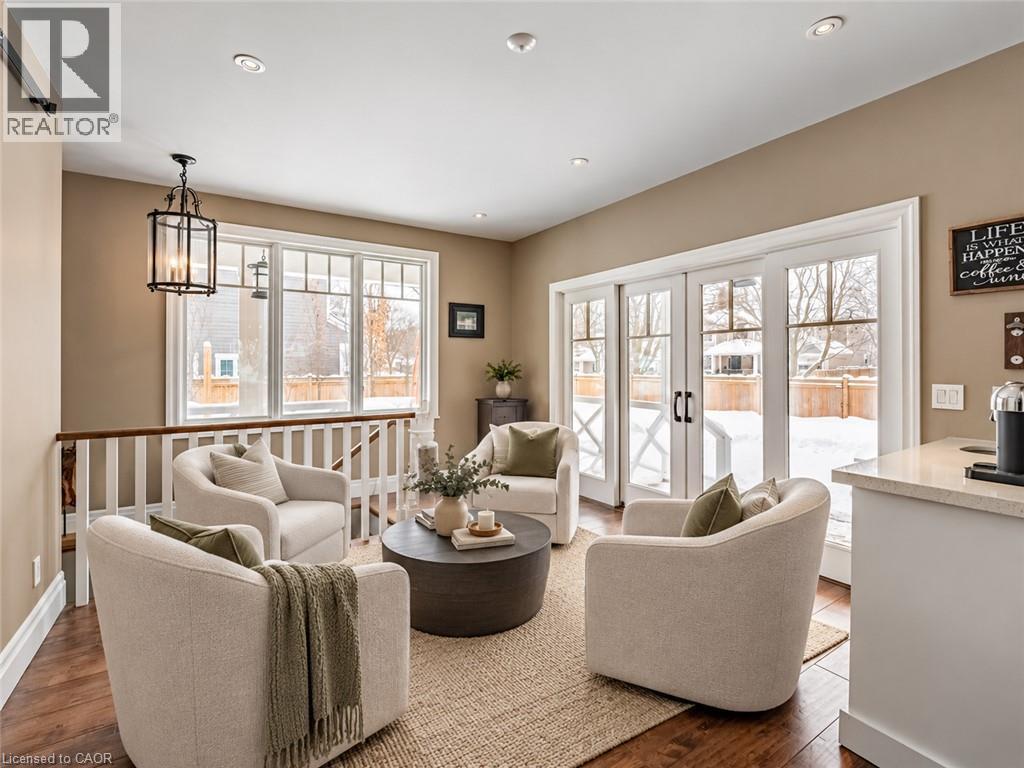
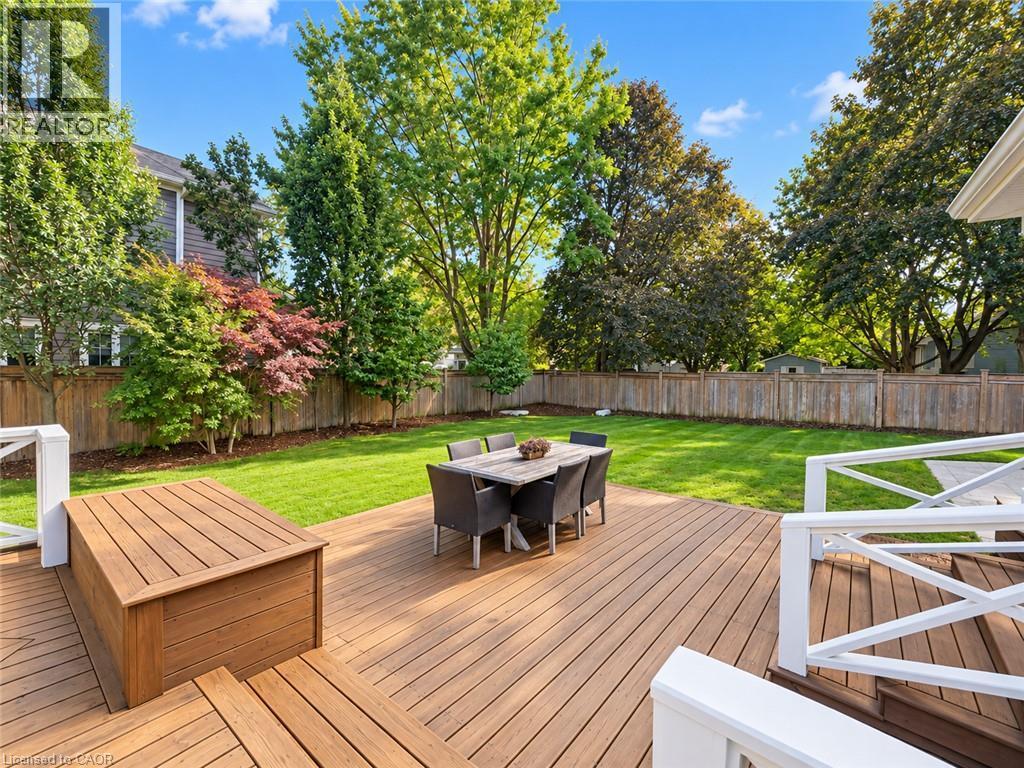
Virtually staged - 4380 Spruce Avenue, Burlington, ON
4380 Spruce Avenue, Burlington, ON
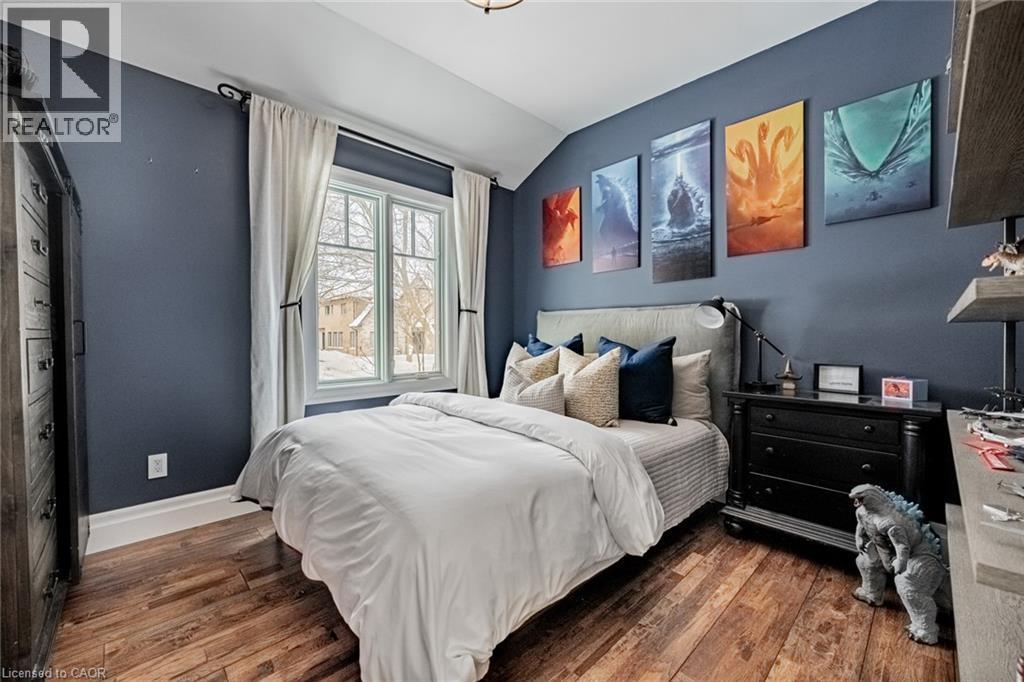
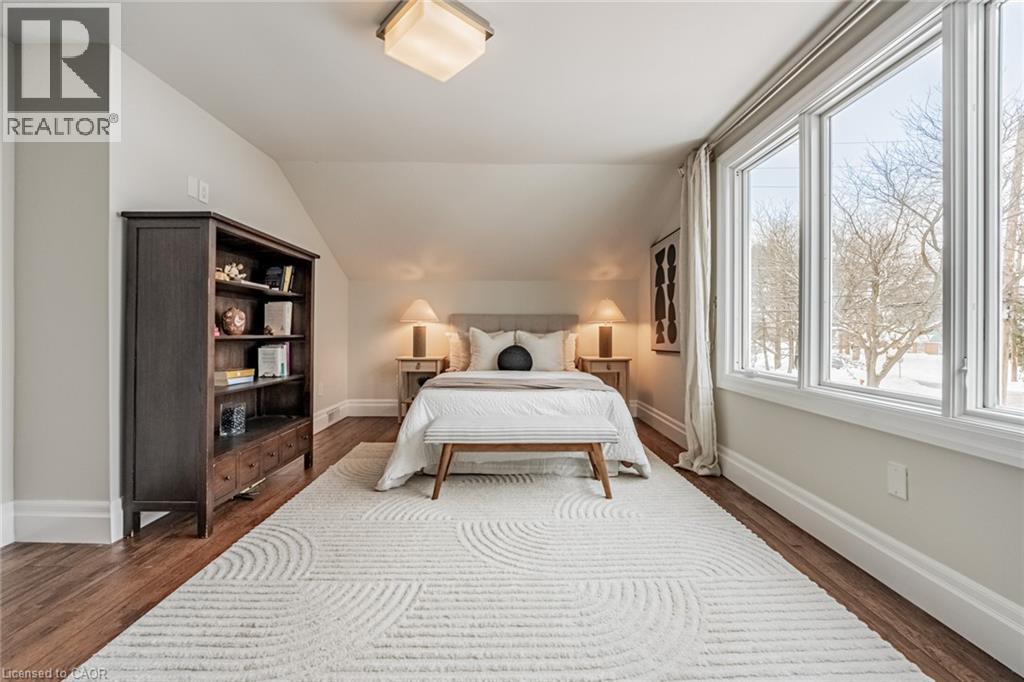
Bedroom 2 - 4380 Spruce Avenue, Burlington, ON
Bedroom 3 - 4380 Spruce Avenue, Burlington, ON
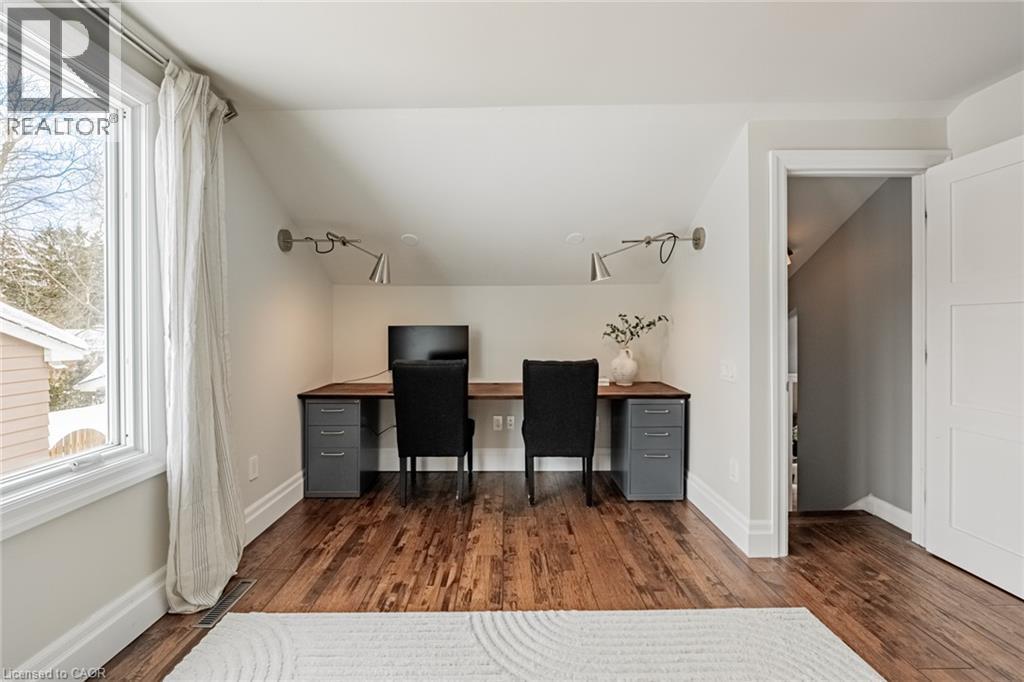
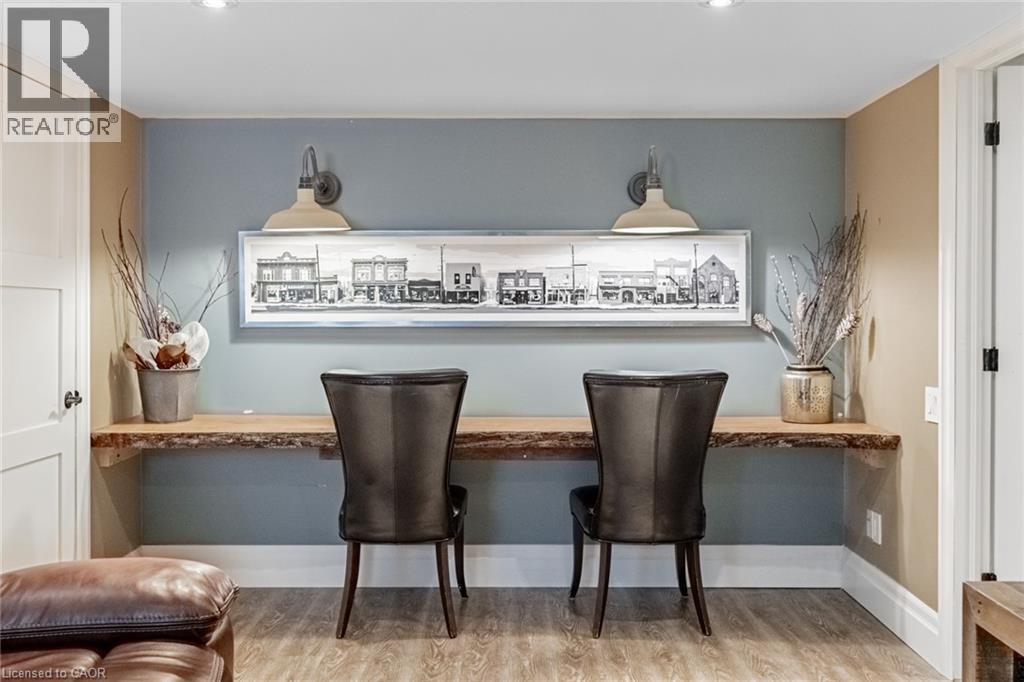
Work Space - 4380 Spruce Avenue, Burlington, ON
4380 Spruce Avenue, Burlington, ON
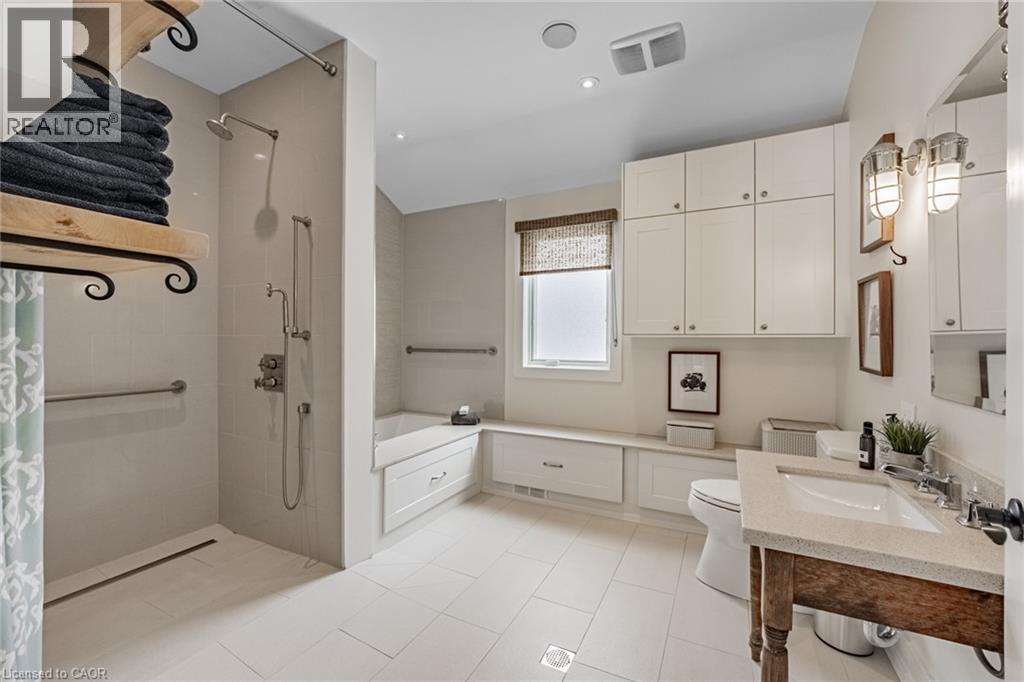
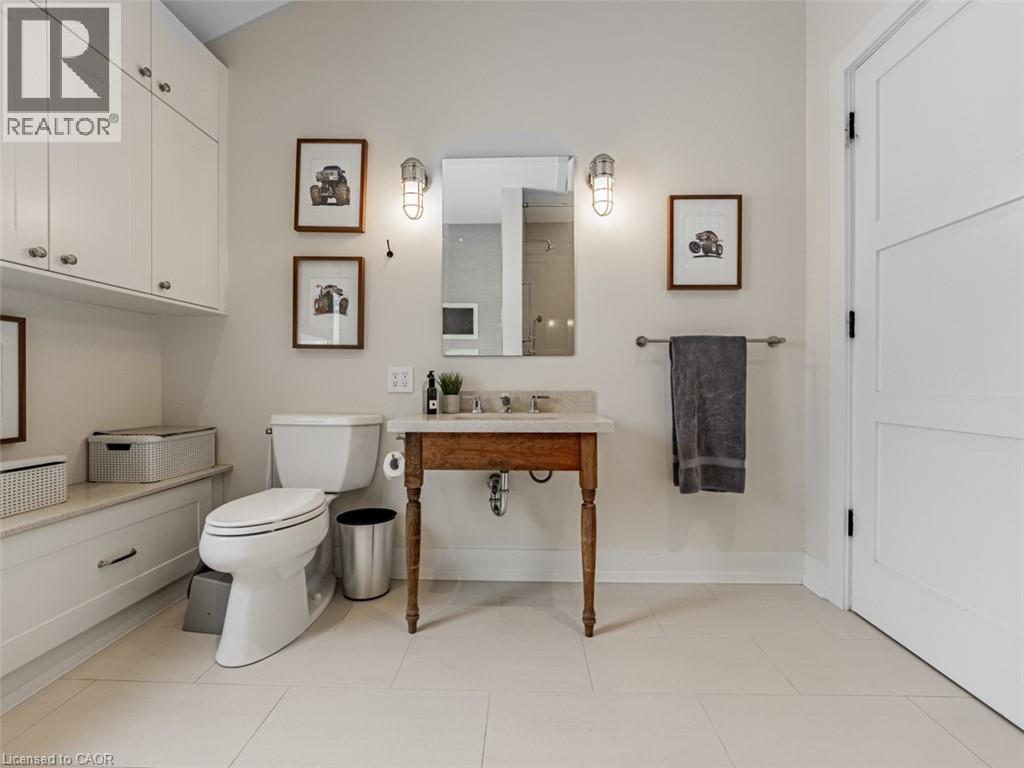
4 piece bathroom - 4380 Spruce Avenue, Burlington, ON
4380 Spruce Avenue, Burlington, ON
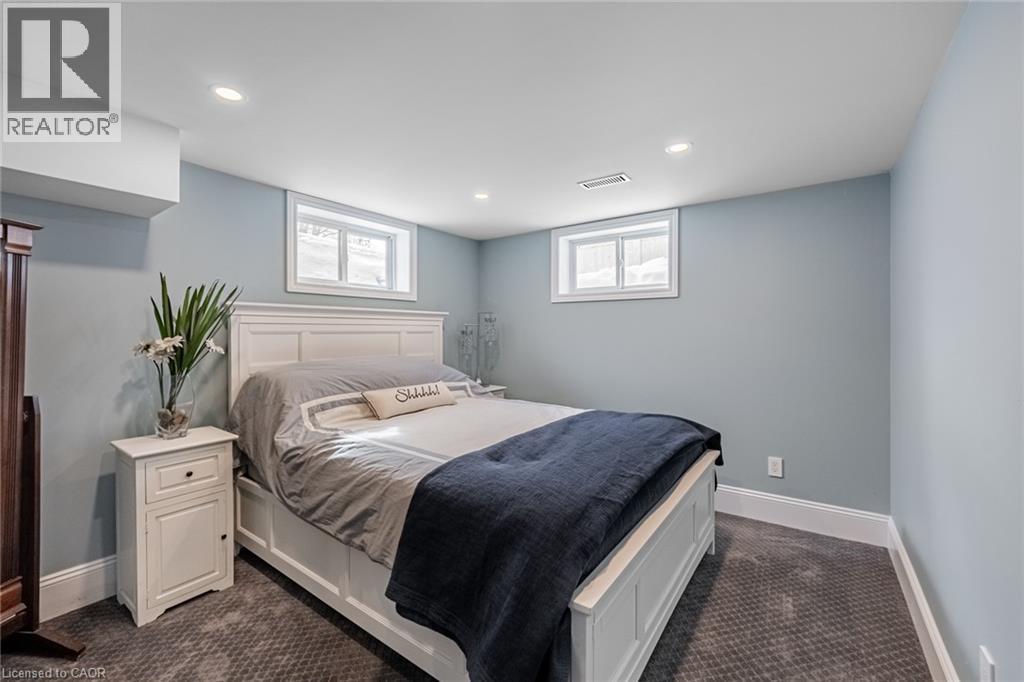
Bedroom 4 (basement) - 4380 Spruce Avenue, Burlington, ON
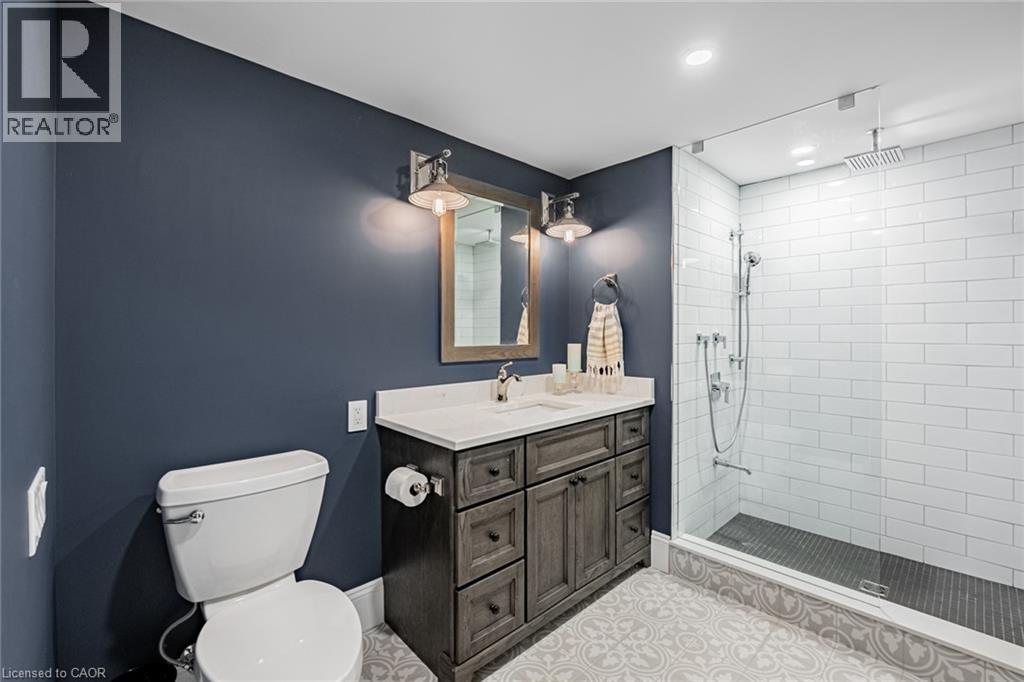
3 piece - basement - 4380 Spruce Avenue, Burlington, ON
Virtually Staged - 4380 Spruce Avenue, Burlington, ON
4380 Spruce Avenue, Burlington, ON
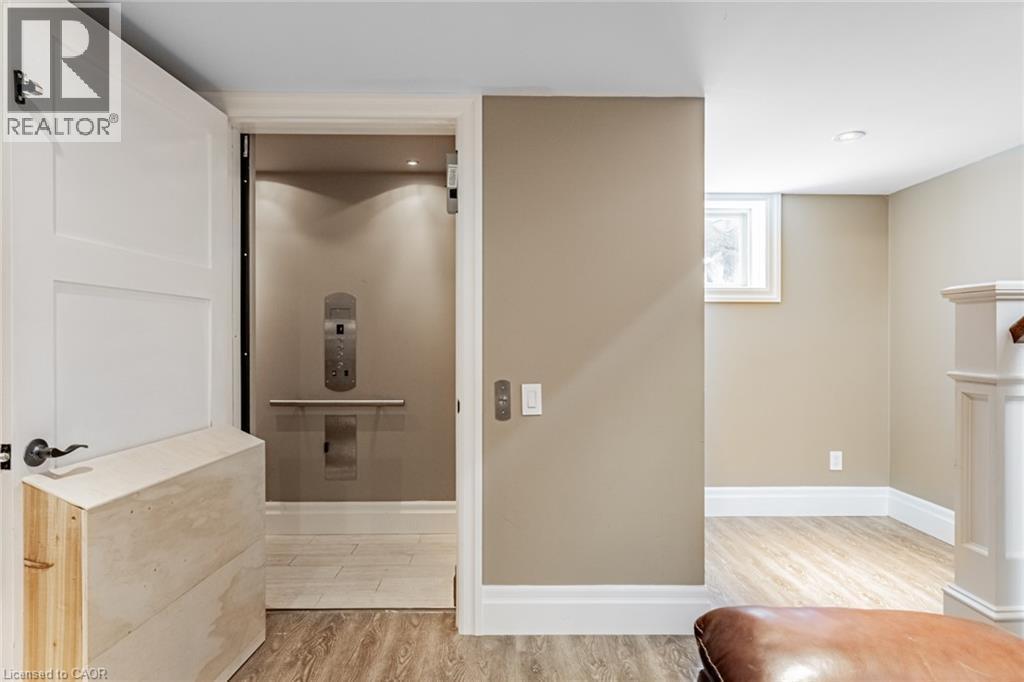
Elevator - 4380 Spruce Avenue, Burlington, ON
4380 Spruce Avenue, Burlington, ON
Virtually.  staged - 4380 Spruce Avenue, Burlington, ON
4380 Spruce Avenue, Burlington, ON
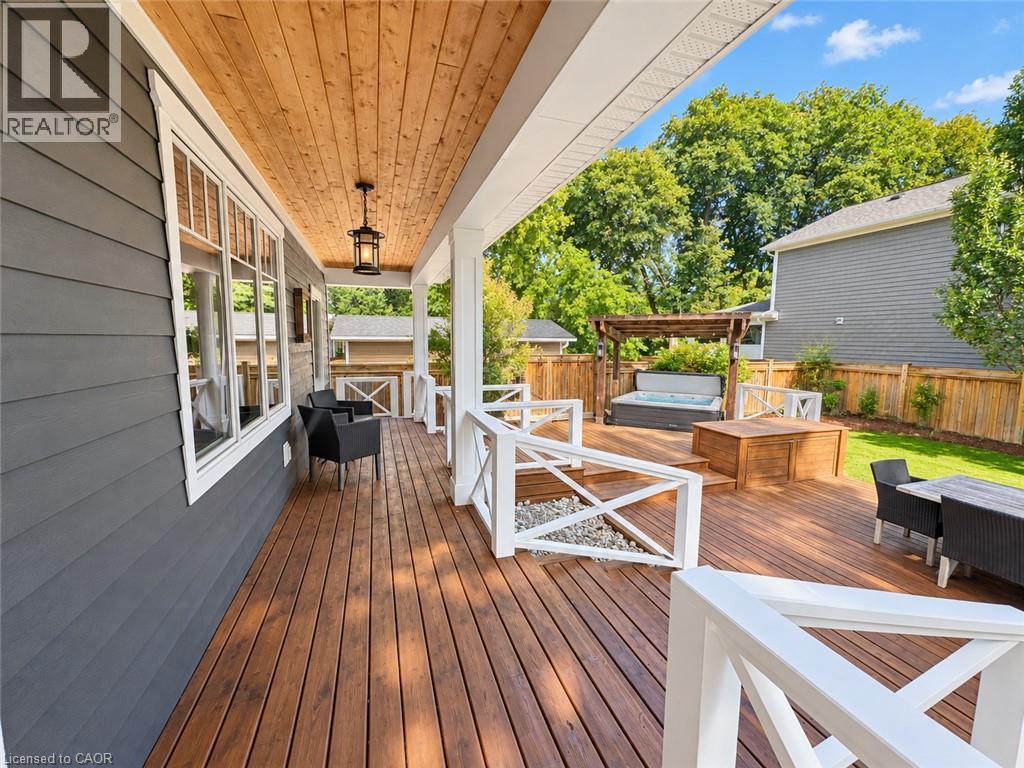
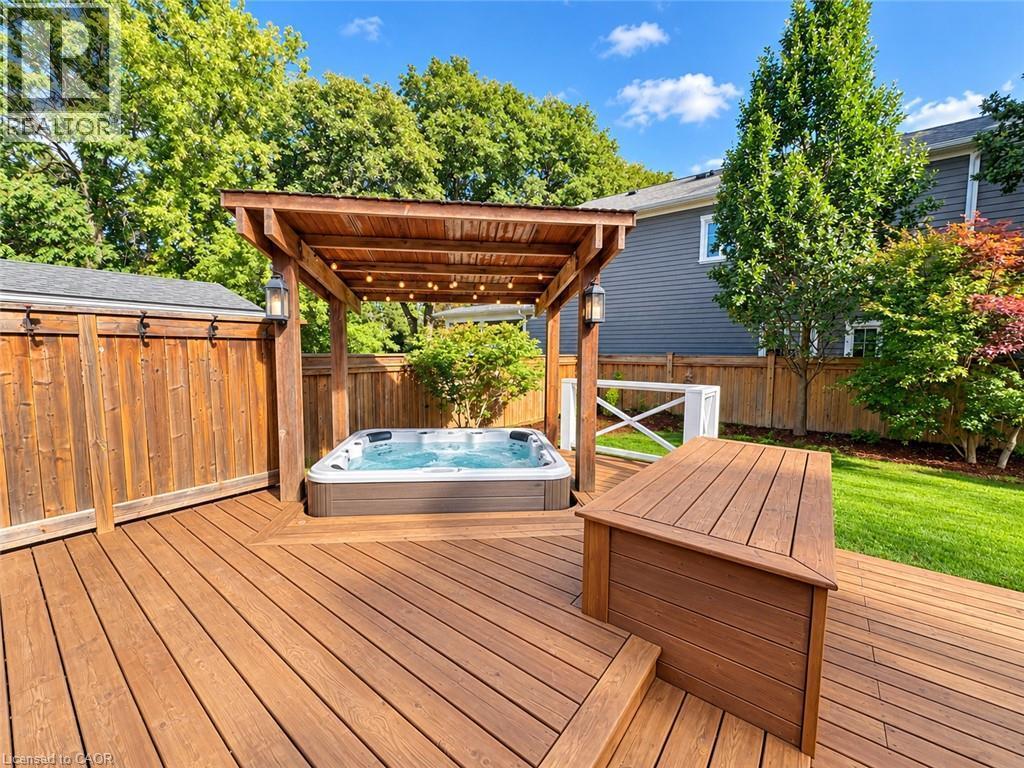
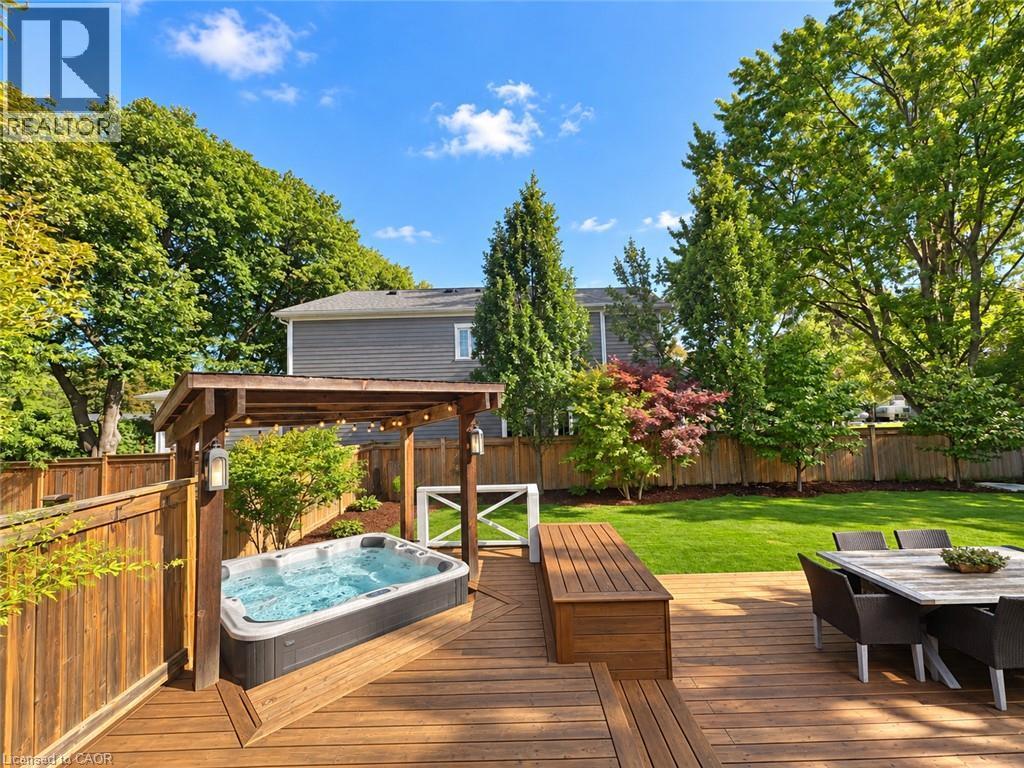
Hot tub - 4380 Spruce Avenue, Burlington, ON
4380 Spruce Avenue, Burlington, ON
Virtually Enhanced gardens & grass - 4380 Spruce Avenue, Burlington, ON
4380 Spruce Avenue, Burlington, ON
Virtually staged - 4380 Spruce Avenue, Burlington, ON
4380 Spruce Avenue, Burlington, ON
Bedroom 2 - 4380 Spruce Avenue, Burlington, ON
Bedroom 3 - 4380 Spruce Avenue, Burlington, ON
Work Space - 4380 Spruce Avenue, Burlington, ON
4380 Spruce Avenue, Burlington, ON
4 piece bathroom - 4380 Spruce Avenue, Burlington, ON
4380 Spruce Avenue, Burlington, ON
Bedroom 4 (basement) - 4380 Spruce Avenue, Burlington, ON
3 piece - basement - 4380 Spruce Avenue, Burlington, ON
Virtually Staged - 4380 Spruce Avenue, Burlington, ON
4380 Spruce Avenue, Burlington, ON
Elevator - 4380 Spruce Avenue, Burlington, ON
4380 Spruce Avenue, Burlington, ON
Virtually.  staged - 4380 Spruce Avenue, Burlington, ON
4380 Spruce Avenue, Burlington, ON
Hot tub - 4380 Spruce Avenue, Burlington, ON
4380 Spruce Avenue, Burlington, ON
  • Advertising

MULTIMEDIA

Open House

  • Sun Sep. 27 2:00 PM - 4:00 PM
Are you a real estate investor?
4380 SPRUCE Avenue, Burlington, Ontario, L7L 1L8
$1,899,000

4 Beds

3 Baths

Property Information:

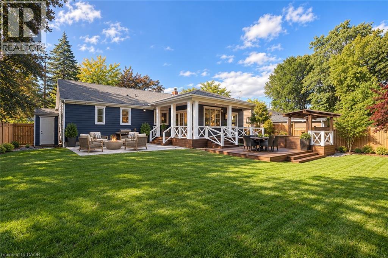
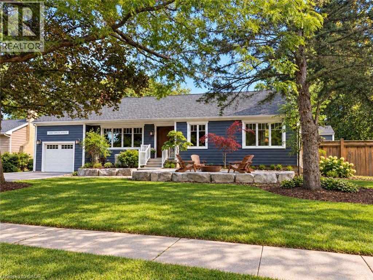
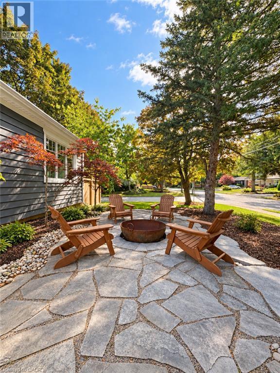
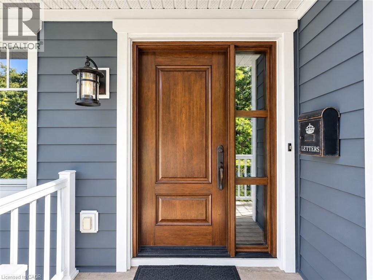
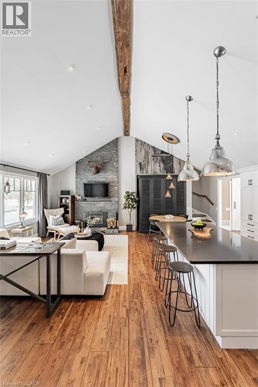
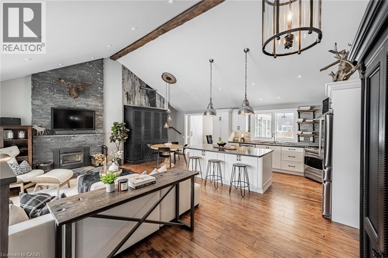
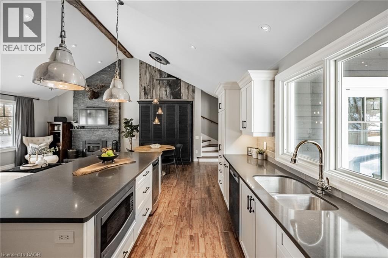
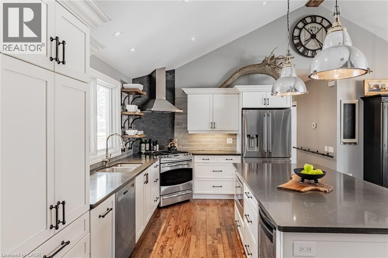
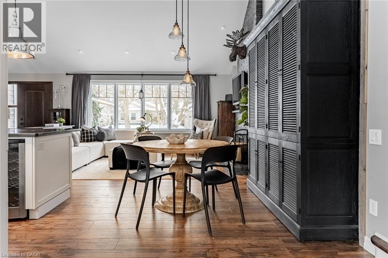
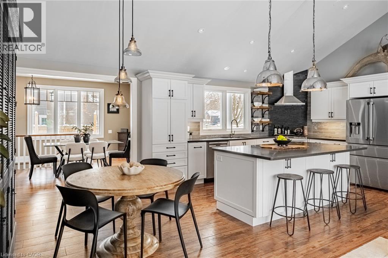
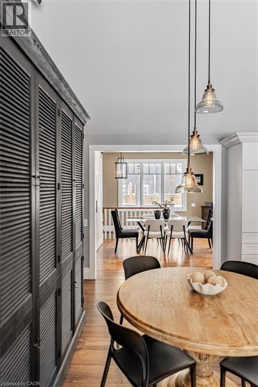
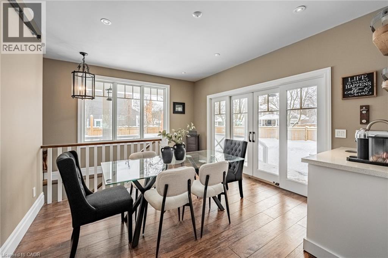
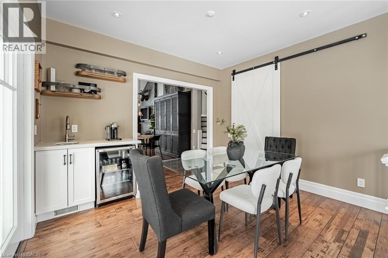
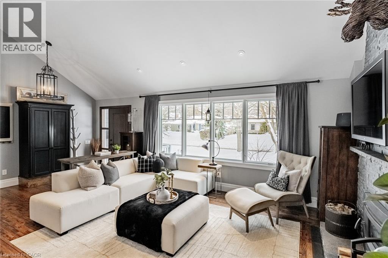
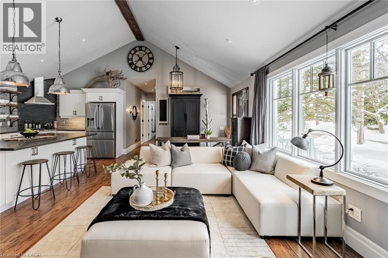
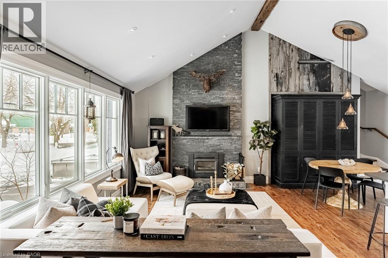
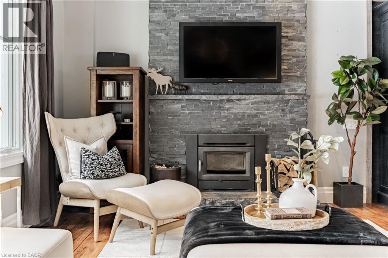
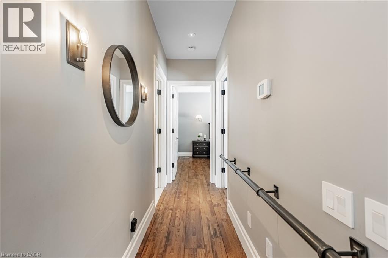
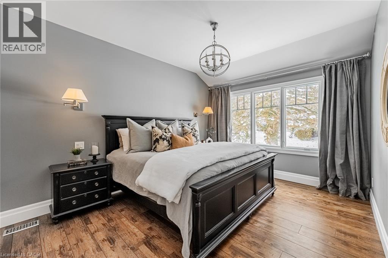
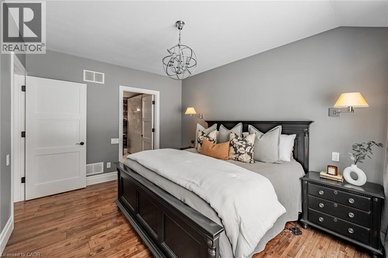
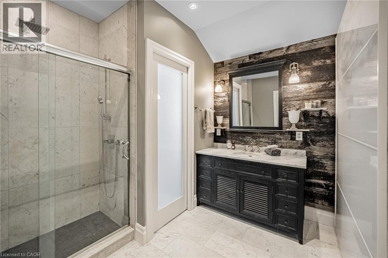
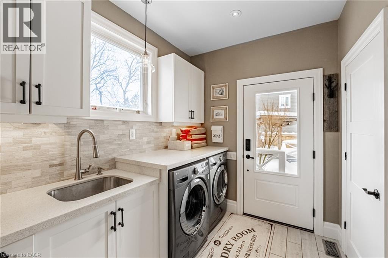
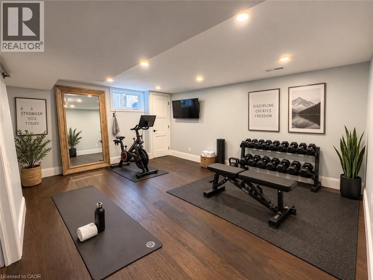
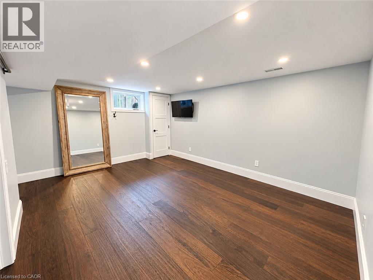
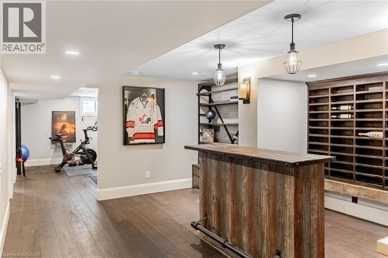
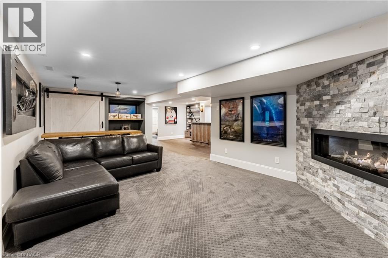
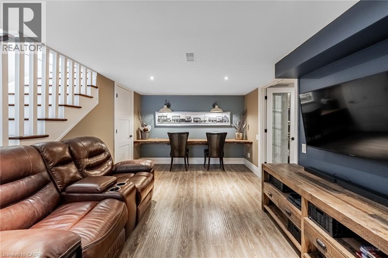
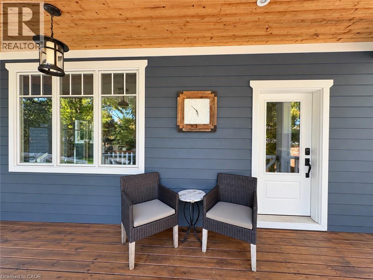
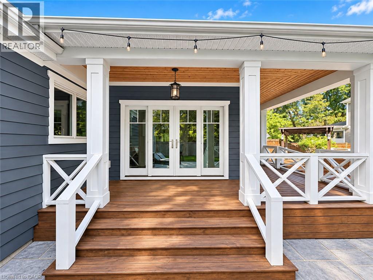
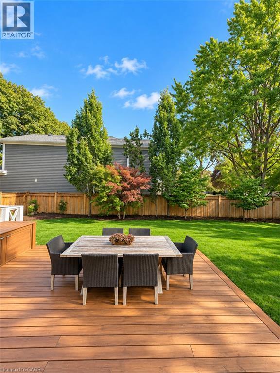
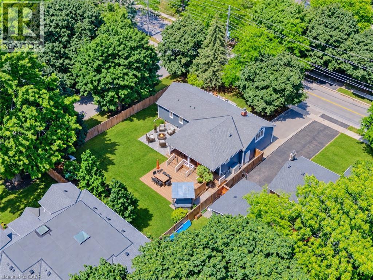
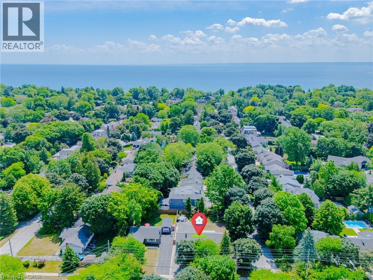
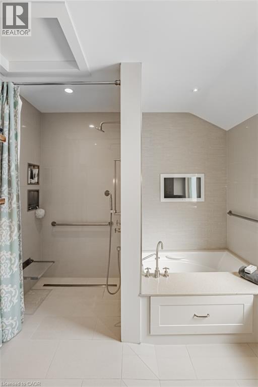
Executive Bungaloft in South Burlington's Sought-After Shoreacres Neighbourhood. This fully renovated 4-bedroom, 3-bathroom home, offers over 3500 sq. ft. of luxurious living space. Upon entry, you're greeted by soaring vaulted ceilings and an open-concept layout that connects the living, dining, and kitchen areas. This home offers the perfect balance of relaxation and elegance, ideal for both everyday living and entertaining. The chef's kitchen features a large island with seating for four, top-of-the-line appliances, stone counters, and sleek contemporary finishes. Designed with both comfort and convenience in mind, the main level also includes a spacious laundry room with ample storage and direct access to the private backyard. Thoughtfully designed for accessibility, this home features an elevator offering easy access between the garage, main floor, and basement. The 42 wide hallways, accessible bathroom with a roll-in shower, and lowered counters ensure the home is both functional and inclusive for everyone. Your tranquil primary bedroom is a serene retreat with oversized windows, built-in closets, and a luxurious ensuite. Two additional bedrooms and a 4-piece bathroom complete the main level. The fully finished basement extends the living space, offering a bedroom, bar, den, gym, and full bathroom. Finished with the same high-quality craftsmanship as the main floor, this lower level is perfect for family gatherings, hosting guests, or enjoying a personal retreat. Set on an oversized corner lot, the private, fenced backyard is an outdoor oasis. Enjoy a covered back porch, hot tub, expansive deck space, and beautifully hardscaped patio. The front yard features a cozy natural stone fire pit, ideal for relaxing evenings under the stars. Nestled in a mature, tree-lined neighbourhood surrounded by beautiful homes and just steps to the lake, this home offers the best of both privacy and convenience. (id:27)

Building Features:

  • Style: Detached
  • Building Type: House
  • Architectural Style: Bungalow
  • Basement Development: Finished
  • Basement Type: Full
  • Construction Material: Wood frame
  • Construction Style - Attachment: Detached
  • Exterior Finish: Wood
  • Fire Protection: Smoke Detectors
  • Fireplace Fuel: Wood
  • Fireplace Type: Other - See remarks
  • Floor Space: 3551 sqft
  • Foundation Type: Block
  • Heating Type: Forced air
  • Heating Fuel: Natural gas
  • Cooling Type: Central air conditioning
  • Appliances: Dishwasher, Dryer, Freezer, Microwave, Refrigerator, Stove, Washer, Microwave Built-in, Window Coverings, Wine Fridge, Garage door opener, Hot Tub

Property Features:

  • OwnershipType: Freehold
  • Property Type: Single Family
  • Access Type: Highway access
  • Amenities Nearby: Hospital, Playground, Public Transit, Schools, Shopping
  • Built in: 1956
  • Community Features: Quiet Area
  • Features: Ravine, Paved driveway, Sump Pump, Automatic Garage Door Opener
  • Fence Type: Fence
  • Floor Space (approx): 3551 Square Feet
  • Landscape Features: Lawn sprinkler
  • Lot Depth: 125 Feet
  • Lot Frontage: 80 Feet
  • Structure Type: Shed, Porch
  • Zoning: R2.1
  • Sewer: Municipal sewage system
  • Parking Type: Attached garage
  • No. of Parking Spaces: 3

Rooms:

  • Bedroom 2nd Level 19'6'' x 12'3''
  • Storage Lower Level 7'10'' x 11'3''
  • Other Lower Level 12'0'' x 16'7''
  • Exercise Lower Level 12'9'' x 15'8''
  • Bathroom Lower Level 10'4'' x 7'1''
  • Bedroom Lower Level 10'4'' x 12'0''
  • Exercise Lower Level 12'9'' x 15'8''
  • Recreation Room Lower Level 12'7'' x 22'5''
  • Sitting Lower Level 10'4'' x 17'3''
  • Dining Main Level 15'5'' x 12'2''
  • Laundry Main Level 15'2'' x 12'2''
  • Bathroom Main Level 10'0'' x 11'2''
  • Bedroom Main Level 10'4'' x 11'2''
  • Bathroom Main Level 10'0'' x 11'1''
  • Primary Bedroom Main Level 14'3'' x 11'1''
  • Kitchen Main Level 10'0'' x 14'10''
  • Living Main Level 13'0'' x 23'2''

Courtesy of: Chestnut Park Real Estate Ltd.

REALTOR.ca  

Access to Sold Data on this website may only be used by consumers that have a bona fide interest in the purchase, sale, or lease of residential real estate.

Sales/Price History

Log in or create an account to see sold and historical listings information

QuickQuoteTM Powered by RPS

Location of 4380 SPRUCE Avenue, Burlington, Ontario, L7L 1L8

Demographic Information of 4380 SPRUCE Avenue, Burlington, Ontario, L7L 1L8
Life Stage

Middle-Aged with Teens

Employment Type

White Collar

Average Household Income

$266,451.29

Average Number of Children

1.90

Household Population

Household Structure

Age of Population

Education

Education Level

No certificate/diploma/degree

10.59 %

High school certificate or equivalent

22.12 %

Apprenticeship trade certificate/diploma

3.55 %

College/non-university certificate

20.6 %

University certificate (below bachelor)

3.39 %

University Degree

39.75 %

Commuter

Travel To Work

By Car

90.91 %

By Public Transit

0.38 %

By Walking

3.21 %

By Bicycle

0.0 %

By Other Methods

5.5 %

Cultural Diversity

Knowledge of Official Language

Mother Tongue

Building Information
Building Type

Apartments (Low and High Rise)

Houses

100.0 %

Own Vs. Rent