Button CopyPathCircle CloseCircle Left ArrowArrow Down Icon GreyClosecirclecircleBurger
  • Advertising

4038 LAKESHORE Road, Burlington, Ontario, L7L 1A1

MLS® # 40863456
House For Sale In Shoreacres, Burlington, Ontario
$14,580,000 QuickQuoteTM: Not Available

6+1 Beds

10 Baths

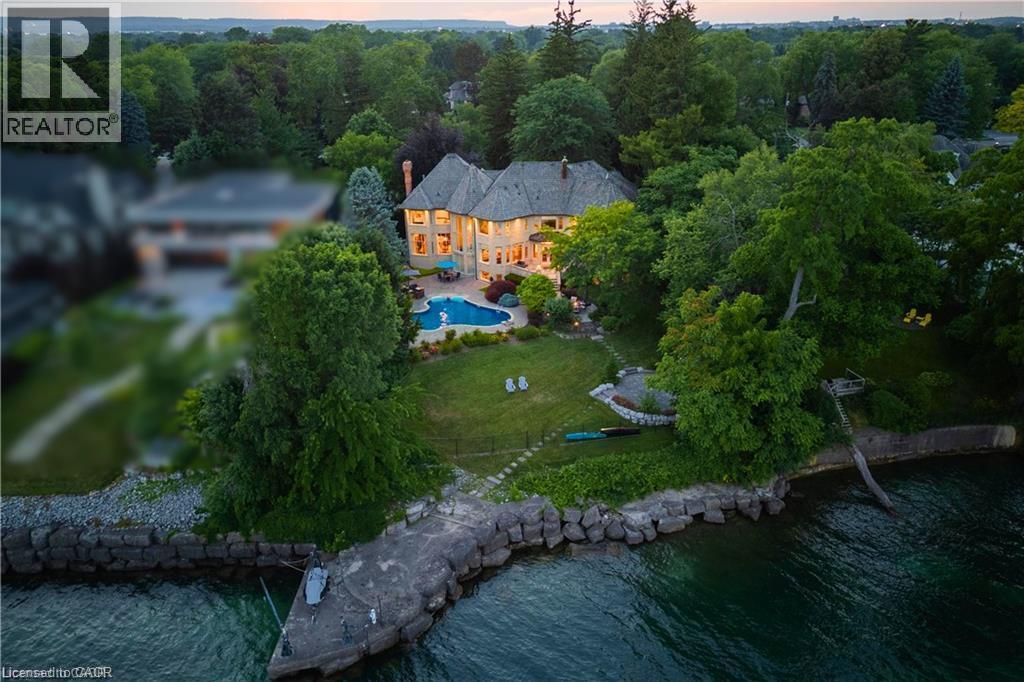
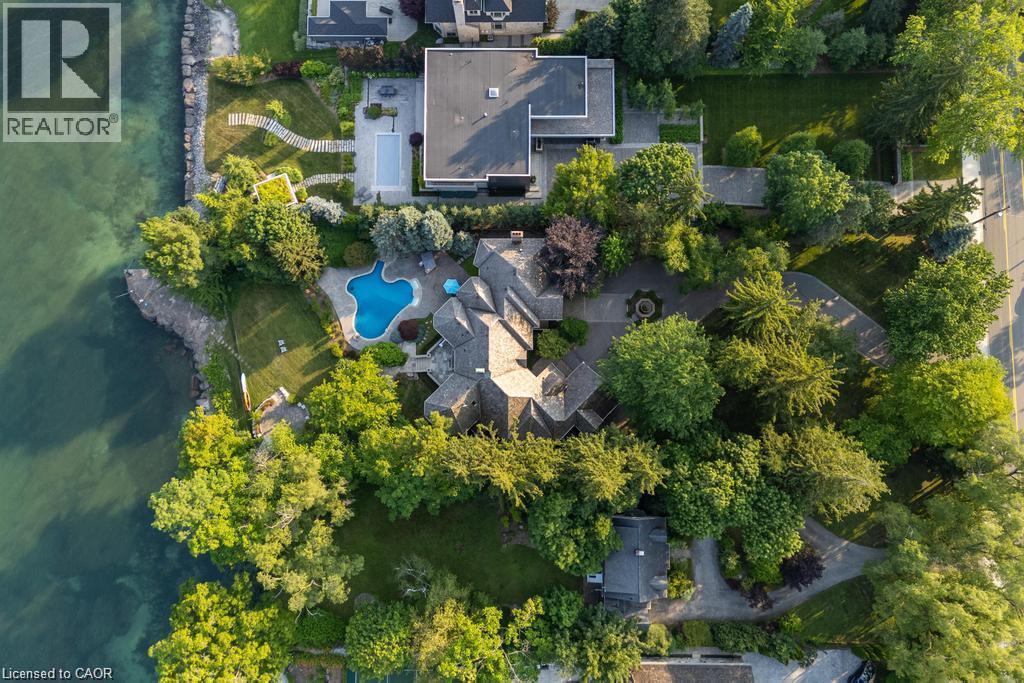
Stone exterior residence with a private swimming pool, expansive lawn, and mature trees, featuring a private dock and waterfront access - 4038 Lakeshore Road, Burlington, ON
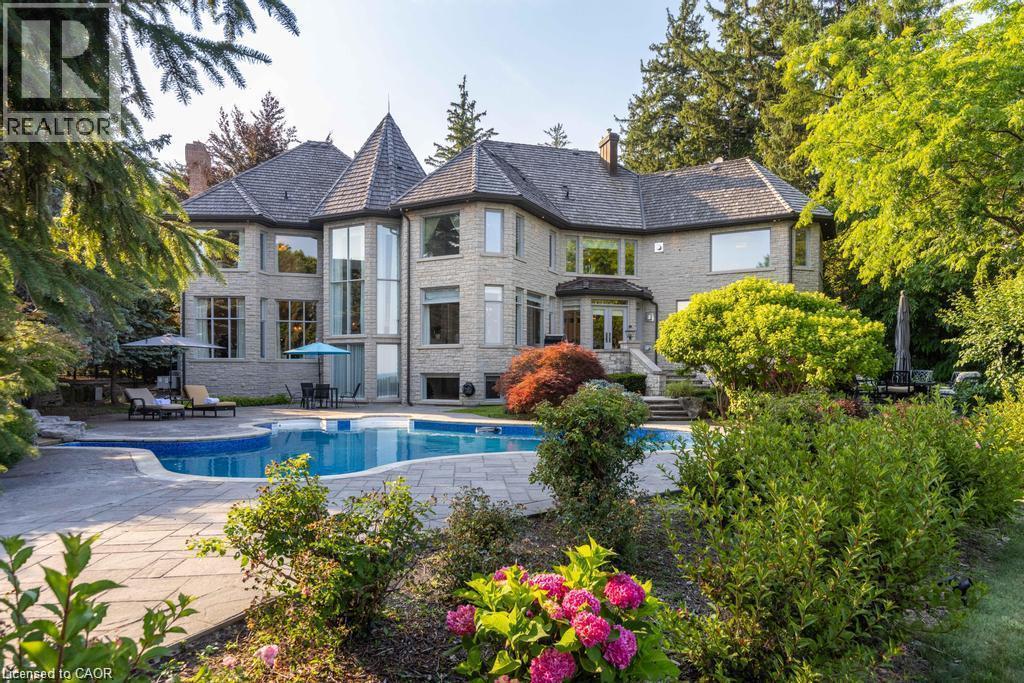
Stately multi-story residence with a complex roofline - 4038 Lakeshore Road, Burlington, ON
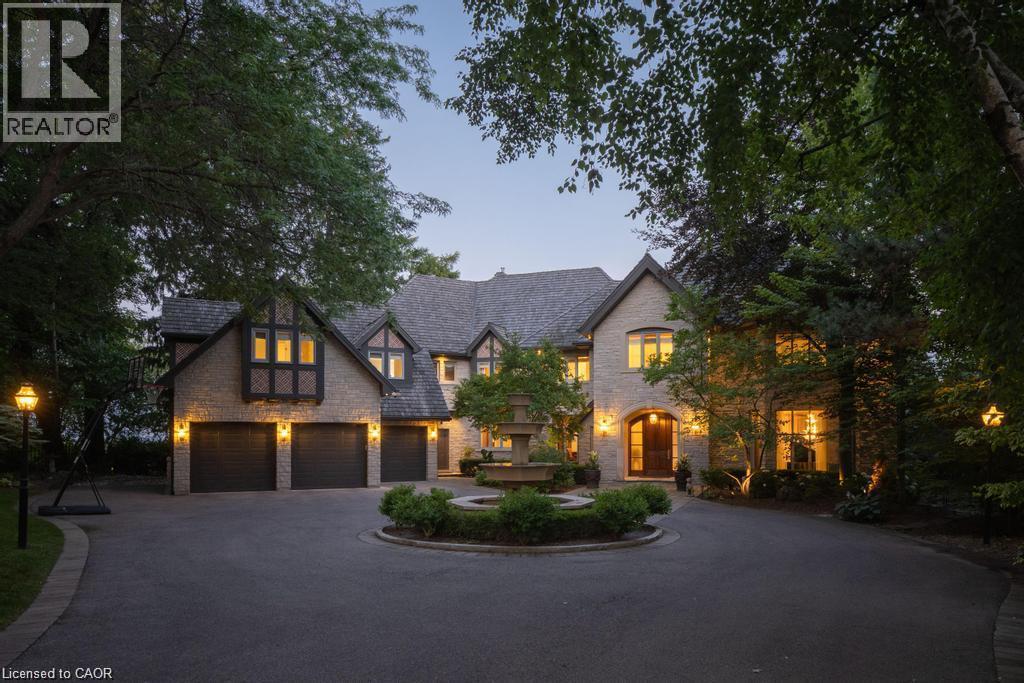
Stone and timber-frame exterior featuring a multi-car garage, circular driveway, established landscaping, and an ornate fountain - 4038 Lakeshore Road, Burlington, ON
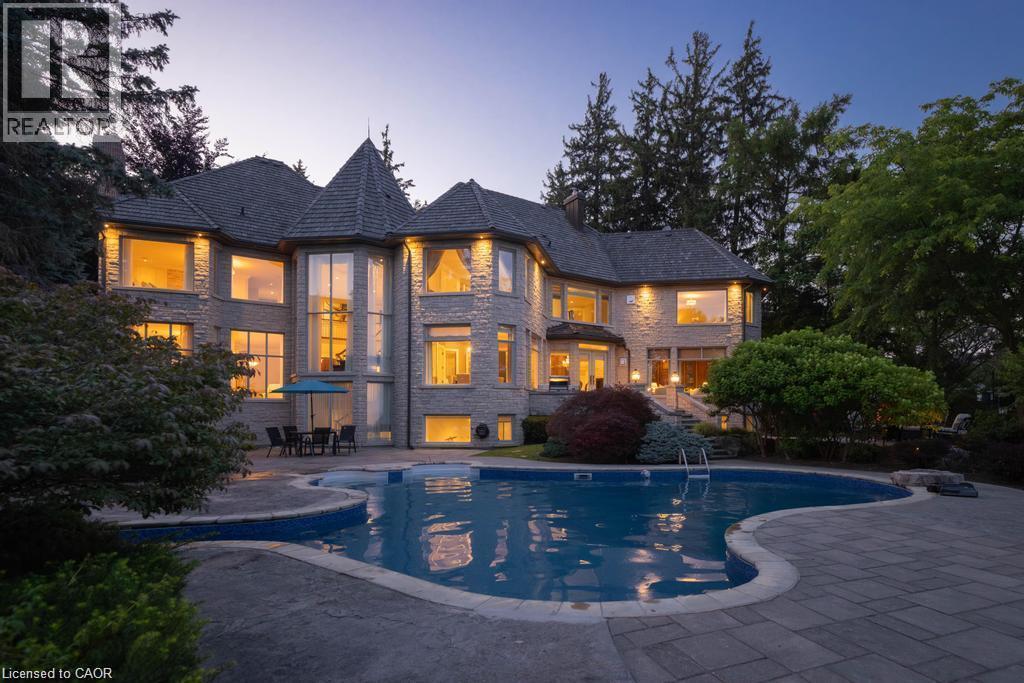
Stone exterior with a turret feature and multiple large windows - 4038 Lakeshore Road, Burlington, ON
Stone exterior with multiple dormers and a turretted roofline - 4038 Lakeshore Road, Burlington, ON
4038 Lakeshore Road, Burlington, ON
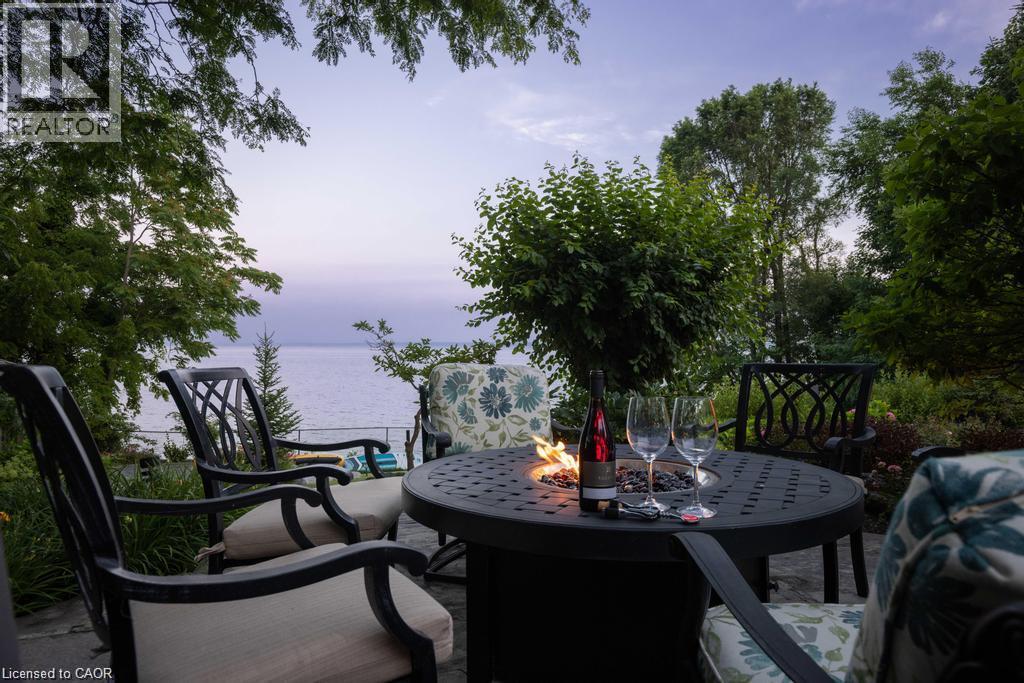
Paved patio with a built-in fire pit and surrounding mature trees - 4038 Lakeshore Road, Burlington, ON
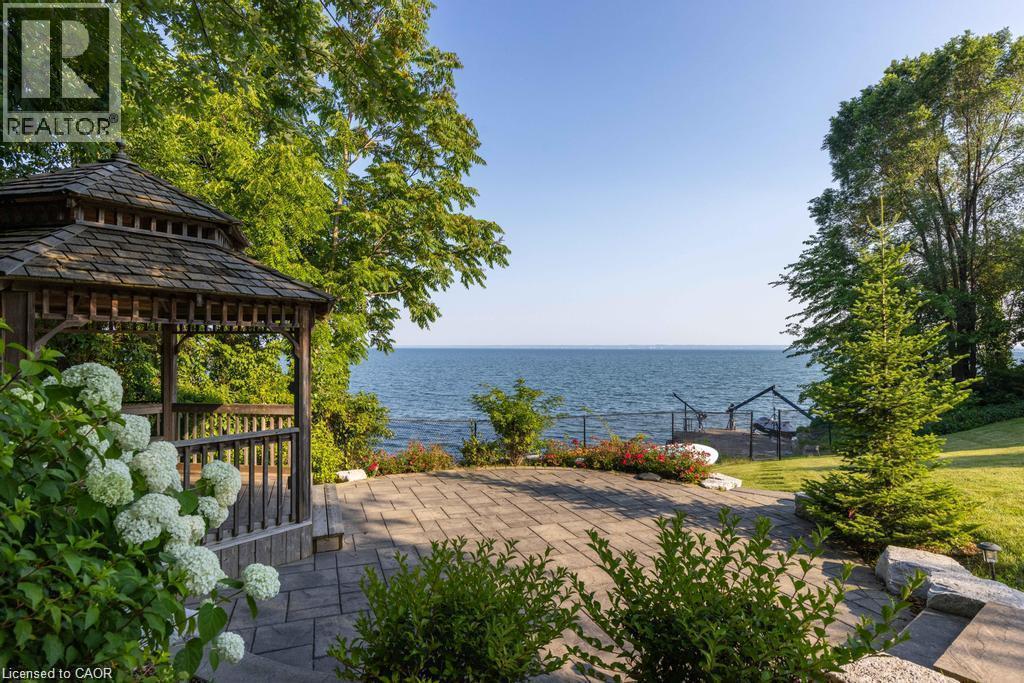
Waterside setting featuring a wooden gazebo with a shingled roof, a stone paver patio, mature trees, and a manicured lawn - 4038 Lakeshore Road, Burlington, ON
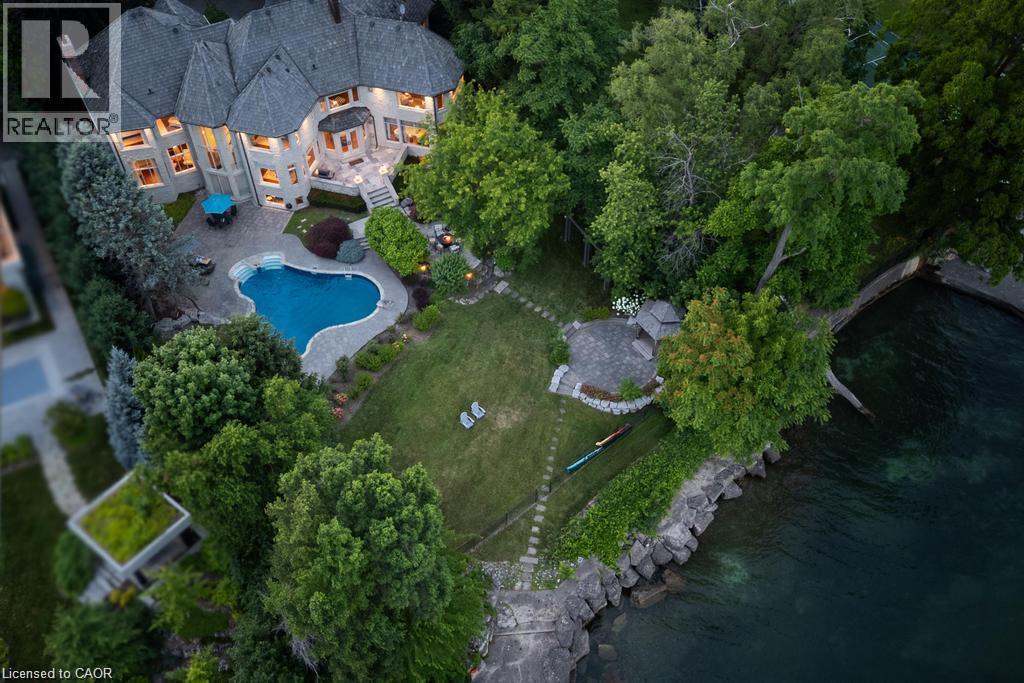
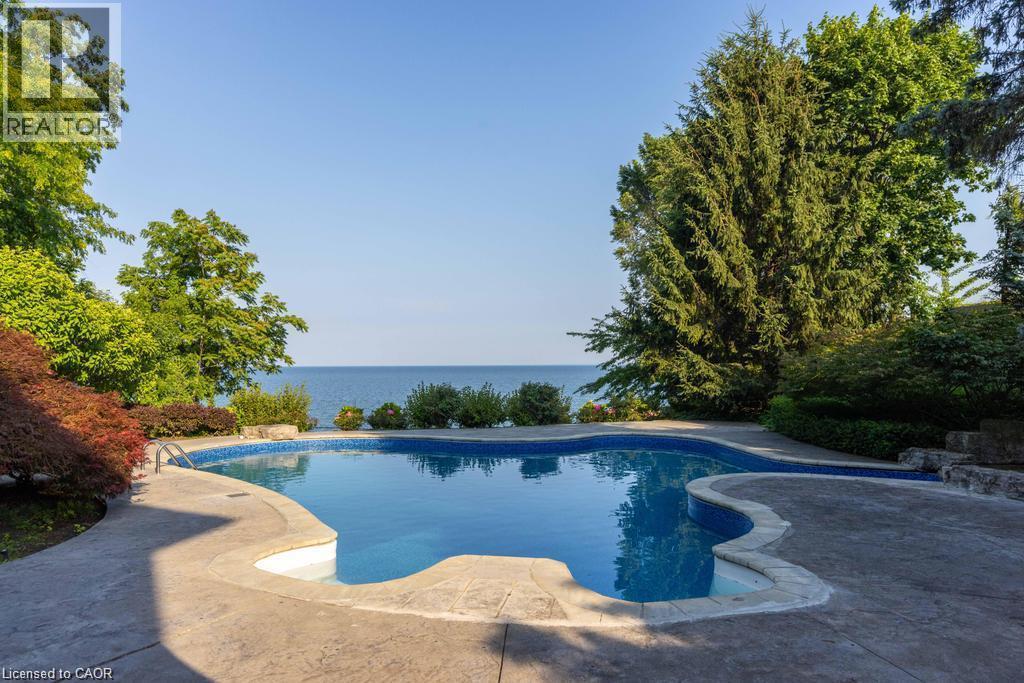
Freeform swimming pool with a stamped concrete surround, mature perimeter landscaping, and a substantial body of water in the background - 4038 Lakeshore Road, Burlington, ON
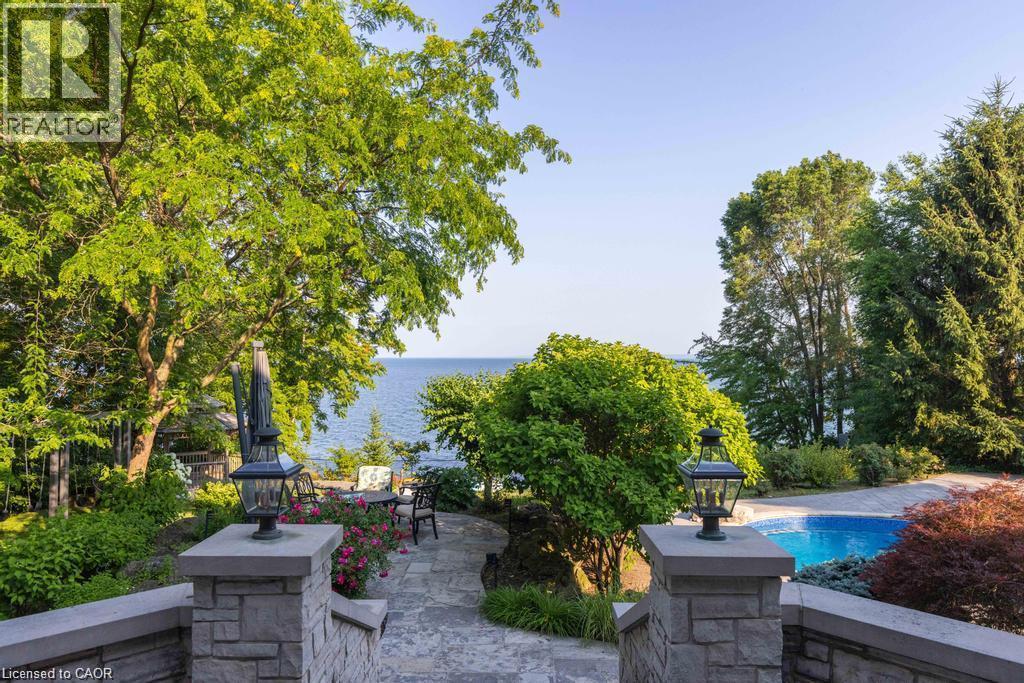
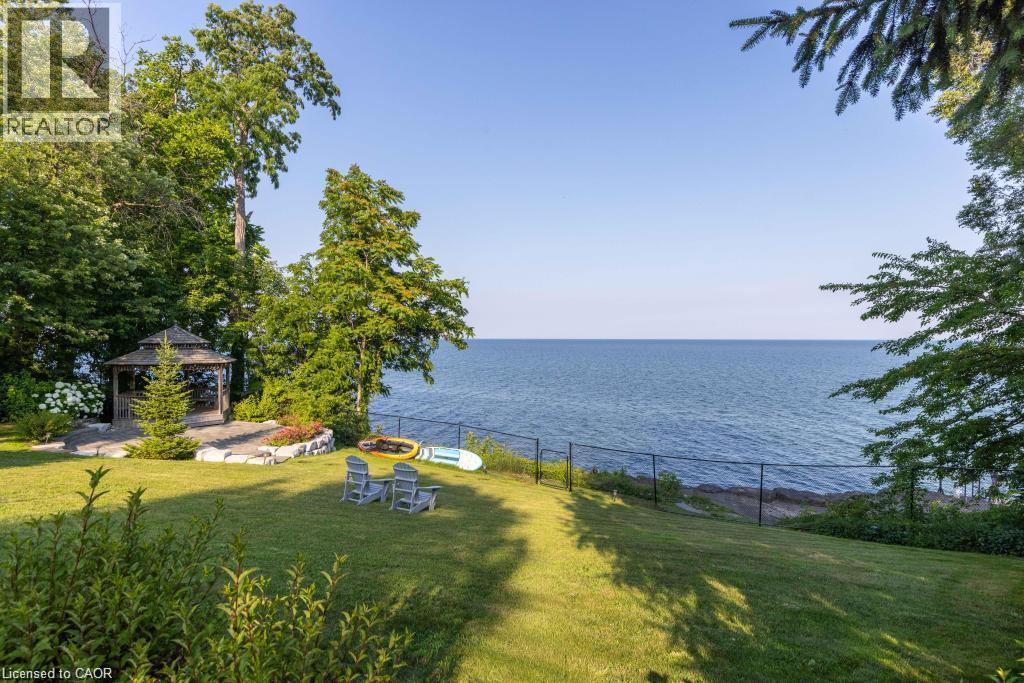
Expansive green lawn with mature trees and a charming gazebo, overlooking a vast body of water - 4038 Lakeshore Road, Burlington, ON
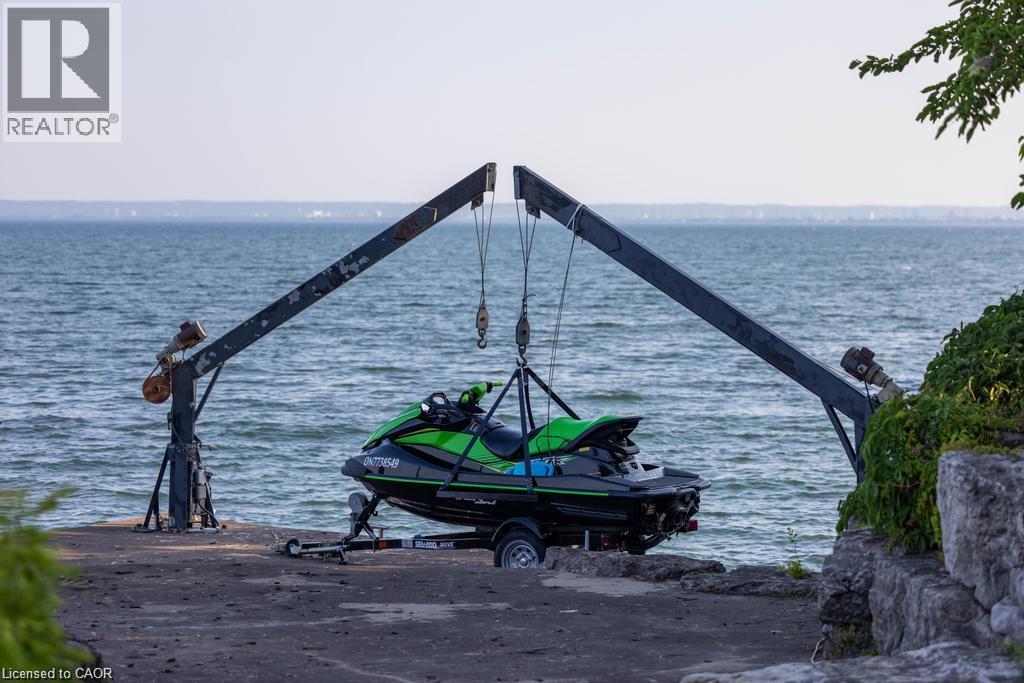
Waterfront access with marine lift system and concrete dock - 4038 Lakeshore Road, Burlington, ON
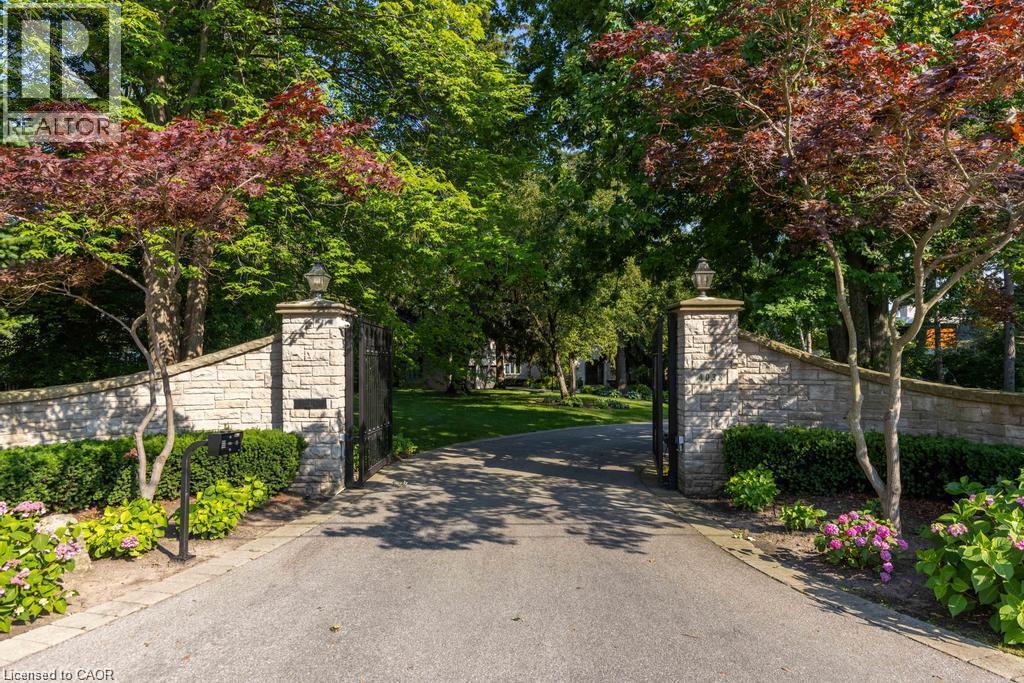
Stone-clad entry wall with wrought iron gates and integrated lighting - 4038 Lakeshore Road, Burlington, ON
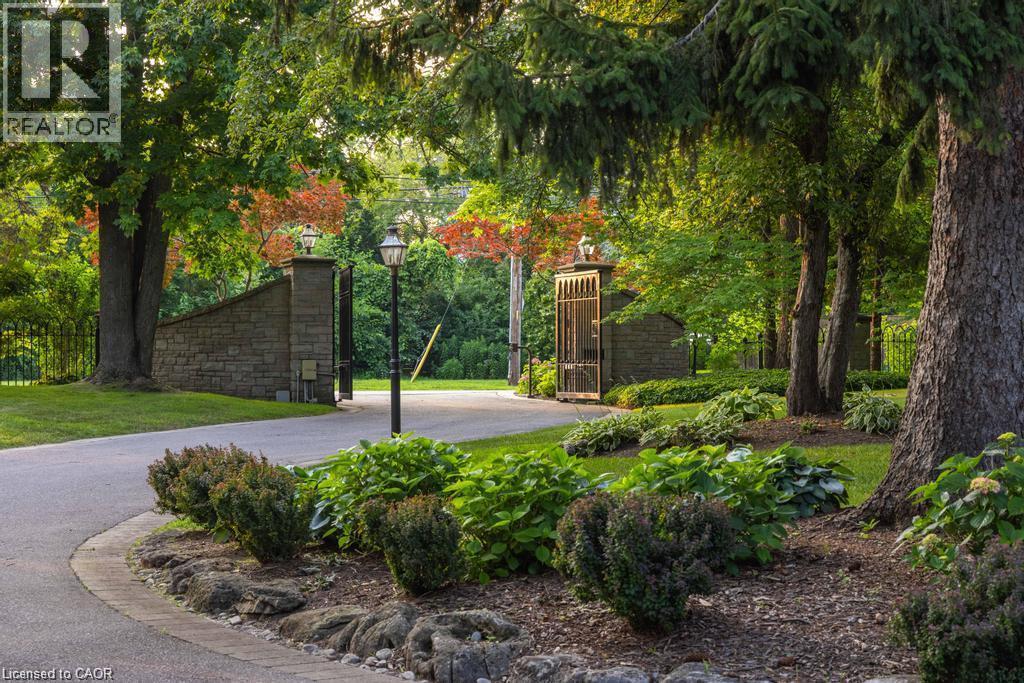
Stone entry pillars with integrated lighting and wrought iron gates - 4038 Lakeshore Road, Burlington, ON
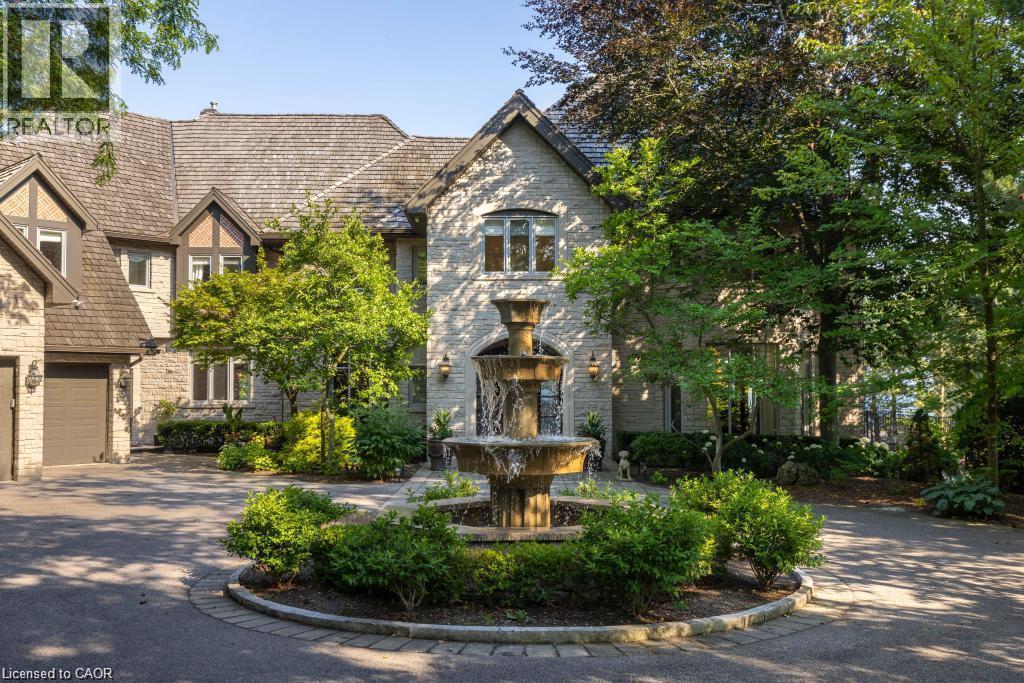
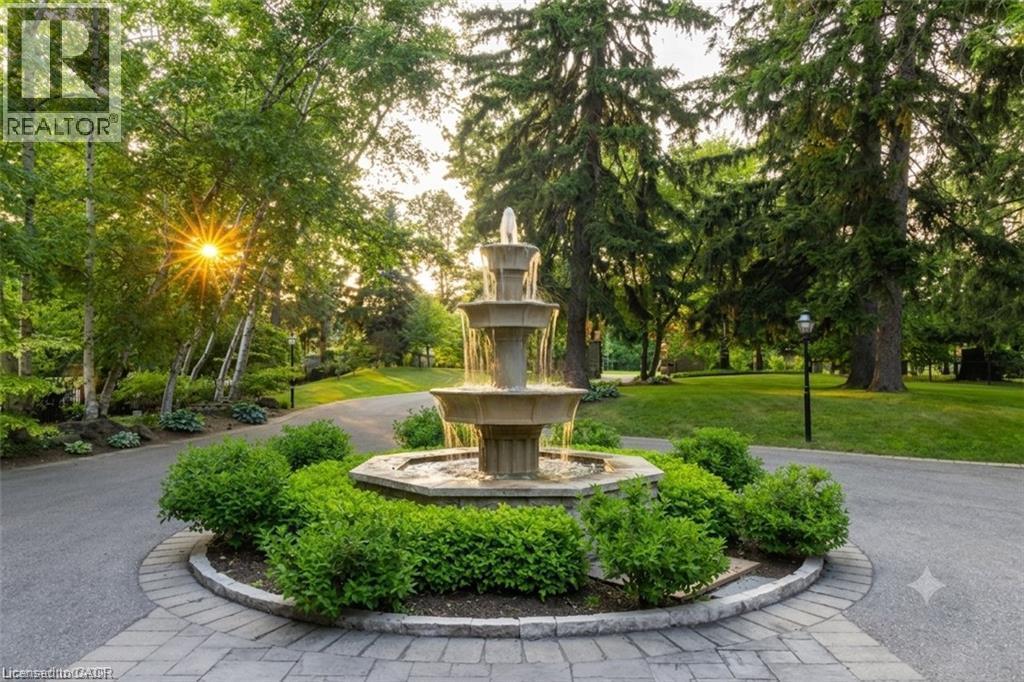
Stone exterior residence with a multi-tiered fountain centerpiece, mature landscaping, and an attached two-car garage - 4038 Lakeshore Road, Burlington, ON
Stone and stucco exterior with exposed timber framing - 4038 Lakeshore Road, Burlington, ON
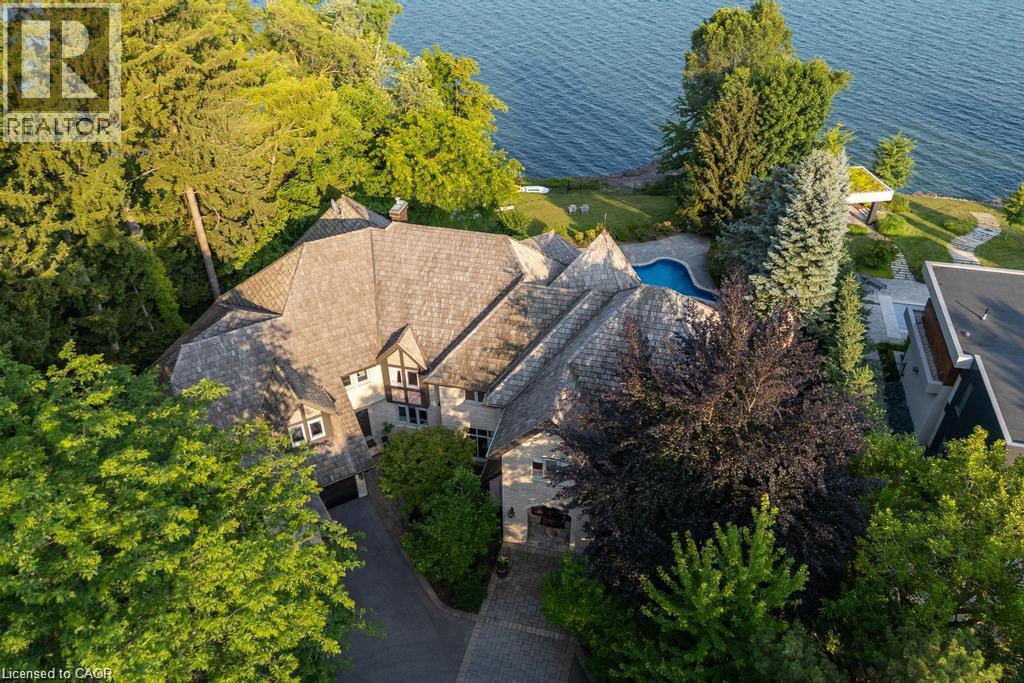
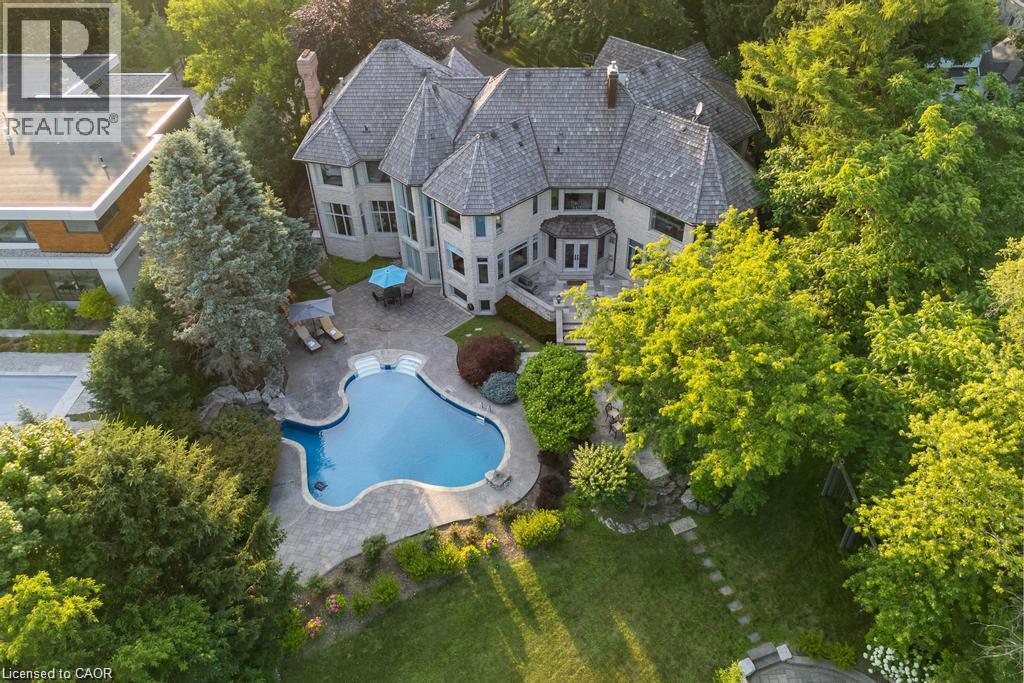
Waterfront property featuring extensive mature landscaping, a freeform swimming pool, and a stone-clad multi-level residence with a gabled roof - 4038 Lakeshore Road, Burlington, ON
Expansive property featuring a multi-level structure with multiple gables, a large free-form swimming pool, and a paver patio surround - 4038 Lakeshore Road, Burlington, ON
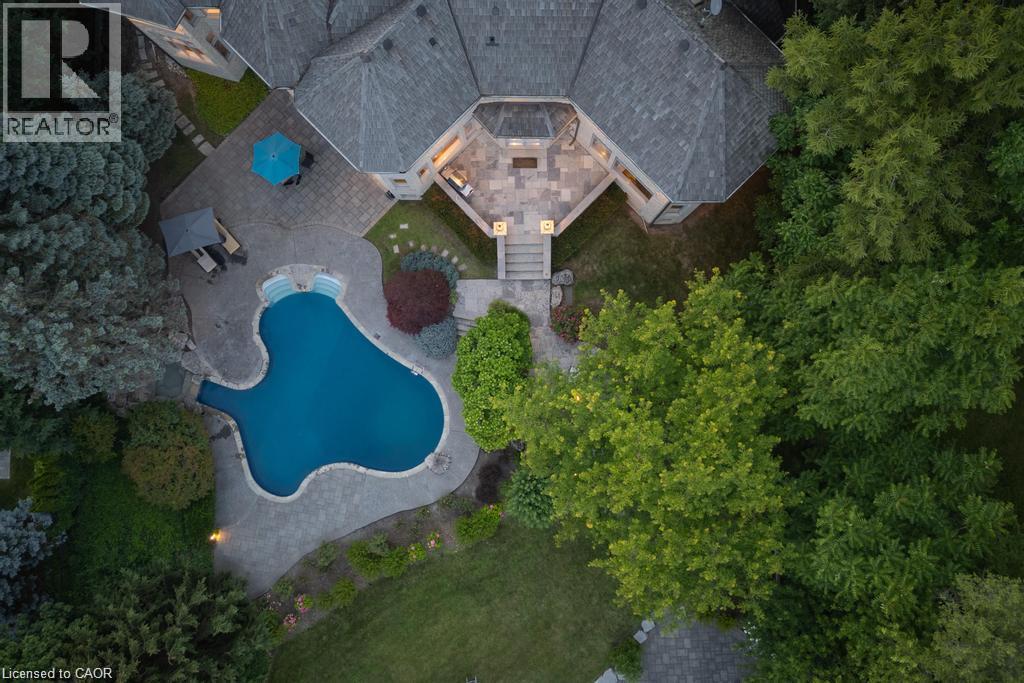
Property featuring a curvilinear swimming pool, extensive stone patio, mature landscaping, and multi-level outdoor entertaining areas - 4038 Lakeshore Road, Burlington, ON
Circular paver driveway featuring a multi-tiered water fountain, surrounded by manicured shrubs - 4038 Lakeshore Road, Burlington, ON
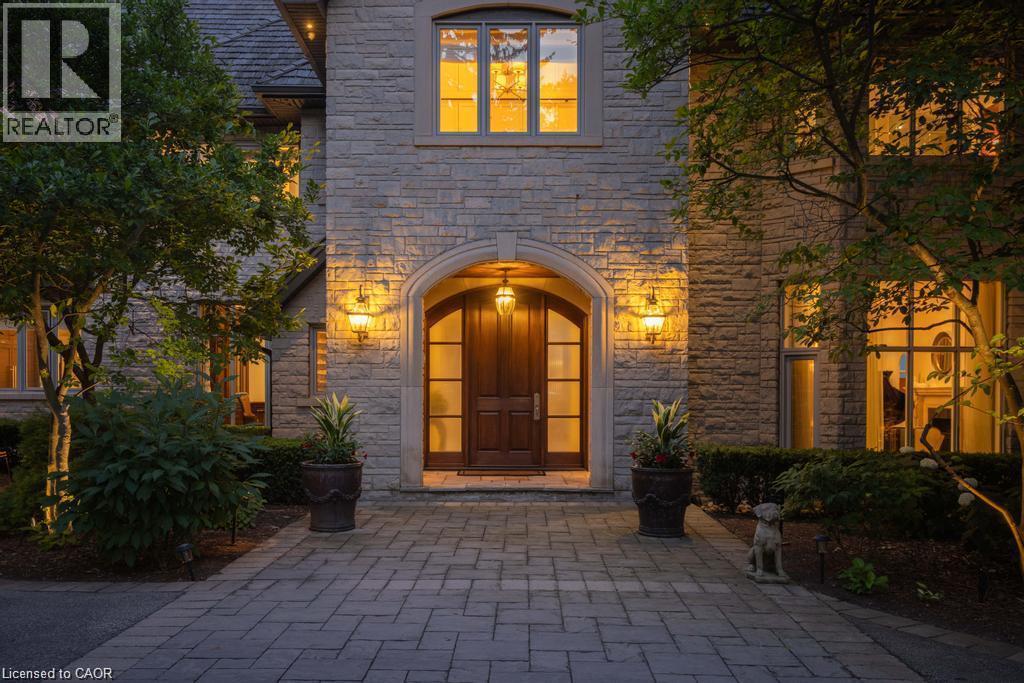
Stone exterior facade with a prominent arched entry, wood-paneled double doors, and decorative outdoor lighting - 4038 Lakeshore Road, Burlington, ON
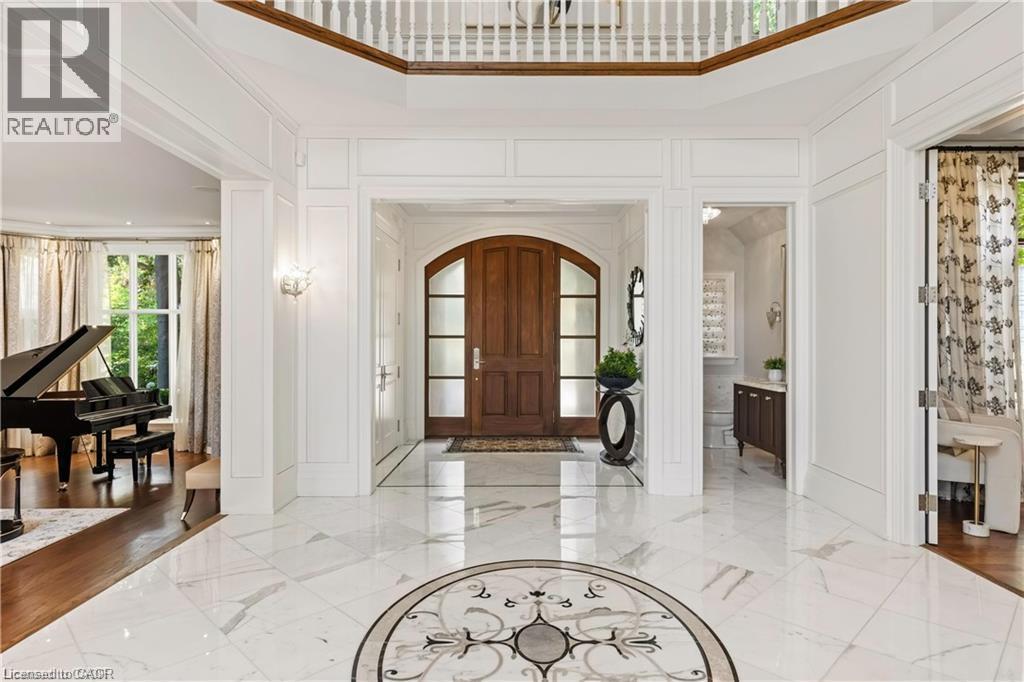
Grand entryway featuring marble flooring with an inlaid medallion, a solid wood arched entry door, extensive wall paneling, and a staircase with a wood handrail - 4038 Lakeshore Road, Burlington, ON
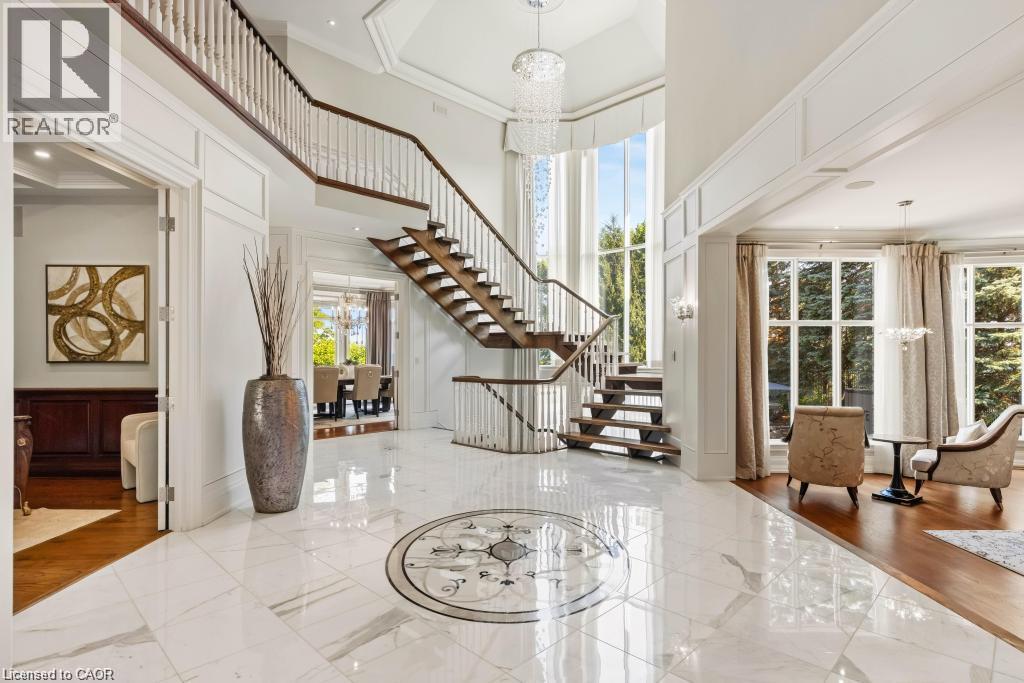
Soaring ceiling with a tiered chandelier, grand staircase with wood treads and white balusters, polished tile flooring with an inlaid medallion, and expansive windows - 4038 Lakeshore Road, Burlington, ON
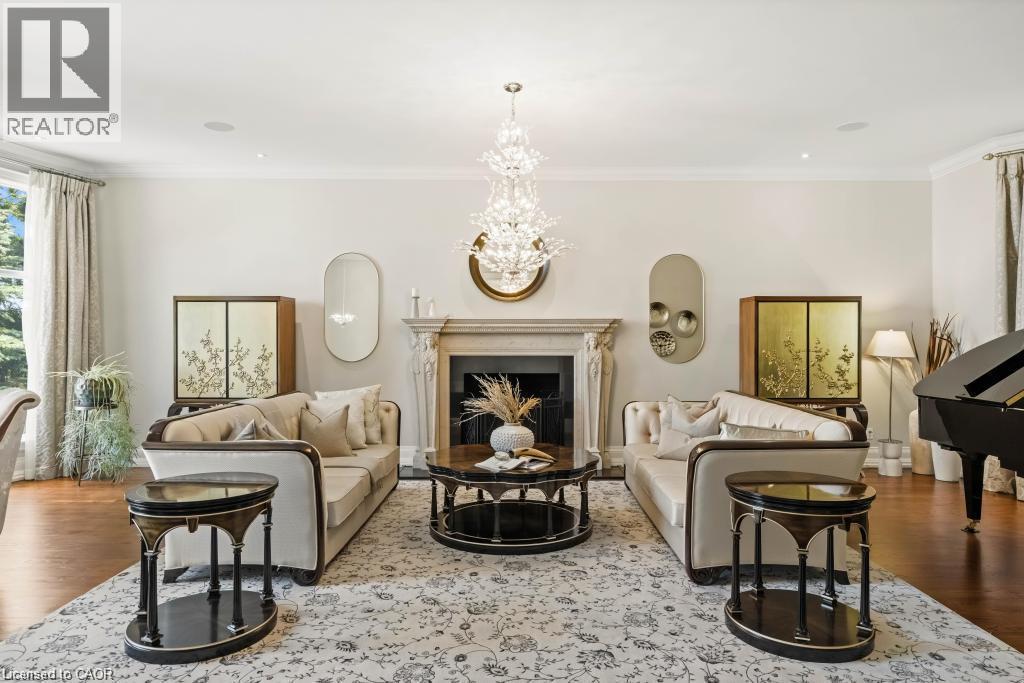
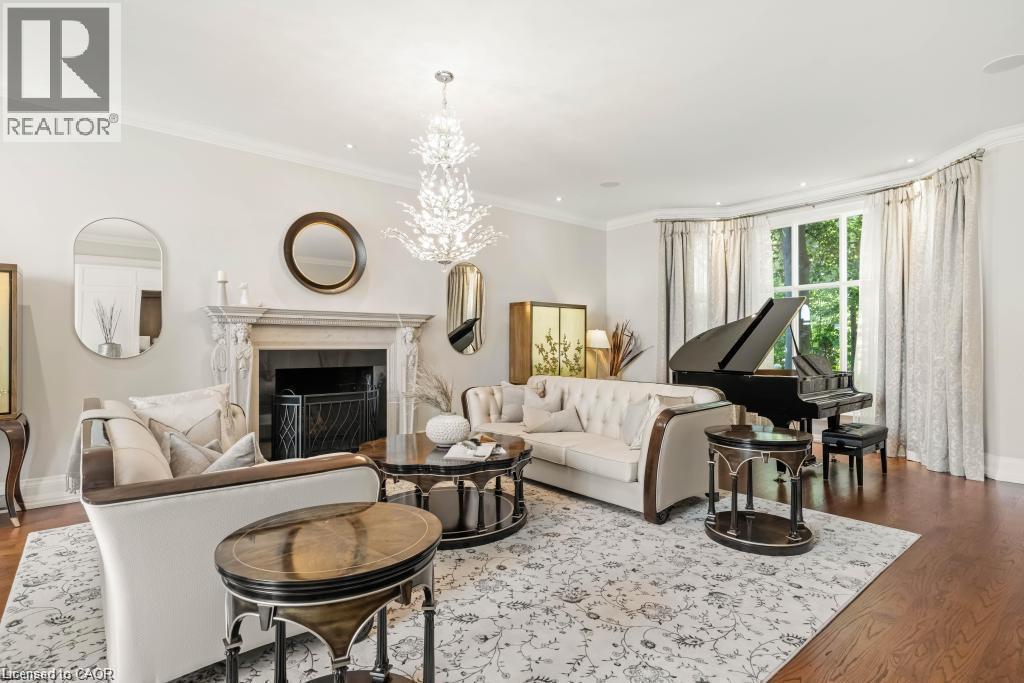
Hardwood flooring, ornate fireplace with stone surround, crown molding, large windows, and a decorative chandelier - 4038 Lakeshore Road, Burlington, ON
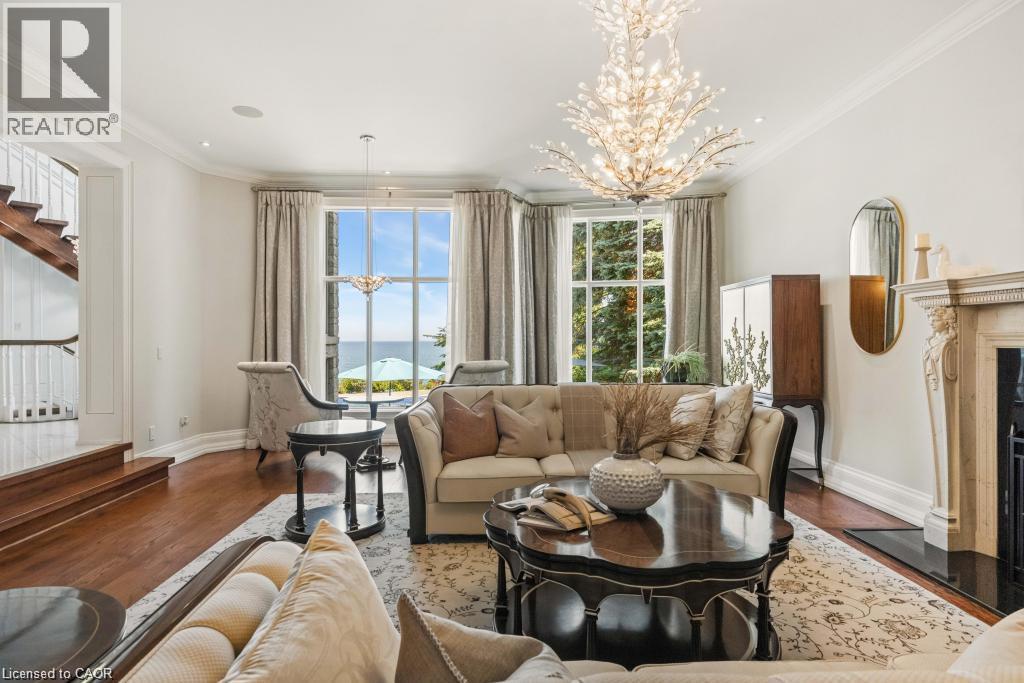
Hardwood flooring, ornate fireplace with stone mantel, large picture windows, decorative ceiling light fixture, and wood staircase - 4038 Lakeshore Road, Burlington, ON
Hardwood flooring, ornate fireplace with stone mantel, bay window, crown molding, and a chandelier - 4038 Lakeshore Road, Burlington, ON
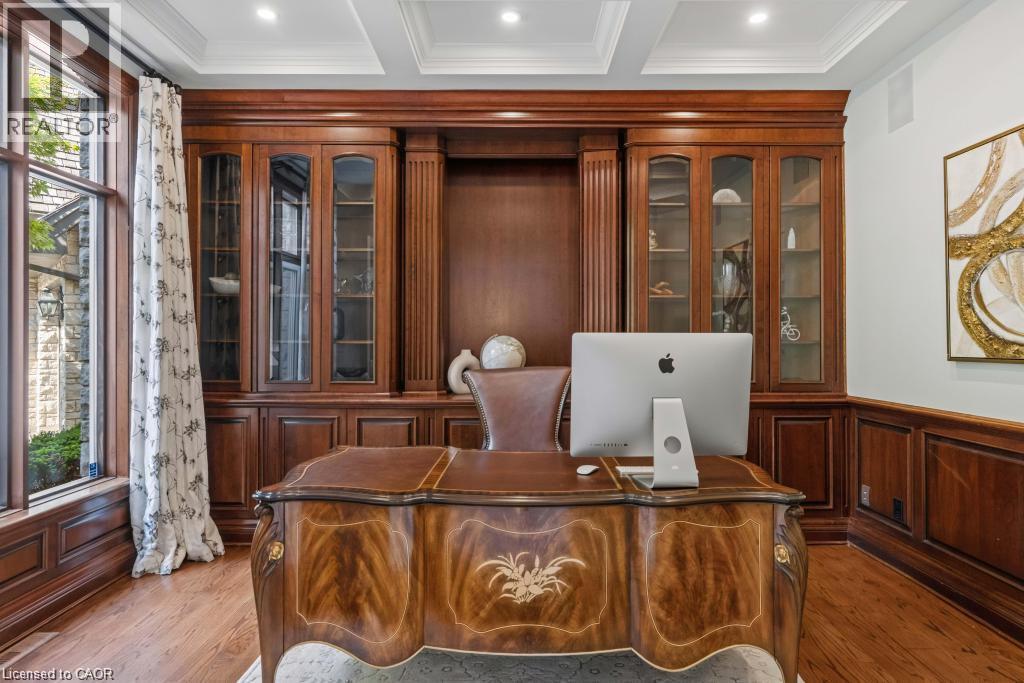
Custom built-in wood cabinetry with glass-front display, detailed wood paneling, wood-finish flooring, and recessed ceiling lighting - 4038 Lakeshore Road, Burlington, ON
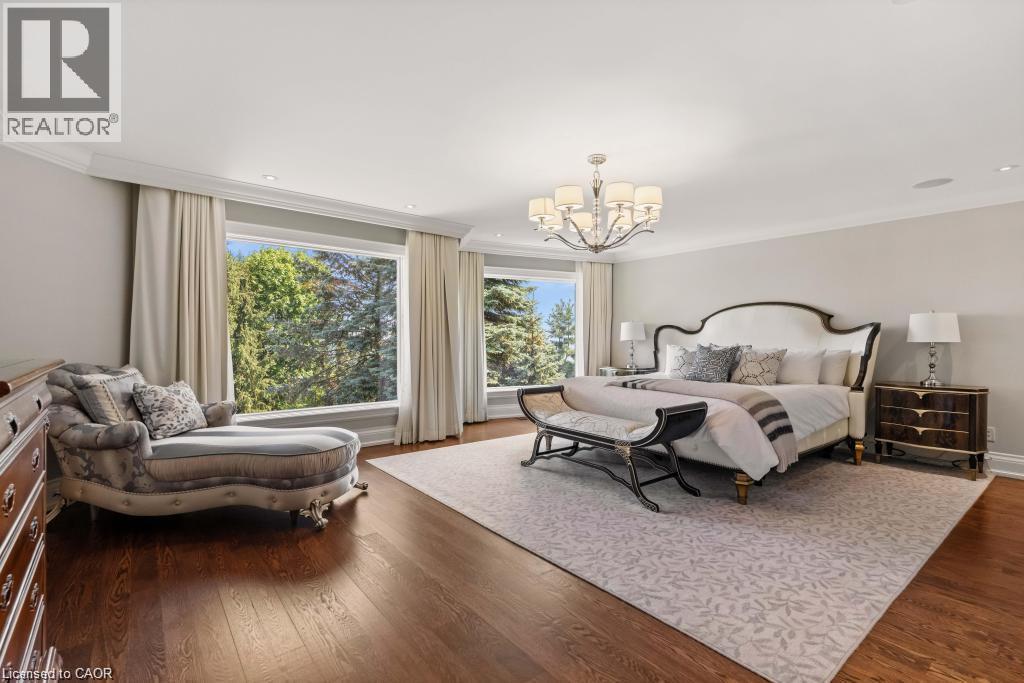
Hardwood flooring with a patterned area rug, a chandelier, recessed lighting, and expansive windows - 4038 Lakeshore Road, Burlington, ON
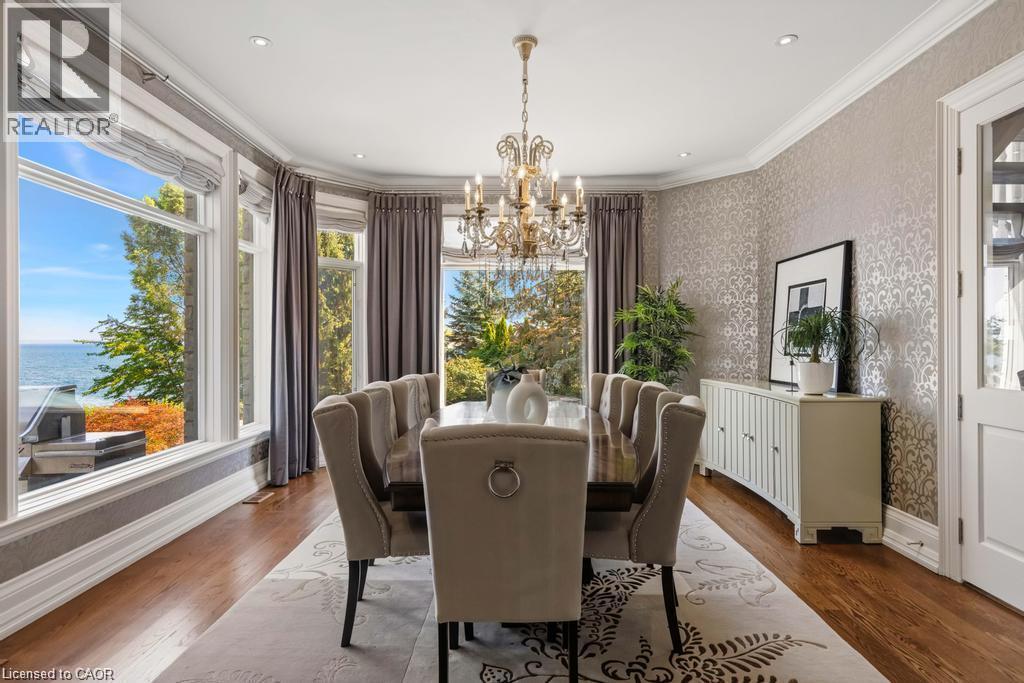
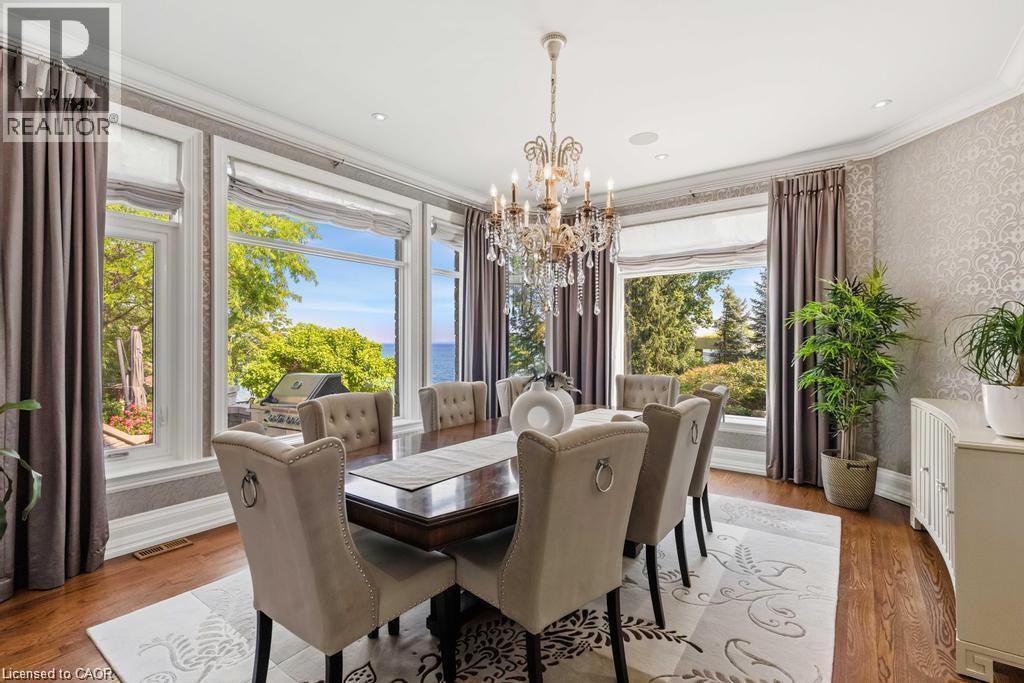
Hardwood flooring, ornate chandelier, wallpapered accent wall, recessed lighting, and large picture windows - 4038 Lakeshore Road, Burlington, ON
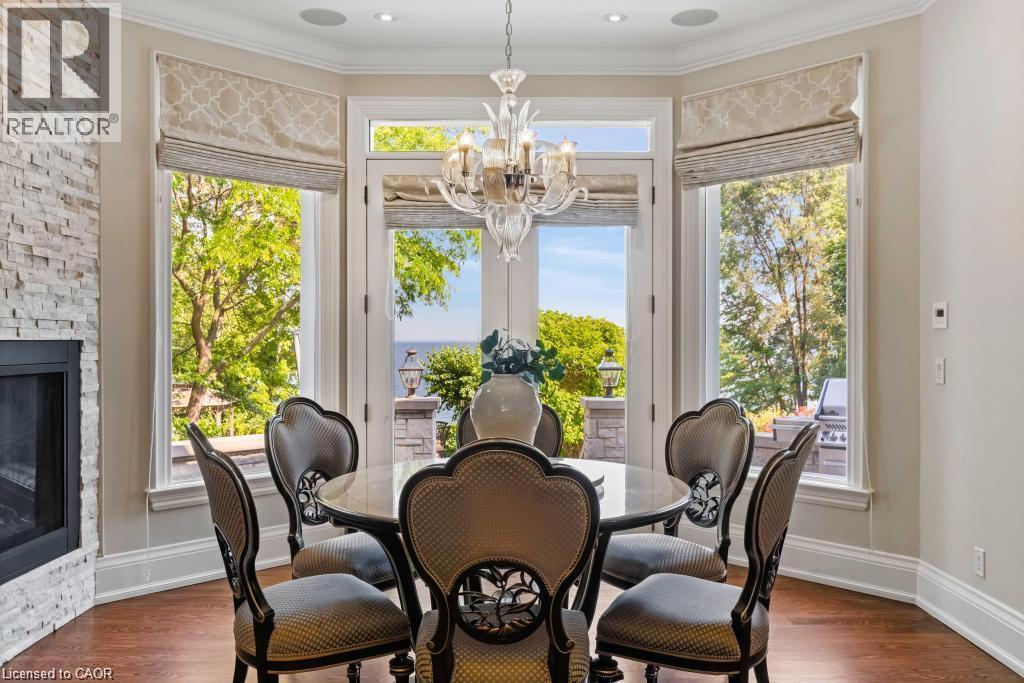
Bay window with multiple glass doors, stacked stone fireplace, wood-finish flooring, and crown molding - 4038 Lakeshore Road, Burlington, ON
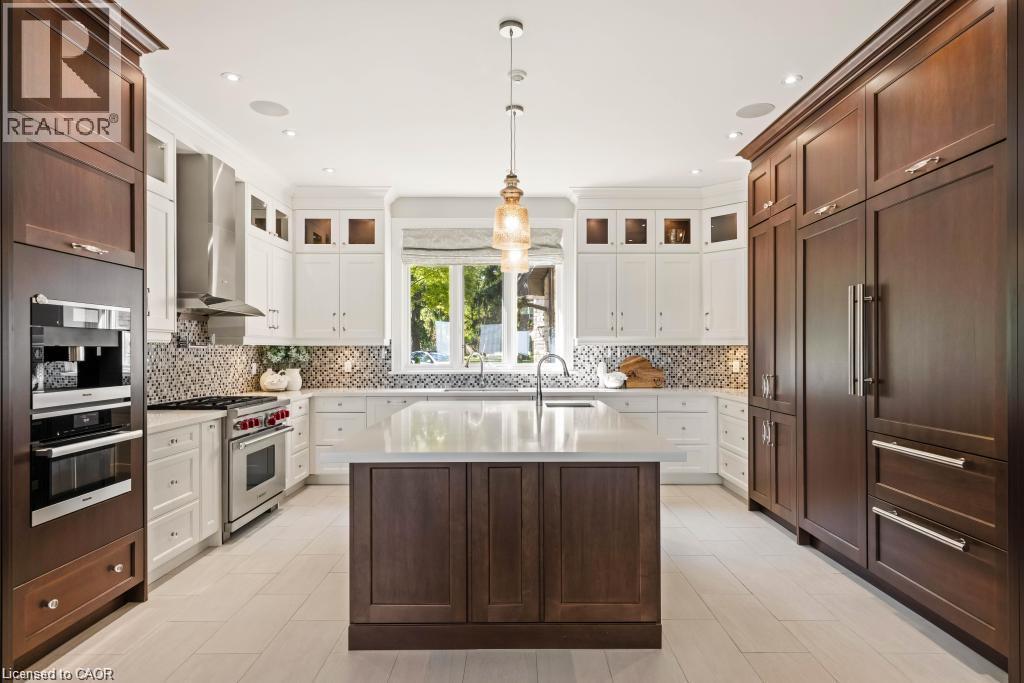
Gourmet kitchen featuring a large central island, integrated appliances, two-tone cabinetry, and a mosaic tile backsplash - 4038 Lakeshore Road, Burlington, ON
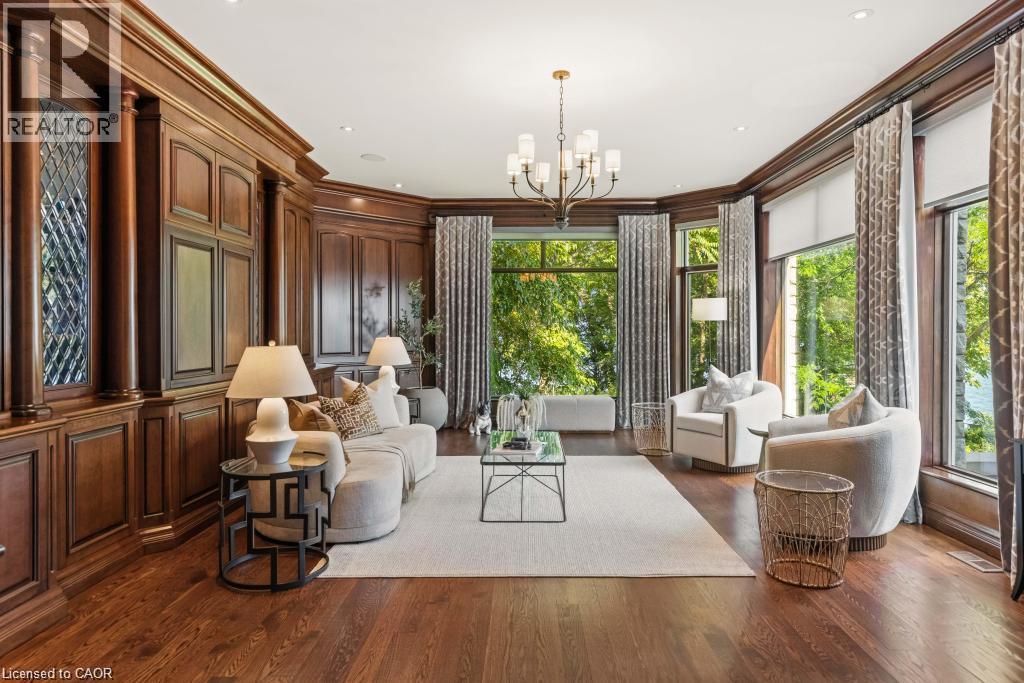
Rich wood paneling, dark wood-finish flooring, a contemporary chandelier, recessed lighting, and large windows with integrated shades - 4038 Lakeshore Road, Burlington, ON
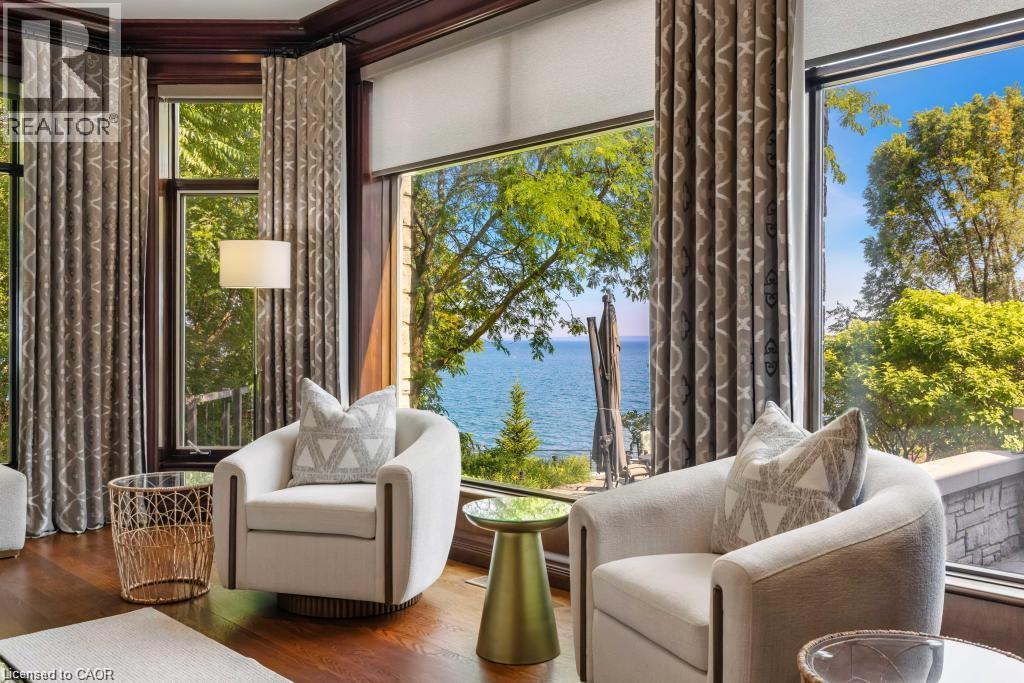
Hardwood flooring and floor-to-ceiling windows with custom drapery - 4038 Lakeshore Road, Burlington, ON
Hardwood flooring, crown molding, recessed lighting, and a chandelier with ambient lighting - 4038 Lakeshore Road, Burlington, ON
Hardwood flooring, crown molding, recessed lighting, and a crystal chandelier - 4038 Lakeshore Road, Burlington, ON
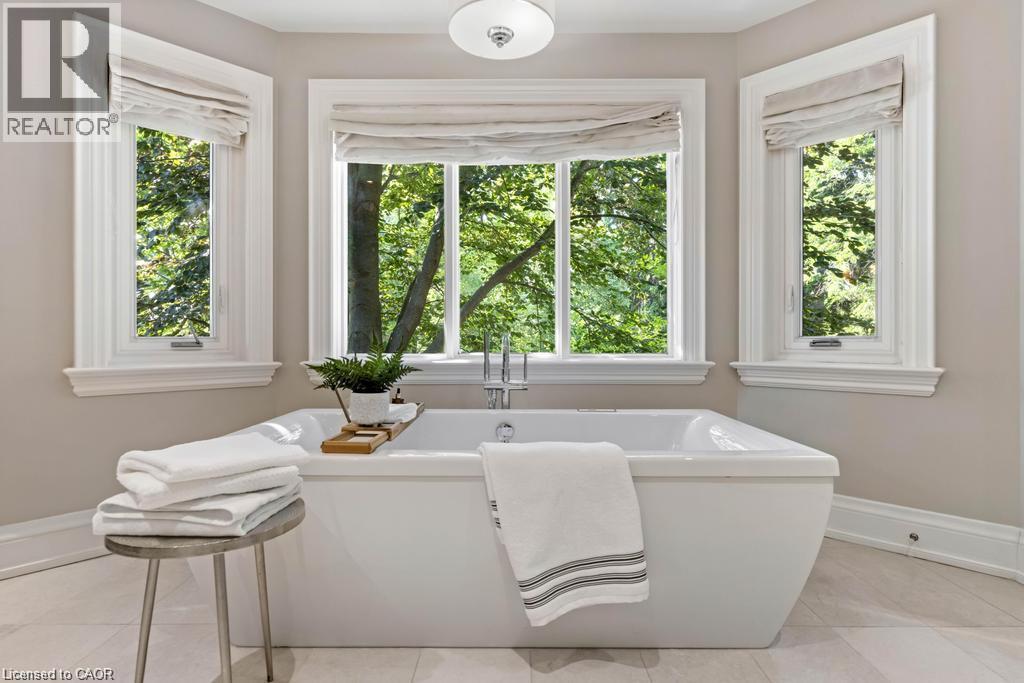
Freestanding soaking tub with polished chrome fixtures, surrounded by three large windows, featuring neutral-toned wall paint and light-toned flooring - 4038 Lakeshore Road, Burlington, ON
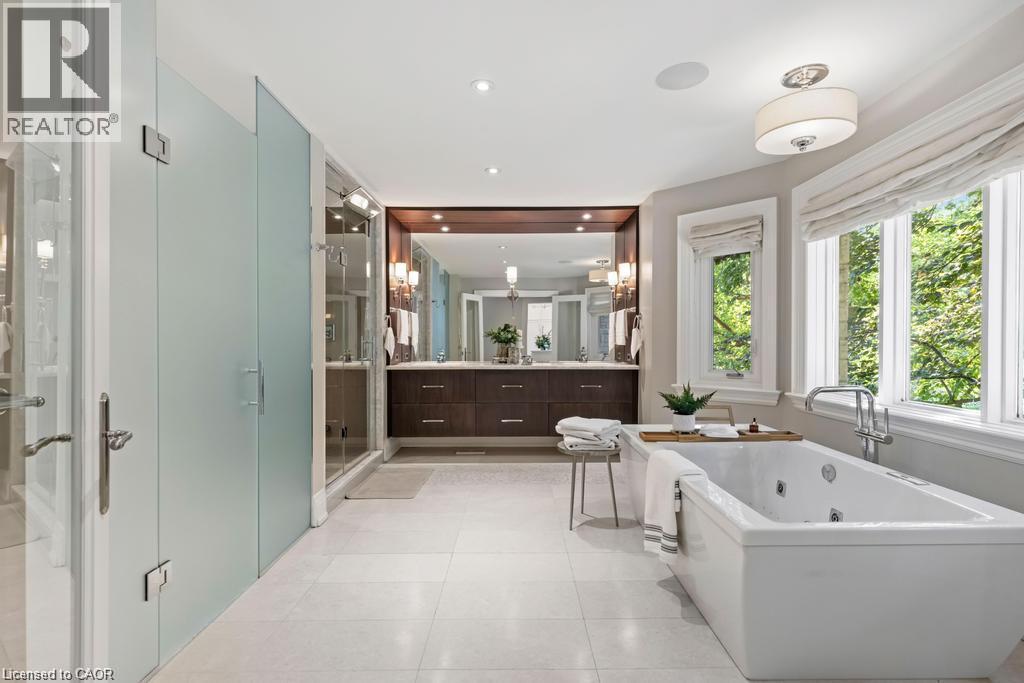
Freestanding soaking tub with polished chrome fixtures, dual vanity with wood-finish cabinetry, built-in mirror with sconce lighting, and frosted glass shower enclosure - 4038 Lakeshore Road, Burlington, ON
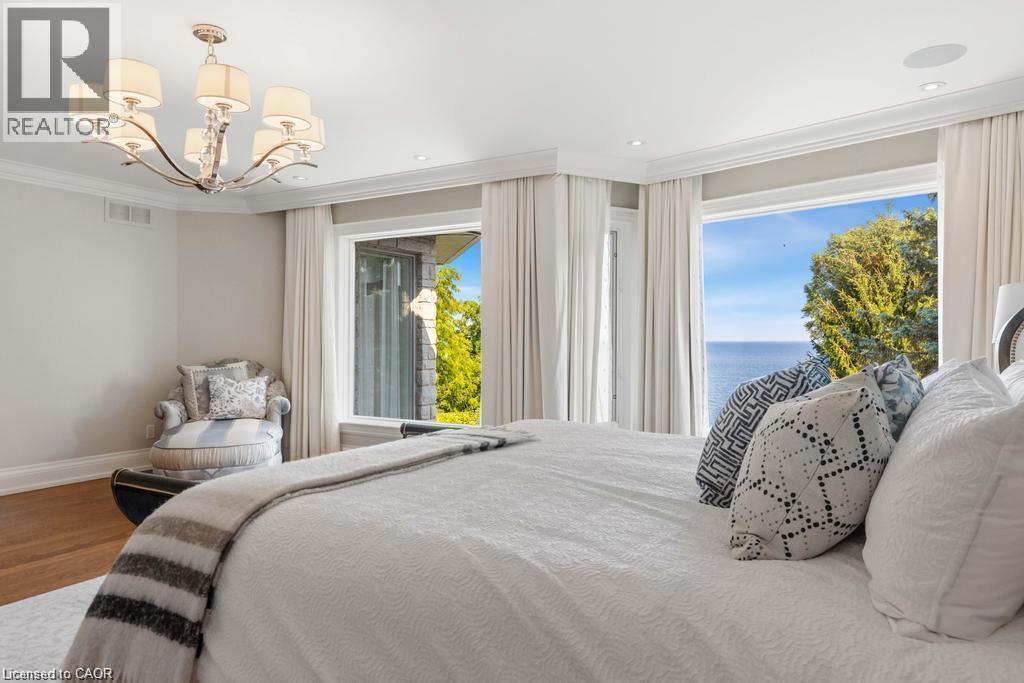
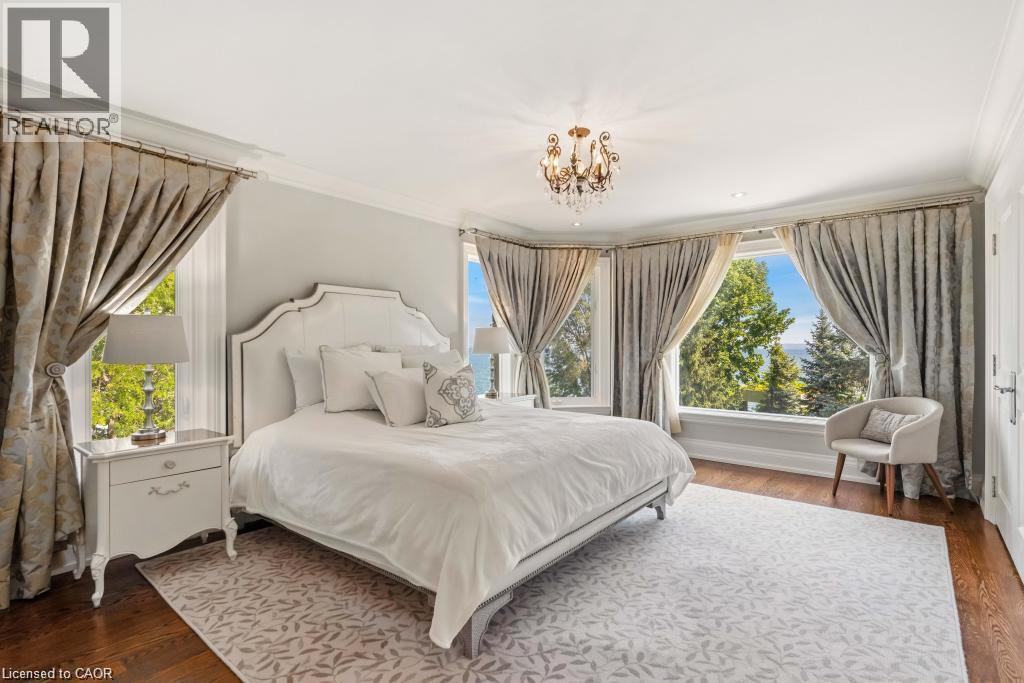
Bay window offering expansive scenery, dark wood-finish flooring, ornate chandelier, and white paneled door - 4038 Lakeshore Road, Burlington, ON
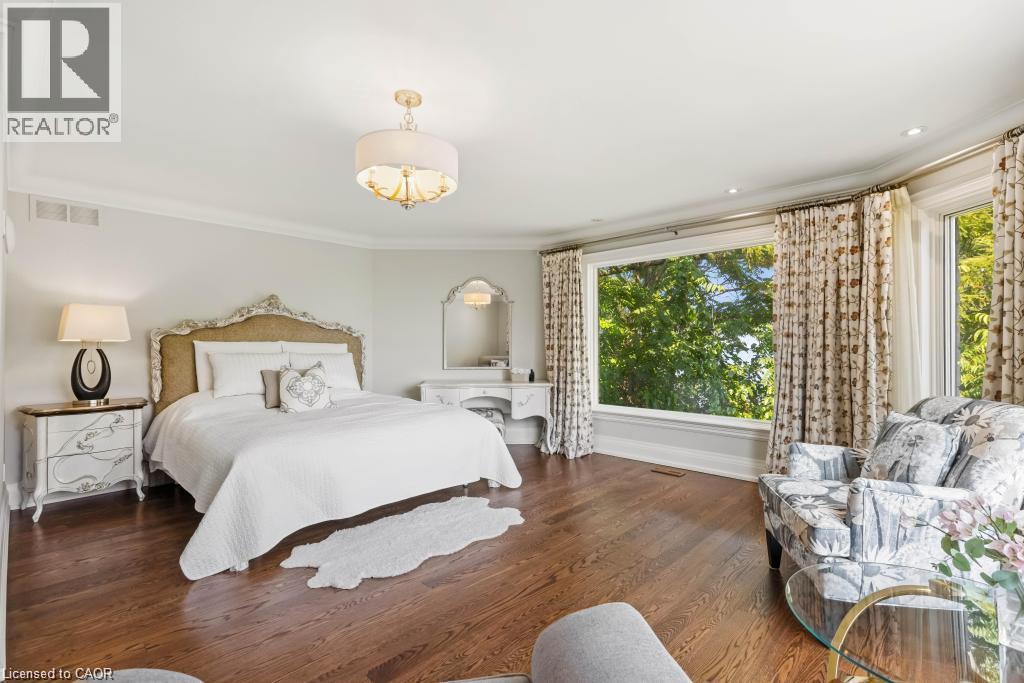
Hardwood flooring, expansive bay window, ornate ceiling light fixture, crown molding, and a decorative built-in vanity with mirror - 4038 Lakeshore Road, Burlington, ON
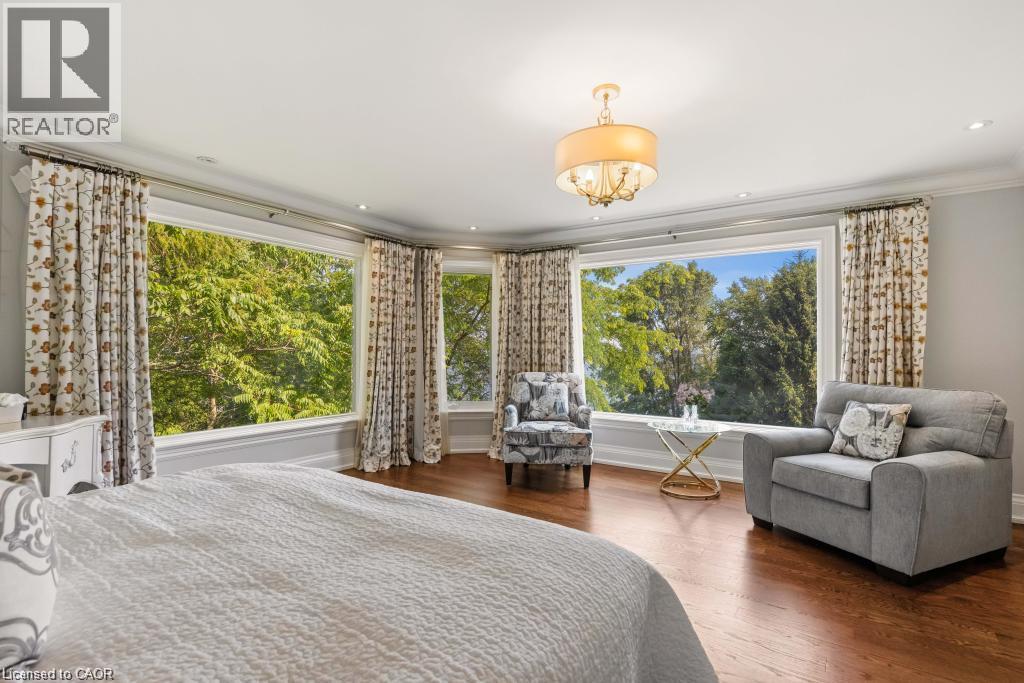
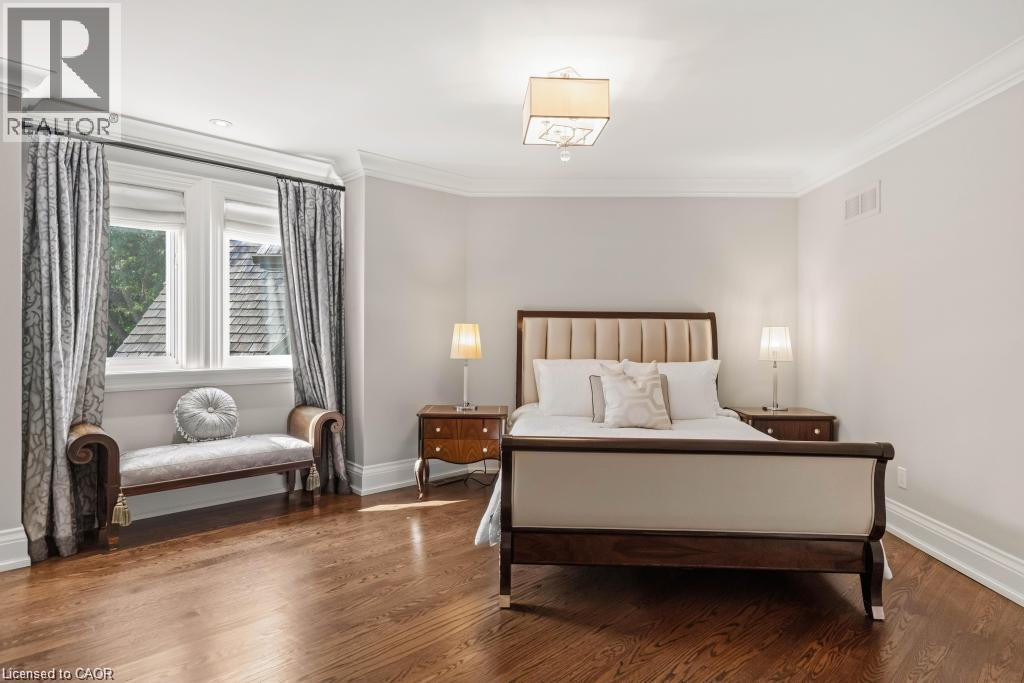
Hardwood flooring, recessed lighting, crown molding, and a chandelier with a drum shade - 4038 Lakeshore Road, Burlington, ON
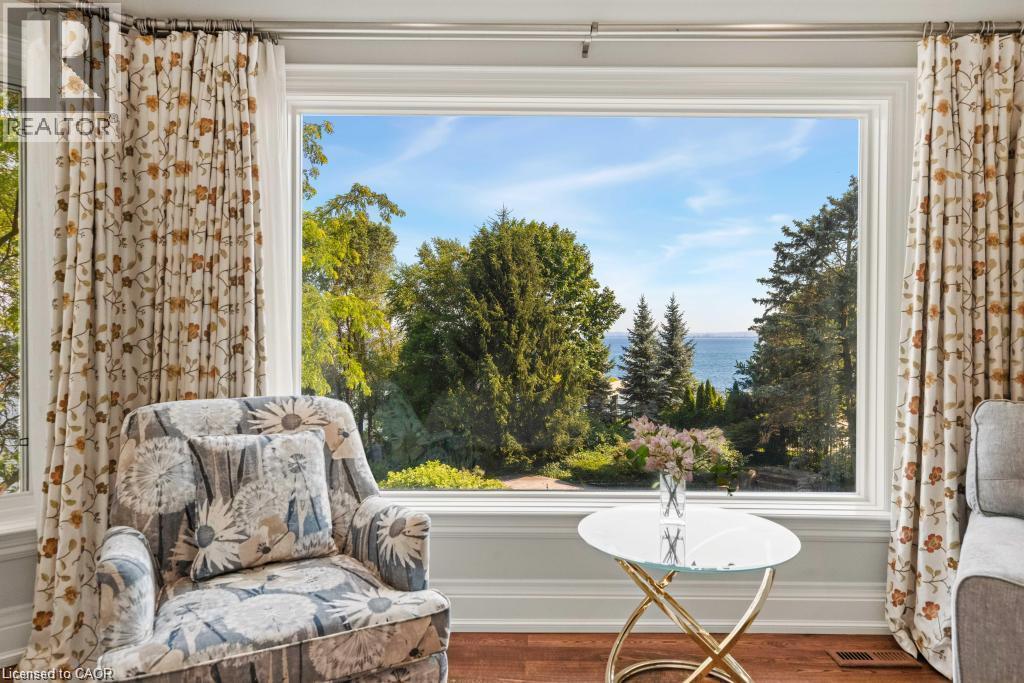
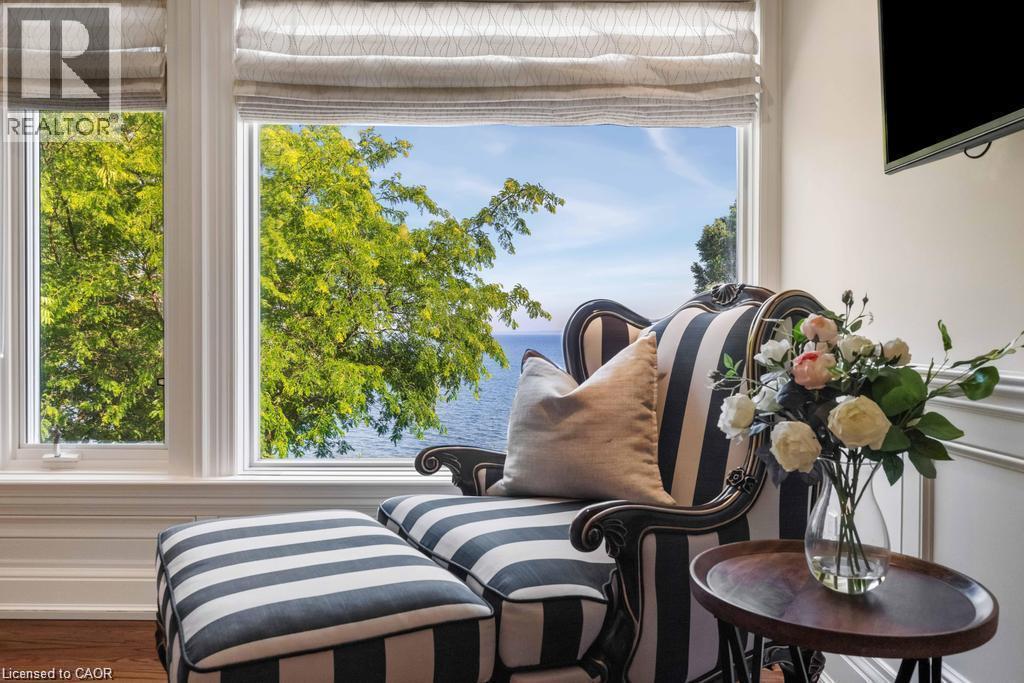
Expansive bay window framing a captivating water view, complemented by wood-finish flooring and white trim - 4038 Lakeshore Road, Burlington, ON
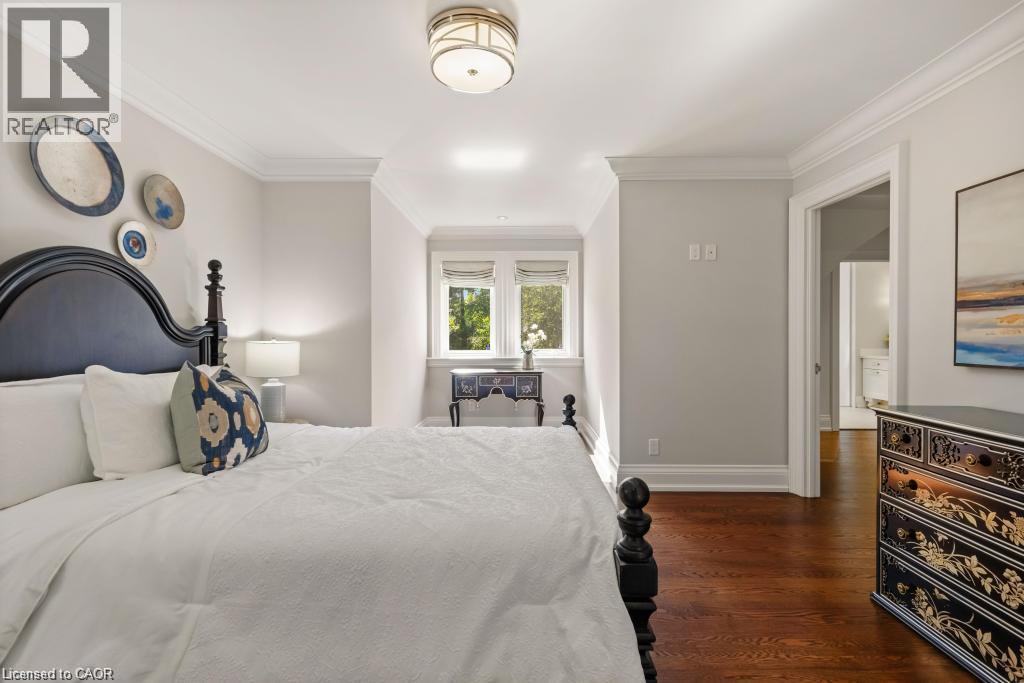
Hardwood flooring, crown molding, double window with trim, ceiling-mounted light fixture - 4038 Lakeshore Road, Burlington, ON
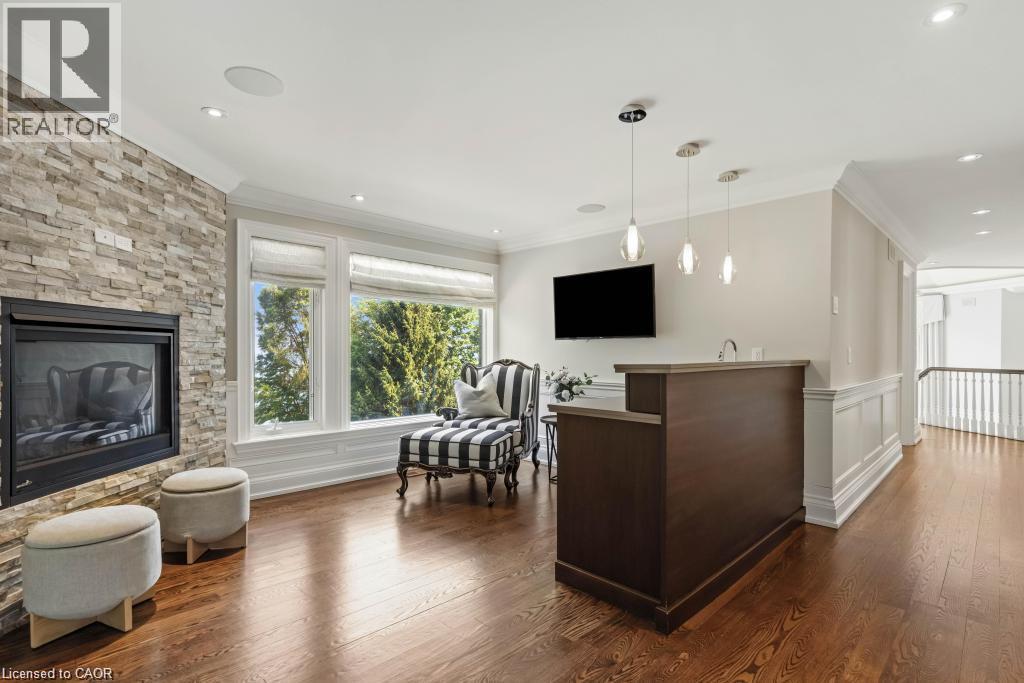
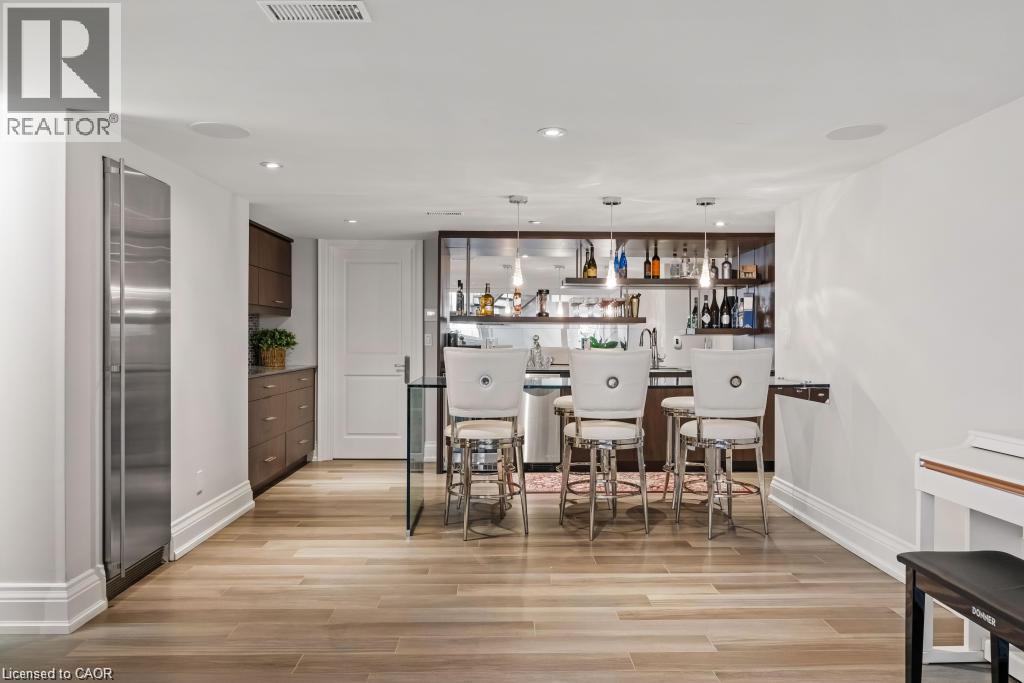
Wood-finish flooring, stone-clad fireplace, large windows, custom wet bar, and overhead pendant lighting - 4038 Lakeshore Road, Burlington, ON
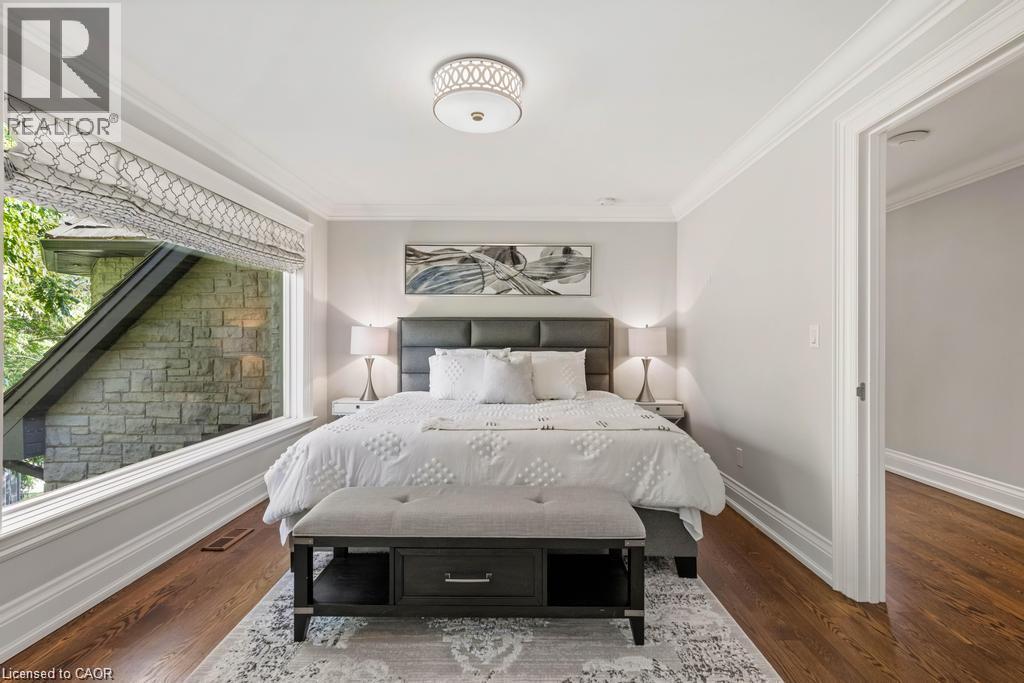
Large windows with integrated Roman shades, white trim, and wood-finish flooring - 4038 Lakeshore Road, Burlington, ON
Hardwood flooring, crown molding, cased doorway, recessed window, and flush mount lighting - 4038 Lakeshore Road, Burlington, ON
Expansive window providing ample natural light, crown molding detailing, recessed ceiling light fixture, wood-finish flooring, and a neutral wall palette - 4038 Lakeshore Road, Burlington, ON
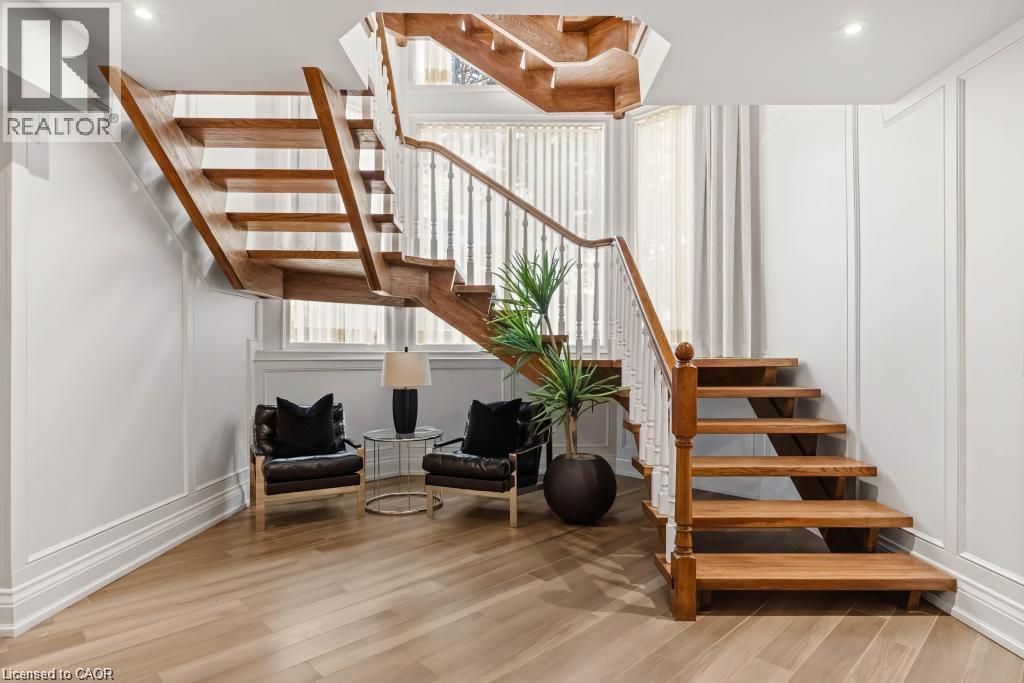
Open riser staircase with wood treads and white balusters - 4038 Lakeshore Road, Burlington, ON
4038 Lakeshore Road, Burlington, ON
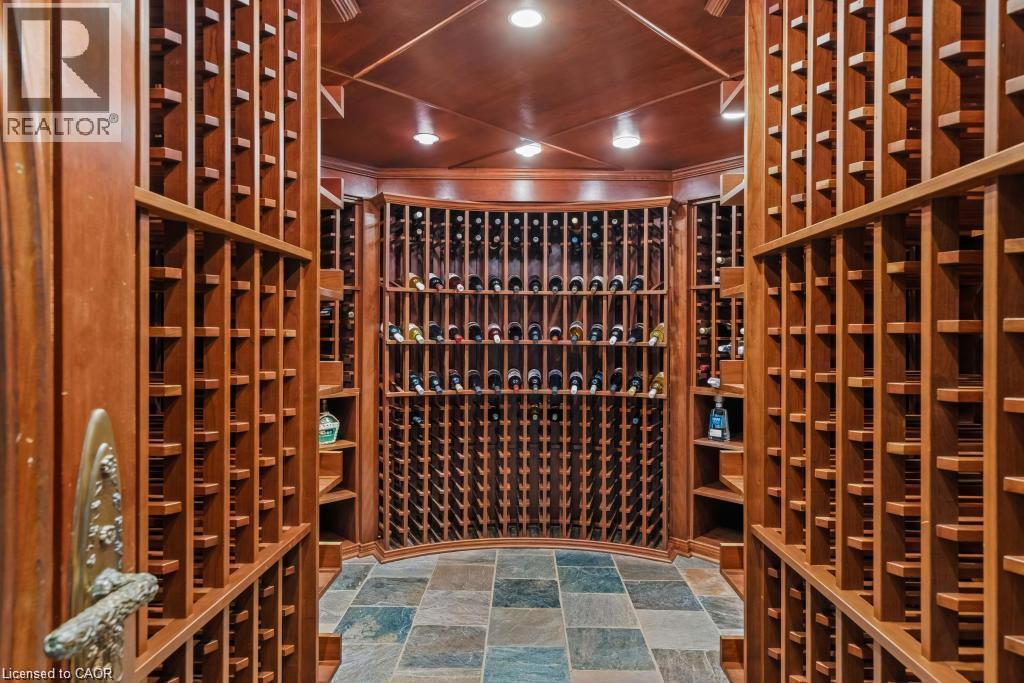
Custom wine cellar featuring extensive wood racking, wood-paneled ceiling, recessed lighting, and multi-tone square tile flooring - 4038 Lakeshore Road, Burlington, ON
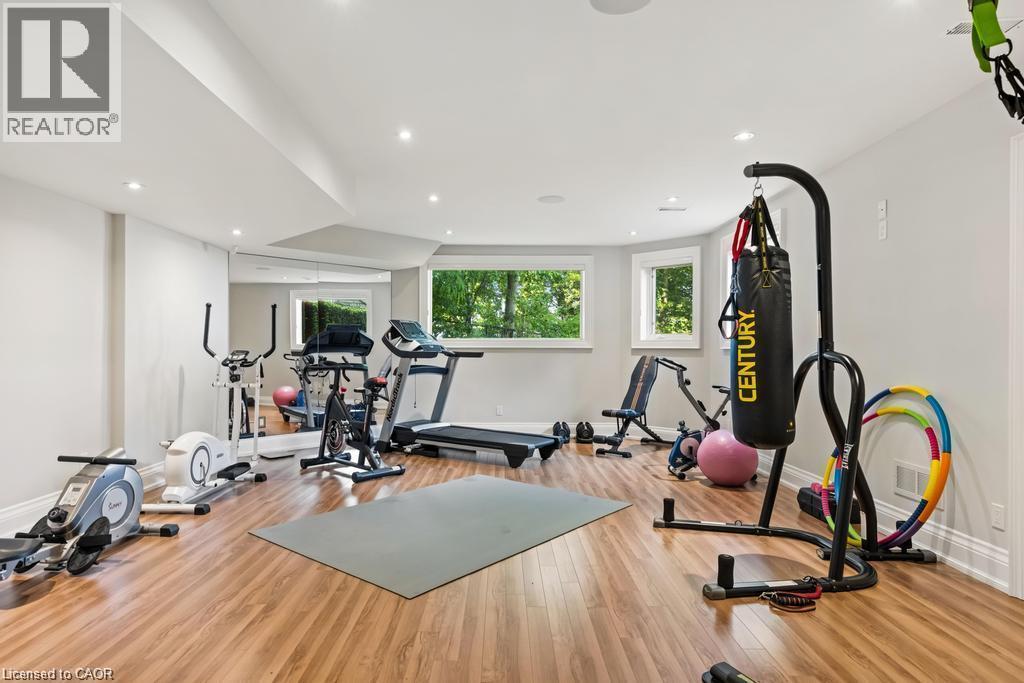
Spacious lower-level room featuring wood-finish flooring, recessed lighting, and multiple windows - 4038 Lakeshore Road, Burlington, ON
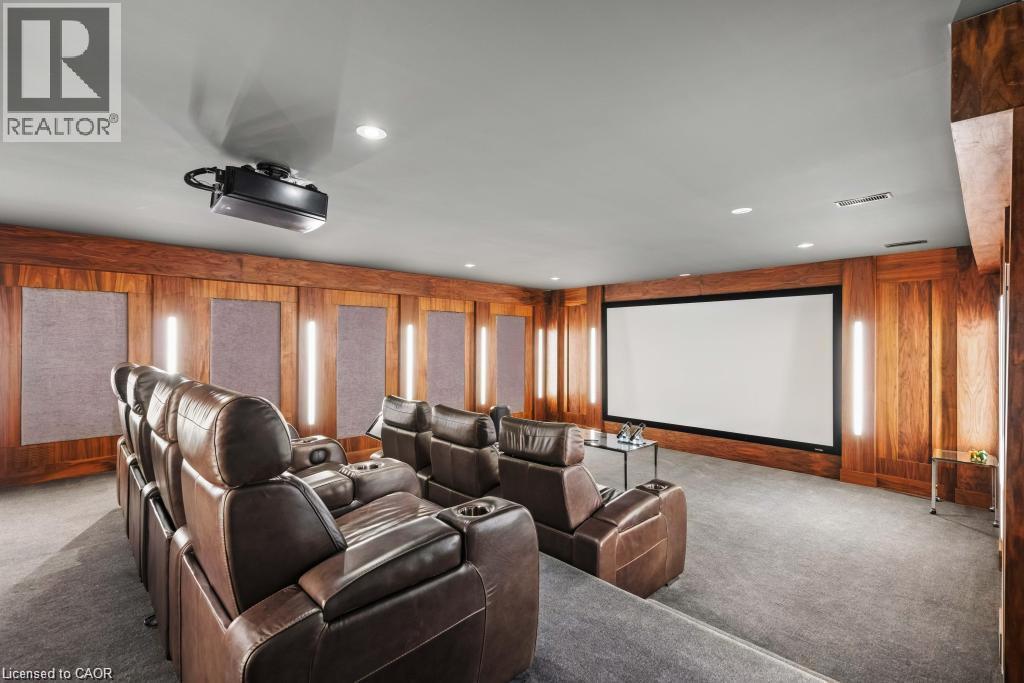
Dedicated media room featuring wood paneling, a large projection screen, integrated projector, and recessed lighting - 4038 Lakeshore Road, Burlington, ON
Video
Stone exterior residence with a private swimming pool, expansive lawn, and mature trees, featuring a private dock and waterfront access - 4038 Lakeshore Road, Burlington, ON
Stately multi-story residence with a complex roofline - 4038 Lakeshore Road, Burlington, ON
Stone and timber-frame exterior featuring a multi-car garage, circular driveway, established landscaping, and an ornate fountain - 4038 Lakeshore Road, Burlington, ON
Stone exterior with a turret feature and multiple large windows - 4038 Lakeshore Road, Burlington, ON
Stone exterior with multiple dormers and a turretted roofline - 4038 Lakeshore Road, Burlington, ON
4038 Lakeshore Road, Burlington, ON
Paved patio with a built-in fire pit and surrounding mature trees - 4038 Lakeshore Road, Burlington, ON
Waterside setting featuring a wooden gazebo with a shingled roof, a stone paver patio, mature trees, and a manicured lawn - 4038 Lakeshore Road, Burlington, ON
Freeform swimming pool with a stamped concrete surround, mature perimeter landscaping, and a substantial body of water in the background - 4038 Lakeshore Road, Burlington, ON
Expansive green lawn with mature trees and a charming gazebo, overlooking a vast body of water - 4038 Lakeshore Road, Burlington, ON
Waterfront access with marine lift system and concrete dock - 4038 Lakeshore Road, Burlington, ON
Stone-clad entry wall with wrought iron gates and integrated lighting - 4038 Lakeshore Road, Burlington, ON
Stone entry pillars with integrated lighting and wrought iron gates - 4038 Lakeshore Road, Burlington, ON
Stone exterior residence with a multi-tiered fountain centerpiece, mature landscaping, and an attached two-car garage - 4038 Lakeshore Road, Burlington, ON
Stone and stucco exterior with exposed timber framing - 4038 Lakeshore Road, Burlington, ON
Waterfront property featuring extensive mature landscaping, a freeform swimming pool, and a stone-clad multi-level residence with a gabled roof - 4038 Lakeshore Road, Burlington, ON
Expansive property featuring a multi-level structure with multiple gables, a large free-form swimming pool, and a paver patio surround - 4038 Lakeshore Road, Burlington, ON
Property featuring a curvilinear swimming pool, extensive stone patio, mature landscaping, and multi-level outdoor entertaining areas - 4038 Lakeshore Road, Burlington, ON
Circular paver driveway featuring a multi-tiered water fountain, surrounded by manicured shrubs - 4038 Lakeshore Road, Burlington, ON
Stone exterior facade with a prominent arched entry, wood-paneled double doors, and decorative outdoor lighting - 4038 Lakeshore Road, Burlington, ON
Grand entryway featuring marble flooring with an inlaid medallion, a solid wood arched entry door, extensive wall paneling, and a staircase with a wood handrail - 4038 Lakeshore Road, Burlington, ON
Soaring ceiling with a tiered chandelier, grand staircase with wood treads and white balusters, polished tile flooring with an inlaid medallion, and expansive windows - 4038 Lakeshore Road, Burlington, ON
Hardwood flooring, ornate fireplace with stone surround, crown molding, large windows, and a decorative chandelier - 4038 Lakeshore Road, Burlington, ON
Hardwood flooring, ornate fireplace with stone mantel, large picture windows, decorative ceiling light fixture, and wood staircase - 4038 Lakeshore Road, Burlington, ON
Hardwood flooring, ornate fireplace with stone mantel, bay window, crown molding, and a chandelier - 4038 Lakeshore Road, Burlington, ON
Custom built-in wood cabinetry with glass-front display, detailed wood paneling, wood-finish flooring, and recessed ceiling lighting - 4038 Lakeshore Road, Burlington, ON
Hardwood flooring with a patterned area rug, a chandelier, recessed lighting, and expansive windows - 4038 Lakeshore Road, Burlington, ON
Hardwood flooring, ornate chandelier, wallpapered accent wall, recessed lighting, and large picture windows - 4038 Lakeshore Road, Burlington, ON
Bay window with multiple glass doors, stacked stone fireplace, wood-finish flooring, and crown molding - 4038 Lakeshore Road, Burlington, ON
Gourmet kitchen featuring a large central island, integrated appliances, two-tone cabinetry, and a mosaic tile backsplash - 4038 Lakeshore Road, Burlington, ON
Rich wood paneling, dark wood-finish flooring, a contemporary chandelier, recessed lighting, and large windows with integrated shades - 4038 Lakeshore Road, Burlington, ON
Hardwood flooring and floor-to-ceiling windows with custom drapery - 4038 Lakeshore Road, Burlington, ON
Hardwood flooring, crown molding, recessed lighting, and a chandelier with ambient lighting - 4038 Lakeshore Road, Burlington, ON
Hardwood flooring, crown molding, recessed lighting, and a crystal chandelier - 4038 Lakeshore Road, Burlington, ON
Freestanding soaking tub with polished chrome fixtures, surrounded by three large windows, featuring neutral-toned wall paint and light-toned flooring - 4038 Lakeshore Road, Burlington, ON
Freestanding soaking tub with polished chrome fixtures, dual vanity with wood-finish cabinetry, built-in mirror with sconce lighting, and frosted glass shower enclosure - 4038 Lakeshore Road, Burlington, ON
Bay window offering expansive scenery, dark wood-finish flooring, ornate chandelier, and white paneled door - 4038 Lakeshore Road, Burlington, ON
Hardwood flooring, expansive bay window, ornate ceiling light fixture, crown molding, and a decorative built-in vanity with mirror - 4038 Lakeshore Road, Burlington, ON
Hardwood flooring, recessed lighting, crown molding, and a chandelier with a drum shade - 4038 Lakeshore Road, Burlington, ON
Expansive bay window framing a captivating water view, complemented by wood-finish flooring and white trim - 4038 Lakeshore Road, Burlington, ON
Hardwood flooring, crown molding, double window with trim, ceiling-mounted light fixture - 4038 Lakeshore Road, Burlington, ON
Wood-finish flooring, stone-clad fireplace, large windows, custom wet bar, and overhead pendant lighting - 4038 Lakeshore Road, Burlington, ON
Large windows with integrated Roman shades, white trim, and wood-finish flooring - 4038 Lakeshore Road, Burlington, ON
Hardwood flooring, crown molding, cased doorway, recessed window, and flush mount lighting - 4038 Lakeshore Road, Burlington, ON
Expansive window providing ample natural light, crown molding detailing, recessed ceiling light fixture, wood-finish flooring, and a neutral wall palette - 4038 Lakeshore Road, Burlington, ON
Open riser staircase with wood treads and white balusters - 4038 Lakeshore Road, Burlington, ON
4038 Lakeshore Road, Burlington, ON
Custom wine cellar featuring extensive wood racking, wood-paneled ceiling, recessed lighting, and multi-tone square tile flooring - 4038 Lakeshore Road, Burlington, ON
Spacious lower-level room featuring wood-finish flooring, recessed lighting, and multiple windows - 4038 Lakeshore Road, Burlington, ON
Dedicated media room featuring wood paneling, a large projection screen, integrated projector, and recessed lighting - 4038 Lakeshore Road, Burlington, ON
  • Advertising
4038 LAKESHORE Road, Burlington, Ontario, L7L 1A1
$14,580,000

7 Beds

10 Baths

Property Information:

Some homes are purchased. This one is inherited by ambition. Behind private gates on Lake Ontario's Gold Coast, this extraordinary one-acre waterfront estate offers 120 feet of pristine, seawall-protected Lake Ontario shoreline, a private 30-foot dock, and a rare dual davit system—an irreplaceable level of waterfront ownership that can no longer be recreated. A circular driveway and elegant three-tier fountain introduce a timeless white-stone English manor, completely transformed in 2015 through an approximately $5 million renovation by Studio H. Offering 10,542sq. ft. of finished living space with 6+1 bedrooms and 10 bathrooms, the residence features electric heated floors throughout and a design focused on breathtaking lake views. A dramatic two-storey domed marble foyer frames the water, while soaring 10- and 11-foot ceilings, exquisite millwork, and a custom Selba kitchen create exceptional spaces for everyday living and entertaining. Nearly every principal room captures panoramic lake views. Upstairs, six luxurious bedroom suites each feature a spa-inspired ensuite with natural stone finishes and steam showers. The primary retreat overlooks the pool, English rose gardens, and open lake, and includes a lavish ensuite with a freestanding Neptune soaking tub, alabaster double vanity, and oversized steam shower. The lower level offers a cinema-quality theatre, glass wine lounge, climate-controlled 1,000-bottle wine cellar, fitness studio, full spa, music room, nanny suite, and cedar-lined storage. Outside, a resort-style saltwater pool with a stone waterfall is surrounded by limestone terraces, a private gazebo, fire pit, children's play area, and beautifully landscaped gardens leading to the water's edge. Premium finishes include limestone, marble, alabaster, granite, travertine, quartz, porcelain, gold leaf, and Swarovski crystal. More than a residence, this is a once-in-a-generation opportunity to own one of the most iconic waterfront estates. (id:27)

Building Features:

  • Style: Detached
  • Building Type: House
  • Architectural Style: Contemporary
  • Basement Development: Finished
  • Basement Type: Full
  • Construction Style - Attachment: Detached
  • Exterior Finish: Brick, Stone
  • Fireplace Fuel: Wood
  • Fireplace Type: Other - See remarks
  • Floor Space: 10542 sqft
  • Heating Type: Forced air
  • Heating Fuel: Natural gas
  • Cooling Type: Central air conditioning
  • Appliances: Central Vacuum, Dishwasher, Dryer, Freezer, Oven - Built-In, Refrigerator, Sauna, Water purifier, Range - Gas, Microwave Built-in, Hood Fan, Garage door opener

Property Features:

  • OwnershipType: Freehold
  • Property Type: Single Family
  • Half Bathrooms: 2
  • Access Type: Water access, Road access
  • Built in: 1988
  • Features: Southern exposure, Automatic Garage Door Opener
  • Floor Space (approx): 10542 Square Feet
  • Irregular: Yes
  • Landscape Features: Lawn sprinkler
  • Lot Depth: 358 Feet
  • Lot Frontage: 120 Feet
  • Lot Size: 0.98 Acres
  • Pool Type: Inground pool
  • Structure Type: Porch, Breakwater
  • Surface Water: Lake
  • View Type: Lake view
  • WaterFront Type: Waterfront
  • Zoning: R1.2
  • Sewer: Municipal sewage system
  • Parking Type: Attached garage
  • No. of Parking Spaces: 18

Rooms:

  • Bathroom 2nd Level Measurements not available
  • Bathroom 2nd Level Measurements not available
  • Bathroom 2nd Level 7'11'' x 13'2''
  • Bathroom 2nd Level 9'2'' x 9'8''
  • Bathroom 2nd Level 9'11'' x 9'11''
  • Bathroom 2nd Level Measurements not available
  • Laundry 2nd Level 8'9'' x 8'6''
  • Recreation Room 2nd Level 16'8'' x 10'2''
  • Bedroom 2nd Level 18'7'' x 12'10''
  • Bedroom 2nd Level 13'2'' x 17'2''
  • Bedroom 2nd Level 15'9'' x 10'8''
  • Bedroom 2nd Level 22'1'' x 18'0''
  • Bedroom 2nd Level 19'8'' x 12'10''
  • Primary Bedroom 2nd Level 20'2'' x 30'5''
  • Bathroom Lower Level 16'6'' x 10'5''
  • Bathroom Lower Level 6'11'' x 8'7''
  • Other Lower Level 13'7'' x 16'0''
  • Storage Lower Level 24'6'' x 6'9''
  • Kitchen Lower Level 16'4'' x 12'7''
  • Bedroom Lower Level 12'7'' x 11'0''
  • Utility Lower Level 14'7'' x 13'7''
  • Storage Lower Level 16'4'' x 4'3''
  • Recreation Room Lower Level 41'7'' x 26'8''
  • Exercise Lower Level 18'0'' x 28'9''
  • Media Room Lower Level 20'2'' x 24'10''
  • Bathroom Main Level 8'4'' x 11'5''
  • Bathroom Main Level 5'6'' x 8'2''
  • Laundry Main Level 14'0'' x 9'1''
  • Mudroom Main Level 12'7'' x 15'9''
  • Office Main Level 11'11'' x 14'7''
  • Kitchen Main Level 17'2'' x 13'8''
  • Breakfast Main Level 27'9'' x 17'7''
  • Family Main Level 18'0'' x 25'9''
  • Dining Main Level 15'1'' x 19'4''
  • Living Main Level 20'1'' x 33'1''
  • Foyer Main Level 15'11'' x 26'0''

Courtesy of: RE/MAX Escarpment Realty Inc.

REALTOR.ca  

Access to Sold Data on this website may only be used by consumers that have a bona fide interest in the purchase, sale, or lease of residential real estate.

Sales/Price History

Log in or create an account to see sold and historical listings information

QuickQuoteTM Powered by RPS
Thinking of Selling?

Start by finding out what your home might be worth in today's market.

Location of 4038 LAKESHORE Road, Burlington, Ontario, L7L 1A1

Demographic Information of 4038 LAKESHORE Road, Burlington, Ontario, L7L 1A1

Life Stage

Middle-Aged with Teens

Employment Type

White Collar

Average Household Income

$286,051.94

Average Number of Children

1.89

Household Population

Household Structure

Age of Population

Education

Education Level

No certificate/diploma/degree

6.86 %

High school certificate or equivalent

29.55 %

Apprenticeship trade certificate/diploma

2.57 %

College/non-university certificate

18.94 %

University certificate (below bachelor)

3.45 %

University Degree

38.63 %

Commuter

Travel To Work

By Car

87.1 %

By Public Transit

4.3 %

By Walking

0.67 %

By Bicycle

0.0 %

By Other Methods

7.93 %

Cultural Diversity

Knowledge of Official Language

Mother Tongue

Building Information
Building Type

Apartments (Low and High Rise)

Houses

100.0 %

Own Vs. Rent