Button CopyPathCircle CloseCircle Left ArrowArrow Down Icon GreyClosecirclecircleBurger
  • Advertising

4014 JARVIS CRESCENT, Burlington, Ontario, L7M 4K1

MLS® # W13784546
House For Sale In Rose, Burlington, Ontario
$1,399,900 QuickQuoteTM: Not Available

3+1 Beds

4 Baths

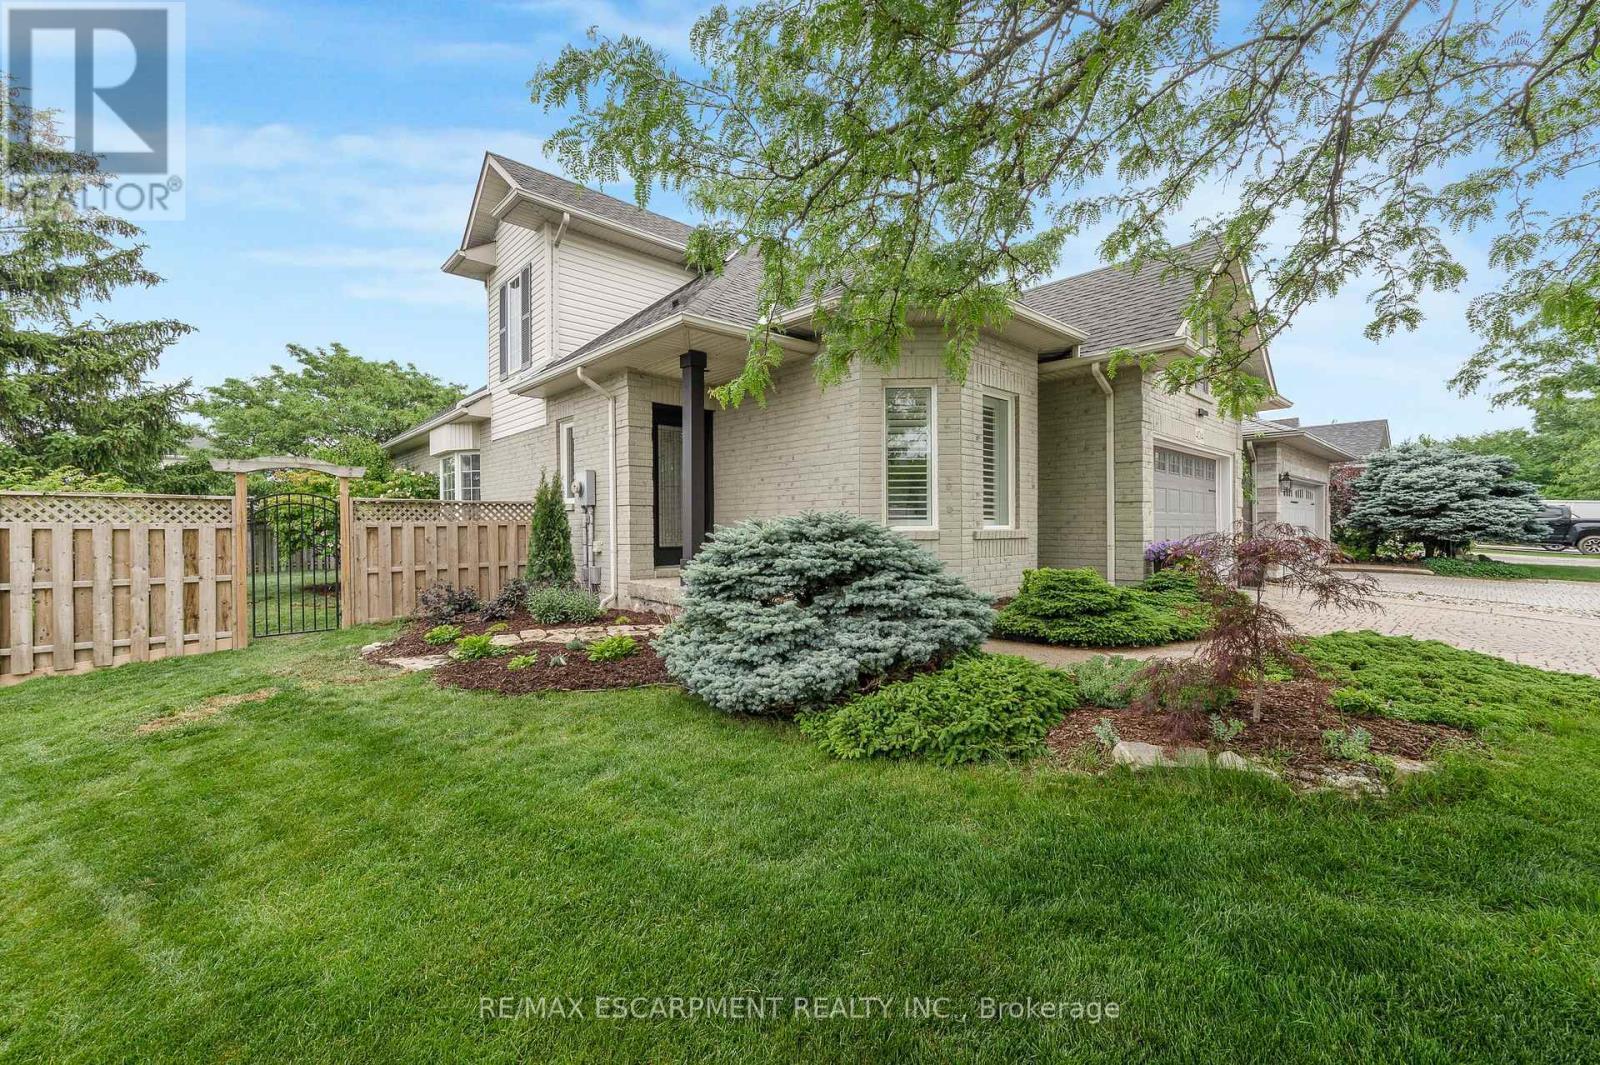
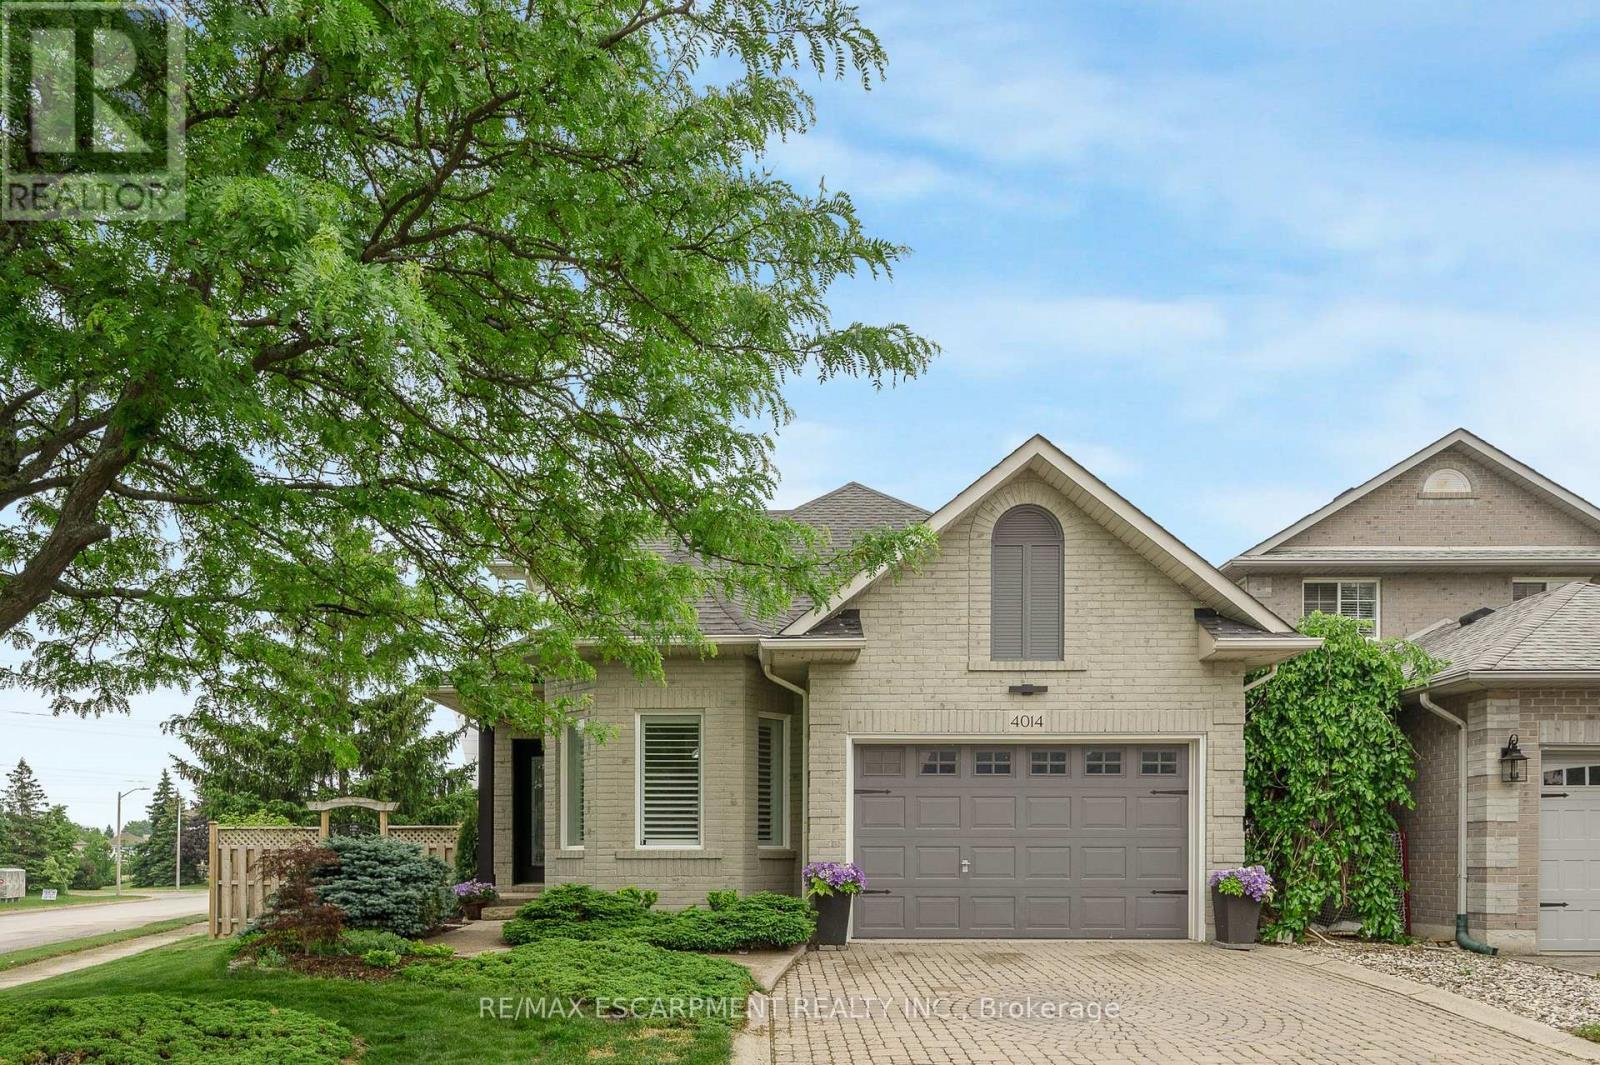
Bungaloft on Oversized yard - 4014 Jarvis Crescent, Burlington, ON
4014 Jarvis Crescent, Burlington, ON
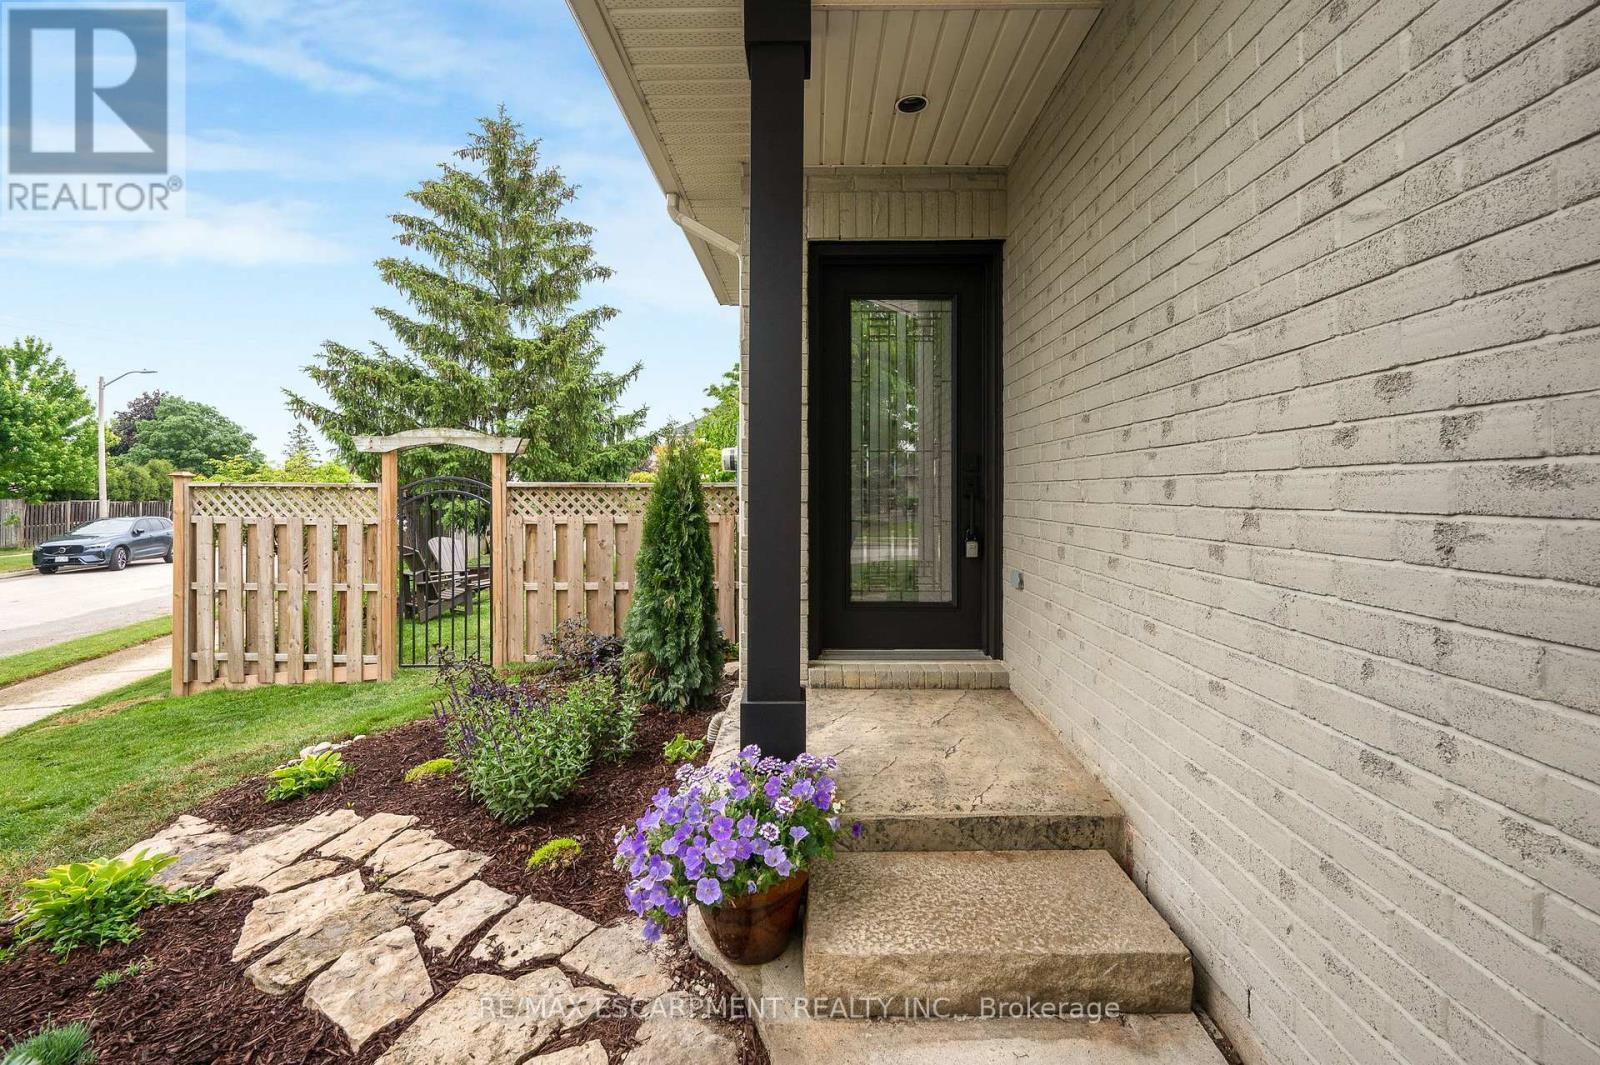
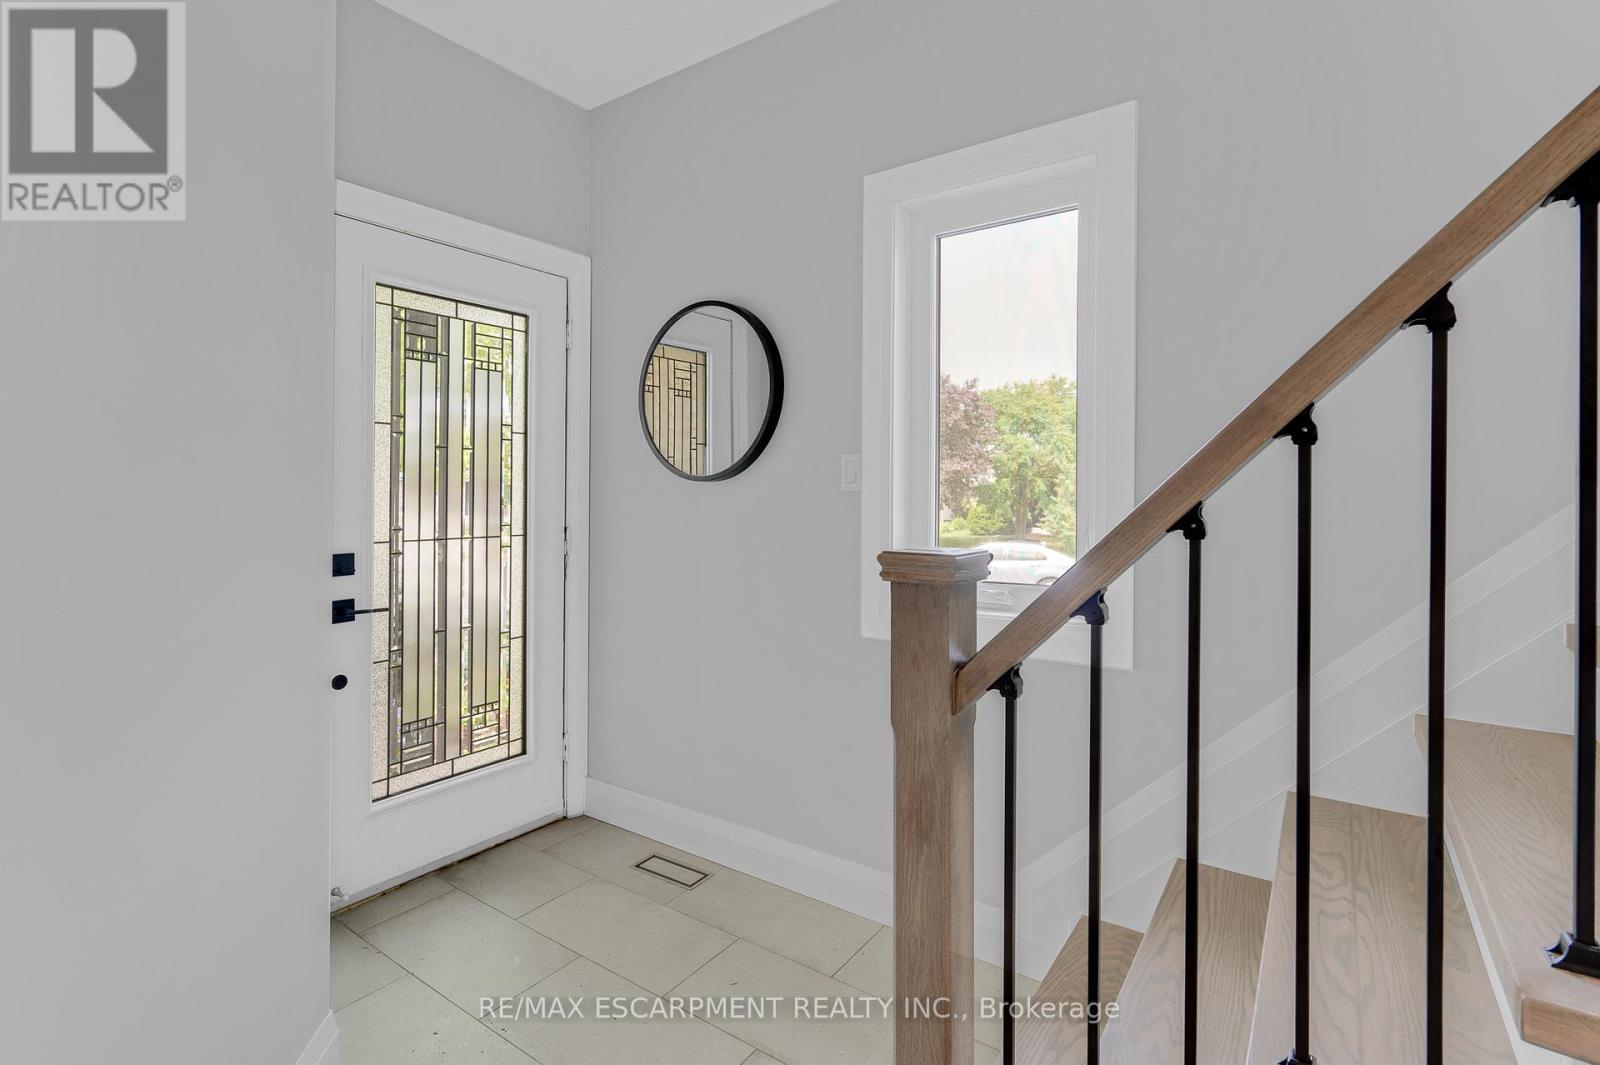
Entry way - 4014 Jarvis Crescent, Burlington, ON
4014 Jarvis Crescent, Burlington, ON
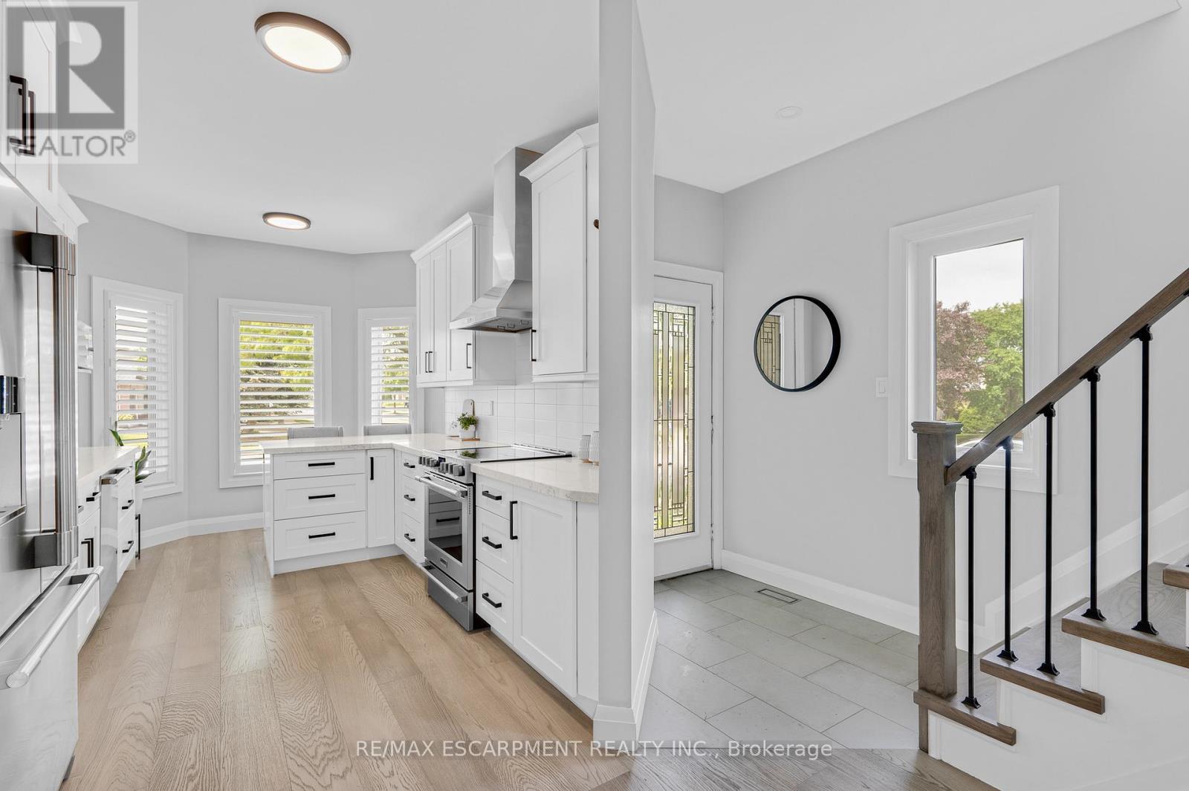
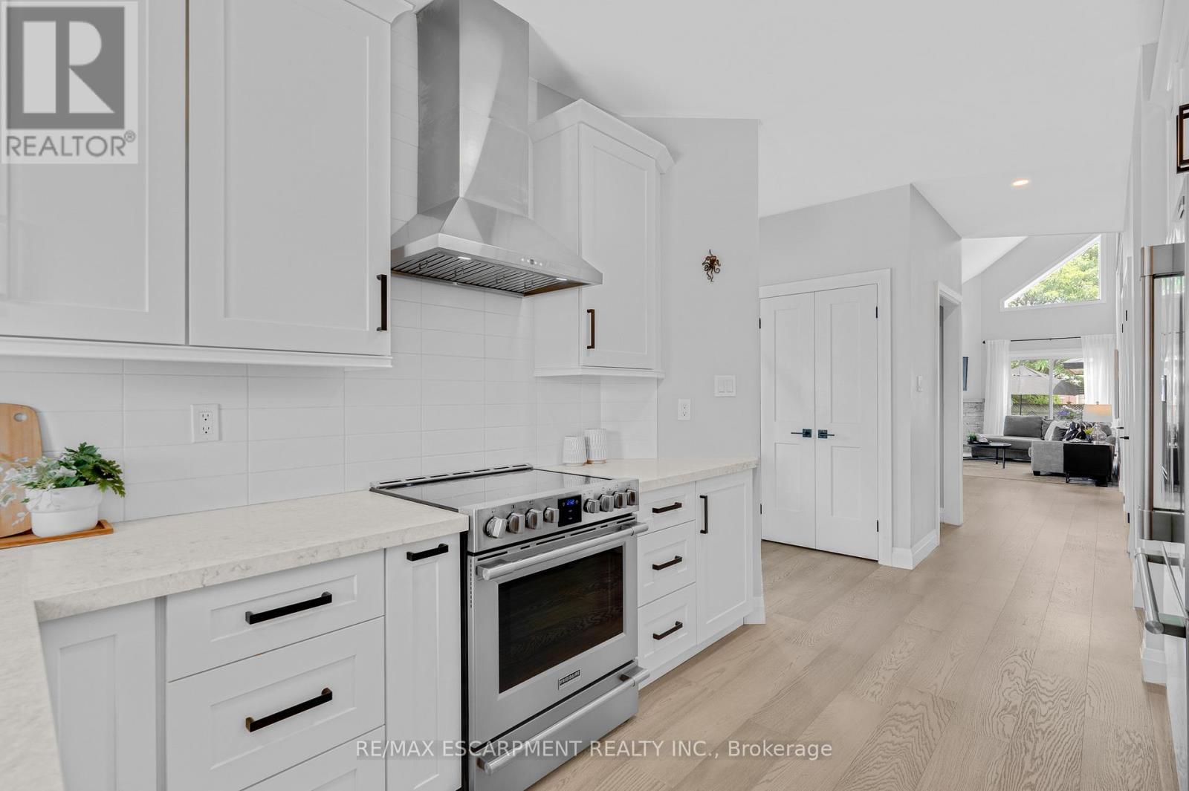
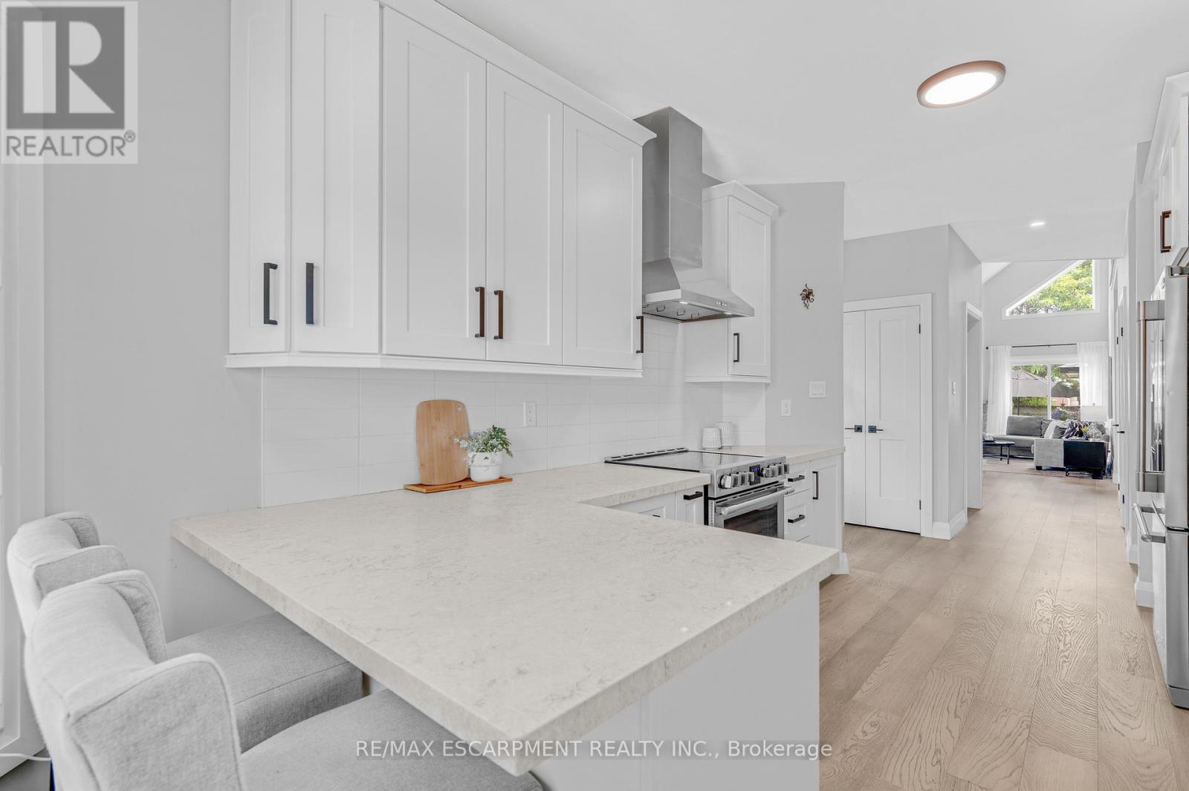
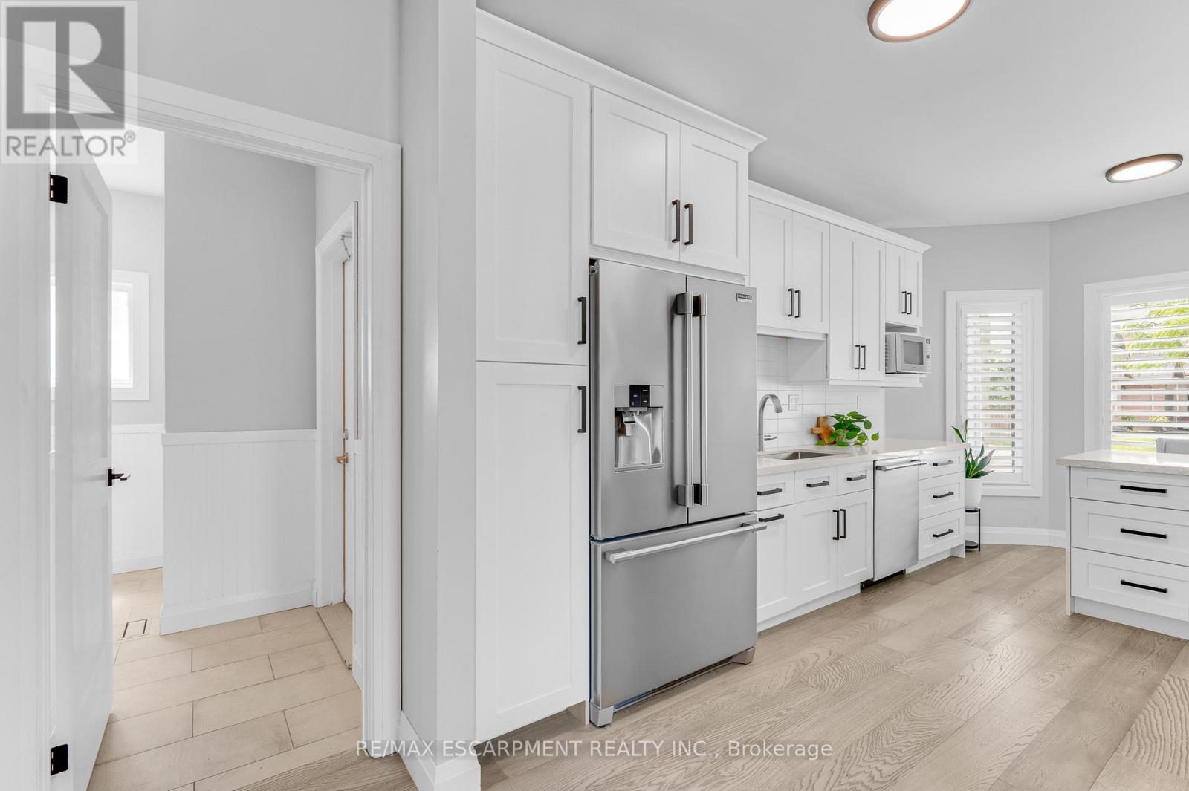
Custom Kitchen - 4014 Jarvis Crescent, Burlington, ON
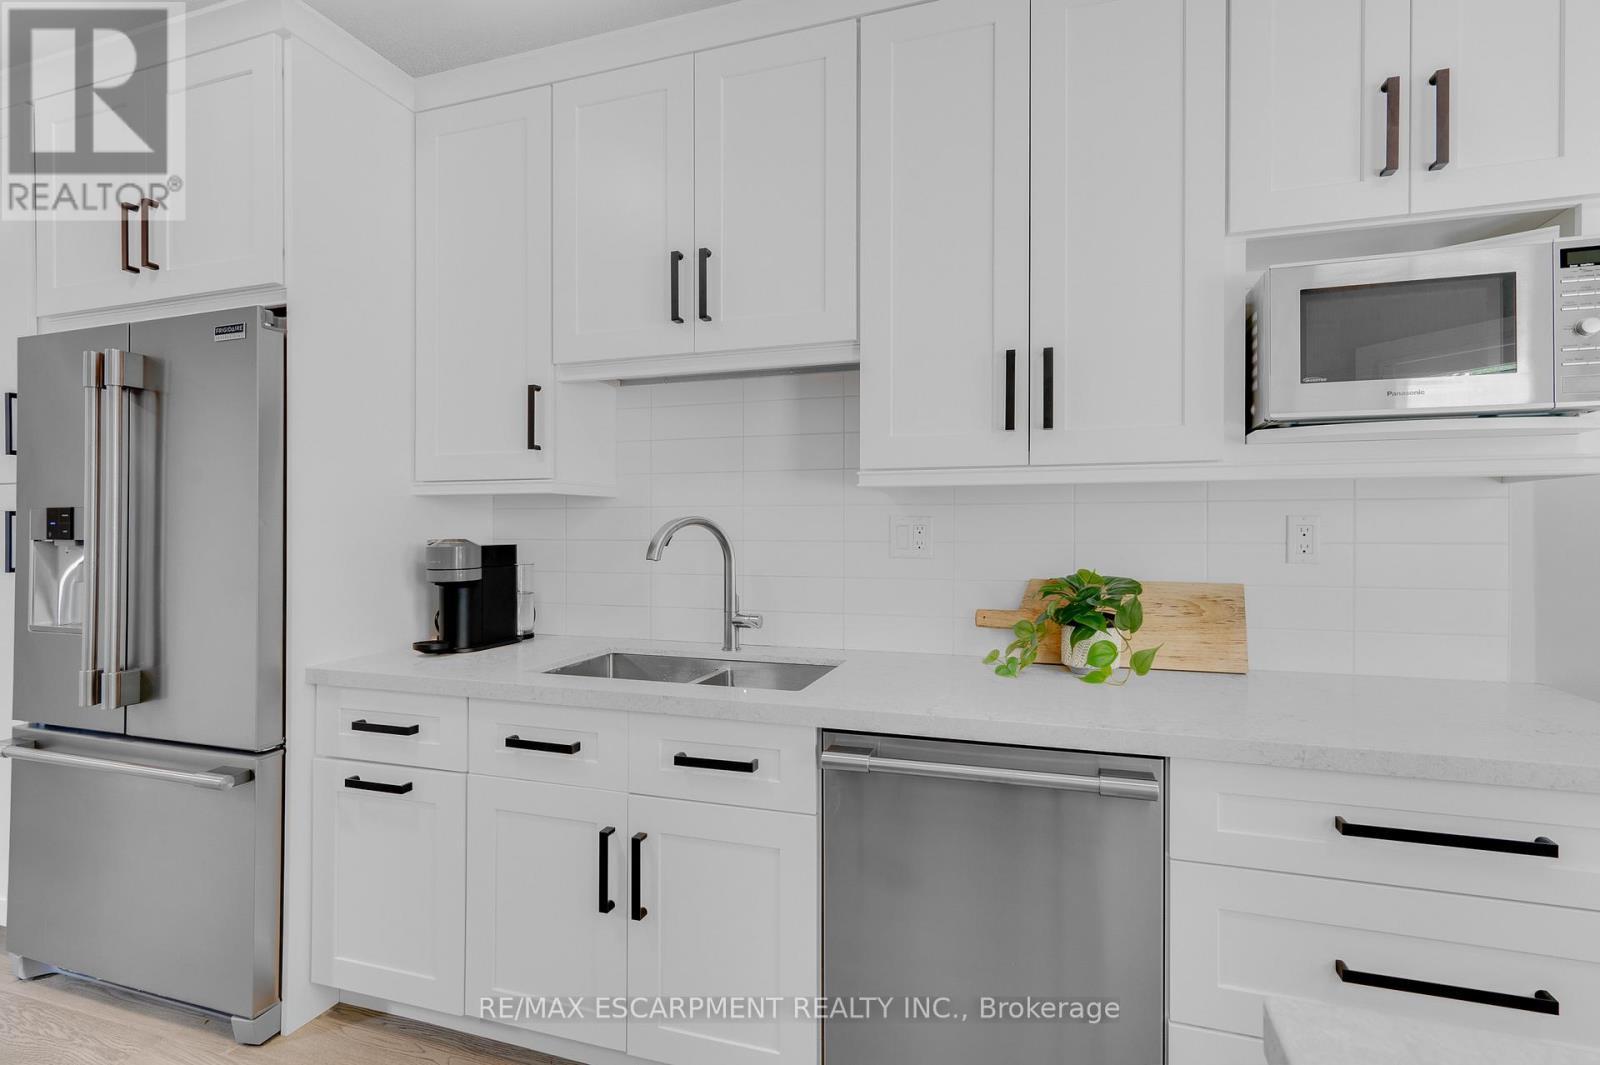
New appliances - 4014 Jarvis Crescent, Burlington, ON
Stone counters - 4014 Jarvis Crescent, Burlington, ON
4014 Jarvis Crescent, Burlington, ON
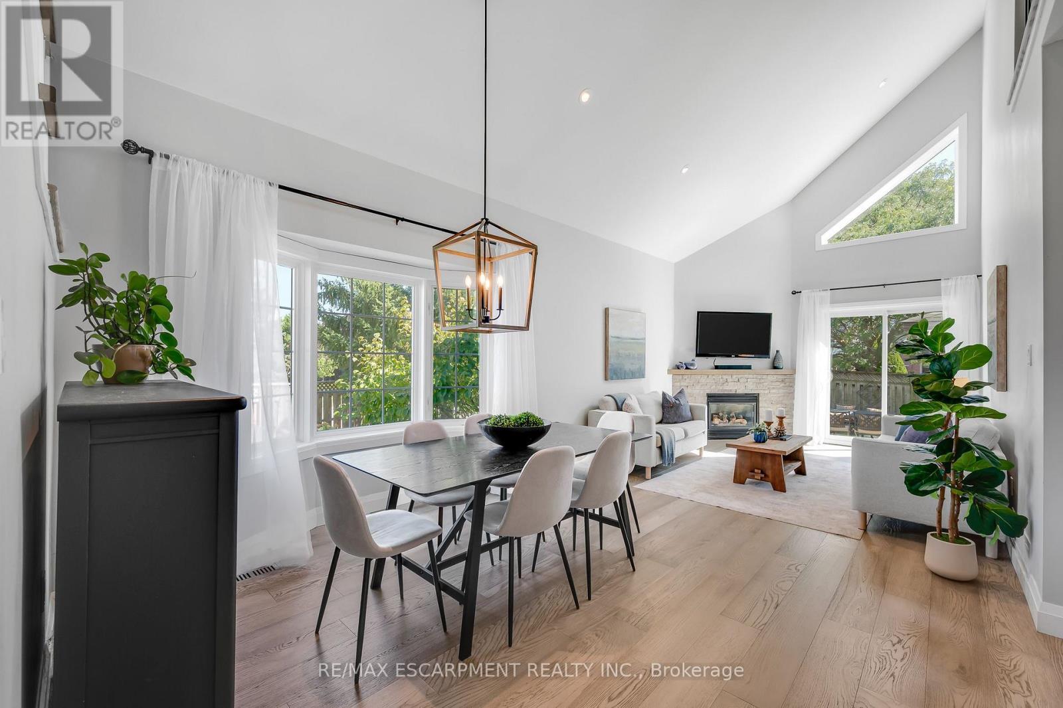
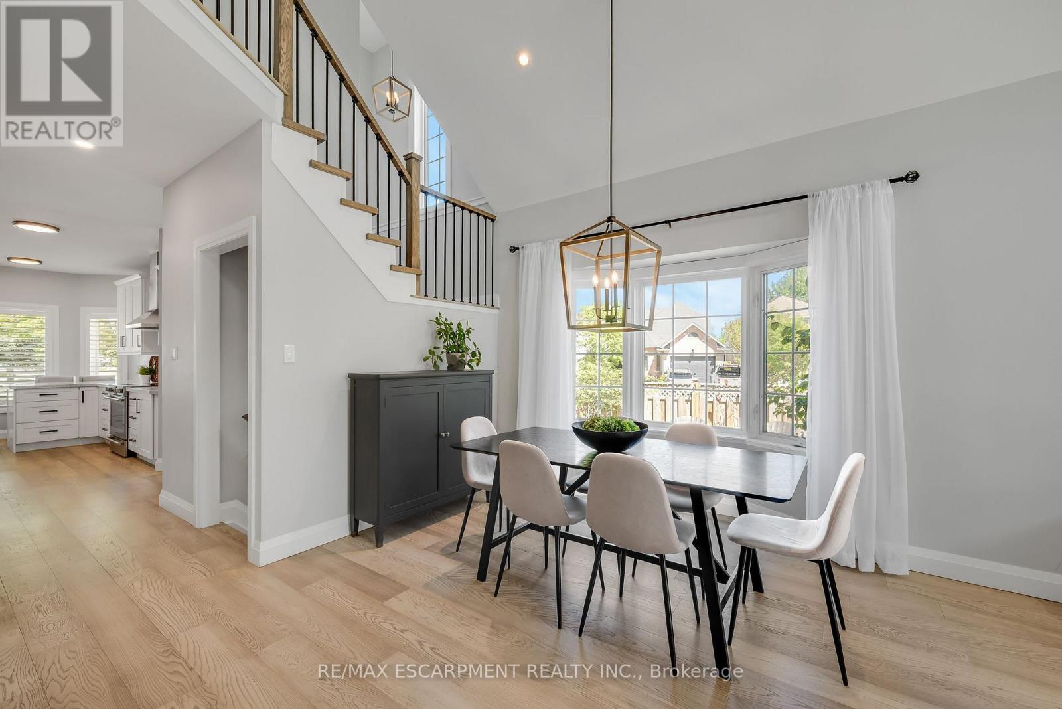
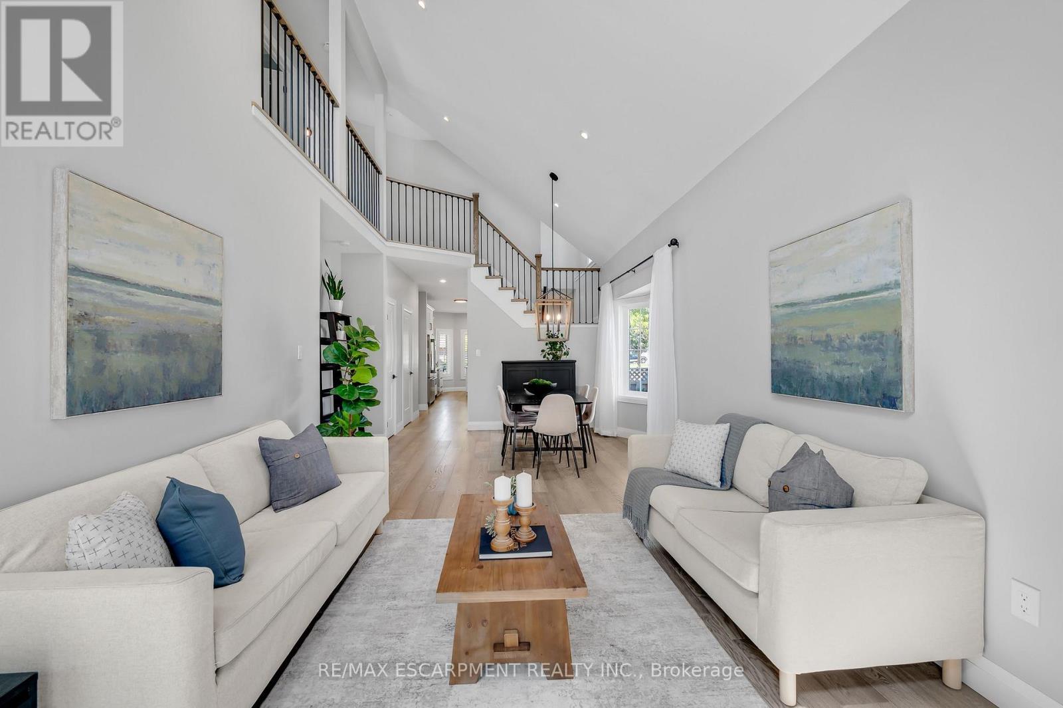
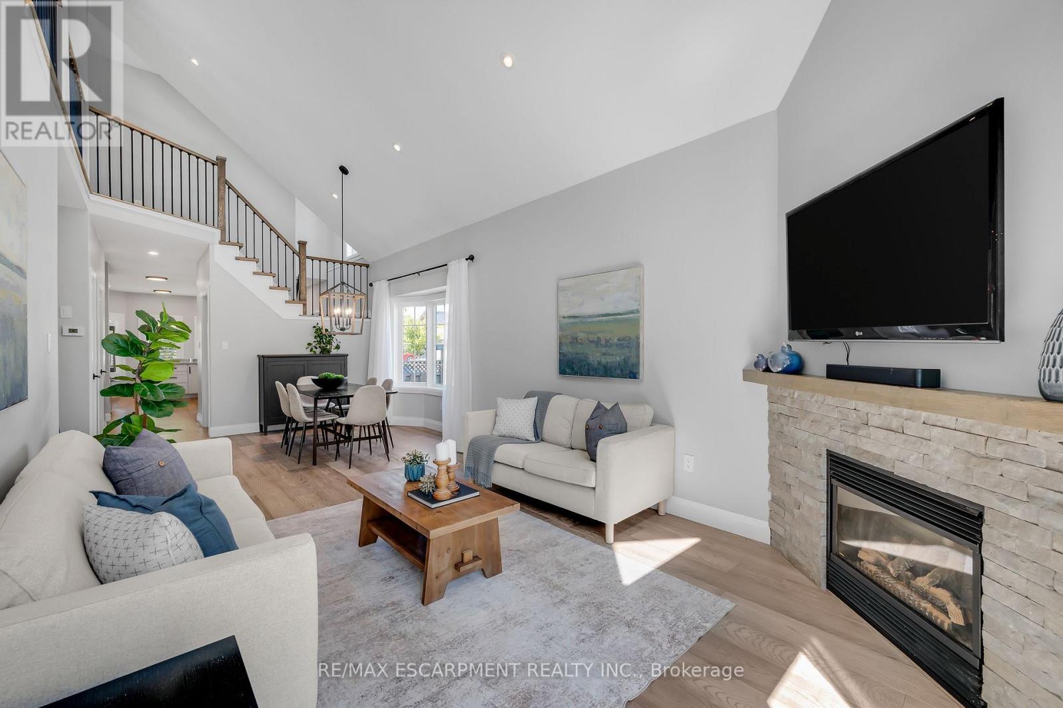
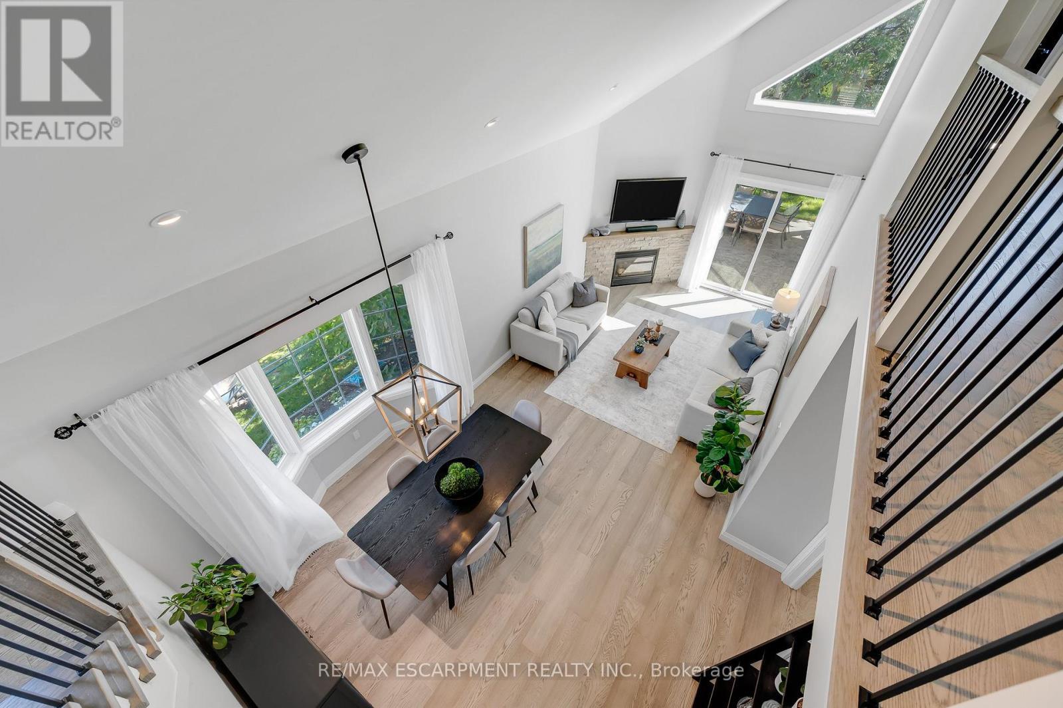
Bright & Open Living and Dining rooms - 4014 Jarvis Crescent, Burlington, ON
4014 Jarvis Crescent, Burlington, ON
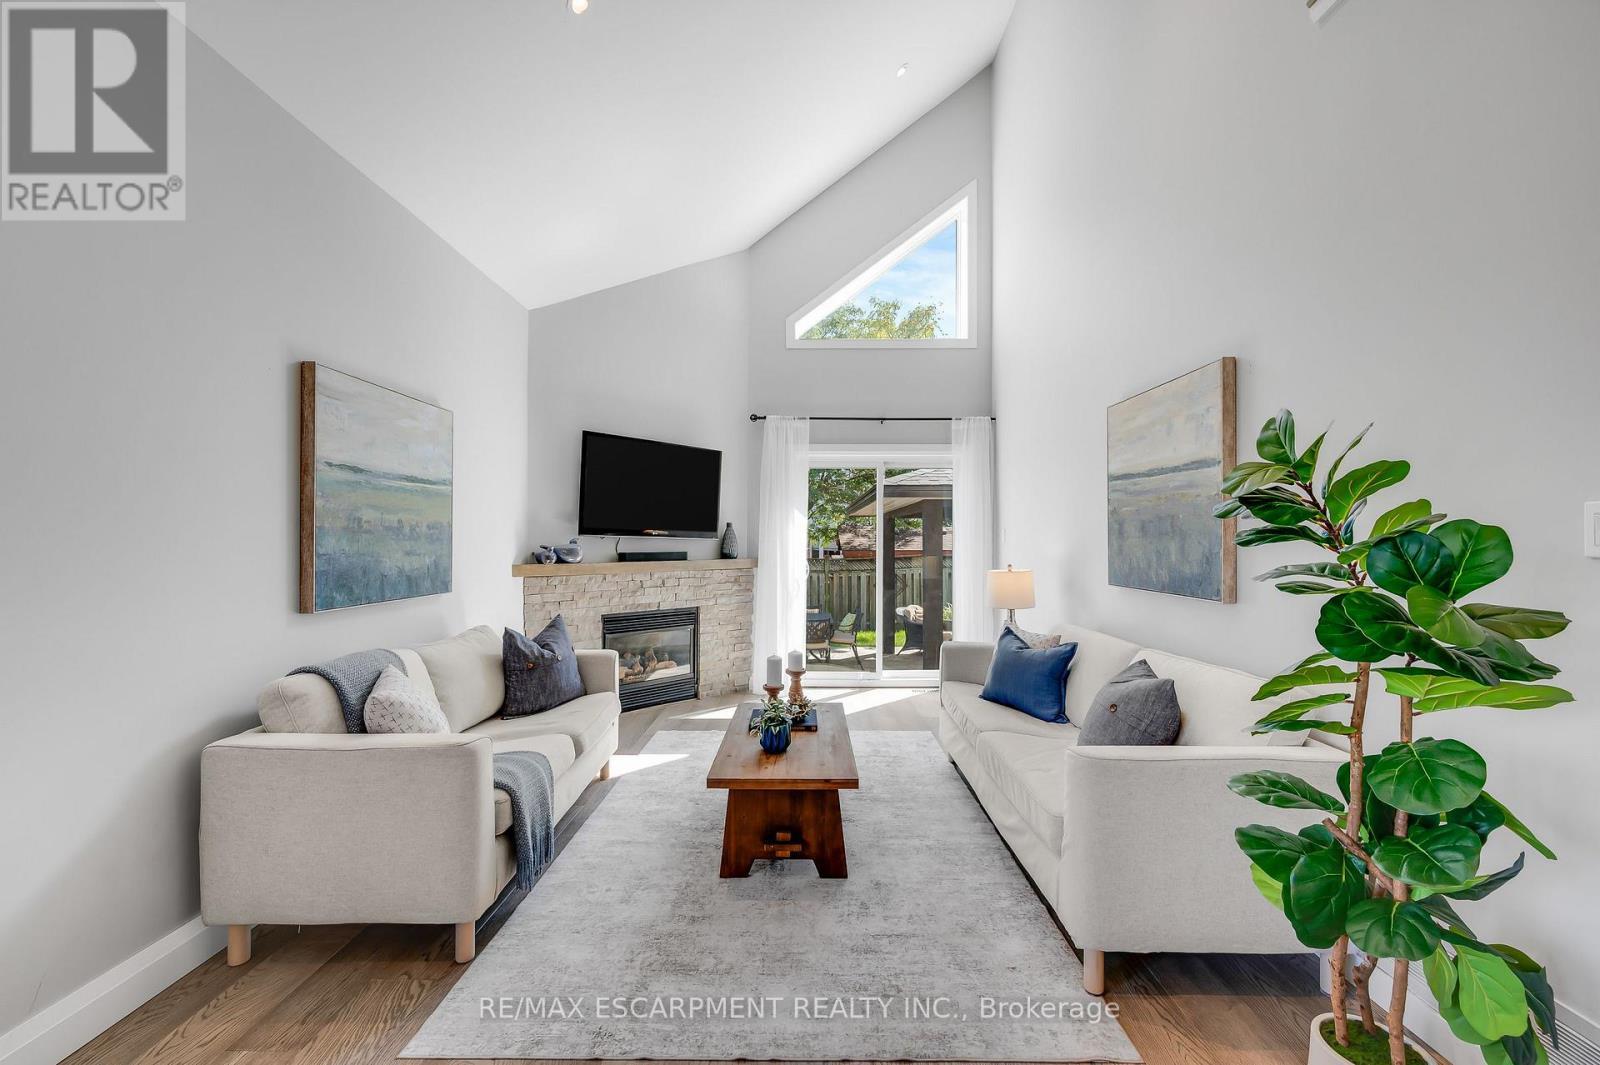
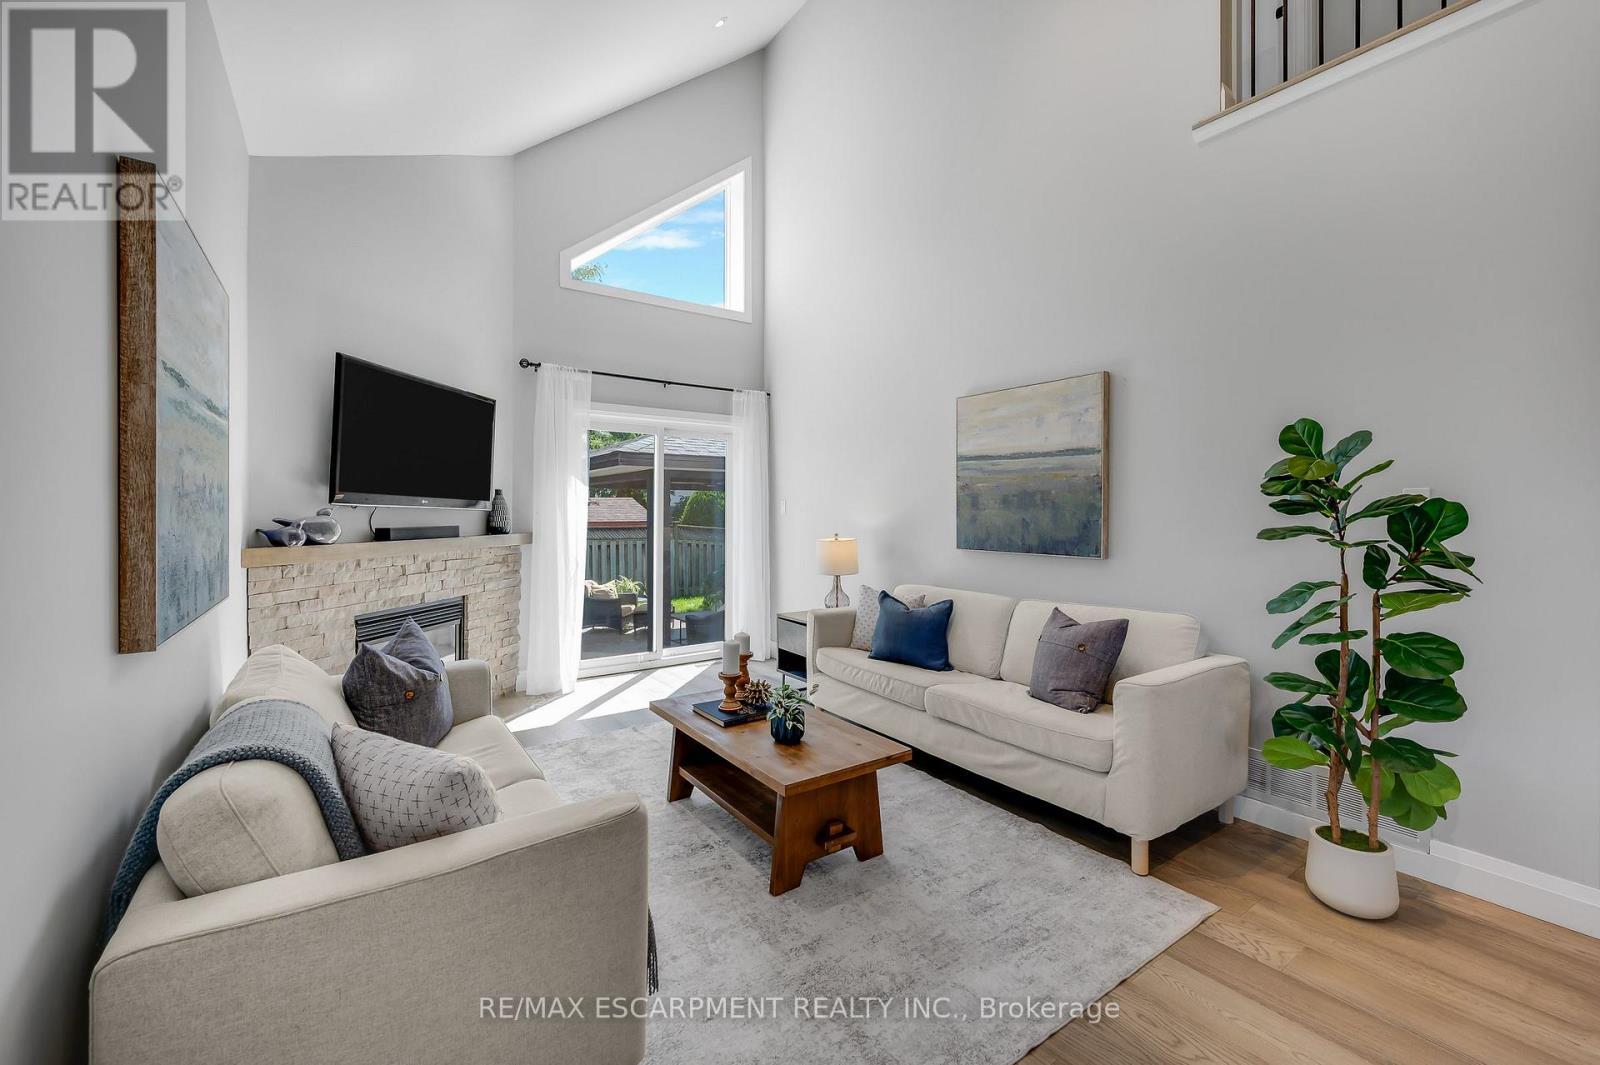
Gas fireplace - 4014 Jarvis Crescent, Burlington, ON
4014 Jarvis Crescent, Burlington, ON
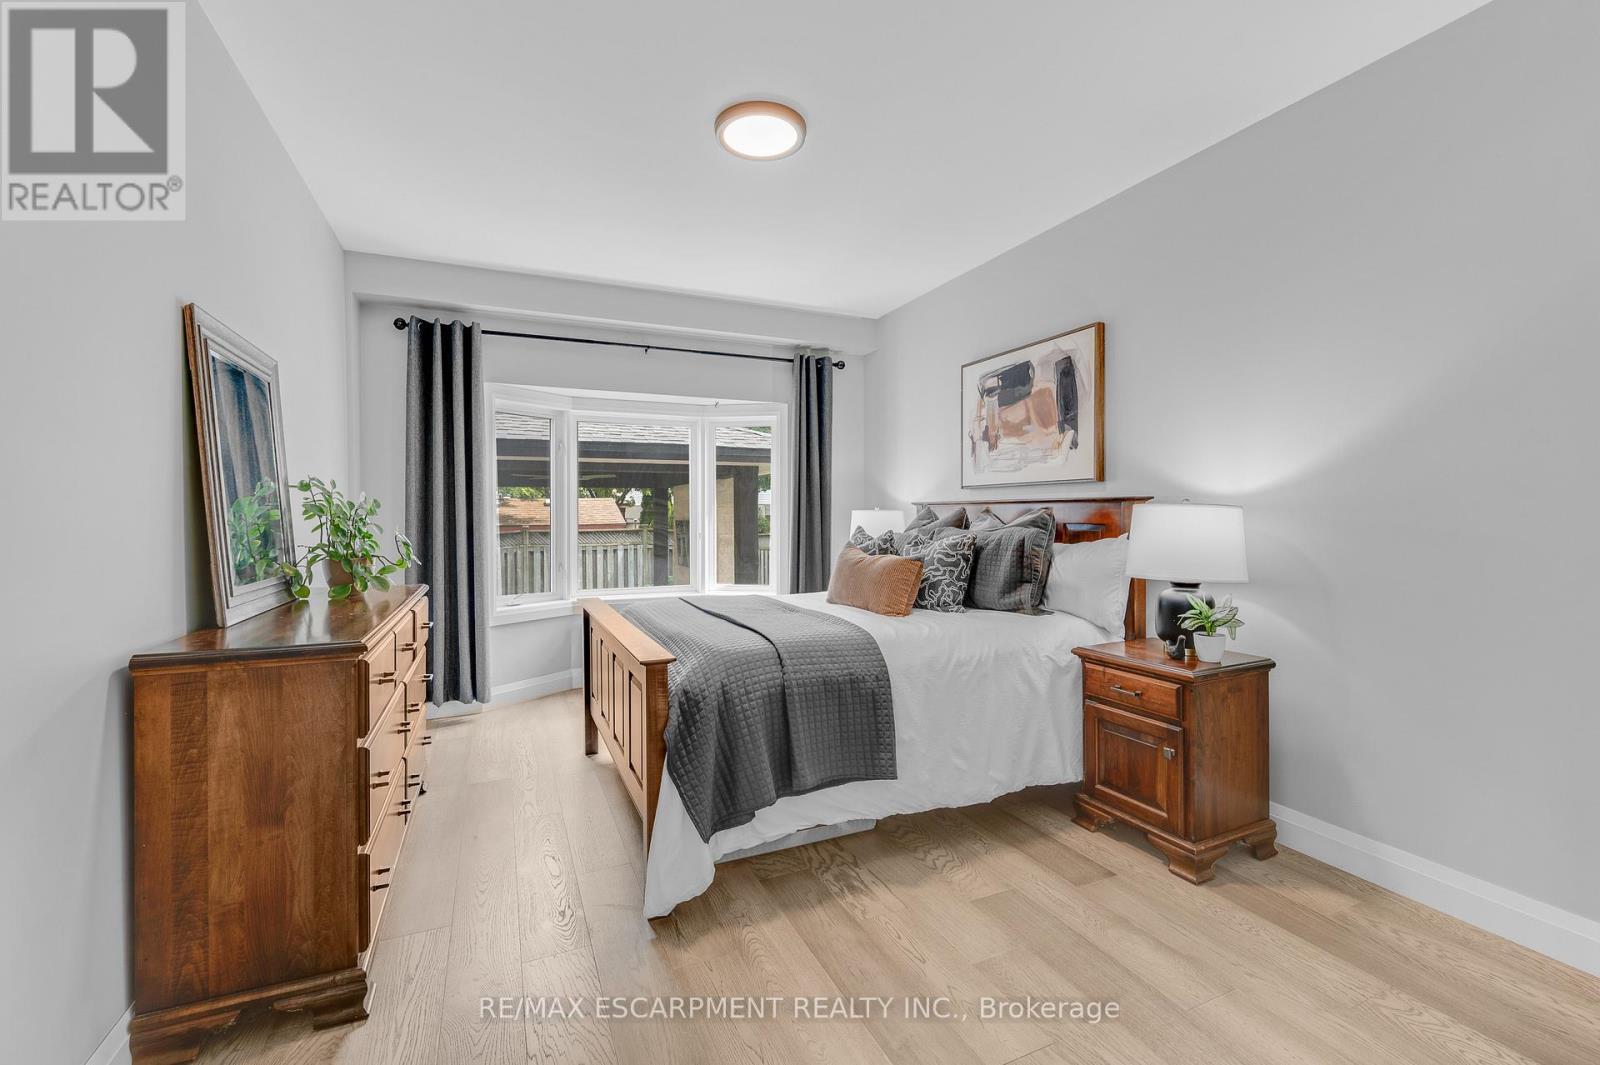
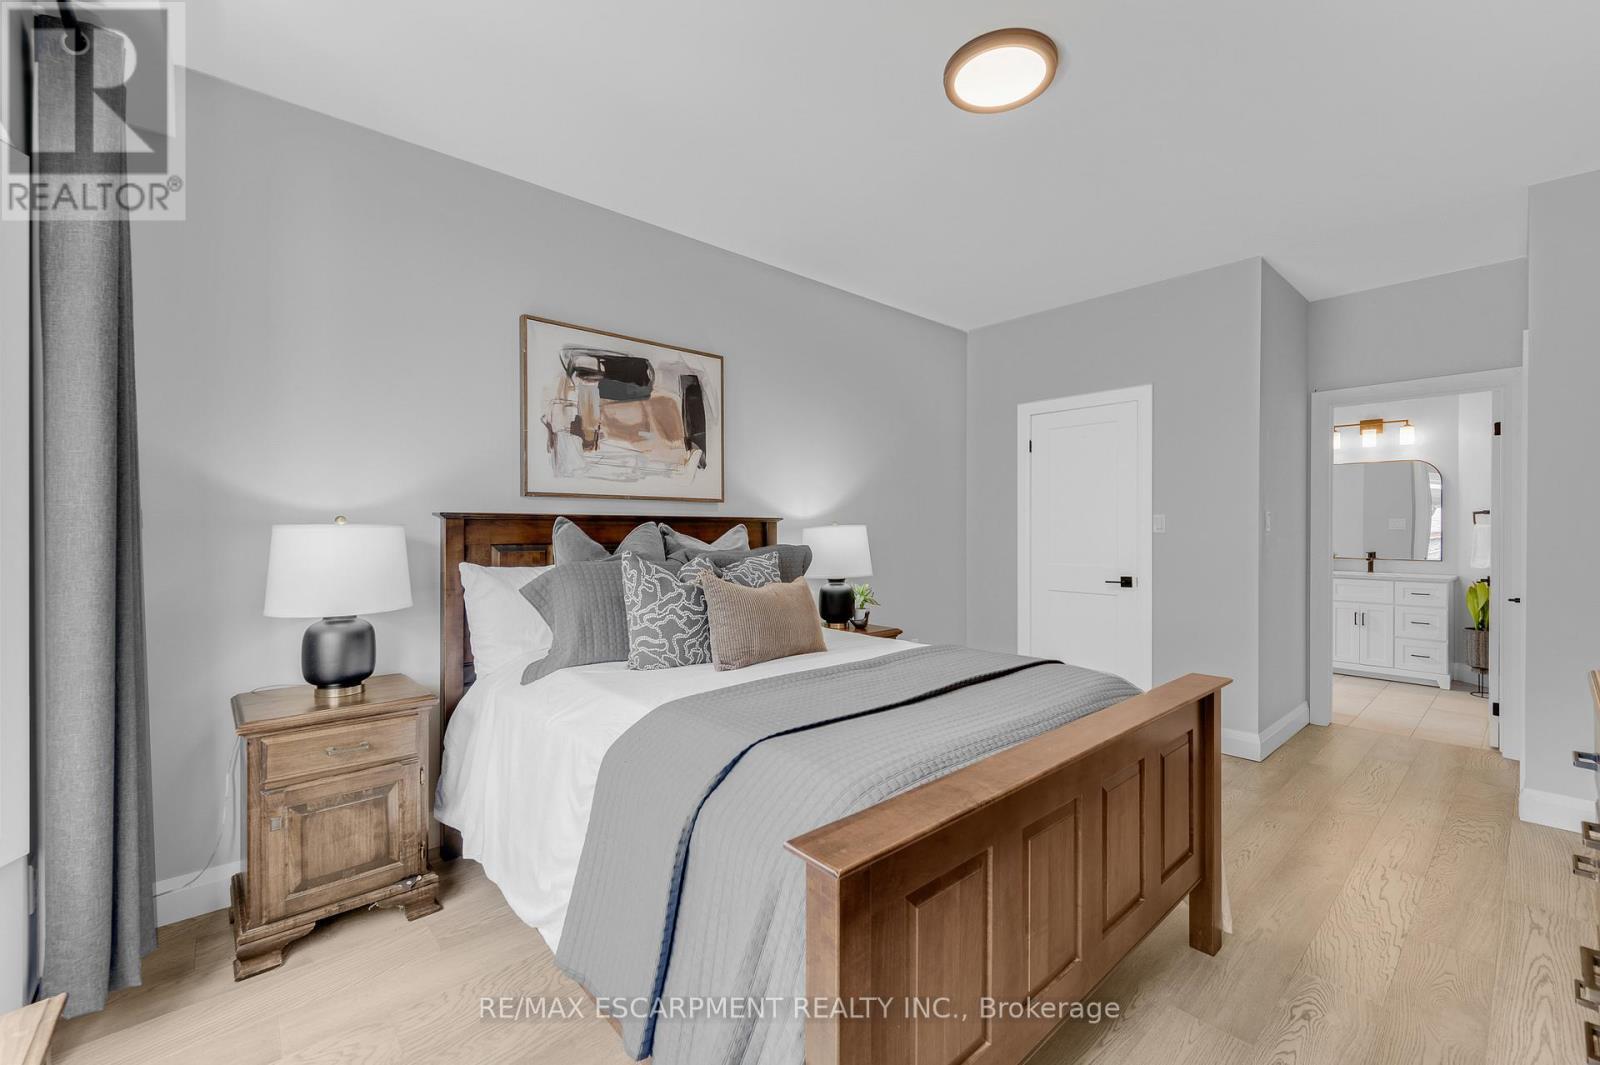
Main floor Primary Bedroom - 4014 Jarvis Crescent, Burlington, ON
Walk in Closet and Ensuite - 4014 Jarvis Crescent, Burlington, ON
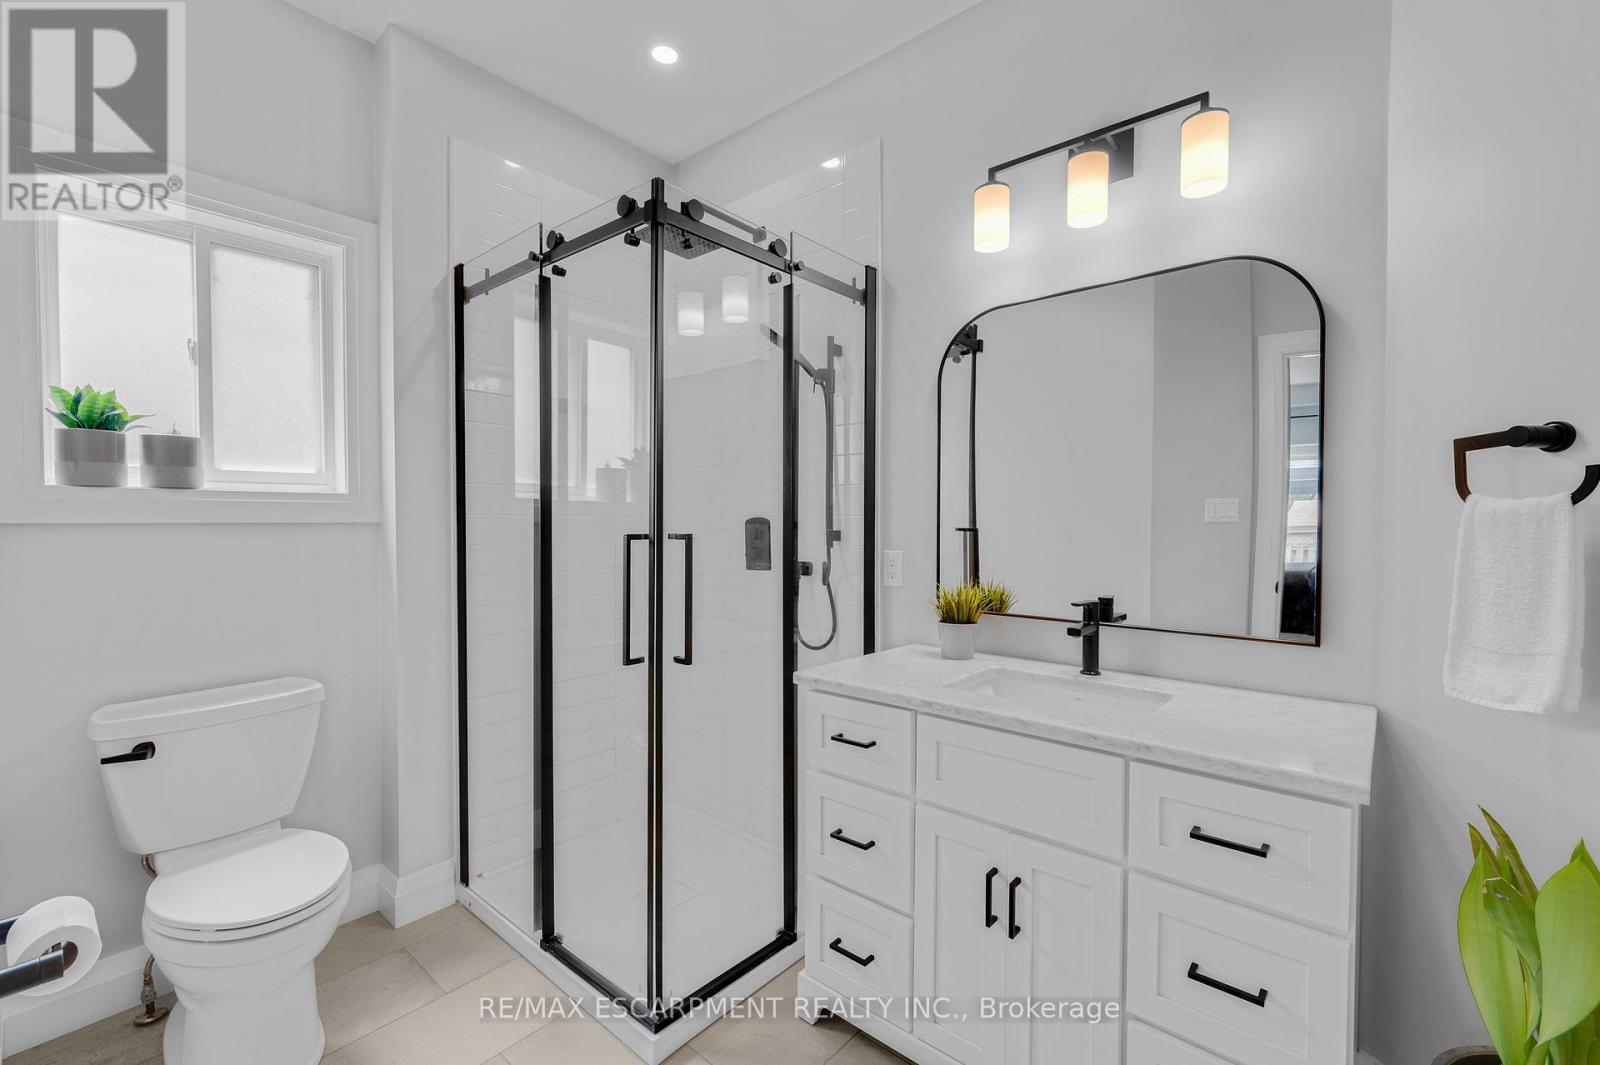
3 pcs Primary Ensuite - 4014 Jarvis Crescent, Burlington, ON
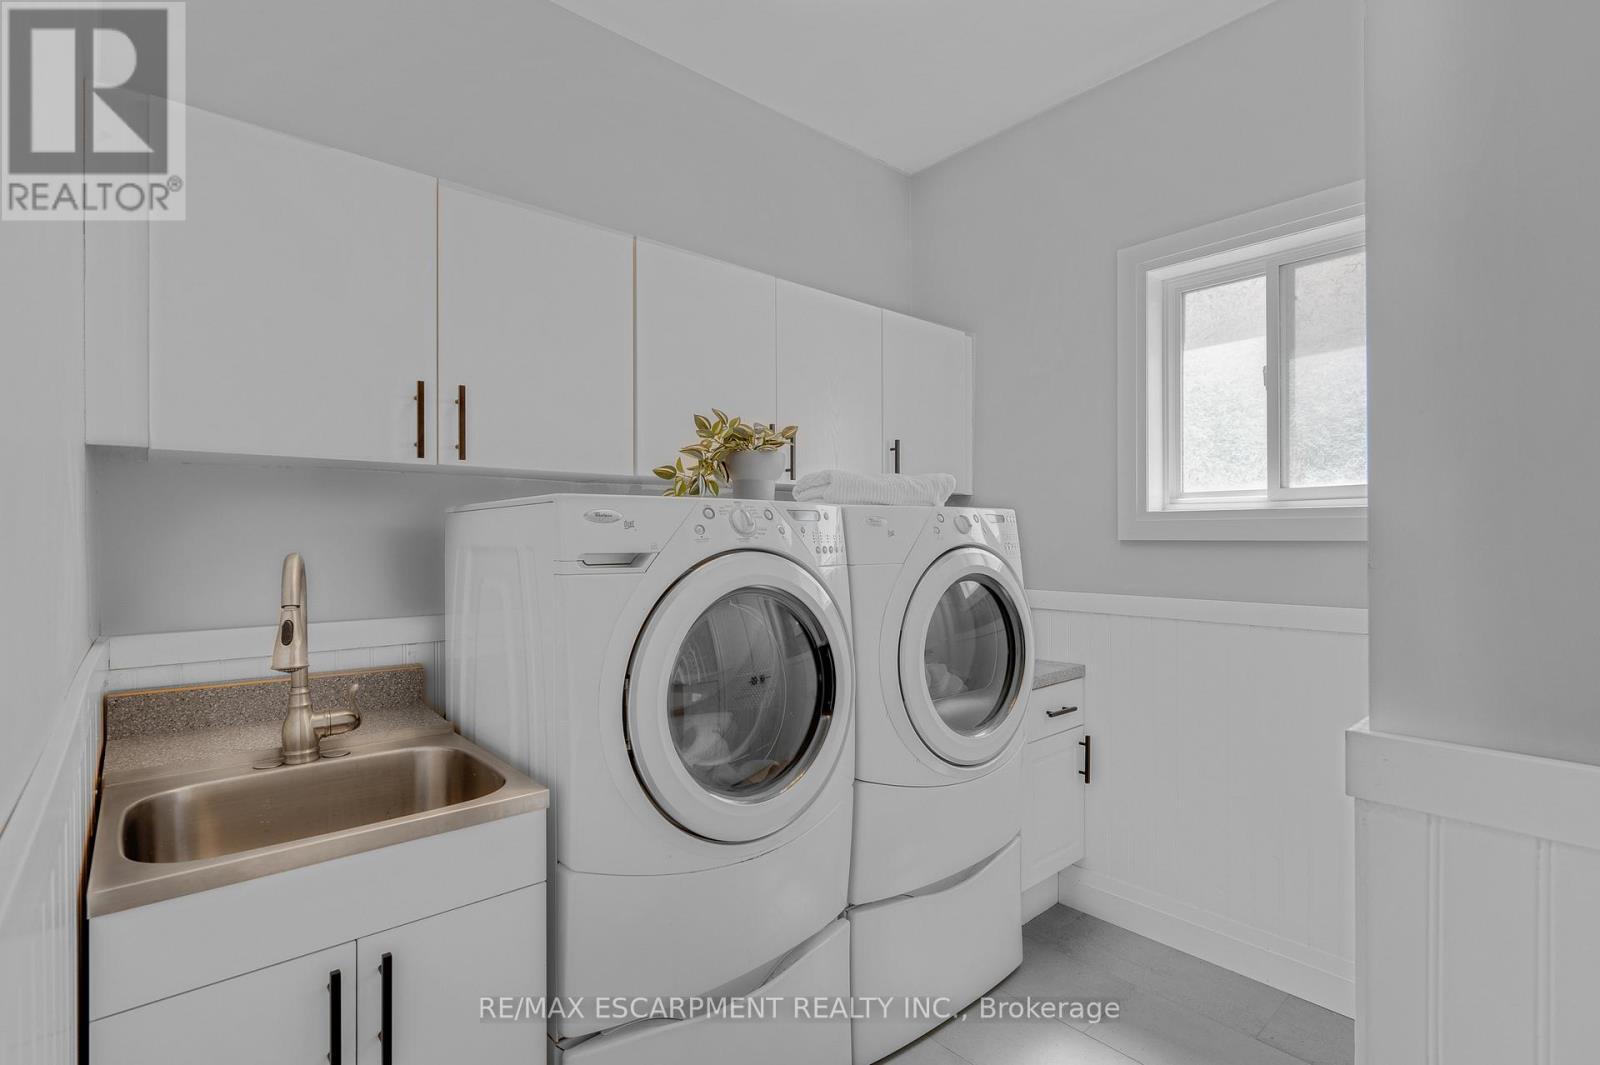
Main Floor Laundry with Garage Access - 4014 Jarvis Crescent, Burlington, ON
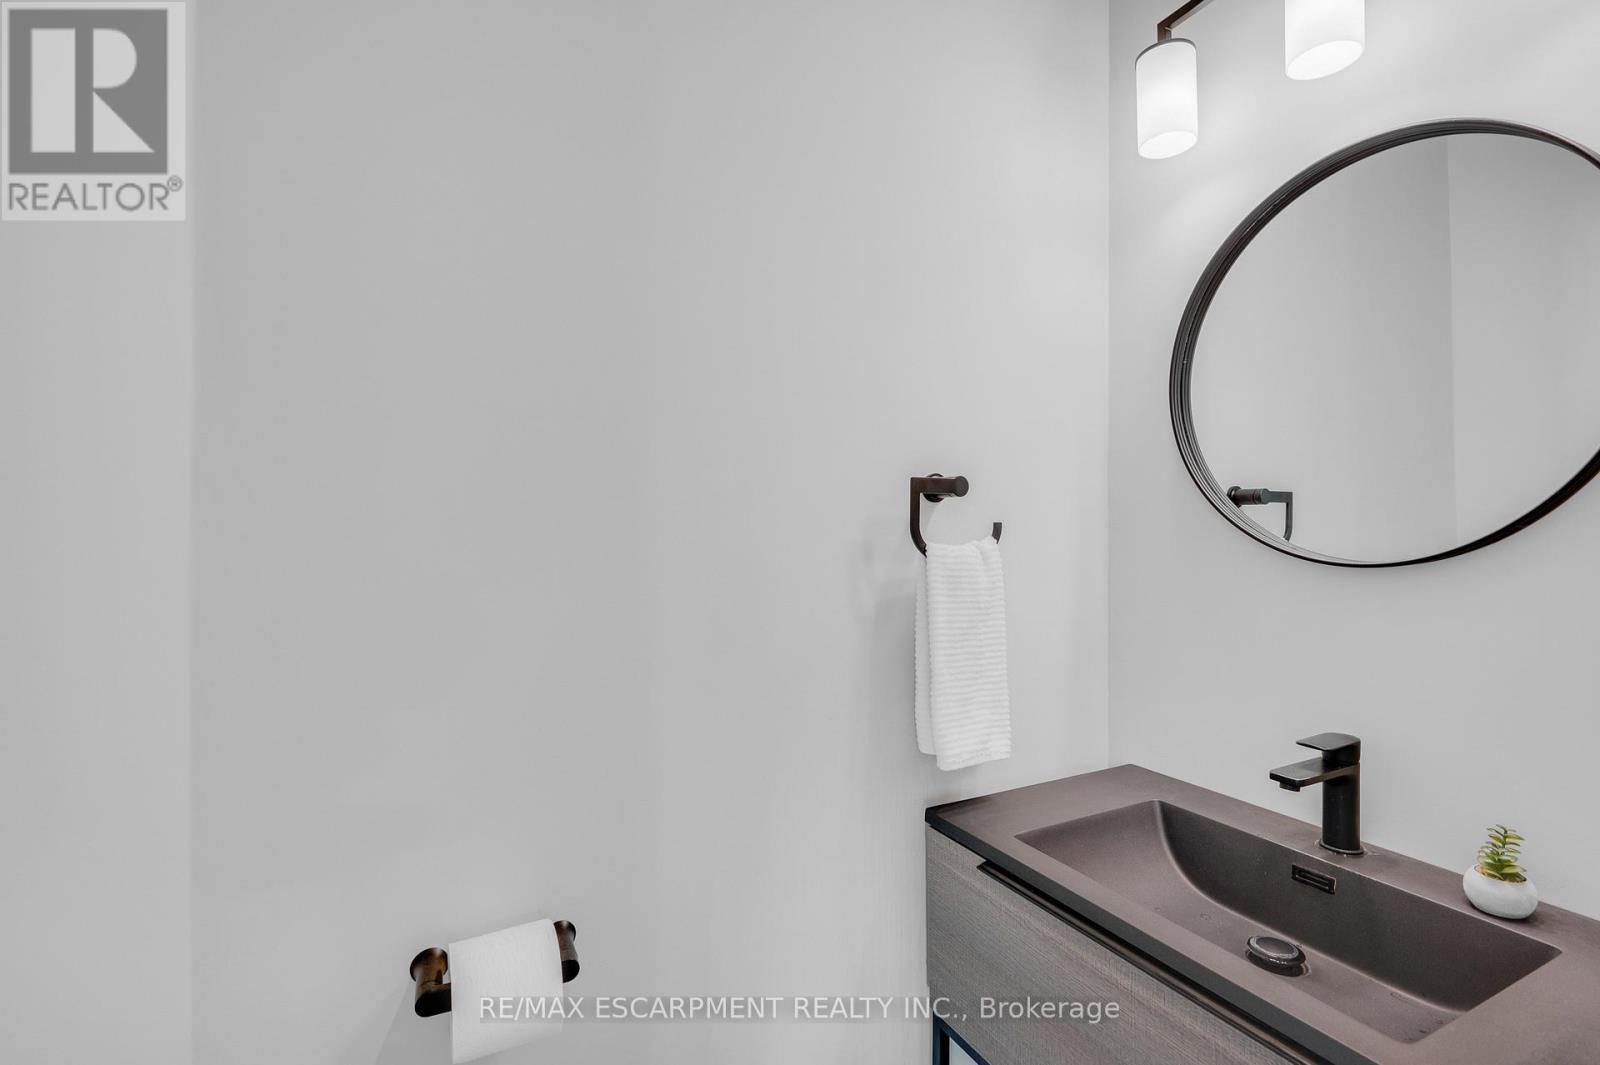
Main floor Powder Room - 4014 Jarvis Crescent, Burlington, ON
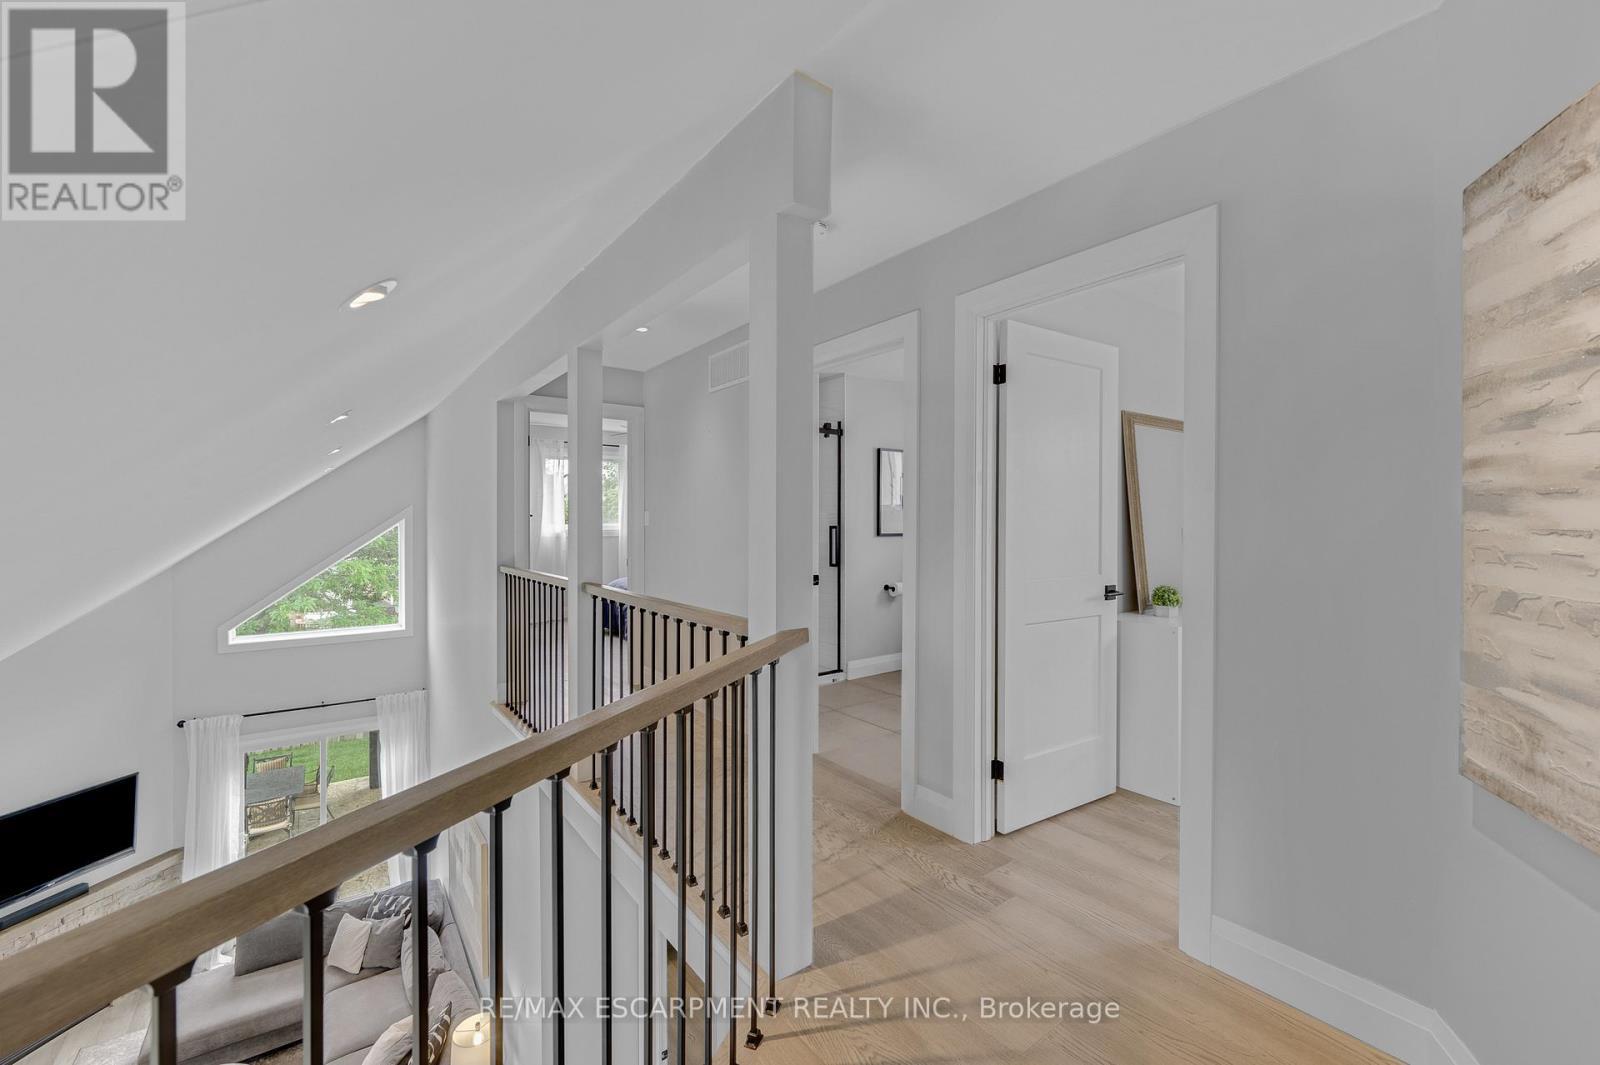
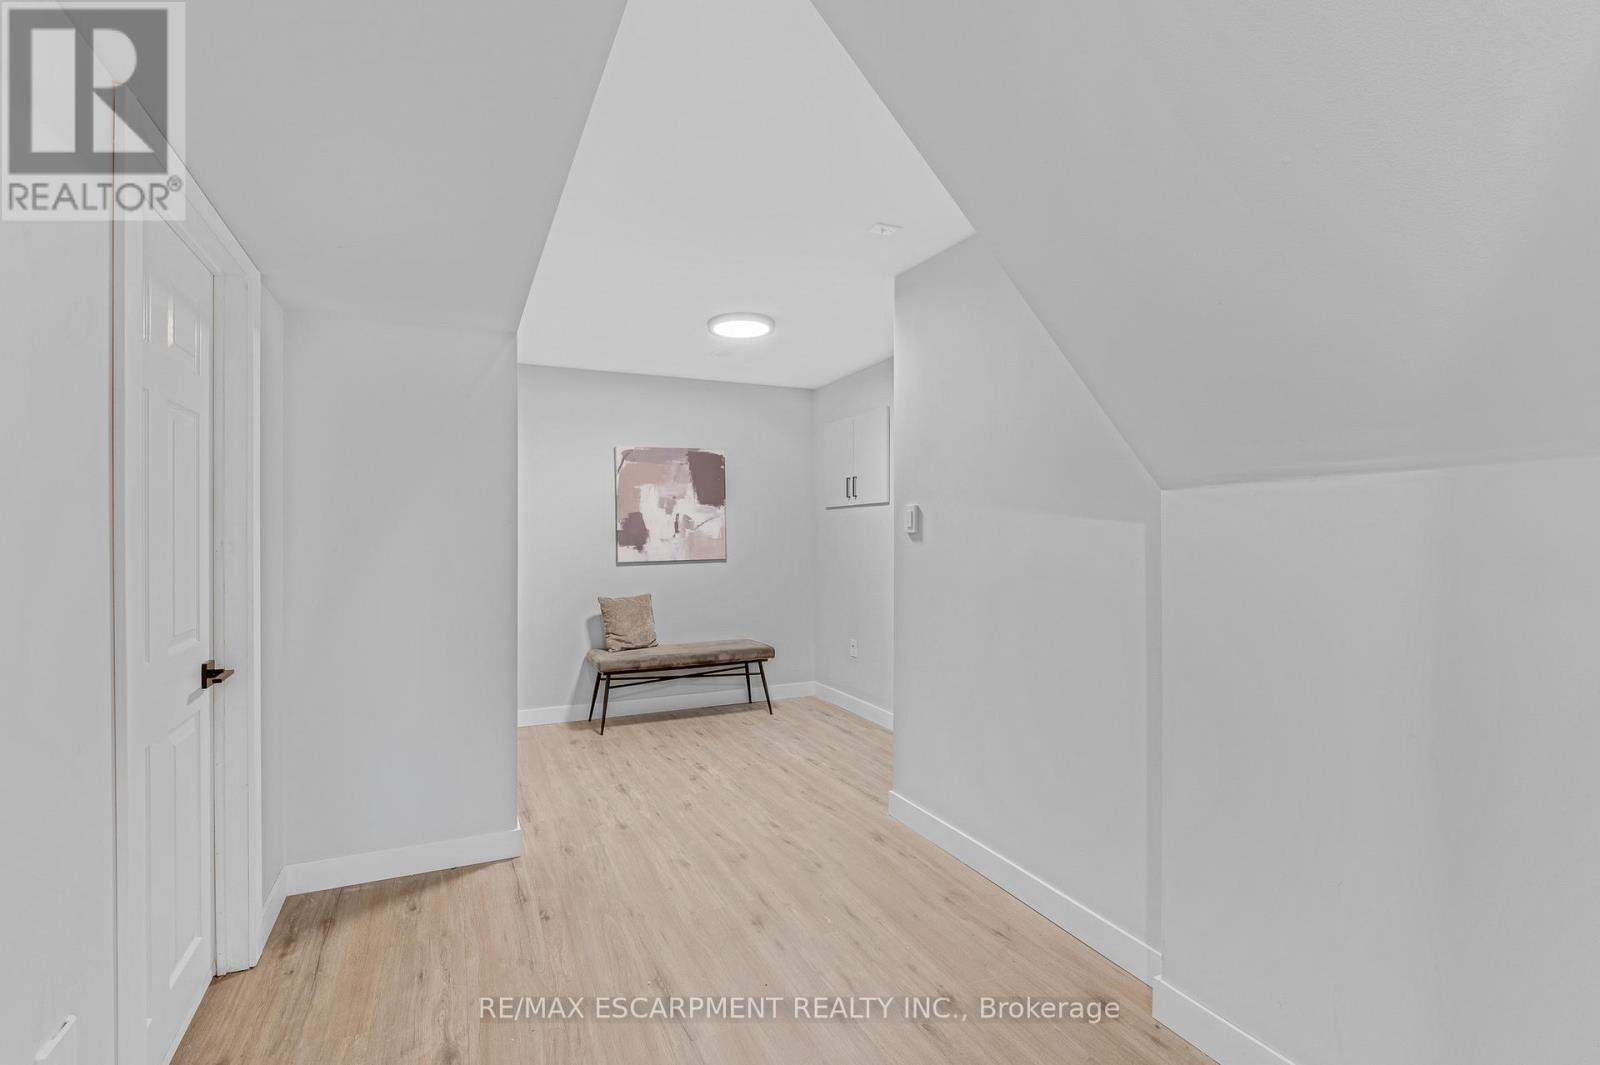
Loft with 2 bedrooms and a full Bath - 4014 Jarvis Crescent, Burlington, ON
View from Loft - 4014 Jarvis Crescent, Burlington, ON
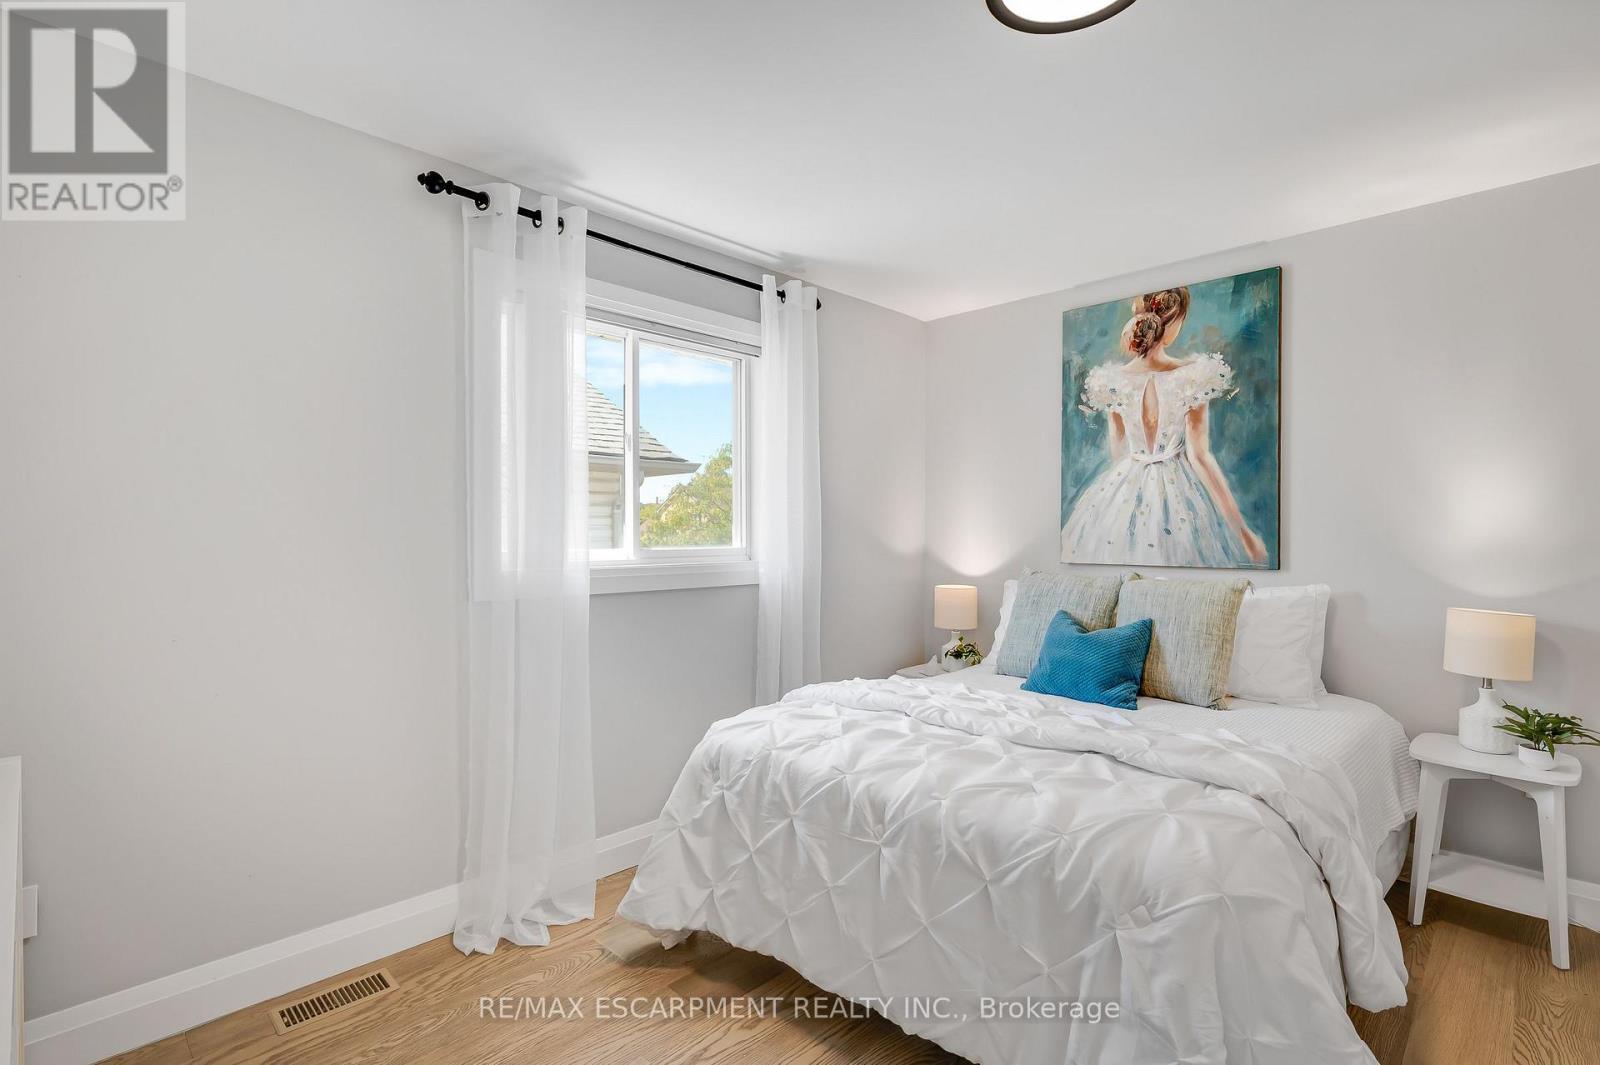
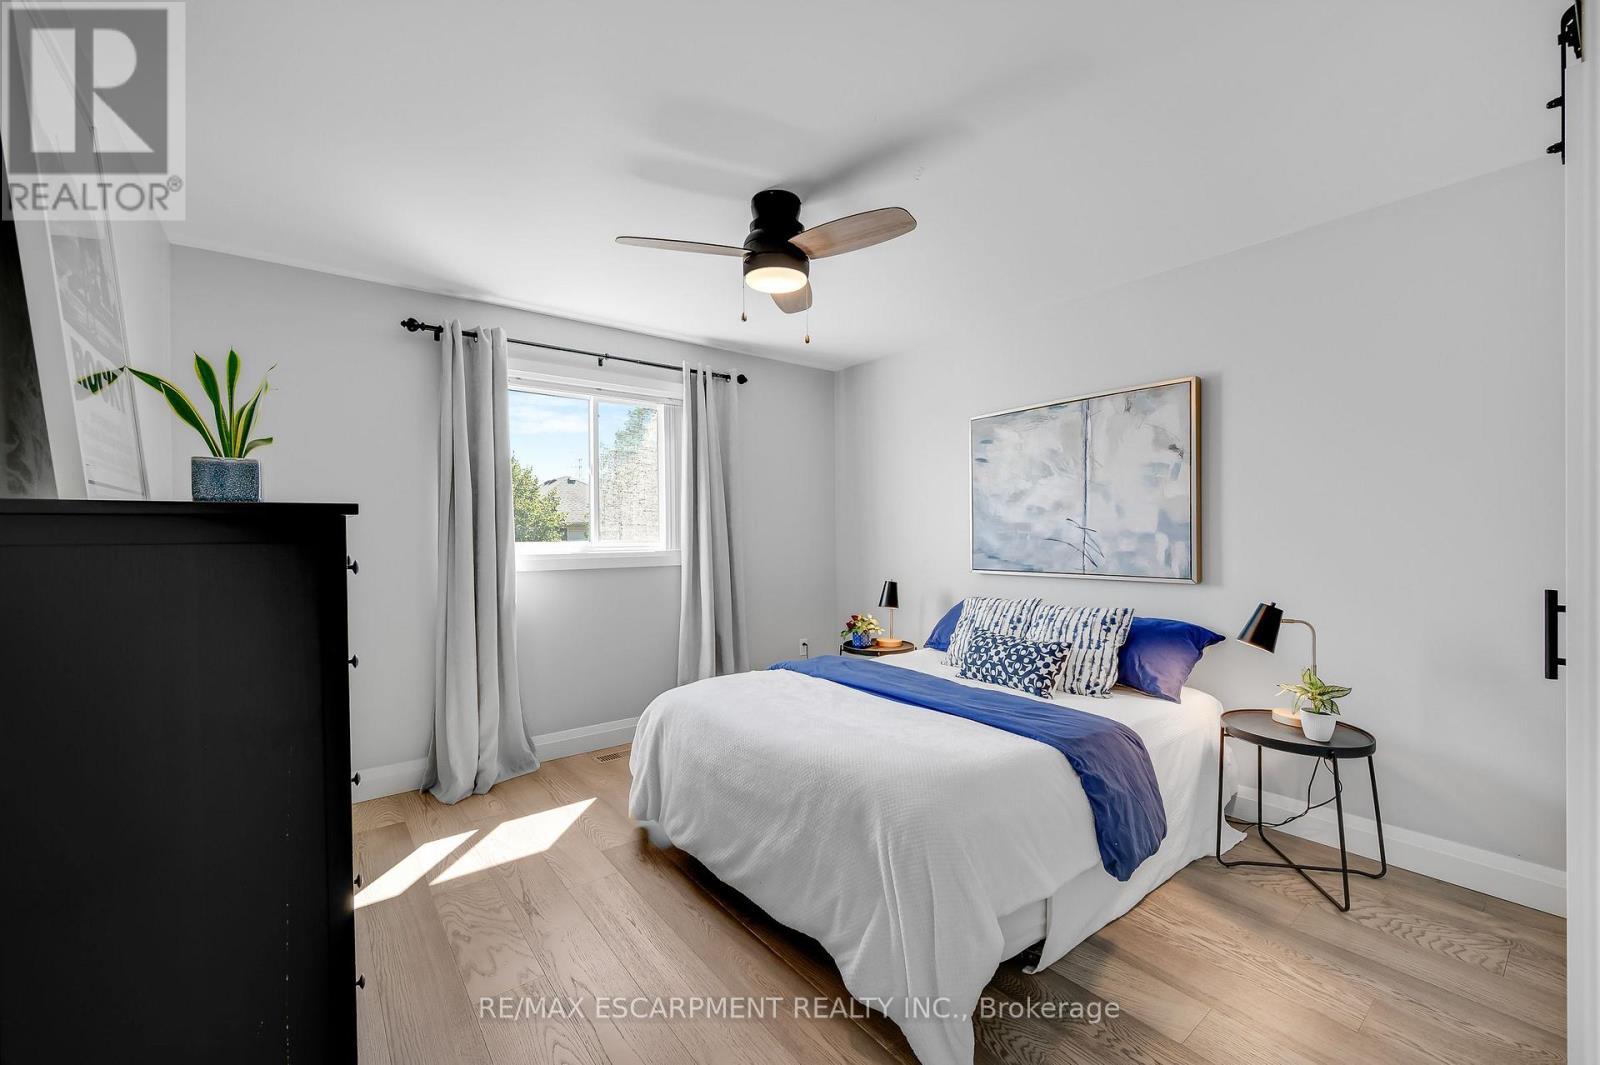
2nd Bedroom - 4014 Jarvis Crescent, Burlington, ON
4014 Jarvis Crescent, Burlington, ON
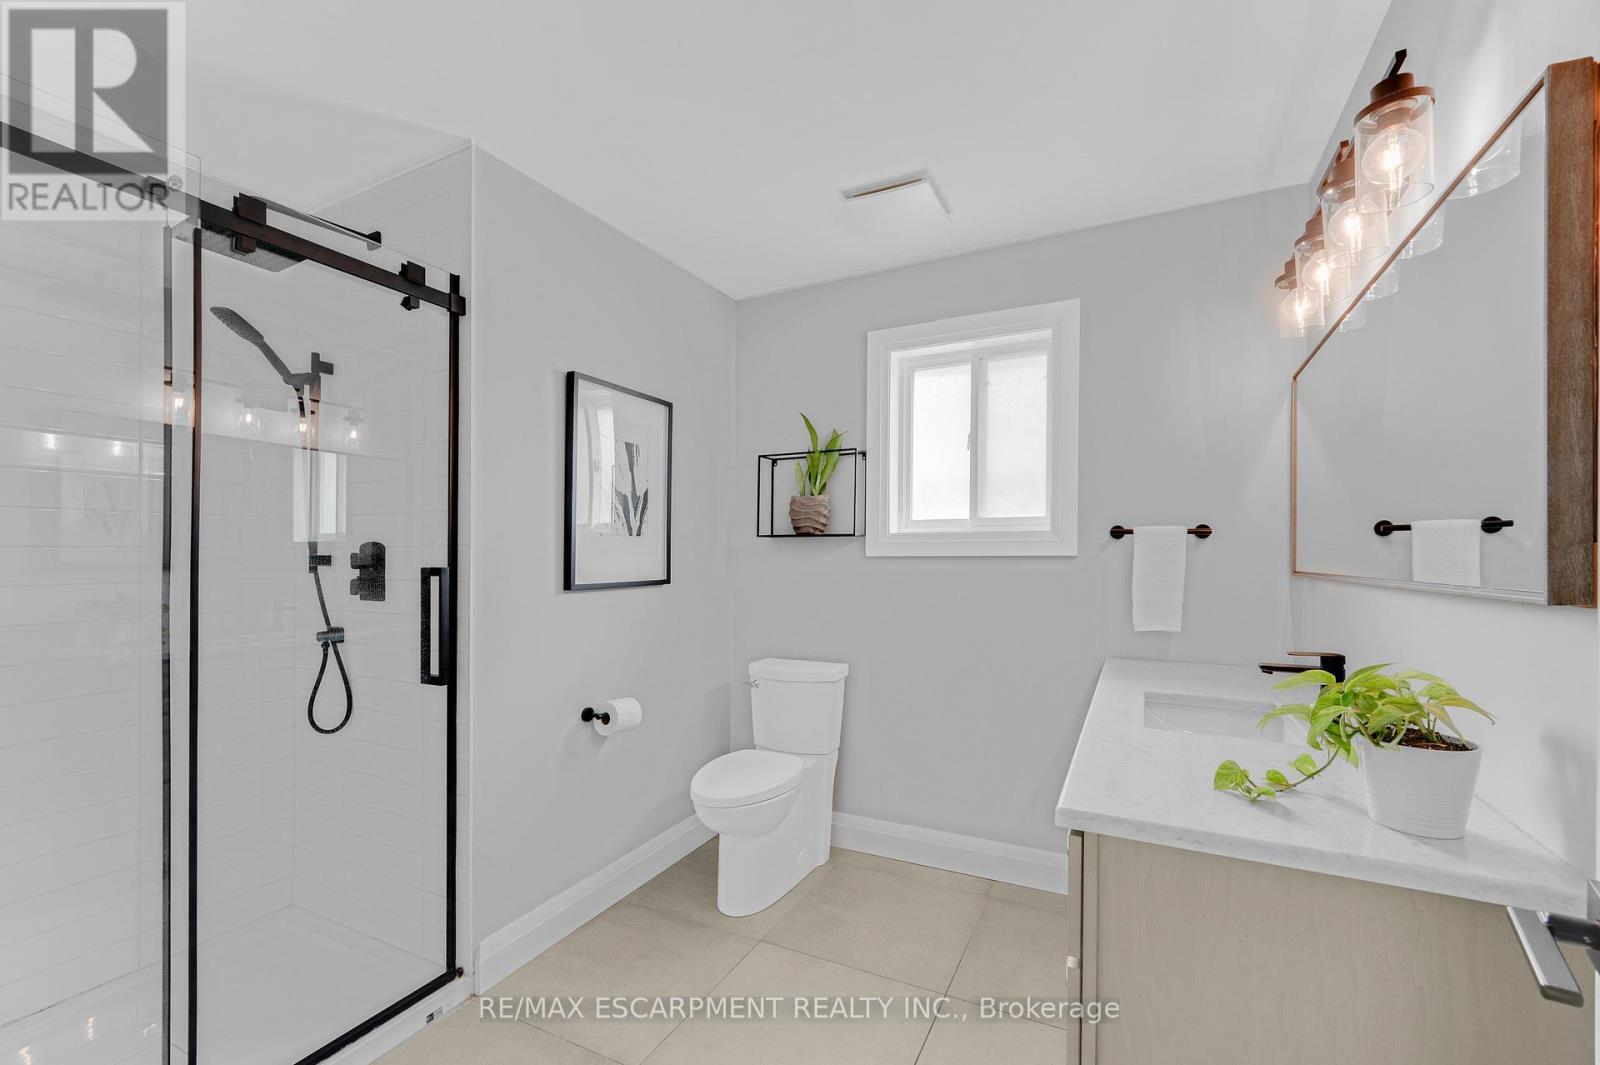
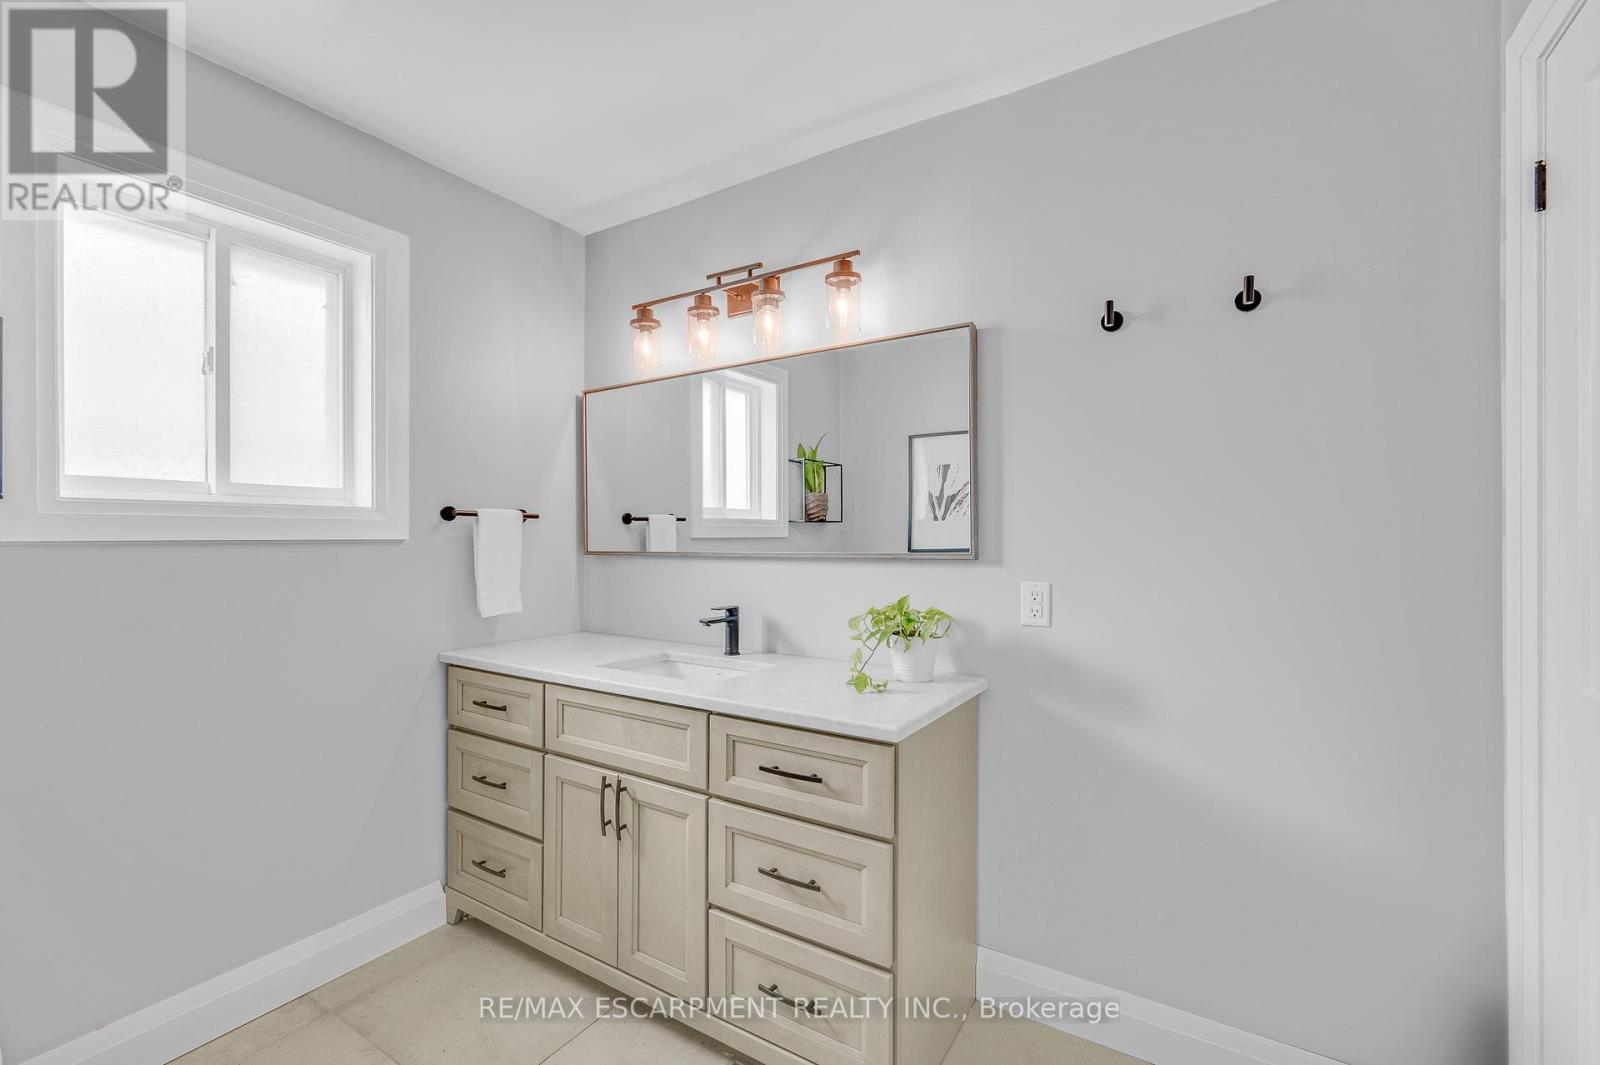
3 piece Washroom - 4014 Jarvis Crescent, Burlington, ON
4014 Jarvis Crescent, Burlington, ON
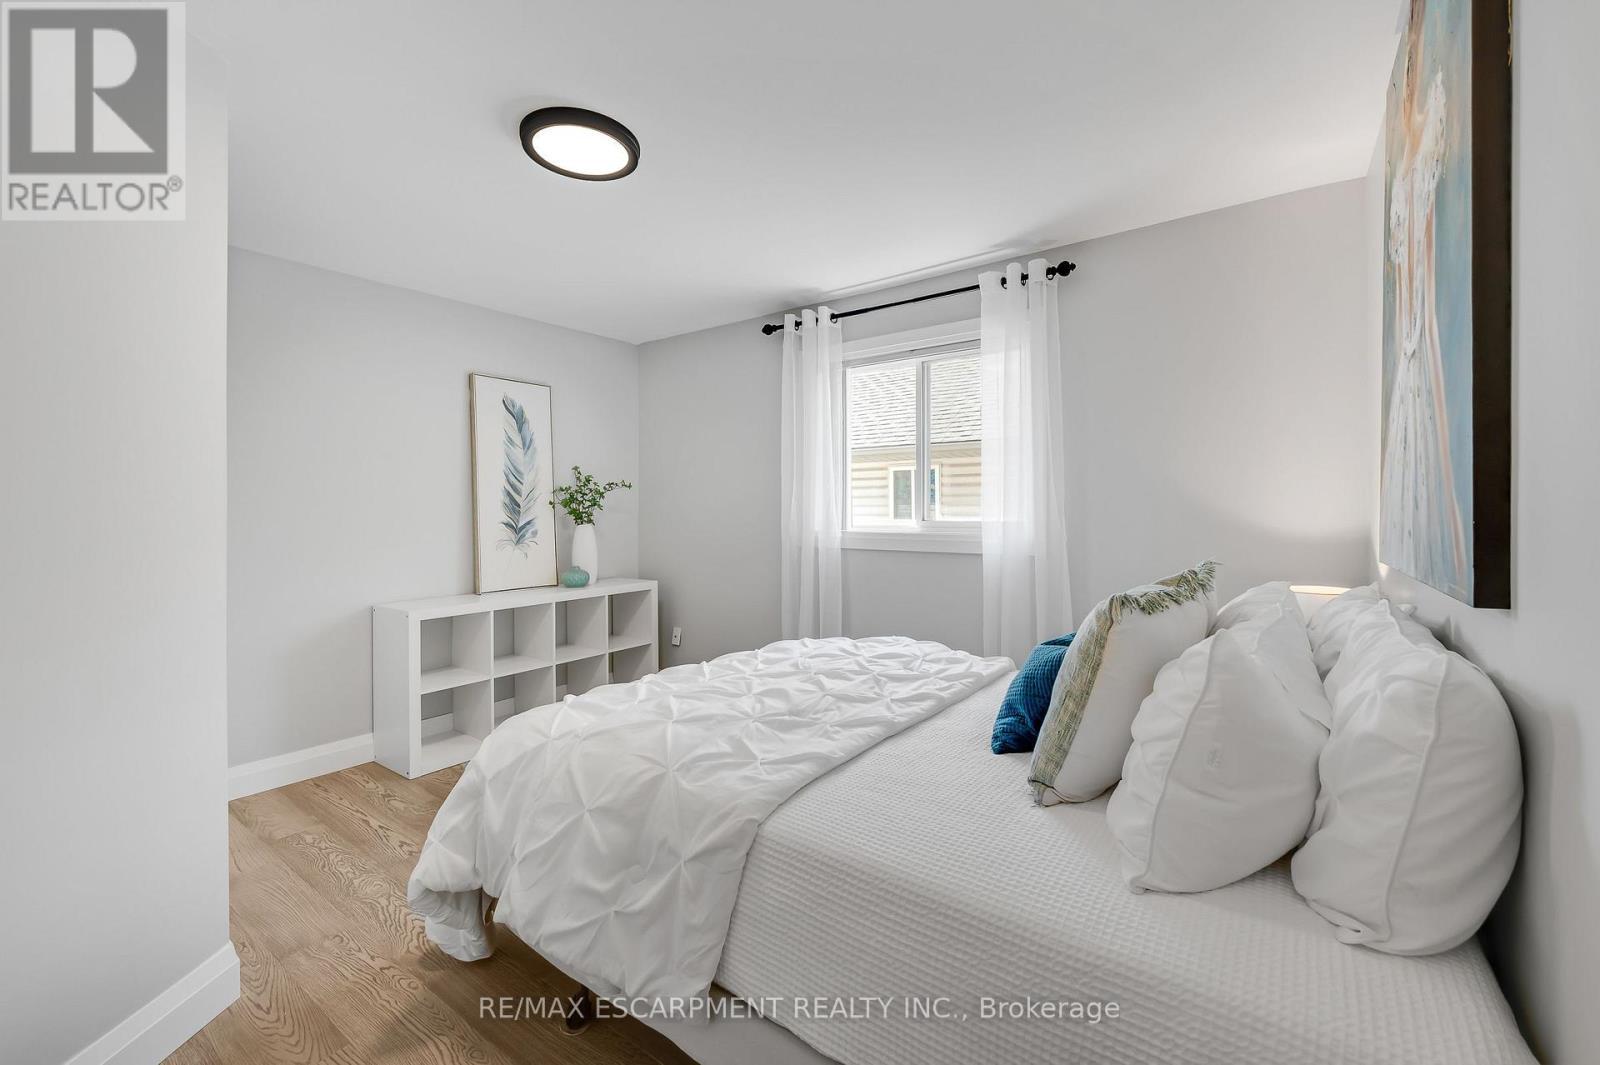
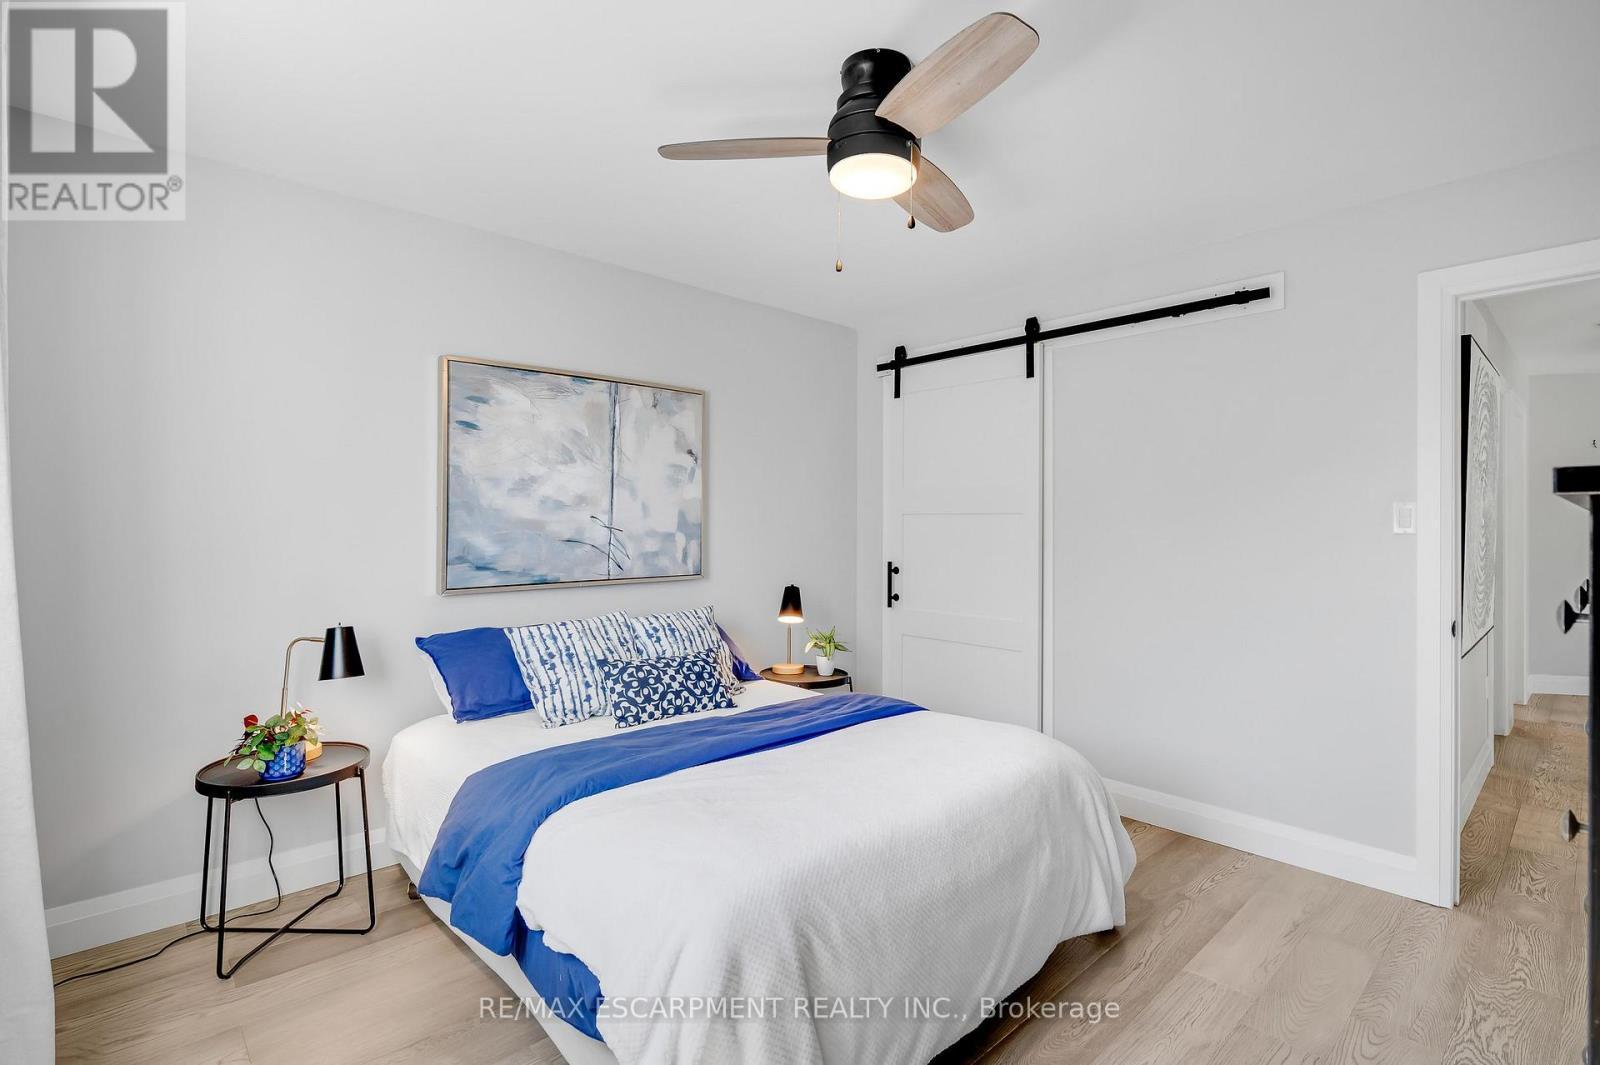
3rd Bedroom - 4014 Jarvis Crescent, Burlington, ON
4014 Jarvis Crescent, Burlington, ON
Basement hallway - 4014 Jarvis Crescent, Burlington, ON
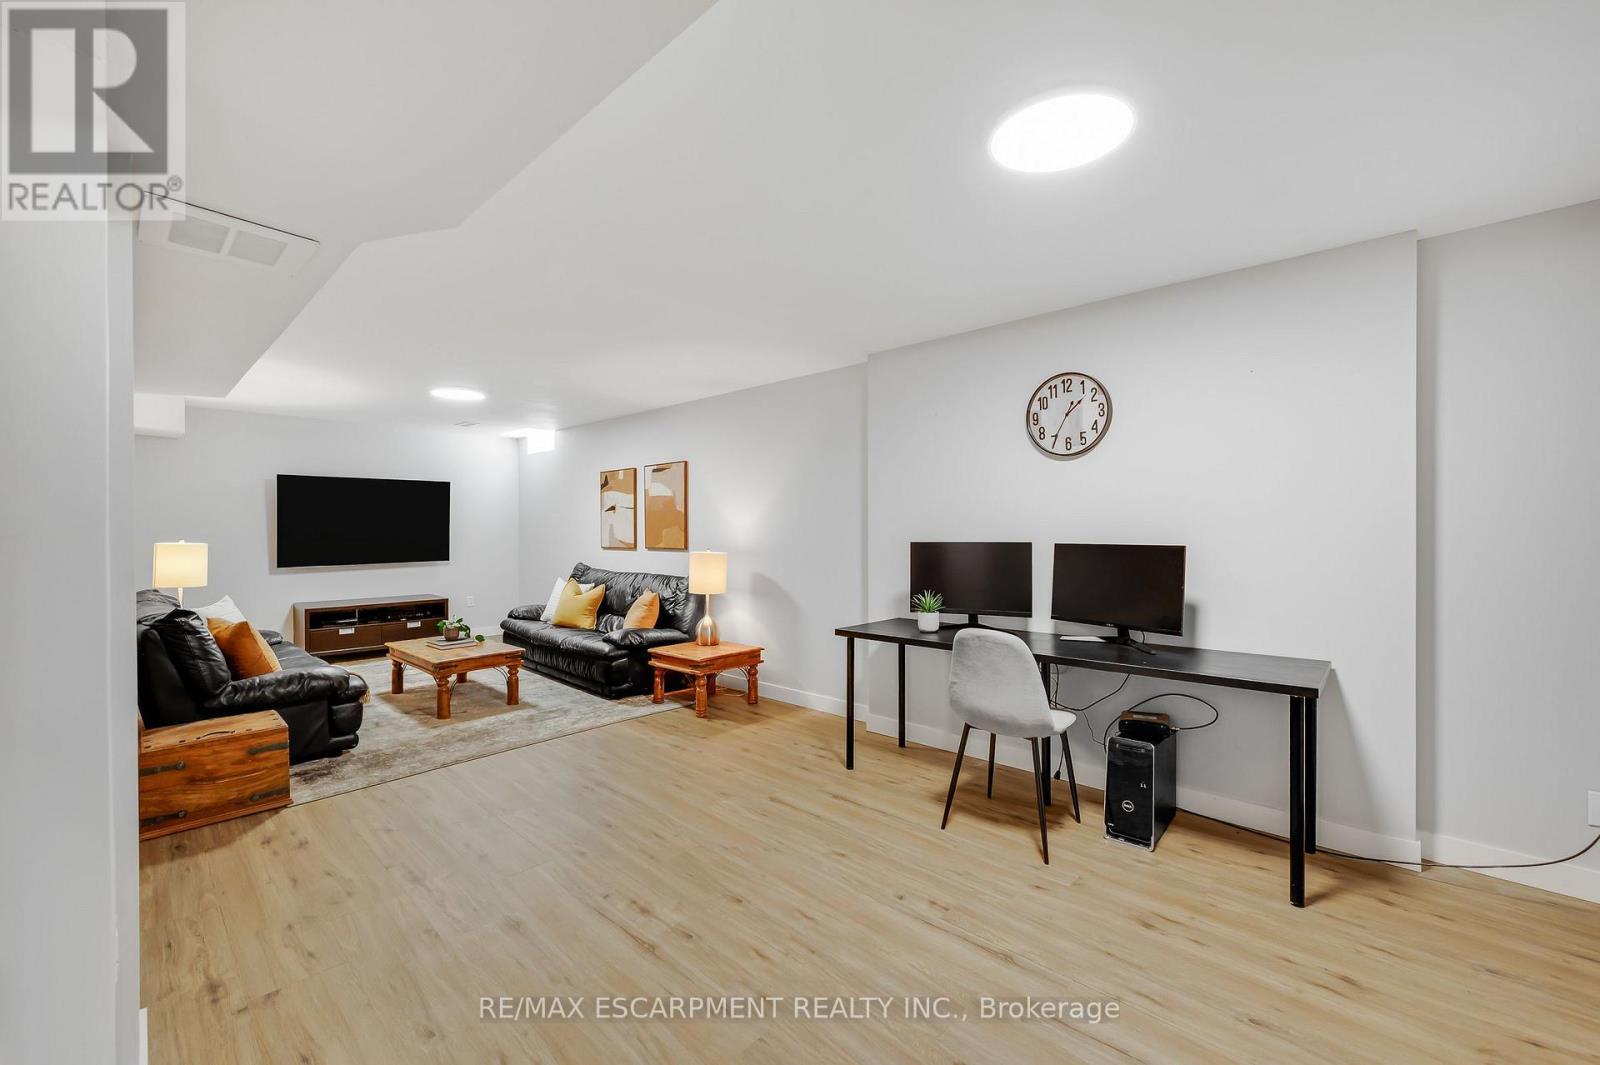
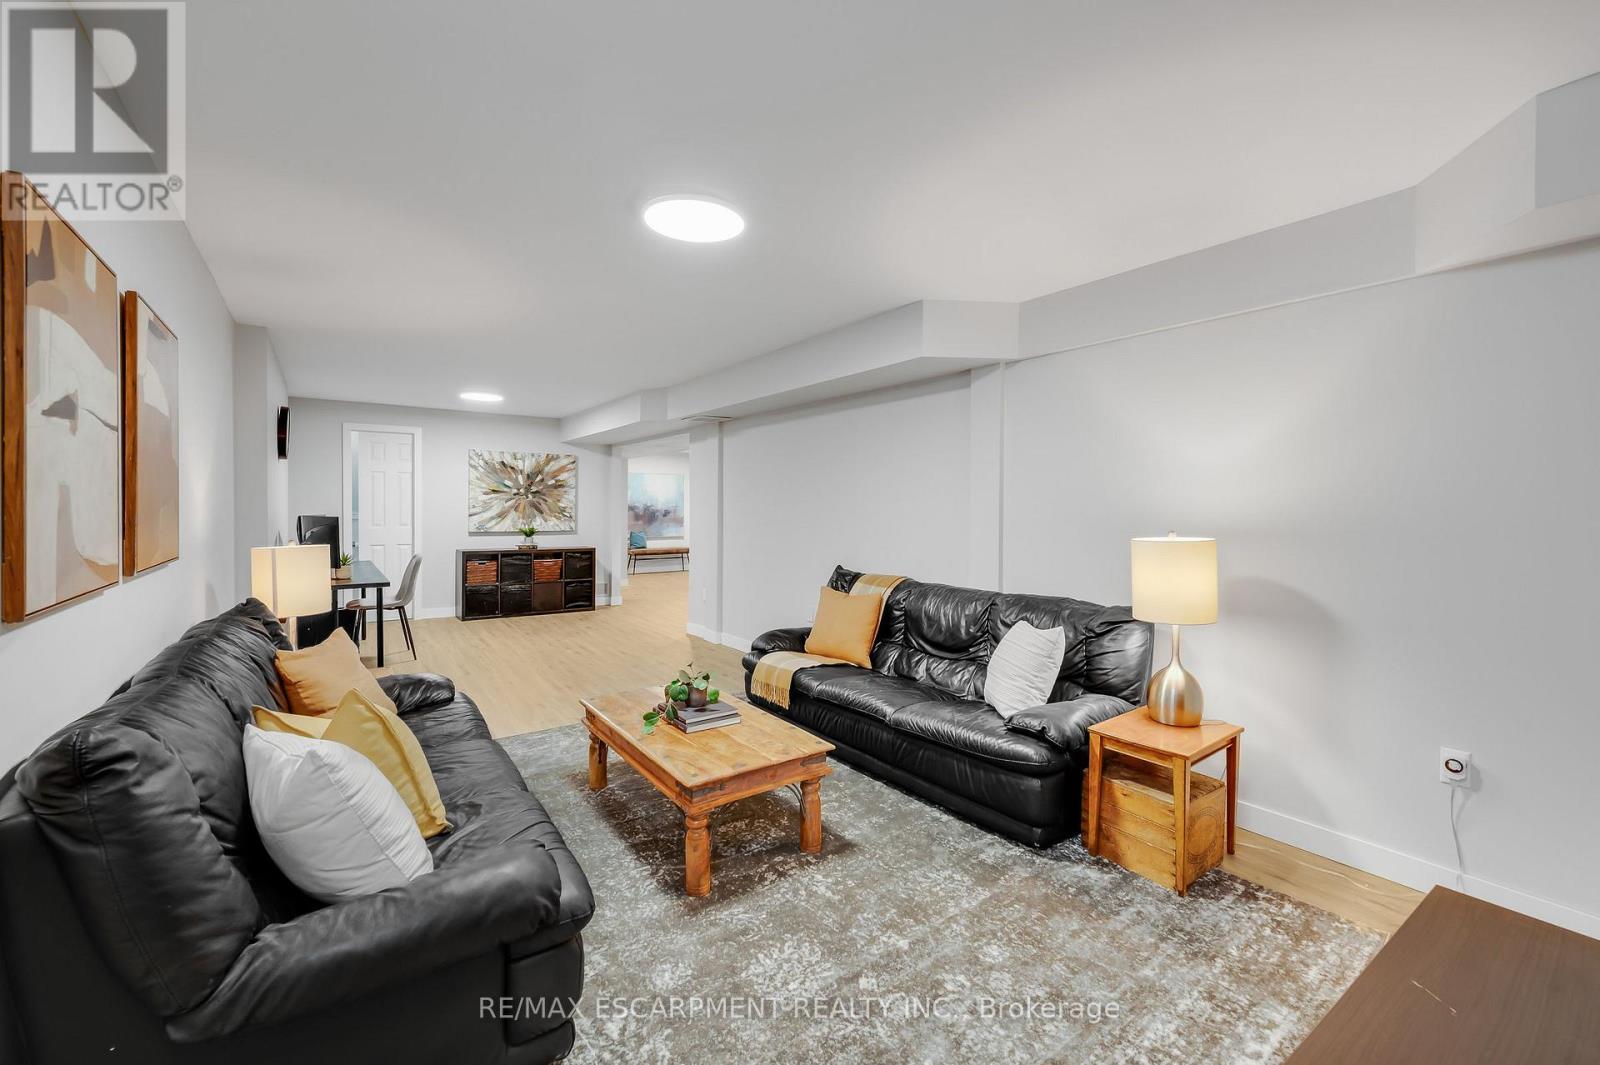
Large Recreation room - 4014 Jarvis Crescent, Burlington, ON
4014 Jarvis Crescent, Burlington, ON
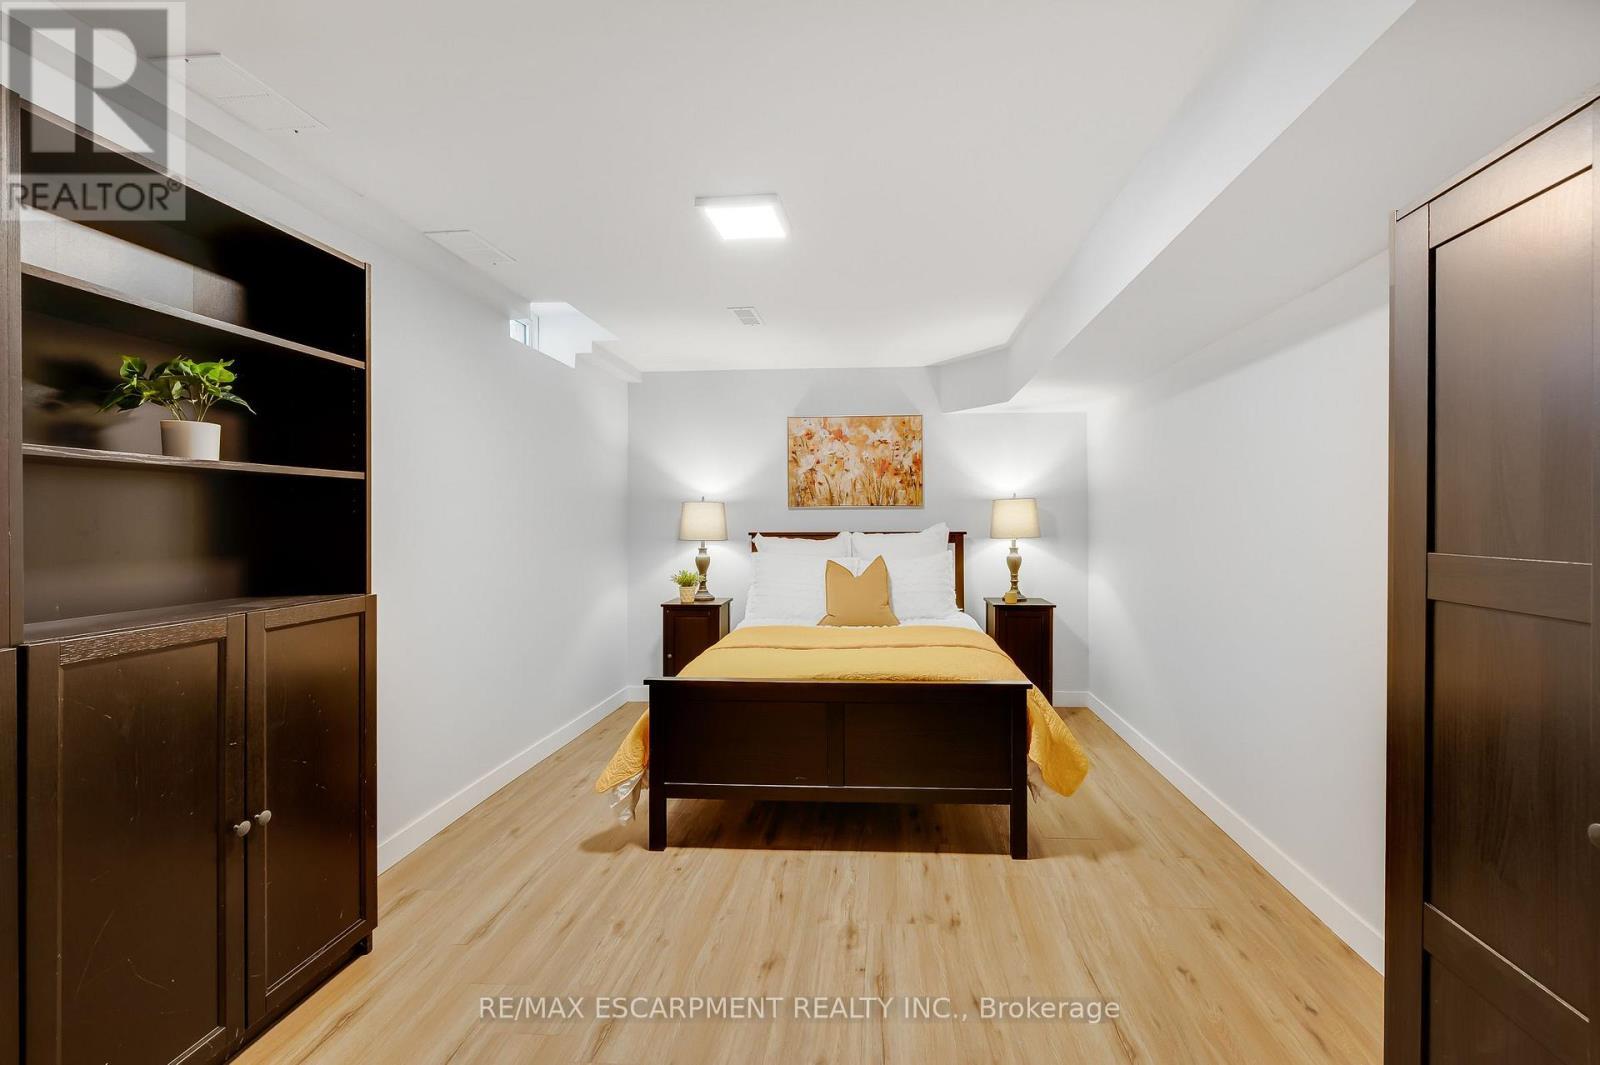
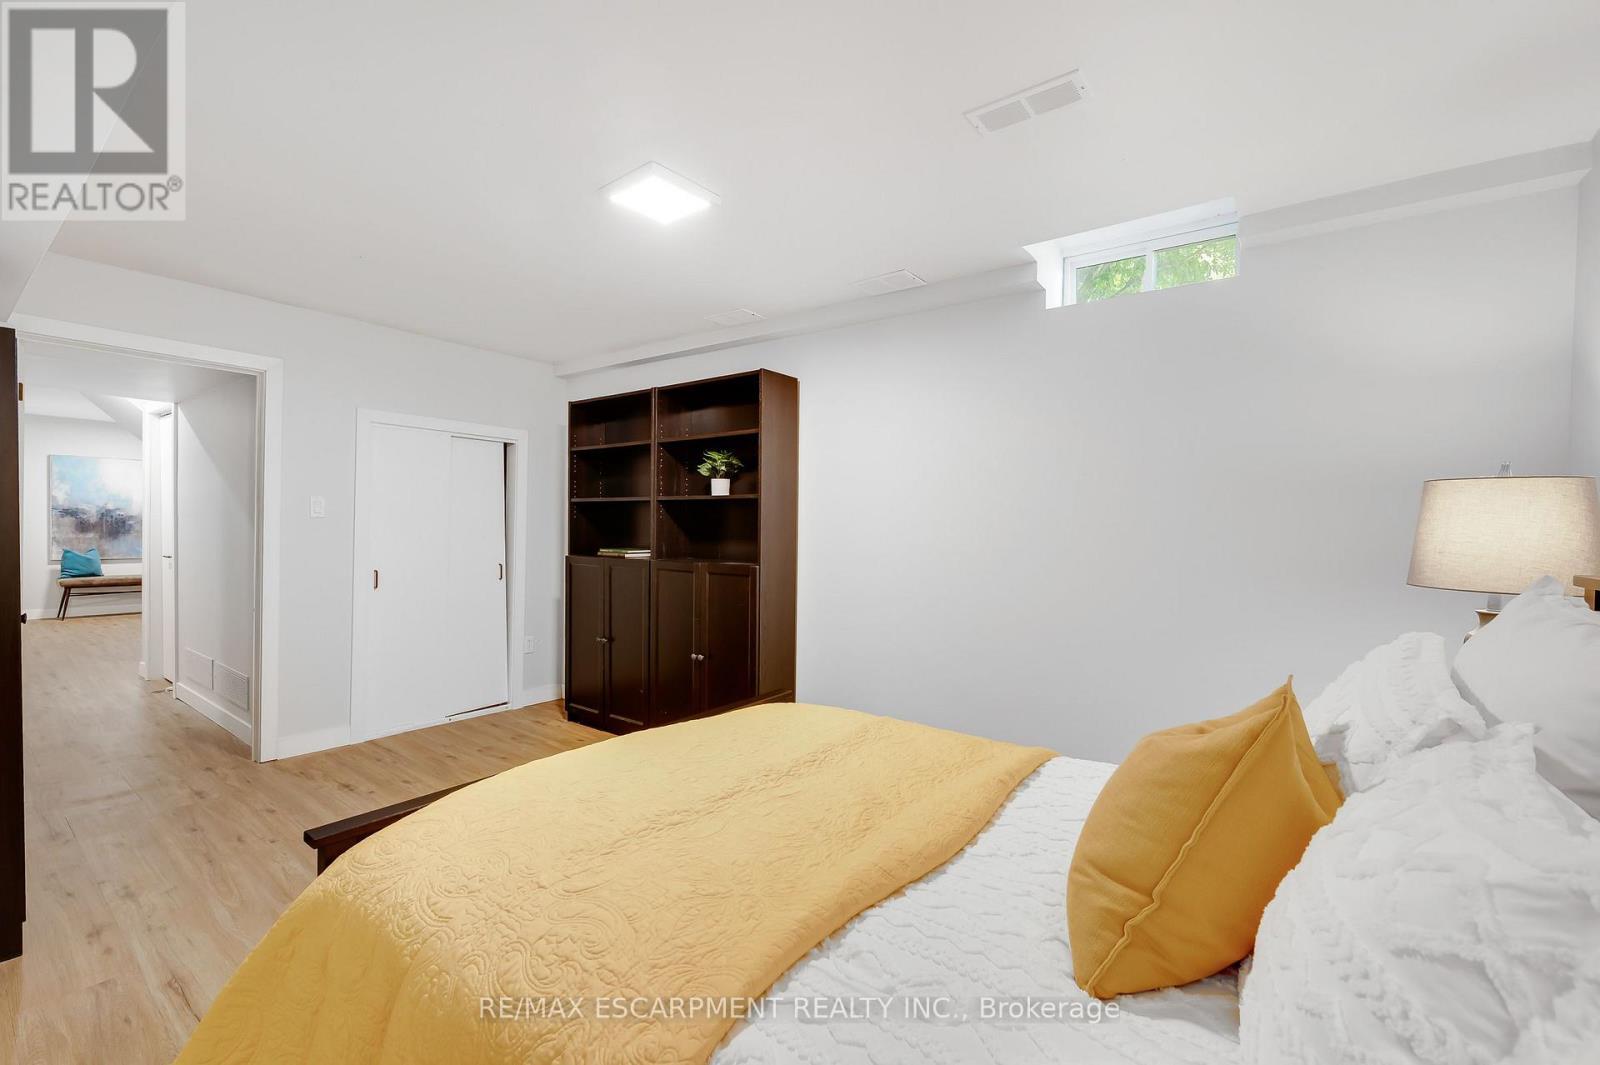
4th Bedroom - 4014 Jarvis Crescent, Burlington, ON
4014 Jarvis Crescent, Burlington, ON
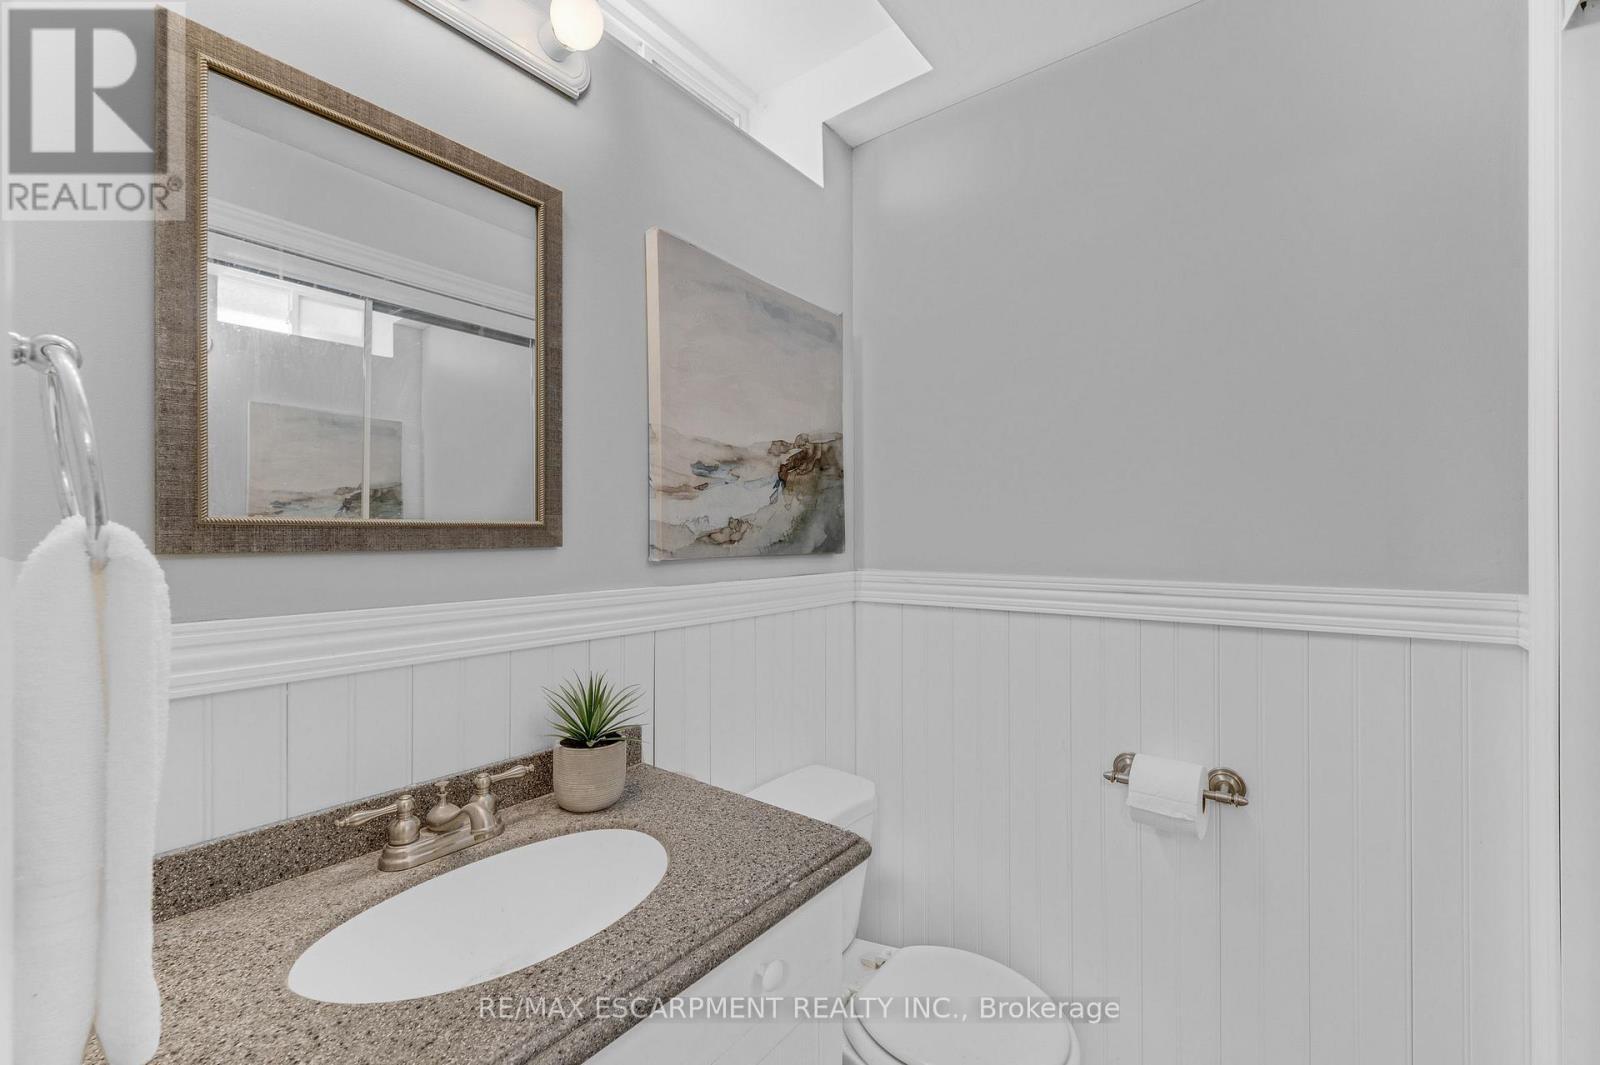
2pc Washroom - Basement - 4014 Jarvis Crescent, Burlington, ON
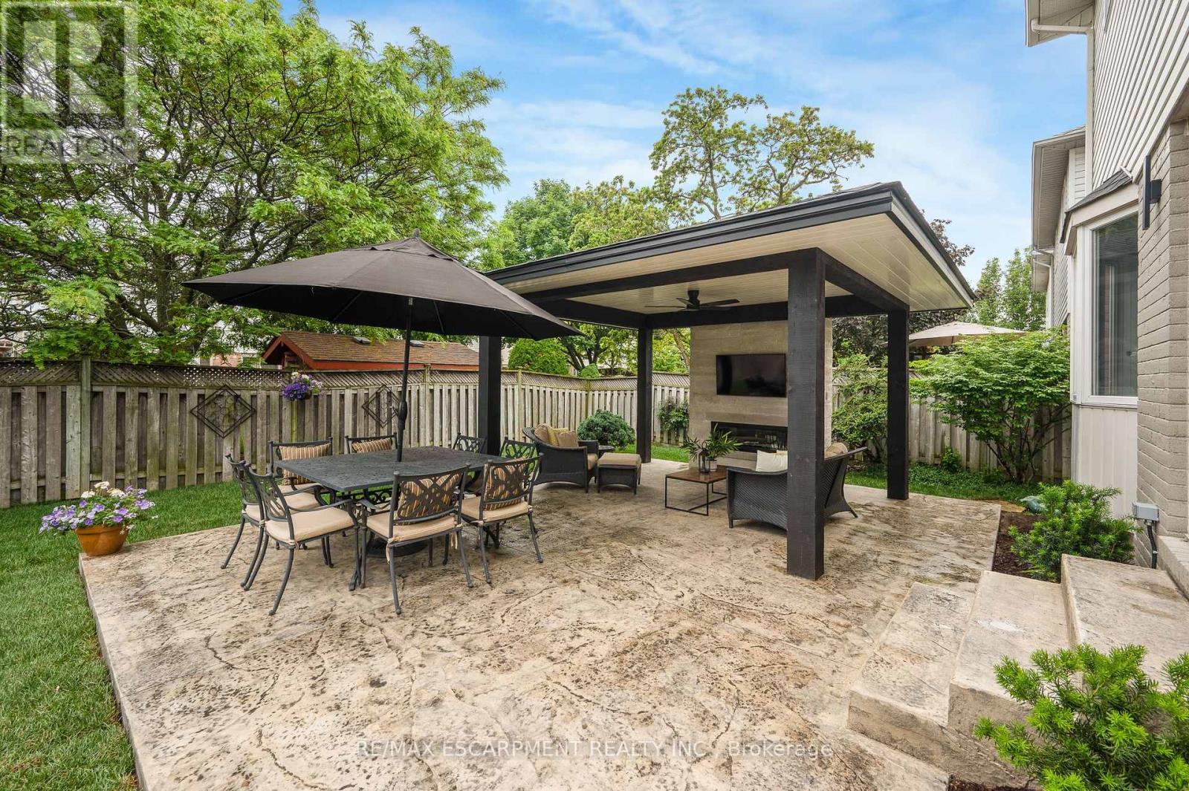
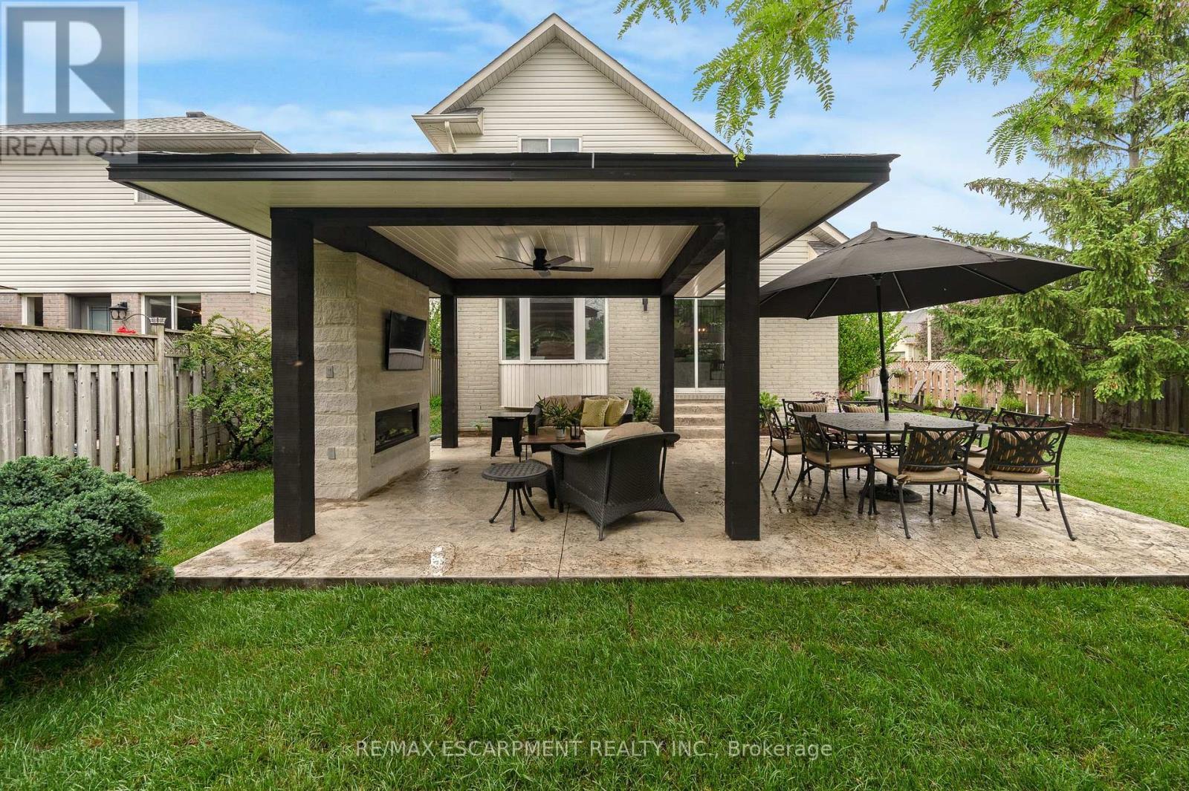
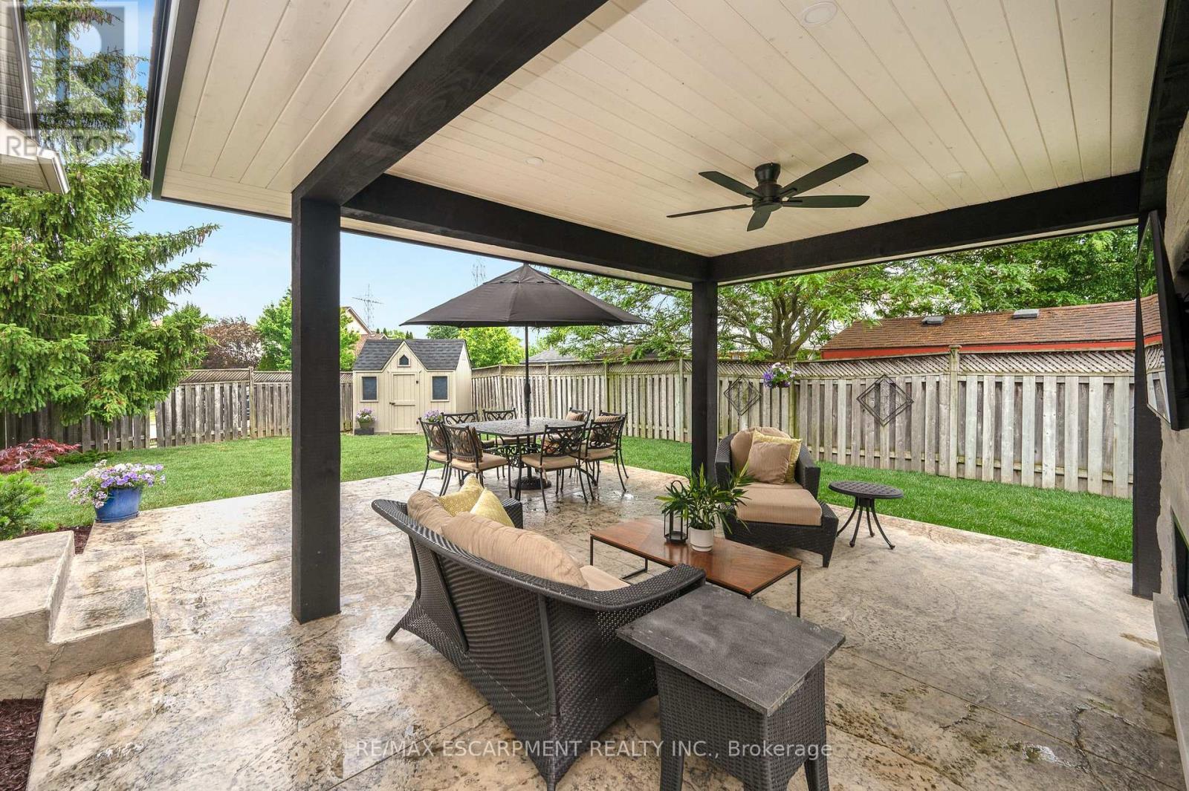
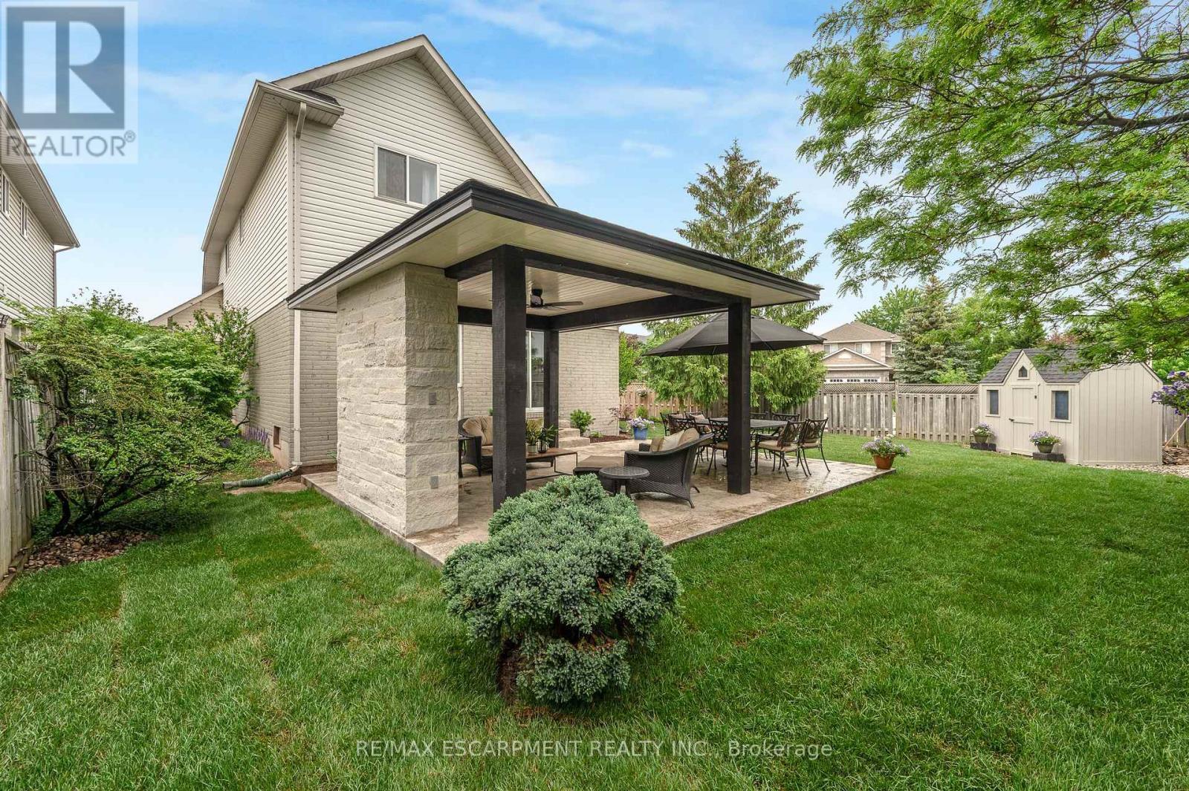
Backyard Oasis - 4014 Jarvis Crescent, Burlington, ON
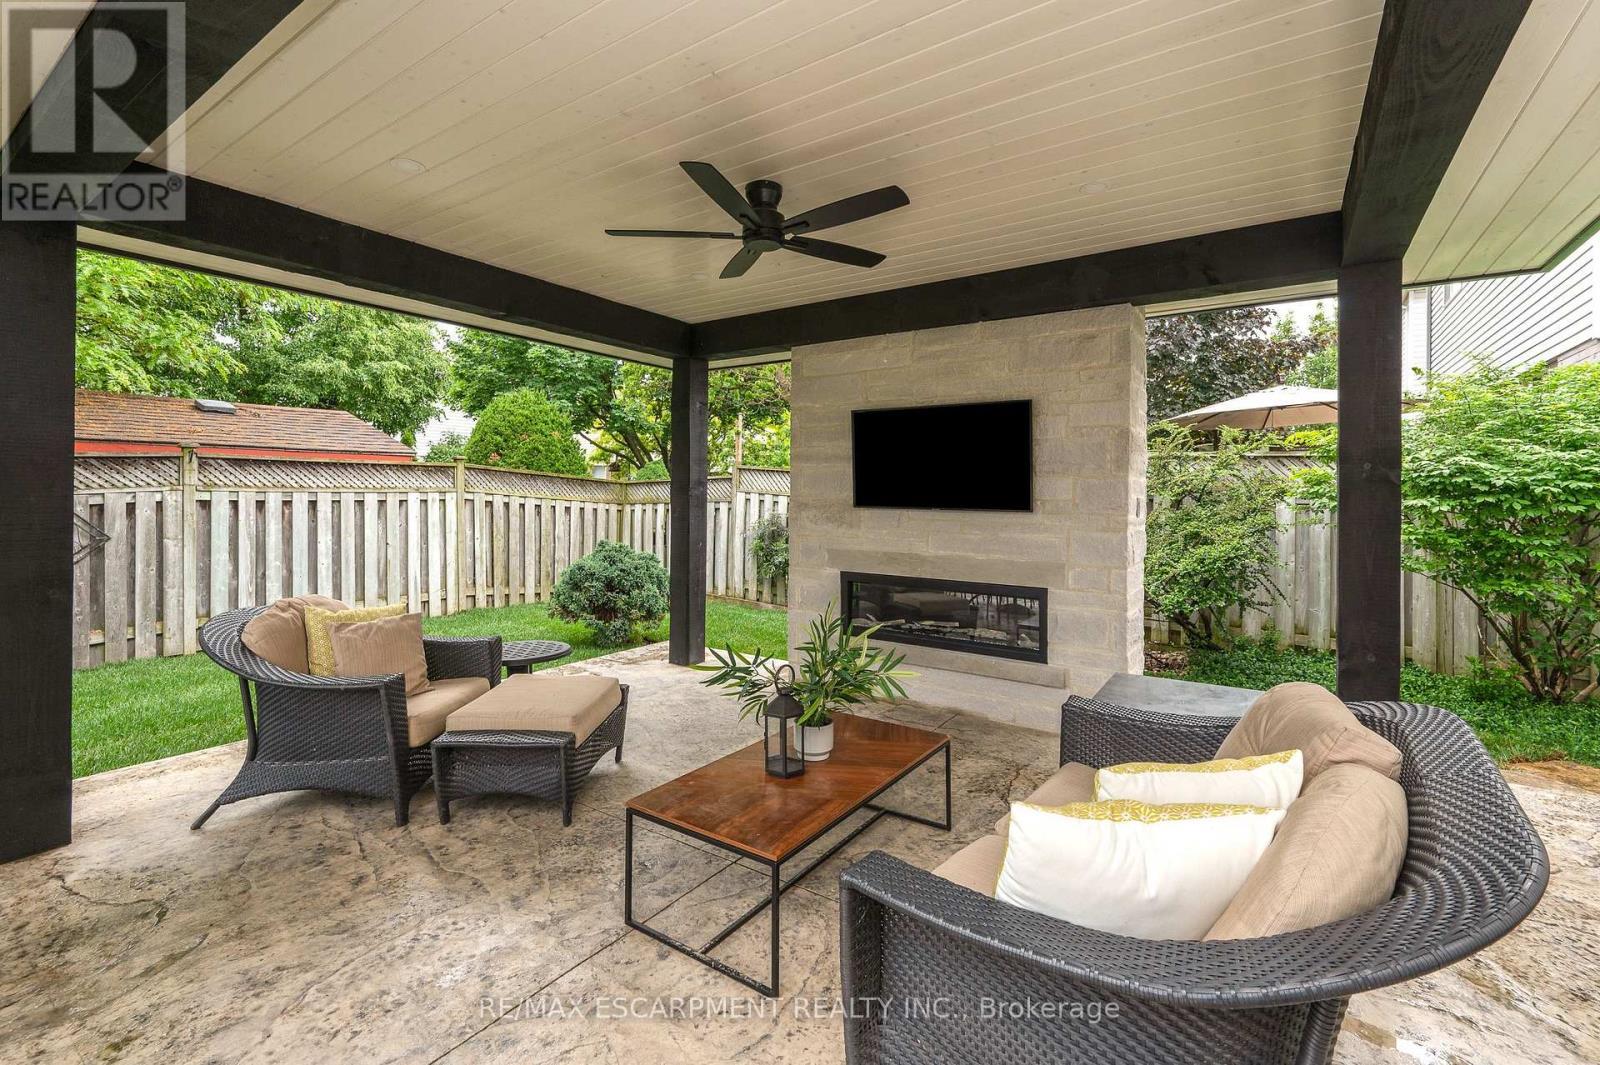
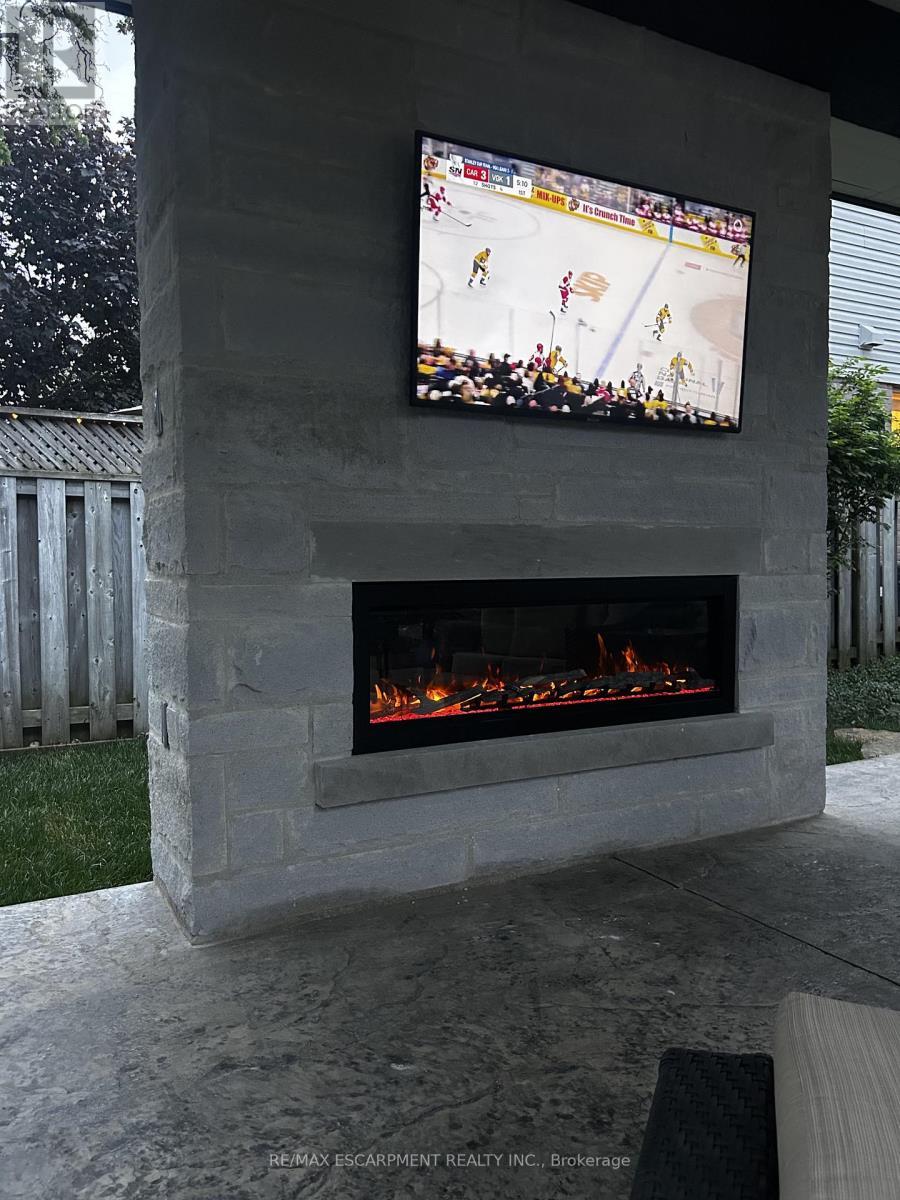
Electric Fireplace - 4014 Jarvis Crescent, Burlington, ON
Enjoy entertaining around your fireplace and TV - 4014 Jarvis Crescent, Burlington, ON
2nd Bedroom - with Large Walk-in closet - 4014 Jarvis Crescent, Burlington, ON
4014 Jarvis Crescent, Burlington, ON
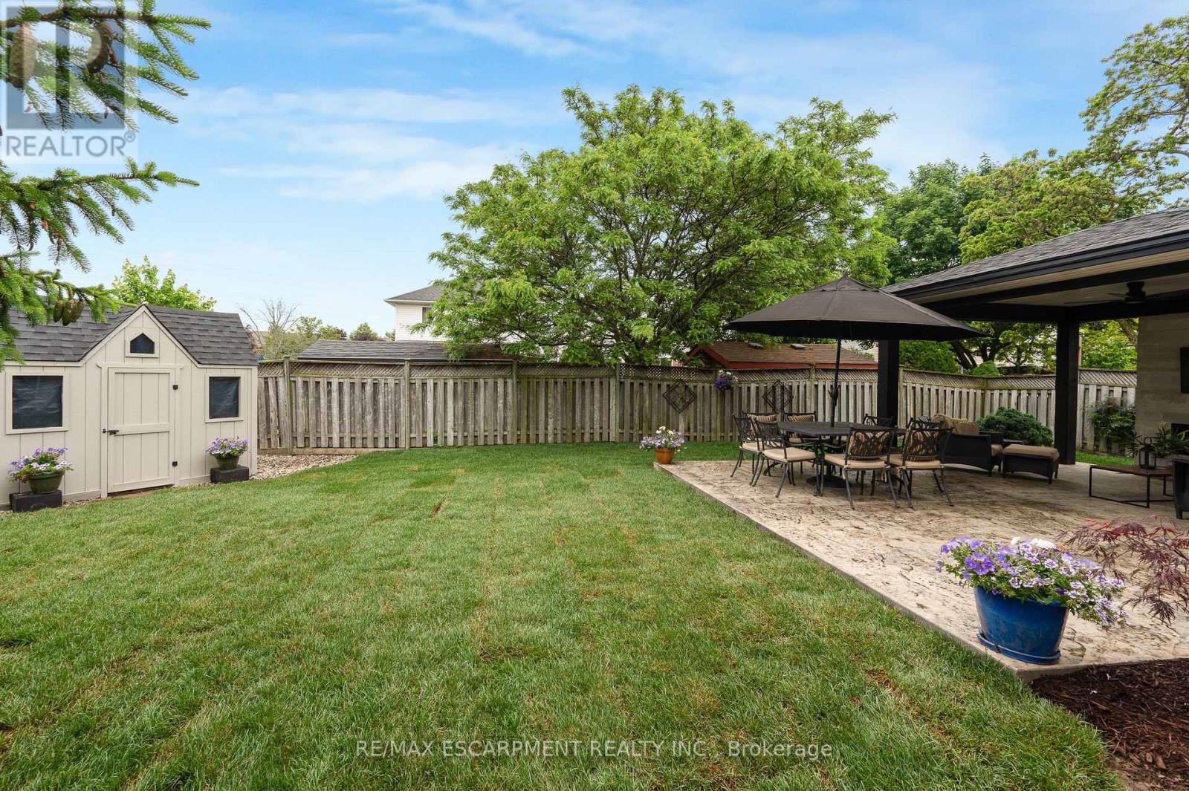
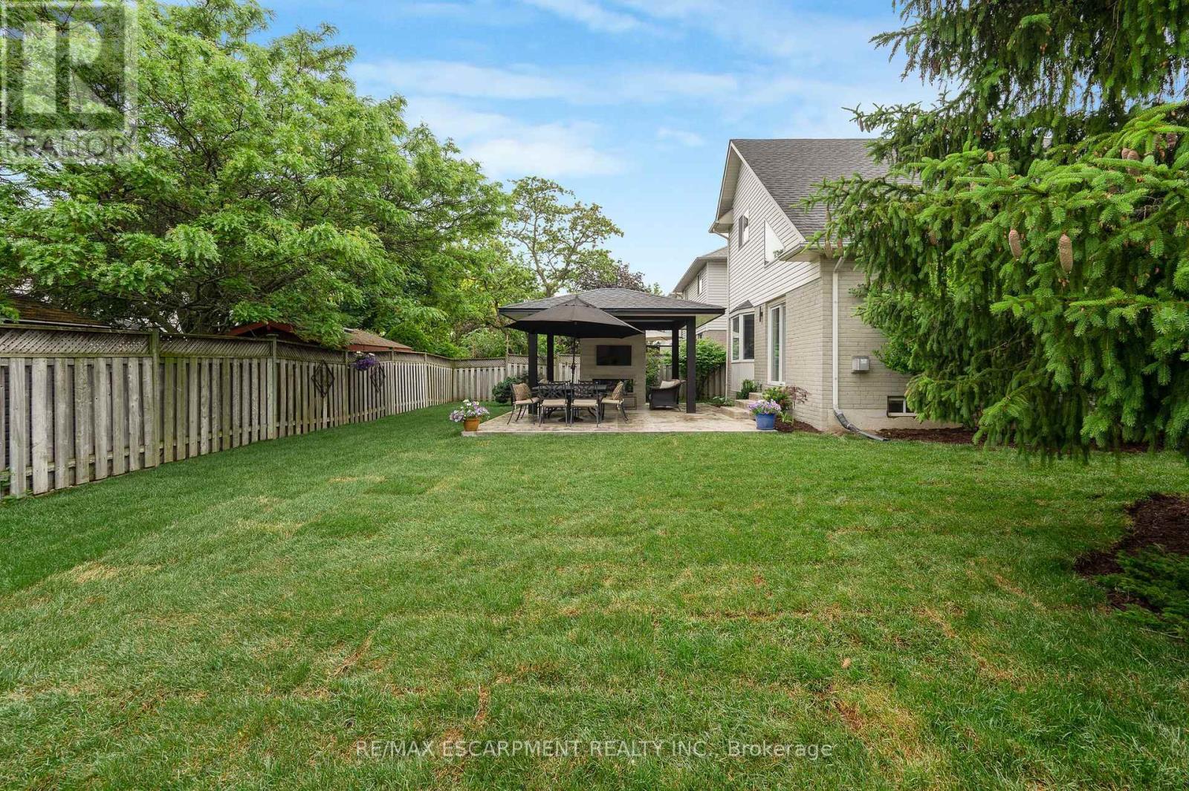
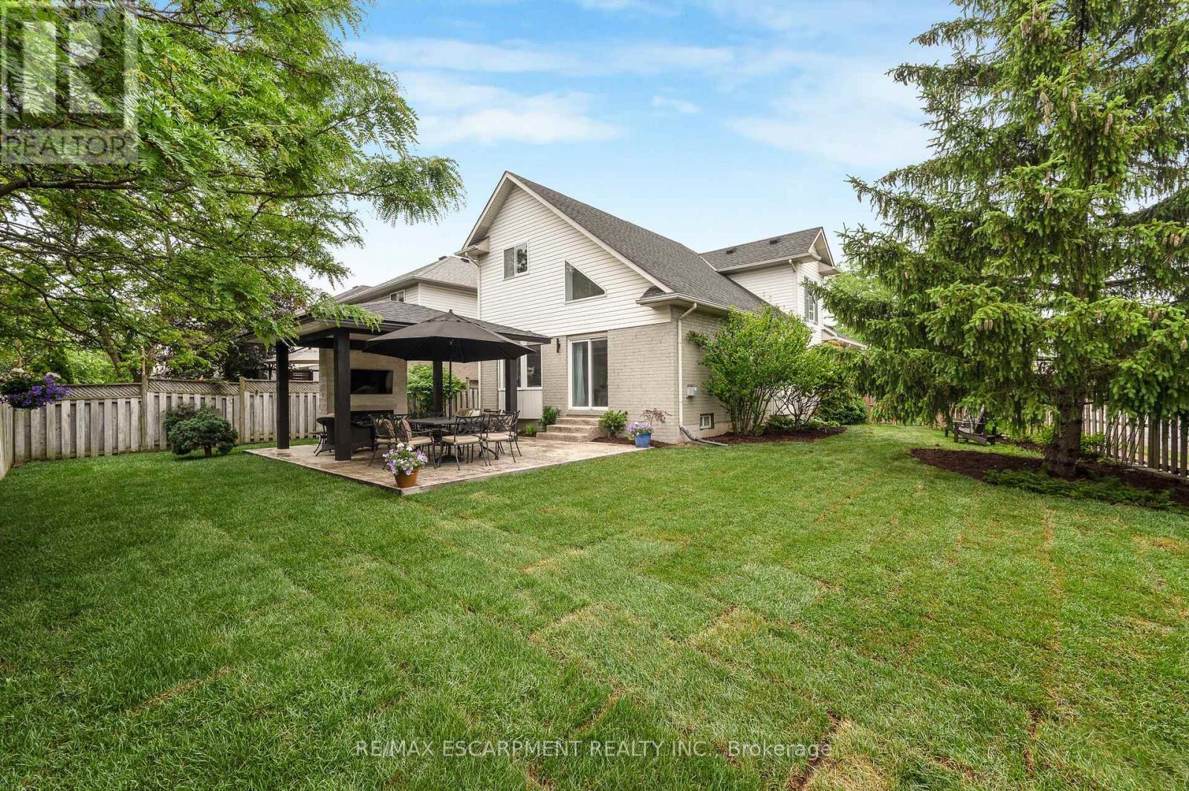
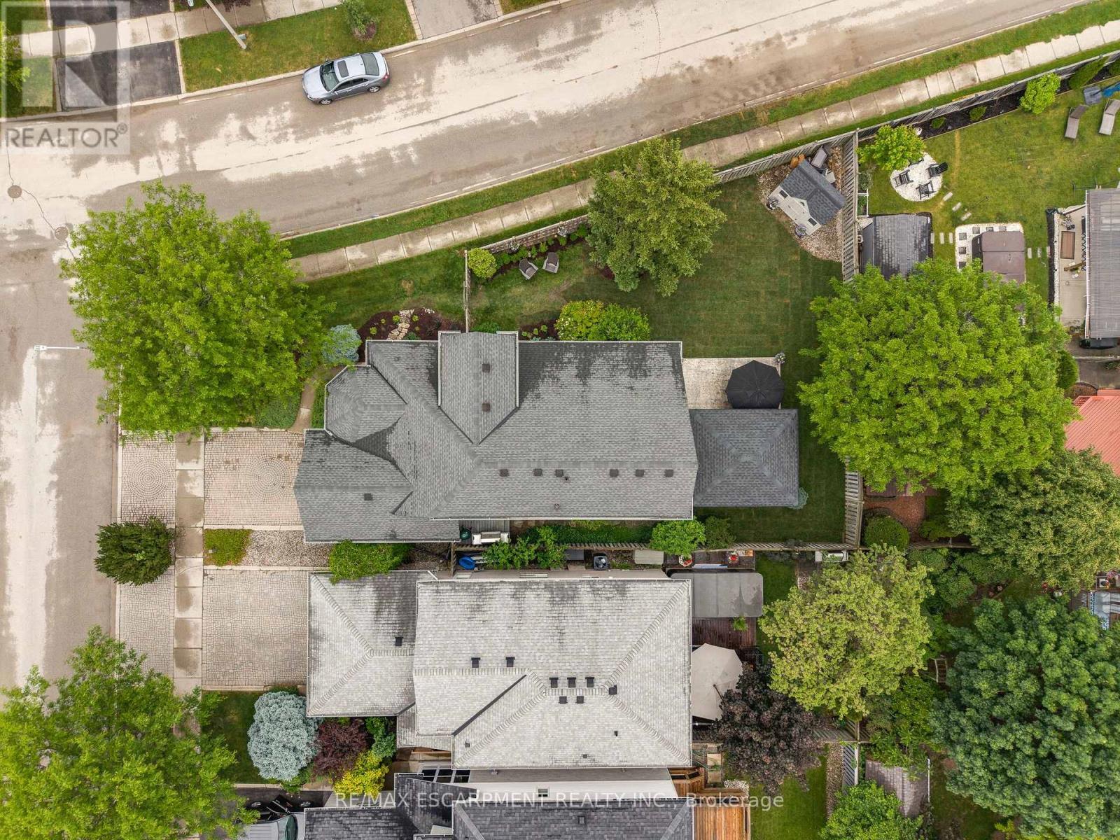
Large Oversized yard - 4014 Jarvis Crescent, Burlington, ON
4014 Jarvis Crescent, Burlington, ON
View from Garden Shed - 4014 Jarvis Crescent, Burlington, ON
4014 Jarvis Crescent, Burlington, ON
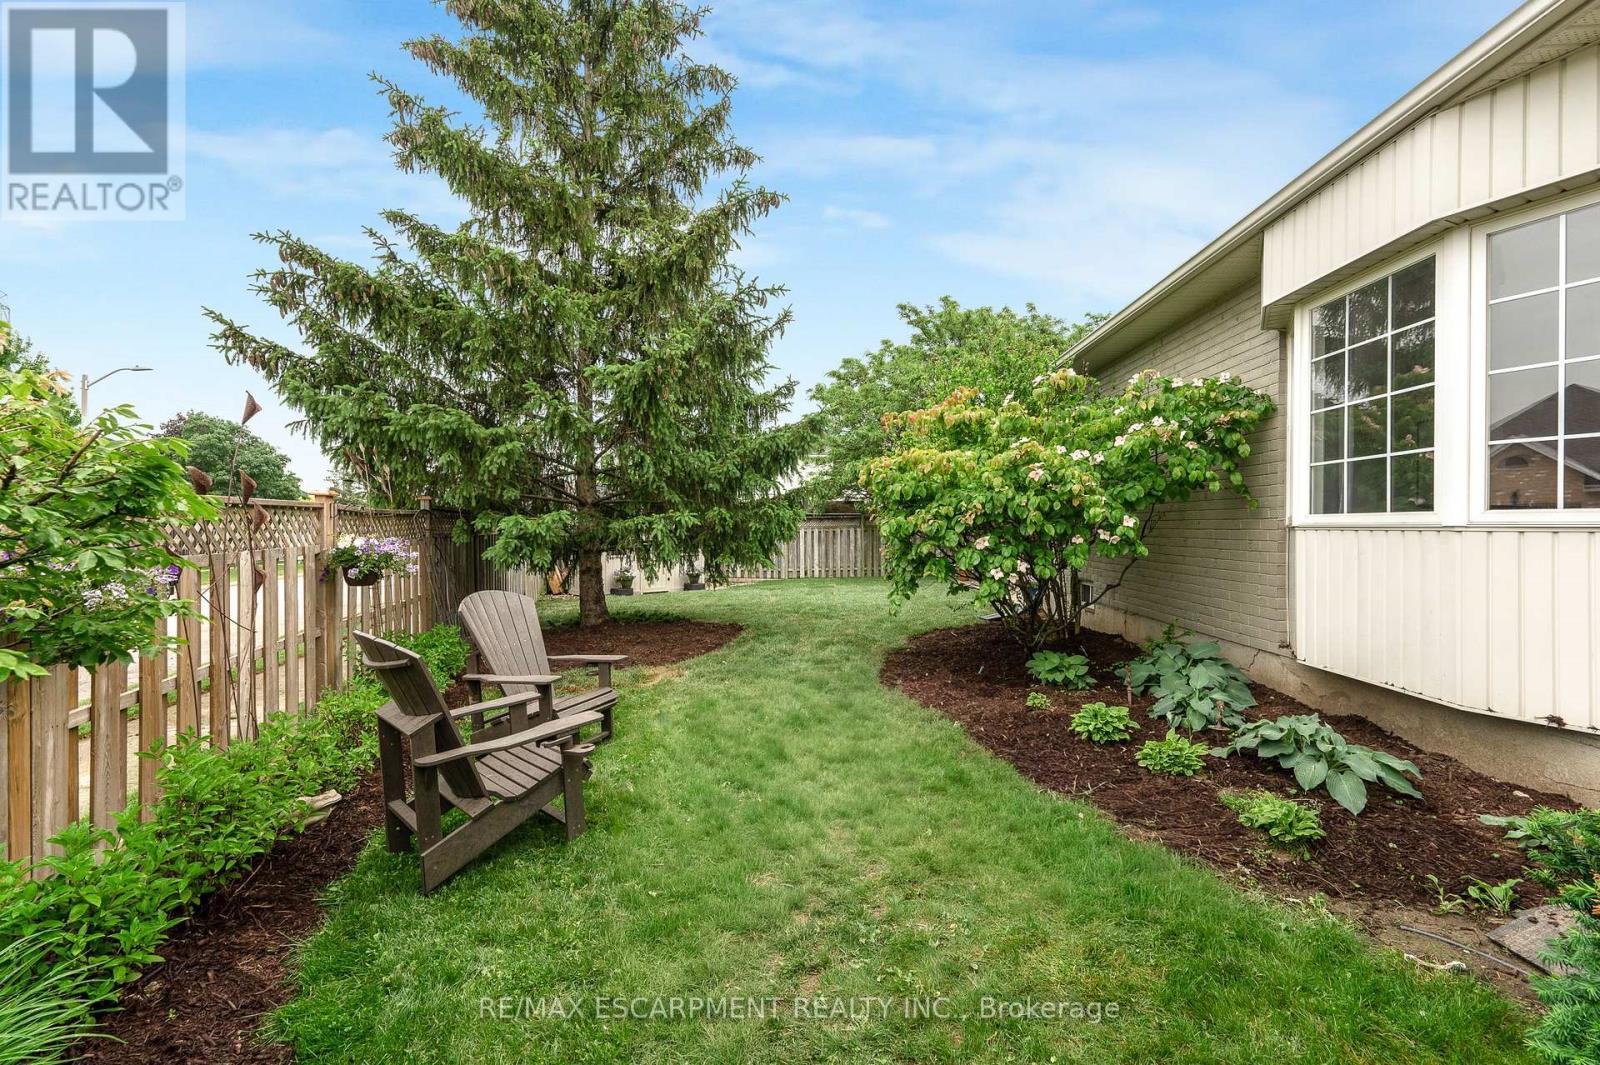
Side Yard - 4014 Jarvis Crescent, Burlington, ON
Oversized backyard - 4014 Jarvis Crescent, Burlington, ON
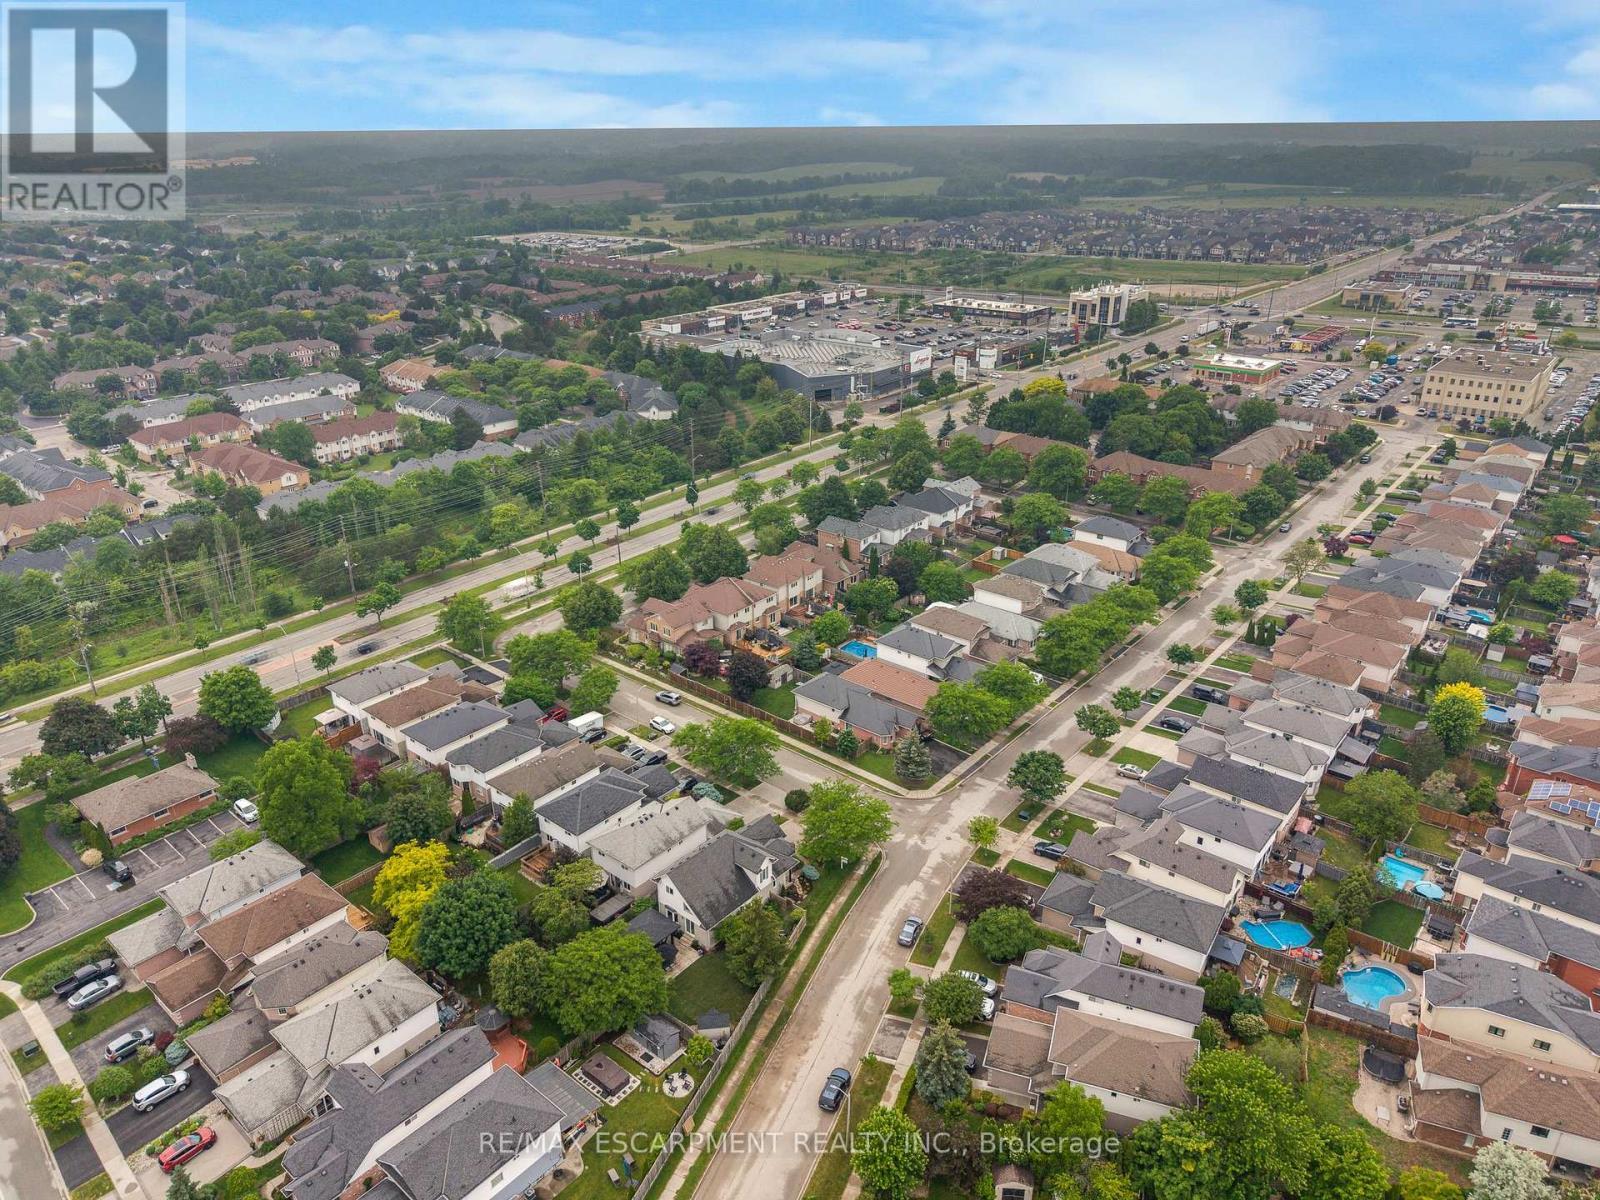
Close to Parks, Shops, Schools and Trails - 4014 Jarvis Crescent, Burlington, ON
4014 Jarvis Crescent, Burlington, ON
Virtual Tour
Bungaloft on Oversized yard - 4014 Jarvis Crescent, Burlington, ON
4014 Jarvis Crescent, Burlington, ON
Entry way - 4014 Jarvis Crescent, Burlington, ON
4014 Jarvis Crescent, Burlington, ON
Custom Kitchen - 4014 Jarvis Crescent, Burlington, ON
New appliances - 4014 Jarvis Crescent, Burlington, ON
Stone counters - 4014 Jarvis Crescent, Burlington, ON
4014 Jarvis Crescent, Burlington, ON
Bright & Open Living and Dining rooms - 4014 Jarvis Crescent, Burlington, ON
4014 Jarvis Crescent, Burlington, ON
Gas fireplace - 4014 Jarvis Crescent, Burlington, ON
4014 Jarvis Crescent, Burlington, ON
Main floor Primary Bedroom - 4014 Jarvis Crescent, Burlington, ON
Walk in Closet and Ensuite - 4014 Jarvis Crescent, Burlington, ON
3 pcs Primary Ensuite - 4014 Jarvis Crescent, Burlington, ON
Main Floor Laundry with Garage Access - 4014 Jarvis Crescent, Burlington, ON
Main floor Powder Room - 4014 Jarvis Crescent, Burlington, ON
Loft with 2 bedrooms and a full Bath - 4014 Jarvis Crescent, Burlington, ON
View from Loft - 4014 Jarvis Crescent, Burlington, ON
2nd Bedroom - 4014 Jarvis Crescent, Burlington, ON
4014 Jarvis Crescent, Burlington, ON
3 piece Washroom - 4014 Jarvis Crescent, Burlington, ON
4014 Jarvis Crescent, Burlington, ON
3rd Bedroom - 4014 Jarvis Crescent, Burlington, ON
4014 Jarvis Crescent, Burlington, ON
Basement hallway - 4014 Jarvis Crescent, Burlington, ON
Large Recreation room - 4014 Jarvis Crescent, Burlington, ON
4014 Jarvis Crescent, Burlington, ON
4th Bedroom - 4014 Jarvis Crescent, Burlington, ON
4014 Jarvis Crescent, Burlington, ON
2pc Washroom - Basement - 4014 Jarvis Crescent, Burlington, ON
Backyard Oasis - 4014 Jarvis Crescent, Burlington, ON
Electric Fireplace - 4014 Jarvis Crescent, Burlington, ON
Enjoy entertaining around your fireplace and TV - 4014 Jarvis Crescent, Burlington, ON
2nd Bedroom - with Large Walk-in closet - 4014 Jarvis Crescent, Burlington, ON
4014 Jarvis Crescent, Burlington, ON
Large Oversized yard - 4014 Jarvis Crescent, Burlington, ON
4014 Jarvis Crescent, Burlington, ON
View from Garden Shed - 4014 Jarvis Crescent, Burlington, ON
4014 Jarvis Crescent, Burlington, ON
Side Yard - 4014 Jarvis Crescent, Burlington, ON
Oversized backyard - 4014 Jarvis Crescent, Burlington, ON
Close to Parks, Shops, Schools and Trails - 4014 Jarvis Crescent, Burlington, ON
4014 Jarvis Crescent, Burlington, ON
  • Advertising

Open House

  • Sun Sep. 27 2:00 PM - 4:00 PM
Are you a real estate investor?
4014 JARVIS CRESCENT, Burlington, Ontario, L7M 4K1
$1,399,900

4 Beds

4 Baths

Property Information:

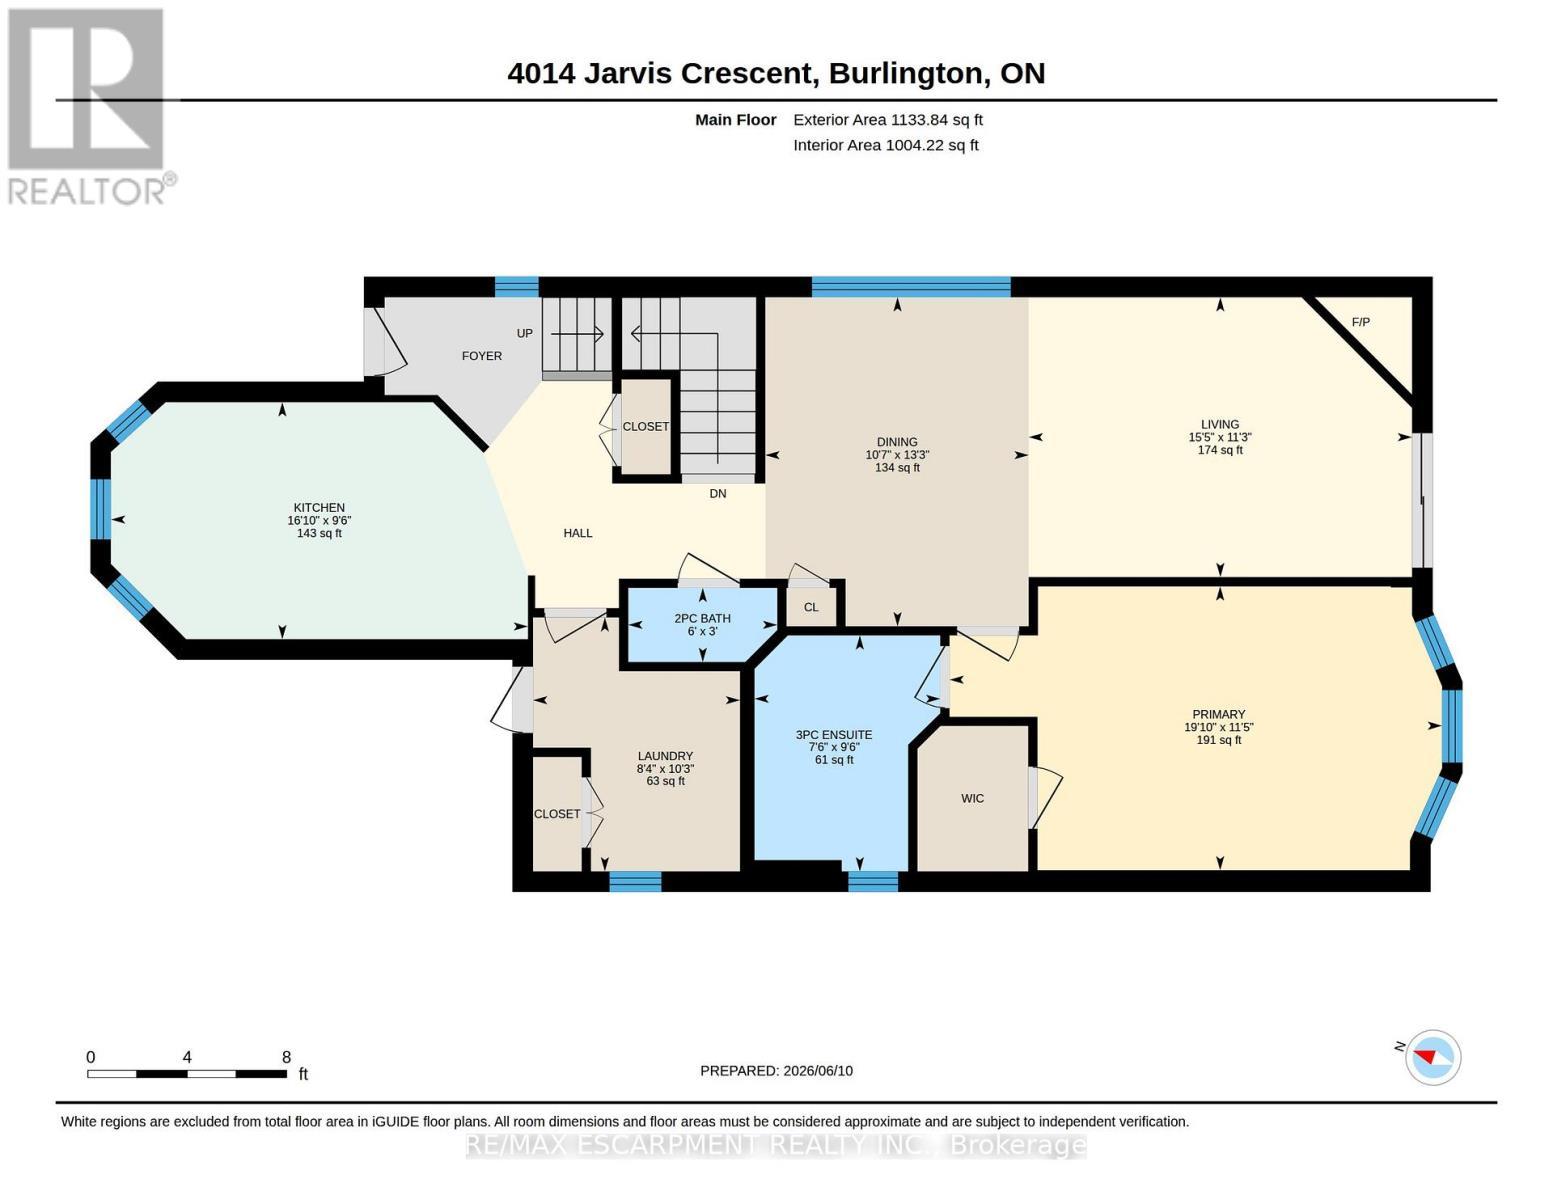
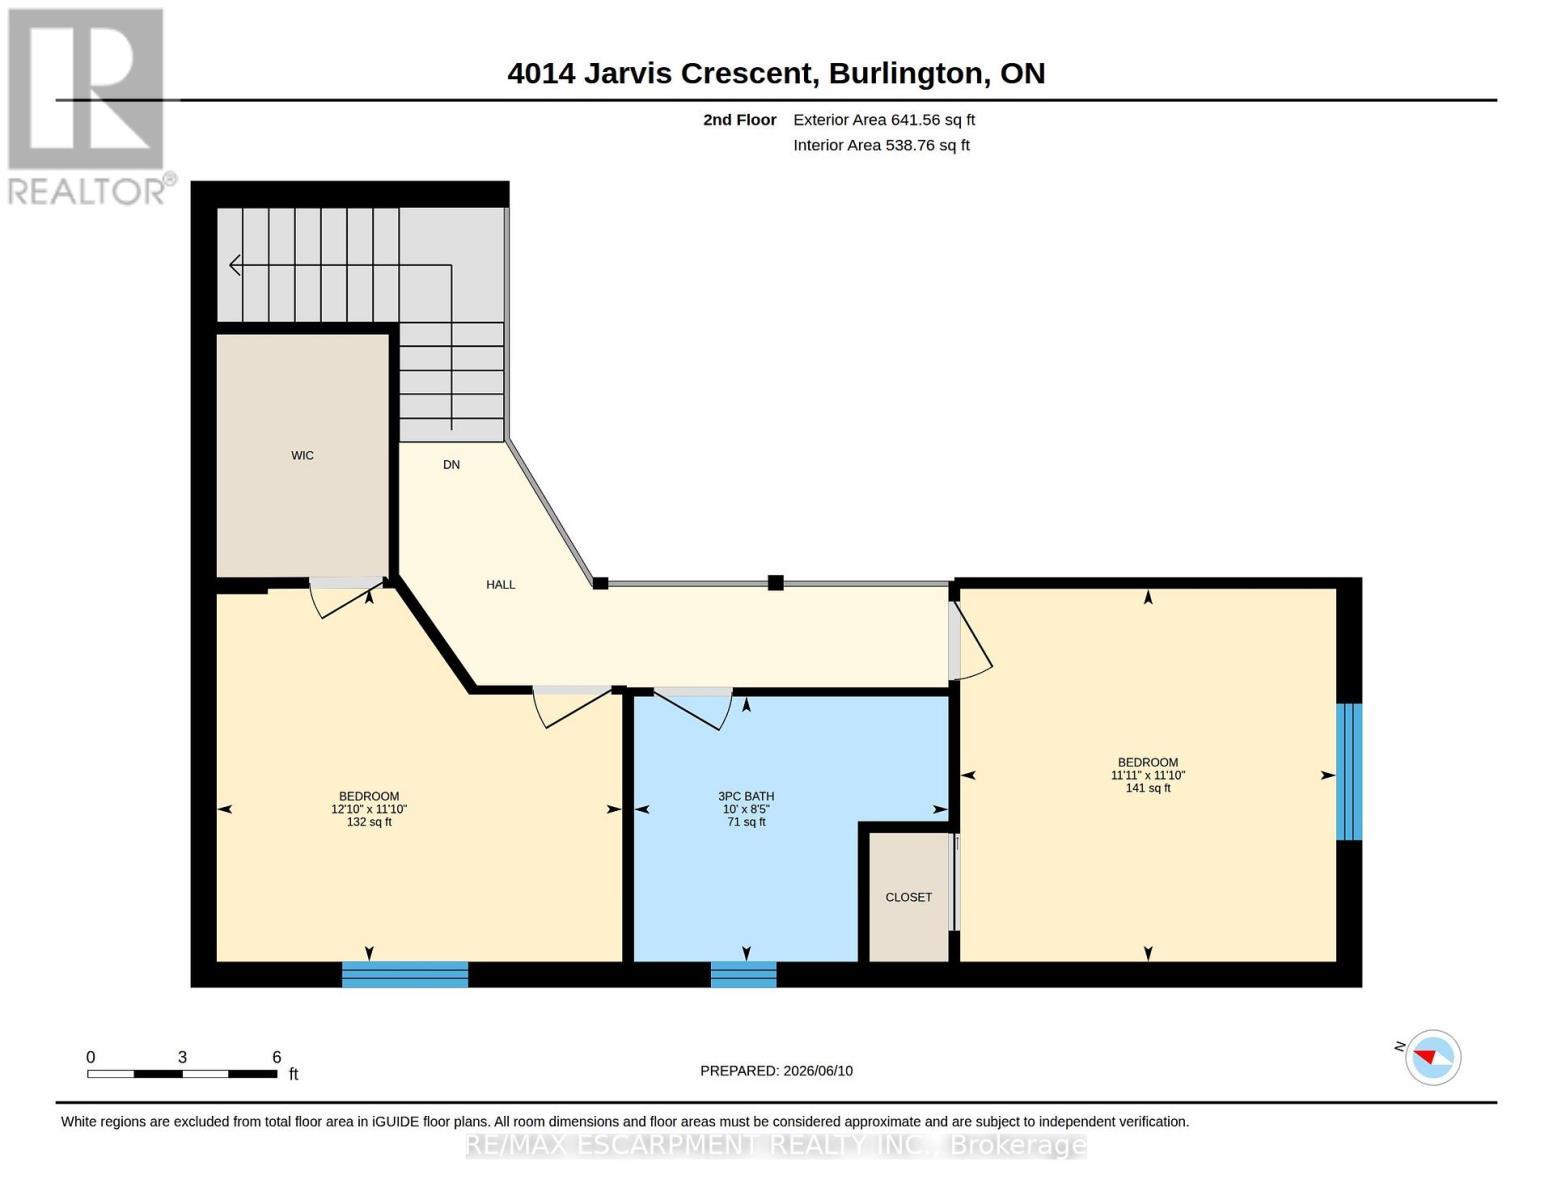
Welcome to this extensively renovated Millcroft bungaloft-where the work has been done, the details have been considered, and all that's left is to move in and enjoy.The main floor features a spacious primary bedroom with a renovated ensuite and walk-in closet, along with a fully redesigned kitchen featuring custom cabinetry, contemporary finishes, and appliances replaced in 2023. Designed as a dedicated culinary space, the kitchen offers excellent functionality while maintaining the defined living areas and natural light that make this home so inviting. Convenient Main floor laundry room with garage access. Upstairs, the layout has been reconfigured to include a third bedroom, oversized walk-in closet, and full bathroom, providing flexibility for family, guests, or a home office.And then there's the backyard. Set on an oversized lot, this private outdoor retreat features a newly built poured concrete patio, covered gazebo, fireplace insert, and TV. Picture summer evenings gathered around the fire, dinner outdoors with friends, or a quiet morning enjoying your own private space. It's an extension of the home you'll look forward to using.Located in sought-after Millcroft, close to parks, shopping, dining, golf, everyday amenities, and some of Burlington's top-rated schools.**A home that's been renovated throughout, offers space to live and entertain, and is ready for you to move in and make it your own.** (id:27)

Building Features:

  • Style: Detached
  • Building Type: House
  • Amenities:
  • Basement Development: Finished
  • Basement Type: Full
  • Construction Style - Attachment: Detached
  • Exterior Finish: Brick, Vinyl siding
  • Fireplace: Yes
  • Floor Space: 1500 - 2000 sqft
  • Foundation Type: Poured Concrete
  • Heating Type: Forced air
  • Heating Fuel: Natural gas
  • Cooling Type: Central air conditioning
  • Appliances: Garage door opener remote, Dishwasher, Dryer, Microwave, Stove, Washer, Refrigerator

Property Features:

  • OwnershipType: Freehold
  • Property Type: Single Family
  • Half Bathrooms: 2
  • Amenities Nearby: Golf Nearby, Schools, Public Transit, Park
  • Features: Irregular lot size, Conservation/green belt, Sump Pump
  • Fence Type: Fenced yard
  • Floor Space (approx): 1500 - 2000 Square Feet
  • Irregular: Yes
  • Landscape Features: Landscaped
  • Lot Depth: 110.1 Feet
  • Lot Frontage: 40.8 Feet
  • Lot Size: 40.9 x 110.1 FT ; 62.48x52.14x40.87x110.12x72.30 in ft
  • Structure Type: Patio(s), Shed
  • Zoning: RM4
  • Sewer: Sanitary sewer
  • Parking Type: Garage
  • No. of Parking Spaces: 3

Rooms:

  • 2nd Bedroom 2nd Level 3.92 m x 3.61 m
  • 3rd Bedroom 2nd Level 3.64 m x 3.61 m
  • Bathroom 2nd Level 3.04 m x 2.57 m
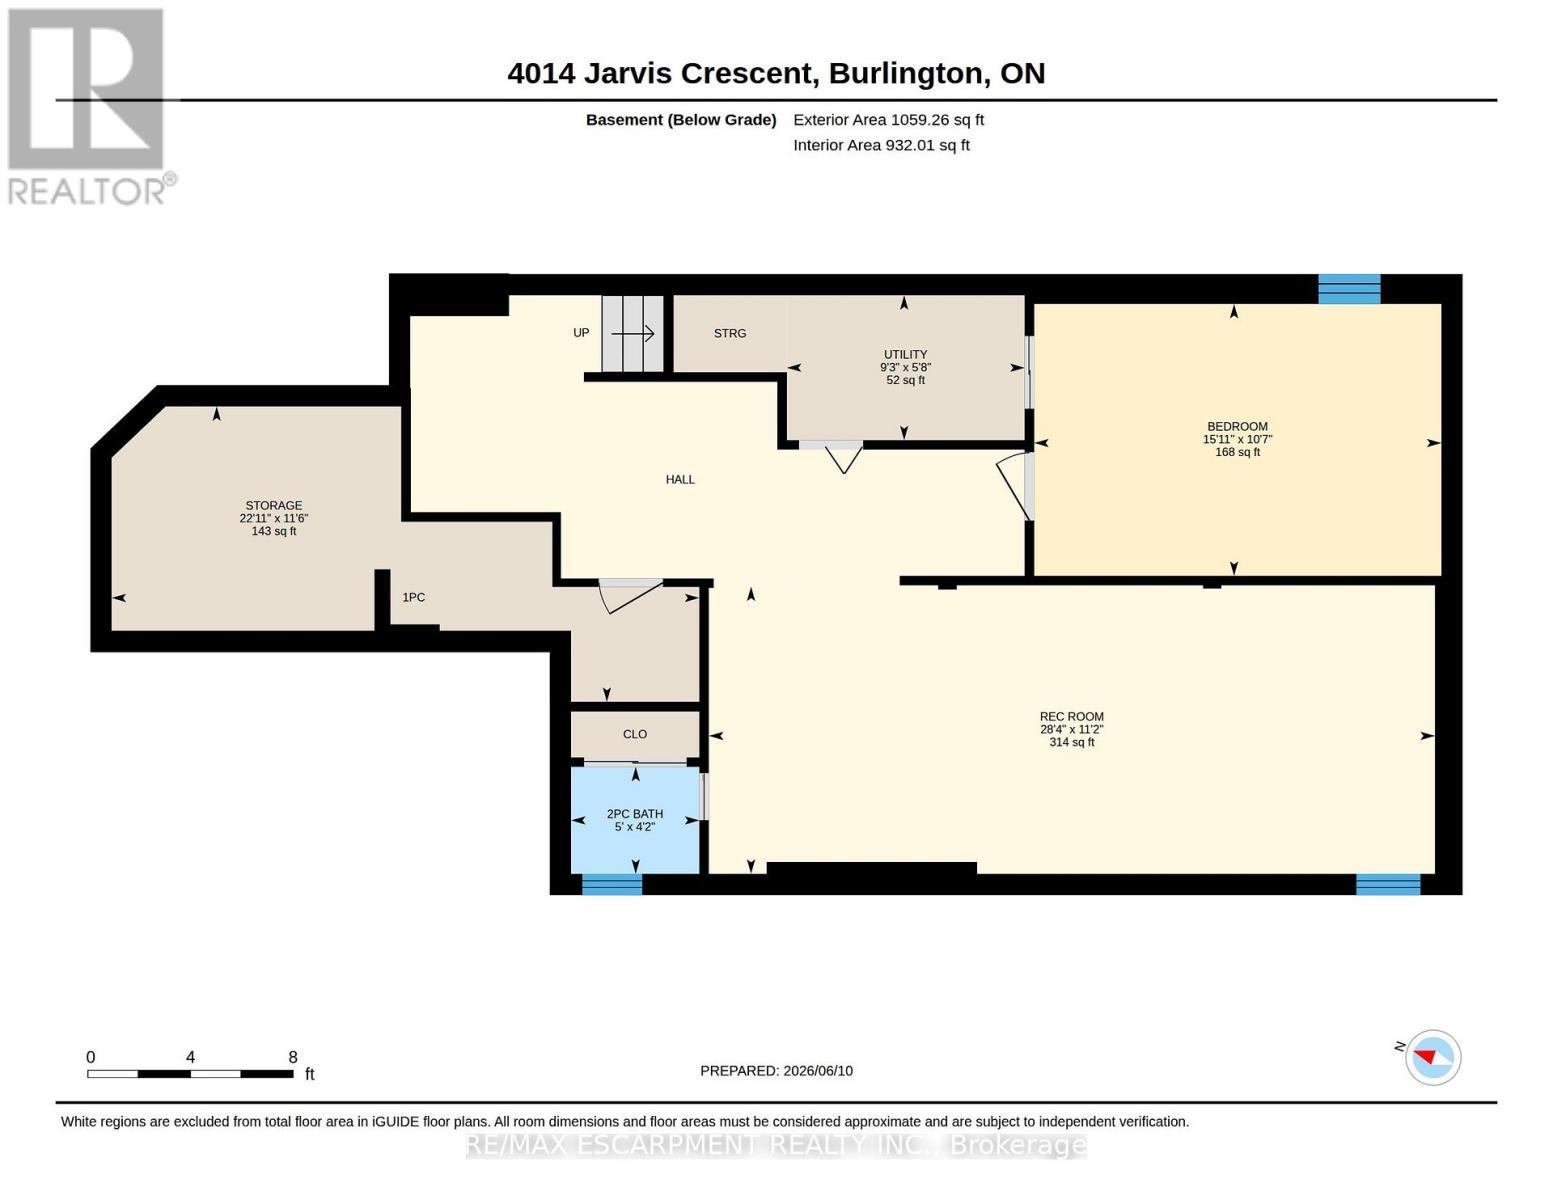
  • Recreation Room Basement Level 8.64 m x 3.46 m
  • 4th Bedroom Basement Level 4.83 m x 3.21 m
  • Bathroom Basement Level 1.54 m x 1.27 m
  • Other Basement Level 7.00 m x 3.51 m
  • Utility Basement Level 2.79 m x 1.72 m
  • Kitchen Main Level 5.12 m x 2.90 m
  • Living Main Level 4.71 m x 3.44 m
  • Dining Main Level 4.04 m x 3.23 m
  • Primary Bedroom Main Level 6.05 m x 3.49 m
  • Bathroom Main Level 2.90 m x 2.28 m
  • Bathroom Main Level 1.83 m x 0.91 m
  • Laundry Main Level 4.71 m x 3.44 m

Convert Measurement to:

Courtesy of: RE/MAX ESCARPMENT REALTY INC.

REALTOR.ca  

Access to Sold Data on this website may only be used by consumers that have a bona fide interest in the purchase, sale, or lease of residential real estate.

Sales/Price History

Log in or create an account to see sold and historical listings information

QuickQuoteTM Powered by RPS
Thinking of Selling?

Start by finding out what your home might be worth in today's market.

Location of 4014 JARVIS CRESCENT, Burlington, Ontario, L7M 4K1

Demographic Information of 4014 JARVIS CRESCENT, Burlington, Ontario, L7M 4K1
Life Stage

Older Parents, Younger Kids

Employment Type

Mixed

Average Household Income

$152,877.32

Average Number of Children

1.72

Household Population

Household Structure

Age of Population

Education

Education Level

No certificate/diploma/degree

8.17 %

High school certificate or equivalent

23.32 %

Apprenticeship trade certificate/diploma

3.59 %

College/non-university certificate

24.66 %

University certificate (below bachelor)

2.33 %

University Degree

37.94 %

Commuter

Travel To Work

By Car

92.19 %

By Public Transit

1.69 %

By Walking

0.57 %

By Bicycle

0.0 %

By Other Methods

5.55 %

Cultural Diversity

Knowledge of Official Language

Mother Tongue

Building Information
Building Type

Apartments (Low and High Rise)

1.41 %

Houses

98.59 %

Own Vs. Rent