Button CopyPathCircle CloseCircle Left ArrowArrow Down Icon GreyClosecirclecircleBurger
  • Advertising

4013 JARVIS CRESCENT, Burlington, Ontario, L7M 4K4

MLS® # W13765304
House For Sale In Rose, Burlington, Ontario
$1,049,900 QuickQuoteTM: $1.0M - $1.3M

3+1 Beds

3 Baths

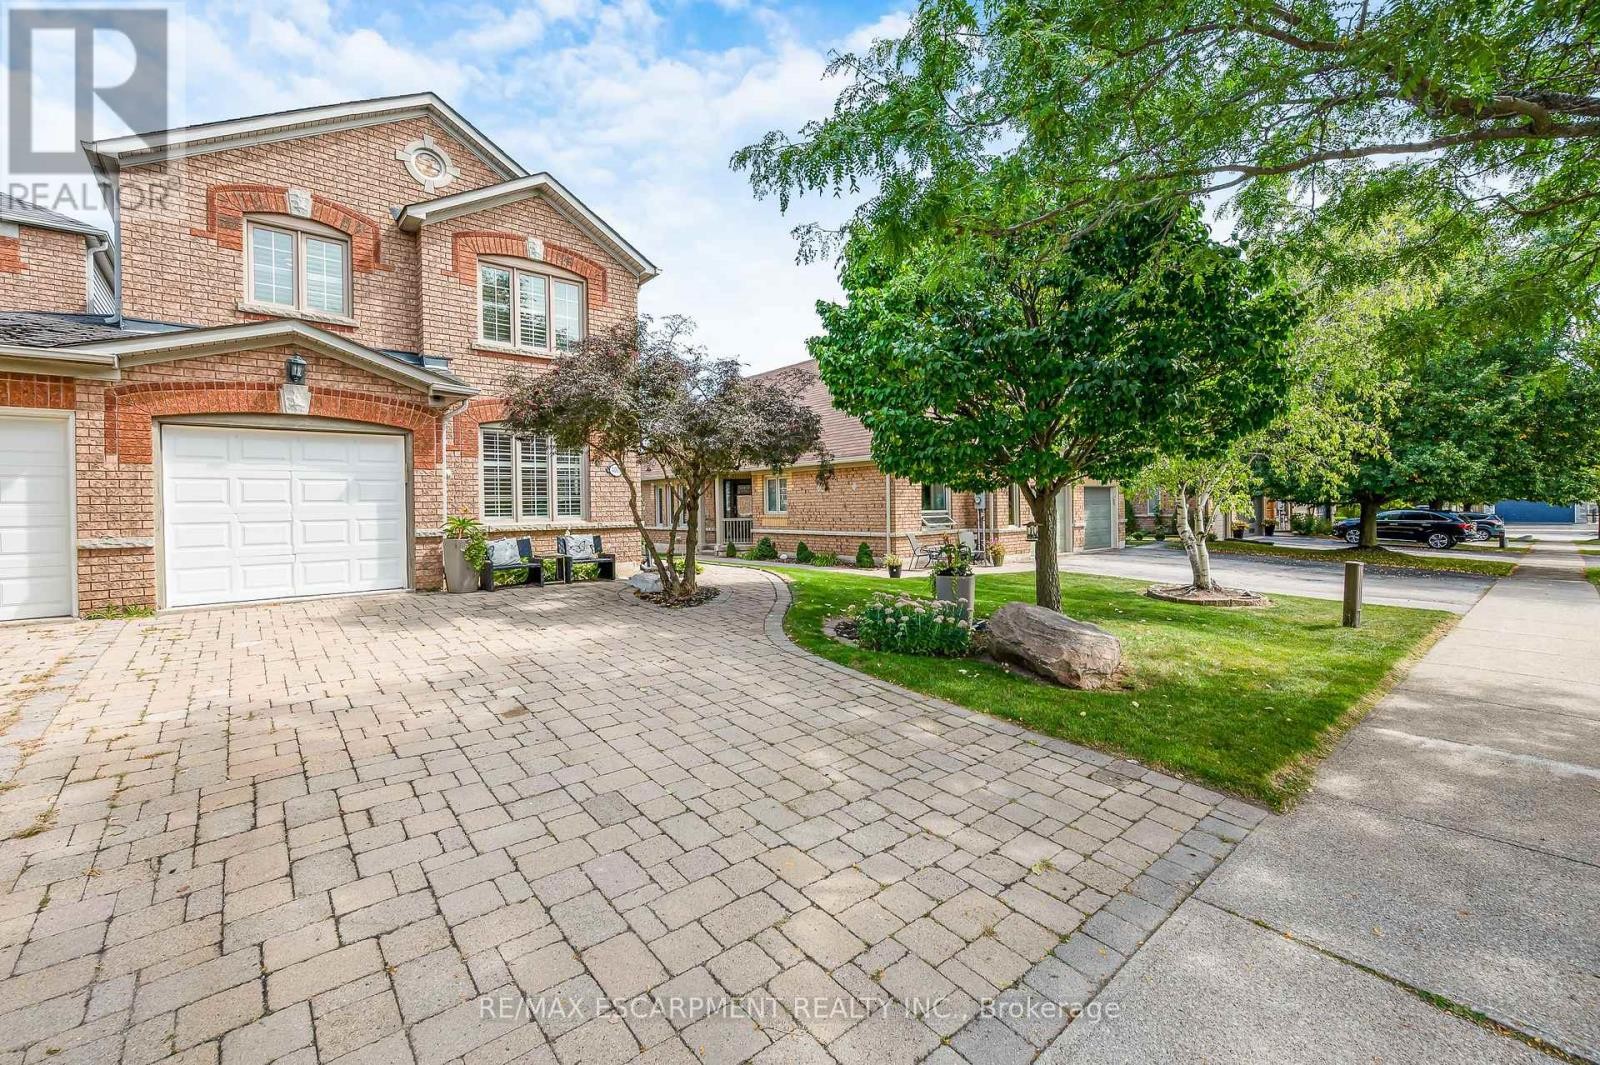
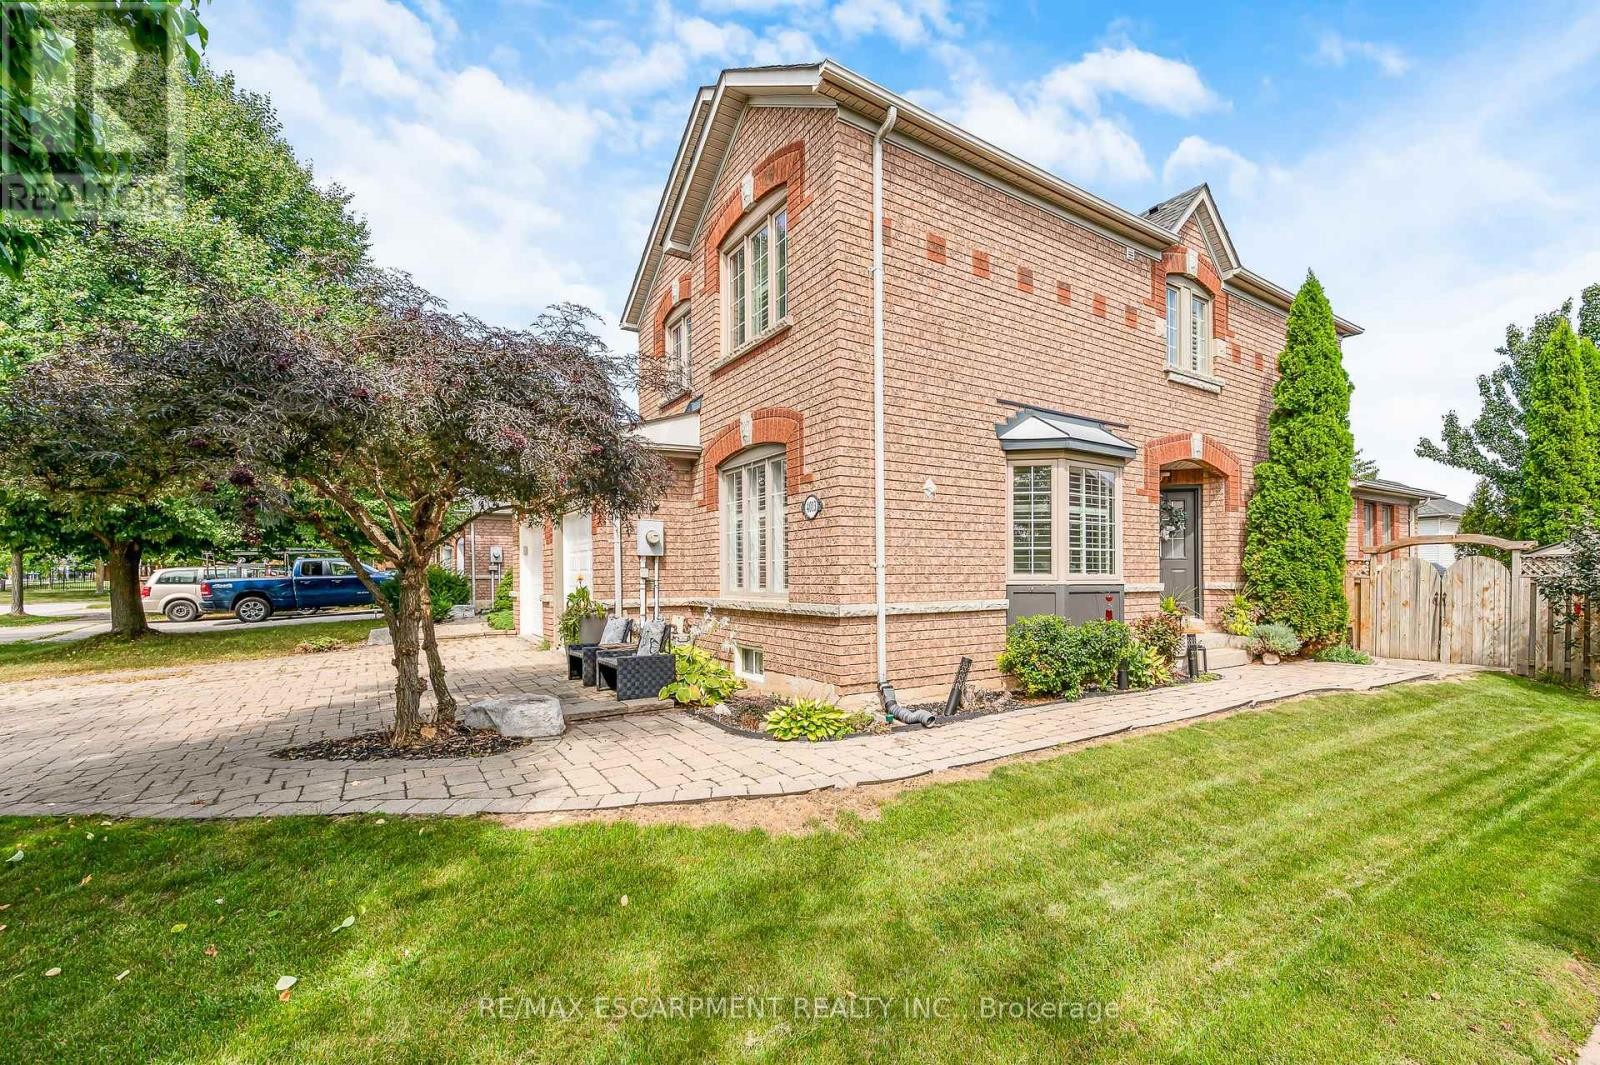
Freehold Townhome - 4013 Jarvis Crescent, Burlington, ON
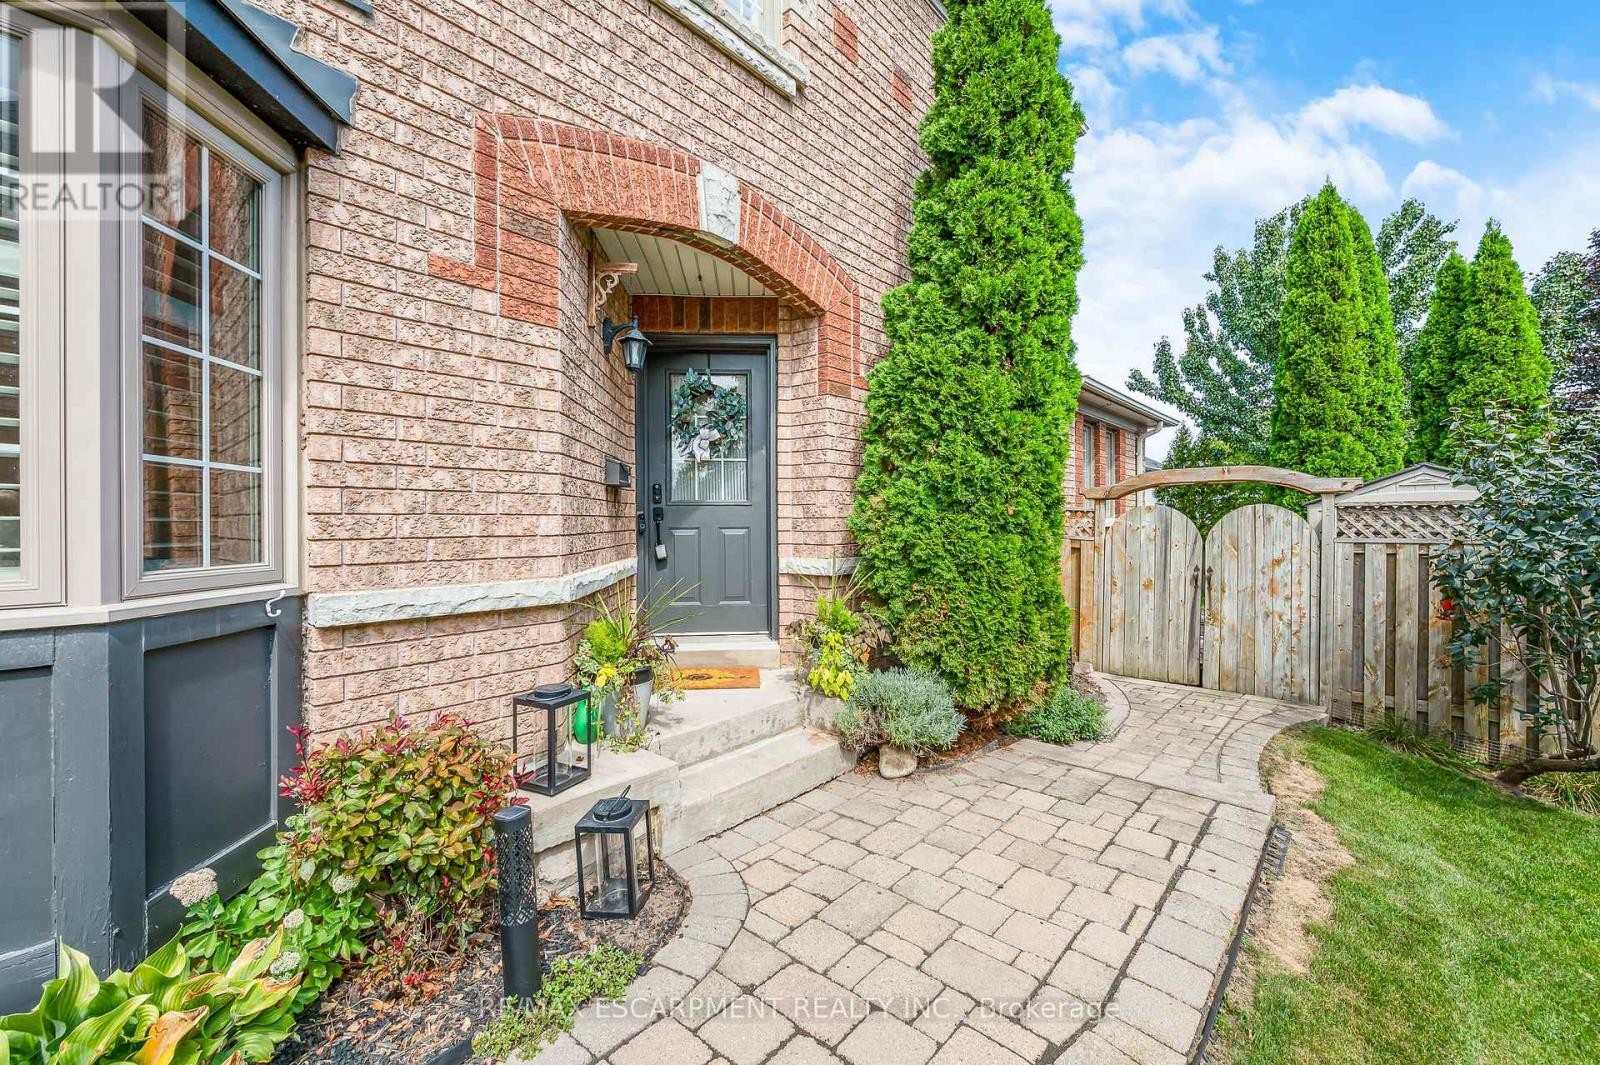
End unit - attached only by the garage - 4013 Jarvis Crescent, Burlington, ON
4013 Jarvis Crescent, Burlington, ON
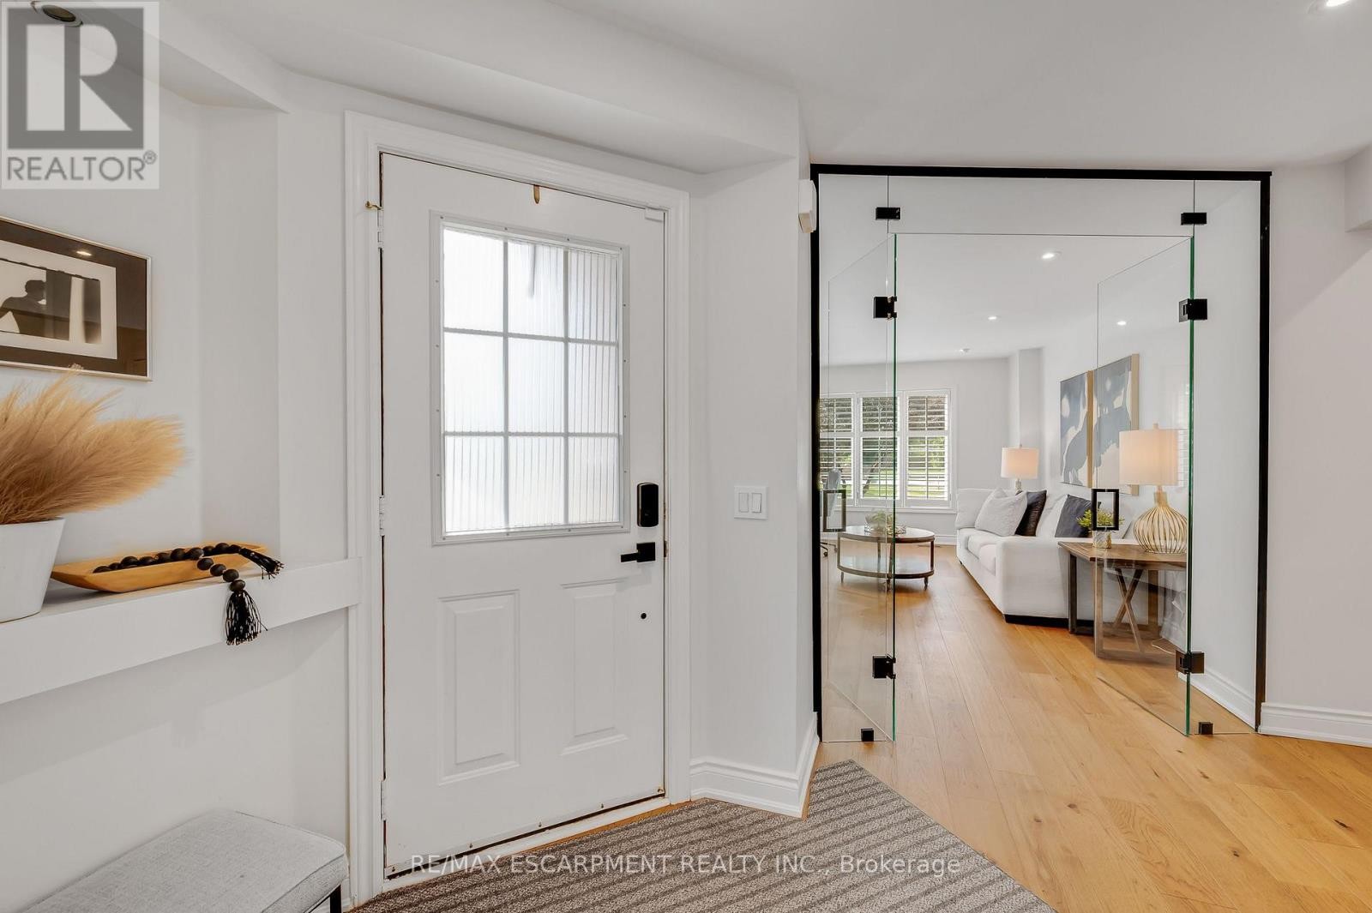
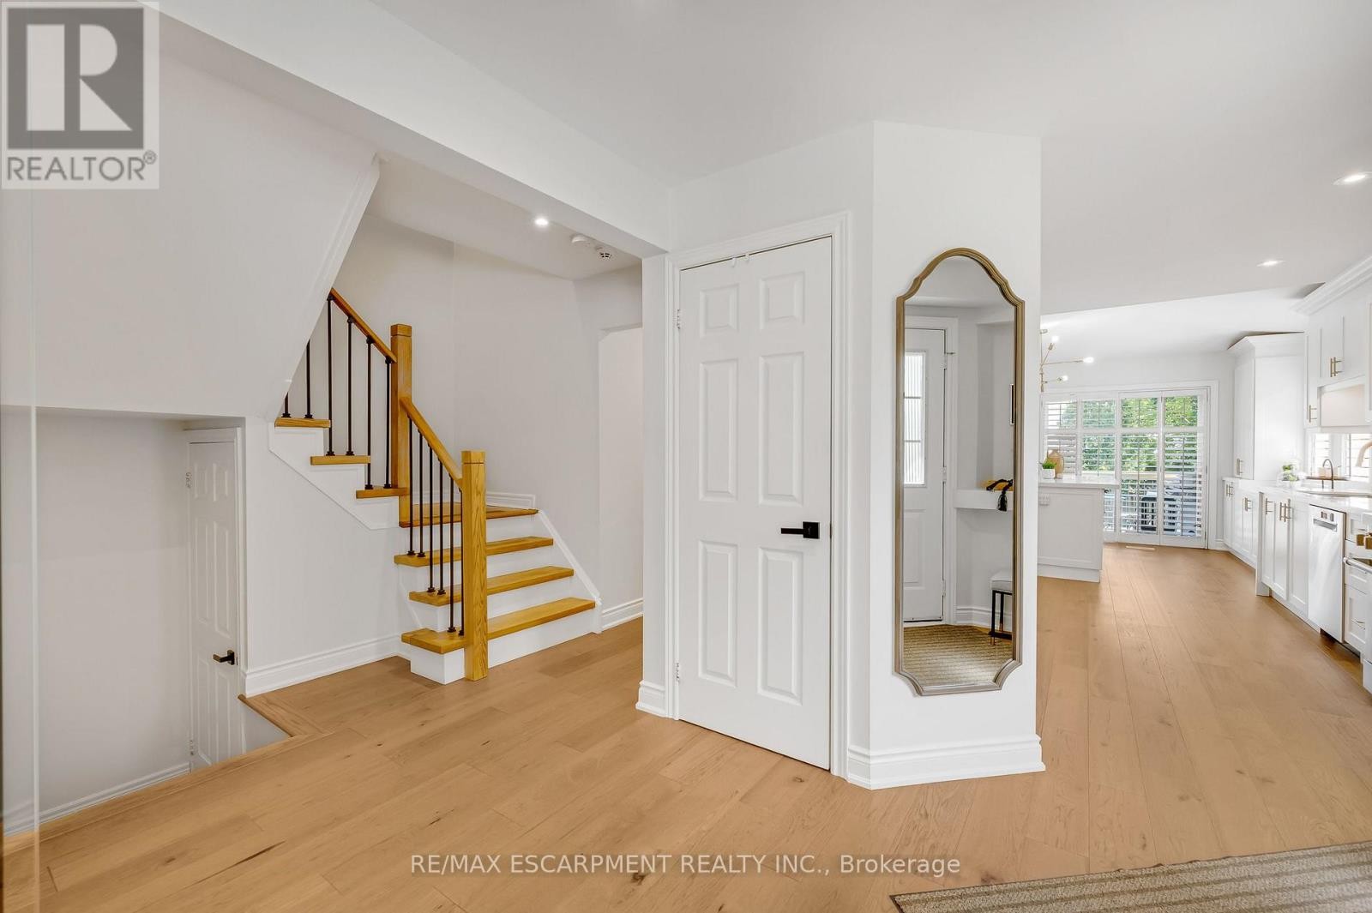
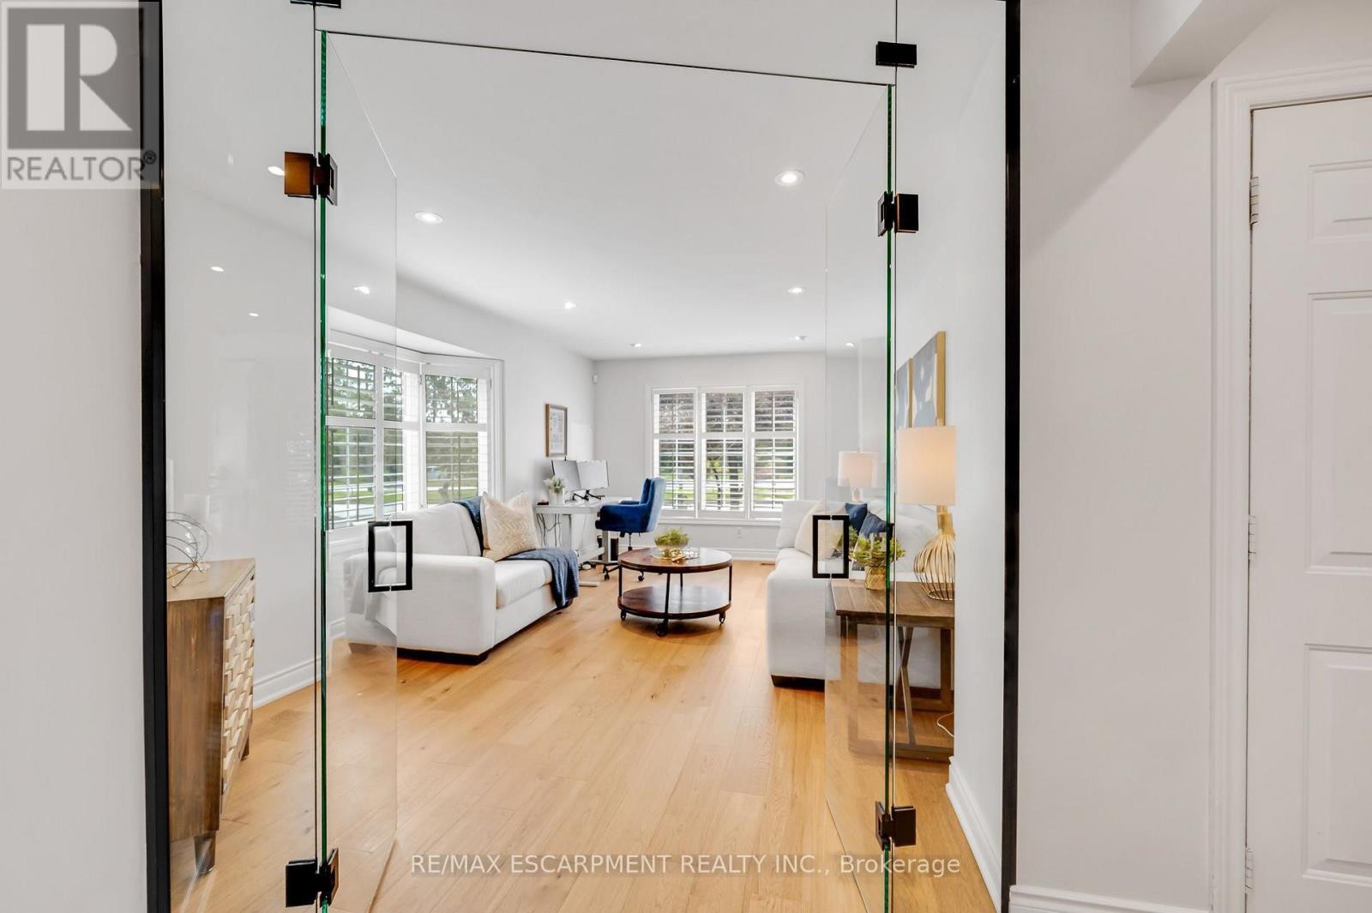
Large open Foyer - 4013 Jarvis Crescent, Burlington, ON
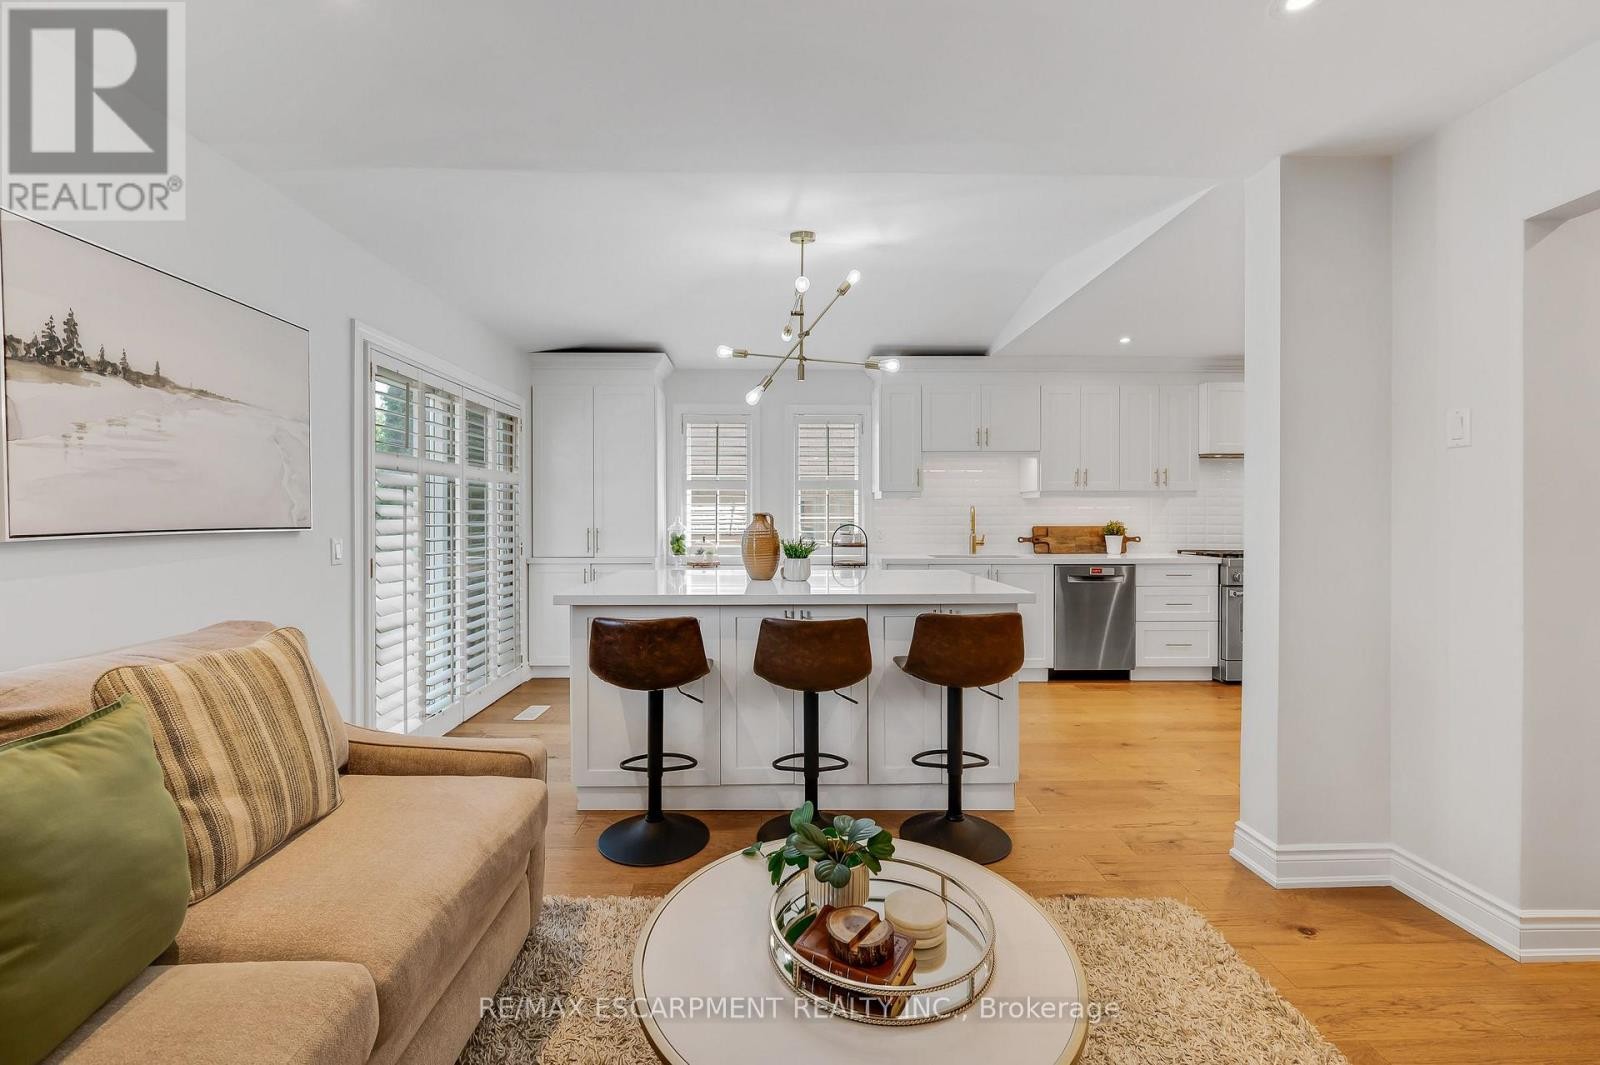
Fully renovated Main floor - 4013 Jarvis Crescent, Burlington, ON
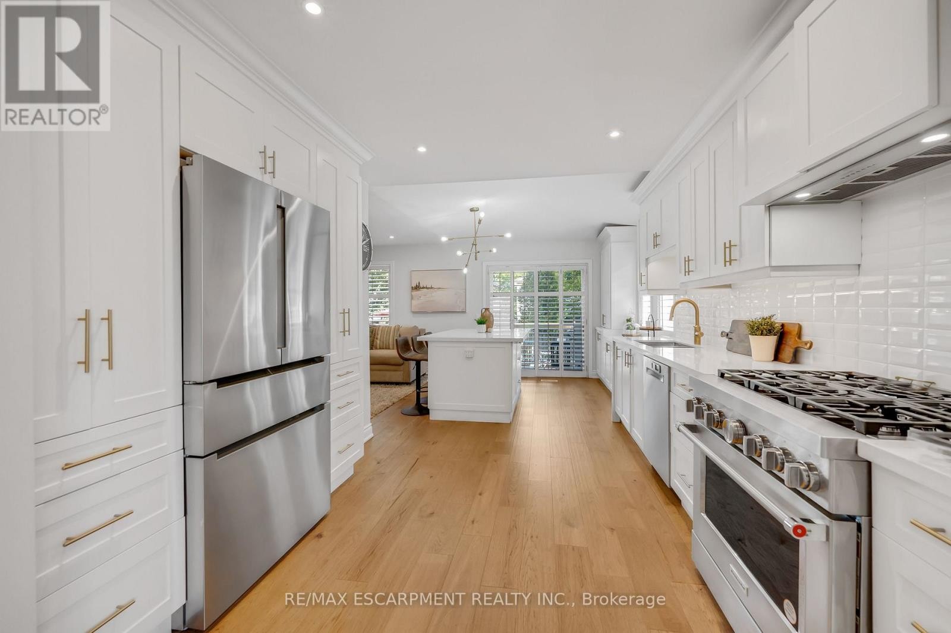
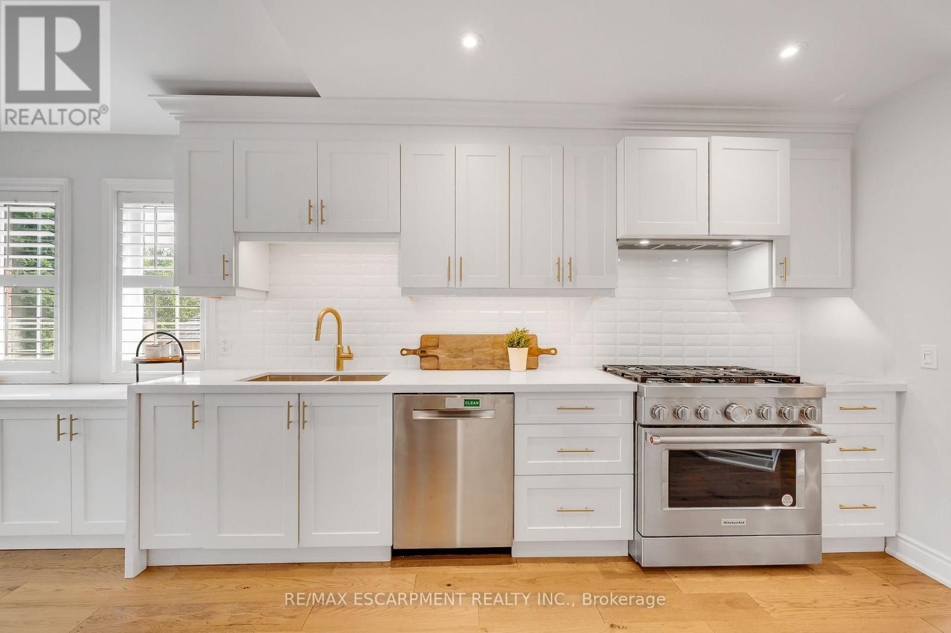
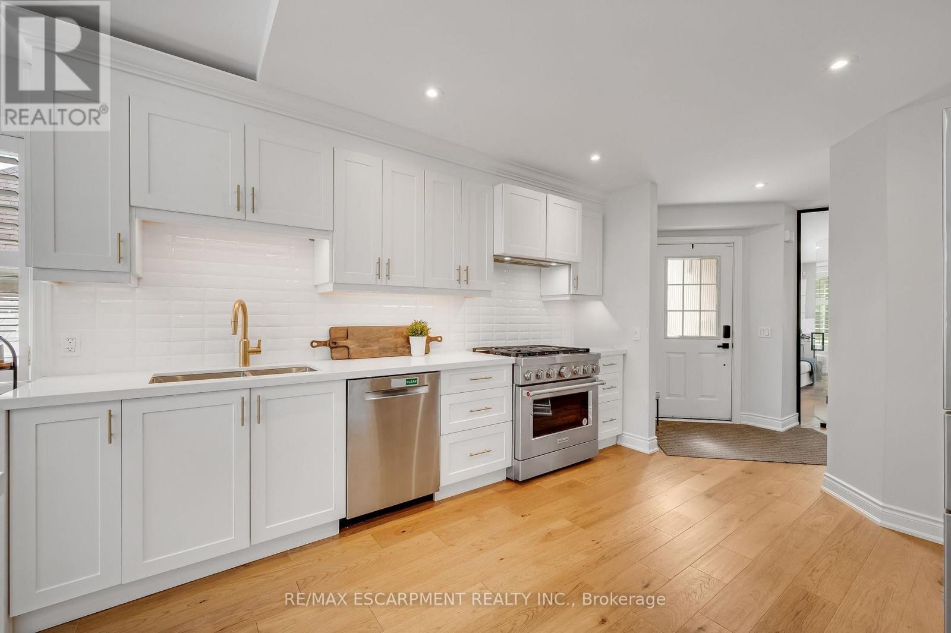
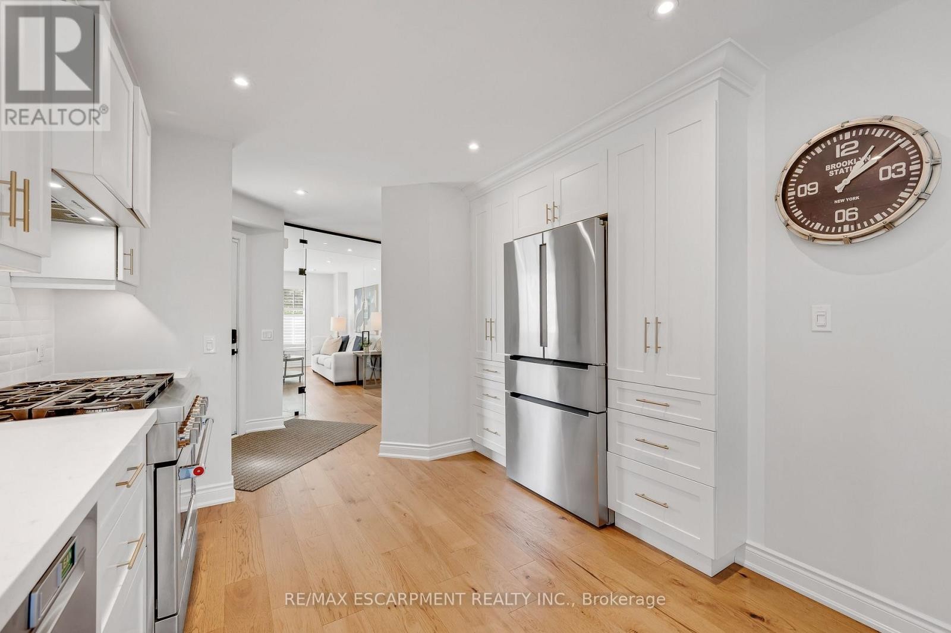
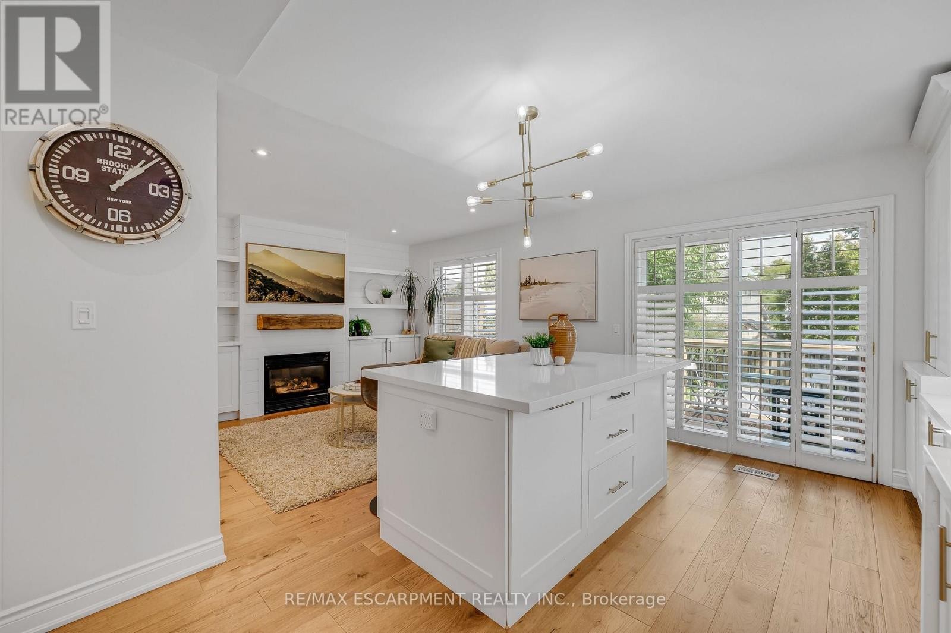
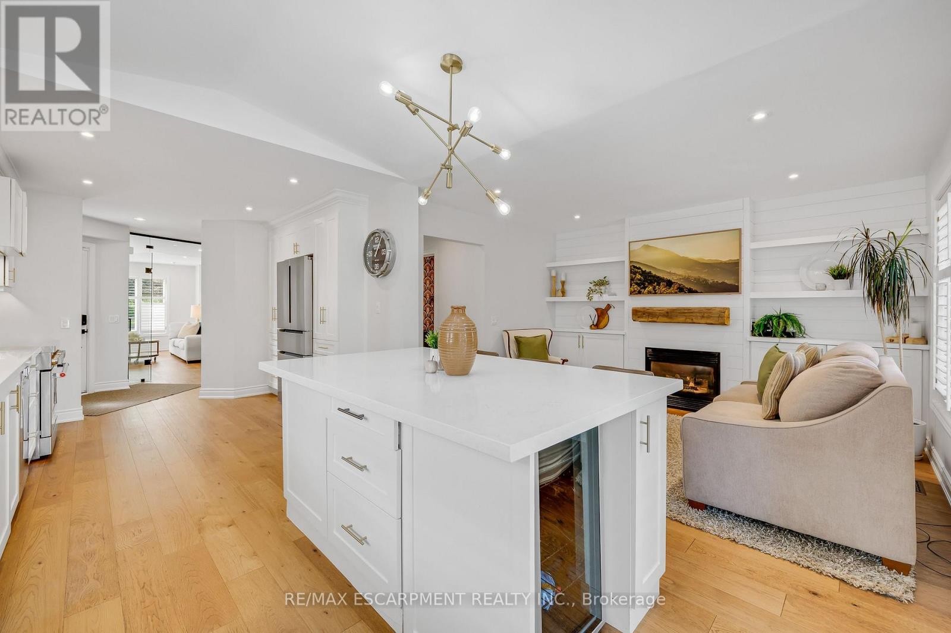
Custom Kitchen - 4013 Jarvis Crescent, Burlington, ON
Quartz Counters & 6 Burner Gas Stove - 4013 Jarvis Crescent, Burlington, ON
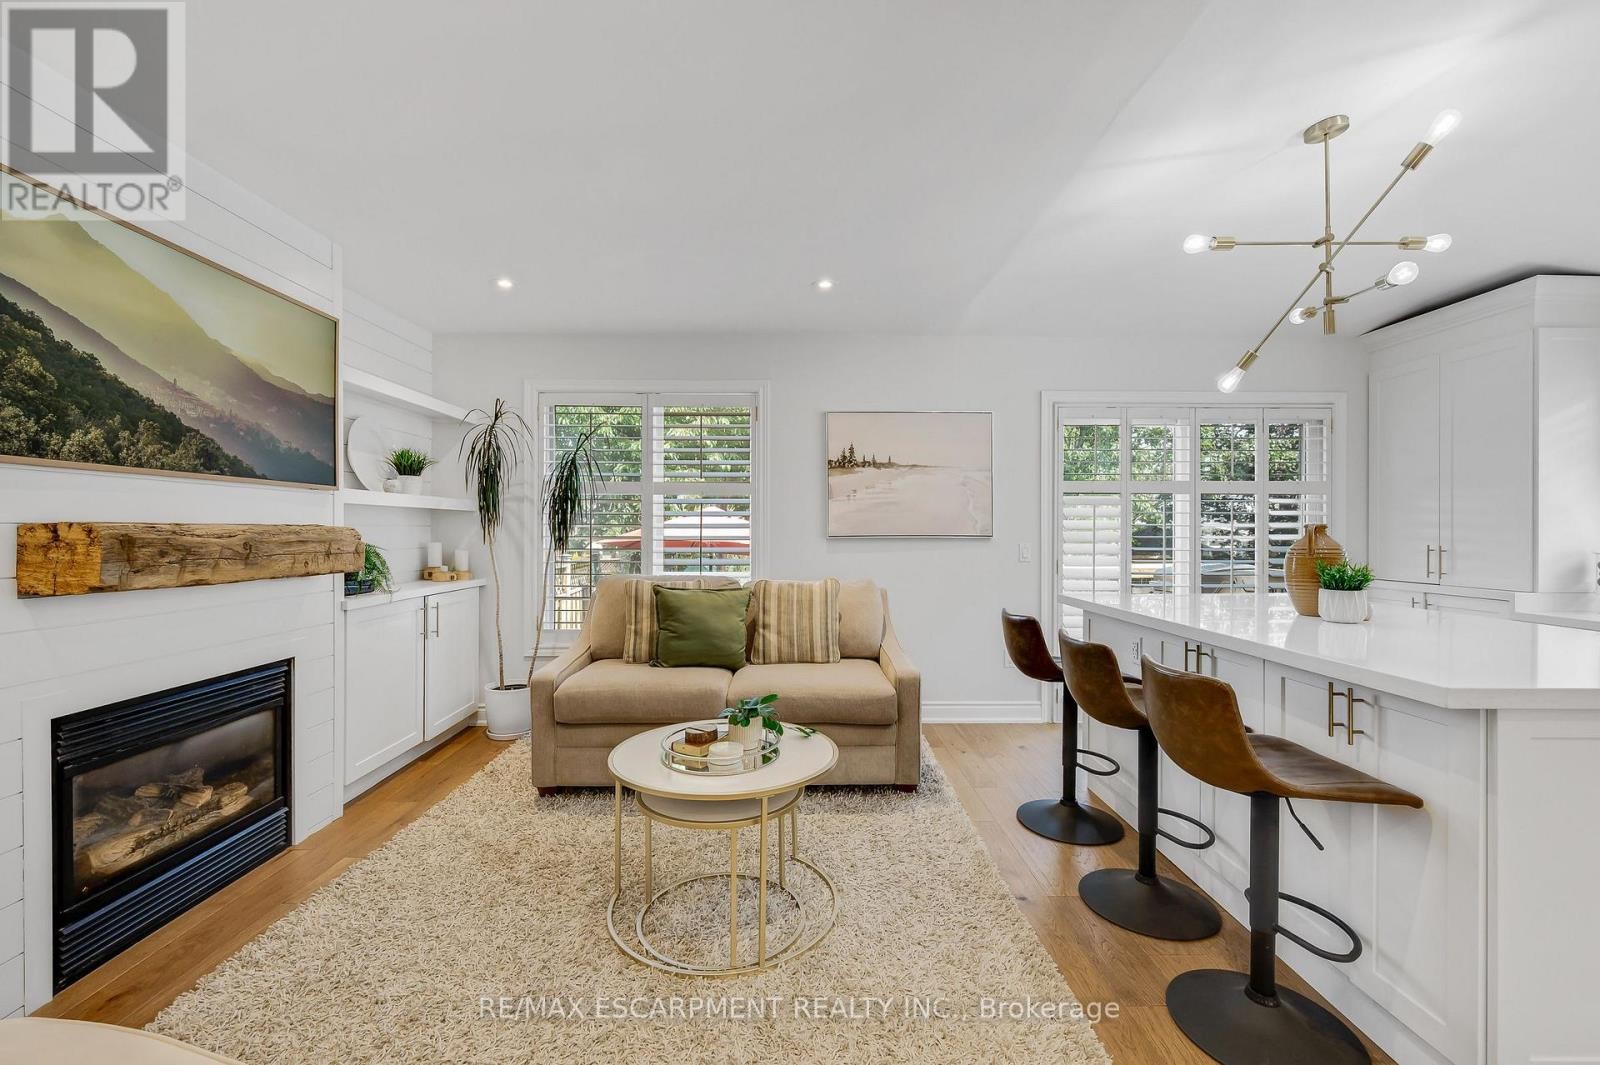
Wide plank Hardwood Floors - 4013 Jarvis Crescent, Burlington, ON
4013 Jarvis Crescent, Burlington, ON
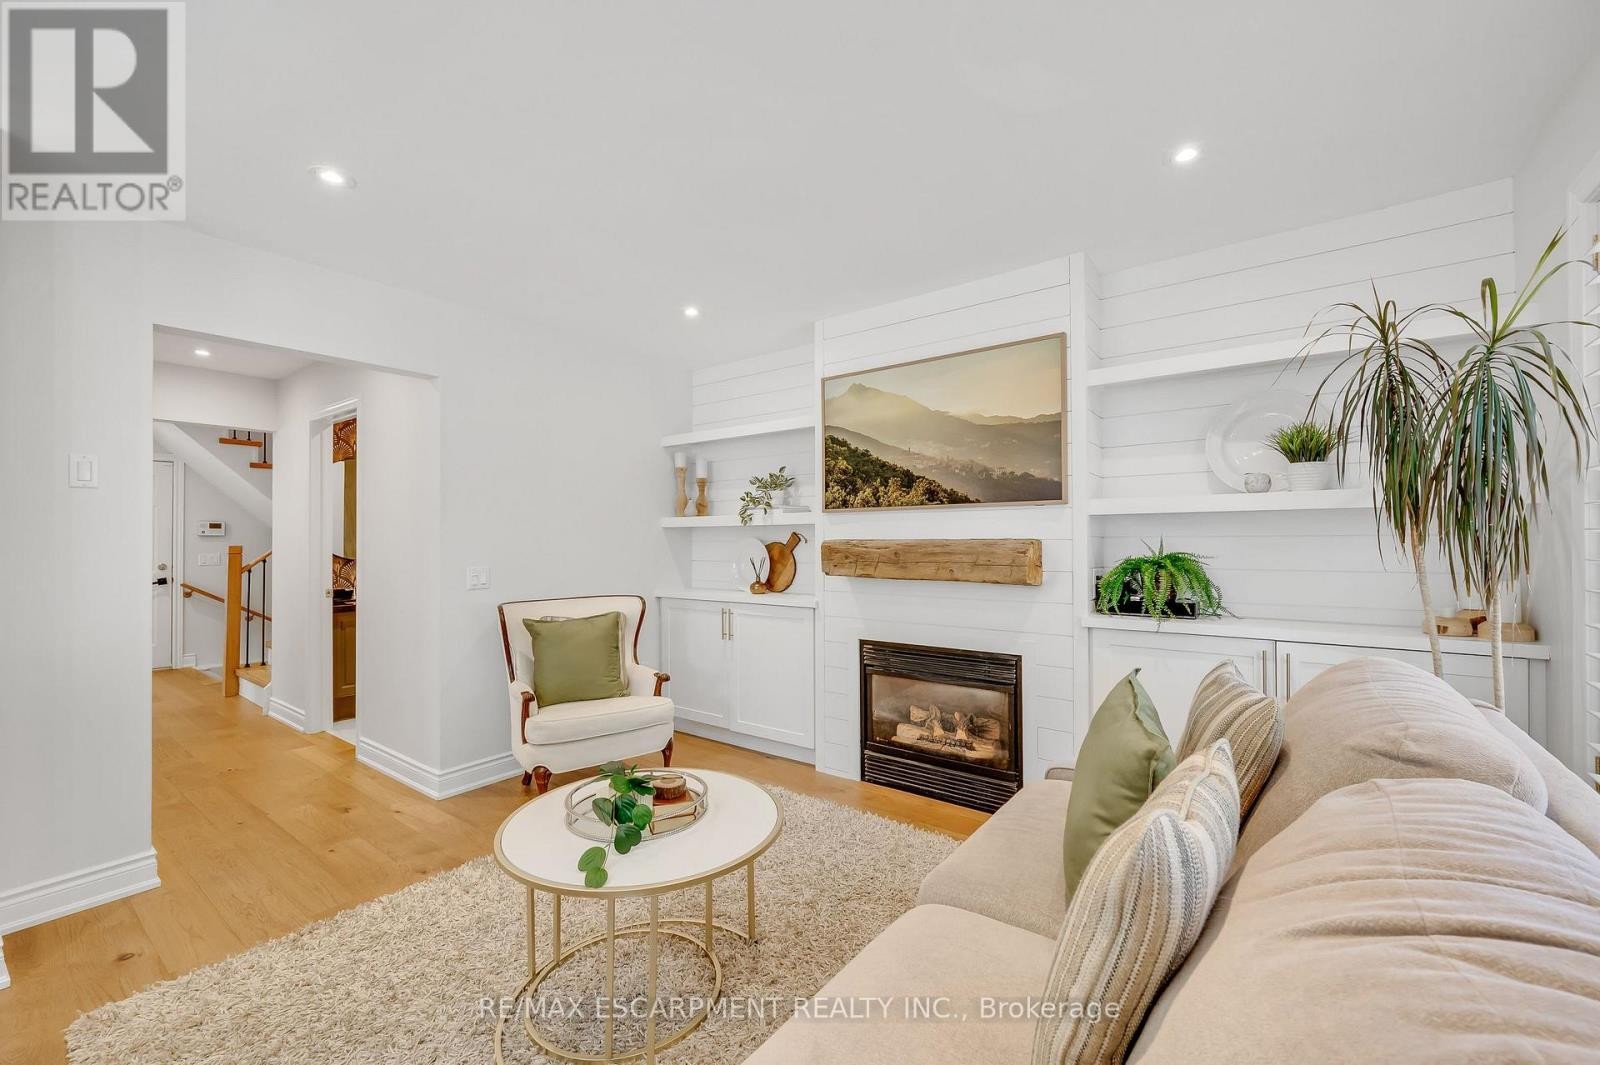
Gas Fireplace - 4013 Jarvis Crescent, Burlington, ON
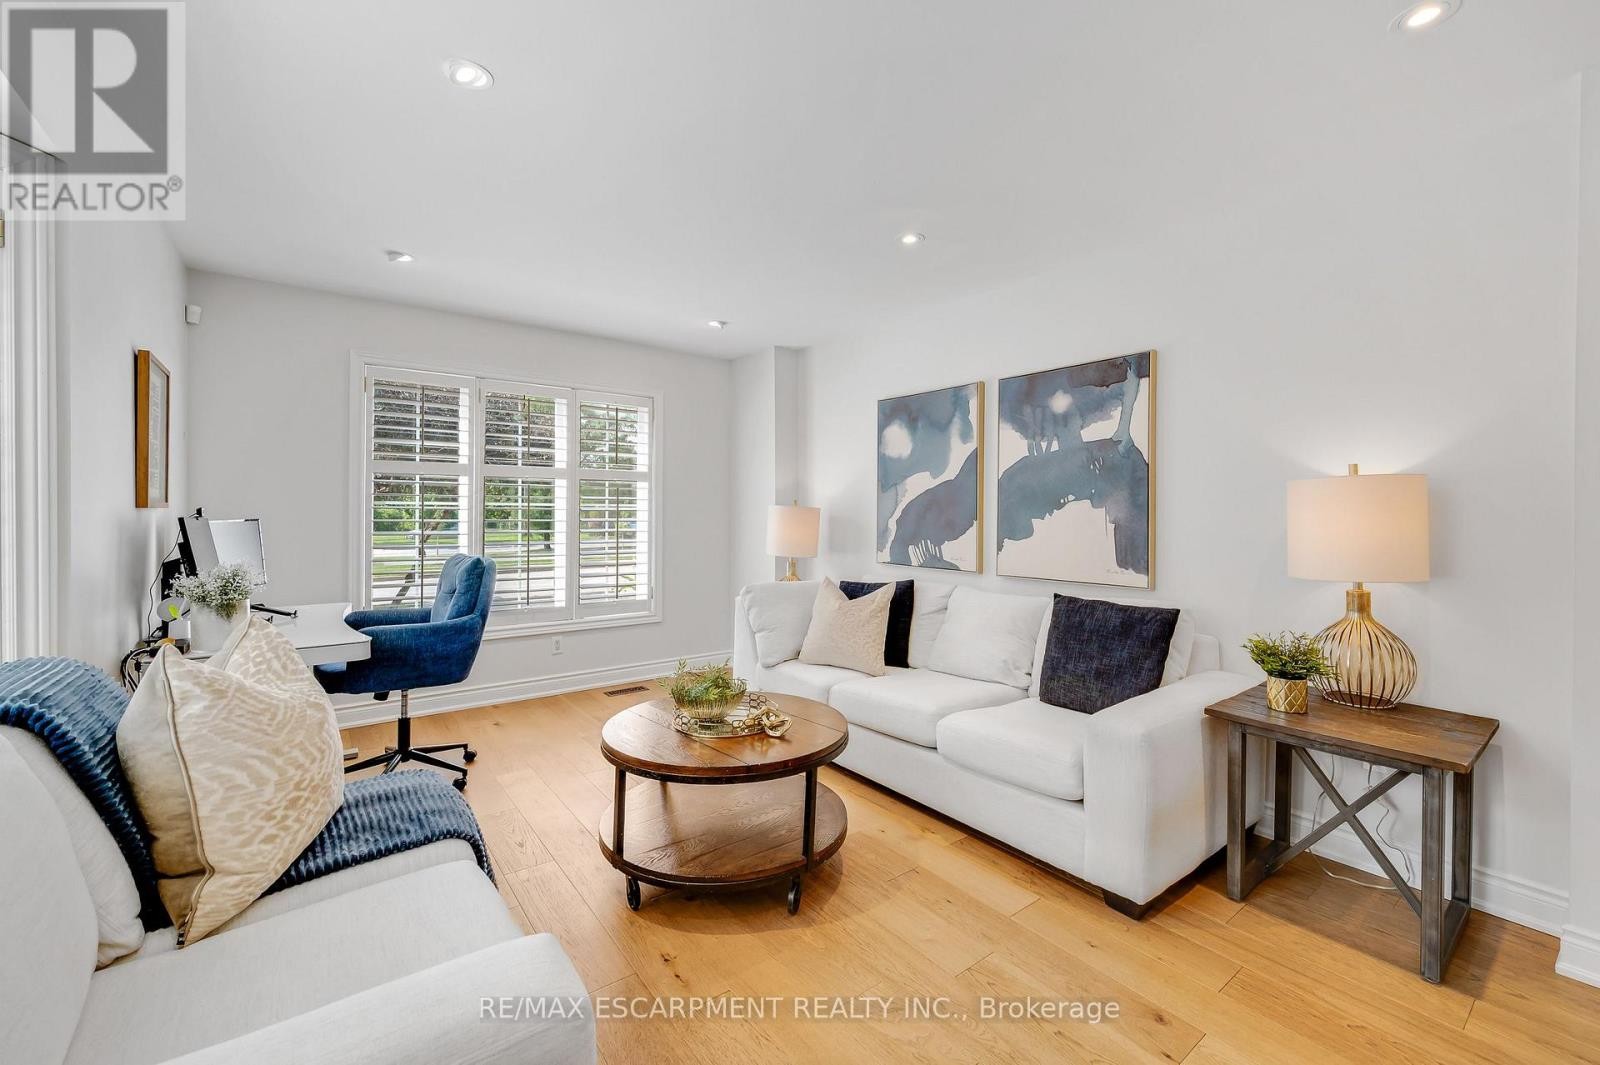
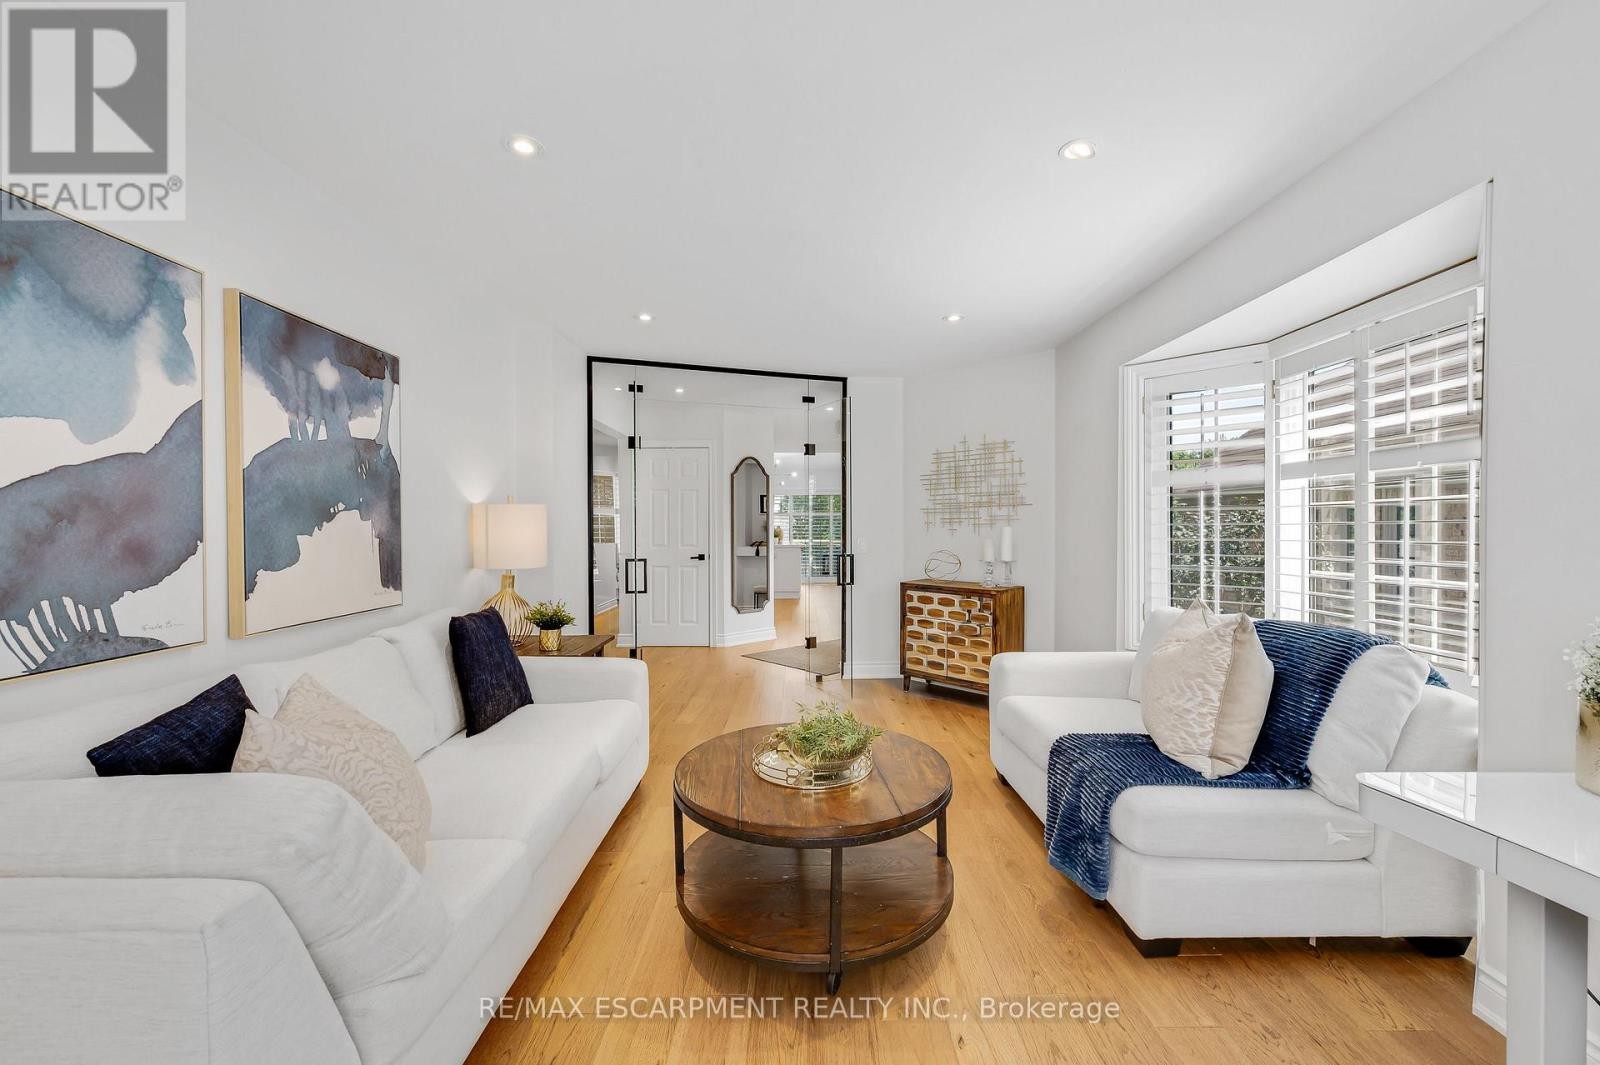
Living Room - 4013 Jarvis Crescent, Burlington, ON
Can be used as an Office or Dining room - 4013 Jarvis Crescent, Burlington, ON
4013 Jarvis Crescent, Burlington, ON
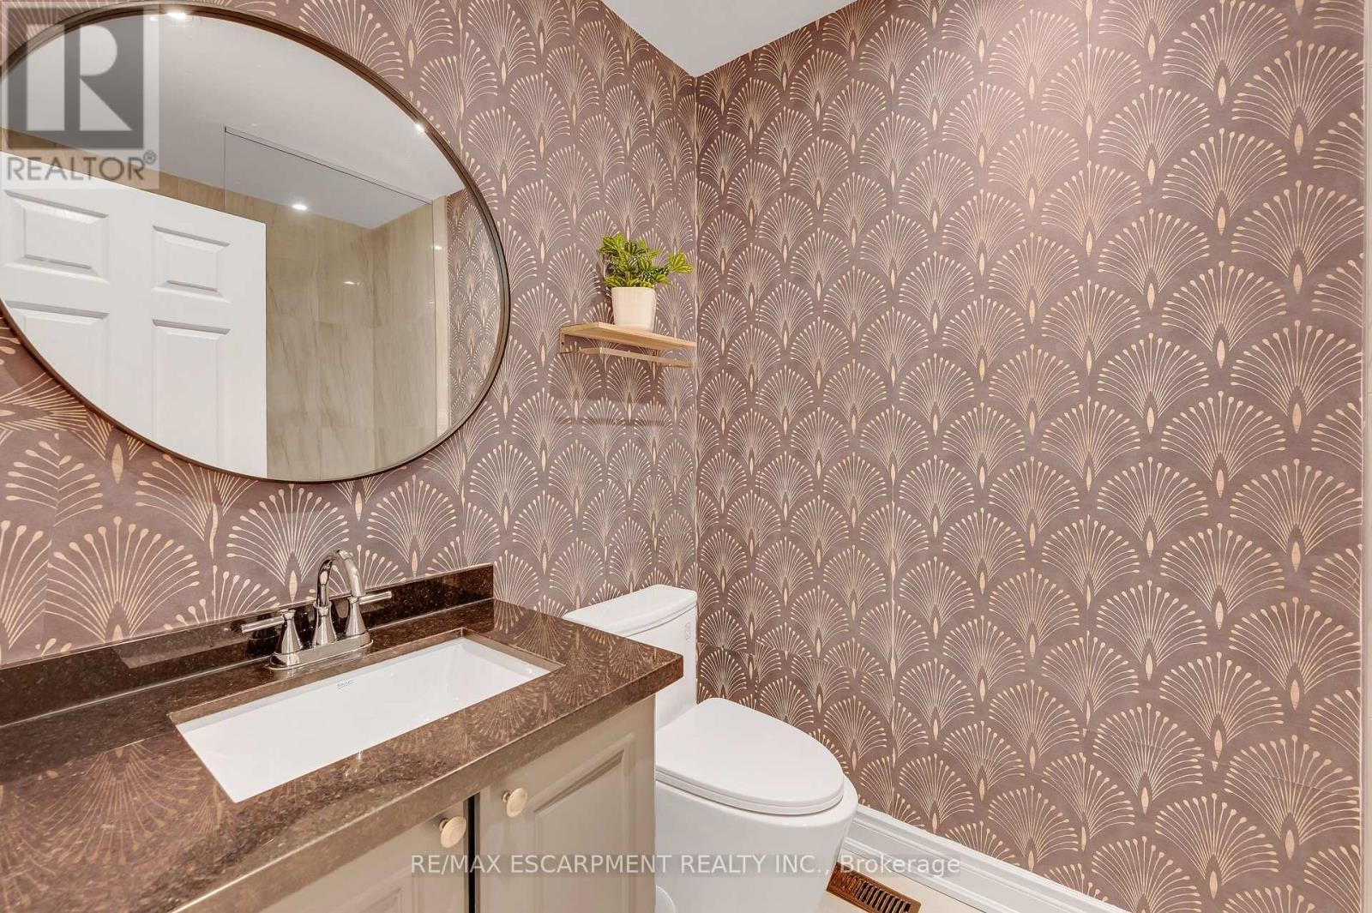
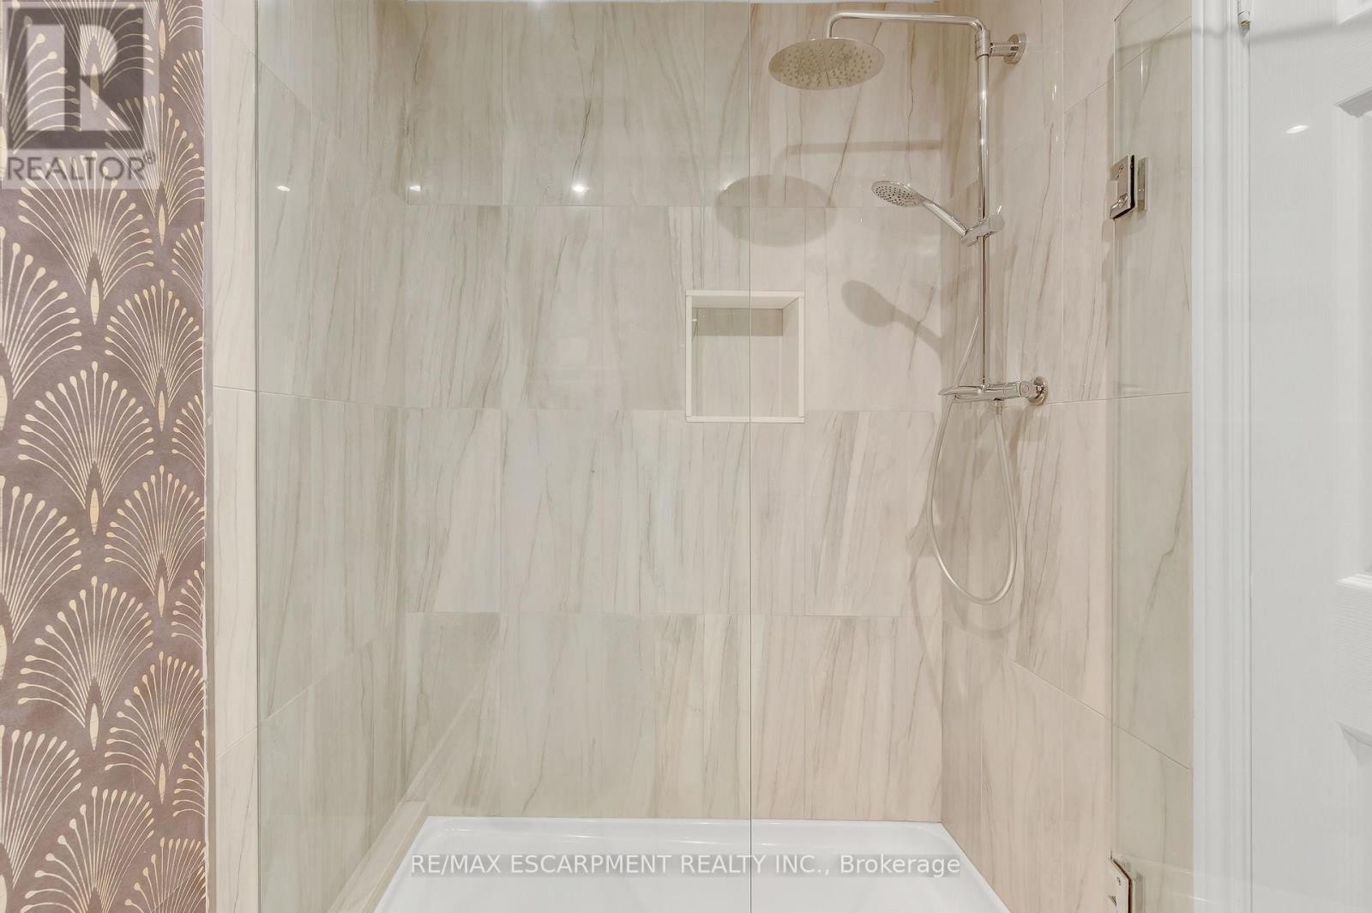
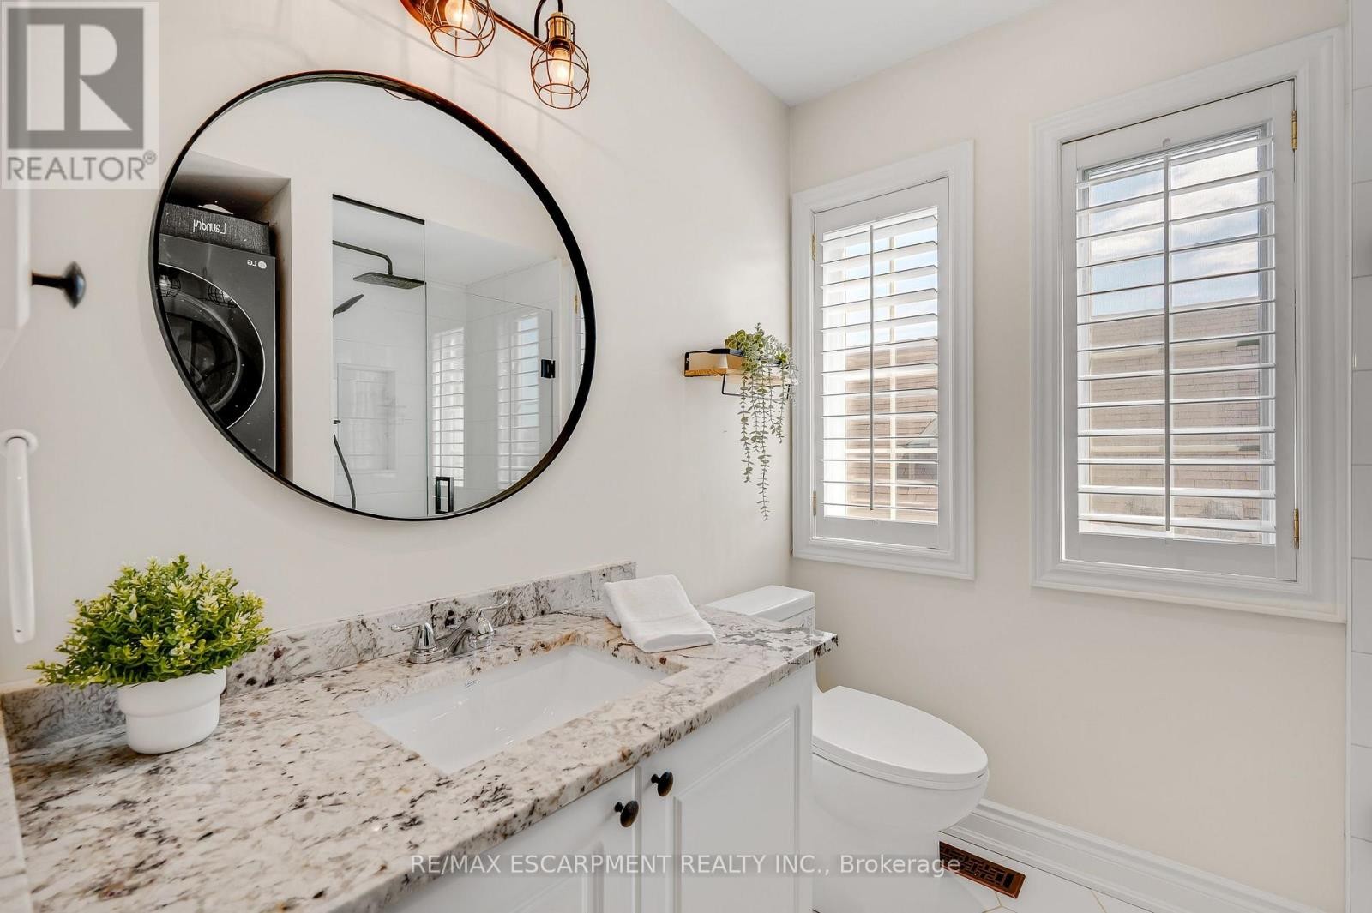
Main Floor Bathroom - 3pc - 4013 Jarvis Crescent, Burlington, ON
4013 Jarvis Crescent, Burlington, ON
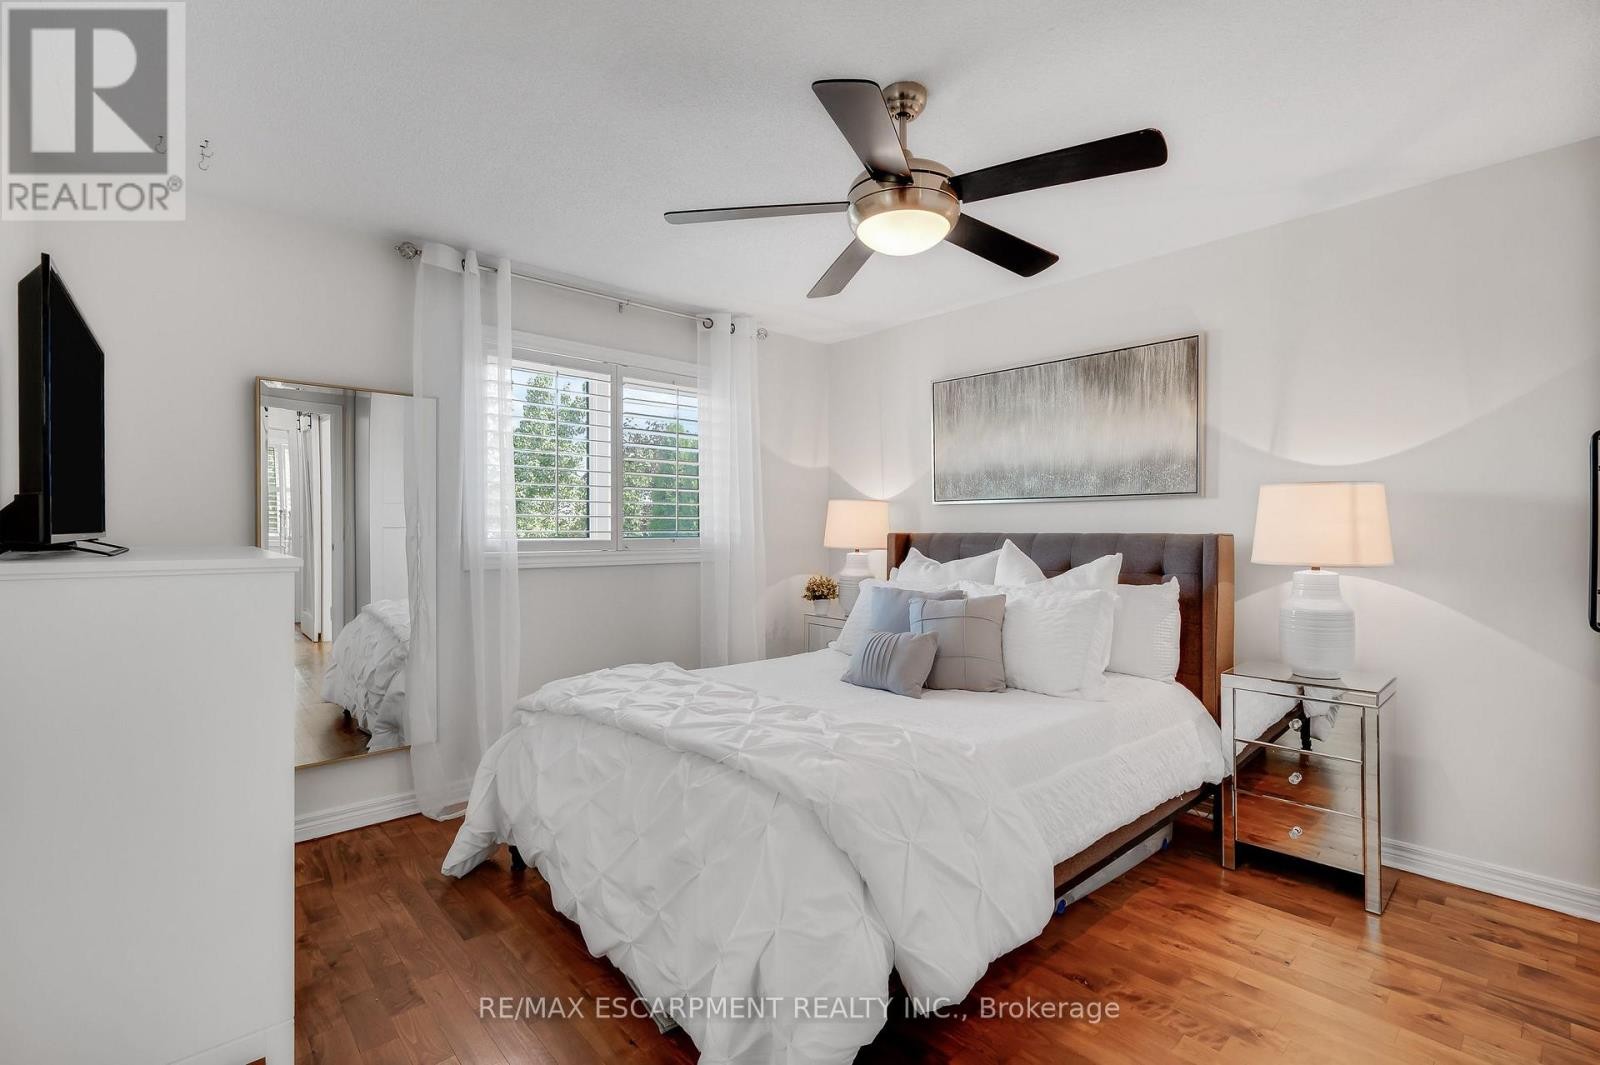
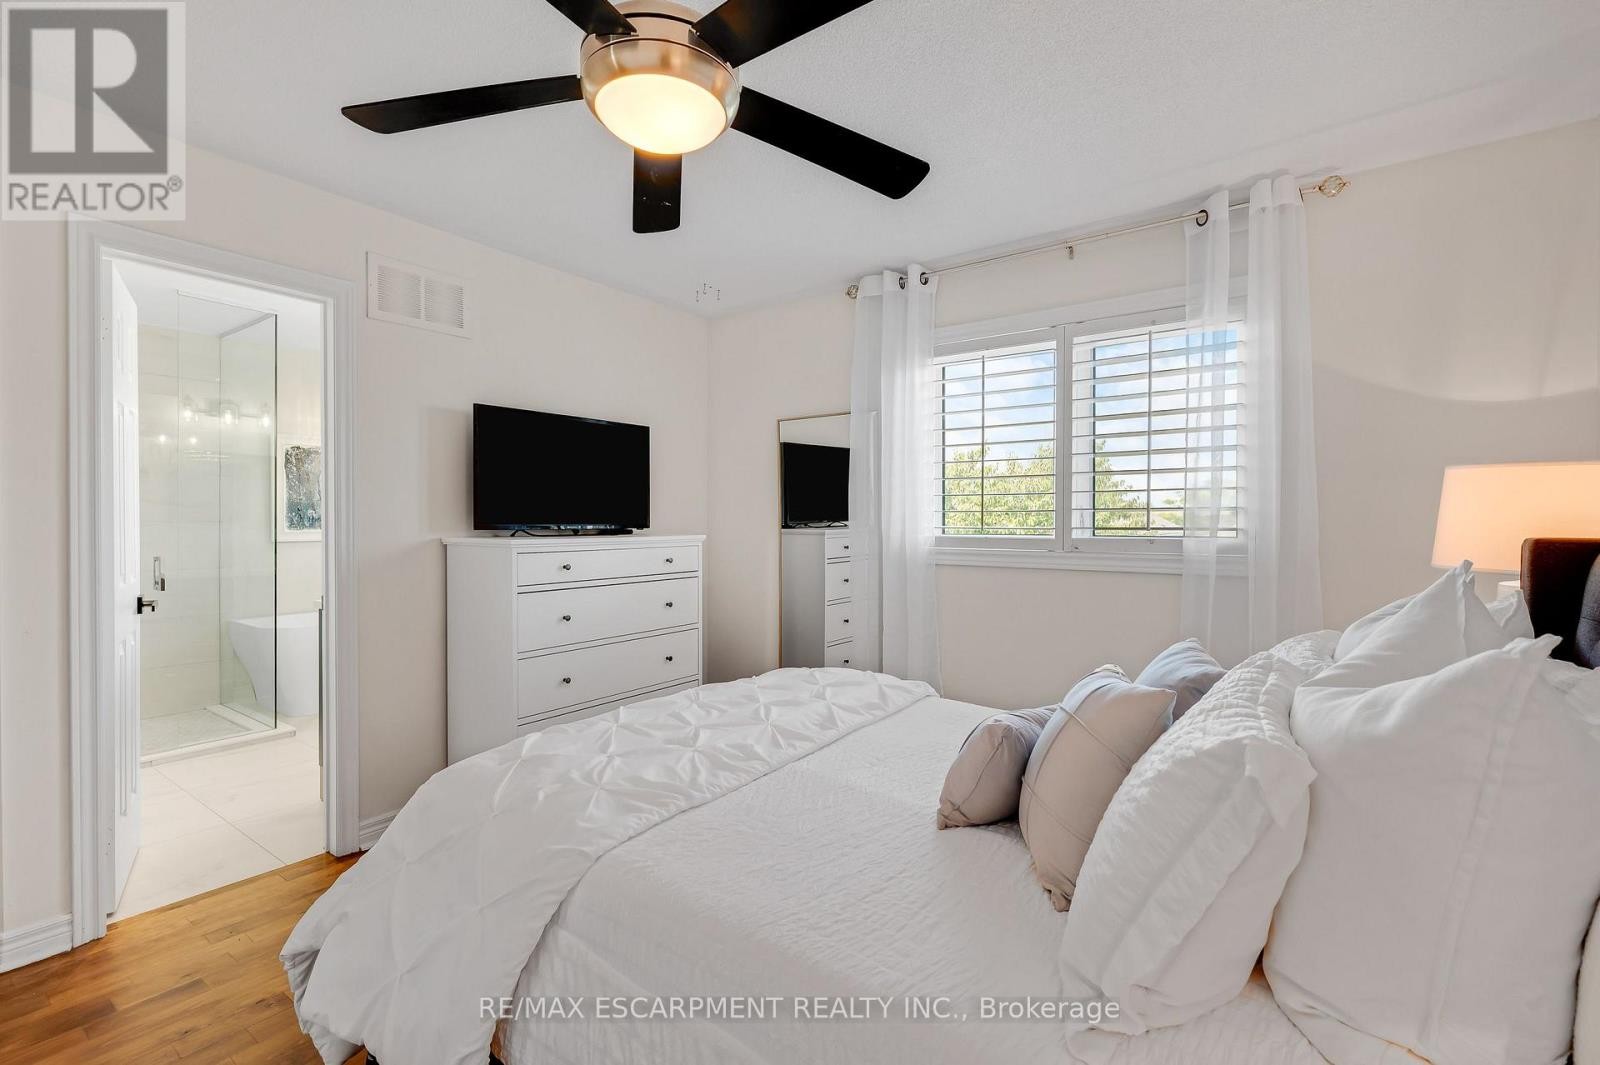
Primary Bedroom - 4013 Jarvis Crescent, Burlington, ON
Walk in Closet - 4013 Jarvis Crescent, Burlington, ON
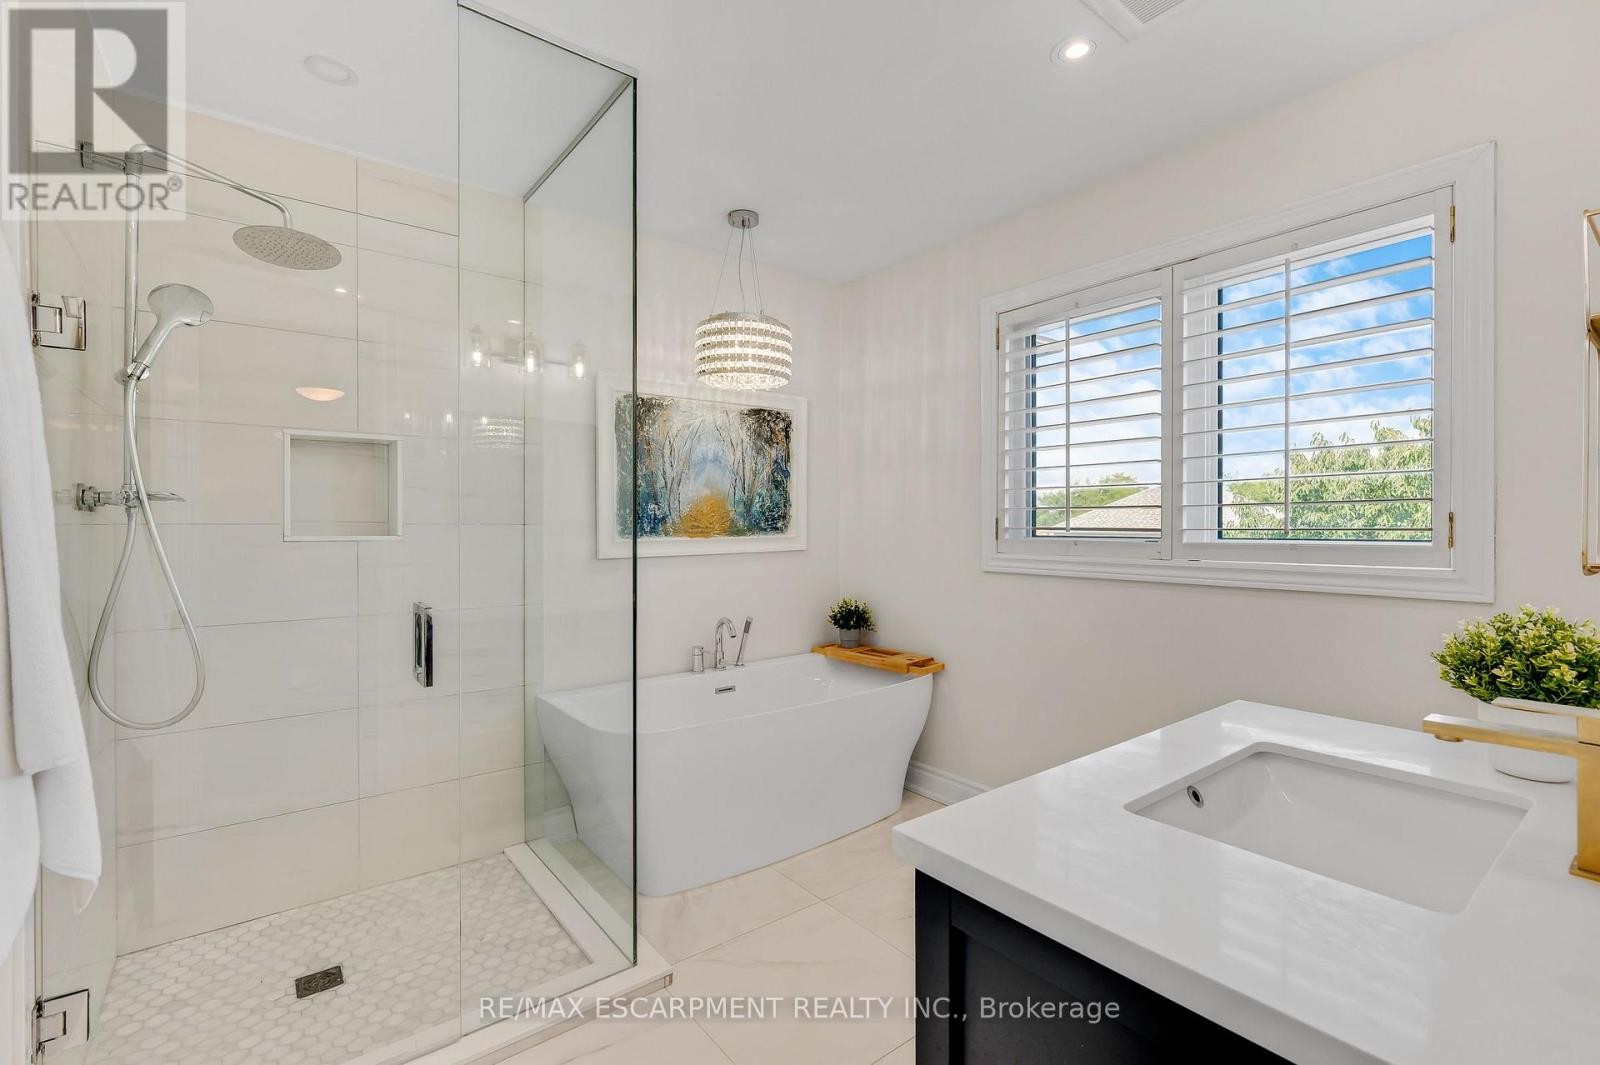
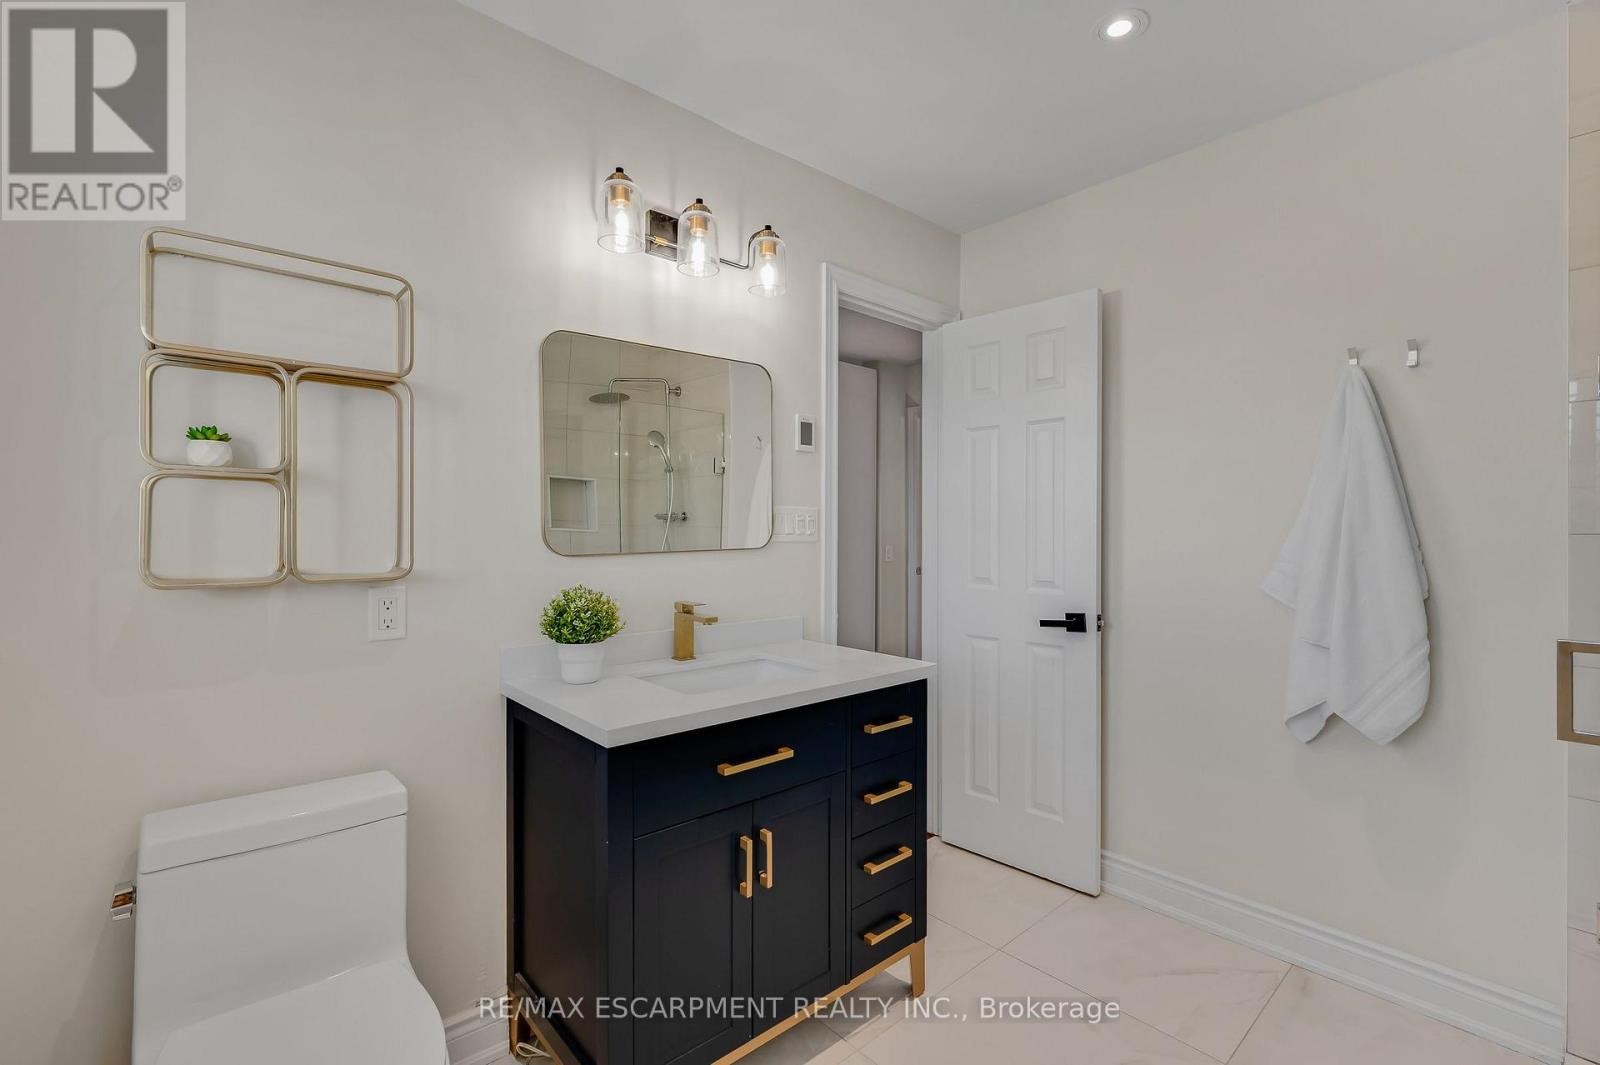
4pc Ensuite - 4013 Jarvis Crescent, Burlington, ON
4013 Jarvis Crescent, Burlington, ON
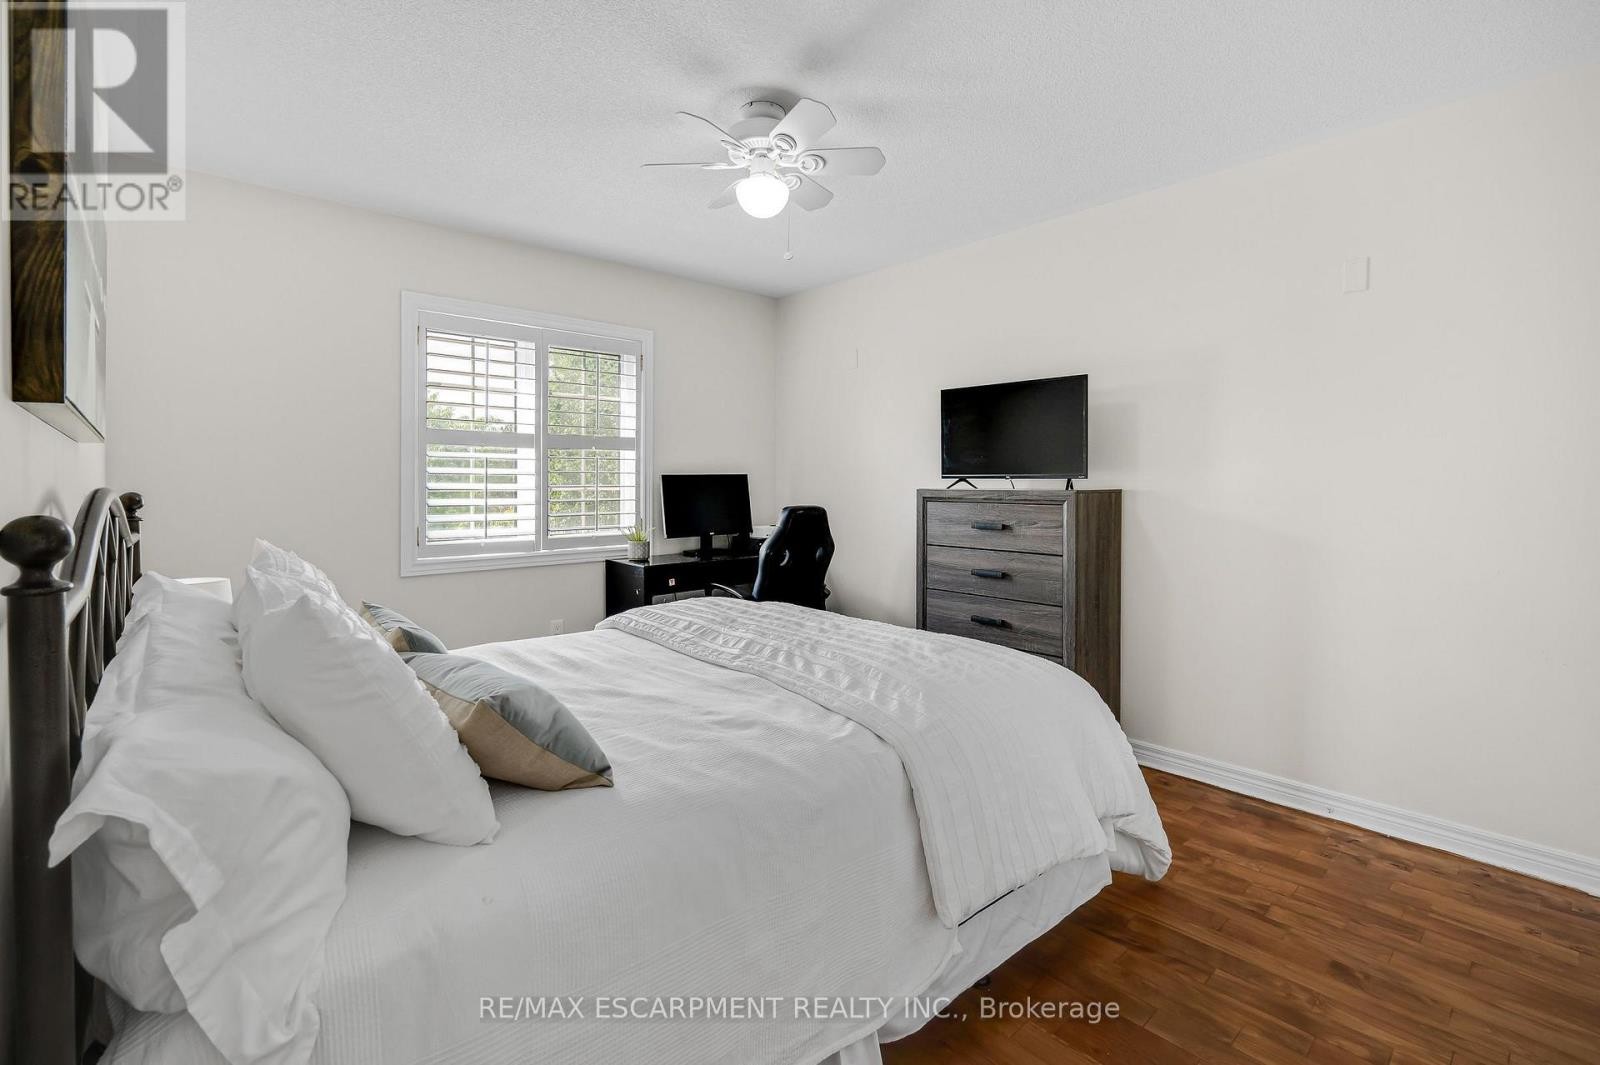
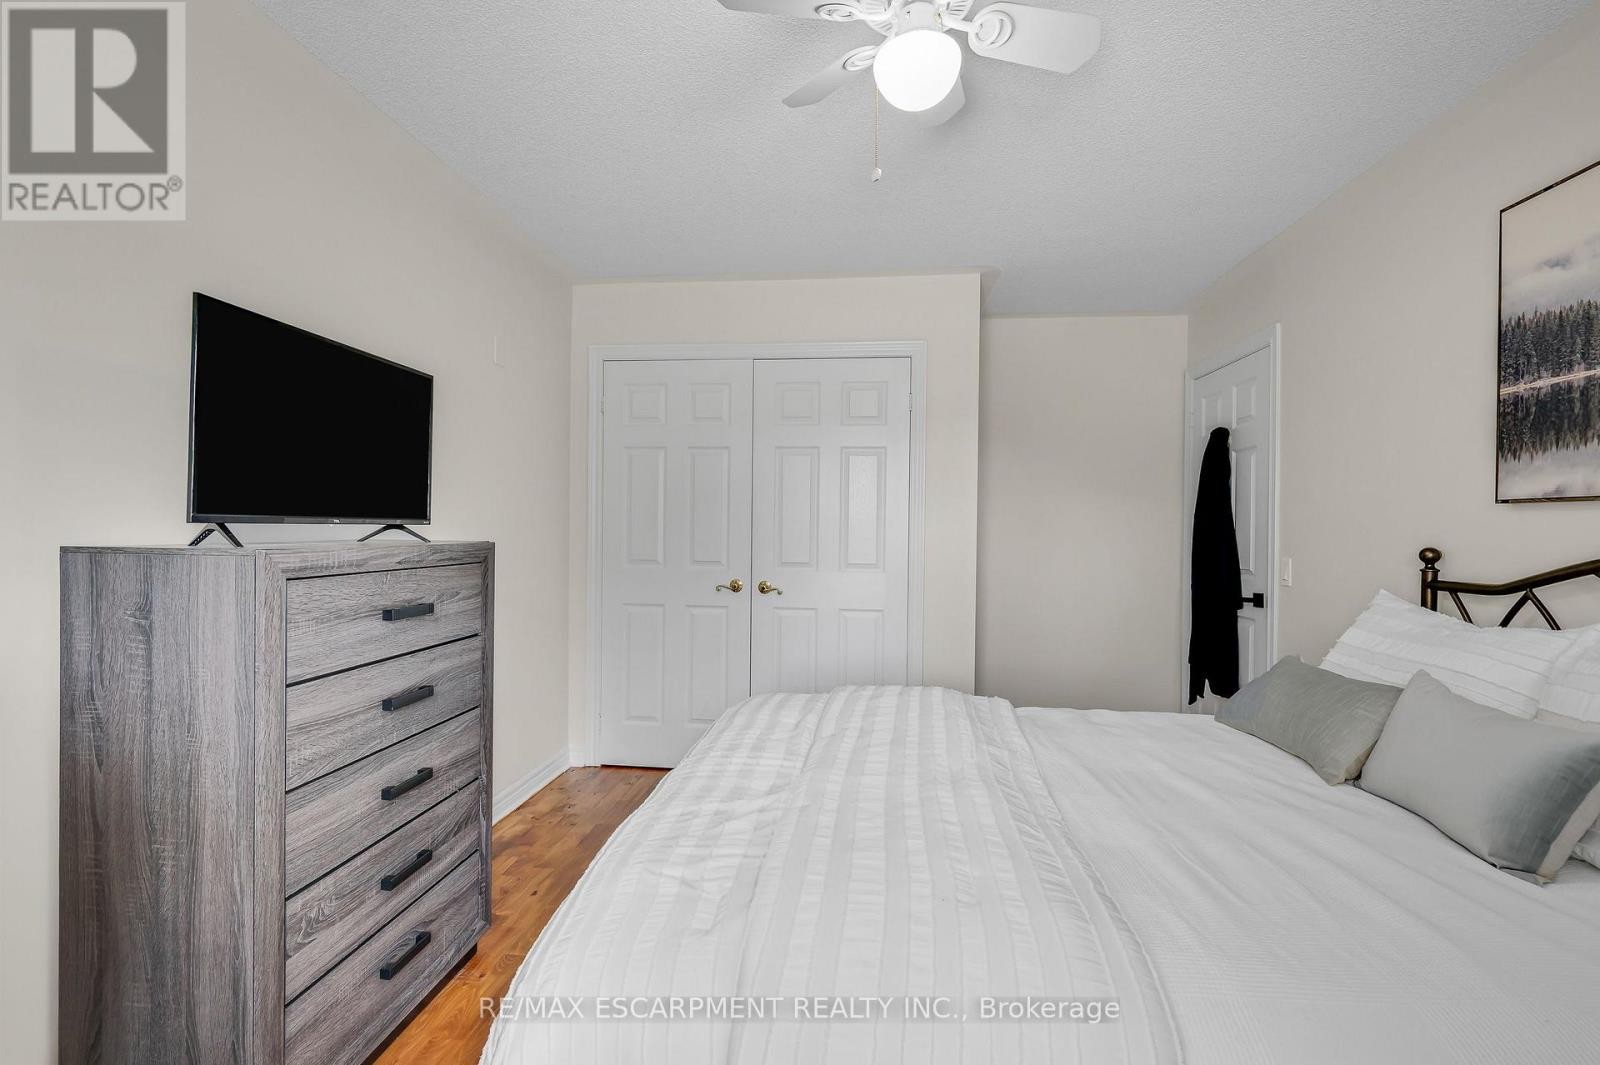
2nd Bedroom - 4013 Jarvis Crescent, Burlington, ON
4013 Jarvis Crescent, Burlington, ON
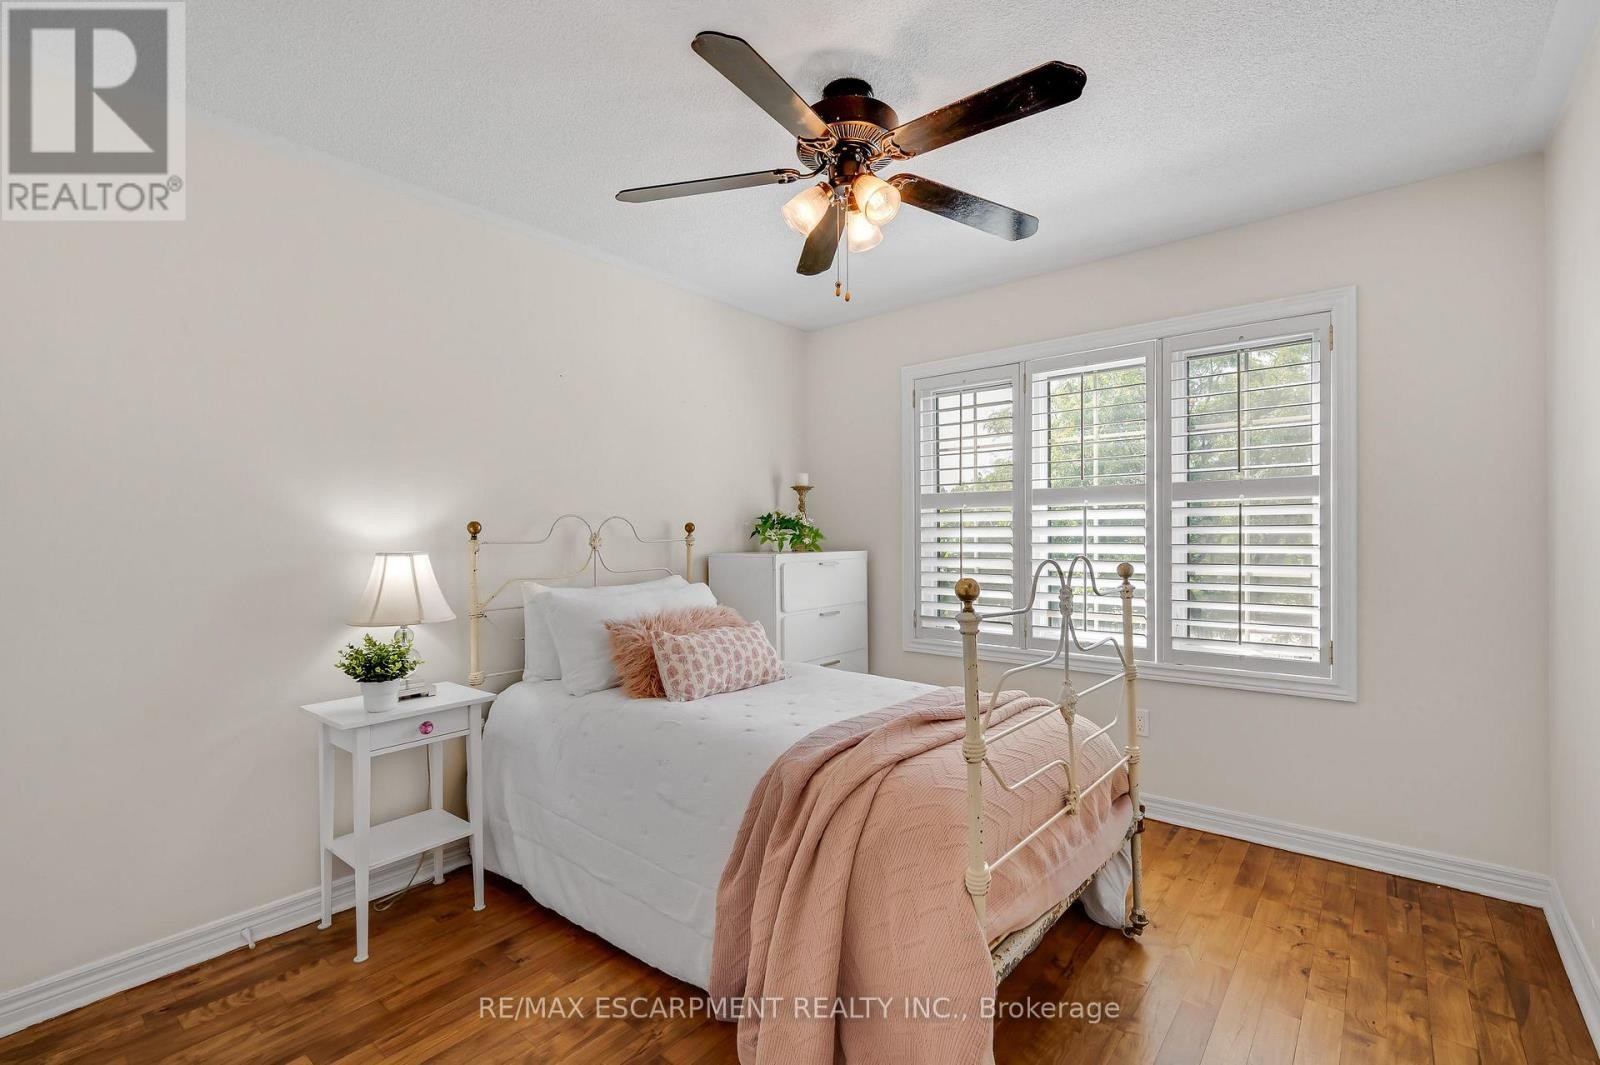
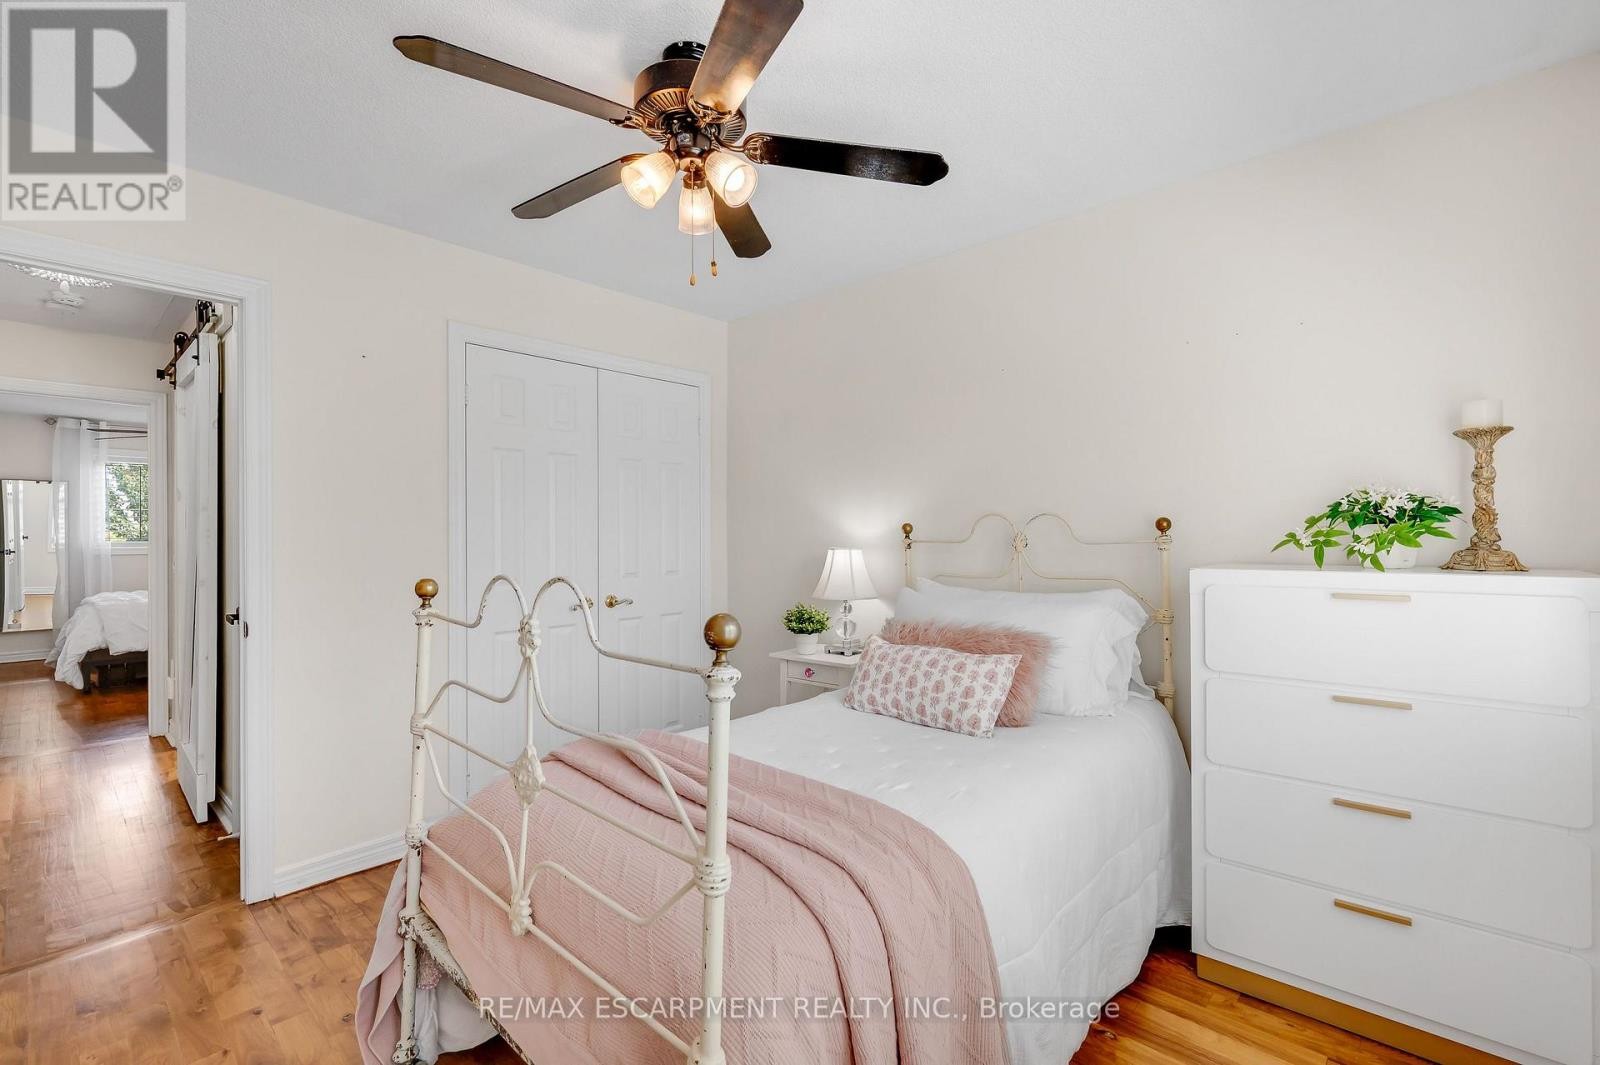
3rd Bedroom - 4013 Jarvis Crescent, Burlington, ON
4013 Jarvis Crescent, Burlington, ON
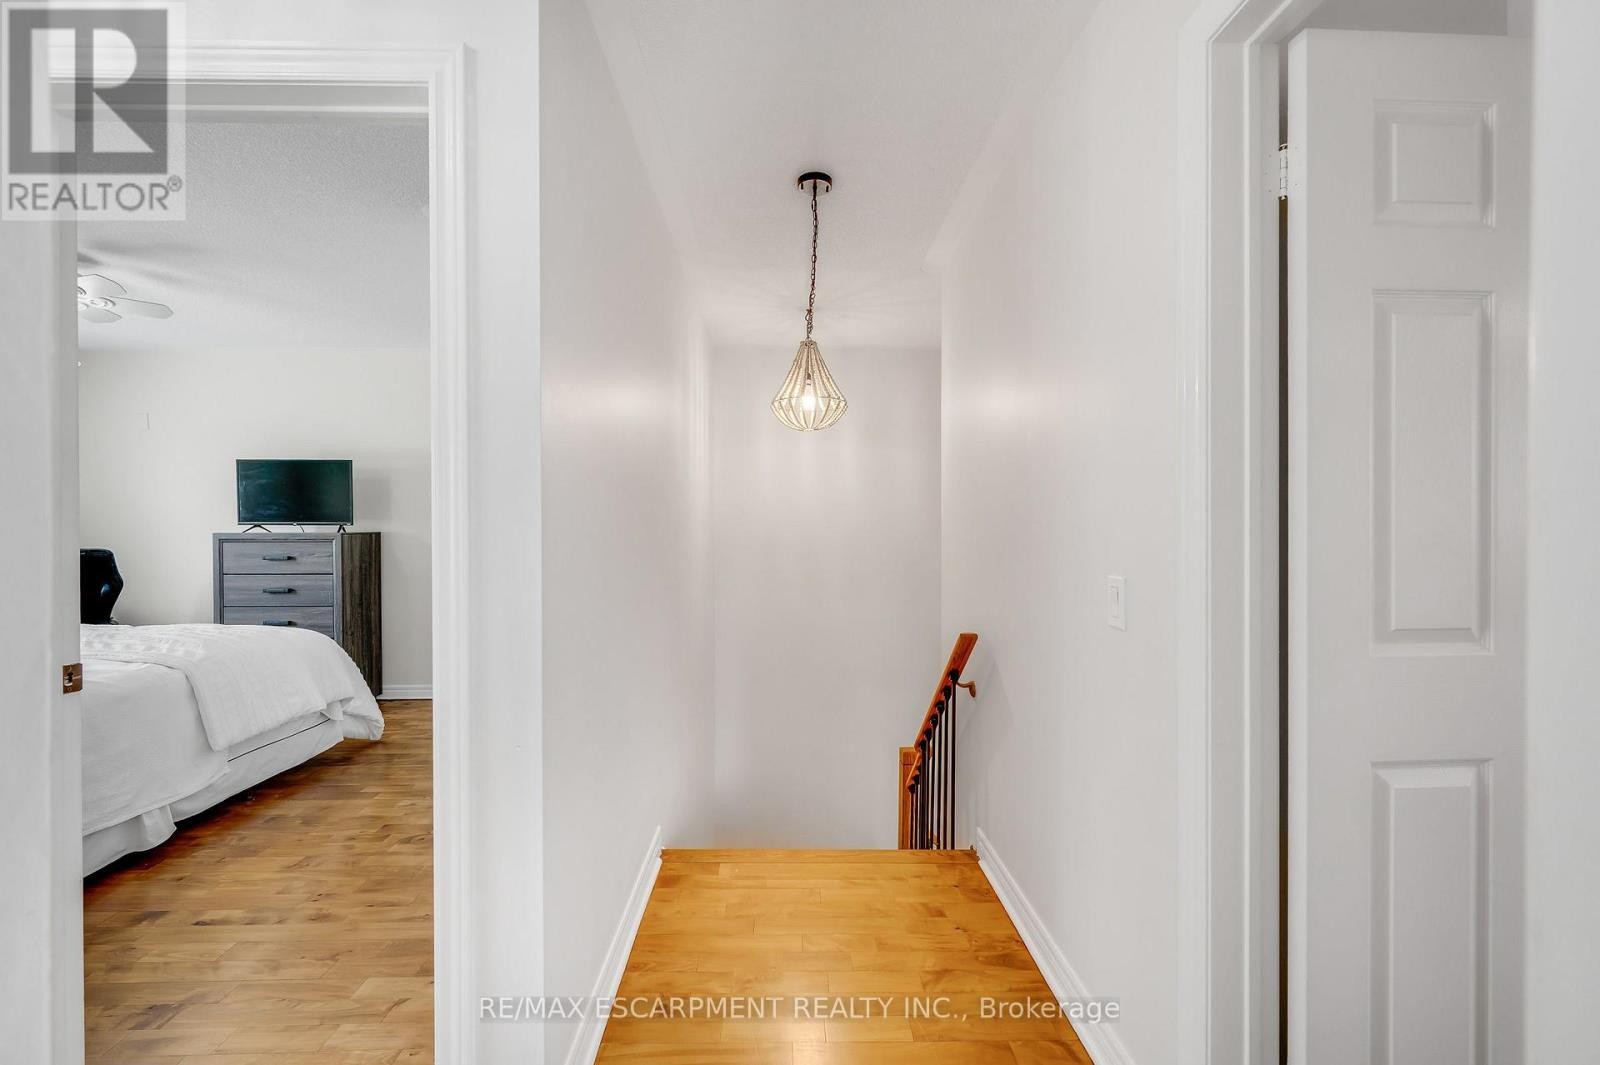
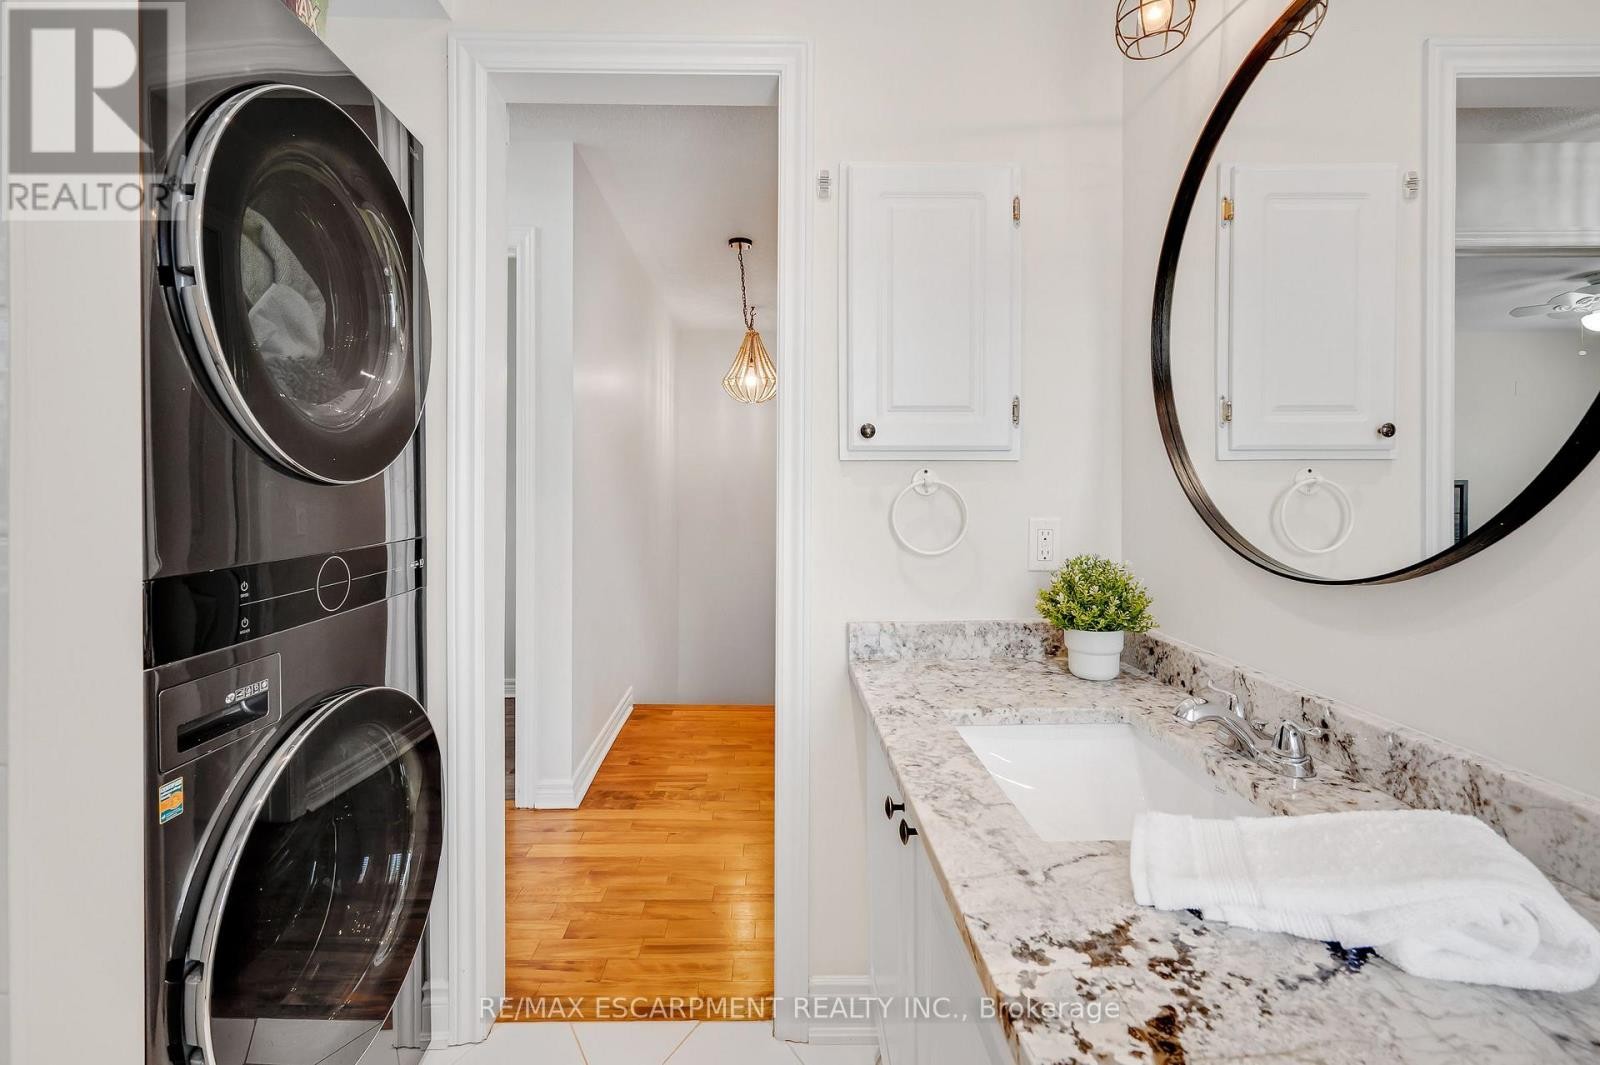
2nd Floor 3pc Bathroom - 4013 Jarvis Crescent, Burlington, ON
Upper Floor Laundry - 4013 Jarvis Crescent, Burlington, ON
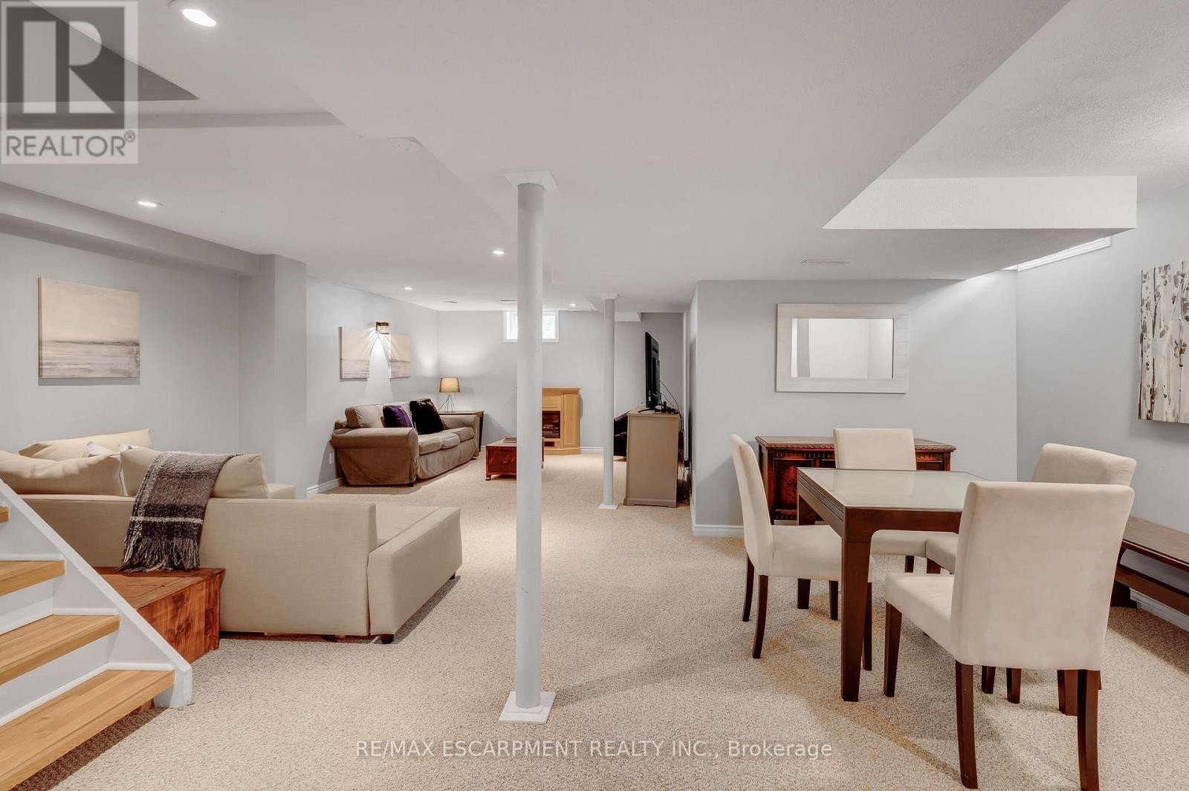
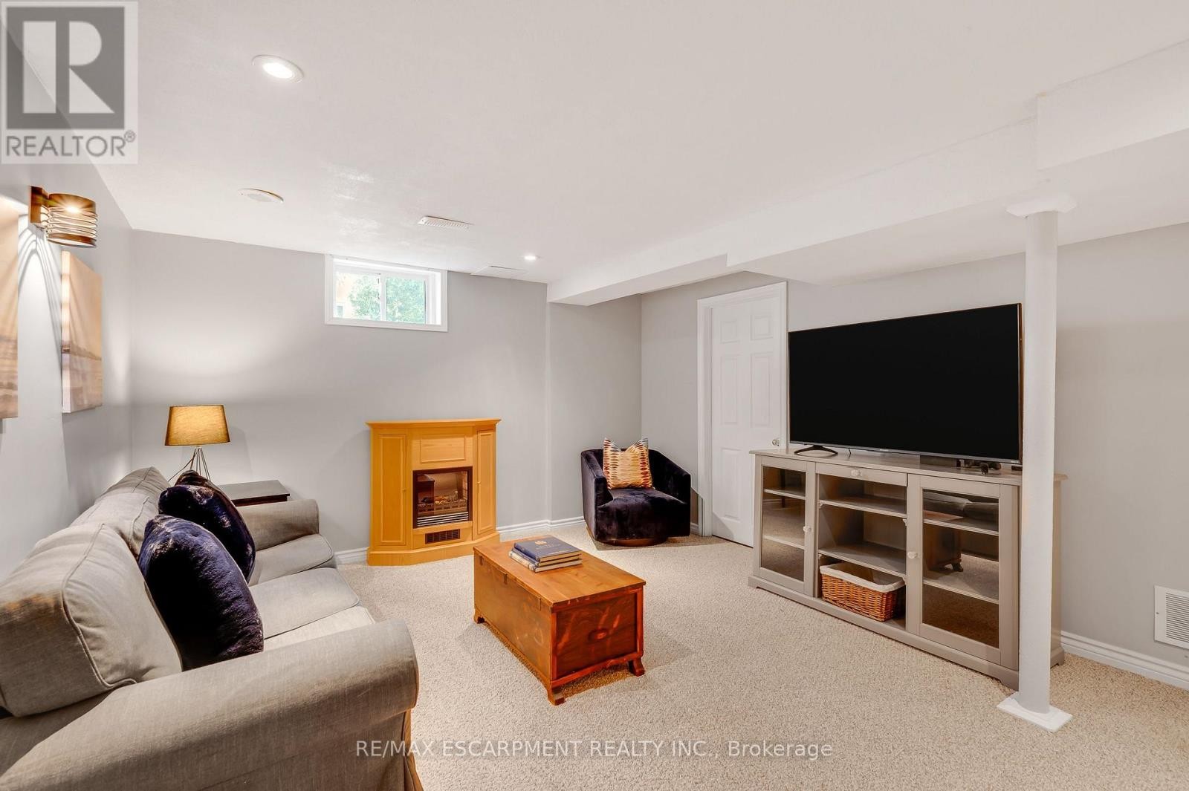
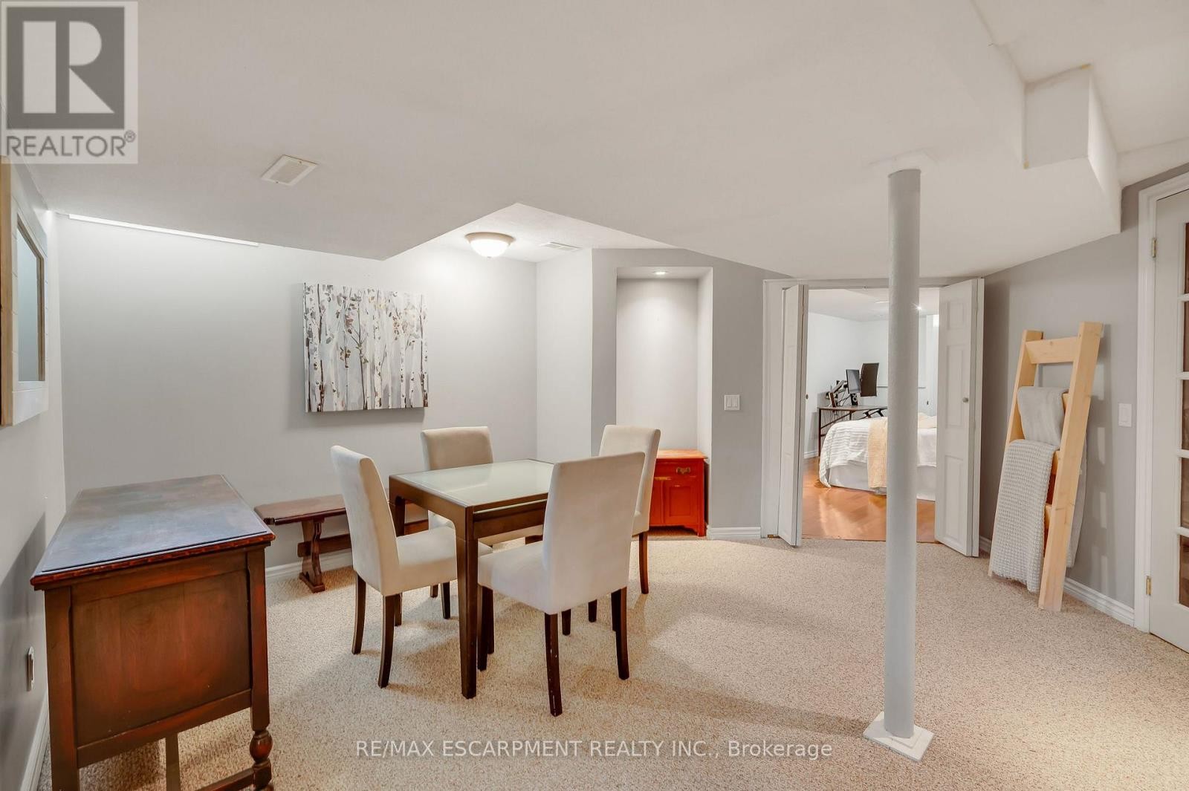
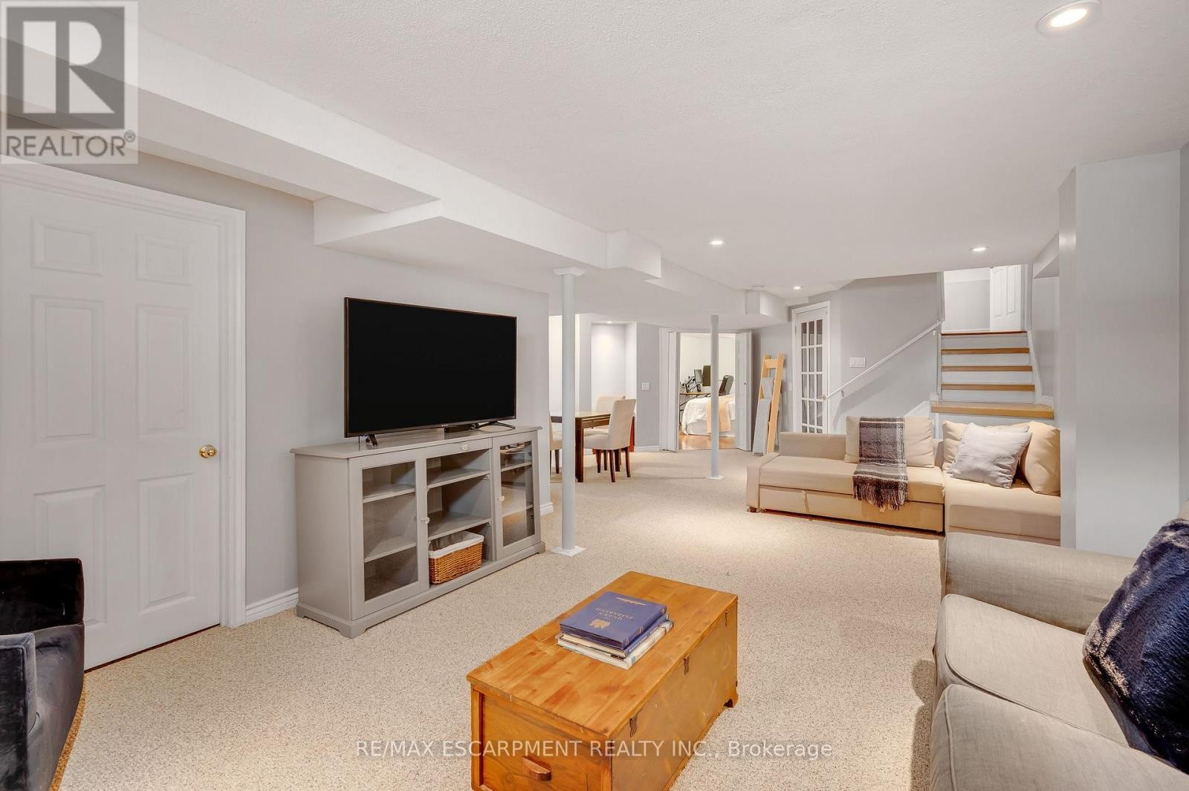
Recreation Room - 4013 Jarvis Crescent, Burlington, ON
4013 Jarvis Crescent, Burlington, ON
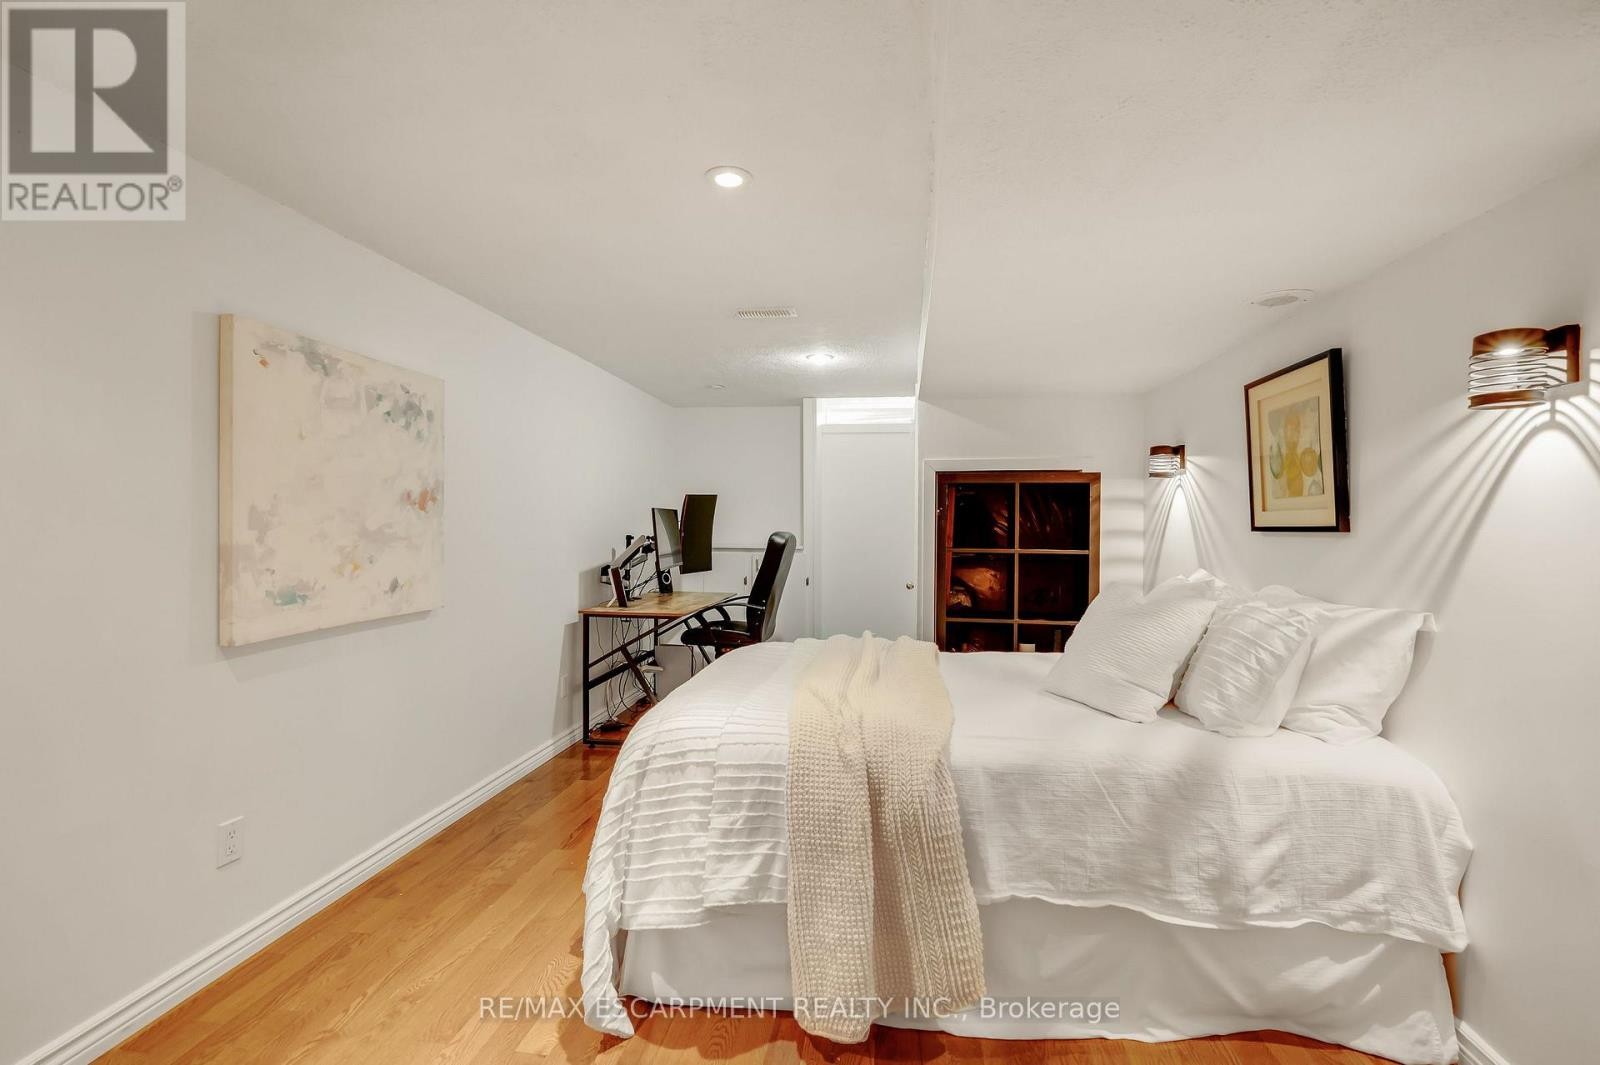
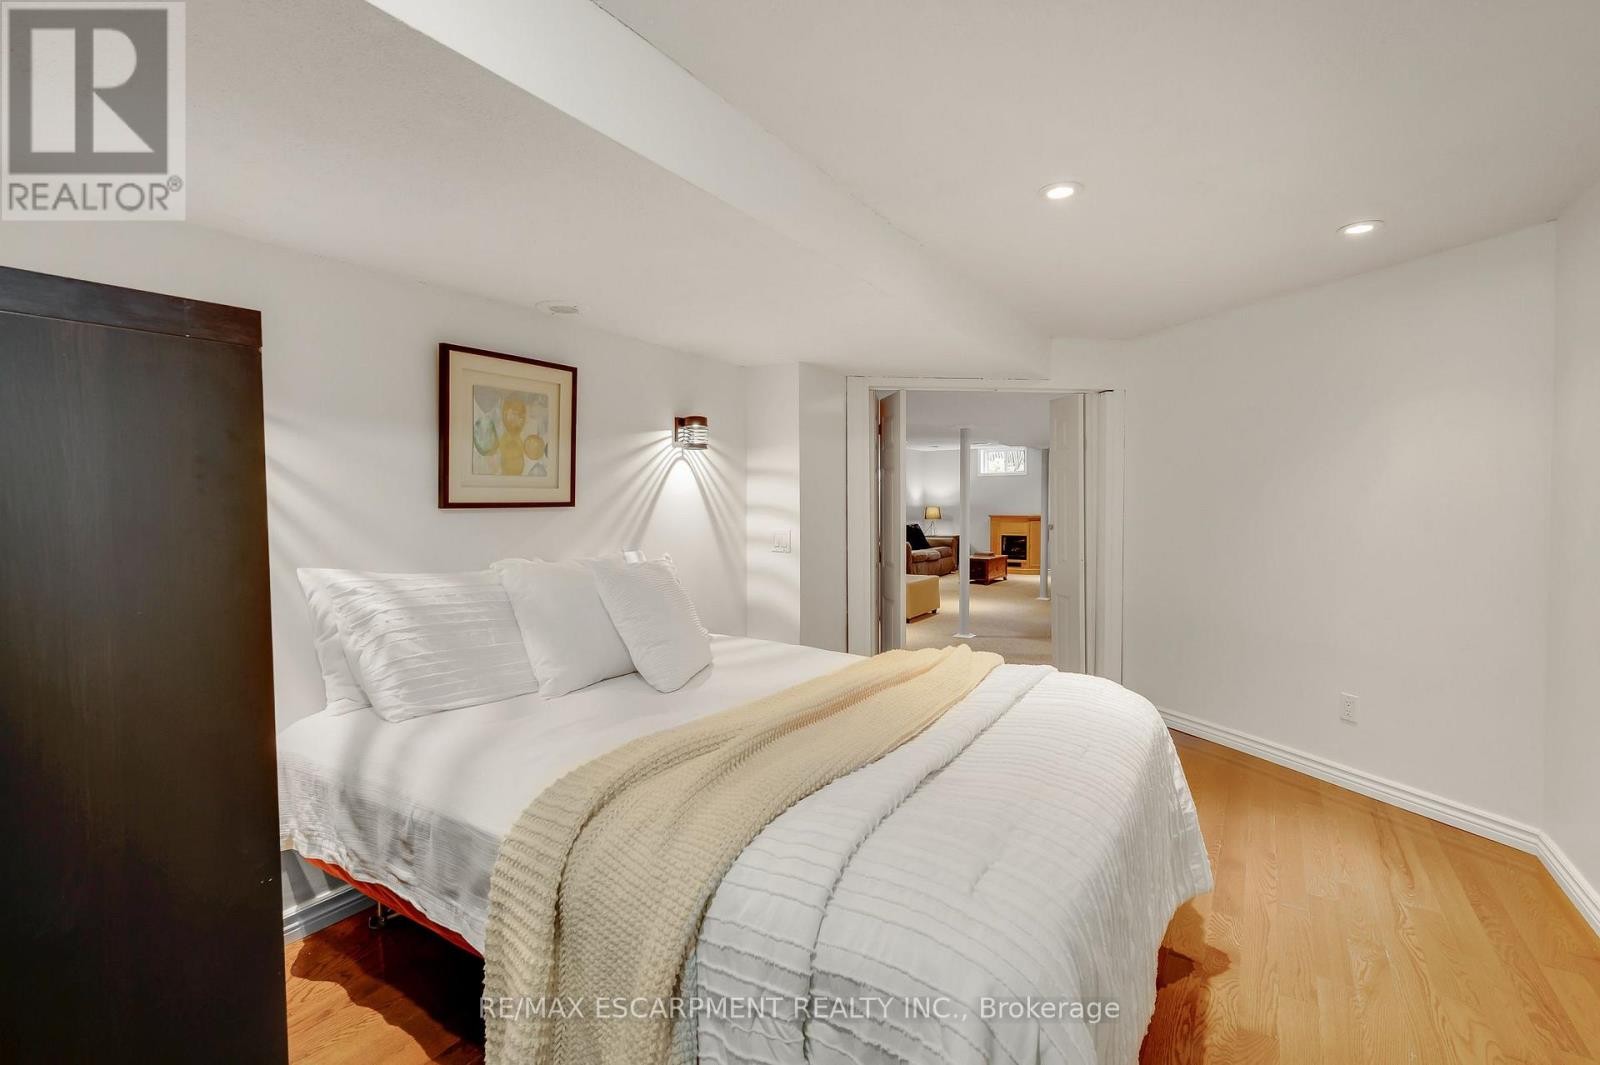
4th Bedroom - 4013 Jarvis Crescent, Burlington, ON
4013 Jarvis Crescent, Burlington, ON
Virtual Tour
Freehold Townhome - 4013 Jarvis Crescent, Burlington, ON
End unit - attached only by the garage - 4013 Jarvis Crescent, Burlington, ON
4013 Jarvis Crescent, Burlington, ON
Large open Foyer - 4013 Jarvis Crescent, Burlington, ON
Fully renovated Main floor - 4013 Jarvis Crescent, Burlington, ON
Custom Kitchen - 4013 Jarvis Crescent, Burlington, ON
Quartz Counters & 6 Burner Gas Stove - 4013 Jarvis Crescent, Burlington, ON
Wide plank Hardwood Floors - 4013 Jarvis Crescent, Burlington, ON
4013 Jarvis Crescent, Burlington, ON
Gas Fireplace - 4013 Jarvis Crescent, Burlington, ON
Living Room - 4013 Jarvis Crescent, Burlington, ON
Can be used as an Office or Dining room - 4013 Jarvis Crescent, Burlington, ON
4013 Jarvis Crescent, Burlington, ON
Main Floor Bathroom - 3pc - 4013 Jarvis Crescent, Burlington, ON
4013 Jarvis Crescent, Burlington, ON
Primary Bedroom - 4013 Jarvis Crescent, Burlington, ON
Walk in Closet - 4013 Jarvis Crescent, Burlington, ON
4pc Ensuite - 4013 Jarvis Crescent, Burlington, ON
4013 Jarvis Crescent, Burlington, ON
2nd Bedroom - 4013 Jarvis Crescent, Burlington, ON
4013 Jarvis Crescent, Burlington, ON
3rd Bedroom - 4013 Jarvis Crescent, Burlington, ON
4013 Jarvis Crescent, Burlington, ON
2nd Floor 3pc Bathroom - 4013 Jarvis Crescent, Burlington, ON
Upper Floor Laundry - 4013 Jarvis Crescent, Burlington, ON
Recreation Room - 4013 Jarvis Crescent, Burlington, ON
4013 Jarvis Crescent, Burlington, ON
4th Bedroom - 4013 Jarvis Crescent, Burlington, ON
4013 Jarvis Crescent, Burlington, ON
  • Advertising
Are you a real estate investor?
4013 JARVIS CRESCENT, Burlington, Ontario, L7M 4K4
$1,049,900

4 Beds

3 Baths

Property Information:

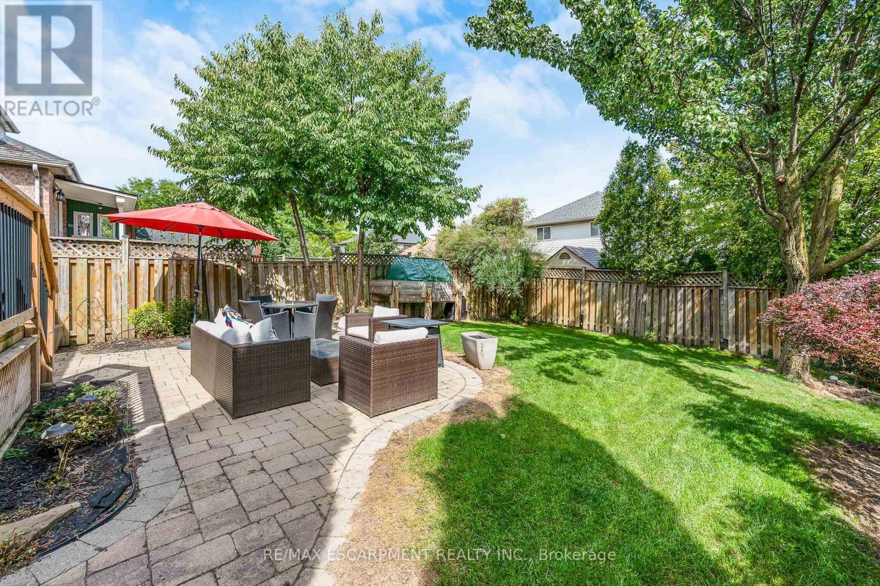
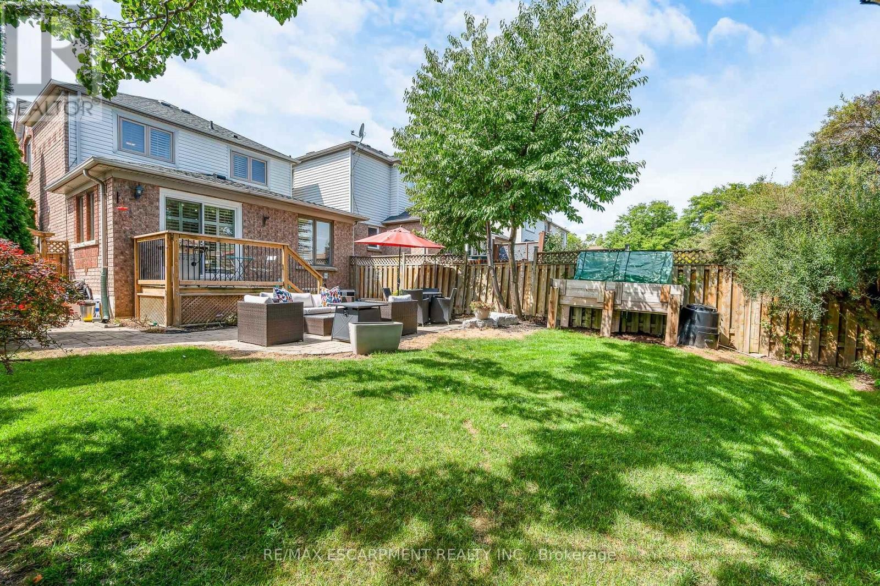
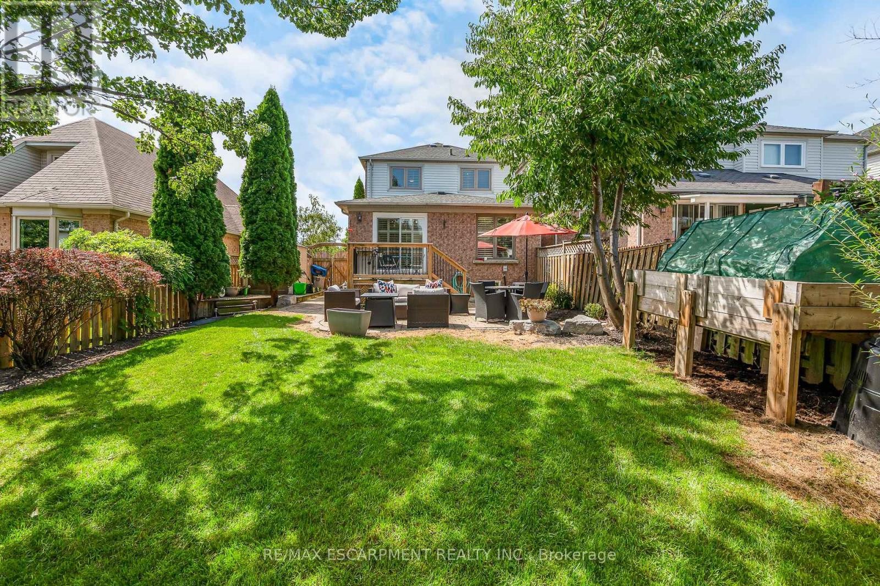
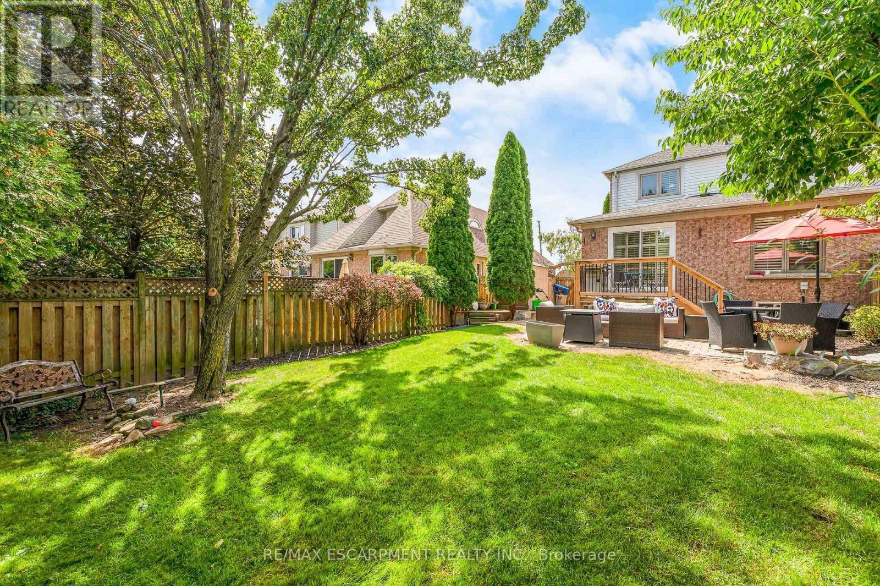
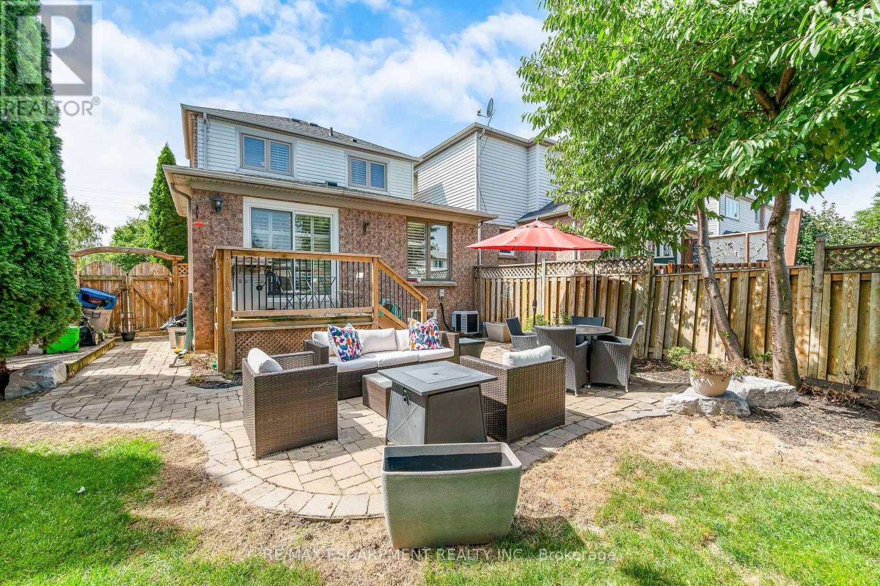
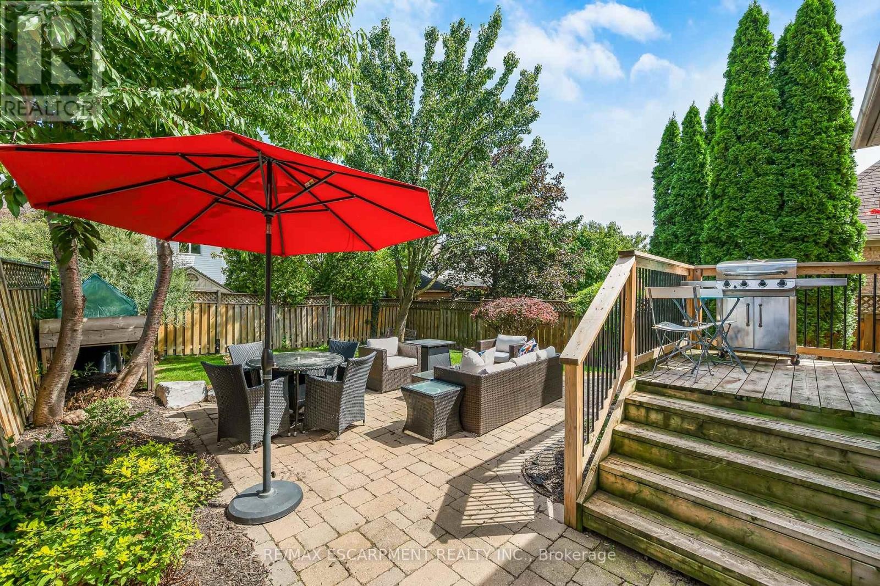
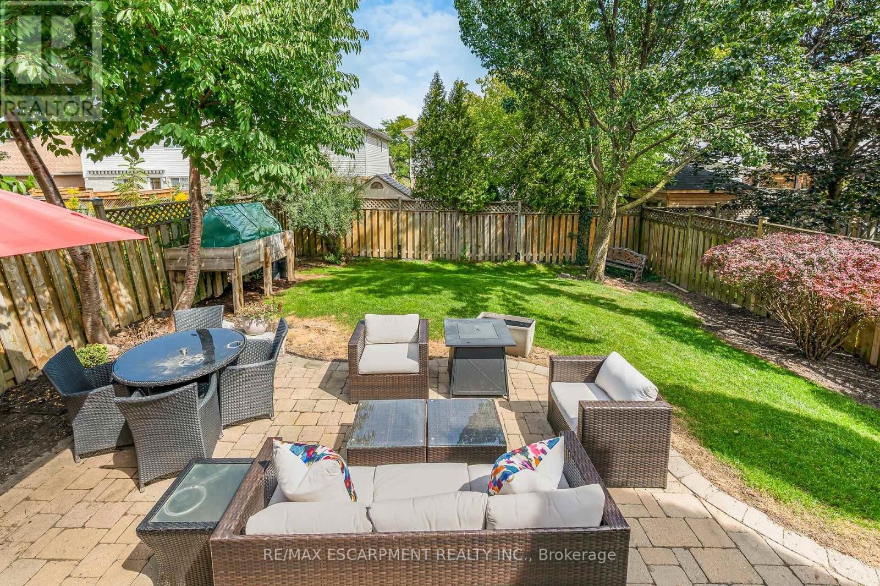
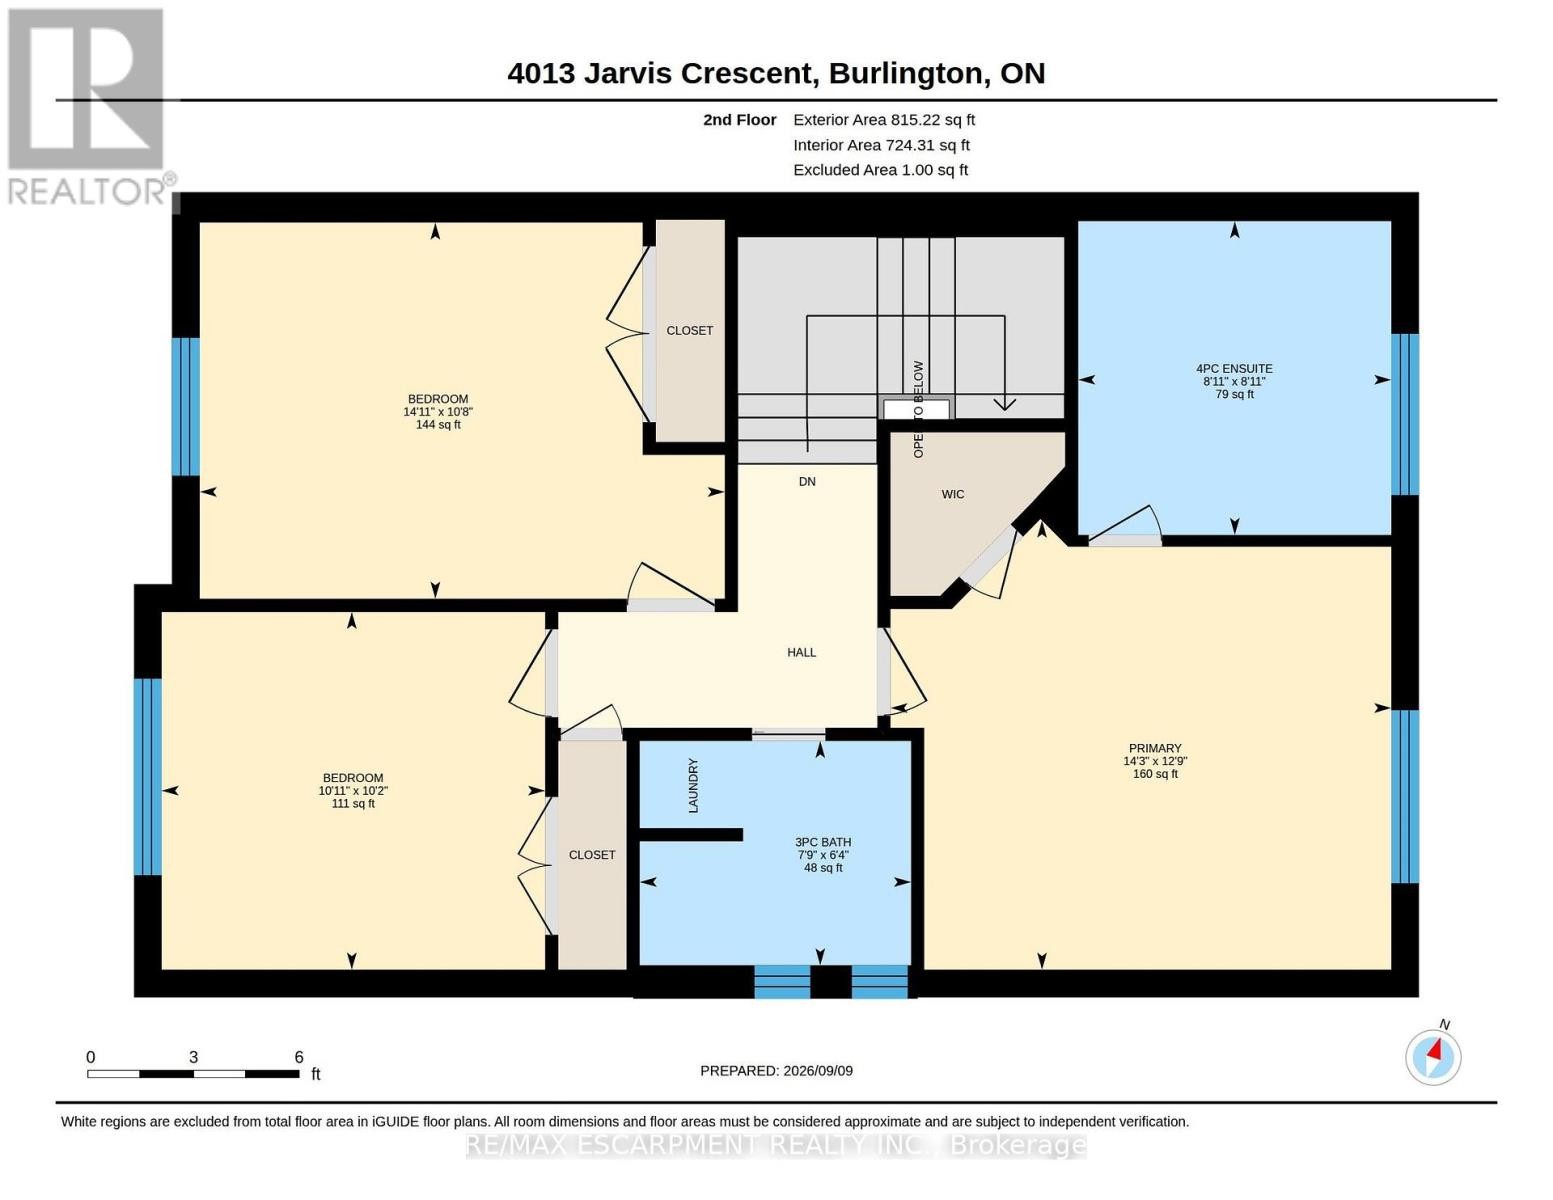
Welcome to this Beautifully Renovated End-Unit Freehold Townhome in Desirable Millcroft! This home combines modern style with a warm, inviting design and offers 3+1 bedrooms and 3 full bathrooms. No detail has been overlooked, from the hardwood flooring throughout to the custom kitchen featuring quartz countertops, a six-burner gas stove, and quality finishes. The three bathrooms are equally impressive, with stone countertops, spacious walk-in showers and heated floors in the Ensuite. As an end unit attached only by the garage, this home offers an exceptional sense of privacy along with an oversized backyard, perfect for entertaining, relaxing, and enjoying the outdoors. Ideally located close to everyday amenities and some of Burlington's top-rated schools, this home offers the perfect blend of style, comfort, privacy, and convenience. Additional features include a gas BBQ hookup, parking for 5 cars, and an EV-ready setup with electrical box and charging infrastructure in place (charger excluded). A beautifully updated home offering style, comfort, and the space you've been looking for in one of Burlington's most desirable communities. (id:27)

Building Features:

  • Style: Townhouse
  • Building Type: Row / Townhouse
  • Amenities:
  • Basement Development: Finished
  • Basement Type: Full
  • Construction Style - Attachment: Attached
  • Exterior Finish: Brick
  • Fireplace: Yes
  • Floor Space: 1500 - 2000 sqft
  • Flooring Type: Hardwood
  • Foundation Type: Poured Concrete
  • Heating Type: Forced air
  • Heating Fuel: Natural gas
  • Cooling Type: Central air conditioning
  • Appliances: Garage door opener remote, Dishwasher, Dryer, Microwave, Gas stove(s), Washer, Window Coverings, Wine Fridge, Refrigerator

Property Features:

  • OwnershipType: Freehold
  • Property Type: Single Family
  • Amenities Nearby: Schools, Park
  • Community Features: Community Centre
  • Features: Sump Pump
  • Fence Type: Fenced yard
  • Floor Space (approx): 1500 - 2000 Square Feet
  • Irregular: Yes
  • Lot Depth: 124.6 Feet
  • Lot Frontage: 35.2 Feet
  • Lot Size: 35.2 x 124.6 FT
  • Structure Type: Deck, Patio(s), Shed
  • Zoning: RM5
  • Sewer: Sanitary sewer
  • Parking Type: Attached garage, Garage
  • No. of Parking Spaces: 5

Rooms:

  • Primary Bedroom 2nd Level 4.36 m x 3.93 m
  • Bathroom 2nd Level 2.47 m x 2.47 m
  • 2nd Bedroom 2nd Level 4.30 m x 3.29 m
  • 3rd Bedroom 2nd Level 3.08 m x 3.11 m
  • Bathroom 2nd Level 2.41 m x 1.95 m
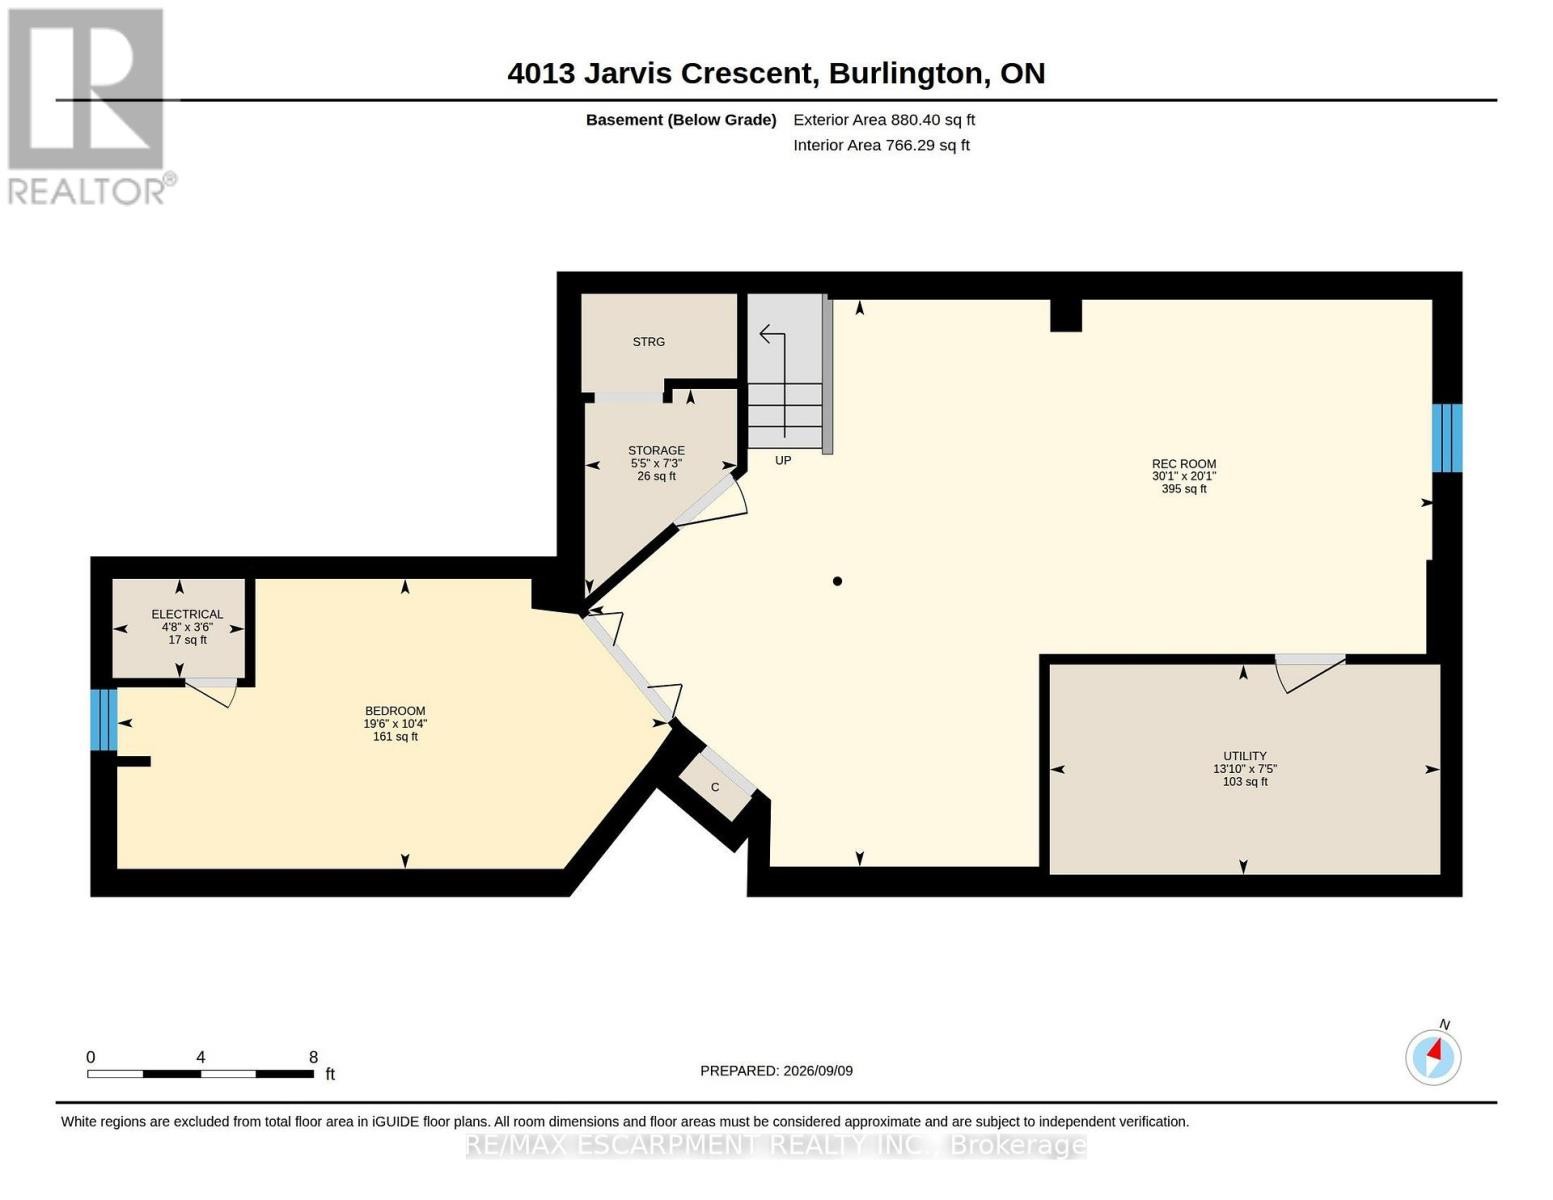
  • 4th Bedroom Basement Level 5.97 m x 3.17 m
  • Utility Basement Level 3.99 m x 2.29 m
  • Recreation Room Basement Level 9.17 m x 6.13 m
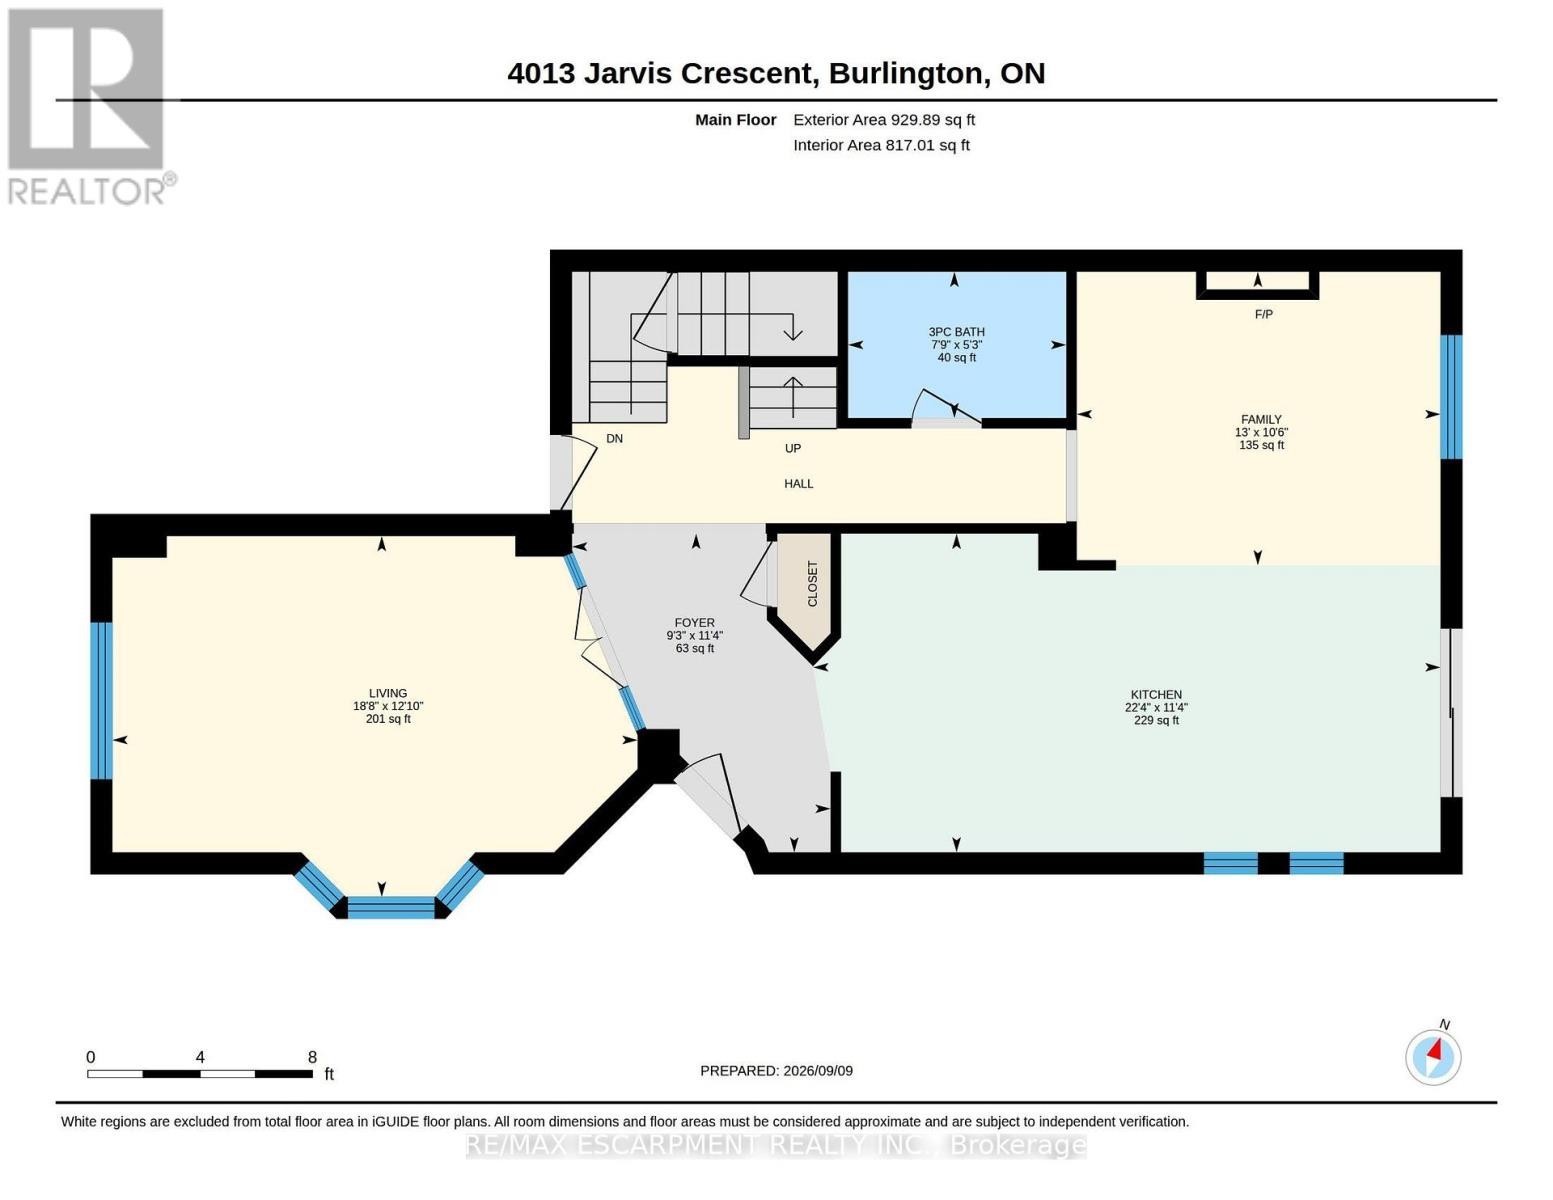
  • Kitchen Main Level 6.83 m x 3.48 m
  • Living Main Level 5.73 m x 3.69 m
  • Bathroom Main Level 2.41 m x 1.62 m
  • Family Main Level 3.96 m x 3.23 m

Convert Measurement to:

Courtesy of: RE/MAX ESCARPMENT REALTY INC.

REALTOR.ca  

QuickQuoteTM Powered by RPS

Location of 4013 JARVIS CRESCENT, Burlington, Ontario, L7M 4K4

Demographic Information of 4013 JARVIS CRESCENT, Burlington, Ontario, L7M 4K4

Life Stage

Older Parents, Younger Kids

Employment Type

Mixed

Average Household Income

$152,877.32

Average Number of Children

1.72

Household Population

Household Structure

Age of Population

Education

Education Level

No certificate/diploma/degree

8.17 %

High school certificate or equivalent

23.32 %

Apprenticeship trade certificate/diploma

3.59 %

College/non-university certificate

24.66 %

University certificate (below bachelor)

2.33 %

University Degree

37.94 %

Commuter

Travel To Work

By Car

92.19 %

By Public Transit

1.69 %

By Walking

0.57 %

By Bicycle

0.0 %

By Other Methods

5.55 %

Cultural Diversity

Knowledge of Official Language

Mother Tongue

Building Information

Building Type

Apartments (Low and High Rise)

1.41 %

Houses

98.59 %

Own Vs. Rent