Button CopyPathCircle CloseCircle Left ArrowArrow Down Icon GreyClosecirclecircleBurger
  • Advertising

4000 MEDLAND Drive, Burlington, Ontario, L7M 4W7

MLS® # 40842114
House For Sale In Rose, Burlington, Ontario
$1,100,900 QuickQuoteTM: $1.0M - $1.3M

3 Beds

3 Baths

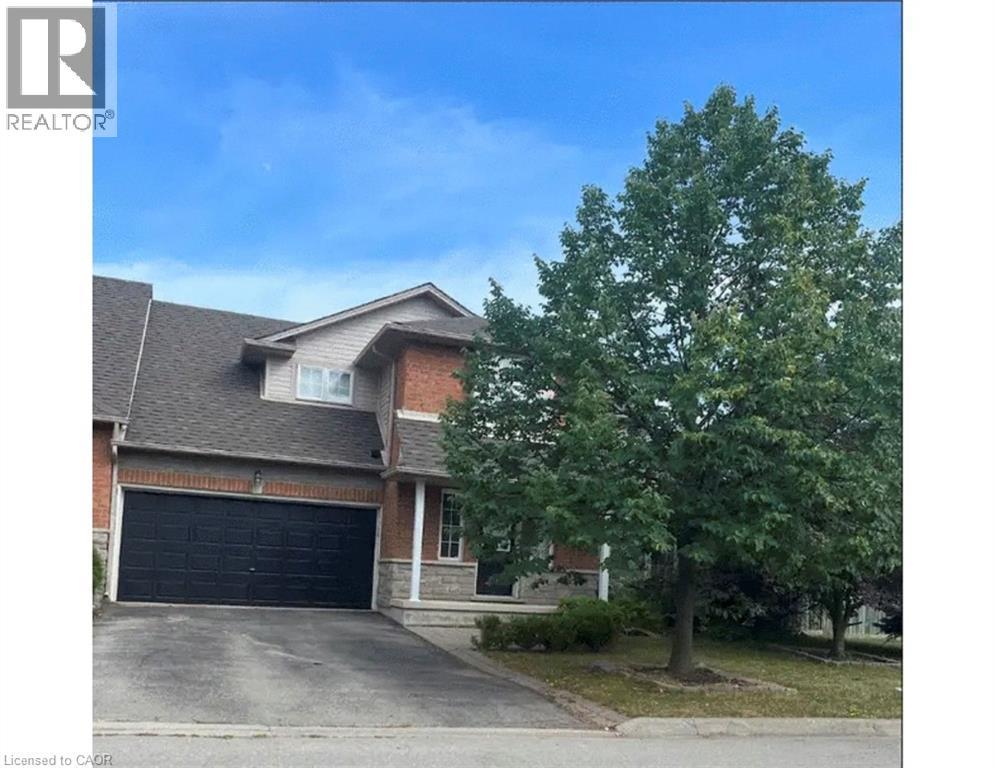
Brick and siding exterior with a dark shingle roof - 4000 Medland Drive, Burlington, ON - Outdoor
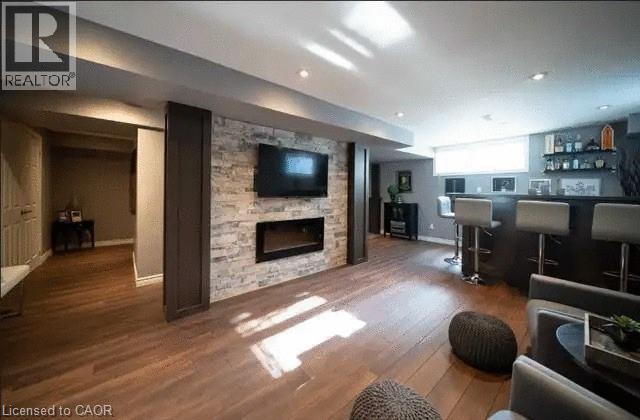
Finished basement featuring wood-finish flooring, recessed lighting, and a stone accent wall with a built-in electric fireplace - 4000 Medland Drive, Burlington, ON - Indoor Photo Showing Living Room With Fireplace
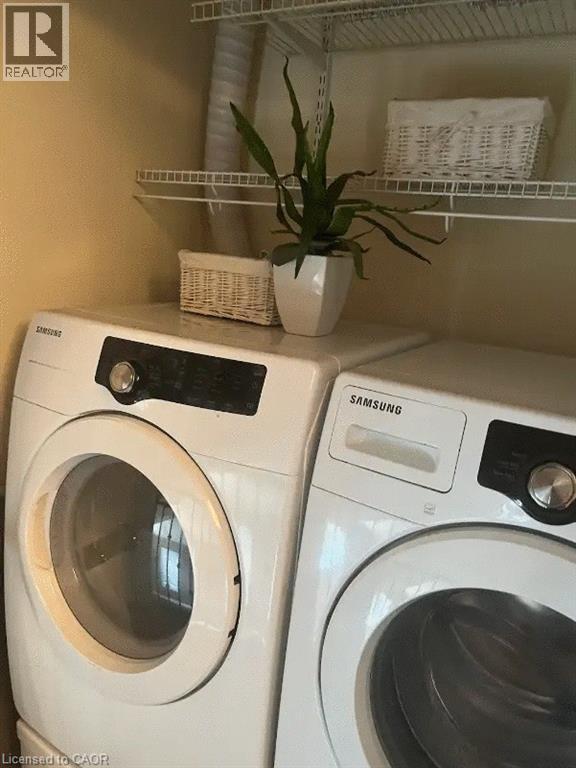
Laundry area featuring a side-by-side washer and dryer, white wire shelving, and neutral wall paint - 4000 Medland Drive, Burlington, ON - Indoor Photo Showing Laundry Room
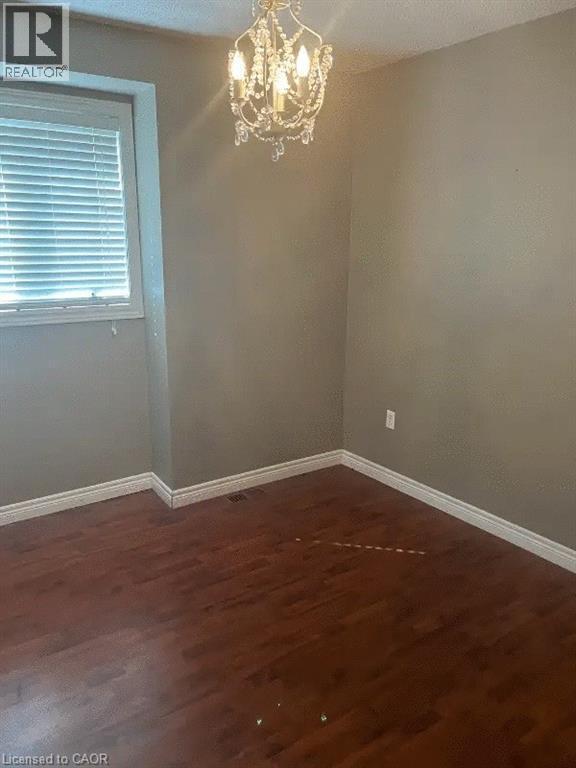
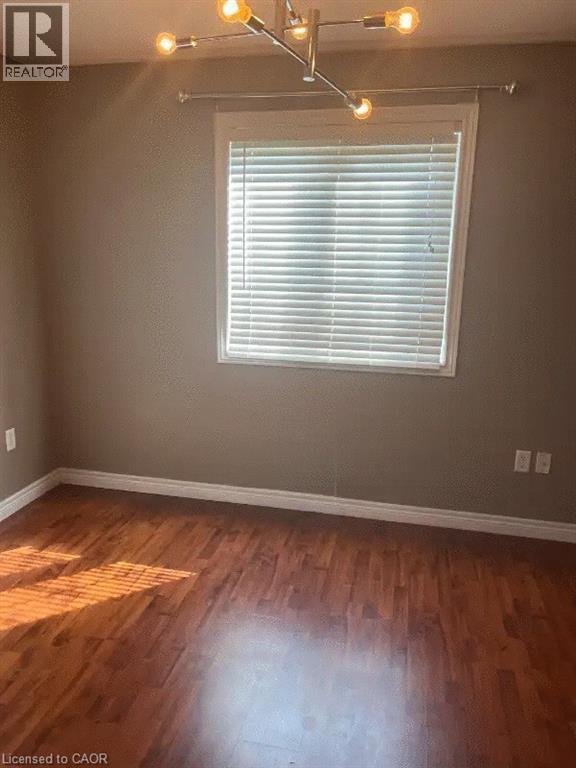
Room featuring wood-finish flooring, a window with blinds, a white window frame, and a modern ceiling light fixture - 4000 Medland Drive, Burlington, ON - Indoor Photo Showing Other Room
4000 Medland Drive, Burlington, ON - Indoor Photo Showing Other Room
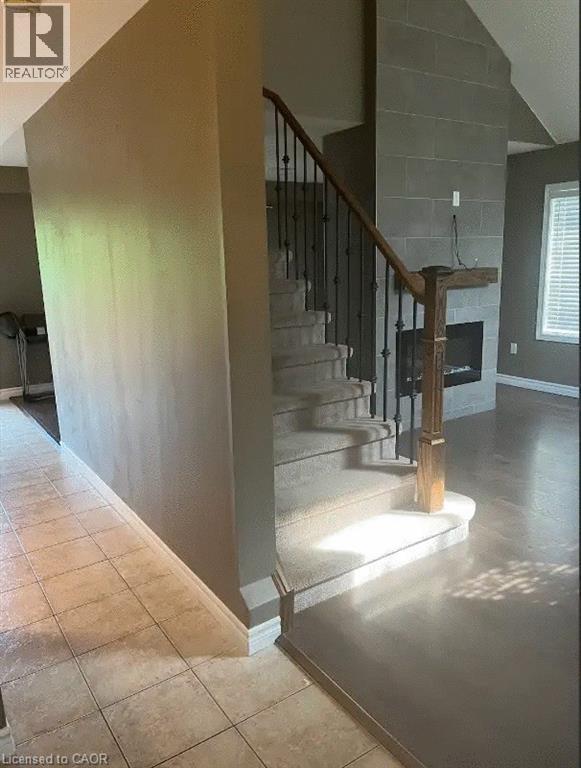
Carpeted staircase with wrought iron balusters and a wood handrail - 4000 Medland Drive, Burlington, ON - Indoor Photo Showing Other Room With Fireplace
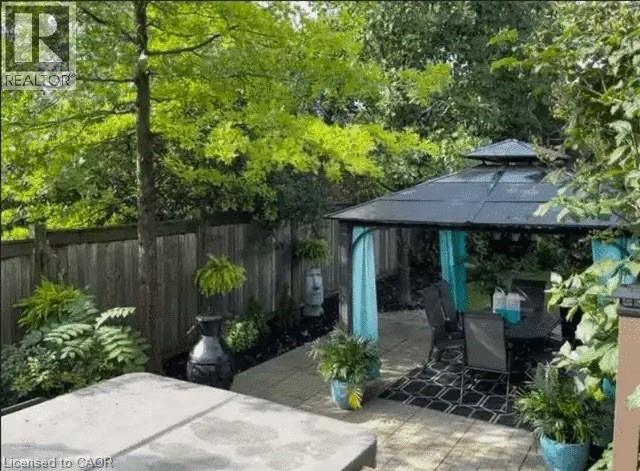
Private patio space featuring a metal-framed gazebo with a dark roof and light blue fabric accents, a paved patio with dark patterned outdoor rug, surrounding lush greenery, and a wooden privacy fence - 4000 Medland Drive, Burlington, ON - Outdoor
Brick and siding exterior with a dark shingle roof - 4000 Medland Drive, Burlington, ON  - Outdoor
Finished basement featuring wood-finish flooring, recessed lighting, and a stone accent wall with a built-in electric fireplace - 4000 Medland Drive, Burlington, ON  - Indoor Photo Showing Living Room With Fireplace
Laundry area featuring a side-by-side washer and dryer, white wire shelving, and neutral wall paint - 4000 Medland Drive, Burlington, ON  - Indoor Photo Showing Laundry Room
Room featuring wood-finish flooring, a window with blinds, a white window frame, and a modern ceiling light fixture - 4000 Medland Drive, Burlington, ON  - Indoor Photo Showing Other Room
4000 Medland Drive, Burlington, ON - Indoor Photo Showing Other Room
Carpeted staircase with wrought iron balusters and a wood handrail - 4000 Medland Drive, Burlington, ON - Indoor Photo Showing Other Room With Fireplace
Private patio space featuring a metal-framed gazebo with a dark roof and light blue fabric accents, a paved patio with dark patterned outdoor rug, surrounding lush greenery, and a wooden privacy fence - 4000 Medland Drive, Burlington, ON - Outdoor
  • Advertising
Are you a real estate investor?
4000 MEDLAND Drive, Burlington, Ontario, L7M 4W7
$1,100,900

3 Beds

3 Baths

Property Information:

Spacious 3 bedroom end unit townhome on double lot in Millcroft. 2 and 1/2 baths. Double garage and driveway. Fully finished basement with bar. Hardwood floors. 5 Newer appliances. private yard backing onto ravine. a/c. Hot tub. No sidewalk. Flexible closing. A must see. (id:27)

Building Features:

  • Style: Townhouse
  • Building Type: Row / Townhouse
  • Basement Development: Finished
  • Basement Type: Full
  • Construction Style - Attachment: Attached
  • Exterior Finish: Brick, Stone, Vinyl siding
  • Fire Protection: Alarm system
  • Fireplace Fuel: Electric
  • Fireplace Type: Other - See remarks
  • Floor Space: 2300 sqft
  • Foundation Type: Poured Concrete
  • Heating Type: Forced air
  • Heating Fuel: Natural gas
  • Cooling Type: Central air conditioning

Property Features:

  • OwnershipType: Freehold
  • Property Type: Single Family
  • Half Bathrooms: 1
  • Built in: 2002
  • Features: Conservation/green belt, Gazebo, Automatic Garage Door Opener
  • Fence Type: Fence
  • Floor Space (approx): 2300 Square Feet
  • Lot Depth: 83 Feet
  • Lot Frontage: 72 Feet
  • Zoning: r
  • Sewer: Municipal sewage system
  • Parking Type: Attached garage
  • No. of Parking Spaces: 6

Rooms:

  • Laundry 2nd Level Measurements not available
  • Bathroom 2nd Level Measurements not available
  • Bathroom 2nd Level Measurements not available
  • Bedroom 2nd Level 11'3'' x 10'0''
  • Bedroom 2nd Level 10'7'' x 10'2''
  • Primary Bedroom 2nd Level 16'11'' x 18'0''
  • Recreation Room Basement Level 22'0'' x 10'6''
  • Games Basement Level 14'5'' x 7'9''
  • Bathroom Main Level Measurements not available
  • Kitchen Main Level 15'8'' x 8'11''
  • Living Main Level 22'8'' x 14'0''

Courtesy of: Right at Home Realty
REALTOR.ca  

QuickQuoteTM Powered by RPS

Location of 4000 MEDLAND Drive, Burlington, Ontario, L7M 4W7

Demographic Information of 4000 MEDLAND Drive, Burlington, Ontario, L7M 4W7

Life Stage

Young Families

Employment Type

Service Sector/White Collar

Average Household Income

$149,917.68

Average Number of Children

1.68

Household Population

Household Structure

Age of Population

Education

Education Level

No certificate/diploma/degree

12.68 %

High school certificate or equivalent

26.1 %

Apprenticeship trade certificate/diploma

3.9 %

College/non-university certificate

22.08 %

University certificate (below bachelor)

0.98 %

University Degree

34.25 %

Commuter

Travel To Work

By Car

89.36 %

By Public Transit

5.45 %

By Walking

2.29 %

By Bicycle

0.0 %

By Other Methods

2.9 %

Cultural Diversity

Knowledge of Official Language

Mother Tongue

Building Information

Building Type

Apartments (Low and High Rise)

34.61 %

Houses

65.39 %

Own Vs. Rent