Button CopyPathCircle CloseCircle Left ArrowArrow Down Icon GreyClosecirclecircleBurger

3839 Tufgar Crescent, Burlington, ON, L7M 1P8

MLS® # W13675000
House For Sale In Alton, Burlington, Ontario
$948,800 QuickQuoteTM: $807K - $1.0M

3 Beds

3 Baths

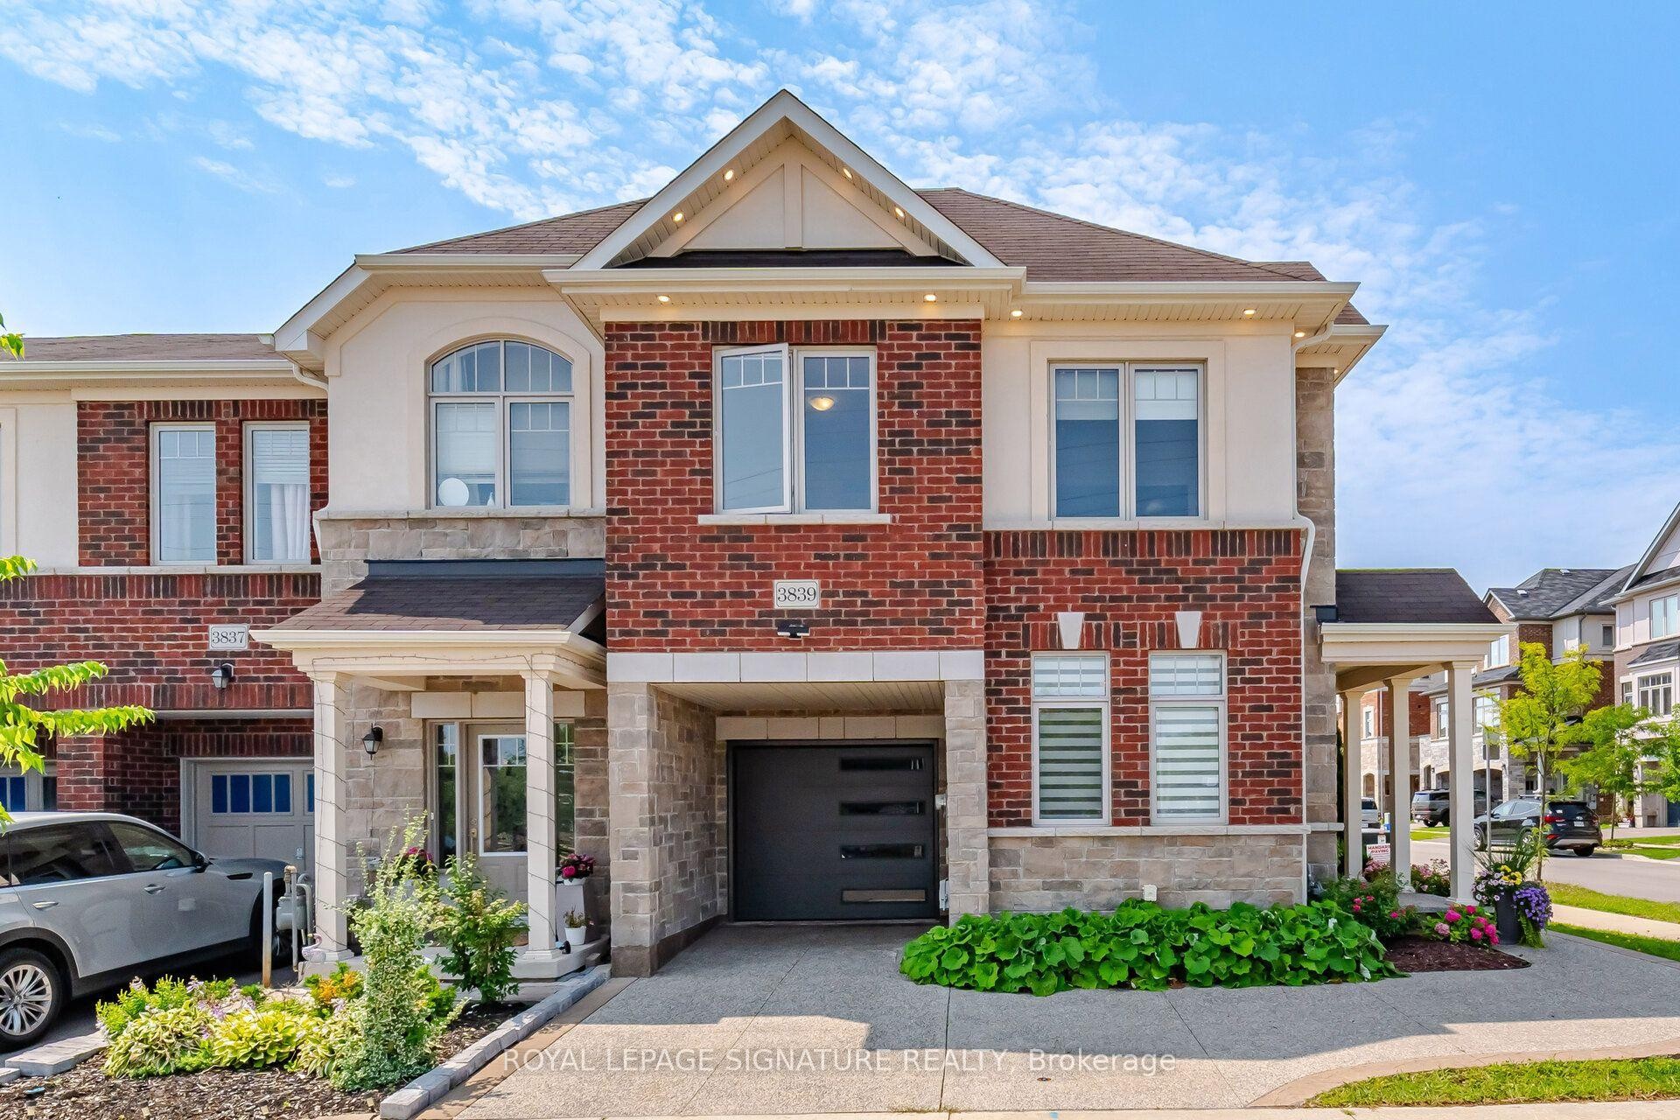
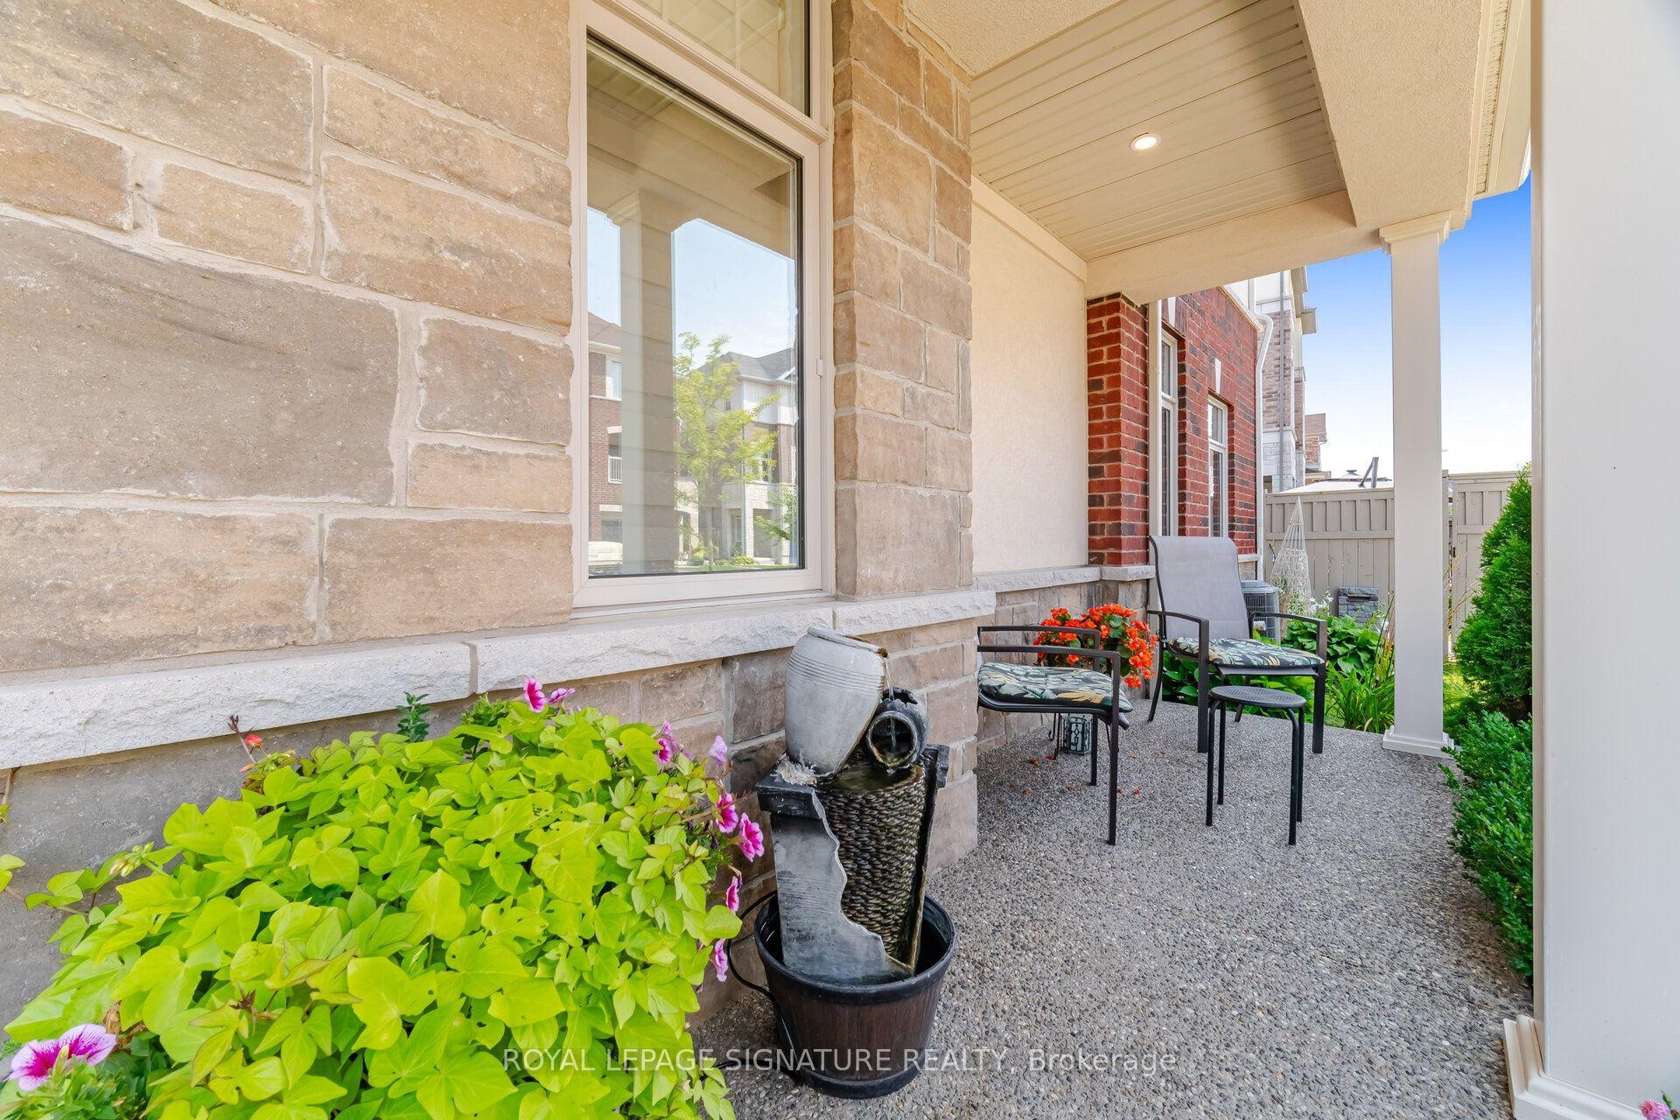
3839 Tufgar Crescent, Burlington, ON - Outdoor With Facade
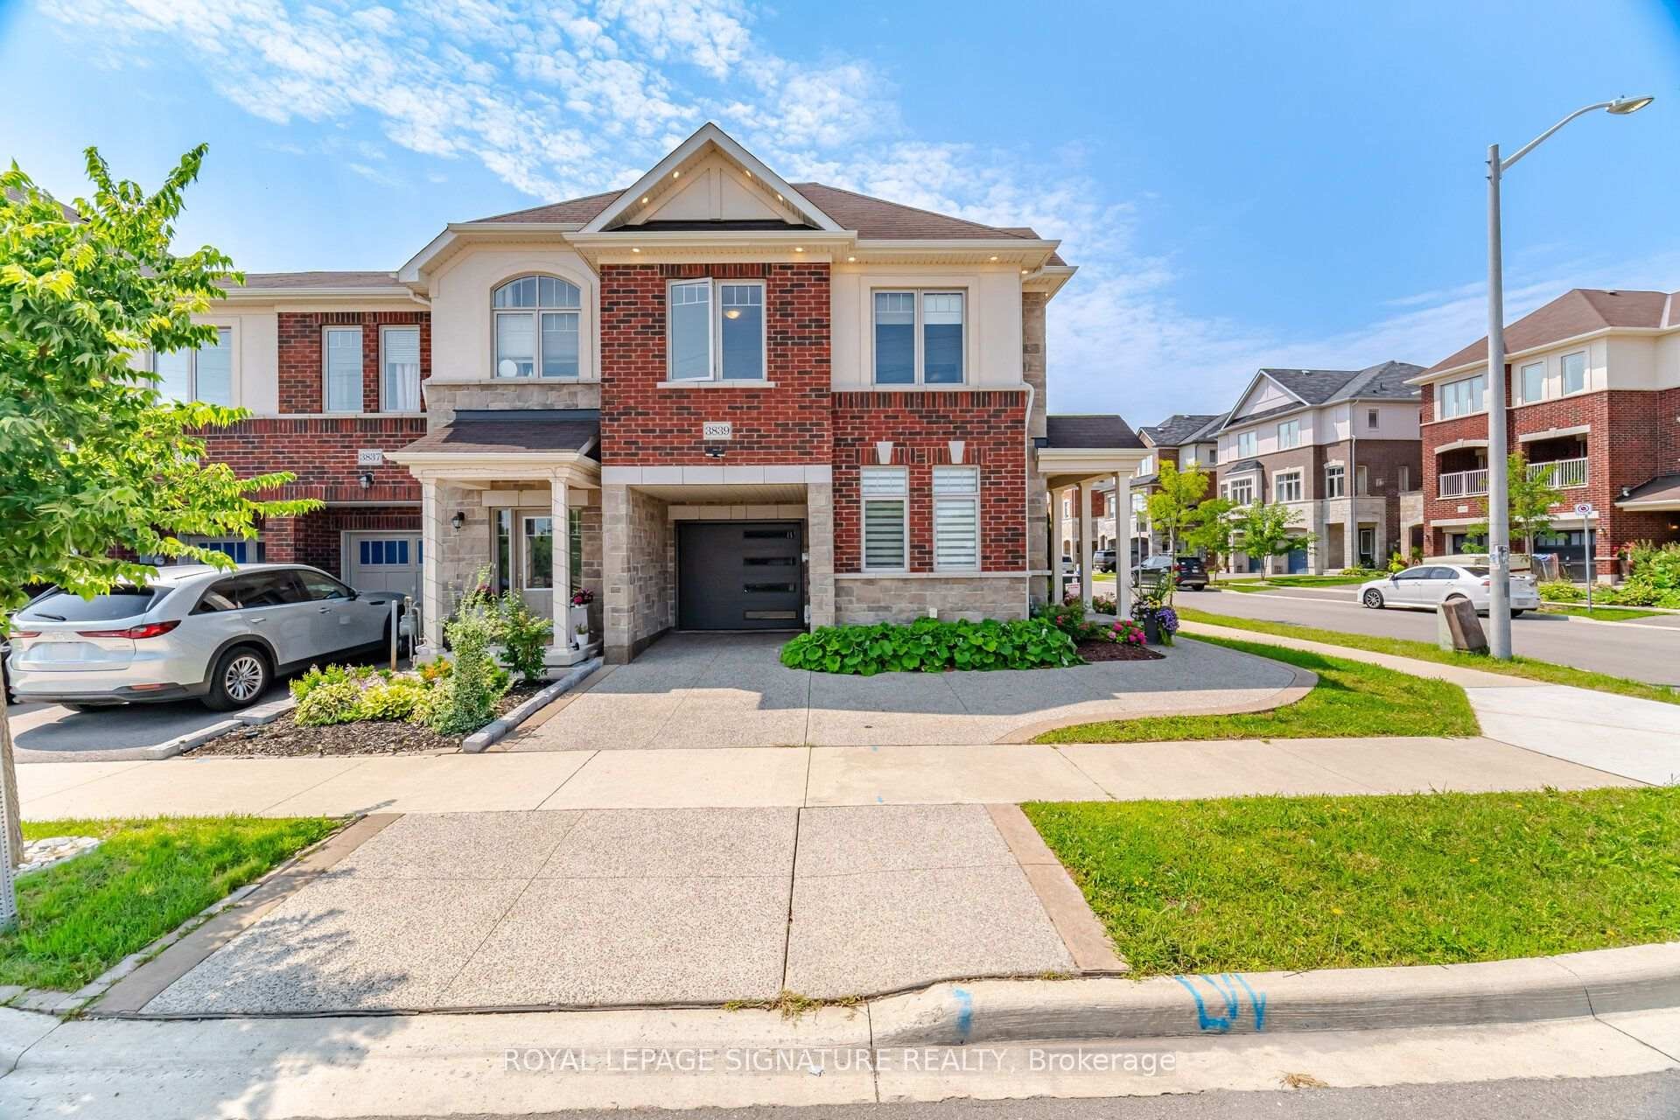
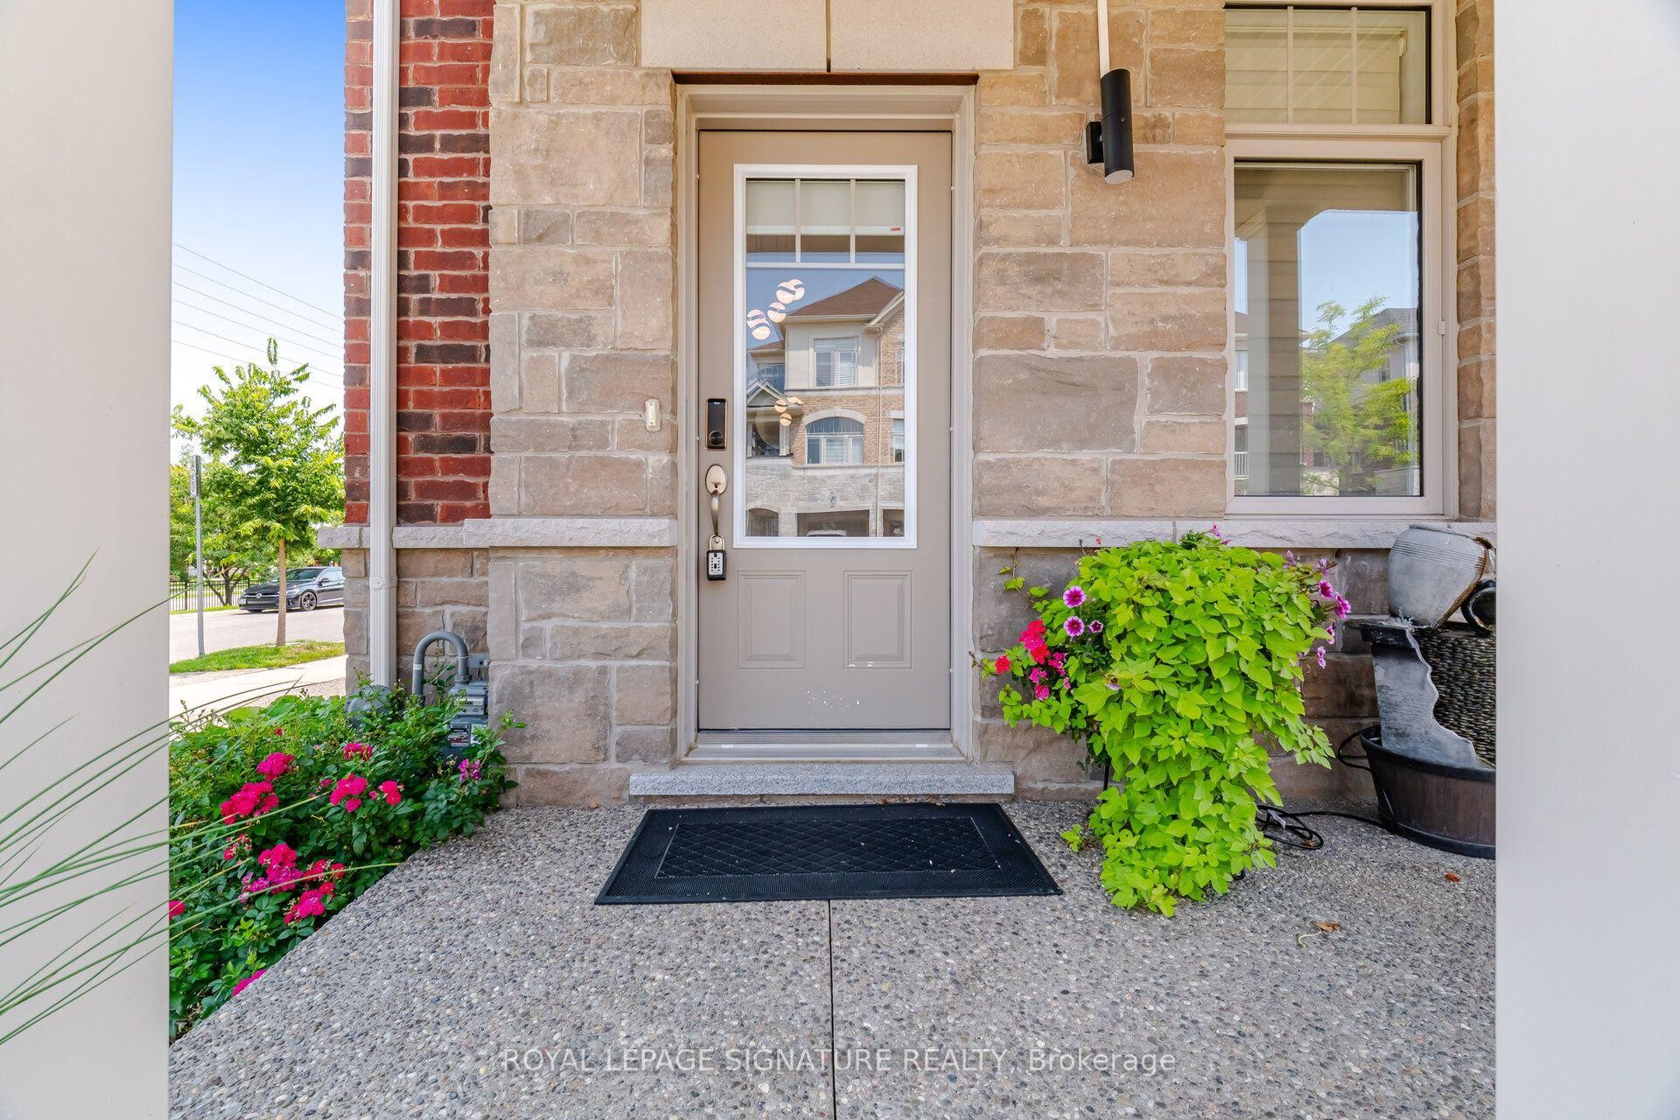
3839 Tufgar Crescent, Burlington, ON - Outdoor
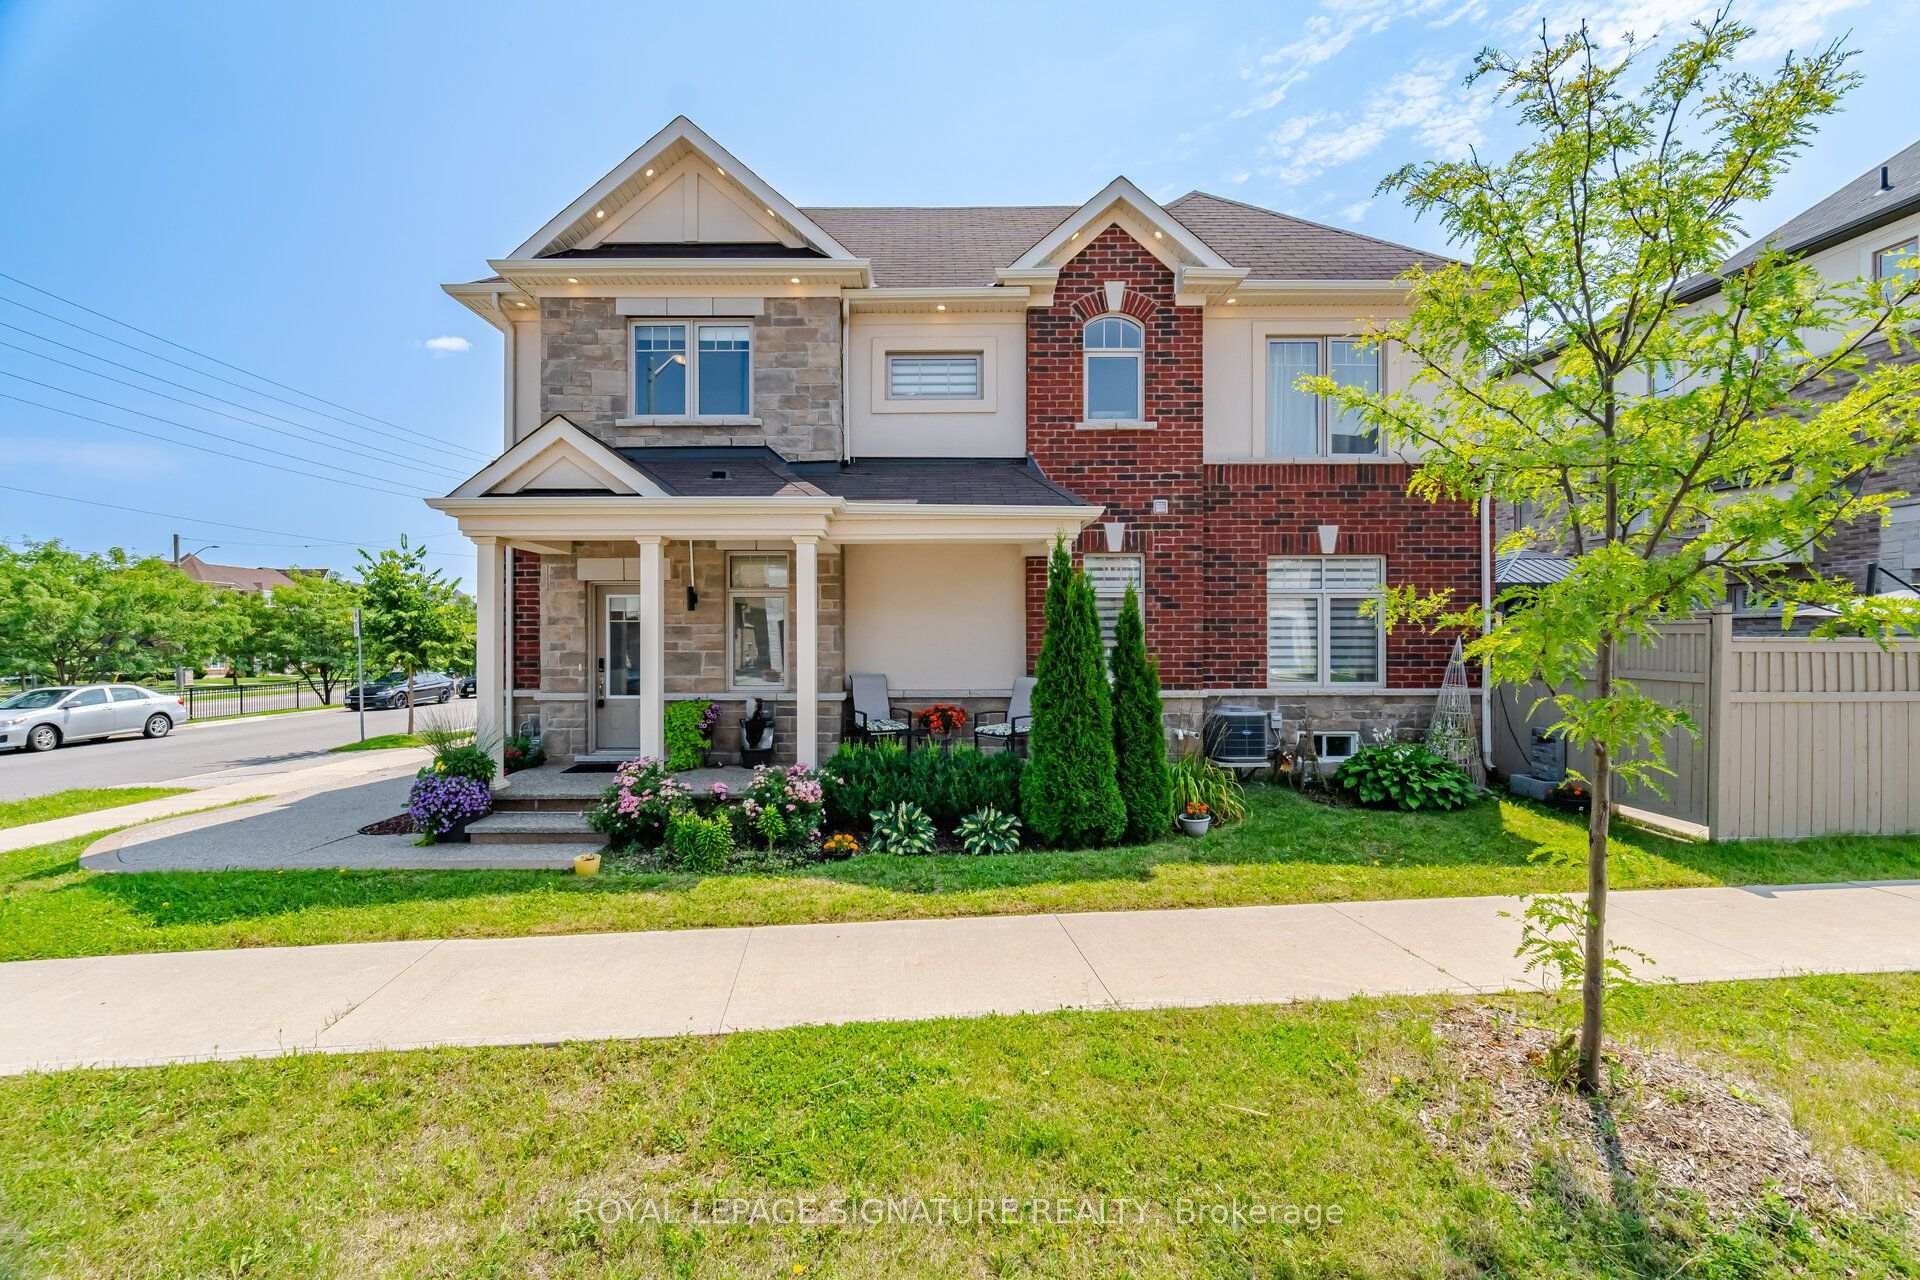
3839 Tufgar Crescent, Burlington, ON - Outdoor With Exterior
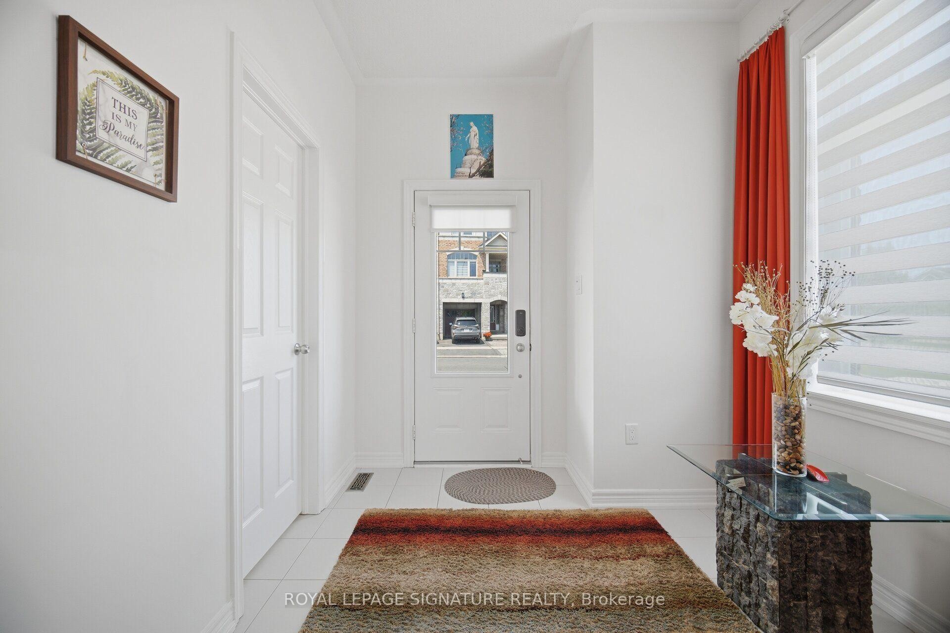
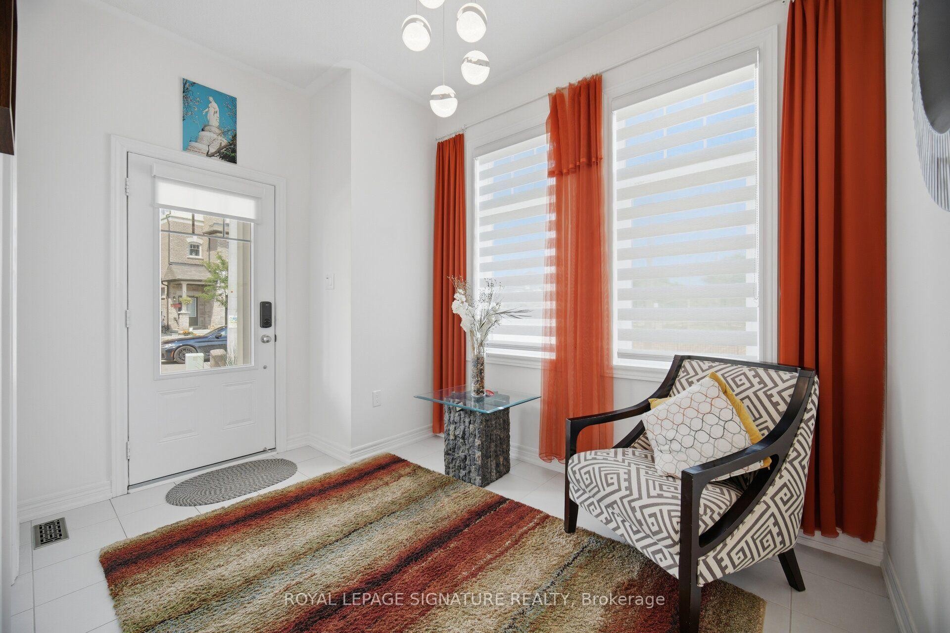
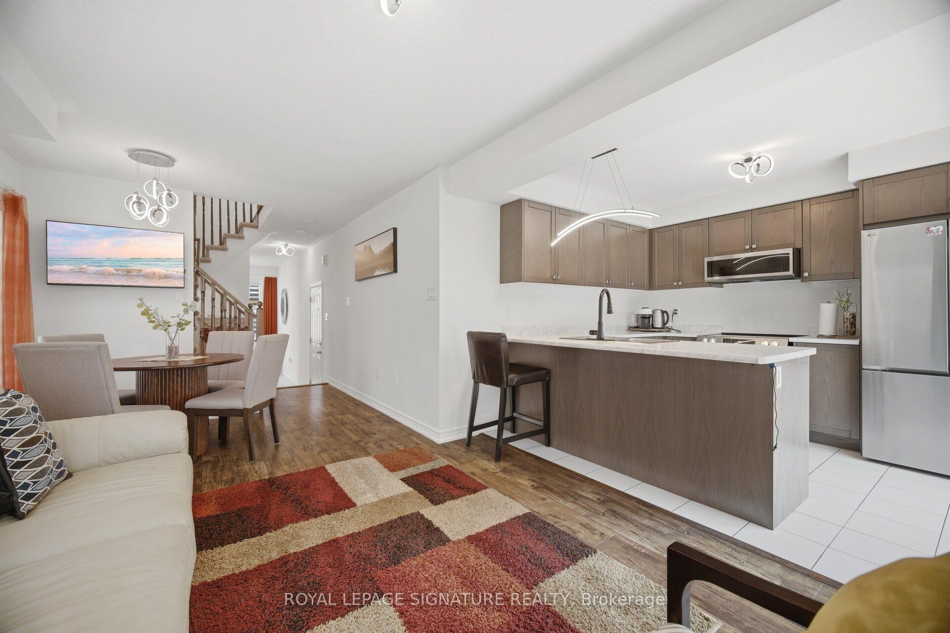
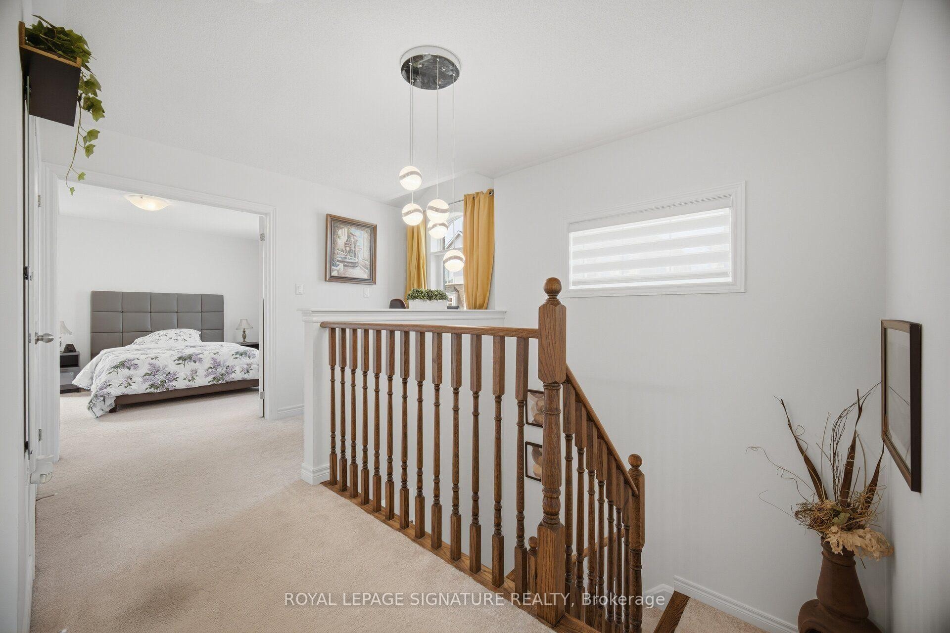
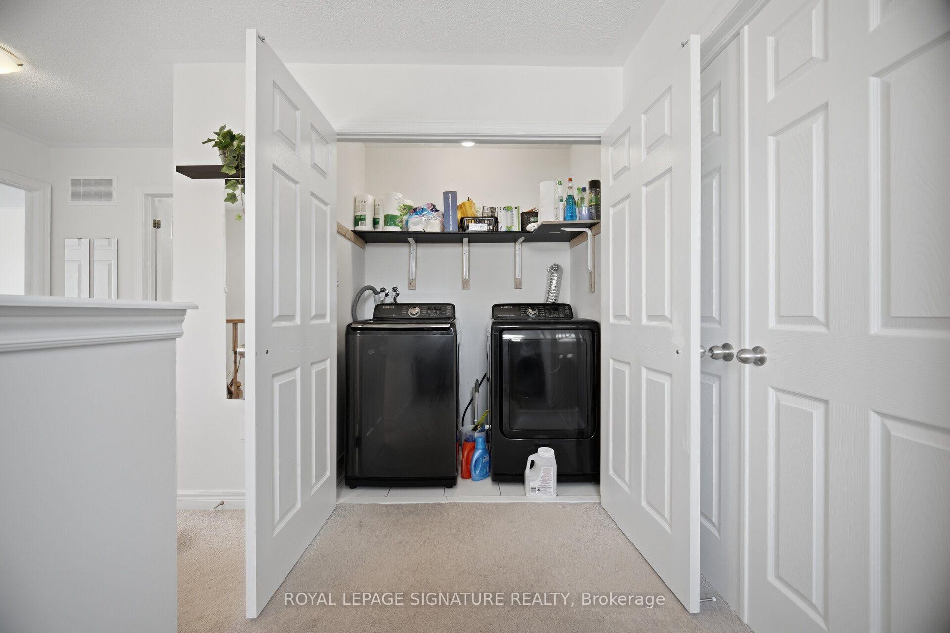
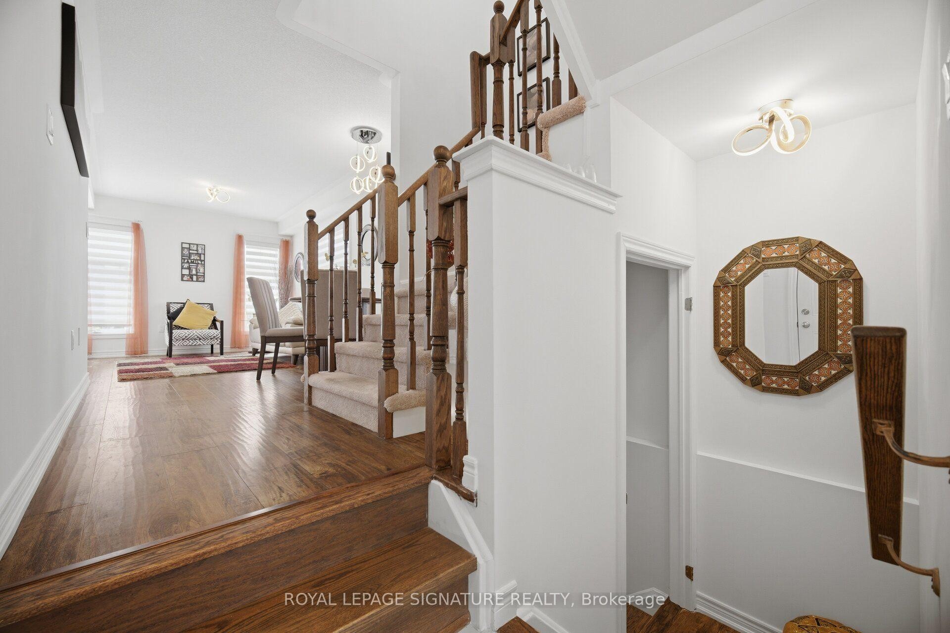
3839 Tufgar Crescent, Burlington, ON - Indoor Photo Showing Other Room
3839 Tufgar Crescent, Burlington, ON - Indoor
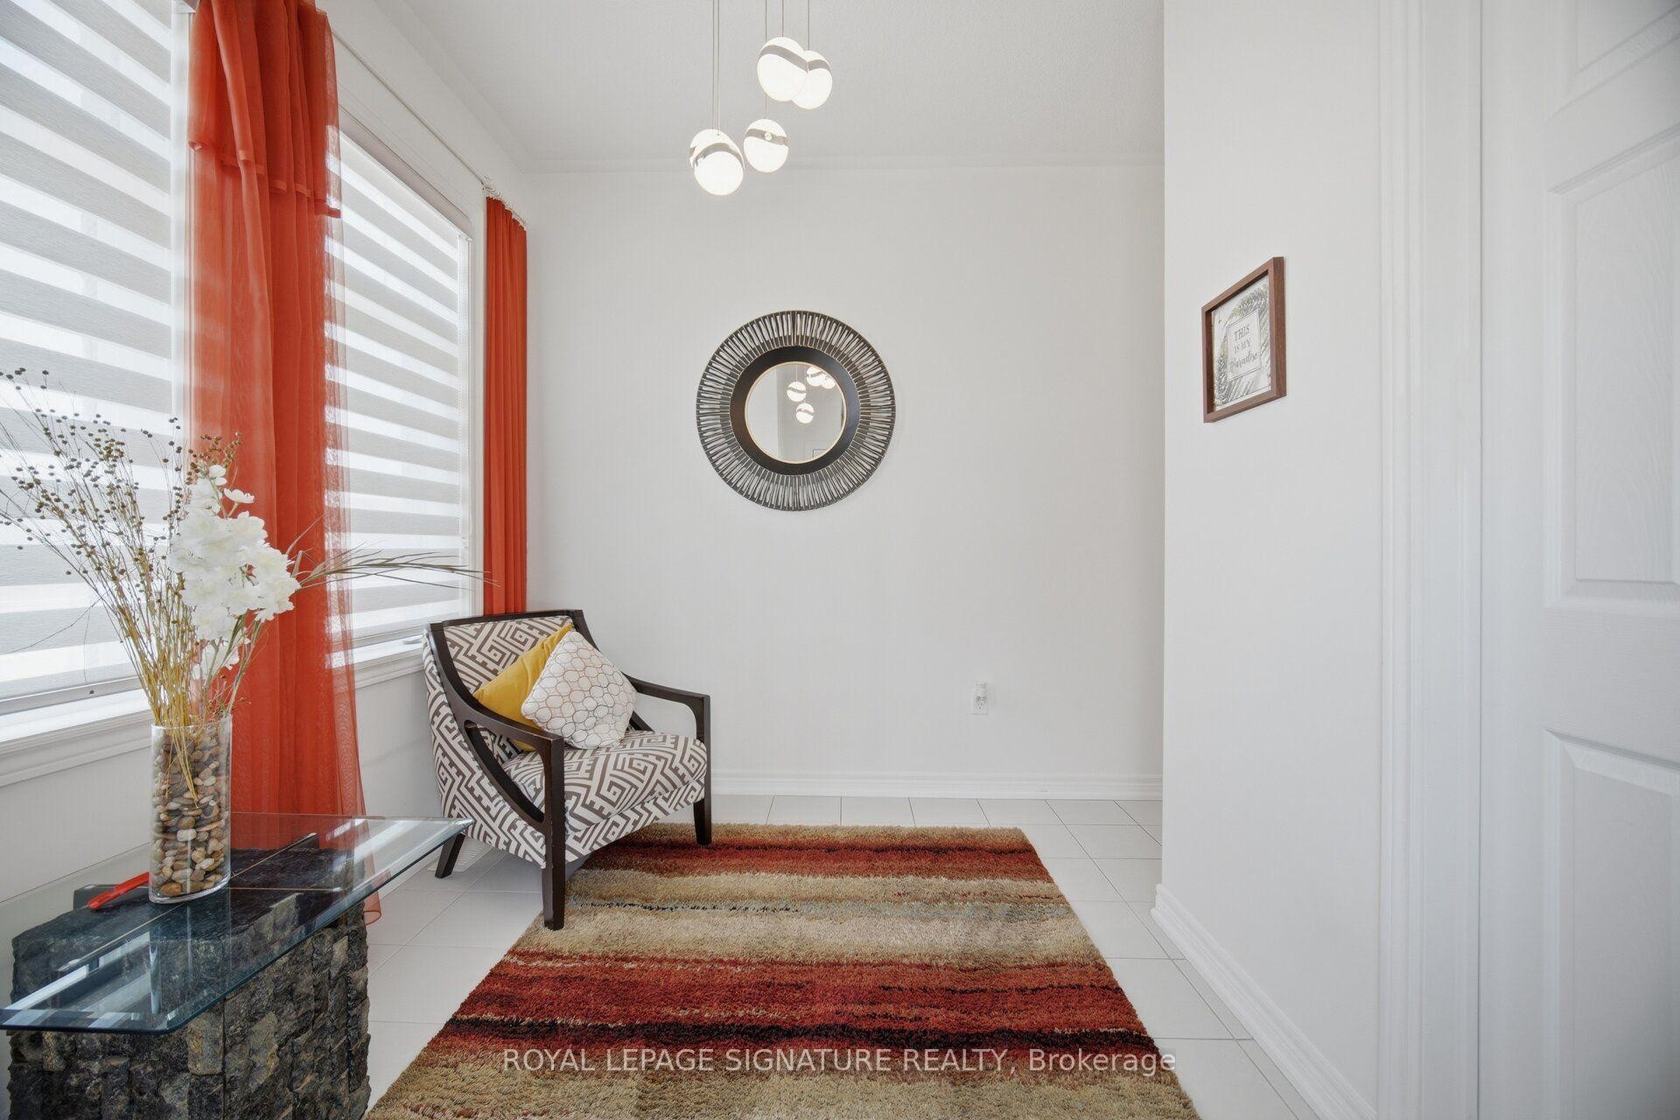
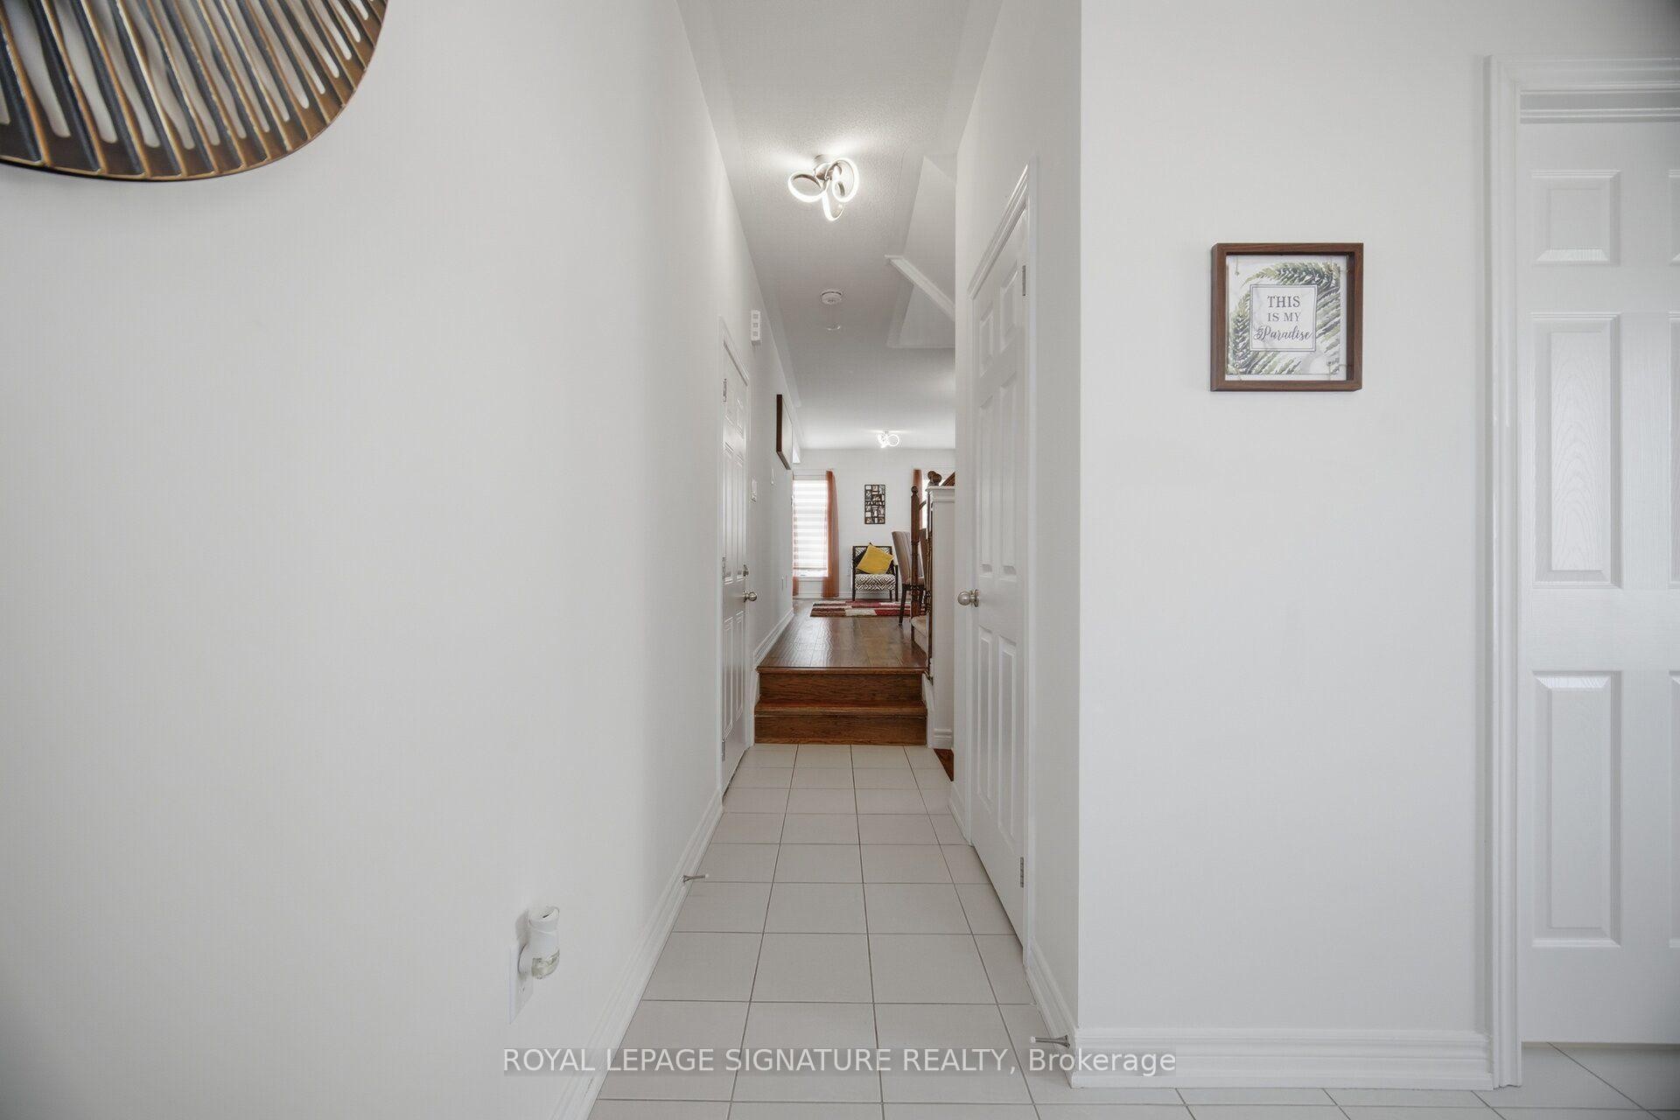
3839 Tufgar Crescent, Burlington, ON - Indoor Photo Showing Other Room
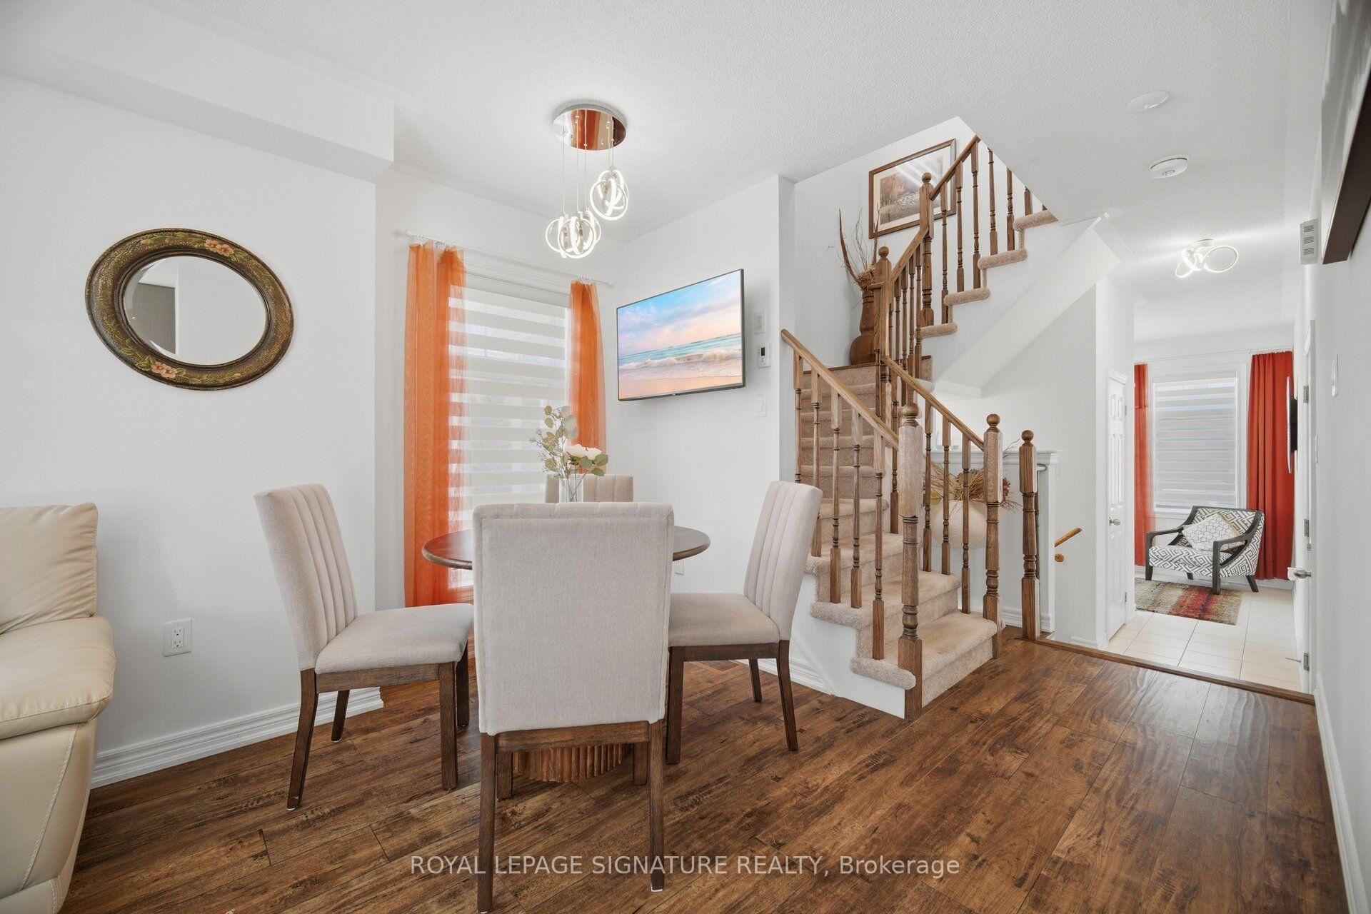
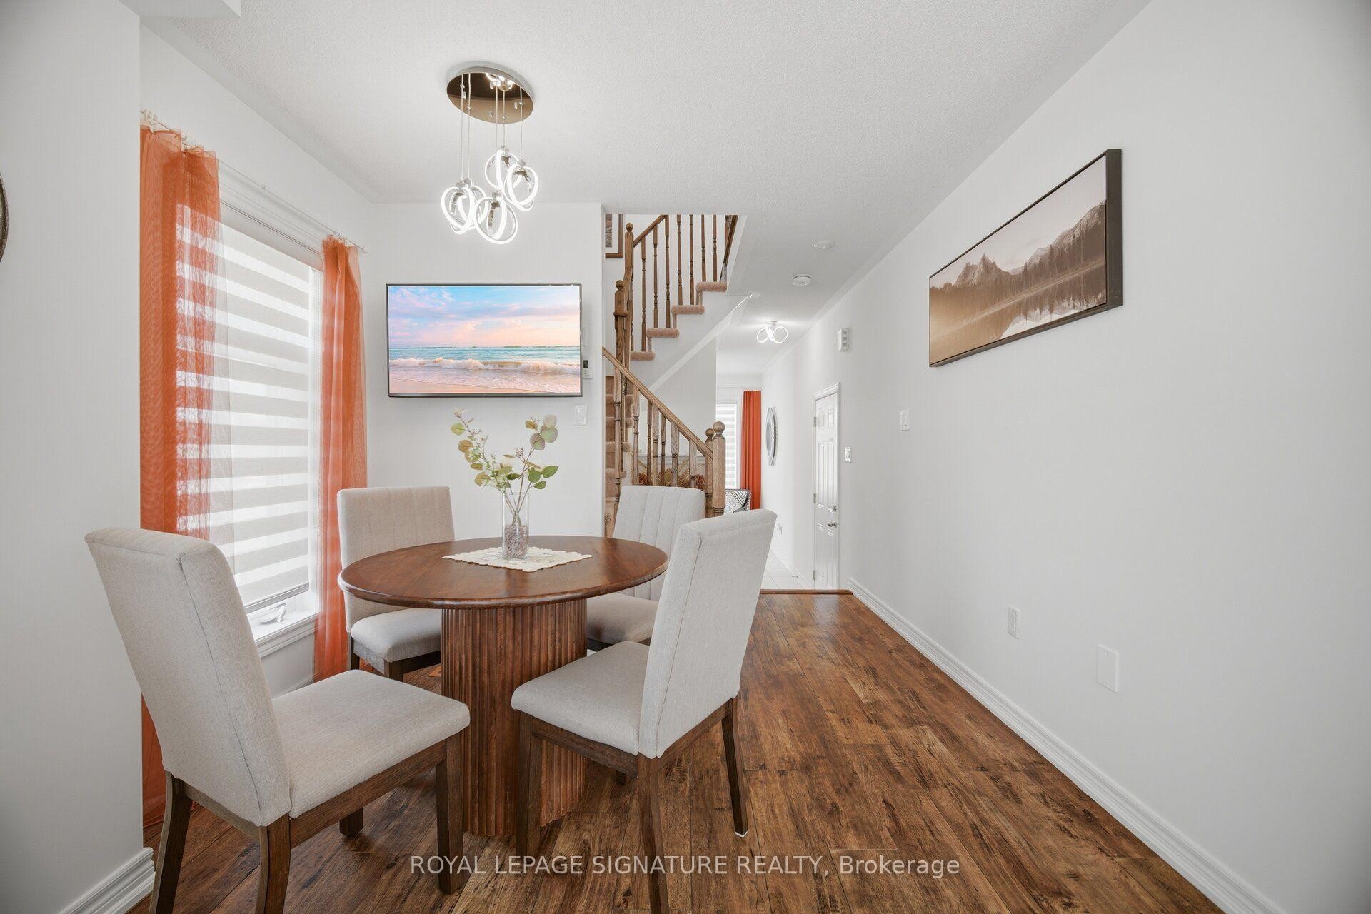
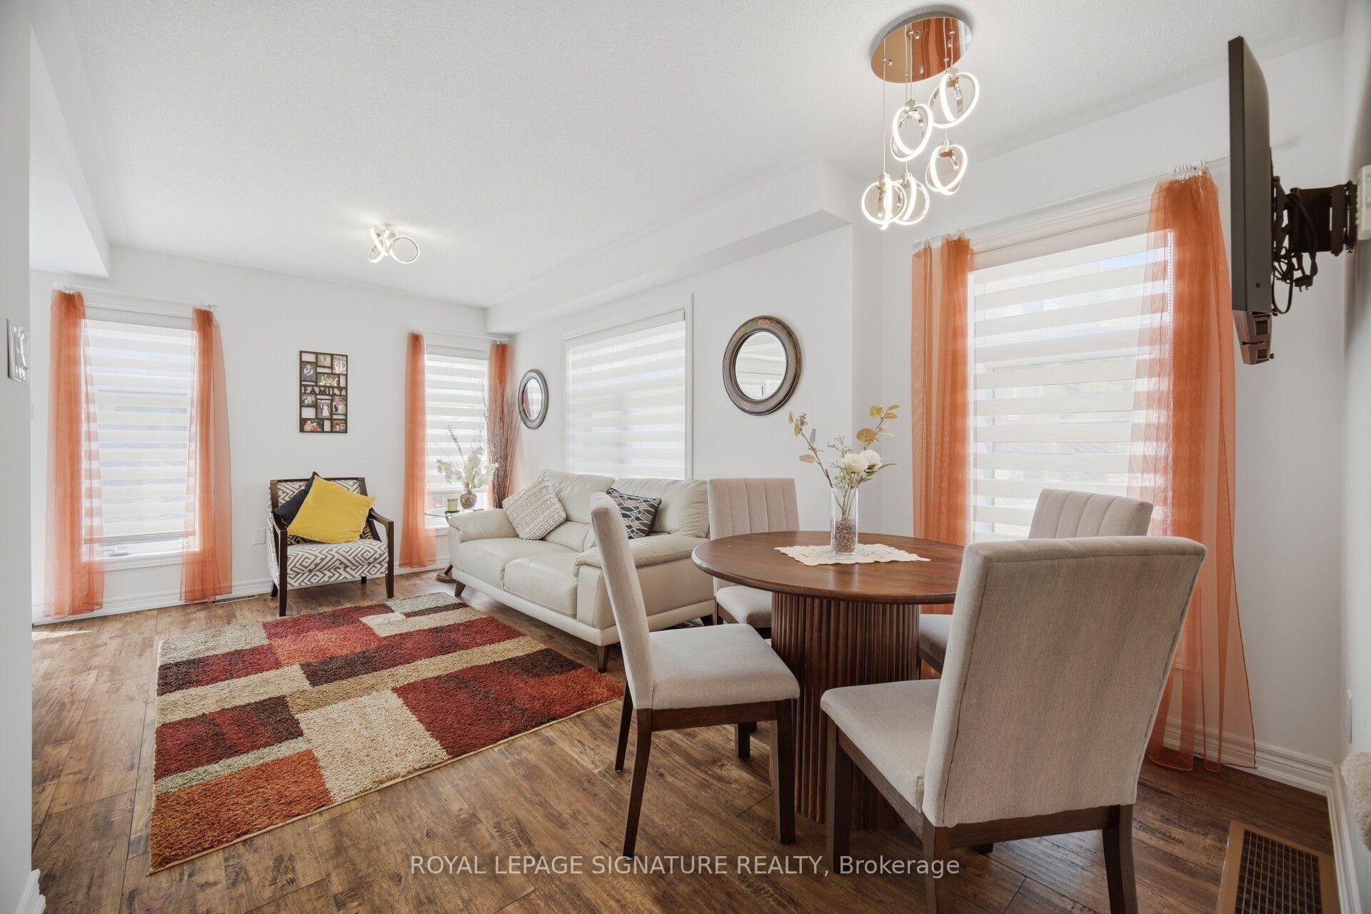
3839 Tufgar Crescent, Burlington, ON - Indoor Photo Showing Dining Room
3839 Tufgar Crescent, Burlington, ON - Indoor
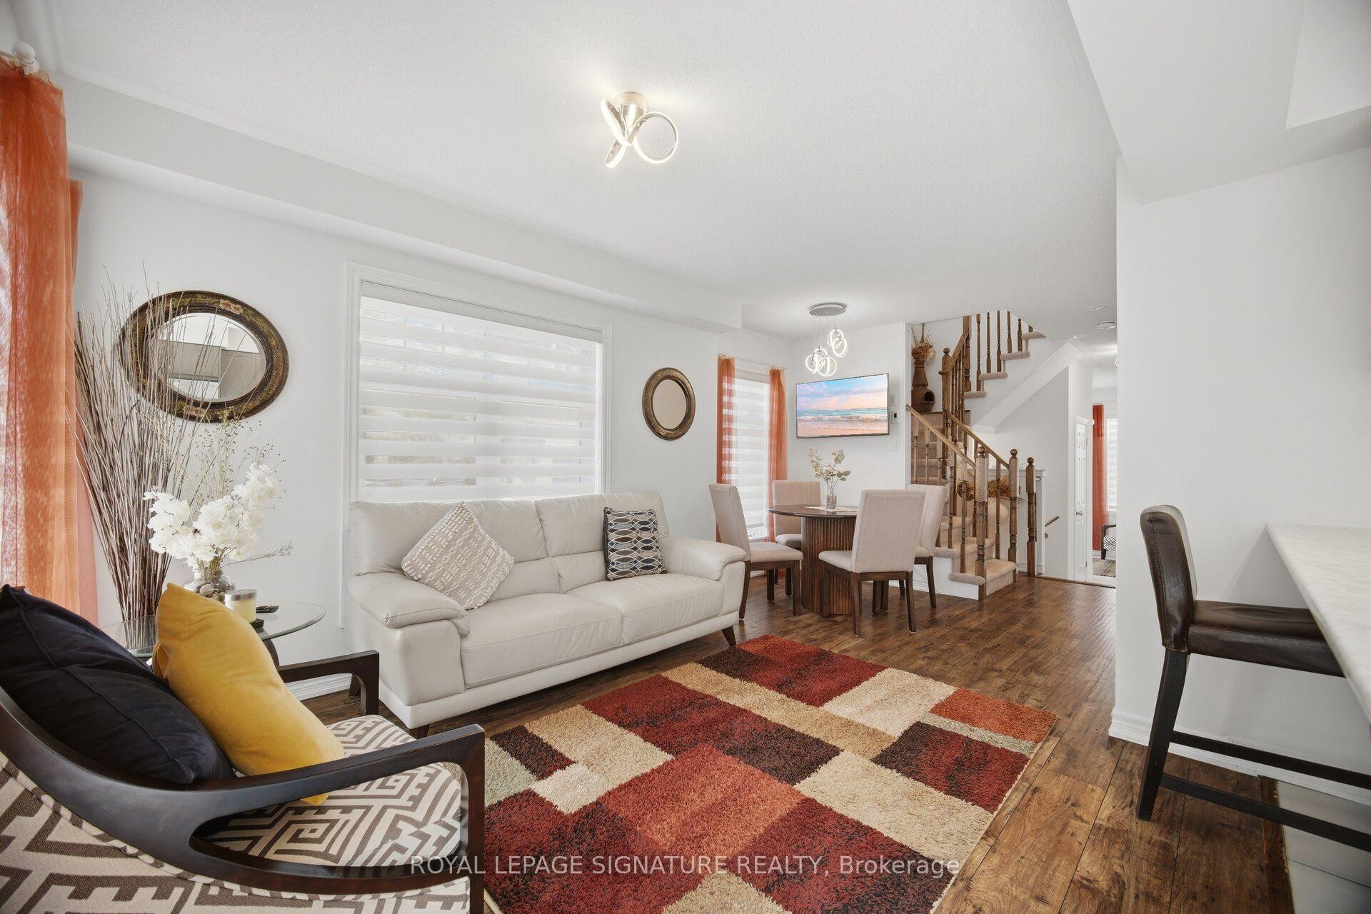
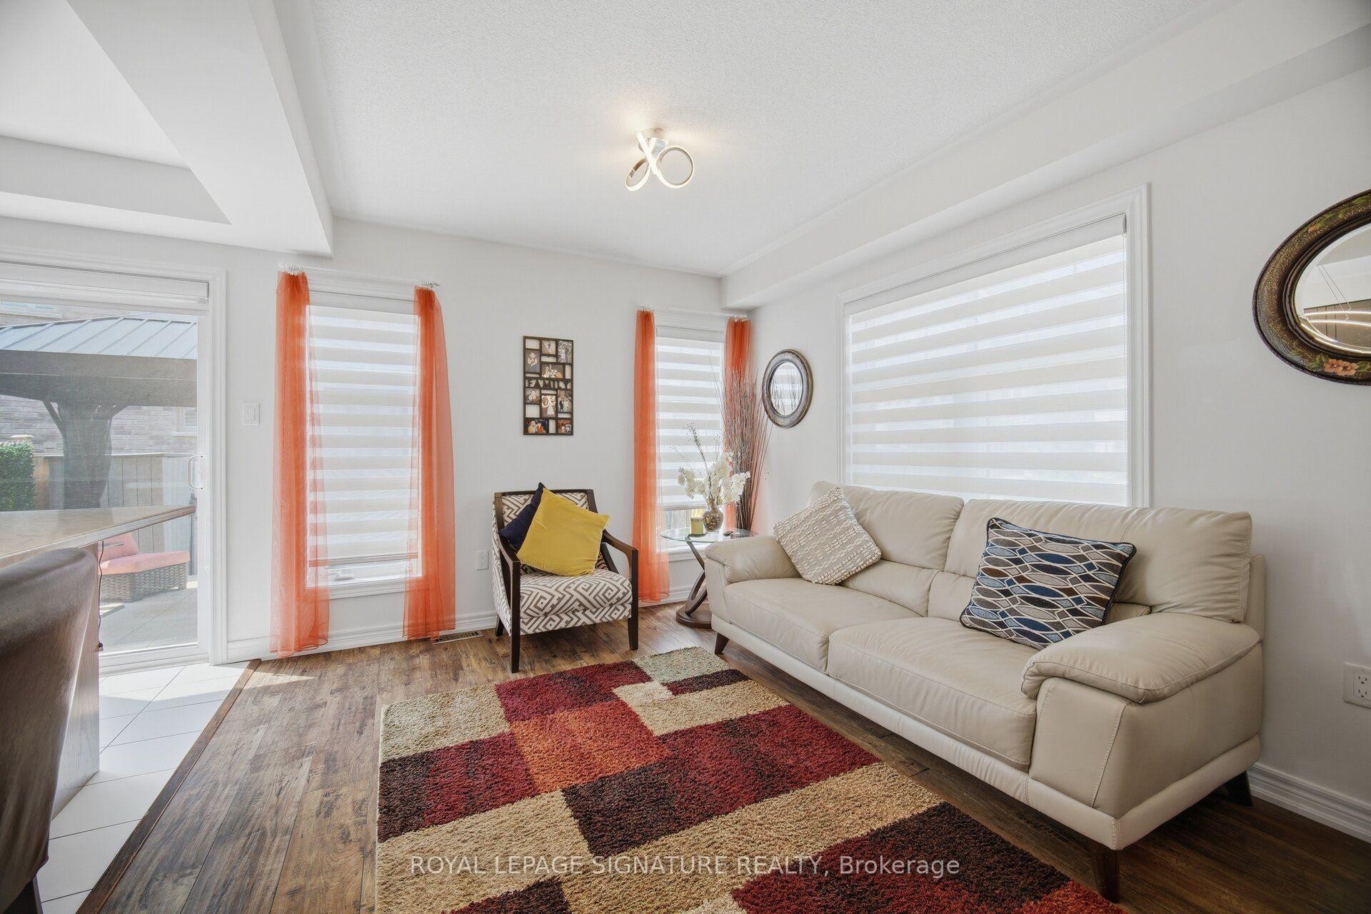
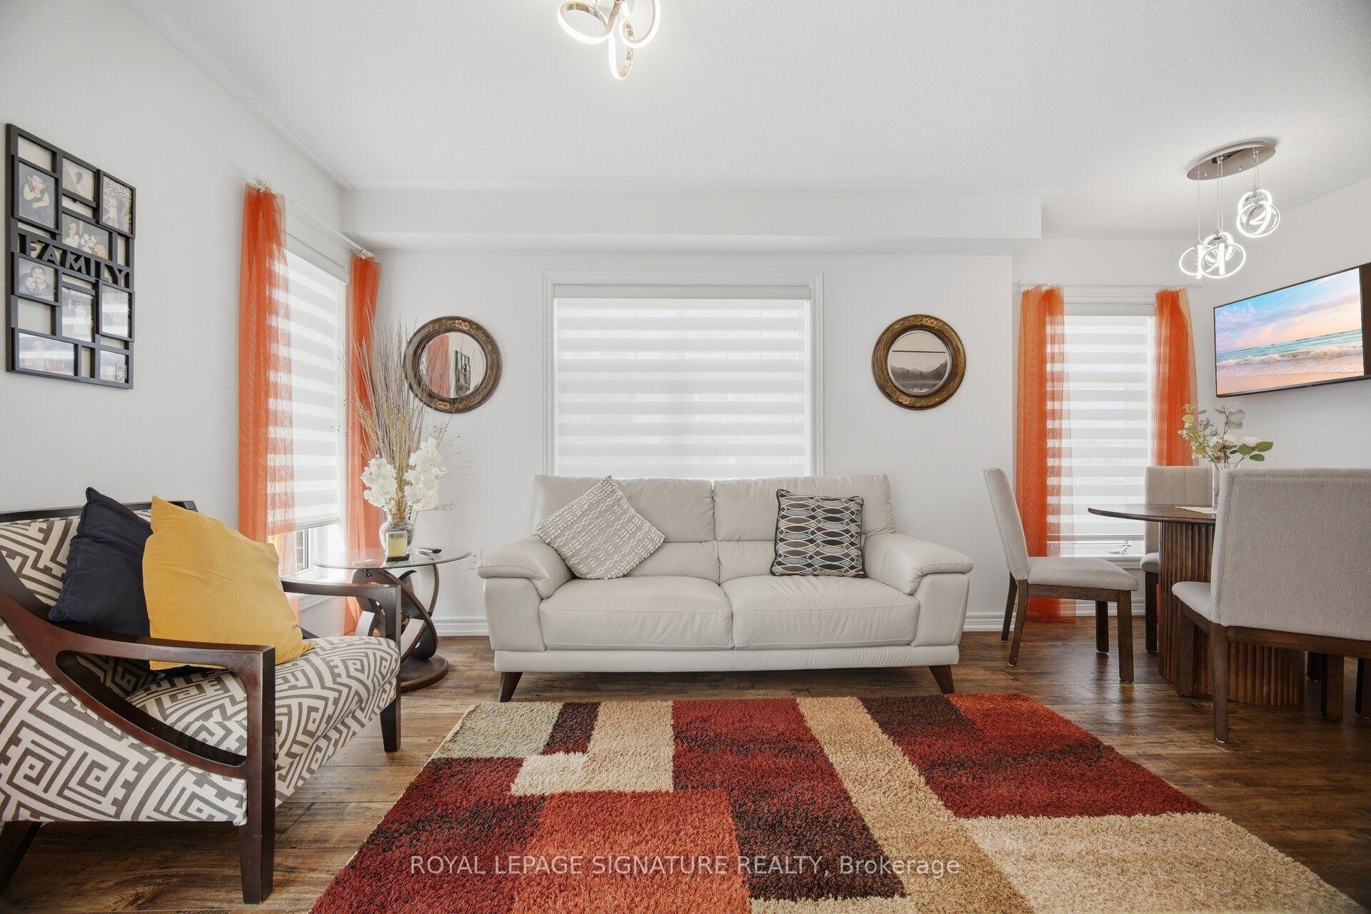
3839 Tufgar Crescent, Burlington, ON - Indoor Photo Showing Living Room
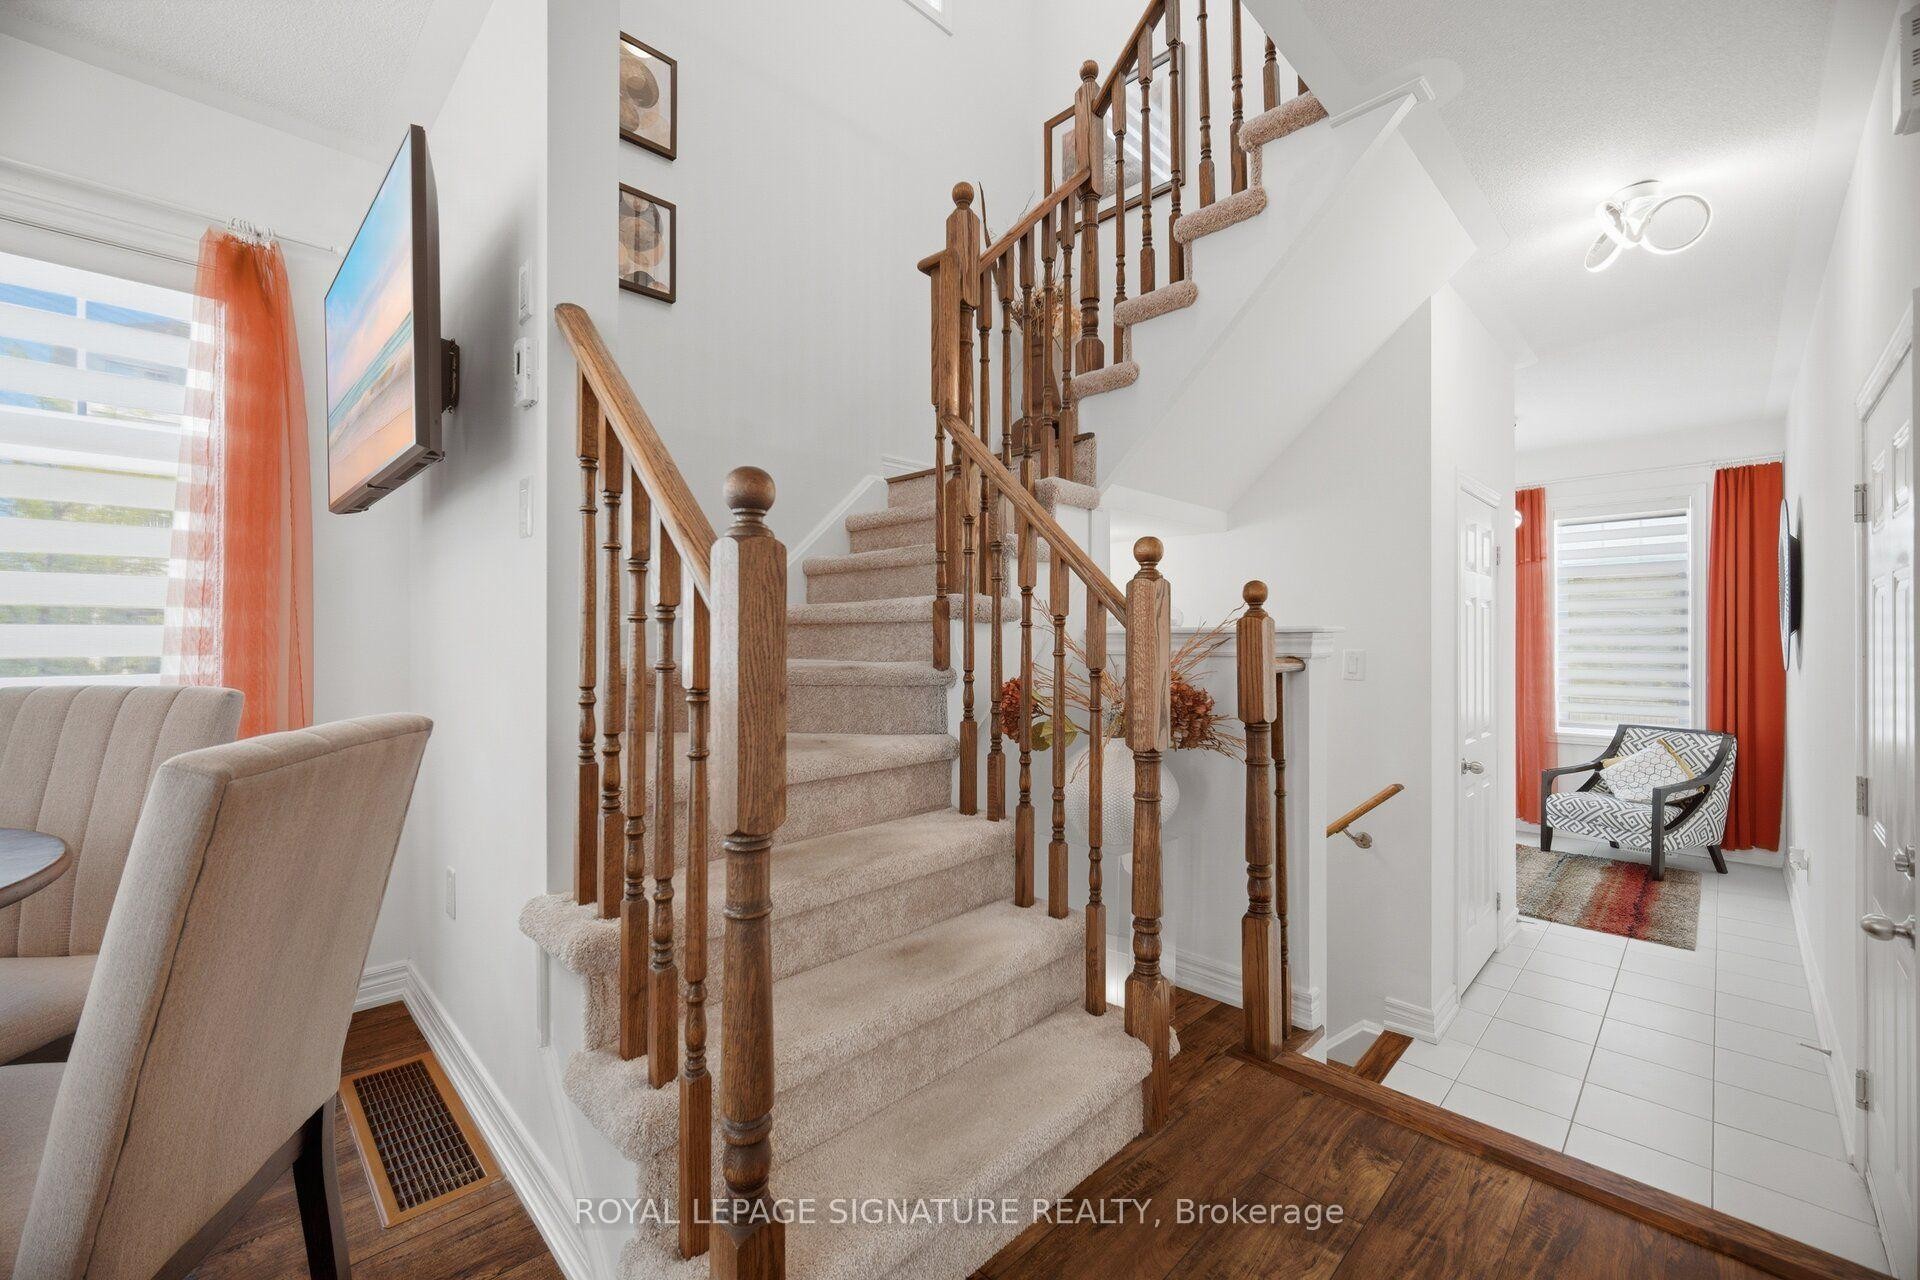
3839 Tufgar Crescent, Burlington, ON - Indoor Photo Showing Other Room
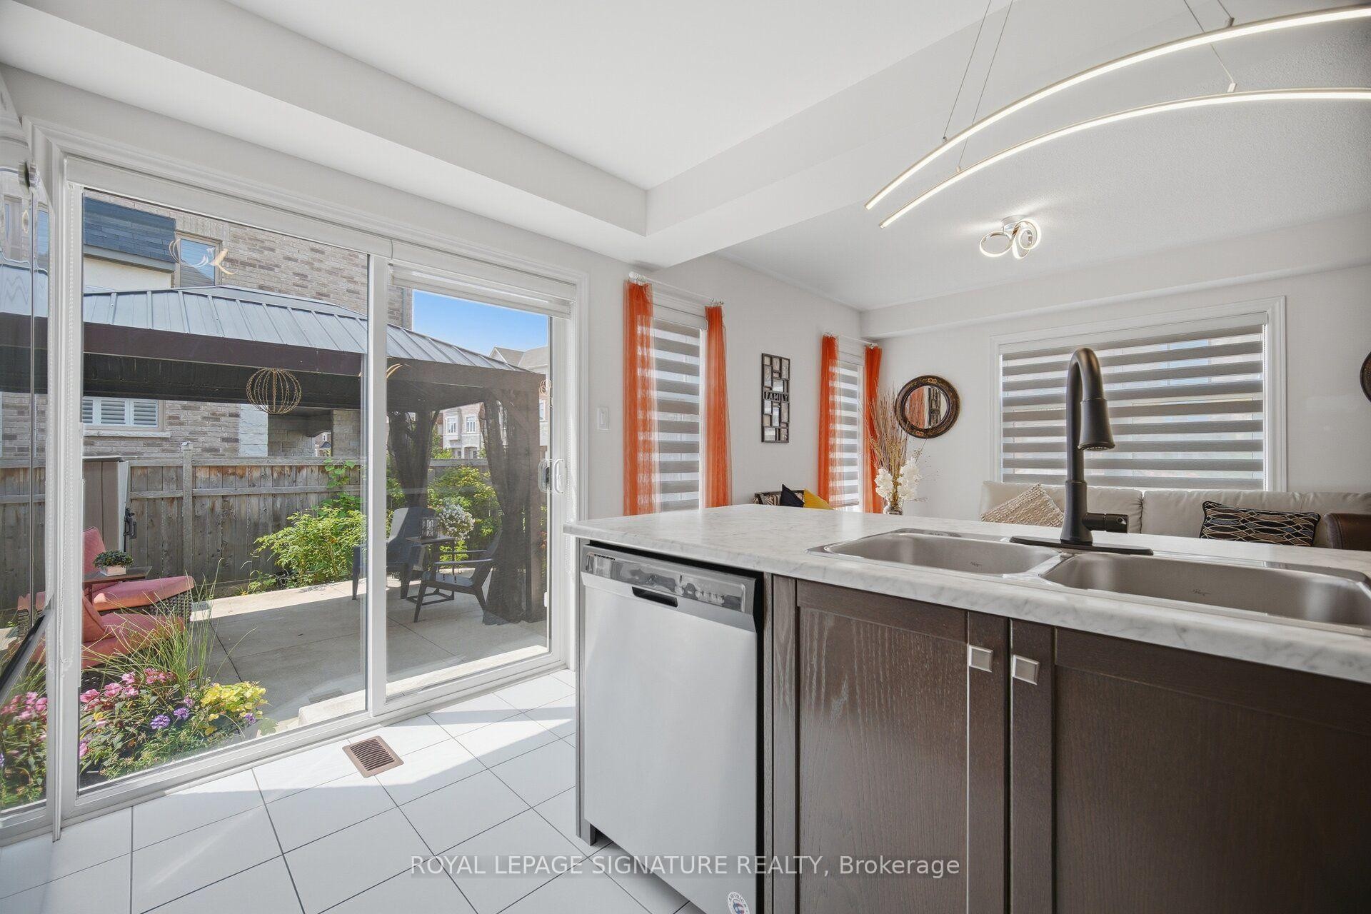
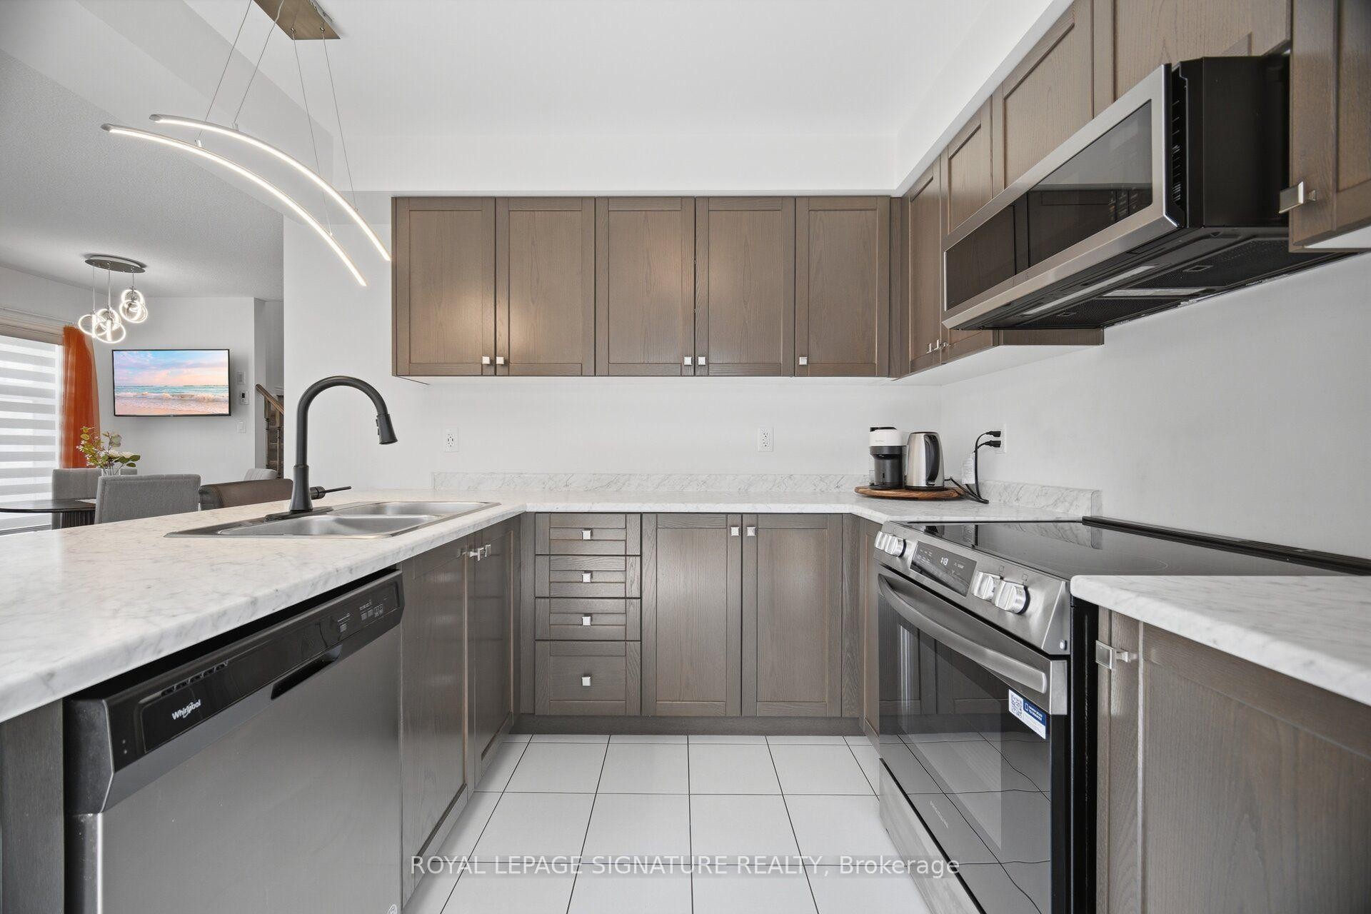
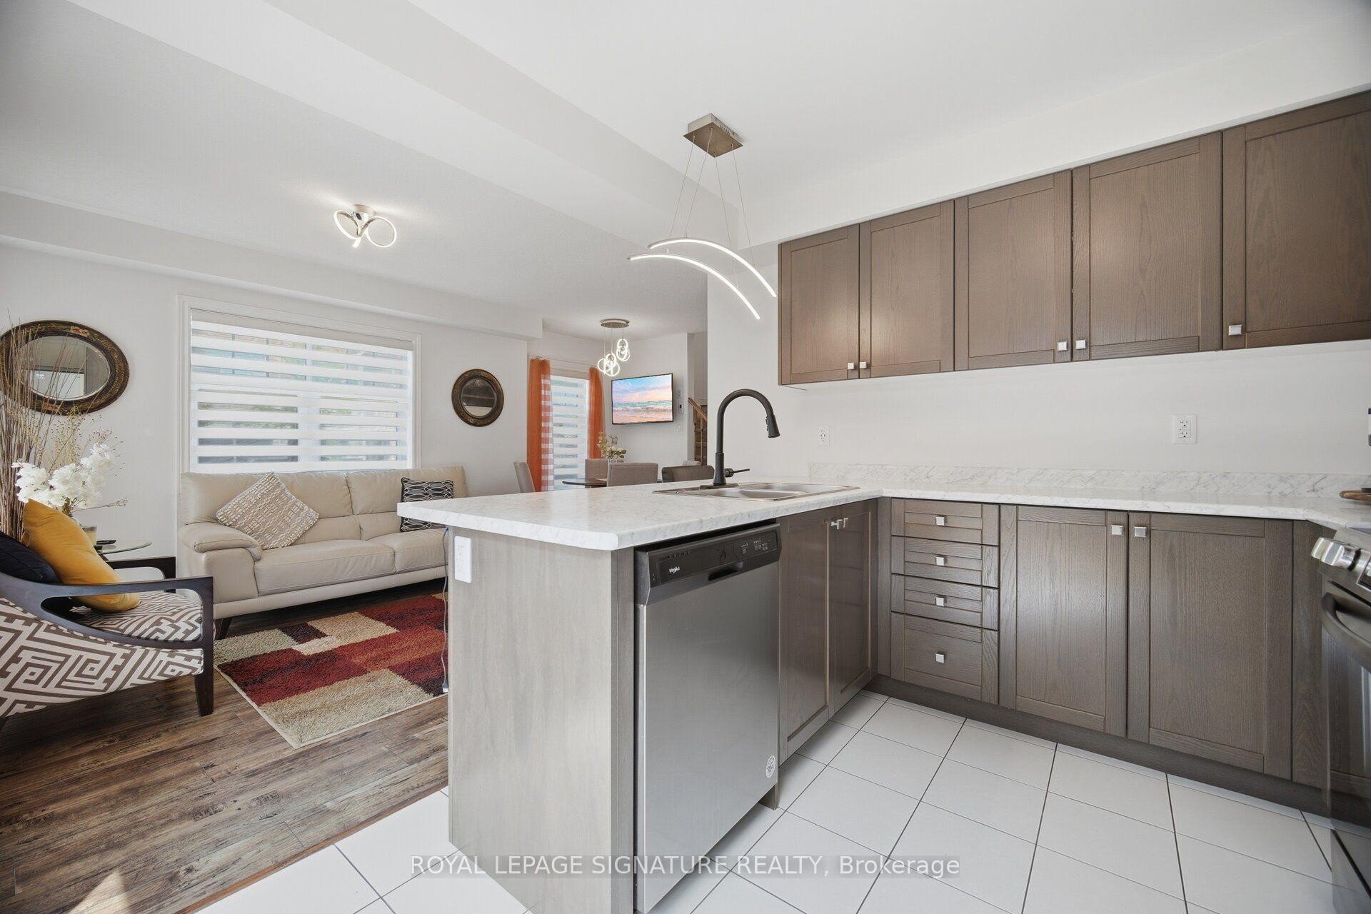
3839 Tufgar Crescent, Burlington, ON - Indoor Photo Showing Kitchen With Double Sink
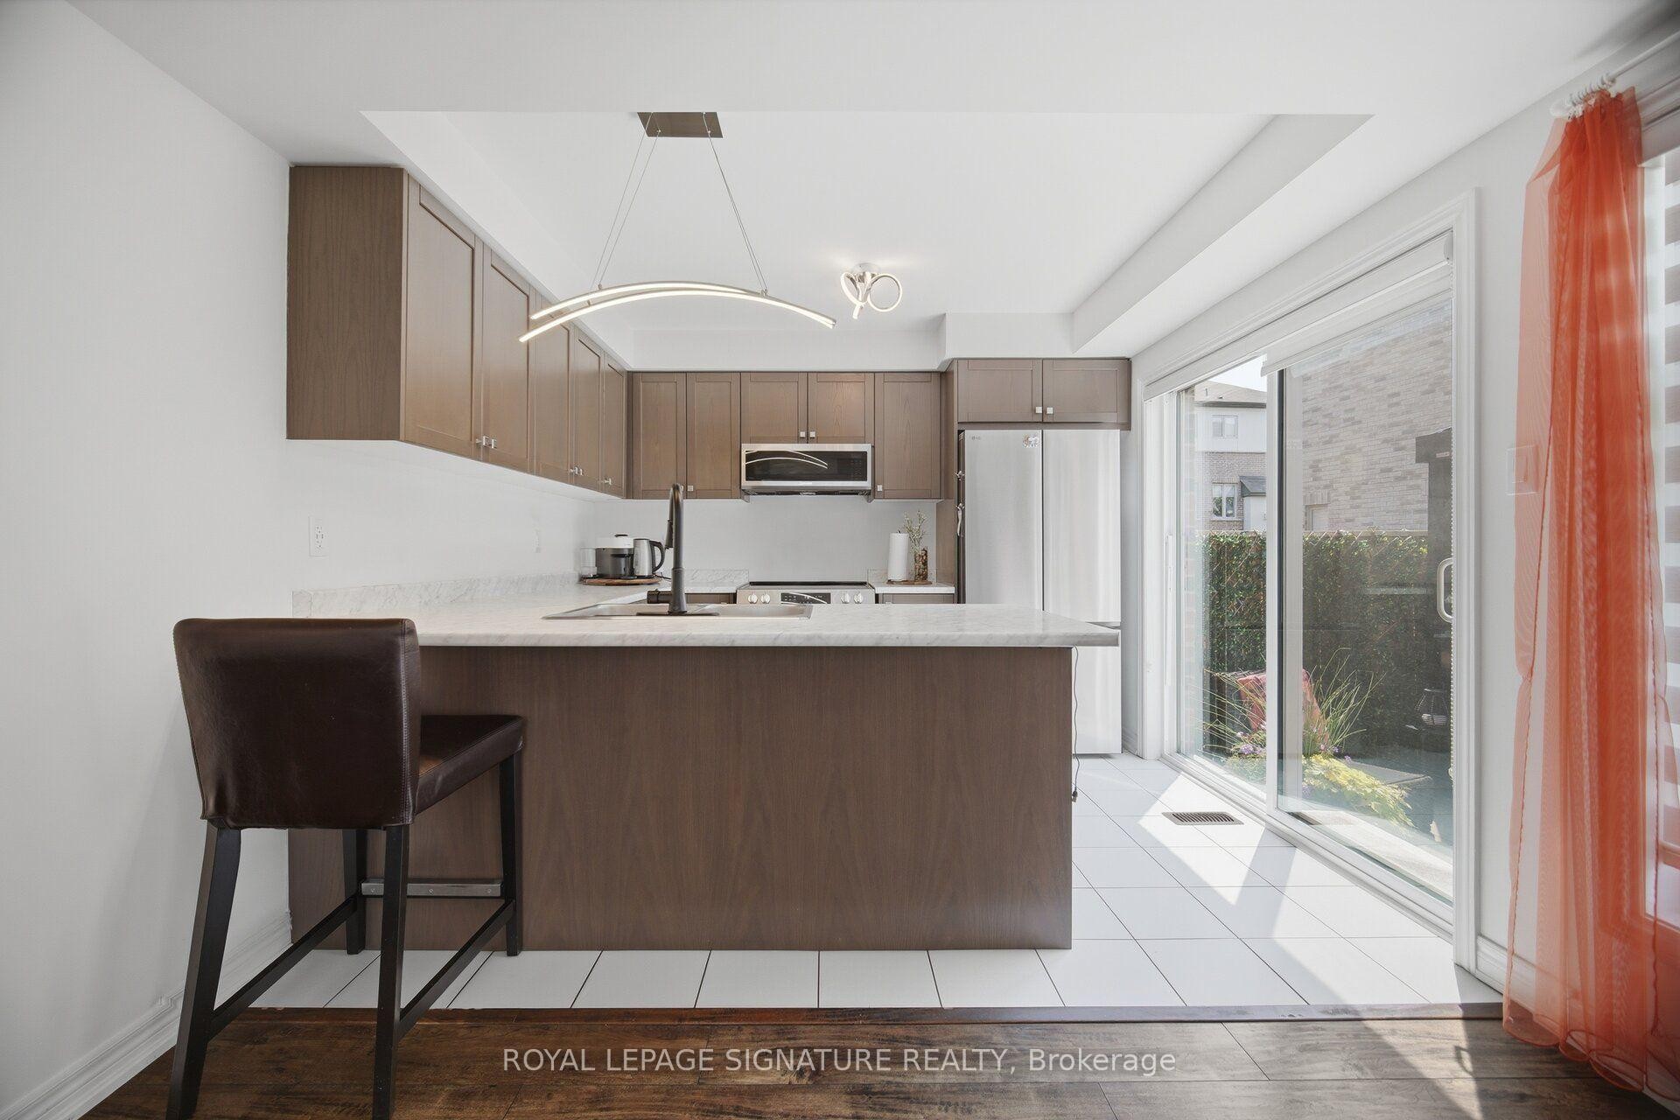
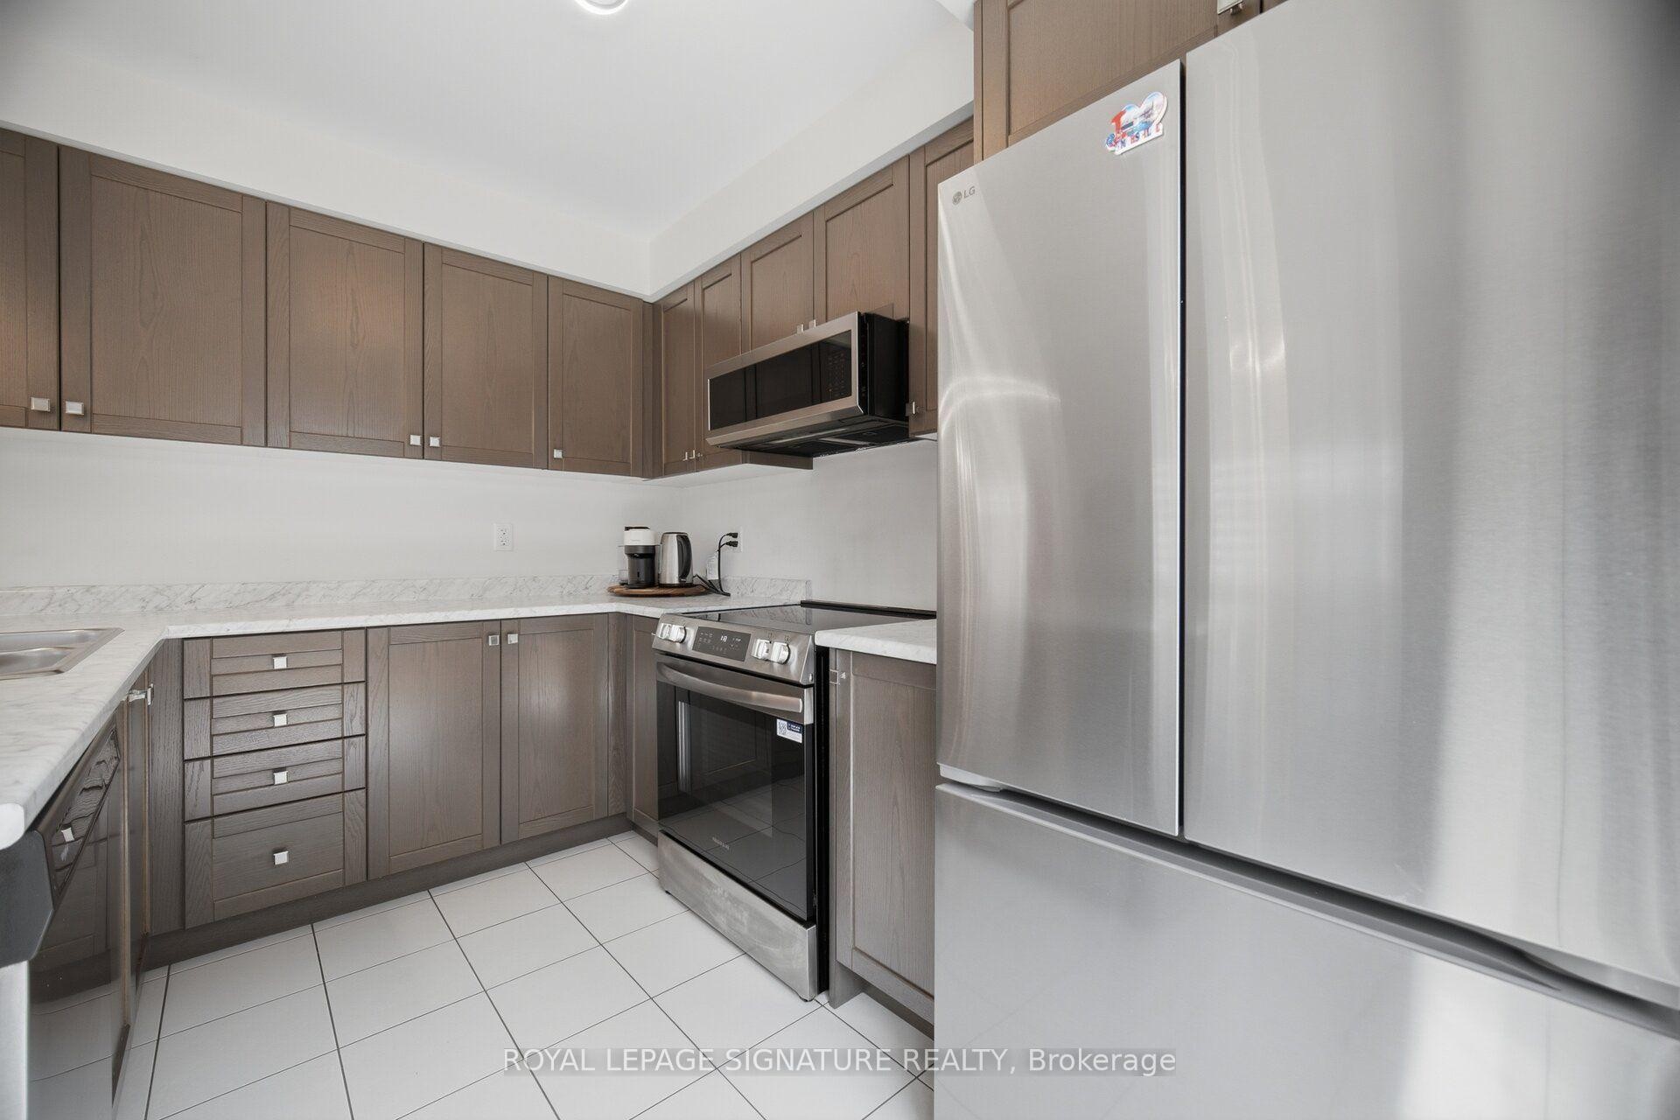
3839 Tufgar Crescent, Burlington, ON - Indoor Photo Showing Kitchen
3839 Tufgar Crescent, Burlington, ON - Indoor Photo Showing Kitchen With Double Sink
3839 Tufgar Crescent, Burlington, ON - Indoor Photo Showing Kitchen
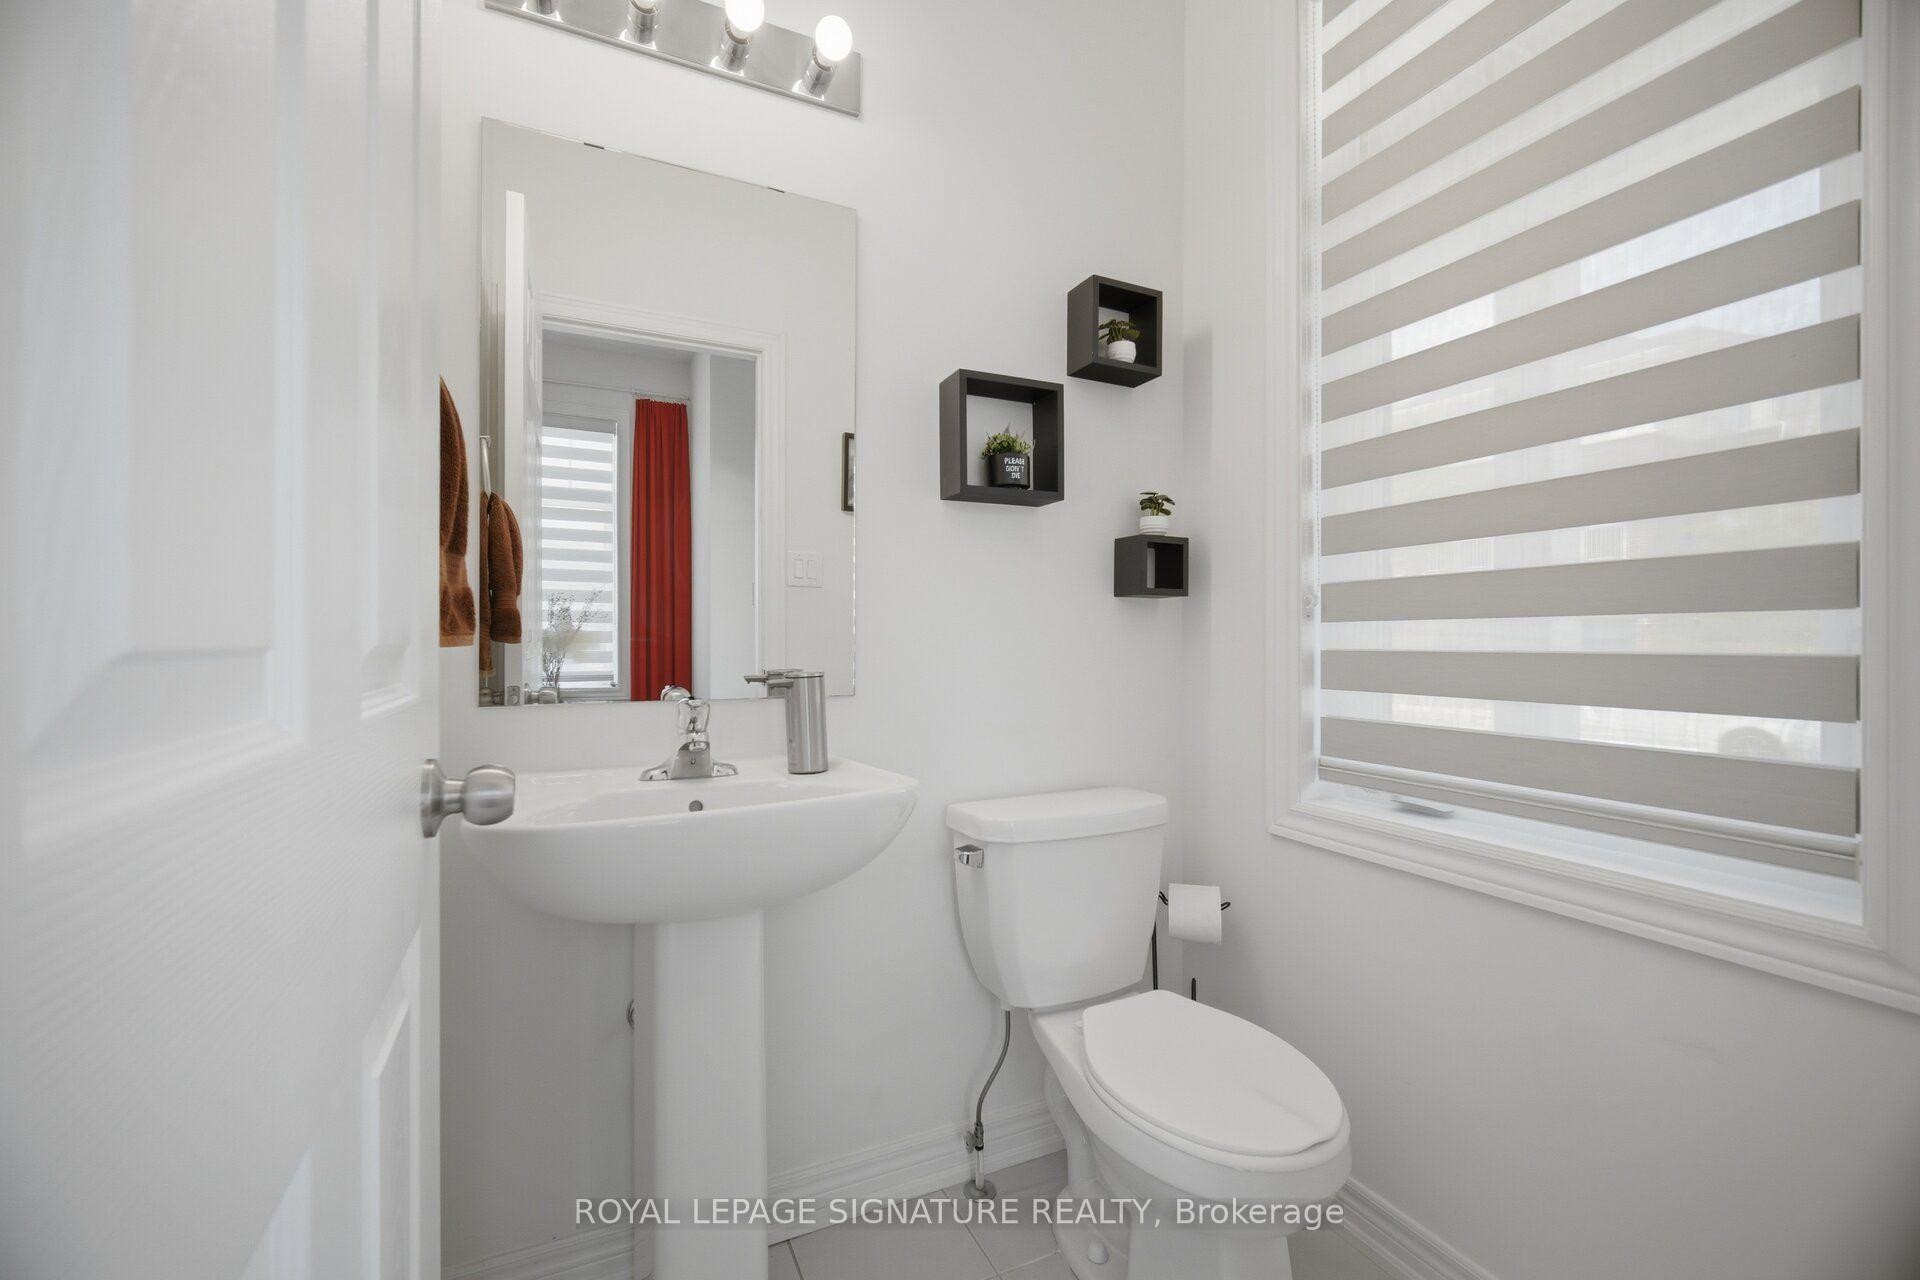
3839 Tufgar Crescent, Burlington, ON - Indoor Photo Showing Bathroom
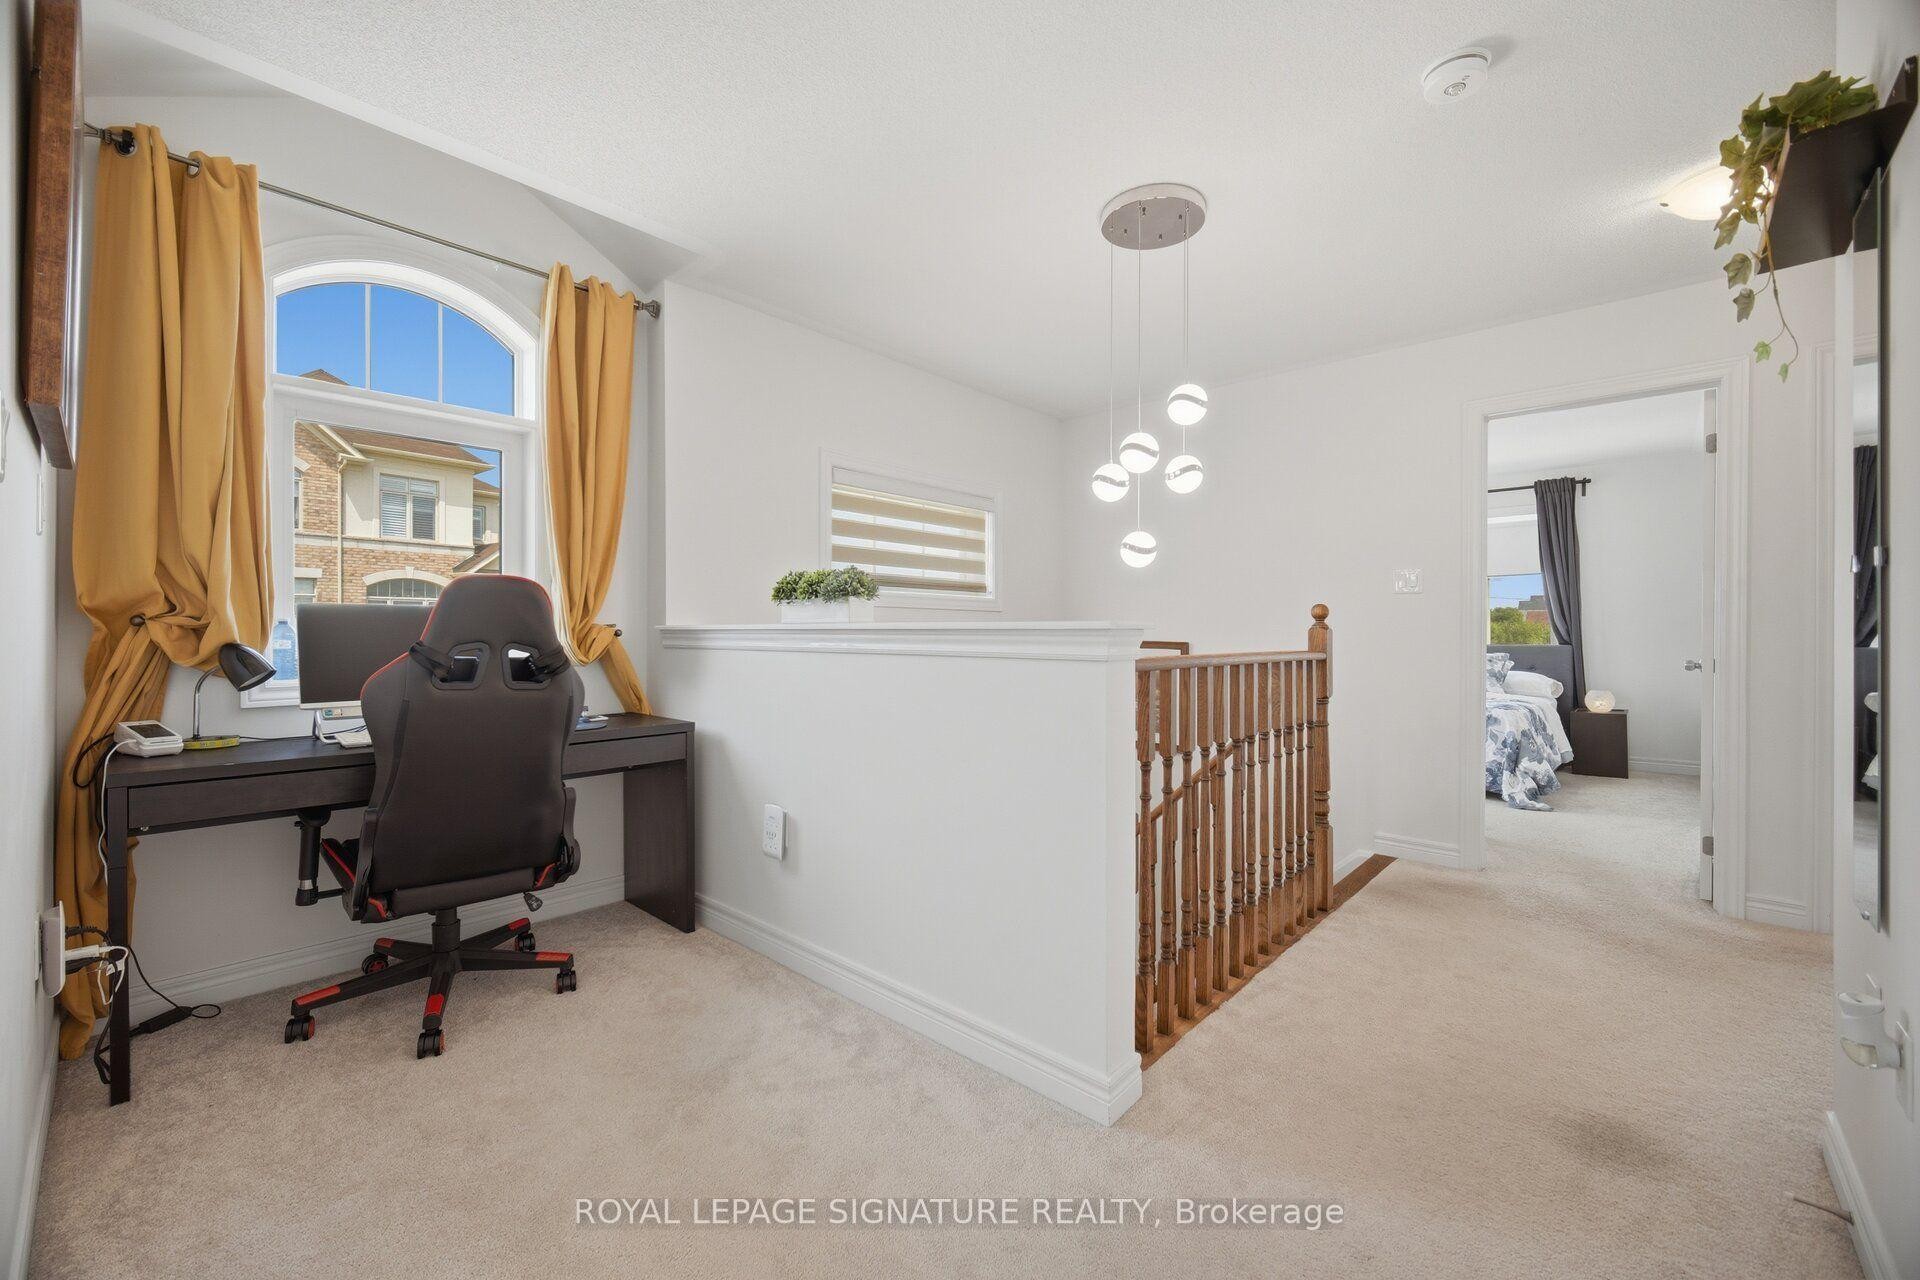
3839 Tufgar Crescent, Burlington, ON - Indoor Photo Showing Other Room
3839 Tufgar Crescent, Burlington, ON - Indoor
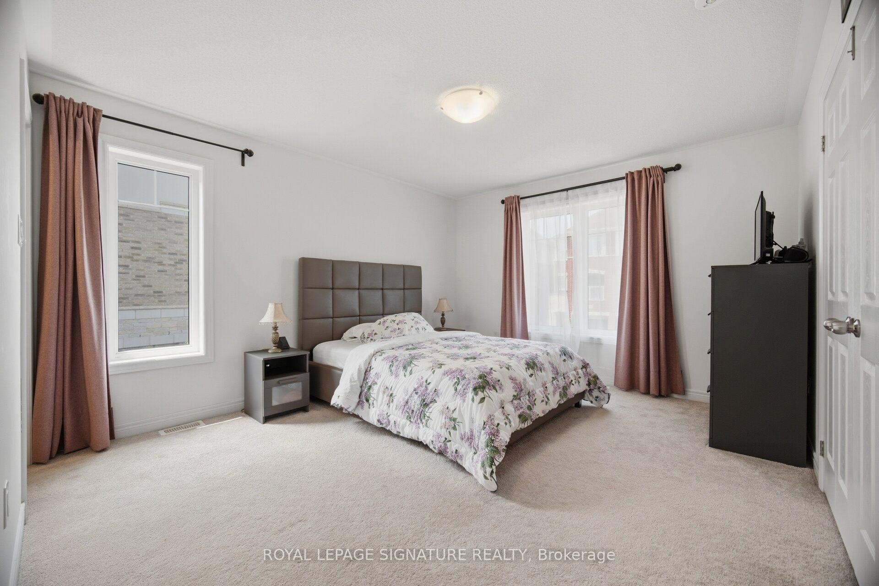
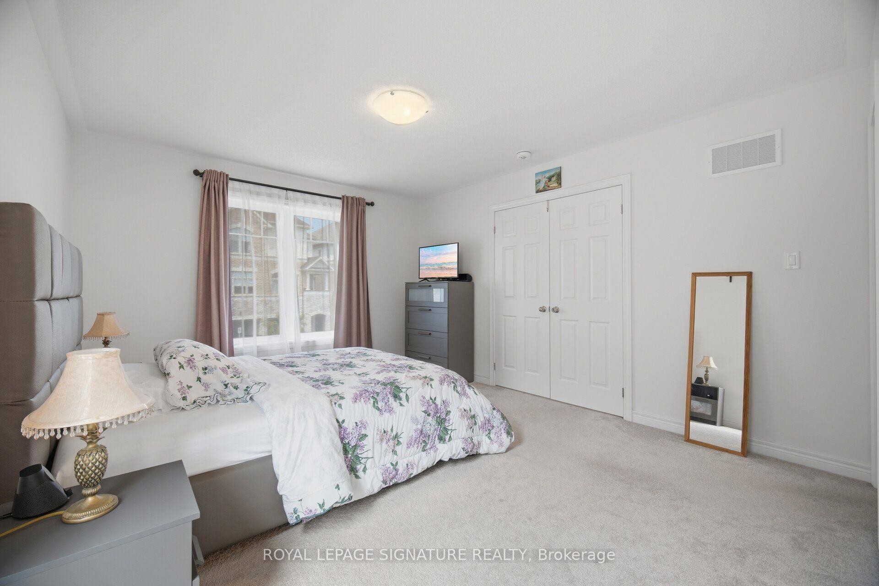
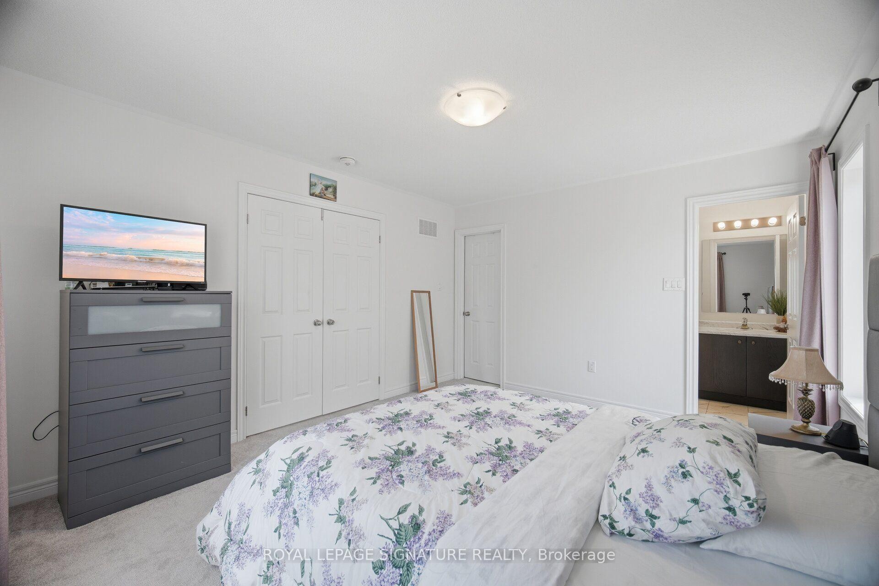
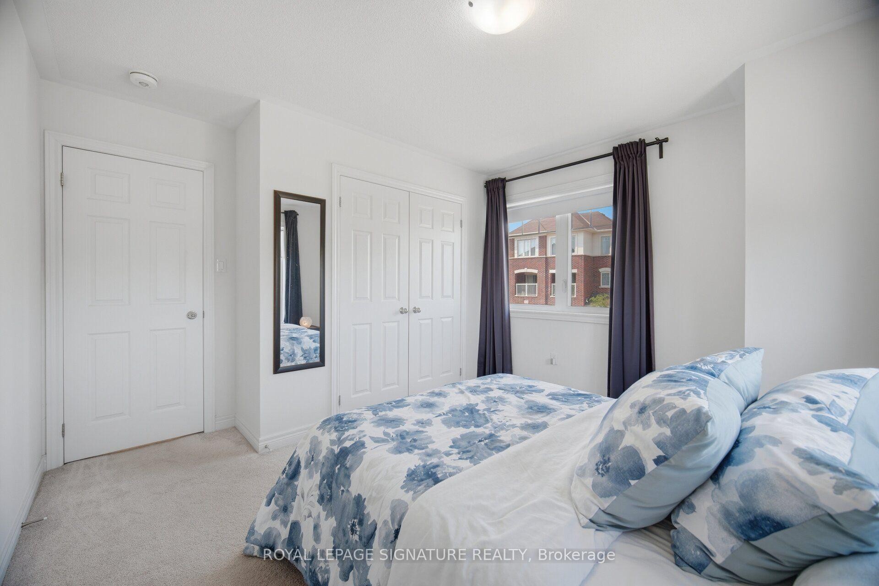
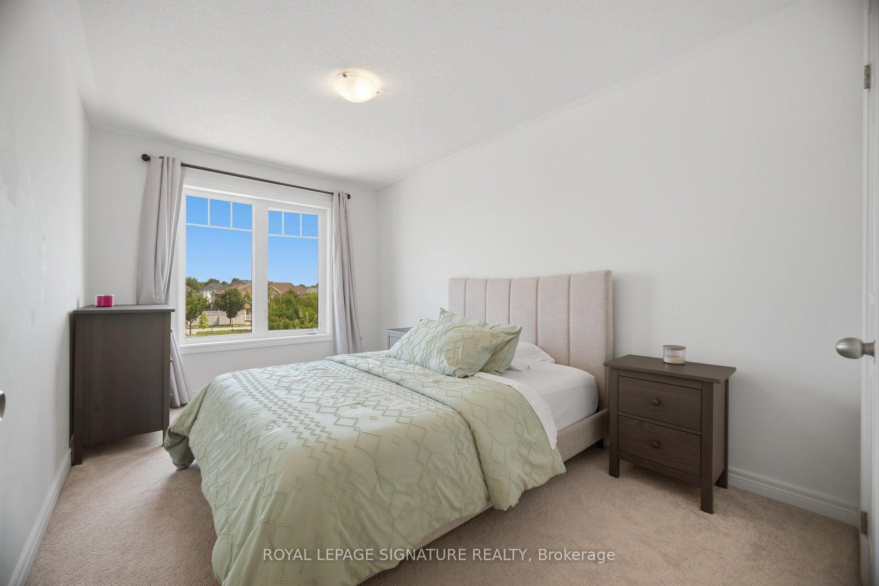
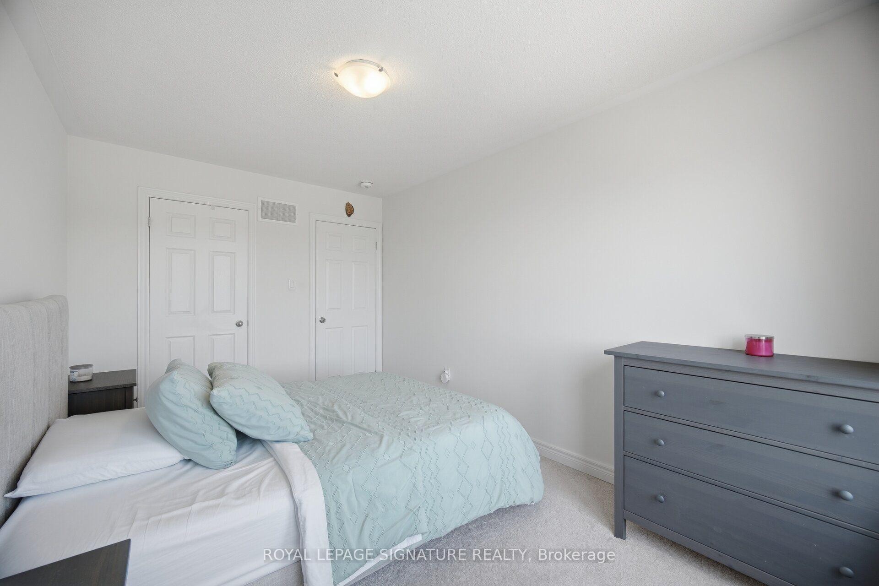
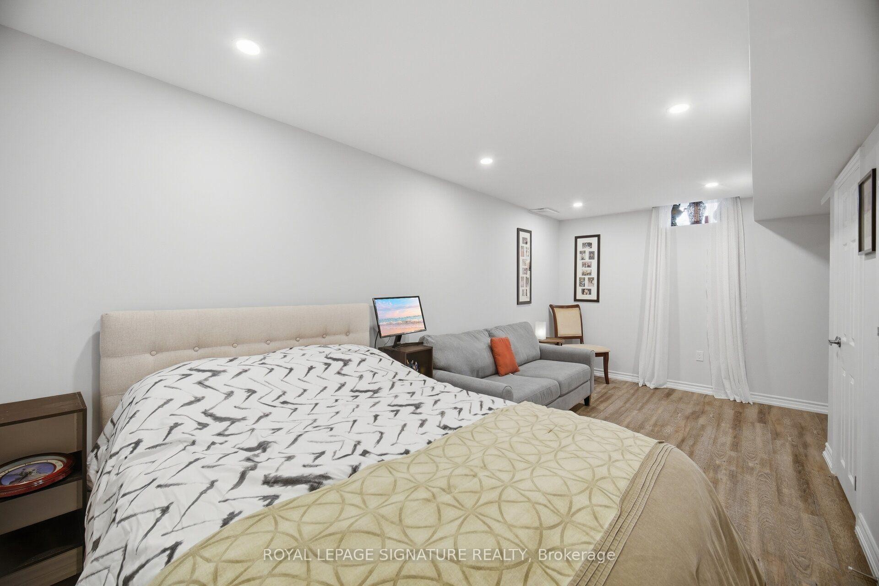
3839 Tufgar Crescent, Burlington, ON - Indoor Photo Showing Bedroom
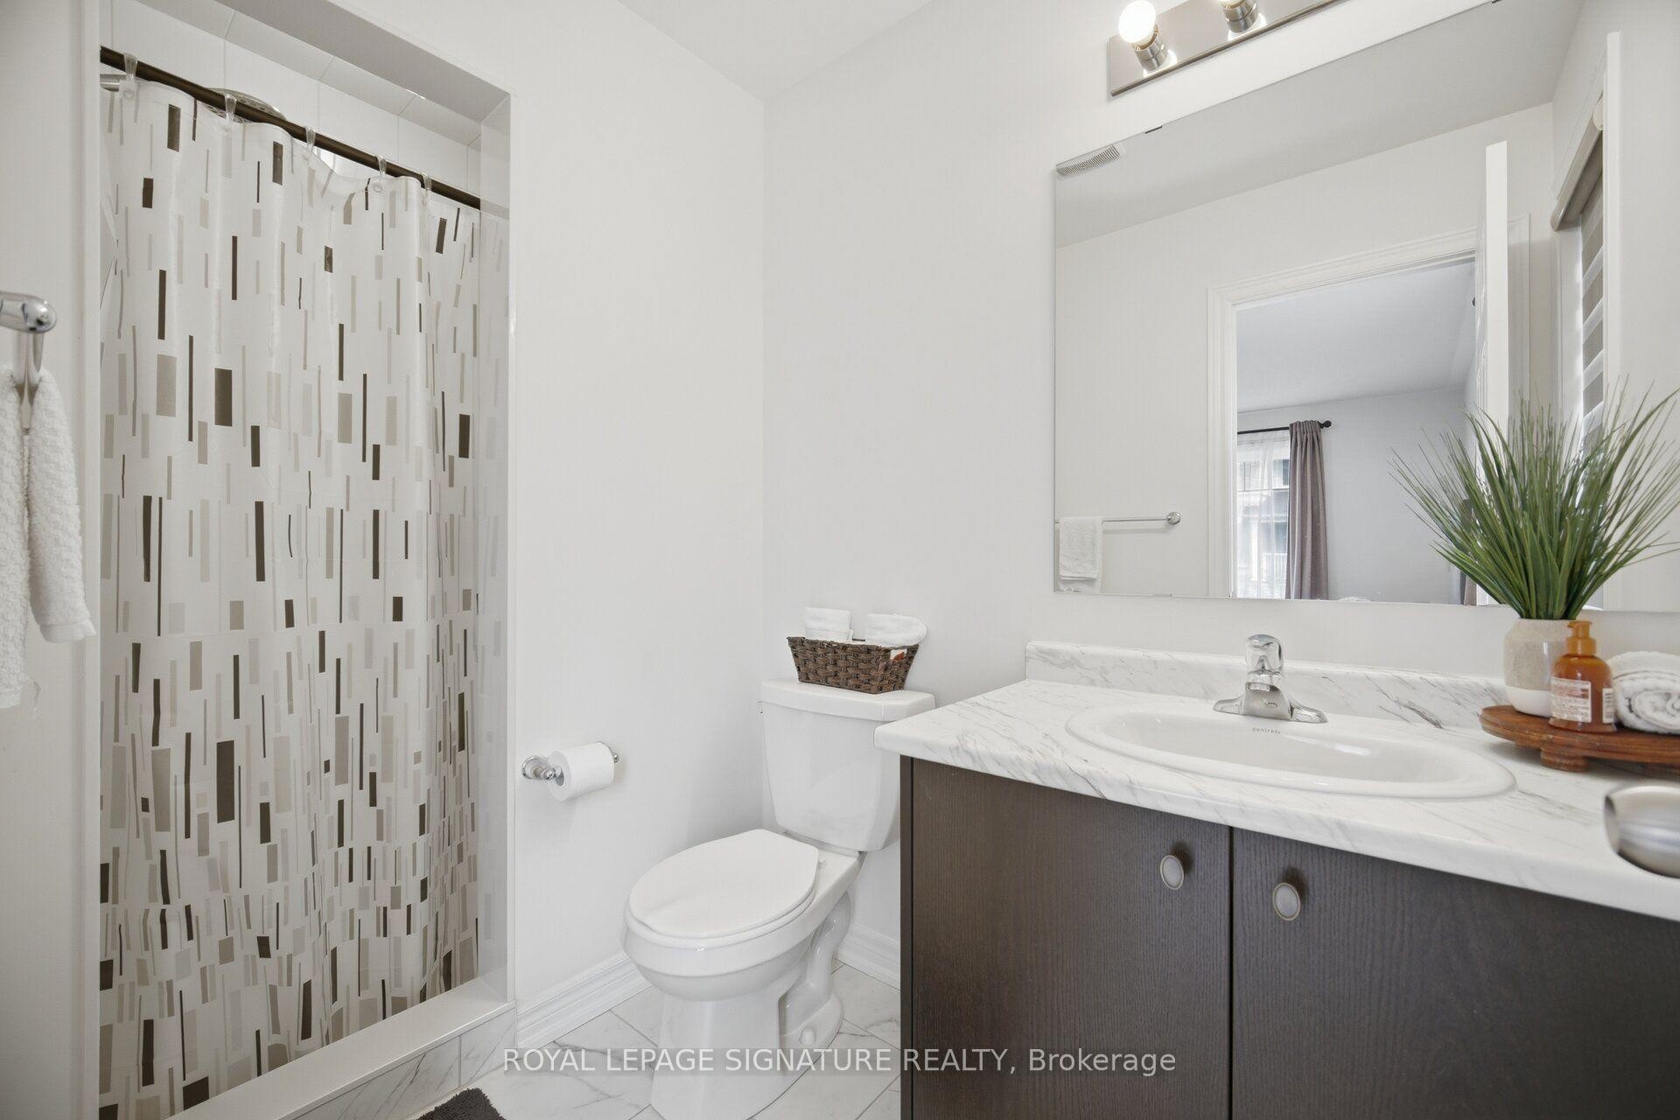
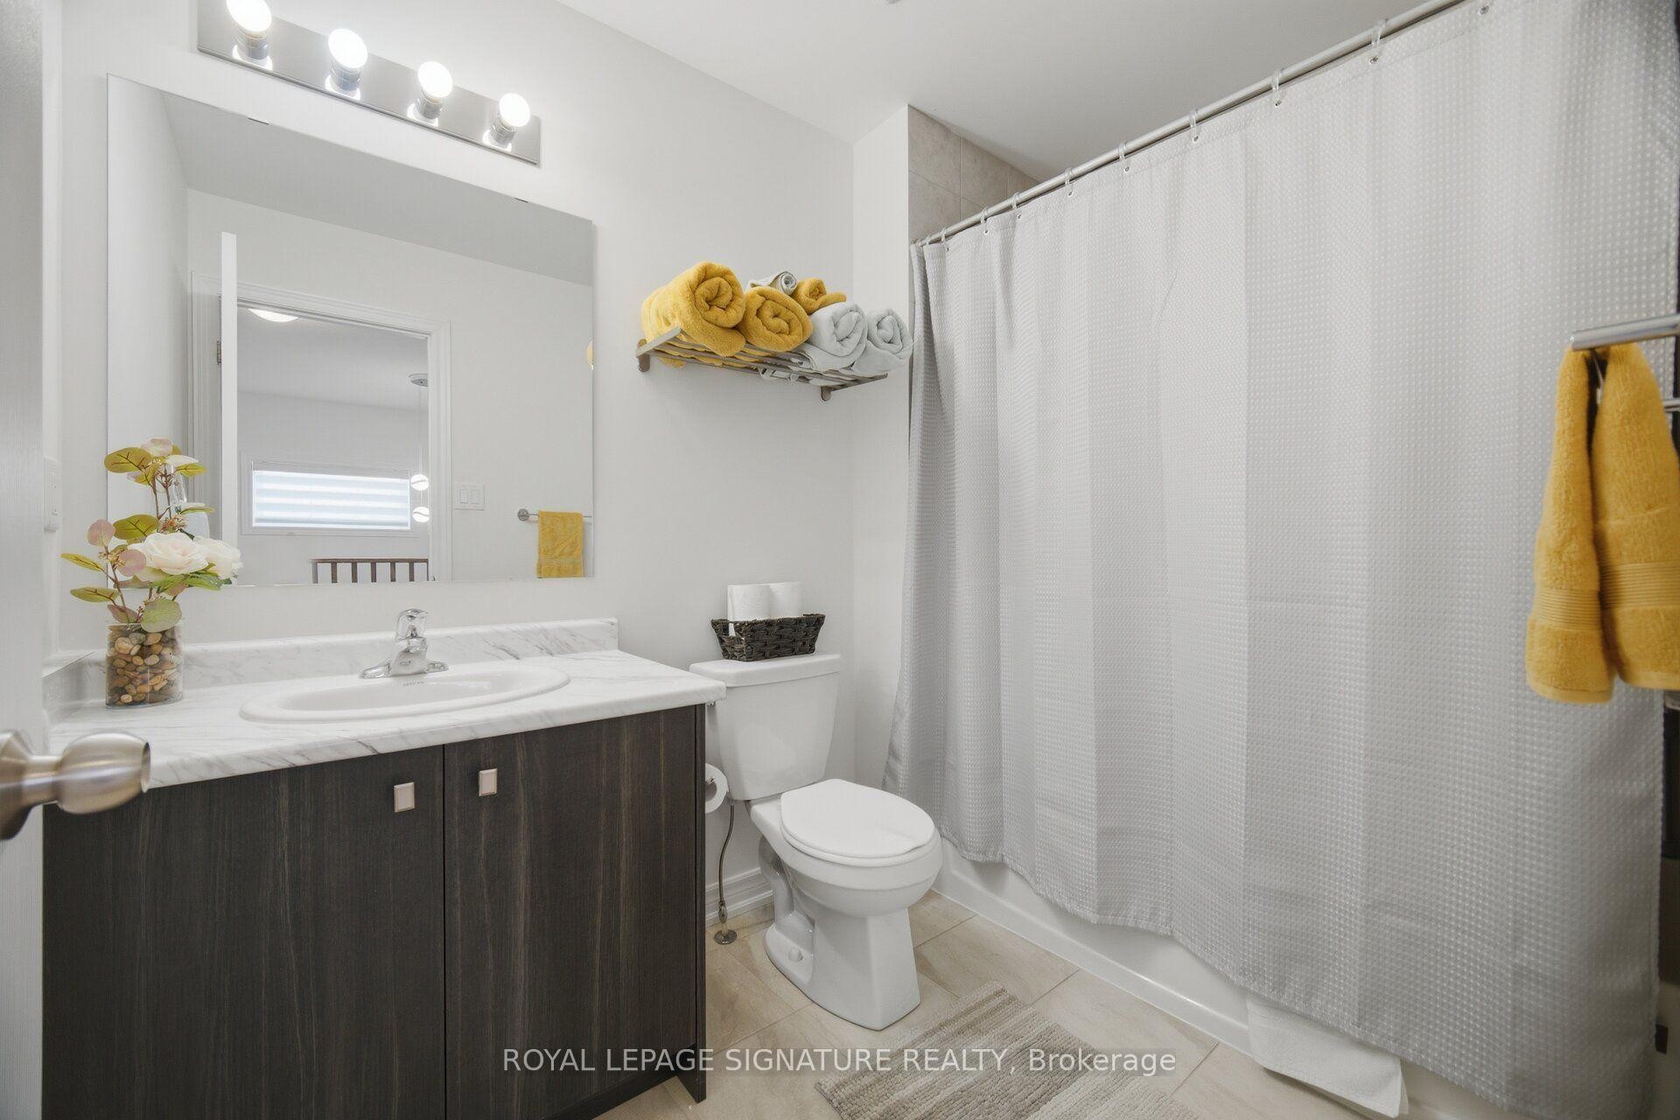
3839 Tufgar Crescent, Burlington, ON - Indoor Photo Showing Bathroom
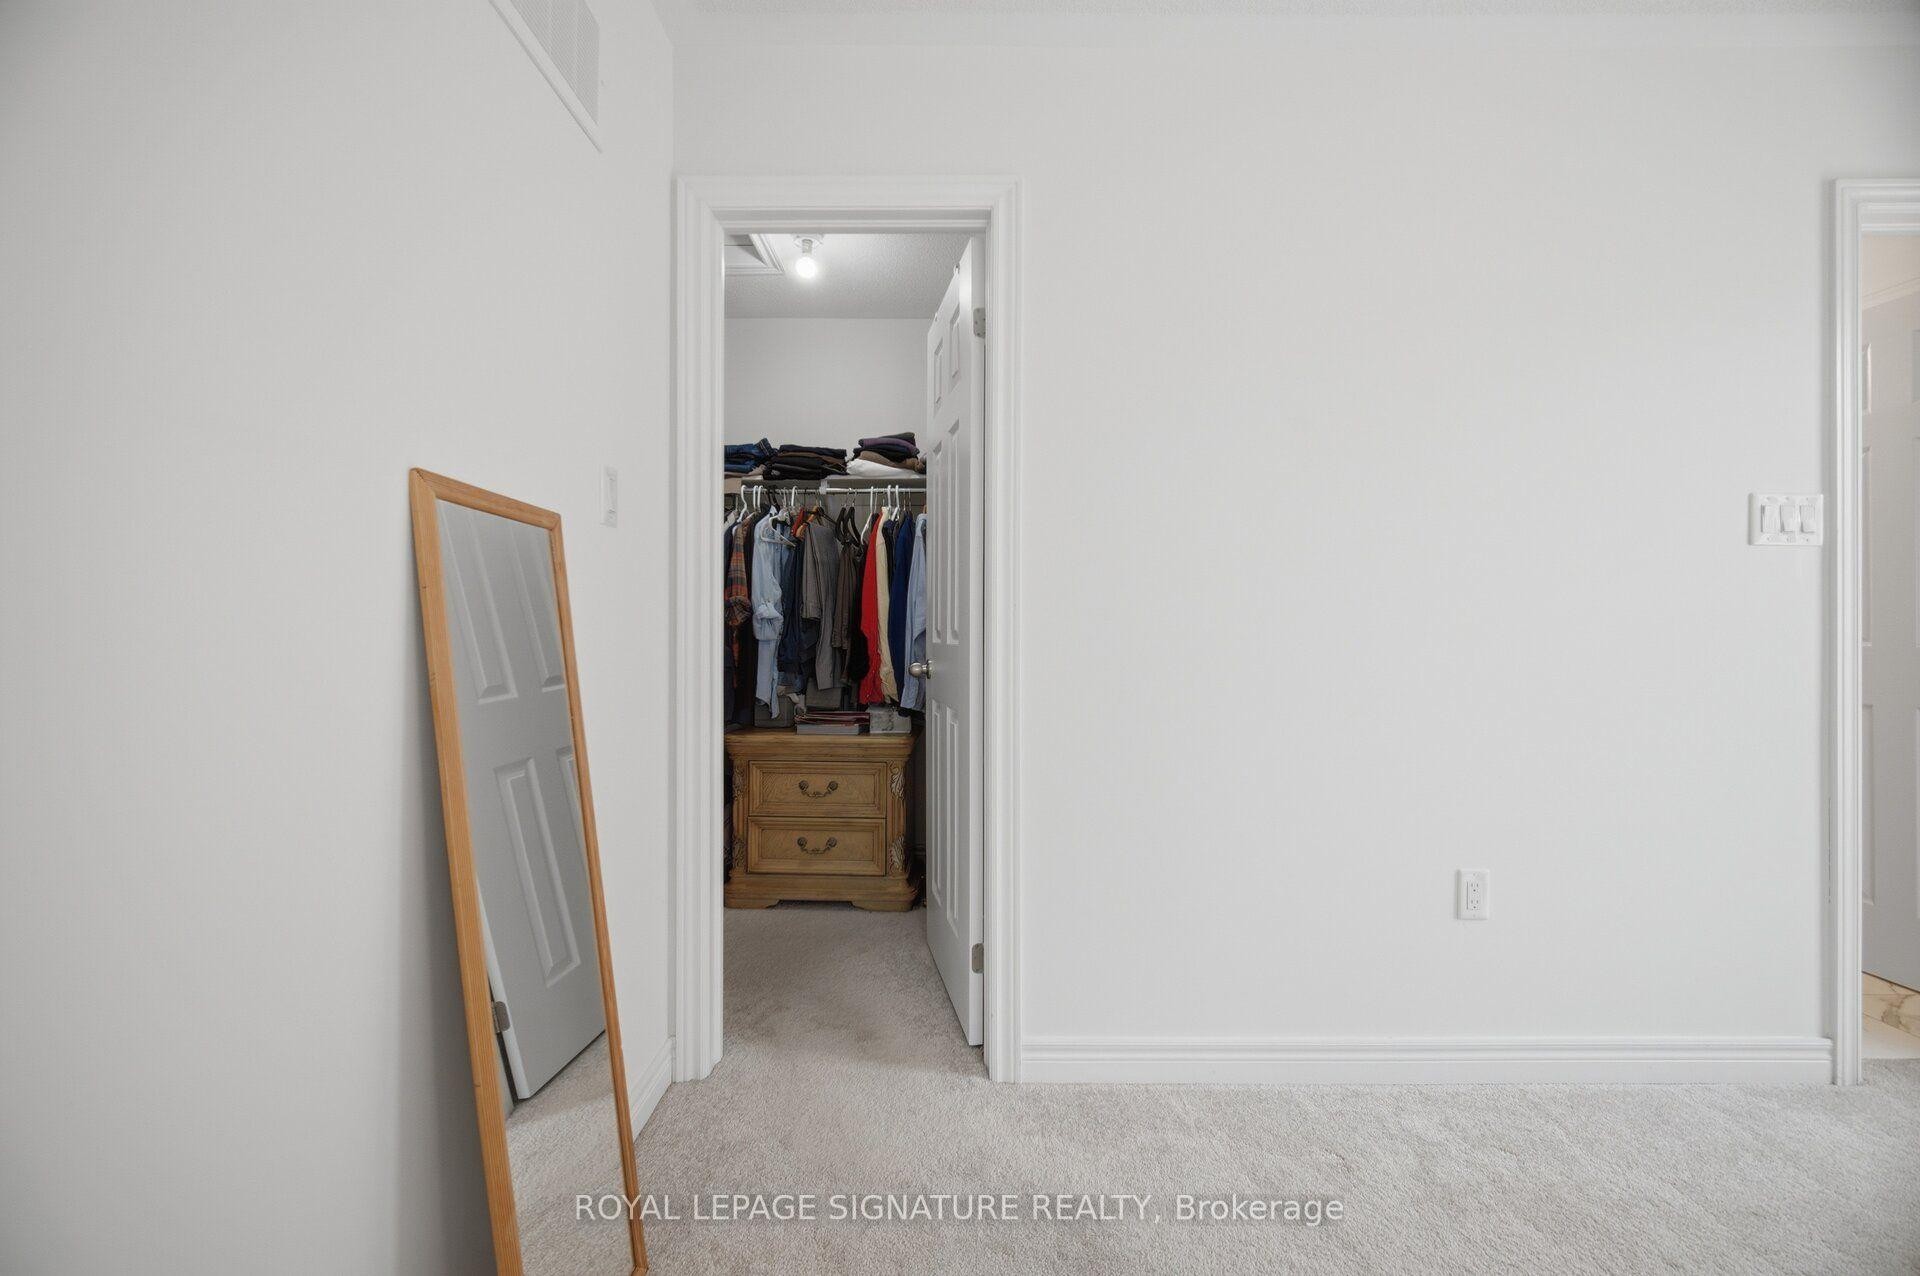
3839 Tufgar Crescent, Burlington, ON - Indoor Photo Showing Other Room
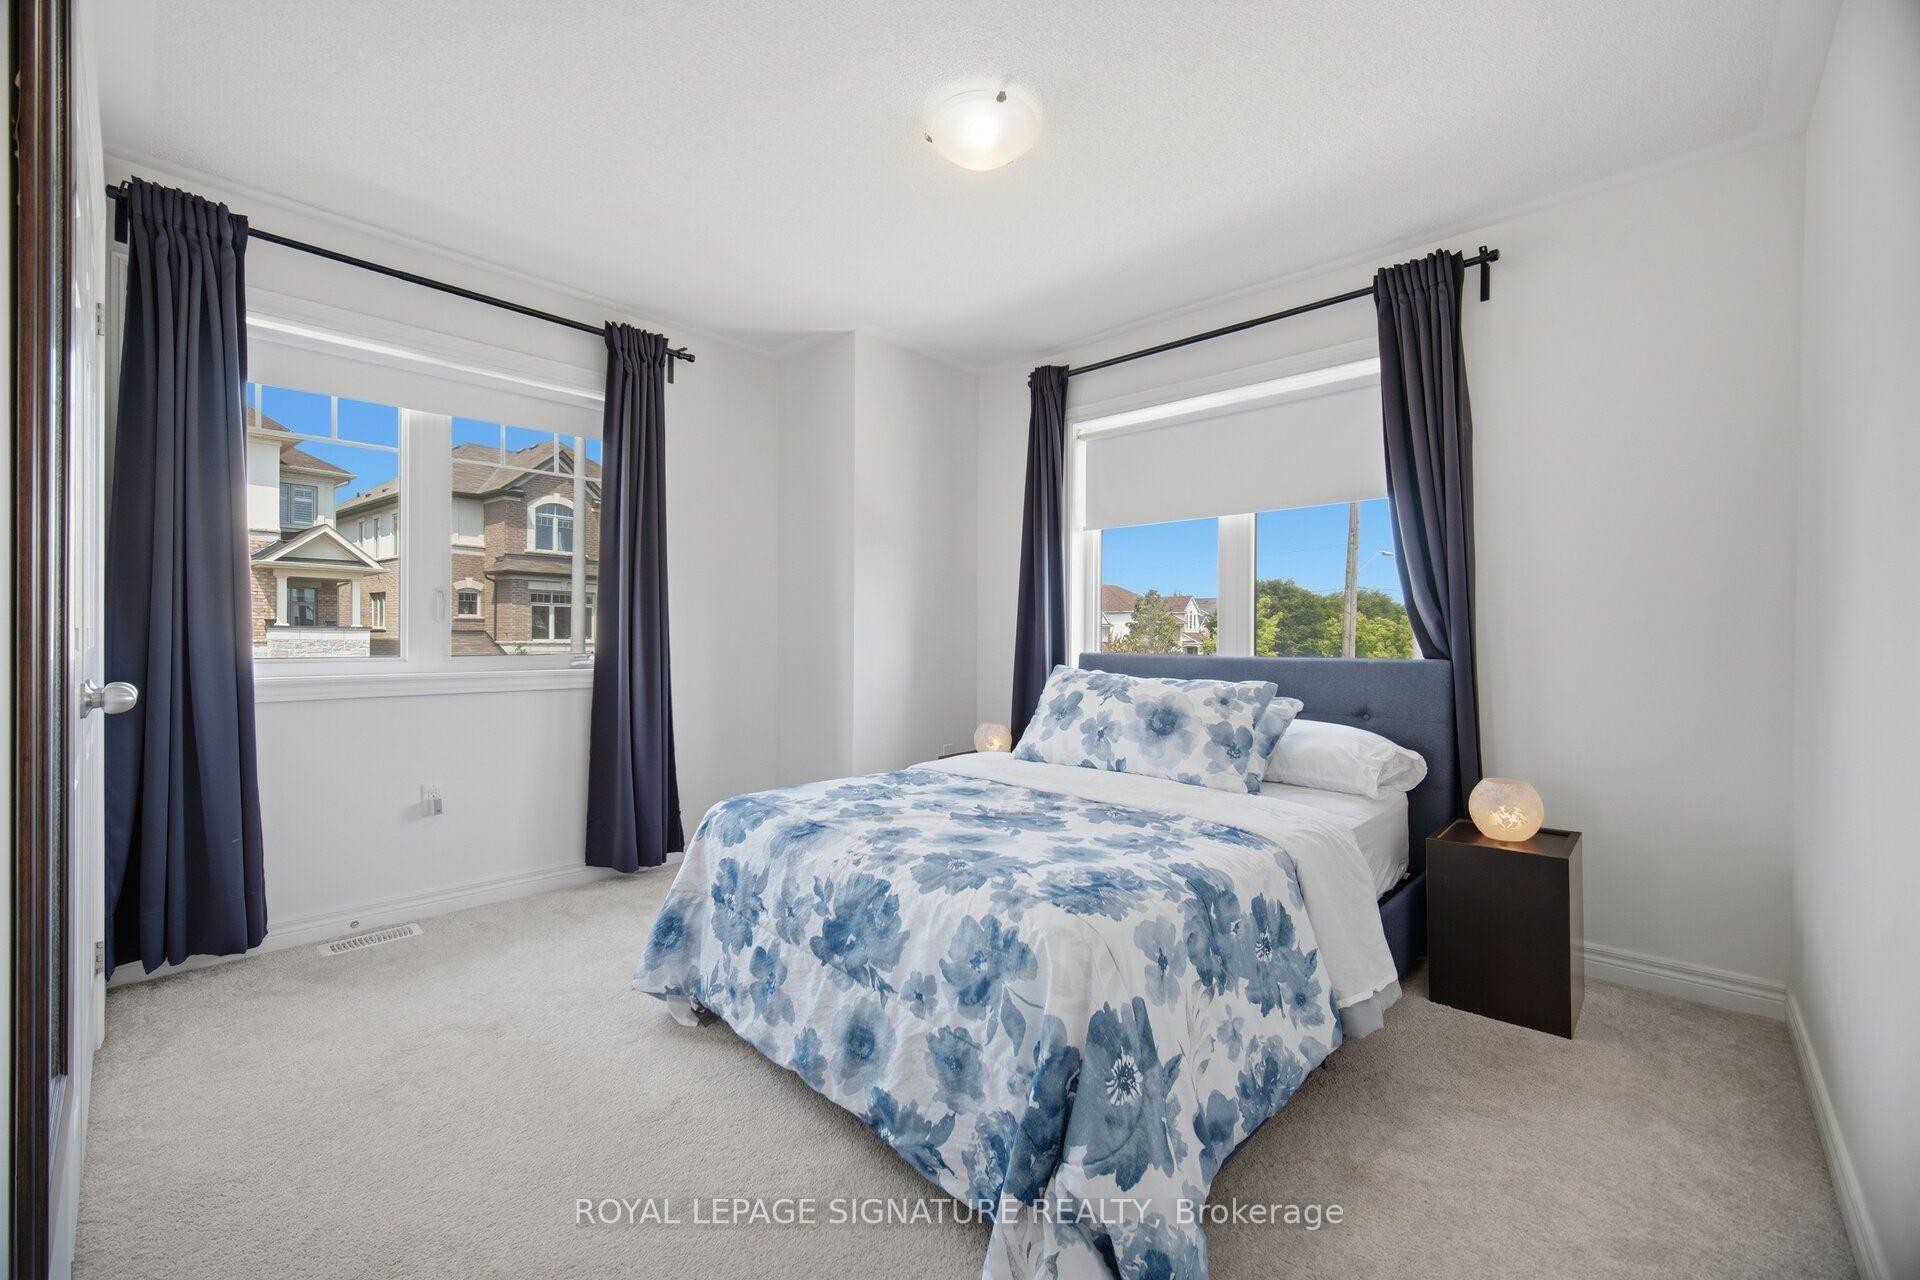
3839 Tufgar Crescent, Burlington, ON - Indoor Photo Showing Bedroom
3839 Tufgar Crescent, Burlington, ON - Indoor Photo Showing Bathroom
3839 Tufgar Crescent, Burlington, ON - Indoor Photo Showing Other Room
3839 Tufgar Crescent, Burlington, ON - Indoor
3839 Tufgar Crescent, Burlington, ON - Indoor Photo Showing Bedroom
3839 Tufgar Crescent, Burlington, ON - Indoor
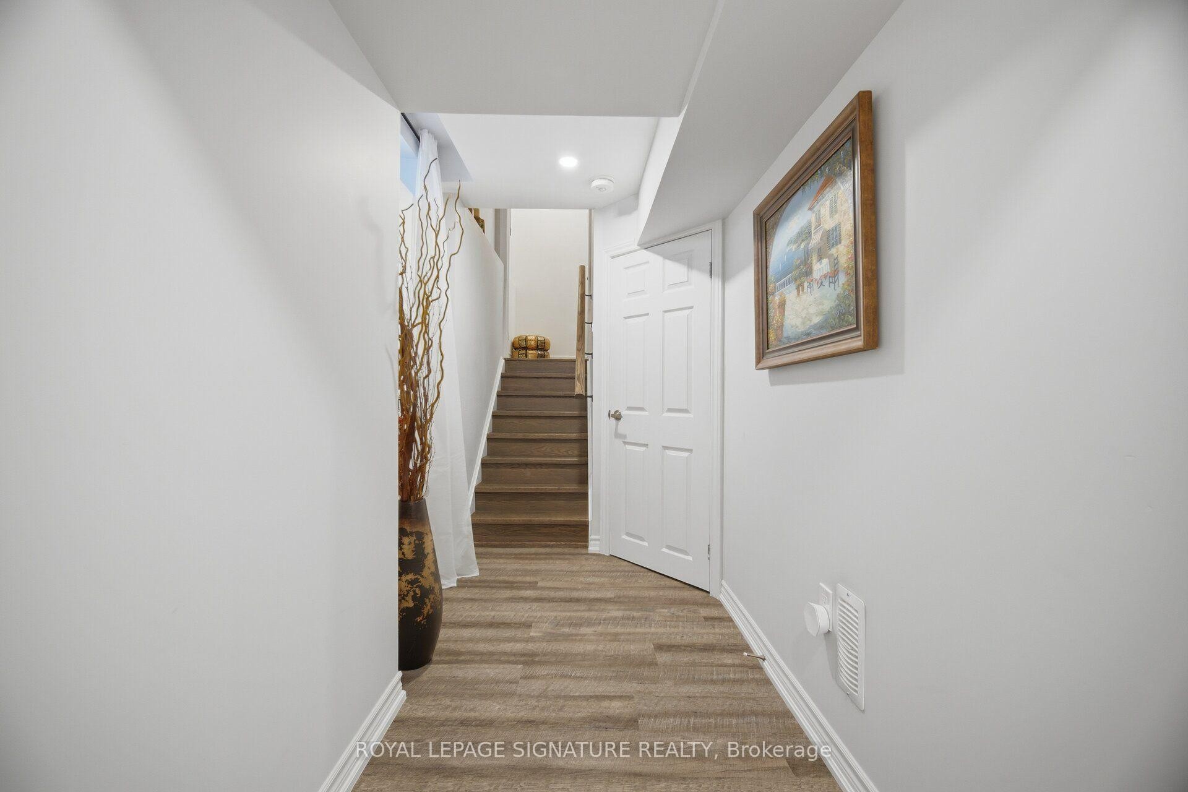
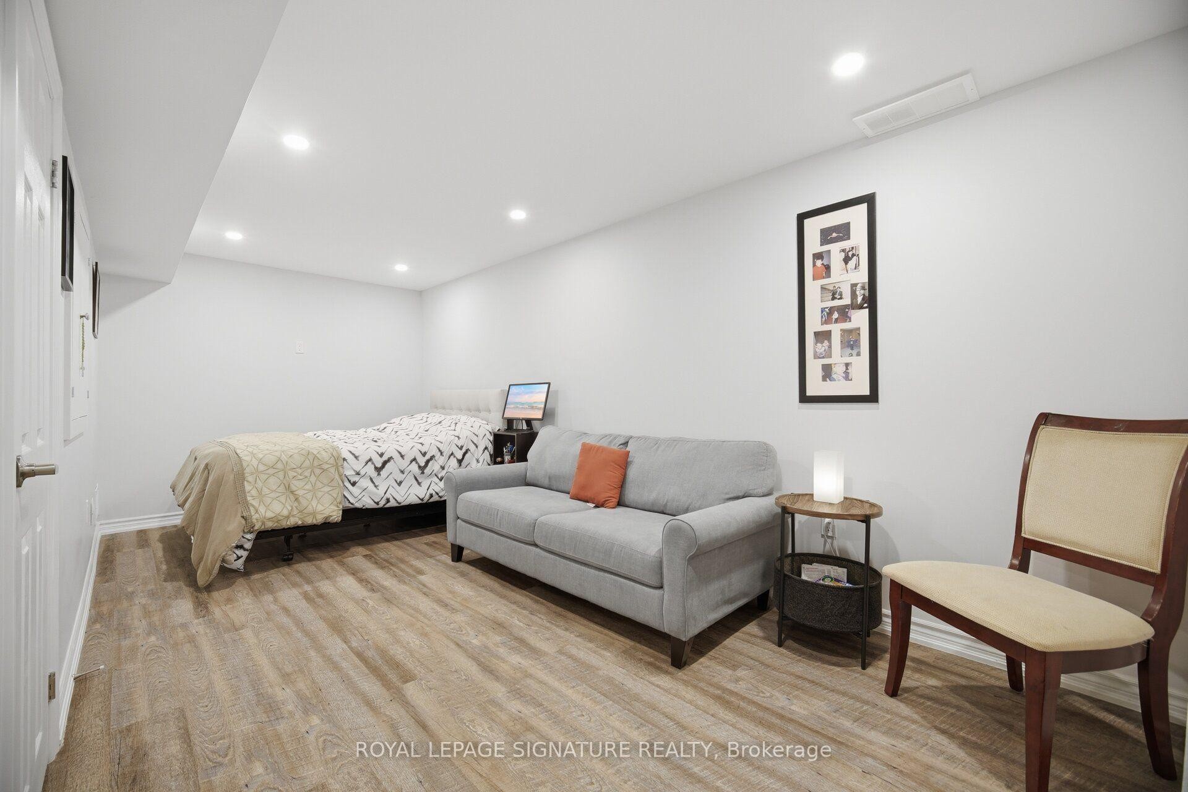
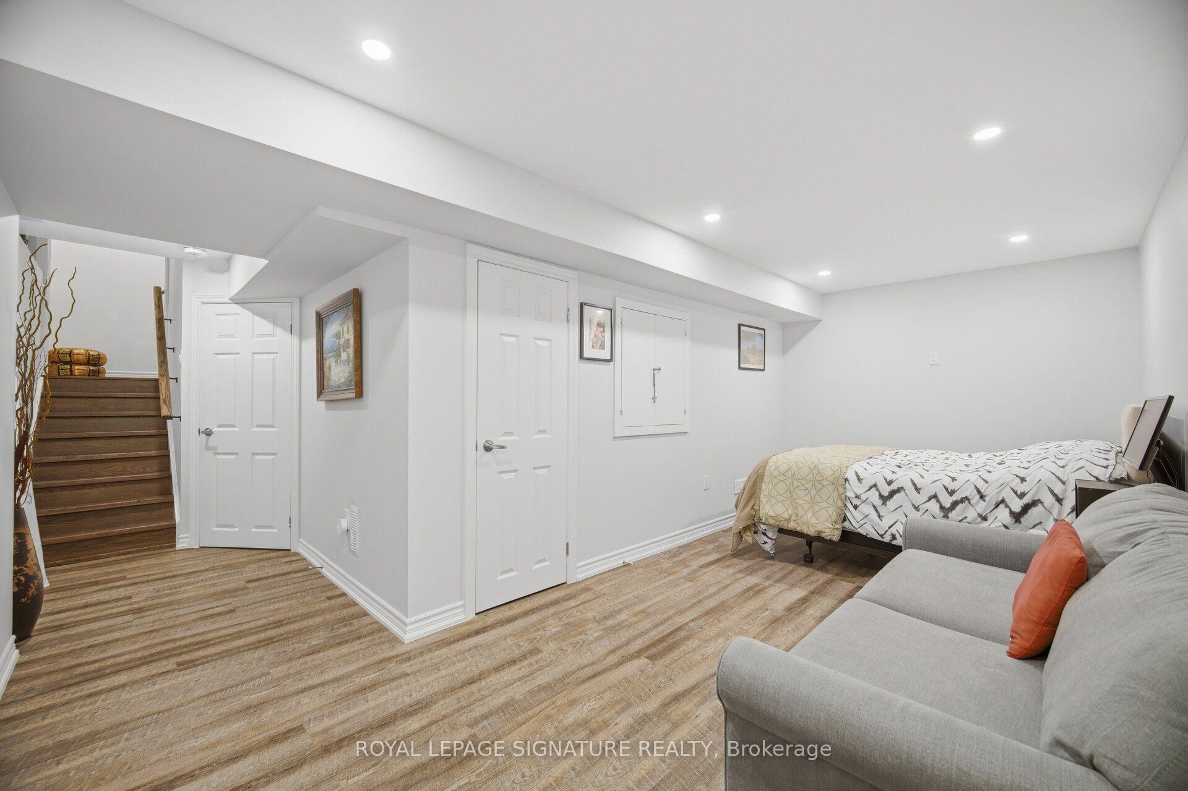
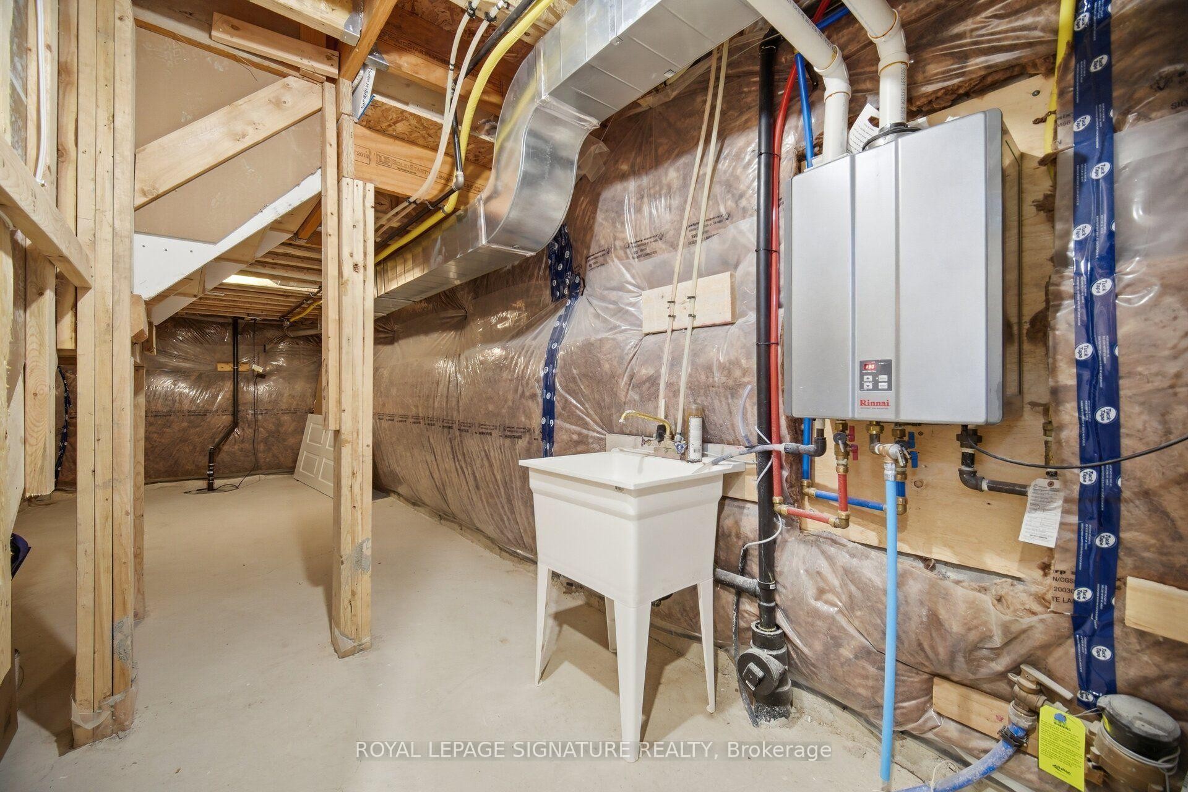
3839 Tufgar Crescent, Burlington, ON - Indoor Photo Showing Basement
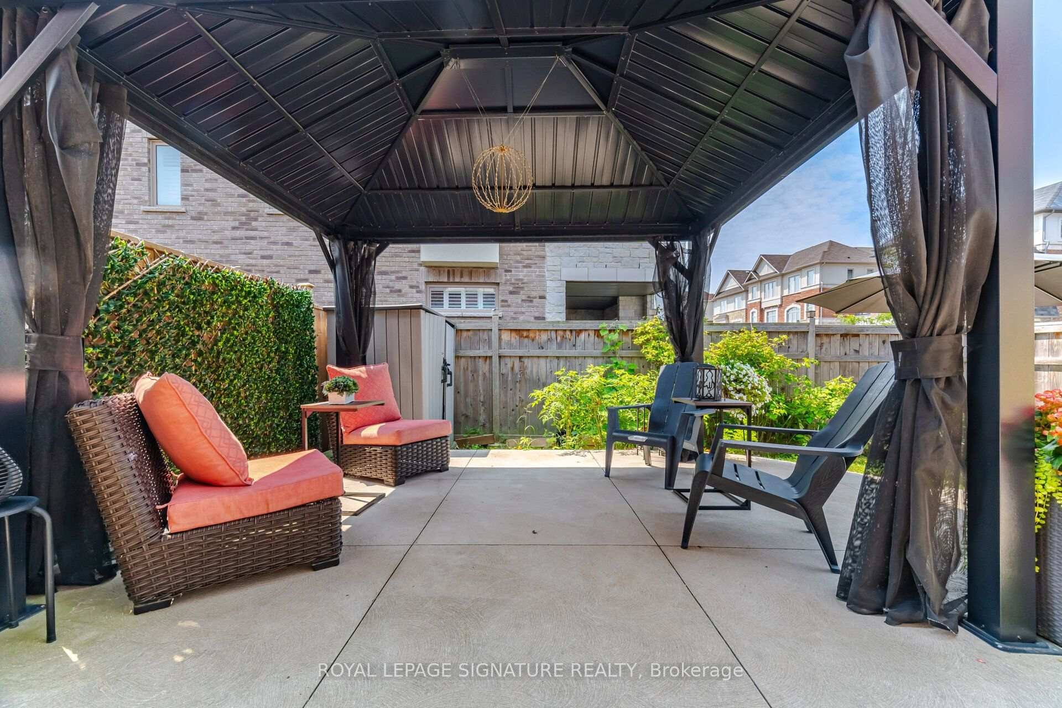
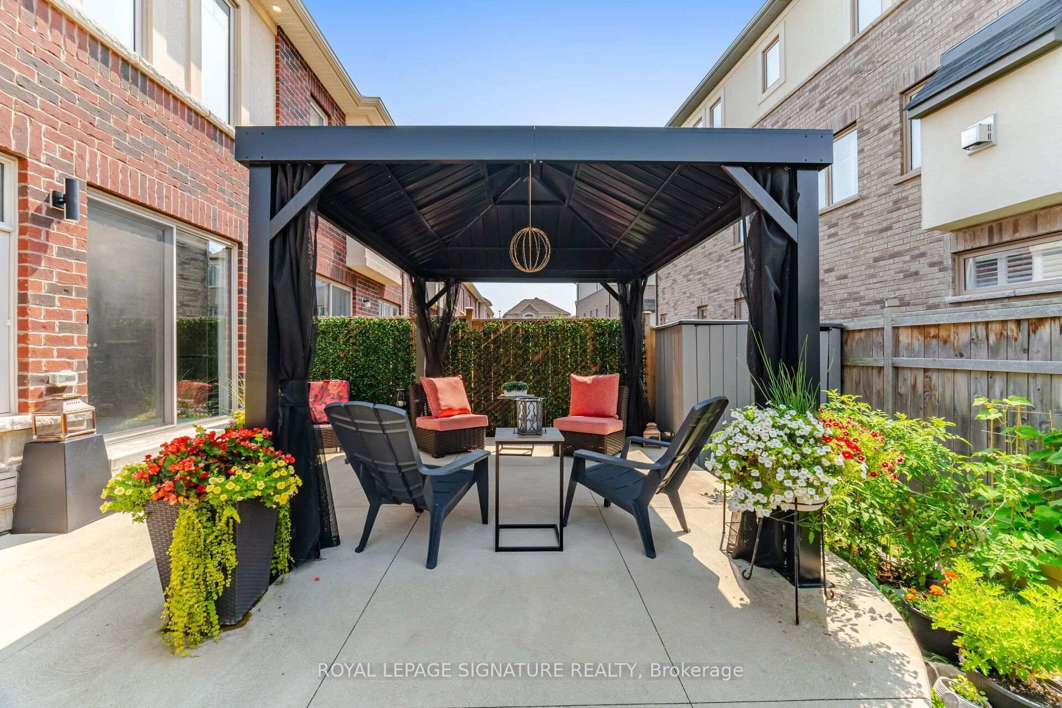
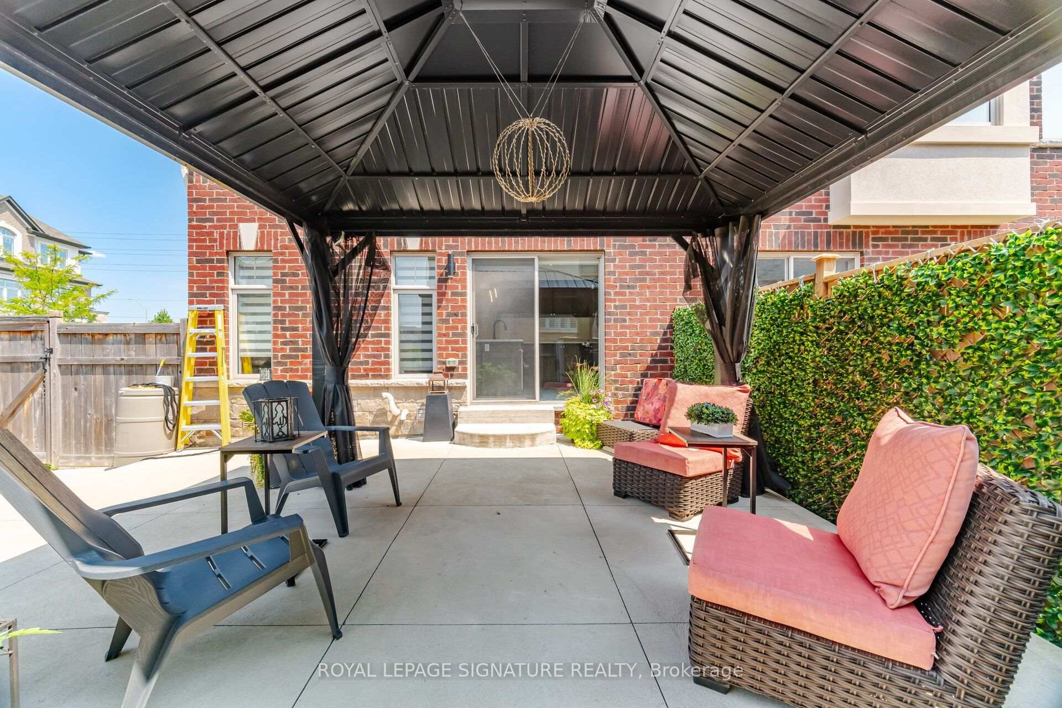
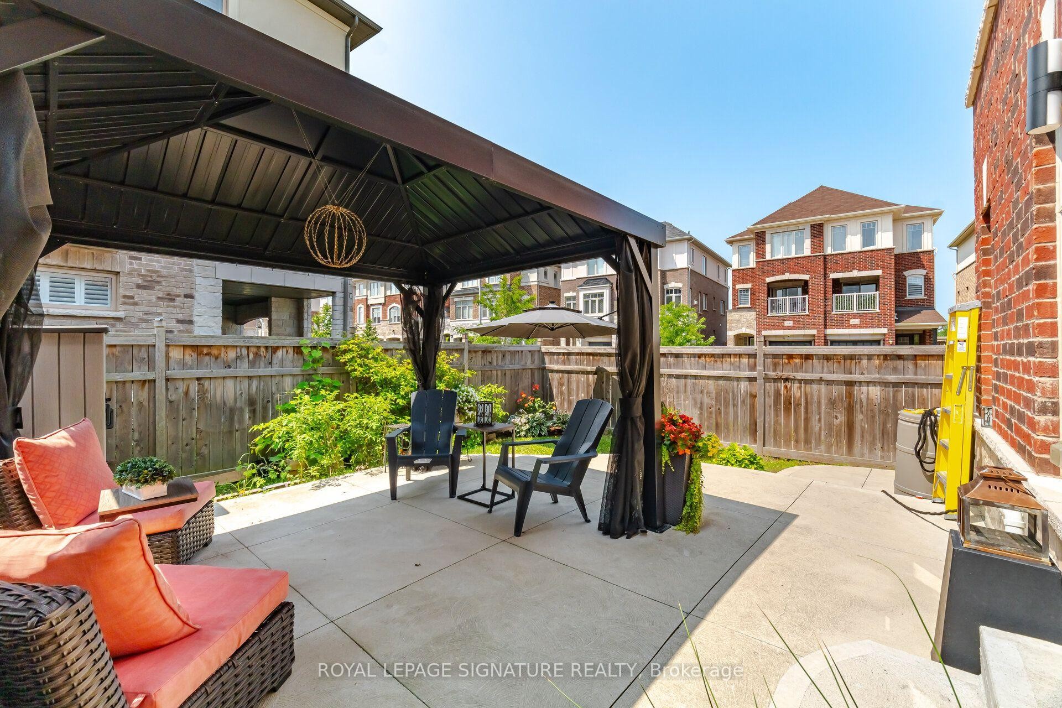
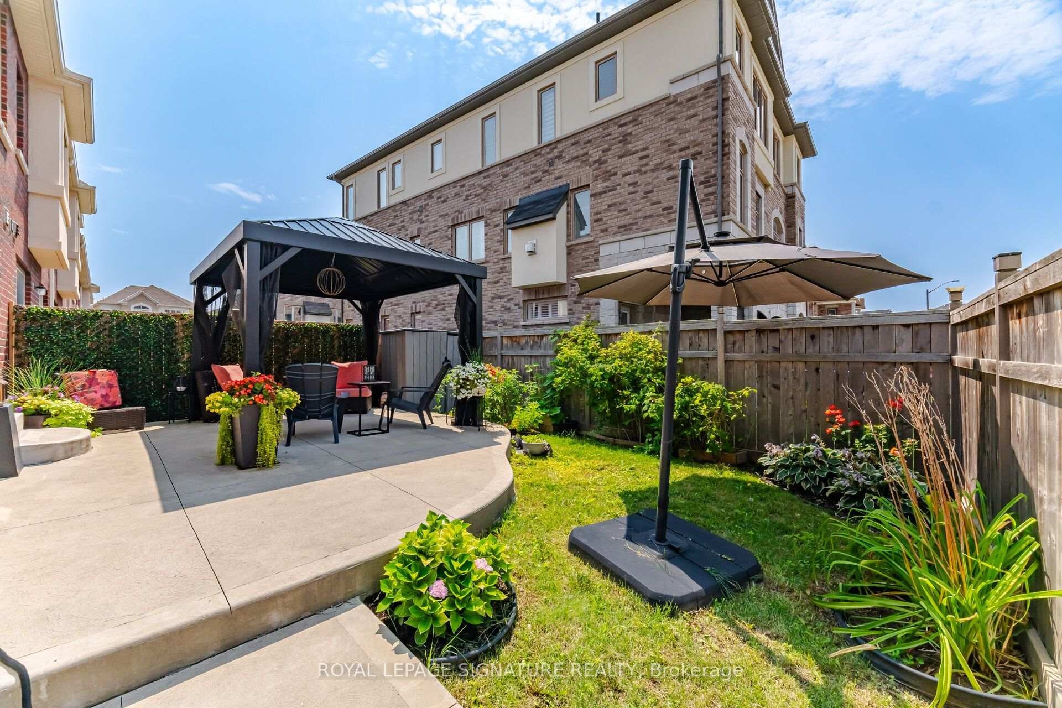
3839 Tufgar Crescent, Burlington, ON - Outdoor With Deck Patio Veranda With Exterior
3839 Tufgar Crescent, Burlington, ON - Outdoor With Deck Patio Veranda
3839 Tufgar Crescent, Burlington, ON - Outdoor
3839 Tufgar Crescent, Burlington, ON - Outdoor With Deck Patio Veranda With Exterior
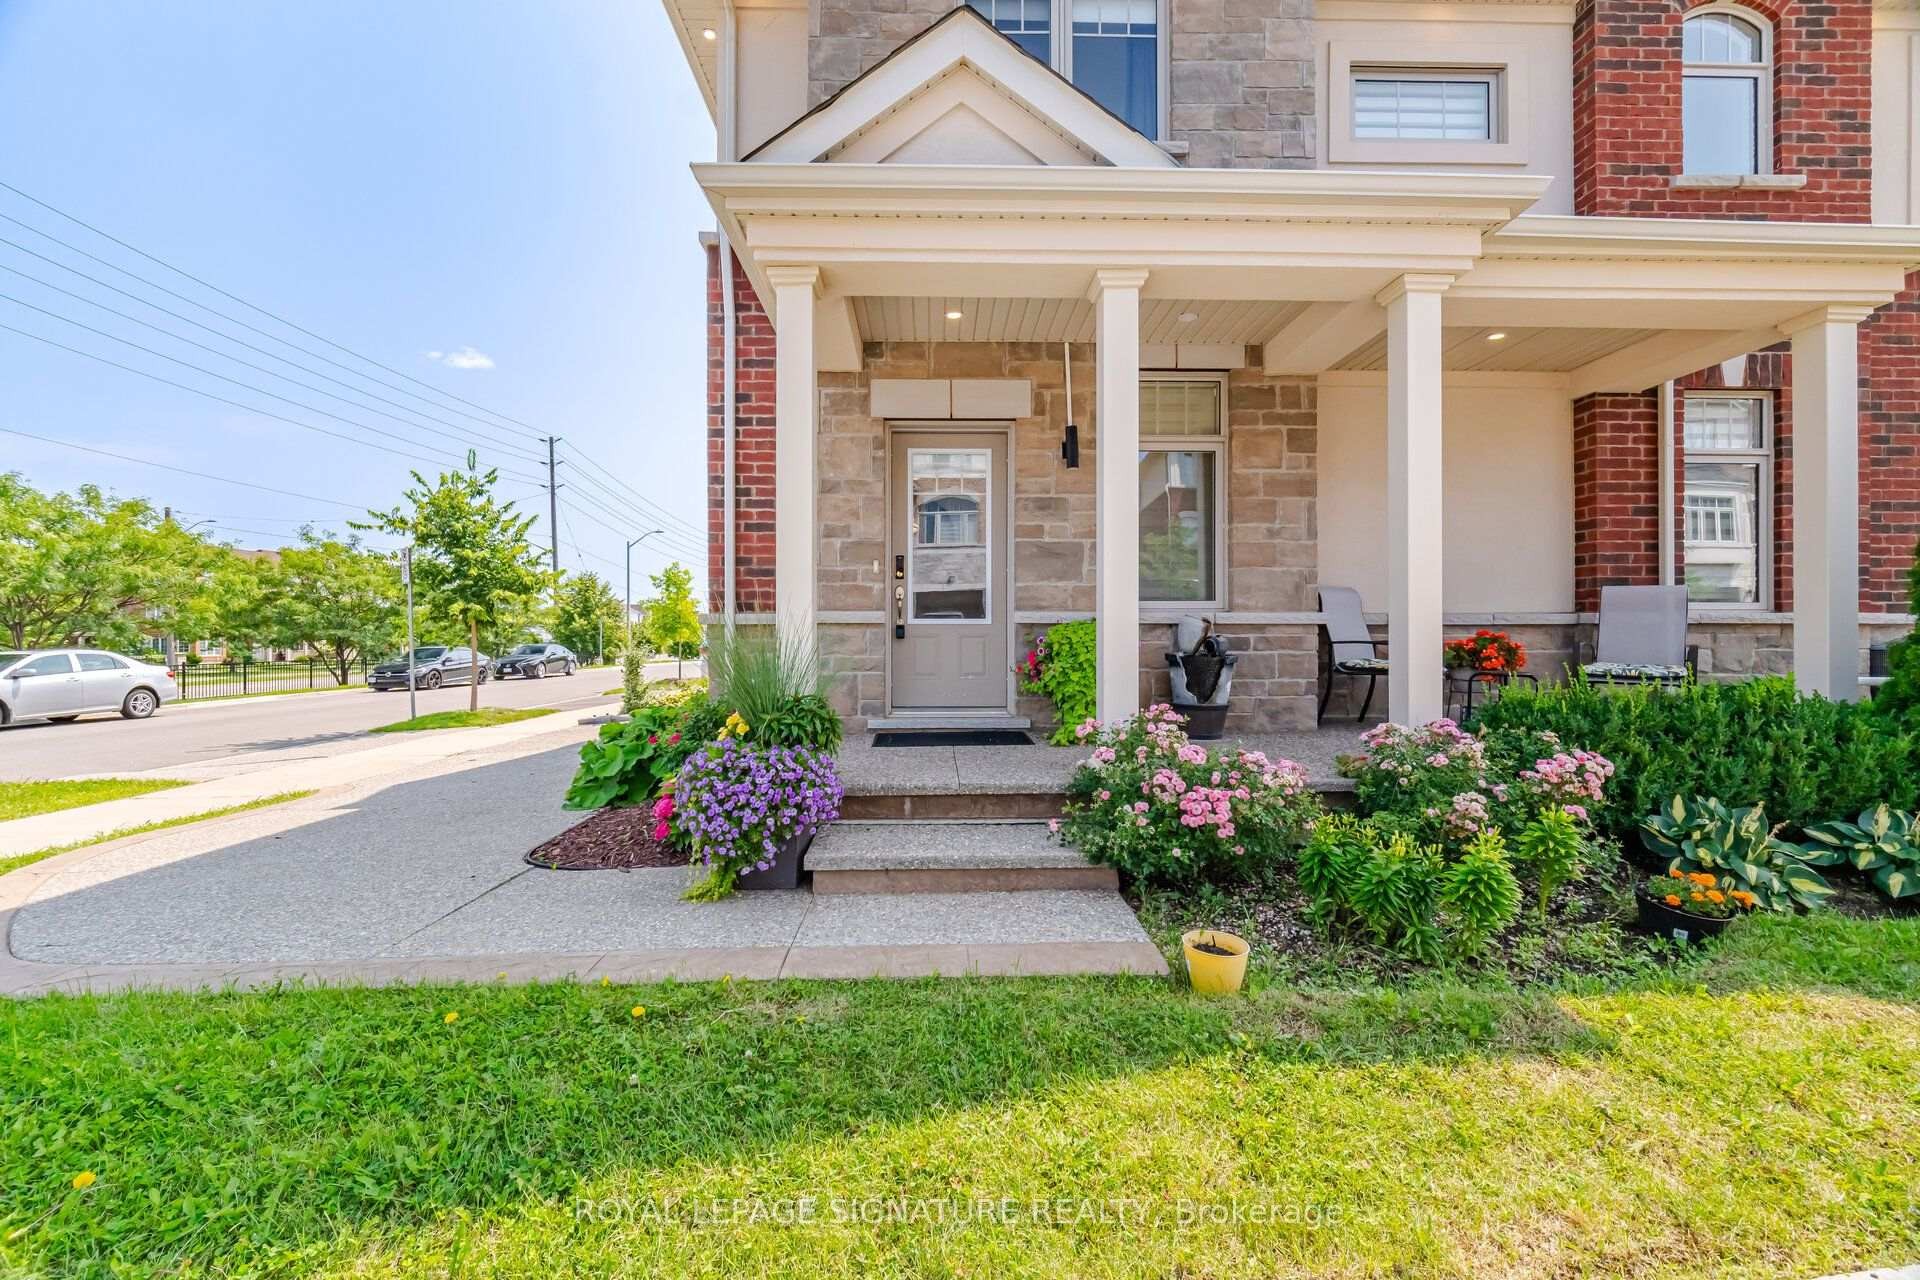
3839 Tufgar Crescent, Burlington, ON  - Outdoor With Facade
3839 Tufgar Crescent, Burlington, ON - Outdoor
3839 Tufgar Crescent, Burlington, ON - Outdoor With Exterior
3839 Tufgar Crescent, Burlington, ON - Indoor Photo Showing Other Room
3839 Tufgar Crescent, Burlington, ON - Indoor
3839 Tufgar Crescent, Burlington, ON - Indoor Photo Showing Other Room
3839 Tufgar Crescent, Burlington, ON - Indoor Photo Showing Dining Room
3839 Tufgar Crescent, Burlington, ON - Indoor
3839 Tufgar Crescent, Burlington, ON - Indoor Photo Showing Living Room
3839 Tufgar Crescent, Burlington, ON - Indoor Photo Showing Other Room
3839 Tufgar Crescent, Burlington, ON - Indoor Photo Showing Kitchen With Double Sink
3839 Tufgar Crescent, Burlington, ON - Indoor Photo Showing Kitchen
3839 Tufgar Crescent, Burlington, ON - Indoor Photo Showing Kitchen With Double Sink
3839 Tufgar Crescent, Burlington, ON - Indoor Photo Showing Kitchen
3839 Tufgar Crescent, Burlington, ON - Indoor Photo Showing Bathroom
3839 Tufgar Crescent, Burlington, ON - Indoor Photo Showing Other Room
3839 Tufgar Crescent, Burlington, ON - Indoor
3839 Tufgar Crescent, Burlington, ON - Indoor Photo Showing Bedroom
3839 Tufgar Crescent, Burlington, ON - Indoor Photo Showing Bathroom
3839 Tufgar Crescent, Burlington, ON - Indoor Photo Showing Other Room
3839 Tufgar Crescent, Burlington, ON - Indoor Photo Showing Bedroom
3839 Tufgar Crescent, Burlington, ON - Indoor Photo Showing Bathroom
3839 Tufgar Crescent, Burlington, ON - Indoor Photo Showing Other Room
3839 Tufgar Crescent, Burlington, ON - Indoor
3839 Tufgar Crescent, Burlington, ON - Indoor Photo Showing Bedroom
3839 Tufgar Crescent, Burlington, ON - Indoor
3839 Tufgar Crescent, Burlington, ON - Indoor Photo Showing Basement
3839 Tufgar Crescent, Burlington, ON - Outdoor With Deck Patio Veranda With Exterior
3839 Tufgar Crescent, Burlington, ON - Outdoor With Deck Patio Veranda
3839 Tufgar Crescent, Burlington, ON - Outdoor
3839 Tufgar Crescent, Burlington, ON - Outdoor With Deck Patio Veranda With Exterior
  • Advertising

MULTIMEDIA

3839 Tufgar Crescent, Burlington, ON, L7M 1P8
$948,800

3 Beds

3 Baths

Property Information:

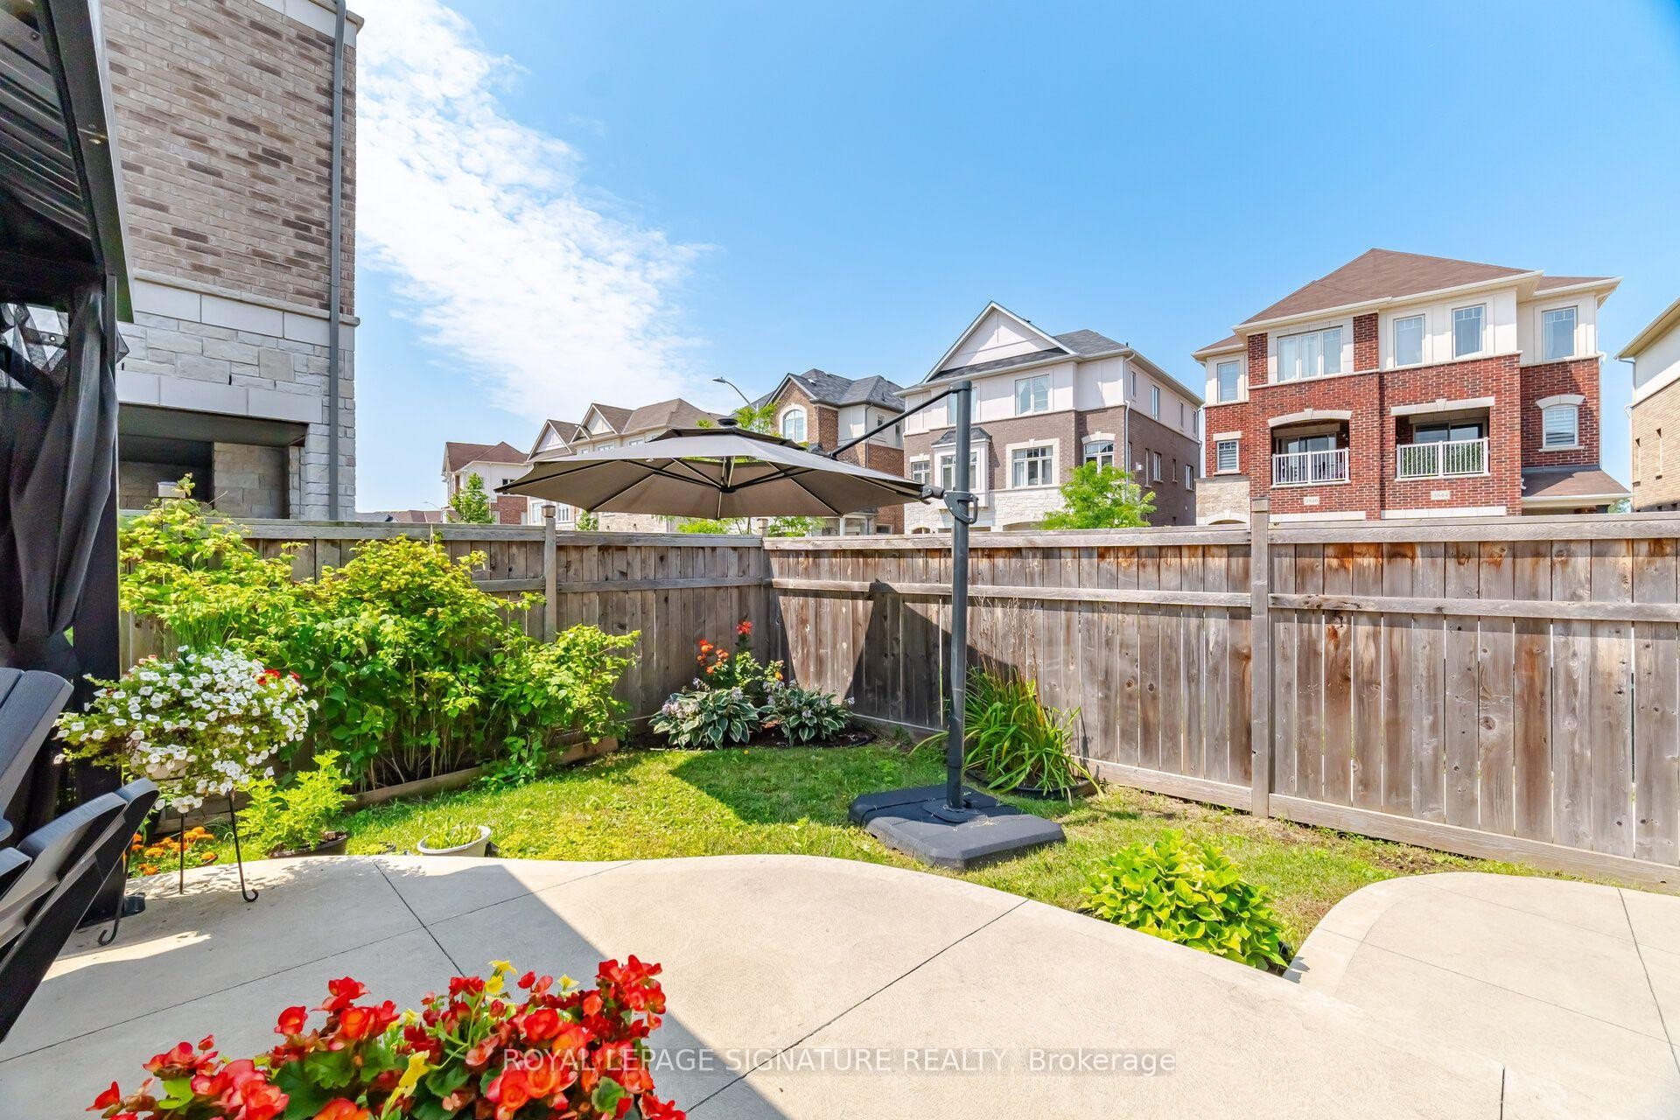
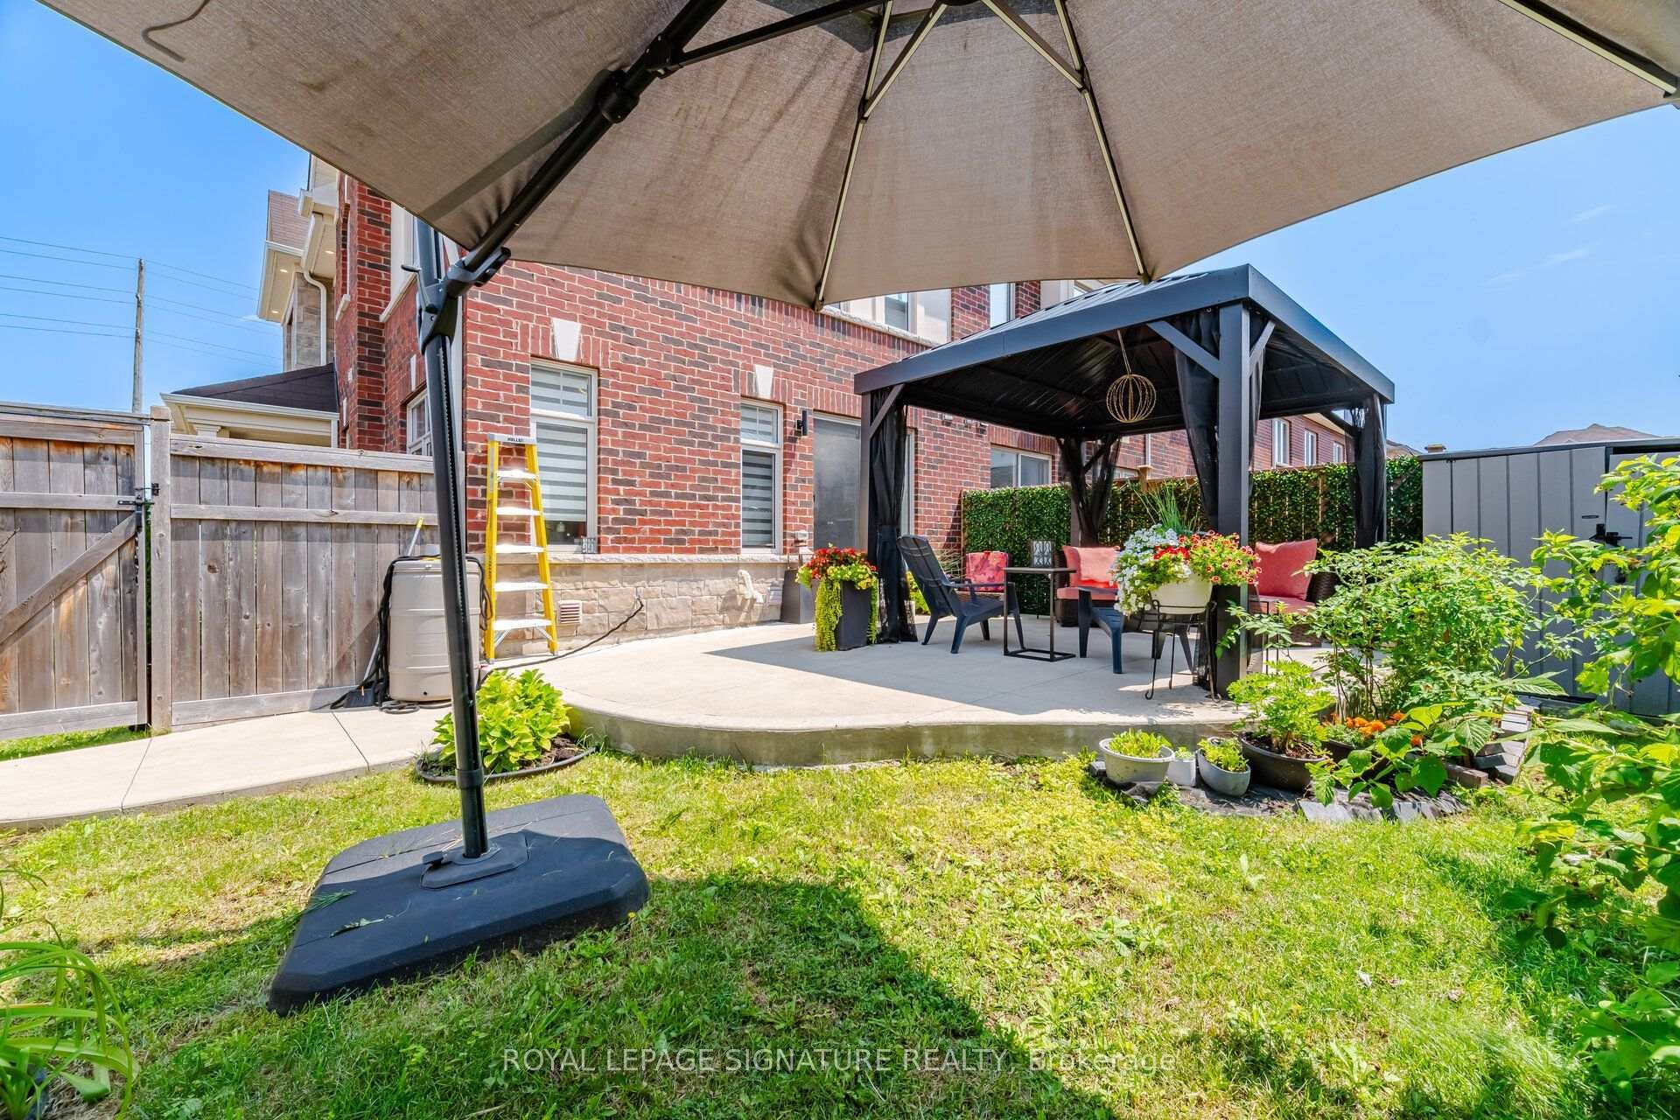
Beautiful Freehold End & Corner Unit. Bright Unit with lots of Windows. Appx. 1500 Sq.Ft. Plus a Finished Basement. 3 good size bedrooms all with double windows, plus an office nook. Convenient Upper Floor Laundry Room. Primary bedroom with a 3 piece ensuite & a walk-in closet. Private Fenced Backyard. Concrete Patio covered with a pergola. Front Porch Sitting Area for your quiet morning coffee. Pergola & Garden Shed. Private Parking for 3 cars. Exposed concrete driveway & front porch. Direct access from garage. $$$ spent on Exterior Upgrades. Just move in & enjoy !!!

Inclusions: SS Fridge, SS Stove, SS B/I Microwave, SS B/I Dishwasher, Washer, Dryer, All Electric Light Fixtures, All Window Coverings, Silhouette Blinds. Auto Garage Door Opener & Remote, Smart Keyless Entry. Backyard Pergola & Garden Shed. Gas Furnace. Central Air Conditioning.

Property Features:

  • Annual Tax Amount: $5,117
  • Architectural Style: 2-Storey
  • Basement: Finished
  • Construction Materials: Brick, Stone
  • Cooling: Central Air
  • Floor Space (approx): 1100-1500 Square Feet
  • Foundation Details: Concrete
  • Garage Type: Built-In
  • Heat Type: Forced Air
  • Interior Features: Auto Garage Door Remote, On Demand Water Heater
  • Lot Depth: 0 Feet
  • Lot Frontage: 32.55 Feet
  • Other Structures:
  • Parking Features: Private
  • Pool Features: None
  • Property Features: Fenced Yard, Golf, Park, School
  • Roof: Asphalt Shingle
  • Heat Source: Gas
  • Water: Municipal
  • Sewer: Sewer
  • No. of Parking Spaces: 3

Rooms:

  • Living Ground Level 5.33 m x 2.71 m
  • Dining Ground Level 5.33 m x 2.71 m
  • Kitchen Ground Level 3.12 m x 3.28 m
  • Primary Bedroom 2nd Level 3.65 m x 4.29 m
  • Bedroom 2nd Level 4.29 m x 2.82 m
  • Bedroom 2nd Level 3.87 m x 3.63 m
  • Recreation Room Basement Level 5.69 m x 2.68 m

Convert Measurement to:

Data provided by: Toronto Real Estate Board 1400 Don Mills Road, Toronto, Ontario M3B 3N1
All information displayed is believed to be accurate but is not guaranteed and should be independently verified. No warranties or representations are made of any kind. Copyright© 2021 All Rights Reserved

QuickQuoteTM Powered by RPS

Location of 3839 Tufgar Crescent, Burlington, ON, L7M 1P8

Demographic Information of 3839 Tufgar Crescent, Burlington, ON, L7M 1P8

Life Stage

Young Families

Employment Type

Mixed

Average Household Income

$154,149.94

Average Number of Children

1.80

Household Population

Household Structure

Age of Population

Education

Education Level

No certificate/diploma/degree

7.1 %

High school certificate or equivalent

26.77 %

Apprenticeship trade certificate/diploma

3.44 %

College/non-university certificate

21.88 %

University certificate (below bachelor)

4.76 %

University Degree

36.05 %

Commuter

Travel To Work

By Car

89.46 %

By Public Transit

7.55 %

By Walking

1.88 %

By Bicycle

0.0 %

By Other Methods

1.11 %

Cultural Diversity

Knowledge of Official Language

Mother Tongue

Building Information

Building Type

Apartments (Low and High Rise)

39.67 %

Houses

60.33 %

Own Vs. Rent