Button CopyPathCircle CloseCircle Left ArrowArrow Down Icon GreyClosecirclecircleBurger

3490 REXWAY DRIVE, Burlington, Ontario, L7N 2L6

MLS® # W13764714
House For Sale In Roseland, Burlington, Ontario
$1,079,000 QuickQuoteTM: $1.0M - $1.3M

3 Beds

3 Baths

3490 Rexway Drive, Burlington, ON
  • Advertising

MULTIMEDIA

Are you a real estate investor?
3490 REXWAY DRIVE, Burlington, Ontario, L7N 2L6
$1,079,000

3 Beds

3 Baths

Property Information:

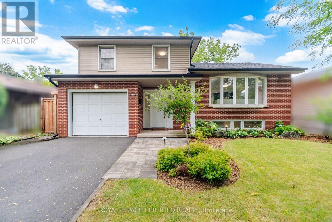
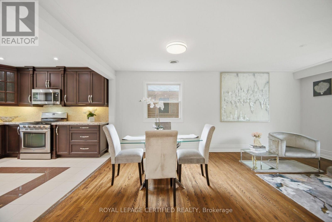
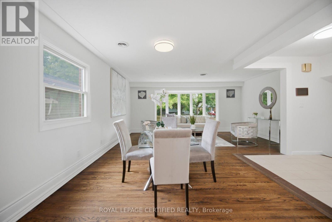
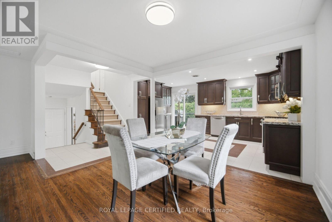
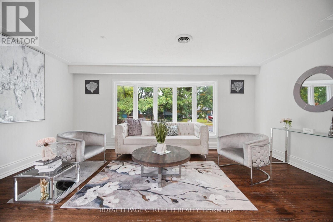
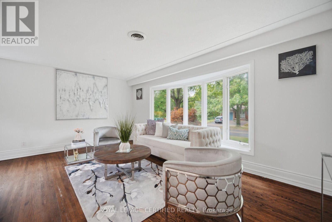
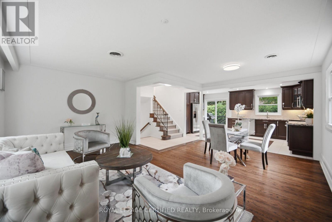
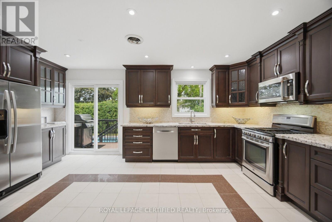
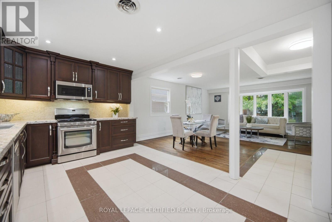
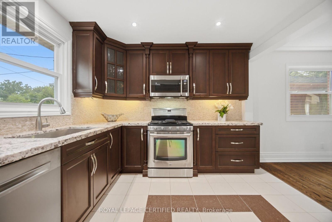
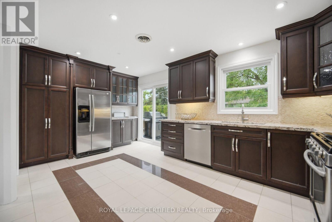
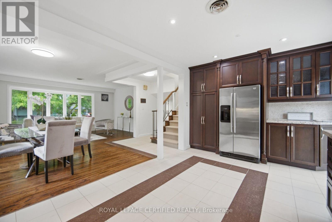
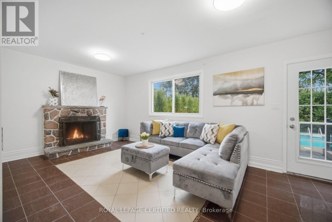
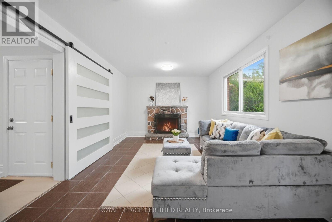
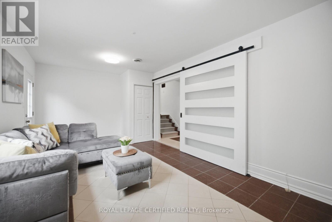
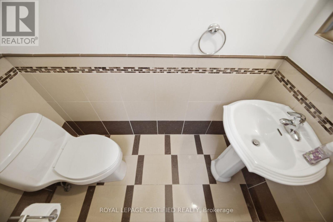
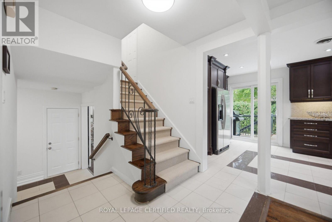
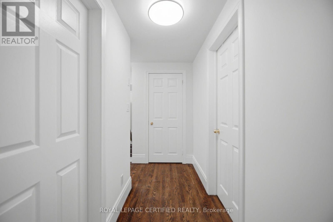
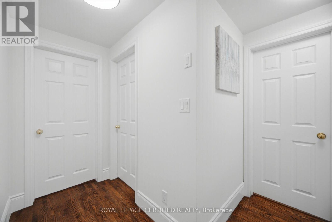
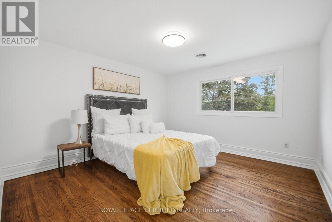
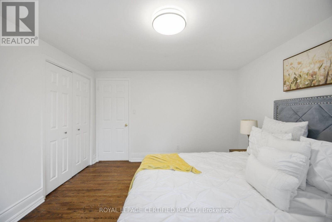
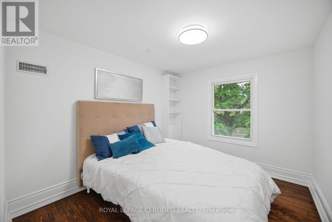
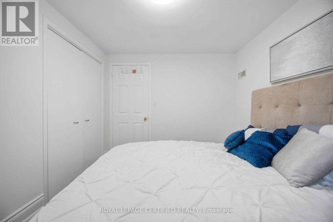
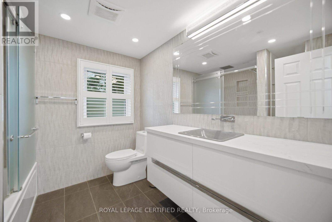
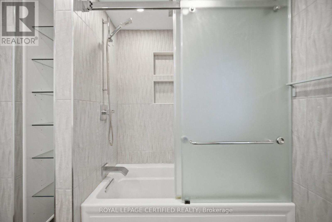
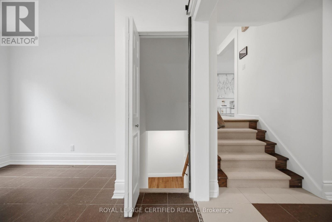
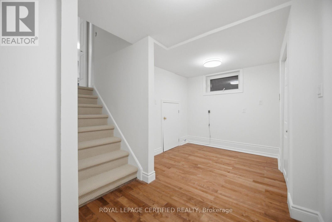
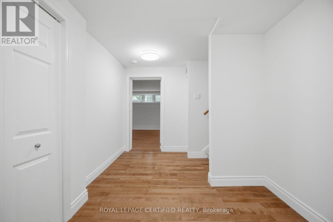
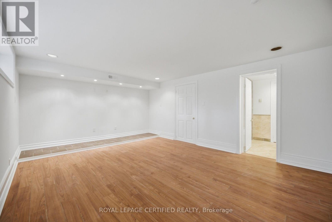
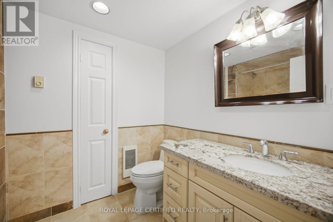
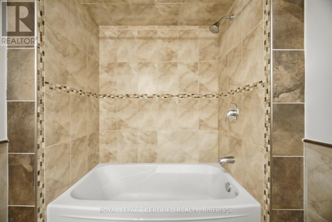
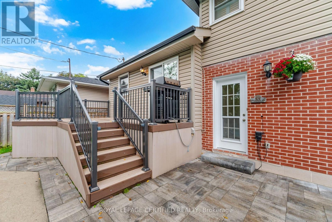
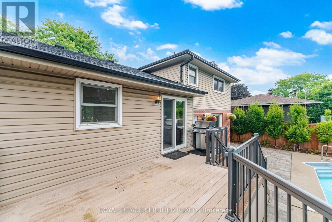
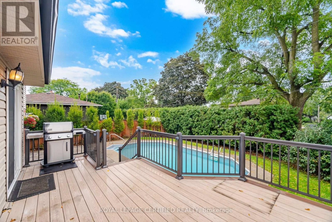
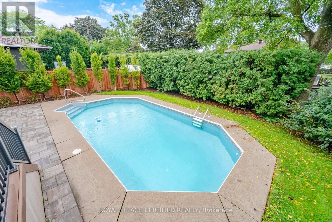
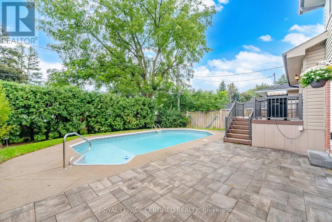
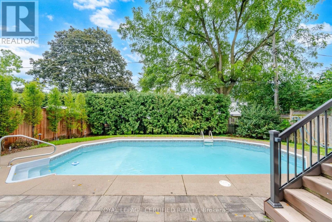
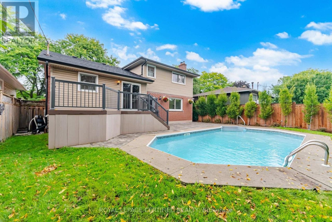
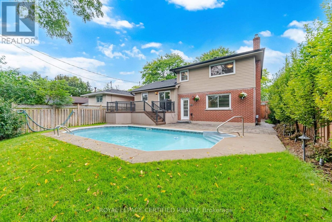
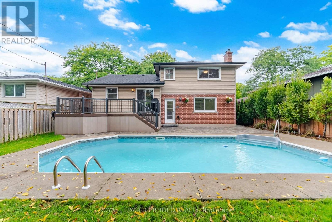
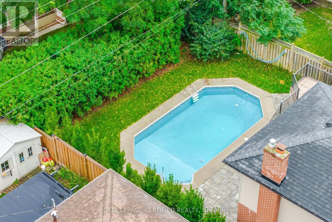
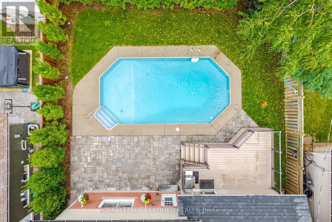
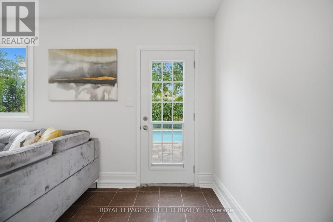
Welcome to this beautifully updated detached sidesplit bungalow in a welcoming community. This bright, functional home features quality upgrades throughout, making it ideal for families, first-time buyers, or investors. The open-concept kitchen includes granite countertops and stainless steel appliances, flowing into spacious living and dining areas with hardwood flooring. The family room offers a cozy fireplace and a walkout to the backyard, perfect for relaxing or entertaining. Bathrooms are updated with granite vanities and a Bubble Jet soaker tub in the main bath. Additional features include multiple HVAC zones, a spray-foamed attic for improved energy efficiency, underground sprinkler system, and a professionally built composite deck. The patio door also provides potential for a separate basement entrance, offering future income or in-law suite possibilities (subject to approvals).The landscaped backyard is ideal for outdoor living and features an in-ground pool, creating a great space for summer entertaining. (id:27)
Building Features:

  • Style: Detached
  • Building Type: House
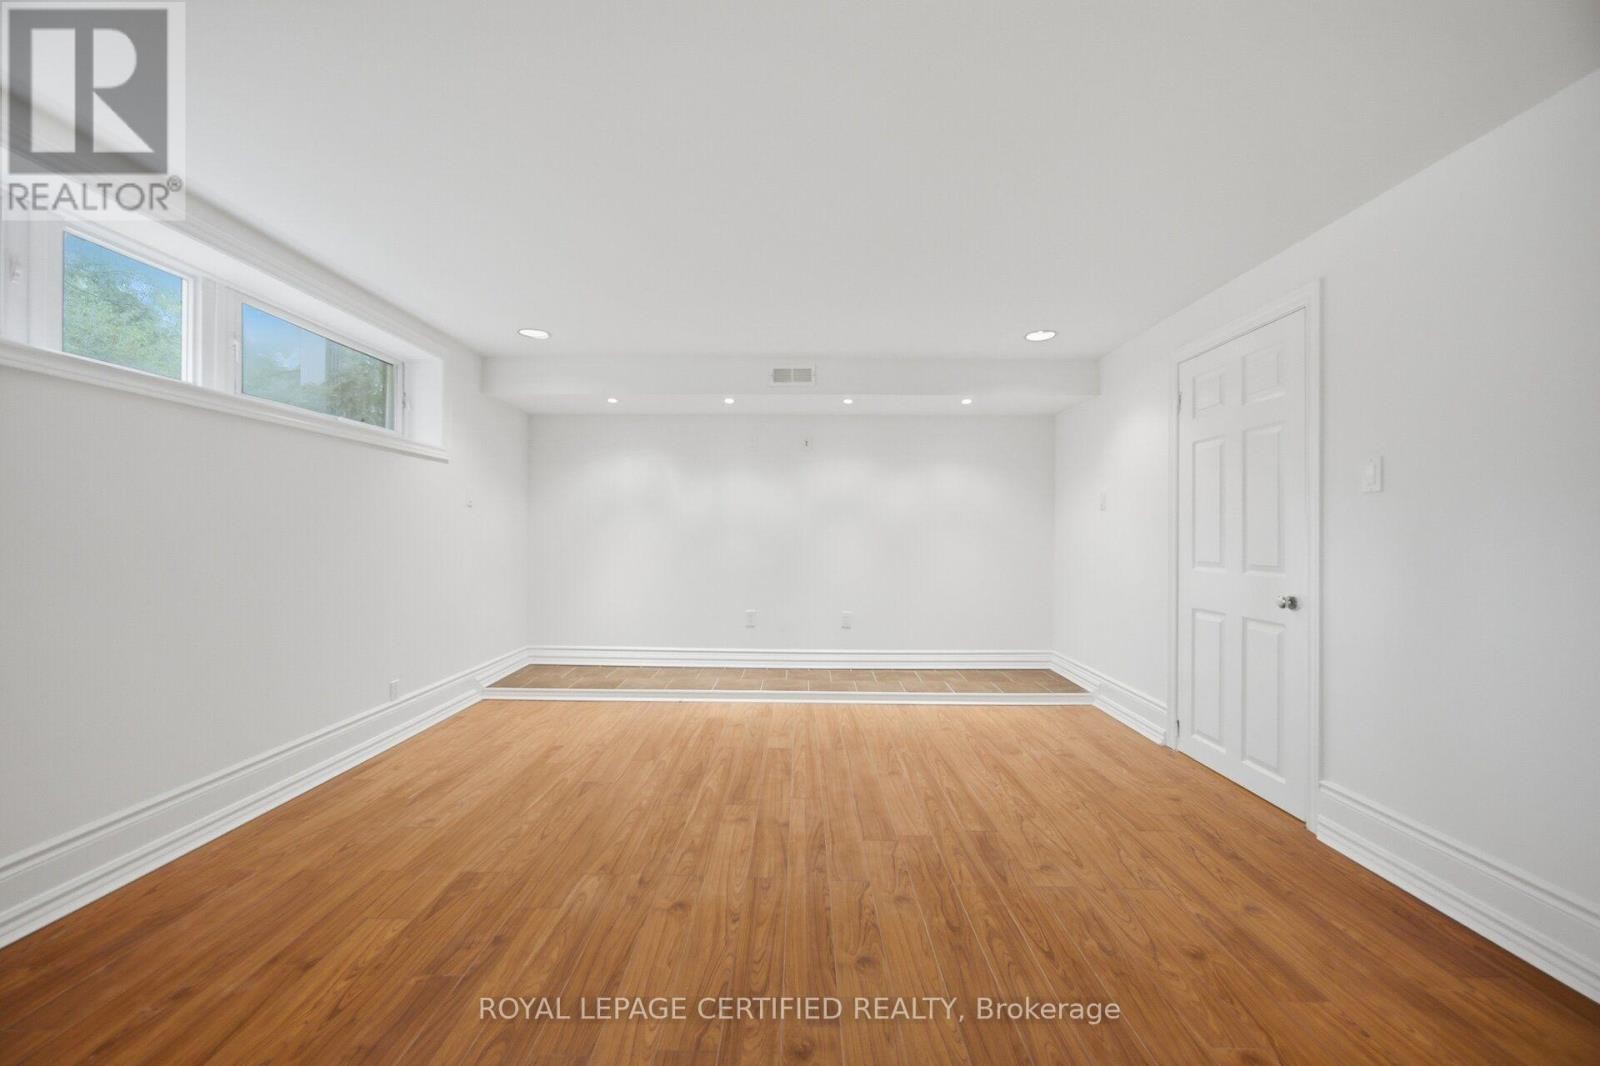
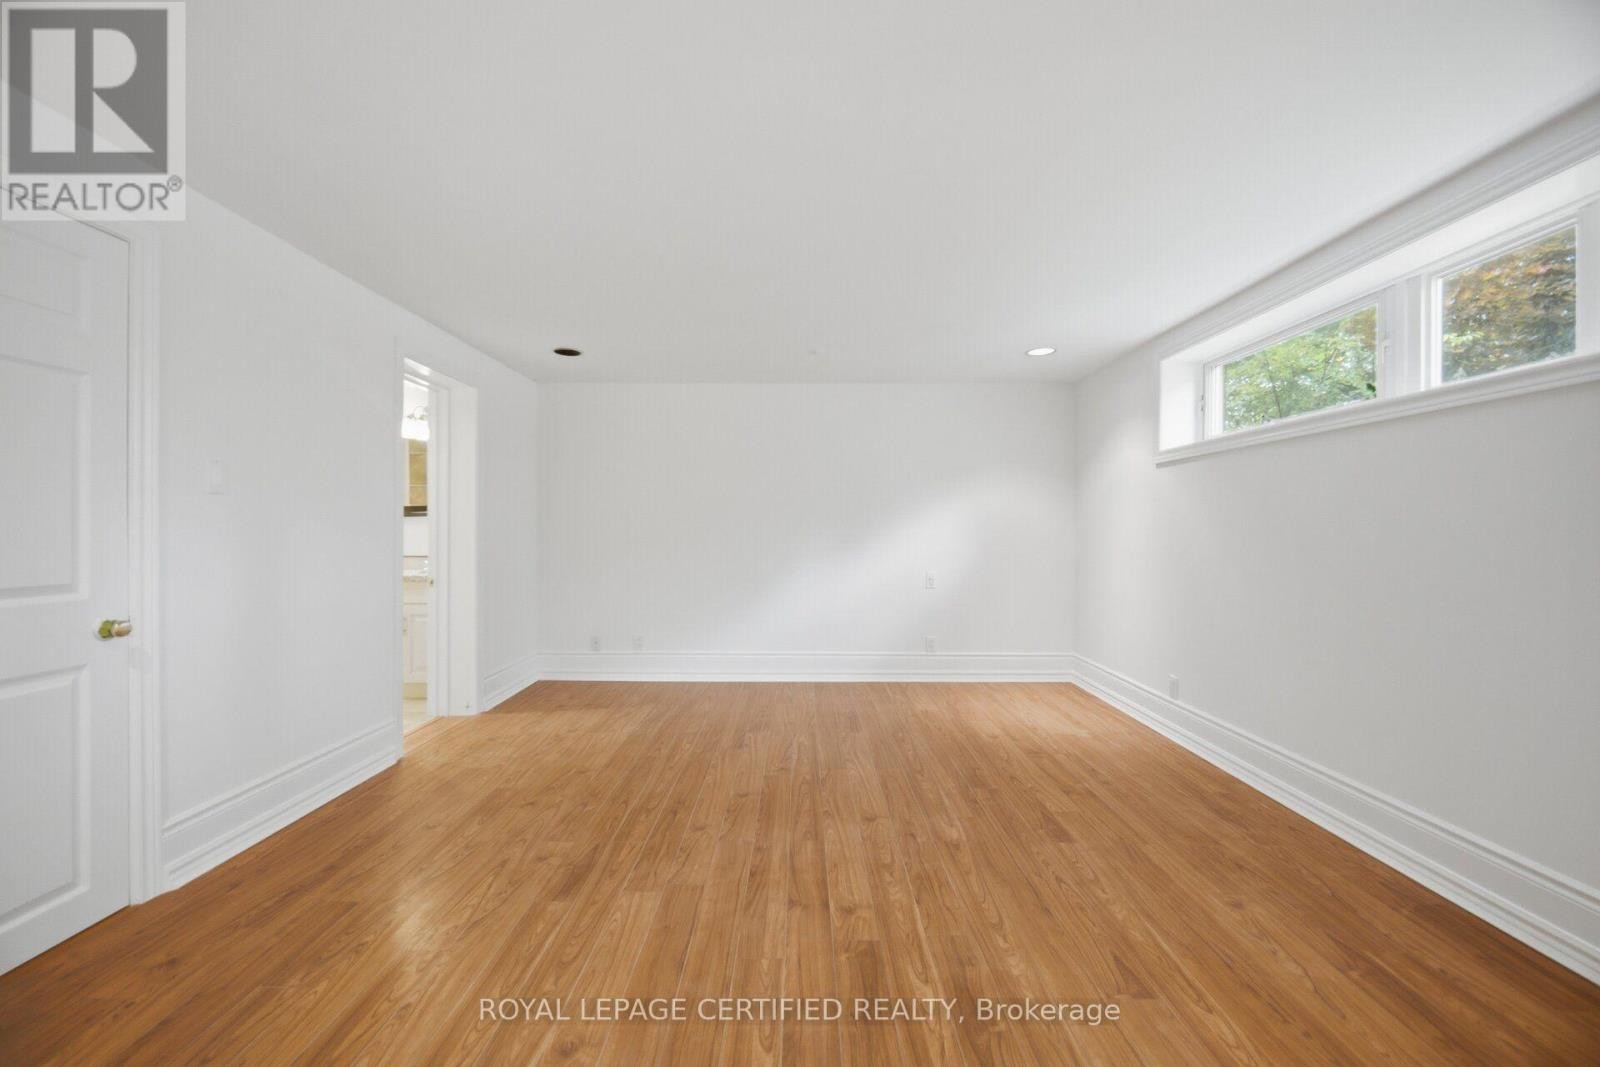
  • Basement Development: Finished
  • Basement Type: N/A
  • Construction Status: Insulation upgraded
  • Construction Style - Attachment: Detached
  • Construction Style - Split Level: Sidesplit
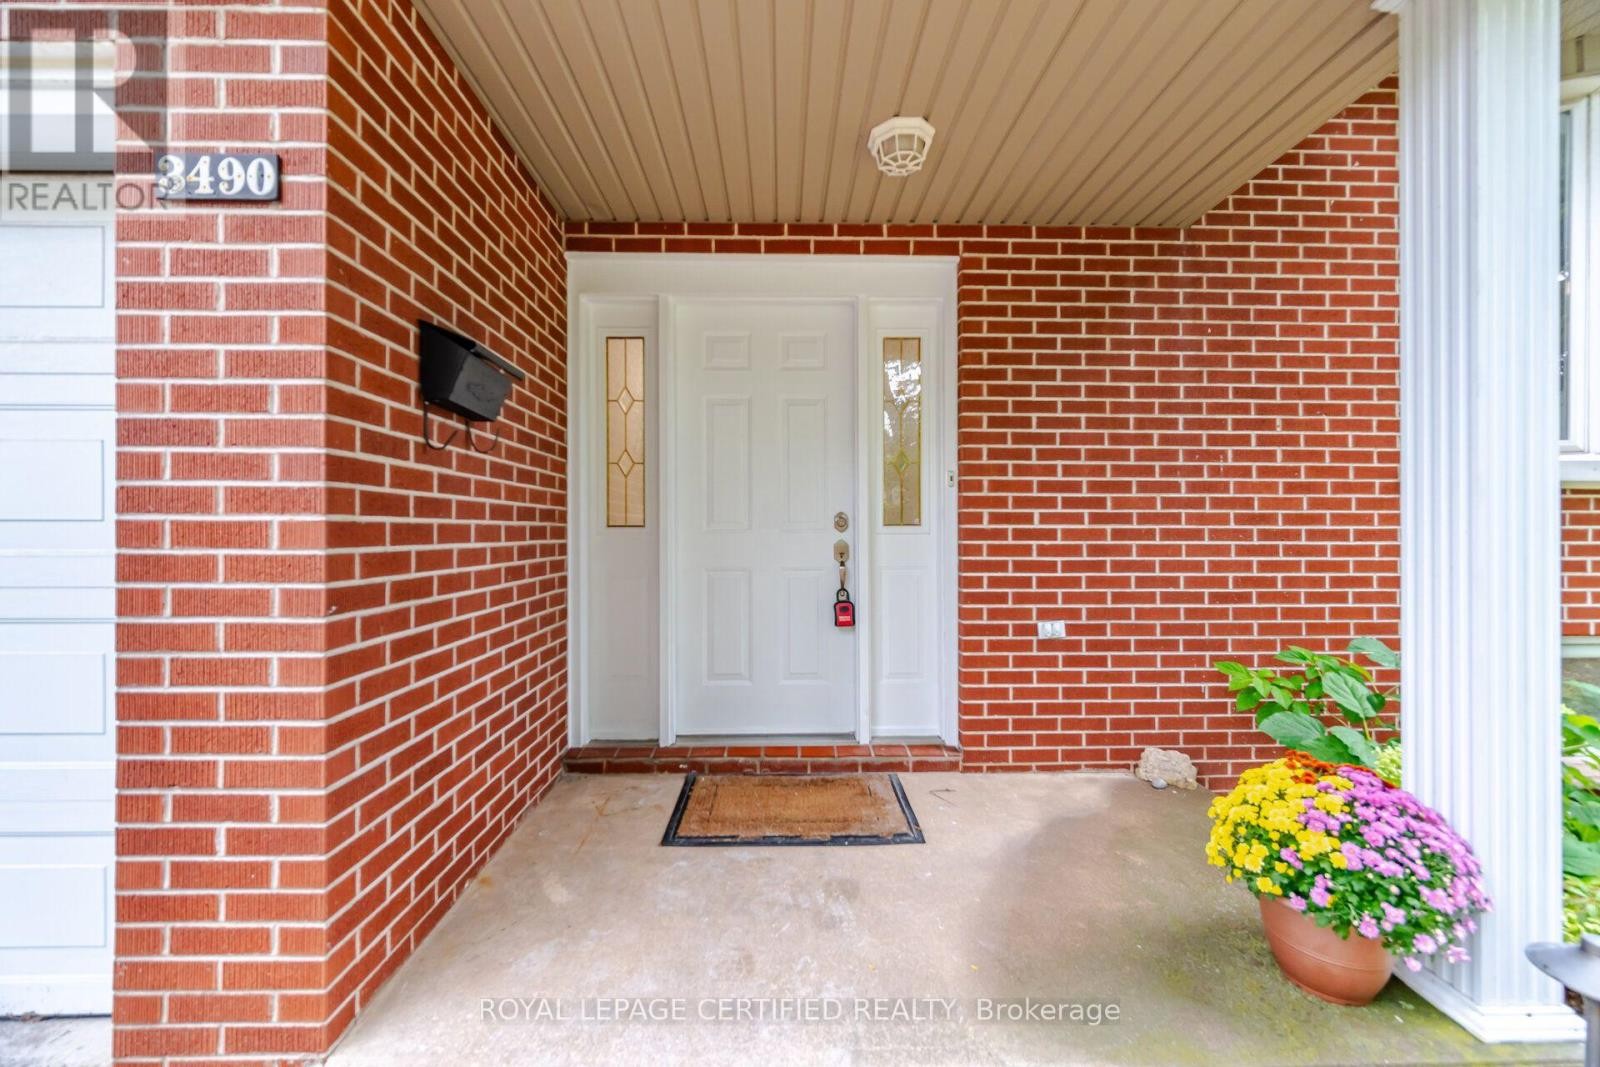
  • Exterior Finish: Brick, Vinyl siding
  • Fireplace: Yes
  • Floor Space: 1500 - 2000 sqft
  • Flooring Type: Hardwood
  • Foundation Type: Concrete
  • Heating Type: Forced air
  • Heating Fuel: Natural gas
  • Cooling Type: Central air conditioning
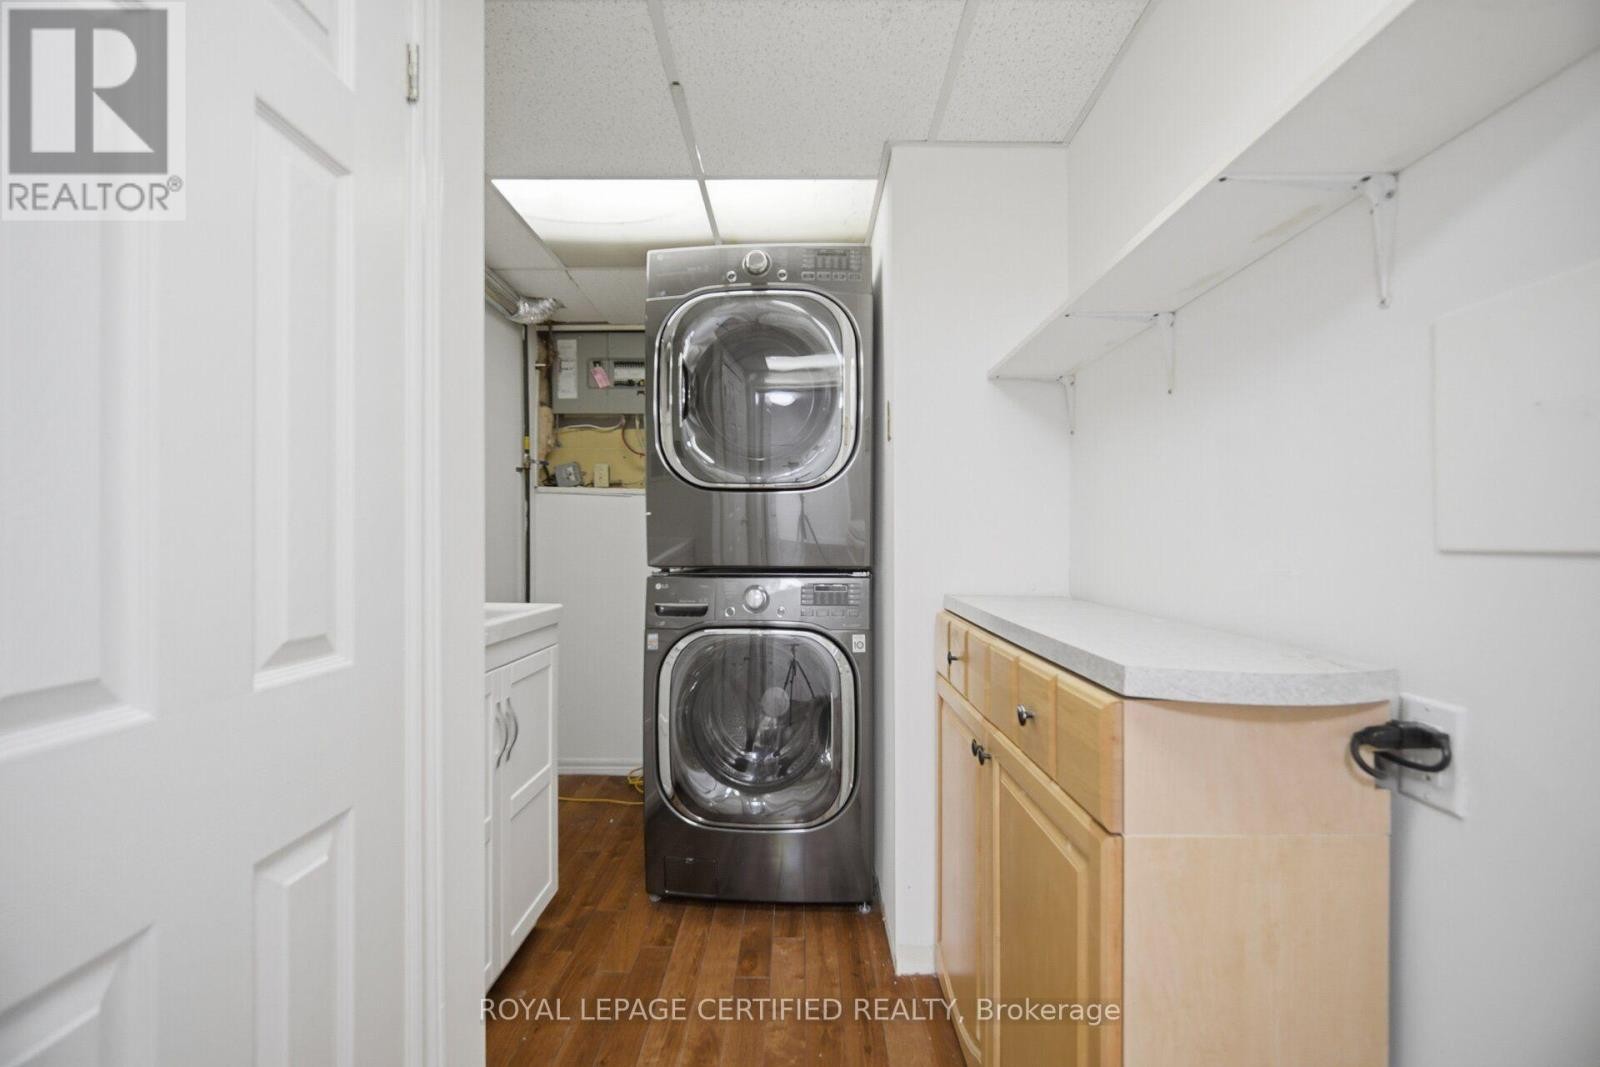
  • Appliances: Water softener, Dryer, Stove, Washer, Window Coverings, Refrigerator

Property Features:

  • OwnershipType: Freehold
  • Property Type: Single Family
  • Half Bathrooms: 1
  • Floor Space (approx): 1500 - 2000 Square Feet
  • Irregular: Yes
  • Landscape Features: Landscaped, Lawn sprinkler
  • Lot Depth: 100 Feet
  • Lot Frontage: 50 Feet
  • Lot Size: 50 x 100 FT
  • Pool Type: Inground pool
  • Structure Type: Deck
  • Sewer: Sanitary sewer
  • Parking Type: Garage
  • No. of Parking Spaces: 4

Rooms:

  • Recreation Room Basement Level 4.50 m x 4.10 m
  • Kitchen Main Level 5.20 m x 3.20 m
  • Living Main Level 5.47 m x 3.20 m
  • Dining Main Level 3.55 m x 2.60 m
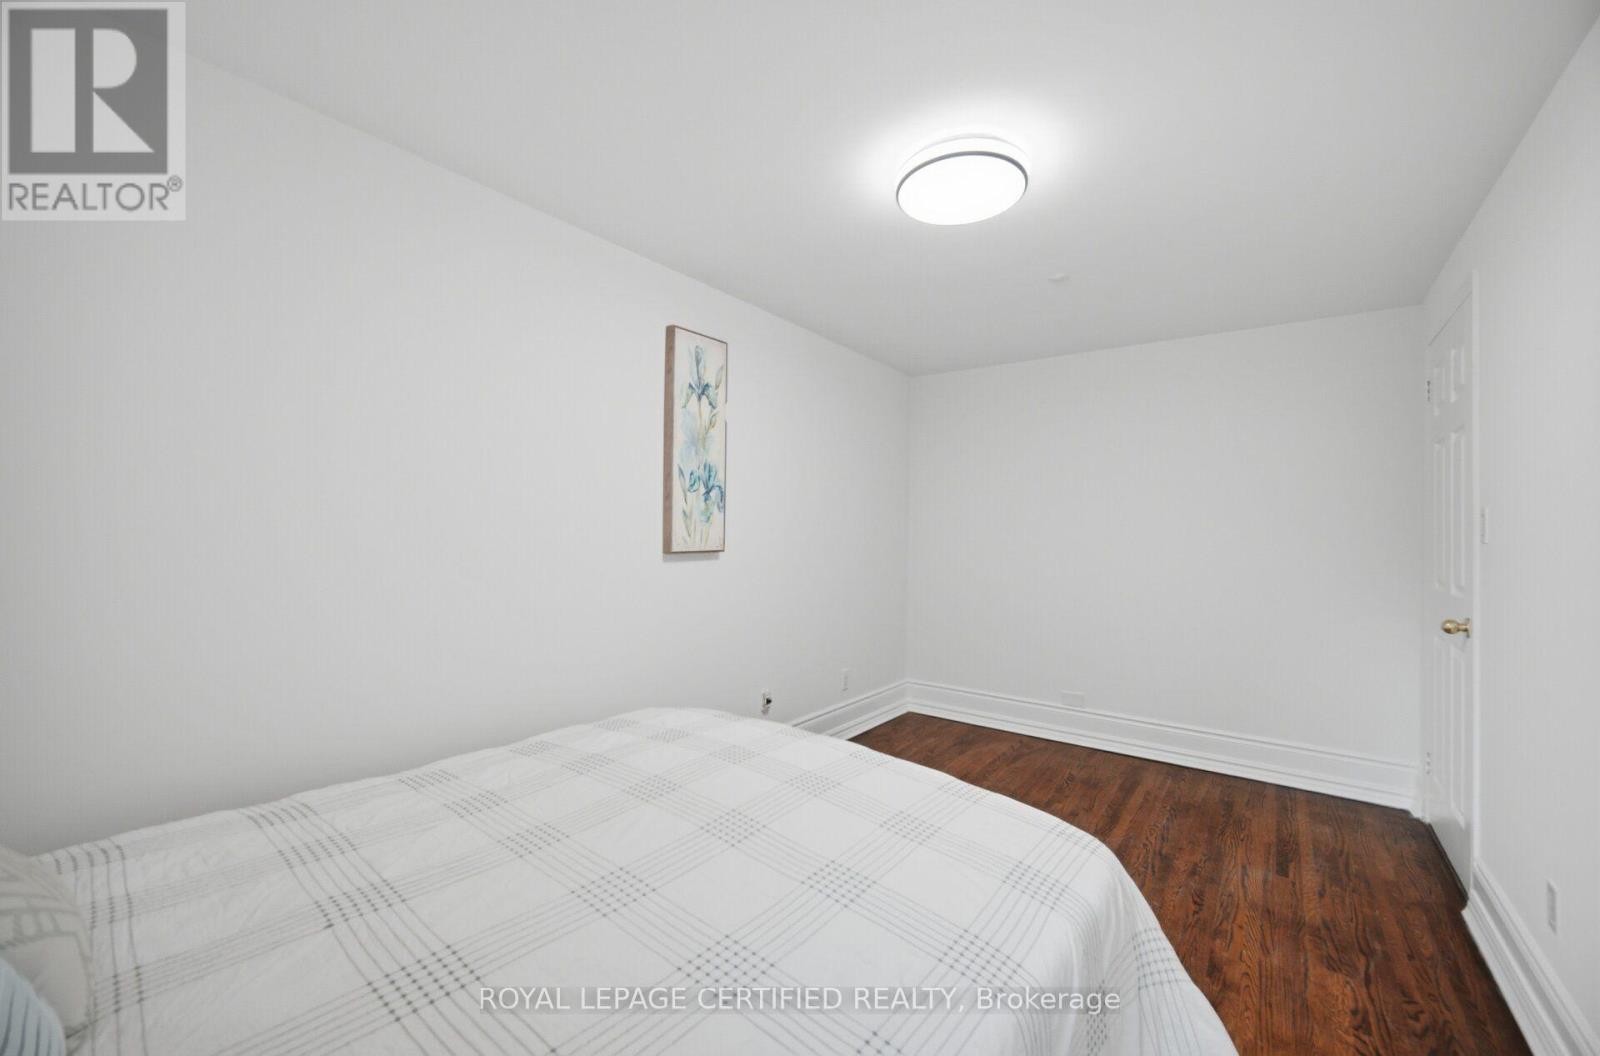
  • Primary Bedroom Upper Level 3.80 m x 3.60 m
  • Bedroom Upper Level 4.42 m x 2.50 m
  • Bedroom Upper Level 3.20 m x 2.74 m
  • Family Ground Level 5.40 m x 3.46 m

Convert Measurement to:

REALTOR.ca  

QuickQuoteTM Powered by RPS

Location of 3490 REXWAY DRIVE, Burlington, Ontario, L7N 2L6

Demographic Information of 3490 REXWAY DRIVE, Burlington, Ontario, L7N 2L6

Life Stage

Young Families

Employment Type

Service Sector/White Collar

Average Household Income

$142,986.49

Average Number of Children

1.70

Household Population

Household Structure

Age of Population

Education

Education Level

No certificate/diploma/degree

7.96 %

High school certificate or equivalent

22.43 %

Apprenticeship trade certificate/diploma

4.53 %

College/non-university certificate

27.62 %

University certificate (below bachelor)

2.01 %

University Degree

35.44 %

Commuter

Travel To Work

By Car

90.45 %

By Public Transit

1.31 %

By Walking

2.96 %

By Bicycle

0.0 %

By Other Methods

5.28 %

Cultural Diversity

Knowledge of Official Language

Mother Tongue

Building Information

Building Type

Apartments (Low and High Rise)

5.63 %

Houses

94.37 %

Own Vs. Rent