Button CopyPathCircle CloseCircle Left ArrowArrow Down Icon GreyClosecirclecircleBurger
  • Advertising

345 RANKIN DRIVE, Burlington, Ontario, L7N 2B2

MLS® # W13167930
House For Sale In Roseland, Burlington, Ontario
$2,299,900 QuickQuoteTM: Not Available

3+1 Beds

4 Baths

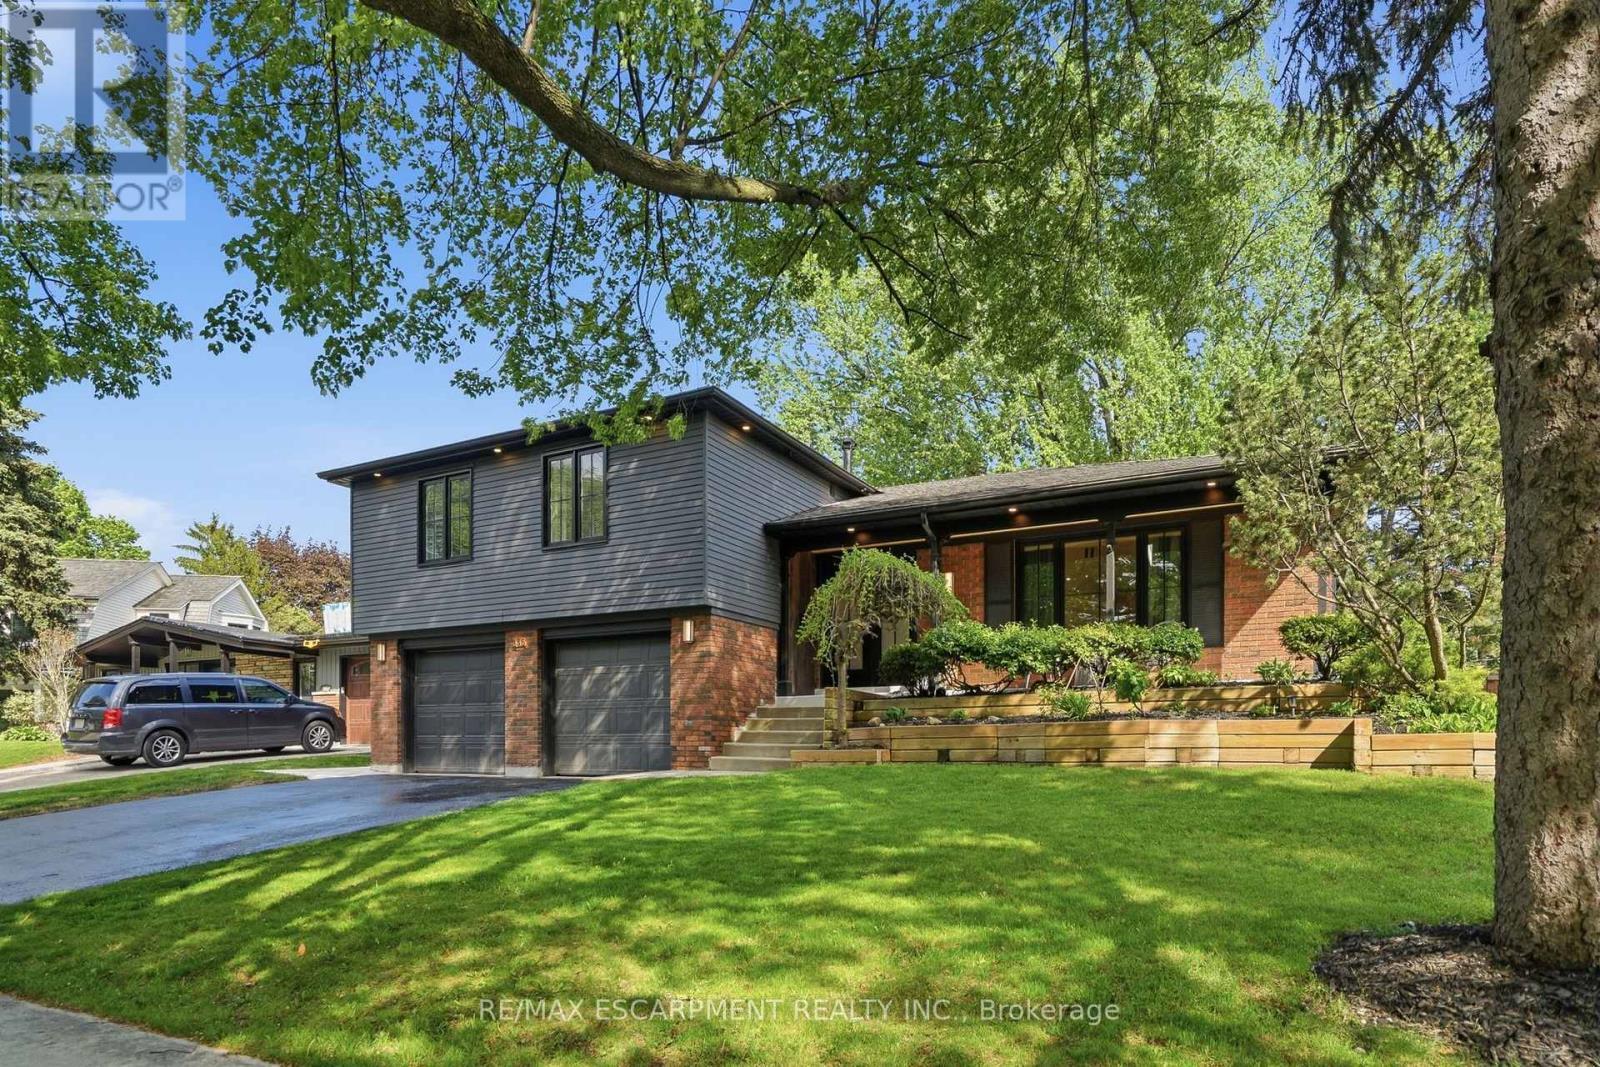
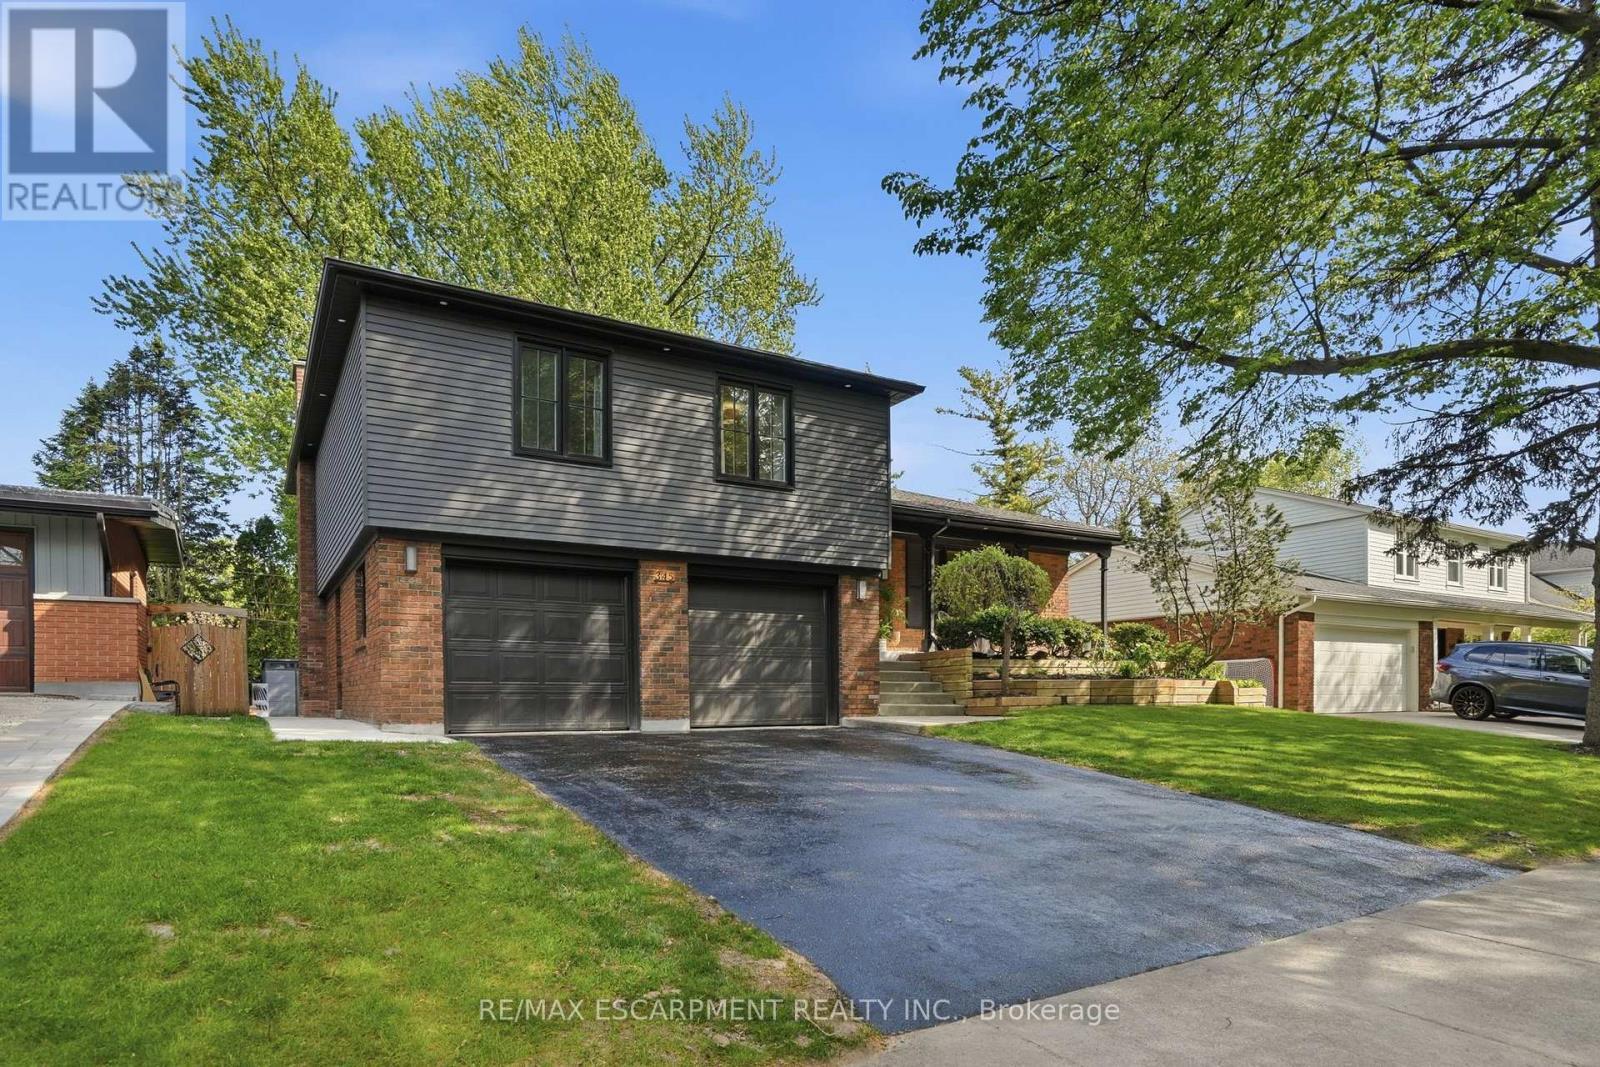
345 Rankin Drive, Burlington, ON - Outdoor With Facade
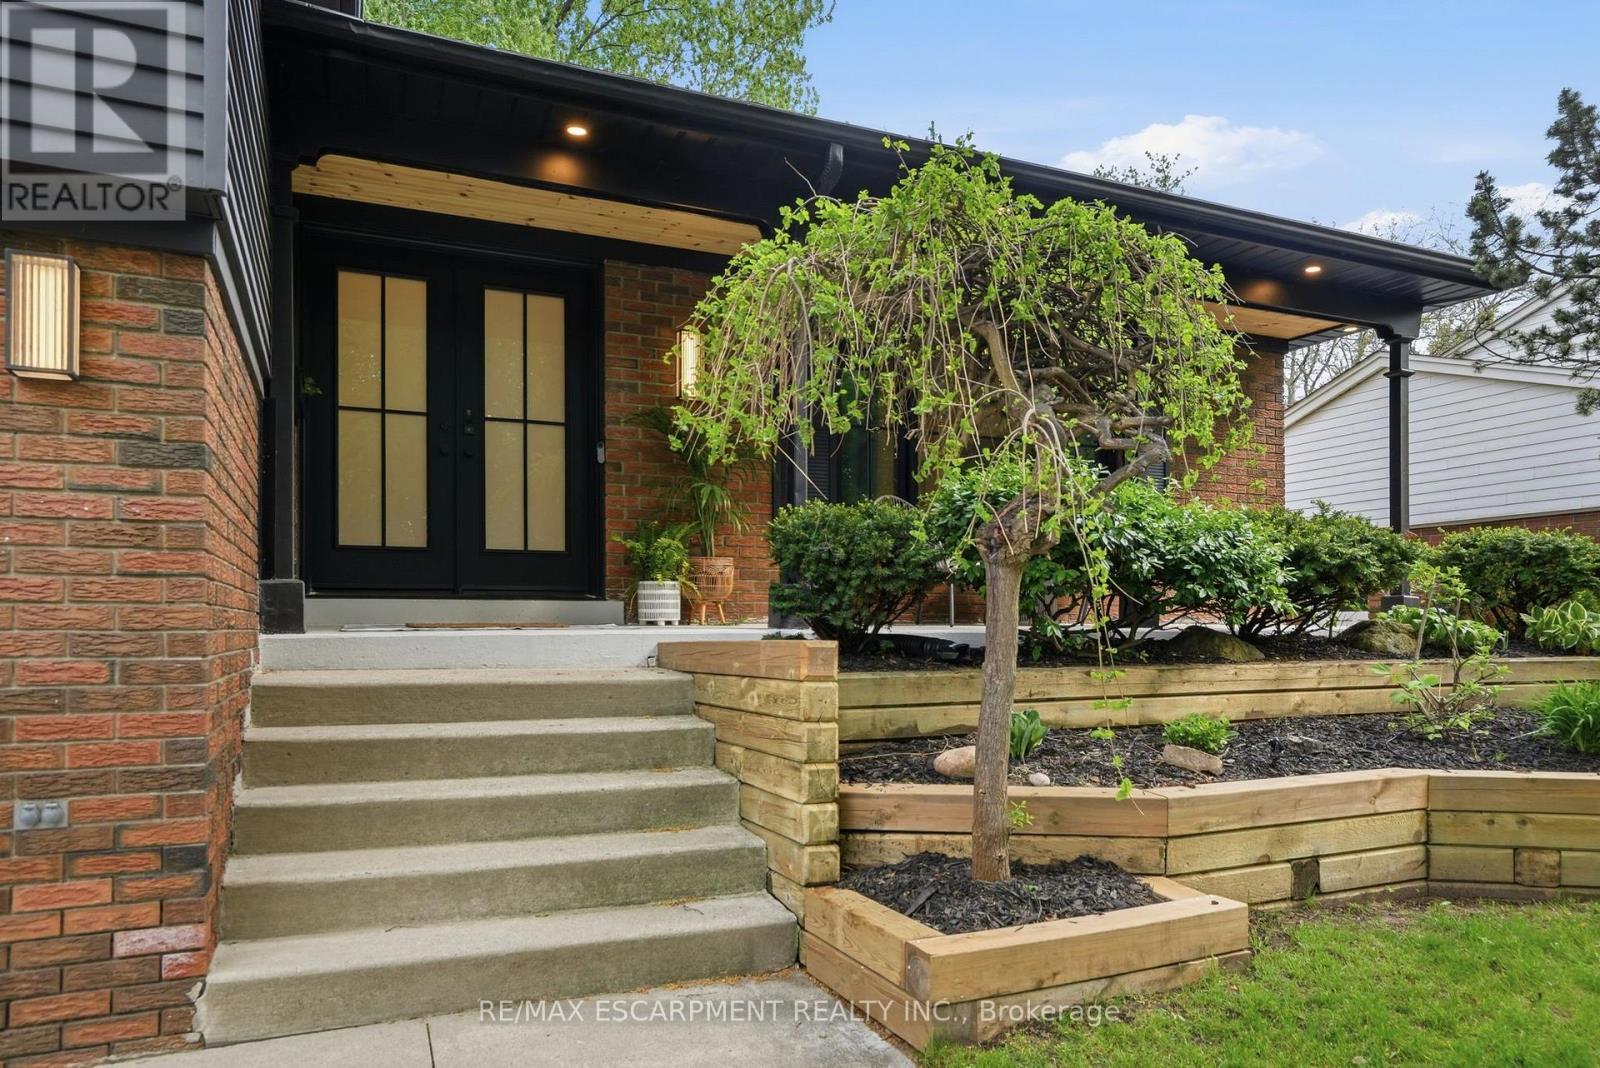
345 Rankin Drive, Burlington, ON - Outdoor
345 Rankin Drive, Burlington, ON - Outdoor With Exterior
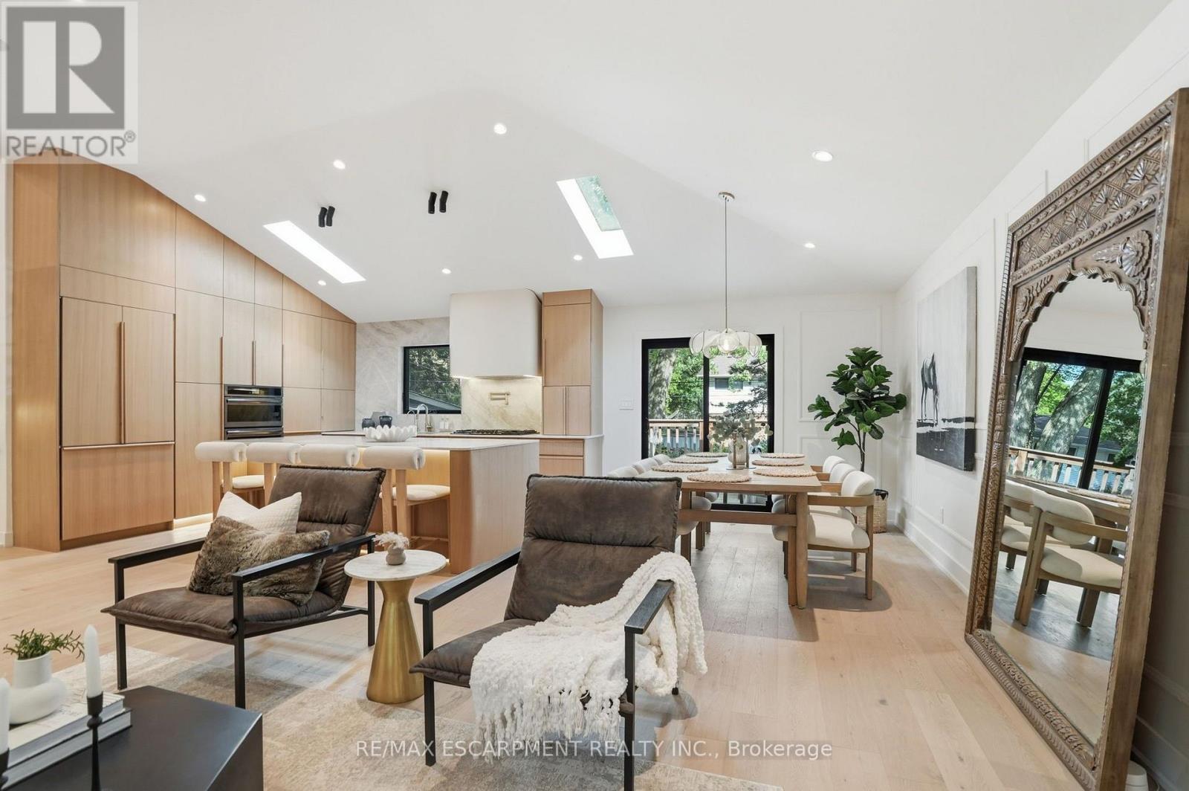
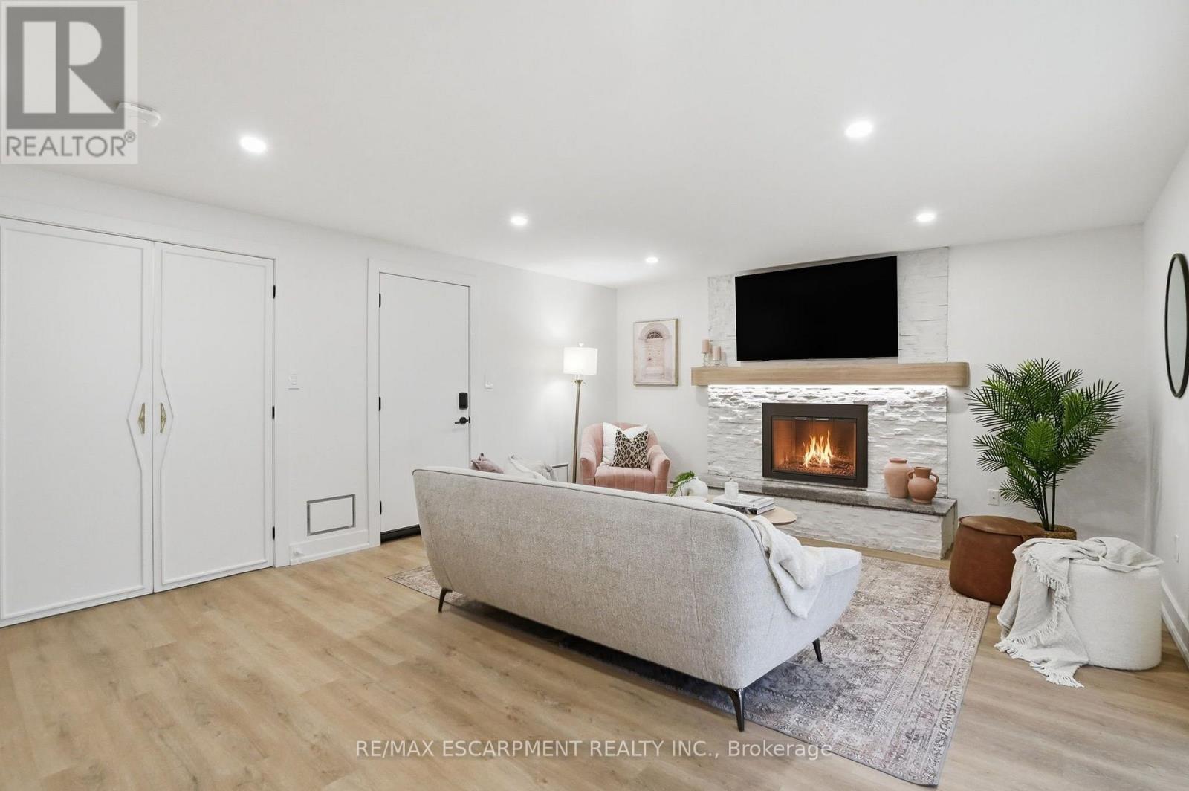
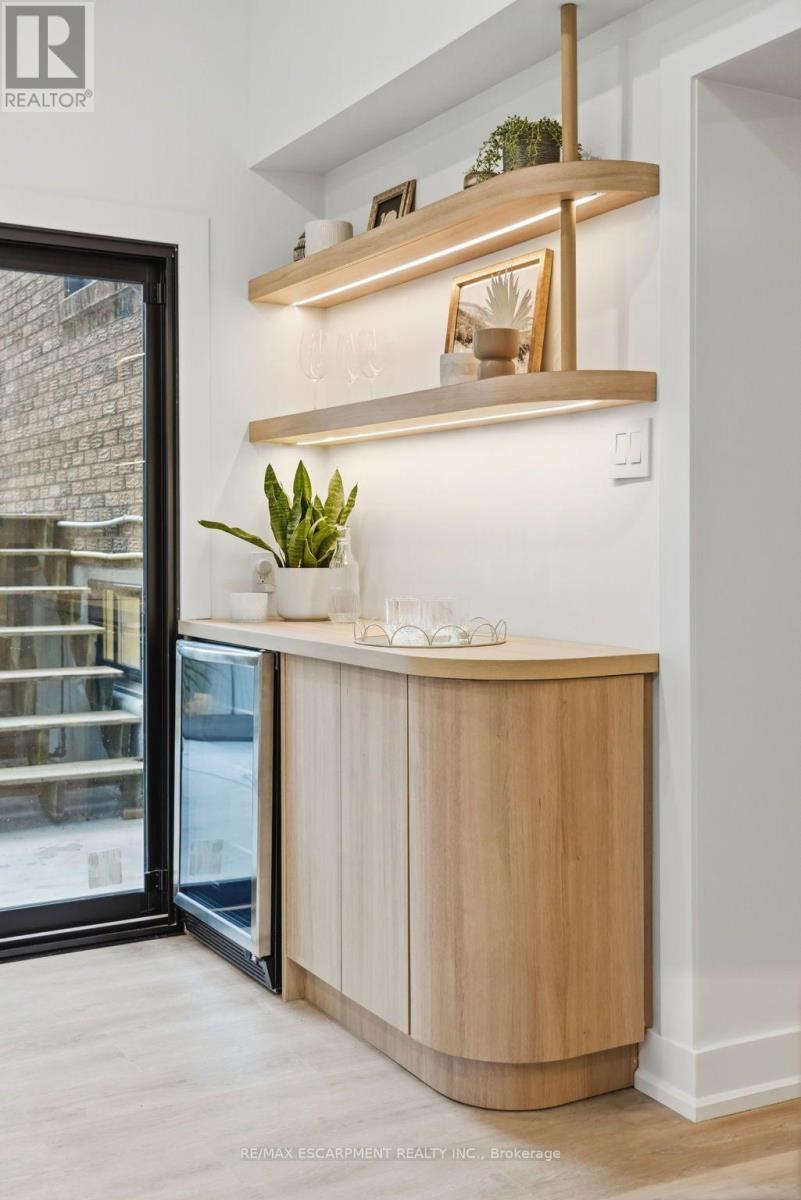
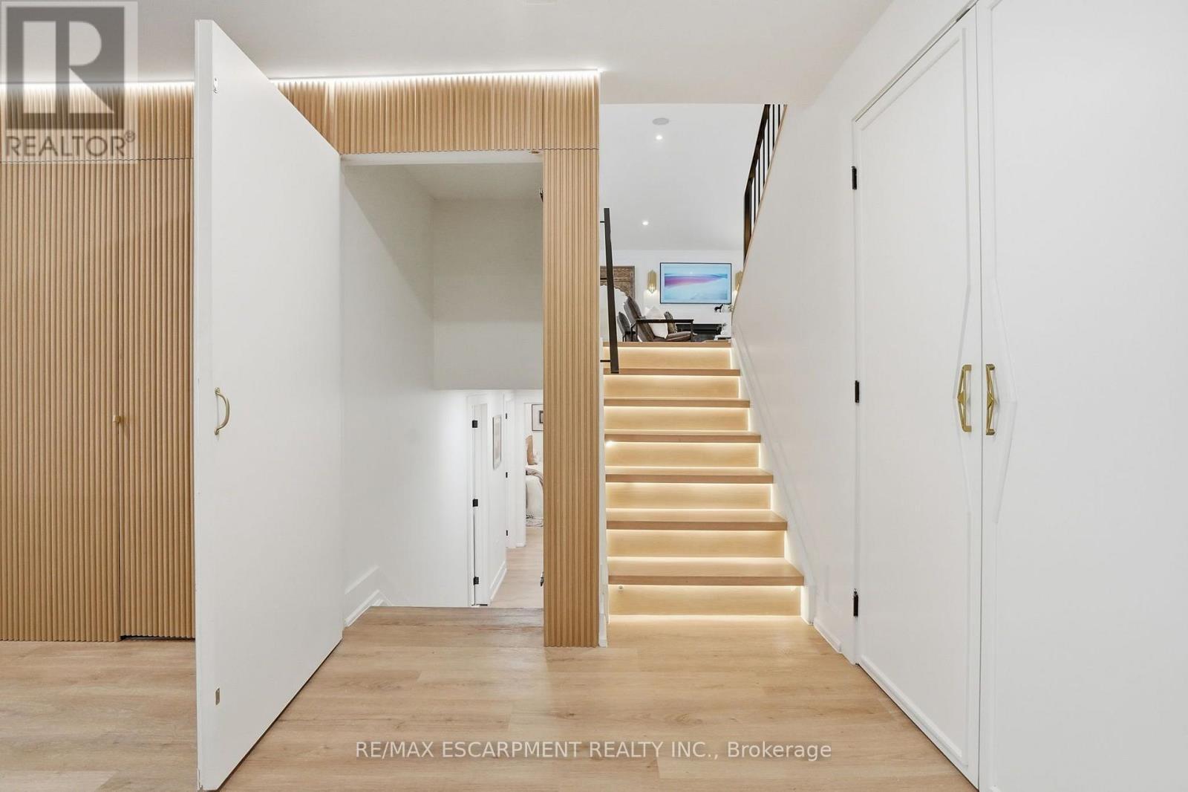
345 Rankin Drive, Burlington, ON - Indoor Photo Showing Other Room
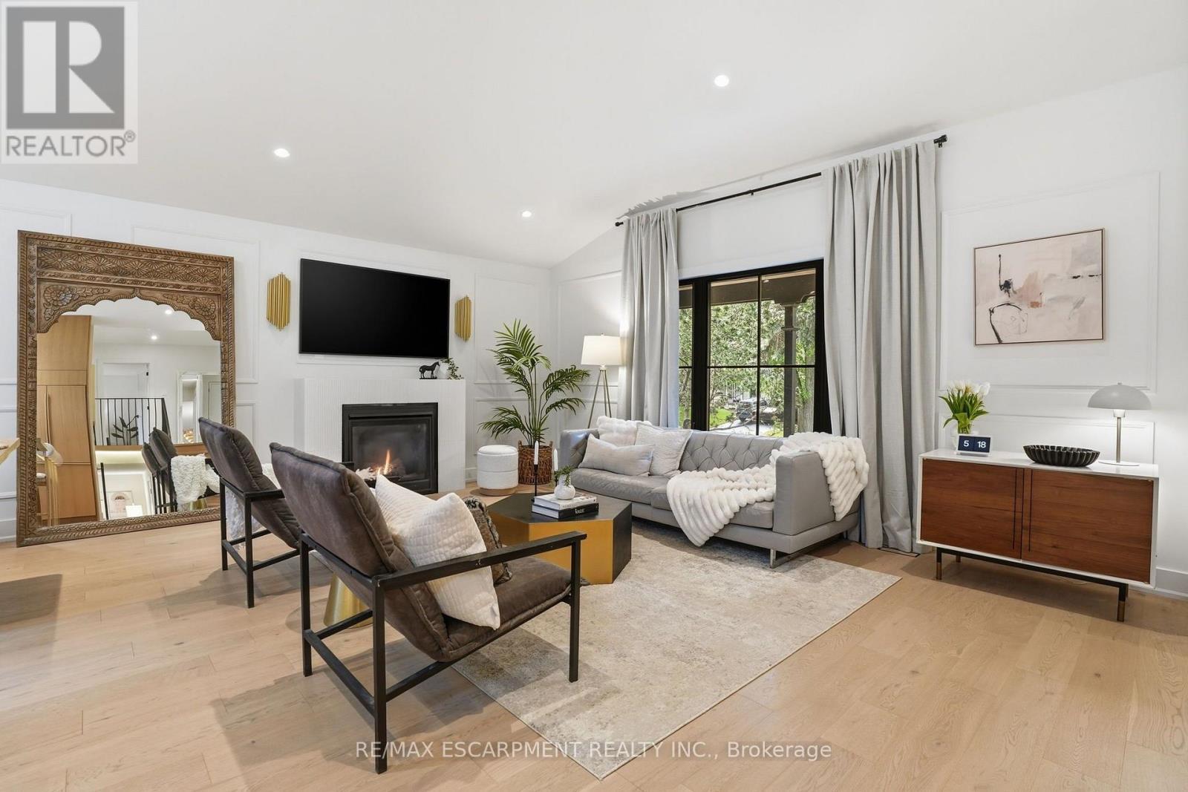
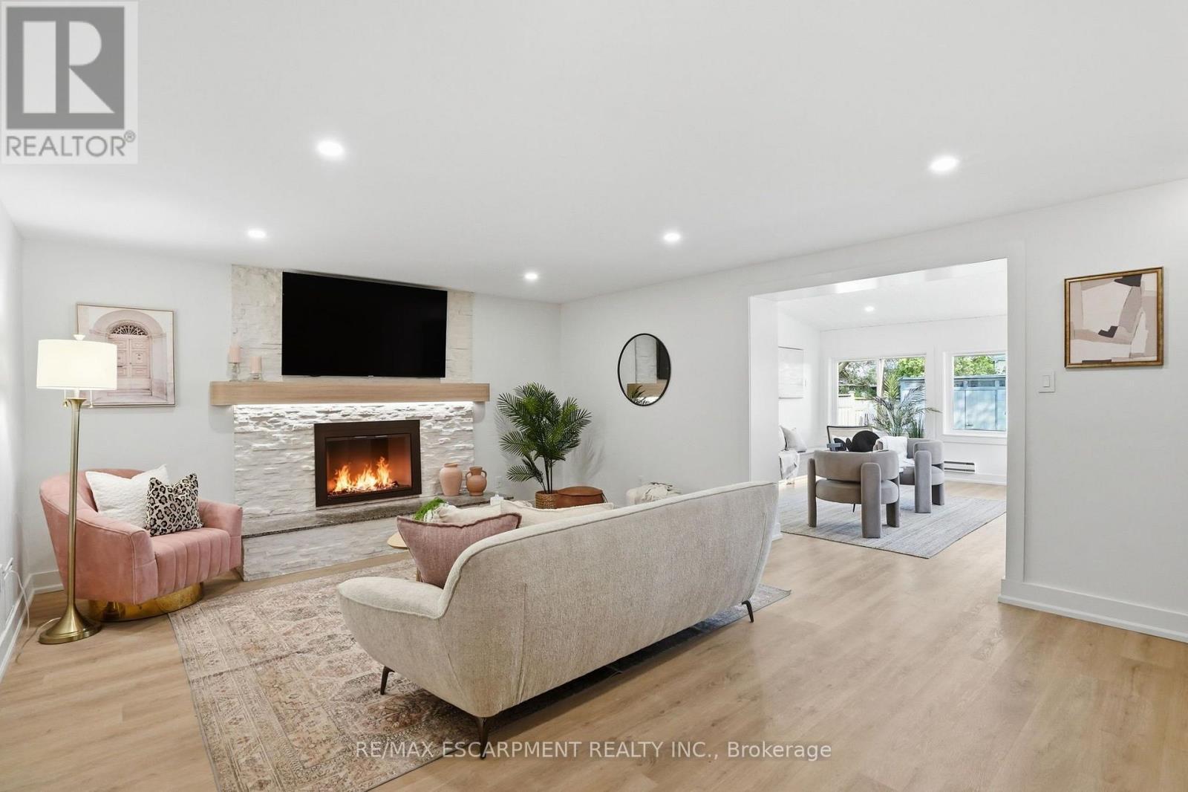
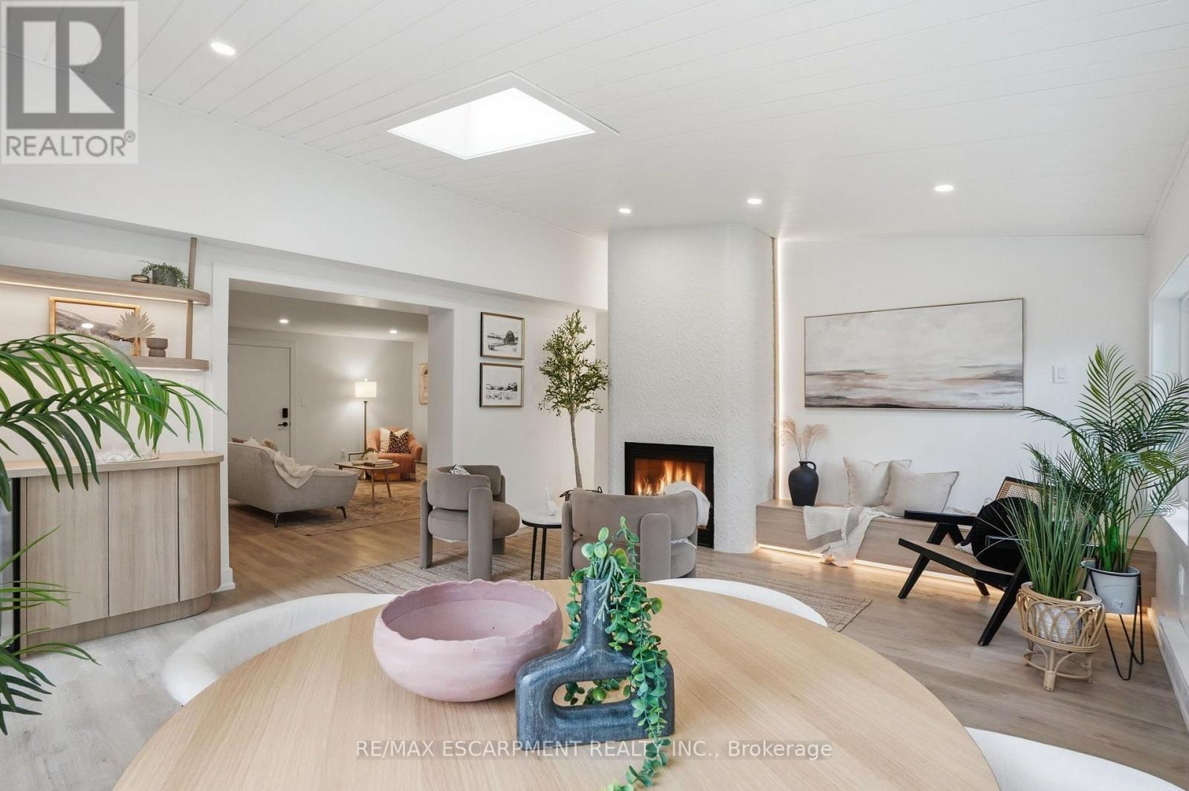
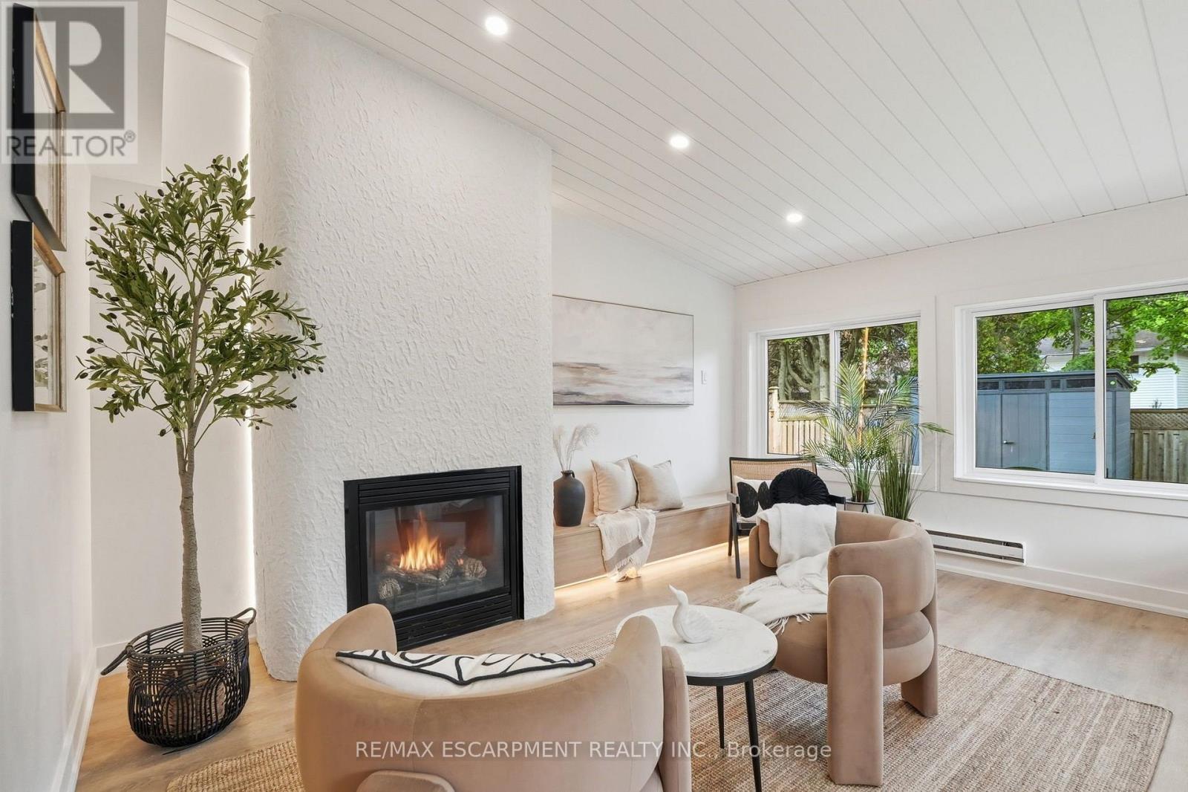
345 Rankin Drive, Burlington, ON - Indoor With Fireplace
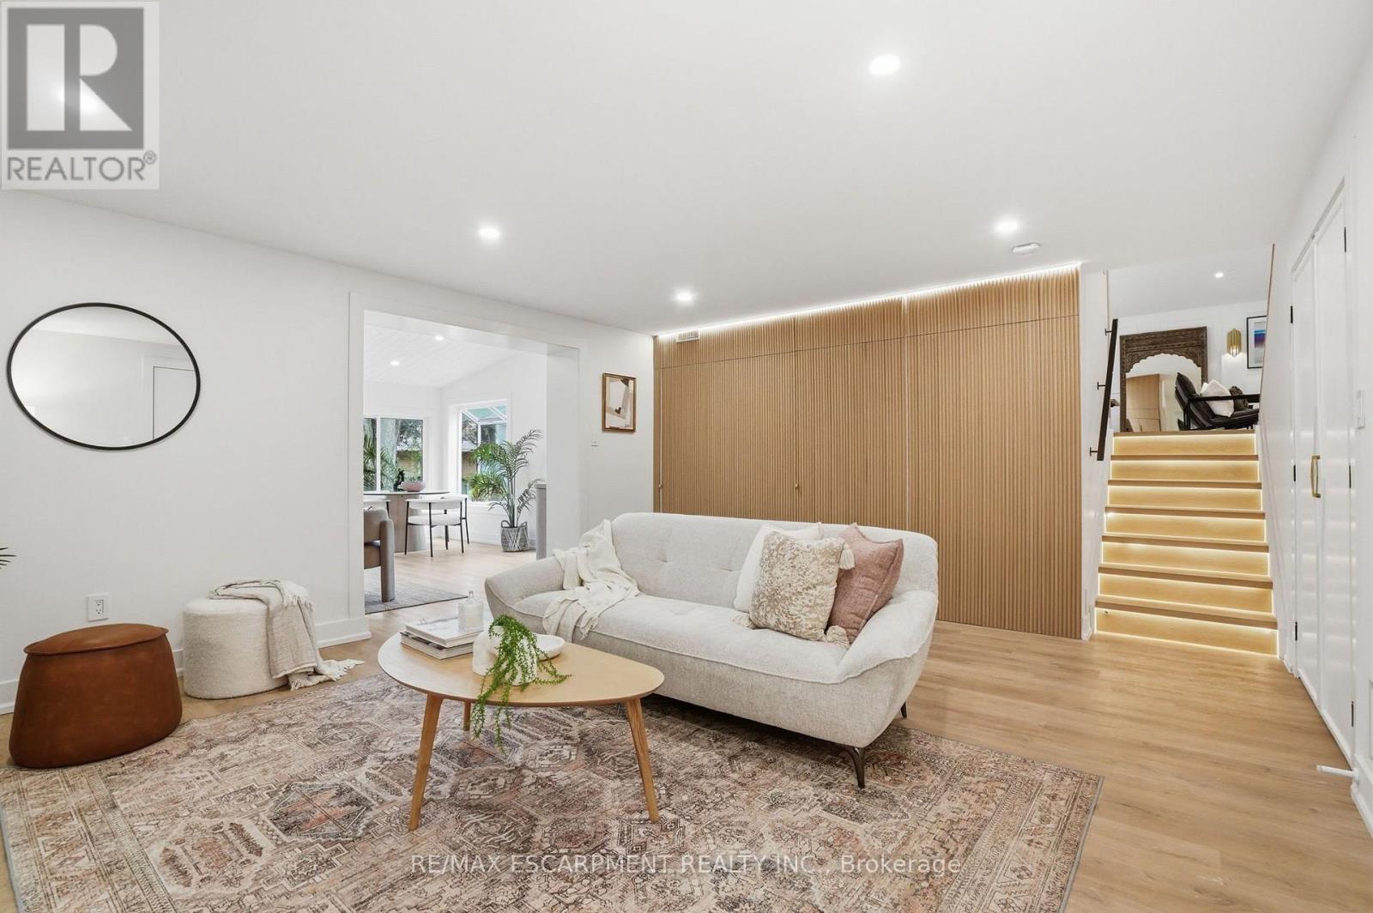
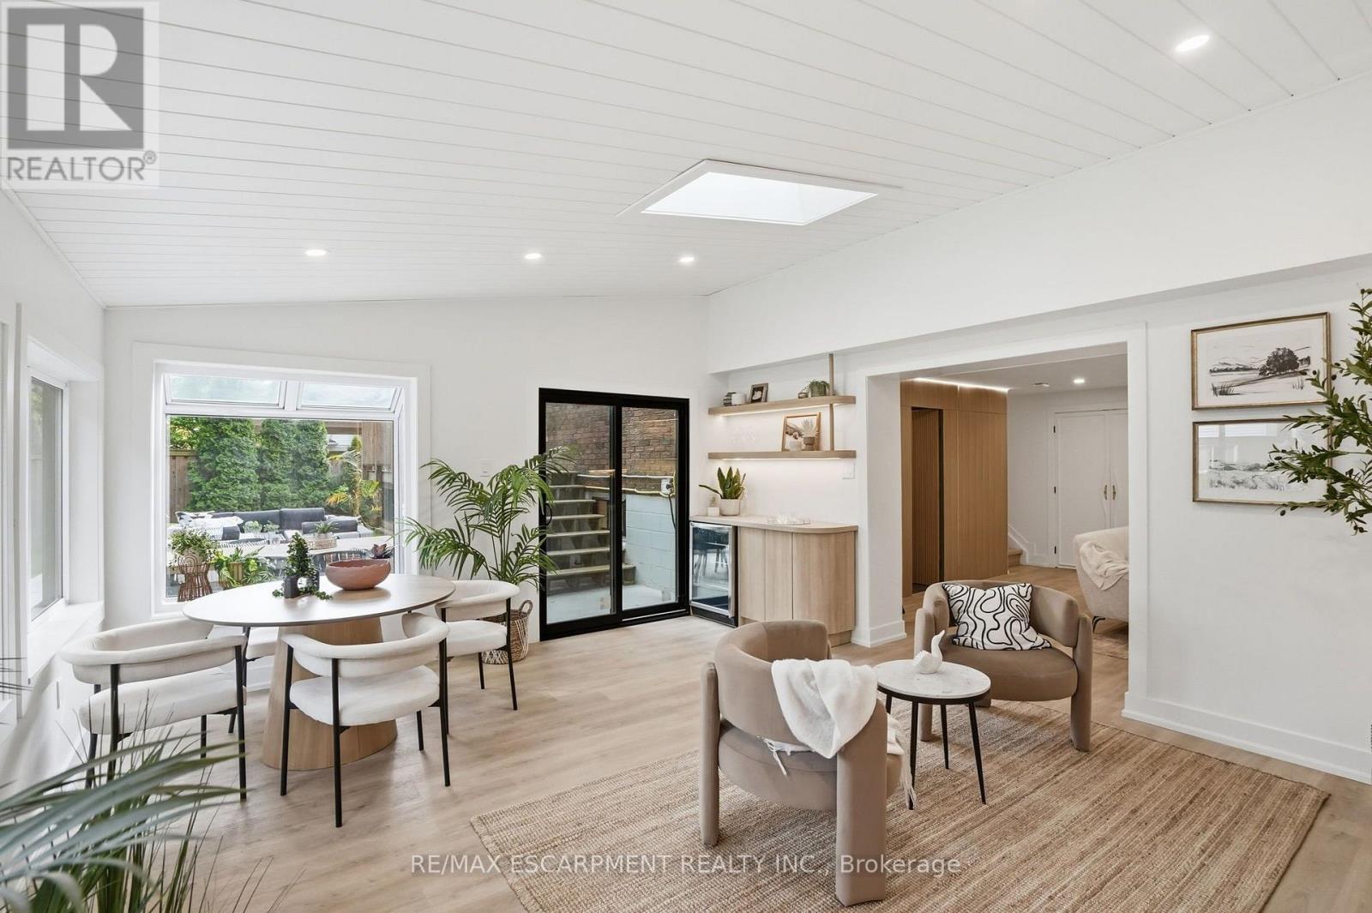
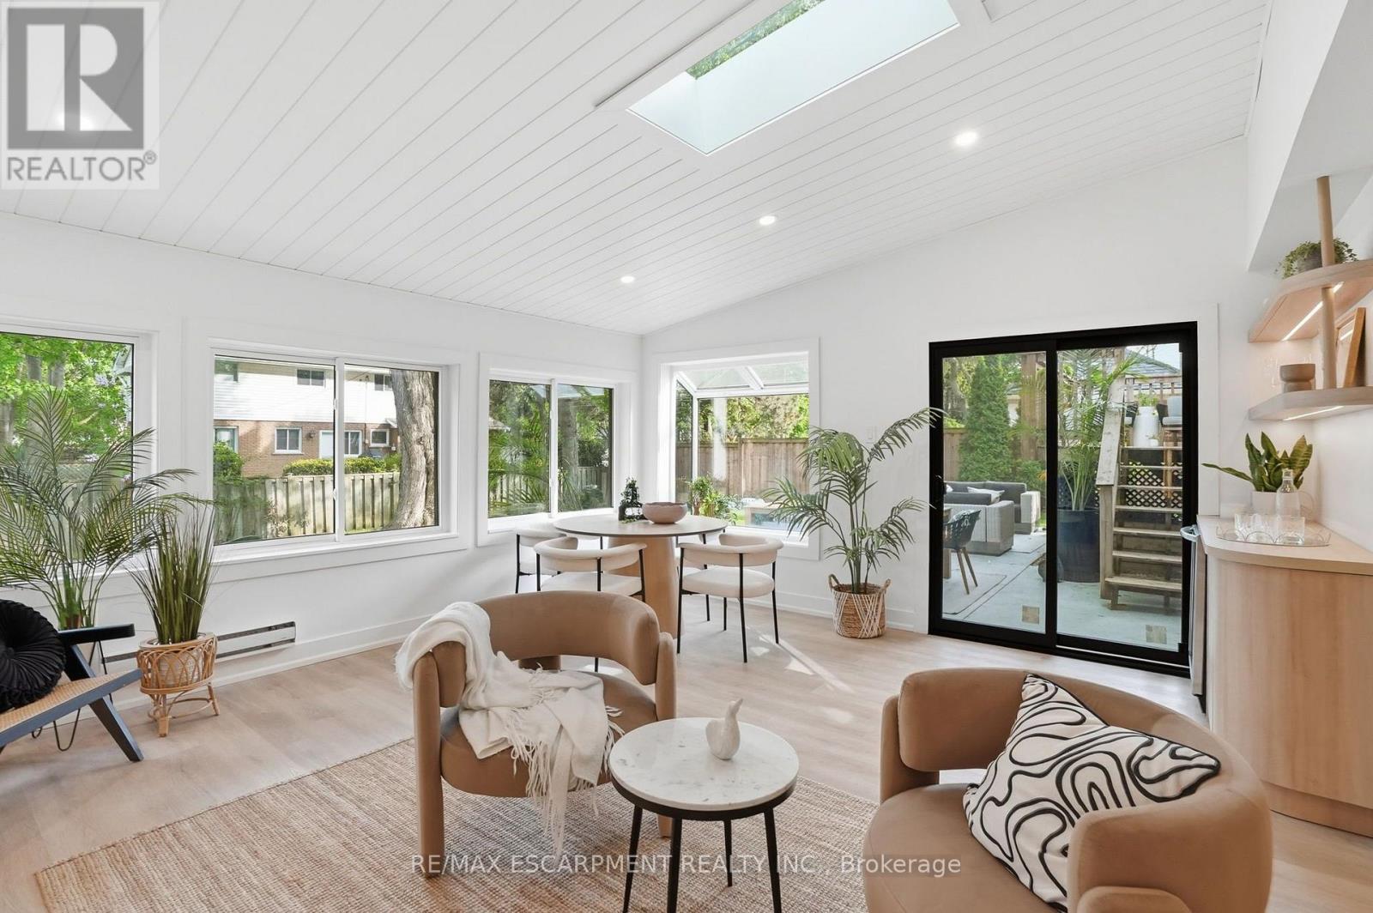
345 Rankin Drive, Burlington, ON - Indoor Photo Showing Living Room
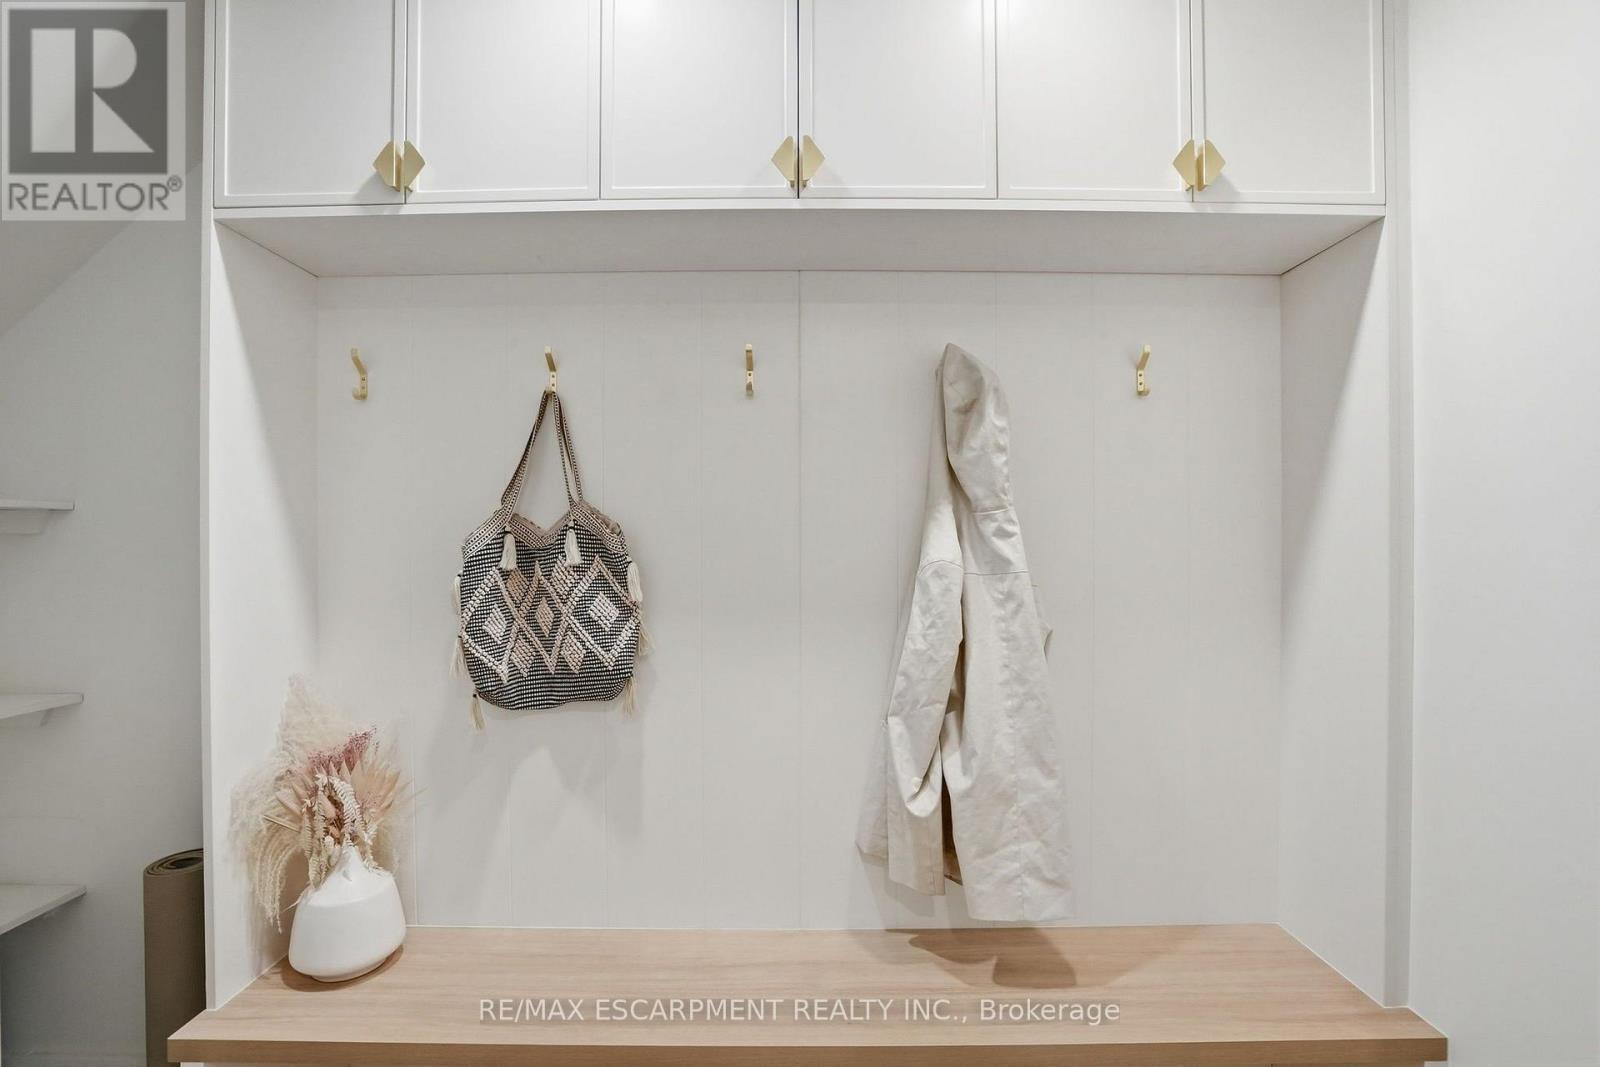
345 Rankin Drive, Burlington, ON - Indoor Photo Showing Other Room
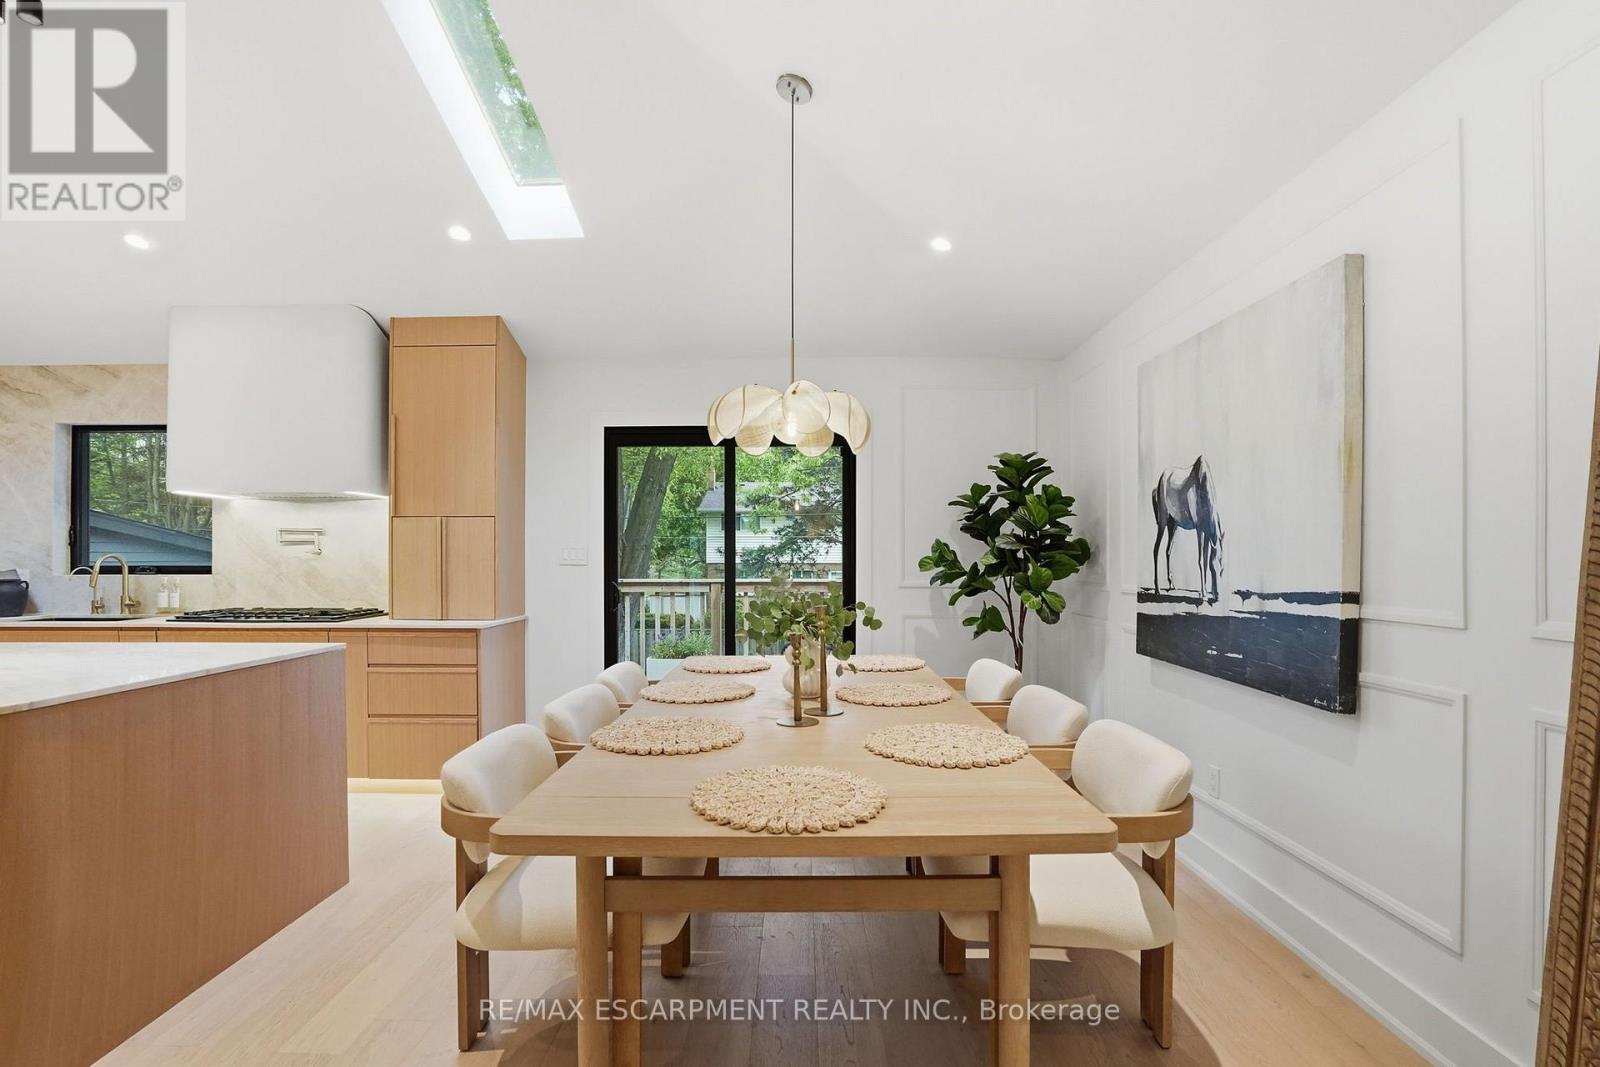
345 Rankin Drive, Burlington, ON - Indoor Photo Showing Dining Room
345 Rankin Drive, Burlington, ON - Indoor Photo Showing Other Room
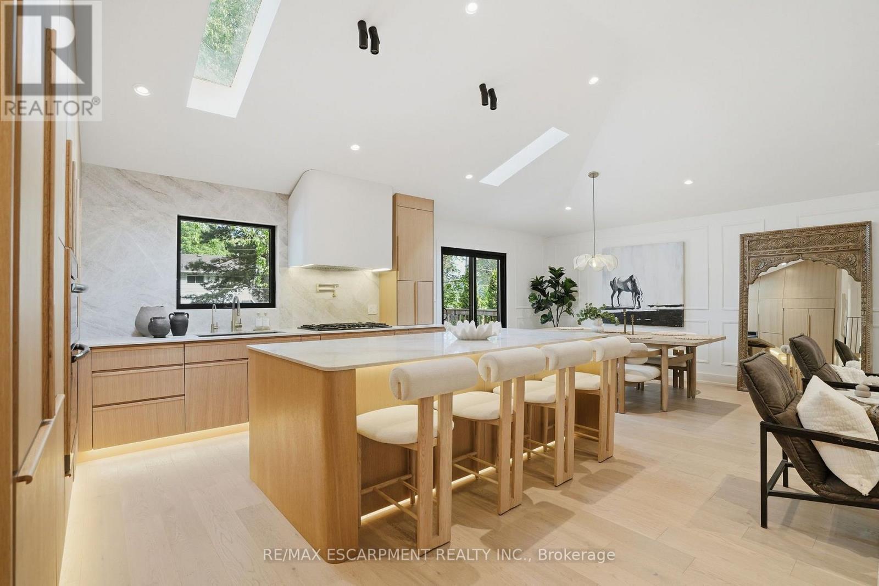
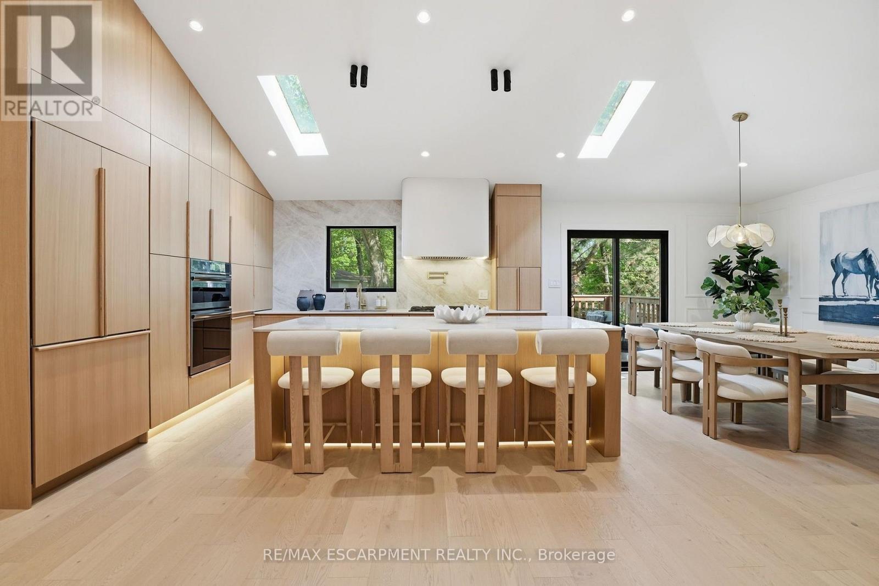
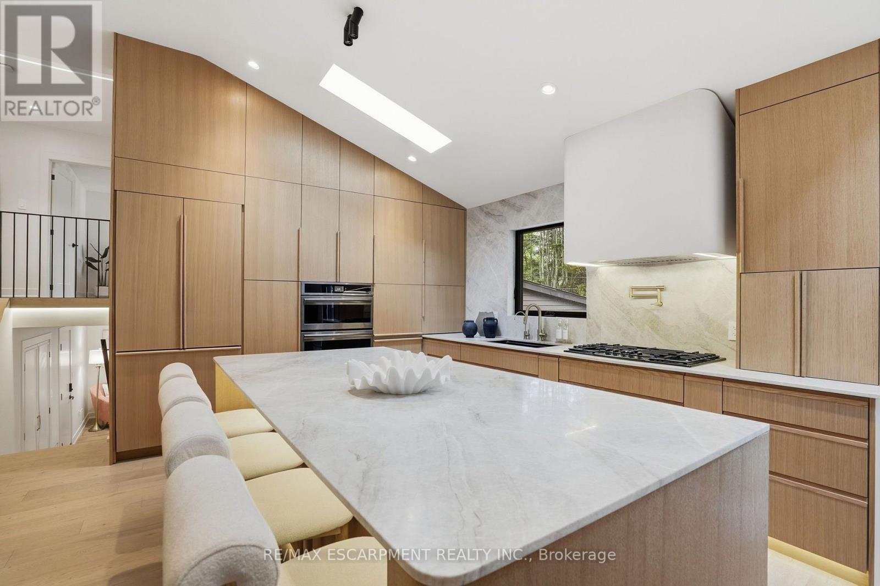
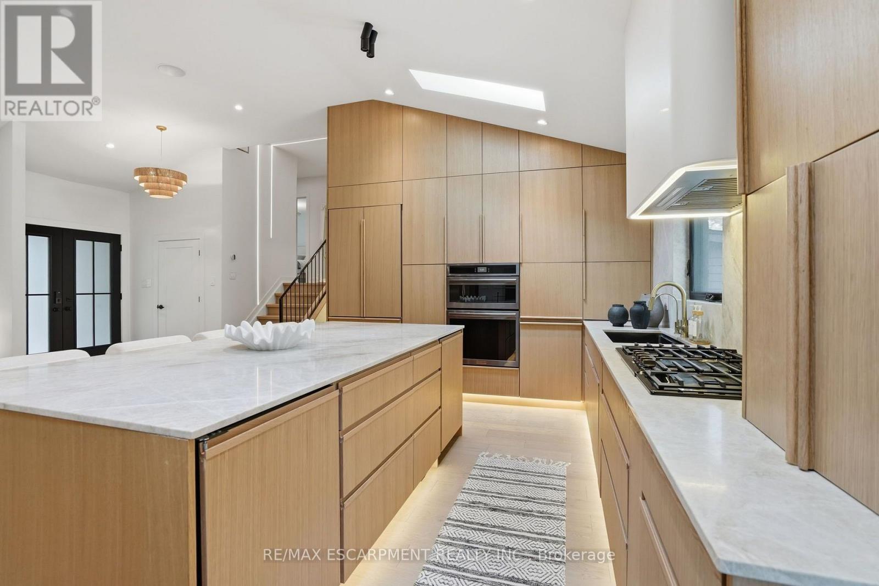
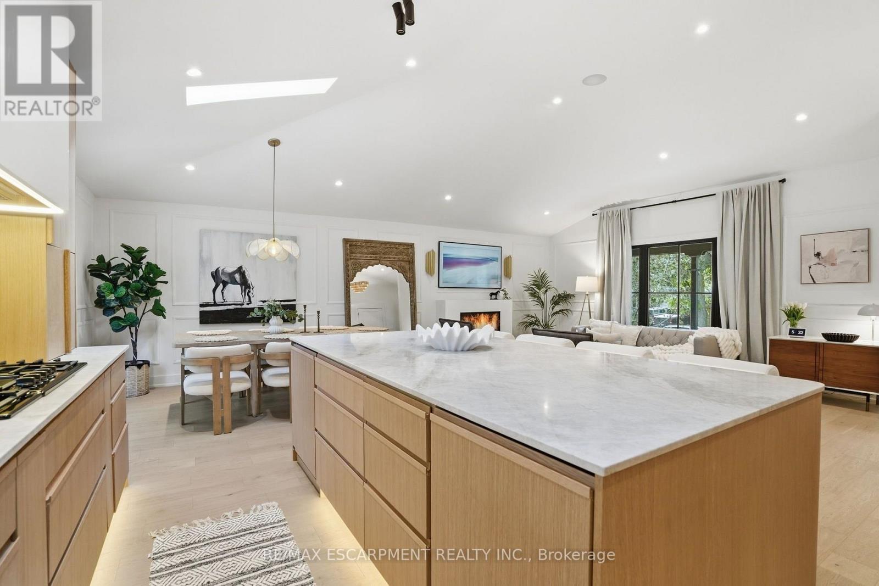
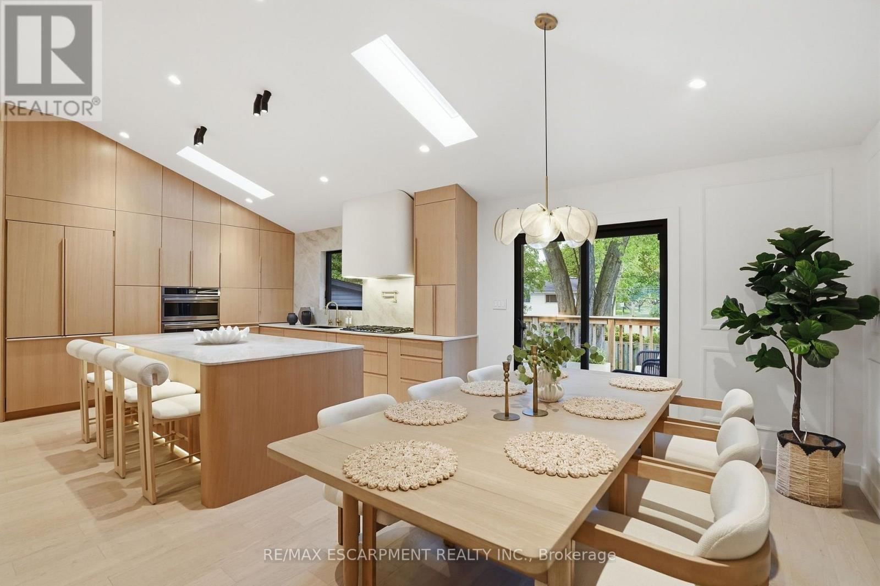
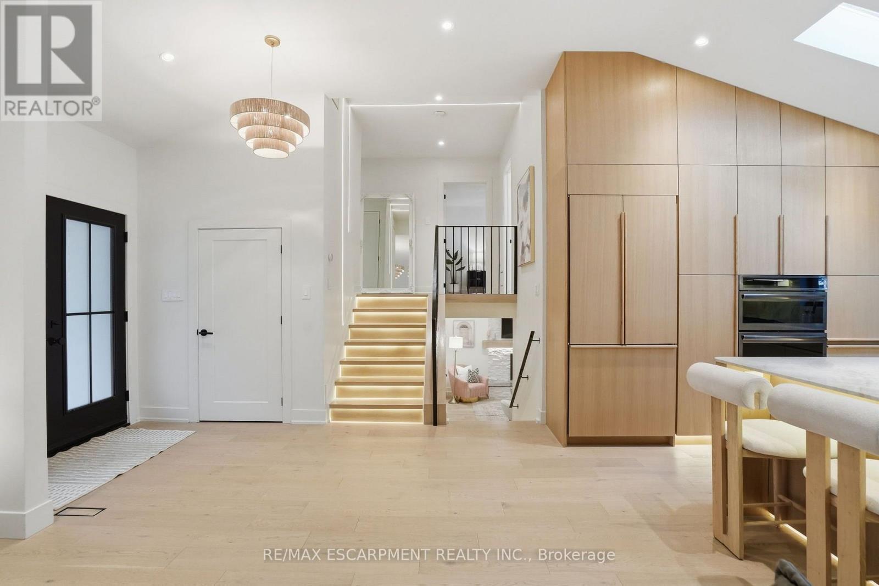
345 Rankin Drive, Burlington, ON - Indoor Photo Showing Kitchen
345 Rankin Drive, Burlington, ON - Indoor Photo Showing Kitchen With Upgraded Kitchen
345 Rankin Drive, Burlington, ON - Indoor Photo Showing Dining Room
345 Rankin Drive, Burlington, ON - Indoor Photo Showing Other Room
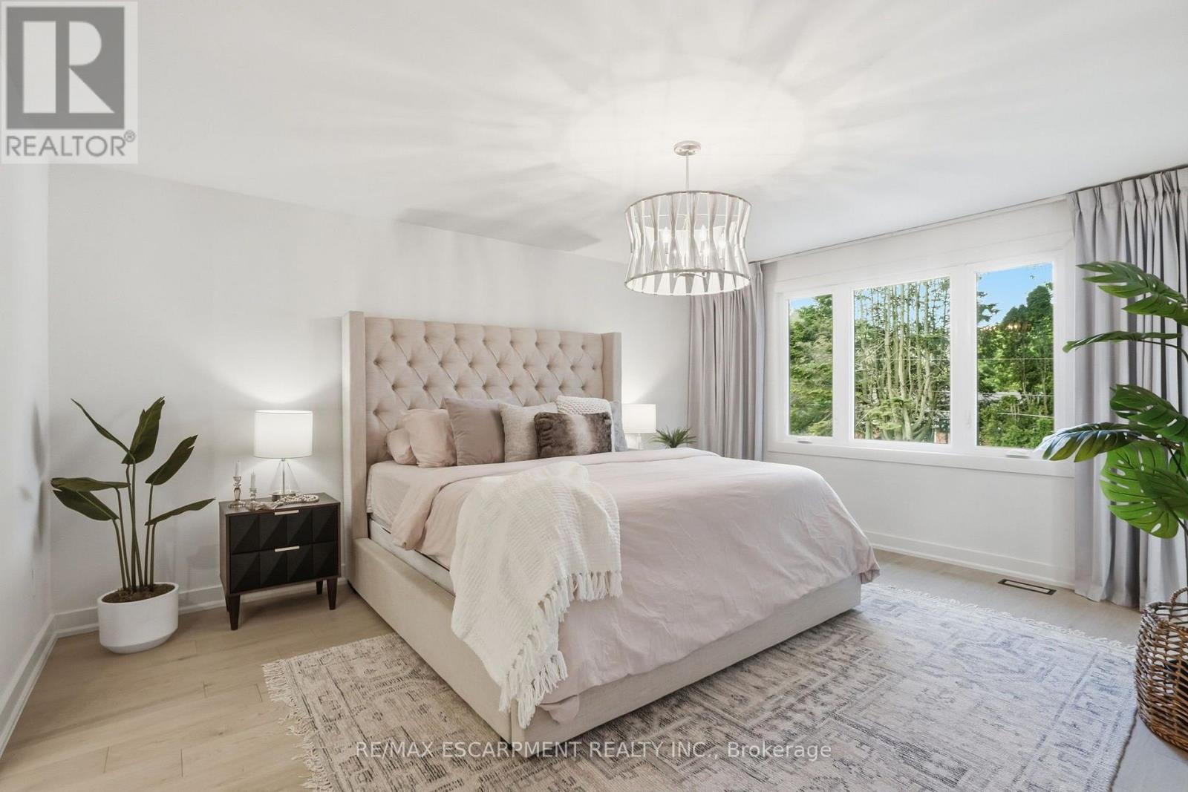
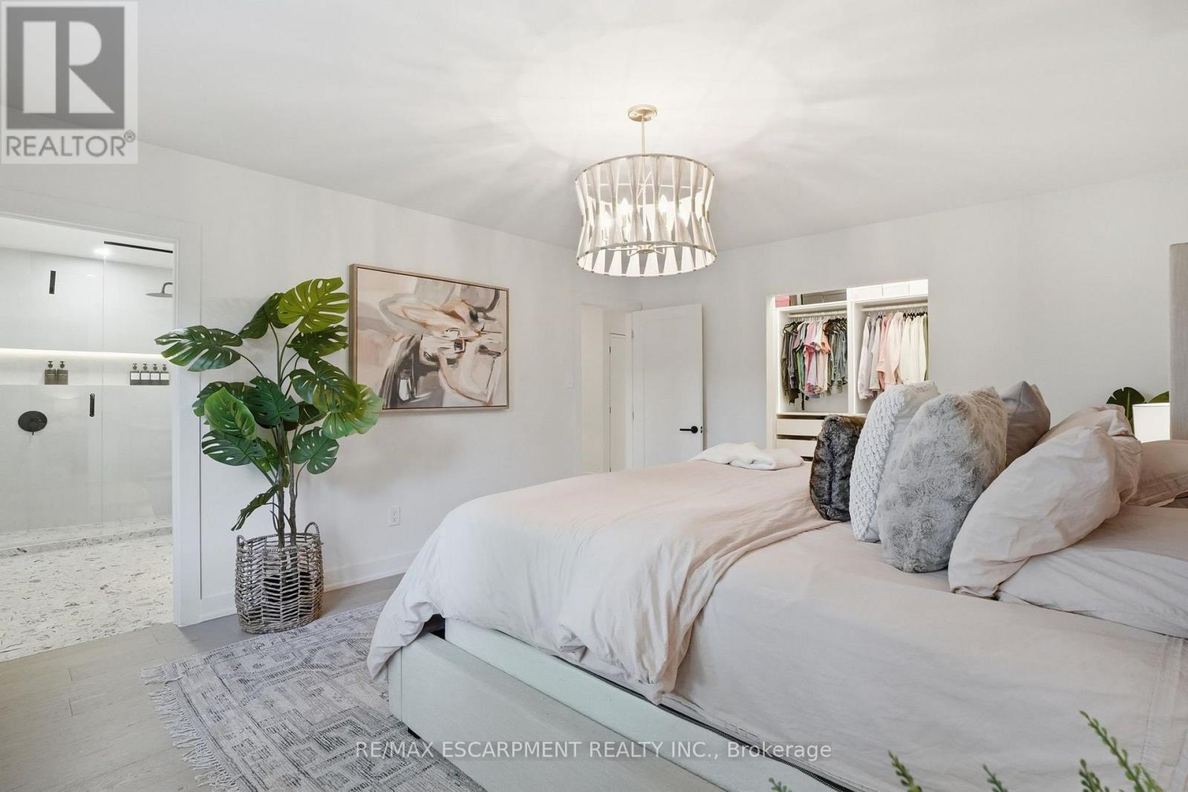
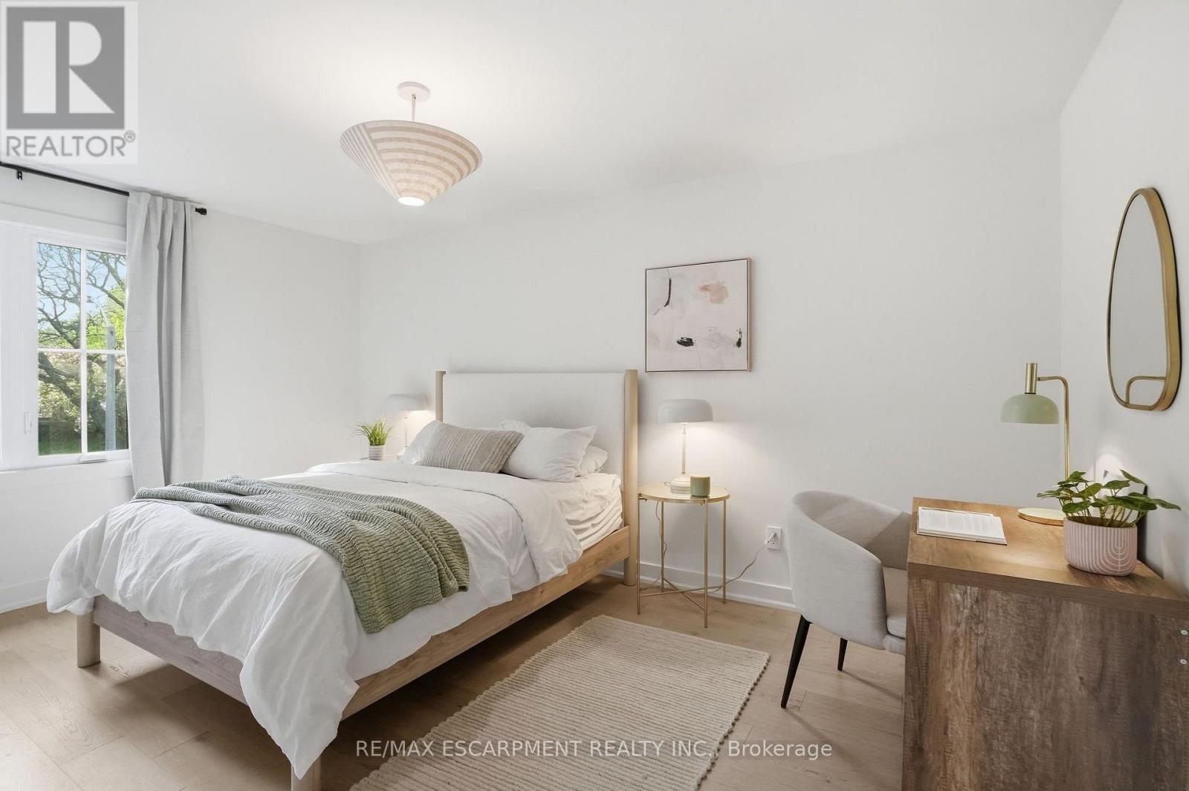
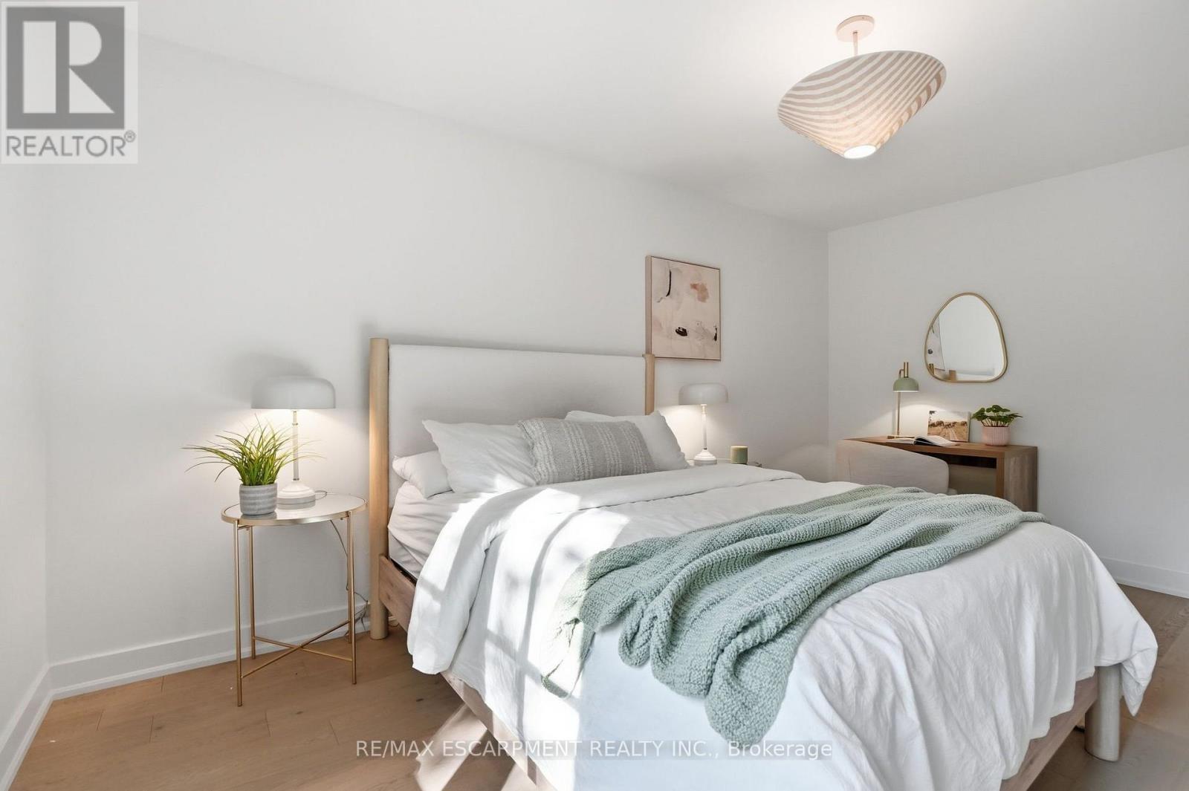
345 Rankin Drive, Burlington, ON - Indoor Photo Showing Bedroom
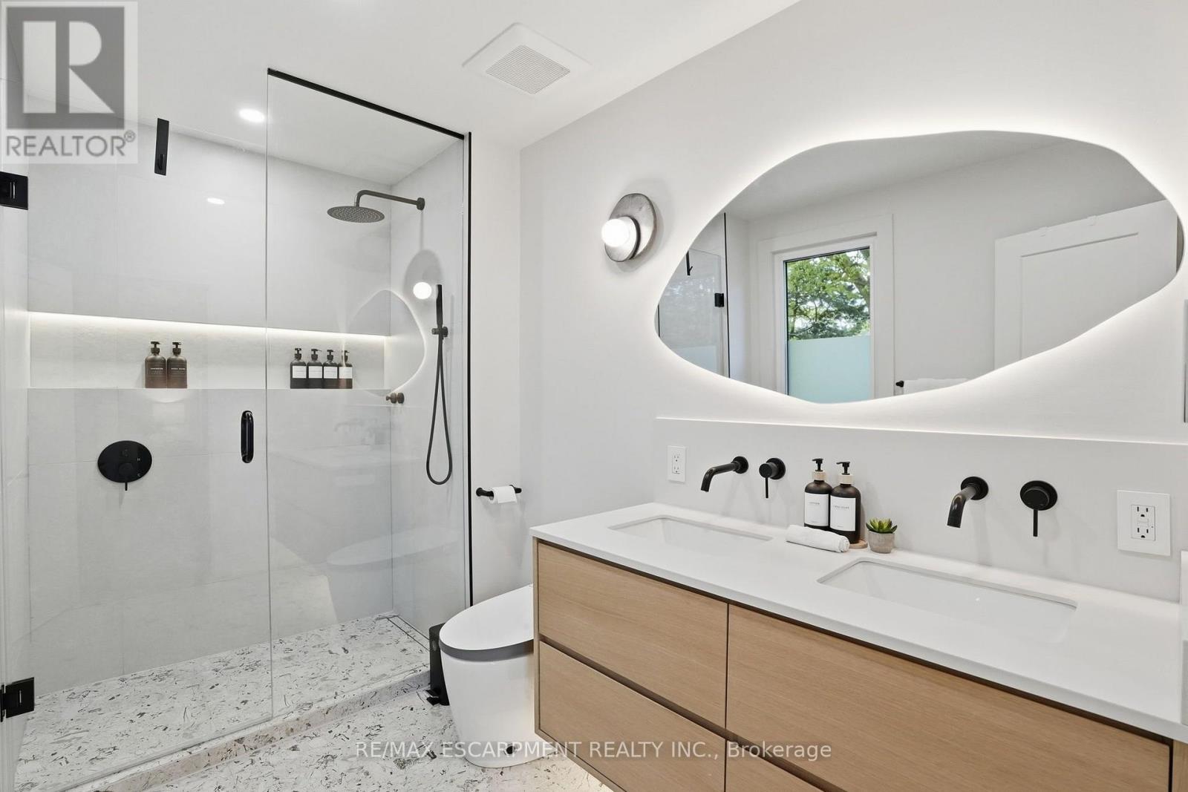
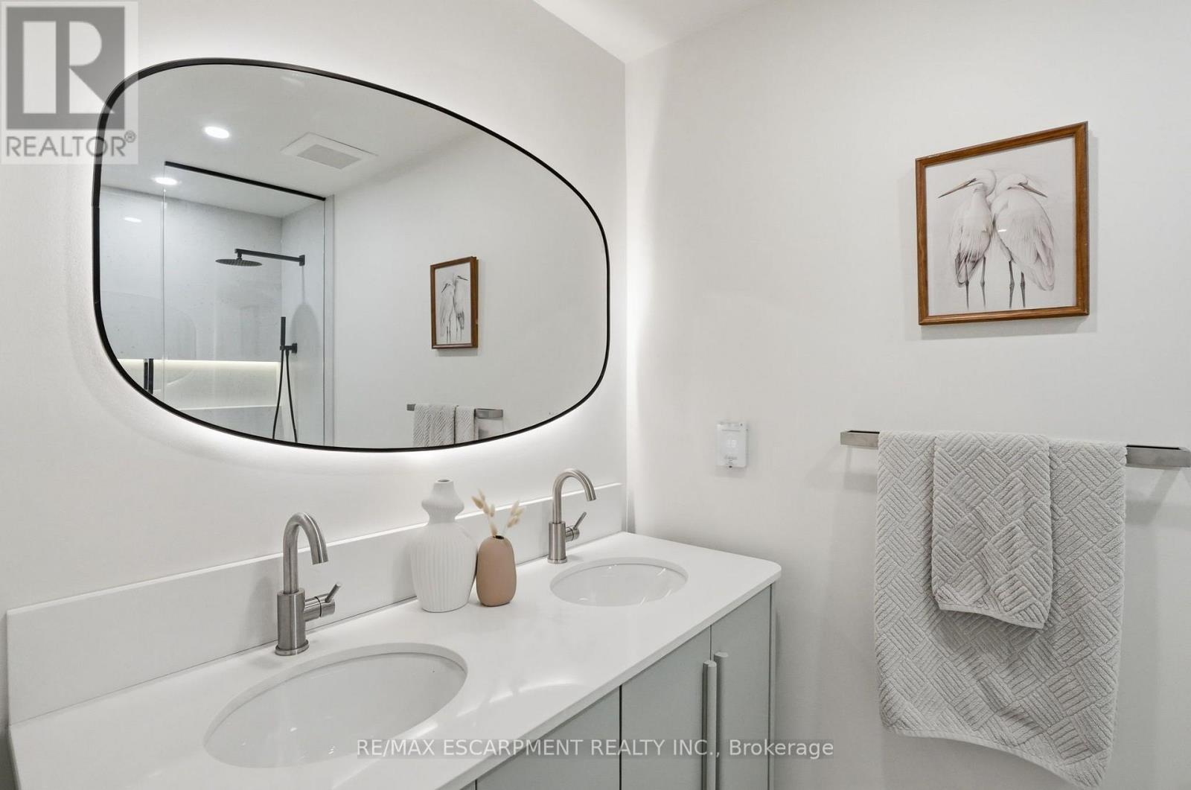
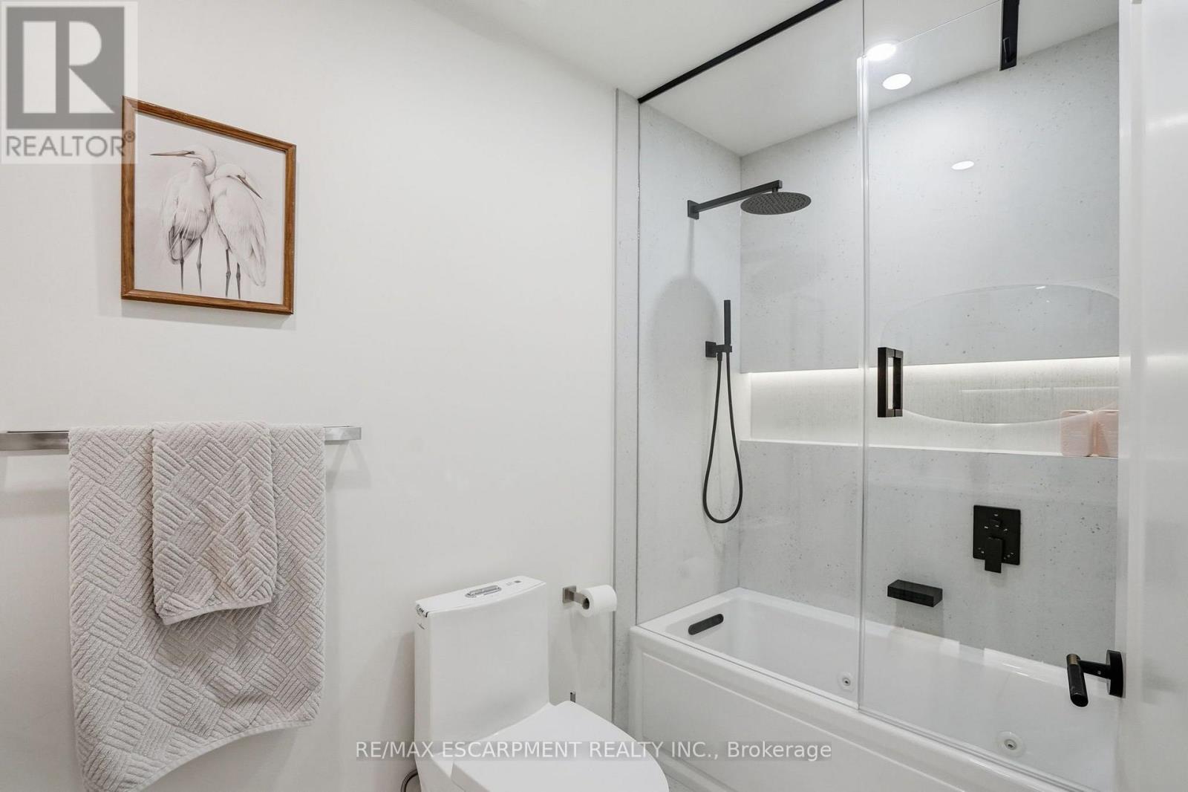
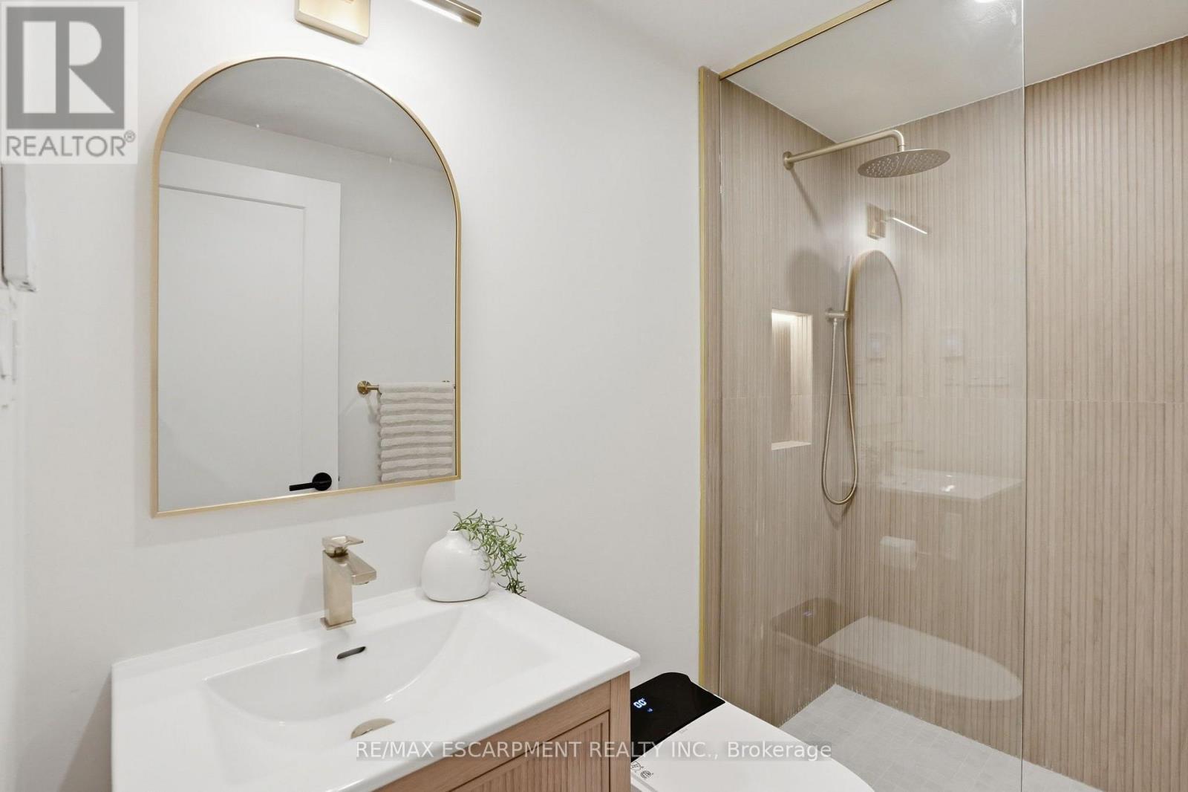
345 Rankin Drive, Burlington, ON - Indoor Photo Showing Bathroom
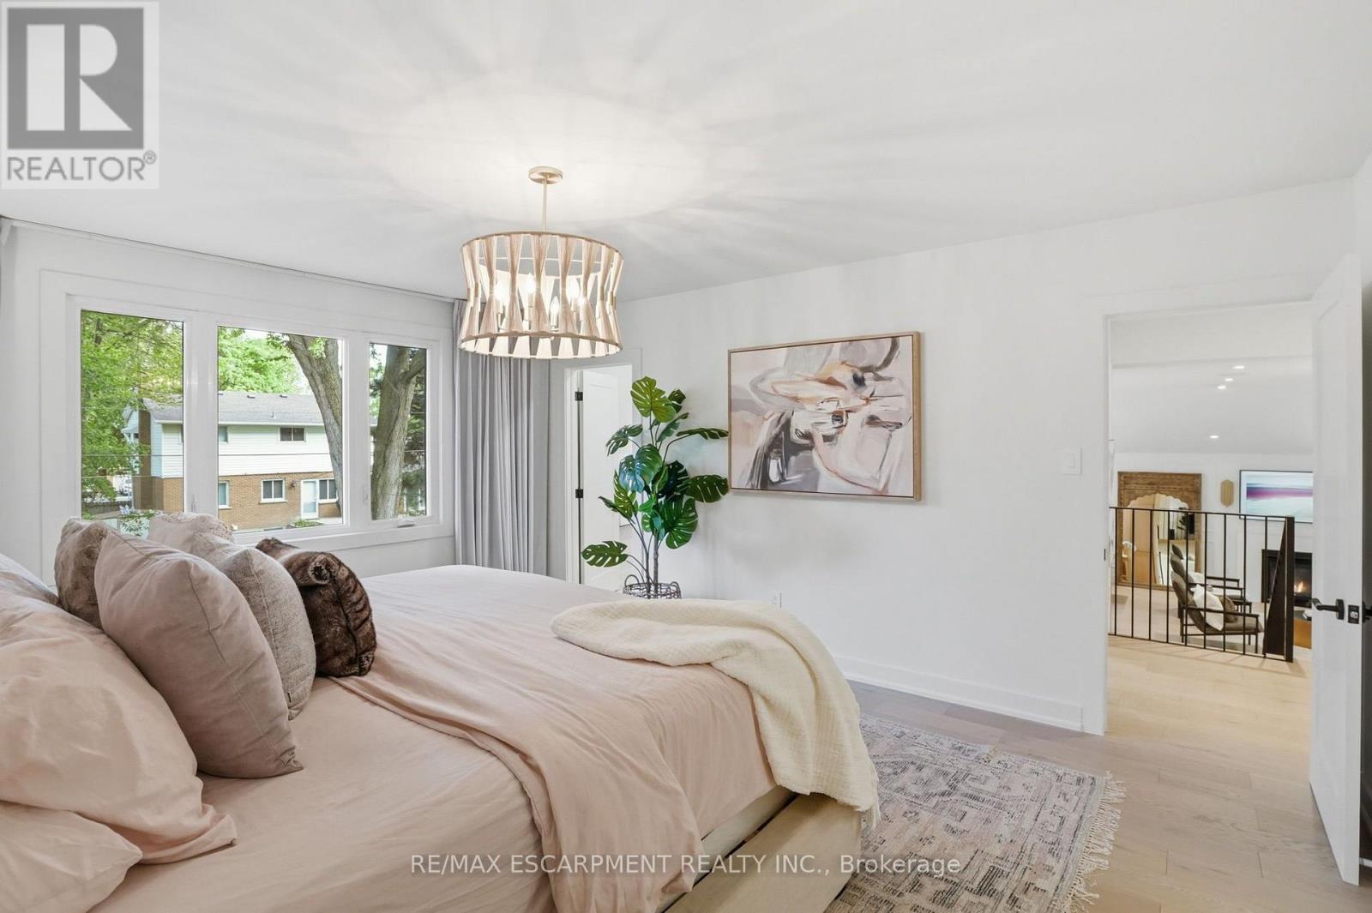
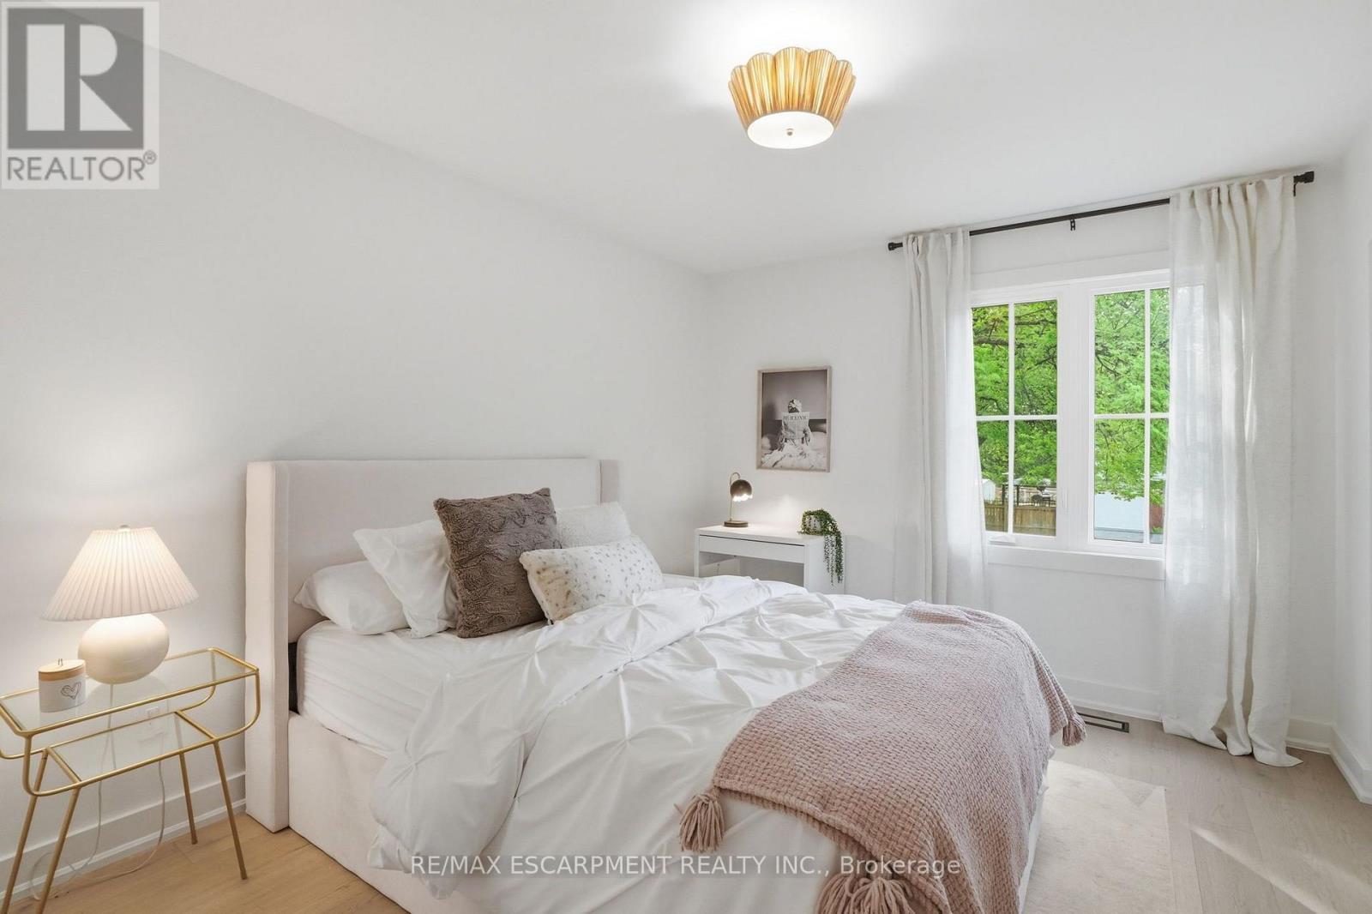
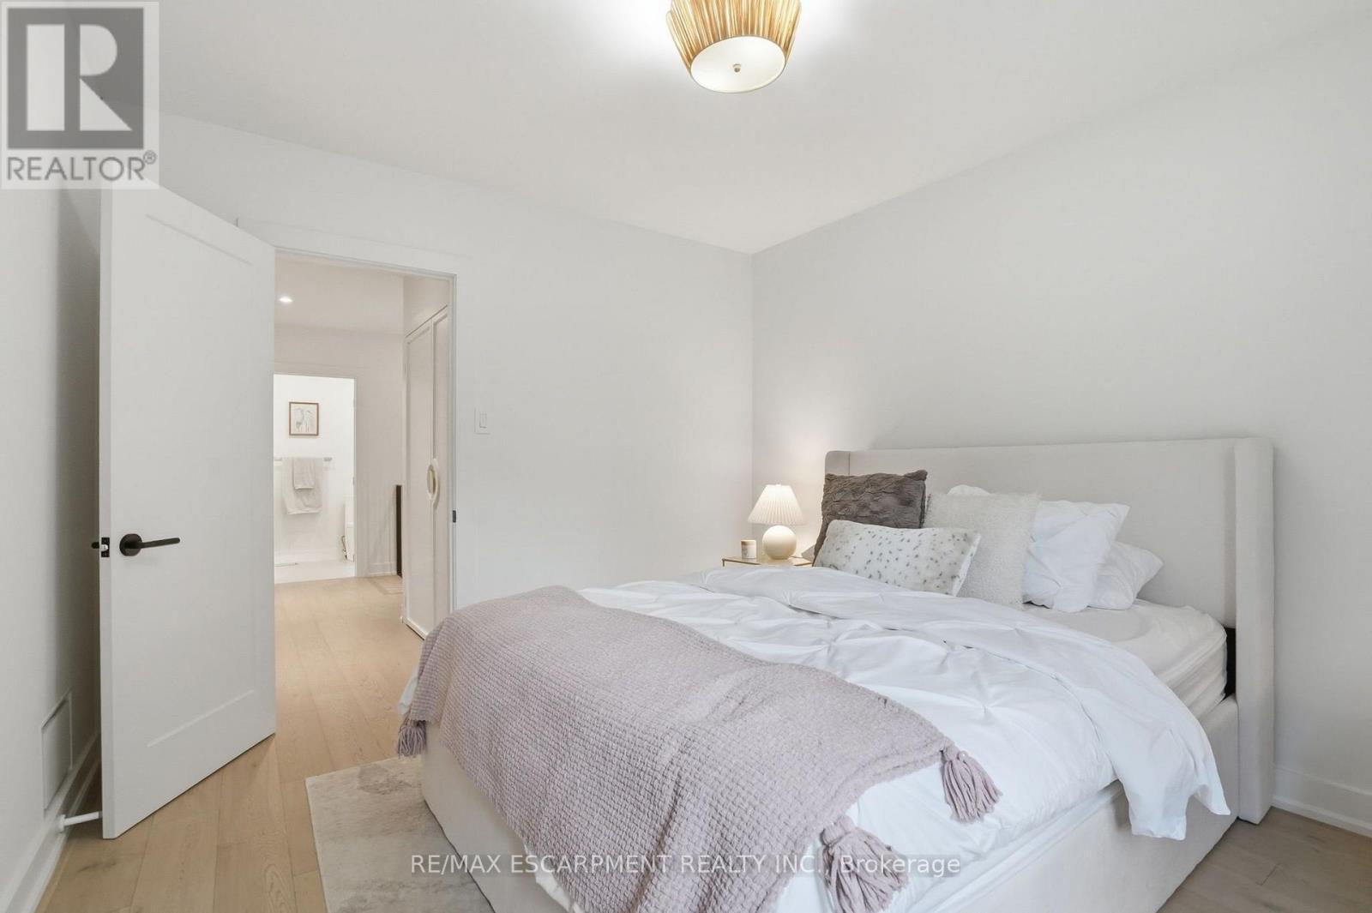
345 Rankin Drive, Burlington, ON - Indoor Photo Showing Bedroom
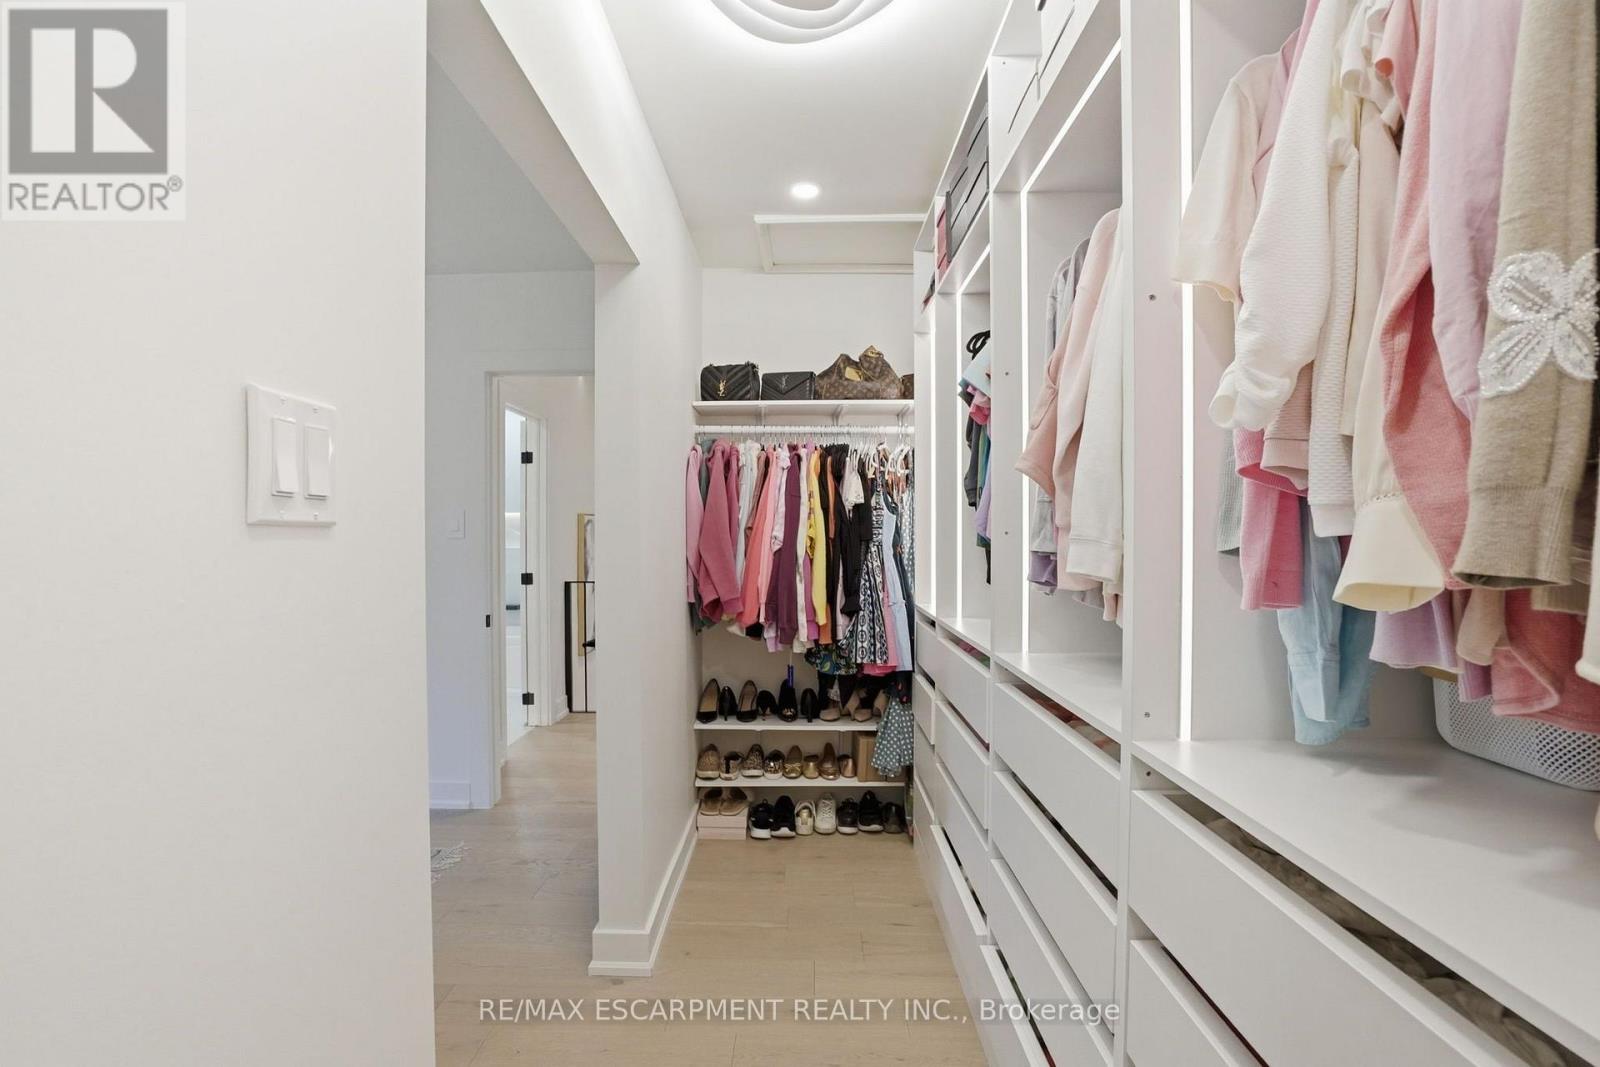
345 Rankin Drive, Burlington, ON - Indoor
345 Rankin Drive, Burlington, ON - Indoor Photo Showing Bedroom
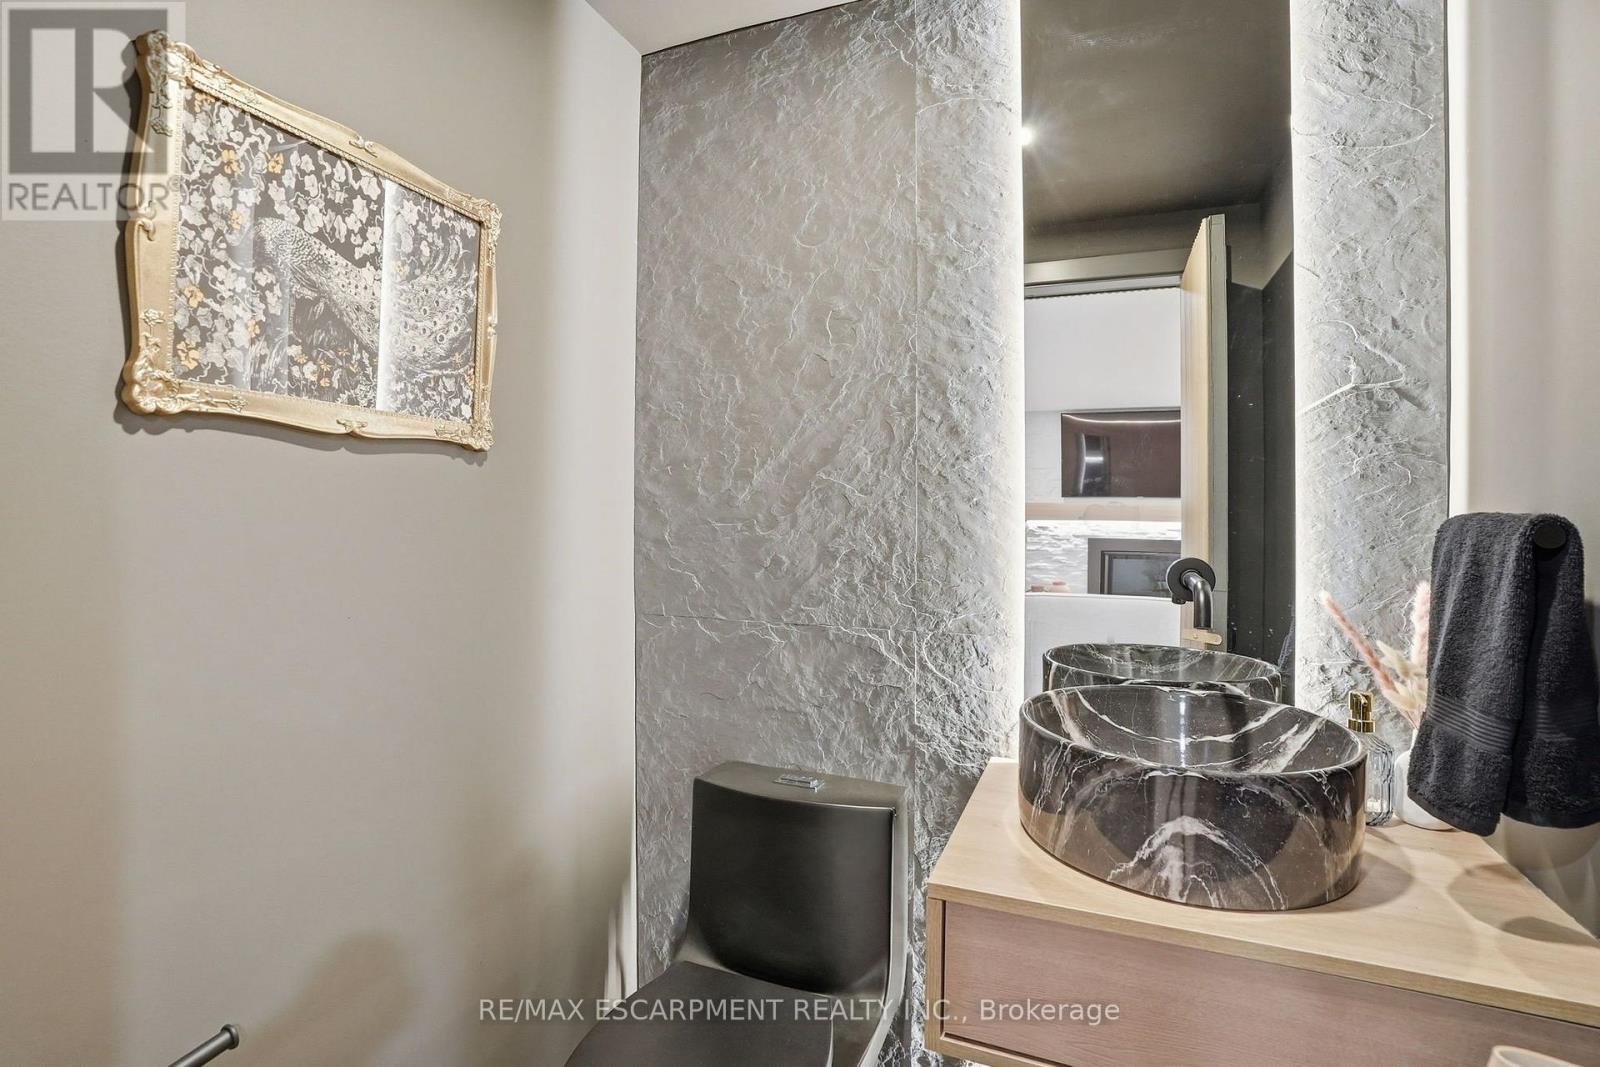
345 Rankin Drive, Burlington, ON - Indoor Photo Showing Bathroom
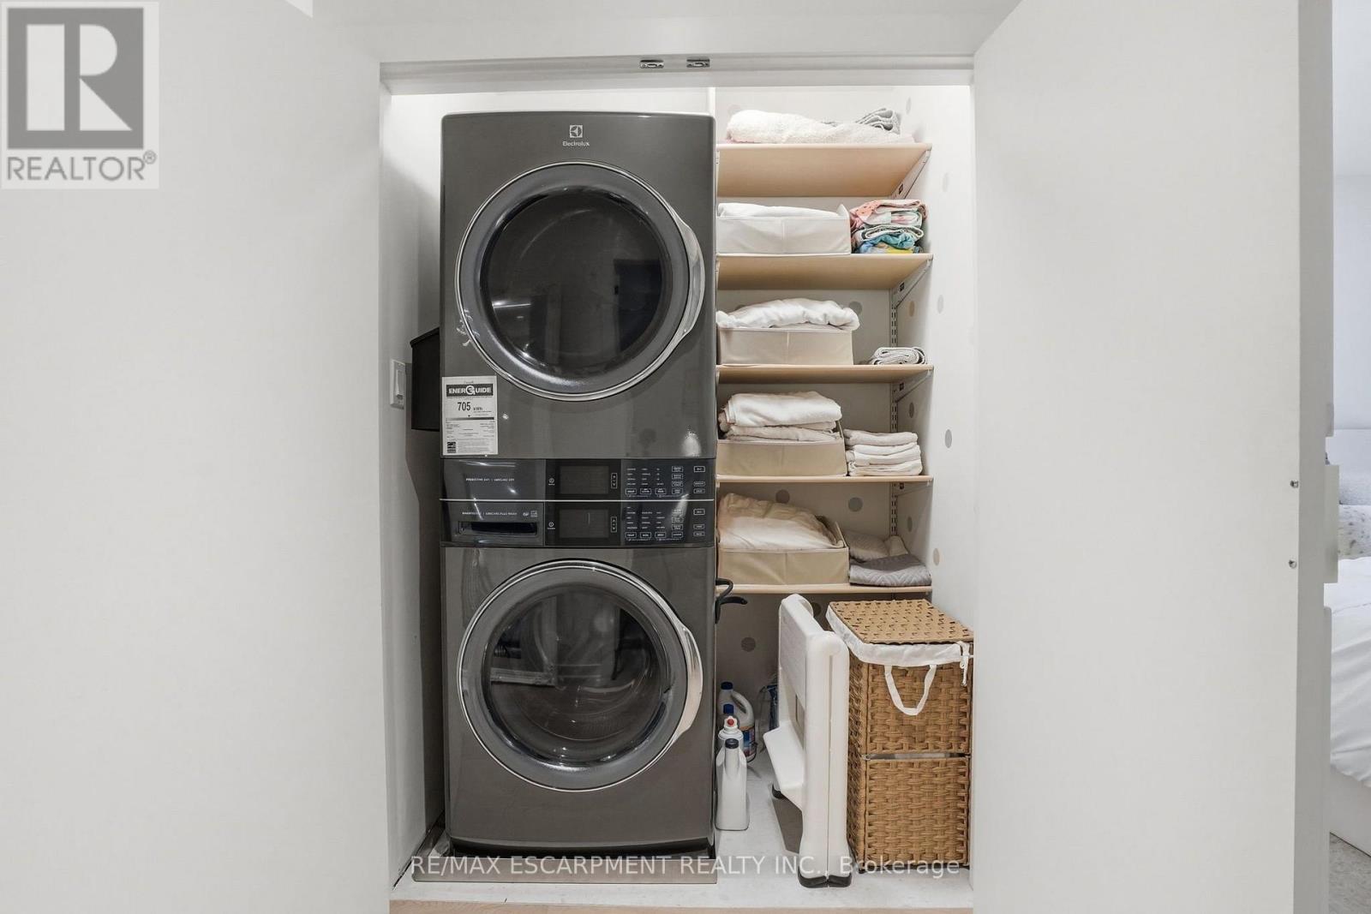
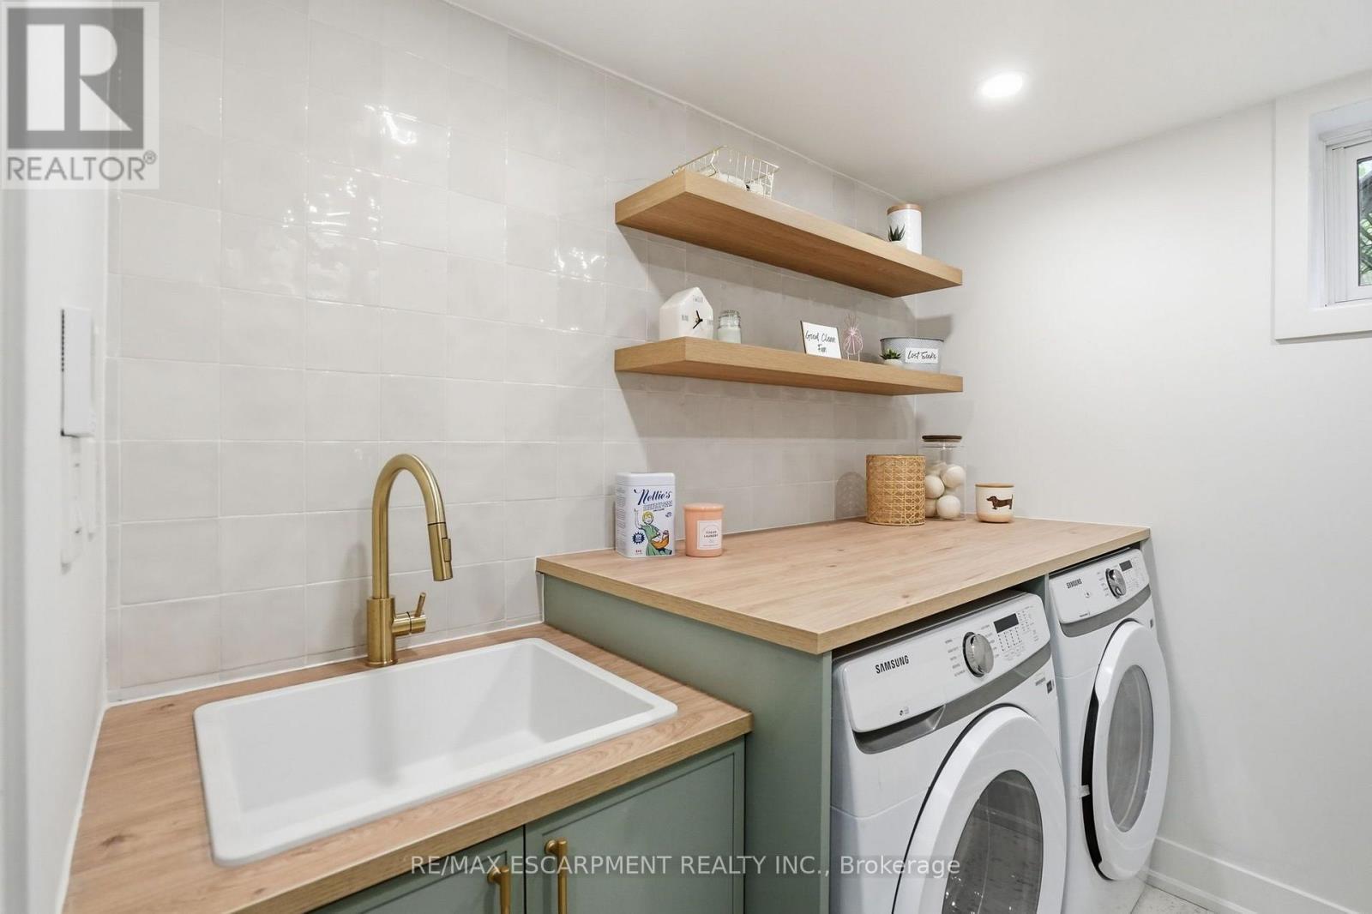
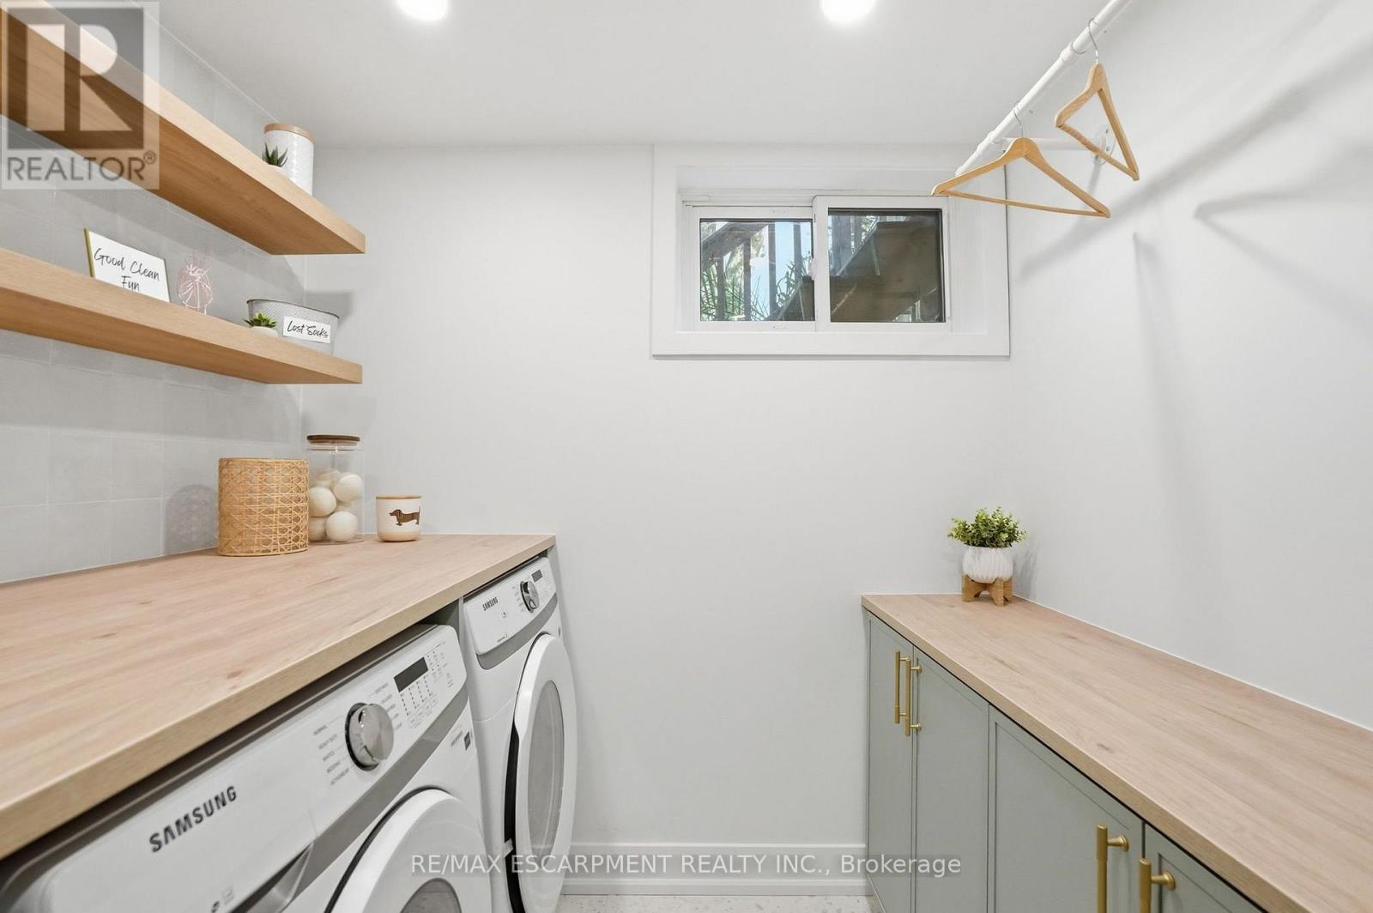
345 Rankin Drive, Burlington, ON - Indoor Photo Showing Laundry Room
345 Rankin Drive, Burlington, ON - Indoor Photo Showing Living Room
345 Rankin Drive, Burlington, ON - Indoor Photo Showing Living Room With Fireplace
345 Rankin Drive, Burlington, ON - Indoor
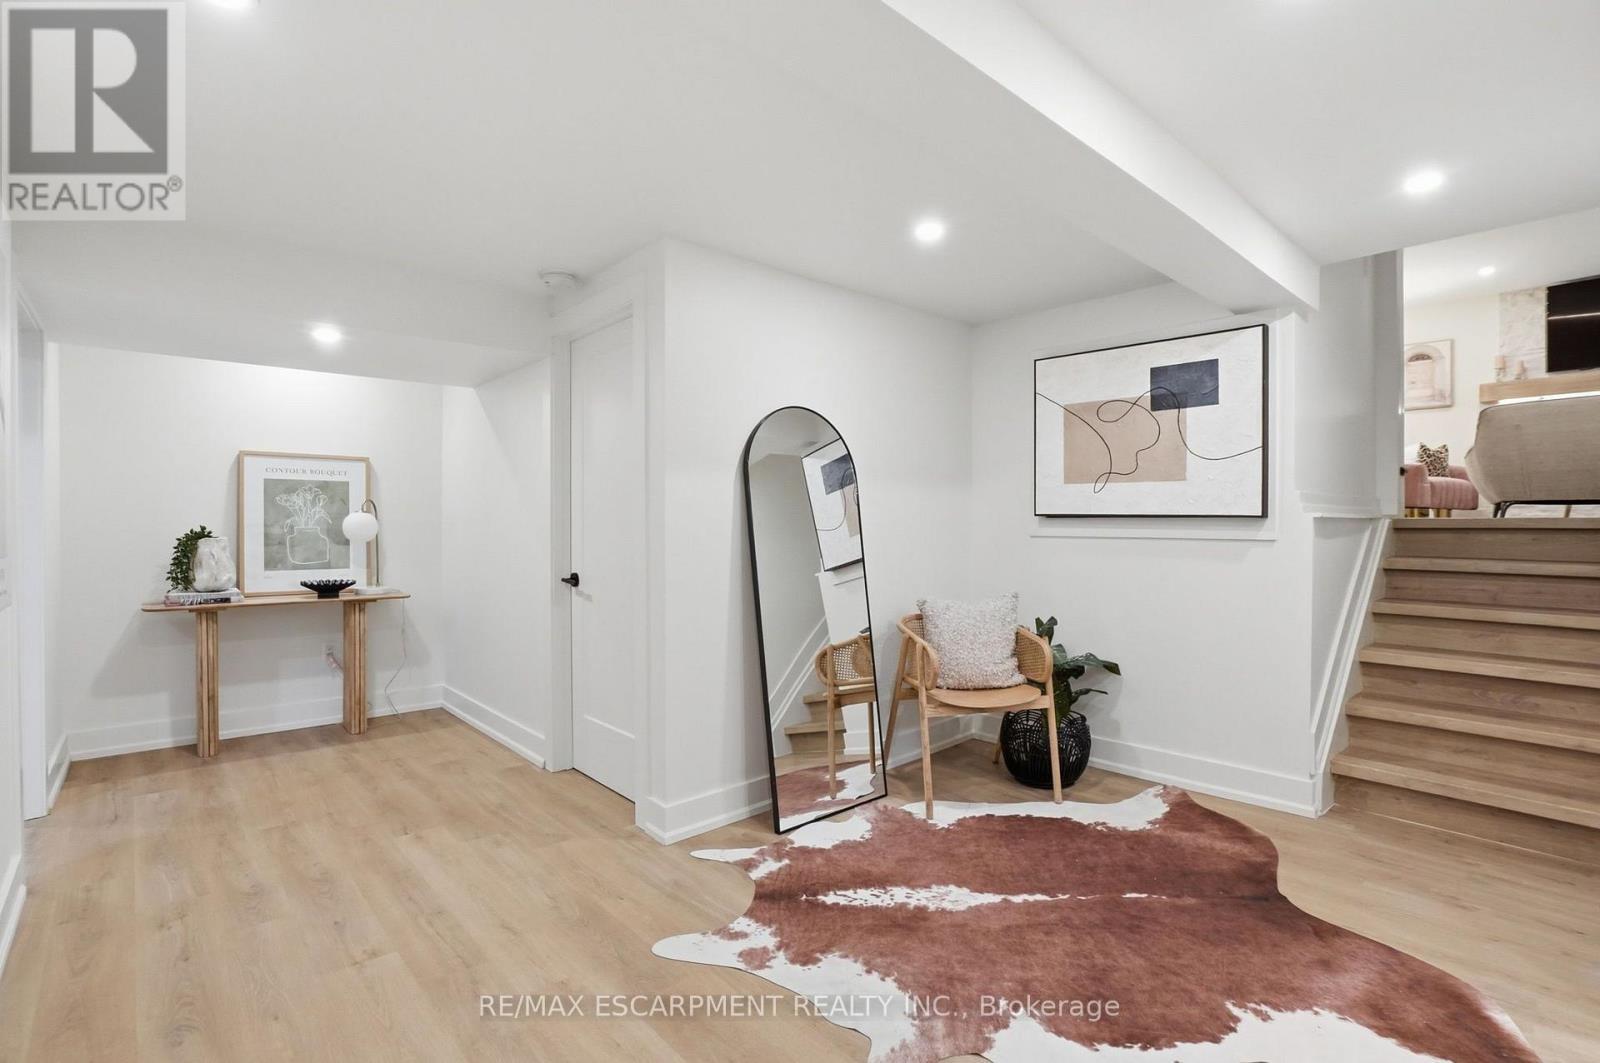
345 Rankin Drive, Burlington, ON - Indoor Photo Showing Other Room
345 Rankin Drive, Burlington, ON - Indoor
345 Rankin Drive, Burlington, ON - Indoor Photo Showing Other Room
345 Rankin Drive, Burlington, ON - Indoor Photo Showing Laundry Room
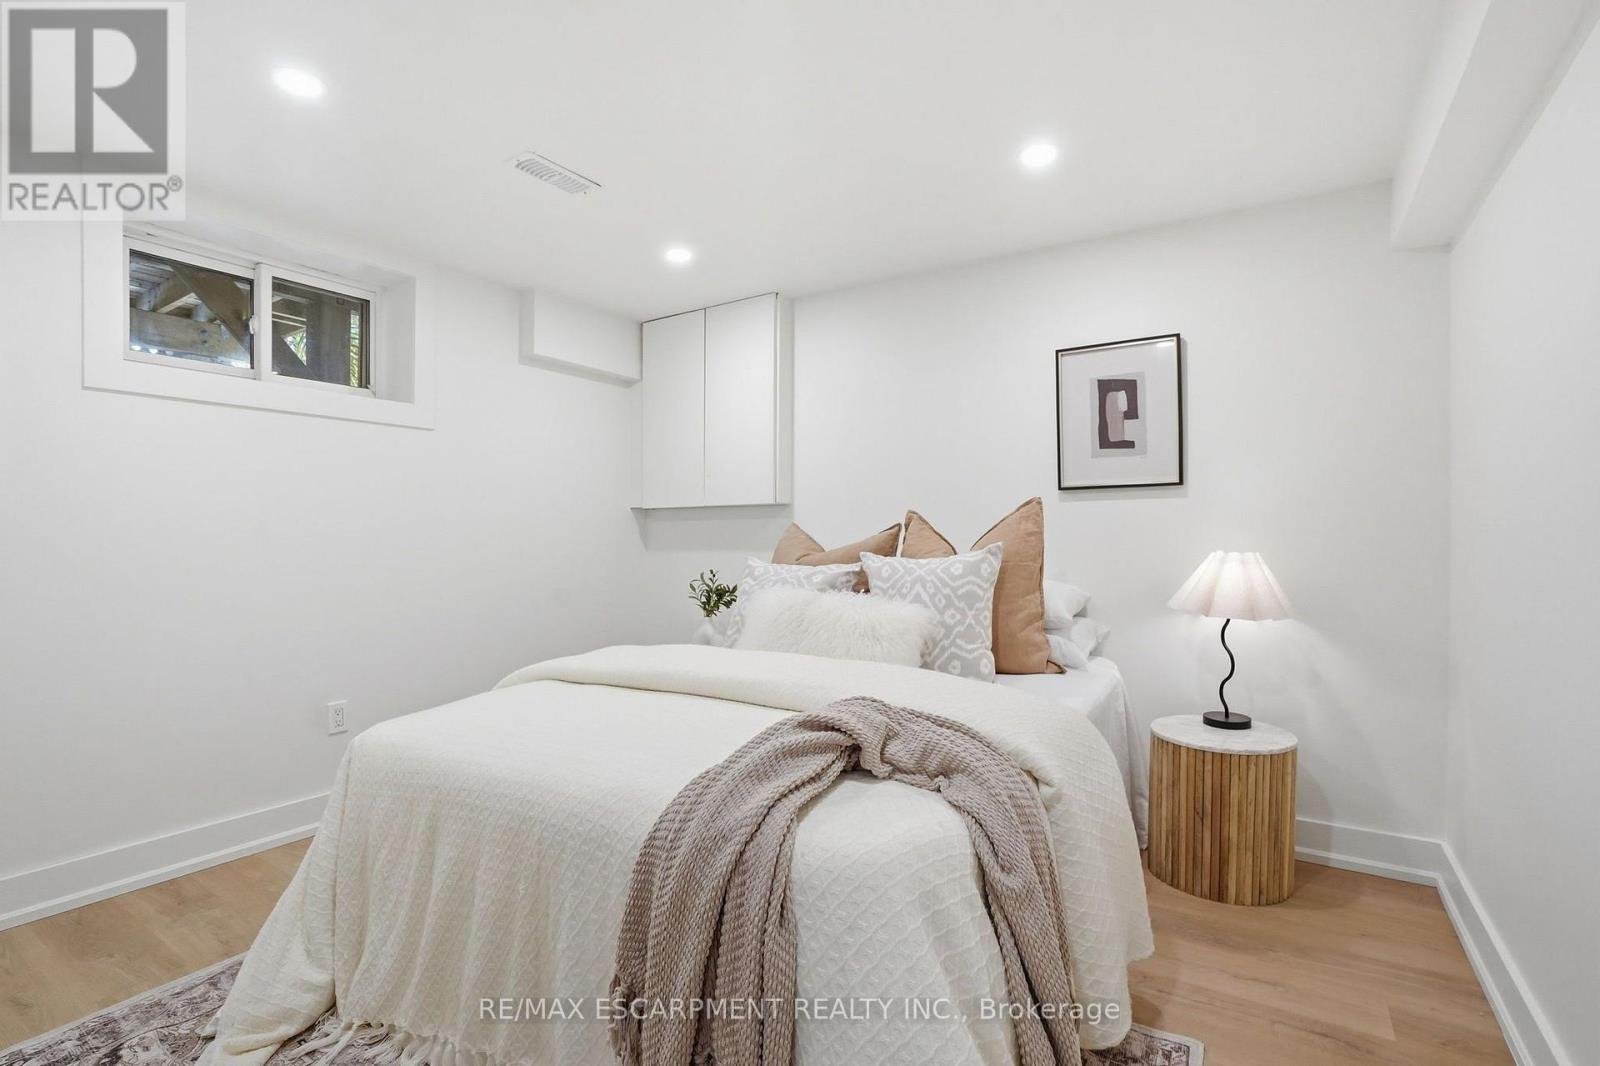
345 Rankin Drive, Burlington, ON - Indoor Photo Showing Bedroom
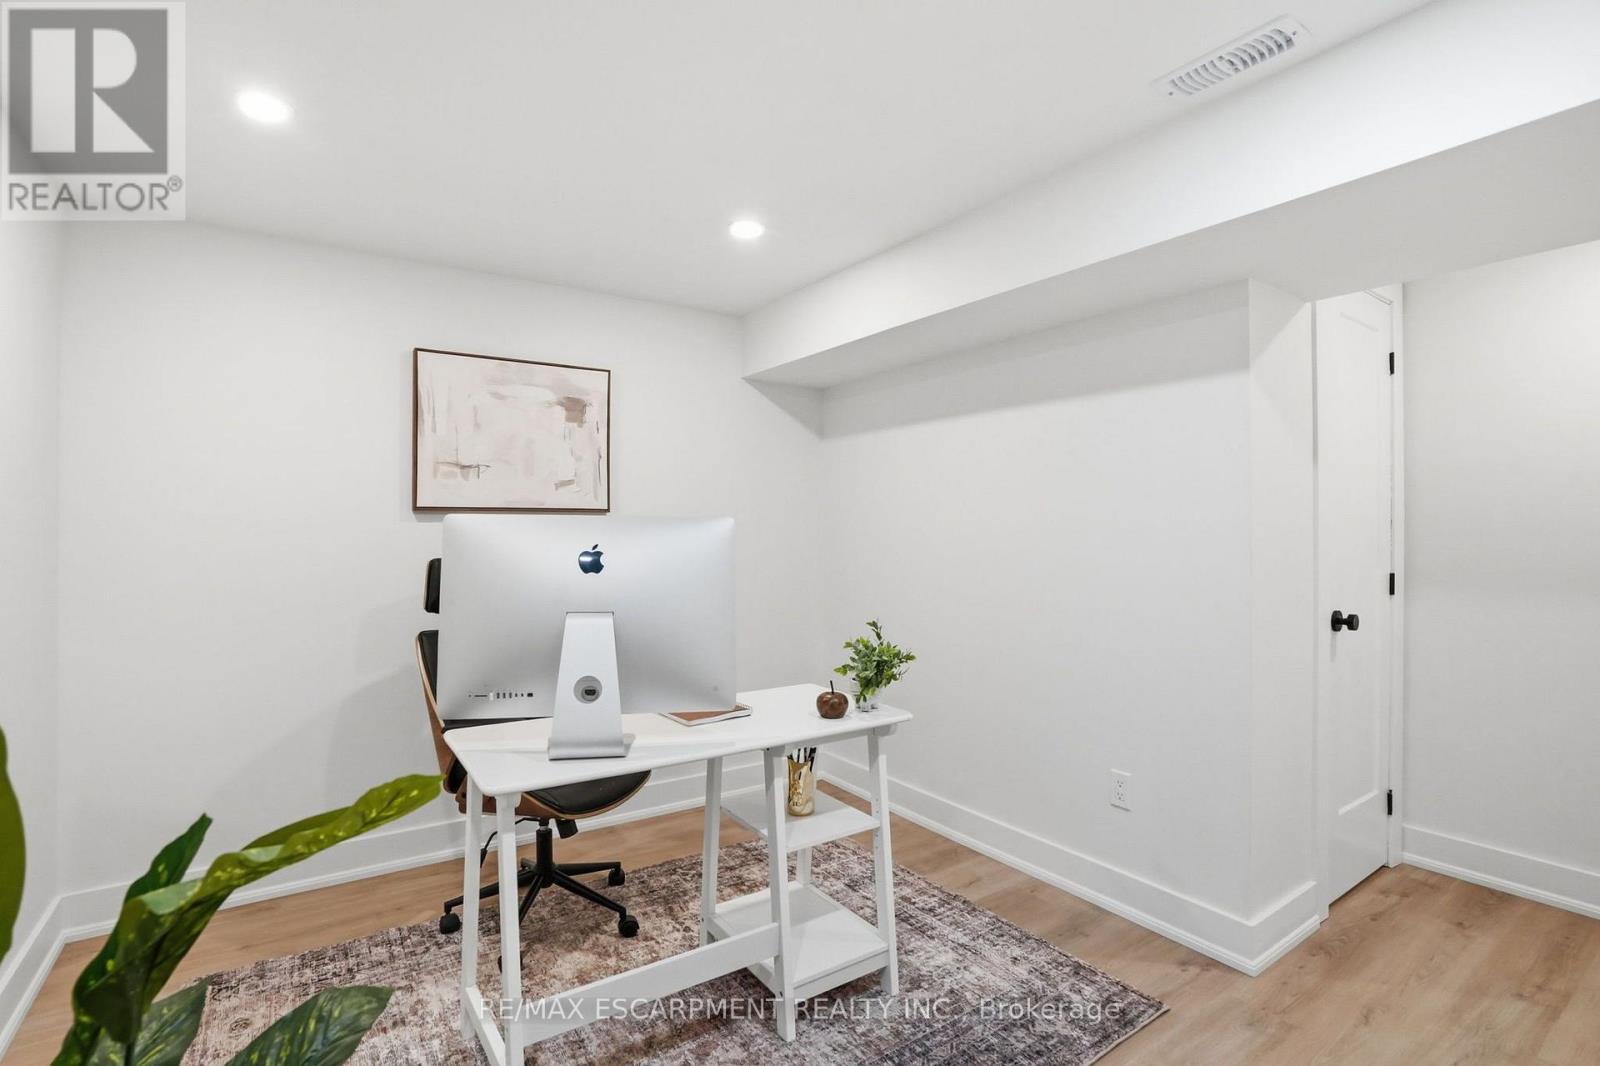
345 Rankin Drive, Burlington, ON - Indoor Photo Showing Office
345 Rankin Drive, Burlington, ON - Indoor Photo Showing Bathroom
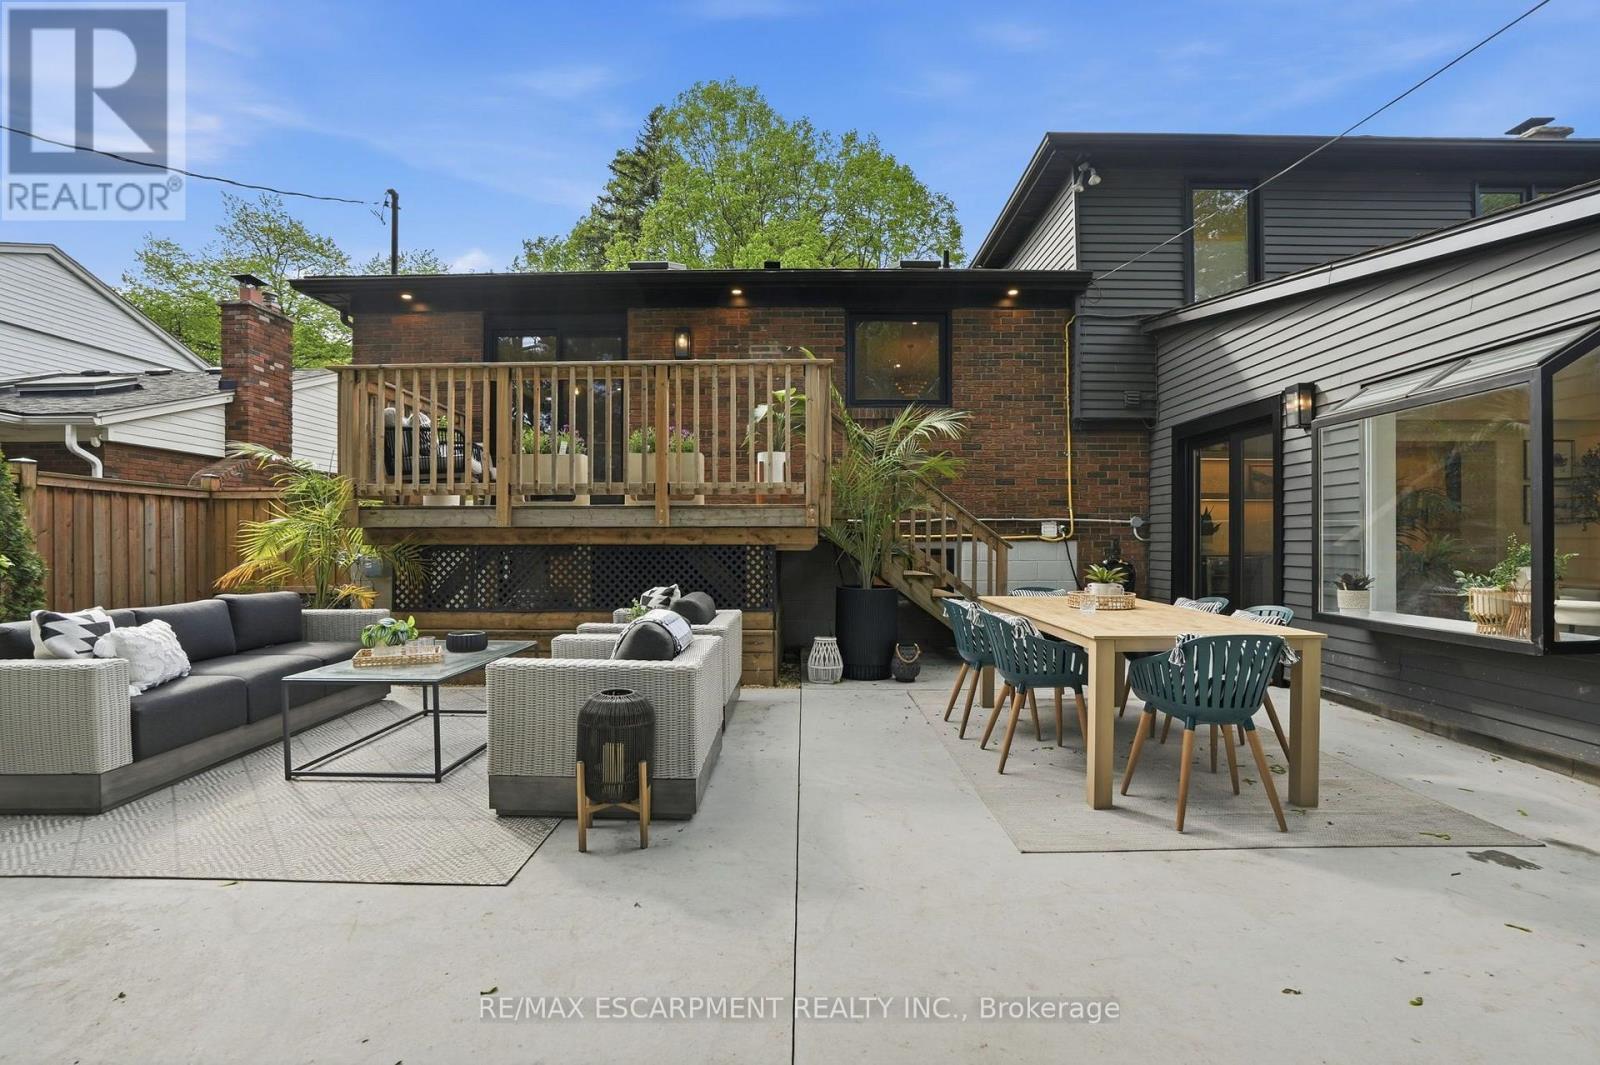
345 Rankin Drive, Burlington, ON - Outdoor With Deck Patio Veranda With Exterior
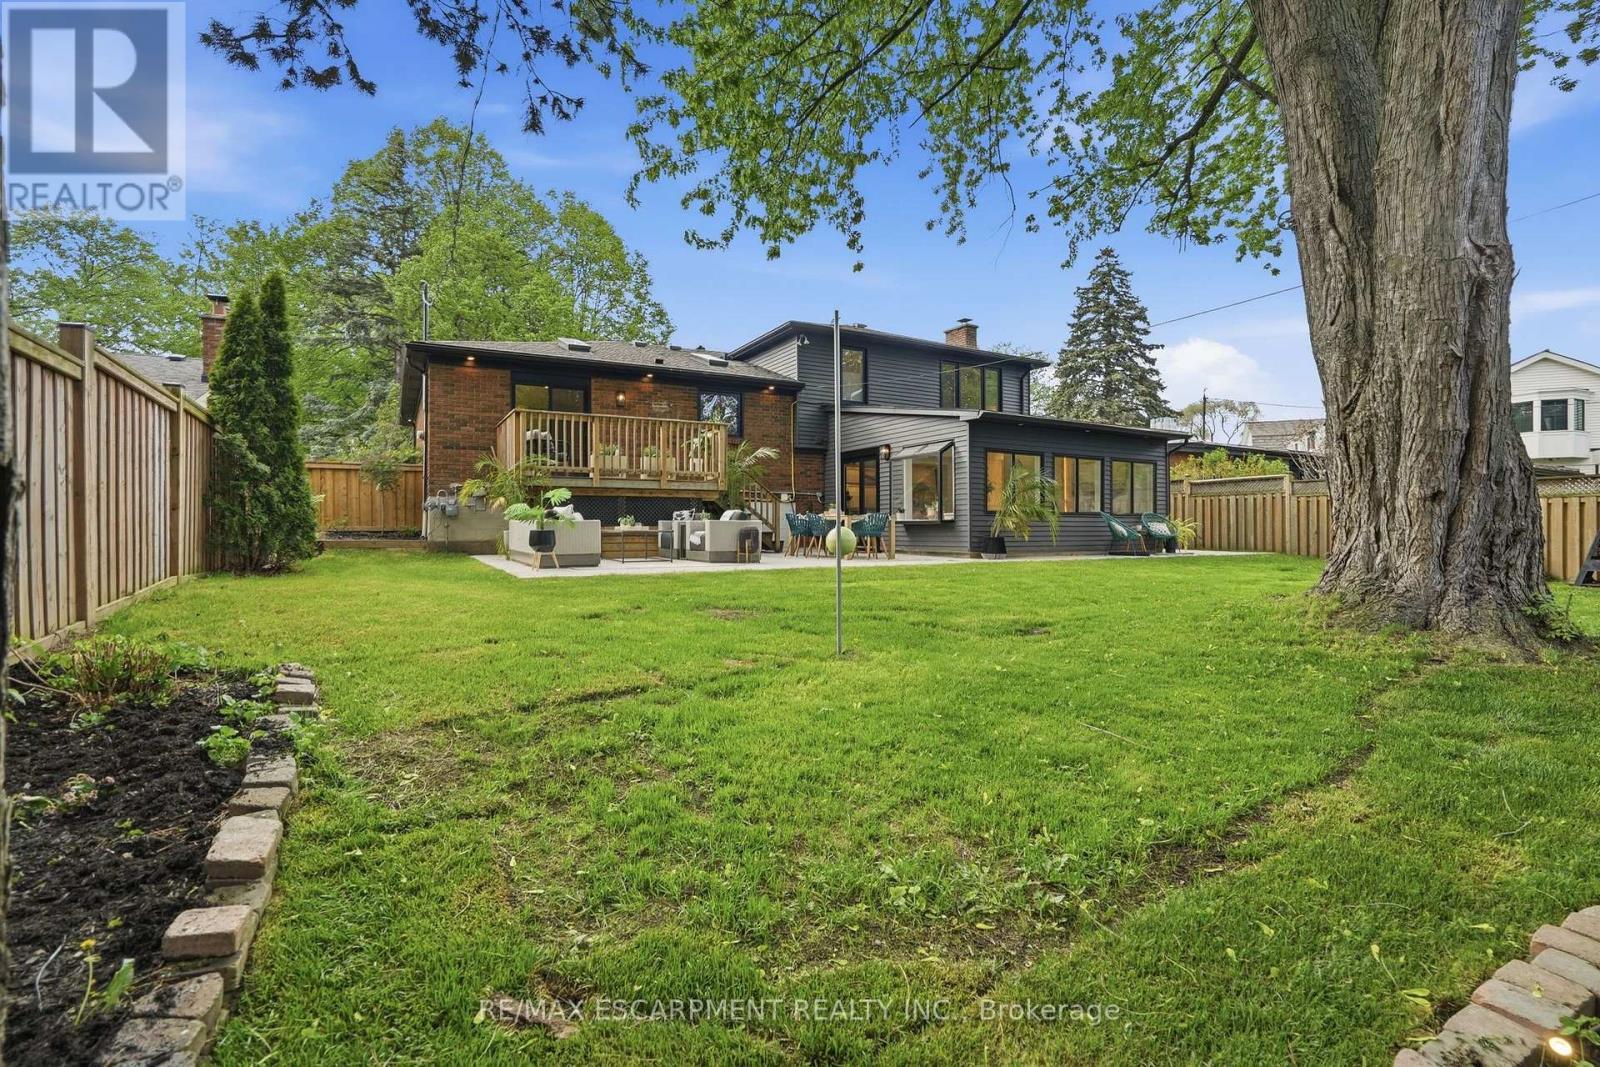
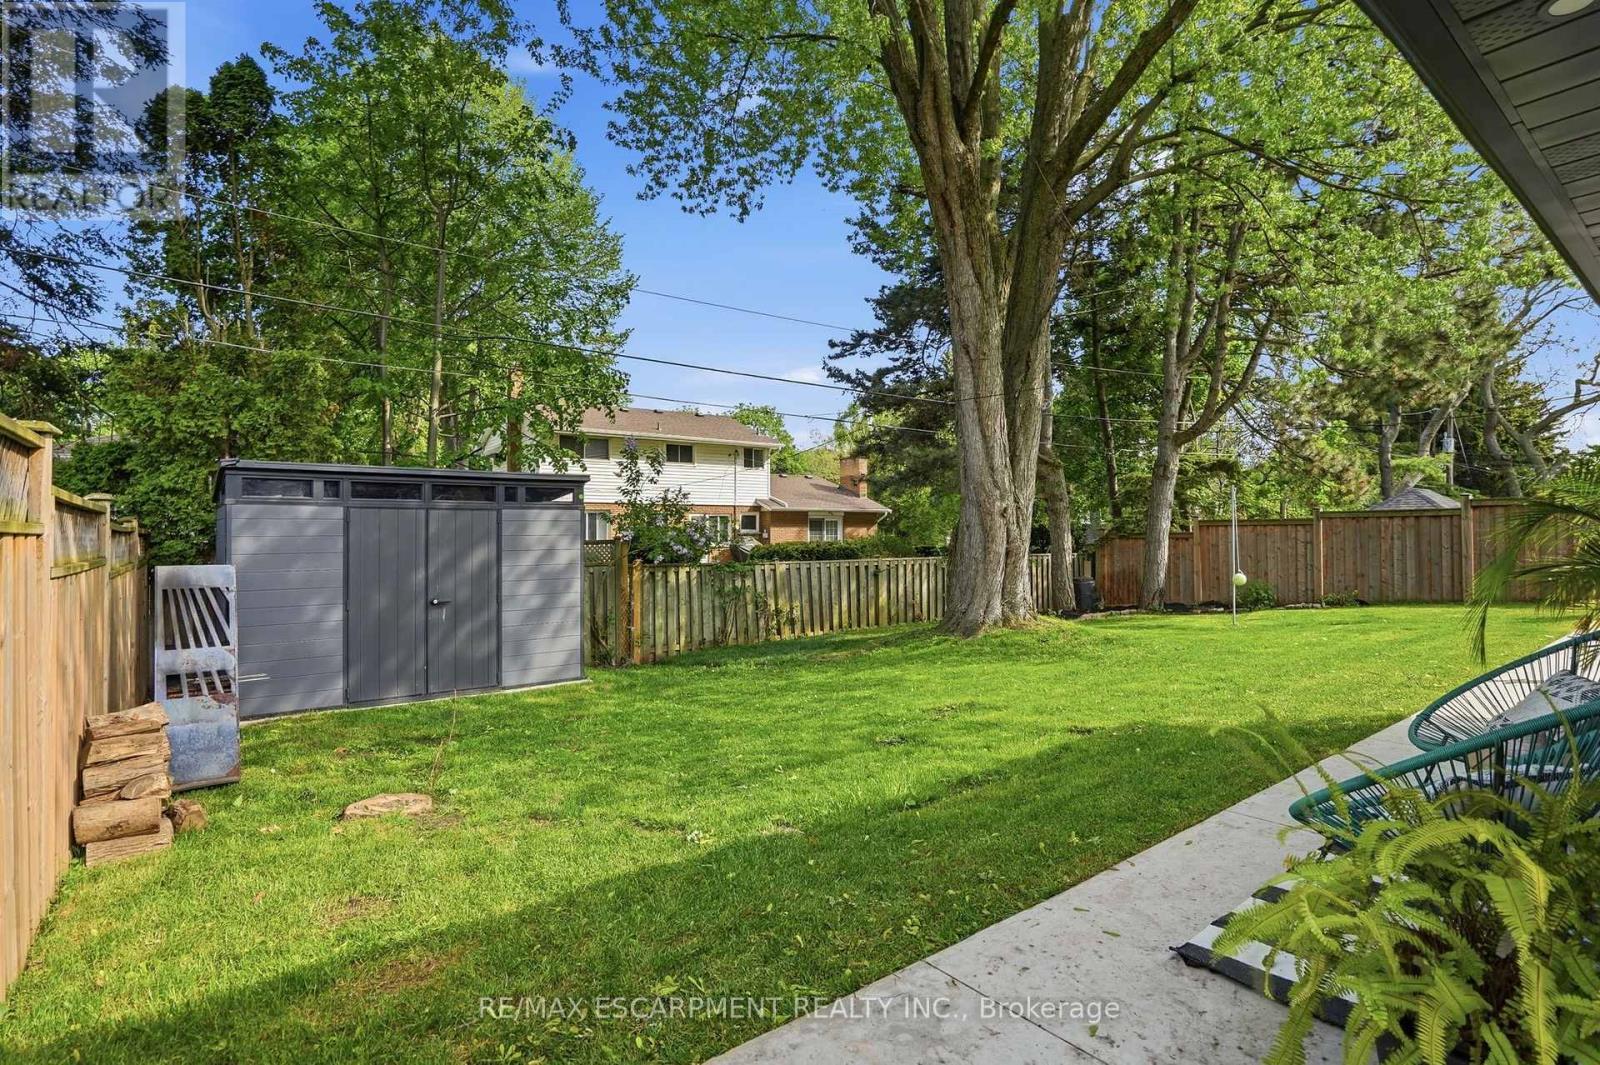
345 Rankin Drive, Burlington, ON - Outdoor With Backyard
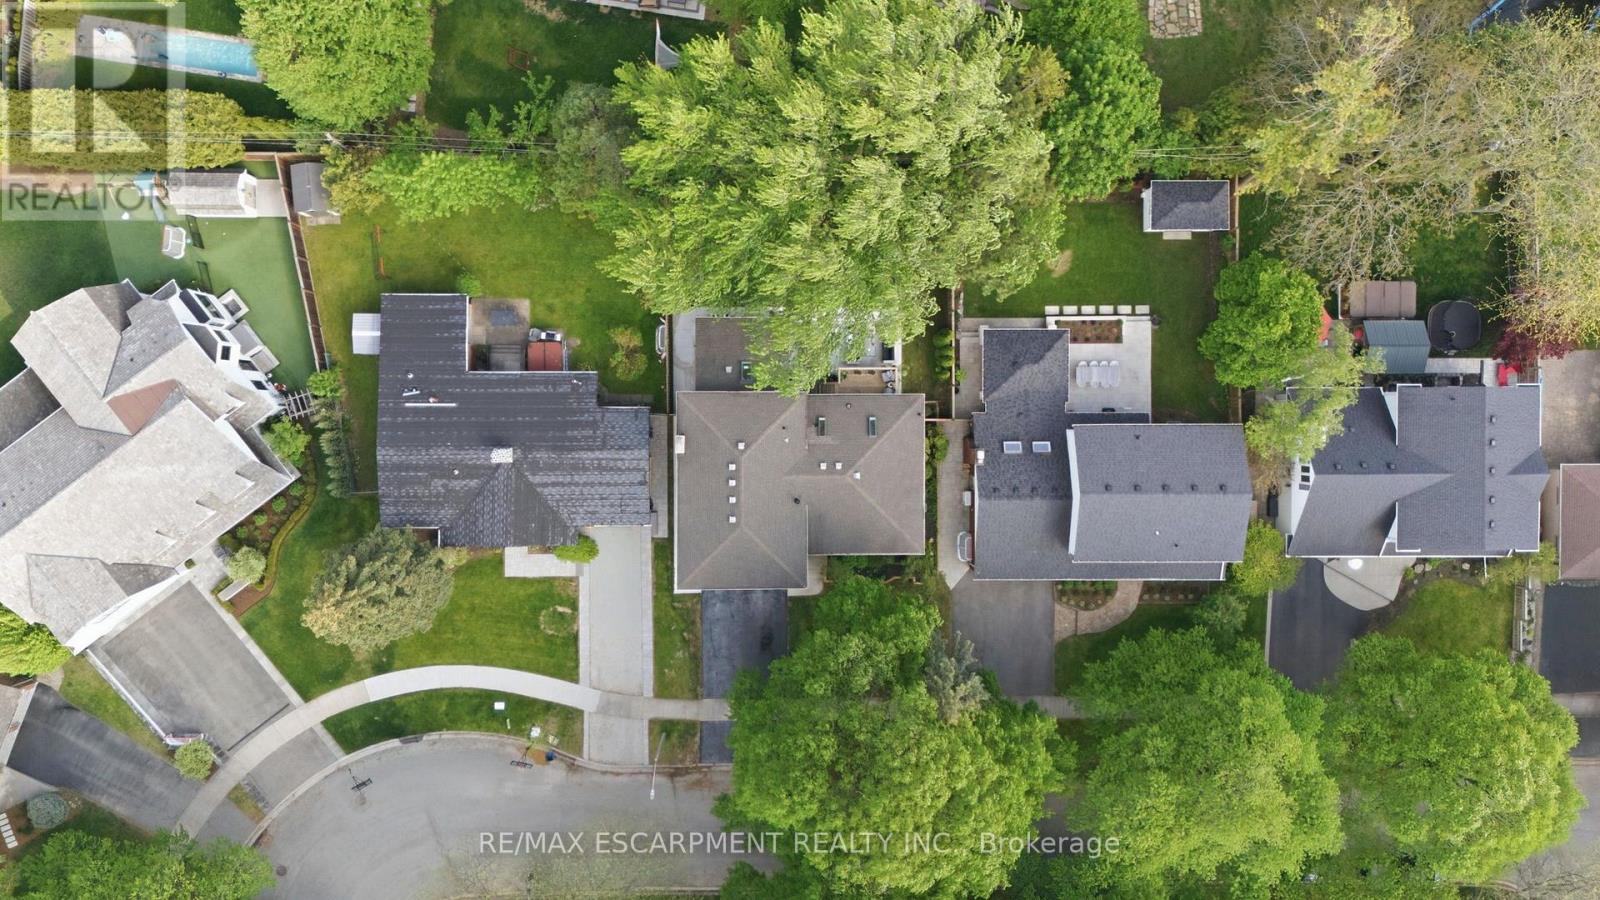
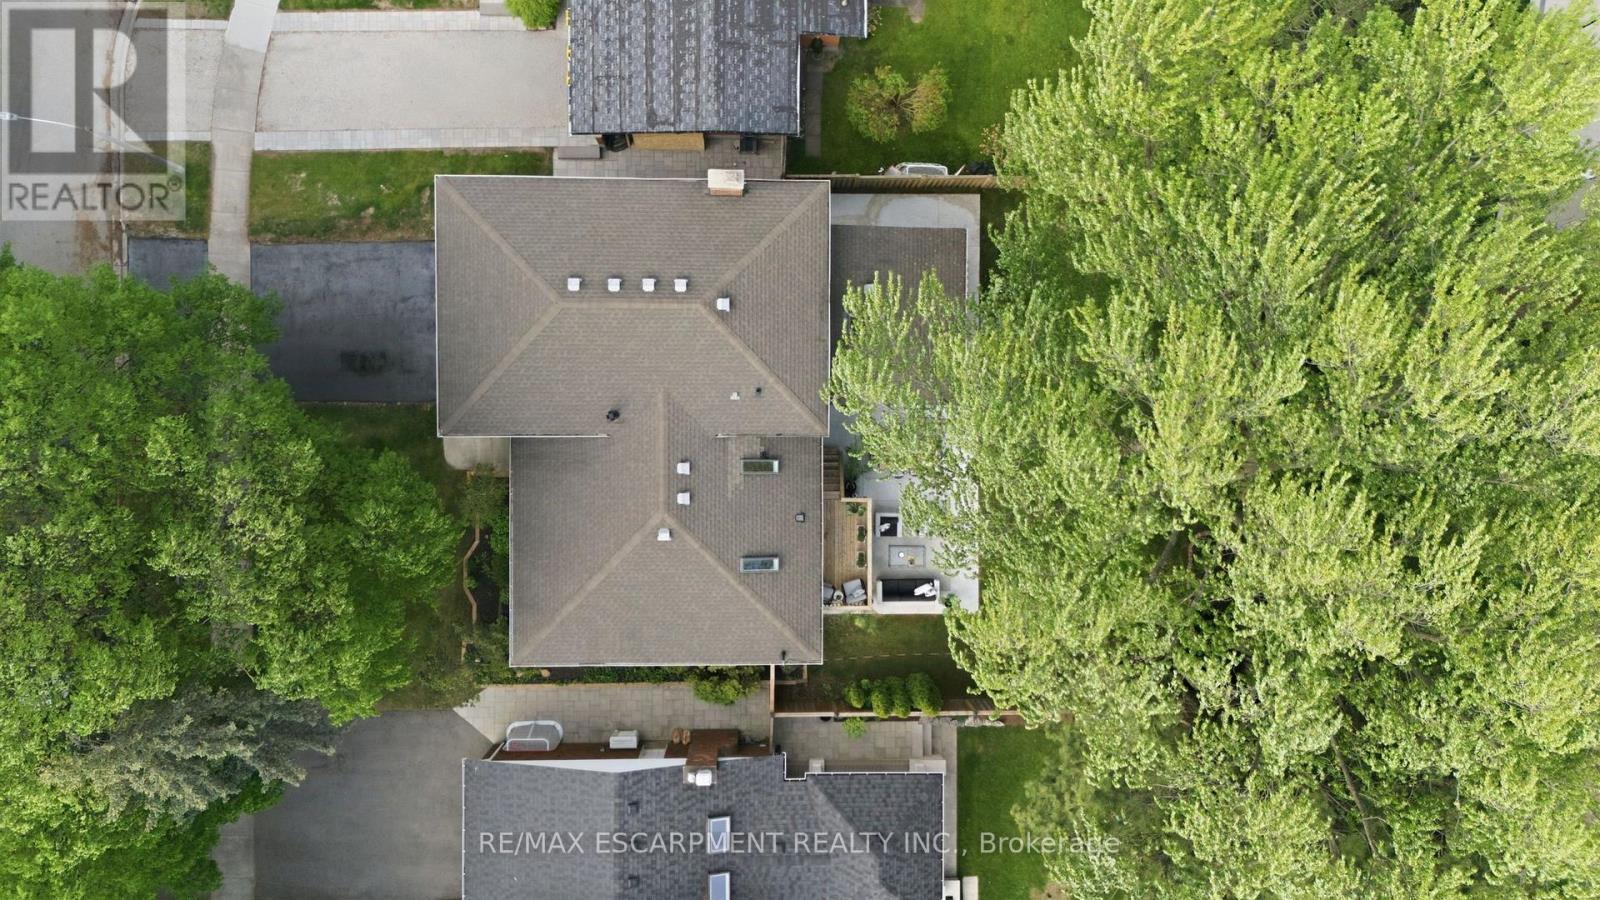
345 Rankin Drive, Burlington, ON - Outdoor With View
Virtual Tour
345 Rankin Drive, Burlington, ON  - Outdoor With Facade
345 Rankin Drive, Burlington, ON  - Outdoor
345 Rankin Drive, Burlington, ON  - Outdoor With Exterior
345 Rankin Drive, Burlington, ON - Indoor Photo Showing Other Room
345 Rankin Drive, Burlington, ON - Indoor With Fireplace
345 Rankin Drive, Burlington, ON - Indoor Photo Showing Living Room
345 Rankin Drive, Burlington, ON - Indoor Photo Showing Other Room
345 Rankin Drive, Burlington, ON - Indoor Photo Showing Dining Room
345 Rankin Drive, Burlington, ON - Indoor Photo Showing Other Room
345 Rankin Drive, Burlington, ON - Indoor Photo Showing Kitchen
345 Rankin Drive, Burlington, ON - Indoor Photo Showing Kitchen With Upgraded Kitchen
345 Rankin Drive, Burlington, ON - Indoor Photo Showing Dining Room
345 Rankin Drive, Burlington, ON - Indoor Photo Showing Other Room
345 Rankin Drive, Burlington, ON - Indoor Photo Showing Bedroom
345 Rankin Drive, Burlington, ON - Indoor Photo Showing Bathroom
345 Rankin Drive, Burlington, ON - Indoor Photo Showing Bedroom
345 Rankin Drive, Burlington, ON - Indoor
345 Rankin Drive, Burlington, ON - Indoor Photo Showing Bedroom
345 Rankin Drive, Burlington, ON - Indoor Photo Showing Bathroom
345 Rankin Drive, Burlington, ON - Indoor Photo Showing Laundry Room
345 Rankin Drive, Burlington, ON - Indoor Photo Showing Living Room
345 Rankin Drive, Burlington, ON - Indoor Photo Showing Living Room With Fireplace
345 Rankin Drive, Burlington, ON - Indoor
345 Rankin Drive, Burlington, ON - Indoor Photo Showing Other Room
345 Rankin Drive, Burlington, ON - Indoor
345 Rankin Drive, Burlington, ON - Indoor Photo Showing Other Room
345 Rankin Drive, Burlington, ON - Indoor Photo Showing Laundry Room
345 Rankin Drive, Burlington, ON - Indoor Photo Showing Bedroom
345 Rankin Drive, Burlington, ON - Indoor Photo Showing Office
345 Rankin Drive, Burlington, ON - Indoor Photo Showing Bathroom
345 Rankin Drive, Burlington, ON - Outdoor With Deck Patio Veranda With Exterior
345 Rankin Drive, Burlington, ON - Outdoor With Backyard
345 Rankin Drive, Burlington, ON - Outdoor With View
  • Advertising
Are you a real estate investor?
345 RANKIN DRIVE, Burlington, Ontario, L7N 2B2
$2,299,900

4 Beds

4 Baths

Property Information:

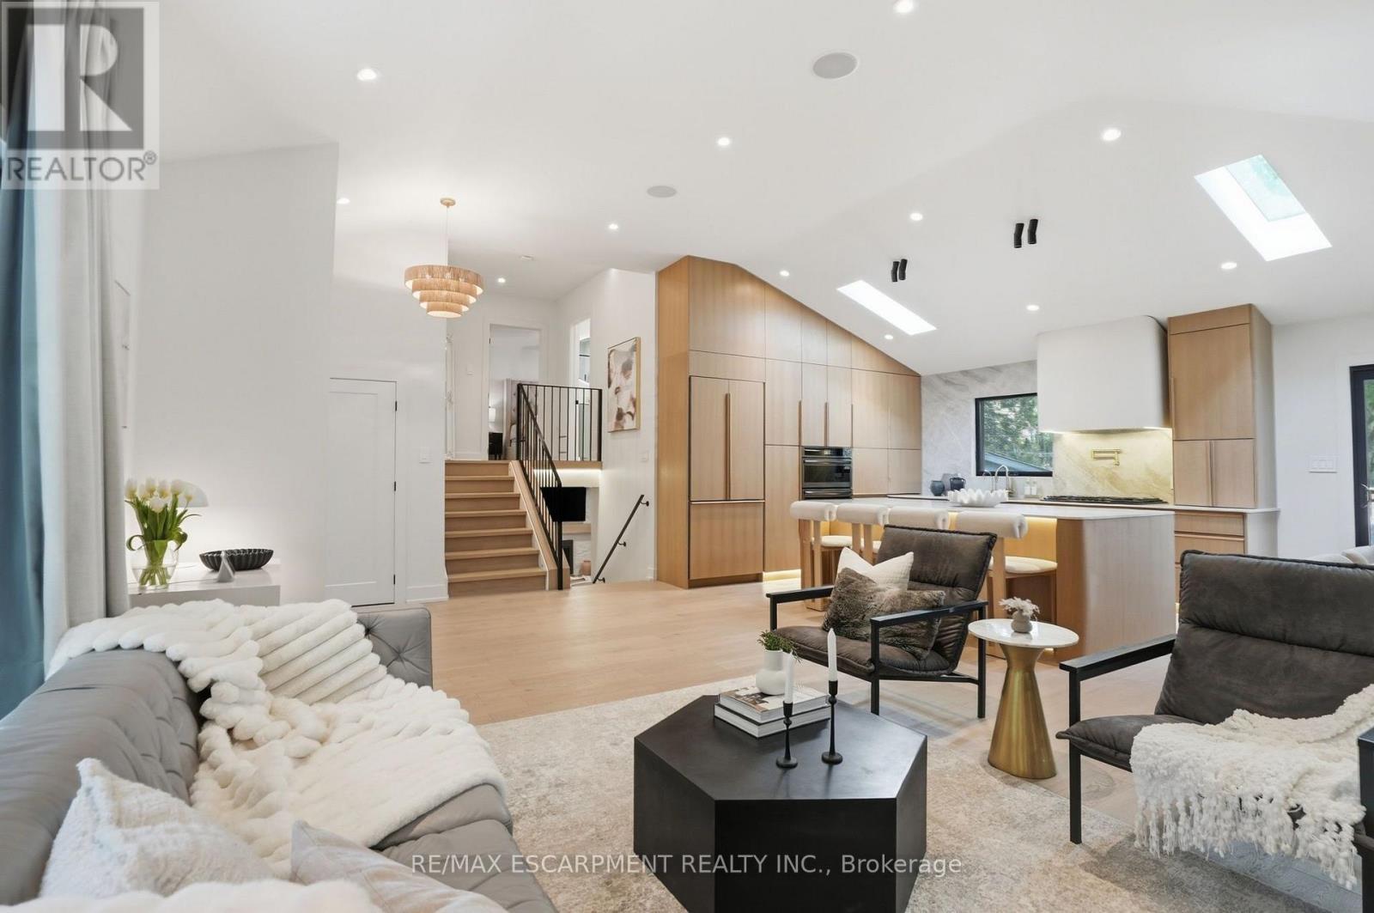
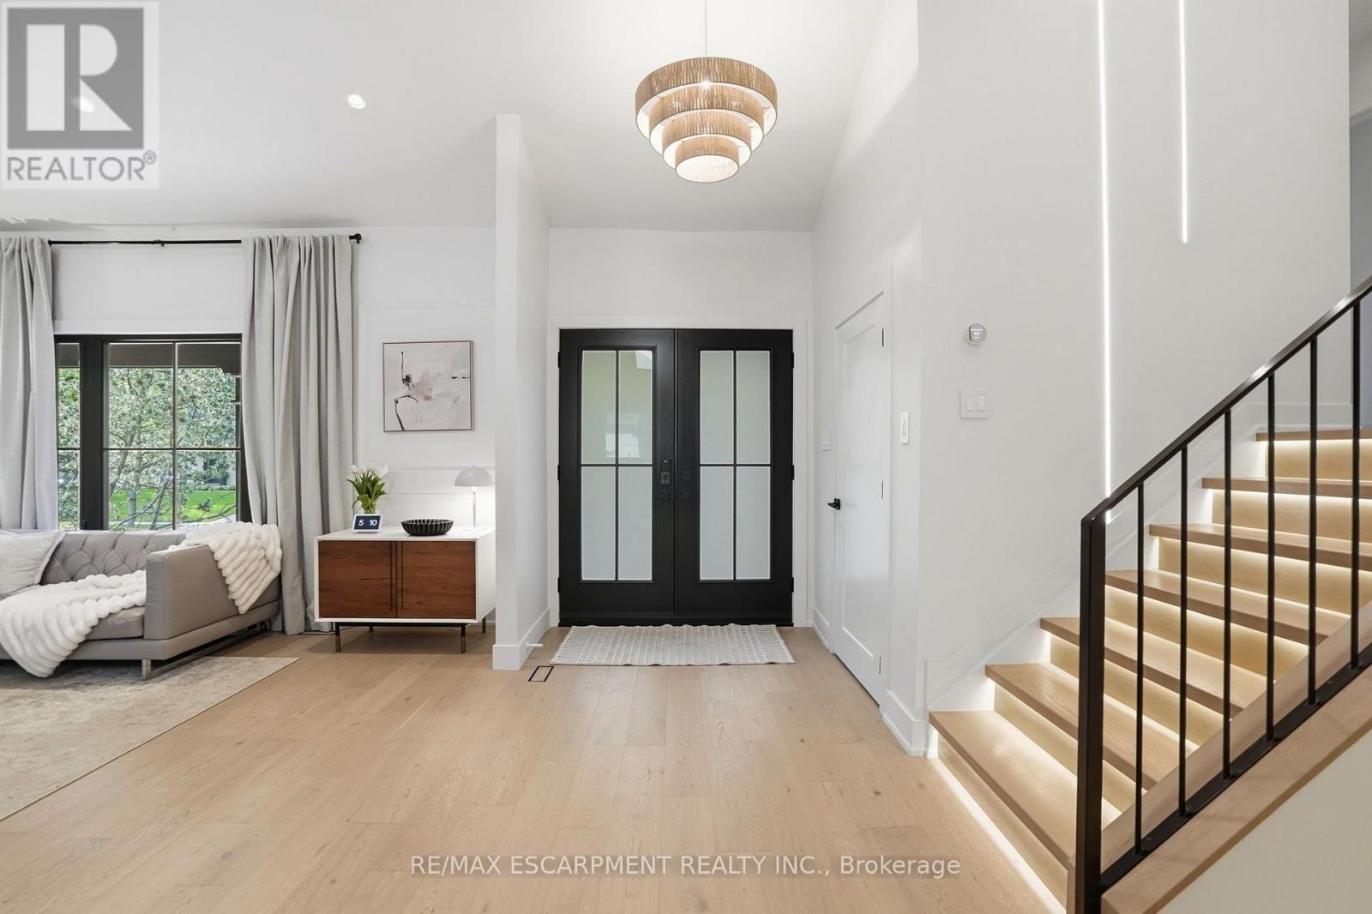
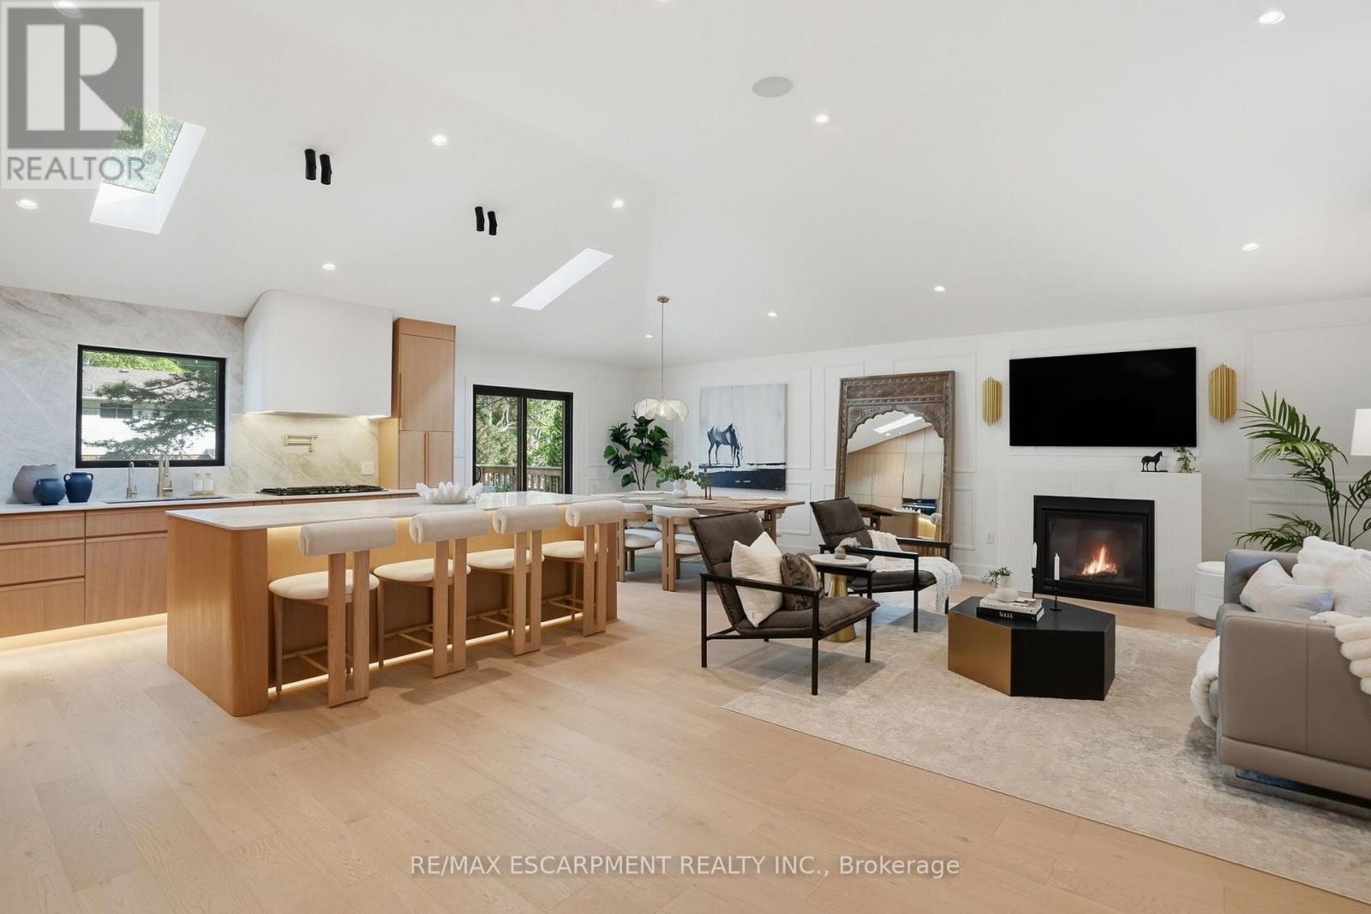
Welcome to 345 Rankin Drive, a truly exceptional custom residence located in the heart of prestigious Roseland. Thoughtfully designed and built as the personal home of an interior designer/builder team, this one-of-a-kind property offers a level of craftsmanship, detail, and finish rarely found in this price range. Inspired by the principles of quiet luxury and wellness-focused living, the home seamlessly blends warm organic textures with modern sophistication. The open-concept layout is designed for both elevated entertaining and comfortable everyday living, featuring a stunning chef's kitchen, bespoke millwork, designer lighting, and carefully curated finishes throughout. This fully integrated smart home includes heated tile surfaces throughout, creating a level of comfort typically reserved for high-end custom estates. Every detail has been intentionally considered, from the seamless flow of the living spaces to the hidden design elements and custom craftsmanship woven throughout the home. Offering 3+1 bedrooms and 4 bathrooms, the home also features a beautifully finished lower level with flexible living space ideal for a home office, gym, media room, or guest suite. Situated on a mature, tree-lined street in one of Burlington's most sought-after neighbourhoods, just moments from top-rated schools, parks, lakefront trails, and downtown Burlington. A rare opportunity to own a fully realized designer residence where luxury, functionality, and timeless design come together effortlessly. (id:27)

Building Features:

  • Style: Detached
  • Building Type: House
  • Amenities: Canopy
  • Basement Development: Finished
  • Basement Type: N/A
  • Construction Style - Attachment: Detached
  • Construction Style - Split Level: Sidesplit
  • Exterior Finish: Brick, Aluminum siding
  • Fireplace: Yes
  • Floor Space: 2000 - 2500 sqft
  • Foundation Type: Poured Concrete
  • Heating Type: Forced air
  • Heating Fuel: Natural gas
  • Cooling Type: Central air conditioning
  • Appliances: Garage door opener remote, Oven - Built-In, Range, Water meter, Cooktop, Dishwasher, Dryer, Garage door opener, Microwave, Washer, Refrigerator

Property Features:

  • OwnershipType: Freehold
  • Property Type: Single Family
  • Half Bathrooms: 1
  • Amenities Nearby: Park, Schools
  • Features: Wooded area, Carpet Free
  • Fence Type: Fenced yard
  • Floor Space (approx): 2000 - 2500 Square Feet
  • Irregular: Yes
  • Lot Depth: 115 Feet
  • Lot Frontage: 63 Feet
  • Lot Size: 63 x 115 FT
  • Structure Type: Deck, Patio(s), Shed
  • Zoning: R2.4
  • Sewer: Sanitary sewer
  • Parking Type: Attached garage, Garage
  • No. of Parking Spaces: 4

Rooms:

  • Primary Bedroom 2nd Level 4.90 m x 3.96 m
  • Bathroom 2nd Level 3.15 m x 2.06 m
  • 2nd Bedroom 2nd Level 4.75 m x 3.96 m
  • 3rd Bedroom 2nd Level 3.63 m x 3.15 m
  • Bathroom 2nd Level 3.07 m x 1.52 m
  • Laundry 2nd Level 1.83 m x 1.22 m
  • 4th Bedroom Basement Level 3.51 m x 3.38 m
  • Office Basement Level 3.99 m x 3.51 m
  • Bathroom Basement Level 2.26 m x 1.37 m
  • Laundry Basement Level 1.83 m x 1.22 m
  • Utility Basement Level 2.64 m x 1.80 m
  • Great Room Lower Level 5.49 m x 4.52 m
  • Bathroom Lower Level 1.42 m x 1.35 m
  • Family Lower Level 5.33 m x 4.60 m
  • Foyer Main Level 1.83 m x 1.22 m
  • Living Main Level 7.54 m x 4.11 m
  • Kitchen Main Level 4.29 m x 3.58 m
  • Dining Main Level 3.57 m x 3.17 m

Convert Measurement to:

Courtesy of: RE/MAX ESCARPMENT REALTY INC.

REALTOR.ca  

Access to Sold Data on this website may only be used by consumers that have a bona fide interest in the purchase, sale, or lease of residential real estate.

Sales/Price History

Log in or create an account to see sold and historical listings information

QuickQuoteTM Powered by RPS
Thinking of Selling?

Start by finding out what your home might be worth in today's market.

Location of 345 RANKIN DRIVE, Burlington, Ontario, L7N 2B2

Demographic Information of 345 RANKIN DRIVE, Burlington, Ontario, L7N 2B2

Life Stage

Middle-Aged with Teens

Employment Type

Mixed

Average Household Income

$238,973.36

Average Number of Children

1.79

Household Population

Household Structure

Age of Population

Education

Education Level

No certificate/diploma/degree

8.01 %

High school certificate or equivalent

16.5 %

Apprenticeship trade certificate/diploma

3.1 %

College/non-university certificate

22.68 %

University certificate (below bachelor)

2.37 %

University Degree

47.34 %

Commuter

Travel To Work

By Car

86.84 %

By Public Transit

3.86 %

By Walking

3.85 %

By Bicycle

0.0 %

By Other Methods

5.45 %

Cultural Diversity

Knowledge of Official Language

Mother Tongue

Building Information

Building Type

Apartments (Low and High Rise)

0.15 %

Houses

99.85 %

Own Vs. Rent