Button CopyPathCircle CloseCircle Left ArrowArrow Down Icon GreyClosecirclecircleBurger
  • Advertising

3312 LAKELAND CRESCENT, Burlington, Ontario, L7N 1B8

MLS® # W13463230
House For Sale In Roseland, Burlington, Ontario
$5,500,000 QuickQuoteTM: Not Available

3 Beds

3 Baths

3312 Lakeland Crescent, Burlington, ON
Video
3312 Lakeland Crescent, Burlington, ON
  • Advertising
3312 LAKELAND CRESCENT, Burlington, Ontario, L7N 1B8
$5,500,000

3 Beds

3 Baths

Property Information:

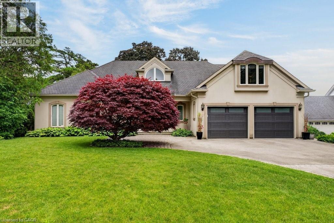
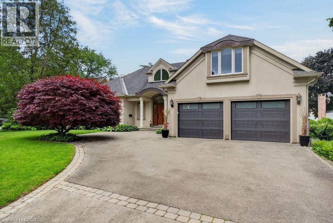
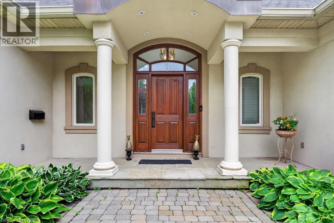
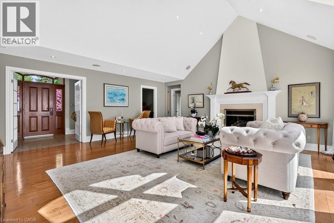
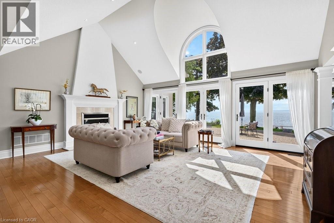
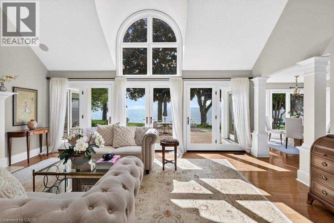
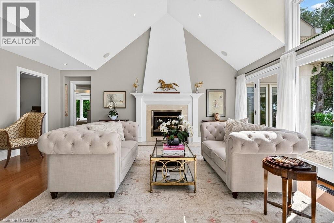
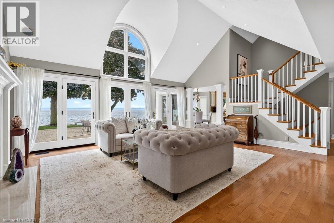
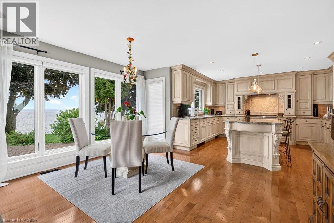
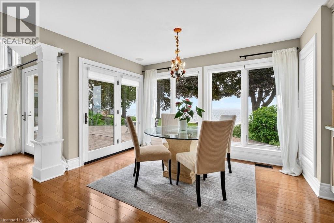
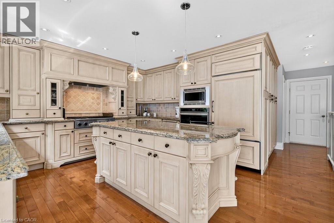
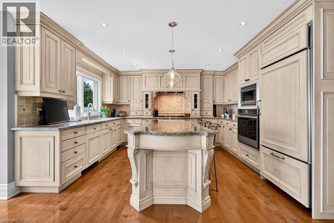
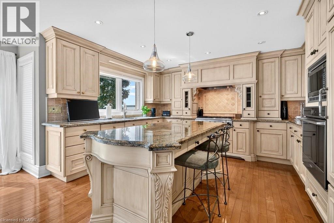
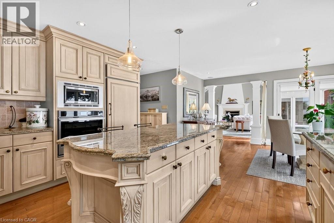
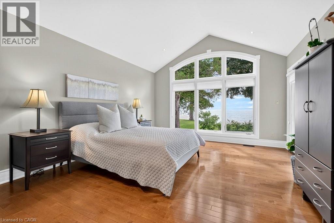
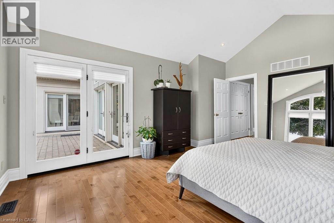
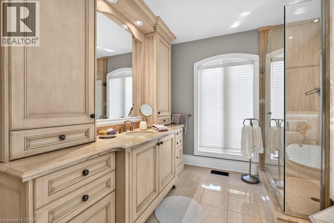
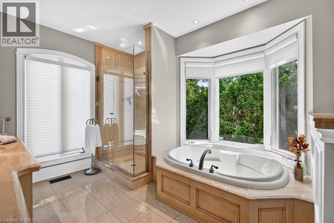
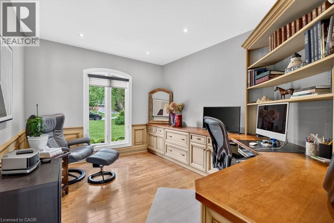
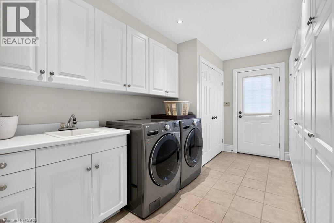
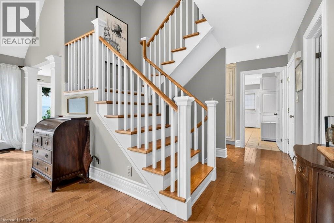
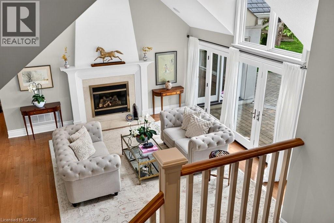
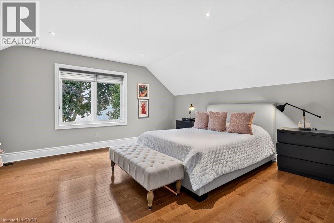
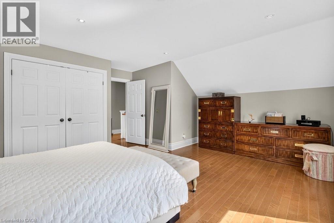
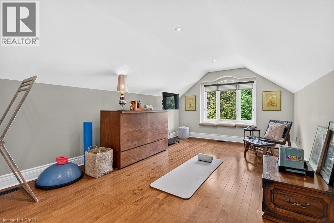
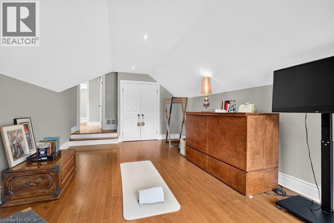
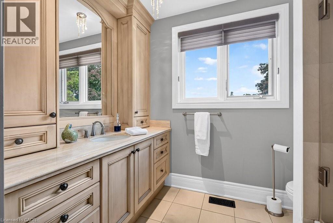
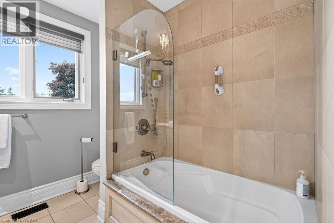
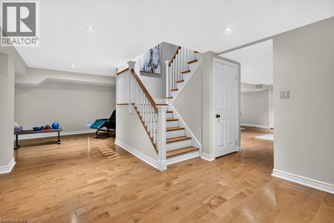
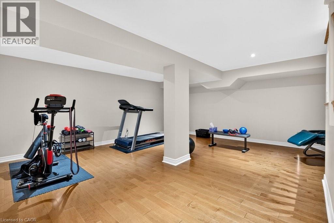
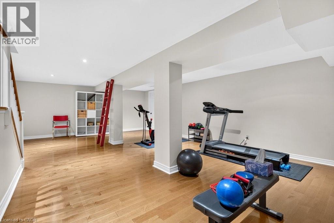
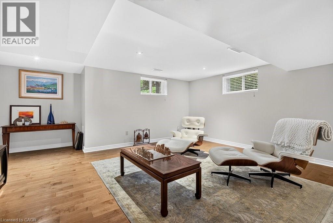
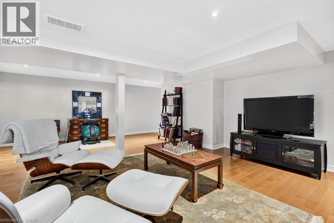
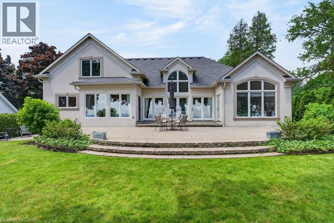
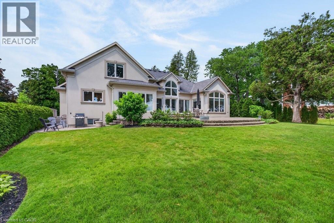
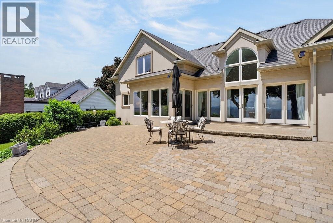
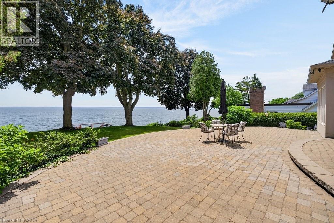
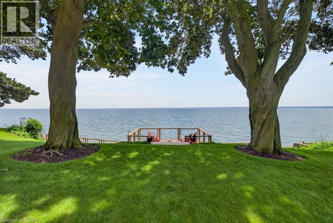
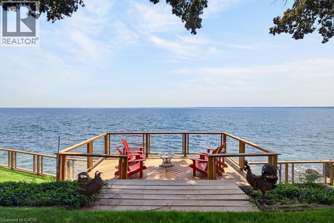
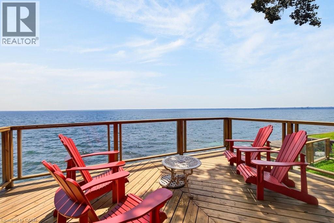
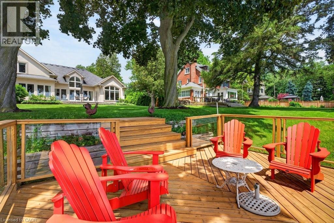
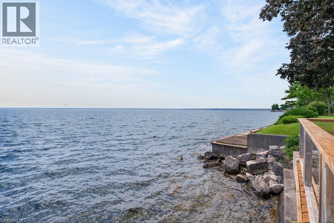
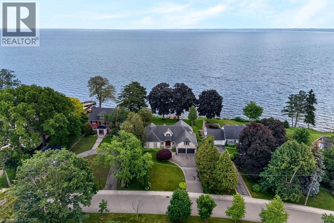
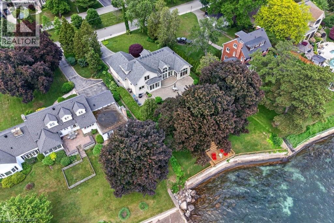
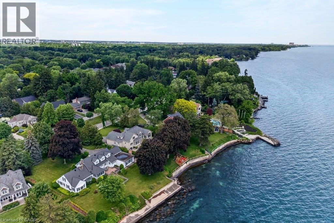
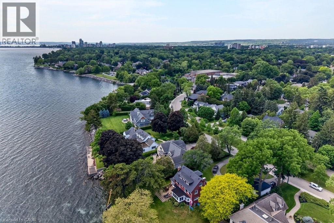
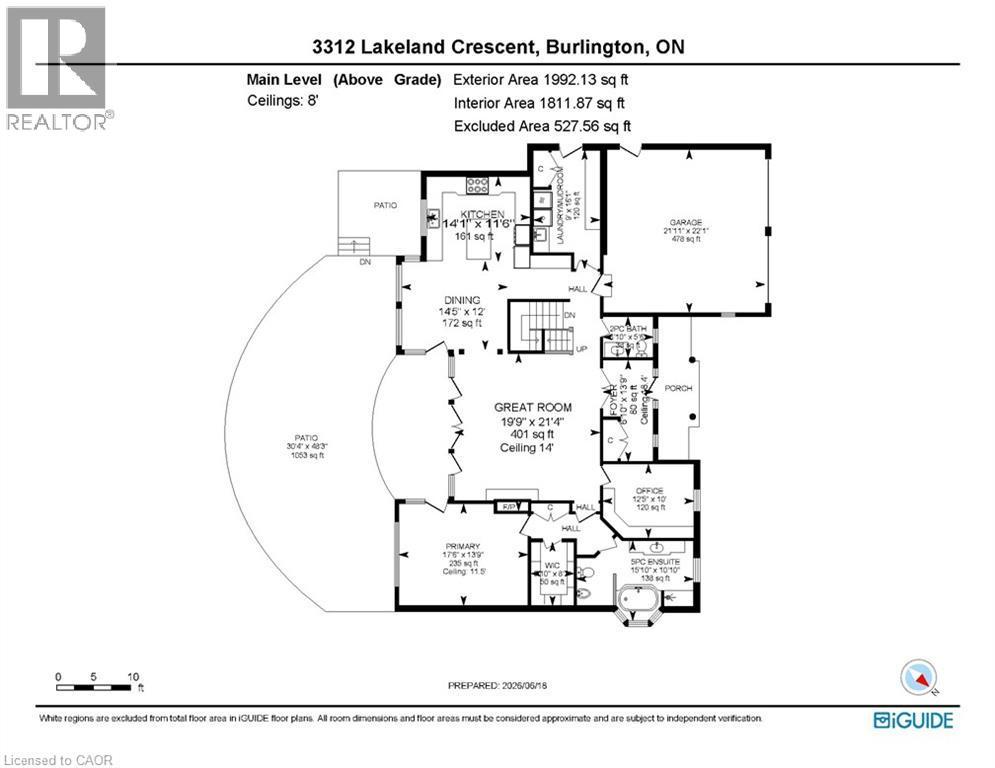
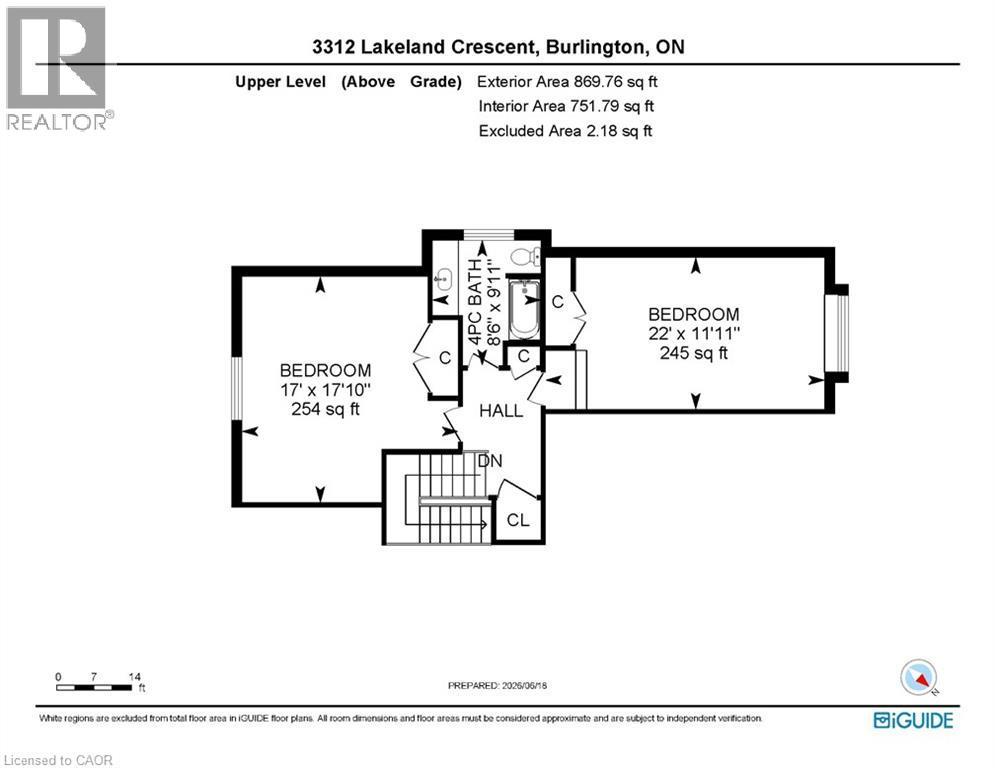
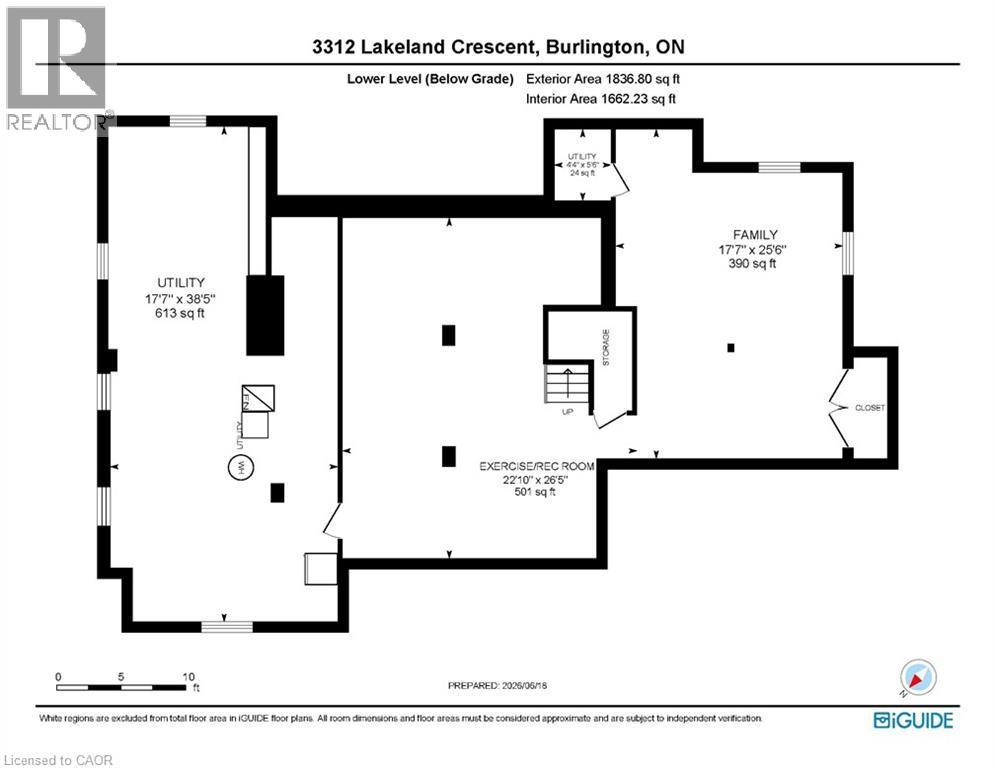
Lakefront! Amazing 2,861 sq.ft. bungaloft in prime south of Lakeshore Road location on an 80' x 200' lot + water lot/riparian rights! Completely rebuilt and added on to in 2002. Oversized main level primary suite with vaulted ceiling, walk-in closet, spa-inspired 5-piece ensuite and walk-out! Open concept great room with vaulted ceiling, gas fireplace and walk-out to terrace and waterside deck with sweeping views of Lake Ontario and beyond! Custom kitchen with granite, gas cooktop and walk-out from dining. Main level office and main level laundry/mudroom with abundant storage. Two additional oversized bedrooms and a full bathroom on the upper level. Professionally finished lower level, hardwood floors, pot lighting, irrigation, double garage with inside entry and a double drive with parking for 6 cars! 3 bedrooms and 2.5 bathrooms. Luxury Certified. (id:27)

Building Features:

  • Style: Detached
  • Building Type: House
  • Amenities:
  • Basement Development: Finished
  • Basement Type: Full
  • Construction Style - Attachment: Detached
  • Easement: Other, Easement
  • Exterior Finish: Stucco
  • Fireplace: Yes
  • Floor Space: 2500 - 3000 sqft
  • Foundation Type: Block, Poured Concrete
  • Heating Type: Forced air
  • Heating Fuel: Natural gas
  • Cooling Type: Central air conditioning
  • Appliances: Garage door opener remote, Oven - Built-In, Cooktop, Dishwasher, Dryer, Garage door opener, Microwave, Oven, Washer, Window Coverings, Refrigerator

Property Features:

  • OwnershipType: Freehold
  • Property Type: Single Family
  • Half Bathrooms: 1
  • Amenities Nearby: Schools, Park
  • Community Features: Community Centre
  • Features: Irregular lot size, Sump Pump
  • Floor Space (approx): 2500 - 3000 Square Feet
  • Irregular: Yes
  • Landscape Features: Landscaped, Lawn sprinkler
  • Lot Depth: 200 Feet
  • Lot Frontage: 80 Feet
  • Lot Size: 80 x 200 FT
  • Structure Type: Deck, Patio(s), Porch
  • Surface Water:
  • View Type: Lake view
  • WaterFront Type: Waterfront on lake
  • Zoning: R1.2
  • Sewer: Sanitary sewer
  • Parking Type: Attached garage, Garage, Inside Entry
  • No. of Parking Spaces: 8

Rooms:

  • 2nd Bedroom 2nd Level 6.69 m x 3.64 m
  • 3rd Bedroom 2nd Level 5.18 m x 5.42 m
  • Bathroom 2nd Level 2.60 m x 3.01 m
  • Recreation Room Basement Level 8.05 m x 6.95 m
  • Family Basement Level 7.79 m x 5.36 m
  • Utility Basement Level 11.71 m x 5.37 m
  • Utility Basement Level 1.69 m x 1.33 m
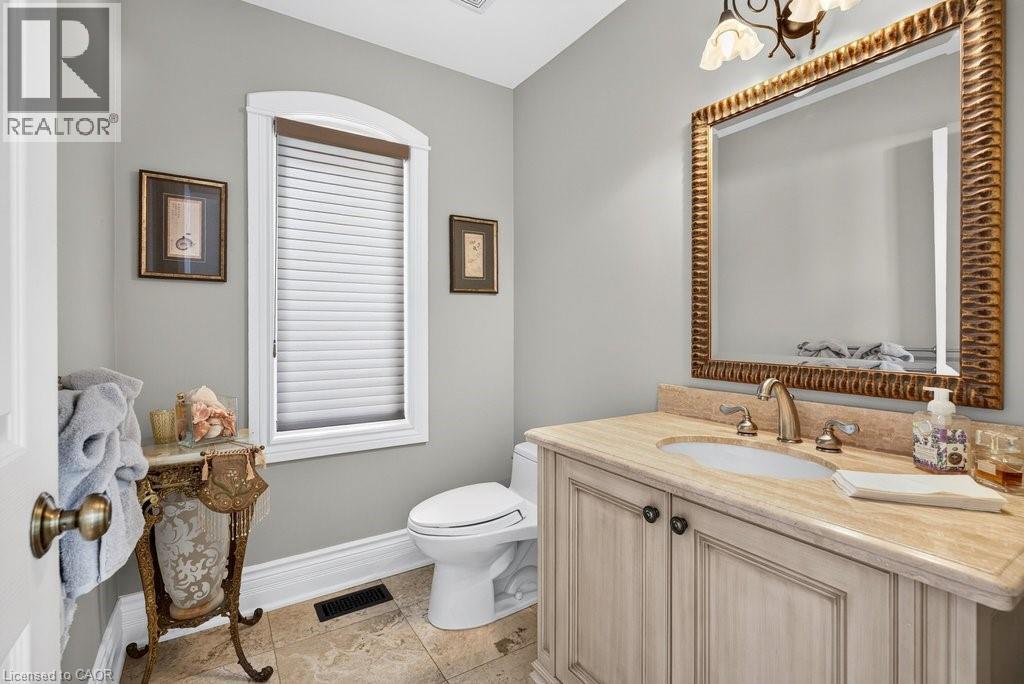
  • Bathroom Main Level 2.09 m x 1.68 m
  • Bathroom Main Level 4.82 m x 3.30 m
  • Dining Main Level 4.38 m x 3.66 m
  • Foyer Main Level 2.09 m x 4.19 m
  • Kitchen Main Level 4.28 m x 3.50 m
  • Laundry Main Level 2.75 m x 4.91 m
  • Great Room Main Level 6.02 m x 6.52 m
  • Office Main Level 3.77 m x 3.05 m
  • Primary Bedroom Main Level 5.33 m x 4.20 m

Convert Measurement to:

Courtesy of: RE/MAX ESCARPMENT REALTY INC.

REALTOR.ca  

QuickQuoteTM Powered by RPS
Thinking of Selling?

Start by finding out what your home might be worth in today's market.

Location of 3312 LAKELAND CRESCENT, Burlington, Ontario, L7N 1B8

Demographic Information of 3312 LAKELAND CRESCENT, Burlington, Ontario, L7N 1B8

Life Stage

Middle-Aged with Teens

Employment Type

White Collar

Average Household Income

$398,870.33

Average Number of Children

2.01

Household Population

Household Structure

Age of Population

Education

Education Level

No certificate/diploma/degree

8.93 %

High school certificate or equivalent

22.81 %

Apprenticeship trade certificate/diploma

3.33 %

College/non-university certificate

13.42 %

University certificate (below bachelor)

2.41 %

University Degree

49.1 %

Commuter

Travel To Work

By Car

89.05 %

By Public Transit

3.26 %

By Walking

0.0 %

By Bicycle

0.0 %

By Other Methods

7.69 %

Cultural Diversity

Knowledge of Official Language

Mother Tongue

Building Information

Building Type

Apartments (Low and High Rise)

0.02 %

Houses

99.98 %

Own Vs. Rent