Button CopyPathCircle CloseCircle Left ArrowArrow Down Icon GreyClosecirclecircleBurger

3195 Munson Crescent, Burlington, ON, L7M 0B9

MLS® # W13781902
House For Sale In Alton, Burlington, Ontario
$1,399,999 QuickQuoteTM: $1.3M - $1.5M

4+1 Beds

4 Baths

3195 Munson Crescent, Burlington, ON
  • Advertising

MULTIMEDIA

Are you a real estate investor?
3195 Munson Crescent, Burlington, ON, L7M 0B9
$1,399,999

5 Beds

4 Baths

Property Information:

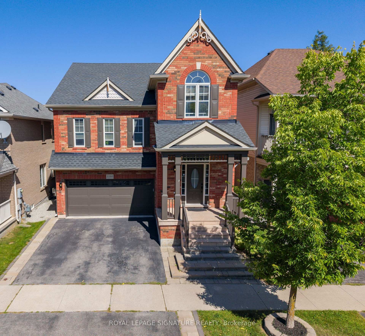
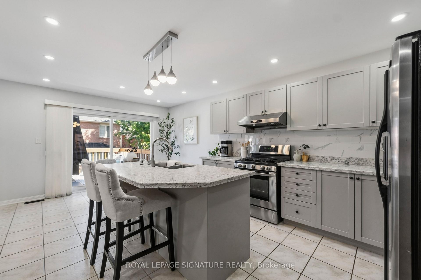
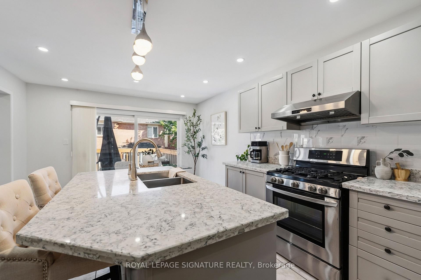
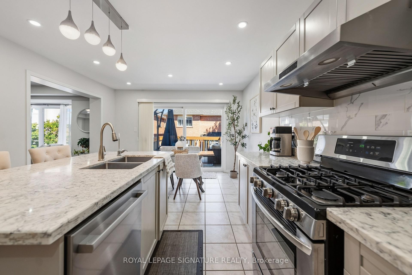
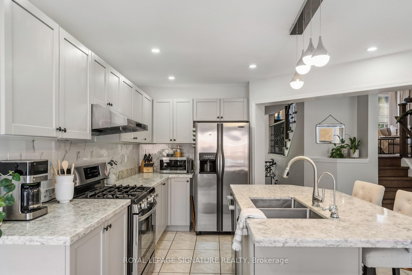
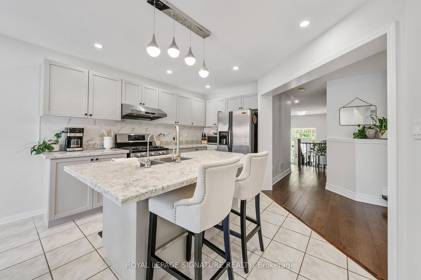
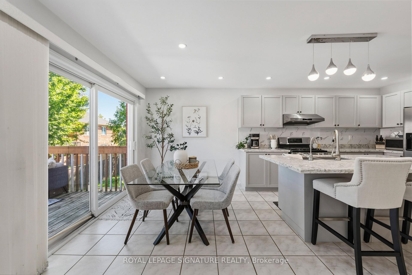
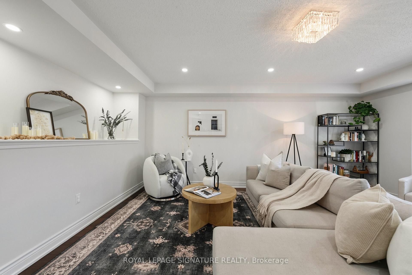
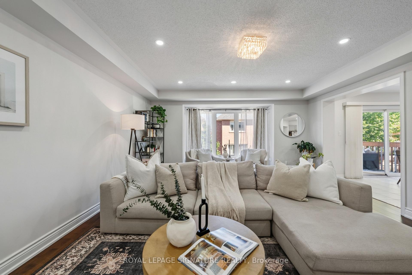
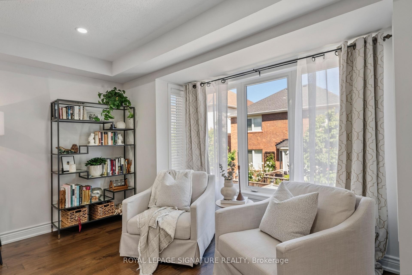
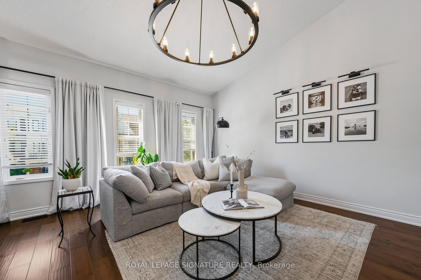
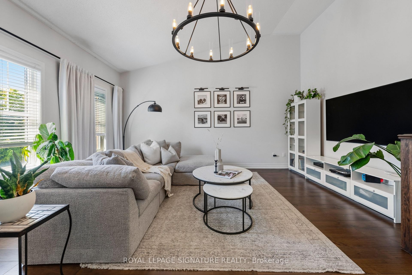
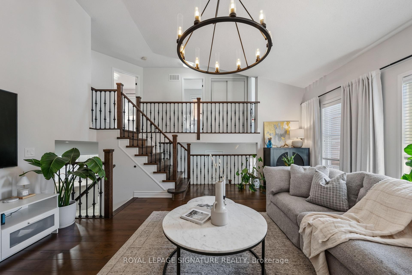
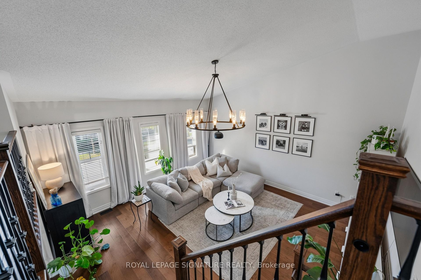
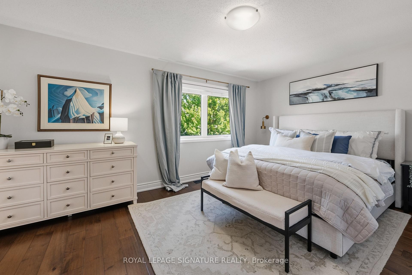
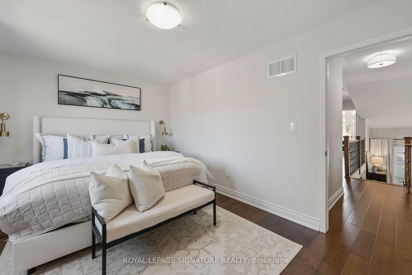
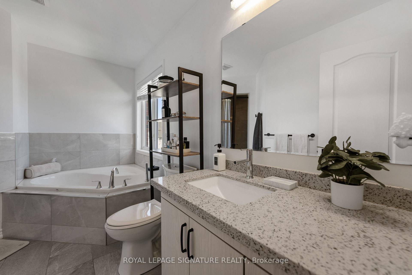
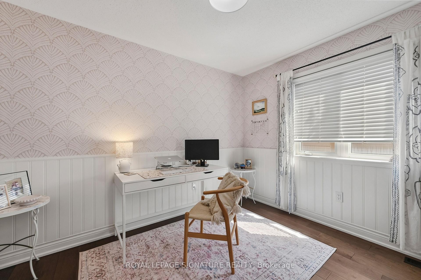
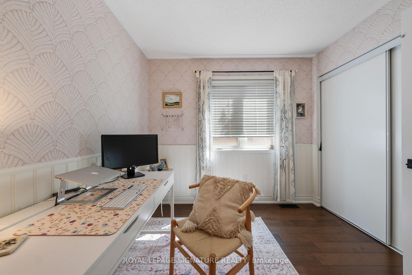
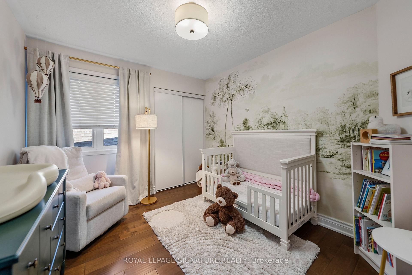
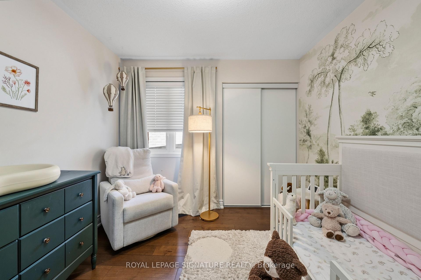
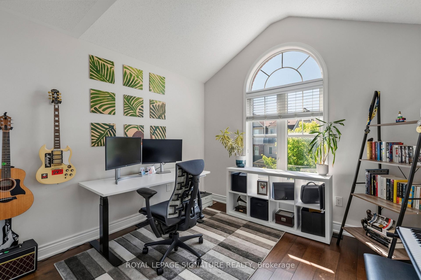
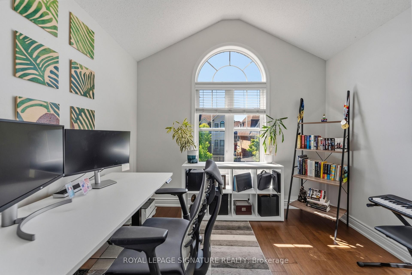
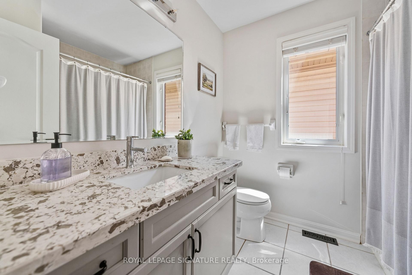
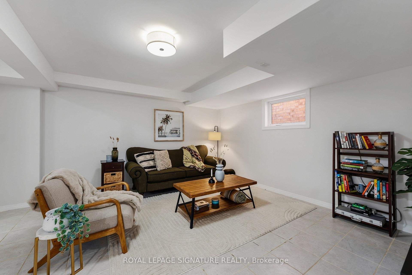
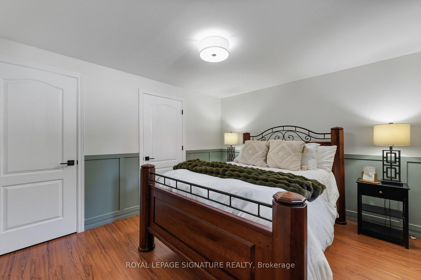
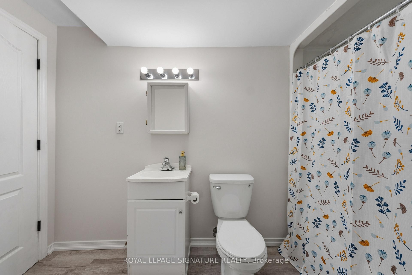
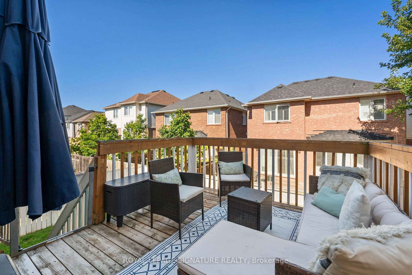
Welcome to this beautifully maintained detached 4+1 bedroom, 4 bathroom home in Alton Village, Burlington, with 2,125 square feet above grade and over 2,500 square feet of total living space including the finished basement. Featuring an attached double-car garage and 4-car total parking. The main floor is open concept with hardwood floors, a living and dining area, a powder room and main-floor laundry. The kitchen has quartz countertops, stainless steel appliances, a centre island with breakfast bar, backsplash, pot lights and a walk-out to the deck. A stand out family room with high ceilings and hardwood floors sits on its own level. Upstairs are four bedrooms, all with hardwood floors and closets; the primary bedroom has a walk-in closet and a 4-piece ensuite. The finished basement offers over 500 square feet of living space with a fifth bedroom, a 3-piece bathroom and a recreation room, suited to guests, a home office or a gym, plus plenty of extra storage. The garage includes a 240-volt EV charger outlet. Recent updates: Bosch dishwasher (2025), garage door and opener with camera (2025), updated lighting on every floor (2025), door hardware and upgraded front and garage door locks (2025), family room chandelier (2025), panelled basement bedroom (2025), panelled and wallpapered upstairs bedroom (2025). Exterior doors, columns and shades repainted (2026), exterior lights (2026), fence posts (2026). Google Nest thermostat and Ring doorbell camera (2024). Walking distance to schools, parks, the Alton branch library and Haber Community Centre, with convenient shopping on Dundas Street and quick access to Highway 407, the QEW and Appleby GO.

Inclusions: Refrigerator, Stove, Range Hood, Dishwasher, Washer & Dryer, All Window Coverings and All Electric Light Fixtures.

Exclusions : All Fabric Drapery/Curtains, Wall Art and Staging Items.

Property Features:

  • Annual Tax Amount: $6,895
  • Approximate Age: 16-30
  • Architectural Style: 2 1/2 Storey
  • Basement: Finished
  • Construction Materials: Brick, Concrete
  • Cooling: Central Air
  • Floor Space (approx): 2000-2500 Square Feet
  • Foundation Details: Block, Concrete
  • Garage Type: Built-In
  • Heat Type: Forced Air
  • Interior Features: None
  • Lot Depth: 82.02 Feet
  • Lot Frontage: 36.09 Feet
  • Lot Shape: Rectangular
  • Parking Features: Private
  • Pool Features: None
  • Property Features: Park, Public Transit, Rec./Commun.Centre, School
  • Roof: Shingles
  • Waterfront: None
  • Heat Source: Gas
  • Water: Municipal
  • Sewer: Sewer
  • No. of Parking Spaces: 4

Rooms:

  • Primary Bedroom 2nd Level 4.87 m x 3.35 m
  • Recreation Room Basement Level
  • Bedroom 2nd Level 3.35 m x 2.74 m
  • Kitchen Main Level 3.81 m x 3.62 m
  • Living Main Level 4.57 m x 5.8 m
  • Bedroom 2nd Level 3.35 m x 2.89 m
  • Bedroom Ground Level
  • Family Room Other level :In Between 5.2 m x 545 m
  • Other Main Level 3.81 m x 2.43 m Note: Breakfast
  • Bedroom 2nd Level 3.2 m x 3.2 m
  • Kitchen Main Level 3.76 m x 3.46 m
  • Living Main Level 6.25 m x 6.58 m
  • Dining Main Level 3.75 m x 2.43 m
  • Other Main Level 0.91 m x 2.26 m Note: Powder Room
  • Family Room Other level :In Between 5.29 m x 5.28 m
  • Primary Bedroom 2nd Level 5.06 m x 3.34 m
  • Bathroom 2nd Level 3.45 m x 2.94 m
  • Bedroom 2nd Level 3.33 m x 2.86 m
  • Bedroom 2nd Level 3.43 m x 2.82 m
  • Bedroom 2nd Level 3.16 m x 3.15 m
  • Bathroom 2nd Level 2.25 m x 2.37 m
  • Recreation Room Basement Level 5.06 m x 5 m
  • Bedroom Basement Level 4 m x 3.32 m
  • Bathroom Basement Level 3.45 m x 1.56 m

Convert Measurement to:

Data provided by: Toronto Real Estate Board 1400 Don Mills Road, Toronto, Ontario M3B 3N1
All information displayed is believed to be accurate but is not guaranteed and should be independently verified. No warranties or representations are made of any kind. Copyright© 2021 All Rights Reserved

QuickQuoteTM Powered by RPS

Location of 3195 Munson Crescent, Burlington, ON, L7M 0B9

Demographic Information of 3195 Munson Crescent, Burlington, ON, L7M 0B9

Life Stage

Young Families

Employment Type

Mixed

Average Household Income

$154,149.94

Average Number of Children

1.80

Household Population

Household Structure

Age of Population

Education

Education Level

No certificate/diploma/degree

7.1 %

High school certificate or equivalent

26.77 %

Apprenticeship trade certificate/diploma

3.44 %

College/non-university certificate

21.88 %

University certificate (below bachelor)

4.76 %

University Degree

36.05 %

Commuter

Travel To Work

By Car

89.46 %

By Public Transit

7.55 %

By Walking

1.88 %

By Bicycle

0.0 %

By Other Methods

1.11 %

Cultural Diversity

Knowledge of Official Language

Mother Tongue

Building Information

Building Type

Apartments (Low and High Rise)

39.67 %

Houses

60.33 %

Own Vs. Rent