Button CopyPathCircle CloseCircle Left ArrowArrow Down Icon GreyClosecirclecircleBurger
  • Advertising

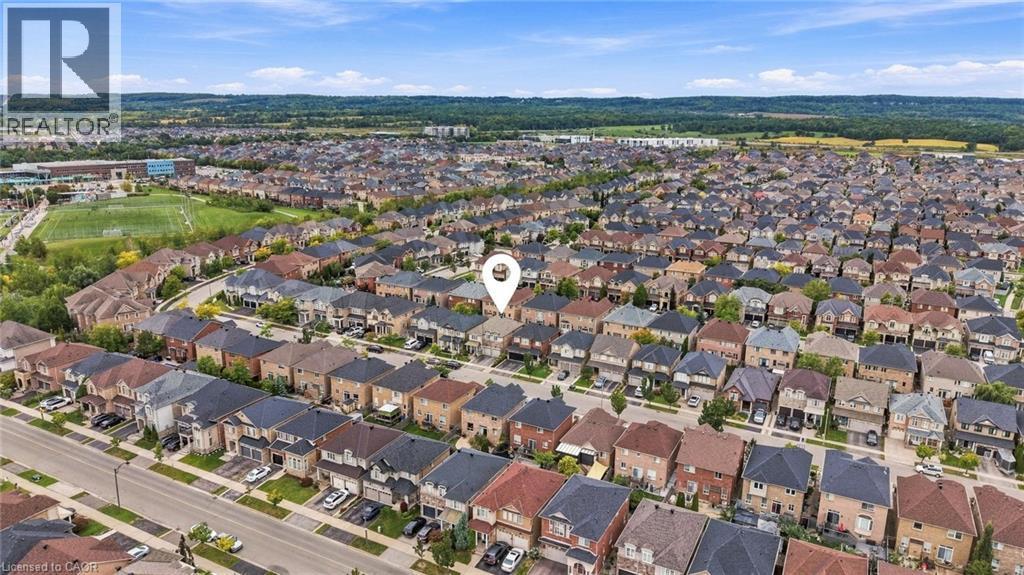
3053 JENN Avenue, Burlington, Ontario, L7M 0C8

MLS® # 40865839
House For Sale In Alton, Burlington, Ontario
$1,249,900 QuickQuoteTM: Not Available

4 Beds

4 Baths

3053 Jenn Avenue, Burlington, ON
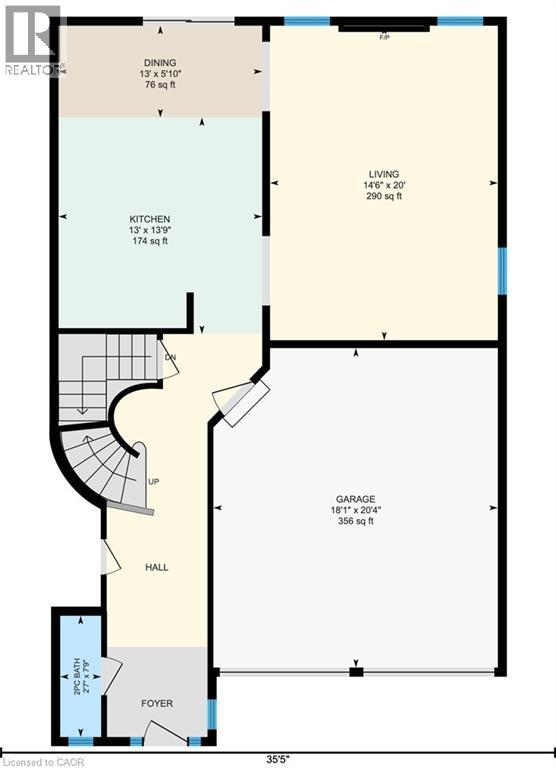
Main Level - 3053 Jenn Avenue, Burlington, ON
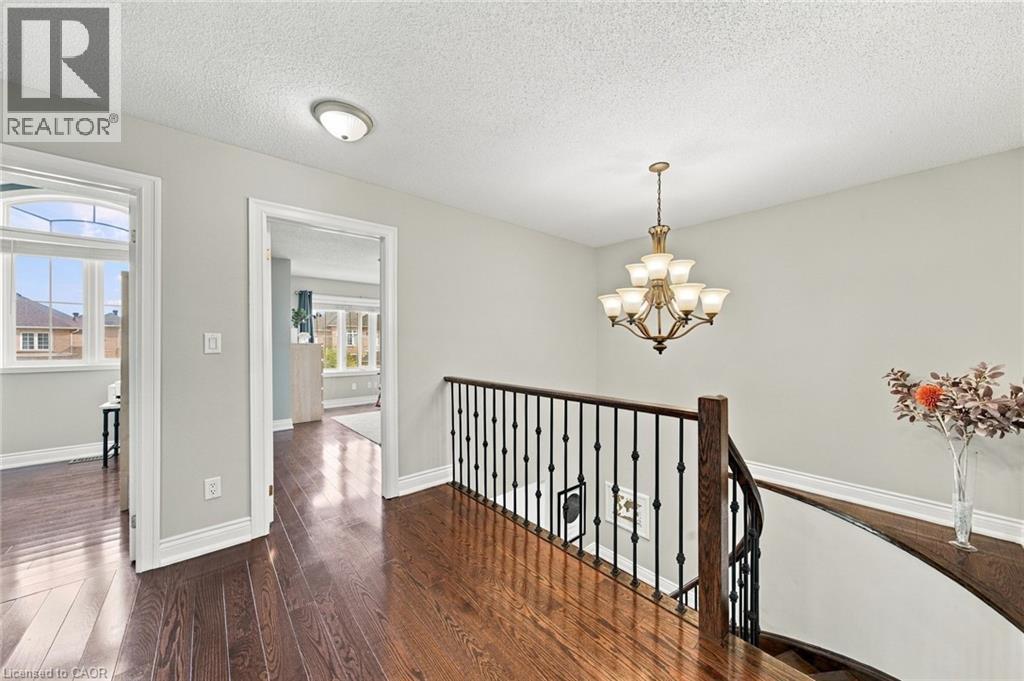
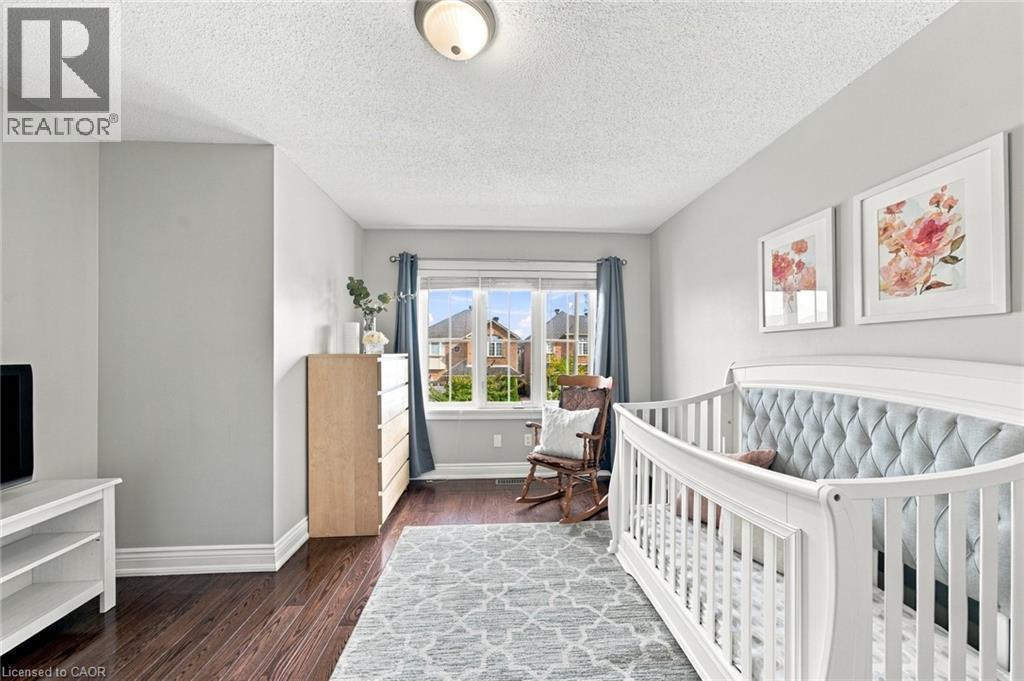
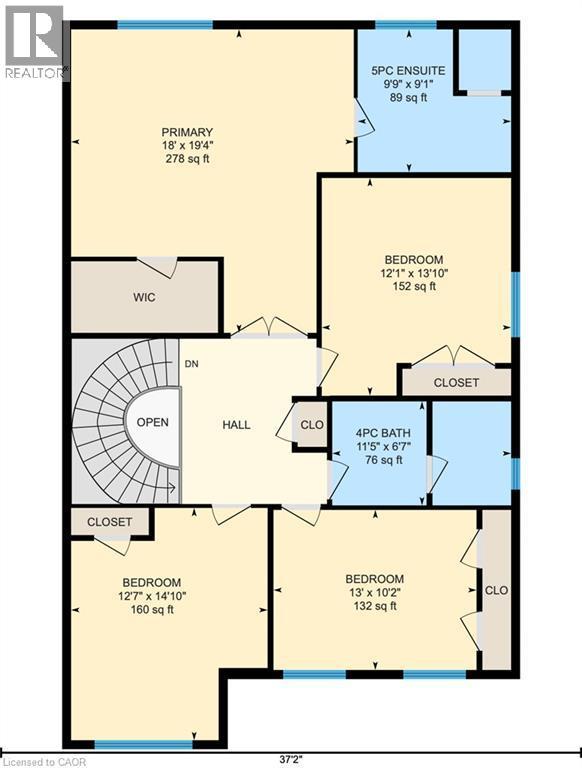
Second Level - 3053 Jenn Avenue, Burlington, ON
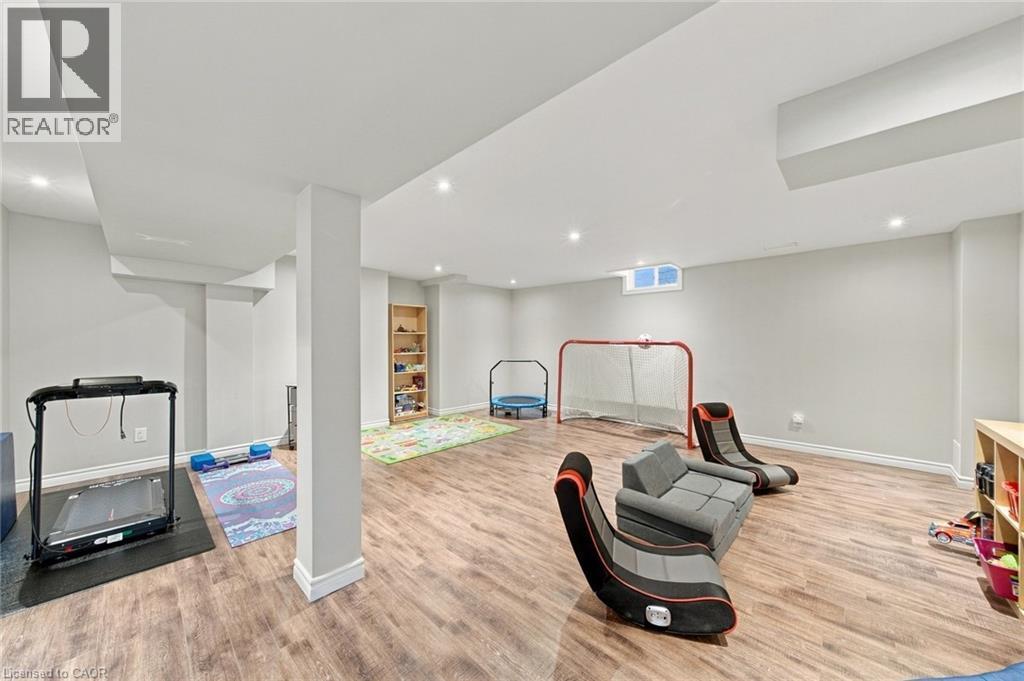
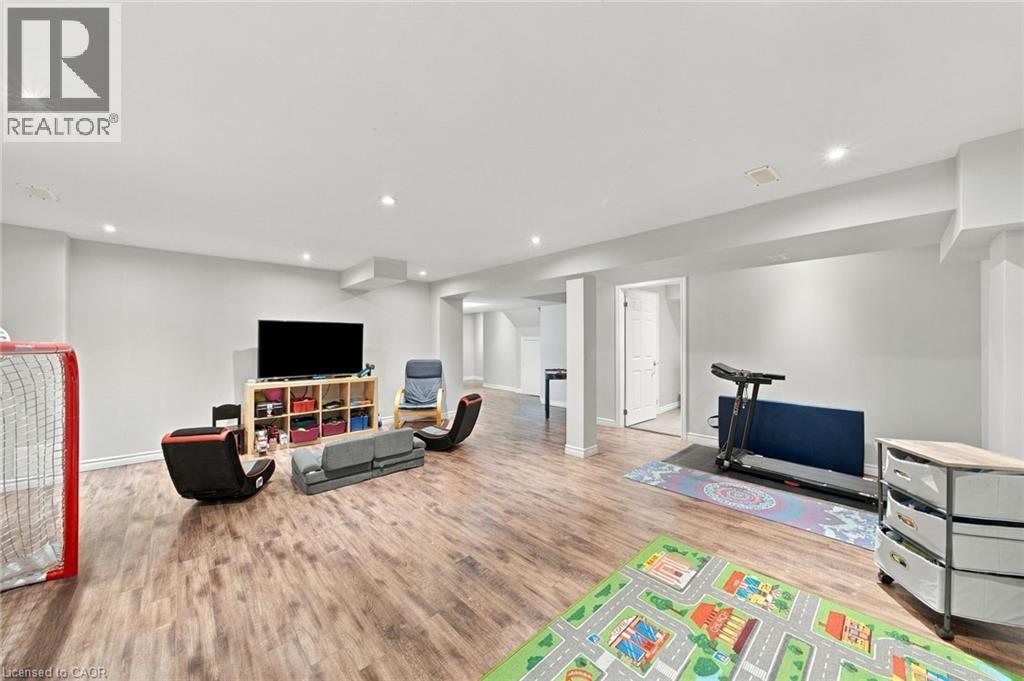
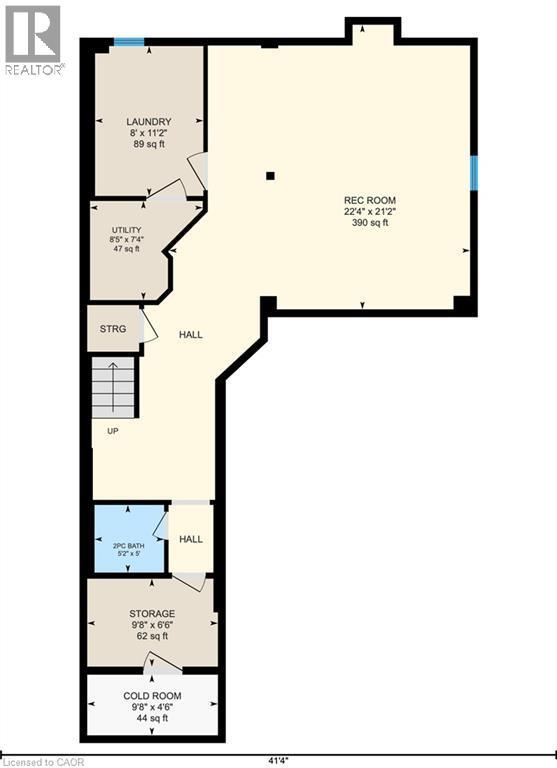
Lower Level - 3053 Jenn Avenue, Burlington, ON
Virtual Tour
3053 Jenn Avenue, Burlington, ON
Main Level - 3053 Jenn Avenue, Burlington, ON
Second Level - 3053 Jenn Avenue, Burlington, ON
Lower Level - 3053 Jenn Avenue, Burlington, ON
  • Advertising

Open House

  • Sun Sep. 27 2:00 PM - 3:00 PM
Are you a real estate investor?
3053 JENN Avenue, Burlington, Ontario, L7M 0C8
$1,249,900

4 Beds

4 Baths

Property Information:

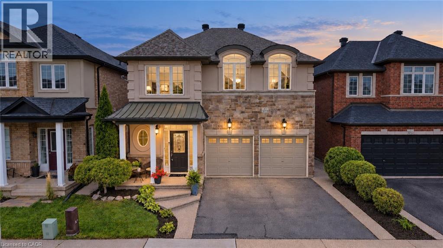
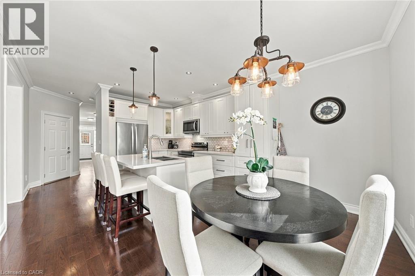
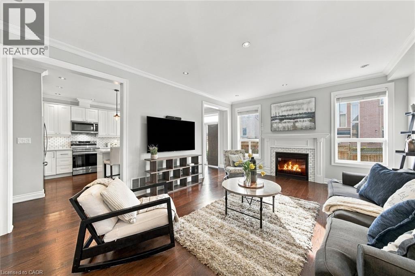
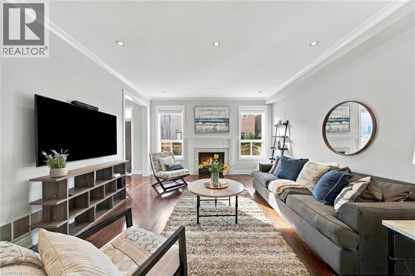
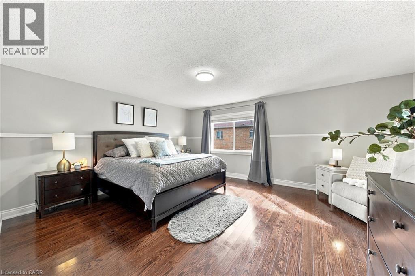
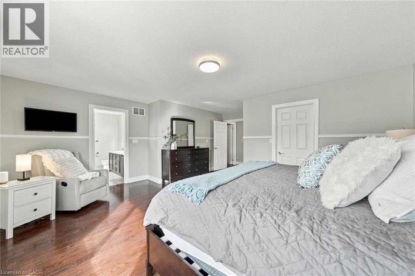
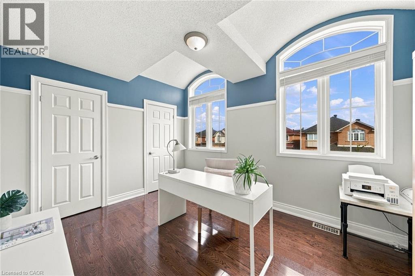
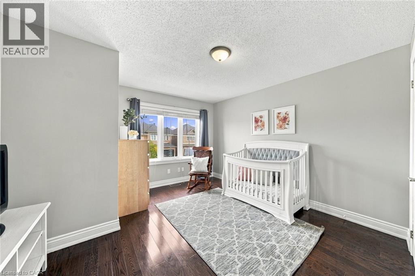
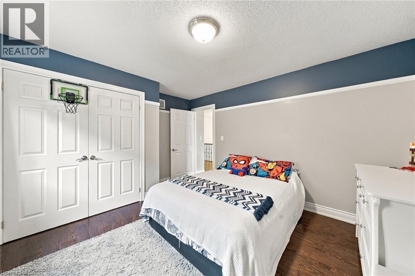
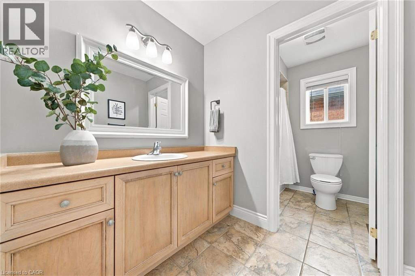
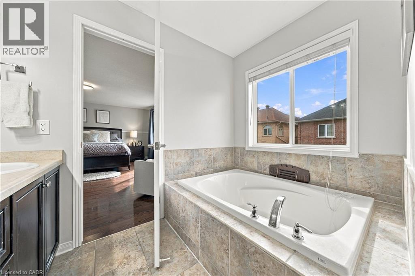
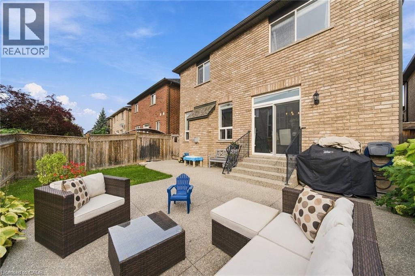
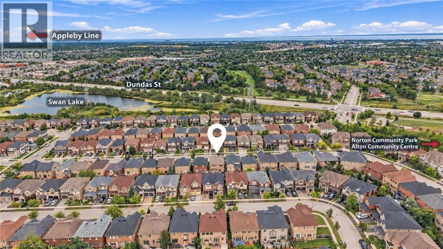
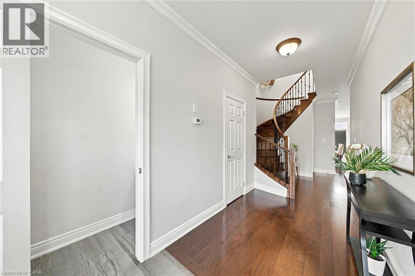
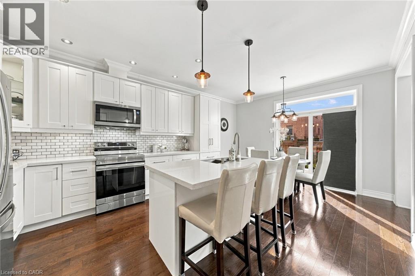
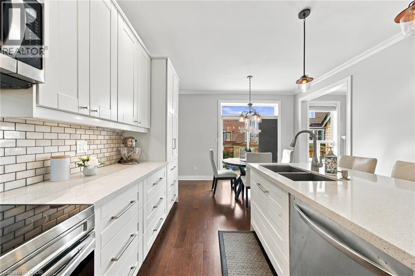
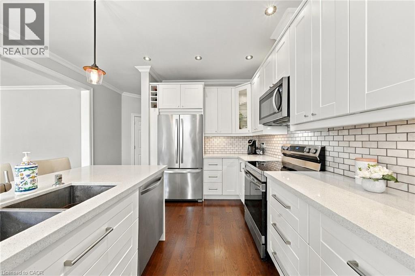
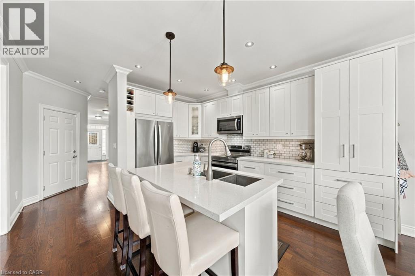
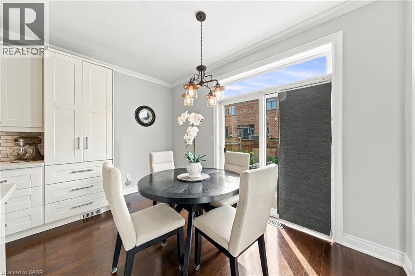
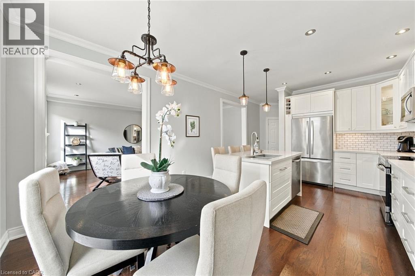
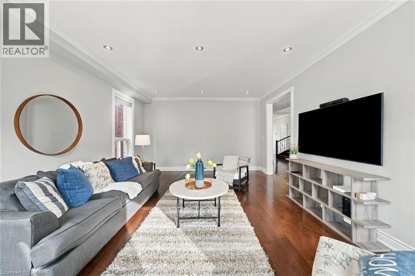
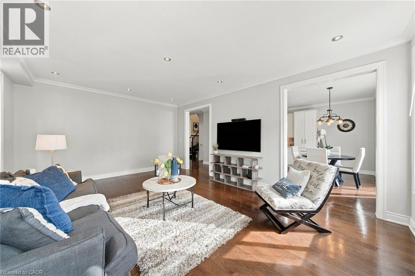
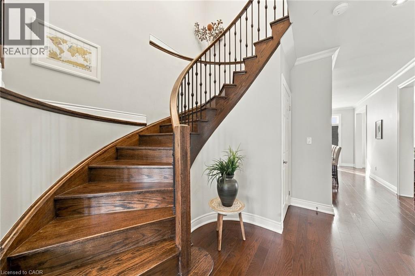
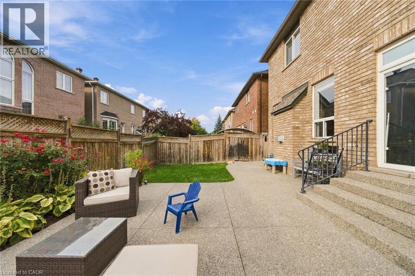
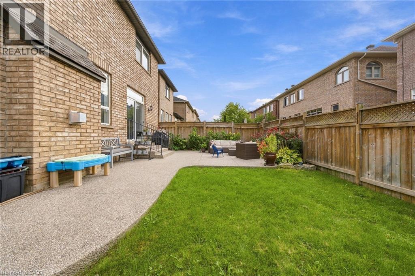
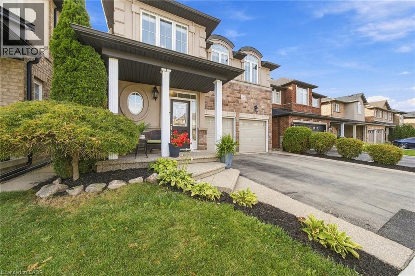
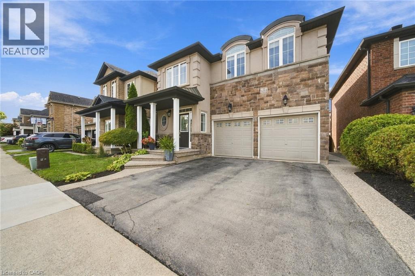
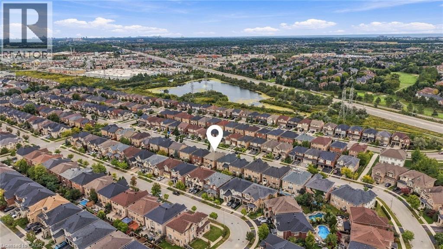
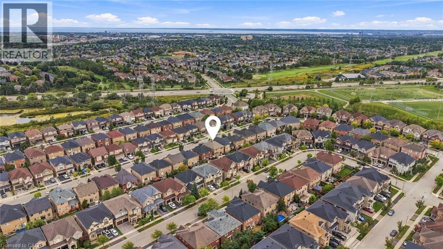
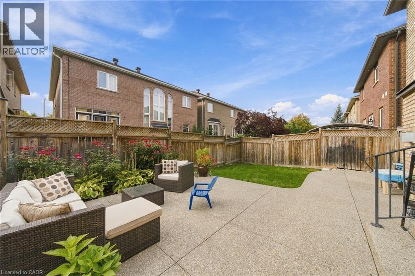
SPACE TO GROW, GATHER, AND ENJOY EVERYDAY LIFE. Modern living in Burlington’s Alton neighbourhood. Offering an ideal combination of space, comfort, and convenience, this detached two-storey brick home features approximately 3,200 square feet of finished living space across three thoughtfully planned levels. Its bright, open-concept main floor creates an easy flow for busy mornings, relaxed evenings, and time spent together. Nine-foot ceilings and hardwood flooring add an airy, polished feel, while the gas fireplace brings warmth to the main living area. The layout gives family and friends room to gather without feeling crowded, whether hosting a holiday meal or enjoying a quiet night at home. Four spacious bedrooms provide comfortable retreats and long-term flexibility as needs change. With four bathrooms, daily routines are easier for a growing household. The finished basement extends the home’s usefulness with adaptable space for movie nights, a playroom, home gym, guest area, hobbies, or work-from-home needs. Outside, the aggregate concrete walkway adds a welcoming approach, while the rear patio offers a practical setting for summer meals, entertaining, or unwinding outdoors. The combination of indoor and outdoor living makes the home well suited to both everyday life and special occasions. The Alton location places community amenities close at hand, including Alton Community Centre, Norton Community Park, and Swan Lake. Nearby schools, parks, trails, shopping, restaurants, and recreation support a convenient, connected lifestyle. Access to Appleby GO Station and major highways also makes commuting throughout Burlington and the surrounding area more manageable. With generous living space, modern finishes, a flexible finished basement, and a location close to the places residents use most, this home provides comfort and functionality for today with room to adapt for the years ahead. (id:27)

Building Features:

  • Style: Detached
  • Building Type: House
  • Architectural Style: Contemporary
  • Basement Development: Finished
  • Basement Type: Full
  • Construction Style - Attachment: Detached
  • Exterior Finish: Brick, Stone, Stucco
  • Fire Protection: Alarm system
  • Fireplace: Yes
  • Floor Space: 3206 sqft
  • Heating Type: Forced air
  • Heating Fuel: Natural gas
  • Cooling Type: Central air conditioning
  • Appliances: Refrigerator

Property Features:

  • OwnershipType: Freehold
  • Property Type: Single Family
  • Half Bathrooms: 2
  • Access Type: Road access, Highway access
  • Amenities Nearby: Park, Playground, Schools, Shopping
  • Built in: 2007
  • Communication Type: High Speed Internet
  • Community Features: Community Centre, School Bus
  • Features: Paved driveway, Automatic Garage Door Opener
  • Floor Space (approx): 3206 Square Feet
  • Lot Depth: 85 Feet
  • Lot Frontage: 36 Feet
  • Utility Type: Hydro - Available, Natural Gas - Available, Telephone - Available, Cable - Available
  • Zoning: RAL1
  • Sewer: Municipal sewage system
  • Parking Type: Attached garage
  • No. of Parking Spaces: 4

Rooms:

  • Bathroom 2nd Level 11'5'' x 6'7''
  • Bedroom 2nd Level 13'0'' x 10'2''
  • Bedroom 2nd Level 13'10'' x 12'10''
  • Bedroom 2nd Level 14'10'' x 12'7''
  • Bathroom 2nd Level 9'9'' x 9'1''
  • Primary Bedroom 2nd Level 19'4'' x 18'0''
  • Bathroom Lower Level 5'2'' x 5'0''
  • Cellar/Cold Room Lower Level 9'8''
  • Utility Lower Level 8'5'' x 7'4''
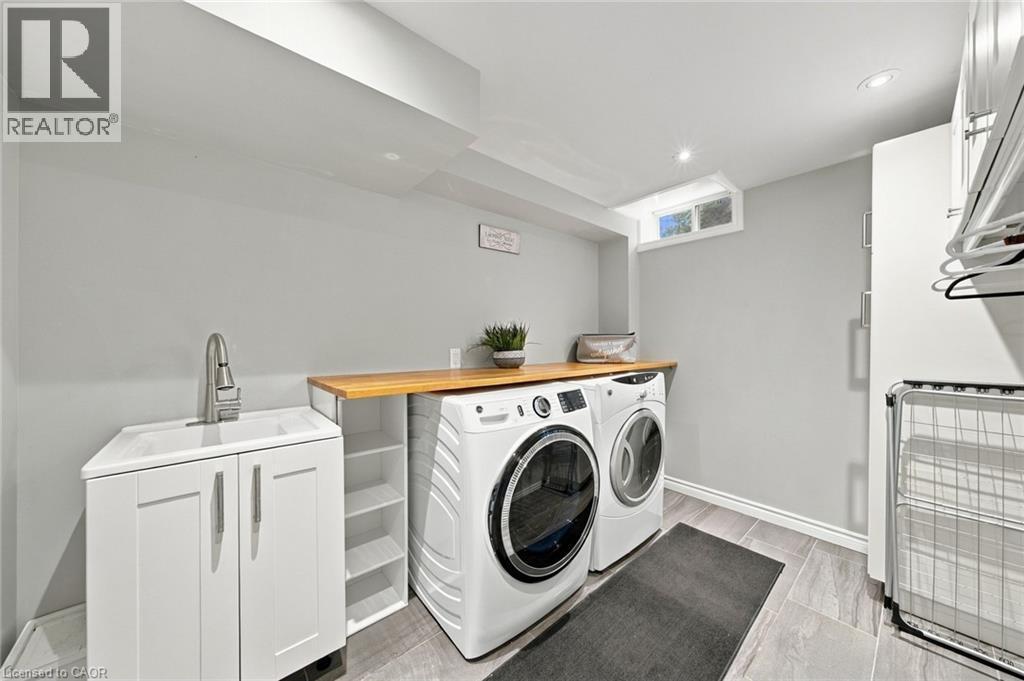
  • Laundry Lower Level 11'2'' x 8'0''
  • Storage Lower Level 9'8'' x 6'6''
  • Recreation Room Lower Level 22'4'' x 21'2''
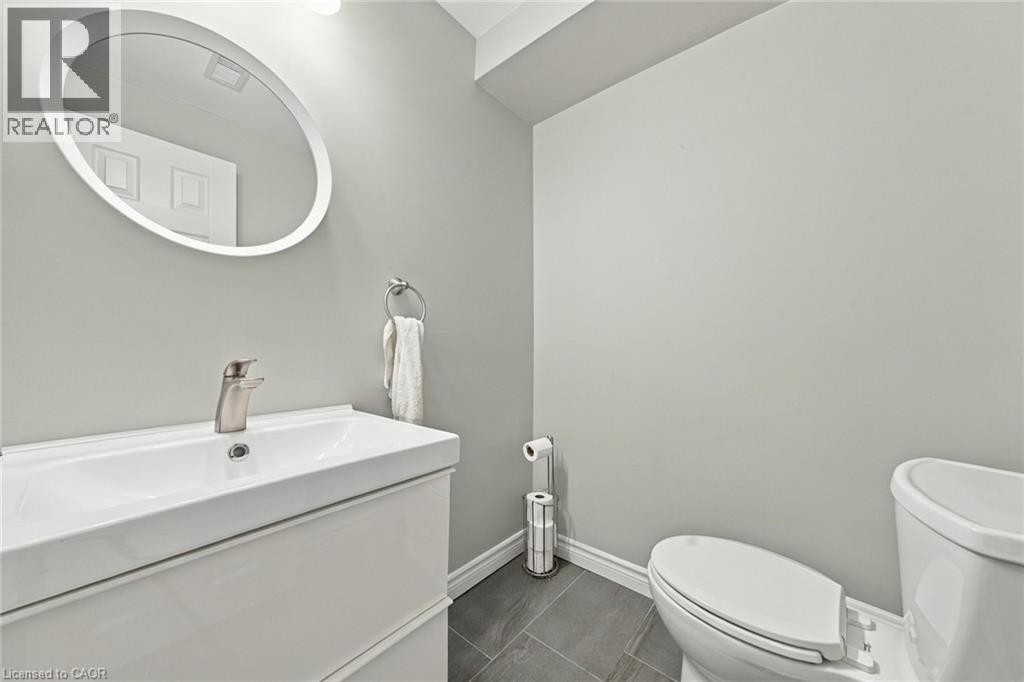
  • Bathroom Main Level 7'9'' x 2'7''
  • Living Main Level 20'0'' x 14'6''
  • Dining Main Level 5'10'' x 5'0''
  • Kitchen Main Level 13'9'' x 13'0''

Courtesy of: Your Home Sold Guaranteed Realty Elite

REALTOR.ca  

Access to Sold Data on this website may only be used by consumers that have a bona fide interest in the purchase, sale, or lease of residential real estate.

Sales/Price History

Log in or create an account to see sold and historical listings information

QuickQuoteTM Powered by RPS
Thinking of Selling?

Start by finding out what your home might be worth in today's market.

Location of 3053 JENN Avenue, Burlington, Ontario, L7M 0C8

Demographic Information of 3053 JENN Avenue, Burlington, Ontario, L7M 0C8
Life Stage

Young Families

Employment Type

Mixed

Average Household Income

$191,389.62

Average Number of Children

1.95

Household Population

Household Structure

Age of Population

Education

Education Level

No certificate/diploma/degree

12.41 %

High school certificate or equivalent

18.55 %

Apprenticeship trade certificate/diploma

2.31 %

College/non-university certificate

16.8 %

University certificate (below bachelor)

3.33 %

University Degree

46.61 %

Commuter

Travel To Work

By Car

90.12 %

By Public Transit

4.4 %

By Walking

1.33 %

By Bicycle

0.0 %

By Other Methods

4.15 %

Cultural Diversity

Knowledge of Official Language

Mother Tongue

Building Information
Building Type

Apartments (Low and High Rise)

Houses

100.0 %

Own Vs. Rent