Button CopyPathCircle CloseCircle Left ArrowArrow Down Icon GreyClosecirclecircleBurger
  • Advertising

3028 EVA Drive, Burlington, Ontario, L7N 2K4

MLS® # 40866167
House For Sale In Roseland, Burlington, Ontario
$1,350,000 QuickQuoteTM: $1.2M - $2.3M

3+1 Beds

3 Baths

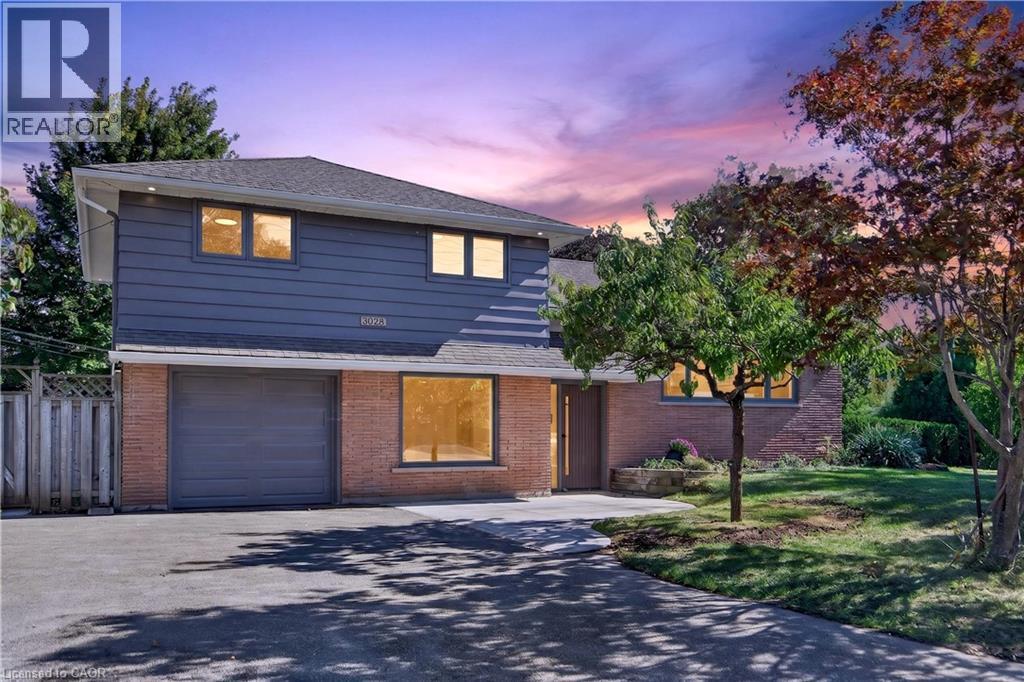
Brick and siding exterior with an attached garage, paved driveway, and mature landscaping - 3028 Eva Drive, Burlington, ON
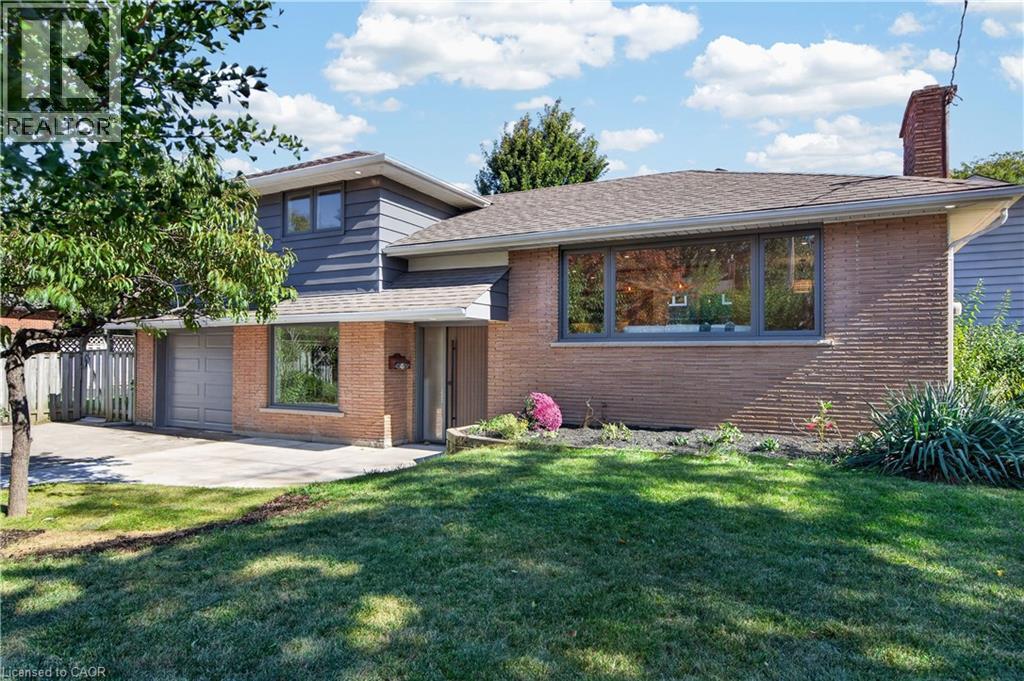
Brick and siding exterior with a shingled roof - 3028 Eva Drive, Burlington, ON
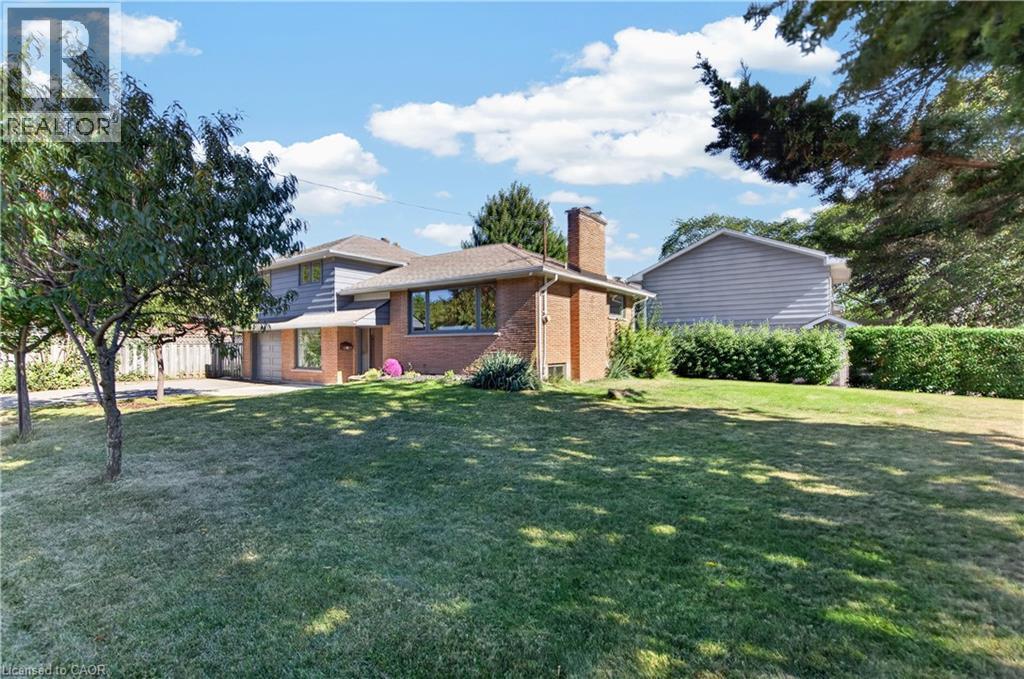
Brick and siding exterior with multiple windows, an attached chimney, and a front entry - 3028 Eva Drive, Burlington, ON
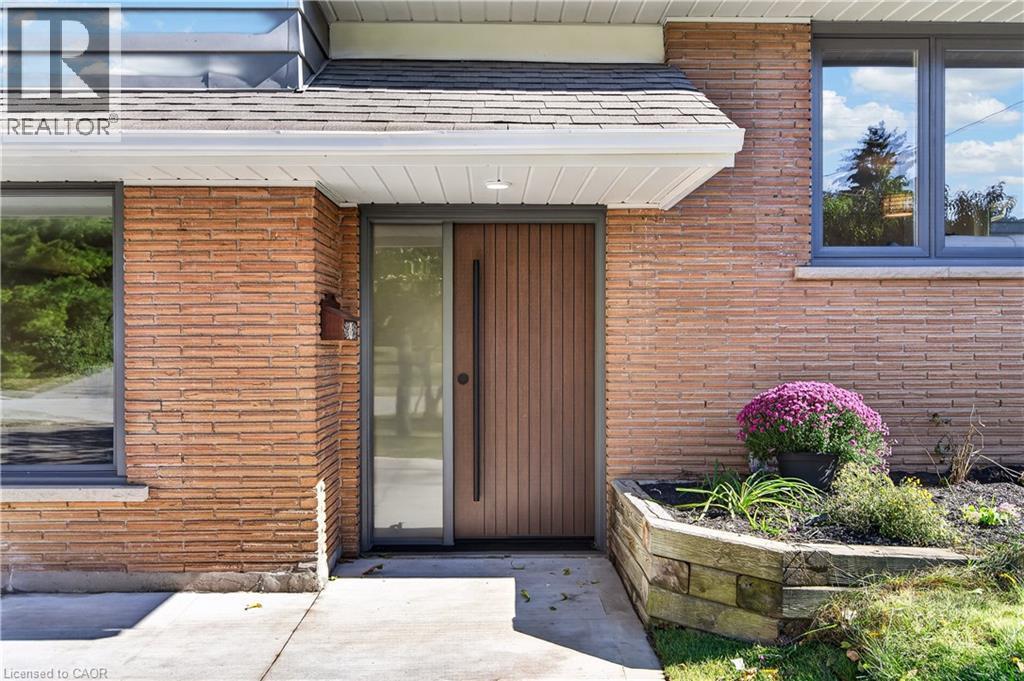
Brick exterior with an integrated planter box and a wood-finish entry door with a sidelight - 3028 Eva Drive, Burlington, ON
3028 Eva Drive, Burlington, ON
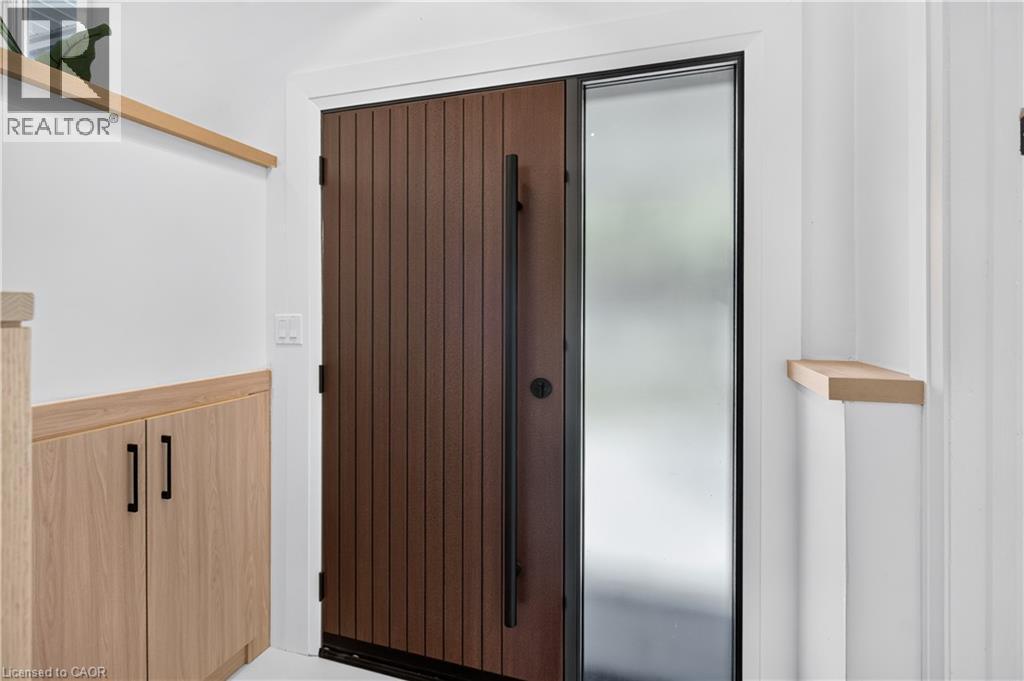
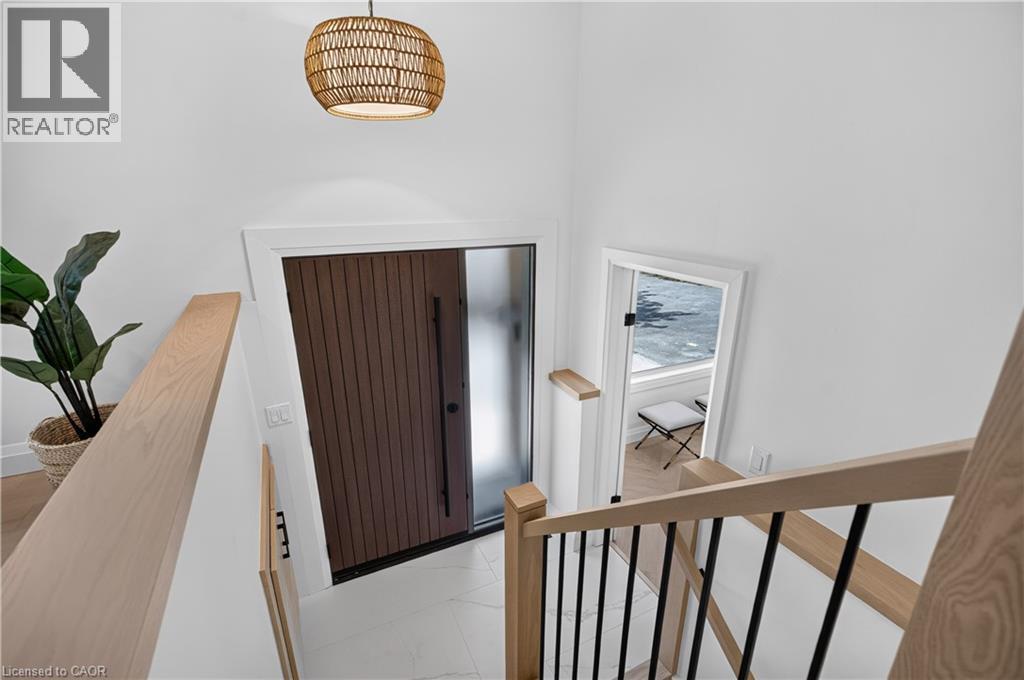
Entryway featuring a vertically paneled door with frosted glass side panel, a woven pendant light fixture, and a white tile floor - 3028 Eva Drive, Burlington, ON
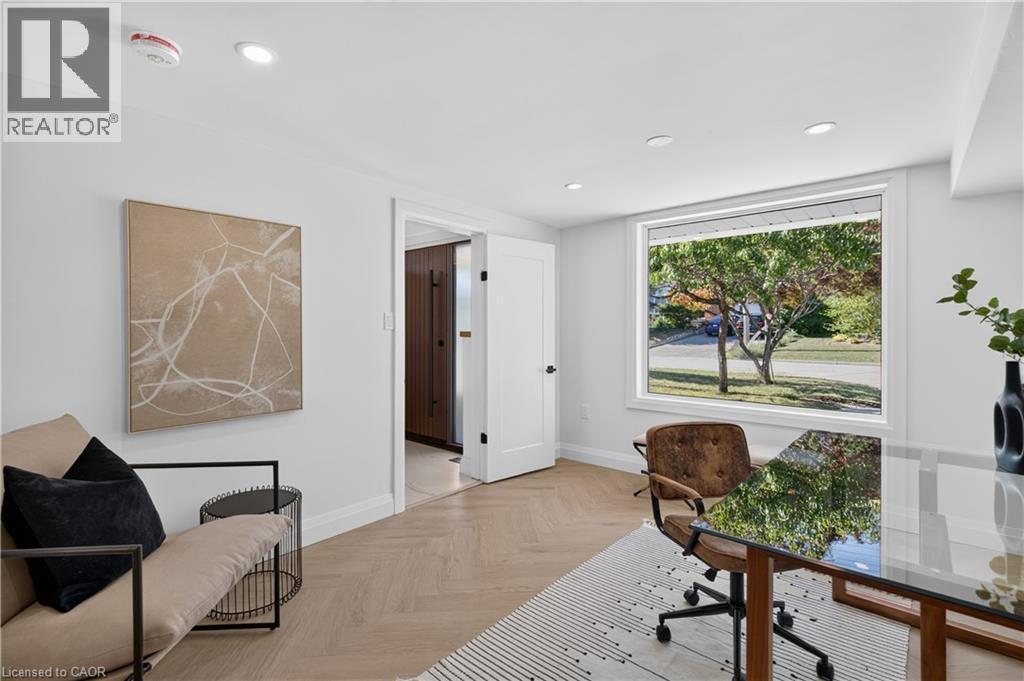
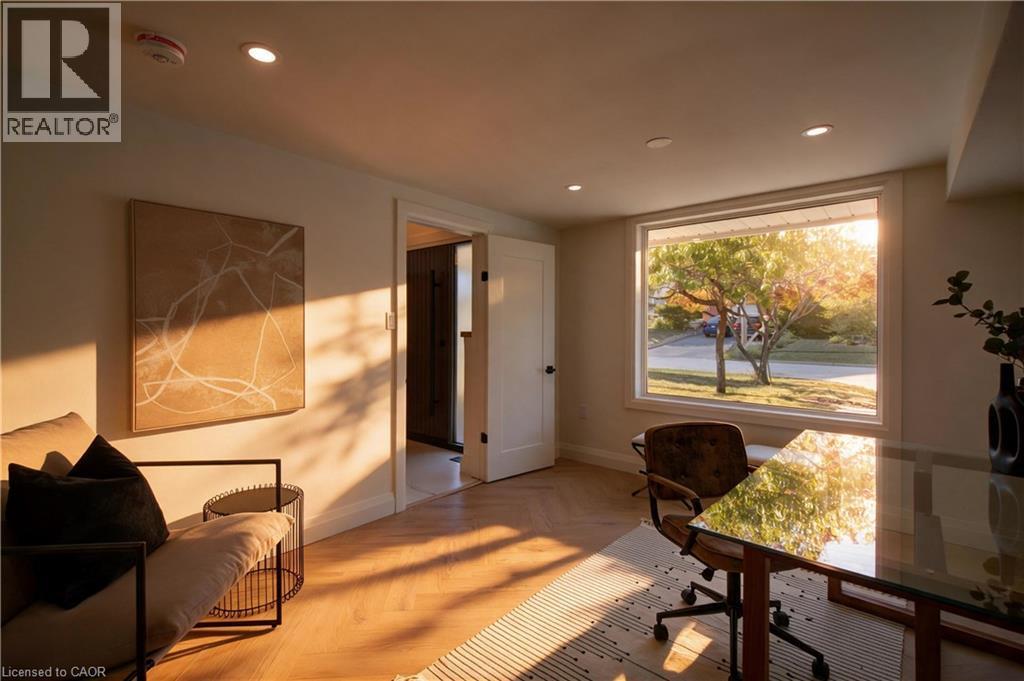
Recessed lighting illuminates the room, featuring wood-finish flooring in a herringbone pattern and a large window - 3028 Eva Drive, Burlington, ON
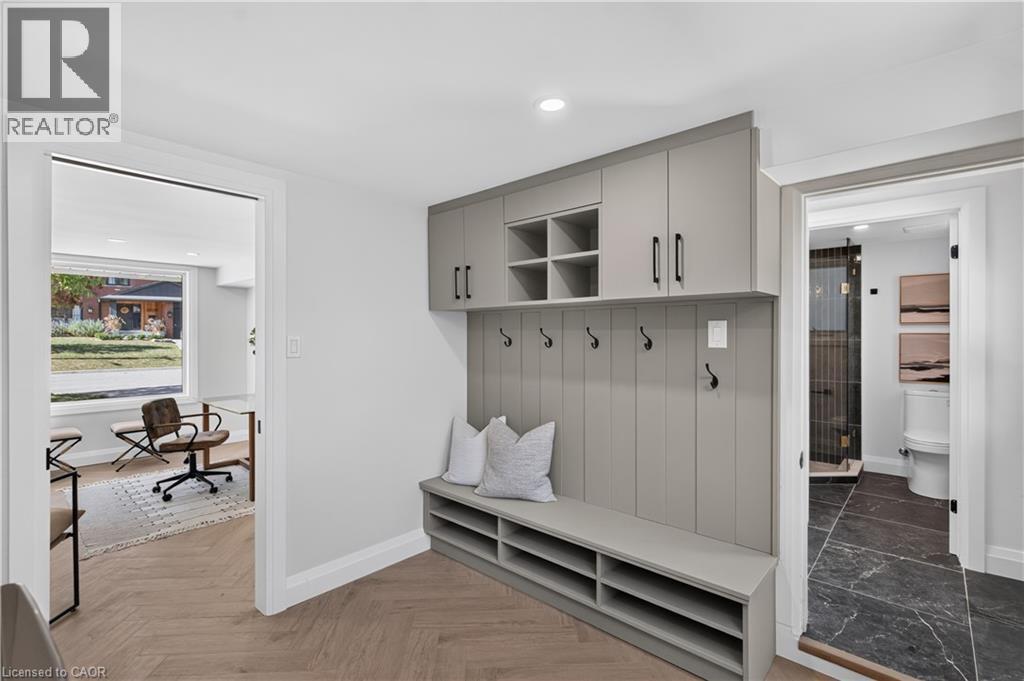
Recessed ceiling lighting, wood-finish herringbone flooring, large picture window, and solid core doors - 3028 Eva Drive, Burlington, ON
Built-in cabinetry with open shelving, herringbone wood-finish flooring, and a large window - 3028 Eva Drive, Burlington, ON
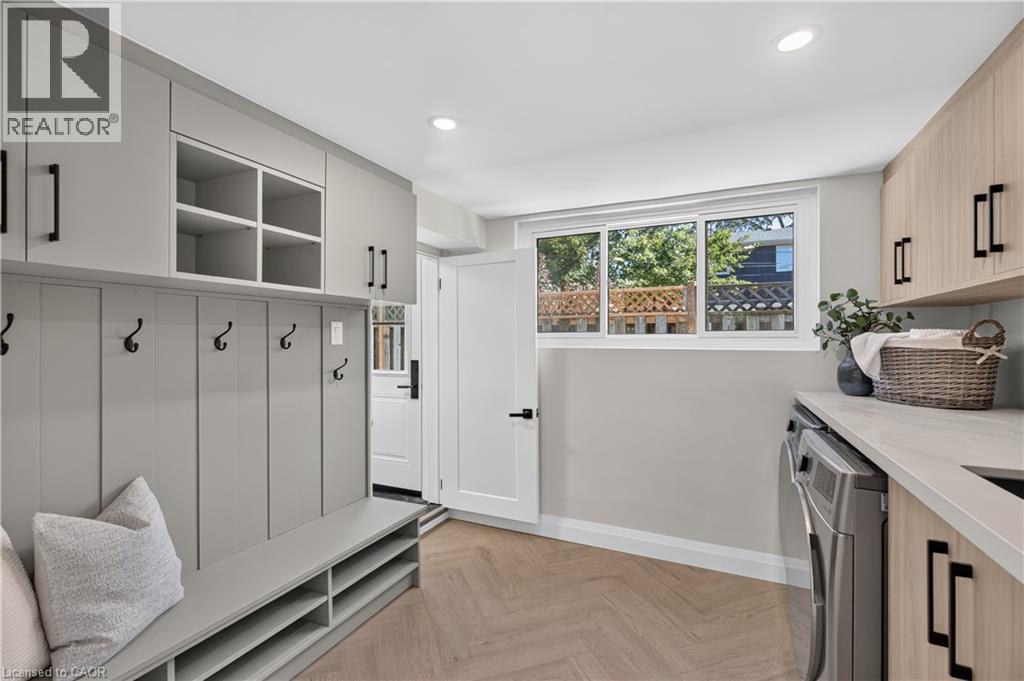
Built-in storage bench with cubbies, overhead cabinetry, and wall hooks - 3028 Eva Drive, Burlington, ON
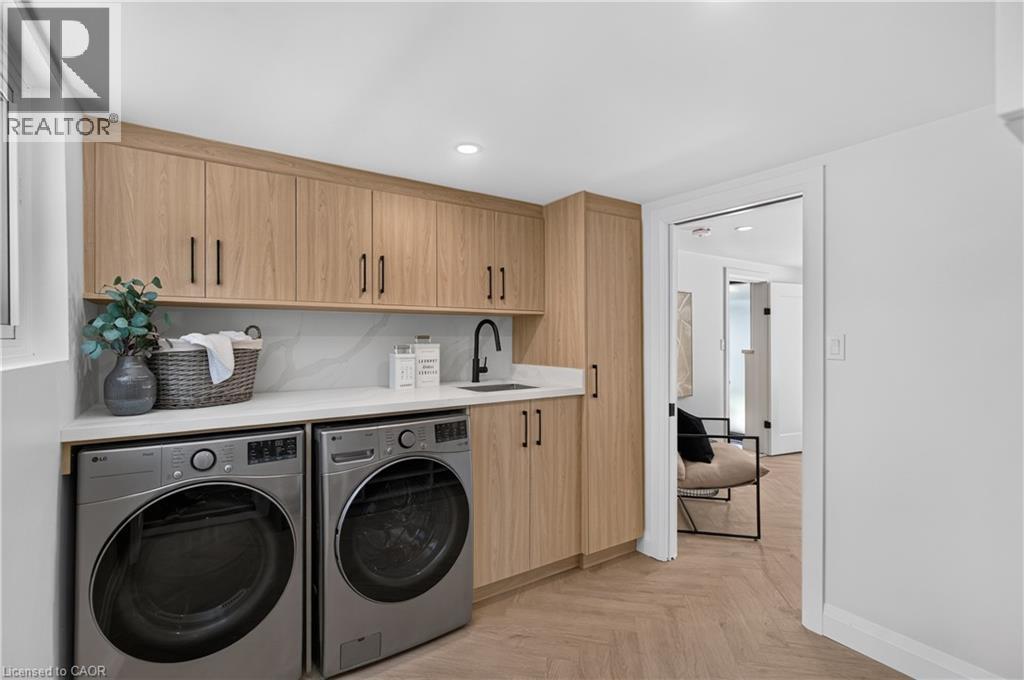
Integrated laundry area featuring wood-finish cabinetry, a white countertop, a black faucet, and a herringbone-patterned floor - 3028 Eva Drive, Burlington, ON
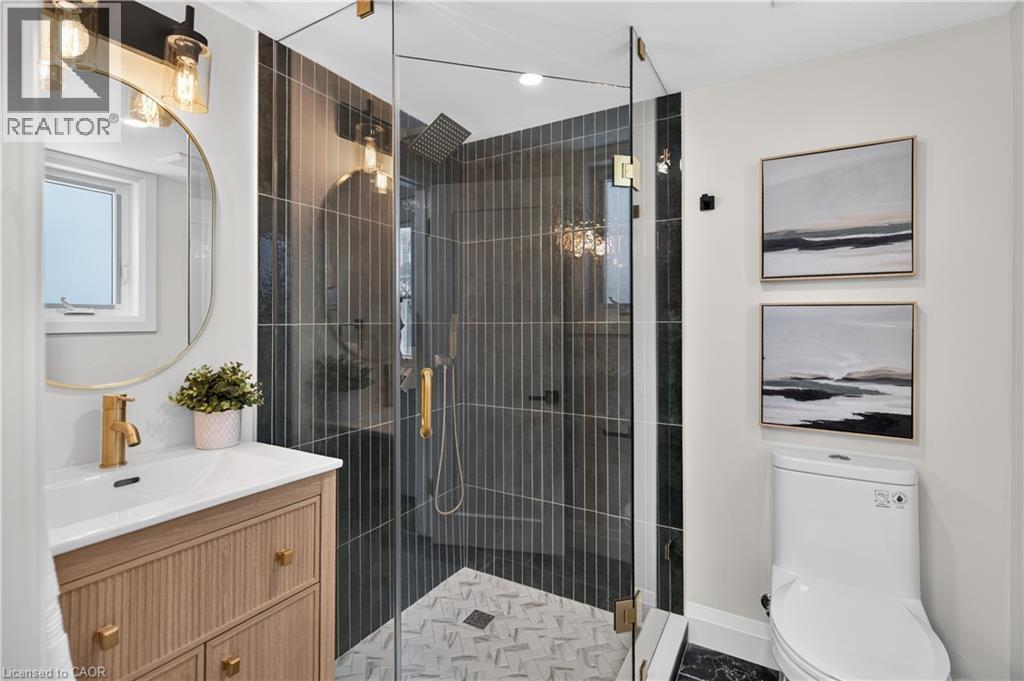
Glass-enclosed shower with vertical dark tile surround, gold-finish fixtures, and patterned floor tile - 3028 Eva Drive, Burlington, ON
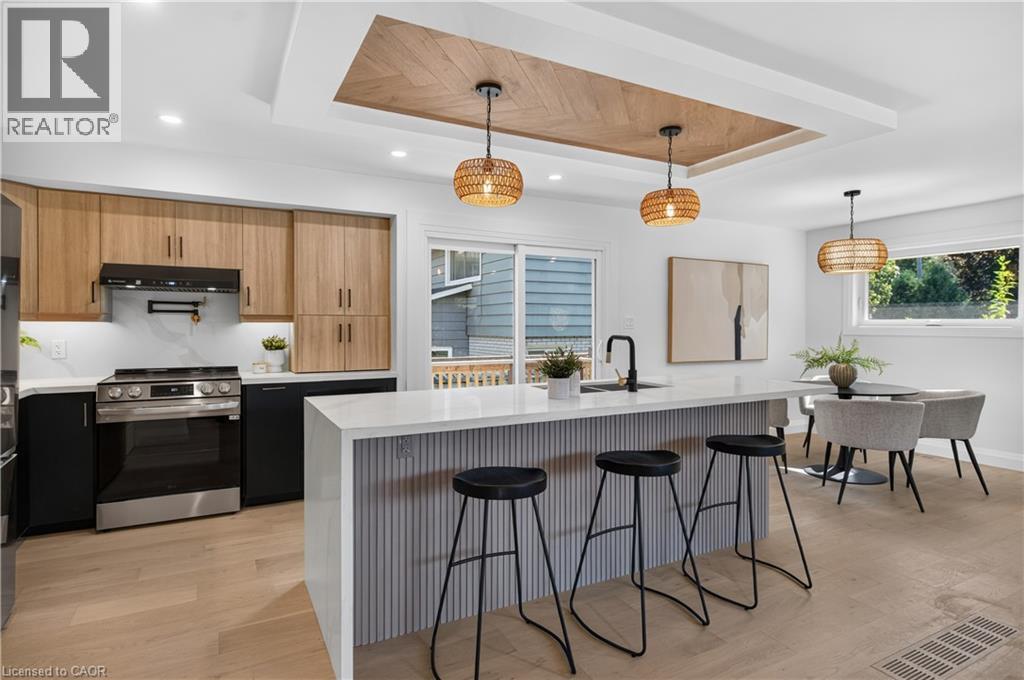
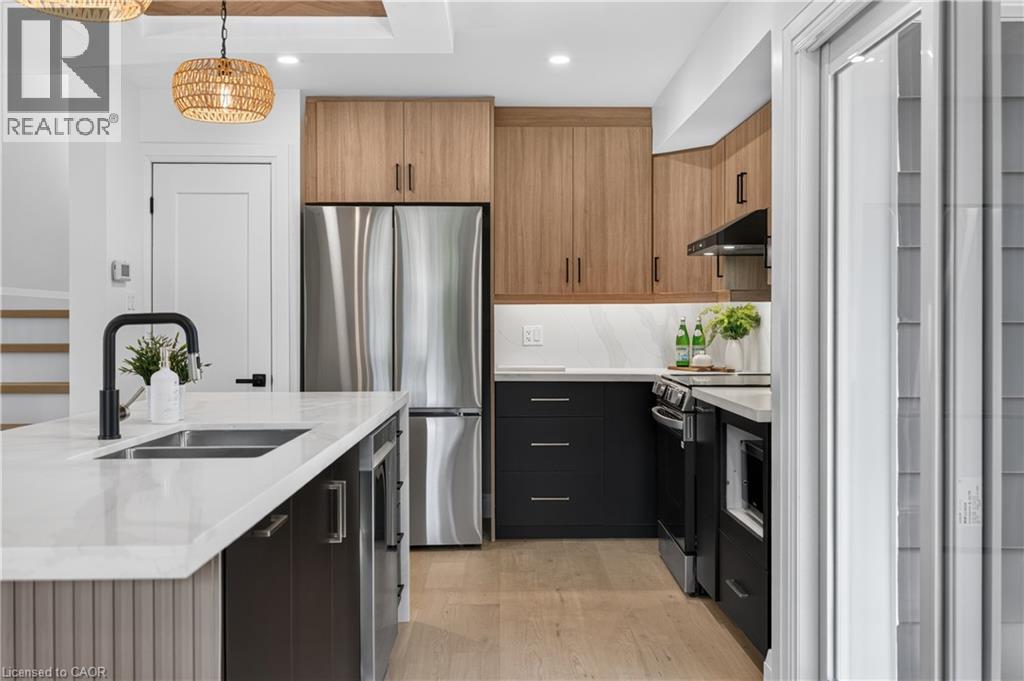
Kitchen featuring wood-finish upper cabinetry, black lower cabinetry, stainless steel range, and a waterfall island with a fluted panel base - 3028 Eva Drive, Burlington, ON
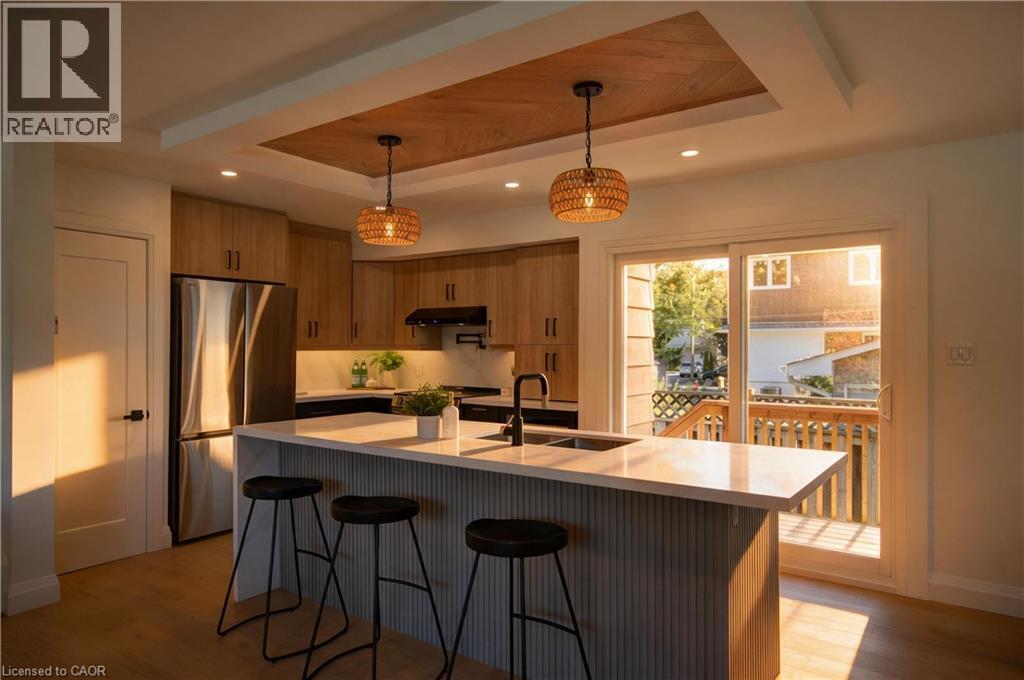
Kitchen featuring wood-finish cabinetry, stainless steel appliances, a center island with integrated sink, and recessed lighting - 3028 Eva Drive, Burlington, ON
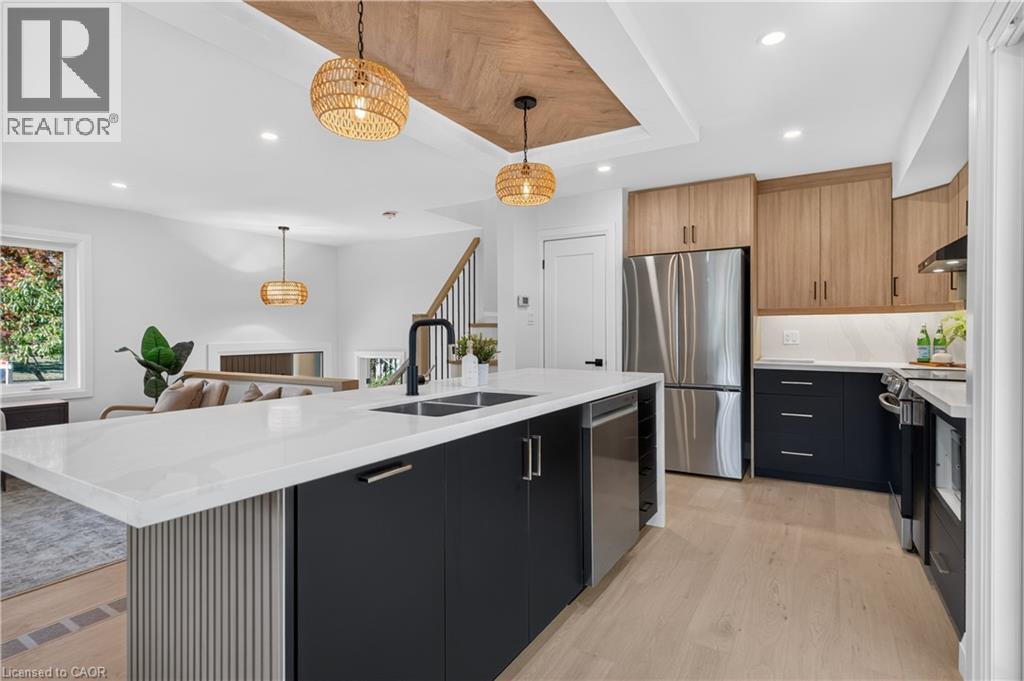
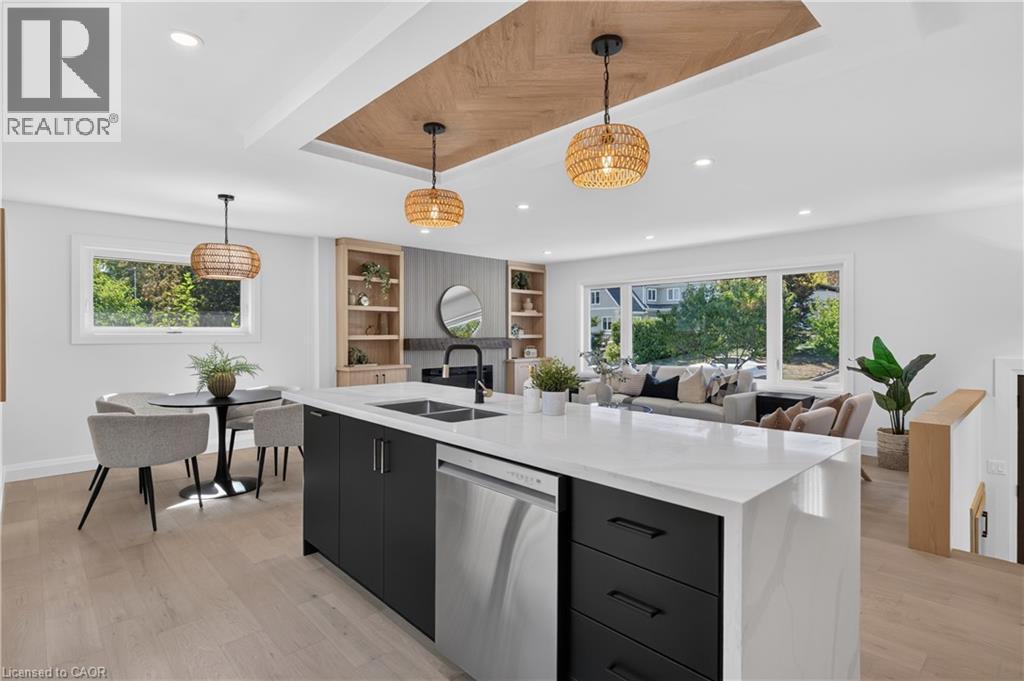
Kitchen featuring a large island with white countertop, dual basin sink with matte black faucet, and integrated dishwasher - 3028 Eva Drive, Burlington, ON
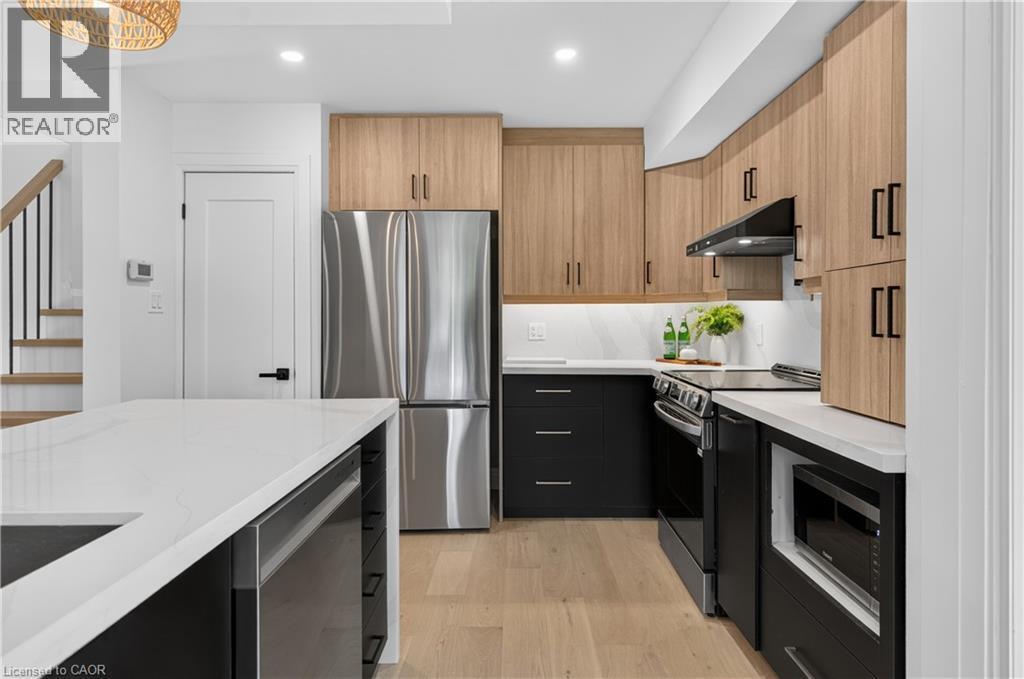
Kitchen featuring light wood-finish upper cabinetry, black lower cabinetry, stainless steel appliances, and white countertops - 3028 Eva Drive, Burlington, ON
Open-concept living space with light wood-finish flooring, a kitchen island featuring a stainless steel dishwasher, and recessed lighting - 3028 Eva Drive, Burlington, ON
Kitchen featuring stainless steel appliances, wood-finish cabinetry, a large center island with a sink, and light wood-finish flooring - 3028 Eva Drive, Burlington, ON
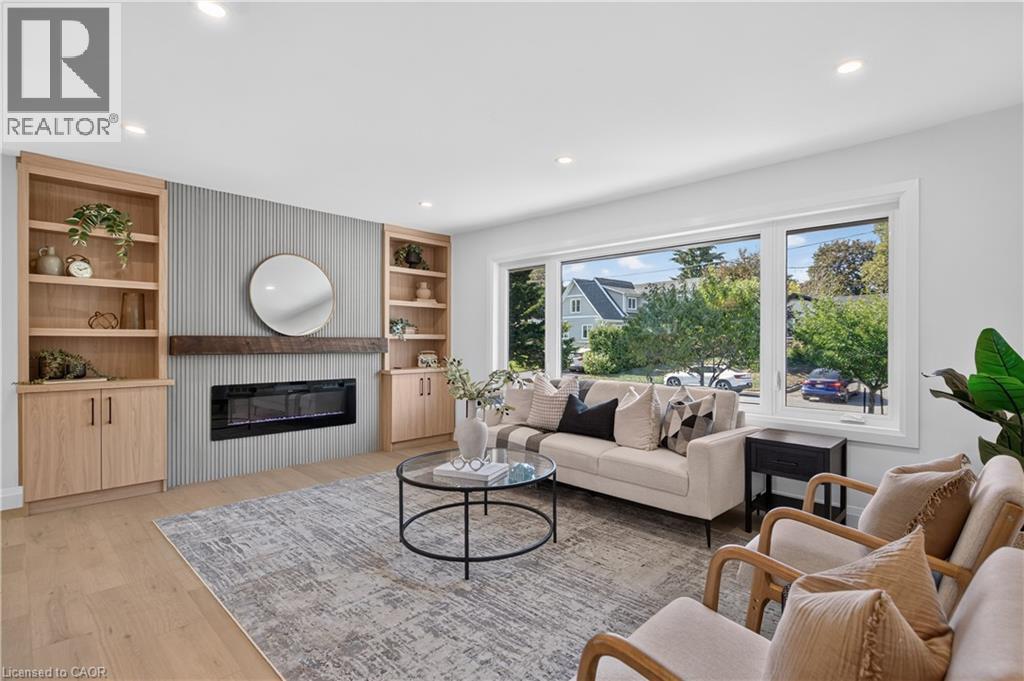
Recessed lighting, wood-finish flooring, built-in shelving, linear fireplace, and expansive windows - 3028 Eva Drive, Burlington, ON
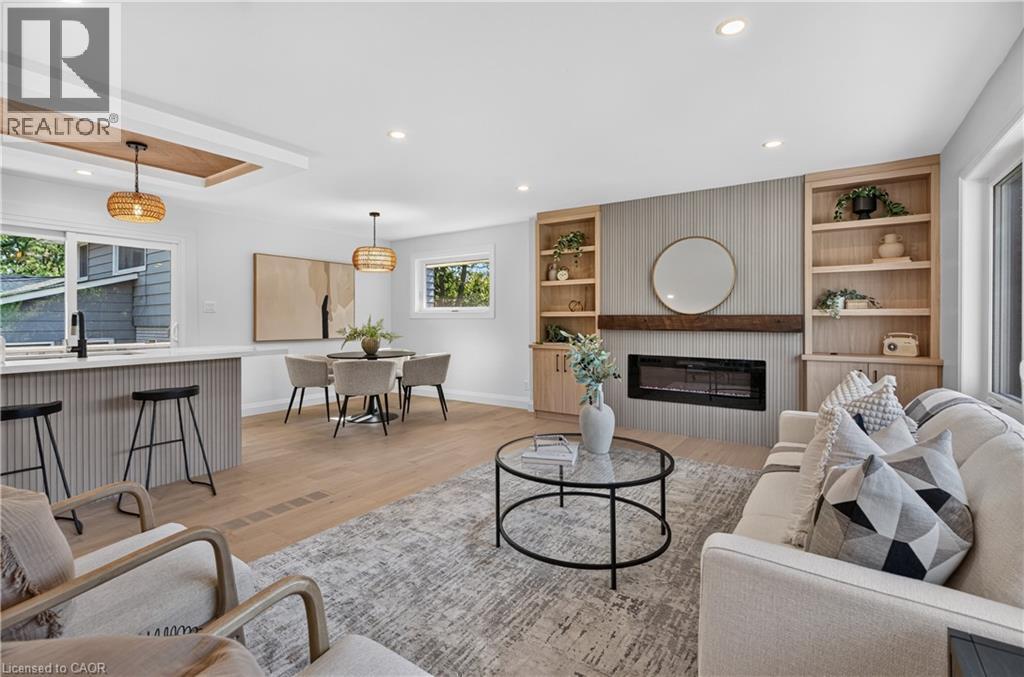
Open-concept living area featuring wood-finish flooring, recessed lighting, and a built-in fireplace with custom shelving - 3028 Eva Drive, Burlington, ON
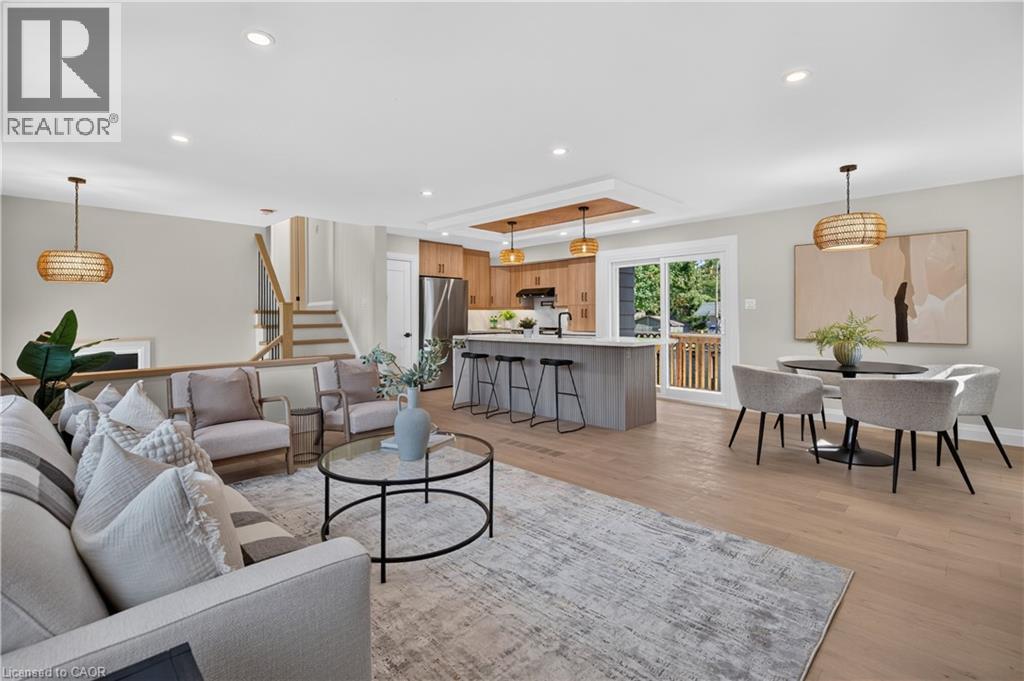
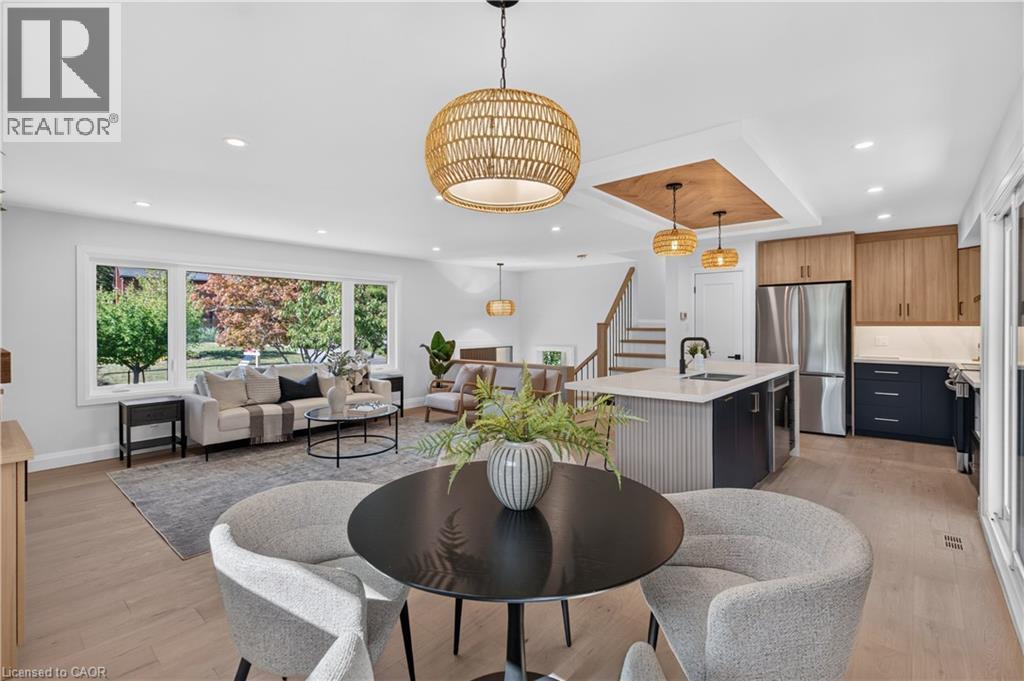
Open-concept living space with light wood-finish flooring, recessed lighting, and a kitchen island with seating - 3028 Eva Drive, Burlington, ON
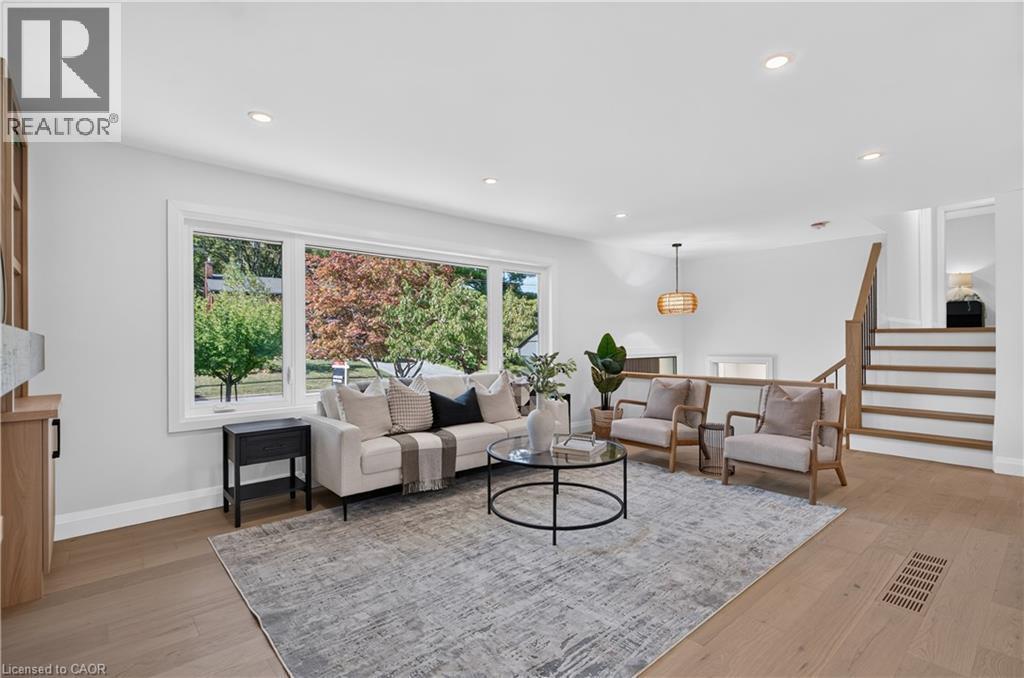
Expansive living area featuring wood-finish flooring, recessed lighting, and a large picture window - 3028 Eva Drive, Burlington, ON
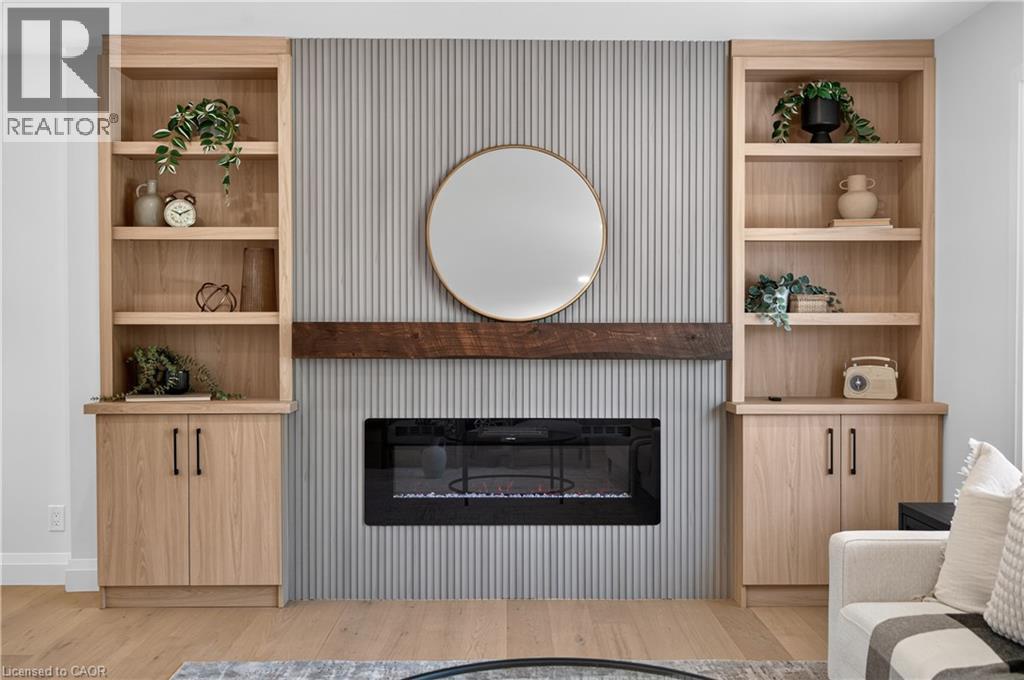
Built-in shelving with lower cabinetry, reeded accent wall, wood-finish mantel, and an electric fireplace - 3028 Eva Drive, Burlington, ON
Open-concept living space with light wood-finish flooring - 3028 Eva Drive, Burlington, ON
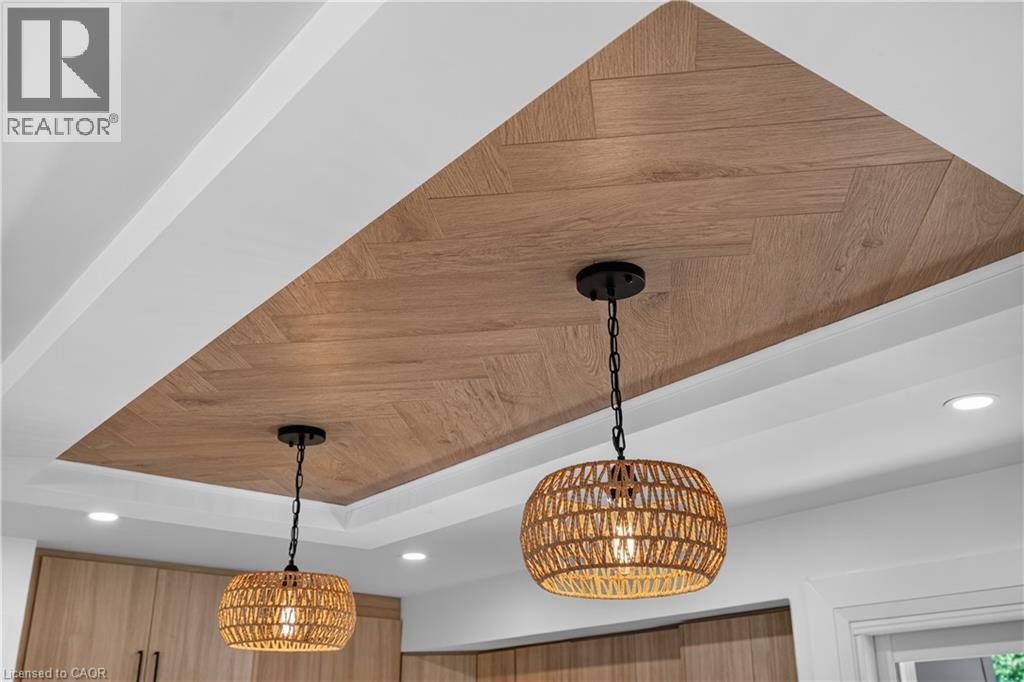
Coffered ceiling featuring a wood-finish herringbone pattern, recessed lighting, and two pendant light fixtures - 3028 Eva Drive, Burlington, ON
Light wood-finish flooring, white trim, and a window with a green exterior - 3028 Eva Drive, Burlington, ON
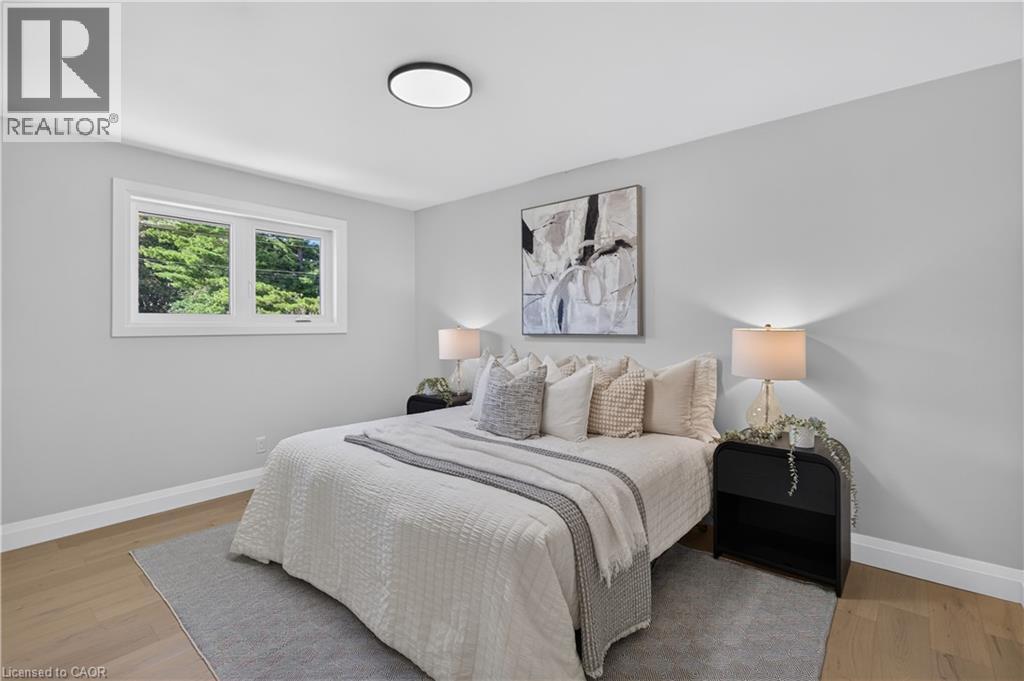
Light wood-finish flooring, white walls, and a contemporary flush-mount ceiling light - 3028 Eva Drive, Burlington, ON
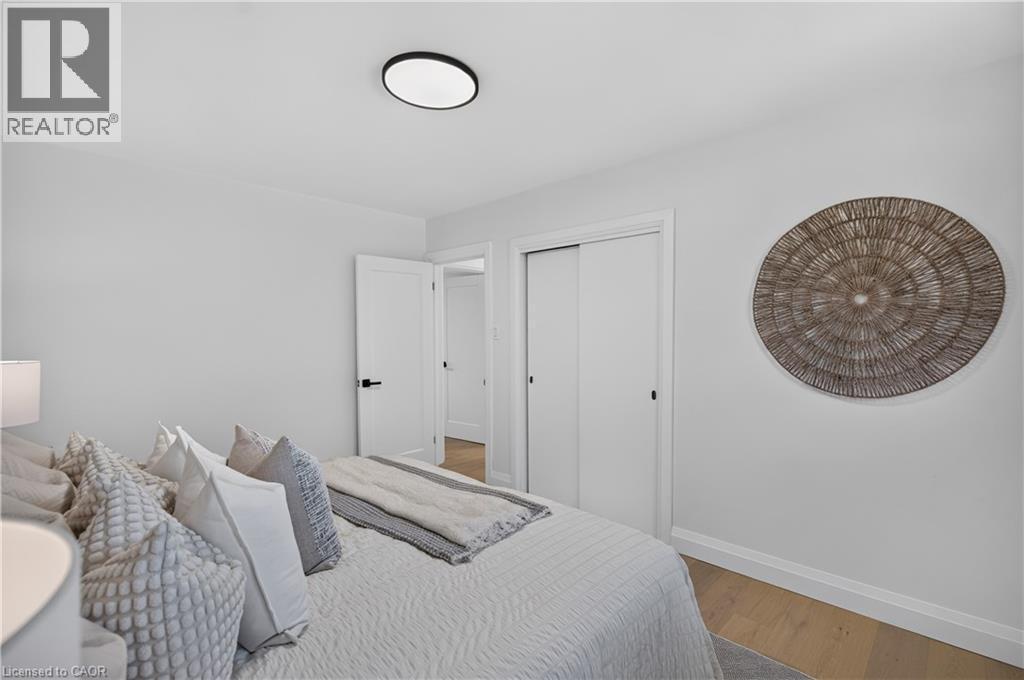
Neutral wall tones with wood-finish flooring - 3028 Eva Drive, Burlington, ON
Wood-finish flooring, white trim, recessed lighting, and a window with white casing - 3028 Eva Drive, Burlington, ON
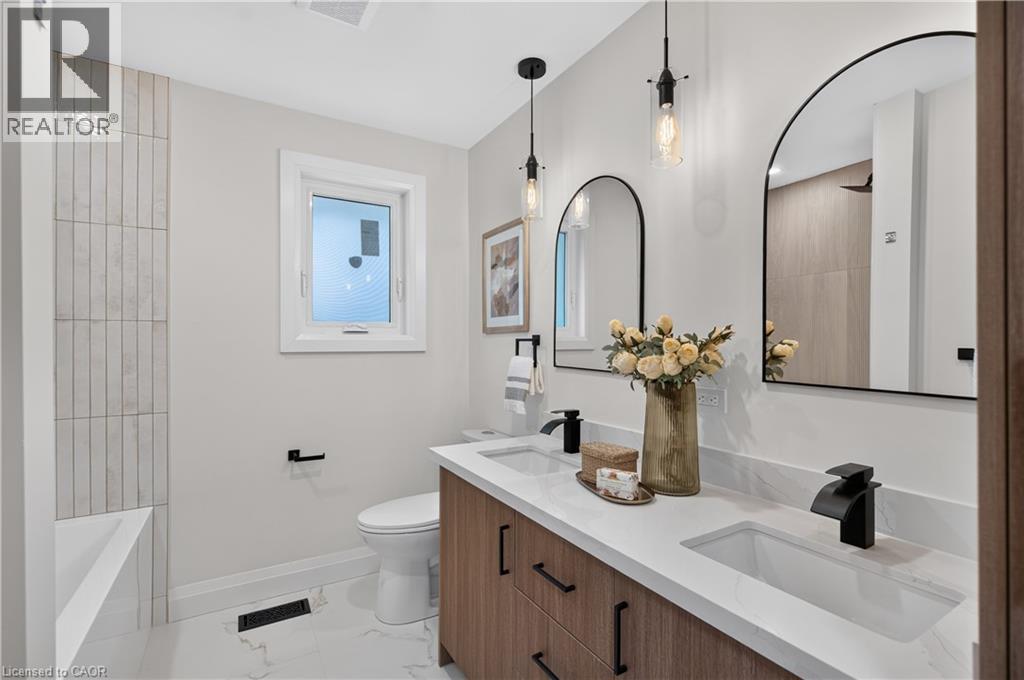
Dual arched mirrors, dual undermount sinks, wood-finish vanity, matte black fixtures, and vertical tile shower surround - 3028 Eva Drive, Burlington, ON
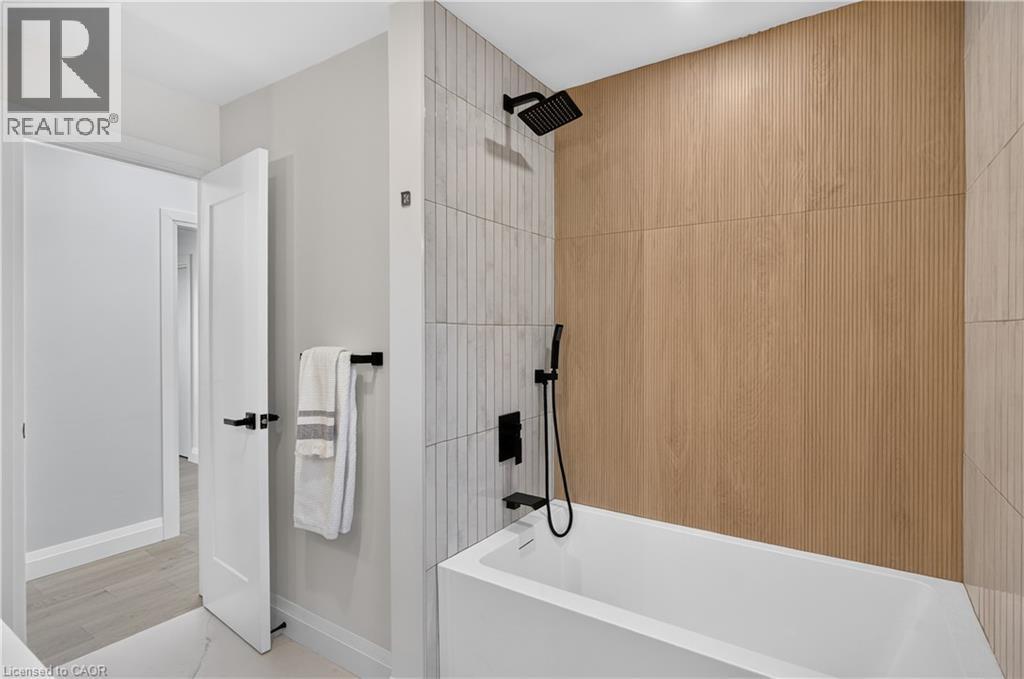
Deep soaking tub with matte black fixtures, textured wood-finish accent wall, and vertical-stacked tile surround - 3028 Eva Drive, Burlington, ON
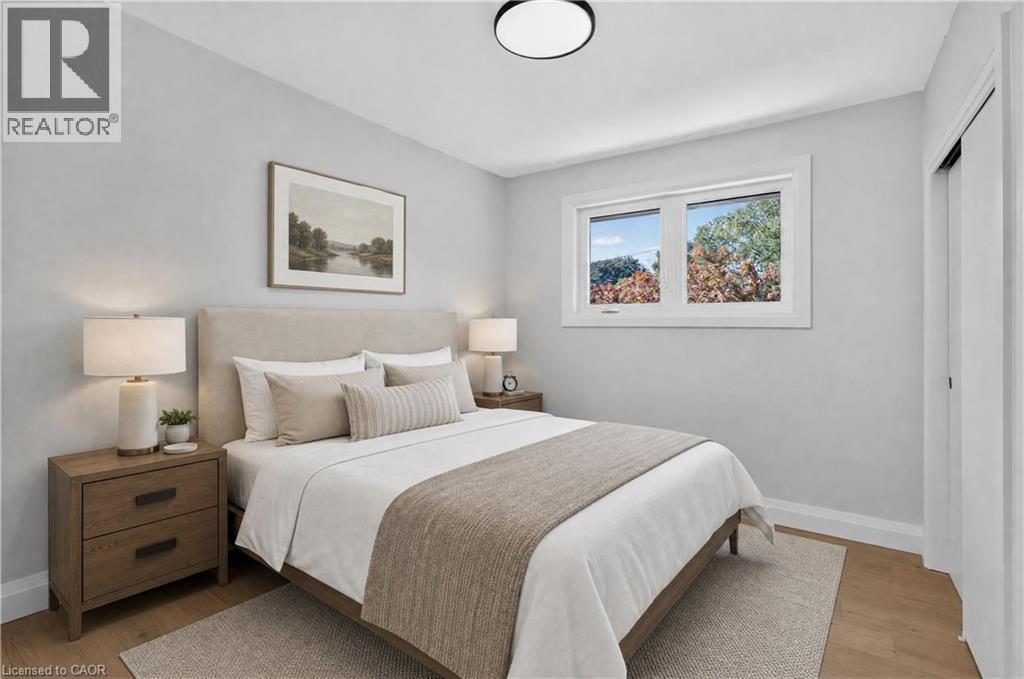
Recessed ceiling lighting, wood-finish flooring, light-toned wall finishes, and a single pane window - 3028 Eva Drive, Burlington, ON
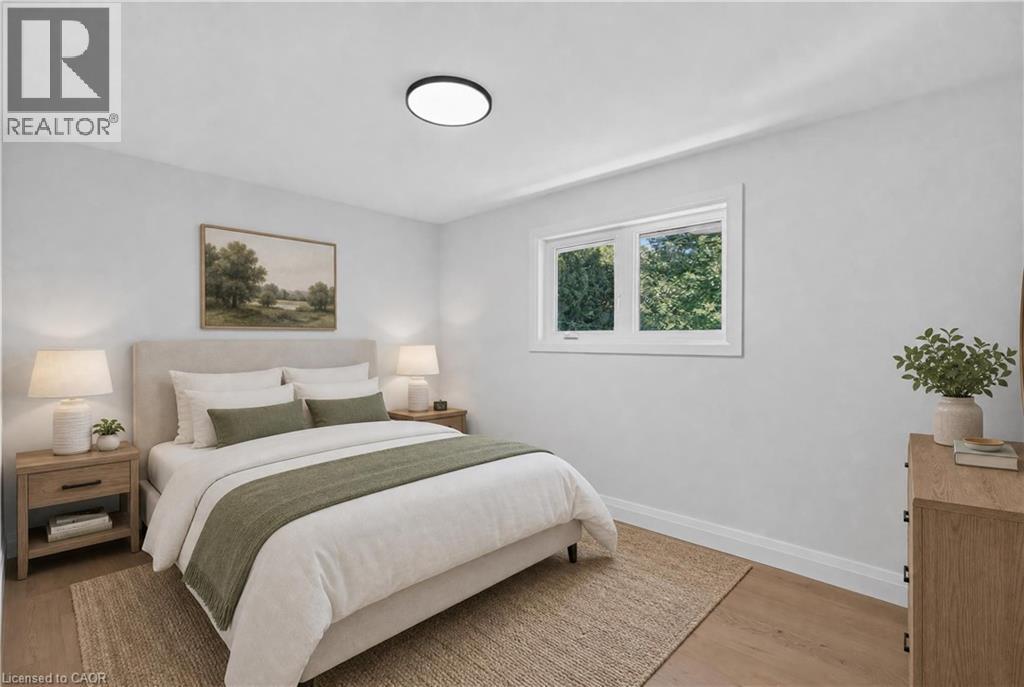
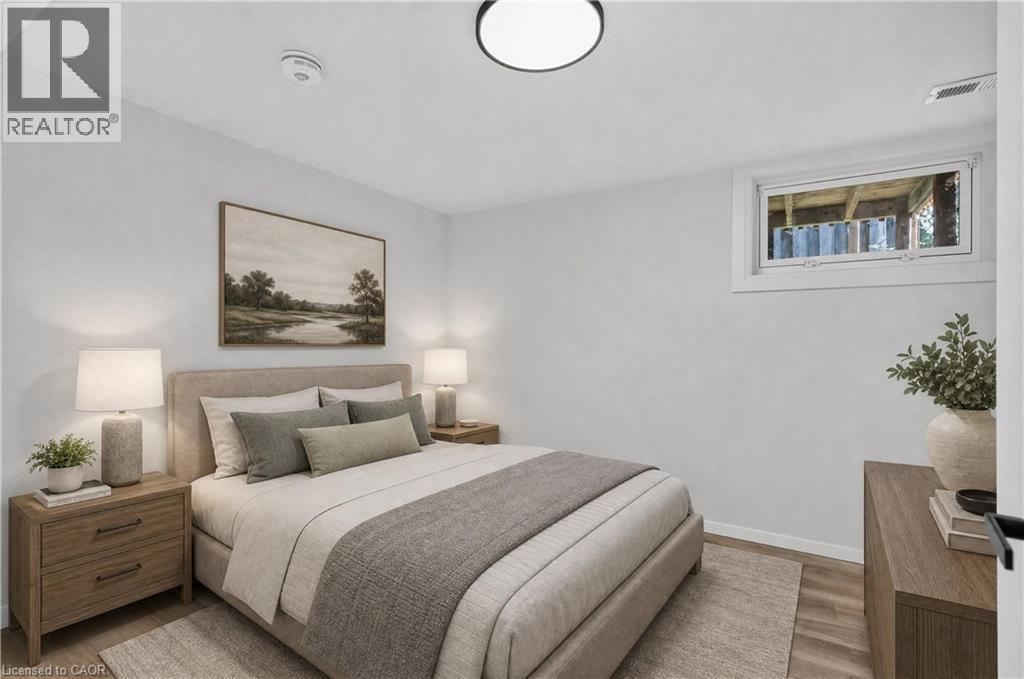
Recessed window with white trim, wood-finish flooring, and a flush-mount ceiling light - 3028 Eva Drive, Burlington, ON
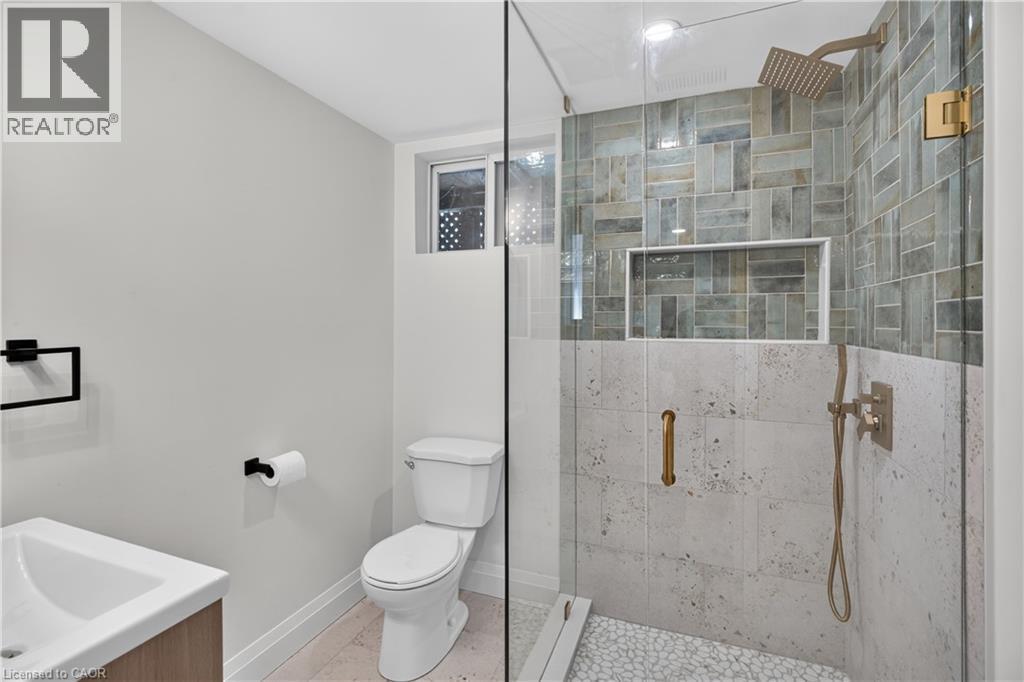
Glass-enclosed shower with a rainfall showerhead, mosaic tile surround, and built-in niche - 3028 Eva Drive, Burlington, ON
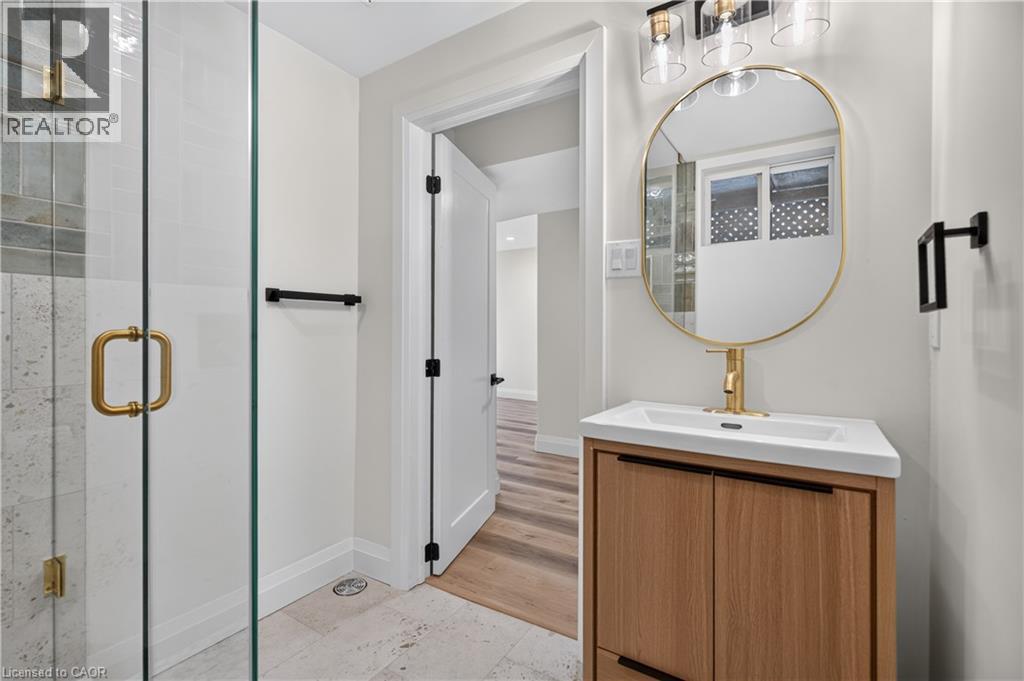
Glass-enclosed shower with gold-finish hardware, light wood-finish vanity with integrated sink, gold-finish oval mirror, and three-light vanity fixture - 3028 Eva Drive, Burlington, ON
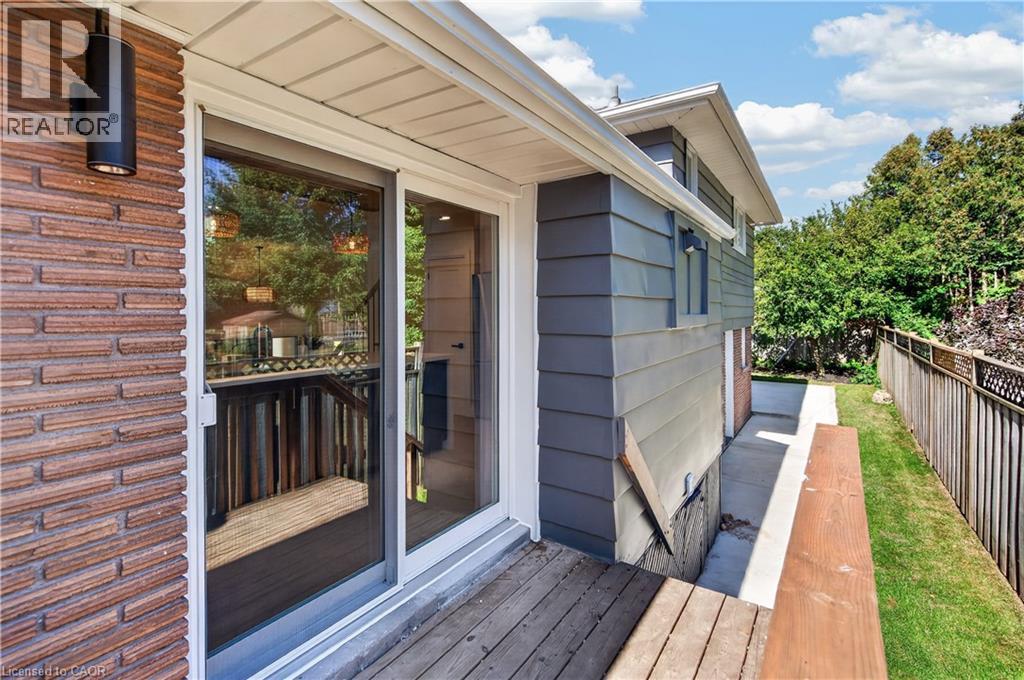
Siding with horizontal paneling, brick-finish accent wall, outdoor wall-mounted lighting, and a sliding glass door - 3028 Eva Drive, Burlington, ON
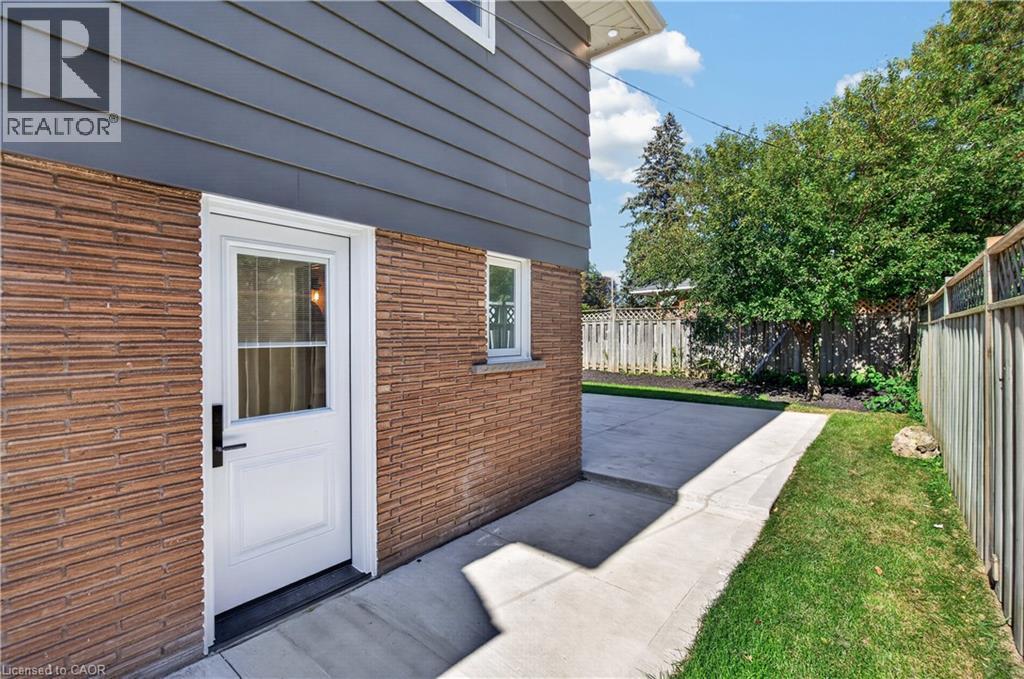
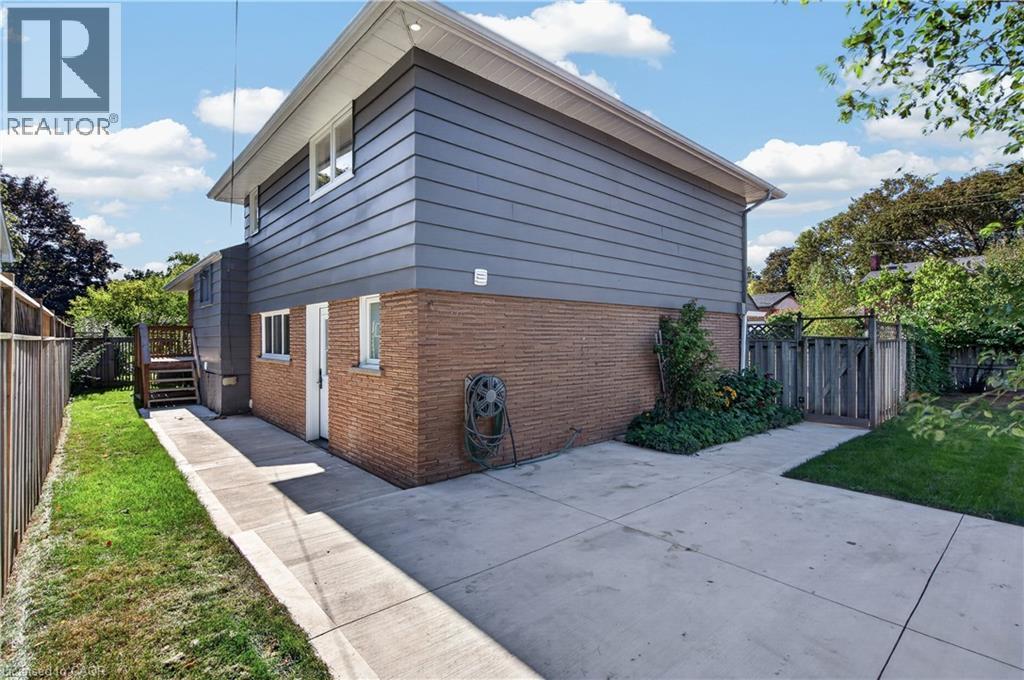
Concrete patio with a white entry door, brick siding, and wood fencing - 3028 Eva Drive, Burlington, ON
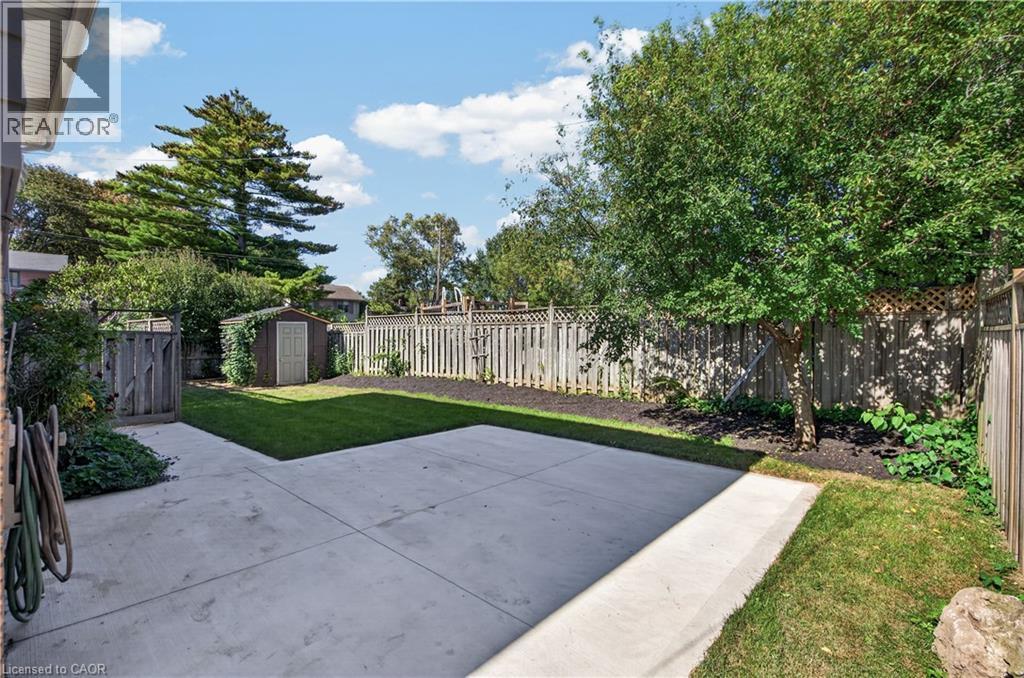
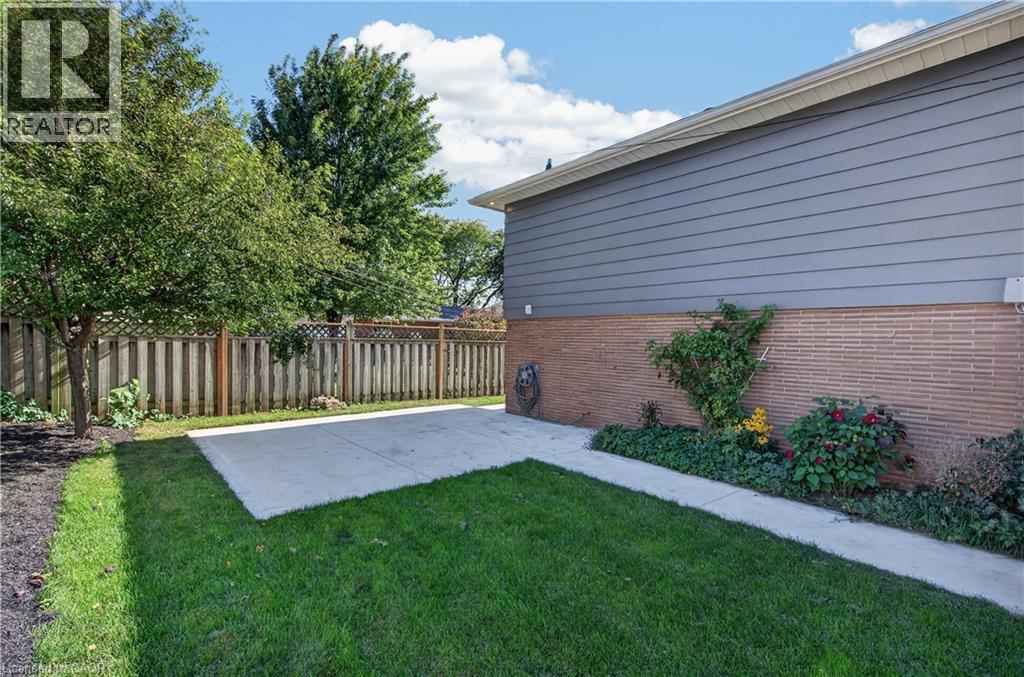
Expansive concrete patio with a manicured lawn, established landscaping, and a privacy fence - 3028 Eva Drive, Burlington, ON
Exterior featuring gray horizontal siding and a brick-finish lower level - 3028 Eva Drive, Burlington, ON
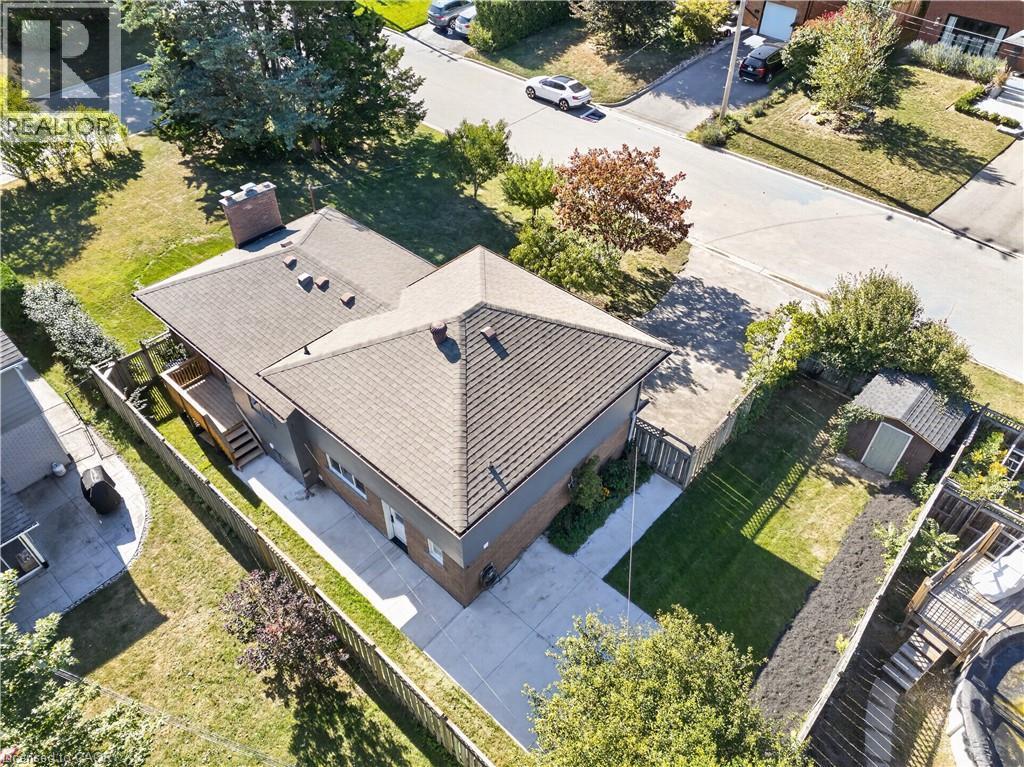
Expansive lawn area with a concrete patio, wood-finish privacy fencing, mature trees, and a brick and siding exterior - 3028 Eva Drive, Burlington, ON
Additional content - 3028 Eva Drive, Burlington, ON
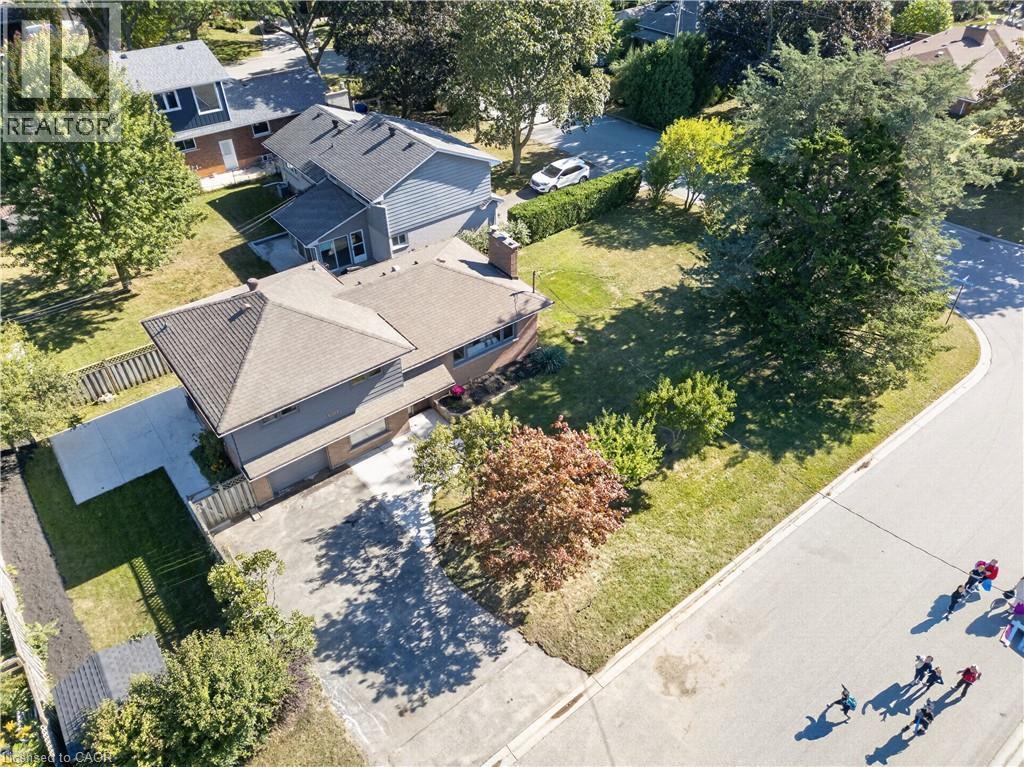
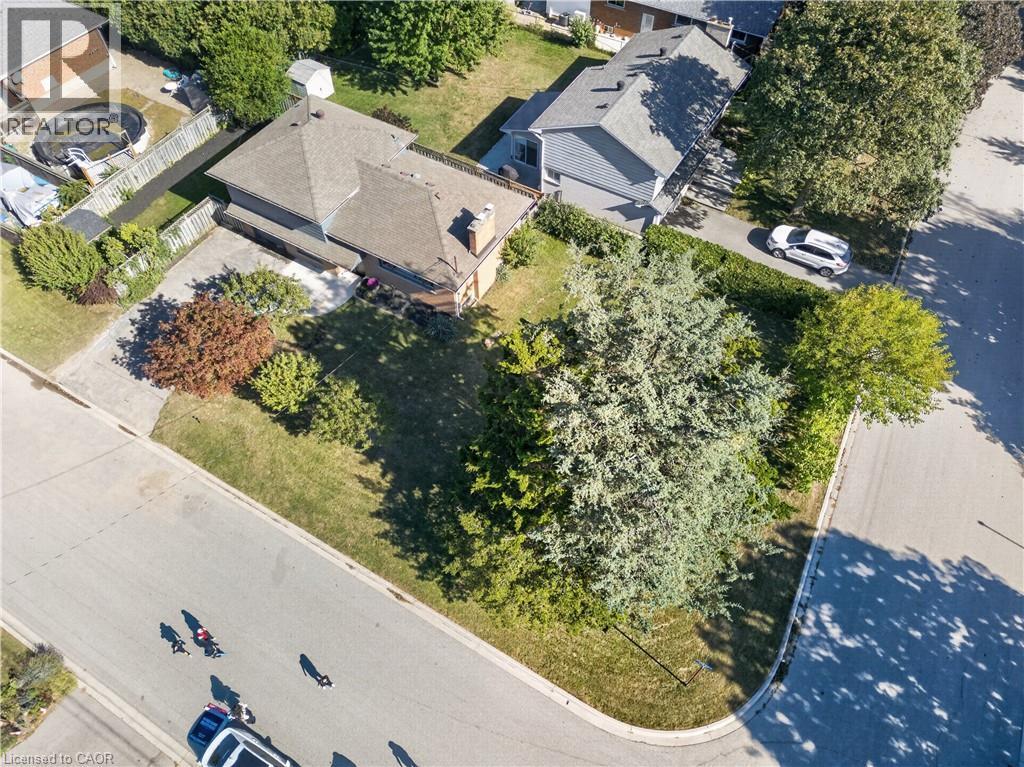
Paved driveway and walkway, fenced yard, rear wood deck with stairs, brick exterior, and a utility shed - 3028 Eva Drive, Burlington, ON
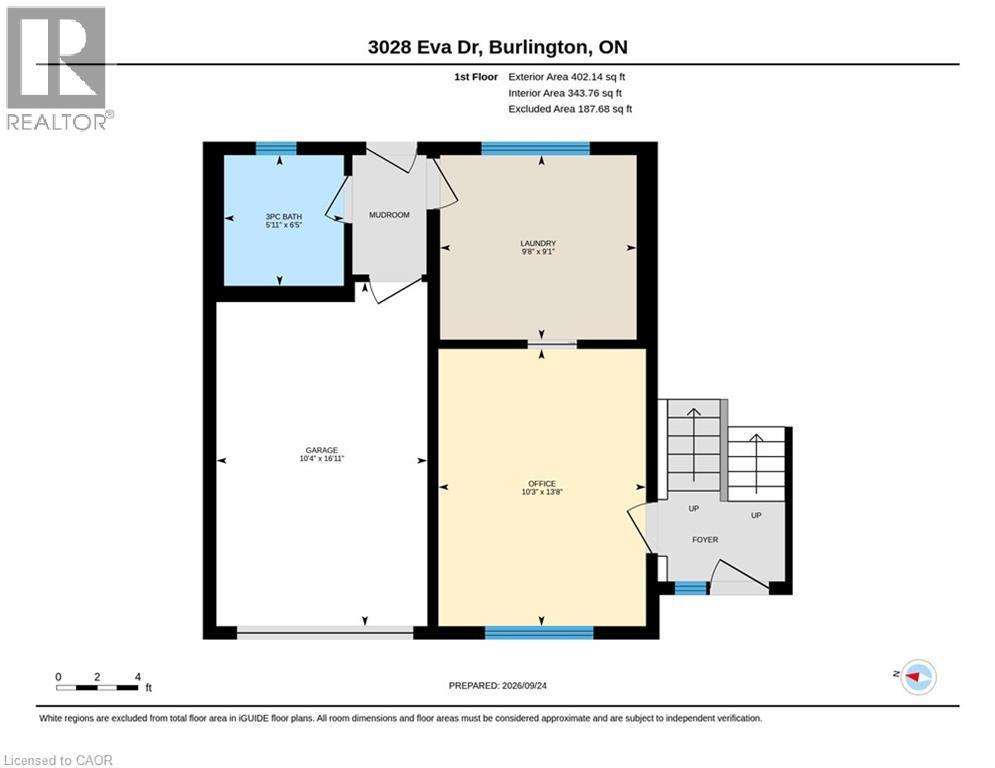
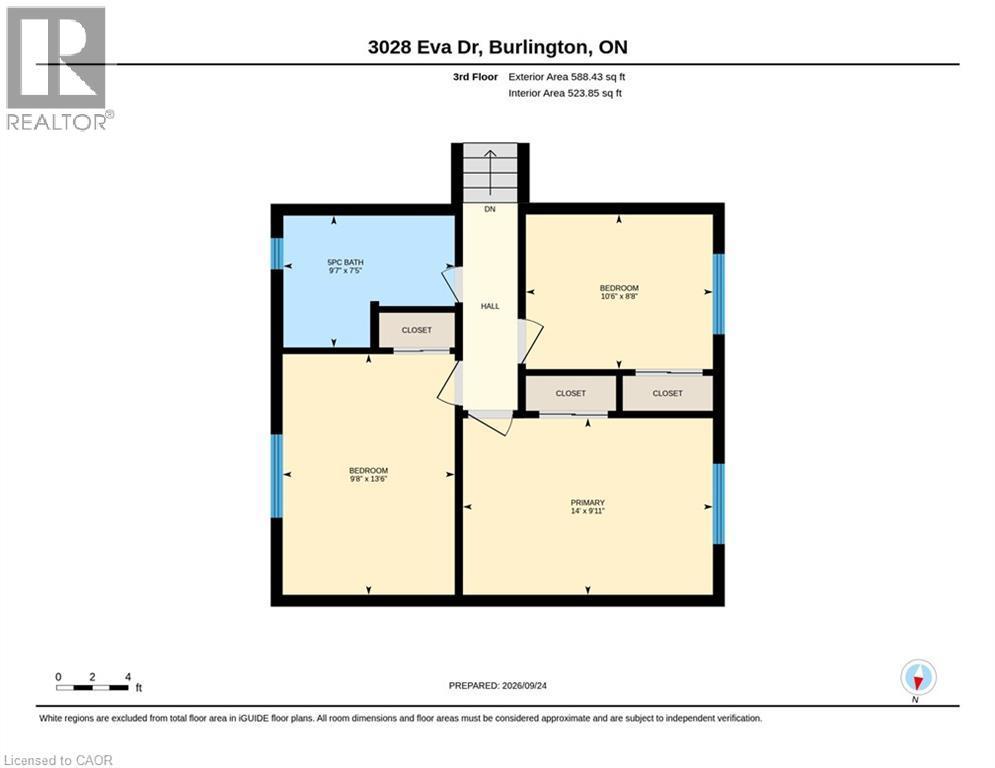
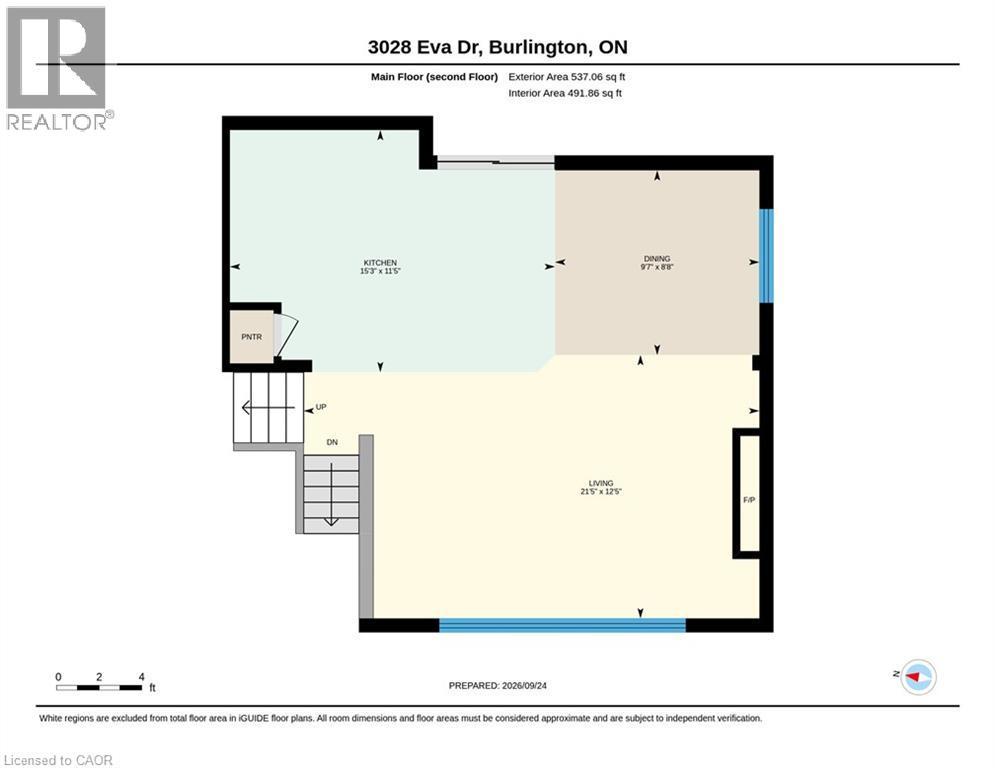
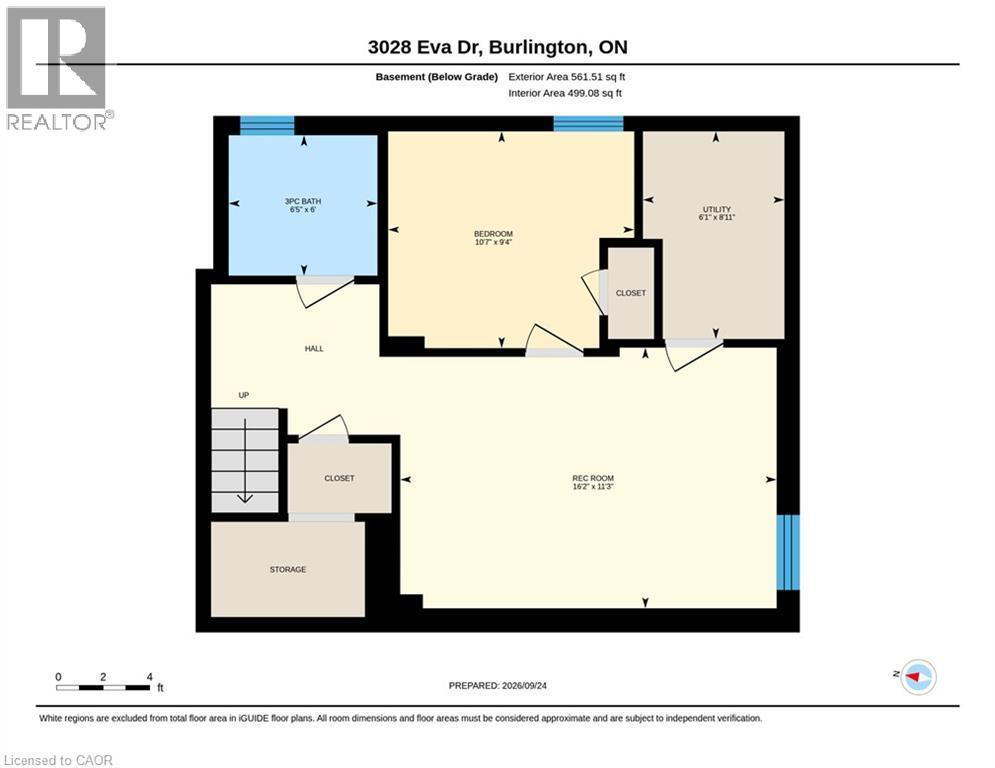
Floor plan - 3028 Eva Drive, Burlington, ON
Virtual Tour
Brick and siding exterior with an attached garage, paved driveway, and mature landscaping - 3028 Eva Drive, Burlington, ON
Brick and siding exterior with a shingled roof - 3028 Eva Drive, Burlington, ON
Brick and siding exterior with multiple windows, an attached chimney, and a front entry - 3028 Eva Drive, Burlington, ON
Brick exterior with an integrated planter box and a wood-finish entry door with a sidelight - 3028 Eva Drive, Burlington, ON
3028 Eva Drive, Burlington, ON
Entryway featuring a vertically paneled door with frosted glass side panel, a woven pendant light fixture, and a white tile floor - 3028 Eva Drive, Burlington, ON
Recessed lighting illuminates the room, featuring wood-finish flooring in a herringbone pattern and a large window - 3028 Eva Drive, Burlington, ON
Recessed ceiling lighting, wood-finish herringbone flooring, large picture window, and solid core doors - 3028 Eva Drive, Burlington, ON
Built-in cabinetry with open shelving, herringbone wood-finish flooring, and a large window - 3028 Eva Drive, Burlington, ON
Built-in storage bench with cubbies, overhead cabinetry, and wall hooks - 3028 Eva Drive, Burlington, ON
Integrated laundry area featuring wood-finish cabinetry, a white countertop, a black faucet, and a herringbone-patterned floor - 3028 Eva Drive, Burlington, ON
Glass-enclosed shower with vertical dark tile surround, gold-finish fixtures, and patterned floor tile - 3028 Eva Drive, Burlington, ON
Kitchen featuring wood-finish upper cabinetry, black lower cabinetry, stainless steel range, and a waterfall island with a fluted panel base - 3028 Eva Drive, Burlington, ON
Kitchen featuring wood-finish cabinetry, stainless steel appliances, a center island with integrated sink, and recessed lighting - 3028 Eva Drive, Burlington, ON
Kitchen featuring a large island with white countertop, dual basin sink with matte black faucet, and integrated dishwasher - 3028 Eva Drive, Burlington, ON
Kitchen featuring light wood-finish upper cabinetry, black lower cabinetry, stainless steel appliances, and white countertops - 3028 Eva Drive, Burlington, ON
Open-concept living space with light wood-finish flooring, a kitchen island featuring a stainless steel dishwasher, and recessed lighting - 3028 Eva Drive, Burlington, ON
Kitchen featuring stainless steel appliances, wood-finish cabinetry, a large center island with a sink, and light wood-finish flooring - 3028 Eva Drive, Burlington, ON
Recessed lighting, wood-finish flooring, built-in shelving, linear fireplace, and expansive windows - 3028 Eva Drive, Burlington, ON
Open-concept living area featuring wood-finish flooring, recessed lighting, and a built-in fireplace with custom shelving - 3028 Eva Drive, Burlington, ON
Open-concept living space with light wood-finish flooring, recessed lighting, and a kitchen island with seating - 3028 Eva Drive, Burlington, ON
Expansive living area featuring wood-finish flooring, recessed lighting, and a large picture window - 3028 Eva Drive, Burlington, ON
Built-in shelving with lower cabinetry, reeded accent wall, wood-finish mantel, and an electric fireplace - 3028 Eva Drive, Burlington, ON
Open-concept living space with light wood-finish flooring - 3028 Eva Drive, Burlington, ON
Coffered ceiling featuring a wood-finish herringbone pattern, recessed lighting, and two pendant light fixtures - 3028 Eva Drive, Burlington, ON
Light wood-finish flooring, white trim, and a window with a green exterior - 3028 Eva Drive, Burlington, ON
Light wood-finish flooring, white walls, and a contemporary flush-mount ceiling light - 3028 Eva Drive, Burlington, ON
Neutral wall tones with wood-finish flooring - 3028 Eva Drive, Burlington, ON
Wood-finish flooring, white trim, recessed lighting, and a window with white casing - 3028 Eva Drive, Burlington, ON
Dual arched mirrors, dual undermount sinks, wood-finish vanity, matte black fixtures, and vertical tile shower surround - 3028 Eva Drive, Burlington, ON
Deep soaking tub with matte black fixtures, textured wood-finish accent wall, and vertical-stacked tile surround - 3028 Eva Drive, Burlington, ON
Recessed ceiling lighting, wood-finish flooring, light-toned wall finishes, and a single pane window - 3028 Eva Drive, Burlington, ON
Recessed window with white trim, wood-finish flooring, and a flush-mount ceiling light - 3028 Eva Drive, Burlington, ON
Glass-enclosed shower with a rainfall showerhead, mosaic tile surround, and built-in niche - 3028 Eva Drive, Burlington, ON
Glass-enclosed shower with gold-finish hardware, light wood-finish vanity with integrated sink, gold-finish oval mirror, and three-light vanity fixture - 3028 Eva Drive, Burlington, ON
Siding with horizontal paneling, brick-finish accent wall, outdoor wall-mounted lighting, and a sliding glass door - 3028 Eva Drive, Burlington, ON
Concrete patio with a white entry door, brick siding, and wood fencing - 3028 Eva Drive, Burlington, ON
Expansive concrete patio with a manicured lawn, established landscaping, and a privacy fence - 3028 Eva Drive, Burlington, ON
Exterior featuring gray horizontal siding and a brick-finish lower level - 3028 Eva Drive, Burlington, ON
Expansive lawn area with a concrete patio, wood-finish privacy fencing, mature trees, and a brick and siding exterior - 3028 Eva Drive, Burlington, ON
Additional content - 3028 Eva Drive, Burlington, ON
Paved driveway and walkway, fenced yard, rear wood deck with stairs, brick exterior, and a utility shed - 3028 Eva Drive, Burlington, ON
Floor plan - 3028 Eva Drive, Burlington, ON
  • Advertising

Open House

  • Sun Sep. 27 2:00 PM - 4:00 PM
Are you a real estate investor?
3028 EVA Drive, Burlington, Ontario, L7N 2K4
$1,350,000

4 Beds

3 Baths

Property Information:

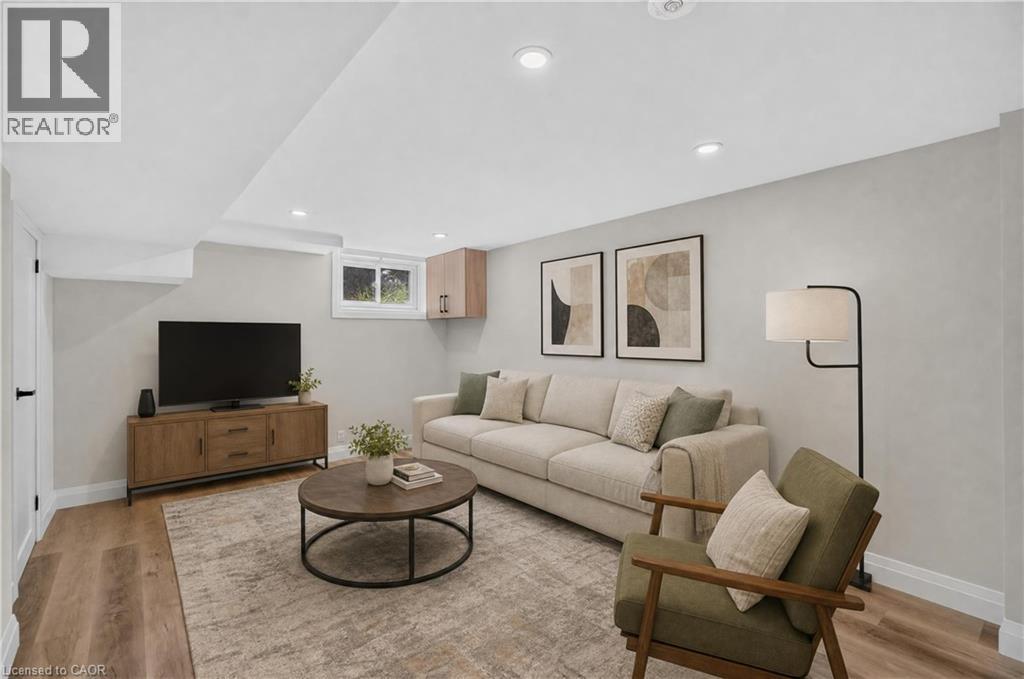
Absolutely stunning South Burlington beauty! Welcome to 3028 Eva Drive, ideally located in Burlington’s sought-after Dynes community. This fantastic location is within walking distance to Burlington Mall, Central Park, Central Library and the YMCA, while Downtown Burlington and the Waterfront are just a short drive away. Set on a spacious 60 x 125 ft lot, this gorgeous 4-level side-split has been thoughtfully updated from top to bottom with high-end designer finishes throughout. The main level welcomes you with a custom laundry room, versatile flex/office space, 3-piece bathroom, convenient inside entry from the garage and exterior access to the fully fenced yard. The second level is truly the showstopper, featuring a spectacular open-concept great room with a custom kitchen, dedicated dining area and massive living room highlighted by a stylish feature wall, fireplace and custom built-ins. Upstairs offers three generously sized bedrooms and a beautiful 5-piece main bathroom complete with double vanity. The lower level provides an excellent additional living space with a fourth bedroom featuring an egress window, functional recreation room and stylish 3-piece bathroom—perfect for guests, teens or additional family living space. A beautifully updated home in an incredible South Burlington location that truly has it all! (id:27)

Building Features:

  • Style: Detached
  • Building Type: House
  • Architectural Style: Other
  • Basement Development: Finished
  • Basement Type: Full
  • Construction Style - Attachment: Detached
  • Exterior Finish: Brick, Vinyl siding
  • Fireplace Fuel: Wood
  • Fireplace Type: Other - See remarks
  • Floor Space: 2088 sqft
  • Heating Type: Forced air
  • Heating Fuel: Natural gas
  • Cooling Type: Central air conditioning
  • Appliances: Dishwasher, Dryer, Microwave, Refrigerator, Stove, Washer, Hood Fan, Garage door opener

Property Features:

  • OwnershipType: Freehold
  • Property Type: Single Family
  • Amenities Nearby: Golf Nearby, Park, Schools, Shopping
  • Built in: 1960
  • Community Features: School Bus
  • Features: Automatic Garage Door Opener
  • Floor Space (approx): 2088 Square Feet
  • Lot Depth: 60 Feet
  • Lot Frontage: 125 Feet
  • Zoning: R2.1
  • Sewer: Municipal sewage system
  • Parking Type: Attached garage
  • No. of Parking Spaces: 5

Rooms:

  • Kitchen 2nd Level 11'5'' x 15'3''
  • Dining 2nd Level 8'8'' x 9'7''
  • Living 2nd Level 12'5'' x 21'5''
  • Primary Bedroom 3rd Level 14'0'' x 9'11''
  • Bedroom 3rd Level 9'8'' x 13'6''
  • Bedroom 3rd Level 10'6'' x 8'8''
  • Bathroom 3rd Level 9'7'' x 7'5''
  • Bathroom Basement Level 6'0'' x 6'5''
  • Recreation Room Basement Level 11'3'' x 16'2''
  • Bedroom Basement Level 9'4'' x 10'7''
  • Office Main Level 13'8'' x 10'3''
  • Laundry Main Level 9'1'' x 9'8''
  • Bathroom Main Level 6'5'' x 5'11''

Courtesy of: RE/MAX Escarpment Realty Inc.

REALTOR.ca  

Access to Sold Data on this website may only be used by consumers that have a bona fide interest in the purchase, sale, or lease of residential real estate.

Sales/Price History

Log in or create an account to see sold and historical listings information

QuickQuoteTM Powered by RPS

Location of 3028 EVA Drive, Burlington, Ontario, L7N 2K4

Demographic Information of 3028 EVA Drive, Burlington, Ontario, L7N 2K4
Life Stage

Later Years

Employment Type

Service Sector

Average Household Income

$112,009.41

Average Number of Children

1.49

Household Population

Household Structure

Age of Population

Education

Education Level

No certificate/diploma/degree

12.86 %

High school certificate or equivalent

29.75 %

Apprenticeship trade certificate/diploma

4.86 %

College/non-university certificate

27.45 %

University certificate (below bachelor)

1.76 %

University Degree

23.32 %

Commuter

Travel To Work

By Car

90.06 %

By Public Transit

5.83 %

By Walking

1.98 %

By Bicycle

1.0 %

By Other Methods

1.13 %

Cultural Diversity

Knowledge of Official Language

Mother Tongue

Building Information
Building Type

Apartments (Low and High Rise)

53.29 %

Houses

46.71 %

Own Vs. Rent