Button CopyPathCircle CloseCircle Left ArrowArrow Down Icon GreyClosecirclecircleBurger
  • Advertising

253 ROSSMORE Boulevard, Burlington, Ontario, L7N 1R4

MLS® # 40852031
House For Sale In Roseland, Burlington, Ontario
$4,090,000 QuickQuoteTM: Not Available

3+1 Beds

6 Baths

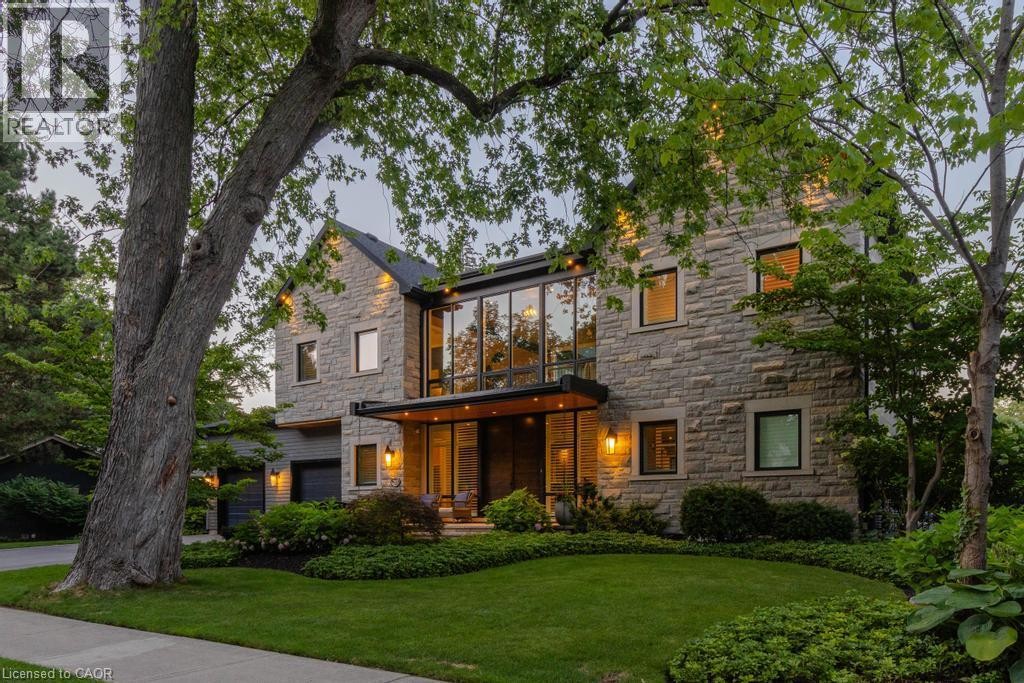
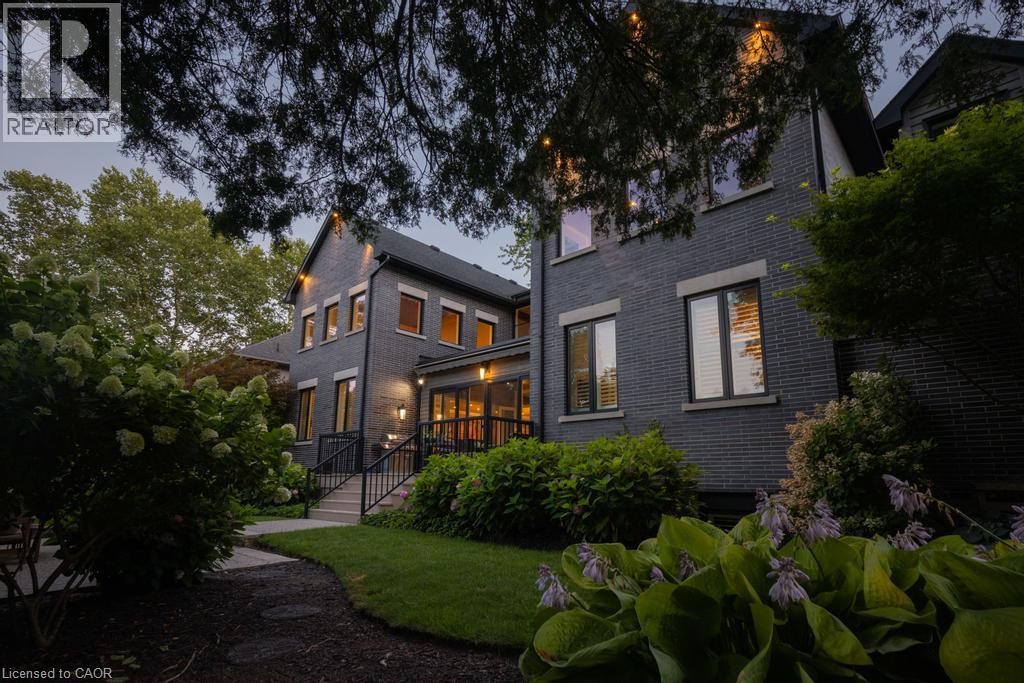
Stone facade exterior with a prominent multi-story window feature - 253 Rossmore Boulevard, Burlington, ON - Outdoor With Facade
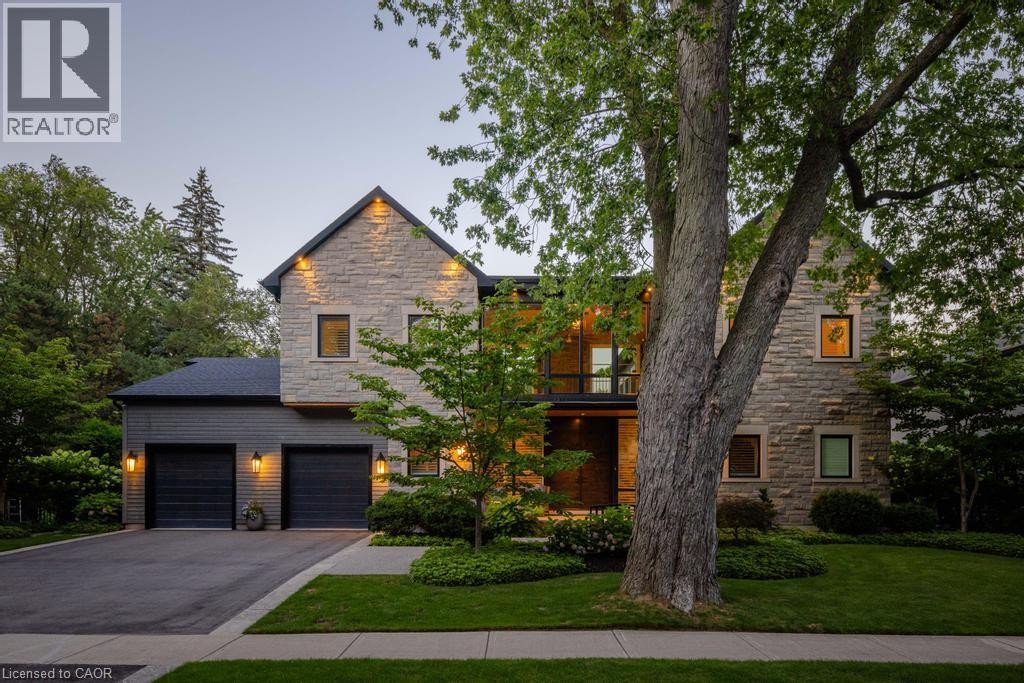
Stone and siding exterior with a dark shingle roof - 253 Rossmore Boulevard, Burlington, ON - Outdoor
253 Rossmore Boulevard, Burlington, ON - Outdoor
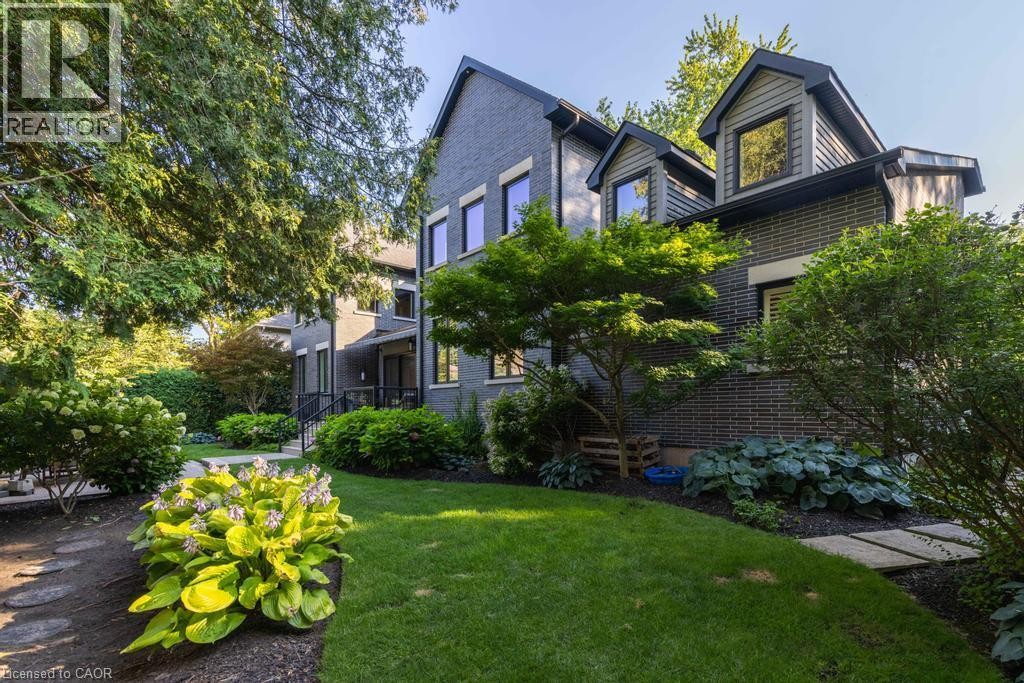
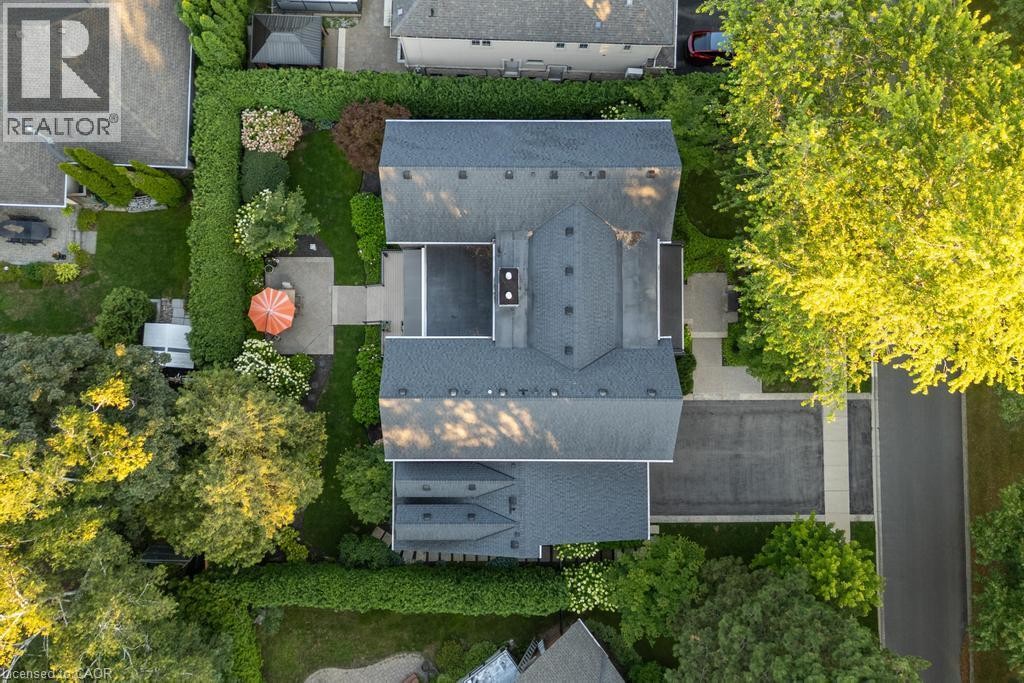
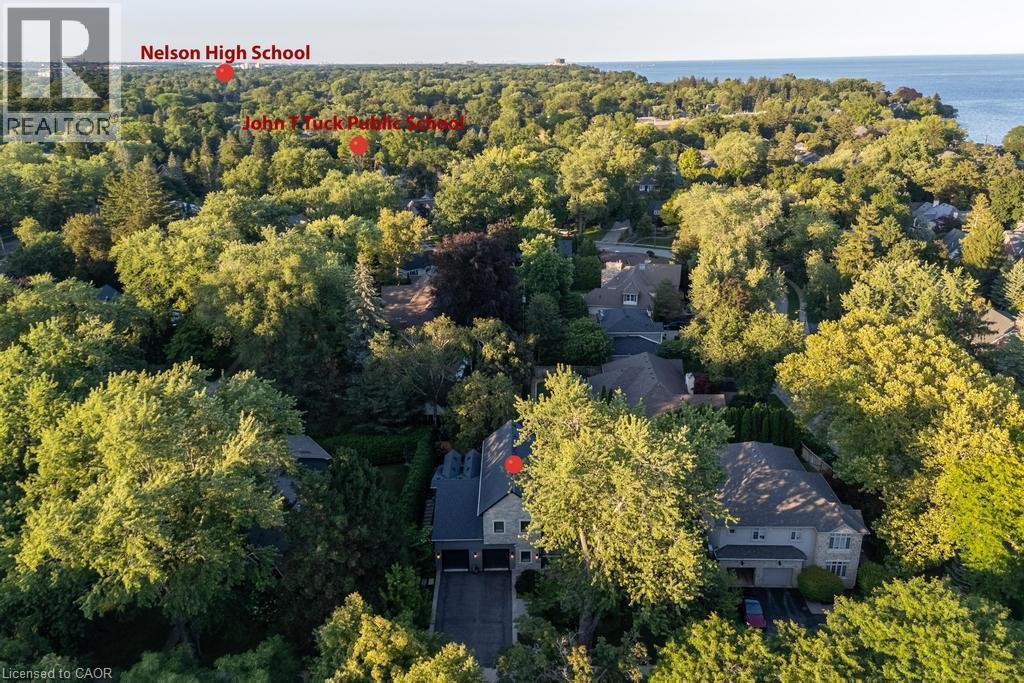
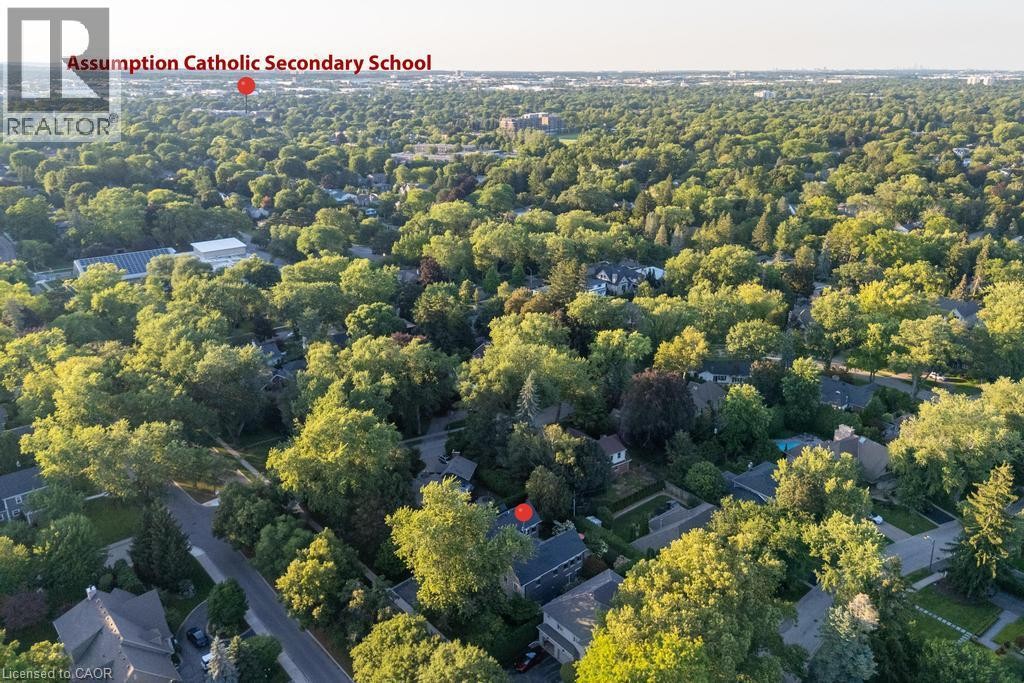
Multiple structures with dark shingle roofing, paved driveways, and manicured landscaping - 253 Rossmore Boulevard, Burlington, ON - Outdoor
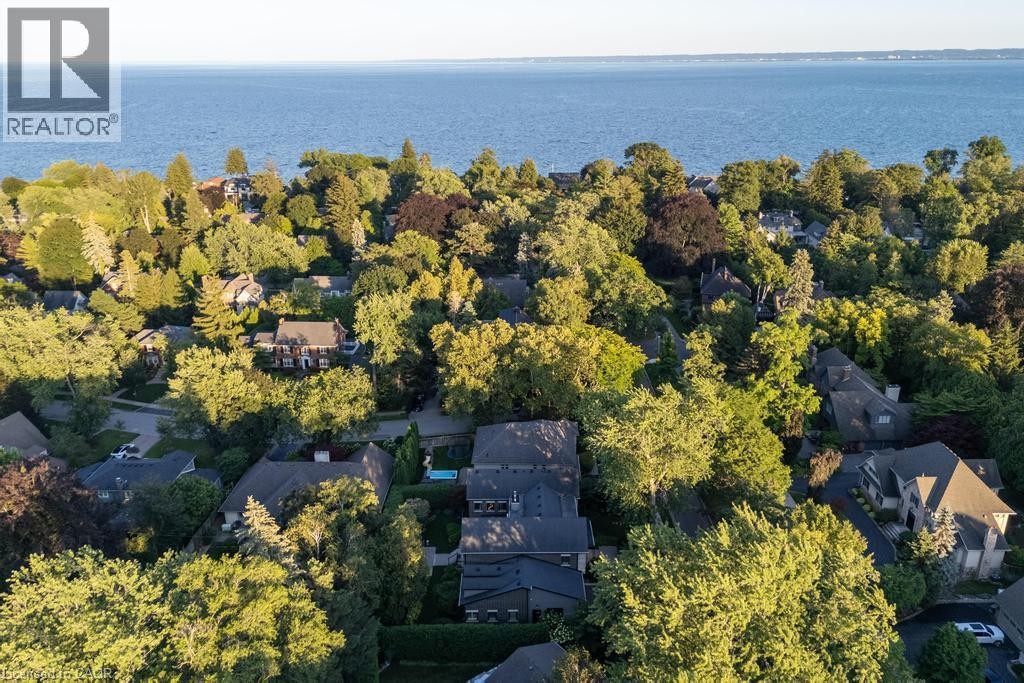
Mature tree canopy surrounding residences - 253 Rossmore Boulevard, Burlington, ON - Outdoor With Body Of Water With View
Additional content - 253 Rossmore Boulevard, Burlington, ON - Outdoor With View
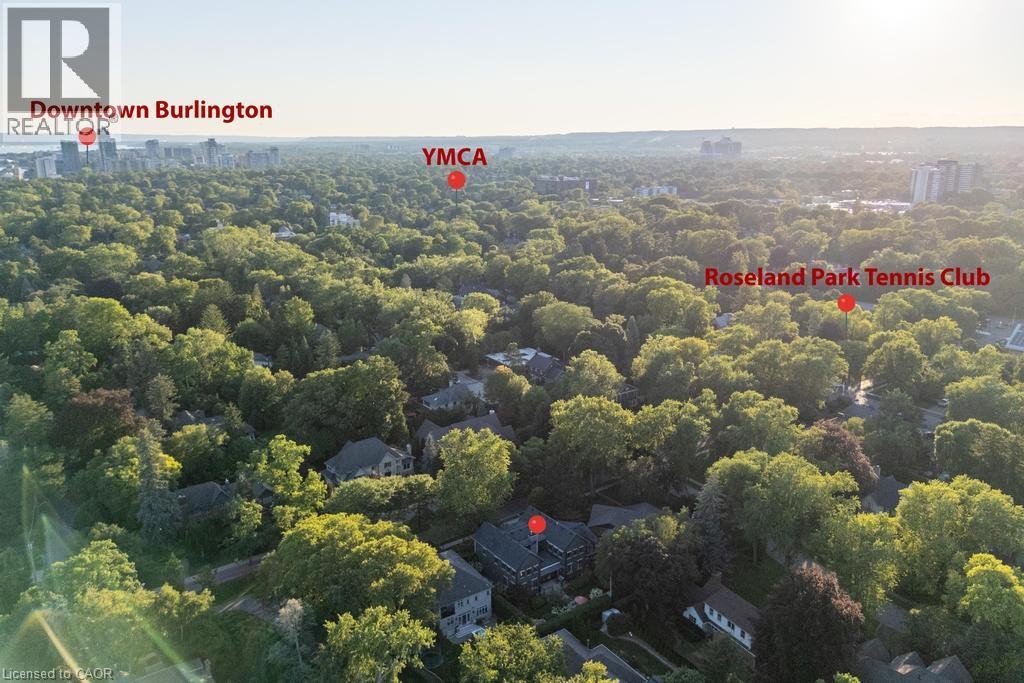
Aerial perspective showcasing a residential area with extensive tree coverage and a visible body of water - 253 Rossmore Boulevard, Burlington, ON - Outdoor With Body Of Water With View
Additional content - 253 Rossmore Boulevard, Burlington, ON - Outdoor With View
253 Rossmore Boulevard, Burlington, ON - Outdoor
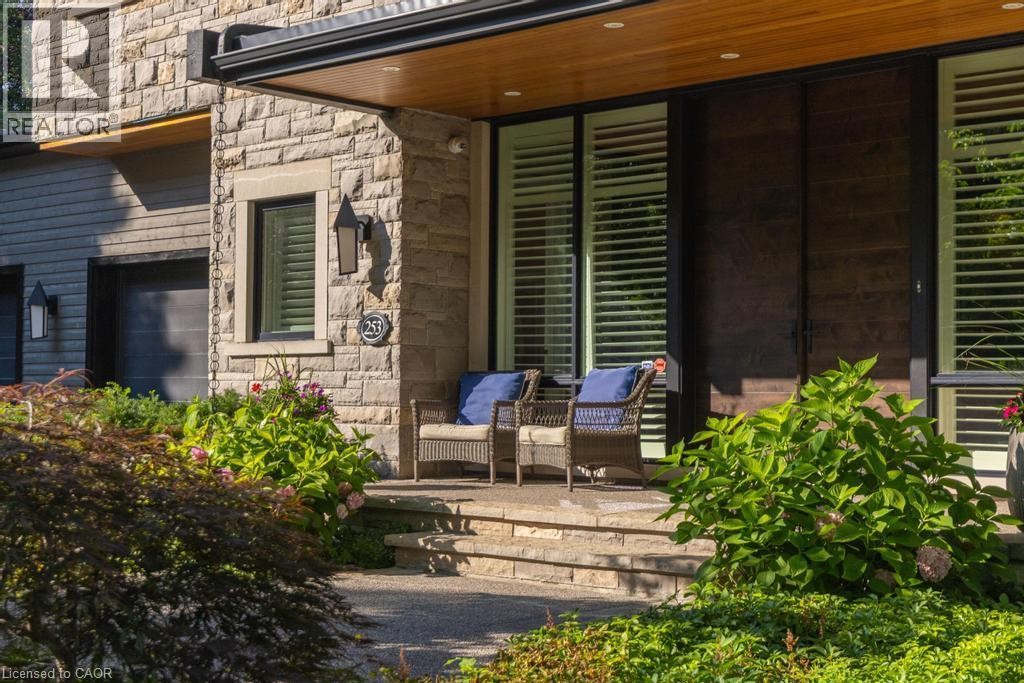
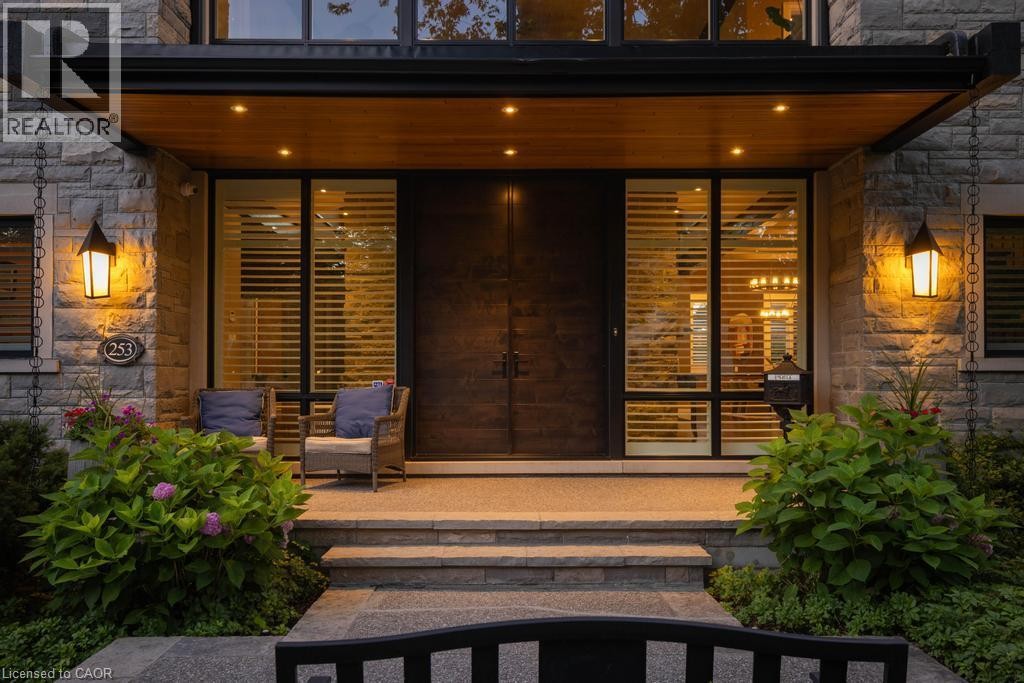
Stone facade with exterior sconce lighting, wood soffit, and recessed lighting - 253 Rossmore Boulevard, Burlington, ON - Outdoor
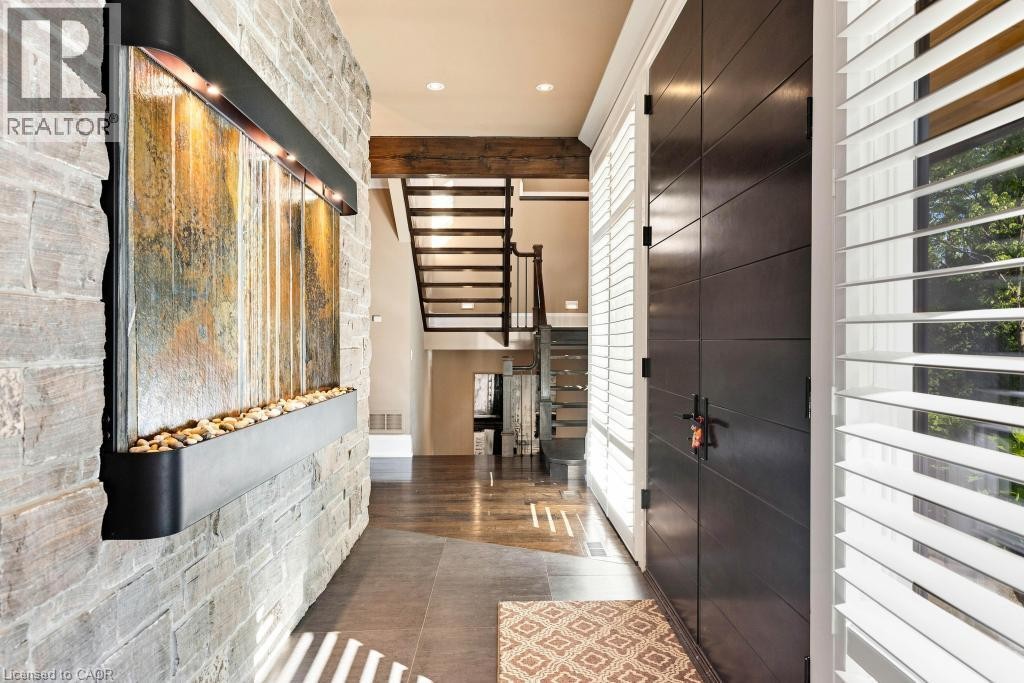
253 Rossmore Boulevard, Burlington, ON - Indoor Photo Showing Other Room
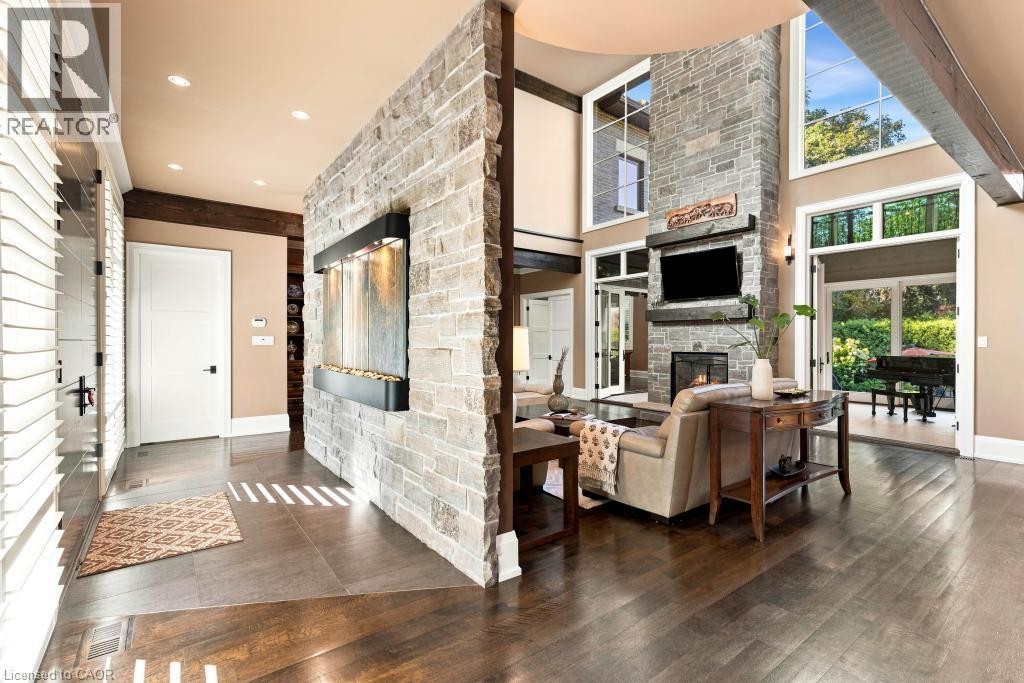
253 Rossmore Boulevard, Burlington, ON - Indoor With Fireplace
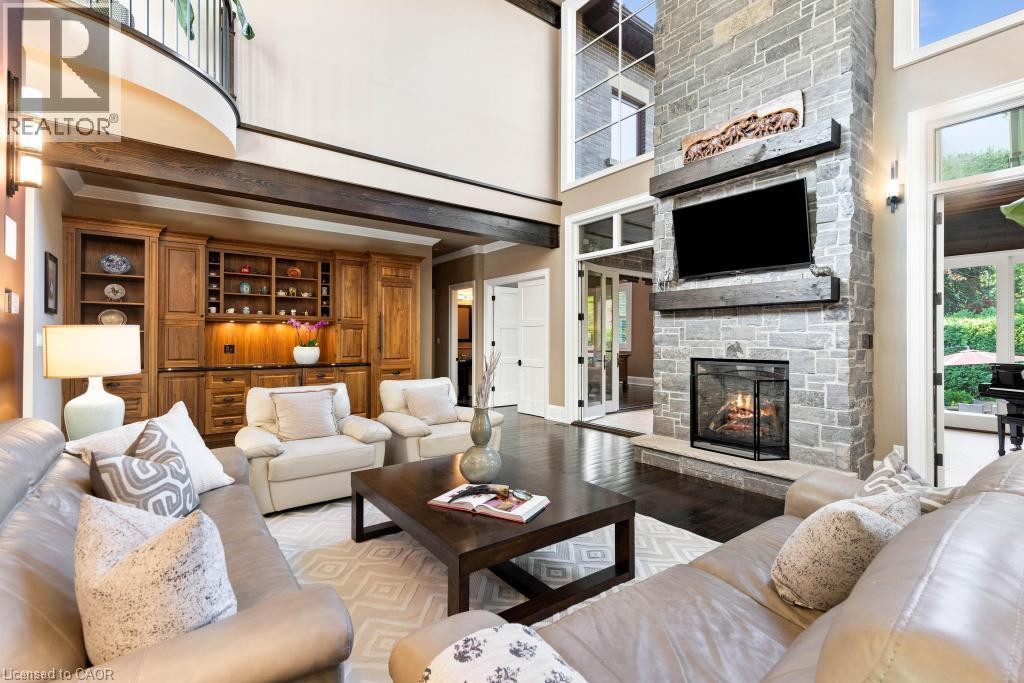
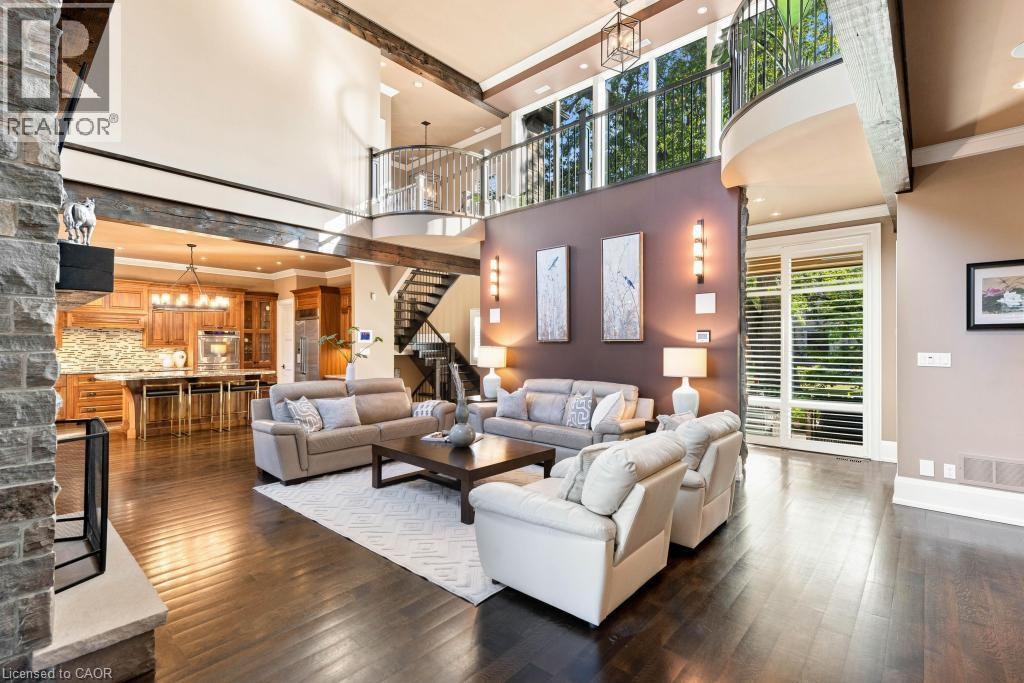
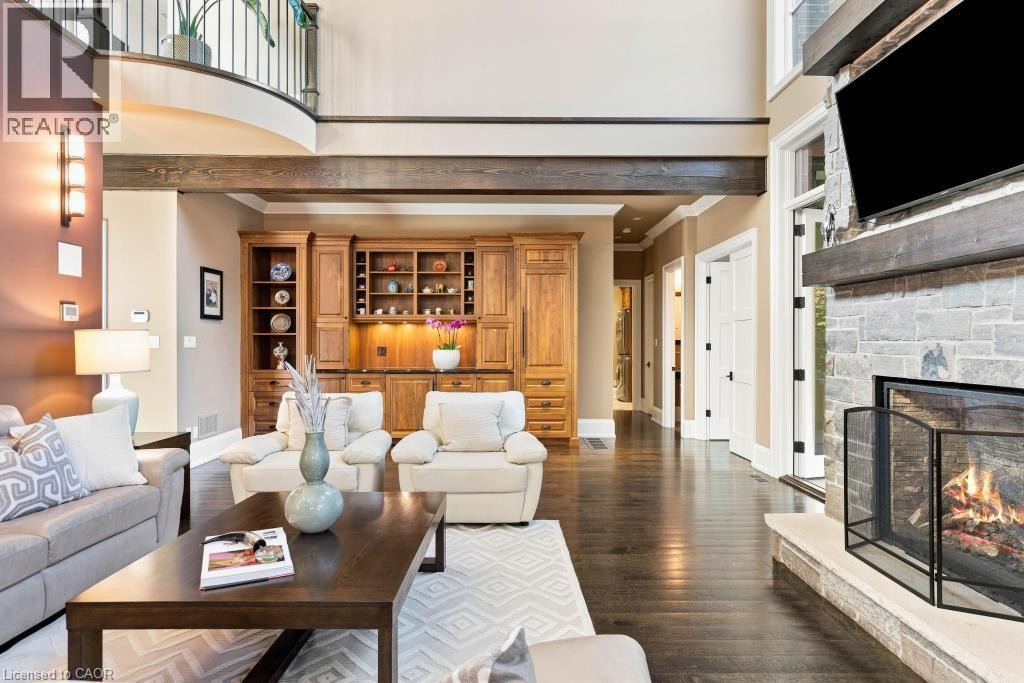
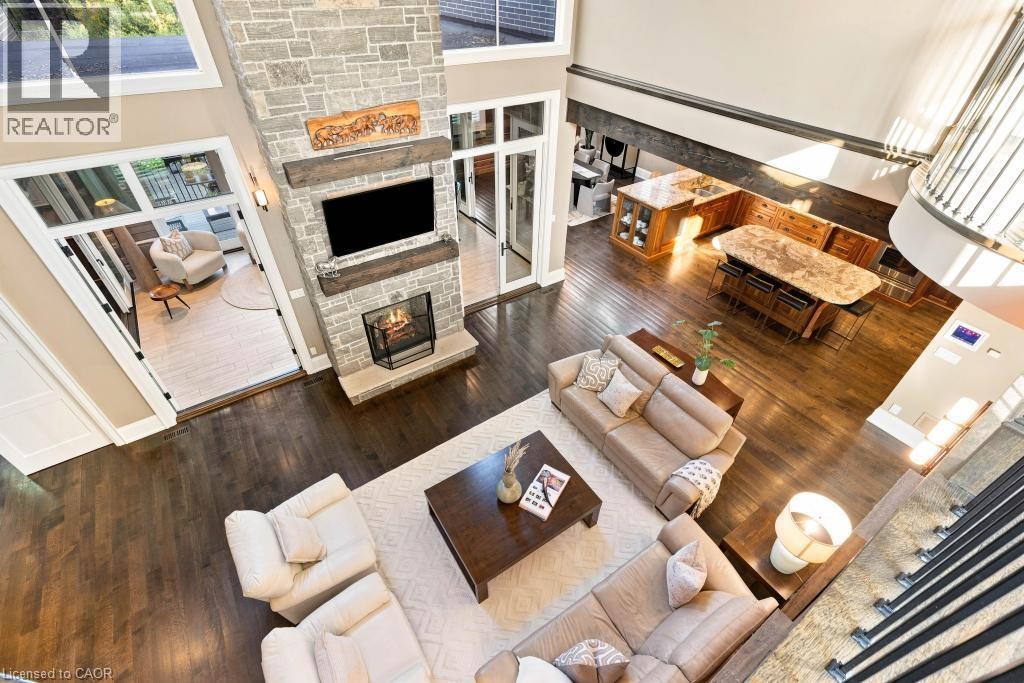
Expansive living area featuring a floor-to-ceiling stone fireplace, rich wood-finish flooring, built-in cabinetry with integrated lighting, and a two-story ceiling with exposed beams - 253 Rossmore Boulevard, Burlington, ON - Indoor Photo Showing Living Room With Fireplace
Two-story living area with a stone-clad fireplace and wood beam mantel - 253 Rossmore Boulevard, Burlington, ON - Indoor Photo Showing Living Room With Fireplace
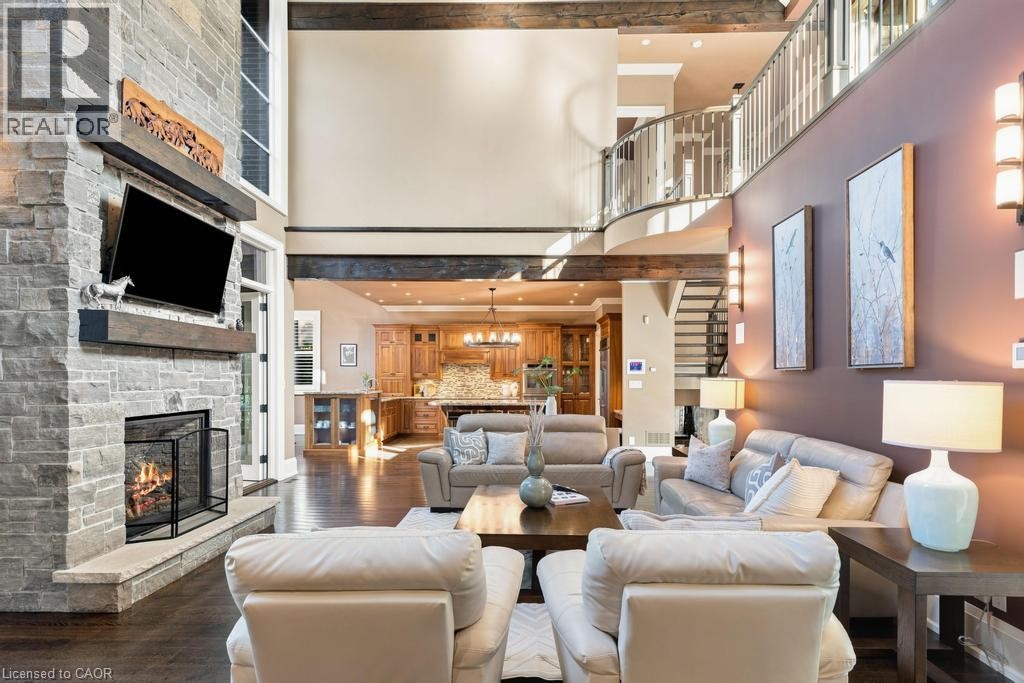
Spacious living area featuring high ceilings, exposed architectural beams, dark wood-finish flooring, and a stone-clad fireplace - 253 Rossmore Boulevard, Burlington, ON - Indoor Photo Showing Living Room
Hardwood flooring, stone-clad fireplace with hearth, built-in cabinetry, exposed wood beam, and an upper-level balcony with metal railings - 253 Rossmore Boulevard, Burlington, ON - Indoor Photo Showing Living Room With Fireplace
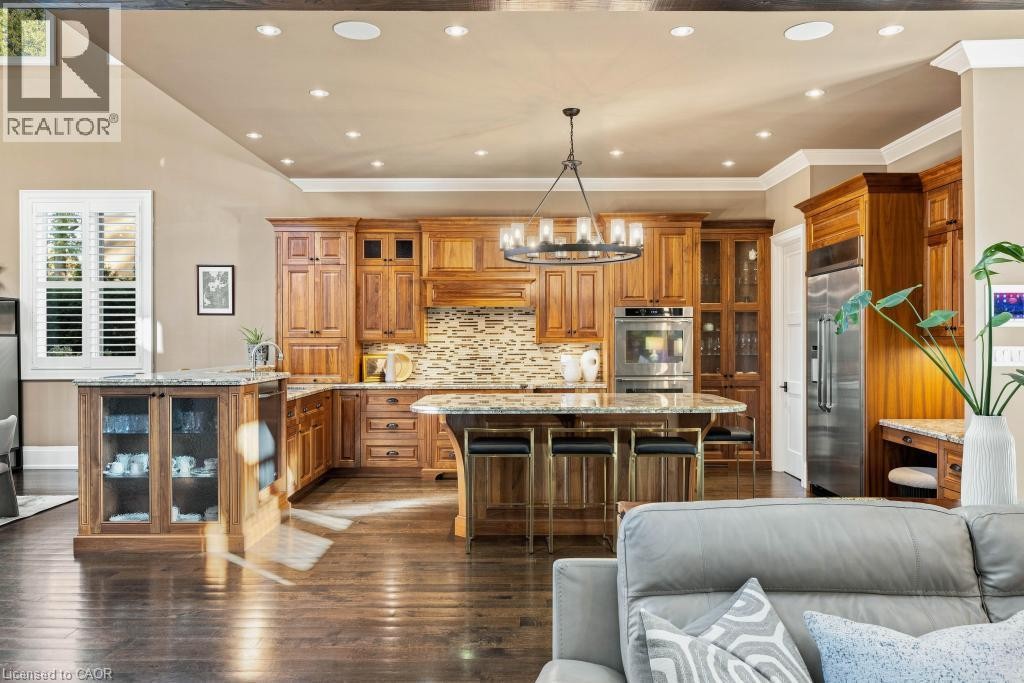
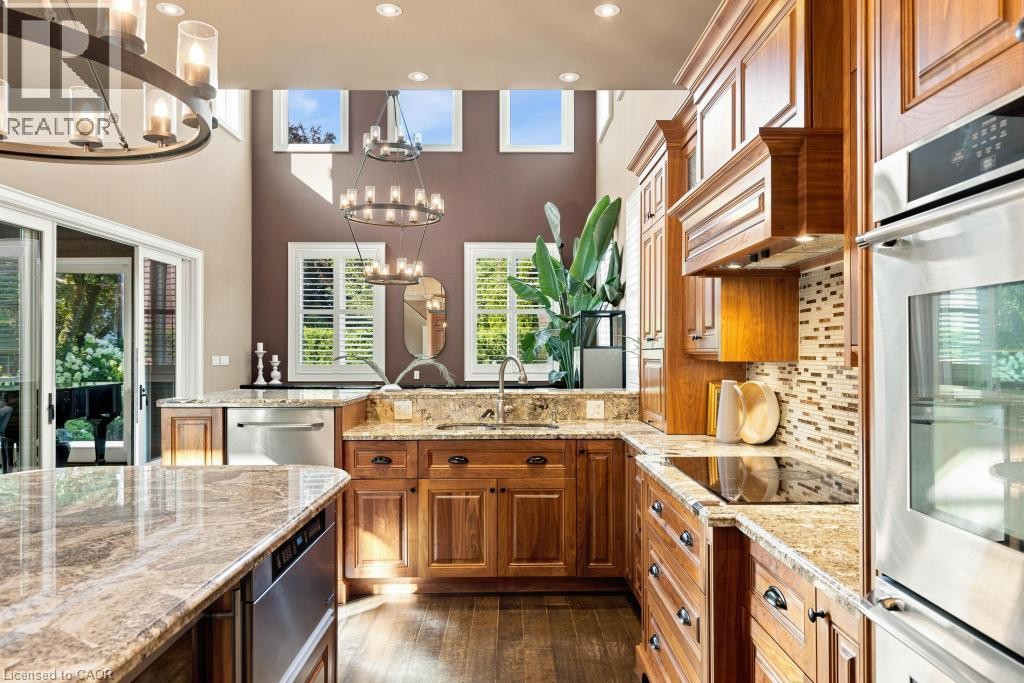
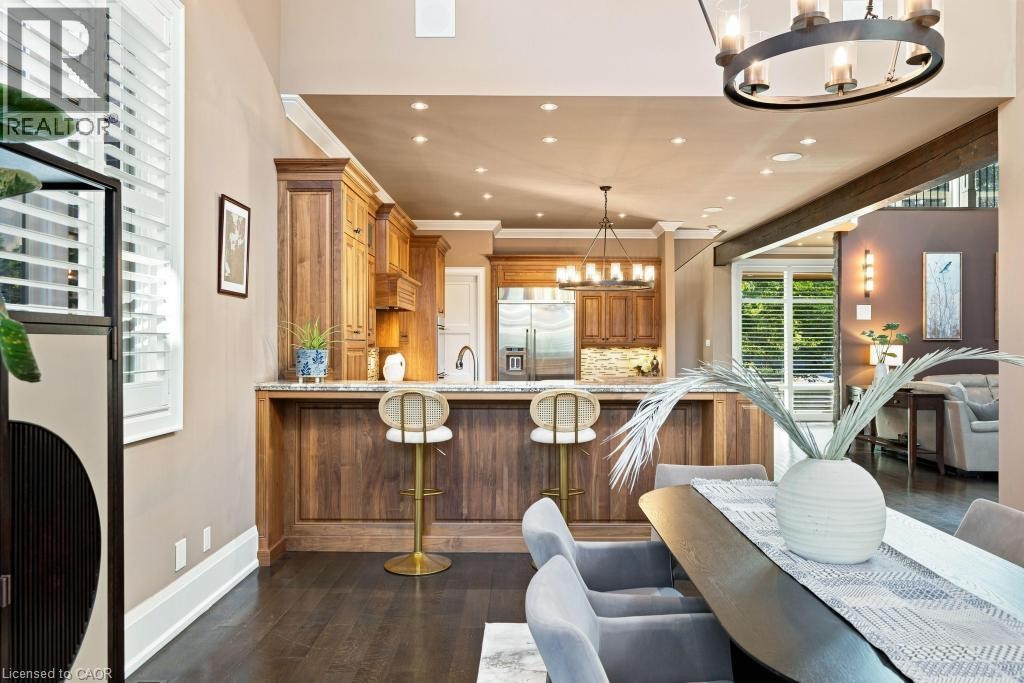
Gourmet kitchen featuring wood cabinetry, stainless steel appliances, a multi-toned tile backsplash, and stone countertops - 253 Rossmore Boulevard, Burlington, ON - Indoor
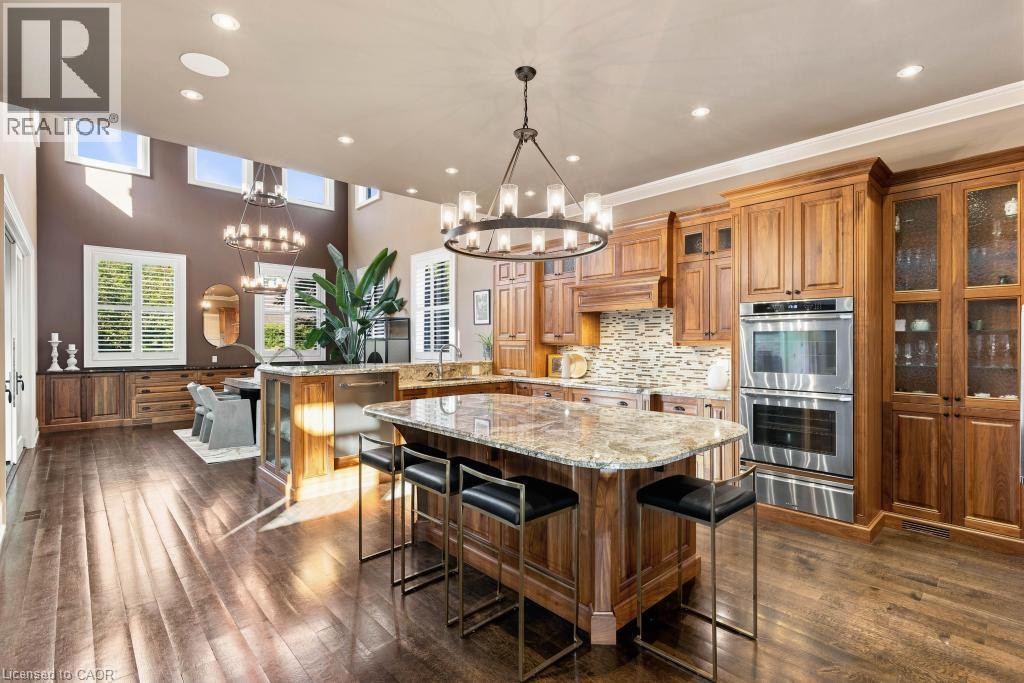
Kitchen featuring rich wood cabinetry, stainless steel double ovens, a large island with a stone countertop, and wood-finish flooring - 253 Rossmore Boulevard, Burlington, ON - Indoor
Kitchen featuring wood-finish flooring, abundant cabinetry, stone countertops, and stainless steel appliances - 253 Rossmore Boulevard, Burlington, ON - Indoor Photo Showing Kitchen With Upgraded Kitchen
253 Rossmore Boulevard, Burlington, ON - Indoor Photo Showing Other Room
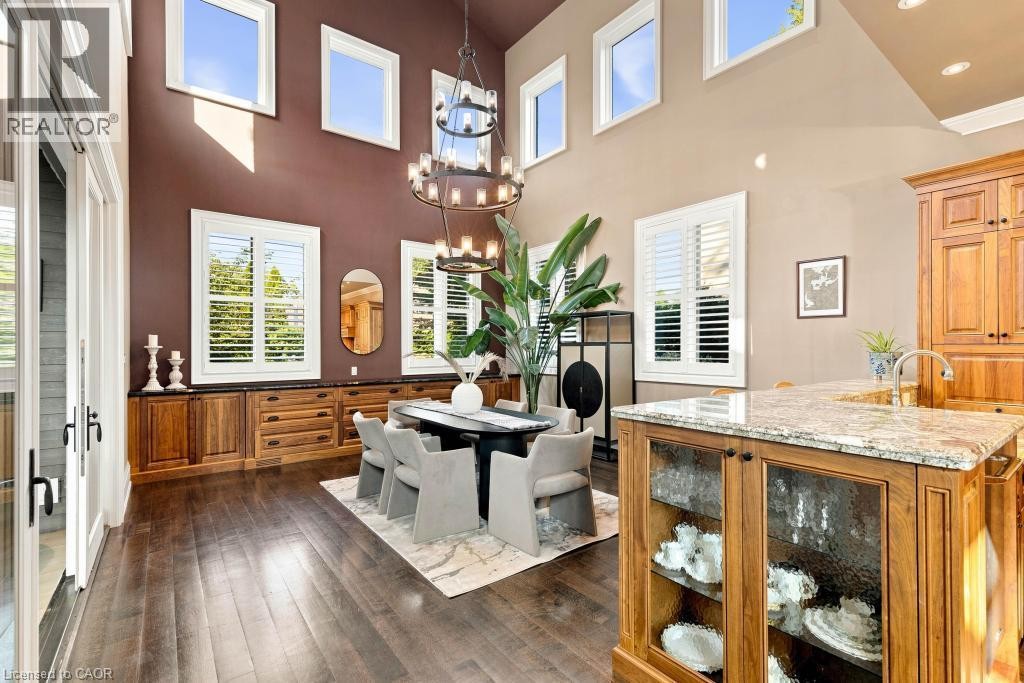
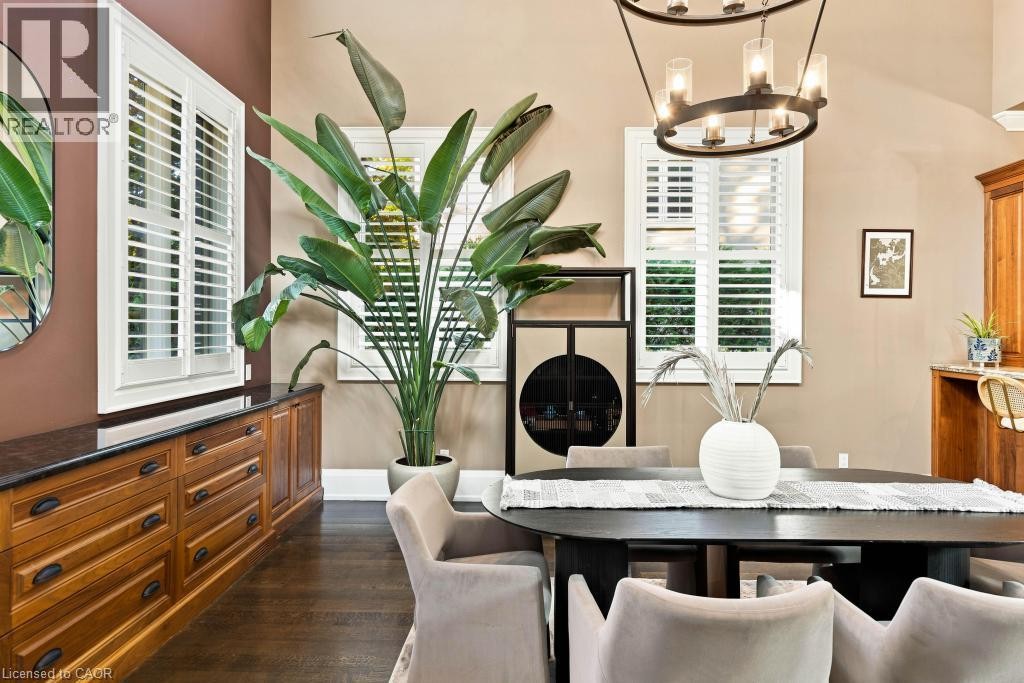
Built-in wood cabinetry with dark countertop, multiple windows with white plantation shutters, dark wood-finish flooring, and a contemporary chandelier - 253 Rossmore Boulevard, Burlington, ON - Indoor Photo Showing Dining Room
253 Rossmore Boulevard, Burlington, ON - Indoor
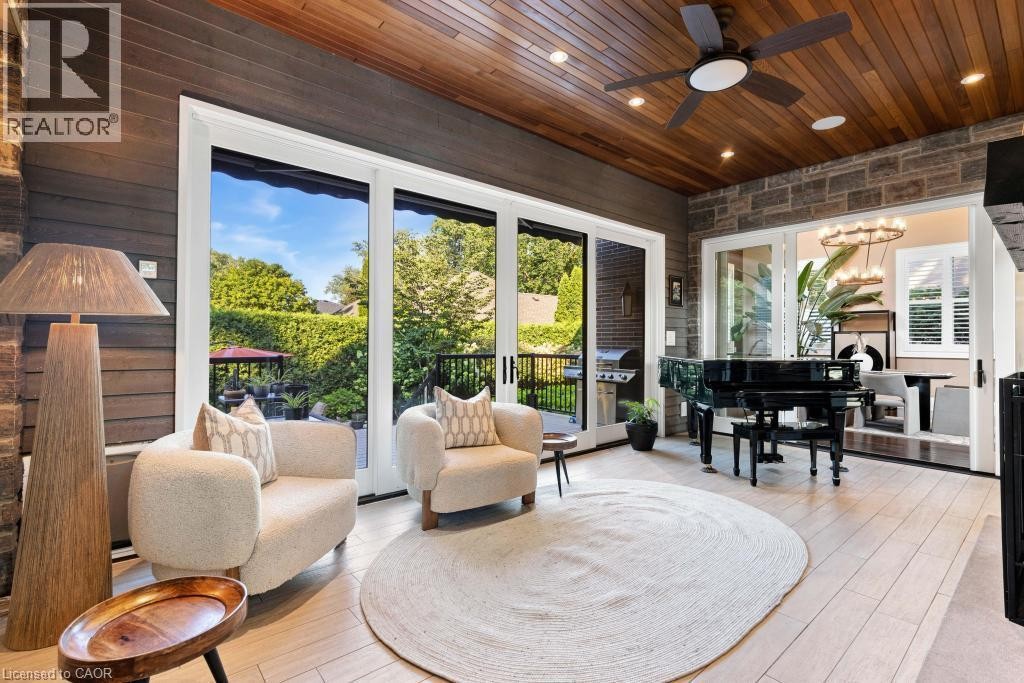
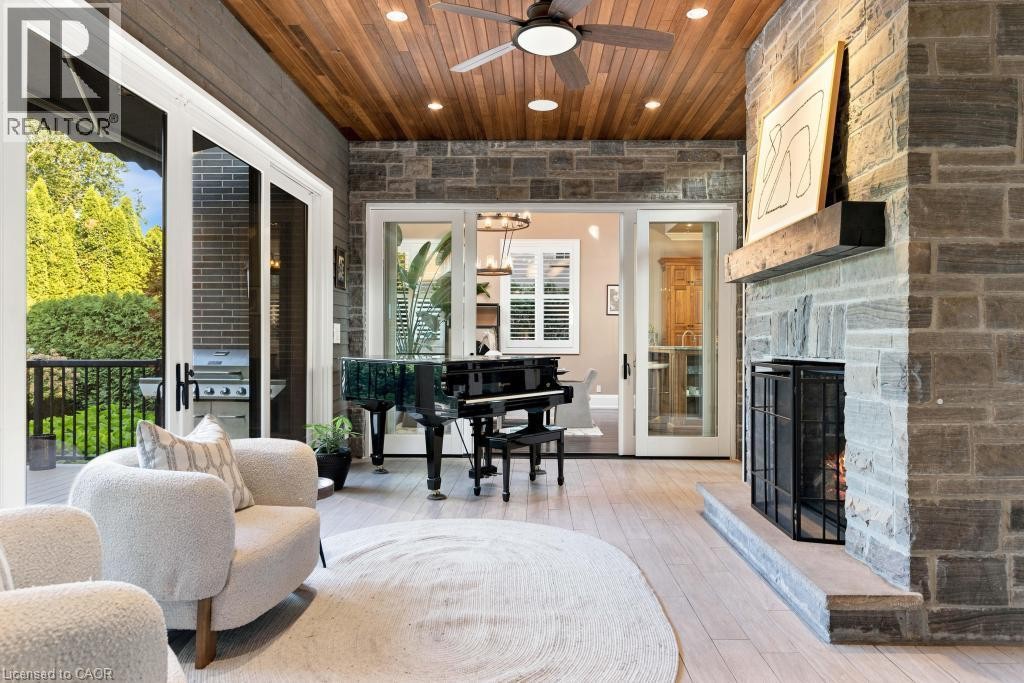
Wood-finish ceiling with recessed lighting and a ceiling fan, stone accent wall, light wood-finish flooring, and large sliding glass doors - 253 Rossmore Boulevard, Burlington, ON - Outdoor With Deck Patio Veranda With Exterior
253 Rossmore Boulevard, Burlington, ON - Indoor Photo Showing Other Room With Fireplace
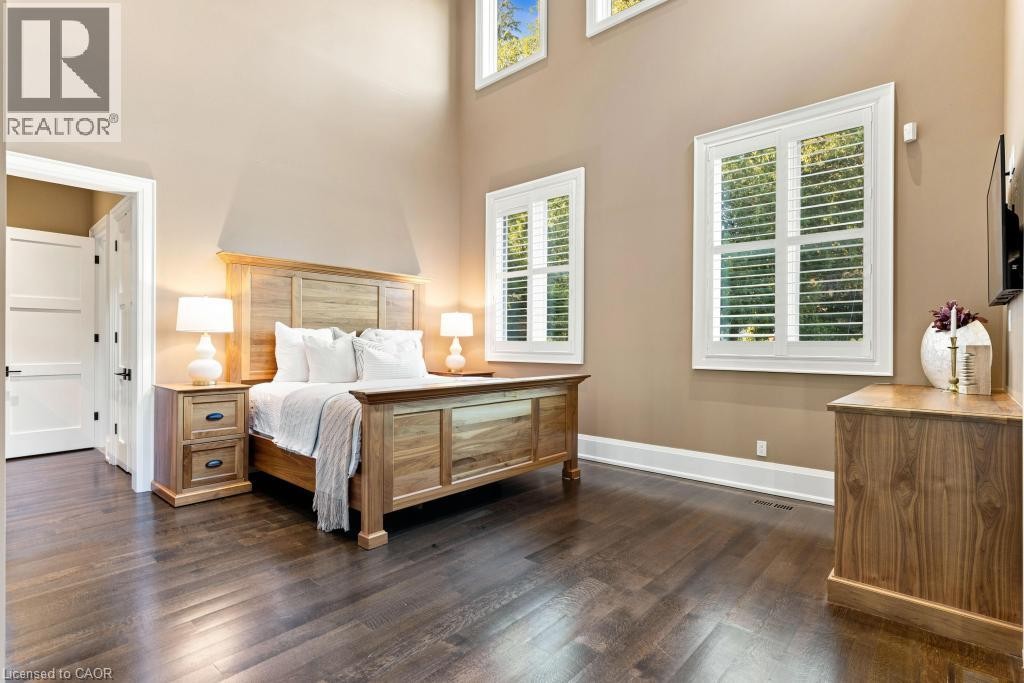
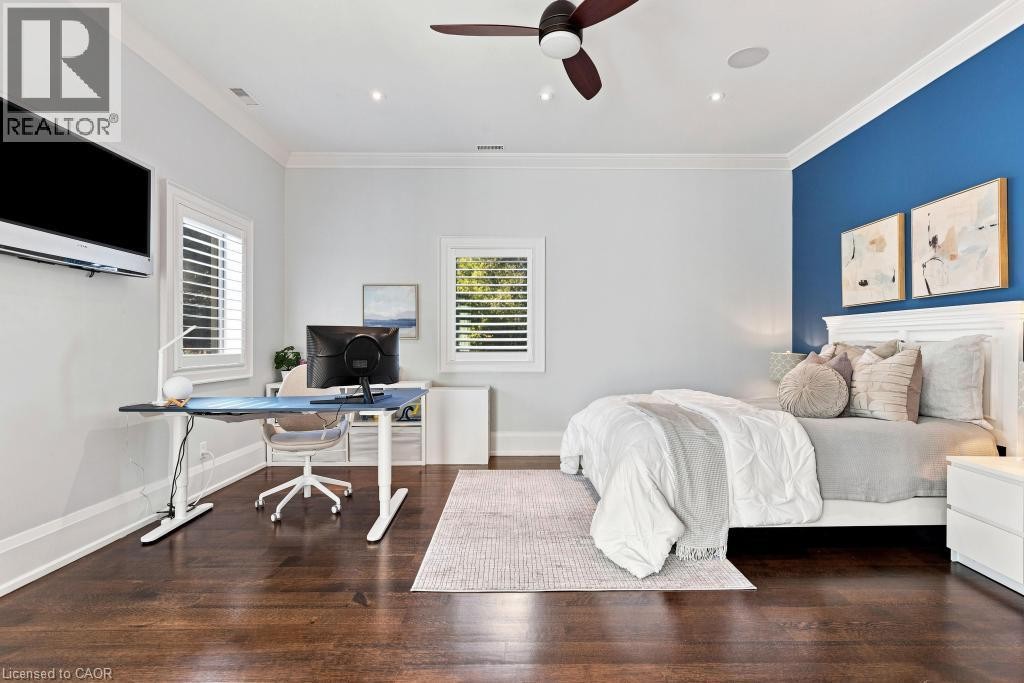
Dark wood-finish flooring with high ceilings and white trim - 253 Rossmore Boulevard, Burlington, ON - Indoor Photo Showing Bedroom
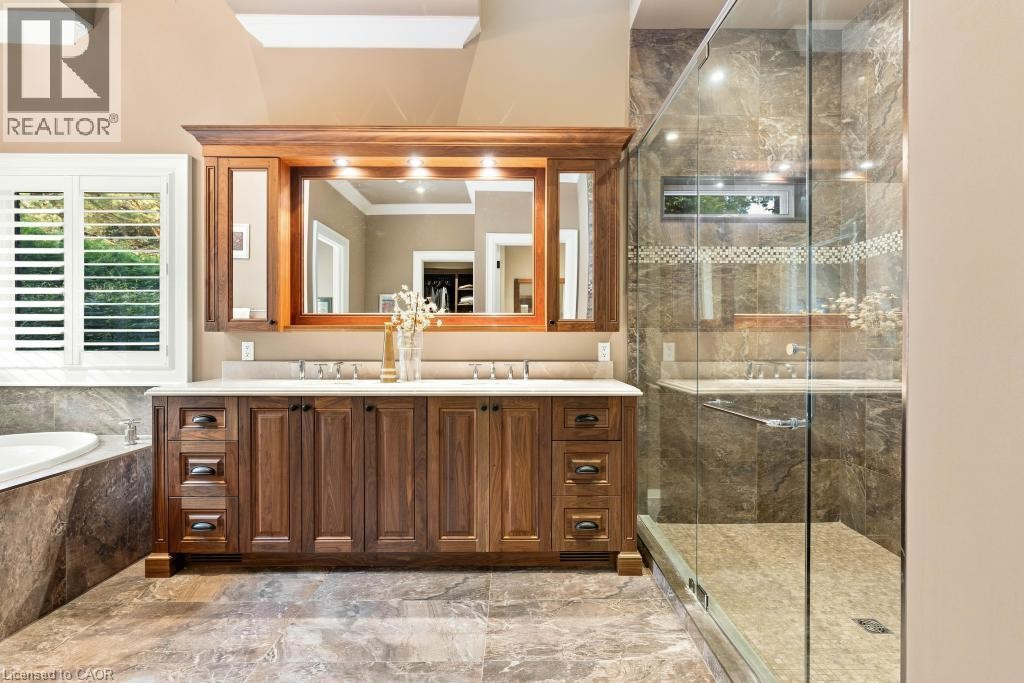
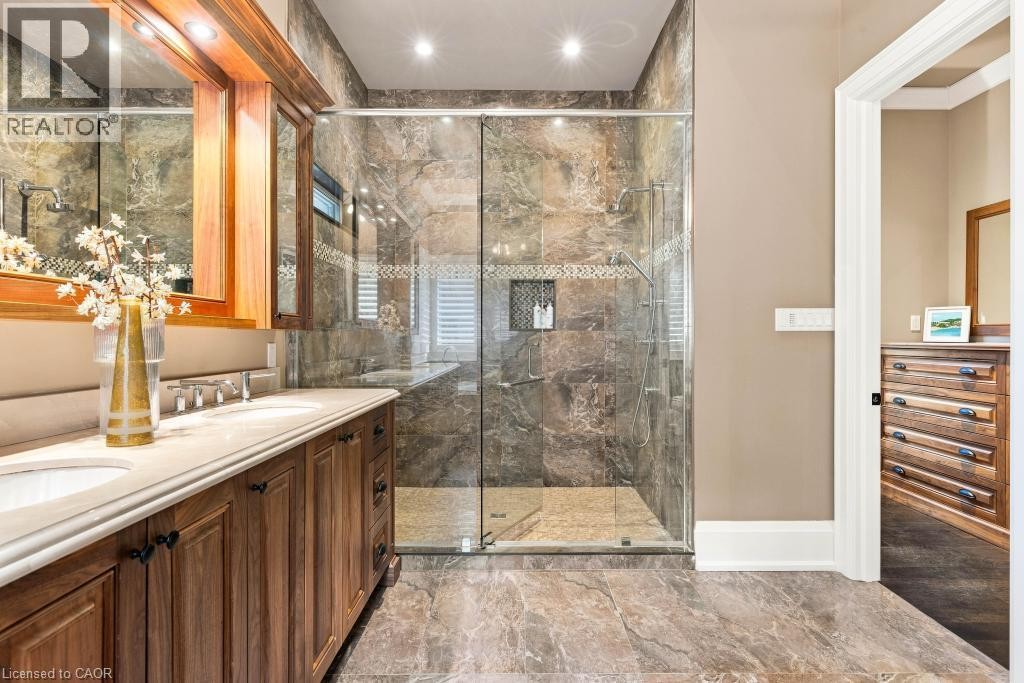
Dual vanity with wood-finish cabinetry, integrated mirrors, and sconce lighting - 253 Rossmore Boulevard, Burlington, ON - Indoor Photo Showing Bathroom
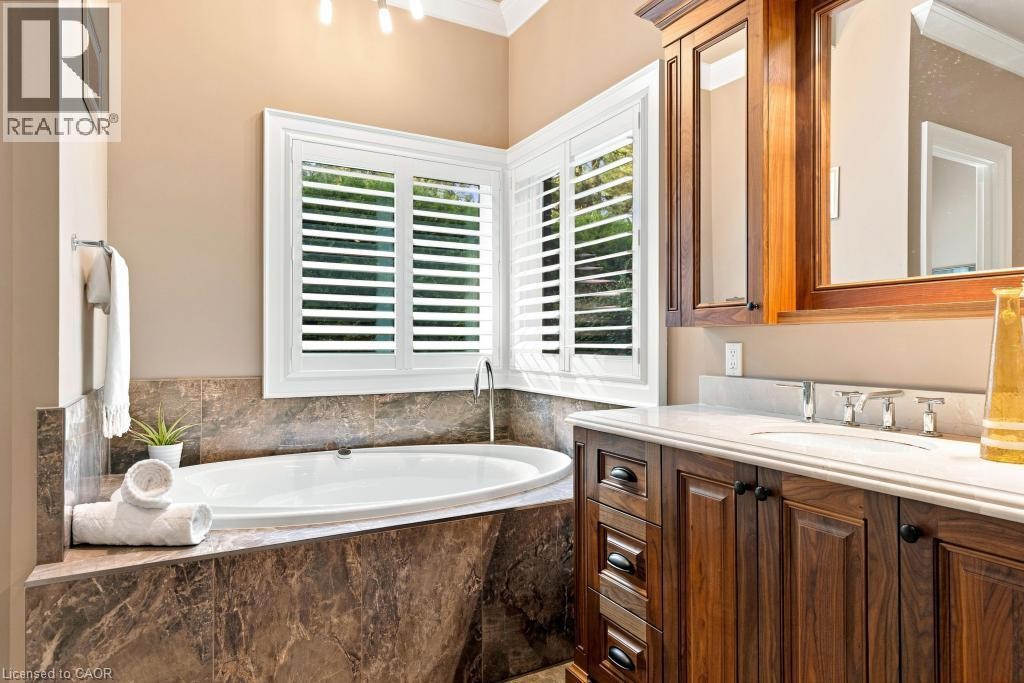
Oval soaking tub, wood-finish vanity with built-in cabinetry, dual-pane windows with white plantation shutters, and a stone-finish tub surround - 253 Rossmore Boulevard, Burlington, ON - Indoor Photo Showing Bathroom
Dual vanity with under-mount sinks and wood cabinetry - 253 Rossmore Boulevard, Burlington, ON - Indoor Photo Showing Bathroom
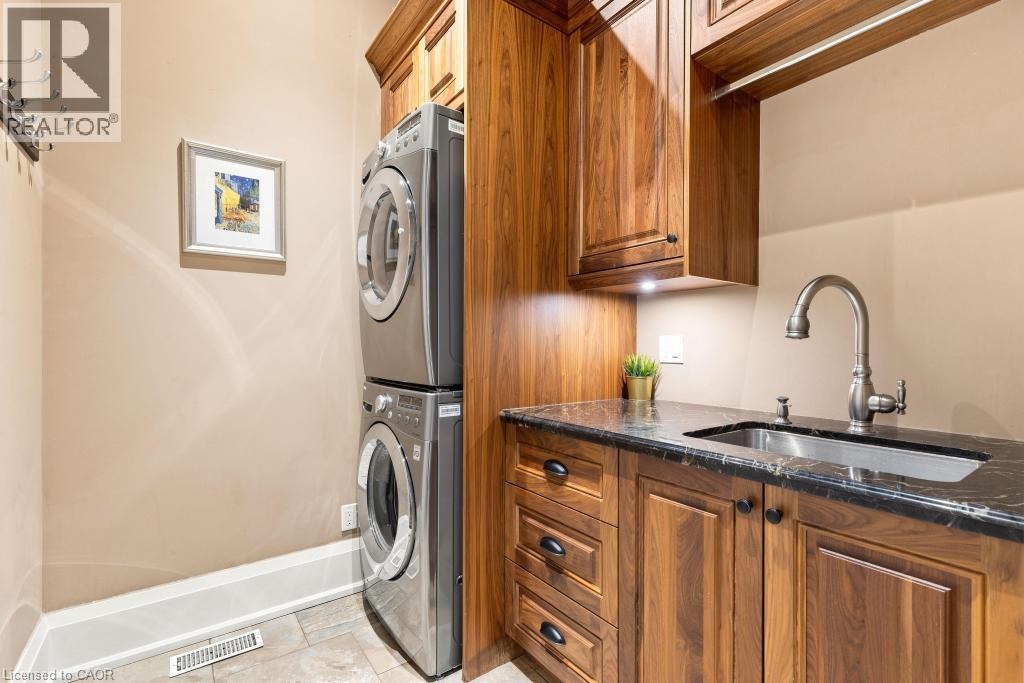
Laundry area featuring a stackable washer and dryer, wood-finish cabinetry, a sink with a gooseneck faucet, and a dark stone countertop - 253 Rossmore Boulevard, Burlington, ON - Indoor Photo Showing Laundry Room
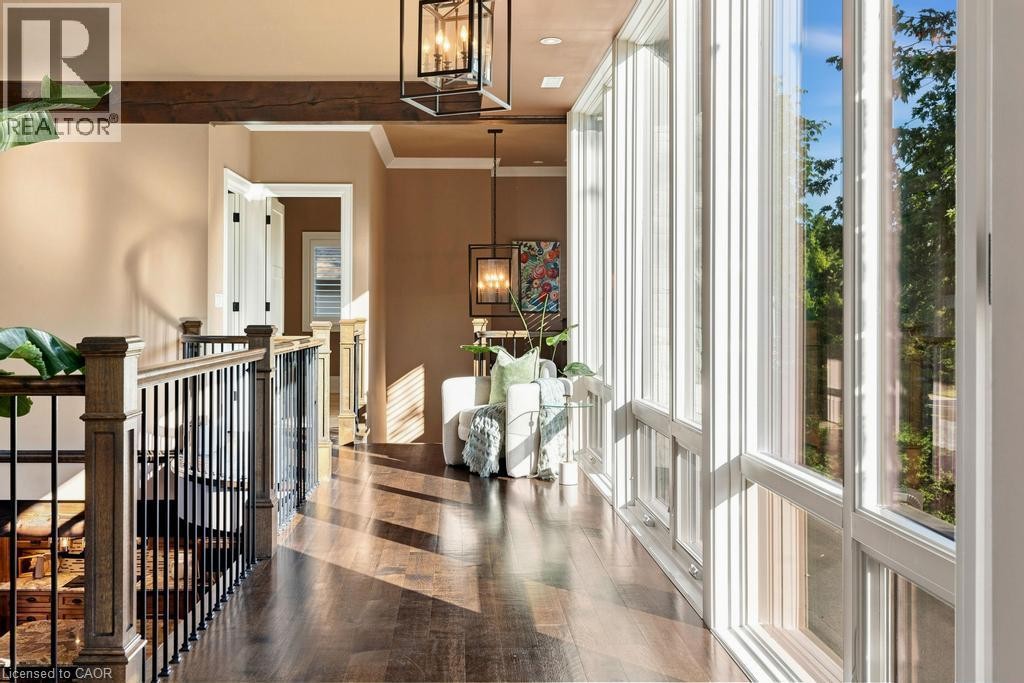
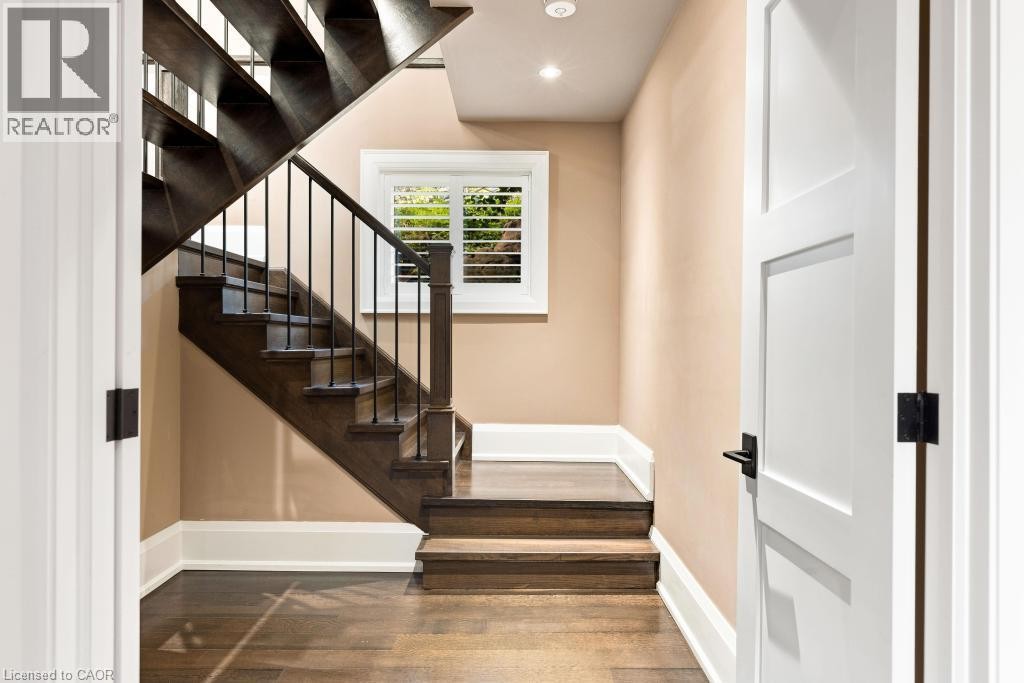
Wood-finish flooring, exposed wood beams, wrought iron and wood balusters, and expansive windows - 253 Rossmore Boulevard, Burlington, ON - Indoor Photo Showing Other Room
Soaring ceilings and dark wood-finish flooring define this open-concept living space - 253 Rossmore Boulevard, Burlington, ON - Indoor Photo Showing Living Room With Fireplace
Dark wood-finish flooring, white crown molding, recessed lighting, and a ceiling fan with integrated lighting - 253 Rossmore Boulevard, Burlington, ON - Indoor Photo Showing Other Room
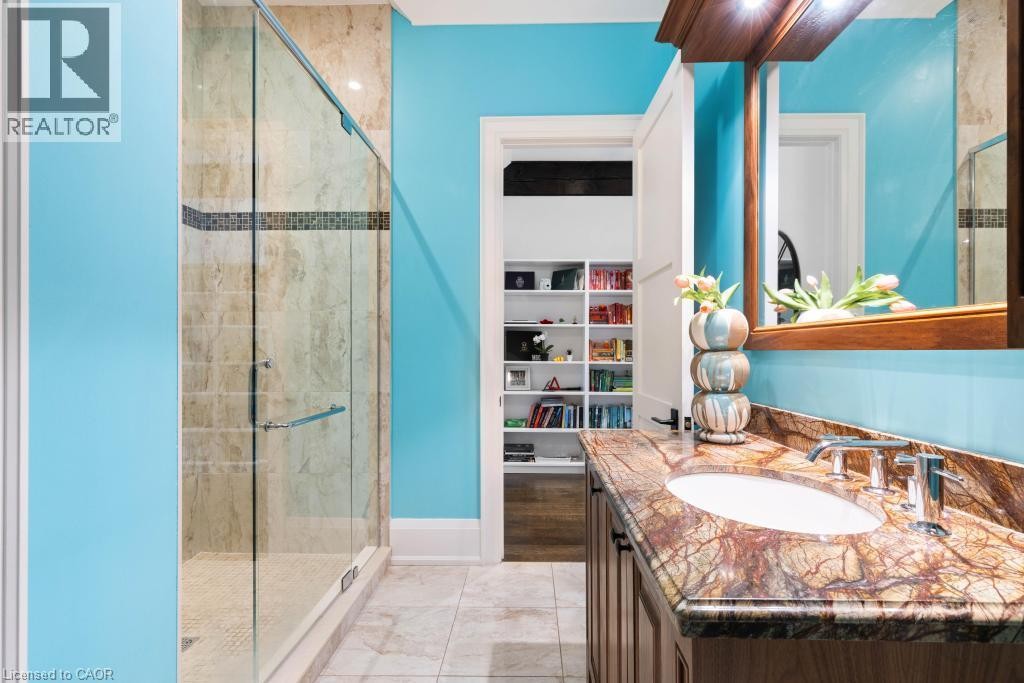
Walk-in shower with natural stone tile, glass enclosure, and decorative accent band - 253 Rossmore Boulevard, Burlington, ON - Indoor Photo Showing Bathroom
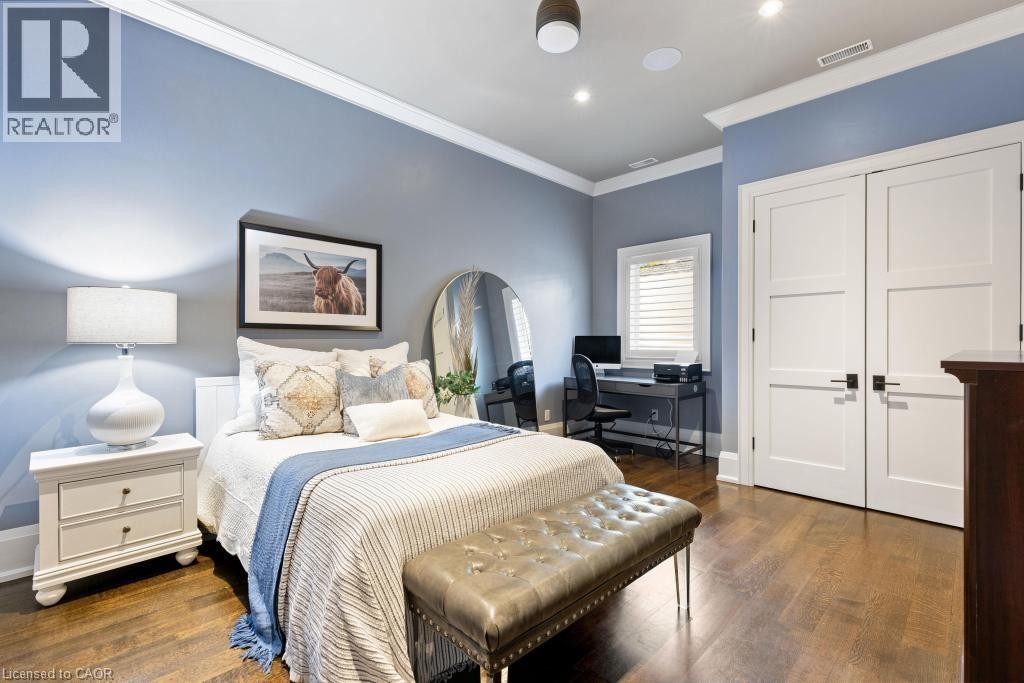
Hardwood flooring, recessed lighting, white crown molding, white doors with dark hardware, and a window with white blinds - 253 Rossmore Boulevard, Burlington, ON - Indoor Photo Showing Bedroom
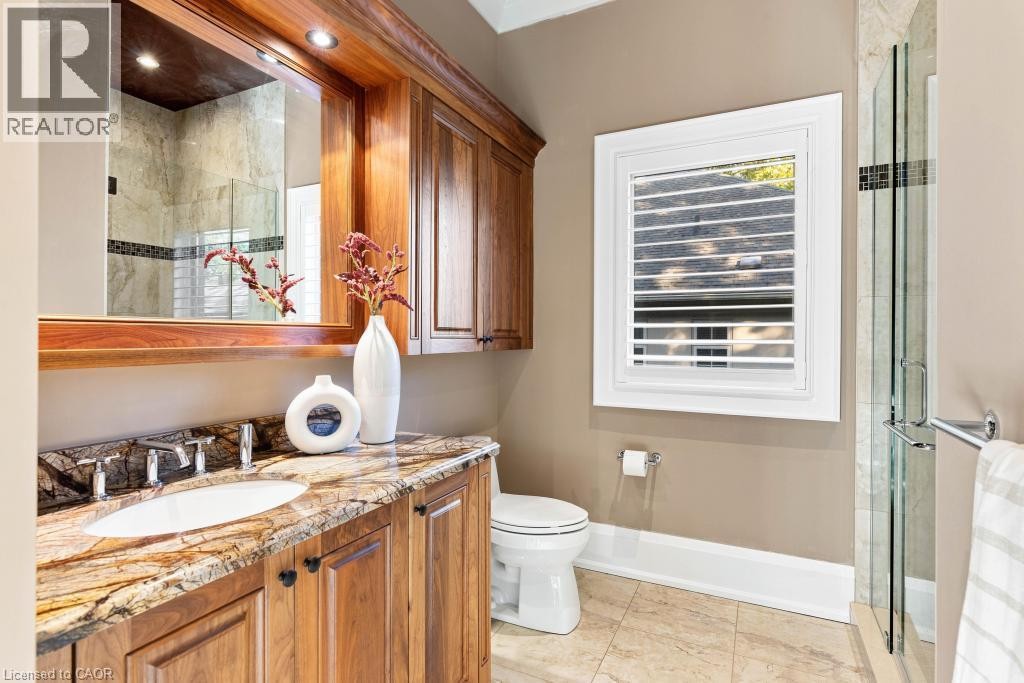
Warm wood vanity with an integrated sink and natural stone countertop - 253 Rossmore Boulevard, Burlington, ON - Indoor Photo Showing Bathroom
253 Rossmore Boulevard, Burlington, ON - Indoor Photo Showing Other Room
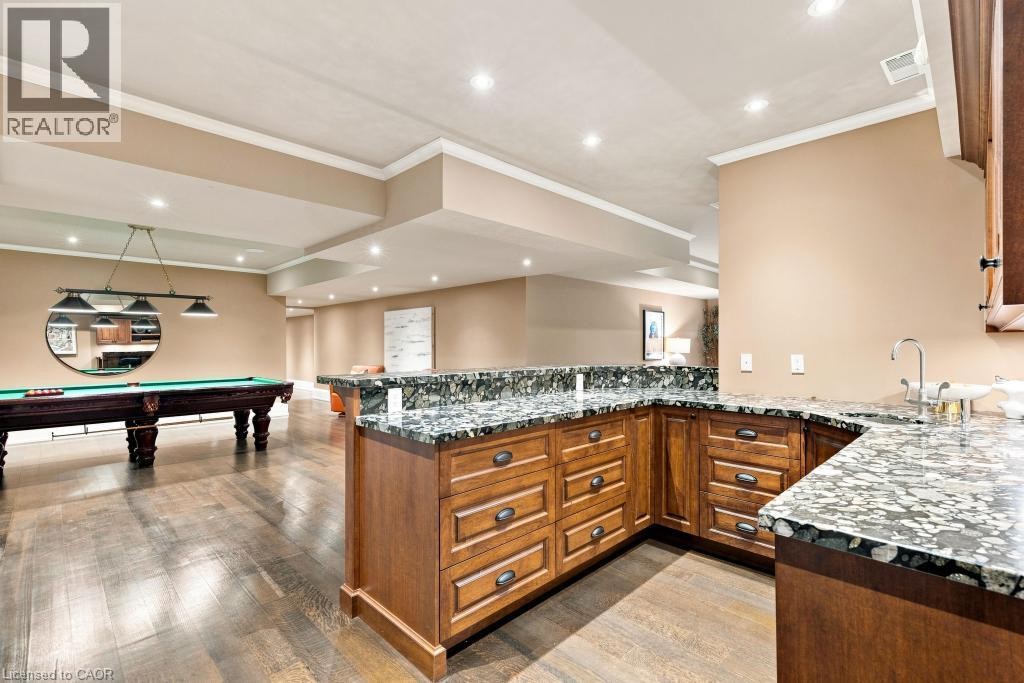
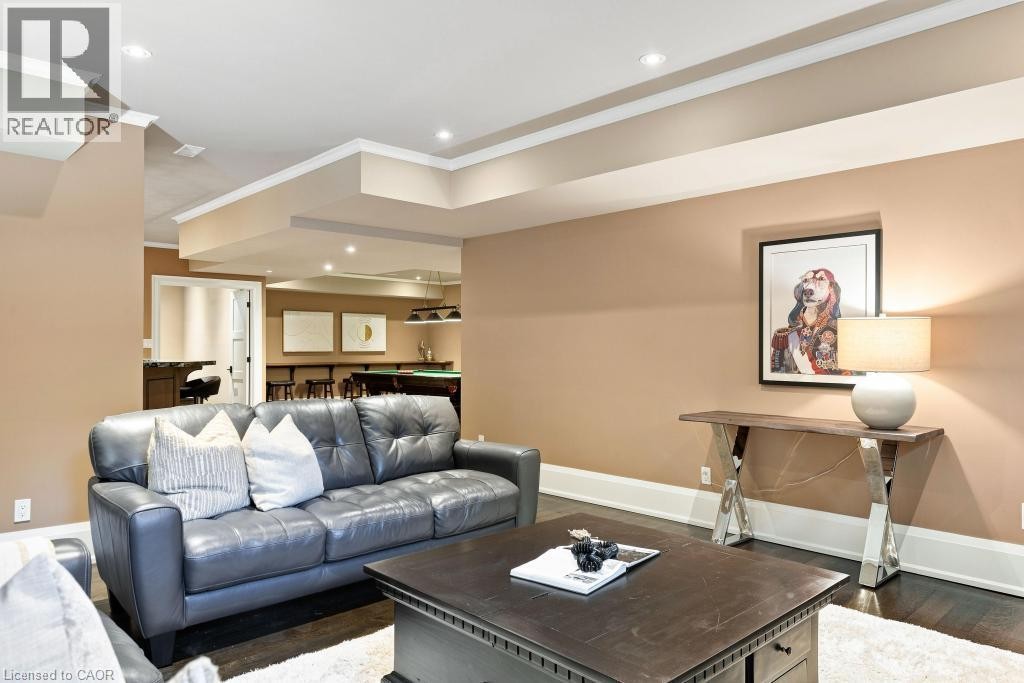
Spacious lower level featuring wood-finish flooring, recessed lighting, crown molding, and a wet bar with stone countertops and wood cabinetry - 253 Rossmore Boulevard, Burlington, ON - Indoor
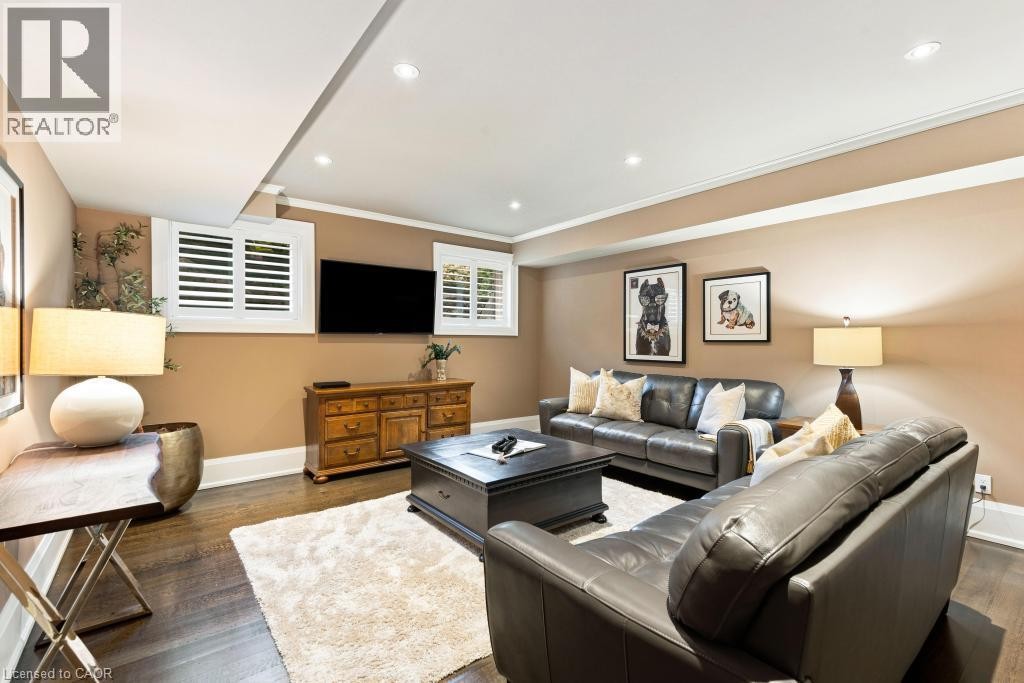
Recessed lighting illuminates wood-finish flooring - 253 Rossmore Boulevard, Burlington, ON - Indoor Photo Showing Living Room
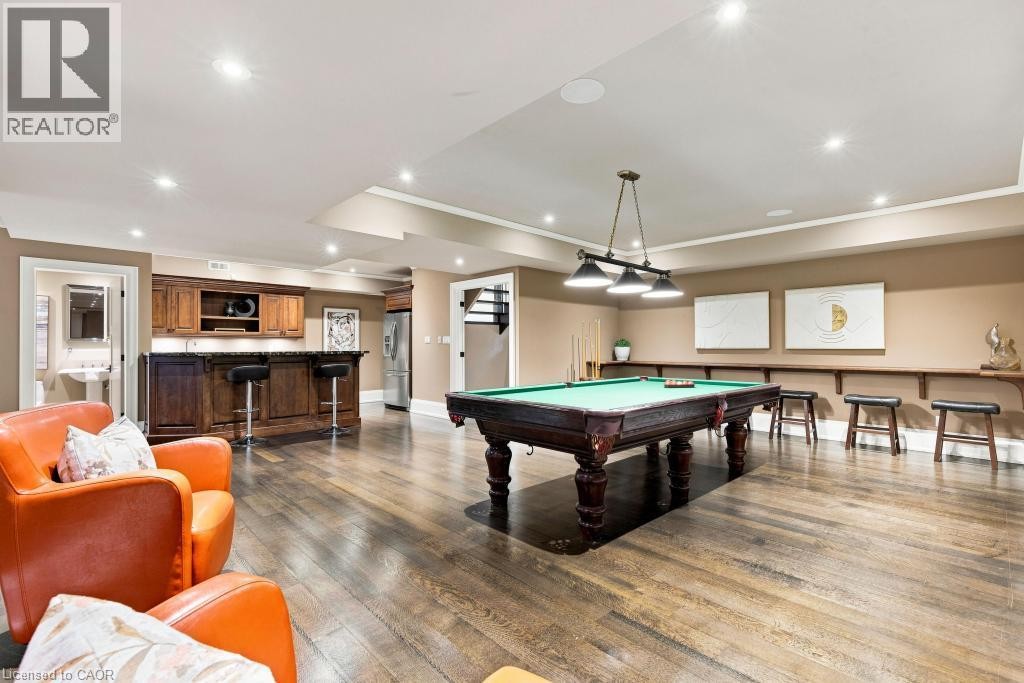
Recessed lighting, crown molding, wood-finish flooring, and a built-in wet bar with seating - 253 Rossmore Boulevard, Burlington, ON - Indoor Photo Showing Living Room
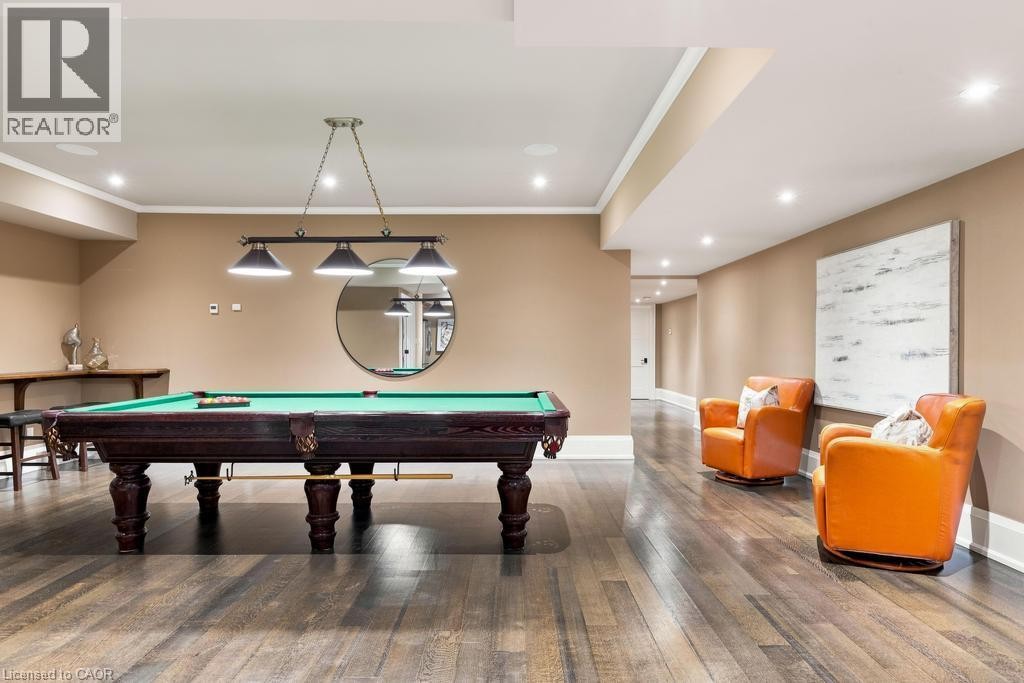
Spacious recreation room featuring wood-finish flooring, recessed lighting, and a suspended billiard light fixture - 253 Rossmore Boulevard, Burlington, ON - Indoor Photo Showing Other Room
Hardwood-finish flooring, recessed lighting, built-in wet bar with wood cabinetry, and a dedicated billiards area with a hanging fixture - 253 Rossmore Boulevard, Burlington, ON - Indoor Photo Showing Other Room
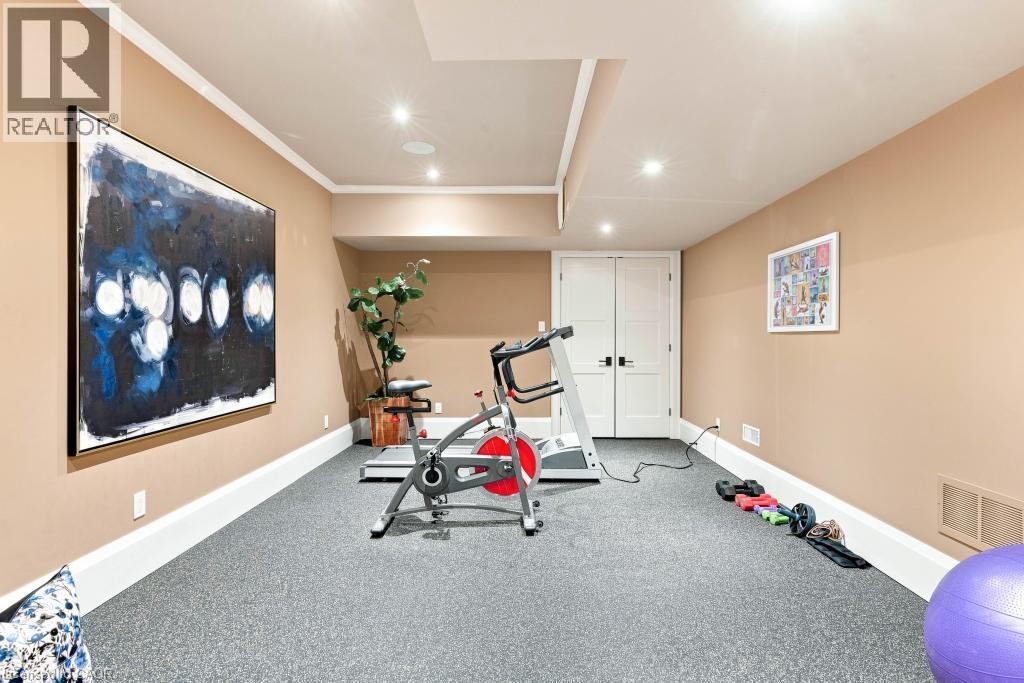
Recessed ceiling lighting, textured wall-to-wall carpeting, white trim, and solid double doors - 253 Rossmore Boulevard, Burlington, ON - Indoor Photo Showing Gym Room
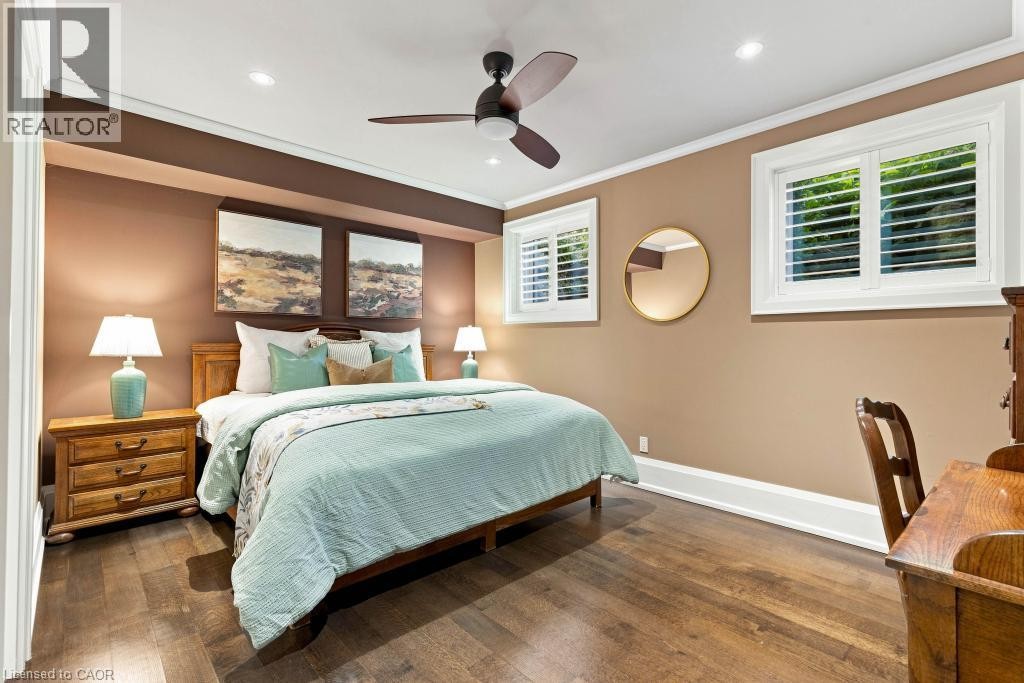
Wood-finish flooring, recessed lighting, and a ceiling fan with light - 253 Rossmore Boulevard, Burlington, ON - Indoor Photo Showing Bedroom
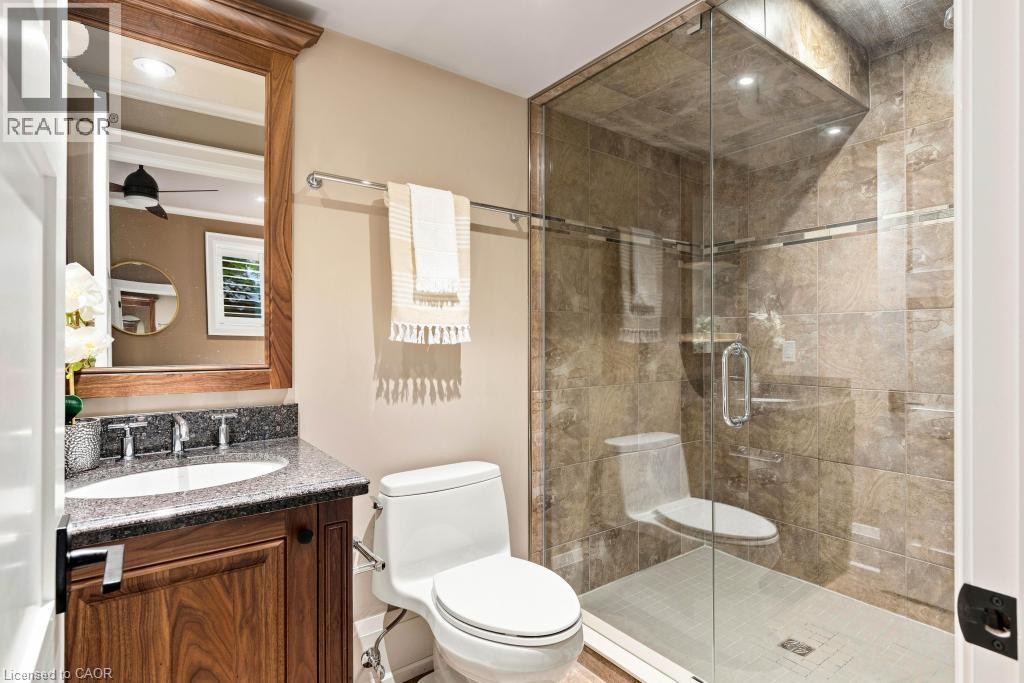
Wood-finish vanity with a dark speckled countertop, recessed sink, and chrome-finish faucet - 253 Rossmore Boulevard, Burlington, ON - Indoor Photo Showing Bathroom
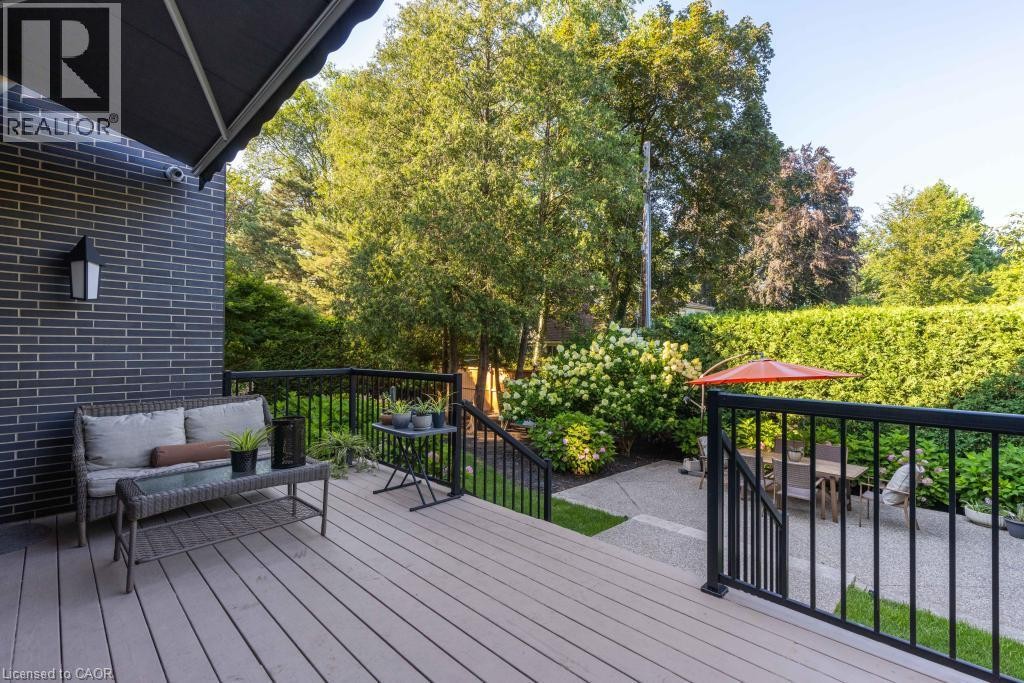
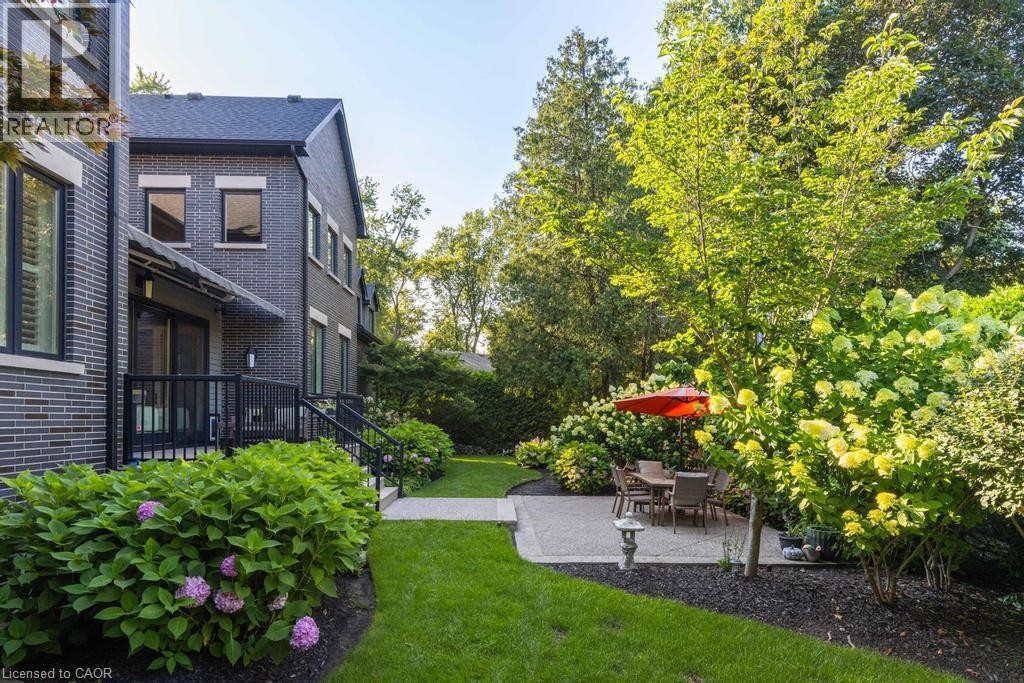
Composite deck with black metal railings, leading to a lower patio area featuring gravel and pavers - 253 Rossmore Boulevard, Burlington, ON - Outdoor With Deck Patio Veranda With Exterior
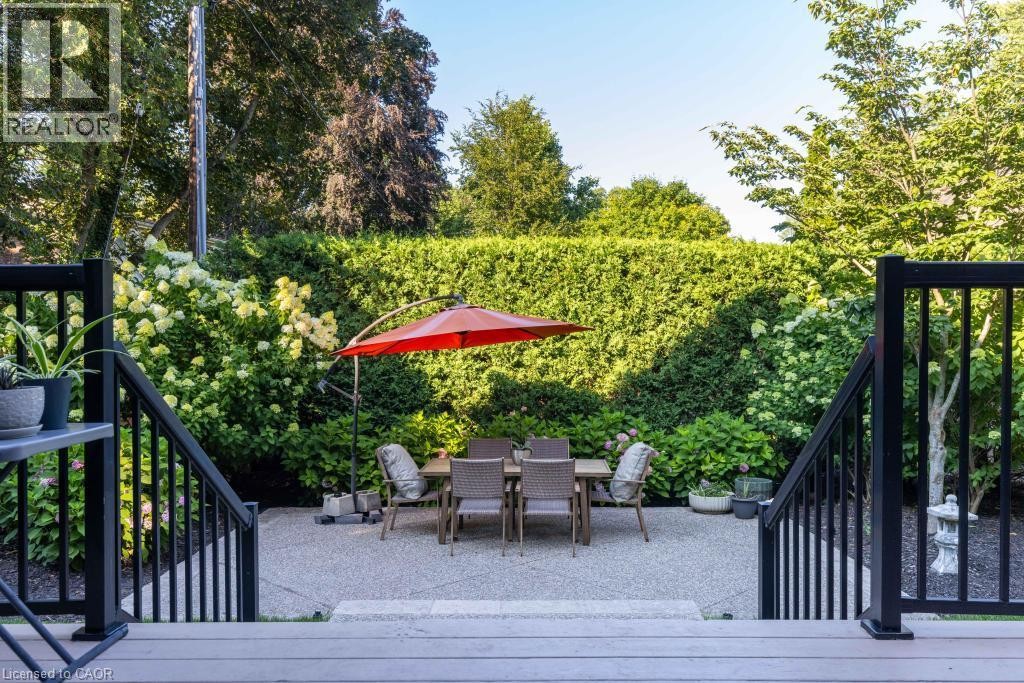
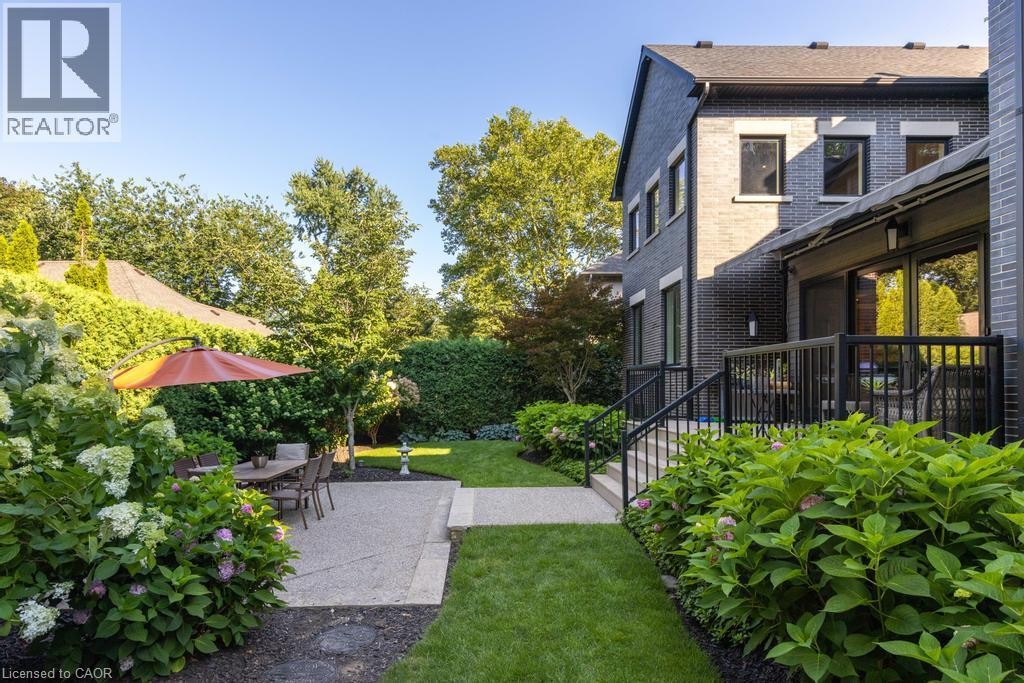
Expansive patio with textured concrete, framed by lush perimeter plantings and a mature hedge - 253 Rossmore Boulevard, Burlington, ON - Outdoor
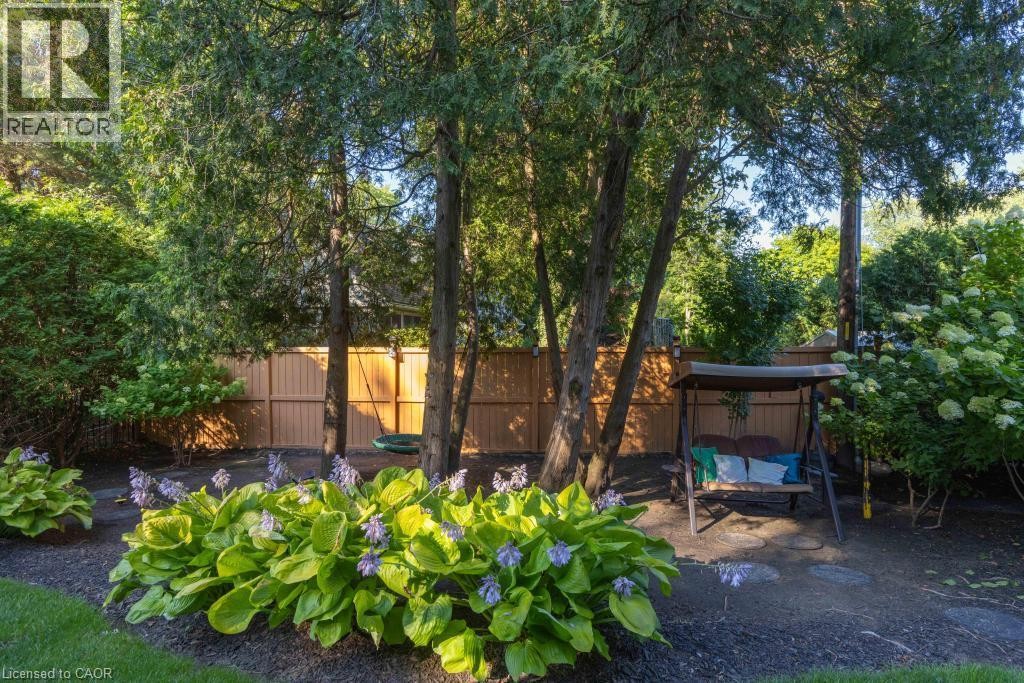
Manicured lawn, mature trees, and landscaping create a private exterior - 253 Rossmore Boulevard, Burlington, ON - Outdoor
Expansive rear yard featuring a concrete patio, landscaped garden beds, and a manicured lawn - 253 Rossmore Boulevard, Burlington, ON - Outdoor
253 Rossmore Boulevard, Burlington, ON - Outdoor
Video
Stone facade exterior with a prominent multi-story window feature - 253 Rossmore Boulevard, Burlington, ON  - Outdoor With Facade
Stone and siding exterior with a dark shingle roof - 253 Rossmore Boulevard, Burlington, ON  - Outdoor
253 Rossmore Boulevard, Burlington, ON  - Outdoor
Multiple structures with dark shingle roofing, paved driveways, and manicured landscaping - 253 Rossmore Boulevard, Burlington, ON - Outdoor
Mature tree canopy surrounding residences - 253 Rossmore Boulevard, Burlington, ON - Outdoor With Body Of Water With View
Additional content - 253 Rossmore Boulevard, Burlington, ON - Outdoor With View
Aerial perspective showcasing a residential area with extensive tree coverage and a visible body of water - 253 Rossmore Boulevard, Burlington, ON - Outdoor With Body Of Water With View
Additional content - 253 Rossmore Boulevard, Burlington, ON - Outdoor With View
253 Rossmore Boulevard, Burlington, ON - Outdoor
Stone facade with exterior sconce lighting, wood soffit, and recessed lighting - 253 Rossmore Boulevard, Burlington, ON - Outdoor
253 Rossmore Boulevard, Burlington, ON - Indoor Photo Showing Other Room
253 Rossmore Boulevard, Burlington, ON - Indoor With Fireplace
Expansive living area featuring a floor-to-ceiling stone fireplace, rich wood-finish flooring, built-in cabinetry with integrated lighting, and a two-story ceiling with exposed beams - 253 Rossmore Boulevard, Burlington, ON - Indoor Photo Showing Living Room With Fireplace
Two-story living area with a stone-clad fireplace and wood beam mantel - 253 Rossmore Boulevard, Burlington, ON - Indoor Photo Showing Living Room With Fireplace
Spacious living area featuring high ceilings, exposed architectural beams, dark wood-finish flooring, and a stone-clad fireplace - 253 Rossmore Boulevard, Burlington, ON - Indoor Photo Showing Living Room
Hardwood flooring, stone-clad fireplace with hearth, built-in cabinetry, exposed wood beam, and an upper-level balcony with metal railings - 253 Rossmore Boulevard, Burlington, ON - Indoor Photo Showing Living Room With Fireplace
Gourmet kitchen featuring wood cabinetry, stainless steel appliances, a multi-toned tile backsplash, and stone countertops - 253 Rossmore Boulevard, Burlington, ON - Indoor
Kitchen featuring rich wood cabinetry, stainless steel double ovens, a large island with a stone countertop, and wood-finish flooring - 253 Rossmore Boulevard, Burlington, ON - Indoor
Kitchen featuring wood-finish flooring, abundant cabinetry, stone countertops, and stainless steel appliances - 253 Rossmore Boulevard, Burlington, ON - Indoor Photo Showing Kitchen With Upgraded Kitchen
253 Rossmore Boulevard, Burlington, ON - Indoor Photo Showing Other Room
Built-in wood cabinetry with dark countertop, multiple windows with white plantation shutters, dark wood-finish flooring, and a contemporary chandelier - 253 Rossmore Boulevard, Burlington, ON - Indoor Photo Showing Dining Room
253 Rossmore Boulevard, Burlington, ON - Indoor
Wood-finish ceiling with recessed lighting and a ceiling fan, stone accent wall, light wood-finish flooring, and large sliding glass doors - 253 Rossmore Boulevard, Burlington, ON - Outdoor With Deck Patio Veranda With Exterior
253 Rossmore Boulevard, Burlington, ON - Indoor Photo Showing Other Room With Fireplace
Dark wood-finish flooring with high ceilings and white trim - 253 Rossmore Boulevard, Burlington, ON - Indoor Photo Showing Bedroom
Dual vanity with wood-finish cabinetry, integrated mirrors, and sconce lighting - 253 Rossmore Boulevard, Burlington, ON - Indoor Photo Showing Bathroom
Oval soaking tub, wood-finish vanity with built-in cabinetry, dual-pane windows with white plantation shutters, and a stone-finish tub surround - 253 Rossmore Boulevard, Burlington, ON - Indoor Photo Showing Bathroom
Dual vanity with under-mount sinks and wood cabinetry - 253 Rossmore Boulevard, Burlington, ON - Indoor Photo Showing Bathroom
Laundry area featuring a stackable washer and dryer, wood-finish cabinetry, a sink with a gooseneck faucet, and a dark stone countertop - 253 Rossmore Boulevard, Burlington, ON - Indoor Photo Showing Laundry Room
Wood-finish flooring, exposed wood beams, wrought iron and wood balusters, and expansive windows - 253 Rossmore Boulevard, Burlington, ON - Indoor Photo Showing Other Room
Soaring ceilings and dark wood-finish flooring define this open-concept living space - 253 Rossmore Boulevard, Burlington, ON - Indoor Photo Showing Living Room With Fireplace
Dark wood-finish flooring, white crown molding, recessed lighting, and a ceiling fan with integrated lighting - 253 Rossmore Boulevard, Burlington, ON - Indoor Photo Showing Other Room
Walk-in shower with natural stone tile, glass enclosure, and decorative accent band - 253 Rossmore Boulevard, Burlington, ON - Indoor Photo Showing Bathroom
Hardwood flooring, recessed lighting, white crown molding, white doors with dark hardware, and a window with white blinds - 253 Rossmore Boulevard, Burlington, ON - Indoor Photo Showing Bedroom
Warm wood vanity with an integrated sink and natural stone countertop - 253 Rossmore Boulevard, Burlington, ON - Indoor Photo Showing Bathroom
253 Rossmore Boulevard, Burlington, ON - Indoor Photo Showing Other Room
Spacious lower level featuring wood-finish flooring, recessed lighting, crown molding, and a wet bar with stone countertops and wood cabinetry - 253 Rossmore Boulevard, Burlington, ON - Indoor
Recessed lighting illuminates wood-finish flooring - 253 Rossmore Boulevard, Burlington, ON - Indoor Photo Showing Living Room
Recessed lighting, crown molding, wood-finish flooring, and a built-in wet bar with seating - 253 Rossmore Boulevard, Burlington, ON - Indoor Photo Showing Living Room
Spacious recreation room featuring wood-finish flooring, recessed lighting, and a suspended billiard light fixture - 253 Rossmore Boulevard, Burlington, ON - Indoor Photo Showing Other Room
Hardwood-finish flooring, recessed lighting, built-in wet bar with wood cabinetry, and a dedicated billiards area with a hanging fixture - 253 Rossmore Boulevard, Burlington, ON - Indoor Photo Showing Other Room
Recessed ceiling lighting, textured wall-to-wall carpeting, white trim, and solid double doors - 253 Rossmore Boulevard, Burlington, ON - Indoor Photo Showing Gym Room
Wood-finish flooring, recessed lighting, and a ceiling fan with light - 253 Rossmore Boulevard, Burlington, ON - Indoor Photo Showing Bedroom
Wood-finish vanity with a dark speckled countertop, recessed sink, and chrome-finish faucet - 253 Rossmore Boulevard, Burlington, ON - Indoor Photo Showing Bathroom
Composite deck with black metal railings, leading to a lower patio area featuring gravel and pavers - 253 Rossmore Boulevard, Burlington, ON - Outdoor With Deck Patio Veranda With Exterior
Expansive patio with textured concrete, framed by lush perimeter plantings and a mature hedge - 253 Rossmore Boulevard, Burlington, ON - Outdoor
Manicured lawn, mature trees, and landscaping create a private exterior - 253 Rossmore Boulevard, Burlington, ON - Outdoor
Expansive rear yard featuring a concrete patio, landscaped garden beds, and a manicured lawn - 253 Rossmore Boulevard, Burlington, ON - Outdoor
253 Rossmore Boulevard, Burlington, ON - Outdoor
  • Advertising
Are you a real estate investor?
253 ROSSMORE Boulevard, Burlington, Ontario, L7N 1R4
$4,090,000

4 Beds

6 Baths

Property Information:

Rarely offered custom bungalow loft in the heart of Roseland, Burlington’s most prestigious and tightly held neighbourhood. Just steps to Lake Ontario, surrounded by majestic century-old trees and distinguished estate homes, this is an irreplaceable location where opportunities are exceptionally rare. Offering nearly 6,000 sq. ft. of beautifully finished living space, this one-of-a-kind residence welcomes you with a striking architectural waterfall cascading over a sculptural metal feature wall--an unforgettable first impression. The spectacular 22-ft beamed Great Room features a floor-to-ceiling stone fireplace and custom walnut wet bar. Chef-inspired kitchen with custom cabinetry, granite countertops, premium appliances and oversized island flows seamlessly into the sun-filled dining room and four-season sunroom with radiant heated floors. The elegant main-floor primary suite is complemented by two spacious upper bedrooms, each with its own ensuite. The radiant-heated lower level offers a large recreation room, wet bar, guest suite, gym and abundant storage. Exceptional finishes include white oak hardwood flooring, extensive custom millwork, smart home technology and zoned heating. Professionally landscaped private backyard, oversized double garage and parking for six vehicles. Located within the catchment of John T. Tuck Public School, Nelson High School and Assumption Catholic Secondary School, and just minutes to downtown Burlington, waterfront parks, Roseland Tennis Club, golf, community centre and every major amenity. More than a home—this is a legacy property offering an exceptional lifestyle in one of Burlington’s most coveted neighbourhoods. (id:27)

Building Features:

  • Style: Detached
  • Building Type: House
  • Basement Development: Finished
  • Basement Type: Full
  • Construction Style - Attachment: Detached
  • Exterior Finish: Brick, Other, Stone
  • Fire Protection: Security system
  • Floor Space: 6421 sqft
  • Foundation Type: Poured Concrete
  • Heating Type: Forced air
  • Heating Fuel: Natural gas
  • Cooling Type: Central air conditioning
  • Appliances: Dishwasher, Dryer, Microwave, Refrigerator, Stove, Washer, Range - Gas, Microwave Built-in, Gas stove(s), Hood Fan, Window Coverings, Garage door opener

Property Features:

  • OwnershipType: Freehold
  • Property Type: Single Family
  • Half Bathrooms: 2
  • Access Type: Road access
  • Amenities Nearby: Park, Schools, Shopping
  • Built in: 2014
  • Community Features: Quiet Area
  • Features: Paved driveway, Sump Pump, Automatic Garage Door Opener
  • Fence Type: Fence
  • Floor Space (approx): 6421 Square Feet
  • Lot Depth: 120 Feet
  • Lot Frontage: 100 Feet
  • Structure Type: Porch
  • Zoning: R1.2
  • Sewer: Municipal sewage system
  • Parking Type: Attached garage
  • No. of Parking Spaces: 6

Rooms:

  • Bathroom 2nd Level Measurements not available
  • Bedroom 2nd Level 16'6'' x 11'11''
  • Bathroom 2nd Level Measurements not available
  • Bedroom 2nd Level 16'11'' x 16'6''
  • Other Basement Level 15'6'' x 13'11''
  • Utility Basement Level 20'7'' x 17'4''
  • Bathroom Basement Level Measurements not available
  • Bedroom Basement Level 15'4'' x 11'1''
  • Exercise Basement Level 18'3'' x 11'11''
  • Bathroom Basement Level Measurements not available
  • Games Basement Level 23'3'' x 15'3''
  • Recreation Room Basement Level 17'1'' x 15'2''
  • Sun Room Main Level 19'10'' x 13'0''
  • Bathroom Main Level Measurements not available
  • Primary Bedroom Main Level 16'4'' x 13'7''
  • Bathroom Main Level Measurements not available
  • Dining Main Level 17'0'' x 16'4''
  • Kitchen Main Level 17'11'' x 16'4''
  • Living Main Level 31'10'' x 18'4''

Courtesy of: RE/MAX Escarpment Realty Inc.

REALTOR.ca  

Access to Sold Data on this website may only be used by consumers that have a bona fide interest in the purchase, sale, or lease of residential real estate.

Sales/Price History

Log in or create an account to see sold and historical listings information

QuickQuoteTM Powered by RPS
Thinking of Selling?

Start by finding out what your home might be worth in today's market.

Location of 253 ROSSMORE Boulevard, Burlington, Ontario, L7N 1R4

Demographic Information of 253 ROSSMORE Boulevard, Burlington, Ontario, L7N 1R4

Life Stage

Middle-Aged with Teens

Employment Type

White Collar

Average Household Income

$332,045.38

Average Number of Children

1.92

Household Population

Household Structure

Age of Population

Education

Education Level

No certificate/diploma/degree

10.77 %

High school certificate or equivalent

23.26 %

Apprenticeship trade certificate/diploma

2.02 %

College/non-university certificate

17.11 %

University certificate (below bachelor)

2.5 %

University Degree

44.34 %

Commuter

Travel To Work

By Car

87.57 %

By Public Transit

4.89 %

By Walking

0.2 %

By Bicycle

0.0 %

By Other Methods

7.34 %

Cultural Diversity

Knowledge of Official Language

Mother Tongue

Building Information

Building Type

Apartments (Low and High Rise)

6.71 %

Houses

93.29 %

Own Vs. Rent