Button CopyPathCircle CloseCircle Left ArrowArrow Down Icon GreyClosecirclecircleBurger
  • Advertising

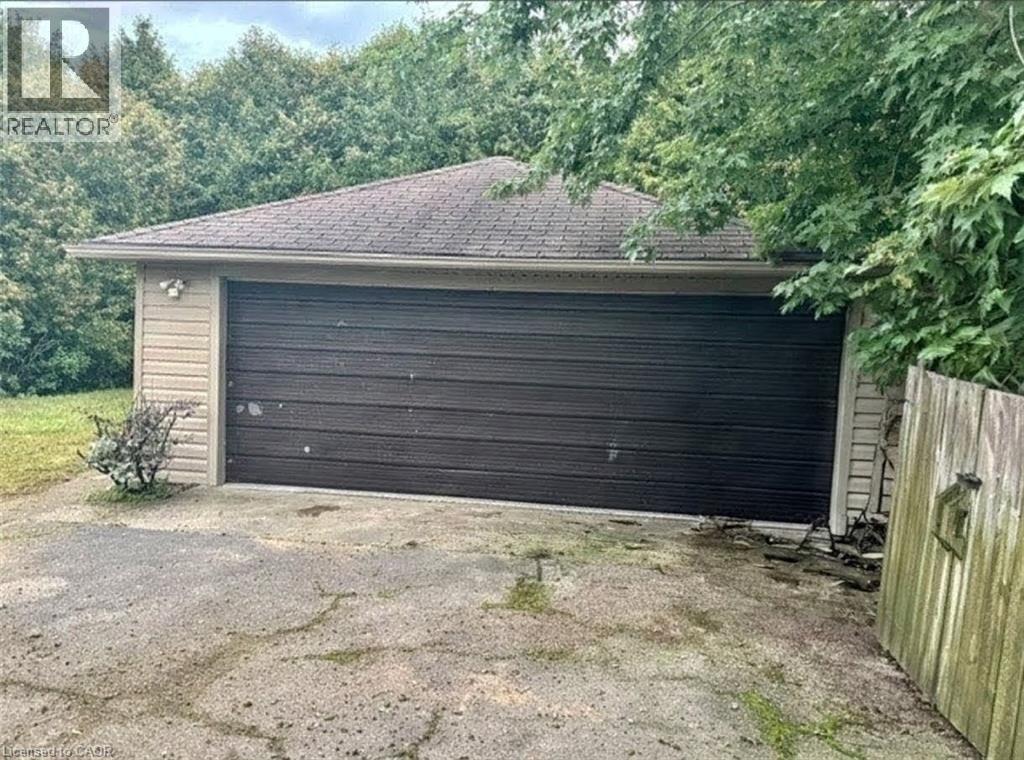
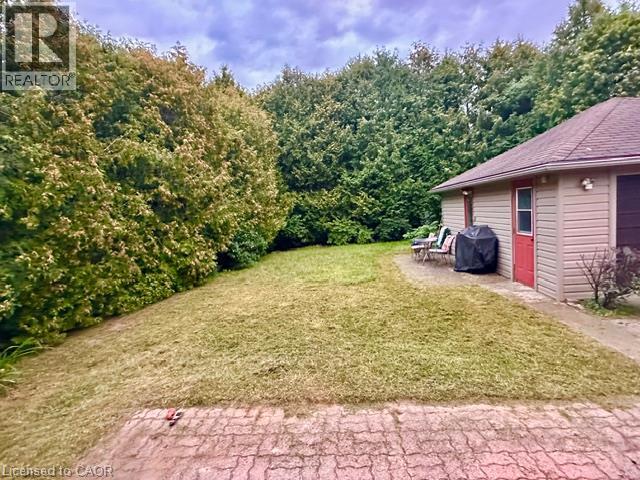
2428 EILEEN Drive, Burlington, Ontario, L7R 1M8

MLS® # 40864220
House For Sale In Brant, Burlington, Ontario
$1,095,000 QuickQuoteTM: $1.0M - $1.3M

3+1 Beds

2 Baths

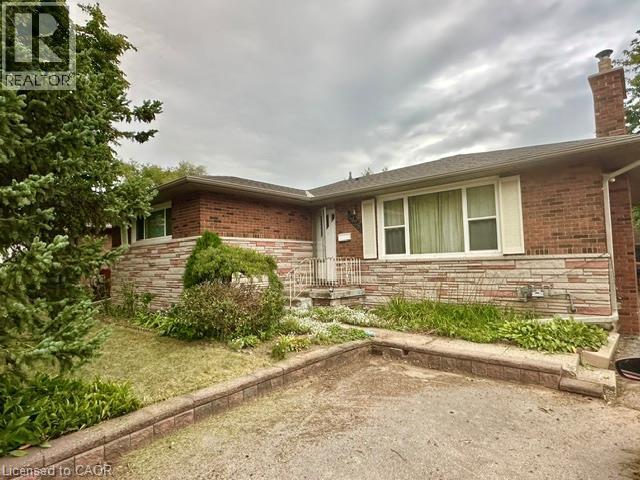
2428 Eileen Drive, Burlington, ON
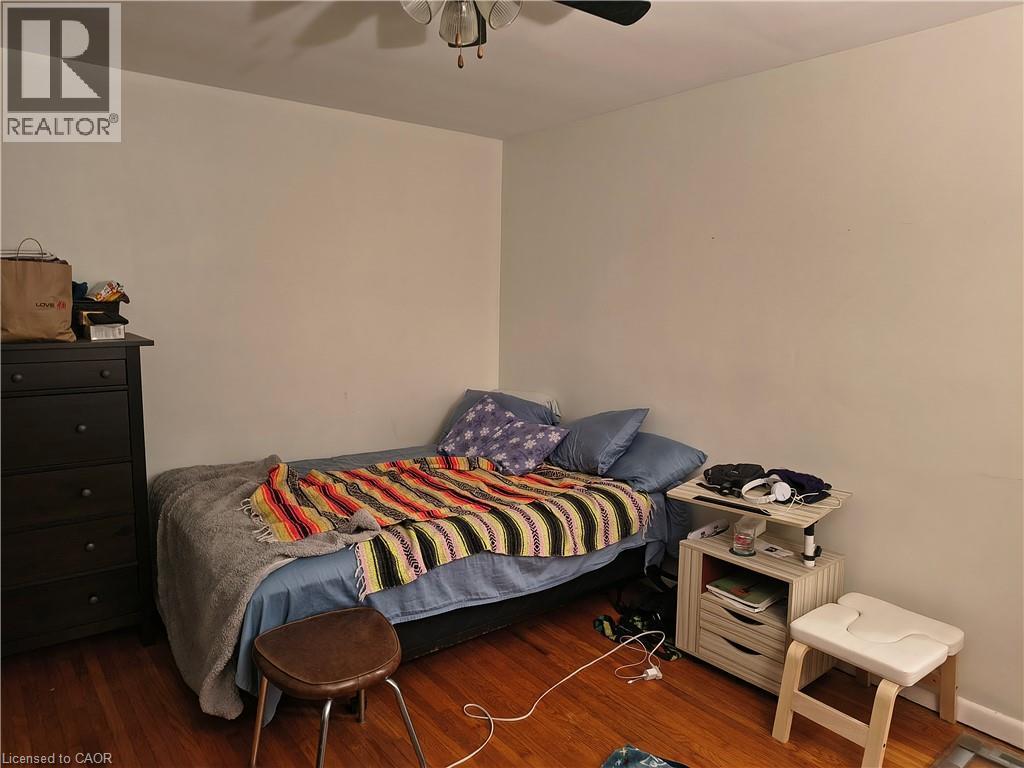
Primary Bedroom with 2 double closets - 2428 Eileen Drive, Burlington, ON
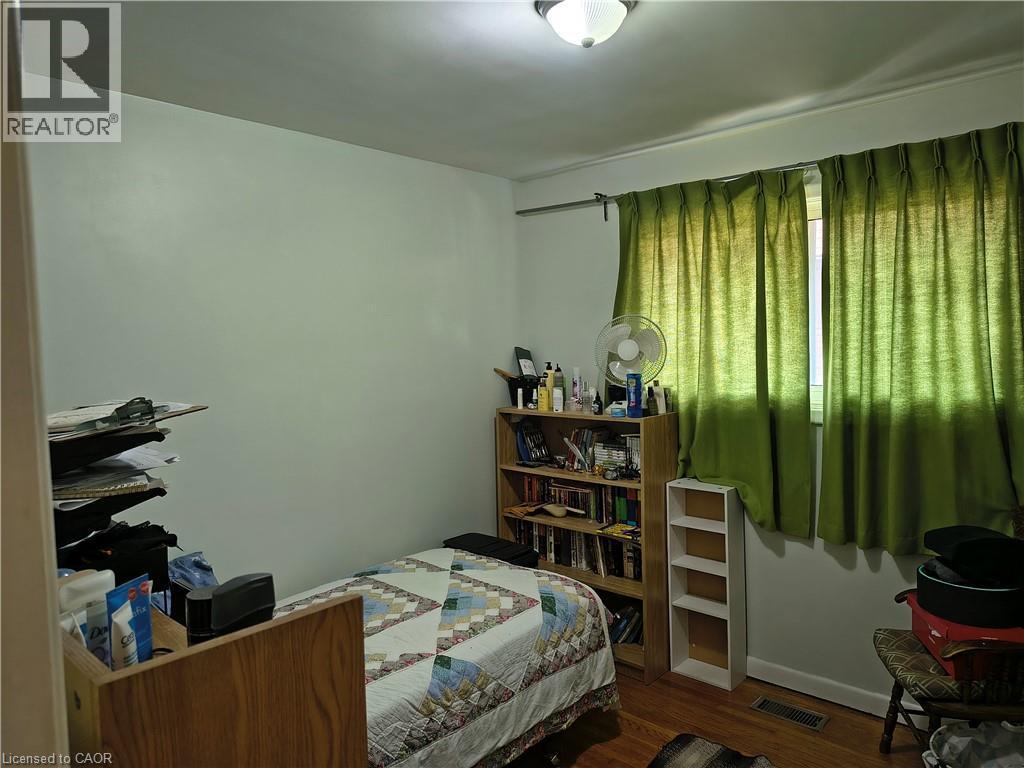
Middle Bedroom - 2428 Eileen Drive, Burlington, ON
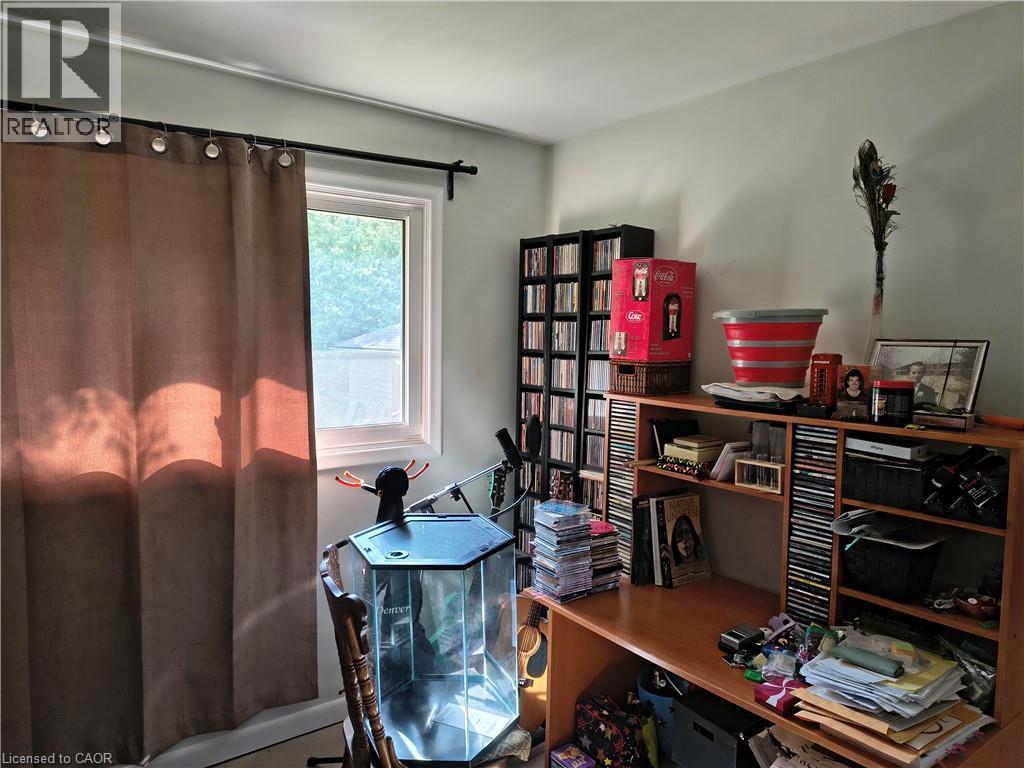
Back Bedroom - 2428 Eileen Drive, Burlington, ON
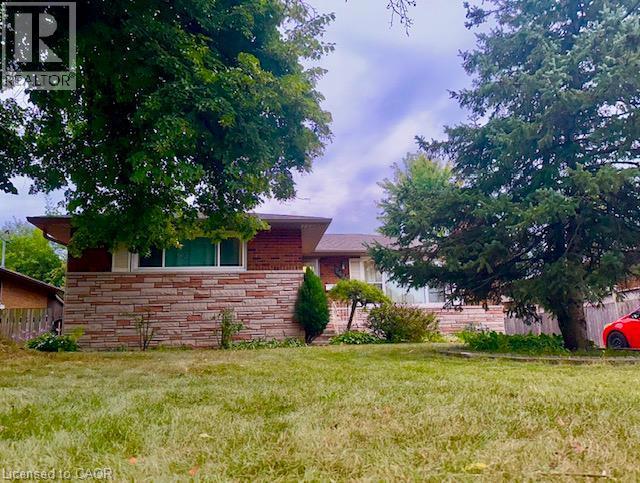
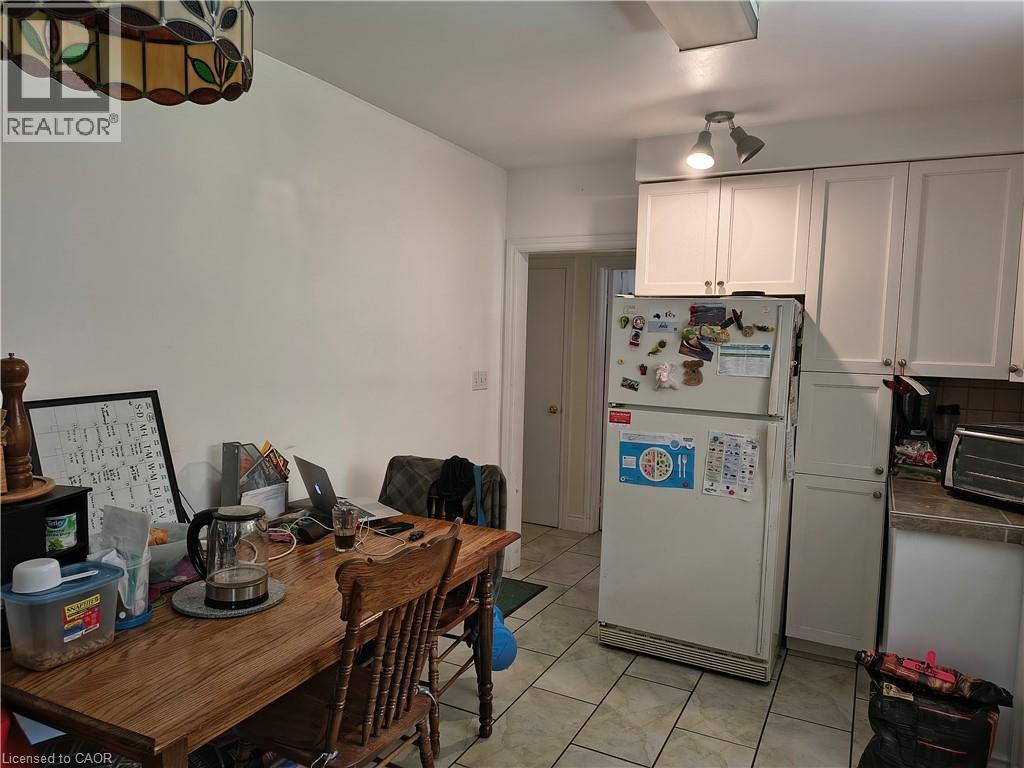
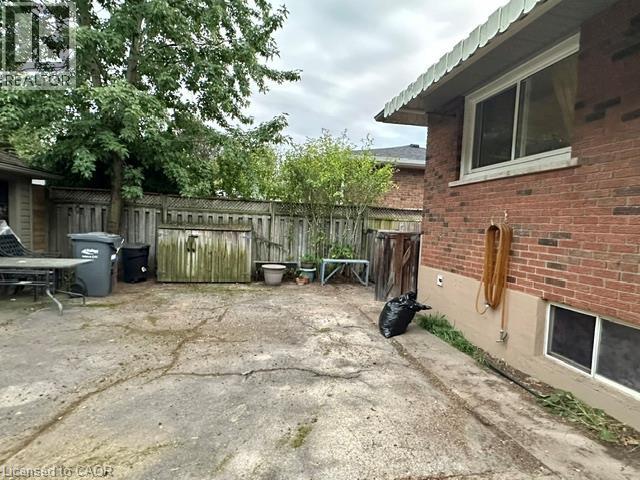
2428 Eileen Drive, Burlington, ON
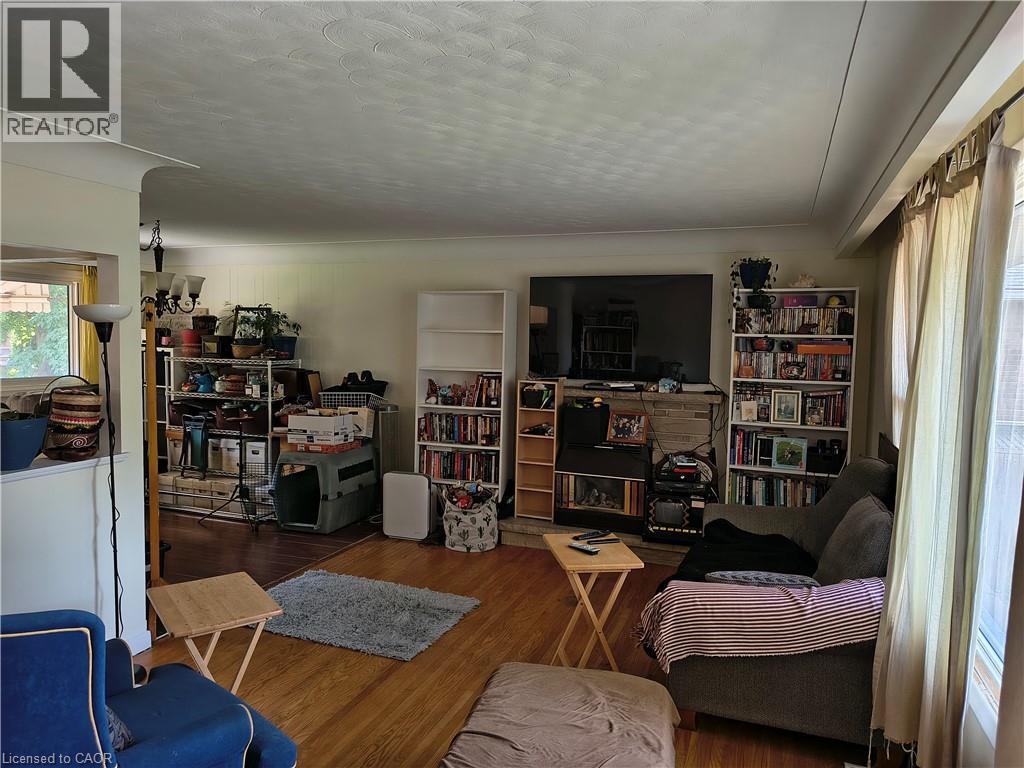
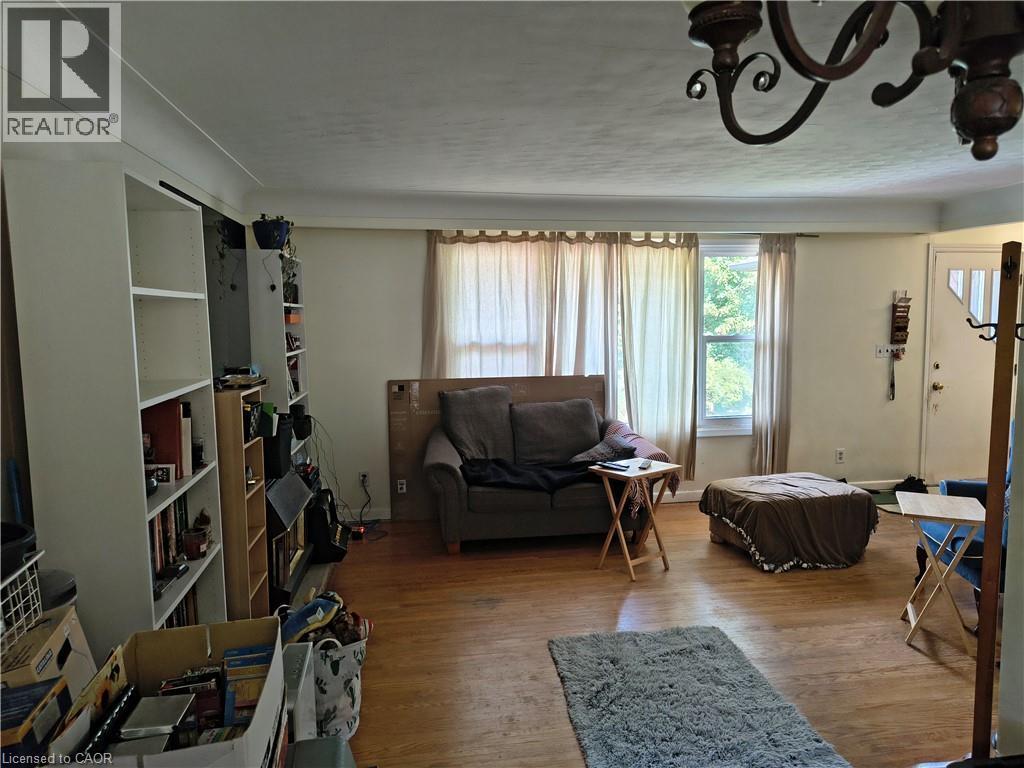
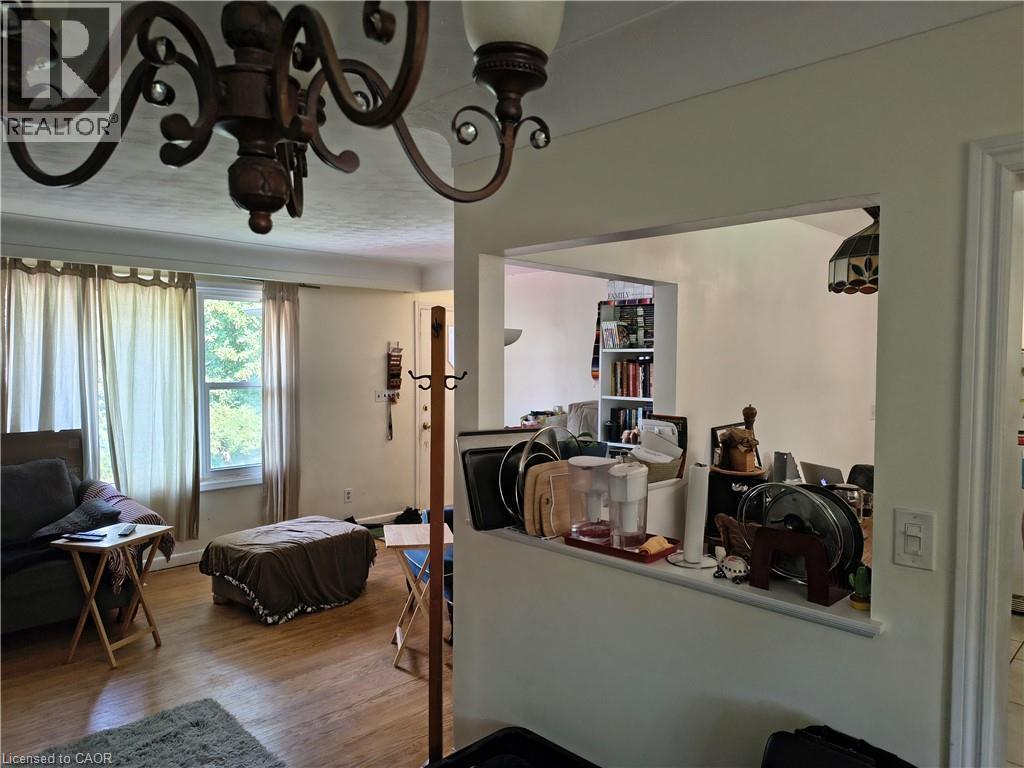
Living Room Area - 2428 Eileen Drive, Burlington, ON
Bedroom - 2428 Eileen Drive, Burlington, ON
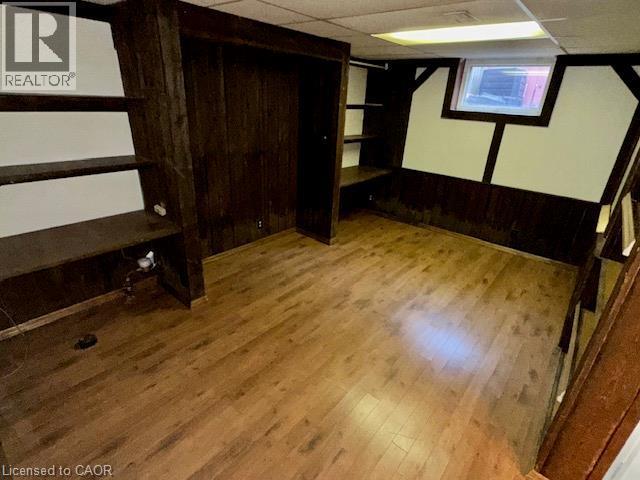
Bedroom/Den - 2428 Eileen Drive, Burlington, ON
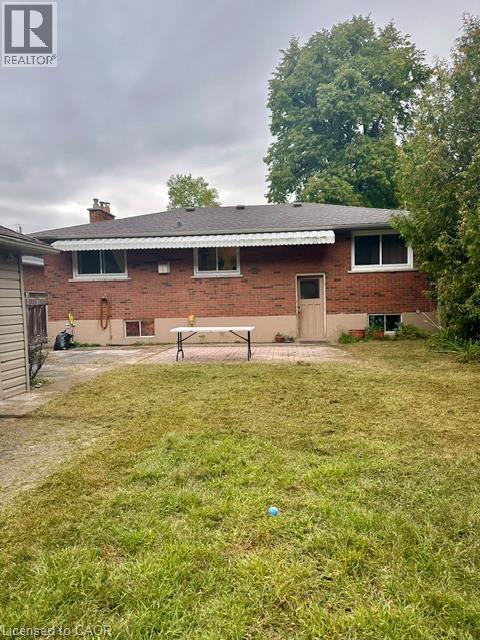
2428 Eileen Drive, Burlington, ON
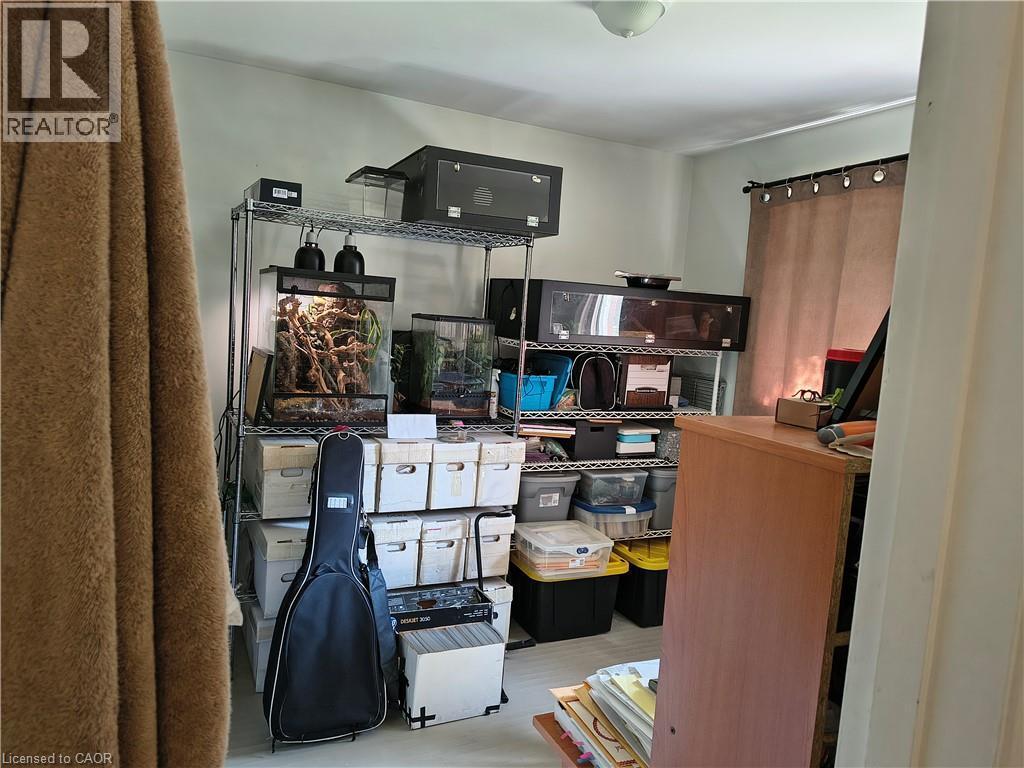
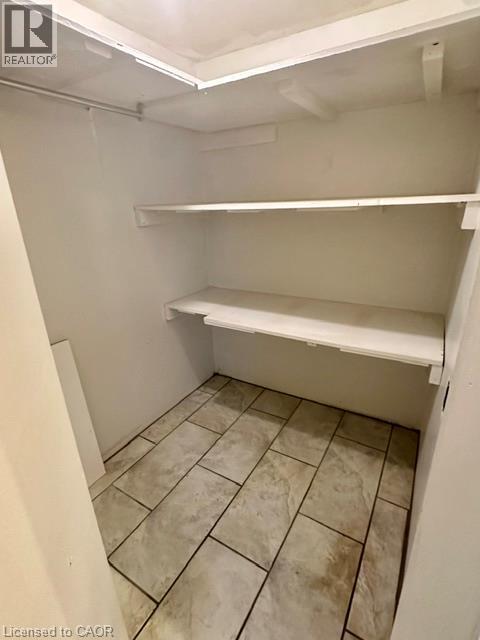
Storage Room - 2428 Eileen Drive, Burlington, ON
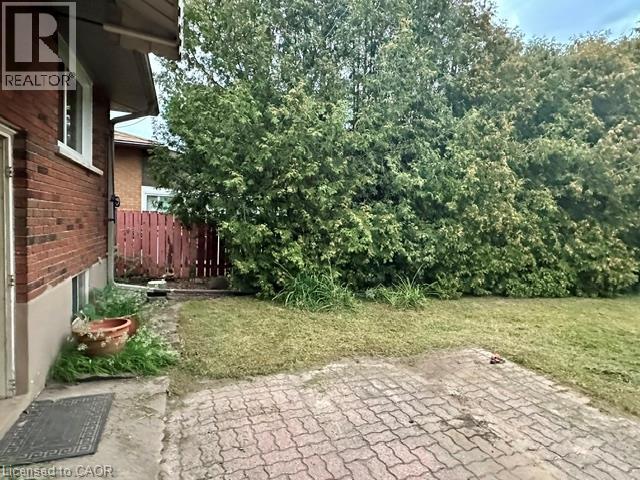
2428 Eileen Drive, Burlington, ON
Primary Bedroom with 2 double closets - 2428 Eileen Drive, Burlington, ON
Middle Bedroom - 2428 Eileen Drive, Burlington, ON
Back Bedroom - 2428 Eileen Drive, Burlington, ON
2428 Eileen Drive, Burlington, ON
Living Room Area - 2428 Eileen Drive, Burlington, ON
Bedroom - 2428 Eileen Drive, Burlington, ON
Bedroom/Den - 2428 Eileen Drive, Burlington, ON
2428 Eileen Drive, Burlington, ON
Storage Room - 2428 Eileen Drive, Burlington, ON
  • Advertising
Are you a real estate investor?
2428 EILEEN Drive, Burlington, Ontario, L7R 1M8
$1,095,000

4 Beds

2 Baths

Property Information:

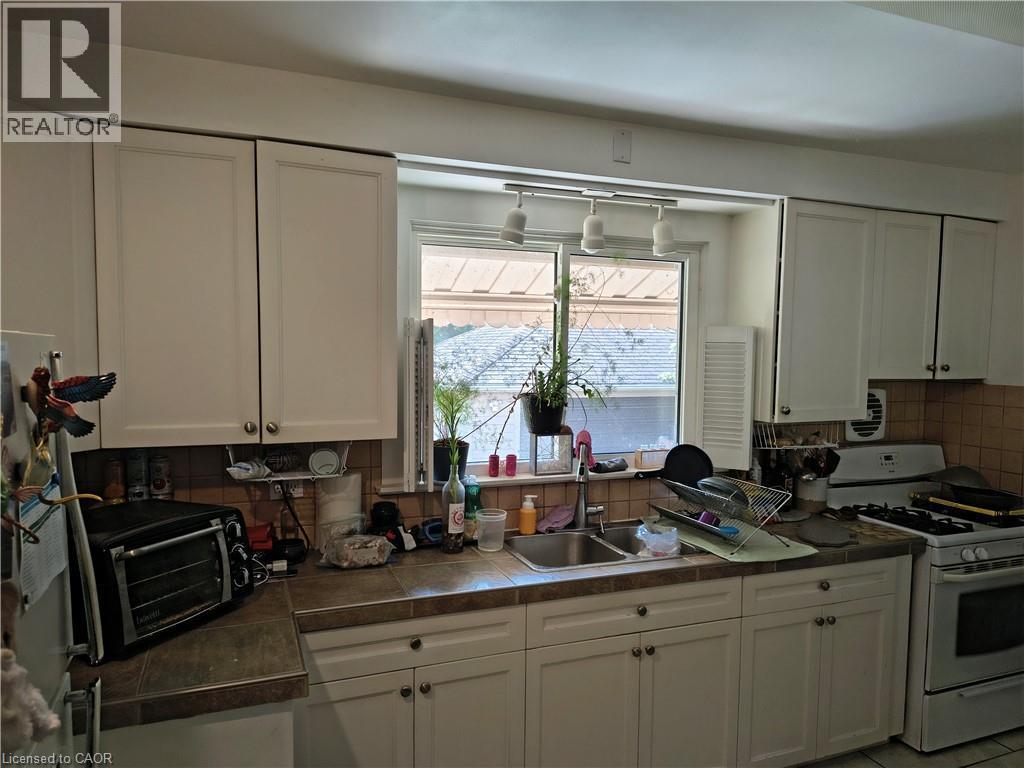
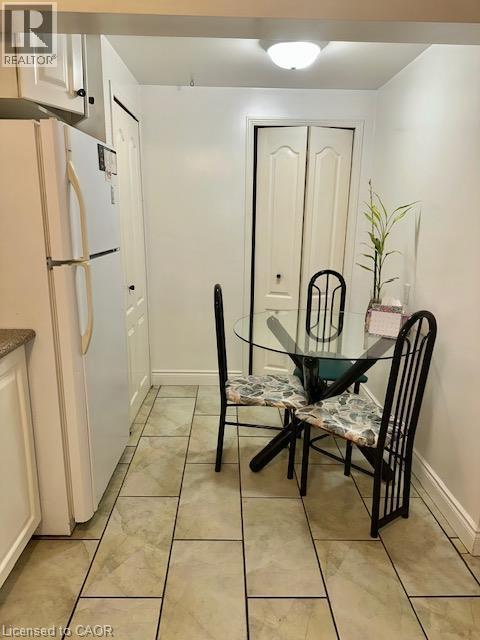
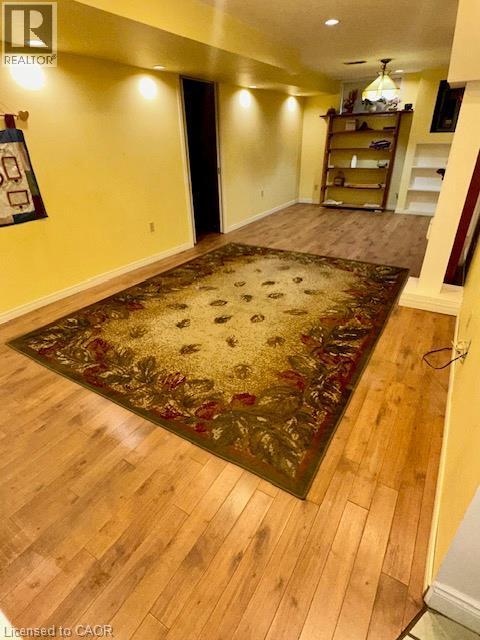
Located within walking distance to the Waterfront Trail, Burlington Mall, the Seniors’ Centre, and the Public Library, this South Central Burlington home offers convenience and potential. The spacious 3+2 bedroom layout includes a full-sized, self-sufficient basement with an eat-in kitchen, 3-piece bath, and separate entrance, ideal for rental, multi-generational living or a student seeking independence. Ready for new owners to personalize and modernize to their own style and needs, the main level features a large kitchen and a cozy living room with a gas fireplace (needs to be inspected, not currently functioning). Commuters will appreciate quick access to major routes, with Burlington just 30 minutes to downtown Toronto and 45 minutes to Niagara. (id:27)

Building Features:

  • Style: Detached
  • Building Type: House
  • Architectural Style: Bungalow
  • Basement Development: Finished
  • Basement Type: Full
  • Construction Style - Attachment: Detached
  • Exterior Finish: Brick
  • Floor Space: 2158 sqft
  • Heating Type: Forced air
  • Heating Fuel: Natural gas
  • Cooling Type: Central air conditioning
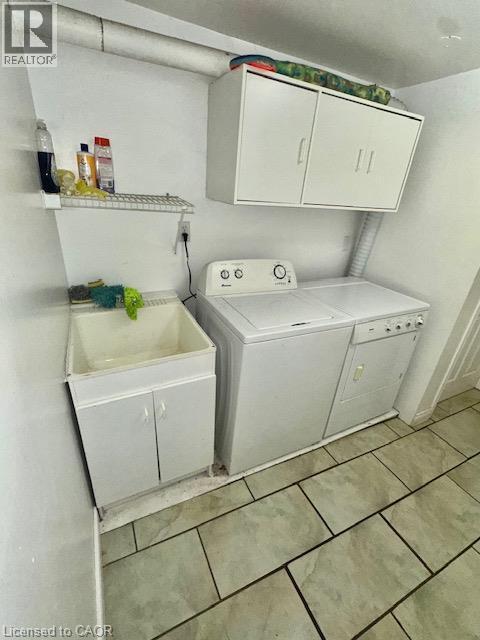
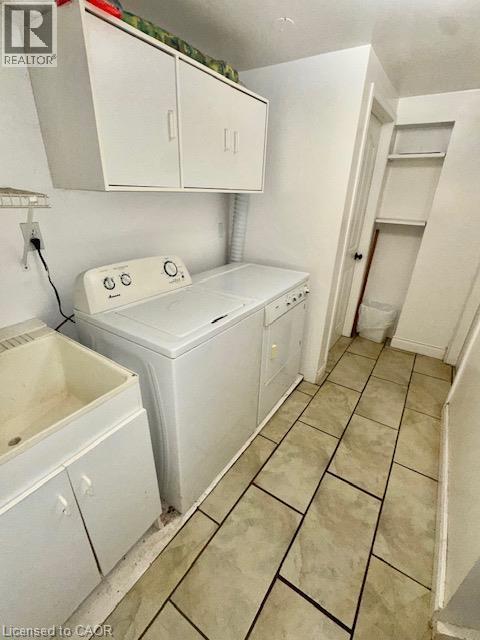
  • Appliances: Dryer, Refrigerator, Washer, Gas stove(s)

Property Features:

  • OwnershipType: Freehold
  • Property Type: Single Family
  • Amenities Nearby: Park, Playground, Public Transit, Schools, Shopping
  • Built in: 1959
  • Features:
  • Floor Space (approx): 2158 Square Feet
  • Lot Depth: 131 Feet
  • Lot Frontage: 60 Feet
  • Zoning: R2.3
  • Sewer: Municipal sewage system
  • Parking Type: Detached garage, Open
  • No. of Parking Spaces: 7

Rooms:

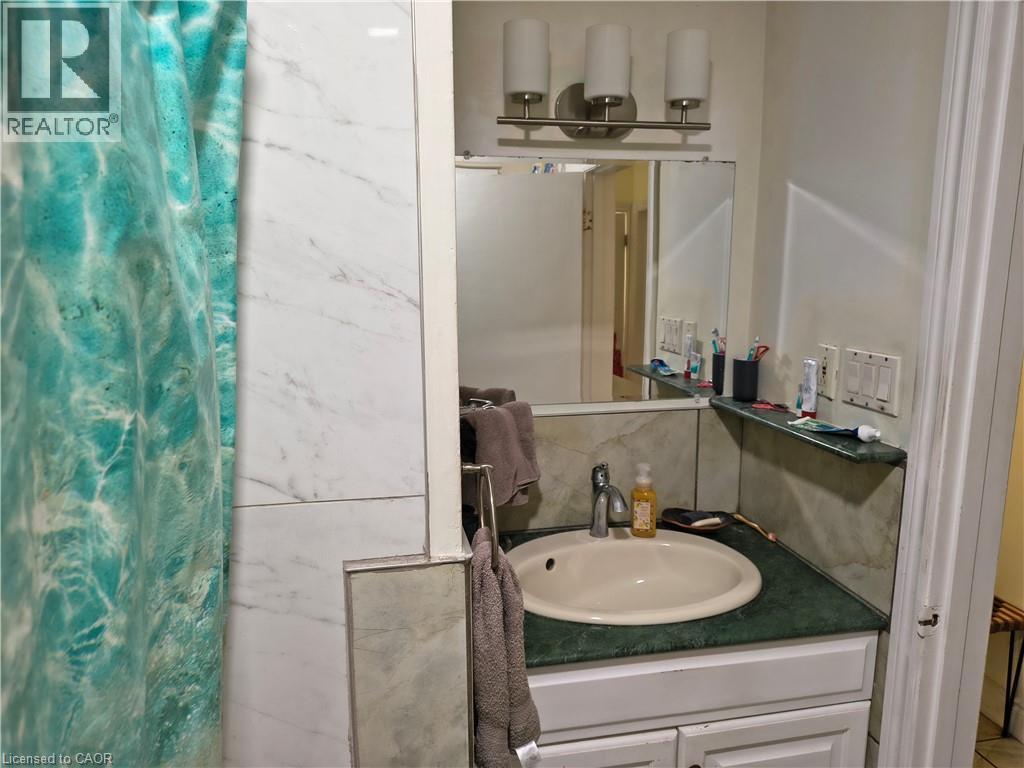
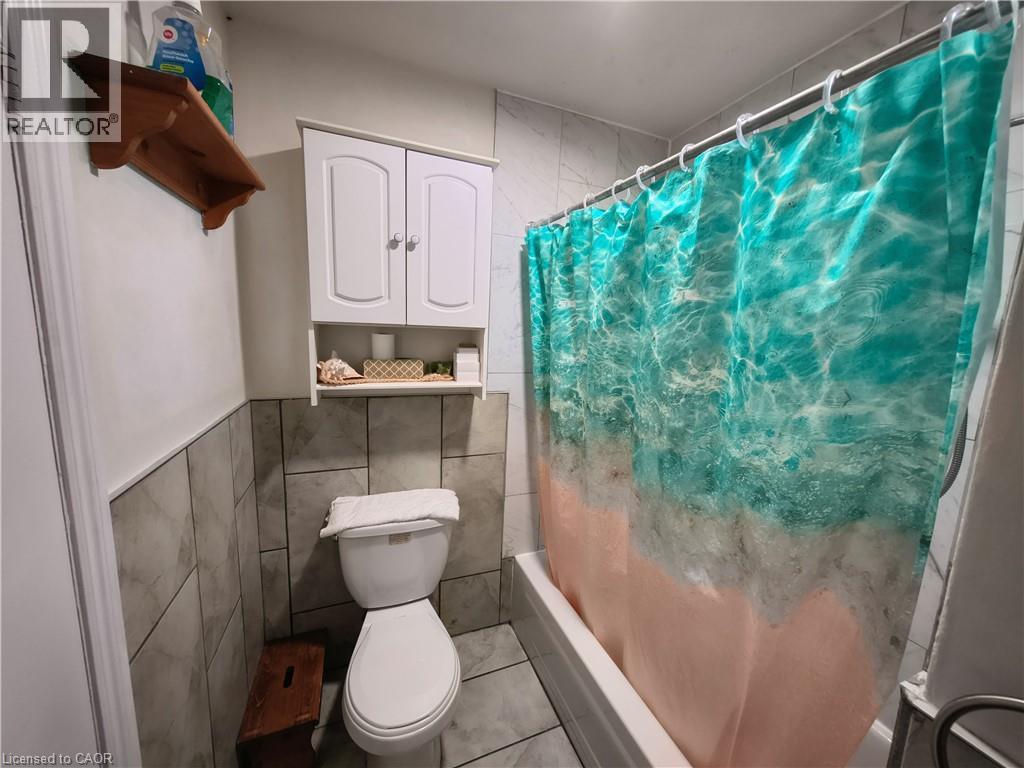
  • Bathroom Basement Level Measurements not available
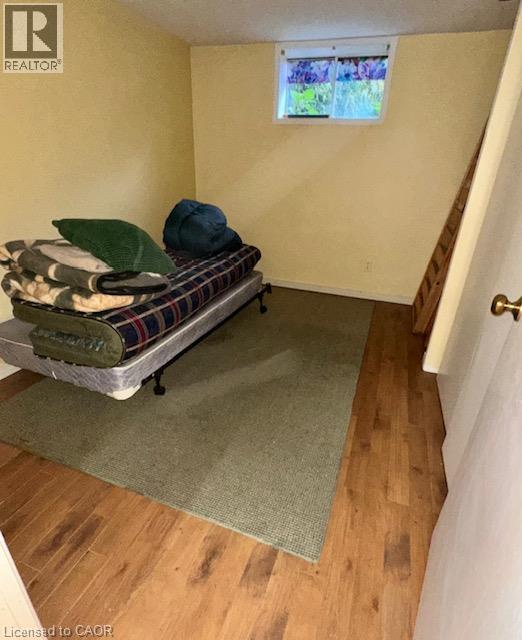
  • Bedroom Basement Level 11'6'' x 10'0''
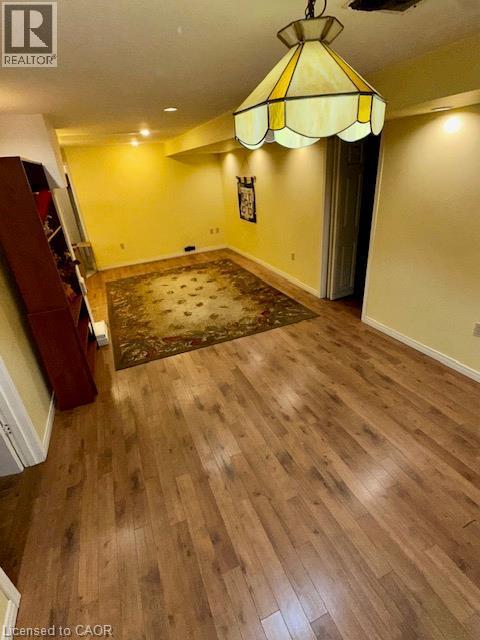
  • Den Basement Level 11'2'' x 16'5''
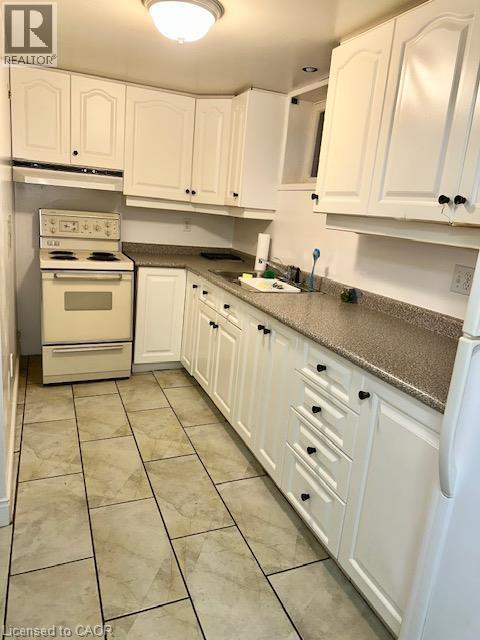
  • Kitchen Basement Level 7'0'' x 11'0''
  • Bathroom Main Level Measurements not available
  • Bedroom Main Level 9'10'' x 10'0''
  • Bedroom Main Level 11'5'' x 11'9''
  • Primary Bedroom Main Level 16'5'' x 11'2''
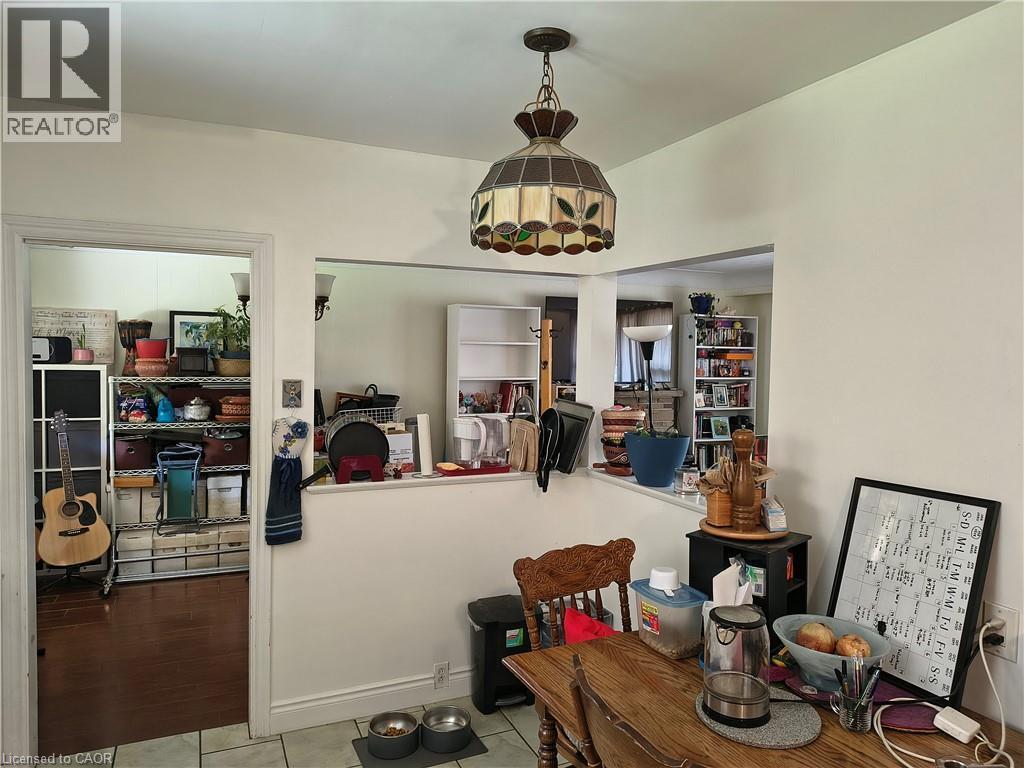
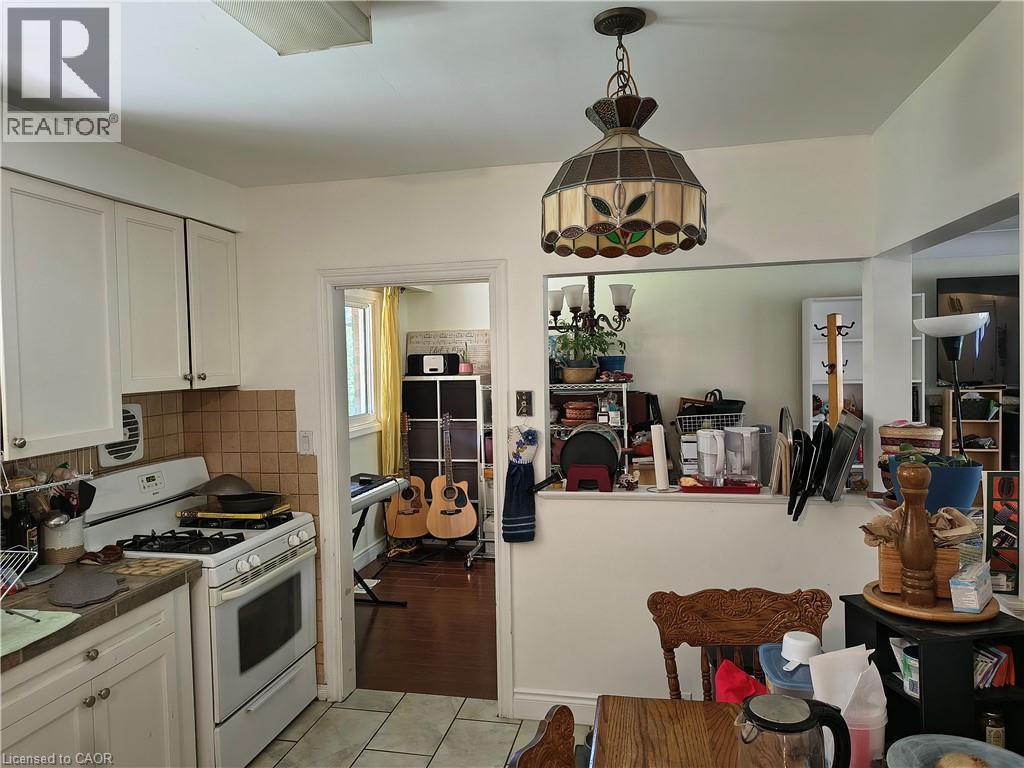
  • Kitchen Main Level 11'6'' x 14'3''
  • Living Main Level 11'0'' x 18'0''
  • Dining Main Level 10'0'' x 10'0''

Courtesy of: Right at Home Realty
REALTOR.ca  

QuickQuoteTM Powered by RPS

Location of 2428 EILEEN Drive, Burlington, Ontario, L7R 1M8

Demographic Information of 2428 EILEEN Drive, Burlington, Ontario, L7R 1M8

Life Stage

Later Years

Employment Type

Service Sector/White Collar

Average Household Income

$98,793.94

Average Number of Children

1.54

Household Population

Household Structure

Age of Population

Education

Education Level

No certificate/diploma/degree

12.9 %

High school certificate or equivalent

32.89 %

Apprenticeship trade certificate/diploma

2.73 %

College/non-university certificate

25.85 %

University certificate (below bachelor)

1.3 %

University Degree

24.33 %

Commuter

Travel To Work

By Car

83.23 %

By Public Transit

9.06 %

By Walking

4.19 %

By Bicycle

0.02 %

By Other Methods

3.5 %

Cultural Diversity

Knowledge of Official Language

Mother Tongue

Building Information

Building Type

Apartments (Low and High Rise)

65.87 %

Houses

34.13 %

Own Vs. Rent