Button CopyPathCircle CloseCircle Left ArrowArrow Down Icon GreyClosecirclecircleBurger
  • Advertising

236 POPLAR DRIVE, Burlington, Ontario, L6J 4C8

MLS® # W13829036
House For Sale In Shoreacres, Burlington, Ontario
$3,499,800 QuickQuoteTM: Not Available

4+1 Beds

6 Baths

236 Poplar Drive, Burlington, ON
Video
236 Poplar Drive, Burlington, ON
  • Advertising
Are you a real estate investor?
236 POPLAR DRIVE, Burlington, Ontario, L6J 4C8
$3,499,800

5 Beds

6 Baths

Property Information:

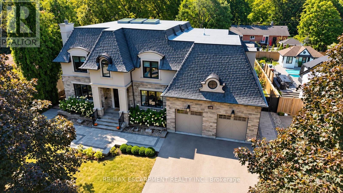
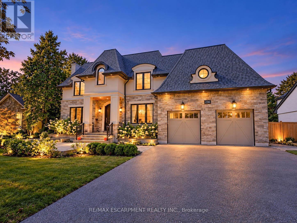
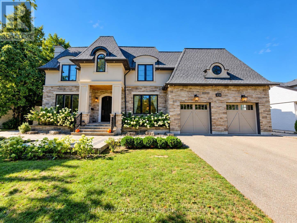
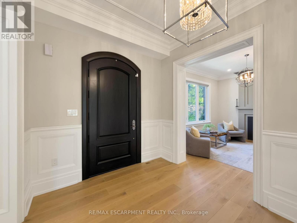
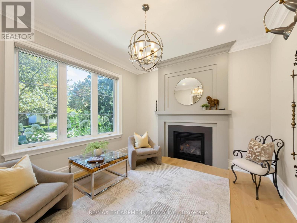
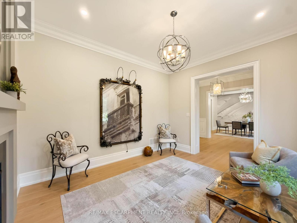
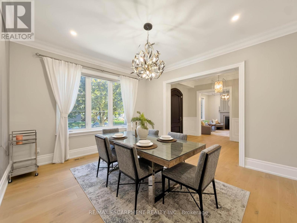
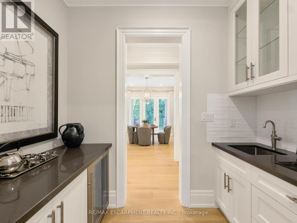
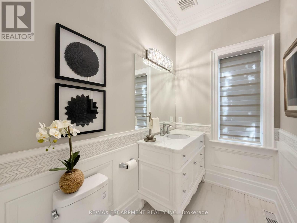
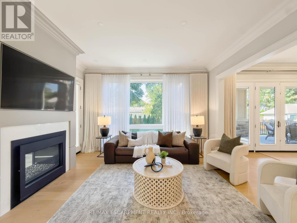
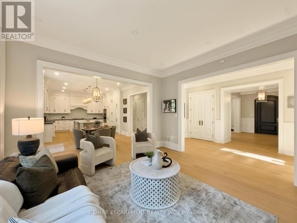
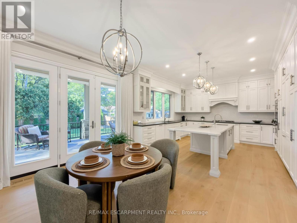
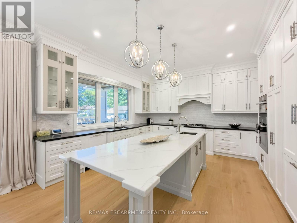
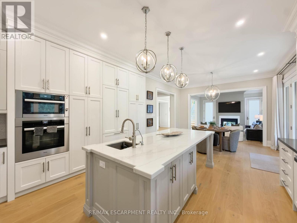
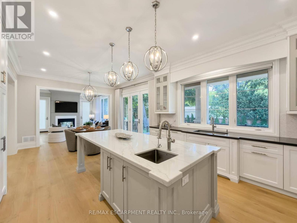
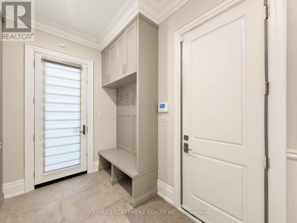
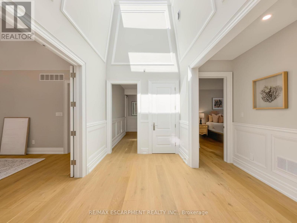
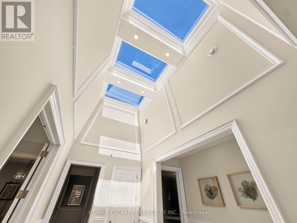
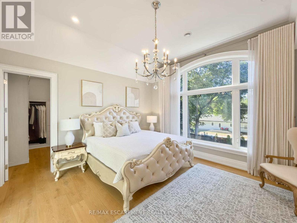
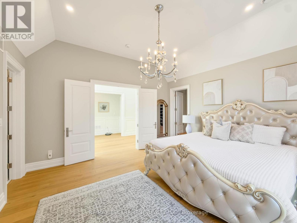
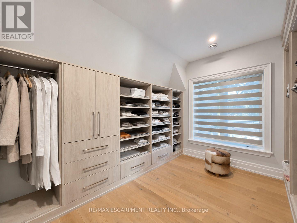
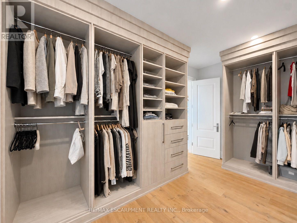
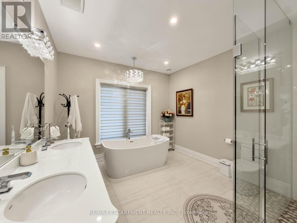
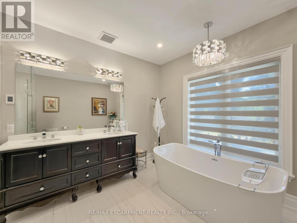
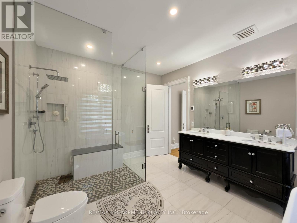
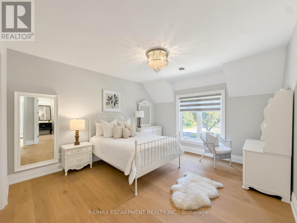
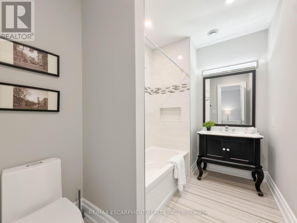
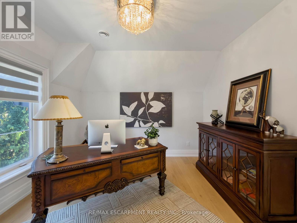
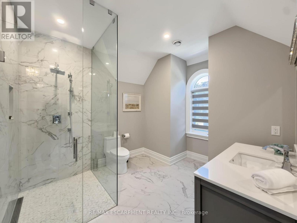
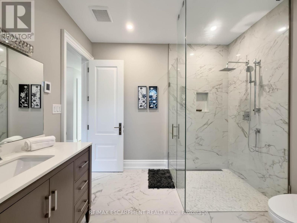
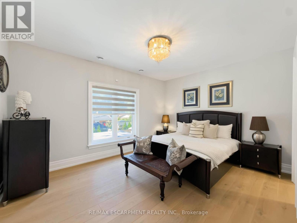
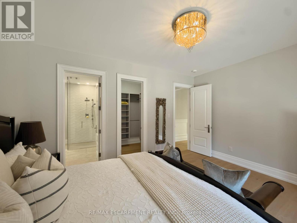
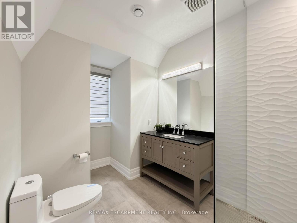
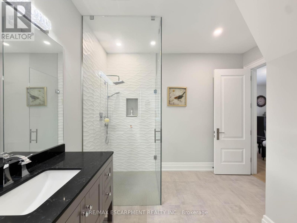
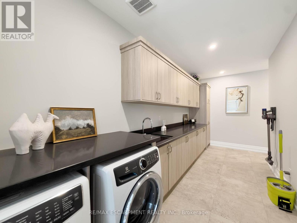
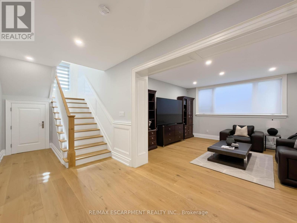
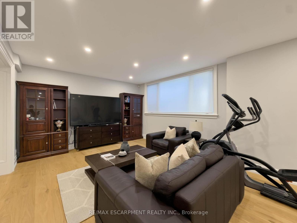
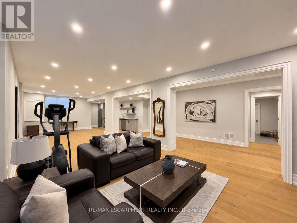
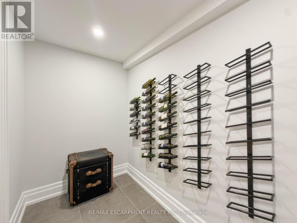
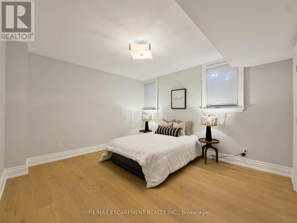
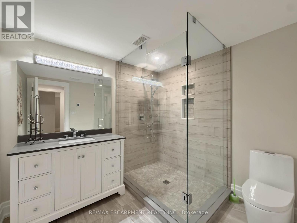
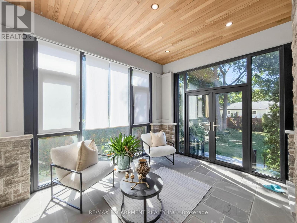
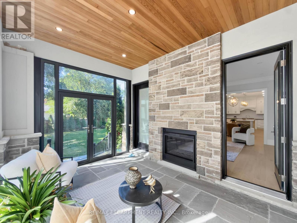
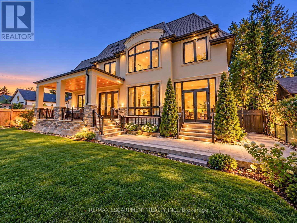
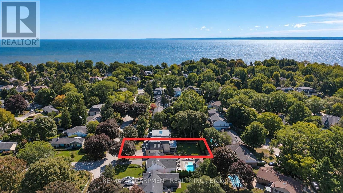
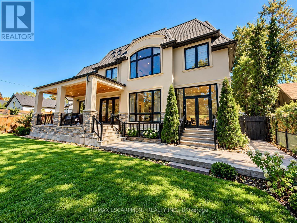
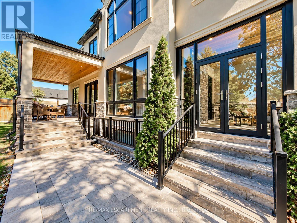
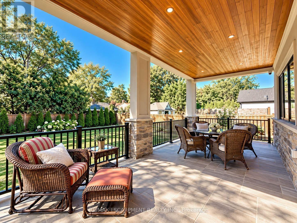
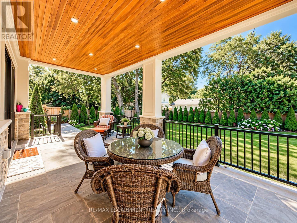
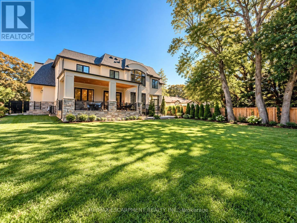
Welcome to 236 Poplar Drive, an exceptional luxury residence set on an impressive 80' x 150' lot in Burlington's prestigious Shoreacres community. Offering approximately 4,100 sq. ft. above grade plus a full finished lower level, this substantial 4+1 bedroom home delivers incredible space, an impressive layout, and an outstanding location. Step inside to a thoughtfully designed main level featuring an elegant formal dining room, private office, spacious family room, generous kitchen, and adjoining breakfast area. With expansive principal rooms and plenty of space to gather, the layout is equally suited to everyday living and entertaining. Upstairs, you'll find four generously sized bedrooms, including a spacious primary retreat, along with multiple bathrooms designed to comfortably accommodate the entire household. The fully finished lower level significantly expands the living space with a fifth bedroom, games room, and an impressive media room-ideal for movie nights, entertaining, a home gym, guest accommodations, or additional family living. Outside, the expansive 80' x 150' property provides an exceptional setting with plenty of room to enjoy the outdoors. A double attached garage and driveway provide parking for up to six vehicles. Ideally situated in sought-after Shoreacres, within walking distance of highly regarded John T. Tuck Elementary School and close to parks, golf, places of worship, and everyday amenities. A rare opportunity to enjoy exceptional space and an incredible lot in one of Burlington's most desirable neighbourhoods. (id:27)

Building Features:

  • Style: Detached
  • Building Type: House
  • Basement Development: Finished
  • Basement Type: Full
  • Construction Style - Attachment: Detached
  • Exterior Finish: Stone, Stucco
  • Fireplace: Yes
  • Floor Space: 3500 - 5000 sqft
  • Foundation Type: Poured Concrete
  • Heating Type: Forced air
  • Heating Fuel: Natural gas
  • Cooling Type: Central air conditioning
  • Appliances: Garage door opener remote, Dishwasher, Dryer, Garage door opener, Microwave, Stove, Washer, Window Coverings, Refrigerator

Property Features:

  • OwnershipType: Freehold
  • Property Type: Single Family
  • Half Bathrooms: 1
  • Amenities Nearby: Schools, Park, Golf Nearby
  • Floor Space (approx): 3500 - 5000 Square Feet
  • Irregular: Yes
  • Lot Depth: 150 Feet
  • Lot Frontage: 80 Feet
  • Lot Size: 80 x 150 FT
  • Zoning: R2.1
  • Sewer: Sanitary sewer
  • Parking Type: Attached garage, Garage
  • No. of Parking Spaces: 6

Rooms:

  • Primary Bedroom 2nd Level 4.57 m x 4.57 m
  • 2nd Bedroom 2nd Level 4.57 m x 3.63 m
  • 3rd Bedroom 2nd Level 4.60 m x 4.11 m
  • 4th Bedroom 2nd Level 4.11 m x 3.66 m
  • Media Room Basement Level 8.25 m x 4.11 m
  • 5th Bedroom Basement Level 4.57 m x 4.11 m
  • Games Basement Level 4.42 m x 4.29 m
  • Office Main Level 4.11 m x 3.68 m
  • Dining Main Level 4.57 m x 4.11 m
  • Family Main Level 4.57 m x 4.57 m
  • Breakfast Main Level 4.27 m x 3.35 m
  • Kitchen Main Level 4.72 m x 4.57 m

Convert Measurement to:

Courtesy of: RE/MAX ESCARPMENT REALTY INC.

REALTOR.ca  

Access to Sold Data on this website may only be used by consumers that have a bona fide interest in the purchase, sale, or lease of residential real estate.

Sales/Price History

Log in or create an account to see sold and historical listings information

QuickQuoteTM Powered by RPS
Thinking of Selling?

Start by finding out what your home might be worth in today's market.

Location of 236 POPLAR DRIVE, Burlington, Ontario, L6J 4C8

Demographic Information of 236 POPLAR DRIVE, Burlington, Ontario, L6J 4C8

Life Stage

Middle-Aged with Teens

Employment Type

White Collar

Average Household Income

$266,451.29

Average Number of Children

1.90

Household Population

Household Structure

Age of Population

Education

Education Level

No certificate/diploma/degree

10.59 %

High school certificate or equivalent

22.12 %

Apprenticeship trade certificate/diploma

3.55 %

College/non-university certificate

20.6 %

University certificate (below bachelor)

3.39 %

University Degree

39.75 %

Commuter

Travel To Work

By Car

90.91 %

By Public Transit

0.38 %

By Walking

3.21 %

By Bicycle

0.0 %

By Other Methods

5.5 %

Cultural Diversity

Knowledge of Official Language

Mother Tongue

Building Information

Building Type

Apartments (Low and High Rise)

Houses

100.0 %

Own Vs. Rent