Button CopyPathCircle CloseCircle Left ArrowArrow Down Icon GreyClosecirclecircleBurger
  • Advertising

2294 SETON Crescent, Burlington, Ontario, L7L 6Y4

MLS® # 40858862
House For Sale In Orchard, Burlington, Ontario
$1,179,900 QuickQuoteTM: Not Available

3+1 Beds

3 Baths

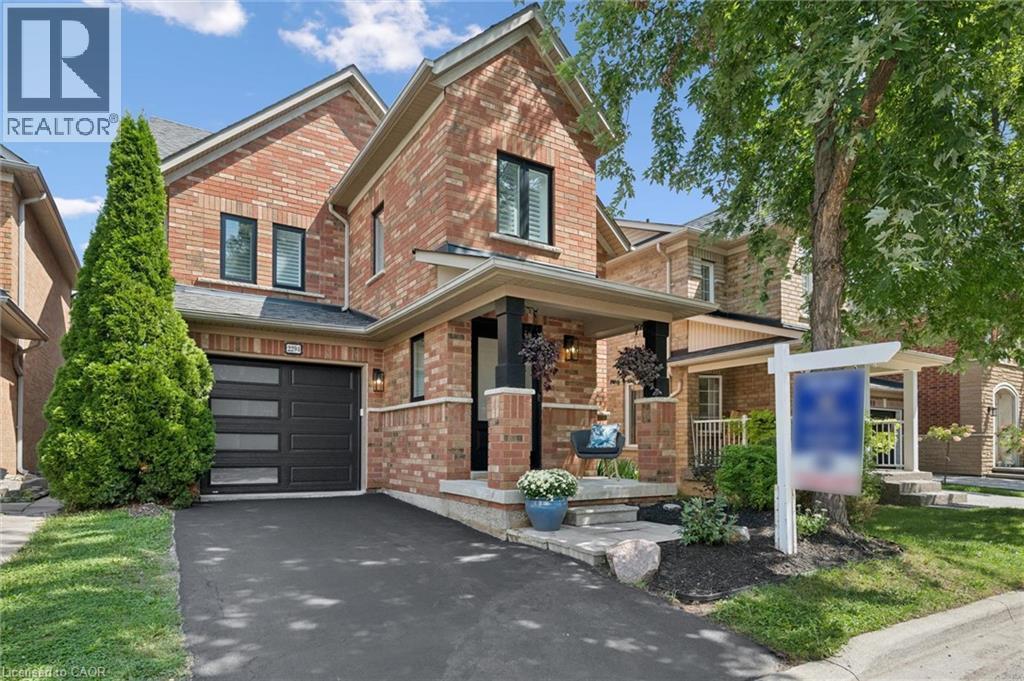
Brick exterior with a covered porch, an attached garage with a contemporary door, a paved driveway, and mature landscaping - 2294 Seton Crescent, Burlington, ON
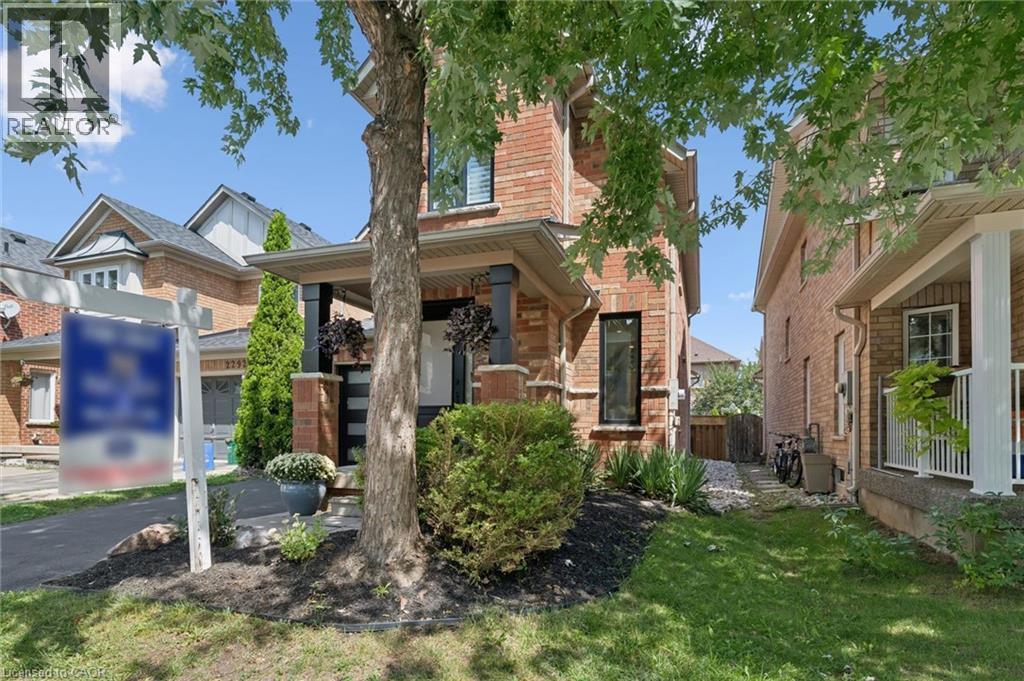
Brick exterior featuring a covered porch, established trees, and mature landscaping - 2294 Seton Crescent, Burlington, ON
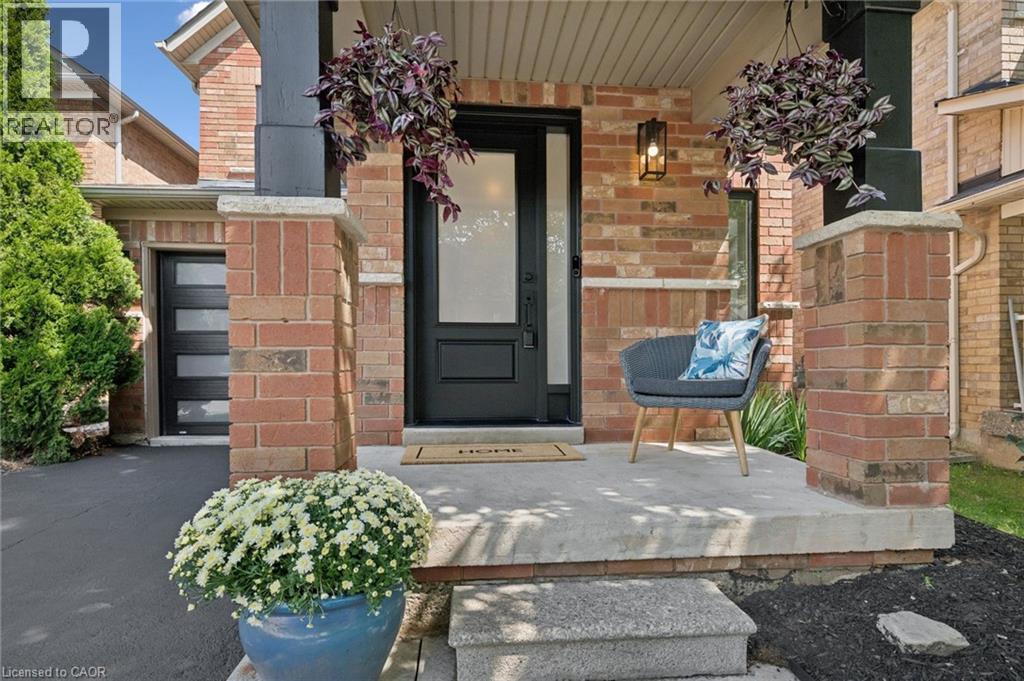
Brick exterior with a covered porch, concrete steps, and a modern black entry door - 2294 Seton Crescent, Burlington, ON
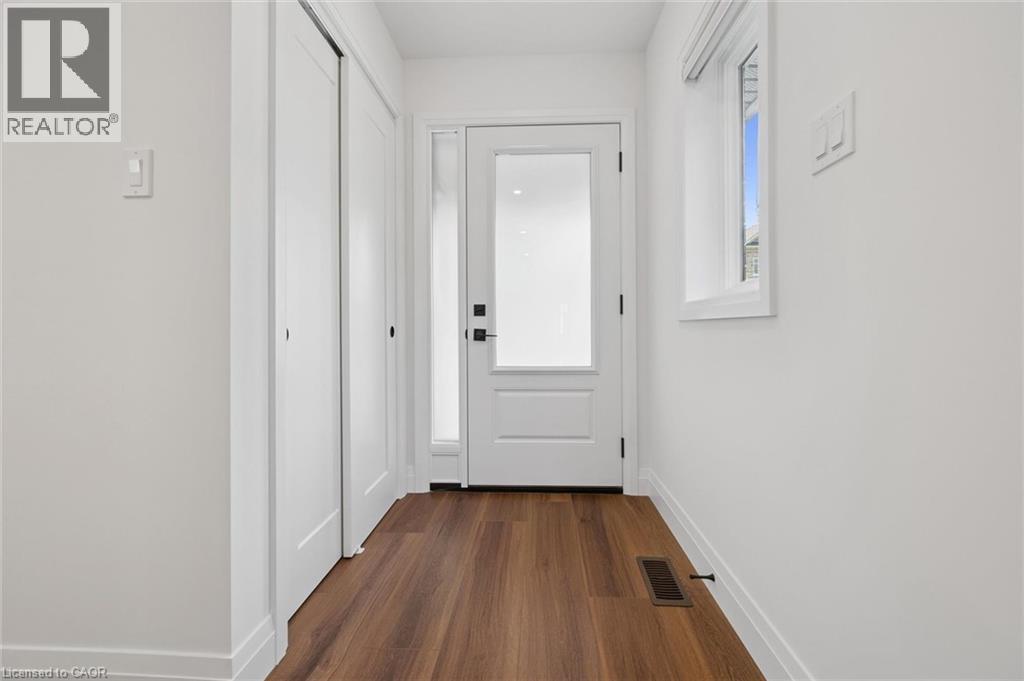
Entryway featuring wood-finish flooring, a white paneled door with glass insert, a side window, and two white bi-fold closet doors - 2294 Seton Crescent, Burlington, ON
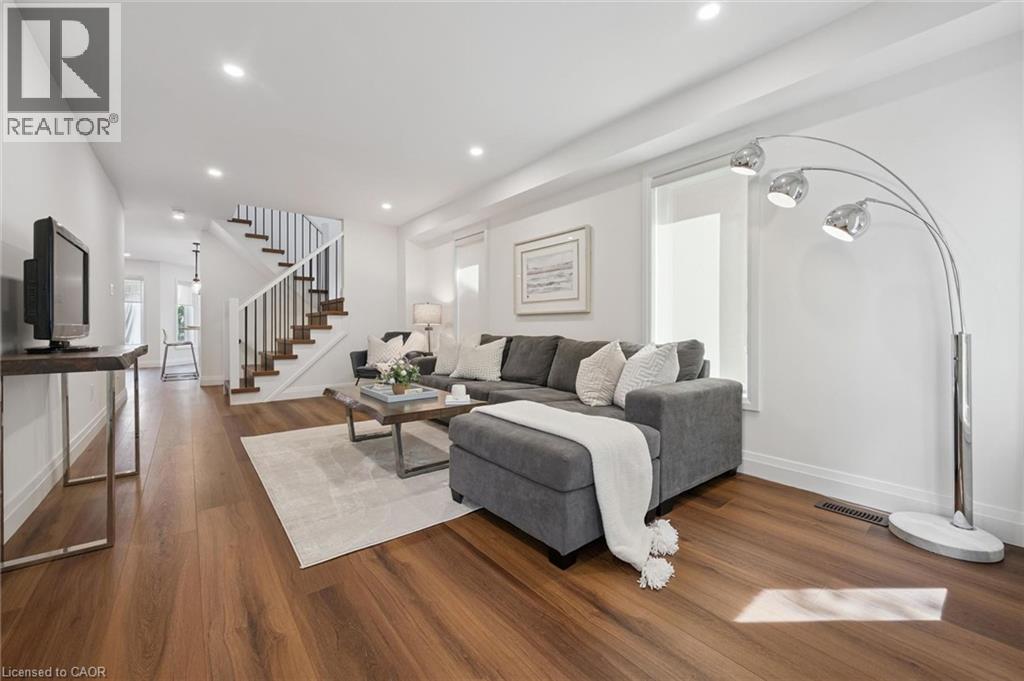
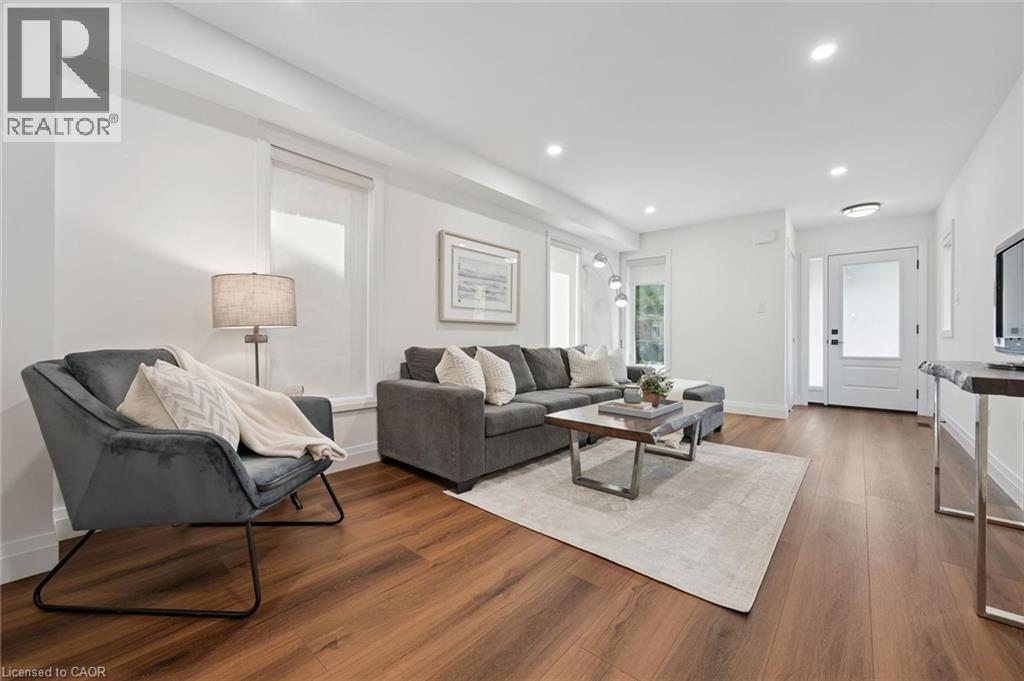
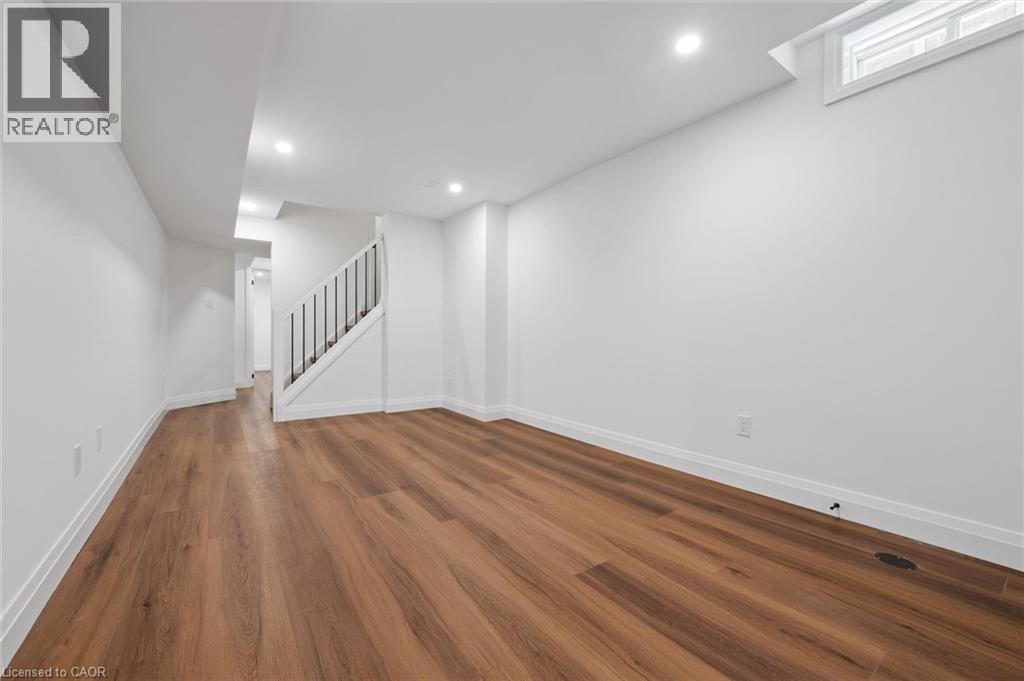
Hardwood-finish flooring, recessed lighting, white walls, white trim, and a staircase with white risers and dark wood treads - 2294 Seton Crescent, Burlington, ON
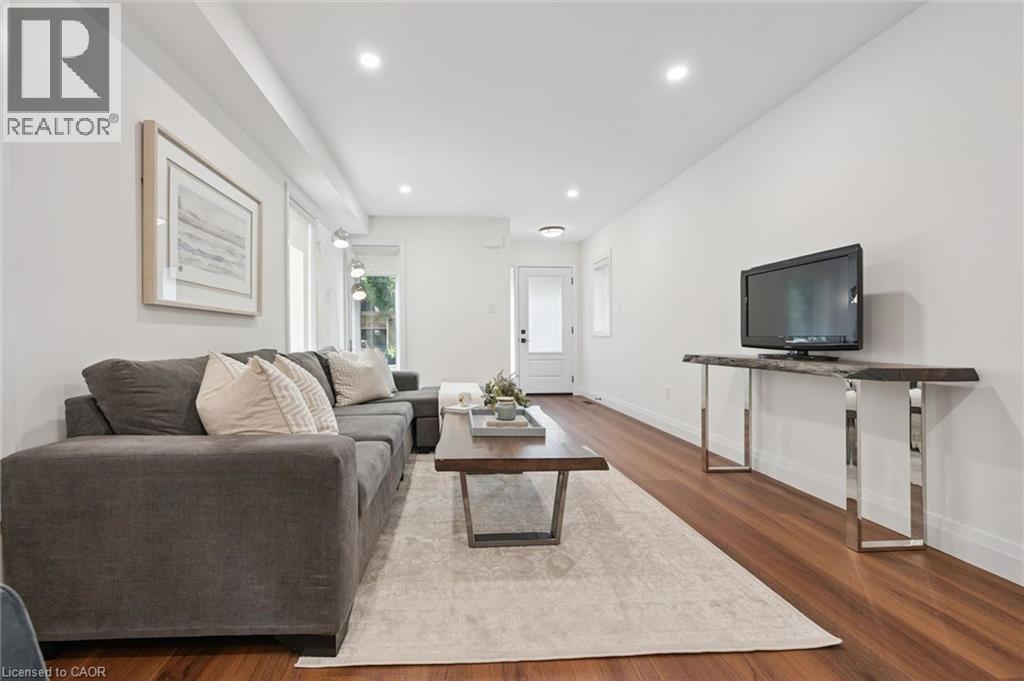
Hardwood-finish flooring, recessed ceiling lighting, a contemporary front door with frosted glass, and multiple windows - 2294 Seton Crescent, Burlington, ON
Hardwood-finish flooring, recessed lighting, and a white interior door - 2294 Seton Crescent, Burlington, ON
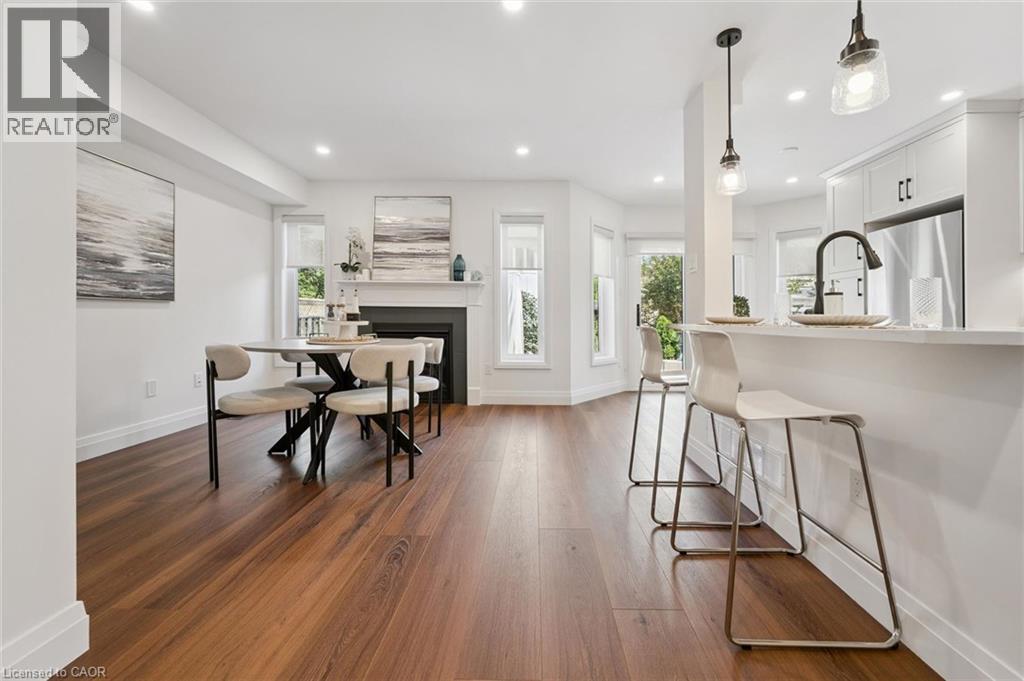
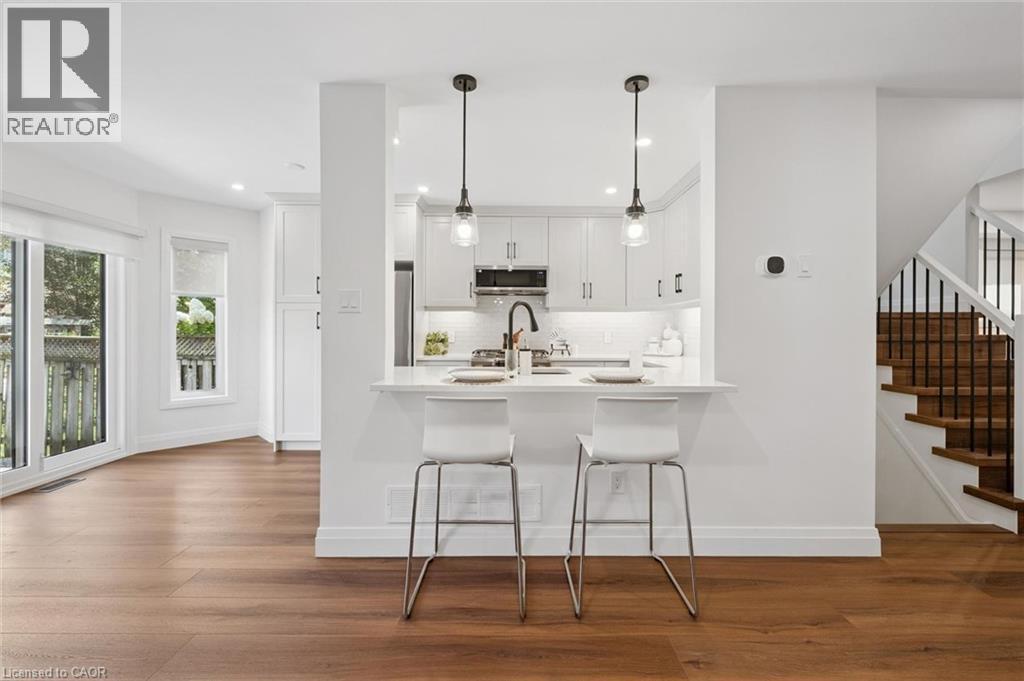
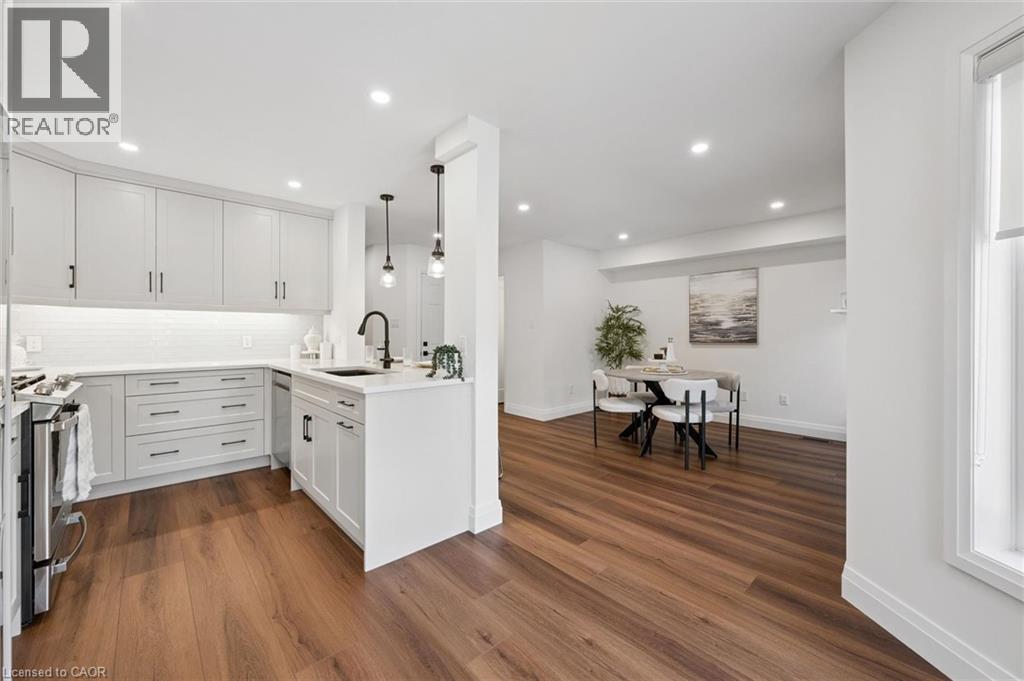
Hardwood-finish flooring, recessed lighting, white cabinetry, integrated stainless steel appliances, and a built-in kitchen island with seating - 2294 Seton Crescent, Burlington, ON
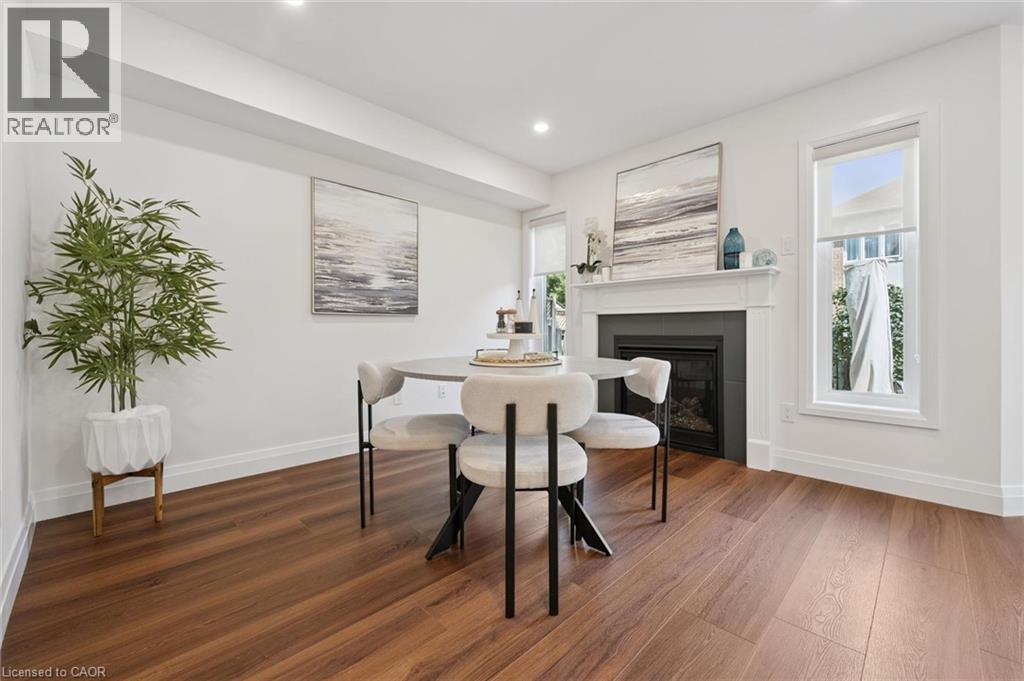
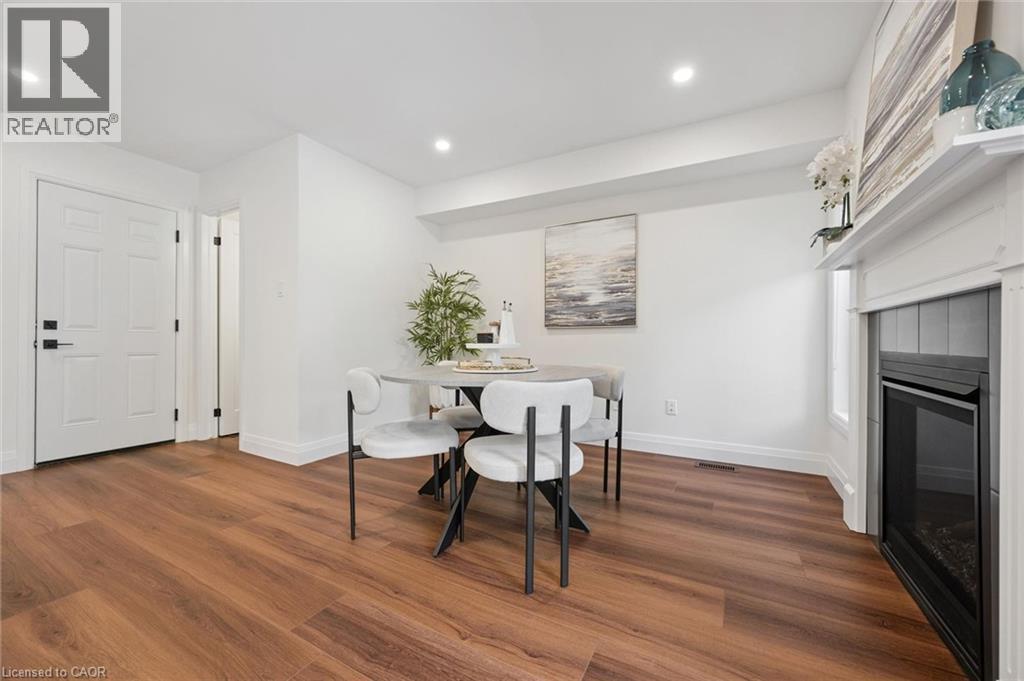
Wood-finish flooring, recessed lighting, and a prominent fireplace with a white mantel and dark surround - 2294 Seton Crescent, Burlington, ON
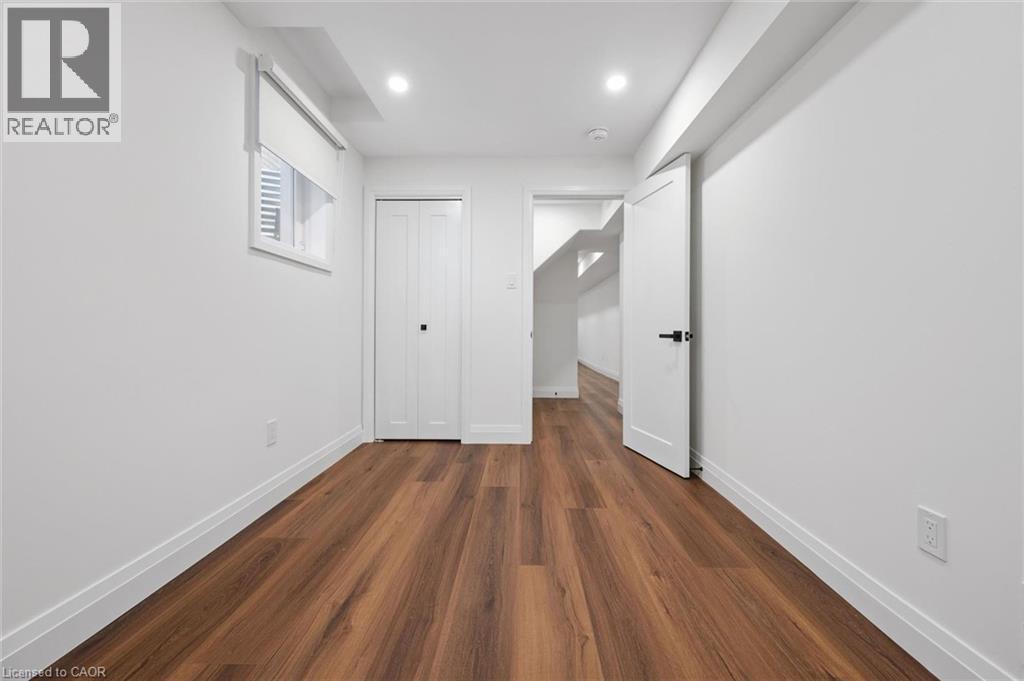
Wood-finish flooring throughout, recessed lighting, and a white paneled door with matte black hardware - 2294 Seton Crescent, Burlington, ON
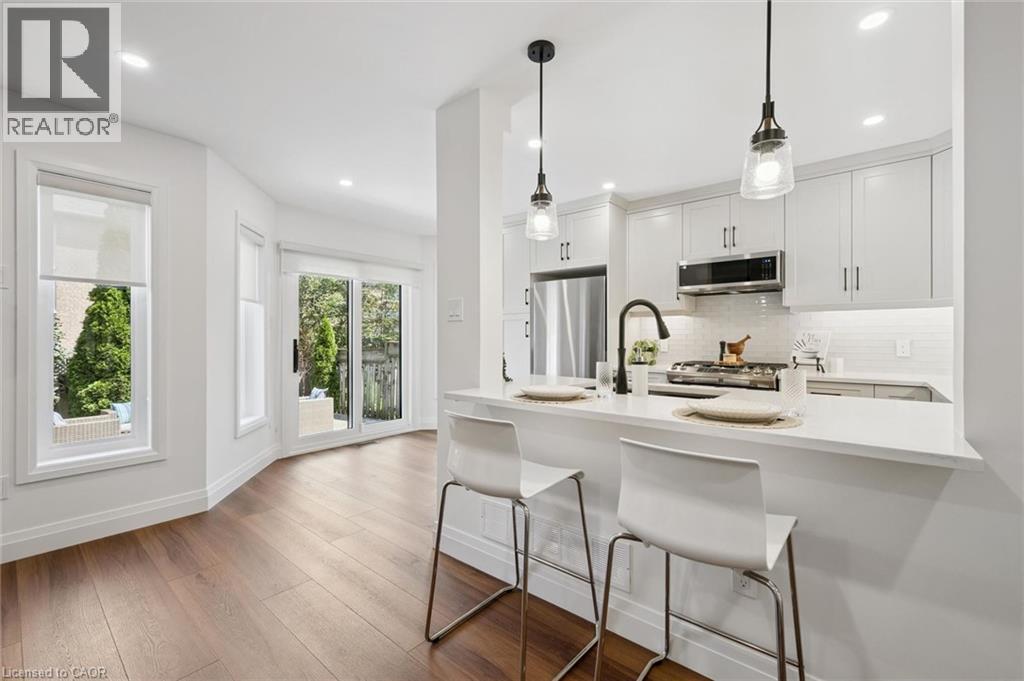
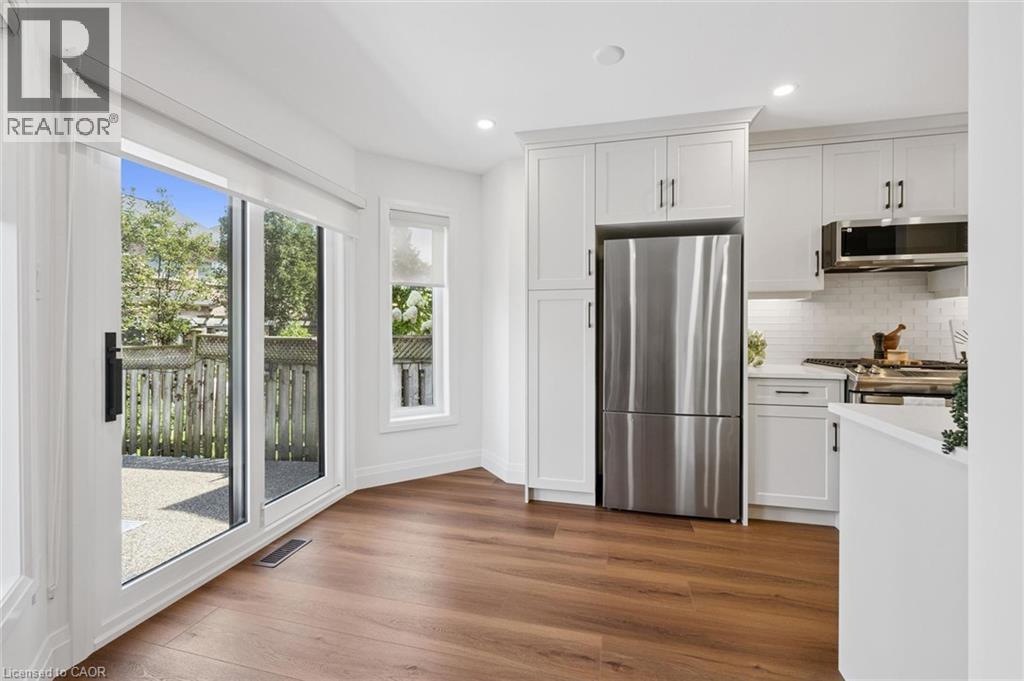
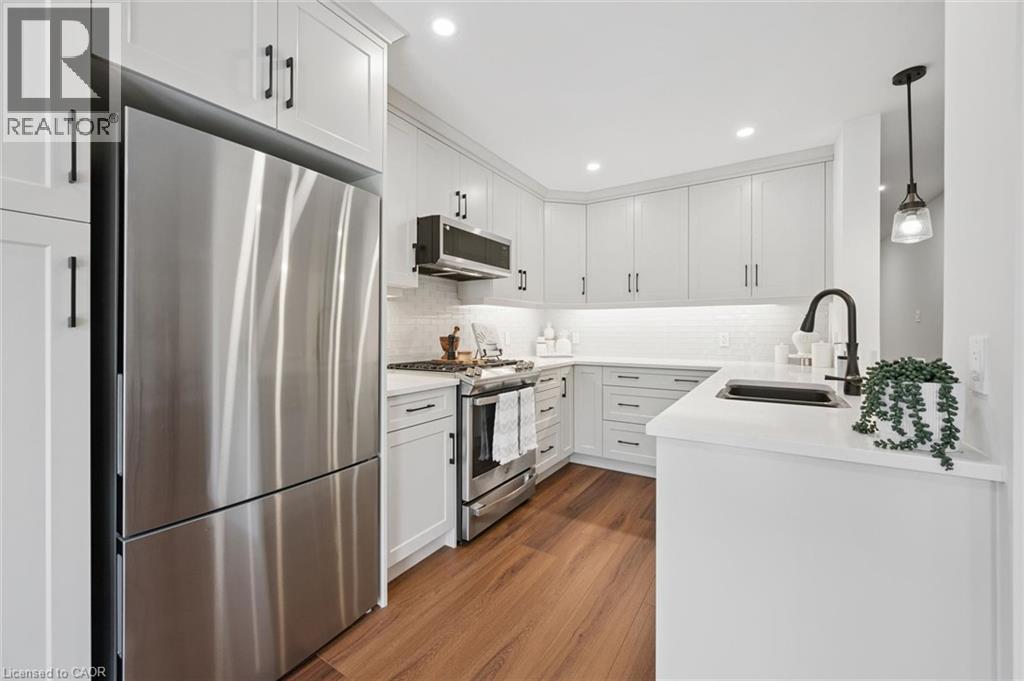
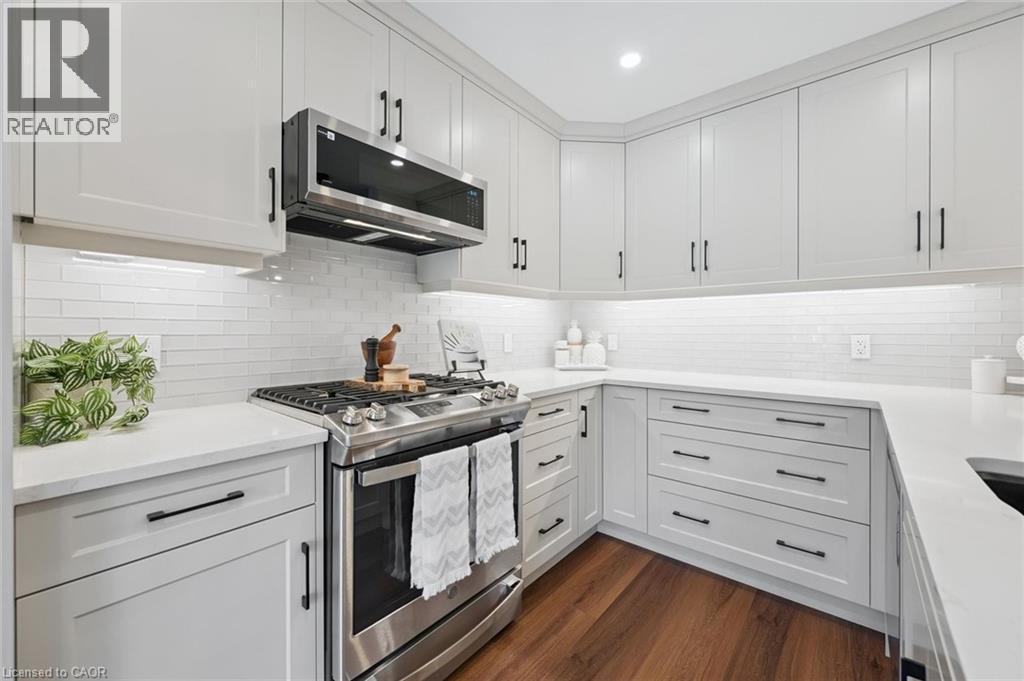
Wood-finish flooring, white cabinetry, integrated stainless steel appliances, recessed lighting, and a white subway tile backsplash - 2294 Seton Crescent, Burlington, ON
White kitchen cabinetry with stainless steel appliances, a white tile backsplash, and a breakfast bar with pendant lighting - 2294 Seton Crescent, Burlington, ON
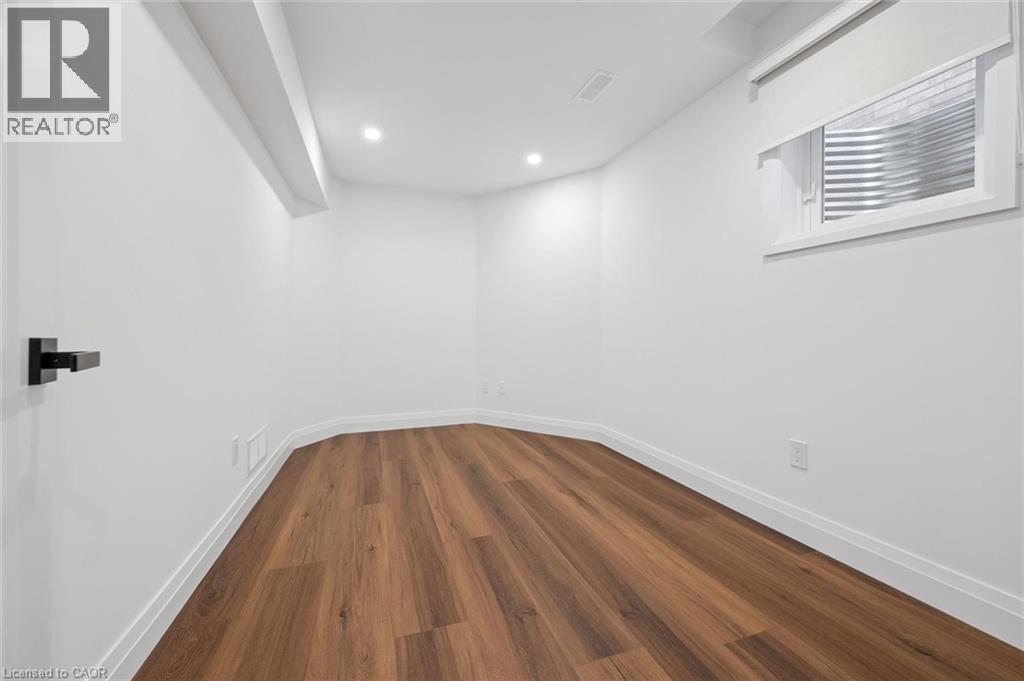
Wood-finish flooring with white baseboards - 2294 Seton Crescent, Burlington, ON
Kitchen featuring light-toned cabinetry, a subway tile backsplash, and a black sink - 2294 Seton Crescent, Burlington, ON
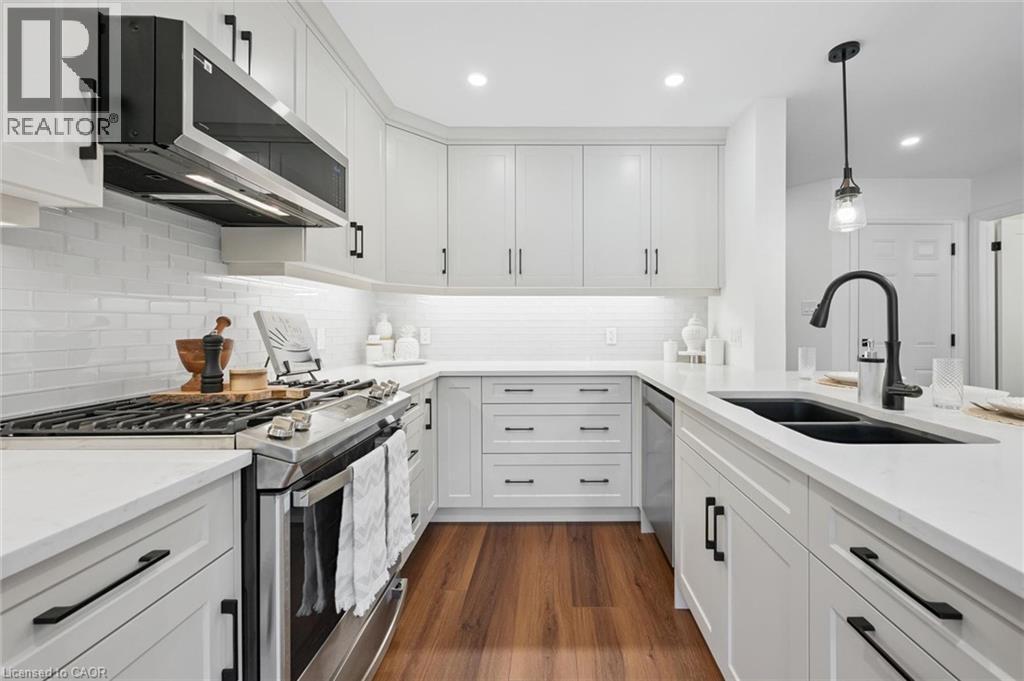
U-shaped kitchen featuring white cabinetry, stainless steel appliances, solid surface countertops, and wood-finish flooring - 2294 Seton Crescent, Burlington, ON
Modern kitchen with white cabinetry, stainless steel appliances, wood-finish flooring, white subway tile backsplash, and a black matte faucet - 2294 Seton Crescent, Burlington, ON
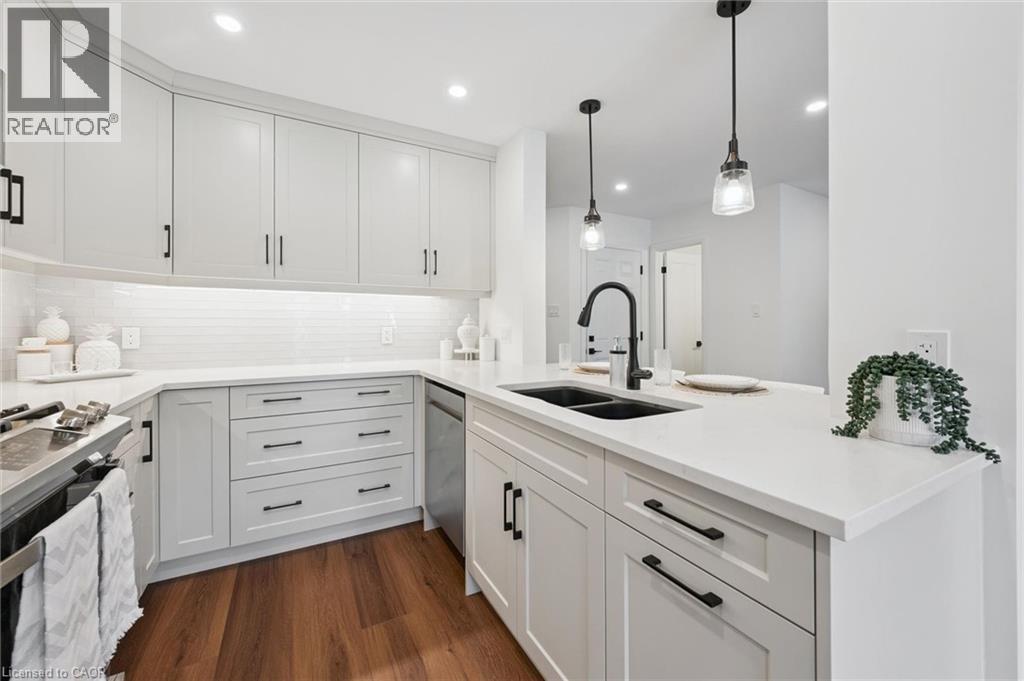
Contemporary kitchen featuring white cabinetry with black hardware, white subway tile backsplash, white countertops, wood-finish flooring, and a black double basin sink with a gooseneck faucet - 2294 Seton Crescent, Burlington, ON
White shaker cabinetry with dark hardware - 2294 Seton Crescent, Burlington, ON
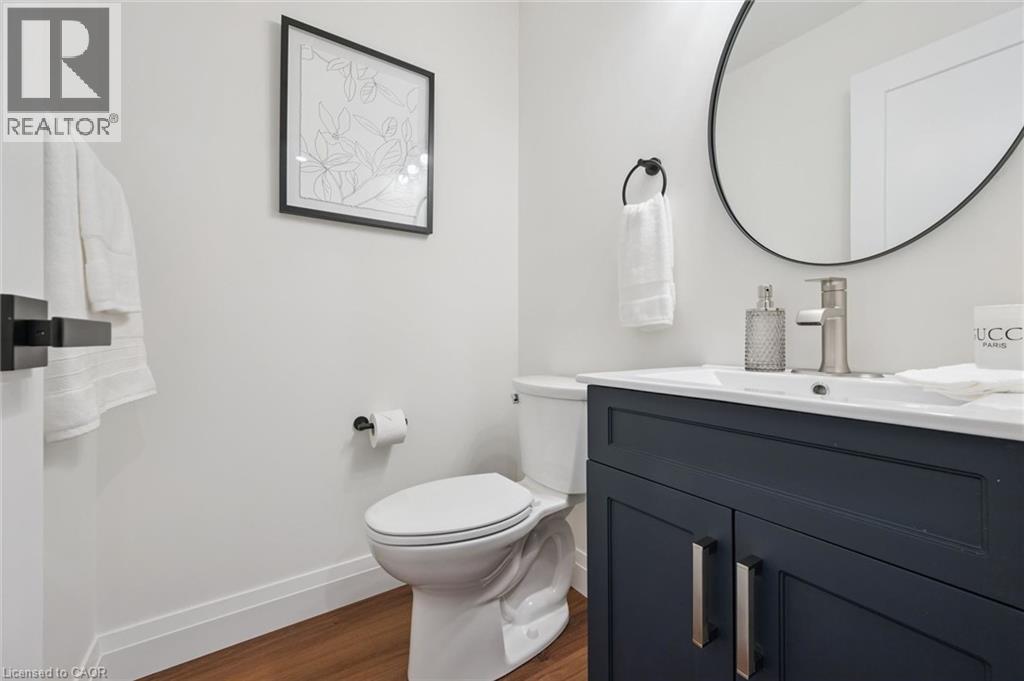
Powder room featuring a dark blue vanity with a white countertop and rectangular sink, a circular mirror, and wood-finish flooring - 2294 Seton Crescent, Burlington, ON
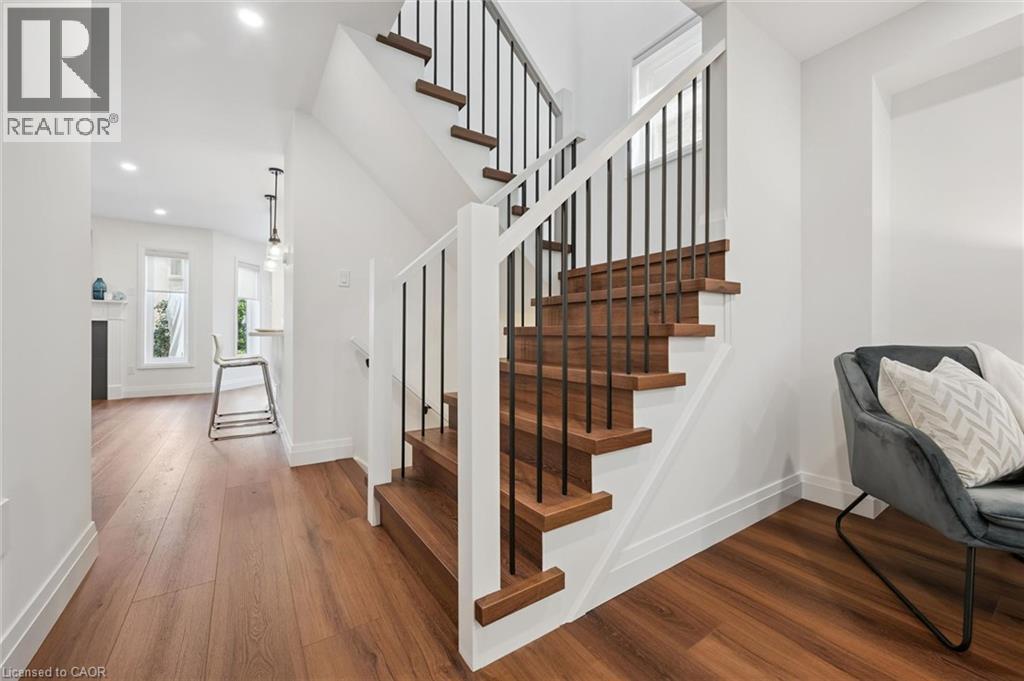
Wood-finish flooring, staircase with dark wood treads, white risers, and black metal balusters - 2294 Seton Crescent, Burlington, ON
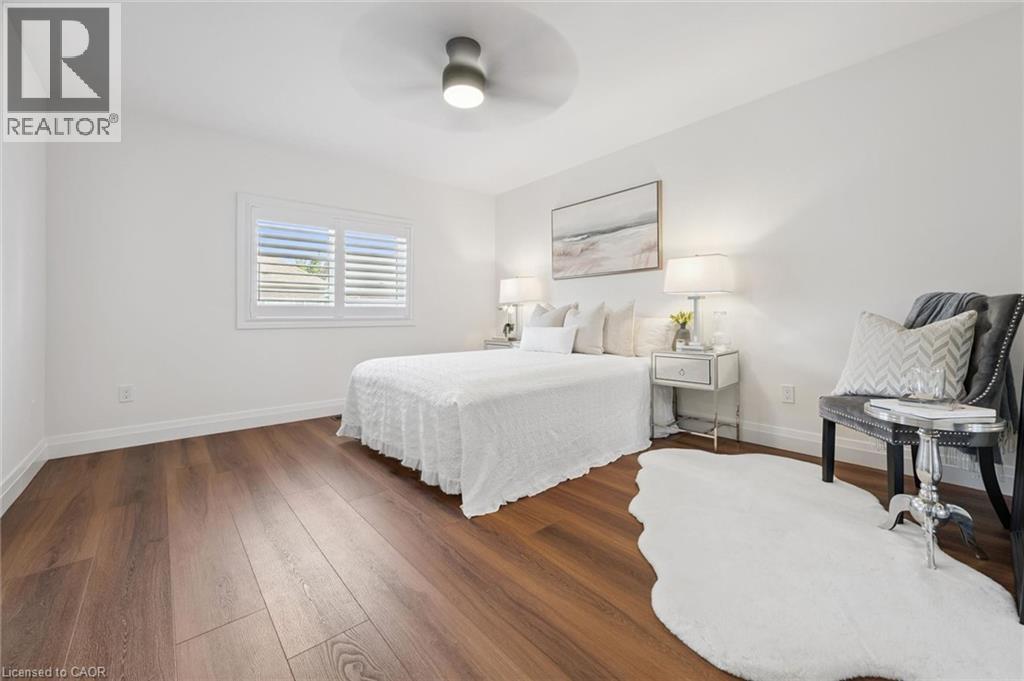
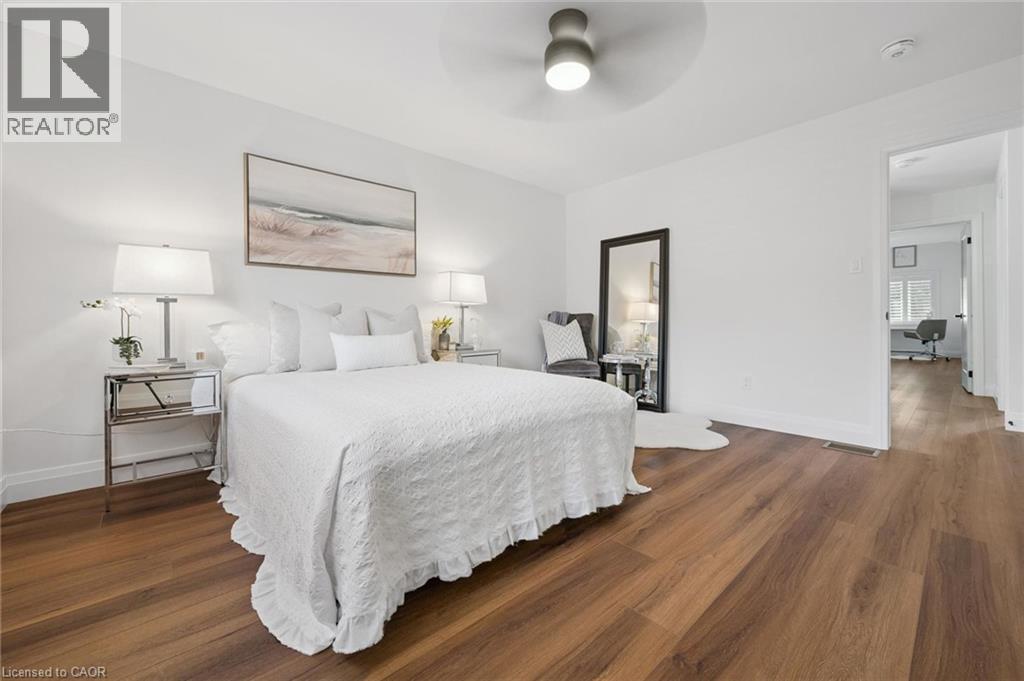
Wood-finish flooring with white baseboards, a window featuring white plantation shutters, and a ceiling fan with integrated lighting - 2294 Seton Crescent, Burlington, ON
Hardwood-style flooring throughout - 2294 Seton Crescent, Burlington, ON
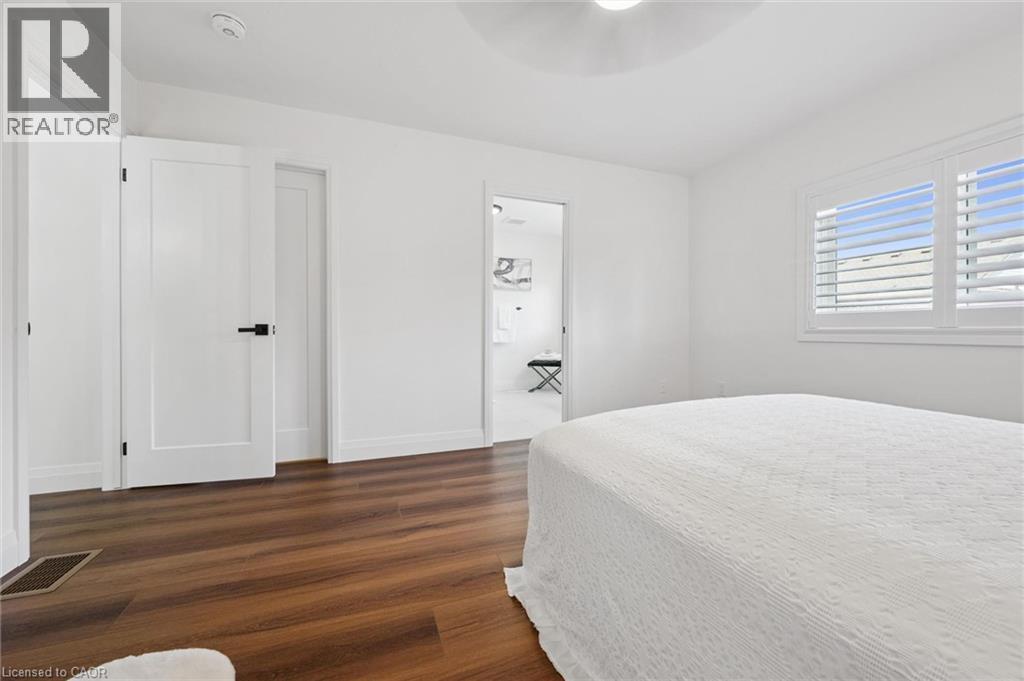
Wood-finish flooring, white walls, and a window with plantation shutters - 2294 Seton Crescent, Burlington, ON
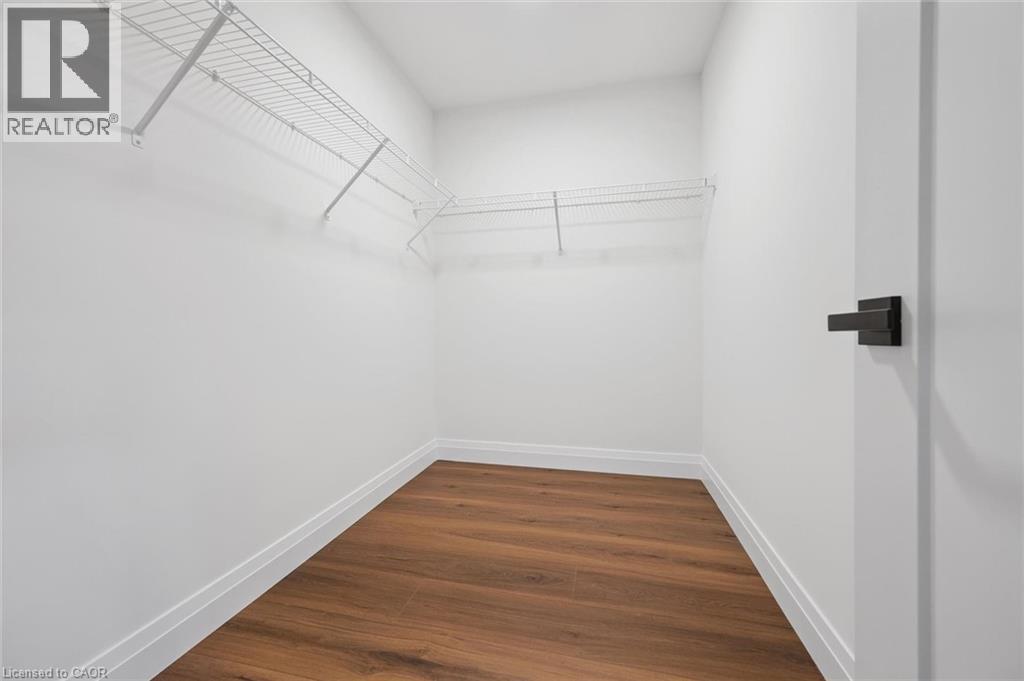
Walk-in closet featuring white wire shelving, wood-finish flooring, and a modern matte black door handle - 2294 Seton Crescent, Burlington, ON
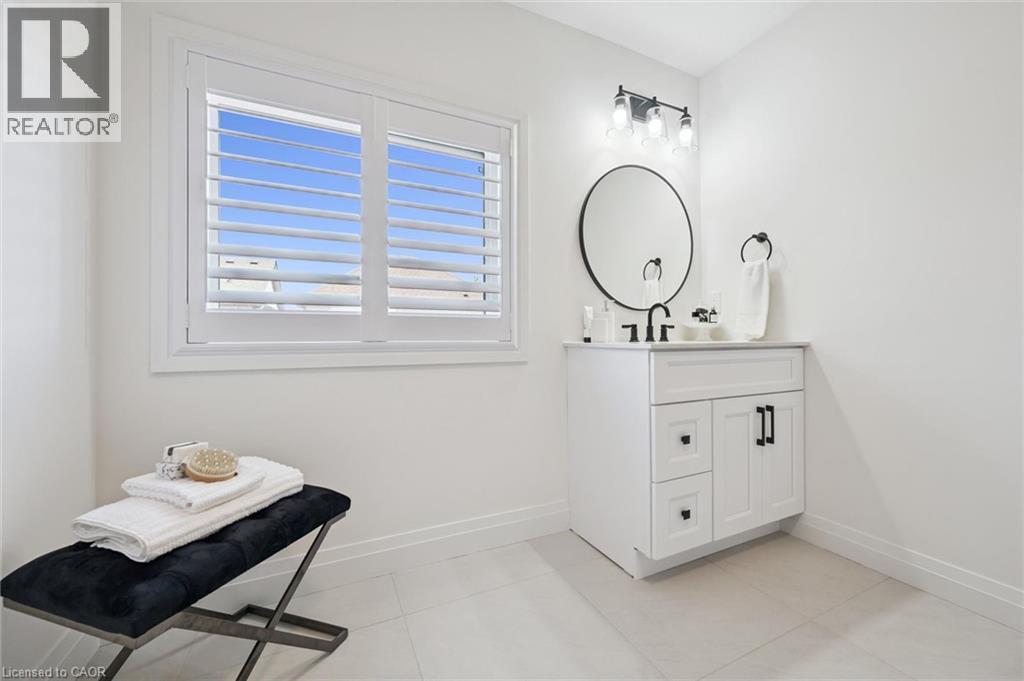
White tile flooring, plantation shutters, single vanity with integrated sink, circular mirror with matte black frame, and a three-light vanity fixture - 2294 Seton Crescent, Burlington, ON
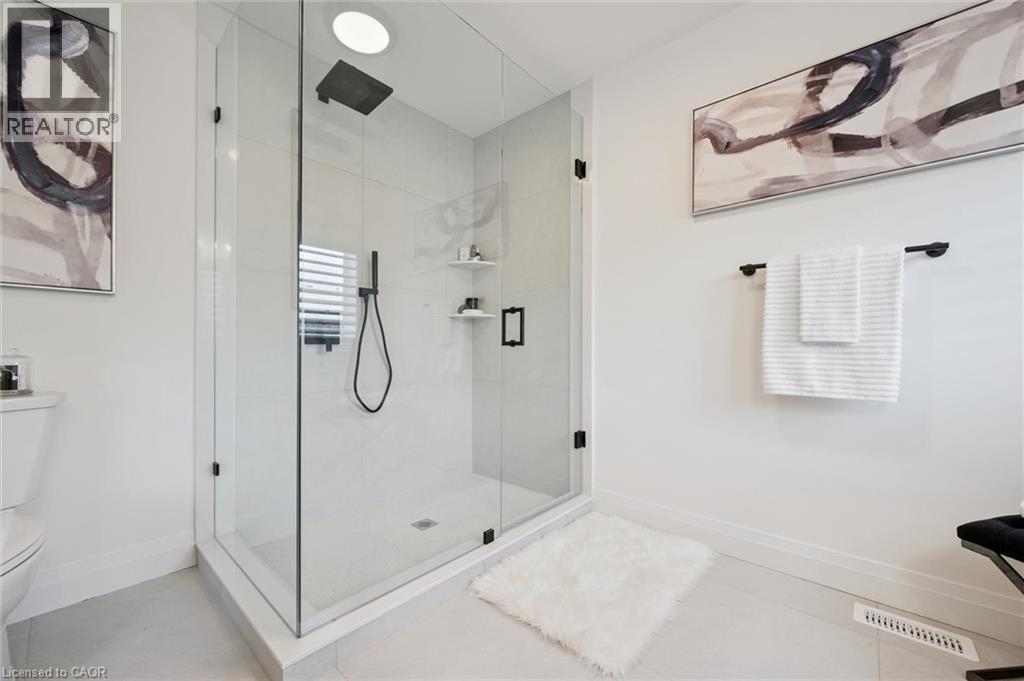
Corner glass-enclosed shower with a matte black rain shower head and handheld spray - 2294 Seton Crescent, Burlington, ON
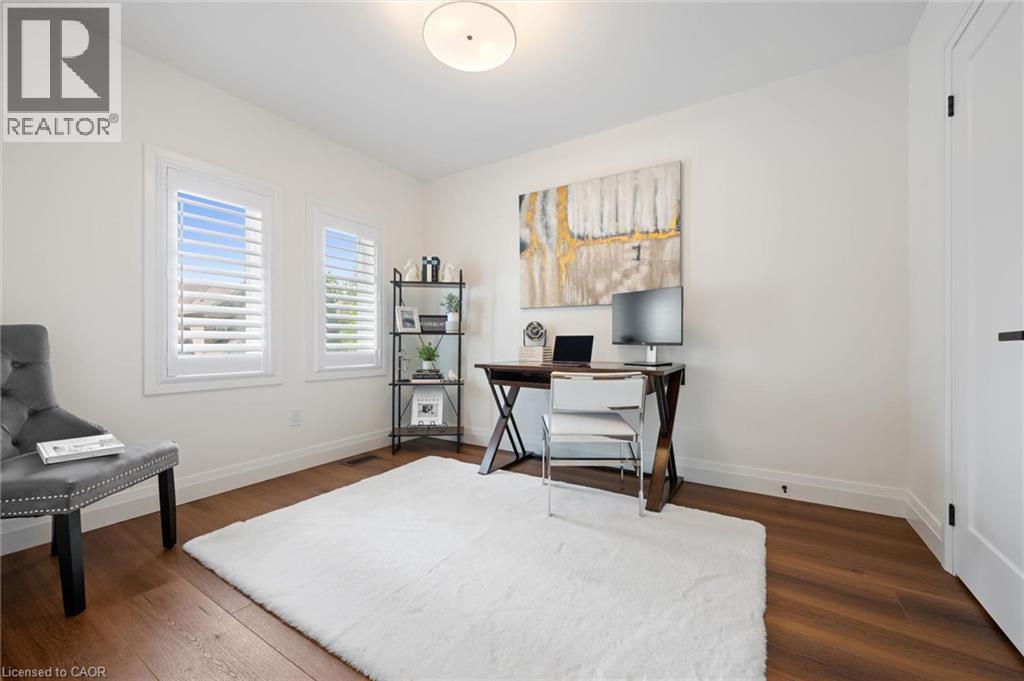
White walls with wood-finish flooring, two windows with white plantation shutters, and a flush mount ceiling light - 2294 Seton Crescent, Burlington, ON
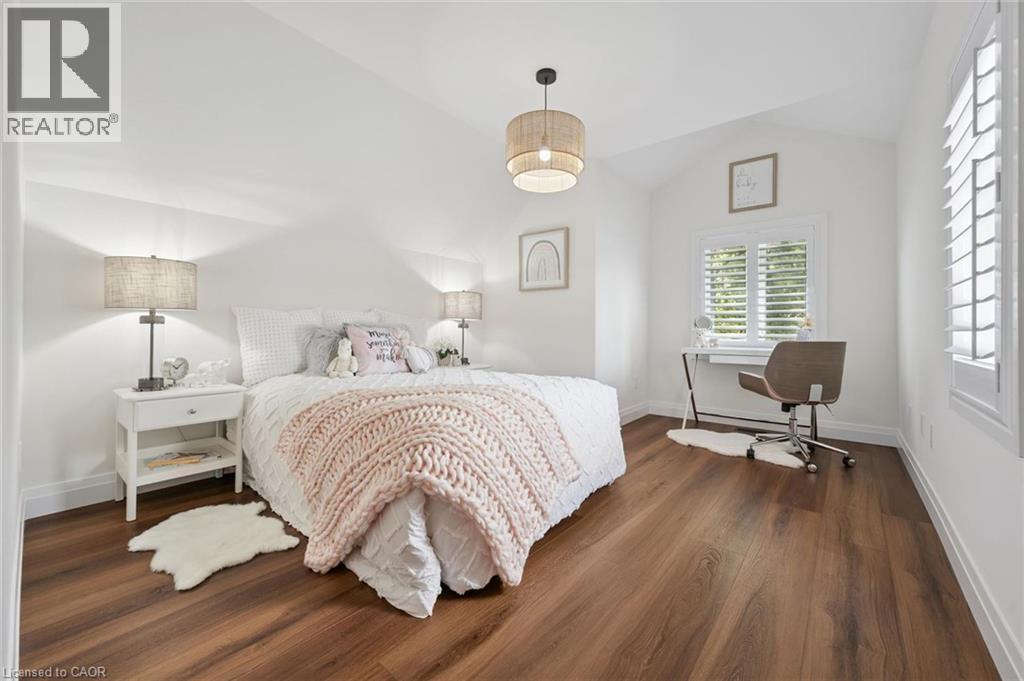
Vaulted ceiling, wood-finish flooring, window with plantation shutters, drum pendant light fixture, white nightstand - 2294 Seton Crescent, Burlington, ON
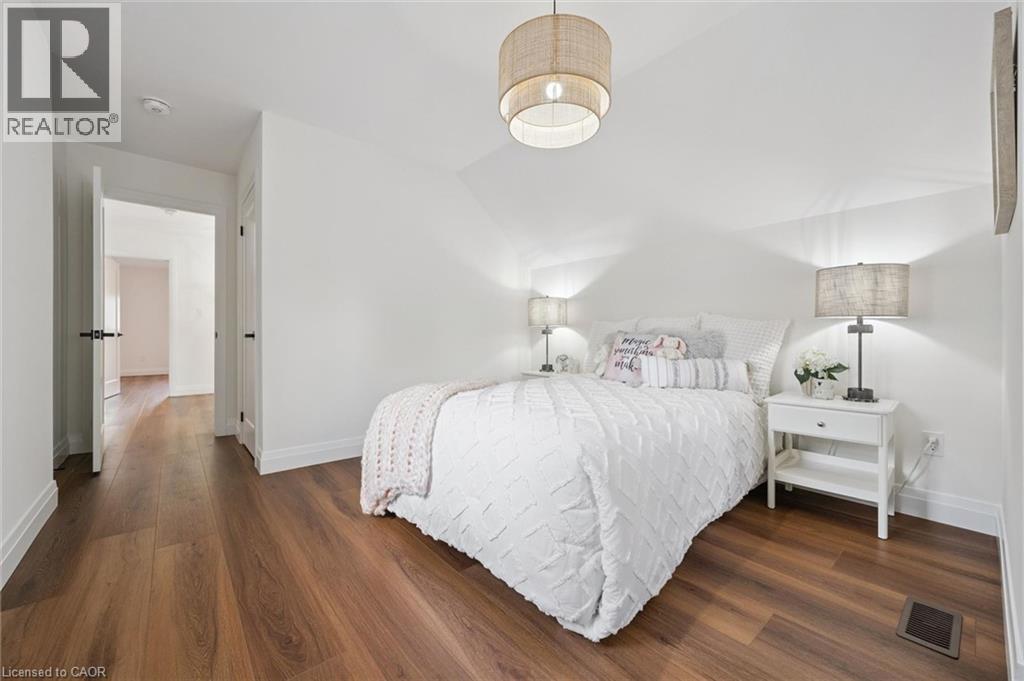
Warm wood-finish flooring complements the crisp white walls - 2294 Seton Crescent, Burlington, ON
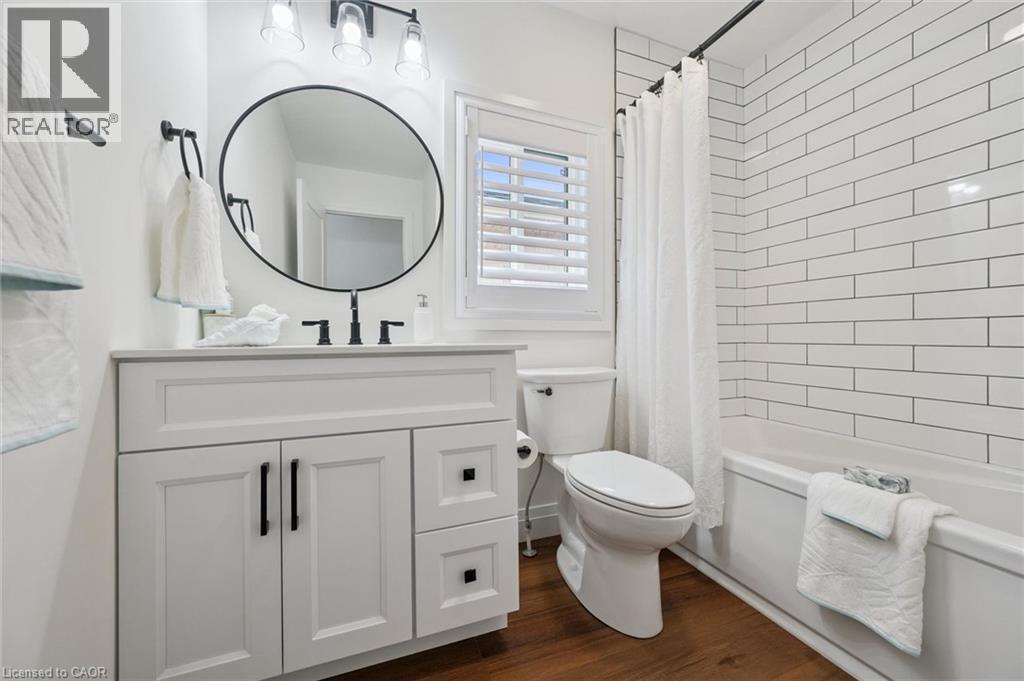
White vanity with black hardware, round mirror, dark wood-finish flooring, subway tile bath surround, and white plantation shutters - 2294 Seton Crescent, Burlington, ON
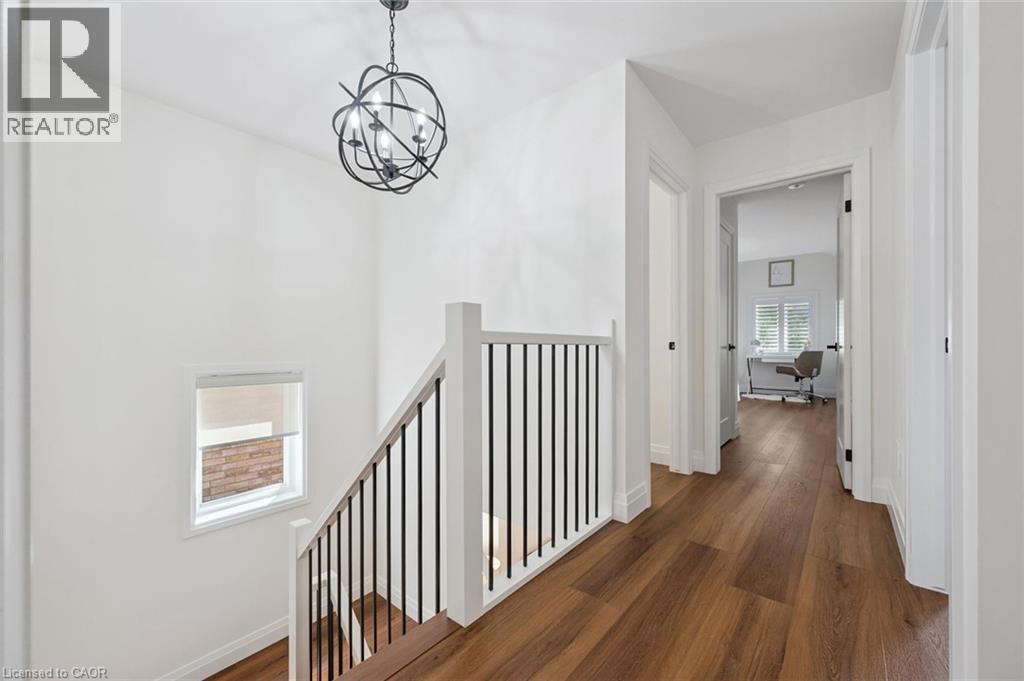
Wood-finish flooring, contemporary chandelier, white walls, and dark hardware - 2294 Seton Crescent, Burlington, ON
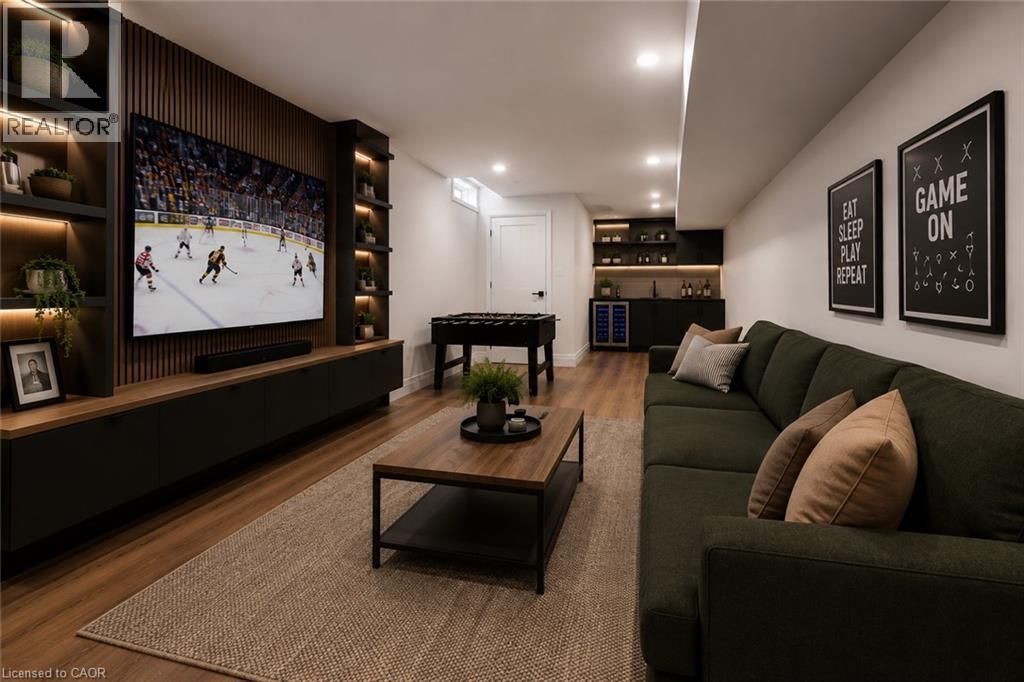
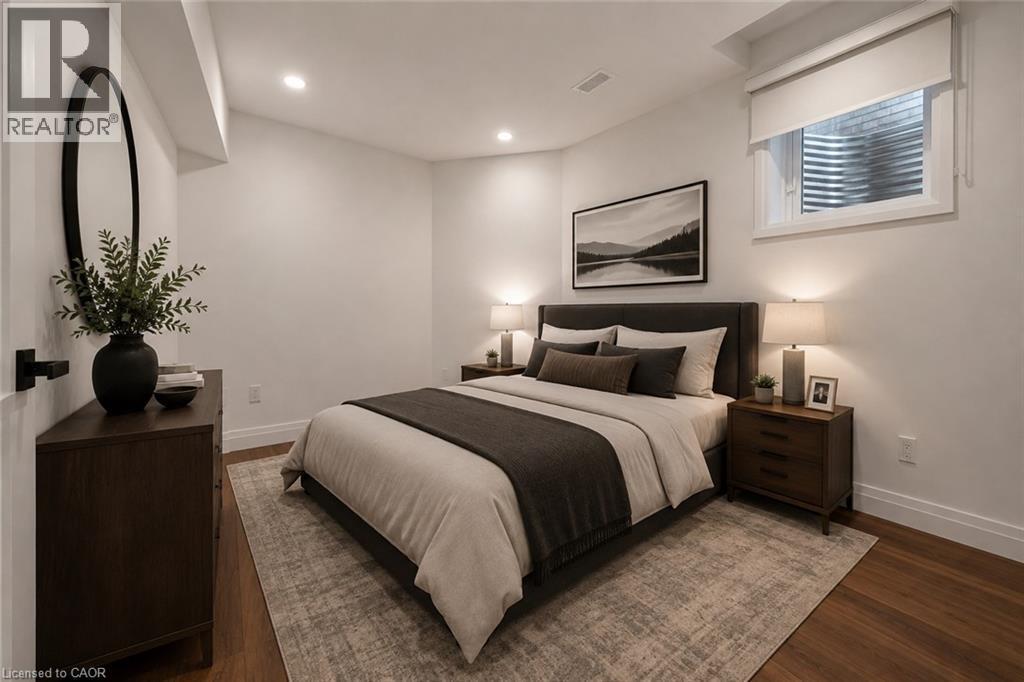
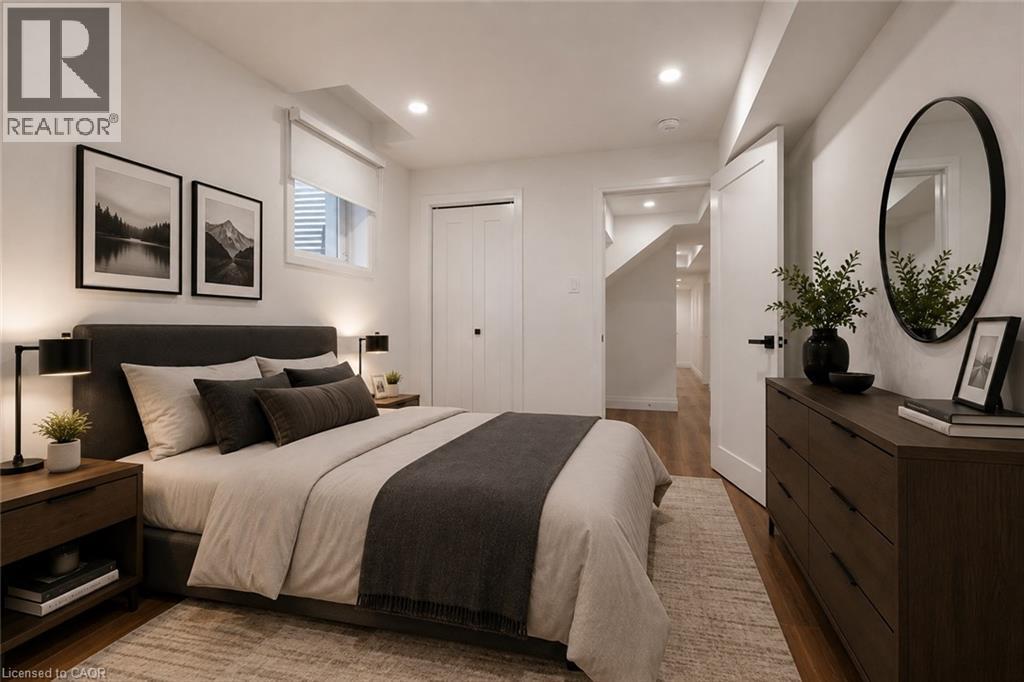
Virtually Staged - 2294 Seton Crescent, Burlington, ON
2294 Seton Crescent, Burlington, ON
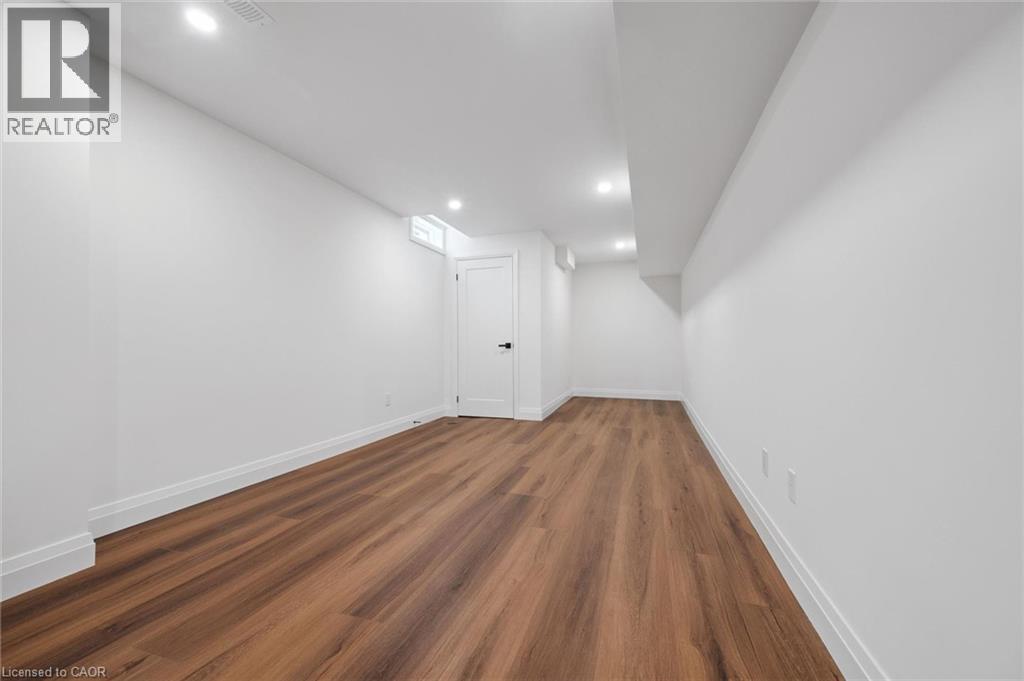
Virtually Staged - 2294 Seton Crescent, Burlington, ON
2294 Seton Crescent, Burlington, ON
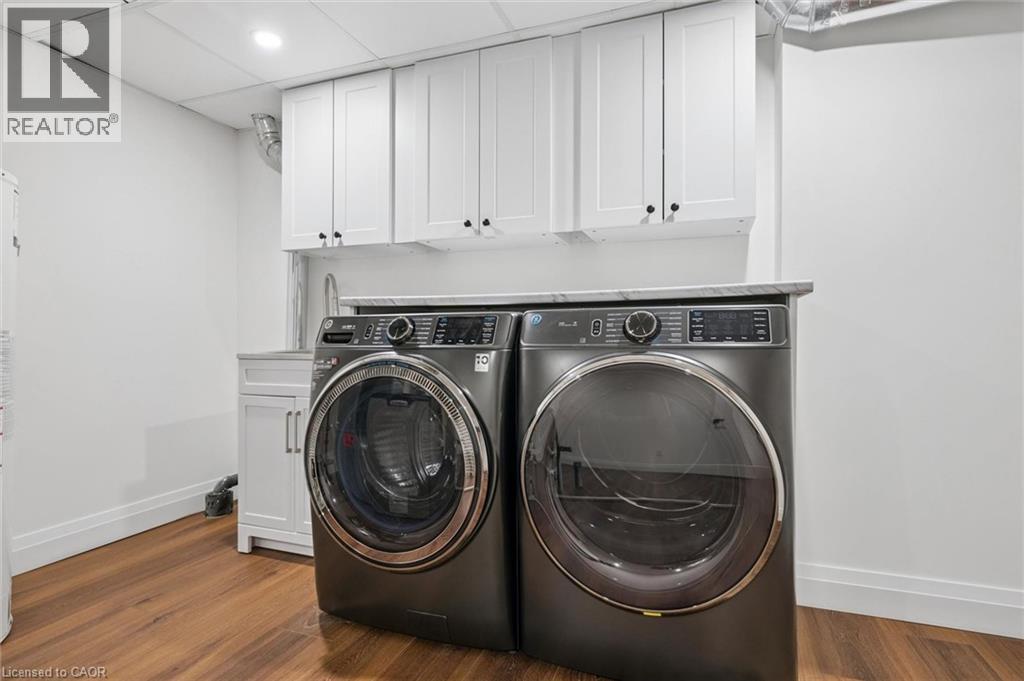
Wood-finish flooring, white cabinetry with black hardware, and a light-toned countertop - 2294 Seton Crescent, Burlington, ON
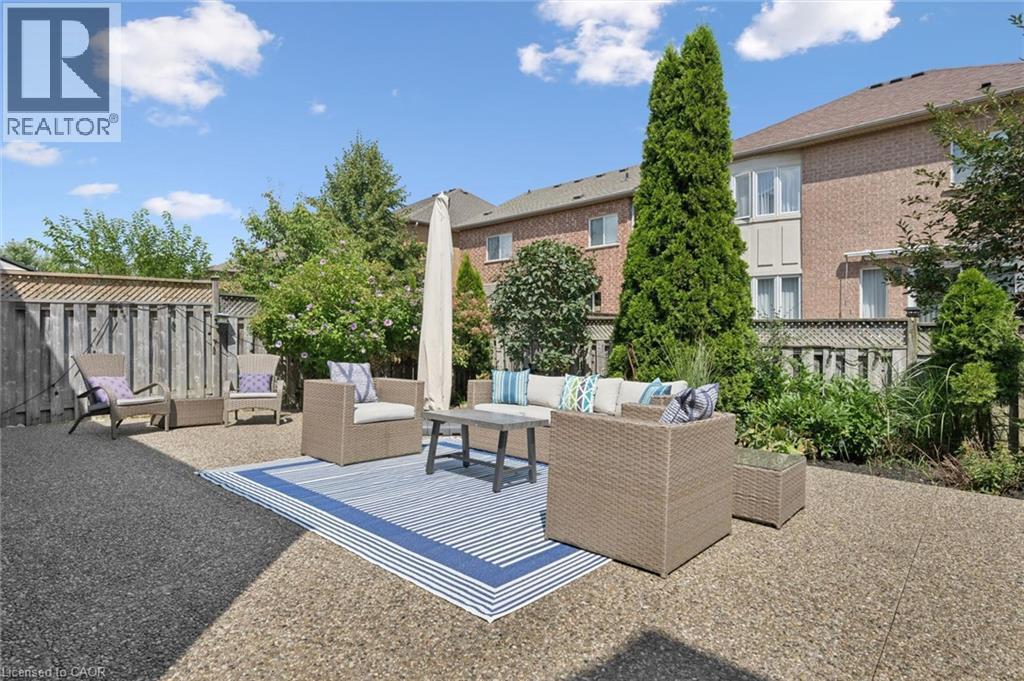
Expansive backyard featuring a stone aggregate patio, wood fencing, and established perimeter landscaping - 2294 Seton Crescent, Burlington, ON
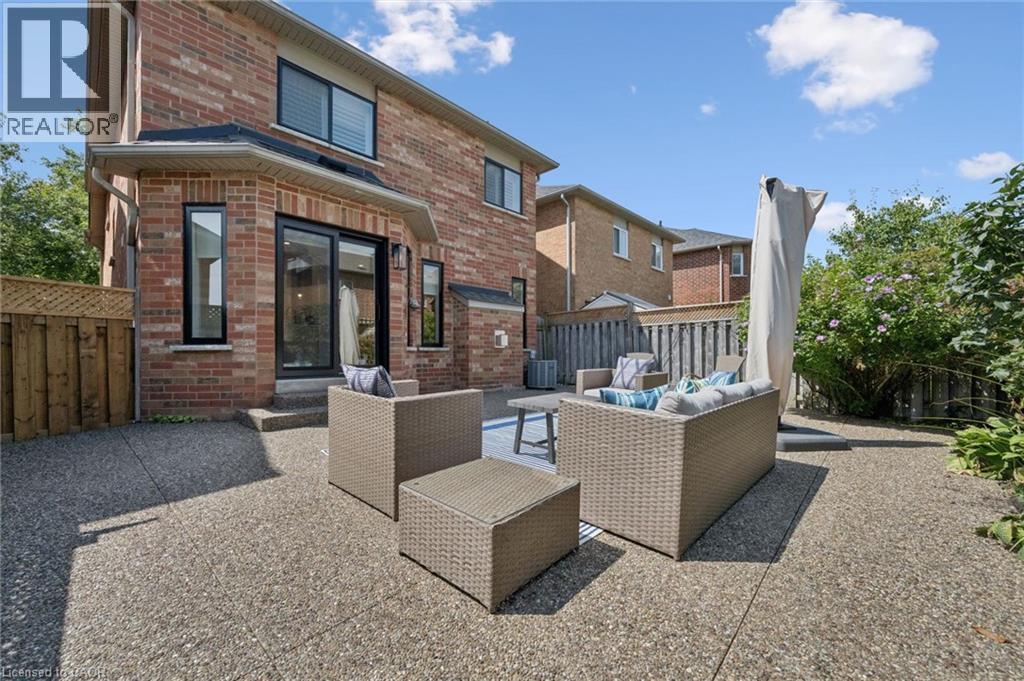
Brick exterior with black-framed windows and a sliding glass door - 2294 Seton Crescent, Burlington, ON
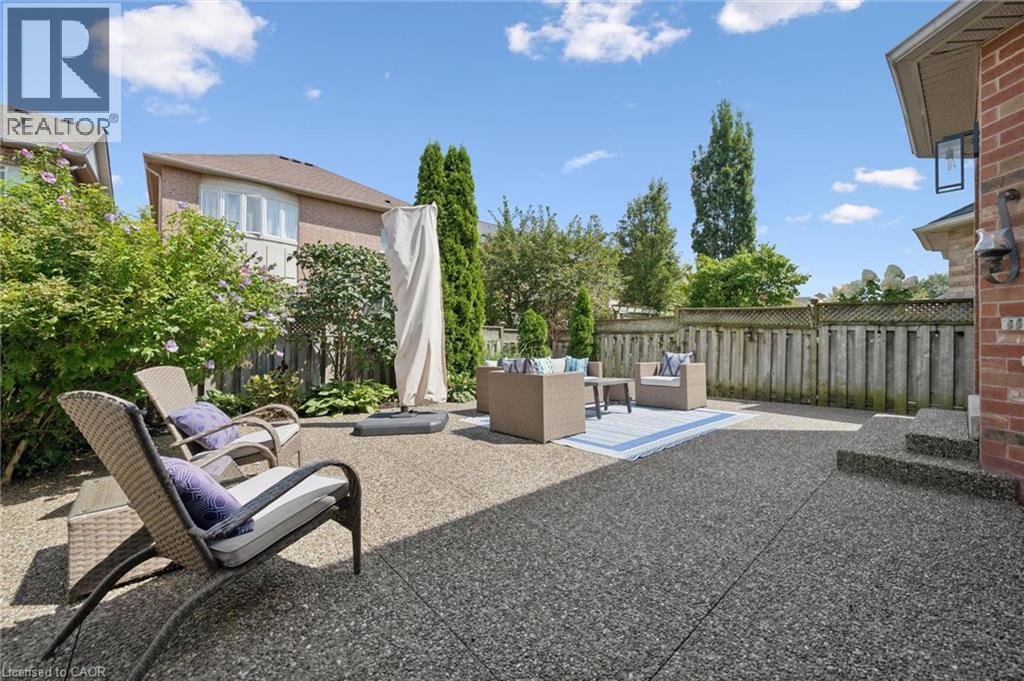
Expansive patio with exposed aggregate surface, mature perimeter landscaping, and a privacy fence - 2294 Seton Crescent, Burlington, ON
Virtual Tour
Brick exterior with a covered porch, an attached garage with a contemporary door, a paved driveway, and mature landscaping - 2294 Seton Crescent, Burlington, ON
Brick exterior featuring a covered porch, established trees, and mature landscaping - 2294 Seton Crescent, Burlington, ON
Brick exterior with a covered porch, concrete steps, and a modern black entry door - 2294 Seton Crescent, Burlington, ON
Entryway featuring wood-finish flooring, a white paneled door with glass insert, a side window, and two white bi-fold closet doors - 2294 Seton Crescent, Burlington, ON
Hardwood-finish flooring, recessed lighting, white walls, white trim, and a staircase with white risers and dark wood treads - 2294 Seton Crescent, Burlington, ON
Hardwood-finish flooring, recessed ceiling lighting, a contemporary front door with frosted glass, and multiple windows - 2294 Seton Crescent, Burlington, ON
Hardwood-finish flooring, recessed lighting, and a white interior door - 2294 Seton Crescent, Burlington, ON
Hardwood-finish flooring, recessed lighting, white cabinetry, integrated stainless steel appliances, and a built-in kitchen island with seating - 2294 Seton Crescent, Burlington, ON
Wood-finish flooring, recessed lighting, and a prominent fireplace with a white mantel and dark surround - 2294 Seton Crescent, Burlington, ON
Wood-finish flooring throughout, recessed lighting, and a white paneled door with matte black hardware - 2294 Seton Crescent, Burlington, ON
Wood-finish flooring, white cabinetry, integrated stainless steel appliances, recessed lighting, and a white subway tile backsplash - 2294 Seton Crescent, Burlington, ON
White kitchen cabinetry with stainless steel appliances, a white tile backsplash, and a breakfast bar with pendant lighting - 2294 Seton Crescent, Burlington, ON
Wood-finish flooring with white baseboards - 2294 Seton Crescent, Burlington, ON
Kitchen featuring light-toned cabinetry, a subway tile backsplash, and a black sink - 2294 Seton Crescent, Burlington, ON
U-shaped kitchen featuring white cabinetry, stainless steel appliances, solid surface countertops, and wood-finish flooring - 2294 Seton Crescent, Burlington, ON
Modern kitchen with white cabinetry, stainless steel appliances, wood-finish flooring, white subway tile backsplash, and a black matte faucet - 2294 Seton Crescent, Burlington, ON
Contemporary kitchen featuring white cabinetry with black hardware, white subway tile backsplash, white countertops, wood-finish flooring, and a black double basin sink with a gooseneck faucet - 2294 Seton Crescent, Burlington, ON
White shaker cabinetry with dark hardware - 2294 Seton Crescent, Burlington, ON
Powder room featuring a dark blue vanity with a white countertop and rectangular sink, a circular mirror, and wood-finish flooring - 2294 Seton Crescent, Burlington, ON
Wood-finish flooring, staircase with dark wood treads, white risers, and black metal balusters - 2294 Seton Crescent, Burlington, ON
Wood-finish flooring with white baseboards, a window featuring white plantation shutters, and a ceiling fan with integrated lighting - 2294 Seton Crescent, Burlington, ON
Hardwood-style flooring throughout - 2294 Seton Crescent, Burlington, ON
Wood-finish flooring, white walls, and a window with plantation shutters - 2294 Seton Crescent, Burlington, ON
Walk-in closet featuring white wire shelving, wood-finish flooring, and a modern matte black door handle - 2294 Seton Crescent, Burlington, ON
White tile flooring, plantation shutters, single vanity with integrated sink, circular mirror with matte black frame, and a three-light vanity fixture - 2294 Seton Crescent, Burlington, ON
Corner glass-enclosed shower with a matte black rain shower head and handheld spray - 2294 Seton Crescent, Burlington, ON
White walls with wood-finish flooring, two windows with white plantation shutters, and a flush mount ceiling light - 2294 Seton Crescent, Burlington, ON
Vaulted ceiling, wood-finish flooring, window with plantation shutters, drum pendant light fixture, white nightstand - 2294 Seton Crescent, Burlington, ON
Warm wood-finish flooring complements the crisp white walls - 2294 Seton Crescent, Burlington, ON
White vanity with black hardware, round mirror, dark wood-finish flooring, subway tile bath surround, and white plantation shutters - 2294 Seton Crescent, Burlington, ON
Wood-finish flooring, contemporary chandelier, white walls, and dark hardware - 2294 Seton Crescent, Burlington, ON
Virtually Staged - 2294 Seton Crescent, Burlington, ON
2294 Seton Crescent, Burlington, ON
Virtually Staged - 2294 Seton Crescent, Burlington, ON
2294 Seton Crescent, Burlington, ON
Wood-finish flooring, white cabinetry with black hardware, and a light-toned countertop - 2294 Seton Crescent, Burlington, ON
Expansive backyard featuring a stone aggregate patio, wood fencing, and established perimeter landscaping - 2294 Seton Crescent, Burlington, ON
Brick exterior with black-framed windows and a sliding glass door - 2294 Seton Crescent, Burlington, ON
Expansive patio with exposed aggregate surface, mature perimeter landscaping, and a privacy fence - 2294 Seton Crescent, Burlington, ON
  • Advertising

Open House

  • Sat Sep. 26 2:00 PM - 4:00 PM
Are you a real estate investor?
2294 SETON Crescent, Burlington, Ontario, L7L 6Y4
$1,179,900

4 Beds

3 Baths

Property Information:

Welcome to 2294 Seton Crescent, Burlington—a beautifully transformed 3+1 bedroom, 3 bathroom, two-storey family home offering over 2,500 sq. ft. of living space. Proudly owned by the original owners since new, this much-loved home has been completely renovated from top to bottom in 2026, offering the feel and finishes of a brand-new home in the highly desirable, family-friendly Orchard neighbourhood. Step inside to discover brand-new luxury vinyl plank flooring throughout, all-new windows, interior and exterior doors, and completely renewed walls and ceilings, creating a bright, fresh and contemporary interior. A natural gas fireplace adds warmth and an inviting focal point to the main living space, making it the perfect place to gather with family and friends. At the heart of the home is the stunning designer kitchen, featuring beautiful cabinetry, elegant quartz countertops and brand-new stainless steel appliances—an impressive space designed for both everyday family living and entertaining. All bathrooms have been completely renovated with stylish, modern finishes. Upstairs features 3 spacious bedrooms, including a beautiful primary retreat with a luxurious 3-piece ensuite and extra-large walk-in closet, providing plenty of comfort and storage. The fully finished lower level adds exceptional versatility with a spacious recreation room, additional bedroom, new laundry room and bathroom rough-in—ideal for a growing family, overnight guests, home office, gym or additional living space. Outside, enjoy the private backyard with a fabulous exposed aggregate patio, creating the perfect setting for summer barbecues, entertaining friends or simply relaxing outdoors. Ideally located close to excellent schools, shopping, parks and fantastic local amenities, with convenient access to major highways and the GO Station for commuters. Original owners. Completely renovated. Beautifully finished. Ideally located. Welcome home to 2294 Seton Crescent! (id:27)

Building Features:

  • Style: Detached
  • Building Type: House
  • Architectural Style: Other
  • Basement Development: Finished
  • Basement Type: Full
  • Construction Style - Attachment: Detached
  • Exterior Finish: Brick
  • Fire Protection: Smoke Detectors
  • Floor Space: 2500 sqft
  • Heating Type: Forced air
  • Heating Fuel: Natural gas
  • Cooling Type: Central air conditioning
  • Appliances: Central Vacuum - Roughed In, Dishwasher, Dryer, Refrigerator, Stove, Washer, Microwave Built-in, Window Coverings, Garage door opener

Property Features:

  • OwnershipType: Freehold
  • Property Type: Single Family
  • Half Bathrooms: 1
  • Access Type: Highway access
  • Amenities Nearby: Golf Nearby, Park, Playground, Public Transit, Schools, Shopping
  • Community Features: Community Centre, School Bus
  • Features: Automatic Garage Door Opener
  • Floor Space (approx): 2500 Square Feet
  • Lot Depth: 85 Feet
  • Lot Frontage: 31 Feet
  • Zoning: R03
  • Sewer: Municipal sewage system
  • Parking Type: Attached garage
  • No. of Parking Spaces: 2

Rooms:

  • Bathroom 2nd Level Measurements not available
  • Bathroom 2nd Level Measurements not available
  • Bedroom 2nd Level 11'2'' x 9'5''
  • Bedroom 2nd Level 19'6'' x 11'7''
  • Primary Bedroom 2nd Level 14'4'' x 12'6''
  • Laundry Lower Level 15'3'' x 12'8''
  • Bedroom Lower Level 13'1'' x 7'11''
  • Recreation Room Lower Level 23'5'' x 10'1''
  • Bathroom Main Level Measurements not available
  • Kitchen Main Level 17'4'' x 10'9''
  • Dining Main Level 12'0'' x 12'10''
  • Living Main Level 19'3'' x 11'2''

Courtesy of: Right at Home Realty
REALTOR.ca  

QuickQuoteTM Powered by RPS
Thinking of Selling?

Start by finding out what your home might be worth in today's market.

Location of 2294 SETON Crescent, Burlington, Ontario, L7L 6Y4

Demographic Information of 2294 SETON Crescent, Burlington, Ontario, L7L 6Y4

Life Stage

Young Families

Employment Type

Mixed

Average Household Income

$177,434.54

Average Number of Children

1.80

Household Population

Household Structure

Age of Population

Education

Education Level

No certificate/diploma/degree

10.02 %

High school certificate or equivalent

21.53 %

Apprenticeship trade certificate/diploma

1.6 %

College/non-university certificate
23.08 %

University certificate (below bachelor)
3.19 %

University Degree

40.58 %

Commuter

Travel To Work

By Car

88.11 %

By Public Transit

0.63 %

By Walking

2.06 %

By Bicycle

0.0 %

By Other Methods

9.2 %

Cultural Diversity

Knowledge of Official Language

Mother Tongue

Building Information

Building Type

Apartments (Low and High Rise)

16.68 %

Houses

83.32 %

Own Vs. Rent