Button CopyPathCircle CloseCircle Left ArrowArrow Down Icon GreyClosecirclecircleBurger
  • Advertising

2265 MIDDLESMOOR Crescent, Burlington, Ontario, L7P 3X2

MLS® # 40854989
House For Sale In Brant Hills, Burlington, Ontario
$1,049,900 QuickQuoteTM: $879K - $1.7M

3 Beds

3 Baths

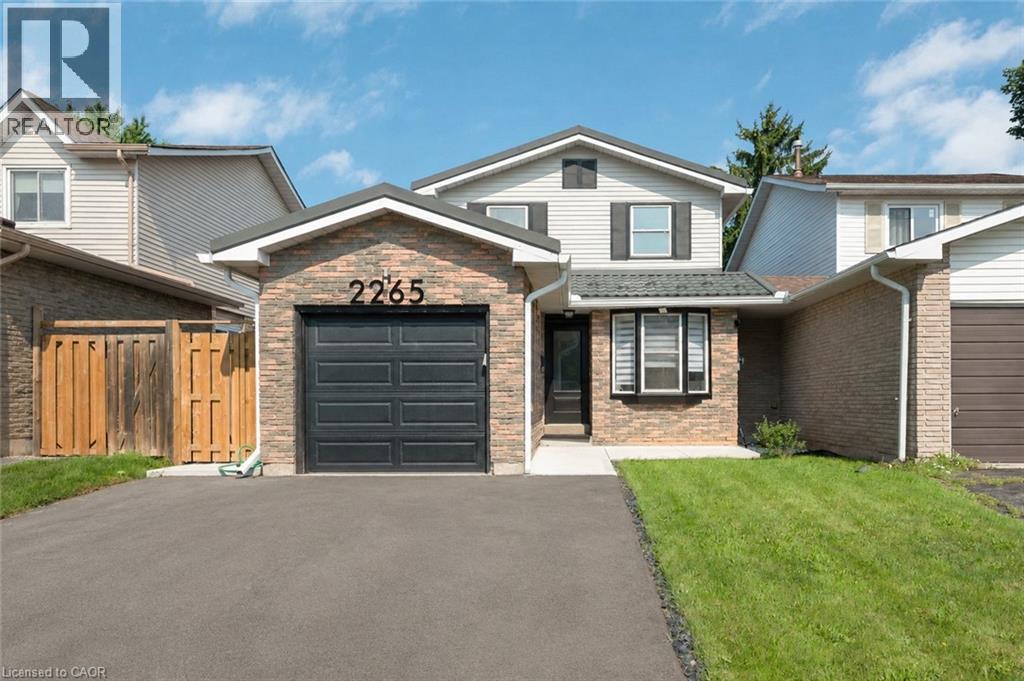
Brick facade with integrated garage, dark garage door, and a paved driveway - 2265 Middlesmoor Crescent, Burlington, ON
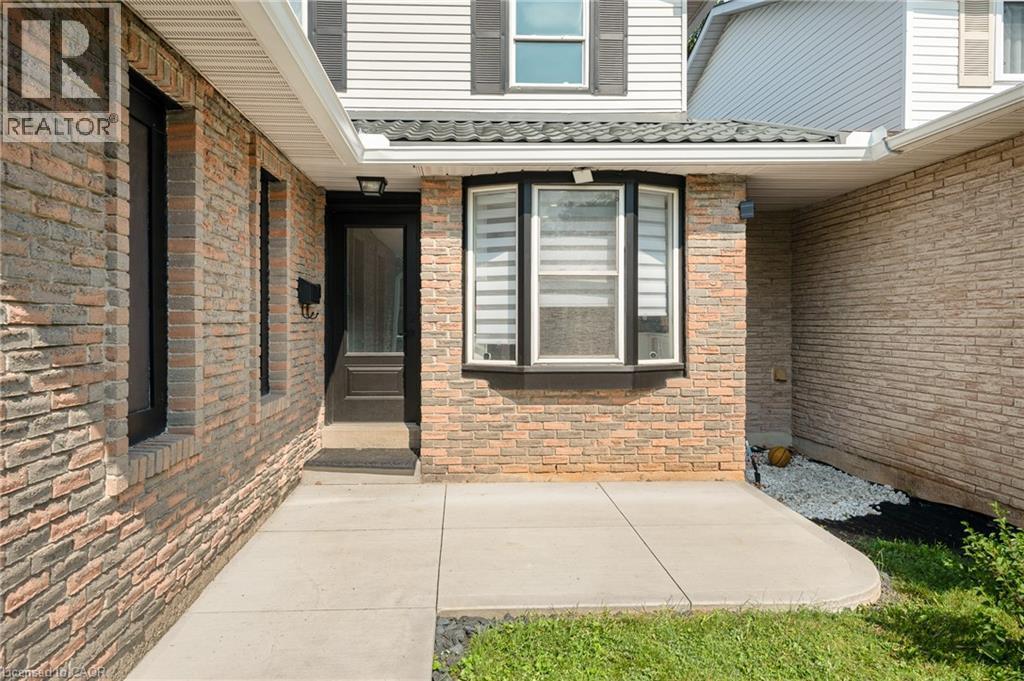
2265 Middlesmoor Crescent, Burlington, ON
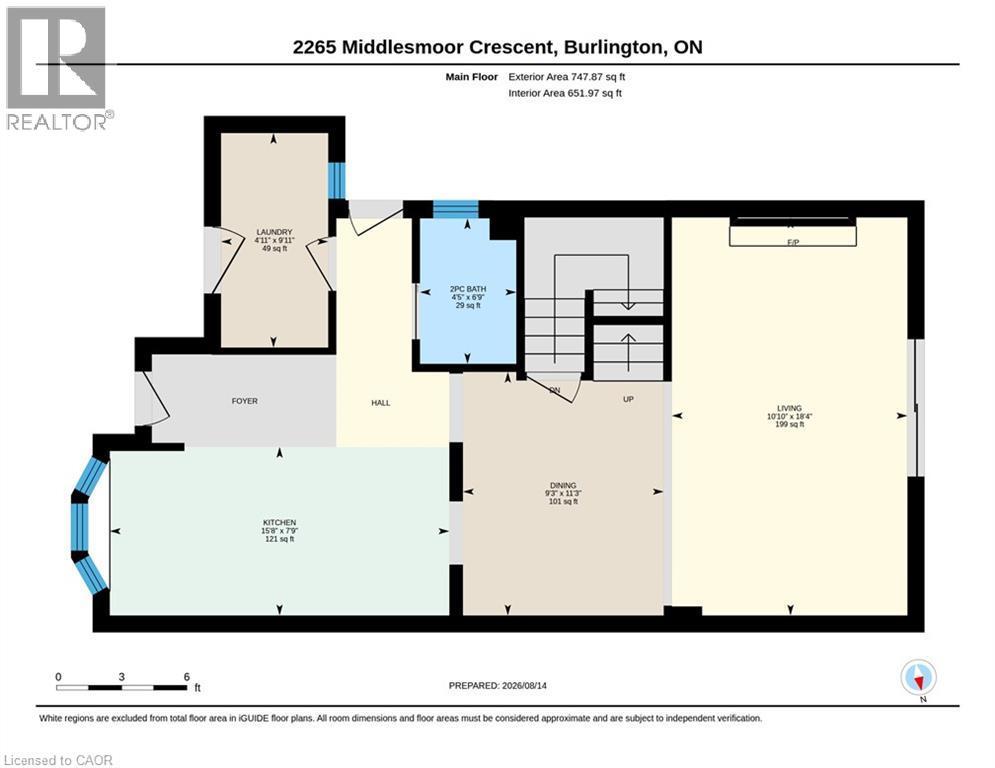
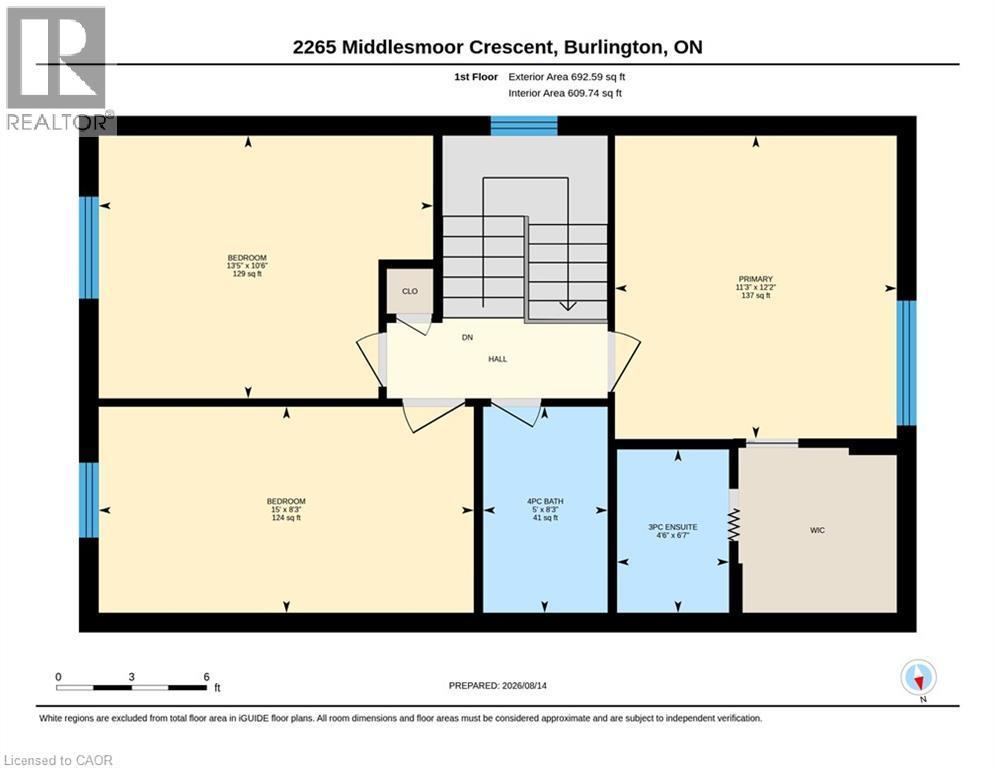
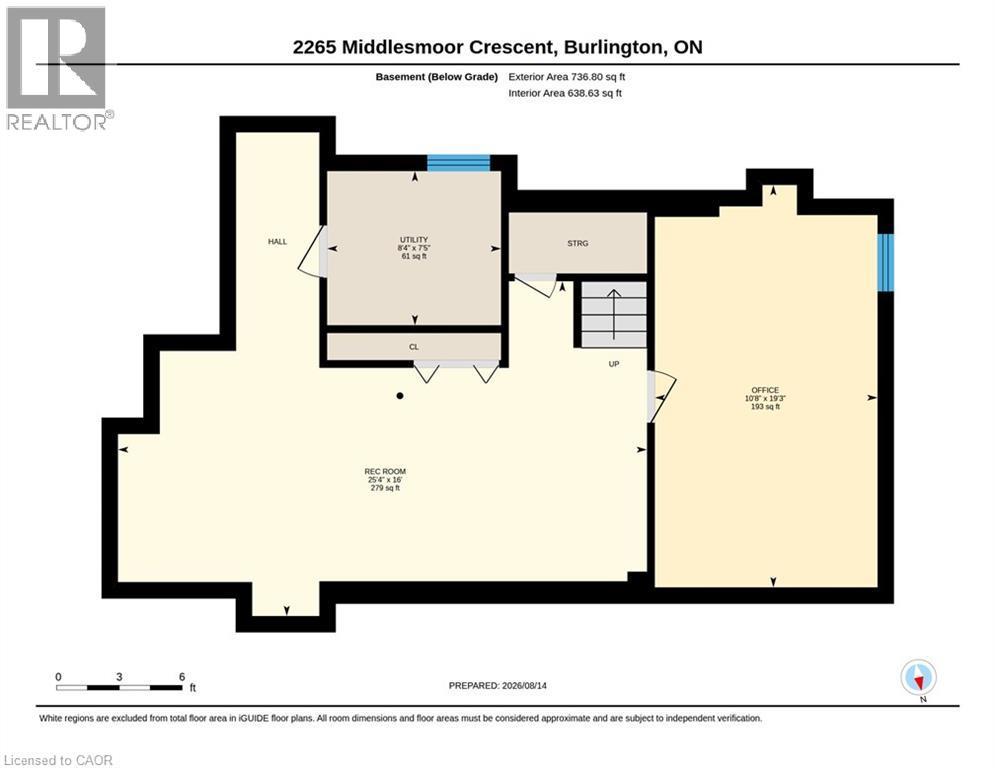
Floor plan - 2265 Middlesmoor Crescent, Burlington, ON
Virtual Tour
Brick facade with integrated garage, dark garage door, and a paved driveway - 2265 Middlesmoor Crescent, Burlington, ON
2265 Middlesmoor Crescent, Burlington, ON
Floor plan - 2265 Middlesmoor Crescent, Burlington, ON
  • Advertising
Are you a real estate investor?
2265 MIDDLESMOOR Crescent, Burlington, Ontario, L7P 3X2
$1,049,900

3 Beds

3 Baths

Property Information:

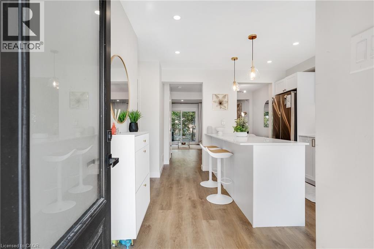
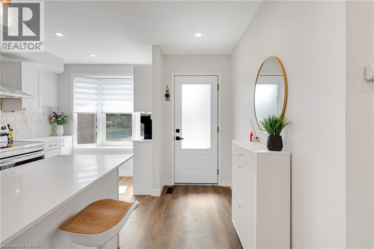
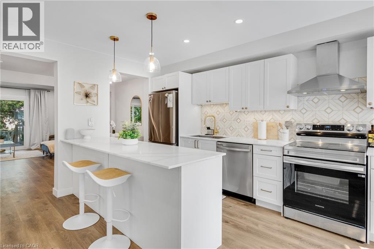
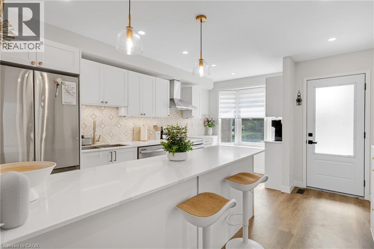
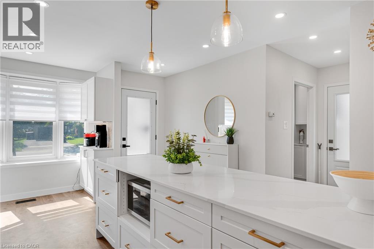
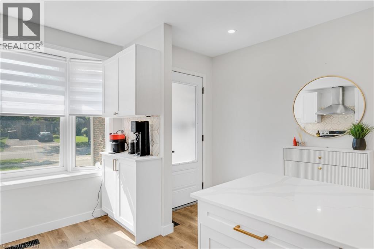
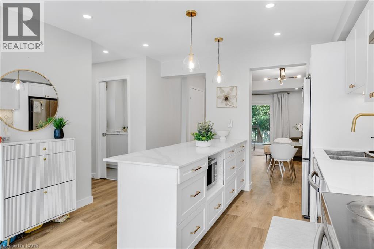
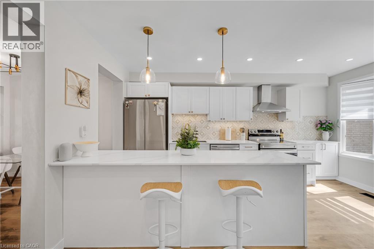
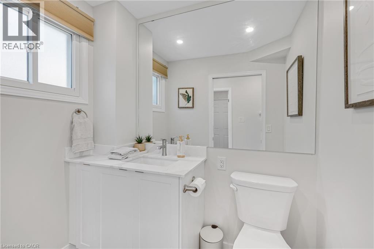
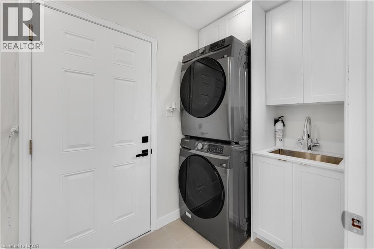
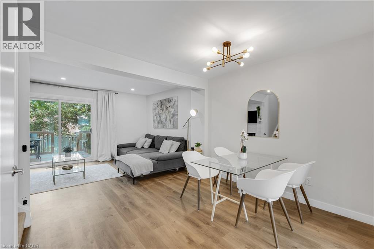
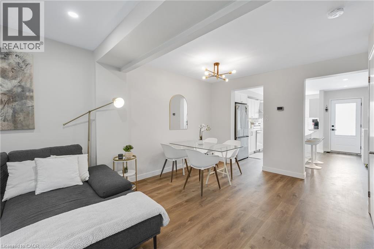
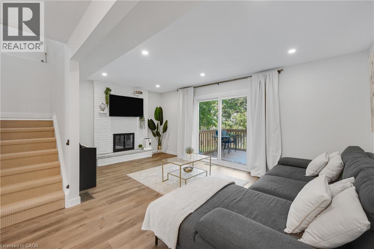
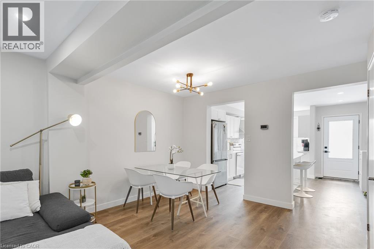
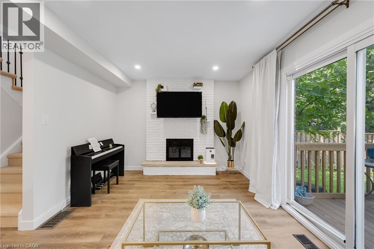
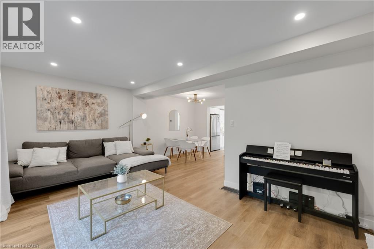
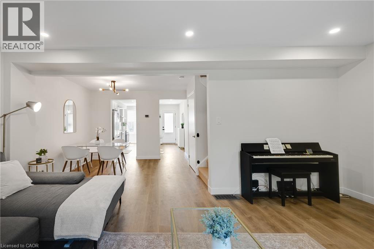
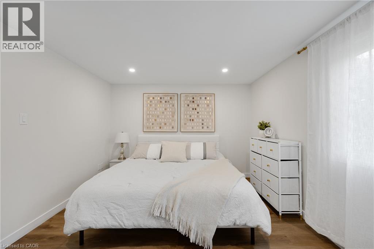
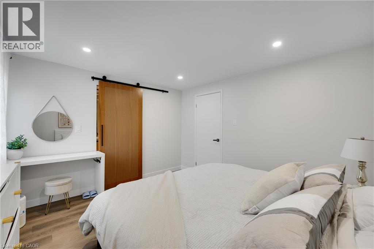
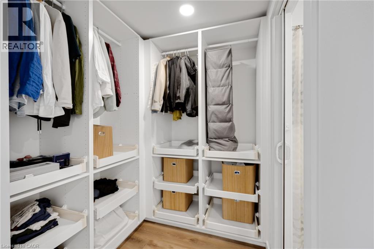
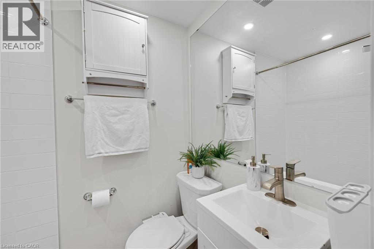
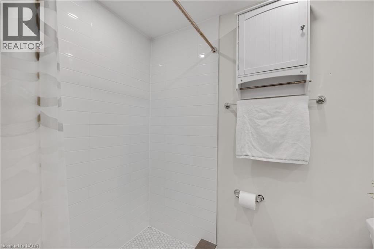
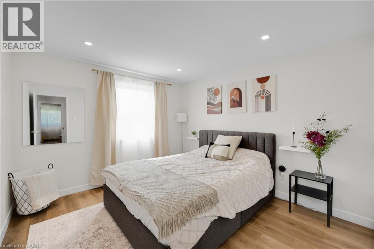
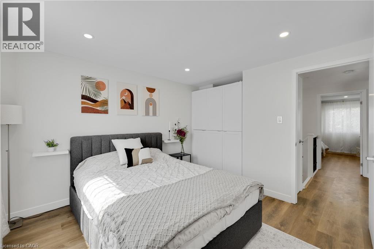
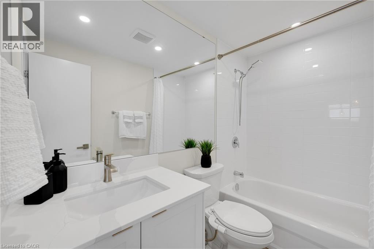
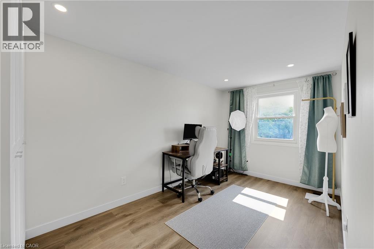
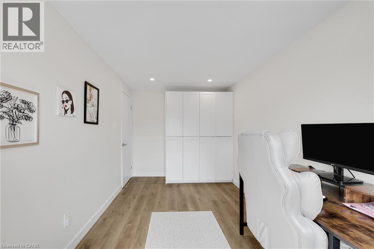
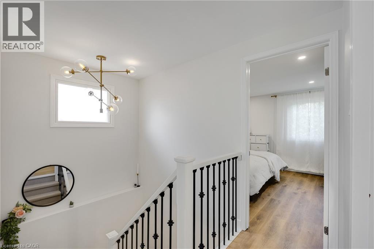
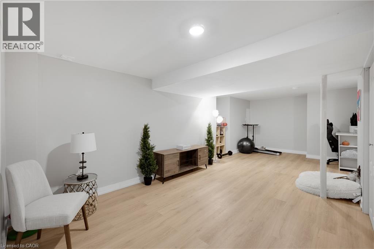
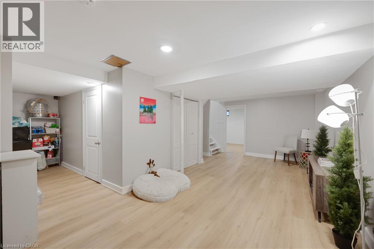
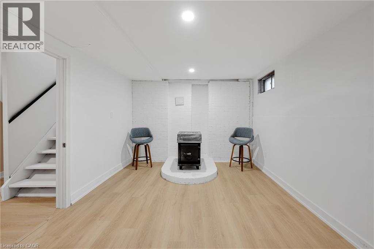
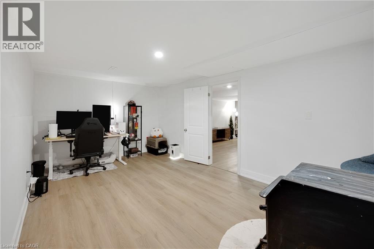
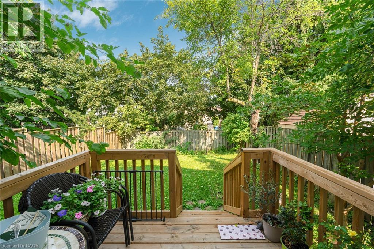
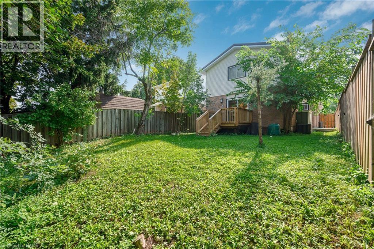
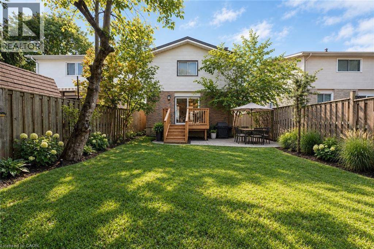
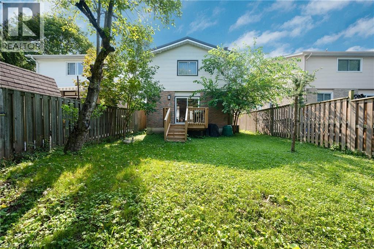
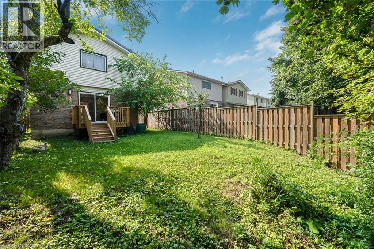
Welcome to 2265 Middlesmoor Crescent, a beautifully renovated family home offering over 2,100 sq. ft. of finished living space, where sophisticated finishes, thoughtful design and everyday functionality come together in Burlington's sought-after Brant Hills community. Step inside to a bright, airy open-concept main floor filled with natural light. At the heart of the home is a stunning custom kitchen featuring elegant gold accents, a stylish backsplash, under-cabinet lighting, brushed-gold hardware and faucet, and new stainless steel appliances. Sliding doors extend the living space outdoors to a generous backyard and deck, perfect for entertaining, relaxing and family life. A convenient main-floor laundry/mudroom and beautifully updated powder room with porcelain tile and quartz countertop add function and style. Upstairs you will find a great sized primary retreat with a walk-in closet, custom built-ins, sliding barn door and spa-inspired 3-piece ensuite. Two additional spacious bedrooms share a 4-piece main bathroom. The finished basement is a versatile space, currently a great recreation room and office, with the option to add a bedroom and bathroom, or keep it just as it is. A single-car garage plus a double-wide driveway provide plenty of parking. Located near highly rated schools, parks and green spaces, Brant Hills Library and Brant Hills Community Centre, this is a beautifully finished home designed for modern family living. Stylish. Functional. Move-in ready. (id:27)

Building Features:

  • Style: Detached
  • Building Type: House
  • Architectural Style: Contemporary
  • Basement Development: Finished
  • Basement Type: Full
  • Construction Style - Attachment: Detached
  • Exterior Finish: Brick, Vinyl siding
  • Fireplace Fuel: Wood
  • Fireplace Type: Other - See remarks
  • Floor Space: 2176 sqft
  • Foundation Type: Poured Concrete
  • Heating Type: Forced air
  • Heating Fuel: Natural gas
  • Cooling Type: Central air conditioning
  • Appliances: Dishwasher, Dryer, Refrigerator, Stove, Washer, Garage door opener

Property Features:

  • OwnershipType: Freehold
  • Property Type: Single Family
  • Half Bathrooms: 1
  • Access Type: Highway access
  • Amenities Nearby: Park, Public Transit, Schools
  • Built in: 1979
  • Community Features: Community Centre
  • Features: Southern exposure
  • Fence Type: Fence
  • Floor Space (approx): 2176 Square Feet
  • Lot Depth: 120 Feet
  • Lot Frontage: 31 Feet
  • Zoning: R4
  • Sewer: Municipal sewage system
  • Parking Type: Attached garage
  • No. of Parking Spaces: 3

Rooms:

  • Bathroom 2nd Level 8'3'' x 5'0''
  • Bedroom 2nd Level 10'6'' x 13'5''
  • Bedroom 2nd Level 8'3'' x 15'0''
  • Bathroom 2nd Level 6'7'' x 4'6''
  • Primary Bedroom 2nd Level 12'2'' x 11'3''
  • Utility Basement Level 7'5'' x 8'4''
  • Recreation Room Basement Level 16'0'' x 25'4''
  • Office Basement Level 19'3'' x 10'8''
  • Laundry Main Level 9'11'' x 4'11''
  • Bathroom Main Level 6'9'' x 4'5''
  • Kitchen Main Level 7'9'' x 15'8''
  • Dining Main Level 11'3'' x 9'3''
  • Living Main Level 18'4'' x 10'10''

Courtesy of: RE/MAX Escarpment Realty Inc.

REALTOR.ca  

QuickQuoteTM Powered by RPS

Location of 2265 MIDDLESMOOR Crescent, Burlington, Ontario, L7P 3X2

Demographic Information of 2265 MIDDLESMOOR Crescent, Burlington, Ontario, L7P 3X2

Life Stage

Growing Families

Employment Type

Blue Collar/Primary, Blue Collar/Service Sector

Average Household Income

$146,805.32

Average Number of Children

1.80

Household Population

Household Structure

Age of Population

Education

Education Level

No certificate/diploma/degree

9.27 %

High school certificate or equivalent

30.97 %

Apprenticeship trade certificate/diploma

7.47 %

College/non-university certificate

27.98 %

University certificate (below bachelor)

2.03 %

University Degree

22.28 %

Commuter

Travel To Work

By Car

90.62 %

By Public Transit

1.69 %

By Walking

1.55 %

By Bicycle

0.0 %

By Other Methods

6.14 %

Cultural Diversity

Knowledge of Official Language

Mother Tongue

Building Information

Building Type

Apartments (Low and High Rise)

0.8 %

Houses

99.2 %

Own Vs. Rent