Button CopyPathCircle CloseCircle Left ArrowArrow Down Icon GreyClosecirclecircleBurger

2241 JOYCE STREET, Burlington, Ontario, L7R 2B6

MLS® # W13799934
House For Sale In Brant, Burlington, Ontario
$1,299,000 QuickQuoteTM: Not Available

2+2 Beds

2 Baths

2241 Joyce Street, Burlington, ON
  • Advertising
Are you a real estate investor?
2241 JOYCE STREET, Burlington, Ontario, L7R 2B6
$1,299,000

4 Beds

2 Baths

Property Information:

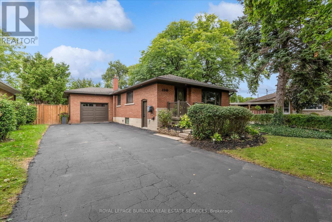
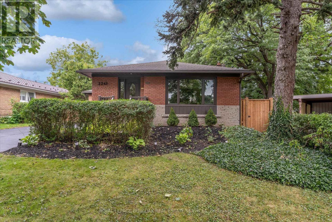
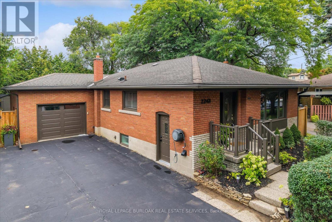
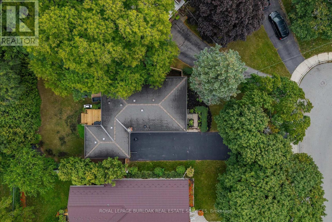
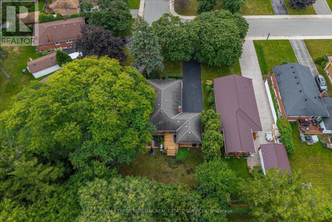
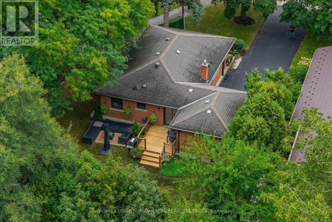
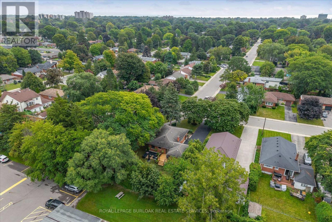
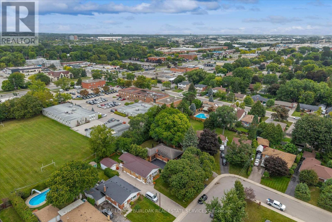
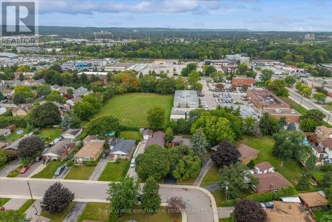
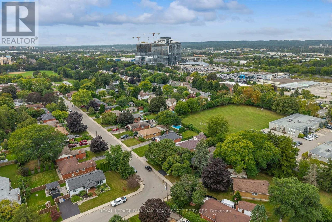
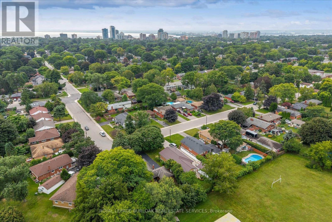
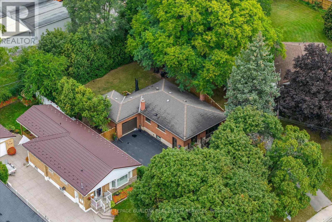
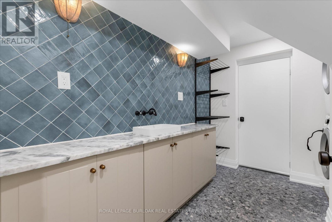
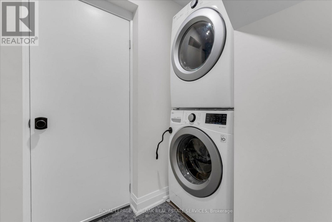
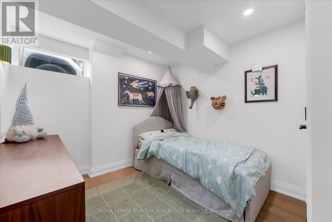
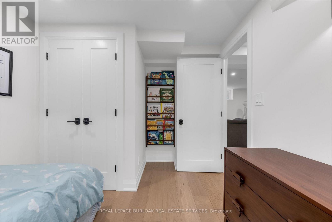
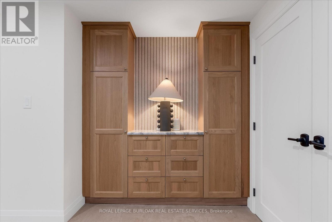
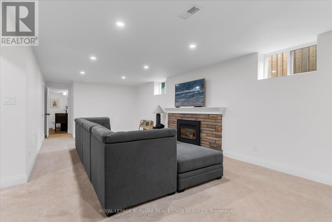
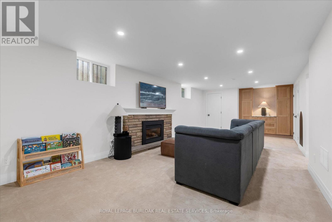
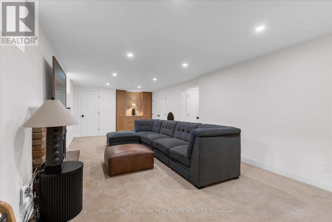
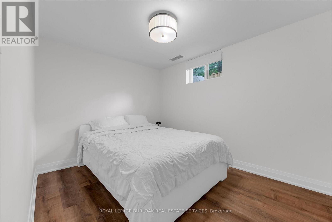
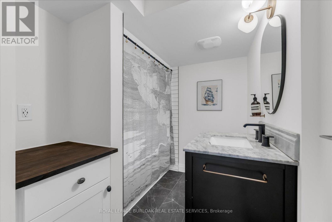
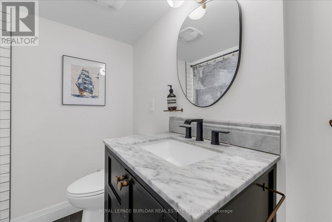
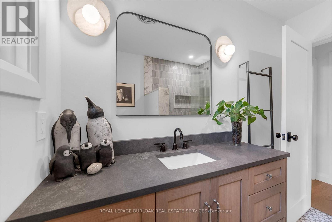
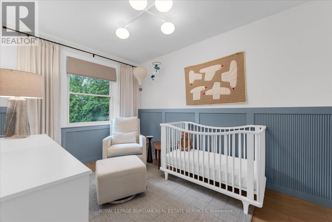
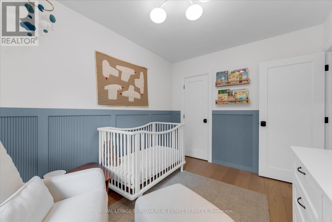
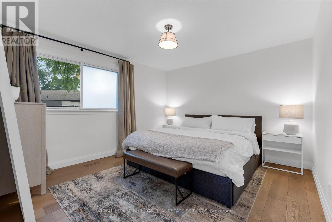
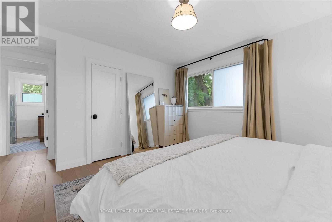
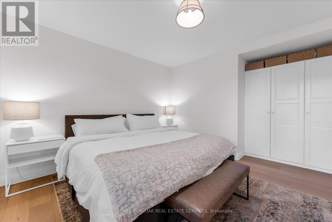
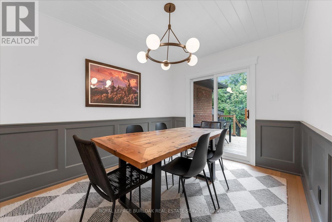
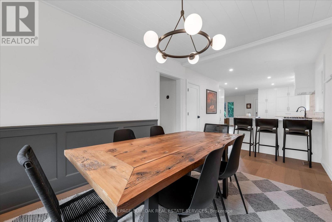
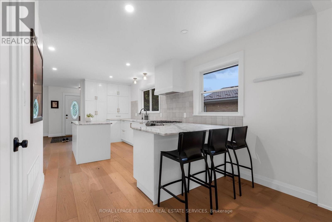
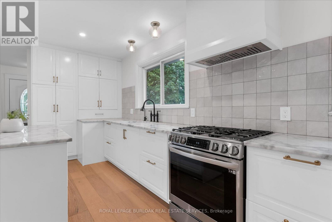
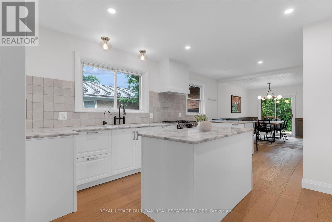
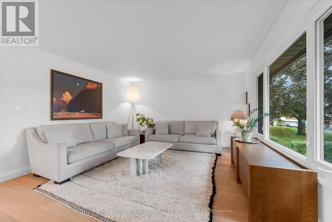
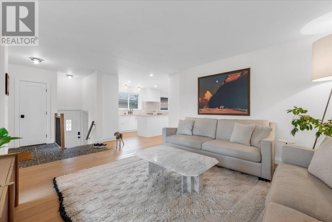
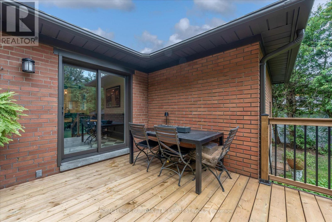
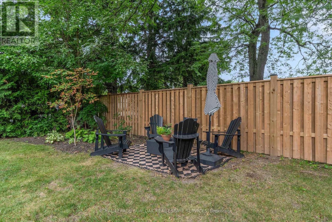
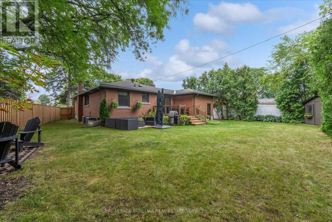
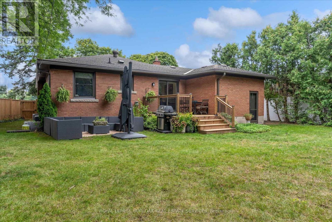
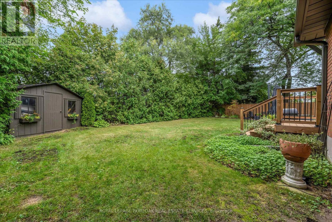
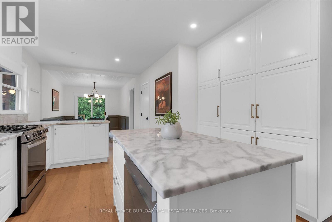
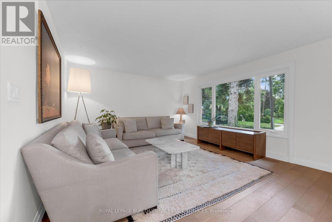
A Rare Opportunity in the heart of Central Burlington! Tucked away on a quiet cul-de-sac and set on an exceptional oversized pie-shaped lot, this beautifully renovated brick bungalow combines an impressive amount of outdoor space with a thoughtfully updated, truly turnkey interior with approximately 2000 sqft of living space. The property measures approximately 50' across the front, expands over 80' across the rear, and extends approximately 120-124' deep, creating a remarkably large and private backyard rarely found in such a central location. Mature private hedges and full fencing create a secluded outdoor retreat with abundant space for entertaining, gardens, play areas and future possibilities. Inside, the home has been redesigned with a bright, open concept layout and elevated finishes throughout. At the heart of the home is a CUSTOM KITCHEN featuring extensive cabinetry, stone countertops and an oversized Island. White Oak Engineered Hardwood runs throughout the main level. The adjoining dining area opens directly onto the NEW REAR DECK, seamlessly extending the living space outdoors and overlooking the expansive backyard. Finished basement with approximately 7'6" ceiling height, creating a bright and comfortable lower-level living space. The fully finished lower level offers a spacious recreation room with gas fireplace, TWO ADDITIONAL BEDROOMS, a beautifully finished 4 piece bathroom, dedicated laundry room and generous storage .Attached garage and oversized private driveway provide parking for up to 8 vehicles .Fully renovated and move-in ready, this home offers the ease of bungalow living, exceptional interior space and one of its most compelling features: a remarkably deep lot that widens dramatically toward the rear. All of this tucked away on a quiet cul-de-sac in one of Central Burlington's most convenient and established neighbourhoods. (id:27)
Building Features:

  • Style: Detached
  • Building Type: House
  • Amenities:
  • Architectural Style: Bungalow
  • Basement Type: Full
  • Construction Style - Attachment: Detached
  • Exterior Finish: Brick
  • Fire Protection: Smoke Detectors
  • Fireplace: Yes
  • Floor Space: 700 - 1100 sqft
  • Flooring Type: Hardwood, Tile
  • Foundation Type: Block
  • Heating Type: Forced air
  • Heating Fuel: Natural gas
  • Cooling Type: Central air conditioning
  • Appliances: Garage door opener remote, Water meter, Dishwasher, Dryer, Garage door opener, Gas stove(s), Washer, Refrigerator

Property Features:

  • OwnershipType: Freehold
  • Property Type: Single Family
  • Amenities Nearby: Hospital, Schools
  • Features: Cul-de-sac, Level lot, Flat site
  • Fence Type: Fenced yard
  • Floor Space (approx): 700 - 1100 Square Feet
  • Irregular: Yes
  • Landscape Features: Landscaped
  • Lot Depth: 120 Feet
  • Lot Frontage: 50 Feet
  • Lot Size: 50 x 120 FT
  • Soil Type: Loam
  • Structure Type: Porch, Deck
  • Utility Type: Cable - Available, Hydro - Installed, Sewer - Installed
  • Zoning: R2.3
  • Sewer: Sanitary sewer
  • Parking Type: Attached garage, Garage
  • No. of Parking Spaces: 8
Rooms:

  • Laundry Basement Level 3.01 m x 2.72 m
  • Utility Basement Level 5.00 m x 3.52 m
  • Recreation Room Basement Level 8.92 m x 3.75 m
  • 3rd Bedroom Basement Level 3.68 m x 3.74 m
  • 4th Bedroom Basement Level 3.63 m x 2.87 m
  • Bathroom Basement Level 2.40 m x 2.37 m
  • Living Main Level 6.59 m x 4.04 m
  • Foyer Main Level 0.87 m x 0.85 m
  • Kitchen Main Level 6.19 m x 3.86 m
  • Dining Main Level 3.59 m x 2.77 m
  • Bedroom Main Level 4.96 m x 4.02 m
  • 2nd Bedroom Main Level 3.48 m x 2.72 m
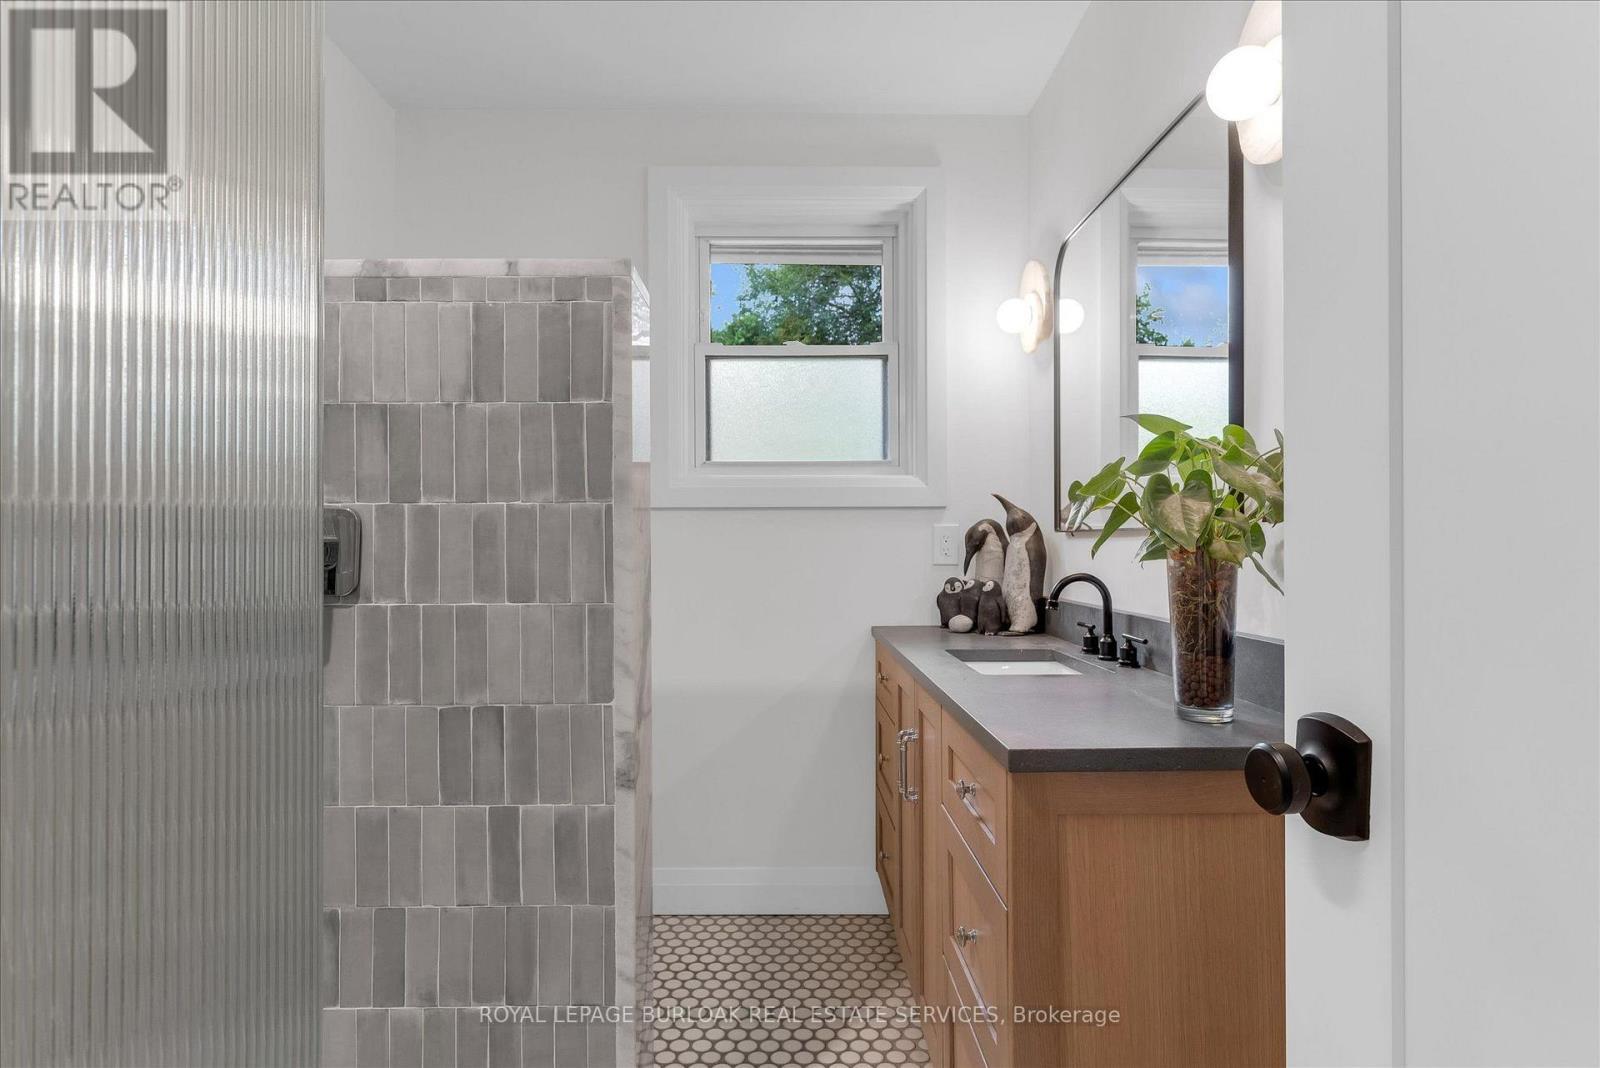
  • Bathroom Main Level 2.45 m x 1.84 m

Convert Measurement to:

REALTOR.ca  

QuickQuoteTM Powered by RPS
Thinking of Selling?

Start by finding out what your home might be worth in today's market.

Location of 2241 JOYCE STREET, Burlington, Ontario, L7R 2B6

Demographic Information of 2241 JOYCE STREET, Burlington, Ontario, L7R 2B6

Life Stage

Nearly Retired

Employment Type

Service Sector/White Collar

Average Household Income

$144,434.62

Average Number of Children

1.63

Household Population

Household Structure

Age of Population

Education

Education Level

No certificate/diploma/degree

10.28 %

High school certificate or equivalent

26.15 %

Apprenticeship trade certificate/diploma

4.32 %

College/non-university certificate

24.11 %

University certificate (below bachelor)

2.05 %

University Degree

33.09 %

Commuter

Travel To Work

By Car

87.07 %

By Public Transit

8.99 %

By Walking

2.38 %

By Bicycle

0.15 %

By Other Methods

1.41 %

Cultural Diversity

Knowledge of Official Language

Mother Tongue

Building Information

Building Type

Apartments (Low and High Rise)

27.3 %

Houses

72.7 %

Own Vs. Rent