Button CopyPathCircle CloseCircle Left ArrowArrow Down Icon GreyClosecirclecircleBurger

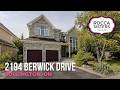
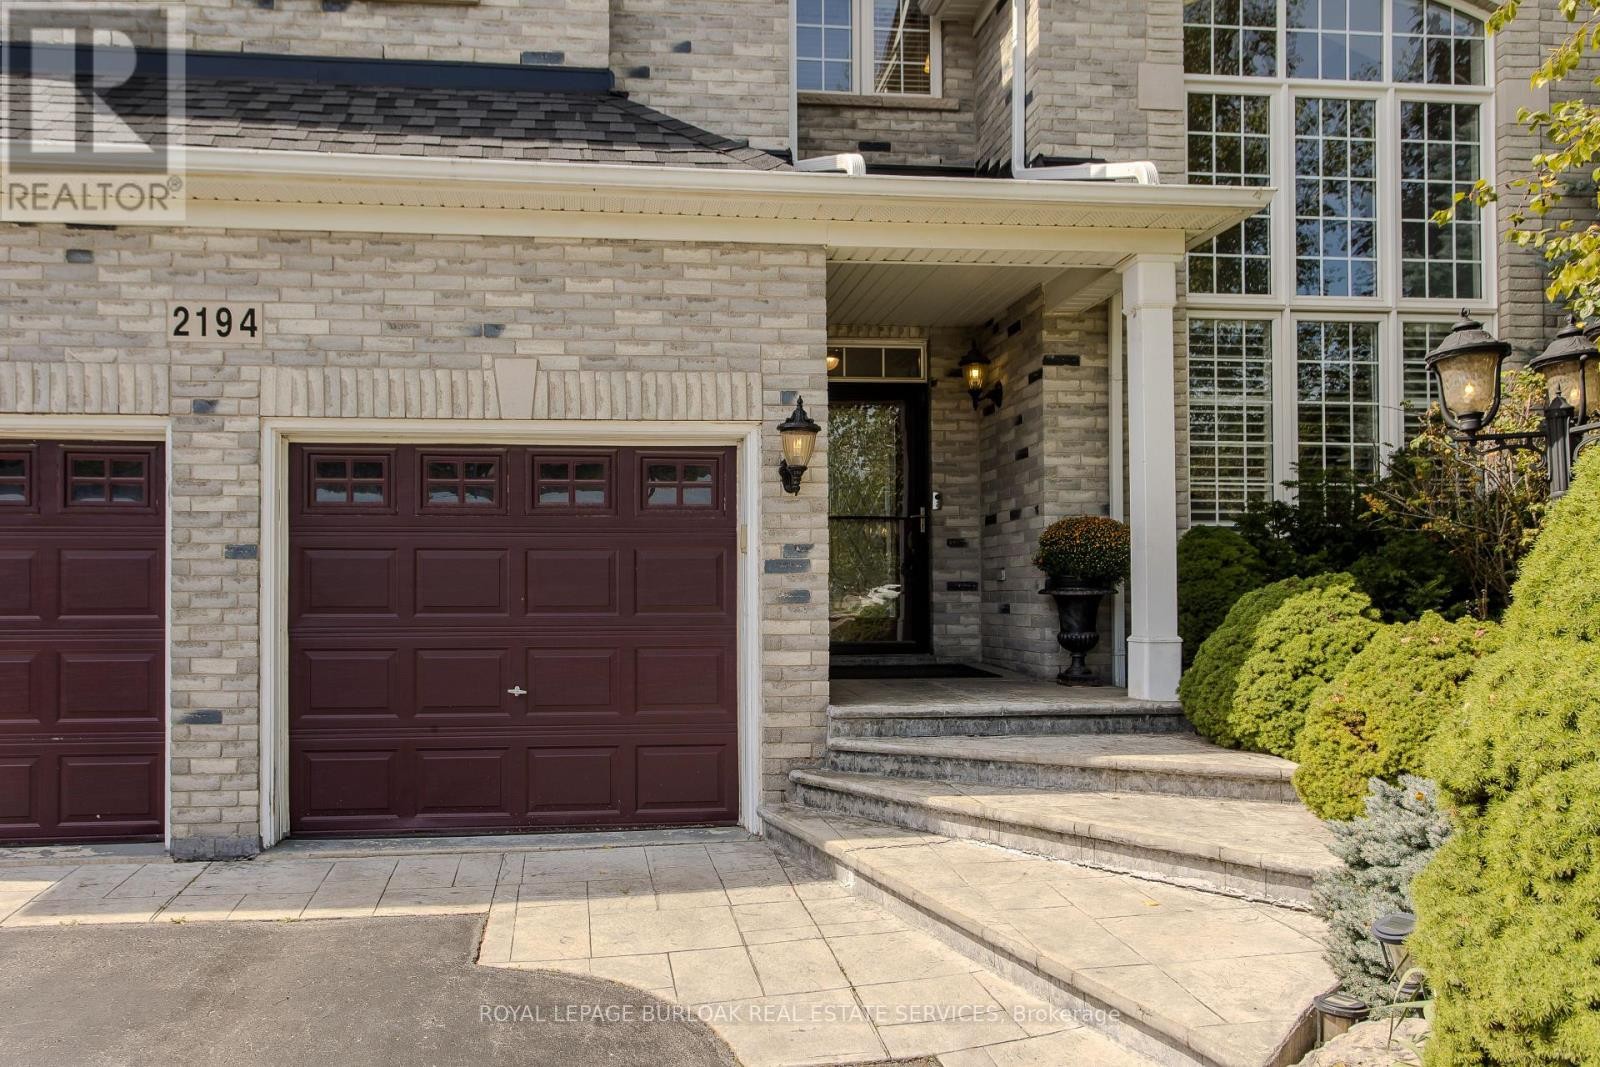
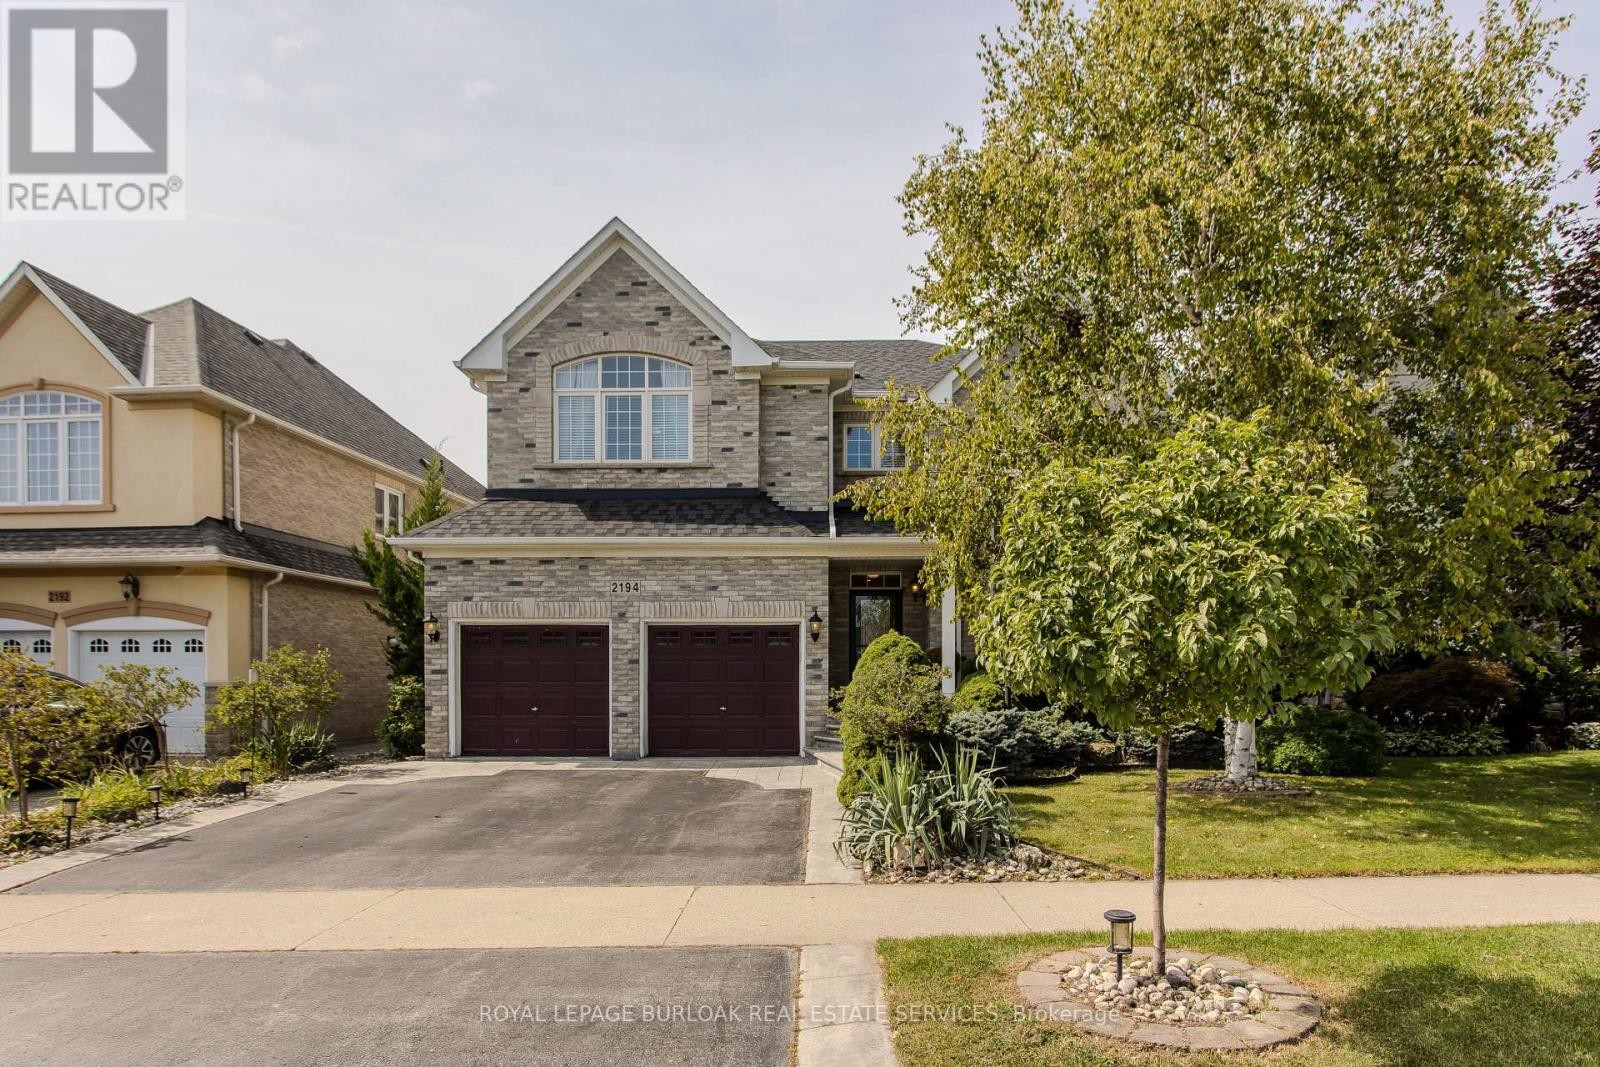
2194 BERWICK DRIVE, Burlington, Ontario, L7M 5C3

MLS® # W13761738
House For Sale In Rose, Burlington, Ontario
$1,849,900 QuickQuoteTM: $1.6M - $1.9M

4+1 Beds

5 Baths

2194 Berwick Drive, Burlington, ON
Video
2194 Berwick Drive, Burlington, ON
  • Advertising
Are you a real estate investor?
2194 BERWICK DRIVE, Burlington, Ontario, L7M 5C3
$1,849,900

5 Beds

5 Baths

Property Information:

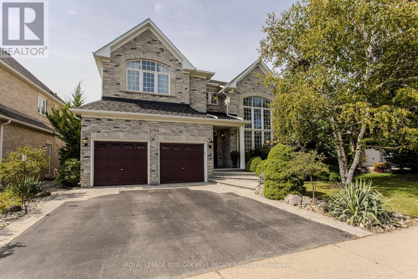
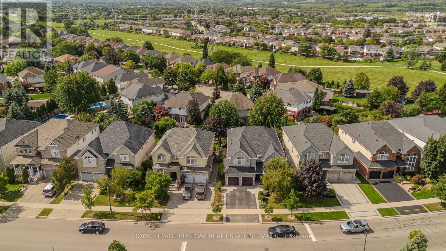
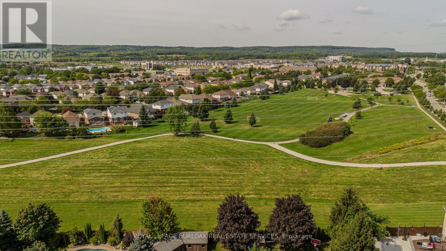
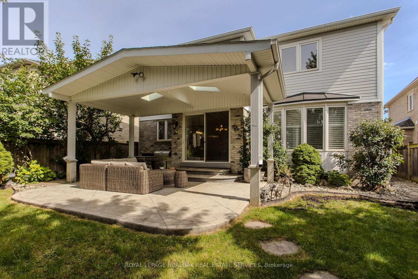
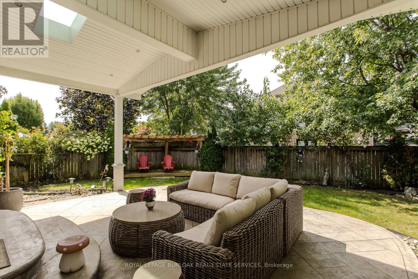
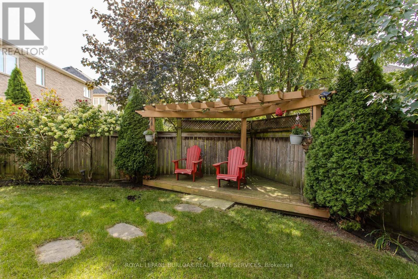
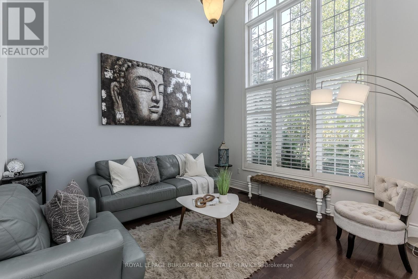
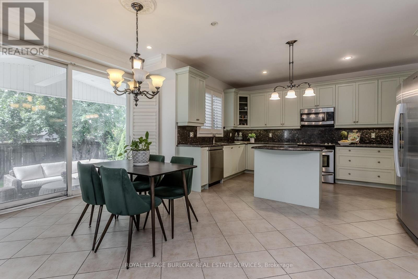
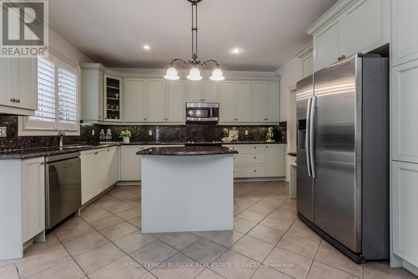
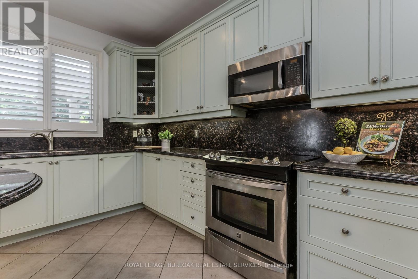
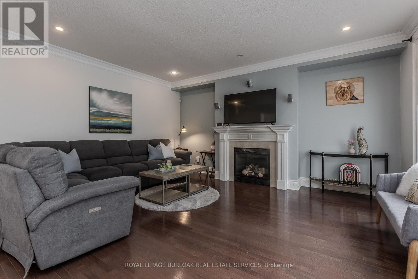
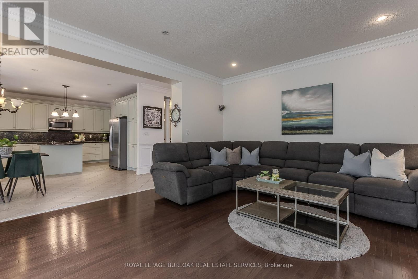
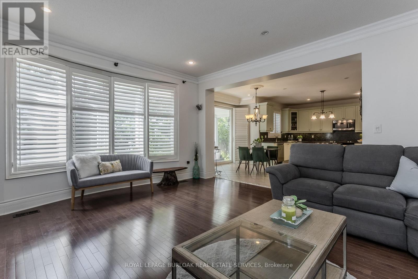
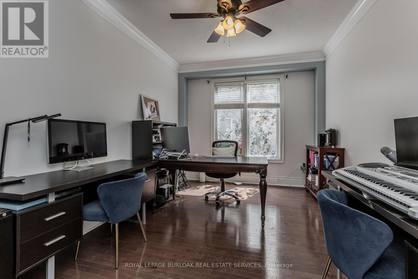
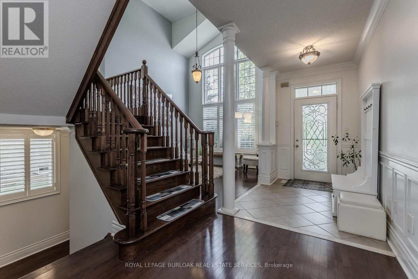
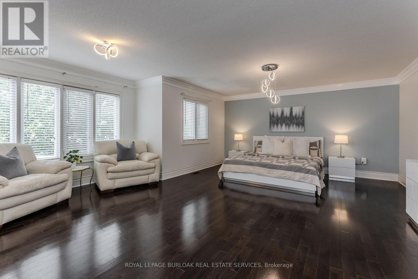
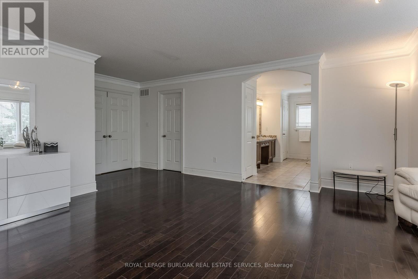
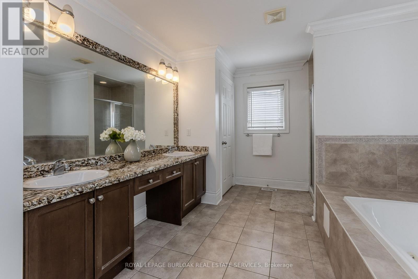
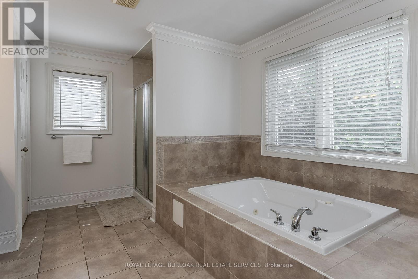
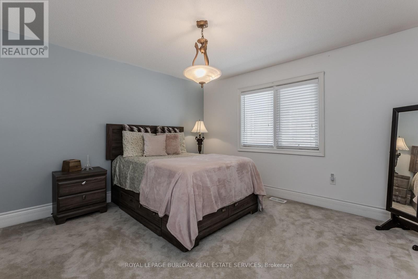
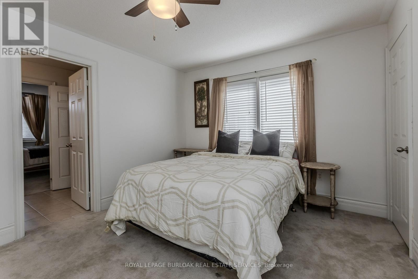
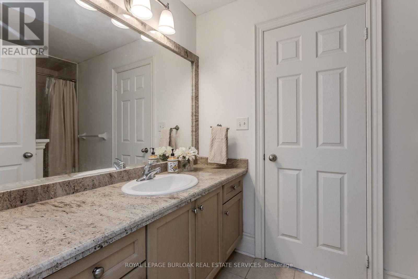
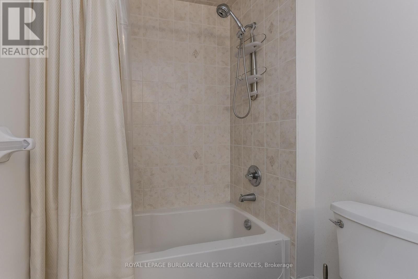
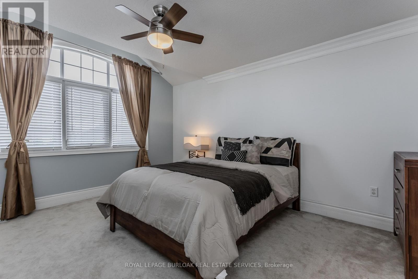
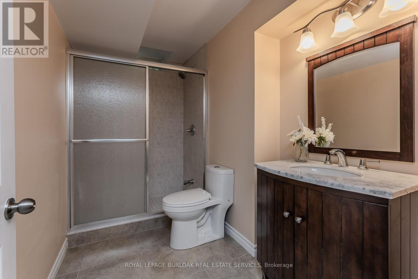
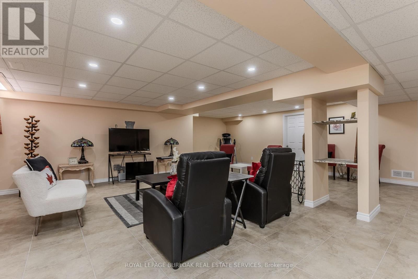
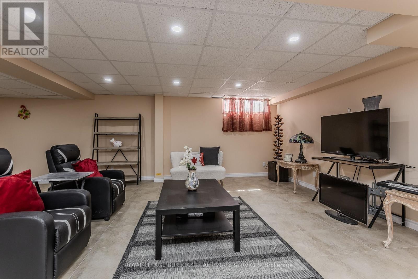
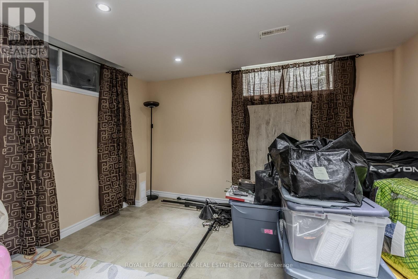
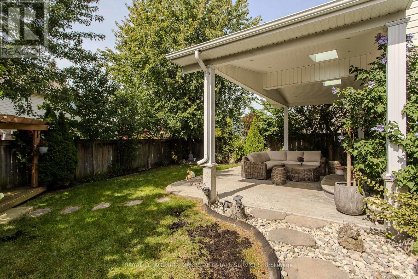
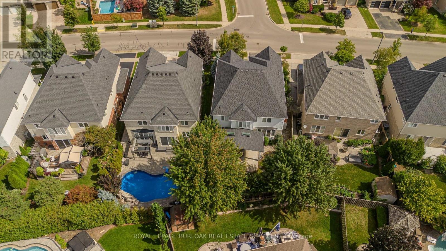
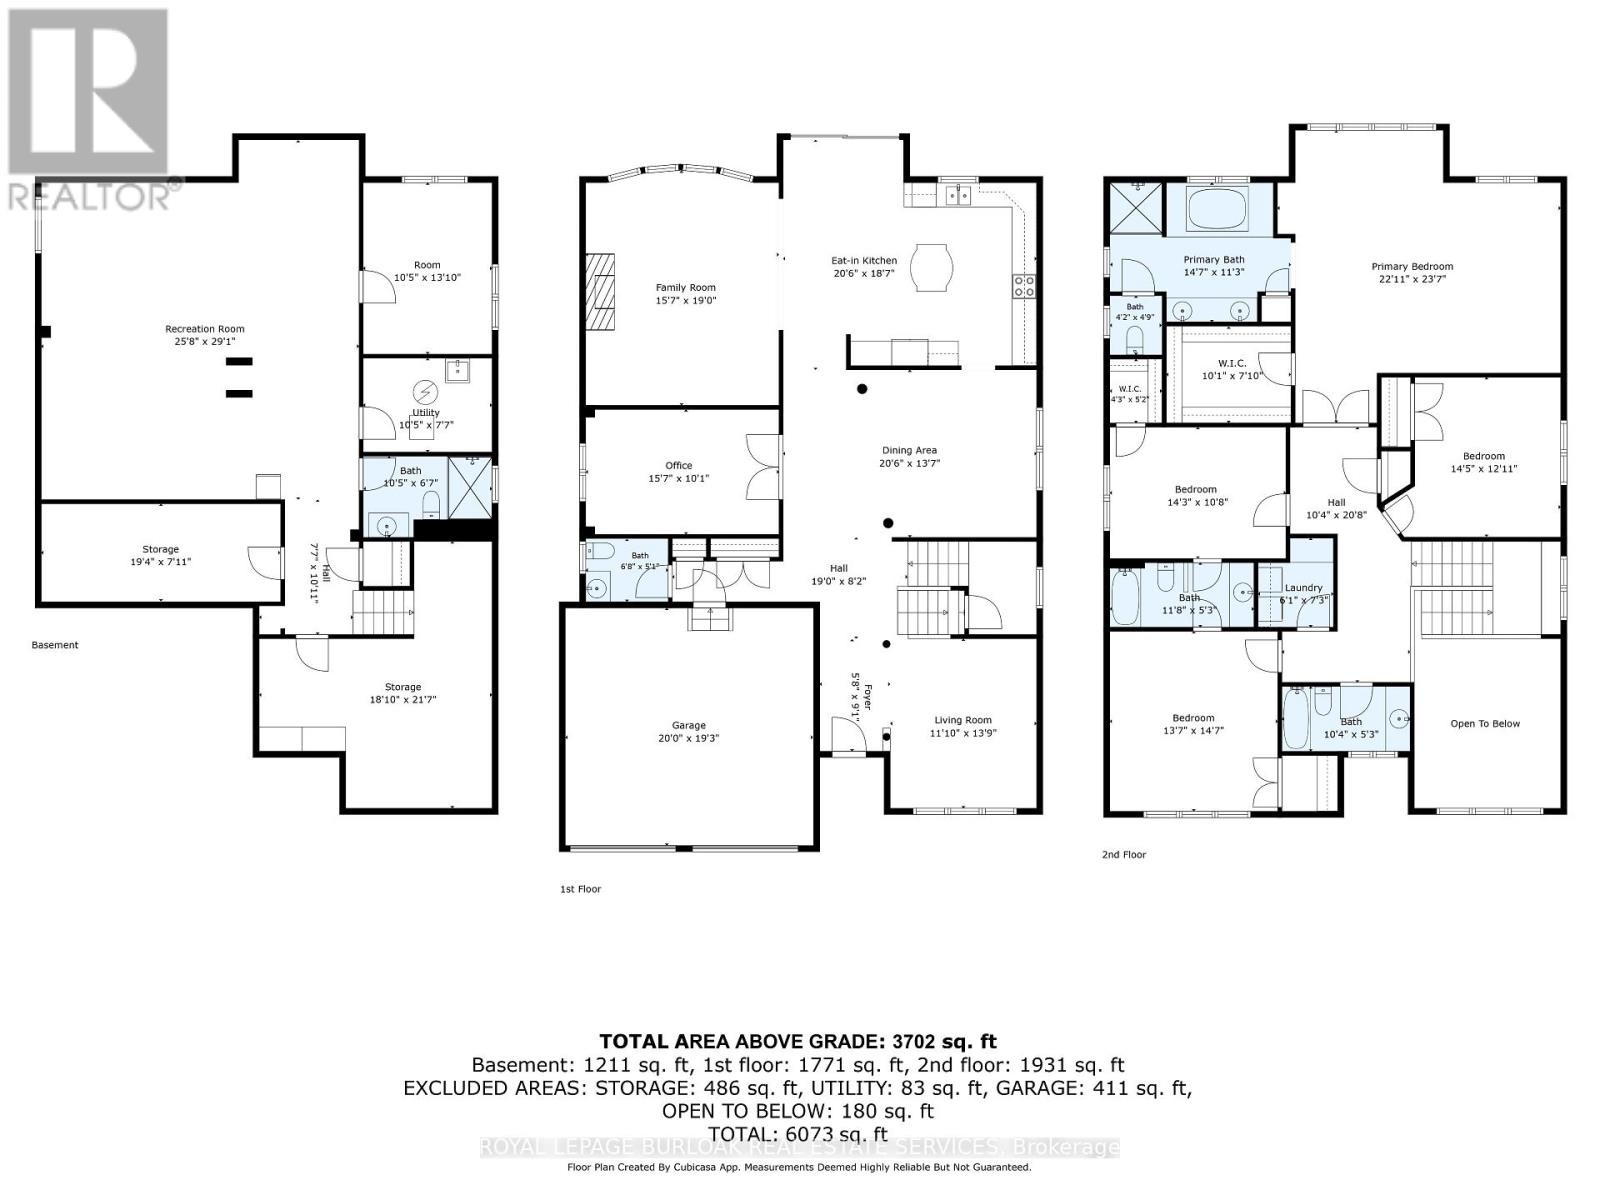
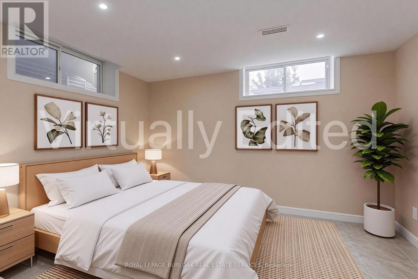
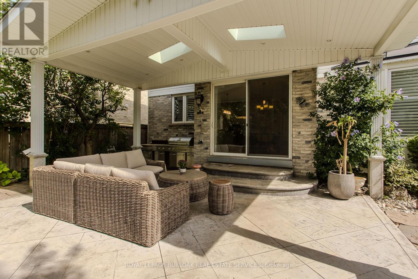
Set in prestigious Millcroft, 2194 Berwick Dr is an impressive executive residence offering 4913 sf of living space plus a fully finished lower level, 5 bedrooms, 5 baths and a double garage. Generous proportions, soaring ceilings, hardwood flooring and refined architectural details create an elegant yet highly functional home, complemented by a private, beautifully landscaped backyard designed for entertaining. A dramatic 2-storey living room makes an immediate impression with its soaring wall of windows & abundance of natural light. The formal dining room provides an elegant setting for entertaining, while a separate main-floor office offers a quiet workspace. At the heart of the home, the eat-in kitchen features extensive cabinetry, granite counters, s/s appliances, tile backsplash and centre island, opening to a bright breakfast area and the adjoining family room with gas fireplace. A 2-pc bath and inside access to the double garage complete the level. Upstairs, the exceptionally spacious primary retreat offers hardwood flooring, a W/I closet and spa-inspired 5-pc ensuite with double vanity, soaker tub & separate glass shower. 3 additional bedrooms provide excellent space for family, complemented by 2 additional full baths and convenient upper-level laundry. The finished lower level further expands the home with a generous rec room, 5th bedroom and 3-pc bath, providing excellent flexibility for guests, older children, a home gym or extended family. Outdoors, the private backyard is framed by mature landscaping and anchored by an impressive covered porch, creating an inviting outdoor living space. A built-in BBQ and sink make entertaining effortless, with additional patio and lawn space completing the setting. Ideally positioned in the heart of Millcroft, just minutes from golf, scenic trails, parks and excellent schools, with shopping, dining and major routes nearby. Exceptional combination of space, privacy & executive living. (id:27)

Building Features:

  • Style: Detached
  • Building Type: House
  • Amenities:
  • Basement Development: Finished
  • Basement Type: Full
  • Construction Style - Attachment: Detached
  • Exterior Finish: Brick
  • Fireplace: Yes
  • Floor Space: 3500 - 5000 sqft
  • Foundation Type: Poured Concrete
  • Heating Type: Forced air
  • Heating Fuel: Natural gas
  • Cooling Type: Central air conditioning
  • Appliances: Garage door opener remote, Central Vacuum, Dishwasher, Dryer, Jetted Tub, Microwave, Stove, Washer, Refrigerator

Property Features:

  • OwnershipType: Freehold
  • Property Type: Single Family
  • Half Bathrooms: 1
  • Amenities Nearby: Park, Public Transit, Schools, Golf Nearby
  • Community Features: Community Centre
  • Features: Irregular lot size
  • Floor Space (approx): 3500 - 5000 Square Feet
  • Irregular: Yes
  • Lot Depth: 117.2 Feet
  • Lot Frontage: 54.2 Feet
  • Lot Size: 54.2 x 117.3 FT
  • Zoning: R3.2
  • Sewer: Sanitary sewer
  • Parking Type: Attached garage, Garage
  • No. of Parking Spaces: 4

Rooms:

  • Bedroom 2nd Level 4.14 m x 4.44 m
  • Laundry 2nd Level 1.85 m x 2.21 m
  • Bedroom 2nd Level 4.34 m x 3.25 m
  • Bedroom 2nd Level 4.39 m x 3.94 m
  • Primary Bedroom 2nd Level 6.98 m x 7.19 m
  • Other Basement Level 5.89 m x 2.41 m
  • Utility Basement Level 3.17 m x 2.31 m
  • Bedroom Basement Level 3.17 m x 4.22 m
  • Recreation Room Basement Level 7.82 m x 8.86 m
  • Other Basement Level 5.74 m x 6.58 m
  • Office Main Level 4.75 m x 3.07 m
  • Family Main Level 4.75 m x 5.79 m
  • Living Main Level 3.61 m x 4.19 m
  • Dining Main Level 6.25 m x 4.14 m
  • Kitchen Main Level 6.25 m x 5.66 m

Convert Measurement to:

REALTOR.ca  

Access to Sold Data on this website may only be used by consumers that have a bona fide interest in the purchase, sale, or lease of residential real estate.

Sales/Price History

Log in or create an account to see sold and historical listings information

QuickQuoteTM Powered by RPS

Location of 2194 BERWICK DRIVE, Burlington, Ontario, L7M 5C3

Demographic Information of 2194 BERWICK DRIVE, Burlington, Ontario, L7M 5C3
Life Stage

Older Parents, Younger Kids

Employment Type

Mixed

Average Household Income

$218,618.90

Average Number of Children

1.82

Household Population

Household Structure

Age of Population

Education

Education Level

No certificate/diploma/degree

10.04 %

High school certificate or equivalent

24.69 %

Apprenticeship trade certificate/diploma

2.33 %

College/non-university certificate

16.41 %

University certificate (below bachelor)

3.21 %

University Degree

43.32 %

Commuter

Travel To Work

By Car

91.61 %

By Public Transit

2.25 %

By Walking

0.8 %

By Bicycle

0.0 %

By Other Methods

5.34 %

Cultural Diversity

Knowledge of Official Language

Mother Tongue

Building Information
Building Type

Apartments (Low and High Rise)

0.52 %

Houses

99.48 %

Own Vs. Rent