Button CopyPathCircle CloseCircle Left ArrowArrow Down Icon GreyClosecirclecircleBurger
  • Advertising

2181 JOYCE STREET, Burlington, Ontario, L7R 2B6

MLS® # W13774550
House For Sale In Brant, Burlington, Ontario
$899,900 QuickQuoteTM: Not Available

3 Beds

3 Baths

2181 Joyce Street, Burlington, ON
Virtual Tour
2181 Joyce Street, Burlington, ON
  • Advertising

Open House

  • Sat Sep. 26 2:00 PM - 4:00 PM
  • Sun Sep. 27 2:00 PM - 4:00 PM
Are you a real estate investor?
2181 JOYCE STREET, Burlington, Ontario, L7R 2B6
$899,900

3 Beds

3 Baths

Property Information:

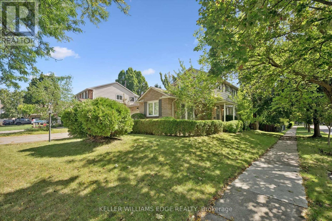
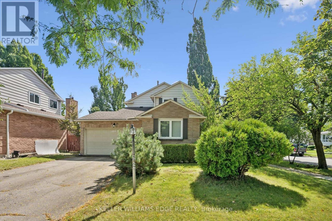
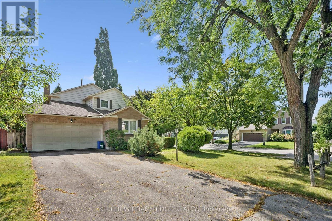
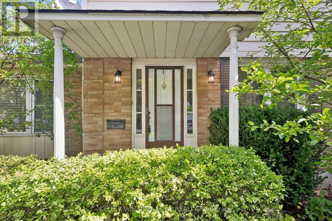
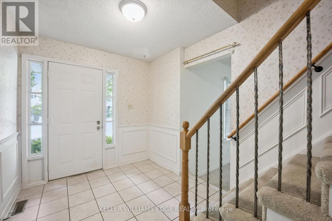
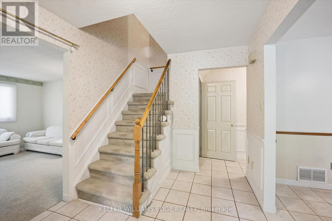
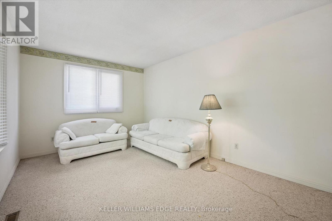
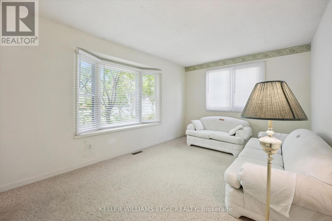
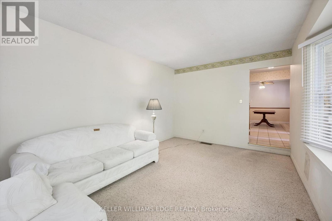
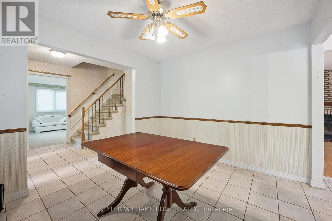
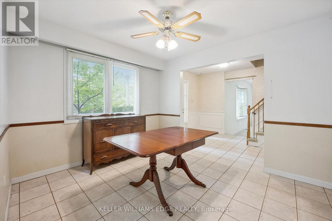
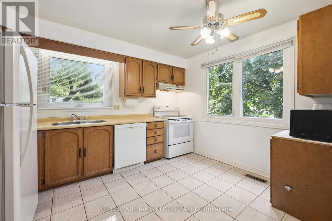
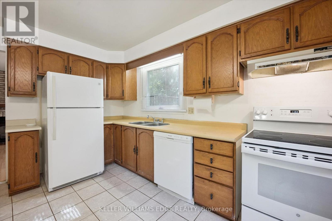
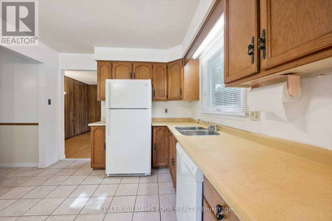
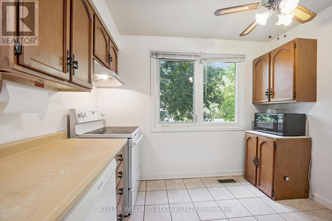
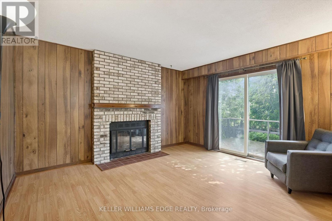
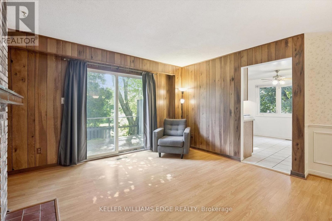
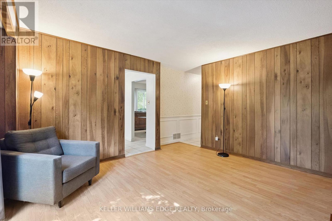
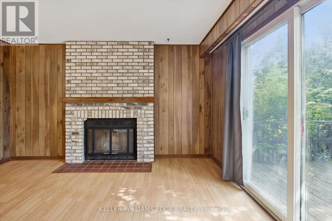
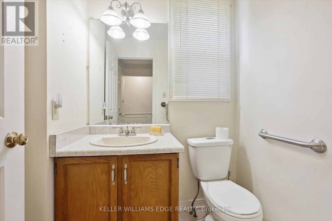
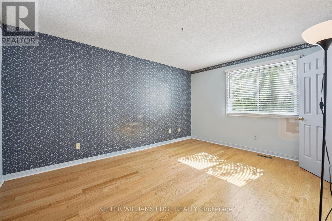
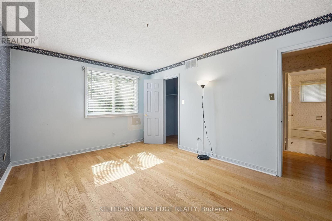
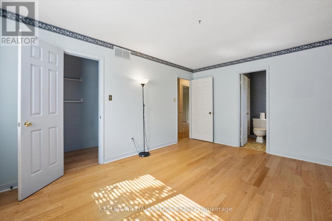
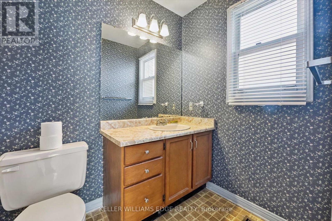
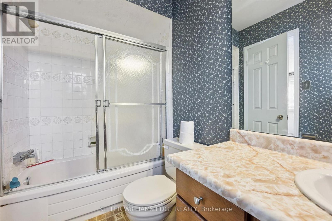
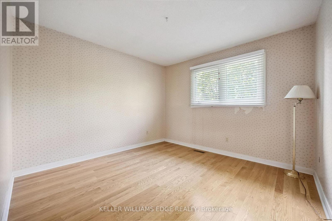
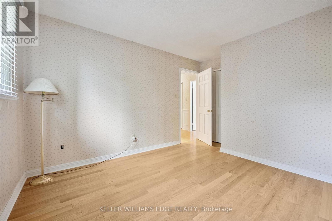
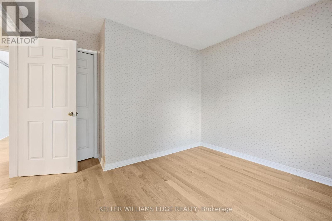
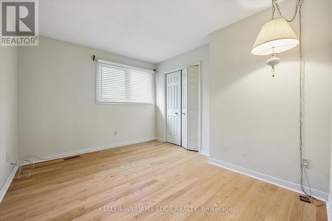
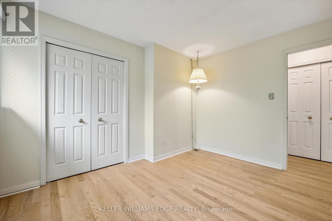
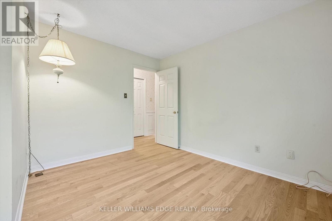
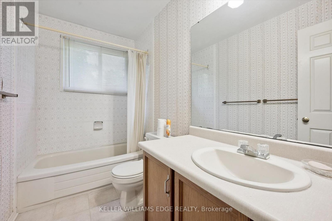
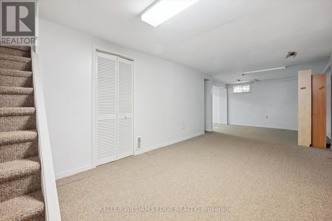
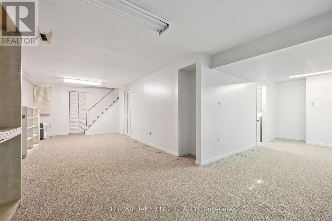
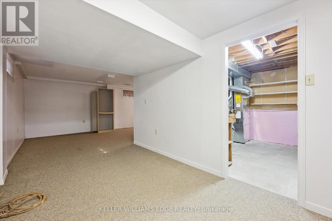
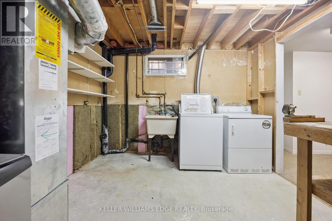
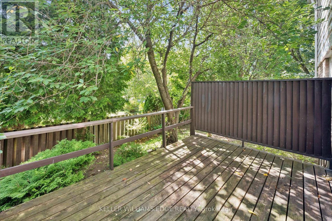
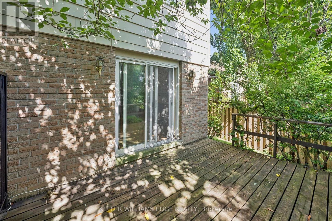
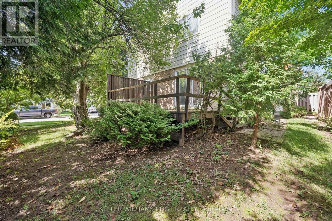
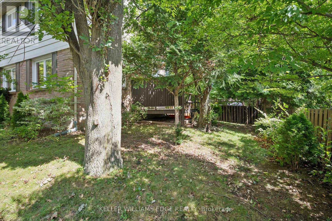
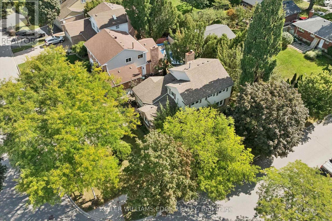
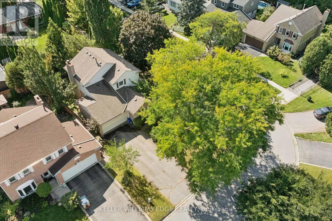
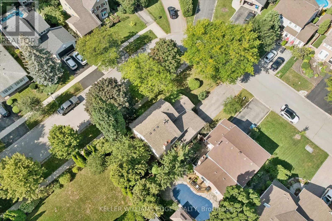
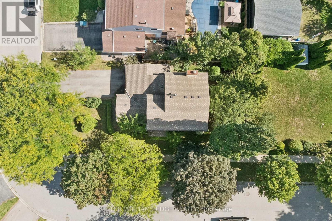
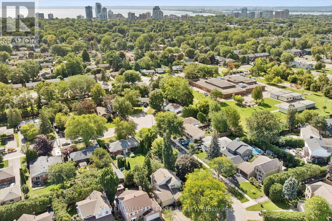
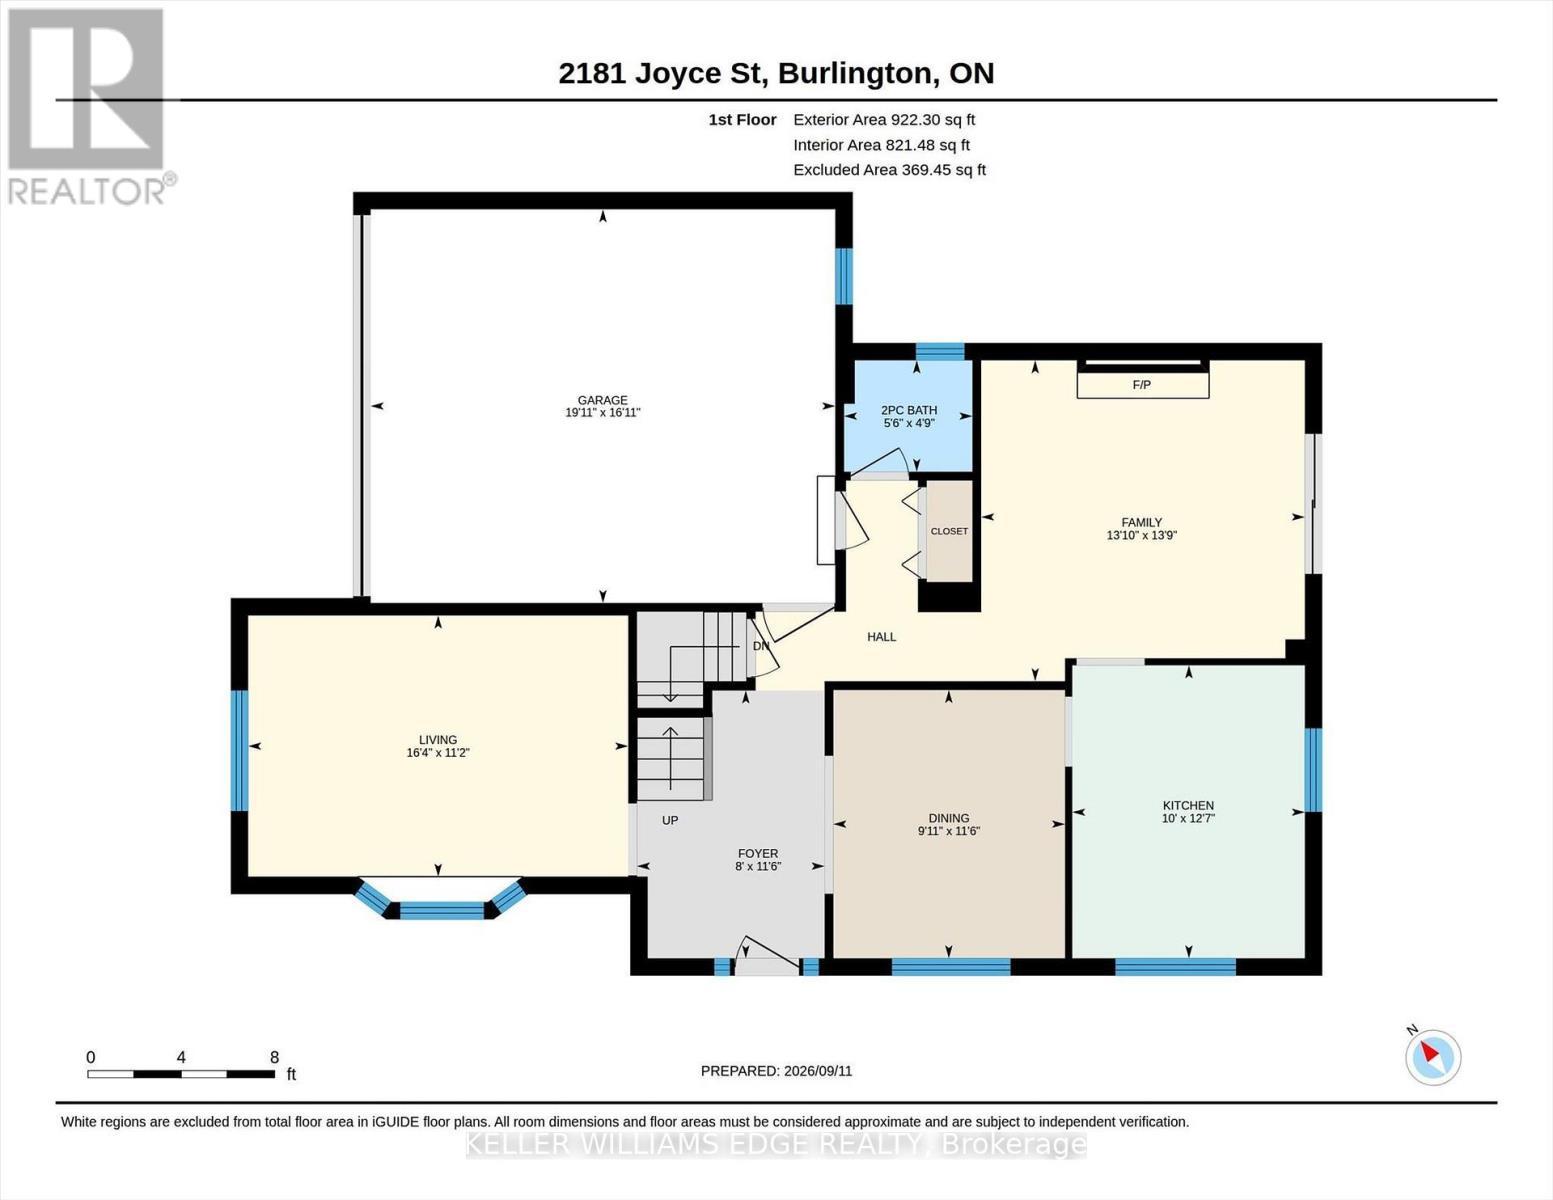
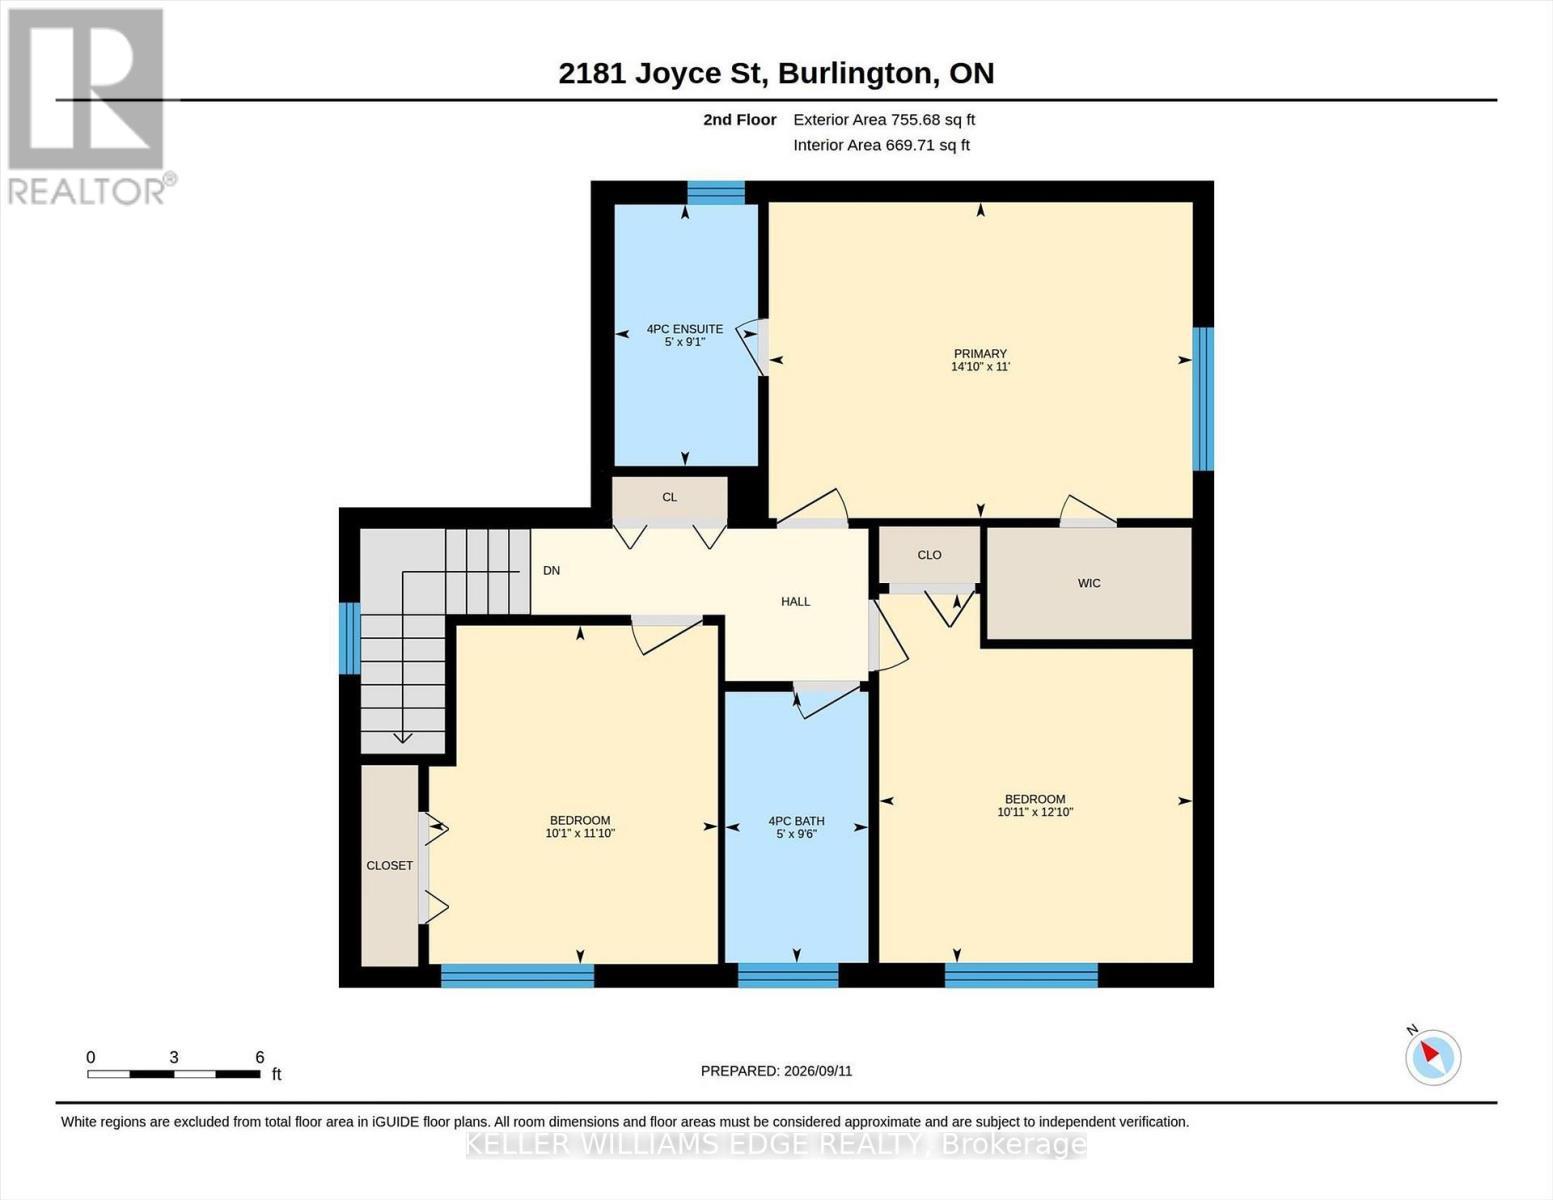
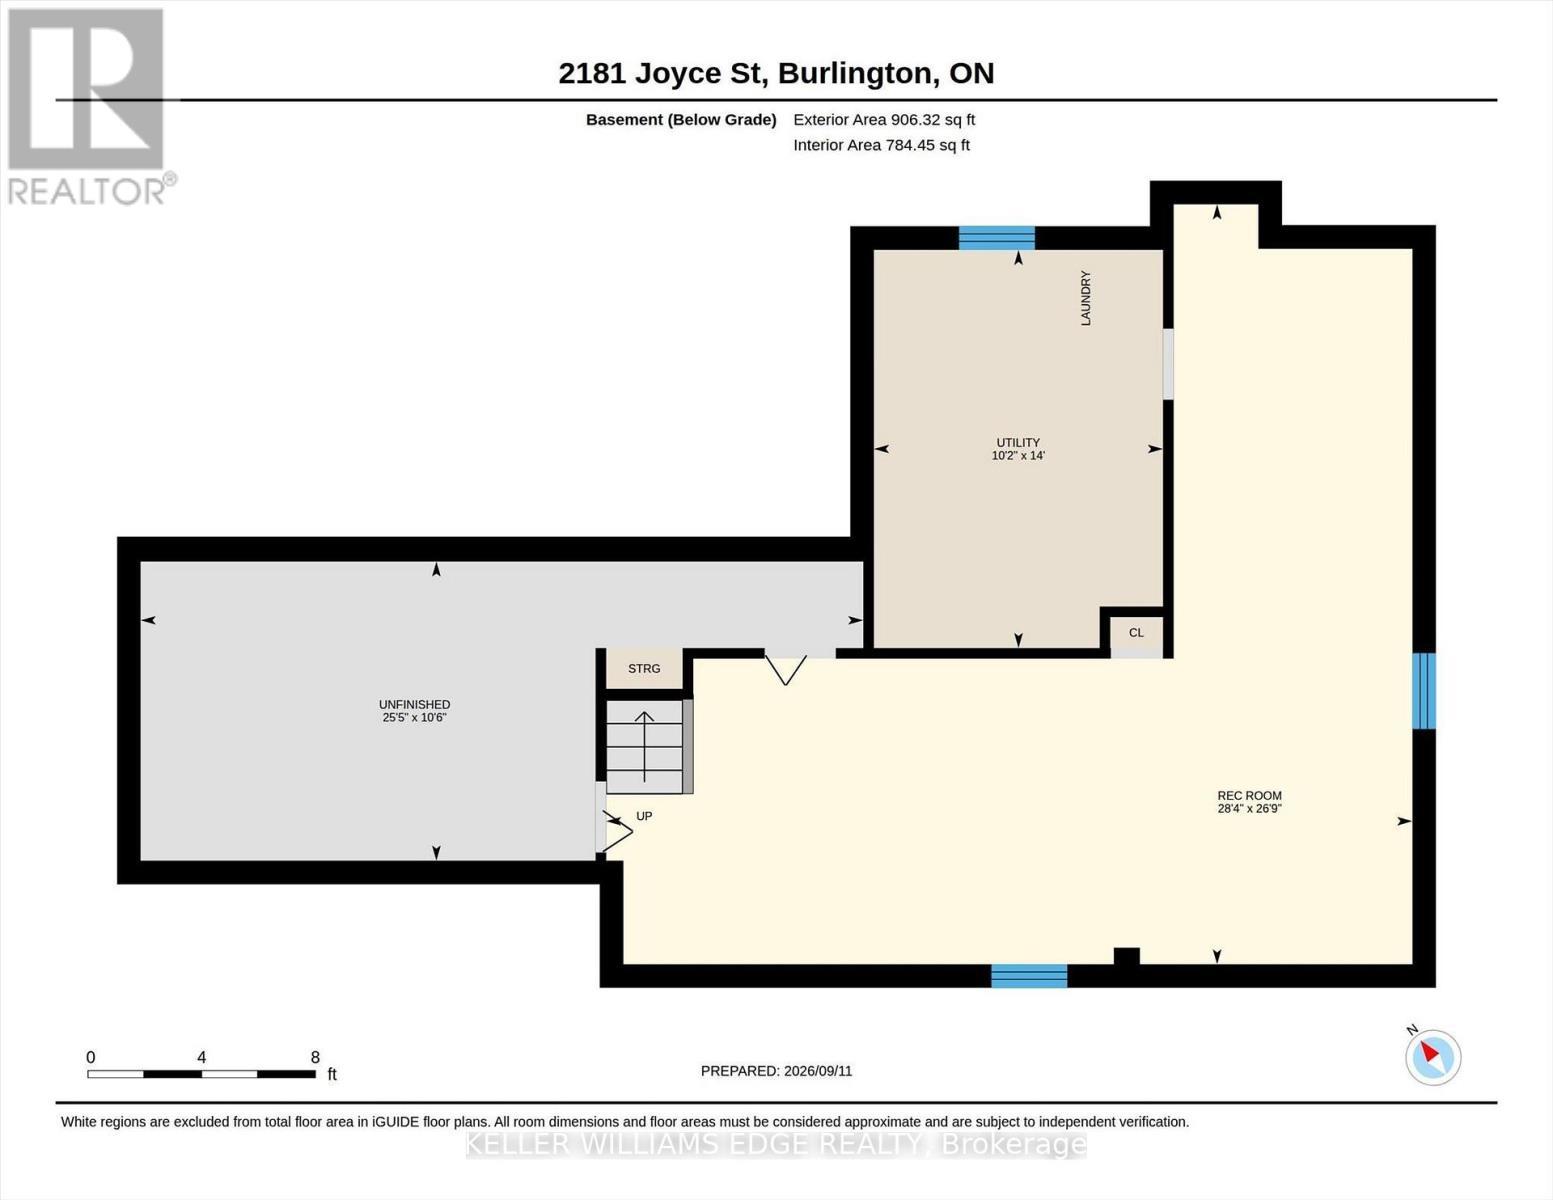
Situated on a quiet, family-friendly cul-de-sac in a prime central neighbourhood, this 3-bedroom, 2.5-bathroom home offers a spacious foyer, separate dining room, versatile bay-window living room or play room, and a kitchen overlooking the front and side yards. The carpet-free family room includes a brick-surround wood-burning fireplace and a walkout to a deck overlooking the treed yard. Convenient 2-piece powder room on the main level and wainscoting in the main and upper hallways and stairs. Upstairs, the primary bedroom offers a walk-in closet and 4-piece ensuite, along with two additional bedrooms, a full bathroom, and a double-wide linen closet. Hardwood flooring throughout the bedrooms and hallway. The finished basement adds a large recreation room, a generous storage room with built-in shelves, and a laundry/workshop area. Complete with a double-car garage, driveway parking for up to four vehicles, and updates including the furnace (2022), owned hot water tank (2022), roof (2014), and vinyl-clad windows. Ideally located close to shopping, public transit, the GO Station, and within walking distance to school, park, and playground, with downtown just minutes away. A wonderful opportunity to own a spacious home with excellent everyday convenience. (id:27)

Building Features:

  • Style: Detached
  • Building Type: House
  • Amenities:
  • Basement Development: Partially finished
  • Basement Type: Full
  • Construction Style - Attachment: Detached
  • Exterior Finish: Brick
  • Fireplace: Yes
  • Floor Space: 1500 - 2000 sqft
  • Flooring Type: Tile, Carpeted, Hardwood
  • Foundation Type: Poured Concrete
  • Heating Type: Forced air
  • Heating Fuel: Natural gas
  • Cooling Type: Central air conditioning
  • Appliances: Garage door opener remote, Dishwasher, Dryer, Hood Fan, Stove, Washer, Window Coverings, Refrigerator

Property Features:

  • OwnershipType: Freehold
  • Property Type: Single Family
  • Half Bathrooms: 1
  • Amenities Nearby: Park, Public Transit, Schools
  • Features: Cul-de-sac, Sump Pump
  • Fence Type: Partially fenced
  • Floor Space (approx): 1500 - 2000 Square Feet
  • Irregular: Yes
  • Lot Depth: 90 Feet
  • Lot Frontage: 41 Feet
  • Lot Size: 41 x 90 FT
  • Structure Type: Deck
  • Zoning: LN4
  • Sewer: Sanitary sewer
  • Parking Type: Attached garage, Garage
  • No. of Parking Spaces: 6

Rooms:

  • Bathroom 2nd Level 2.88 m x 1.52 m
  • Primary Bedroom 2nd Level 4.51 m x 3.36 m
  • Bathroom 2nd Level 2.78 m x 1.52 m
  • 2nd Bedroom 2nd Level 3.92 m x 3.33 m
  • 3rd Bedroom 2nd Level 3.60 m x 3.07 m
  • Recreation Room Basement Level 8.64 m x 8.15 m
  • Other Basement Level 7.75 m x 3.21 m
  • Laundry Basement Level 4.27 m x 3.10 m
  • Foyer Main Level 3.50 m x 2.45 m
  • Living Main Level 4.97 m x 3.41 m
  • Dining Main Level 3.51 m x 3.03 m
  • Kitchen Main Level 3.83 m x 3.04 m
  • Family Main Level 4.23 m x 4.19 m
  • Bathroom Main Level 1.68 m x 1.45 m

Convert Measurement to:

Courtesy of: KELLER WILLIAMS EDGE REALTY

REALTOR.ca  

QuickQuoteTM Powered by RPS
Thinking of Selling?

Start by finding out what your home might be worth in today's market.

Location of 2181 JOYCE STREET, Burlington, Ontario, L7R 2B6

Demographic Information of 2181 JOYCE STREET, Burlington, Ontario, L7R 2B6

Life Stage

Nearly Retired

Employment Type

Service Sector/White Collar

Average Household Income

$144,434.62

Average Number of Children

1.63

Household Population

Household Structure

Age of Population

Education

Education Level

No certificate/diploma/degree

10.28 %

High school certificate or equivalent

26.15 %

Apprenticeship trade certificate/diploma

4.32 %

College/non-university certificate

24.11 %

University certificate (below bachelor)

2.05 %

University Degree

33.09 %

Commuter

Travel To Work

By Car

87.07 %

By Public Transit

8.99 %

By Walking

2.38 %

By Bicycle

0.15 %

By Other Methods

1.41 %

Cultural Diversity

Knowledge of Official Language

Mother Tongue

Building Information

Building Type

Apartments (Low and High Rise)

27.3 %

Houses

72.7 %

Own Vs. Rent