Button CopyPathCircle CloseCircle Left ArrowArrow Down Icon GreyClosecirclecircleBurger
  • Advertising

2169 BONFIELD COURT, Burlington, Ontario, L7P 2W7

MLS® # W13723130
House For Sale In Tyandaga, Burlington, Ontario
$2,350,000 QuickQuoteTM: $2.1M - $2.7M

4+2 Beds

6 Baths

2169 Bonfield Court, Burlington, ON
Video
2169 Bonfield Court, Burlington, ON
  • Advertising

Open House

  • Sun Sep. 27 12:00 PM - 2:00 PM
Are you a real estate investor?
2169 BONFIELD COURT, Burlington, Ontario, L7P 2W7
$2,350,000

6 Beds

6 Baths

Property Information:

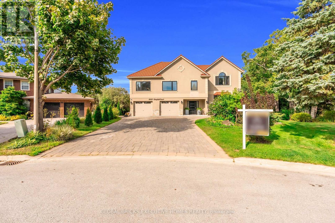
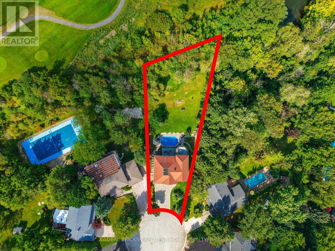
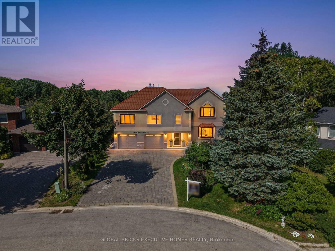
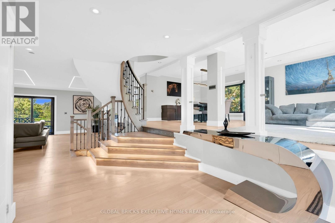
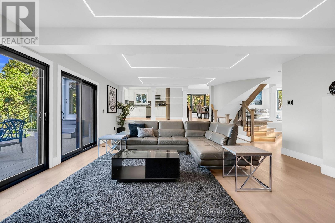
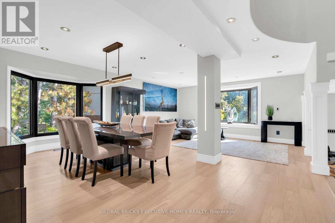
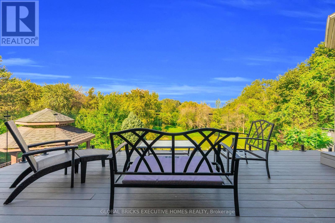
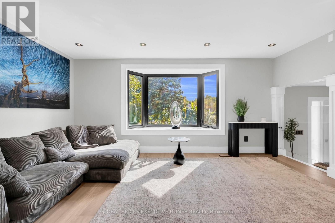
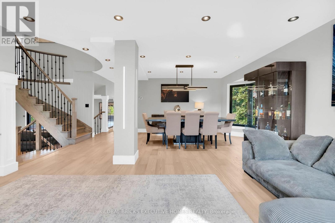
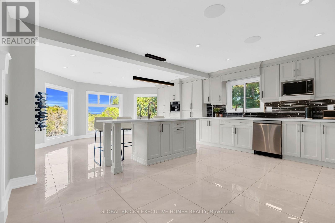
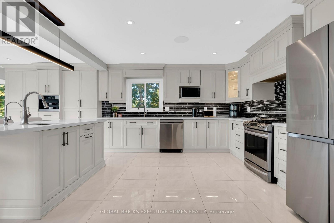
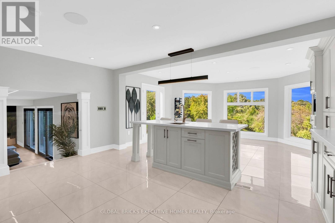
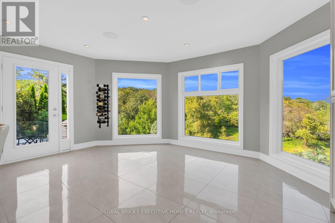
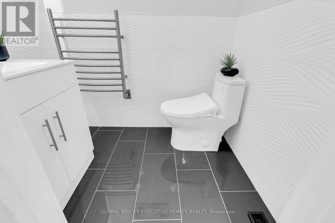
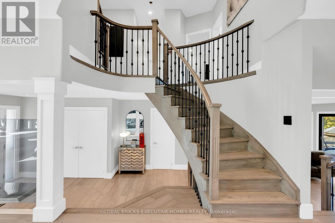
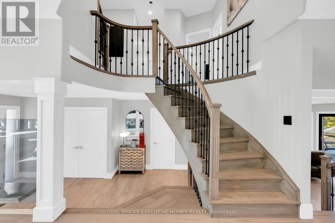
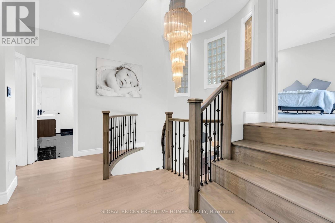
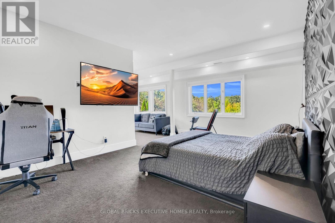
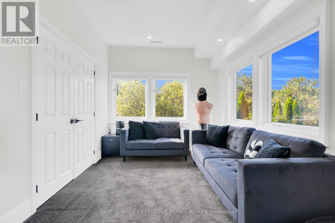
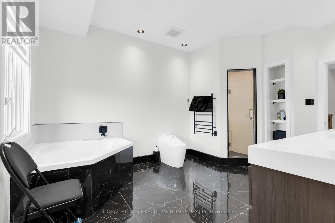
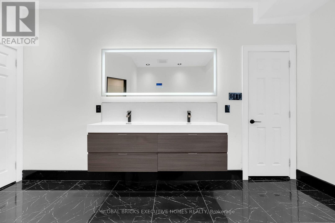
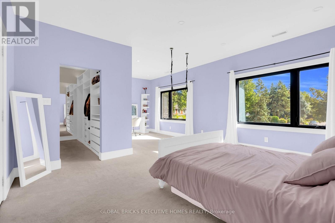
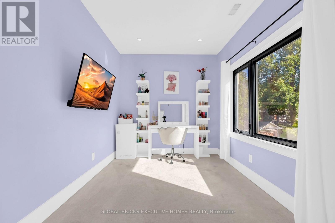
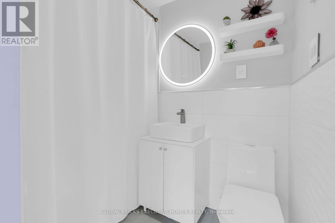
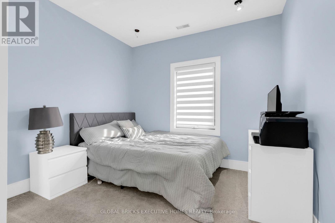
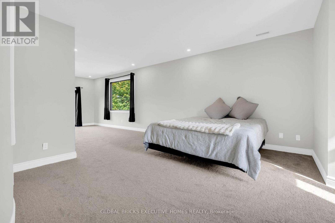
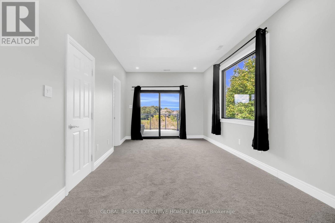
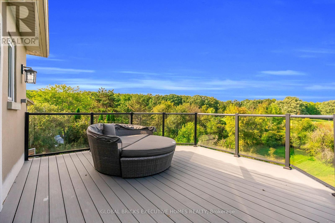
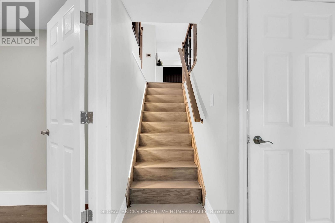
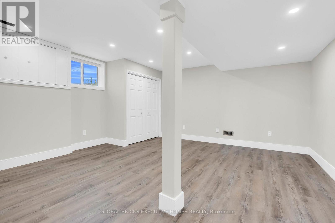
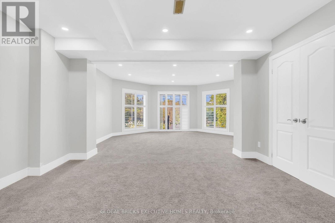
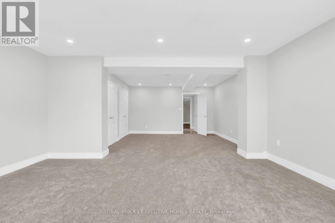
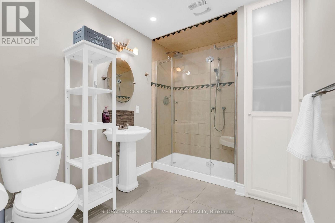
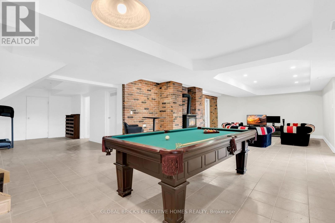
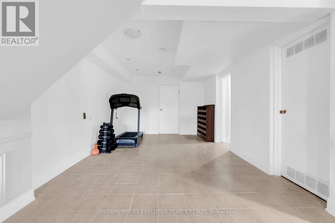
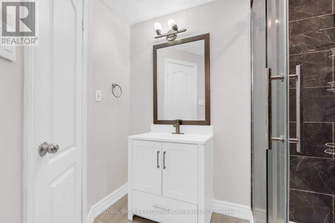
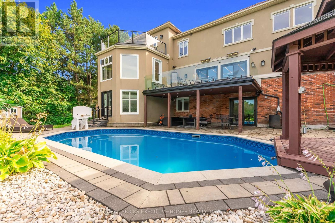
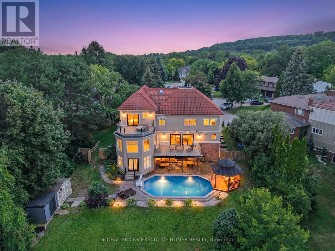
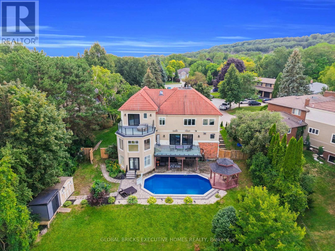
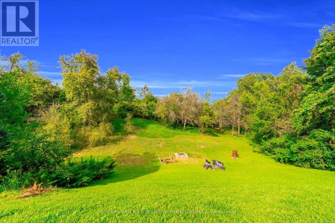
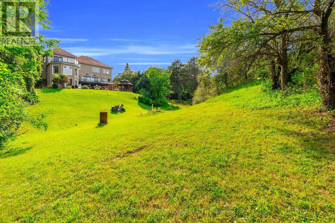
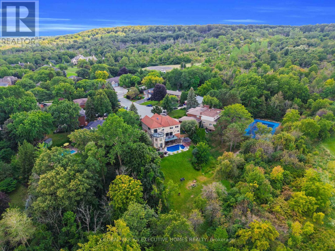
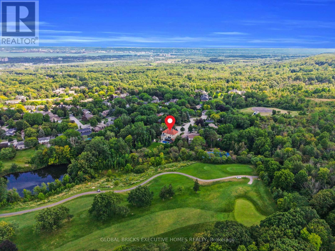
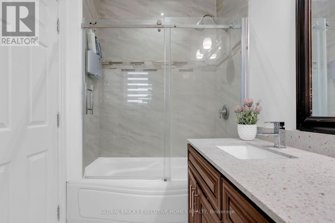
LOCATION! LOCATION! LOCATION! RARELY OFFERED! A truly one-of-a-kind property with no direct comparable currently available in Burlington. Opportunities like this simply do not come to market often. . Spectacular luxury residence situated on an exceptional 250+ ft deep lot backing directly onto the golf course in one of Burlington's most sought-after enclaves.This impressive 4+2 bedroom, 5+1 bathroom home offers an ideal layout for large or multi-generational families, featuring expansive, light-filled principal rooms, elegant formal living and dining areas, and a beautifully updated chef-inspired kitchen.The upper level showcases a luxurious primary retreat with a spa-inspired 6-piece ensuite, a second primary bedroom with its own private balcony, two additional spacious bedrooms, two full bathrooms.The finished lower level offers incredible additional living space with two generous bedrooms, two full bathrooms, a gas fireplace and walk-out access-perfect for an in-law suite, extended family or guests.Step outside to your own private resort-style backyard oasis featuring a saltwater pool (2019), mature landscaping and breathtaking golf course views. With exceptional privacy and a stunning natural backdrop, this is an outdoor space designed for both entertaining and everyday enjoyment.Additional features include two furnaces (2020), dual A/C systems, a soft water system and more.A truly rare opportunity combining luxury, space, privacy and an unbeatable Burlington location (id:27)

Building Features:

  • Style: Detached
  • Building Type: House
  • Amenities:
  • Basement Development: Finished
  • Basement Type: N/A, N/A
  • Construction Style - Attachment: Detached
  • Exterior Finish: Stone, Stucco
  • Fireplace: Yes
  • Floor Space: 3500 - 5000 sqft
  • Foundation Type: Concrete
  • Heating Type: Forced air
  • Heating Fuel: Natural gas
  • Cooling Type: Central air conditioning
  • Appliances: Central Vacuum

Property Features:

  • OwnershipType: Freehold
  • Property Type: Single Family
  • Half Bathrooms: 1
  • Amenities Nearby: Golf Nearby, Park, Public Transit
  • Features: Cul-de-sac
  • Fence Type: Fenced yard
  • Floor Space (approx): 3500 - 5000 Square Feet
  • Irregular: Yes
  • Lot Depth: 299.5 Feet
  • Lot Frontage: 43.1 Feet
  • Lot Size: 43.1 x 299.5 FT
  • Pool Type: Inground pool
  • Structure Type: Shed
  • Sewer: Sanitary sewer
  • Parking Type: Attached garage, Garage
  • No. of Parking Spaces: 8

Rooms:

  • Primary Bedroom 2nd Level 10.85 m x 5.11 m
  • Bedroom 2nd Level 4.50 m x 3.66 m
  • Bedroom 2nd Level 4.50 m x 3.66 m
  • Bedroom 2nd Level 6.63 m x 5.11 m
  • Office 2nd Level 3.58 m x 2.95 m
  • Bedroom Lower Level 10.29 m x 5.08 m
  • Bedroom Lower Level 3.56 m x 3.56 m
  • Dining Main Level 3.56 m x 3.58 m
  • Family Main Level 10.27 m x 5.11 m
  • Kitchen Main Level 8.23 m x 5.11 m

Convert Measurement to:

Courtesy of: GLOBAL BRICKS EXECUTIVE HOMES REALTY

REALTOR.ca  

Access to Sold Data on this website may only be used by consumers that have a bona fide interest in the purchase, sale, or lease of residential real estate.

Sales/Price History

Log in or create an account to see sold and historical listings information

QuickQuoteTM Powered by RPS

Location of 2169 BONFIELD COURT, Burlington, Ontario, L7P 2W7

Demographic Information of 2169 BONFIELD COURT, Burlington, Ontario, L7P 2W7

Life Stage

Middle-Aged with Teens

Employment Type

White Collar

Average Household Income

$214,477.80

Average Number of Children

1.80

Household Population

Household Structure

Age of Population

Education

Education Level

No certificate/diploma/degree

6.96 %

High school certificate or equivalent

28.76 %

Apprenticeship trade certificate/diploma

4.67 %

College/non-university certificate

25.47 %

University certificate (below bachelor)

1.44 %

University Degree

32.7 %

Commuter

Travel To Work

By Car

95.11 %

By Public Transit

2.37 %

By Walking

0.0 %

By Bicycle

0.0 %

By Other Methods

2.52 %

Cultural Diversity

Knowledge of Official Language

Mother Tongue

Building Information
Building Type

Apartments (Low and High Rise)

7.75 %

Houses

92.25 %

Own Vs. Rent