Button CopyPathCircle CloseCircle Left ArrowArrow Down Icon GreyClosecirclecircleBurger
  • Advertising

2129 HIGHVIEW DRIVE, Burlington, Ontario, L7P 0P2

MLS® # W13825612
House For Sale In Rural, Burlington, Ontario
$1,999,900 QuickQuoteTM: Not Available

5 Beds

4 Baths

2129 Highview Drive, Burlington, ON
  • Advertising
Are you a real estate investor?
2129 HIGHVIEW DRIVE, Burlington, Ontario, L7P 0P2
$1,999,900

5 Beds

4 Baths

Property Information:

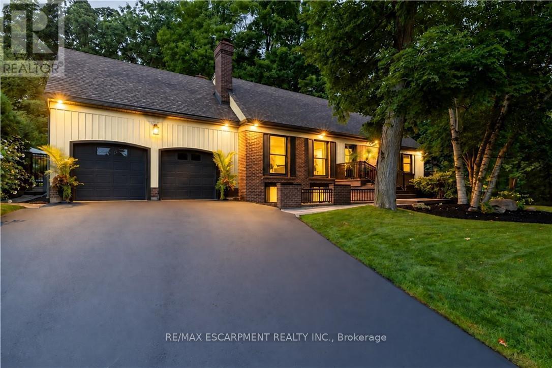
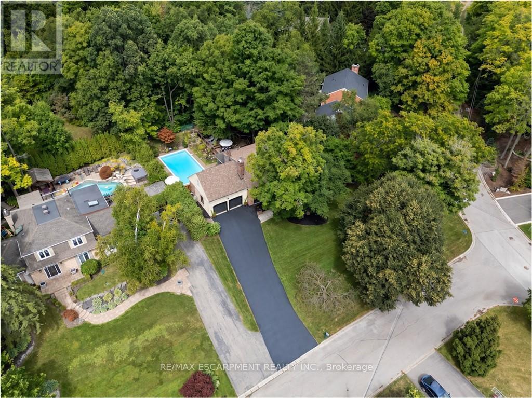
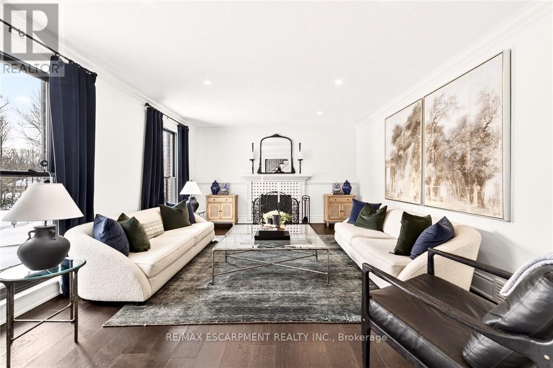
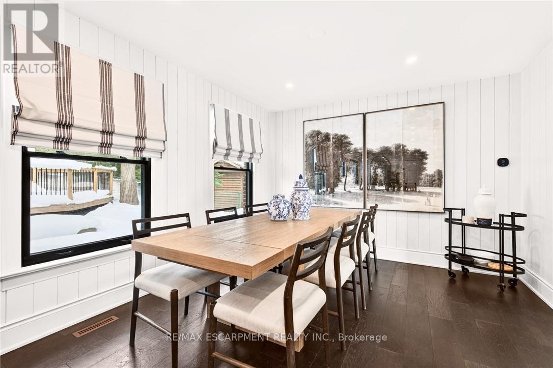
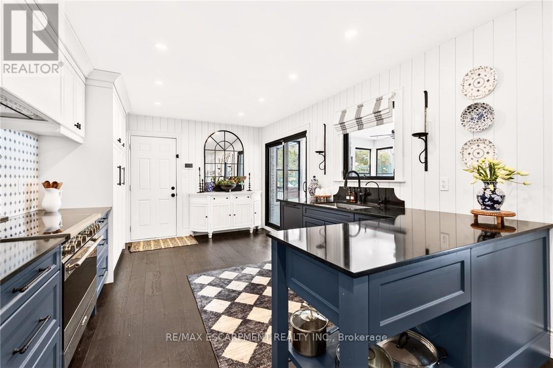
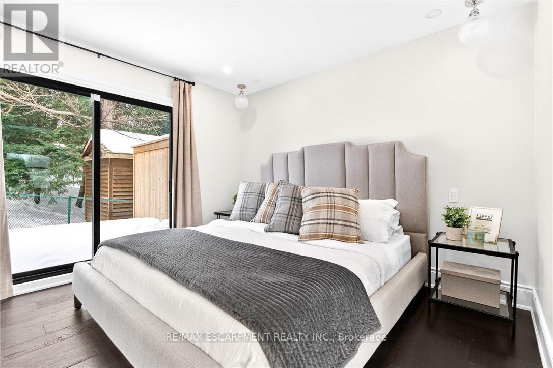
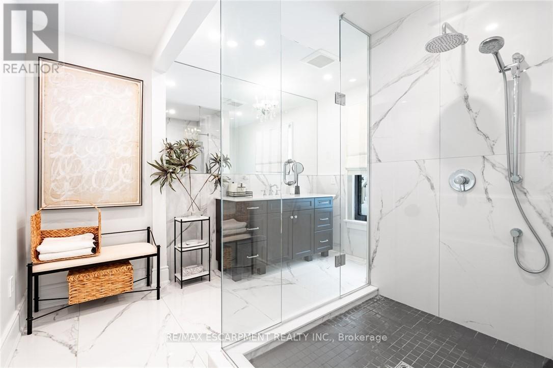
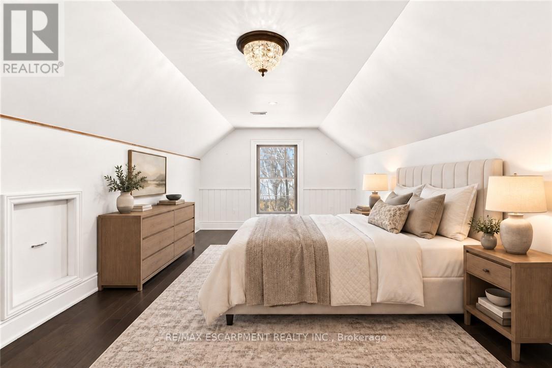
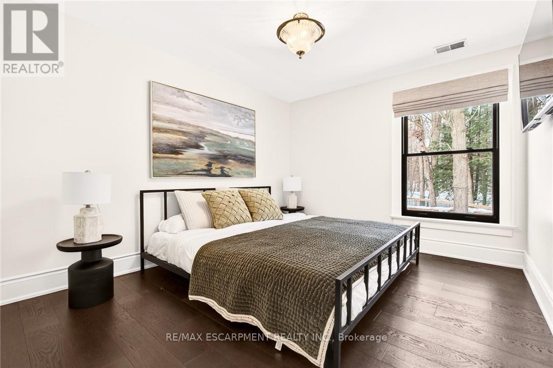
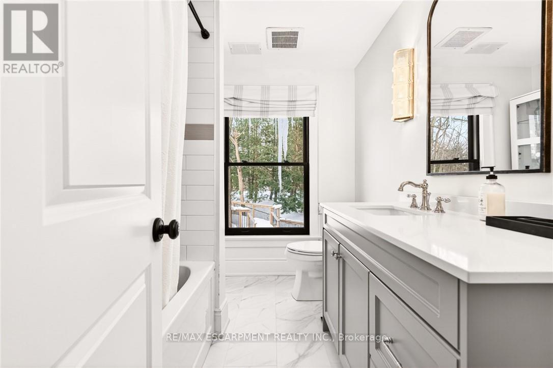
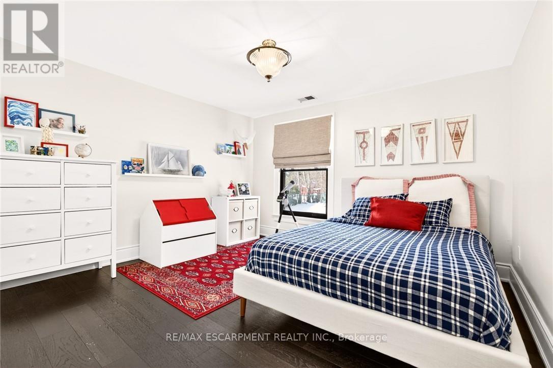
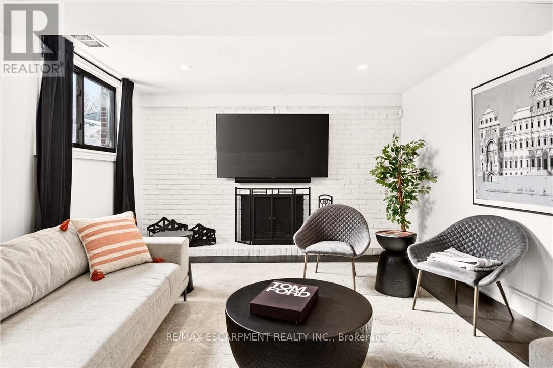
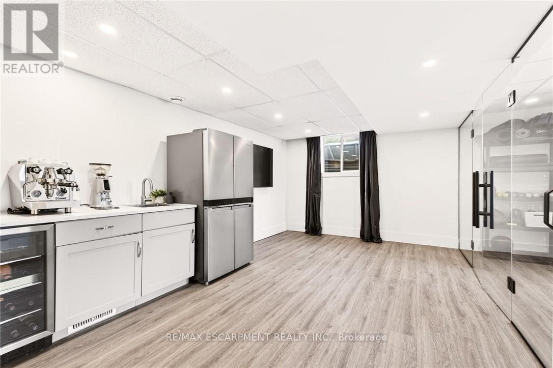
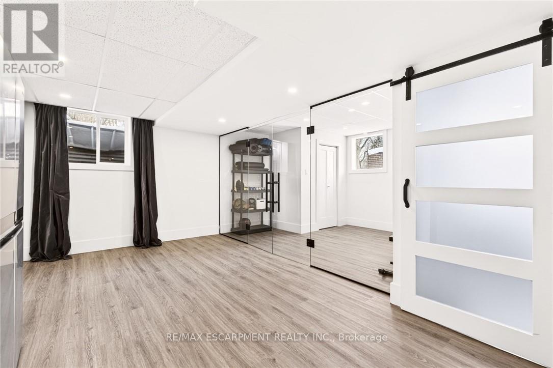
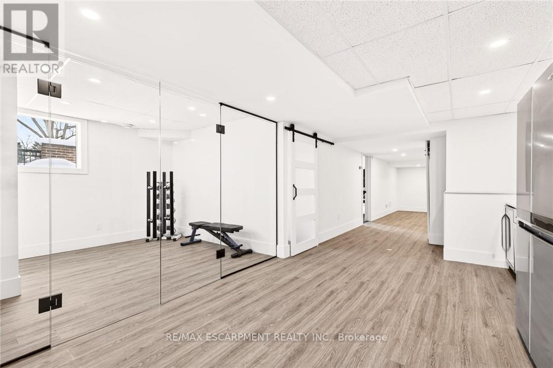
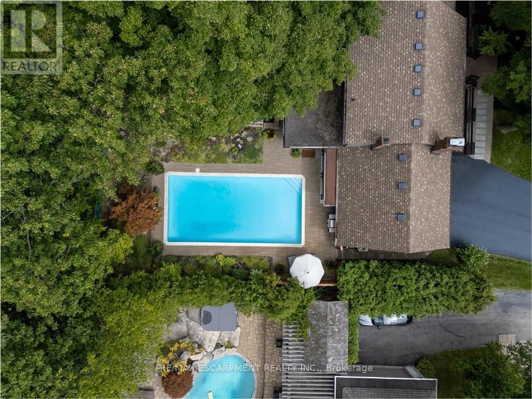
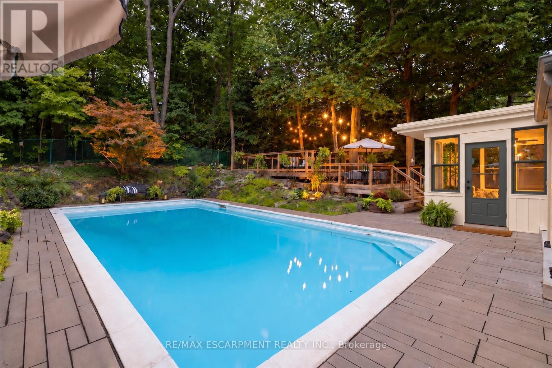
Welcome to 2129 Highview Drive, a beautifully updated five-bedroom family home in Burlington's sought-after Highview Survey neighbourhood. Offering 4,144 sq. ft. of living space, it pairs English cottage charm with timeless sophistication, just 10 minutes from downtown Burlington and the lakefront.Hardwood floors, spacious principal rooms, and multiple walkouts make the home well suited to everyday living and entertaining. The updated kitchen features high-end appliances and opens to a bright sunroom overlooking the private backyard. A rare main-floor primary suite includes a lounging area and a luxurious ensuite with a glass shower, heated floors, and laundry. A proposed mudroom in the garage offers an opportunity to add practical storage and an organized entry for busy family life.The finished lower level features a family room with fireplace, glass-walled gym, kitchenette with built-in bar, three-piece bathroom, second laundry, and a walk-up to the pool area. Outside, multi-tier decking, a patio, landscape lighting, and an in ground concrete pool create a private retreat among mature trees. (id:27)

Building Features:

  • Style: Detached
  • Building Type: House
  • Amenities:
  • Basement Development: Finished
  • Basement Type: Full
  • Construction Style - Attachment: Detached
  • Exterior Finish: Wood, Brick
  • Fire Protection: Smoke Detectors
  • Fireplace: Yes
  • Floor Space: 2500 - 3000 sqft
  • Flooring Type: Hardwood
  • Foundation Type: Block
  • Heating Type: Forced air
  • Heating Fuel: Natural gas
  • Cooling Type: Central air conditioning
  • Appliances: Garage door opener remote, Oven - Built-In, Refrigerator

Property Features:

  • OwnershipType: Freehold
  • Property Type: Single Family
  • Half Bathrooms: 1
  • Features: Lighting, Hilly
  • Floor Space (approx): 2500 - 3000 Square Feet
  • Irregular: Yes
  • Landscape Features: Landscaped
  • Lot Depth: 114 Feet
  • Lot Frontage: 39 Feet
  • Lot Size: 39 x 114 FT
  • Pool Type: Inground pool
  • Structure Type: Patio(s), Shed
  • Zoning: NEC DEV CONTROL AREA
  • Sewer: Septic System
  • Parking Type: Attached garage, Garage, Inside Entry
  • No. of Parking Spaces: 8

Rooms:

  • Bedroom 2nd Level 3.58 m x 3.05 m
  • Bathroom 2nd Level Measurements not available
  • Bedroom 2nd Level 3.43 m x 6.25 m
  • Bedroom 2nd Level 3.43 m x 6.45 m
  • Bedroom 2nd Level 3.58 m x 3.73 m
  • Recreation Room Basement Level 4.17 m x 8.76 m
  • Bathroom Basement Level Measurements not available
  • Kitchen Main Level 3.48 m x 4.88 m
  • Dining Main Level 3.35 m x 3.96 m
  • Bathroom Main Level Measurements not available
  • Primary Bedroom Main Level 3.45 m x 3.45 m
  • Bathroom Main Level Measurements not available

Convert Measurement to:

Courtesy of: RE/MAX ESCARPMENT REALTY INC.

REALTOR.ca  

QuickQuoteTM Powered by RPS
Thinking of Selling?

Start by finding out what your home might be worth in today's market.

Location of 2129 HIGHVIEW DRIVE, Burlington, Ontario, L7P 0P2

Demographic Information of 2129 HIGHVIEW DRIVE, Burlington, Ontario, L7P 0P2

Life Stage

Young Families

Employment Type

Mixed

Average Household Income

$212,000.00

Average Number of Children

1.90

Household Population

Household Structure

Age of Population

Education

Education Level

No certificate/diploma/degree

9.46 %

High school certificate or equivalent

28.38 %

Apprenticeship trade certificate/diploma

6.76 %

College/non-university certificate

17.57 %

University Degree

37.84 %

Commuter

Travel To Work

By Car

95.83 %

By Public Transit

0.0 %

By Walking

0.0 %

By Bicycle

0.0 %

By Other Methods

4.17 %

Cultural Diversity

Knowledge of Official Language

Mother Tongue

Building Information

Building Type

Apartments (Low and High Rise)

Houses

100.0 %

Own Vs. Rent