Button CopyPathCircle CloseCircle Left ArrowArrow Down Icon GreyClosecirclecircleBurger
  • Advertising

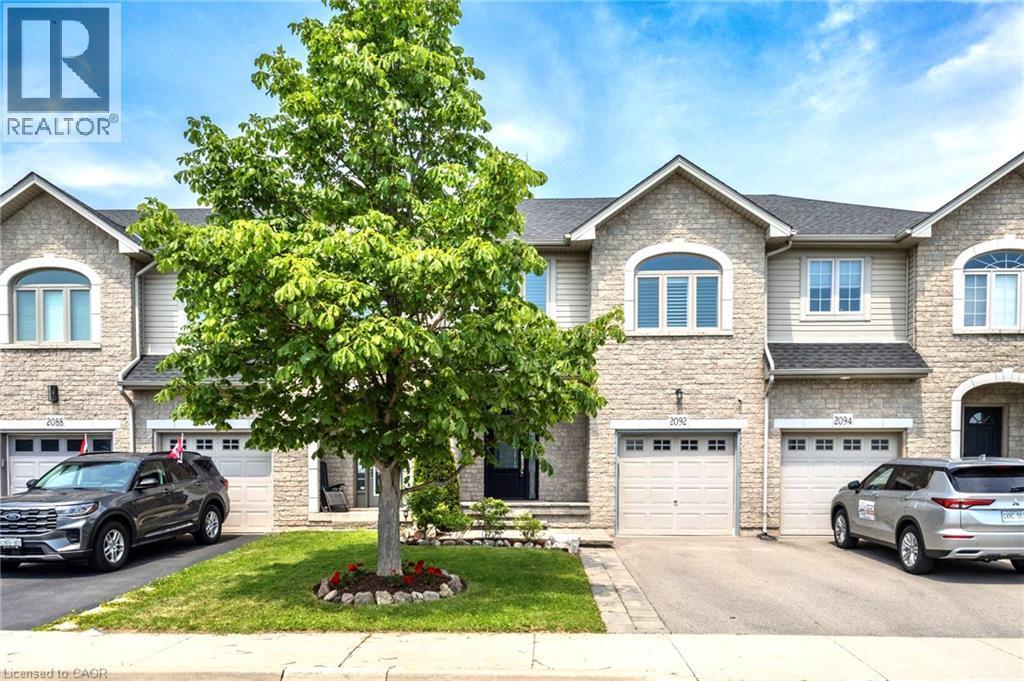
2092 ENGLISH Crescent, Burlington, Ontario, L7L 7B3

MLS® # 40863900
House For Sale In Orchard, Burlington, Ontario
$929,000 QuickQuoteTM: $811K - $987K

3 Beds

3 Baths

2092 English Crescent, Burlington, ON
  • Advertising

Open House

  • Sun Sep. 27 2:00 PM - 4:00 PM
Are you a real estate investor?
2092 ENGLISH Crescent, Burlington, Ontario, L7L 7B3
$929,000

3 Beds

3 Baths

Property Information:

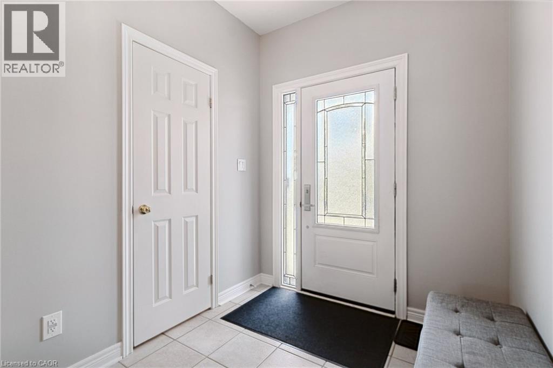
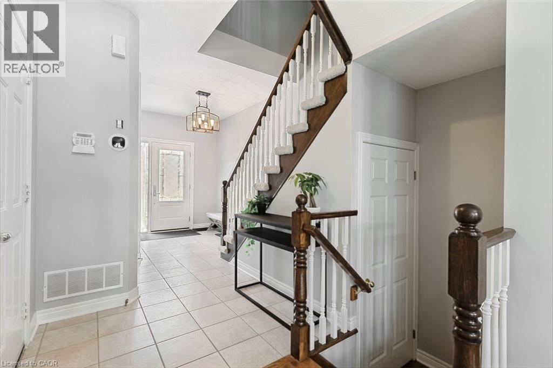
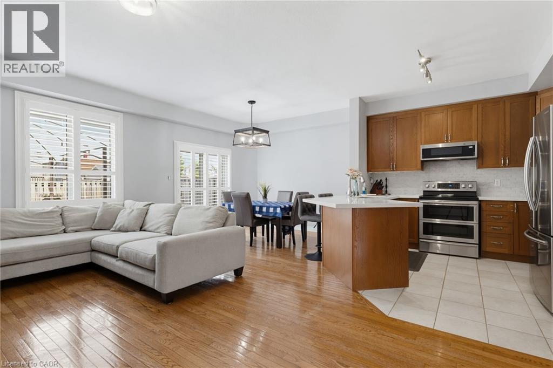
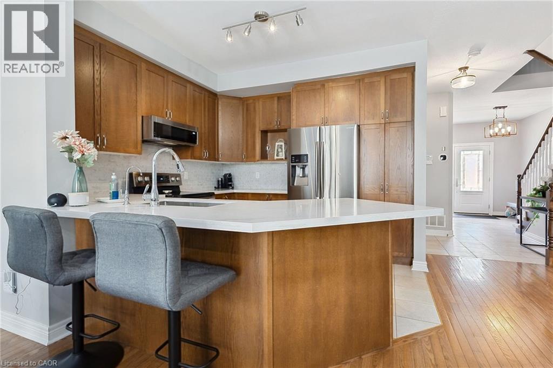
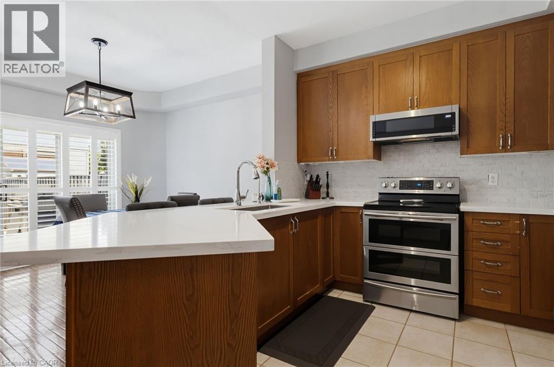
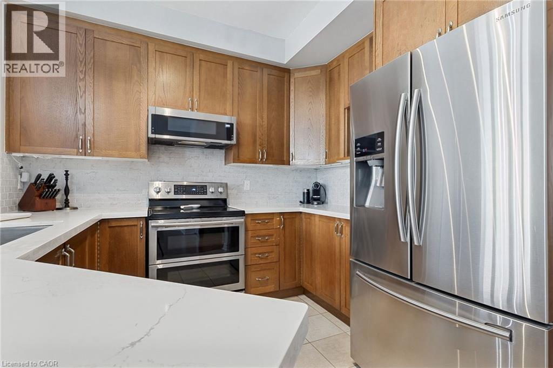
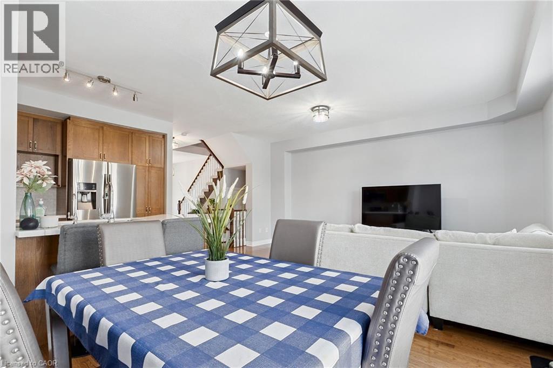
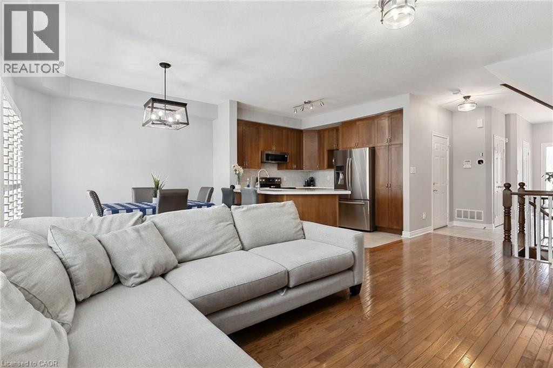
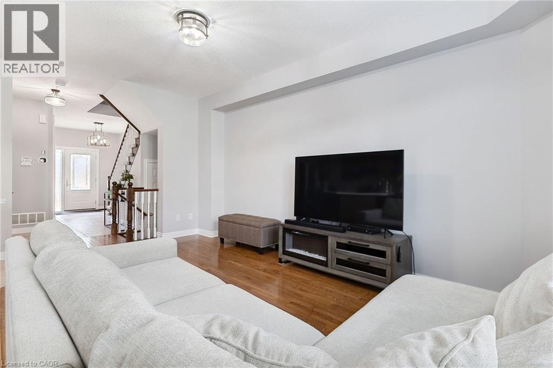
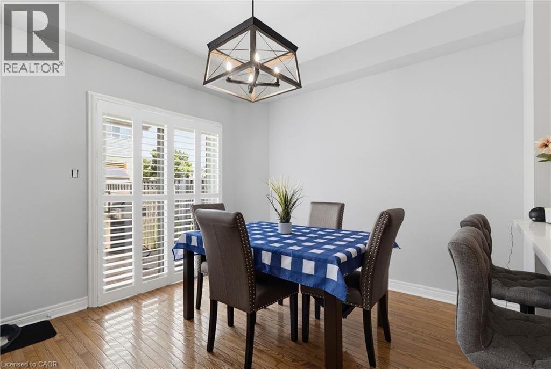
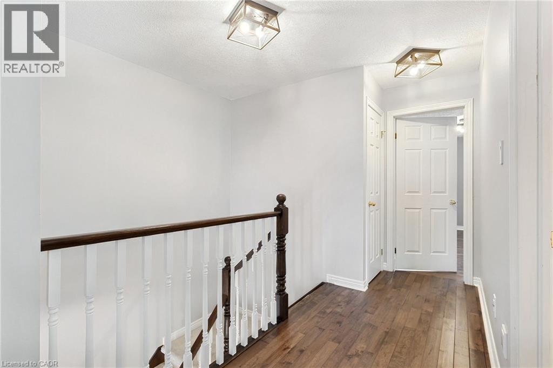
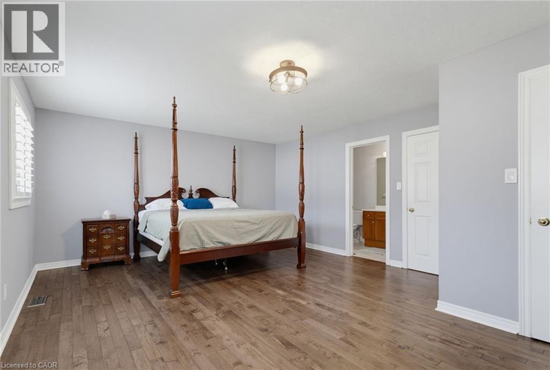
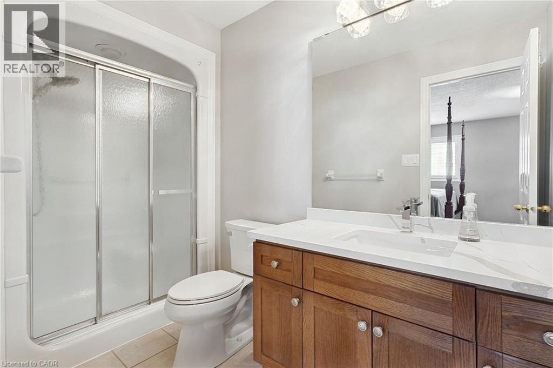
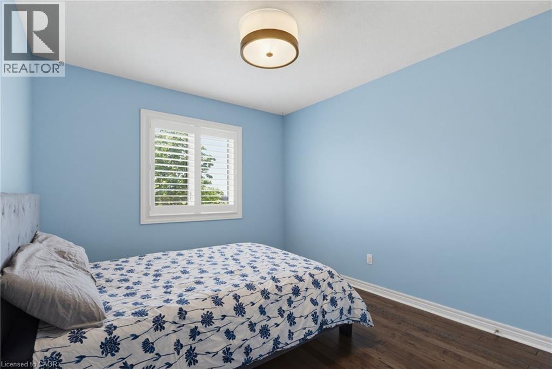
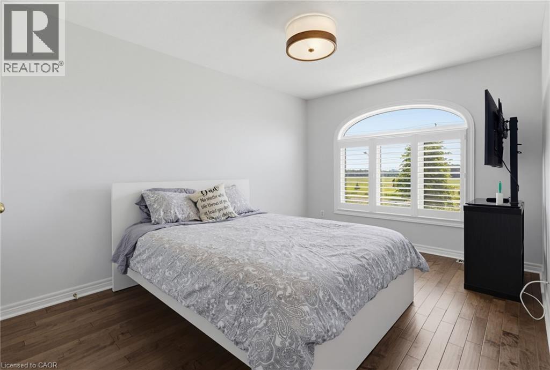
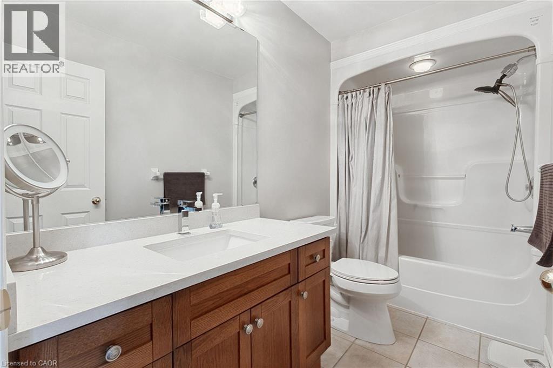
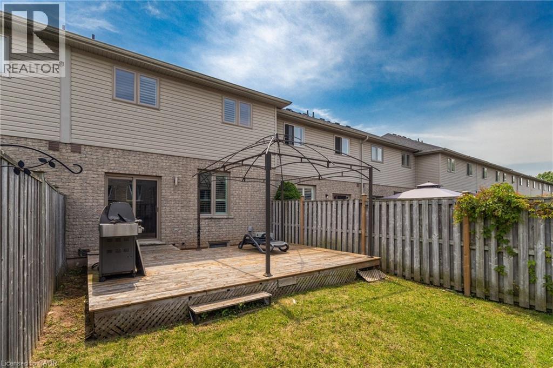
This move-in ready 3-bedroom, 2.5-bath freehold townhome in Burlington’s Orchard community features an open-concept main floor with 9' ceilings, premium updates including recent windows, hardwood, and a landscaped stone walkway. Enjoy walkable access to Bronte Provincial Park, top-tier schools, and quick QEW/407 highway access. The Orchard is an incredible, highly-coveted family neighborhood. Many upgrades include: Granite Counters (2020), Updated Sinks (2021), Dual Gas Line (2020), Backsplash (2021), Light Fixtures (2020), Dishwasher (2021), Central Vac (2020), Alarm and Camera (2020), Water Filtration in Kitchen (2026), Bathroom Counters and Faucets (2026),Stone Walkway and landscaping (2019), NEW WINDOWS & California shutters throughout (2015-2018), Roof, Gutter guards & extra insulation (2017), Front Door (2017). (id:27)

Building Features:

  • Style: Townhouse
  • Building Type: Row / Townhouse
  • Basement Development: Unfinished
  • Basement Type: Full
  • Construction Style - Attachment: Attached
  • Exterior Finish: Stone, Vinyl siding
  • Floor Space: 1560 sqft
  • Foundation Type: Poured Concrete
  • Heating Type: Forced air
  • Heating Fuel: Natural gas
  • Cooling Type: Central air conditioning
  • Appliances: Central Vacuum, Dishwasher, Dryer, Refrigerator, Washer, Range - Gas, Microwave Built-in, Window Coverings, Garage door opener

Property Features:

  • OwnershipType: Freehold
  • Property Type: Single Family
  • Half Bathrooms: 1
  • Access Type: Road access
  • Amenities Nearby: Public Transit, Schools
  • Built in: 2003
  • Features: Southern exposure, Automatic Garage Door Opener
  • Floor Space (approx): 1560 Square Feet
  • Landscape Features: Landscaped
  • Lot Depth: 93 Feet
  • Lot Frontage: 21 Feet
  • Zoning: RM3-138
  • Sewer: Municipal sewage system
  • Parking Type: Attached garage
  • No. of Parking Spaces: 3

Rooms:

  • Bathroom 2nd Level 8' x 5'
  • Bathroom 2nd Level 8'6'' x 4'10''
  • Bedroom 2nd Level 10'8'' x 10'0''
  • Bedroom 2nd Level 12'0'' x 9'9''
  • Primary Bedroom 2nd Level 20'0'' x 14'0''
  • Bathroom Main Level 7'2'' x 4'3''
  • Living Main Level 15'8'' x 9'9''
  • Dining Main Level 10'8'' x 10'2''
  • Kitchen Main Level 10'6'' x 9'9''

Courtesy of: Sutton Group Summit Realty Inc.

REALTOR.ca  

QuickQuoteTM Powered by RPS

Location of 2092 ENGLISH Crescent, Burlington, Ontario, L7L 7B3

Demographic Information of 2092 ENGLISH Crescent, Burlington, Ontario, L7L 7B3

Life Stage

Middle-Aged with Teens

Employment Type

Service Sector/White Collar

Average Household Income

$193,336.70

Average Number of Children

1.71

Household Population

Household Structure

Age of Population

Education

Education Level

No certificate/diploma/degree

14.17 %

High school certificate or equivalent

20.68 %

Apprenticeship trade certificate/diploma

1.4 %

College/non-university certificate

22.91 %

University certificate (below bachelor)

2.94 %

University Degree

37.89 %

Commuter

Travel To Work

By Car

89.64 %

By Public Transit

2.32 %

By Walking

2.07 %

By Bicycle

0.31 %

By Other Methods

5.66 %

Cultural Diversity

Knowledge of Official Language

Mother Tongue

Building Information

Building Type

Apartments (Low and High Rise)

39.11 %

Houses

60.89 %

Own Vs. Rent