Button CopyPathCircle CloseCircle Left ArrowArrow Down Icon GreyClosecirclecircleBurger

2037 MOUNTAIN GROVE Avenue, Burlington, Ontario, L7P 2H8

MLS® # 40863203
House For Sale In Mountainview, Burlington, Ontario
$1,049,999 QuickQuoteTM: $879K - $1.7M

3+2 Beds

3 Baths

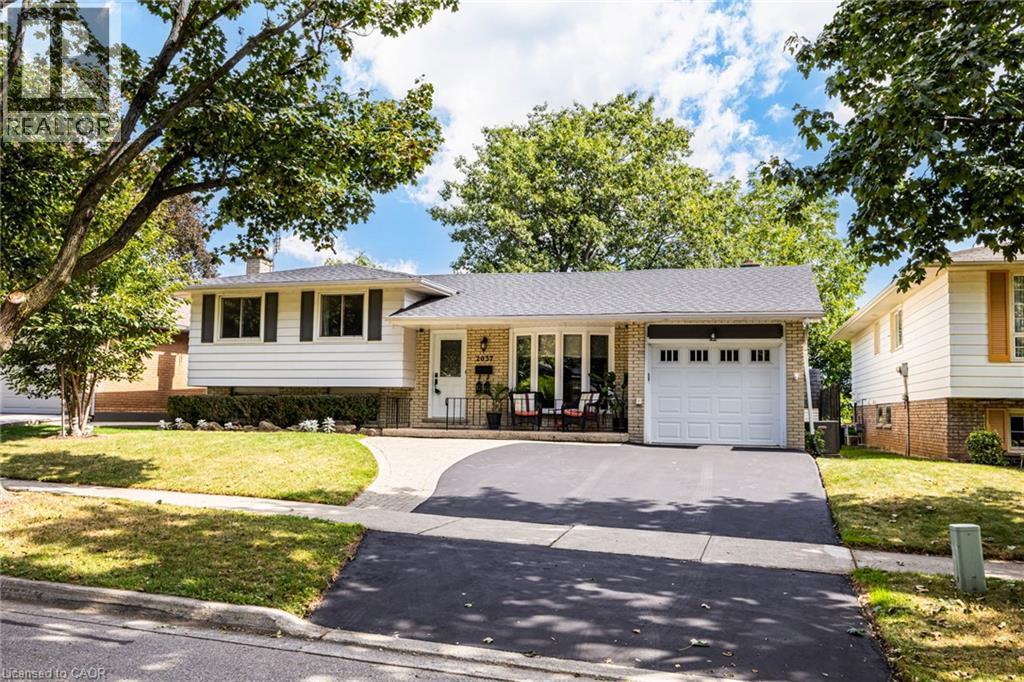
Brick and siding exterior with a single-car garage - 2037 Mountain Grove Avenue, Burlington, ON
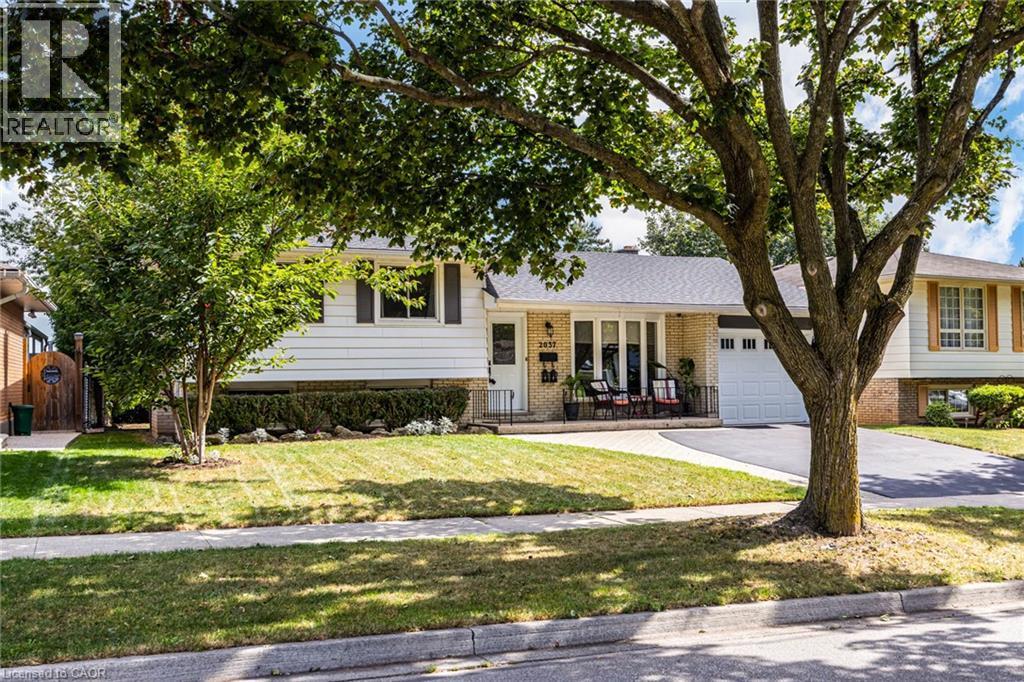
Exterior featuring light brick and white siding, an attached garage, a paved driveway, and a front porch with a white railing - 2037 Mountain Grove Avenue, Burlington, ON
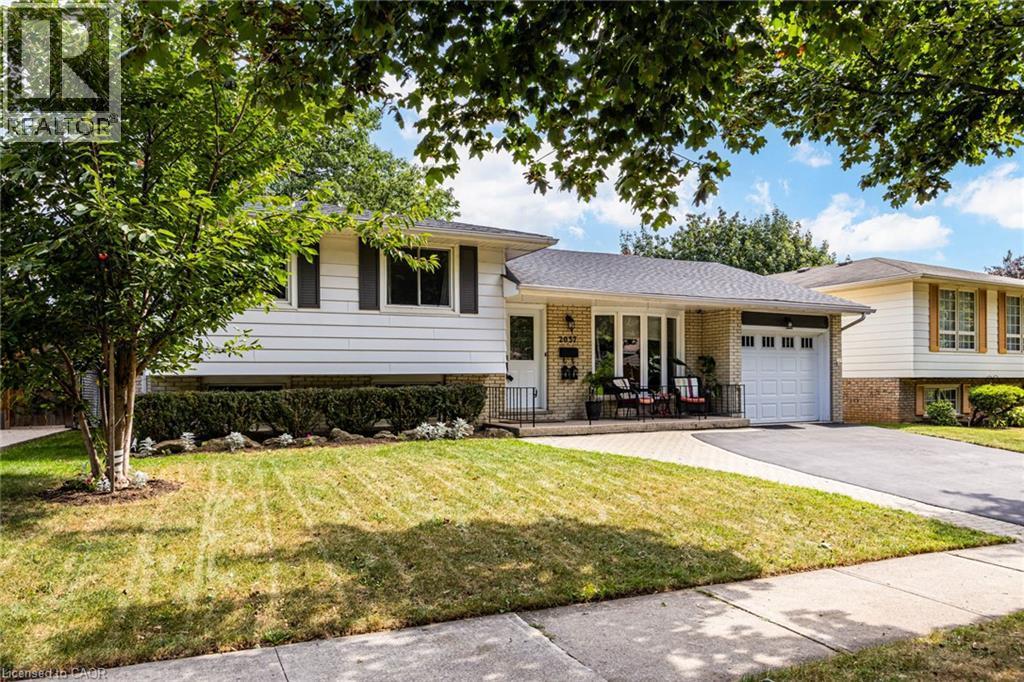
White siding exterior with brick accents, attached garage, paved driveway, and mature landscaping - 2037 Mountain Grove Avenue, Burlington, ON
Brick and siding exterior with a covered entry - 2037 Mountain Grove Avenue, Burlington, ON
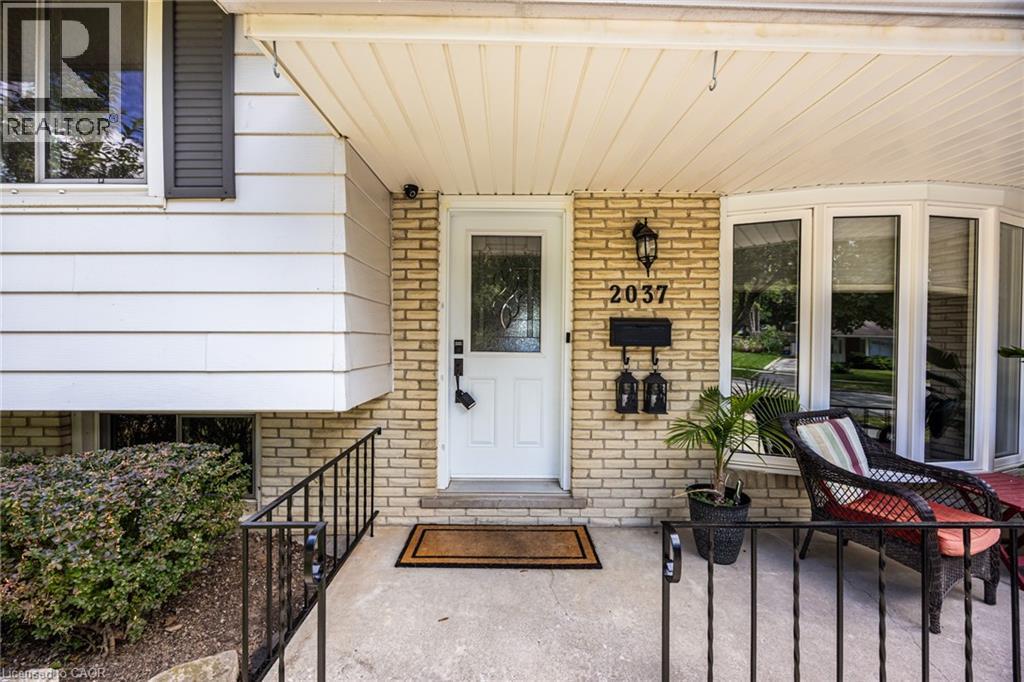
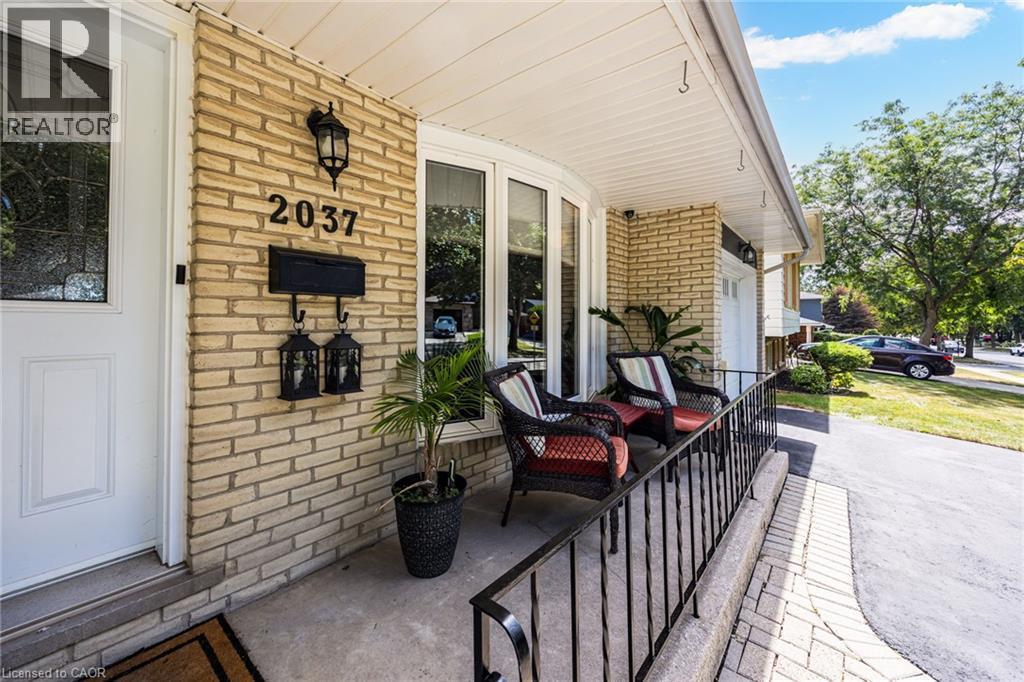
Brick exterior with a covered front porch featuring a bay window, wrought iron railing, and concrete flooring - 2037 Mountain Grove Avenue, Burlington, ON
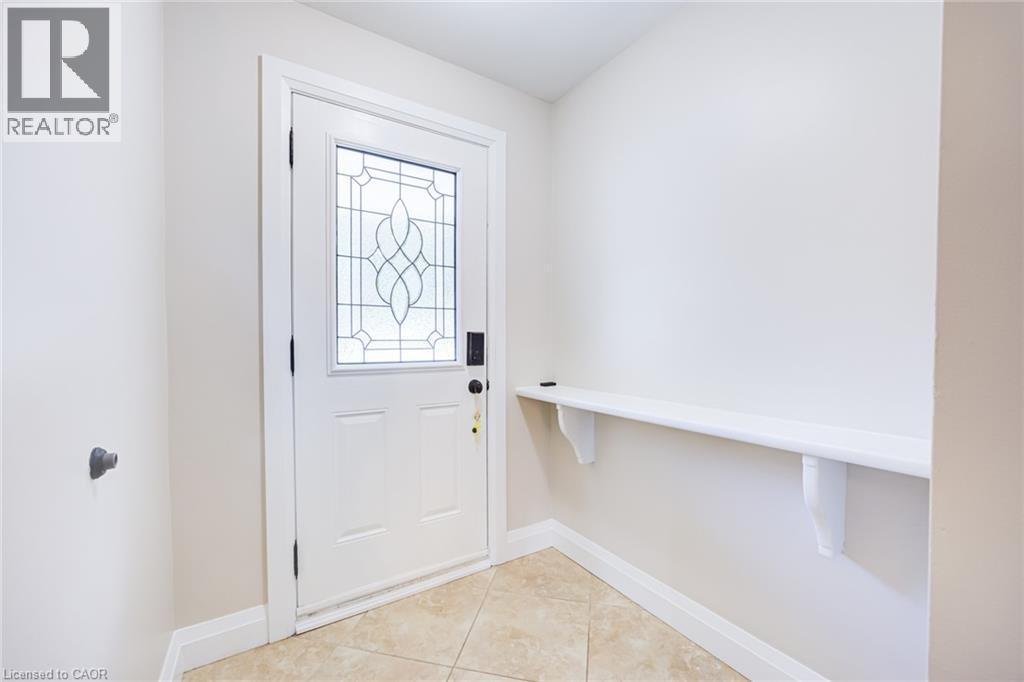
Entryway featuring a white door with decorative glass inserts, ceramic tile flooring, a built-in shelf, and neutral wall tones - 2037 Mountain Grove Avenue, Burlington, ON
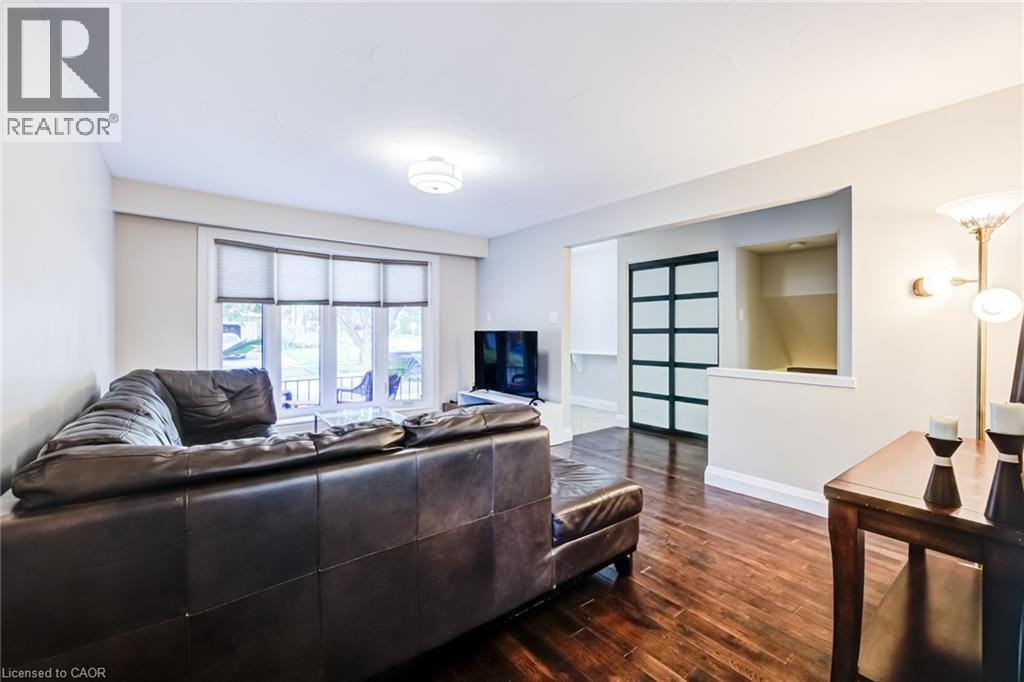
Hardwood-finish flooring, recessed wall niche, contemporary sliding doors, large window with blinds, and ceiling-mounted light fixture - 2037 Mountain Grove Avenue, Burlington, ON
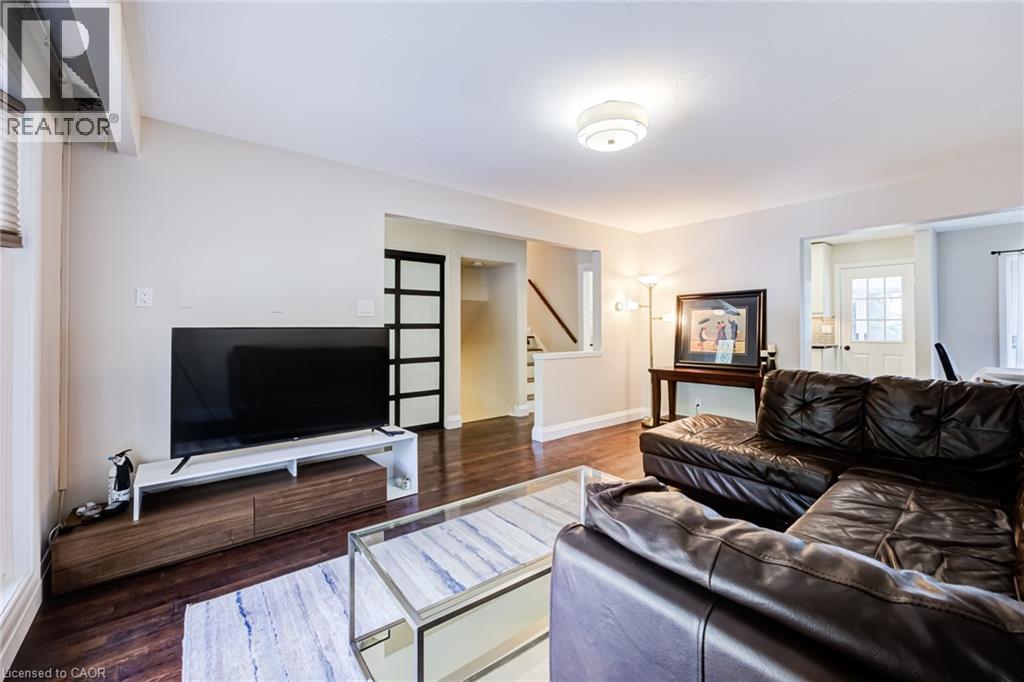
Dark wood-finish flooring throughout, light-toned walls, and a ceiling-mounted light fixture - 2037 Mountain Grove Avenue, Burlington, ON
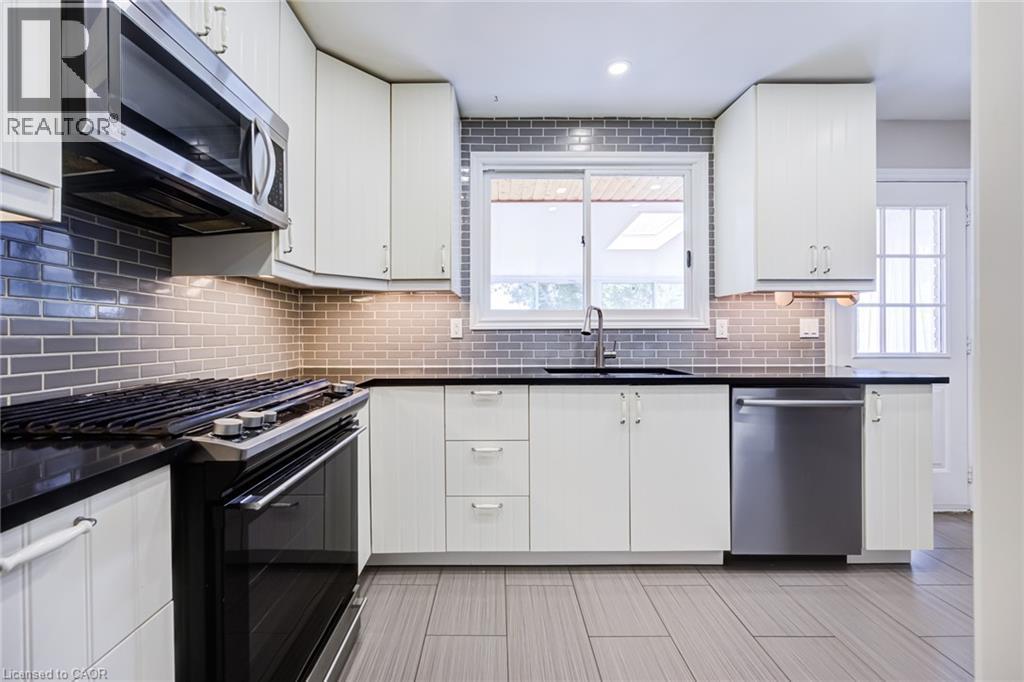
Stainless steel microwave, black electric range, gray subway tile backsplash, white cabinetry, and a stainless steel dishwasher - 2037 Mountain Grove Avenue, Burlington, ON
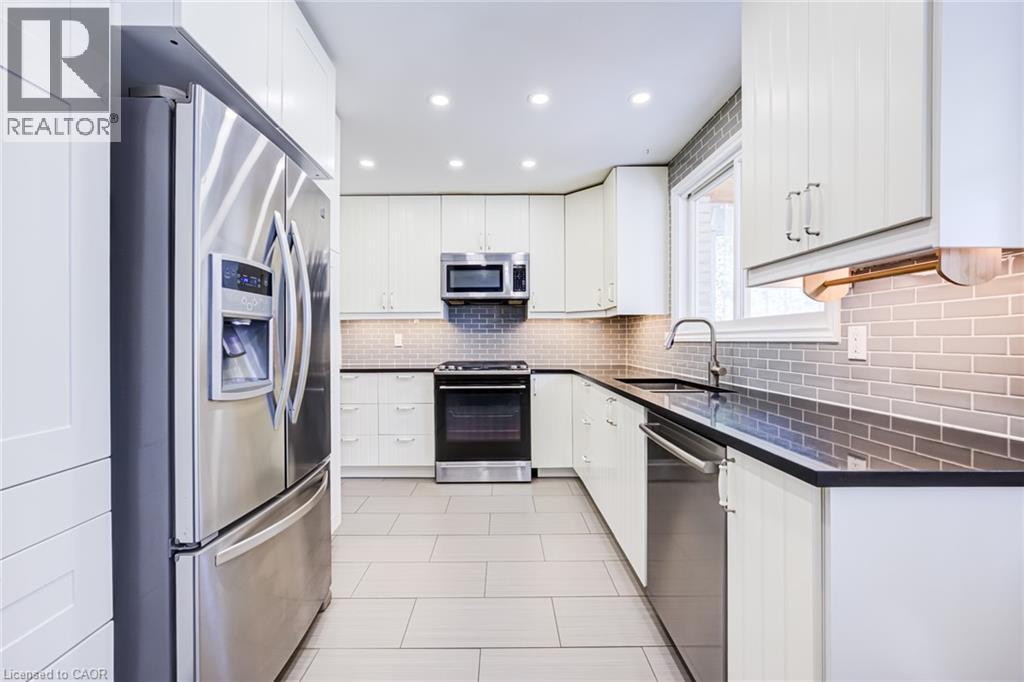
Modern kitchen featuring white cabinetry, stainless steel appliances, dark countertops, a subway tile backsplash, and light-toned tile flooring - 2037 Mountain Grove Avenue, Burlington, ON
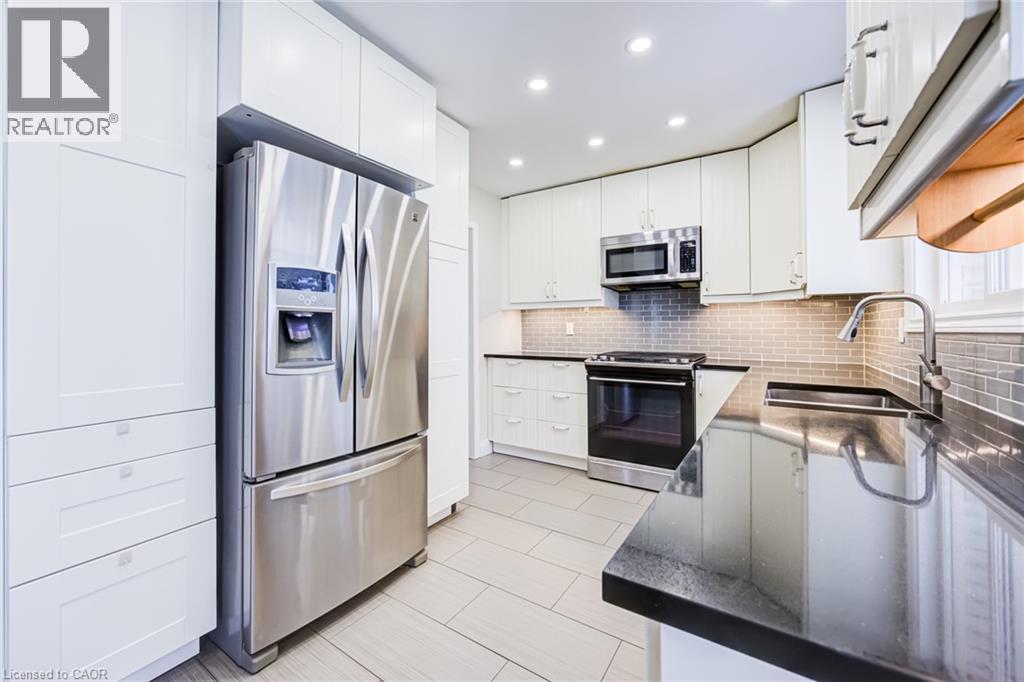
Stainless steel appliances, black countertops, white shaker-style cabinetry, subway tile backsplash, and light-toned tile flooring - 2037 Mountain Grove Avenue, Burlington, ON
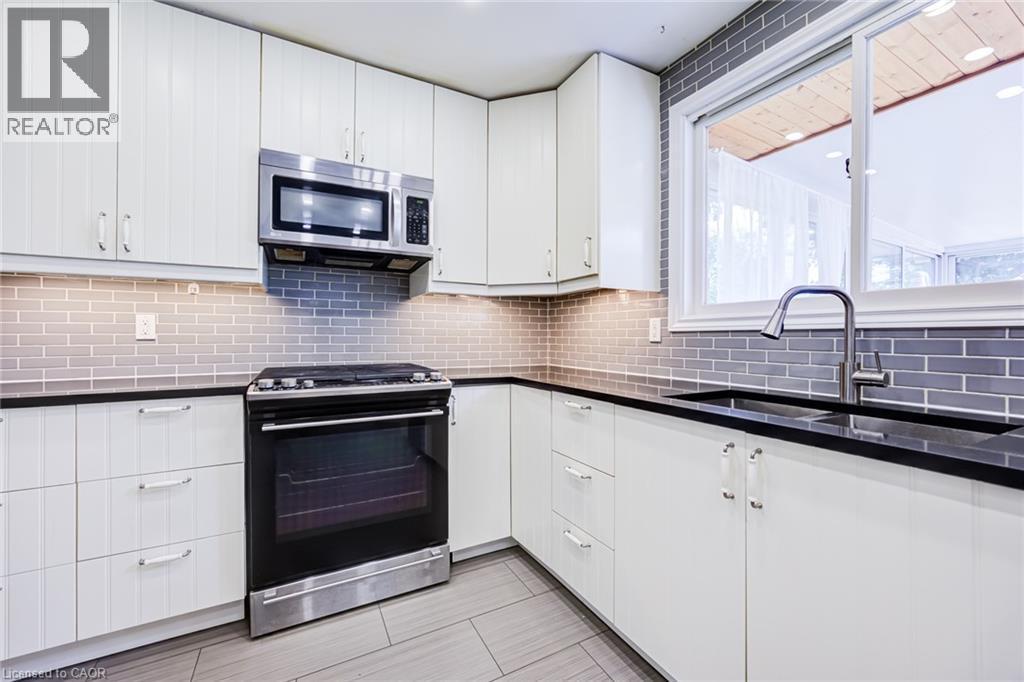
White upper and lower cabinetry, dark countertops, subway tile backsplash, stainless steel appliances, and a window with a sink and modern faucet - 2037 Mountain Grove Avenue, Burlington, ON
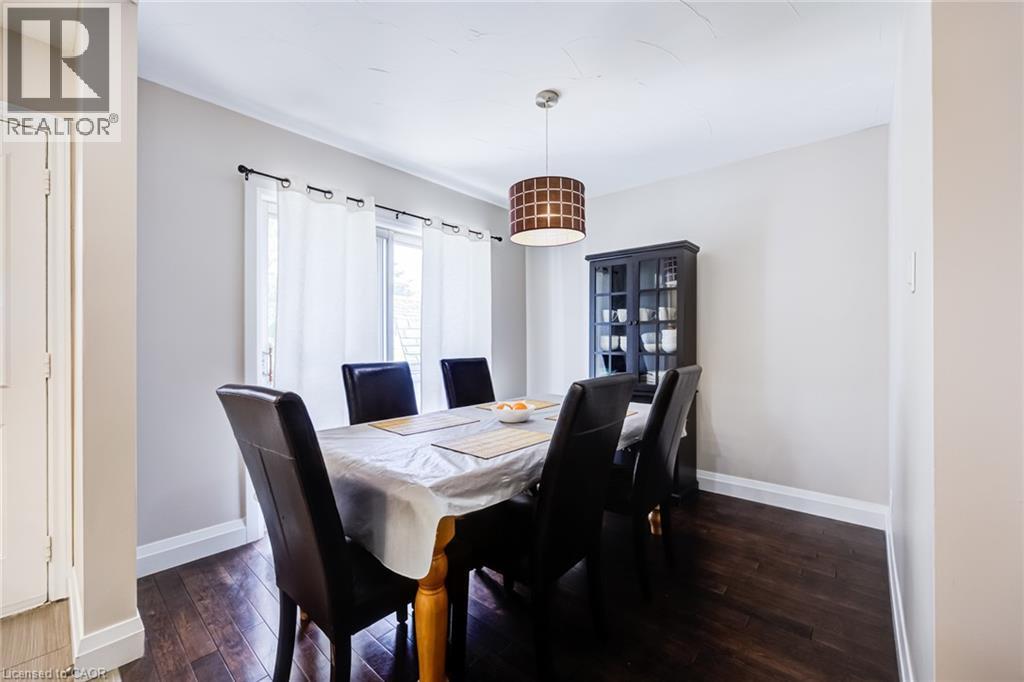
Dark wood-finish flooring, white wall paint, crown molding, and a drum pendant light fixture - 2037 Mountain Grove Avenue, Burlington, ON
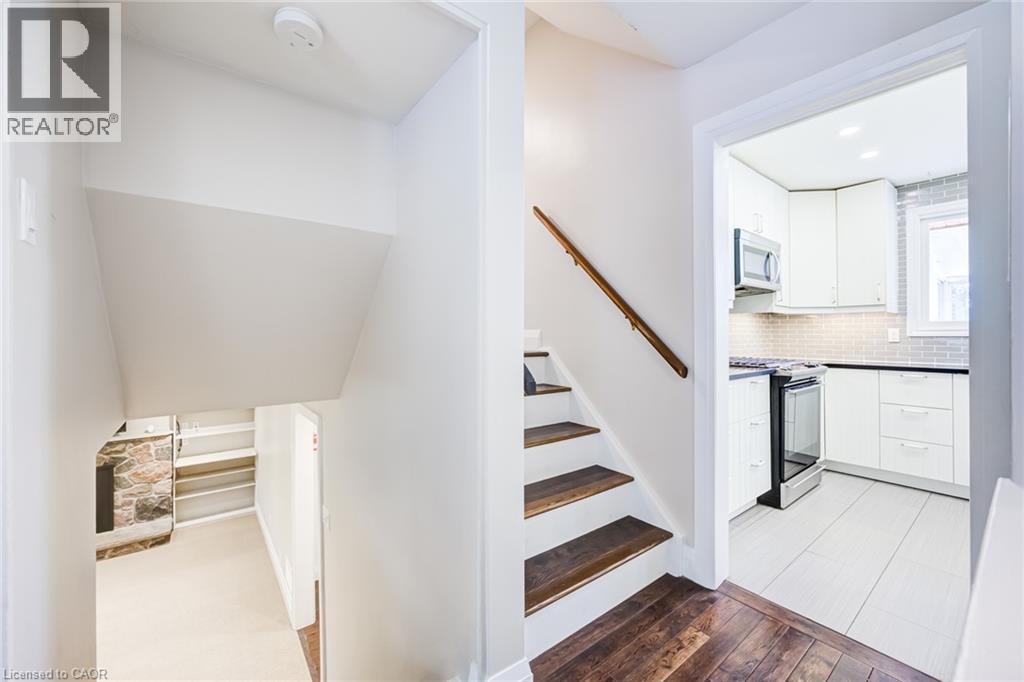
Staircase featuring wood treads and a wood handrail - 2037 Mountain Grove Avenue, Burlington, ON
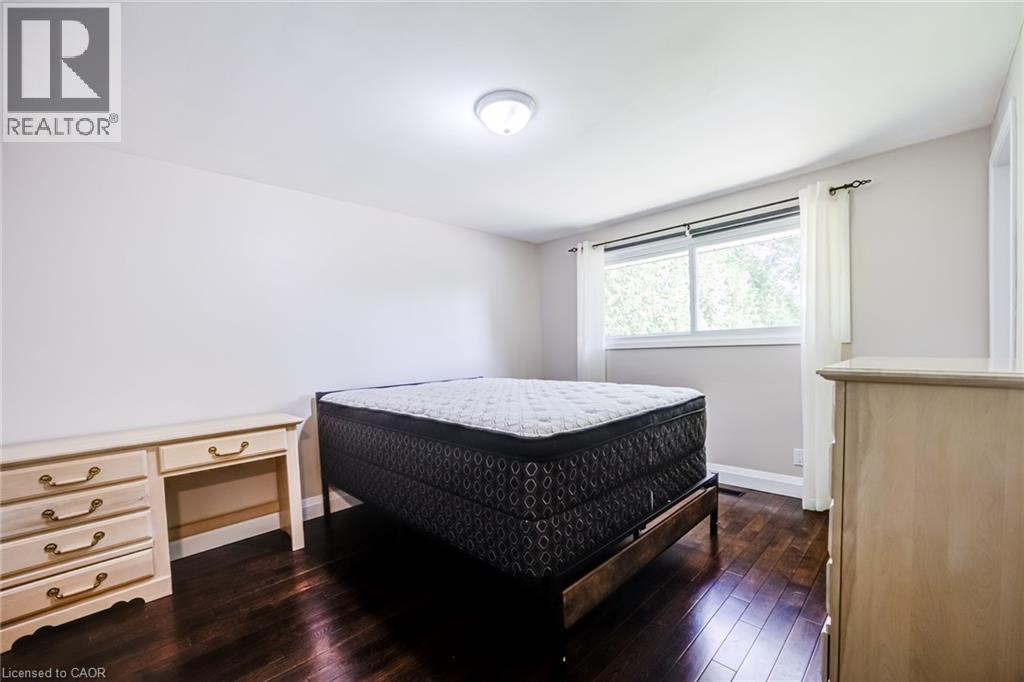
White painted walls with dark wood-finish flooring, white trim, and a ceiling-mounted light fixture - 2037 Mountain Grove Avenue, Burlington, ON
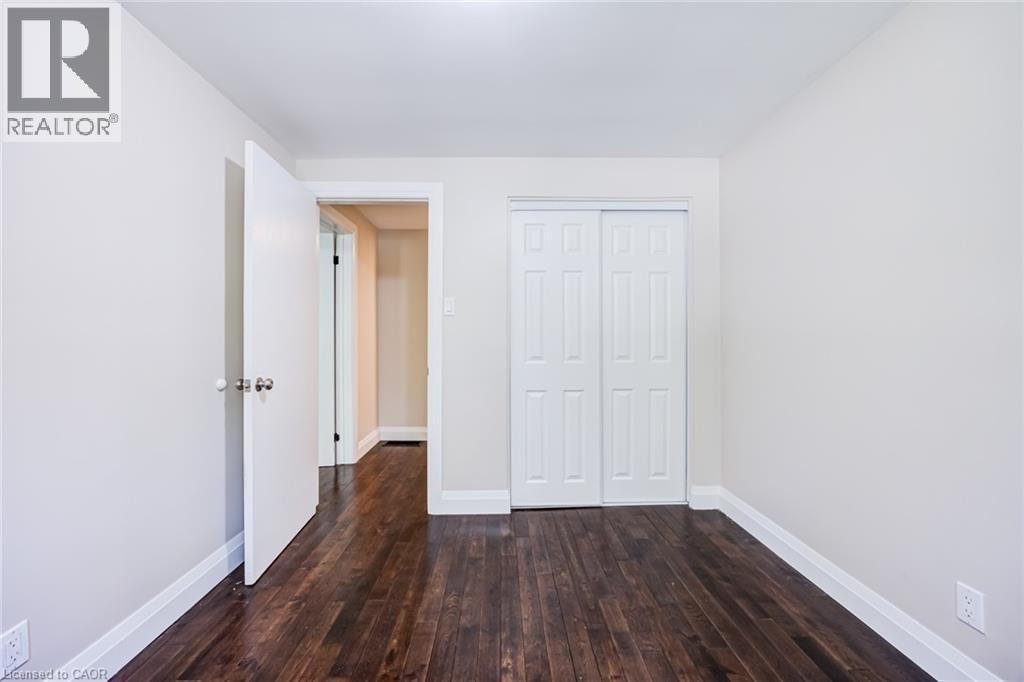
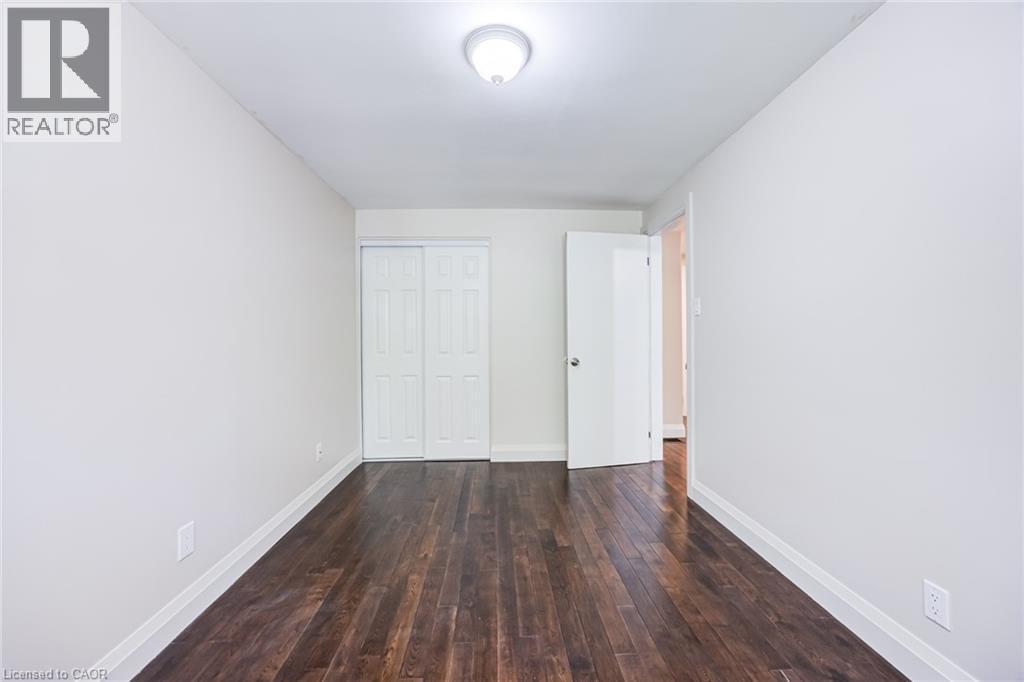
Wood-finish flooring with white baseboards, light neutral wall paint, and white paneled bi-fold closet doors - 2037 Mountain Grove Avenue, Burlington, ON
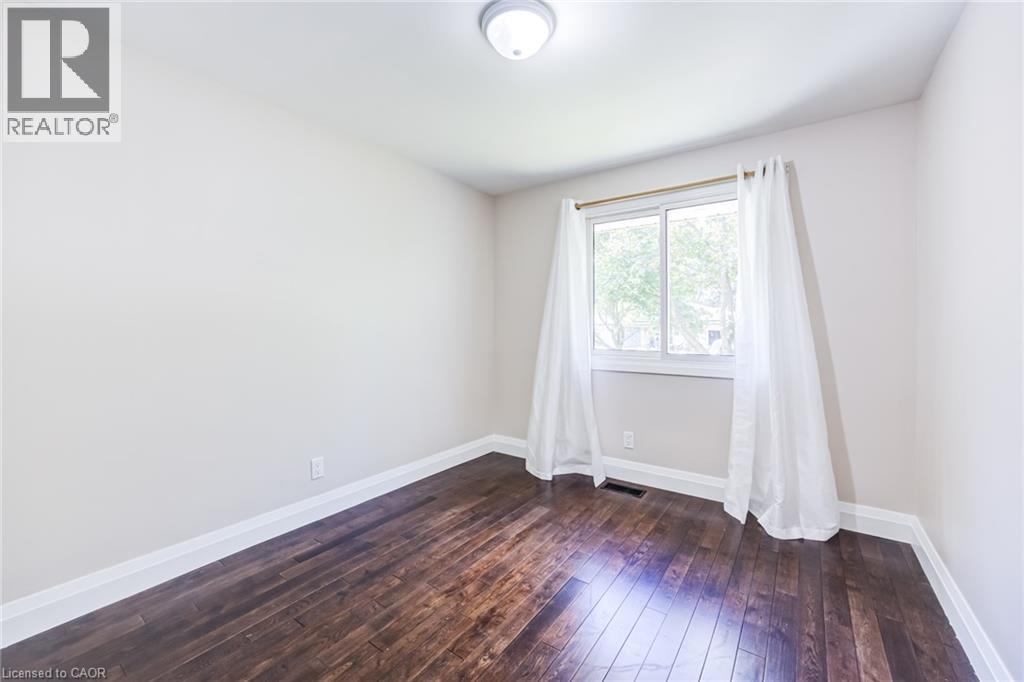
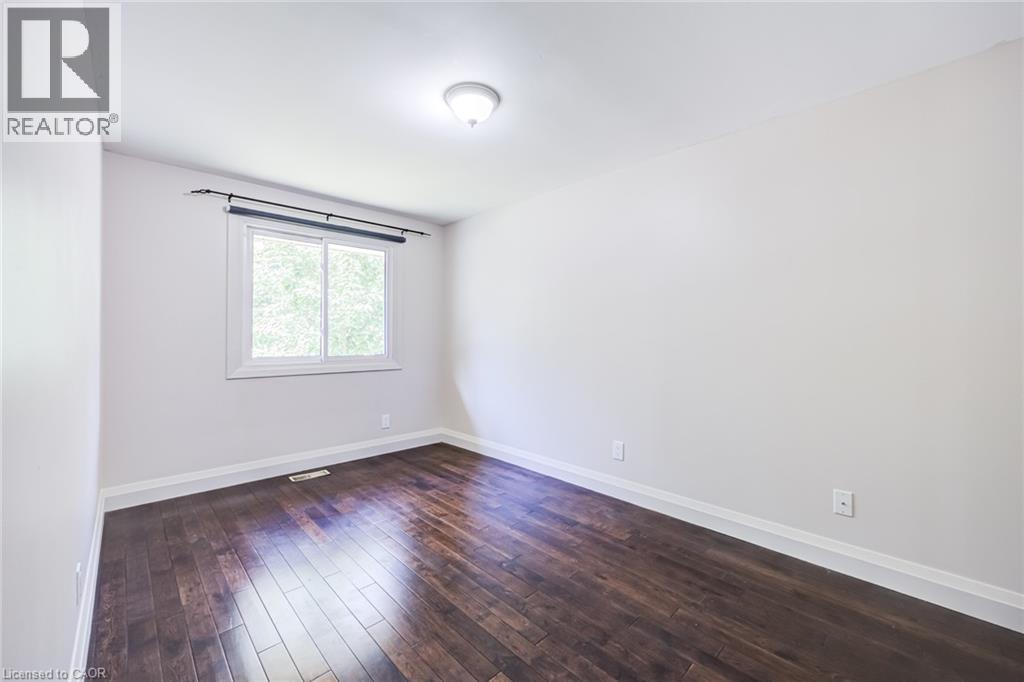
Rich wood-finish flooring, white walls, and a single window with white trim - 2037 Mountain Grove Avenue, Burlington, ON
Dark wood-finish flooring, white walls, white trim, white bi-fold closet doors, and a ceiling-mounted light fixture - 2037 Mountain Grove Avenue, Burlington, ON
Dark wood-finish flooring with a ceiling-mounted light fixture and a window featuring white trim - 2037 Mountain Grove Avenue, Burlington, ON
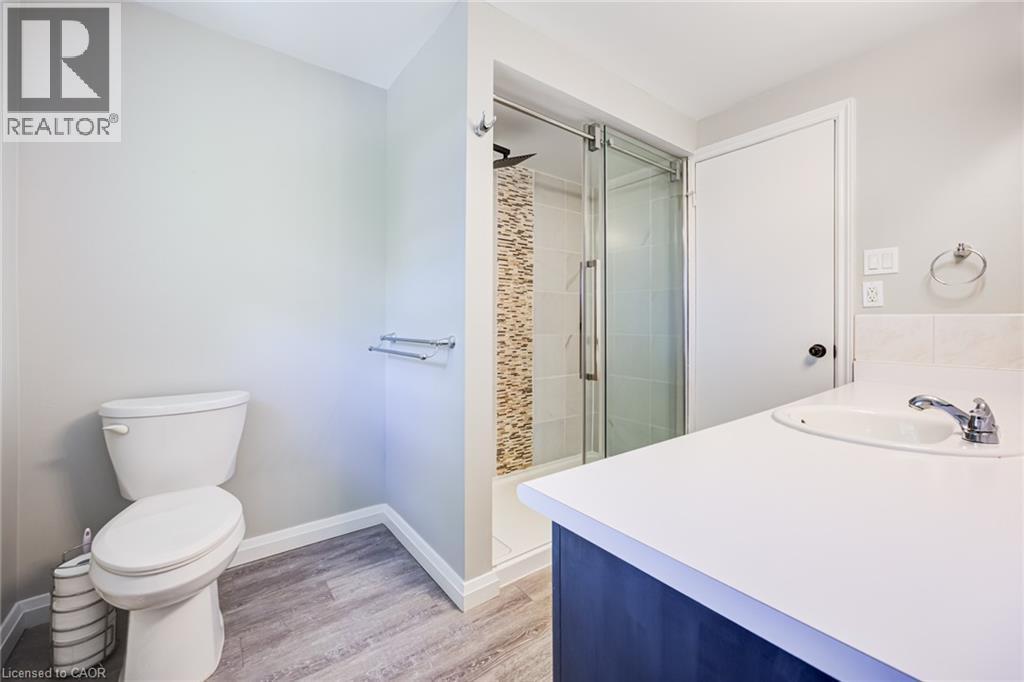
Wood-finish flooring, white vanity with integrated sink, glass-enclosed shower, shower with mosaic tile accent, and white toilet - 2037 Mountain Grove Avenue, Burlington, ON
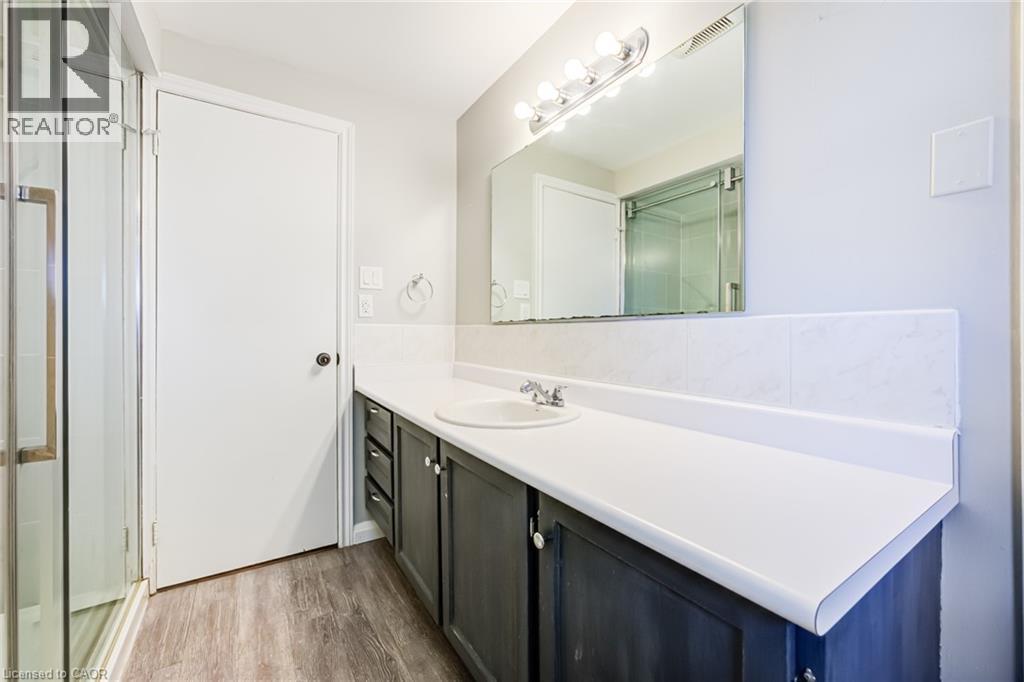
Vanity with integrated sink, chrome faucet, and dark wood-finish cabinetry - 2037 Mountain Grove Avenue, Burlington, ON
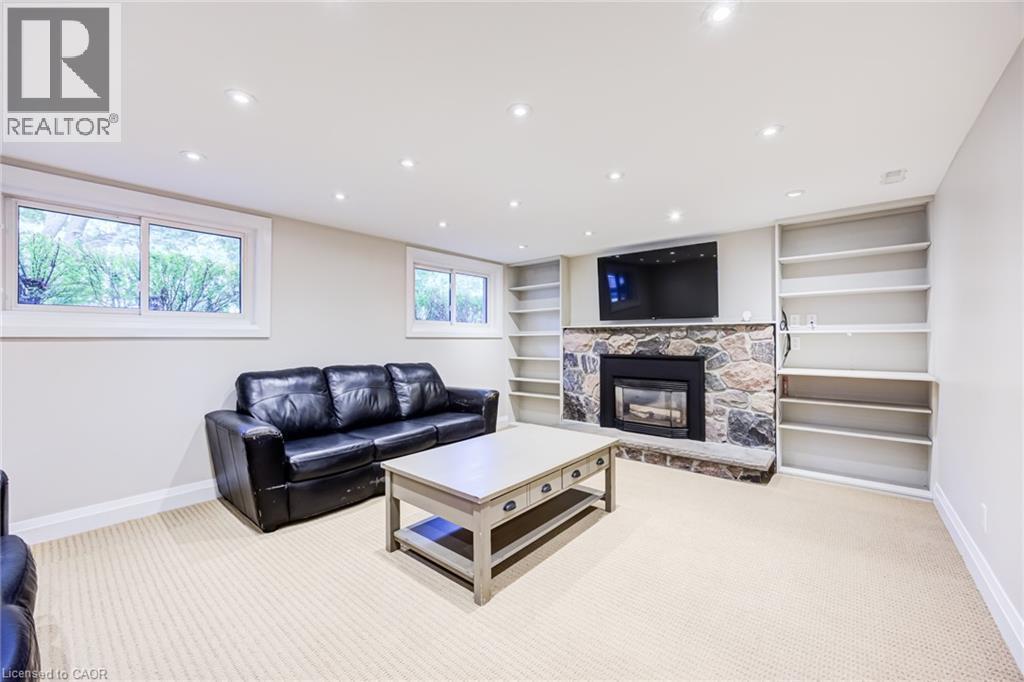
Stone-faced fireplace with a built-in hearth, flanked by integrated shelving units, recessed ceiling lighting, and wall-mounted television - 2037 Mountain Grove Avenue, Burlington, ON
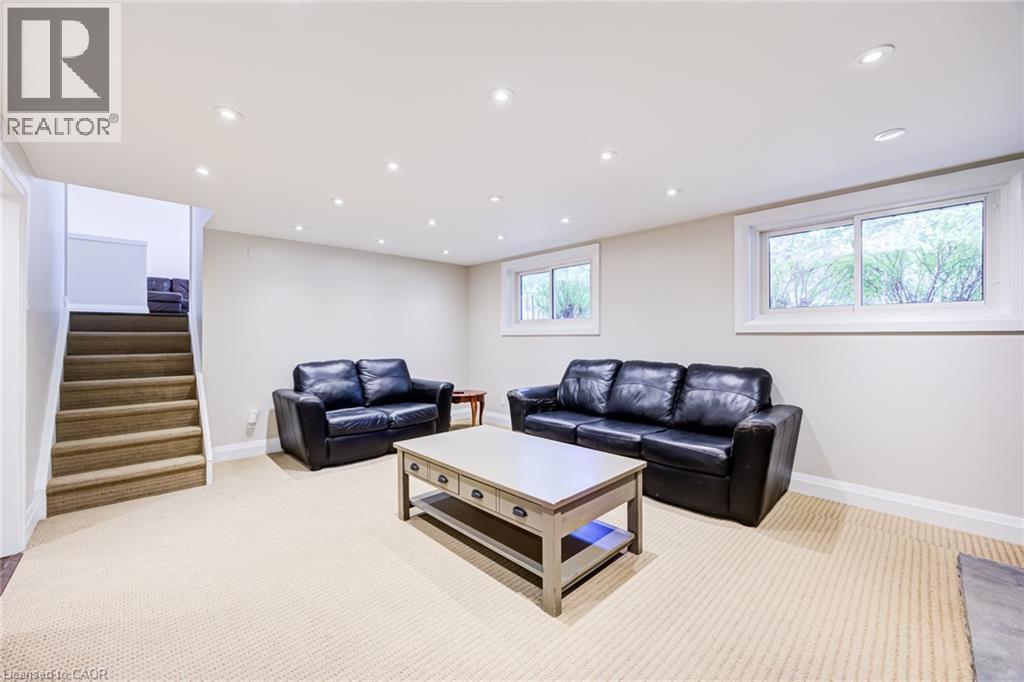
Recessed ceiling lighting, light-toned carpeting, a light gray wall color, white trim, and a window - 2037 Mountain Grove Avenue, Burlington, ON
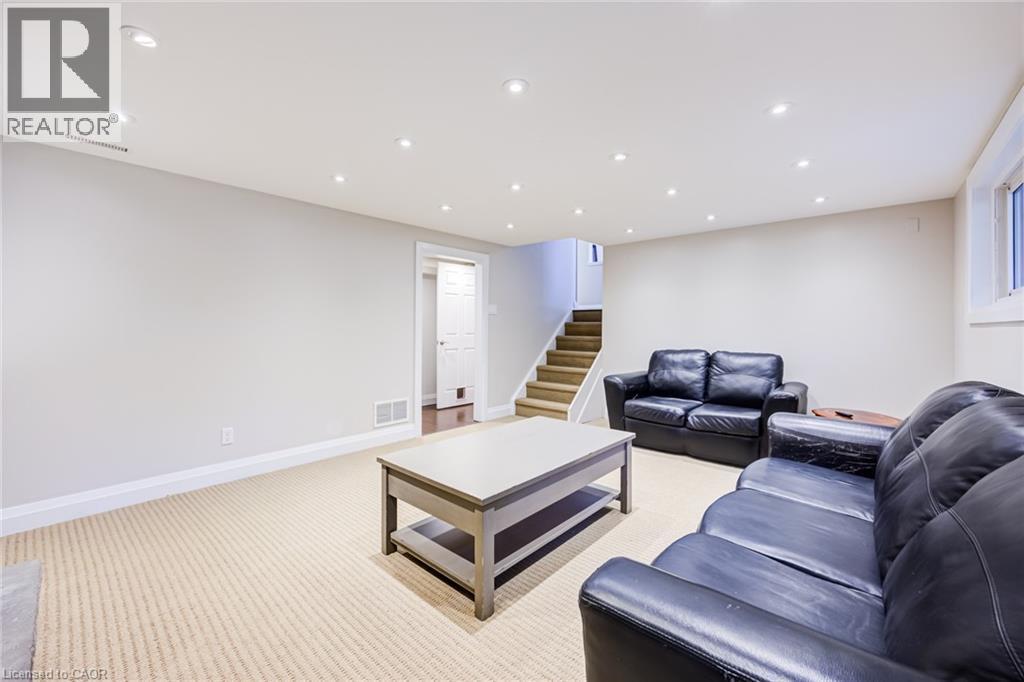
Recessed lighting throughout, two windows with white trim, and a carpeted staircase - 2037 Mountain Grove Avenue, Burlington, ON
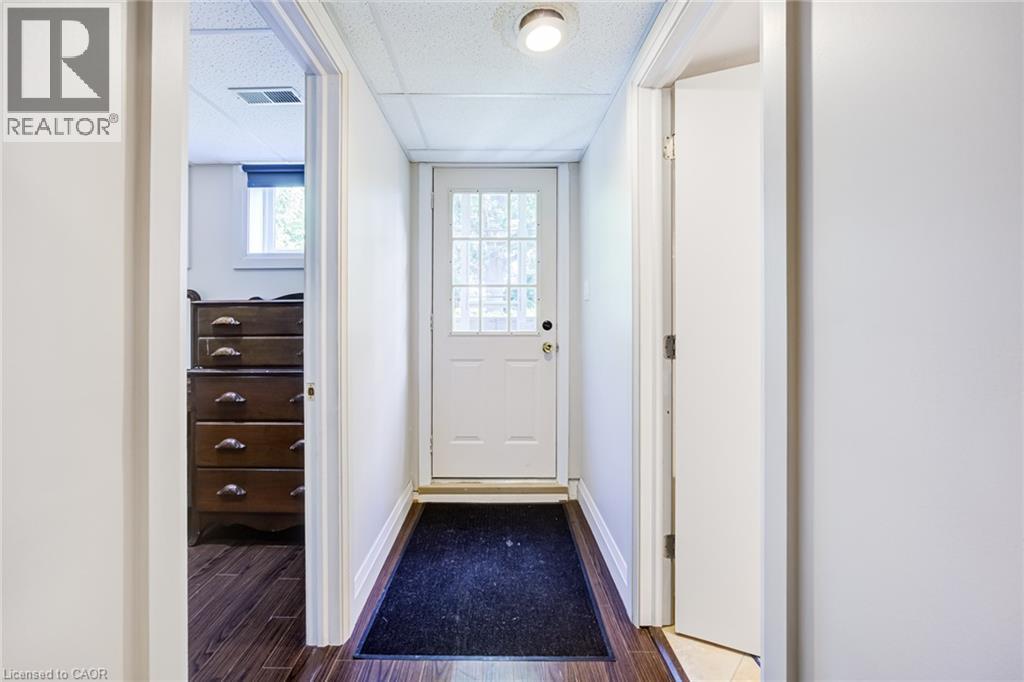
White paneled entry door with glass inserts - 2037 Mountain Grove Avenue, Burlington, ON
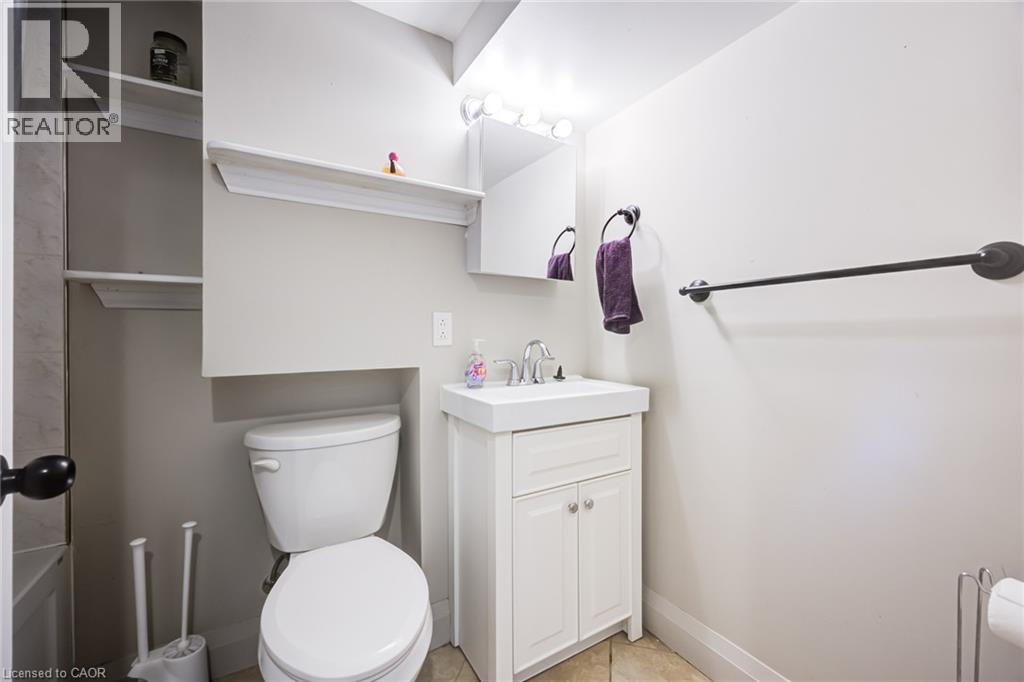
White vanity with a rectangular basin sink, chrome faucet, and storage cabinet - 2037 Mountain Grove Avenue, Burlington, ON
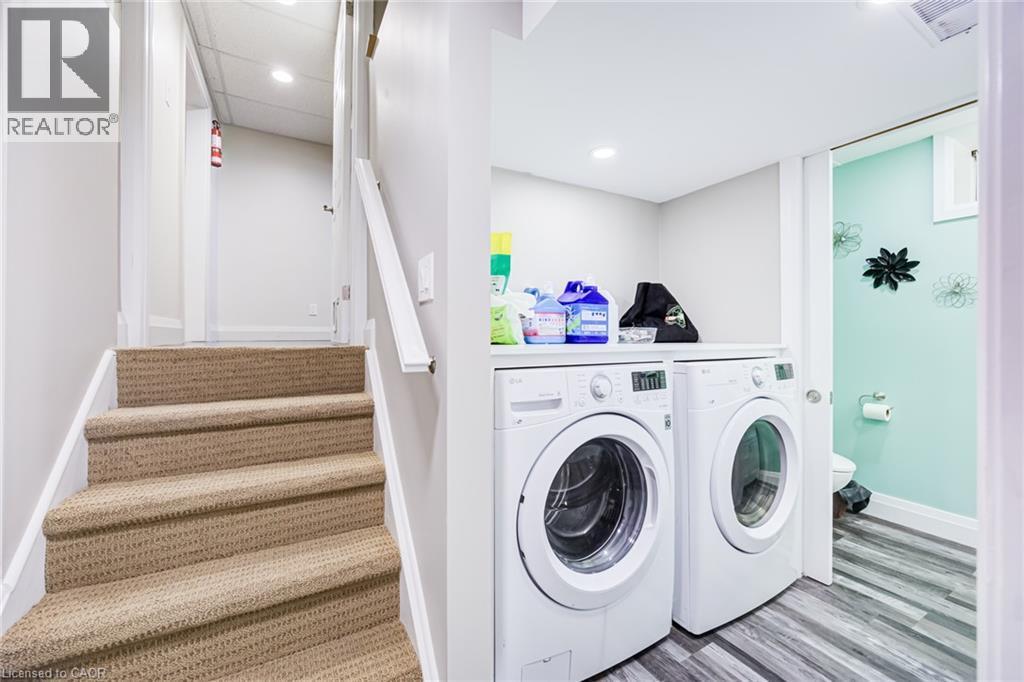
Carpeted staircase with white handrail, recessed lighting, and laundry area featuring front-loading washer and dryer - 2037 Mountain Grove Avenue, Burlington, ON
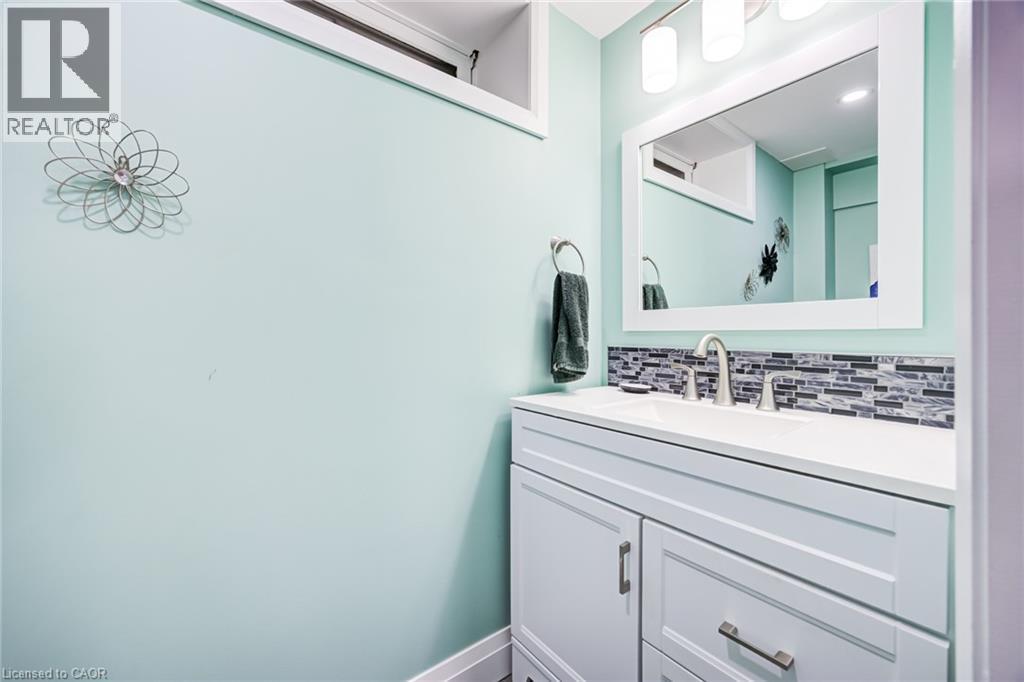
White vanity with integrated sink, mosaic tile backsplash, framed mirror, and wall-mounted light fixture - 2037 Mountain Grove Avenue, Burlington, ON
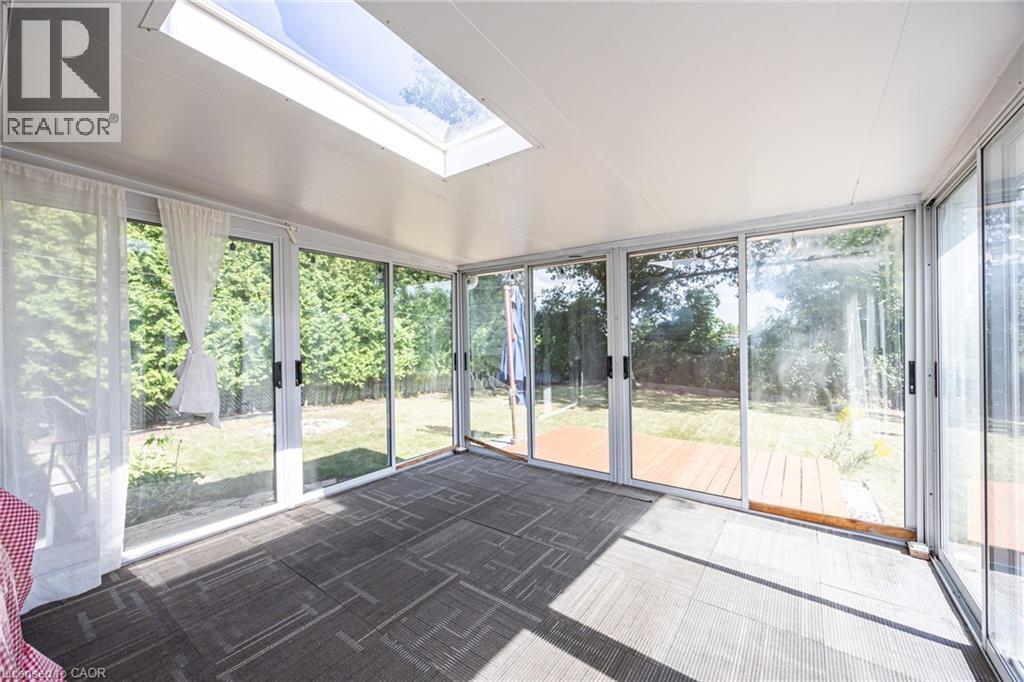
Sunroom with multiple sliding glass doors, a skylight, and patterned carpet flooring - 2037 Mountain Grove Avenue, Burlington, ON
Sunroom with multiple sliding glass doors, a large skylight, and modular carpet flooring - 2037 Mountain Grove Avenue, Burlington, ON
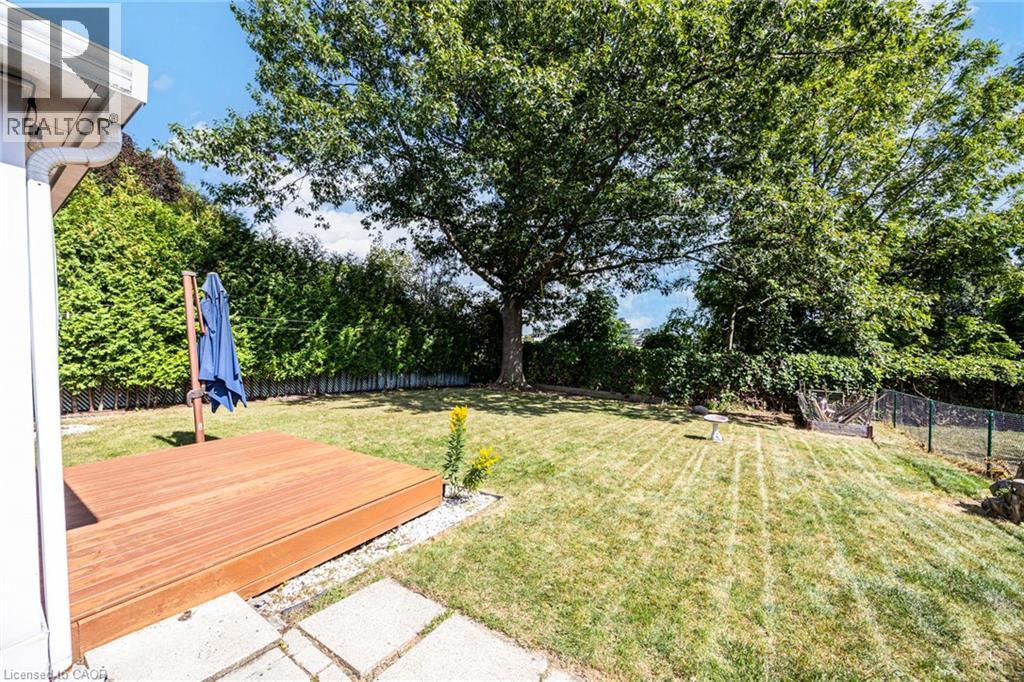
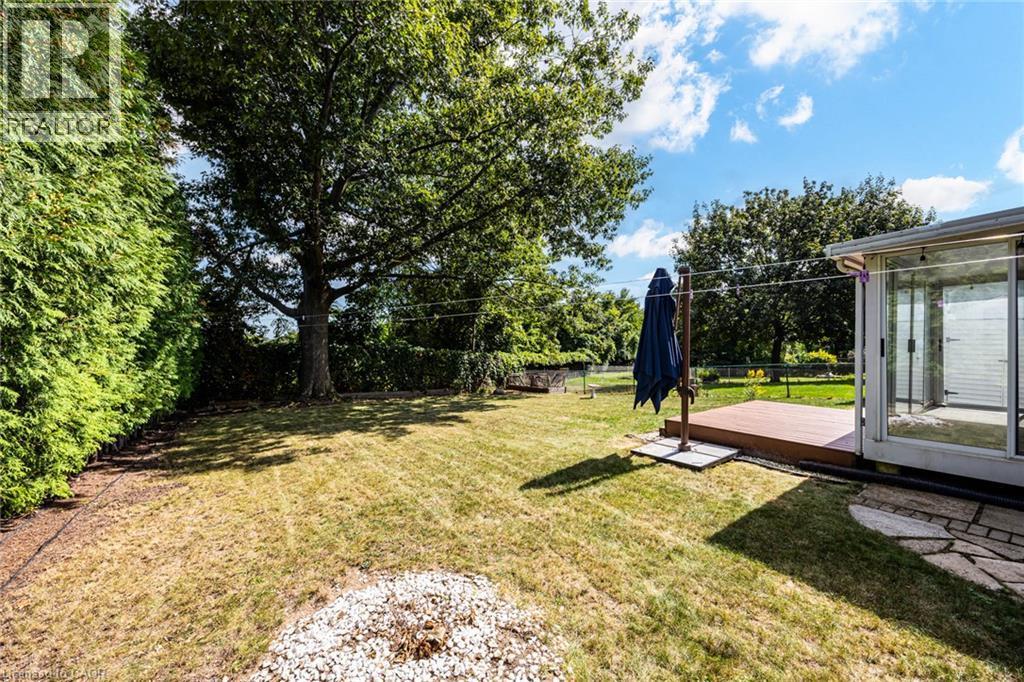
Expansive backyard featuring a grass lawn, mature trees, a wood-finish deck, and stone paver steps - 2037 Mountain Grove Avenue, Burlington, ON
Expansive backyard with a manicured lawn, wood deck, and tall privacy hedges - 2037 Mountain Grove Avenue, Burlington, ON
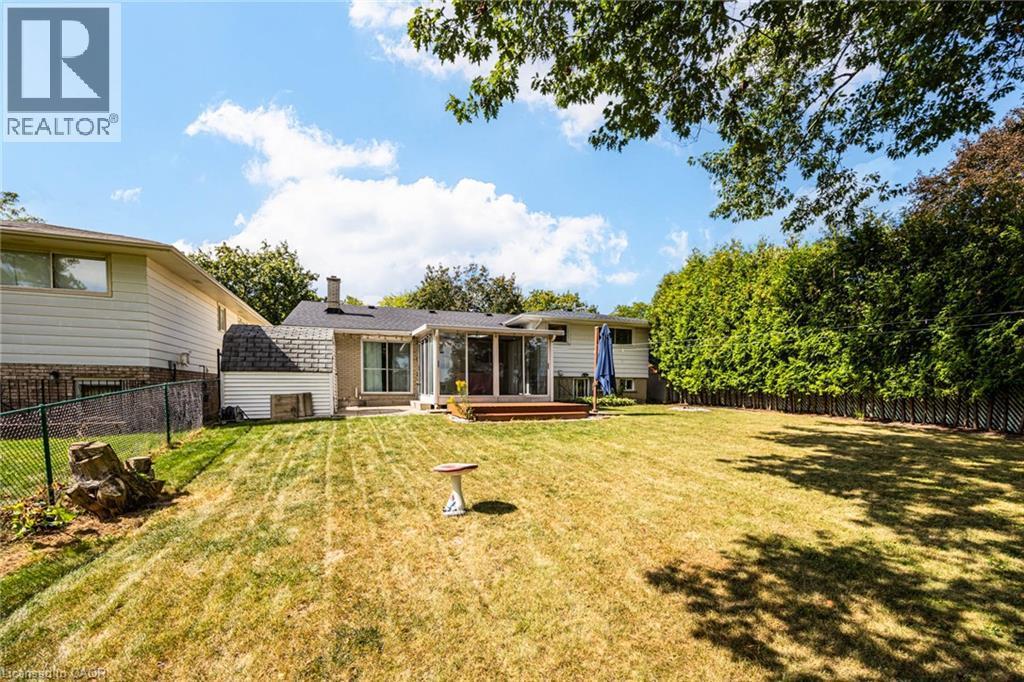
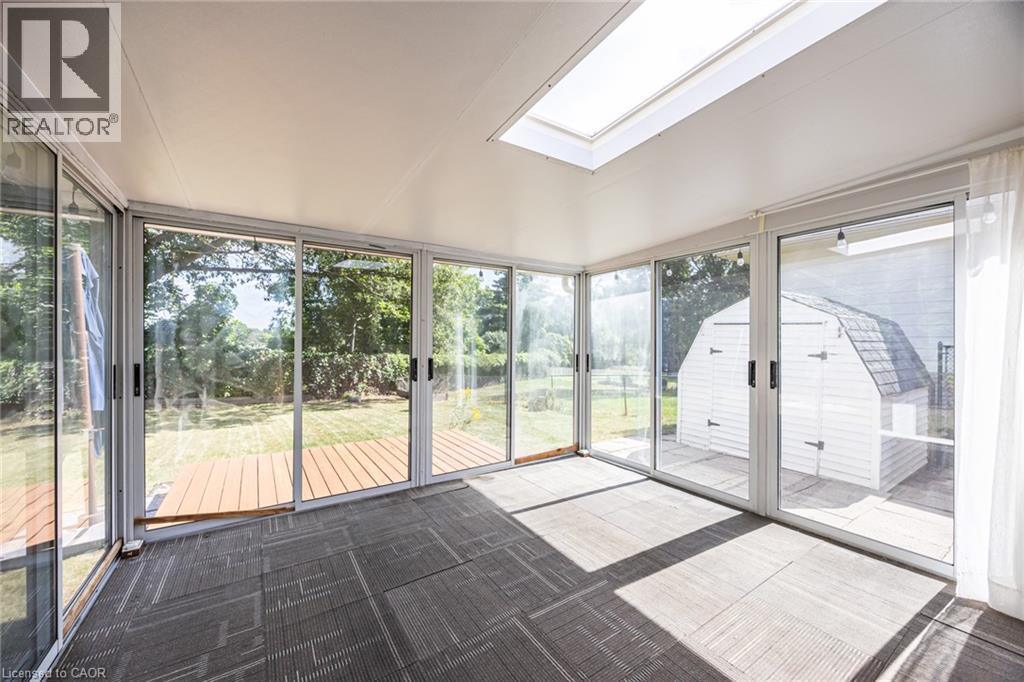
Expansive backyard with a wooden deck, mature perimeter trees, and a storage shed - 2037 Mountain Grove Avenue, Burlington, ON
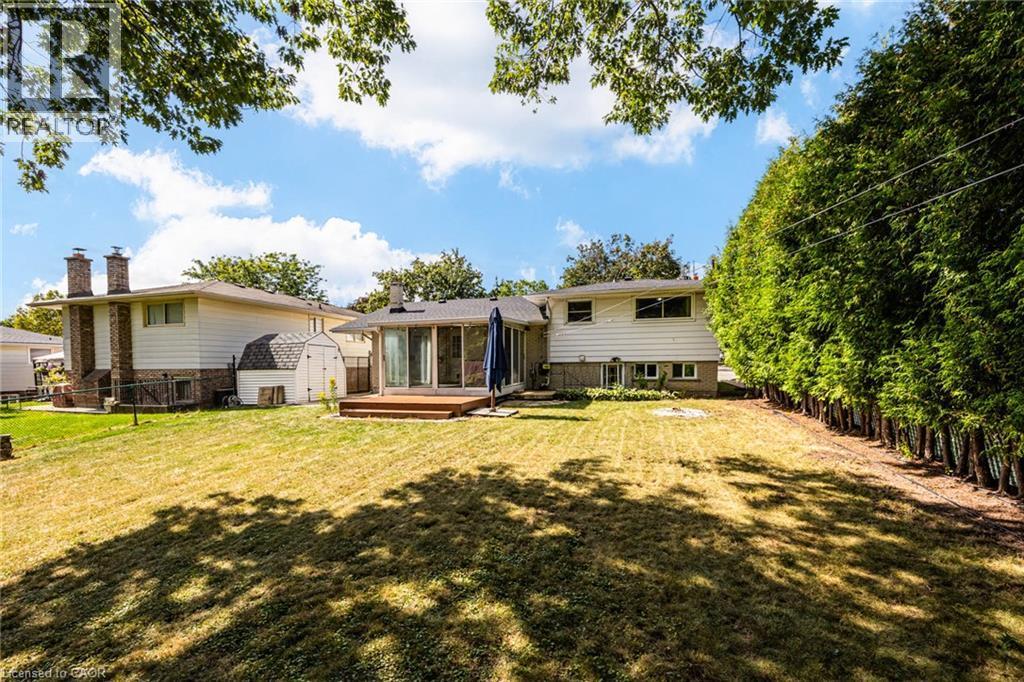
Expansive backyard featuring a wood deck, mature trees, and privacy hedge - 2037 Mountain Grove Avenue, Burlington, ON
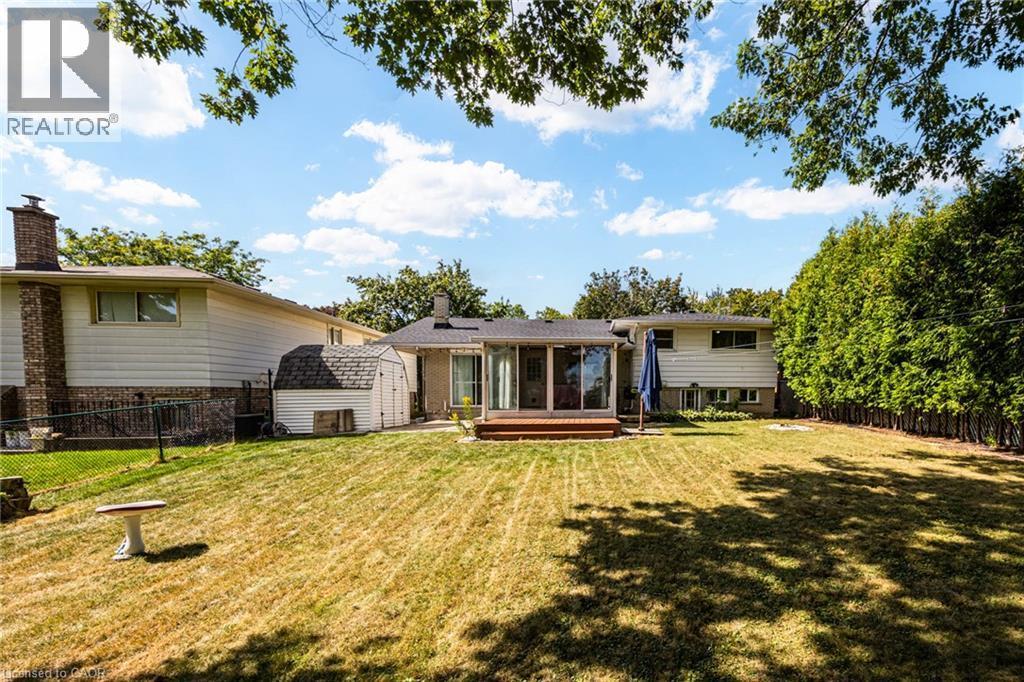
Expansive grassy yard with mature trees, a wooden deck, and a sunroom featuring large glass sliding doors - 2037 Mountain Grove Avenue, Burlington, ON
Brick and siding exterior with a single-car garage - 2037 Mountain Grove Avenue, Burlington, ON
Exterior featuring light brick and white siding, an attached garage, a paved driveway, and a front porch with a white railing - 2037 Mountain Grove Avenue, Burlington, ON
White siding exterior with brick accents, attached garage, paved driveway, and mature landscaping - 2037 Mountain Grove Avenue, Burlington, ON
Brick and siding exterior with a covered entry - 2037 Mountain Grove Avenue, Burlington, ON
Brick exterior with a covered front porch featuring a bay window, wrought iron railing, and concrete flooring - 2037 Mountain Grove Avenue, Burlington, ON
Entryway featuring a white door with decorative glass inserts, ceramic tile flooring, a built-in shelf, and neutral wall tones - 2037 Mountain Grove Avenue, Burlington, ON
Hardwood-finish flooring, recessed wall niche, contemporary sliding doors, large window with blinds, and ceiling-mounted light fixture - 2037 Mountain Grove Avenue, Burlington, ON
Dark wood-finish flooring throughout, light-toned walls, and a ceiling-mounted light fixture - 2037 Mountain Grove Avenue, Burlington, ON
Stainless steel microwave, black electric range, gray subway tile backsplash, white cabinetry, and a stainless steel dishwasher - 2037 Mountain Grove Avenue, Burlington, ON
Modern kitchen featuring white cabinetry, stainless steel appliances, dark countertops, a subway tile backsplash, and light-toned tile flooring - 2037 Mountain Grove Avenue, Burlington, ON
Stainless steel appliances, black countertops, white shaker-style cabinetry, subway tile backsplash, and light-toned tile flooring - 2037 Mountain Grove Avenue, Burlington, ON
White upper and lower cabinetry, dark countertops, subway tile backsplash, stainless steel appliances, and a window with a sink and modern faucet - 2037 Mountain Grove Avenue, Burlington, ON
Dark wood-finish flooring, white wall paint, crown molding, and a drum pendant light fixture - 2037 Mountain Grove Avenue, Burlington, ON
Staircase featuring wood treads and a wood handrail - 2037 Mountain Grove Avenue, Burlington, ON
White painted walls with dark wood-finish flooring, white trim, and a ceiling-mounted light fixture - 2037 Mountain Grove Avenue, Burlington, ON
Wood-finish flooring with white baseboards, light neutral wall paint, and white paneled bi-fold closet doors - 2037 Mountain Grove Avenue, Burlington, ON
Rich wood-finish flooring, white walls, and a single window with white trim - 2037 Mountain Grove Avenue, Burlington, ON
Dark wood-finish flooring, white walls, white trim, white bi-fold closet doors, and a ceiling-mounted light fixture - 2037 Mountain Grove Avenue, Burlington, ON
Dark wood-finish flooring with a ceiling-mounted light fixture and a window featuring white trim - 2037 Mountain Grove Avenue, Burlington, ON
Wood-finish flooring, white vanity with integrated sink, glass-enclosed shower, shower with mosaic tile accent, and white toilet - 2037 Mountain Grove Avenue, Burlington, ON
Vanity with integrated sink, chrome faucet, and dark wood-finish cabinetry - 2037 Mountain Grove Avenue, Burlington, ON
Stone-faced fireplace with a built-in hearth, flanked by integrated shelving units, recessed ceiling lighting, and wall-mounted television - 2037 Mountain Grove Avenue, Burlington, ON
Recessed ceiling lighting, light-toned carpeting, a light gray wall color, white trim, and a window - 2037 Mountain Grove Avenue, Burlington, ON
Recessed lighting throughout, two windows with white trim, and a carpeted staircase - 2037 Mountain Grove Avenue, Burlington, ON
White paneled entry door with glass inserts - 2037 Mountain Grove Avenue, Burlington, ON
White vanity with a rectangular basin sink, chrome faucet, and storage cabinet - 2037 Mountain Grove Avenue, Burlington, ON
Carpeted staircase with white handrail, recessed lighting, and laundry area featuring front-loading washer and dryer - 2037 Mountain Grove Avenue, Burlington, ON
White vanity with integrated sink, mosaic tile backsplash, framed mirror, and wall-mounted light fixture - 2037 Mountain Grove Avenue, Burlington, ON
Sunroom with multiple sliding glass doors, a skylight, and patterned carpet flooring - 2037 Mountain Grove Avenue, Burlington, ON
Sunroom with multiple sliding glass doors, a large skylight, and modular carpet flooring - 2037 Mountain Grove Avenue, Burlington, ON
Expansive backyard featuring a grass lawn, mature trees, a wood-finish deck, and stone paver steps - 2037 Mountain Grove Avenue, Burlington, ON
Expansive backyard with a manicured lawn, wood deck, and tall privacy hedges - 2037 Mountain Grove Avenue, Burlington, ON
Expansive backyard with a wooden deck, mature perimeter trees, and a storage shed - 2037 Mountain Grove Avenue, Burlington, ON
Expansive backyard featuring a wood deck, mature trees, and privacy hedge - 2037 Mountain Grove Avenue, Burlington, ON
Expansive grassy yard with mature trees, a wooden deck, and a sunroom featuring large glass sliding doors - 2037 Mountain Grove Avenue, Burlington, ON
  • Advertising
Are you a real estate investor?
2037 MOUNTAIN GROVE Avenue, Burlington, Ontario, L7P 2H8
$1,049,999

5 Beds

3 Baths

Property Information:

Lovely multifaceted side split family home in Brant Hills neighbourhood! This 3+2 bedroom, 2.5 bathroom home has over 2,300 square feet of living space throughout the four levels and walks-up to the large backyard! The main floor follows a traditional floor plan, the foyer offers a great transitional space from outside to inside and opens up to the spacious living room with a west-facing bay window. The updated kitchen features stone countertops, white cupboards, stainless steel appliances and flows directly to the dining alcove with a walkout to the sunroom and backyard. The upper level features updated flooring throughout the 3 spacious bedrooms and a 3-piece bathroom with ensuite privilege to the primary bedroom. The lower levels cozy recreation room is newly carpeted with a gas-fireplace to enjoy in the cold winters. The lower level is complete with a 4th bedroom, 4-piece bathroom and walk-up adding a ton of potential to the property. The bonus basement space features a 5th bedroom, office space, laundry room and a convenient 2-piece bathroom. The tree lined backyard is ready for a Buyer to make their own and backs onto recreational green space for added privacy. With 1-car garage and 2-car laneway and conveniently located close to shops, restaurants, schools and the Escarpment and trails in North Burlington! (id:27)

Building Features:

  • Style: Detached
  • Building Type: House
  • Architectural Style: Other
  • Basement Development: Finished
  • Basement Type: Full
  • Construction Style - Attachment: Detached
  • Exterior Finish: Aluminum siding, Brick
  • Floor Space: 2313 sqft
  • Heating Type: Forced air
  • Heating Fuel: Natural gas
  • Cooling Type: Central air conditioning

Property Features:

  • OwnershipType: Freehold
  • Property Type: Single Family
  • Half Bathrooms: 1
  • Amenities Nearby: Park, Public Transit, Schools
  • Features: Paved driveway
  • Floor Space (approx): 2313 Square Feet
  • Lot Depth: 115 Feet
  • Lot Frontage: 58 Feet
  • Zoning: R3.1
  • Sewer: Municipal sewage system
  • Parking Type: Attached garage
  • No. of Parking Spaces: 3

Rooms:

  • Bathroom 2nd Level 9'8'' x 7'1''
  • Bedroom 2nd Level 10'1'' x 9'0''
  • Bedroom 2nd Level 13'7'' x 8'7''
  • Primary Bedroom 2nd Level 13'7'' x 10'9''
  • Bathroom Basement Level 7'8'' x 3'3''
  • Office Basement Level 16'3'' x 12'9''
  • Laundry Basement Level 5'5'' x 5'1''
  • Bedroom Basement Level 14'11'' x 11'8''
  • Bathroom Lower Level 7'11'' x 4'11''
  • Bedroom Lower Level 12'9'' x 8'1''
  • Recreation Room Lower Level 17'7'' x 13'1''
  • Sun Room Main Level 12'1'' x 12'0''
  • Kitchen Main Level 13'8'' x 8'1''
  • Dining Main Level 10'0'' x 9'1''
  • Living Main Level 17'2'' x 11'11''

REALTOR.ca  

Access to Sold Data on this website may only be used by consumers that have a bona fide interest in the purchase, sale, or lease of residential real estate.

Sales/Price History

Log in or create an account to see sold and historical listings information

QuickQuoteTM Powered by RPS

Location of 2037 MOUNTAIN GROVE Avenue, Burlington, Ontario, L7P 2H8

Demographic Information of 2037 MOUNTAIN GROVE Avenue, Burlington, Ontario, L7P 2H8
Life Stage

Midlife Families

Employment Type

Service Sector/White Collar

Average Household Income

$136,283.11

Average Number of Children

1.64

Household Population

Household Structure

Age of Population

Education

Education Level

No certificate/diploma/degree

13.87 %

High school certificate or equivalent

26.7 %

Apprenticeship trade certificate/diploma

6.74 %

College/non-university certificate

28.34 %

University certificate (below bachelor)

1.23 %

University Degree

23.12 %

Commuter

Travel To Work

By Car

88.47 %

By Public Transit

4.19 %

By Walking

0.24 %

By Bicycle

0.72 %

By Other Methods

6.38 %

Cultural Diversity

Knowledge of Official Language

Mother Tongue

Building Information
Building Type

Apartments (Low and High Rise)

Houses

84.27 %

Own Vs. Rent