Button CopyPathCircle CloseCircle Left ArrowArrow Down Icon GreyClosecirclecircleBurger
  • Advertising

2019 DUNDAS STREET, Burlington, Ontario, L7P 0S8

MLS® # W13681822
House For Sale In Rural, Burlington, Ontario
$3,800,000 QuickQuoteTM: Not Available

4 Beds

6 Baths

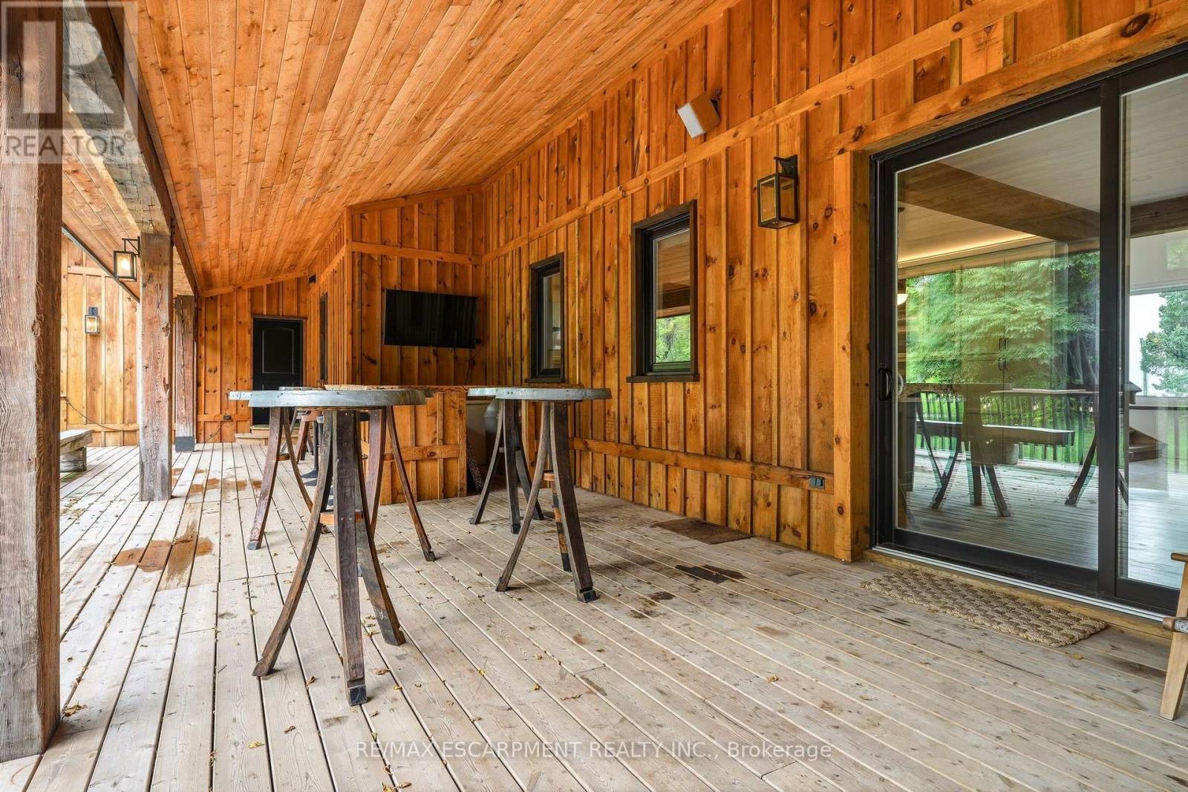
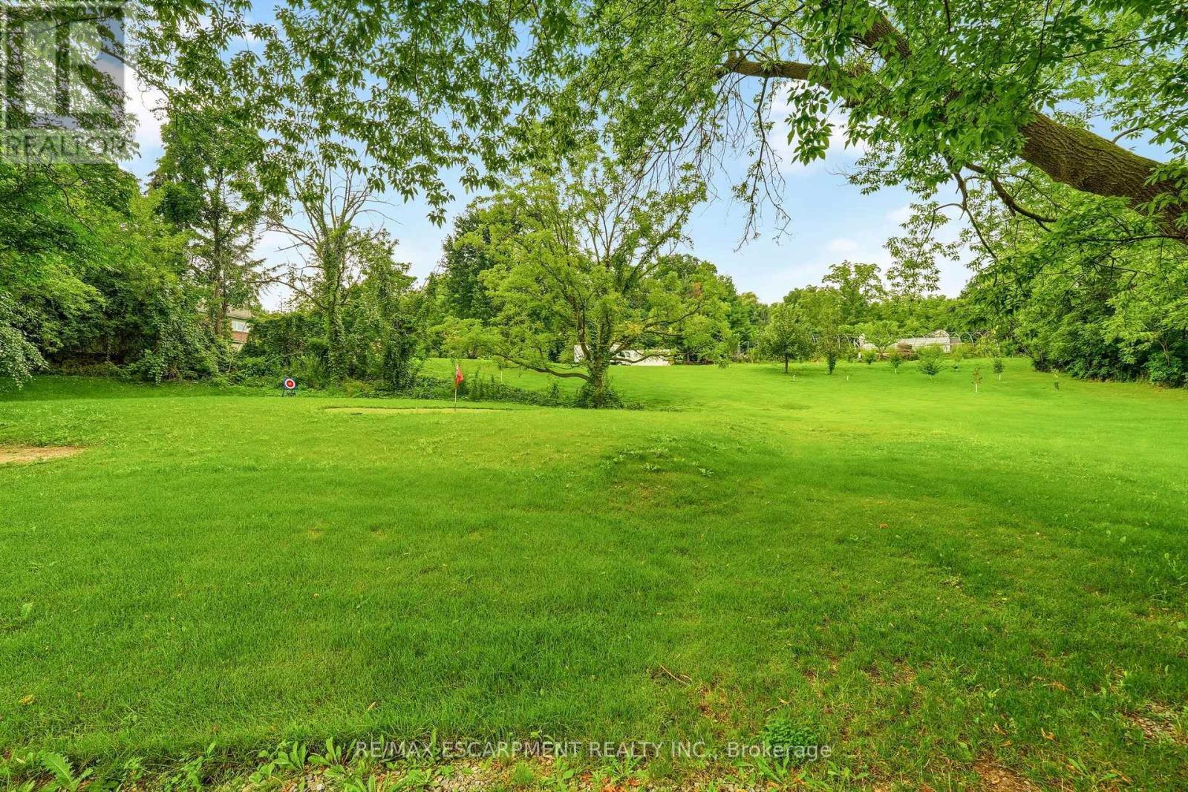
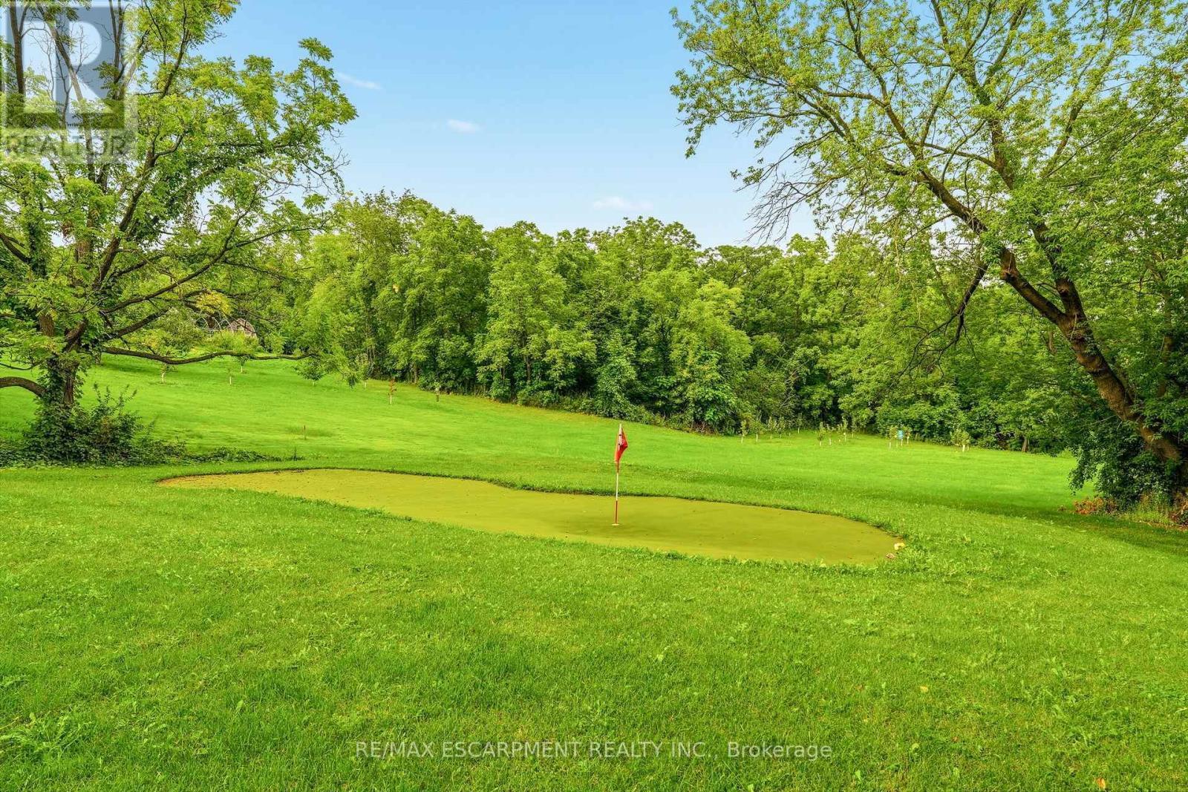
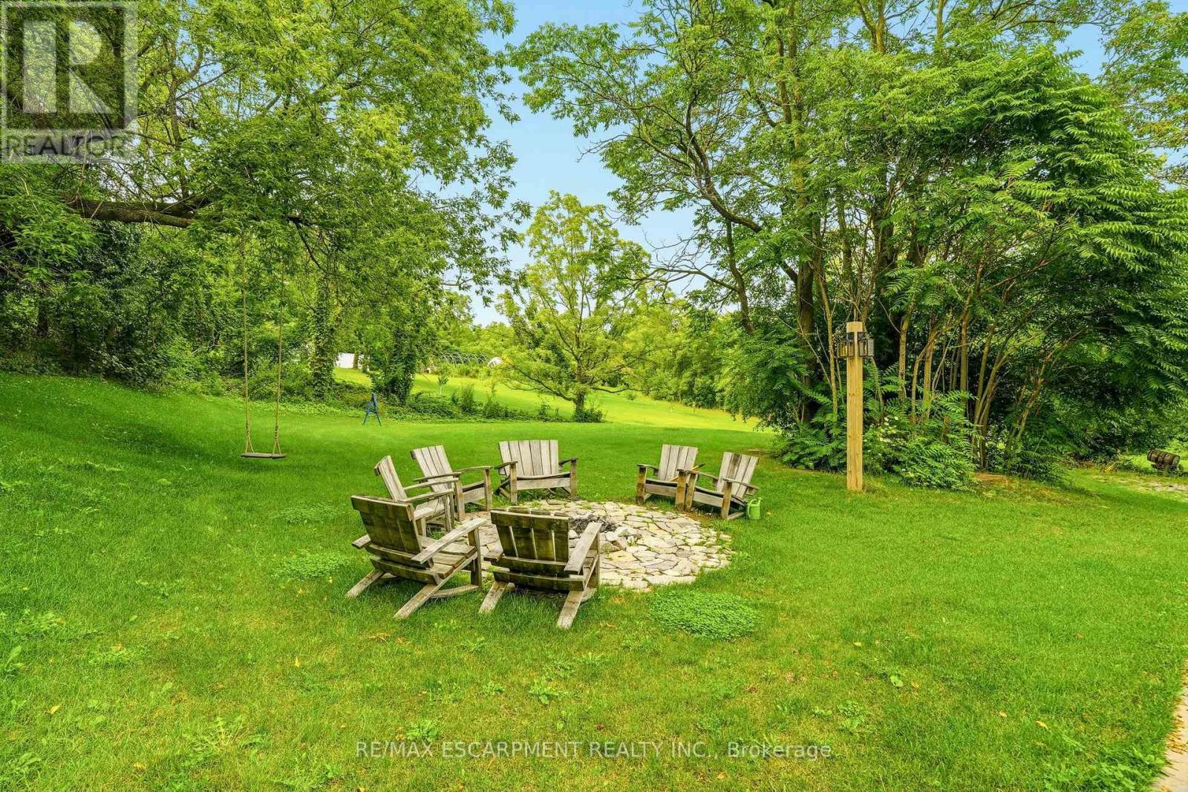
2019 Dundas Street, Burlington, ON - Outdoor
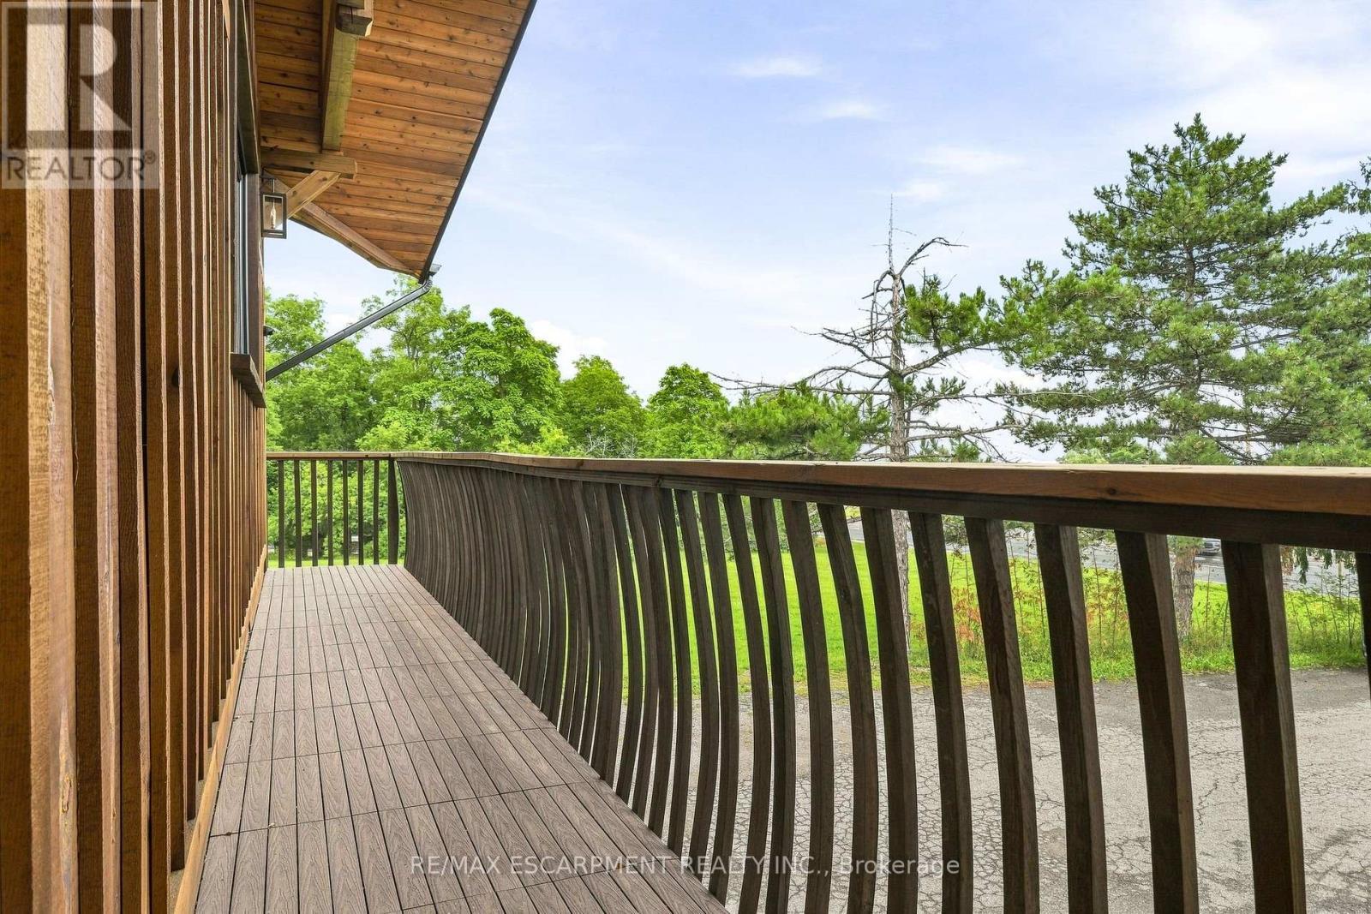
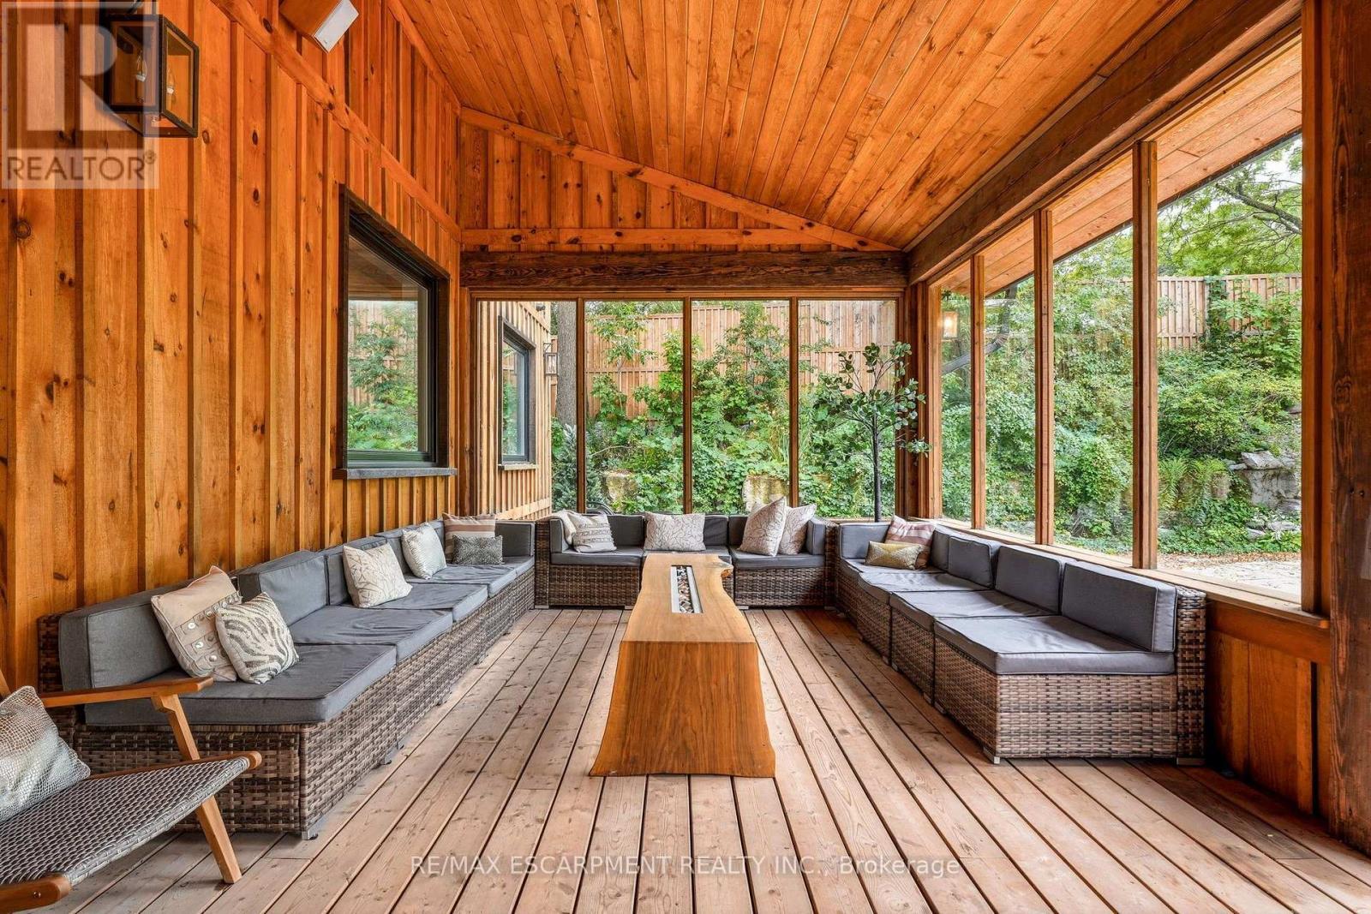
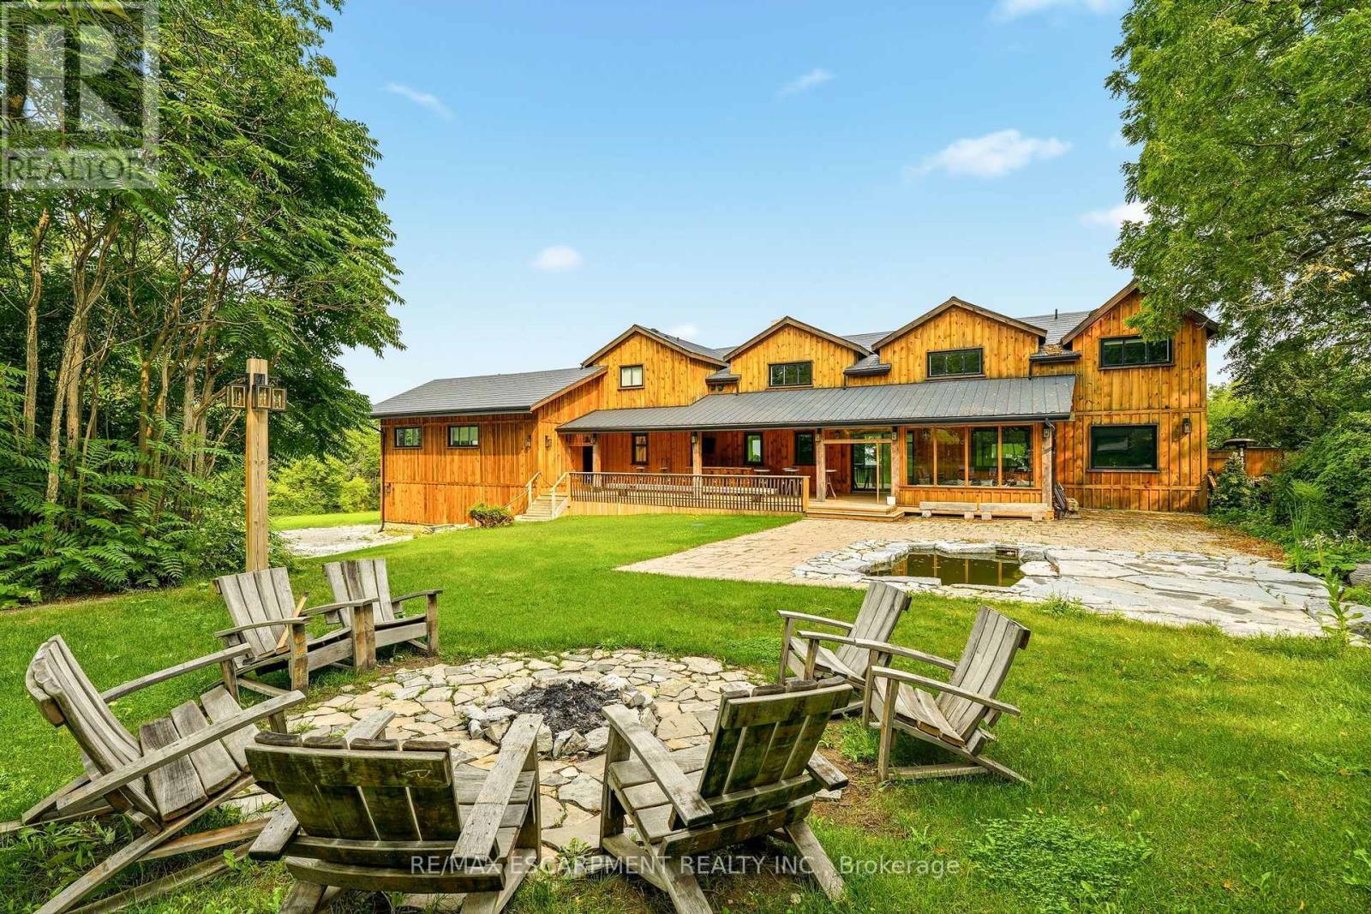
2019 Dundas Street, Burlington, ON - Outdoor With Deck Patio Veranda
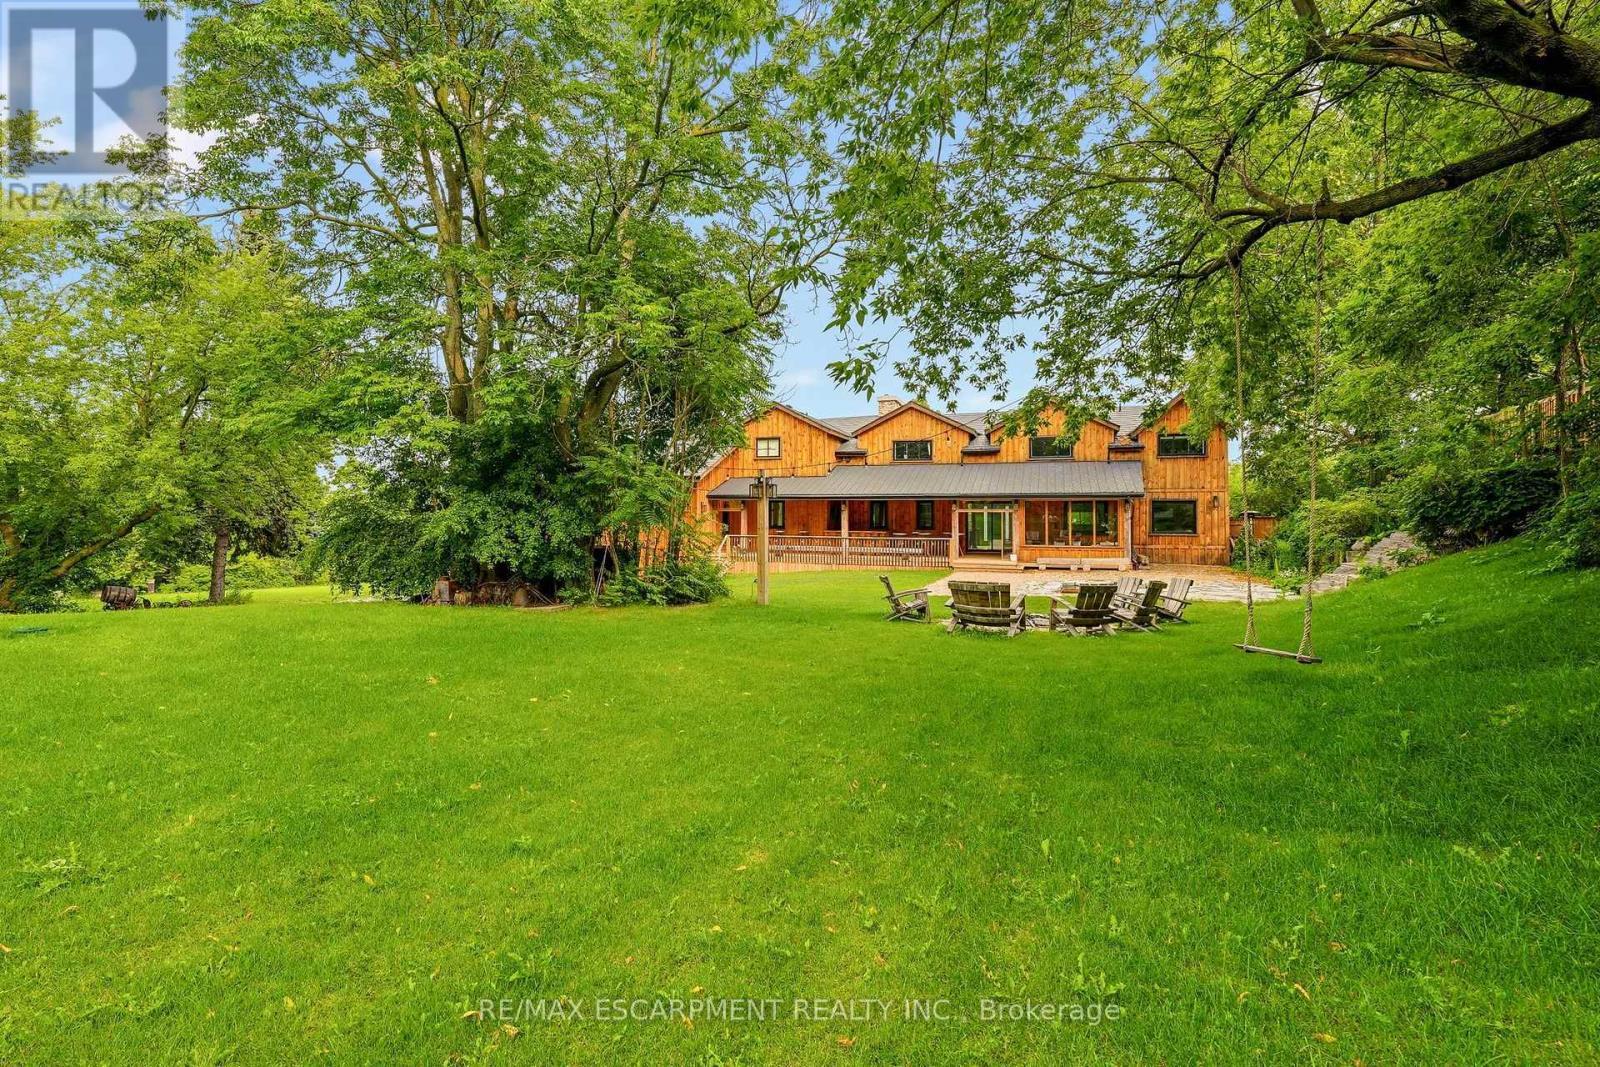
2019 Dundas Street, Burlington, ON - Outdoor With Facade
2019 Dundas Street, Burlington, ON - Outdoor
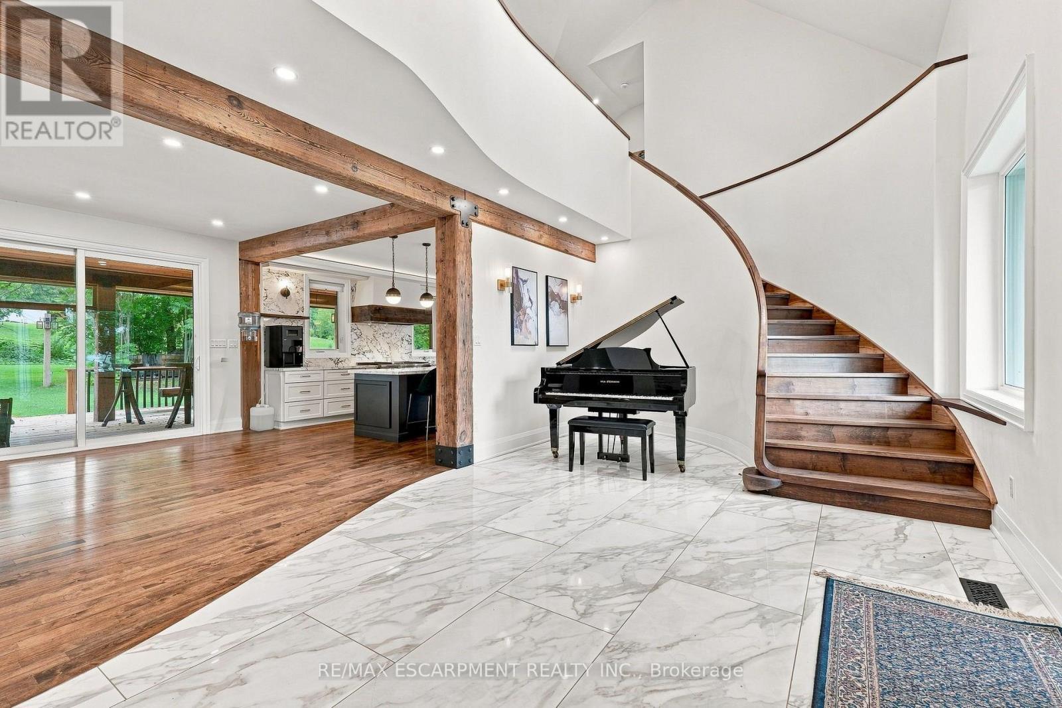
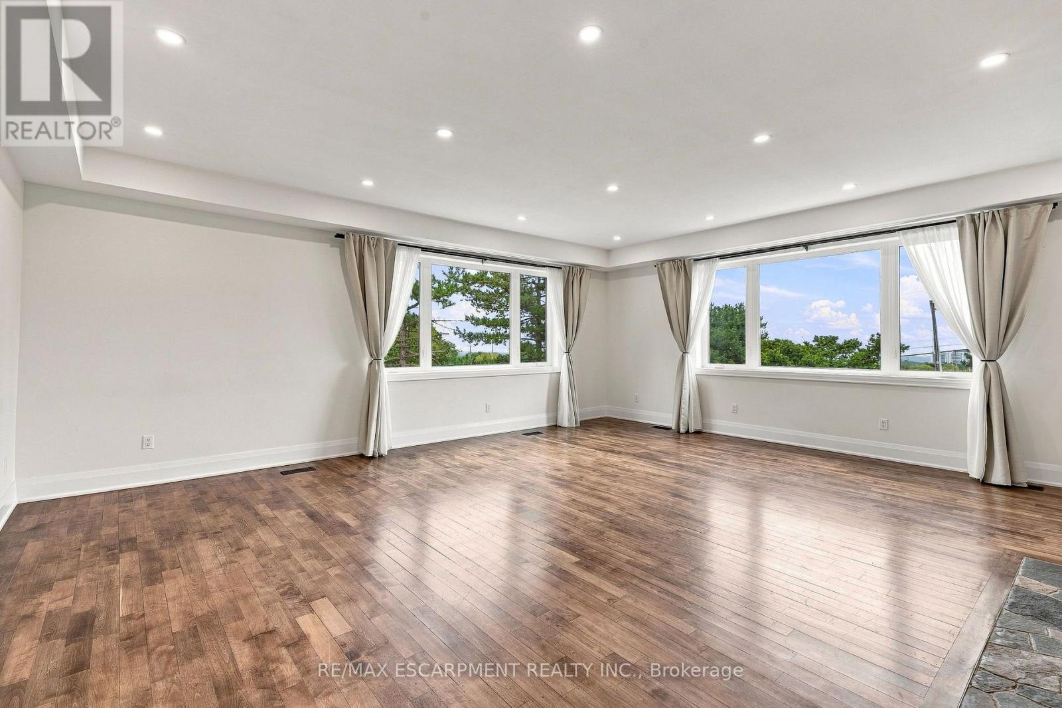
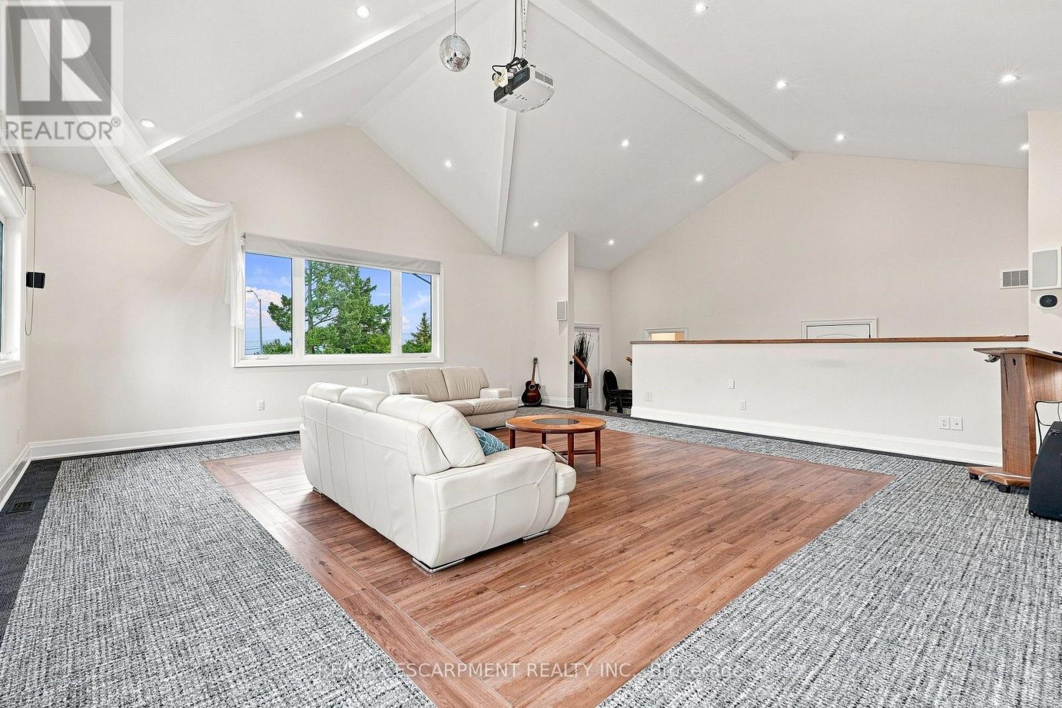
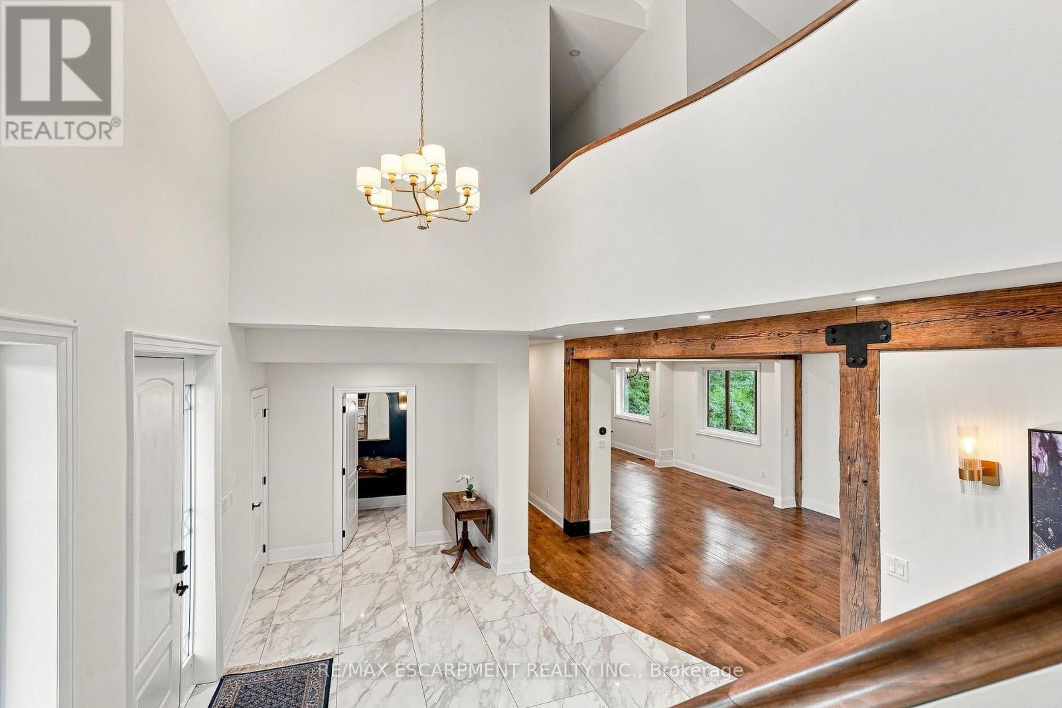
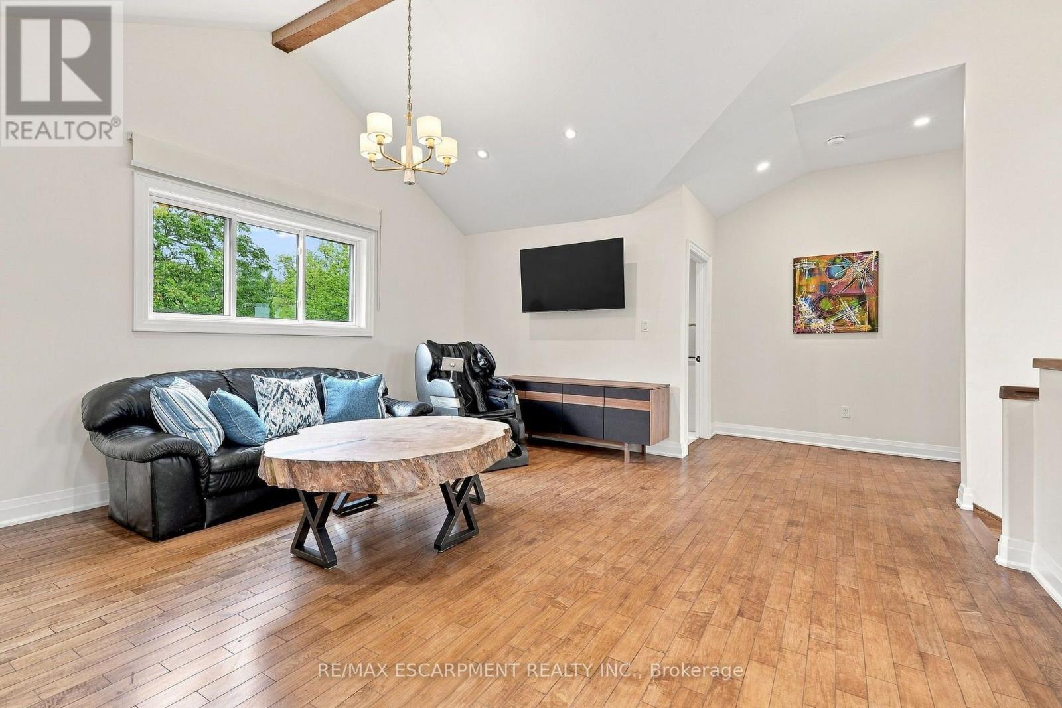
2019 Dundas Street, Burlington, ON - Indoor Photo Showing Other Room
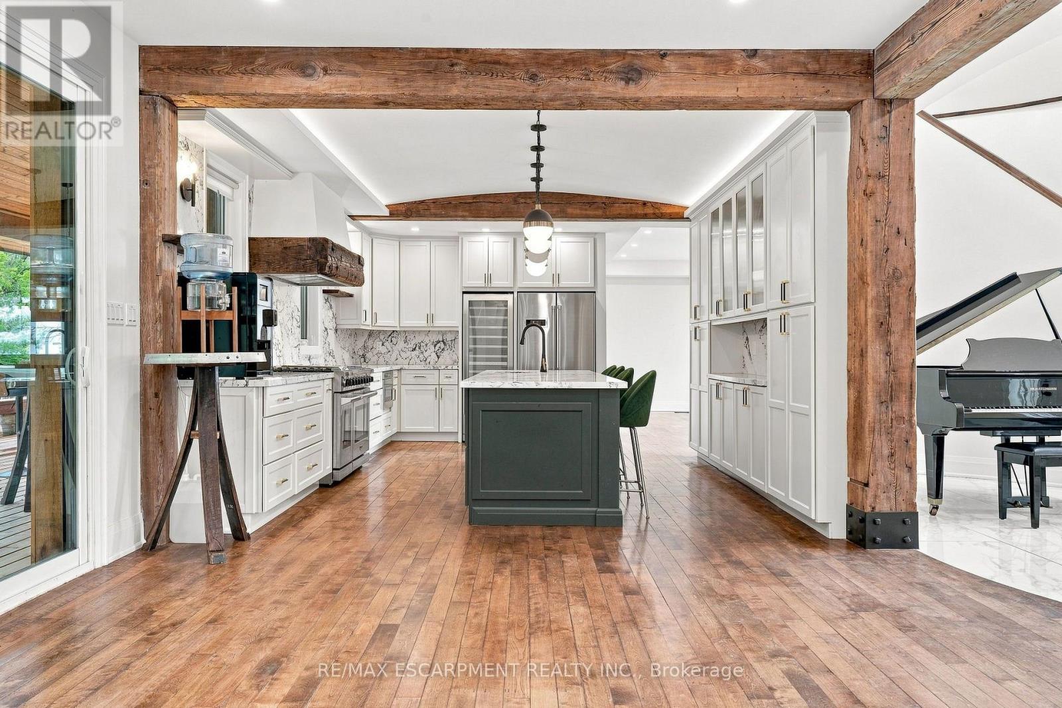
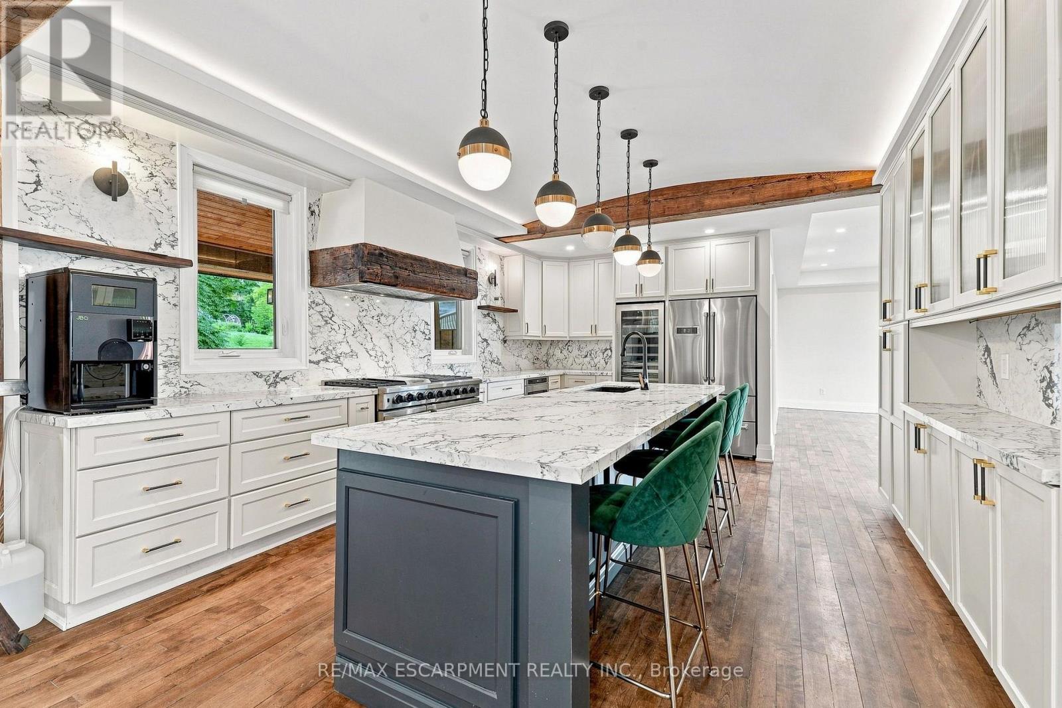
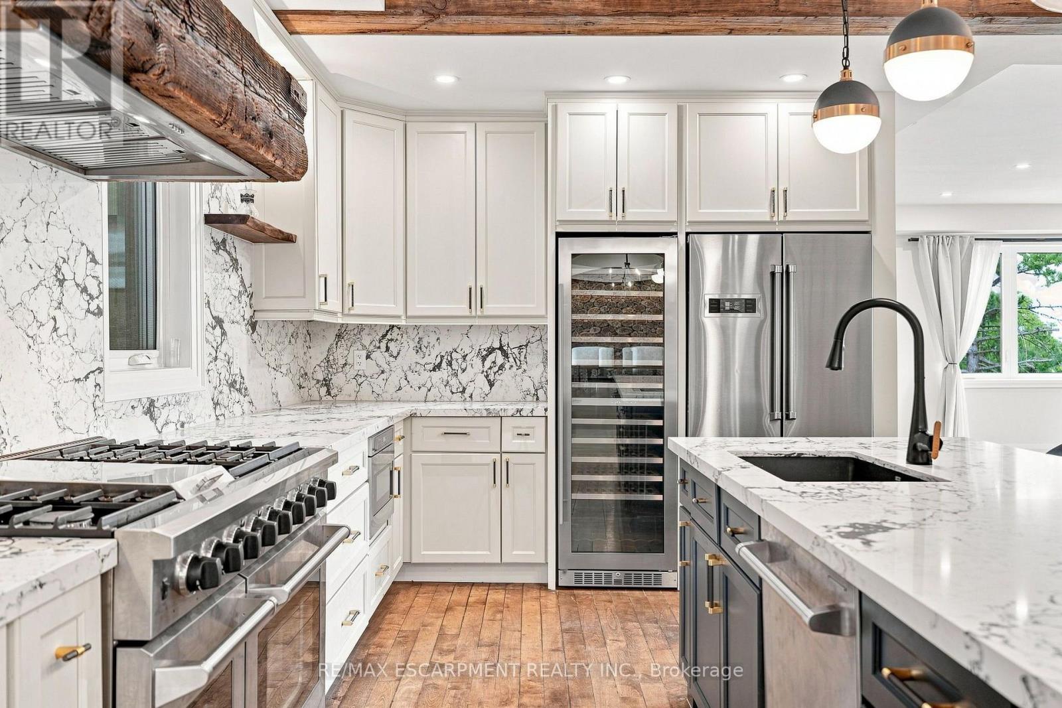
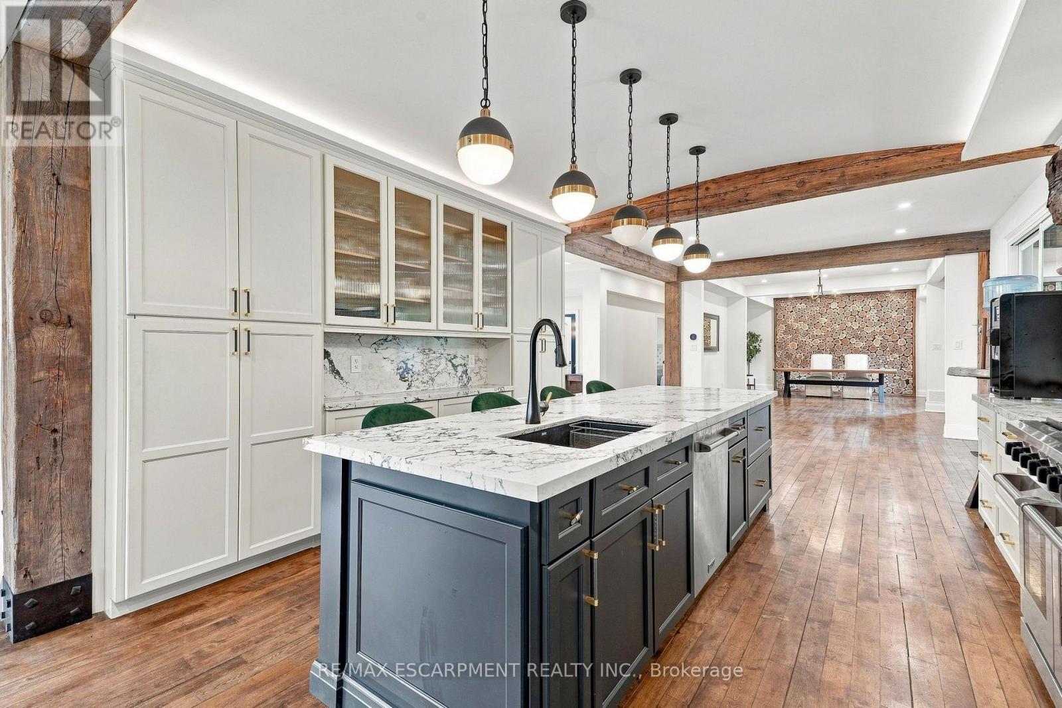
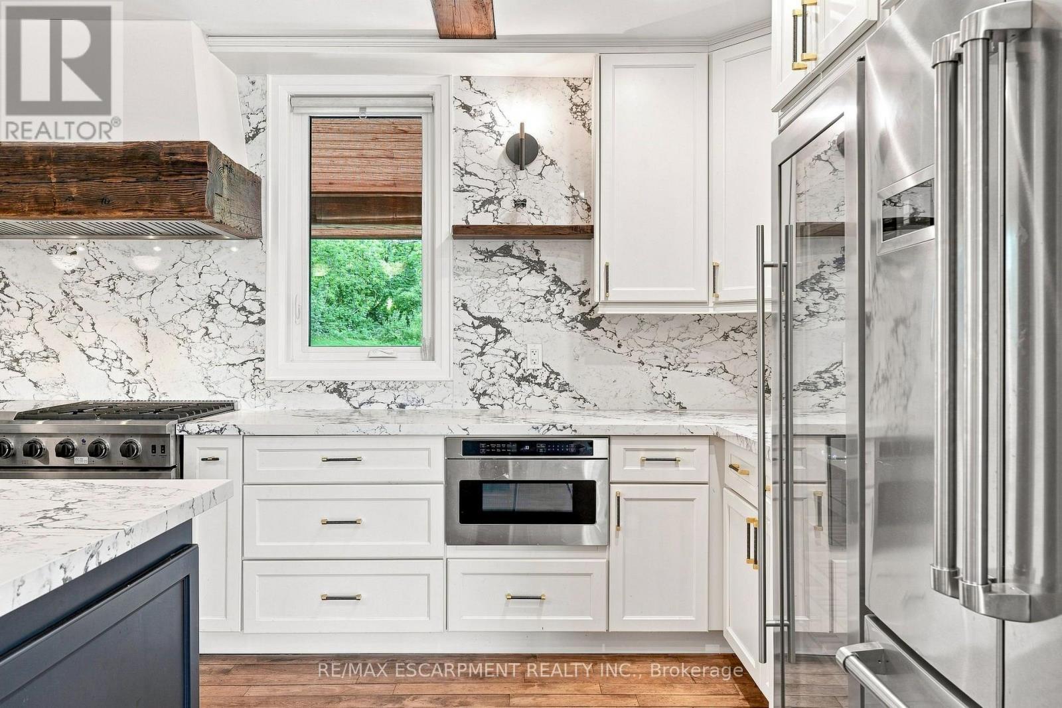
2019 Dundas Street, Burlington, ON - Indoor Photo Showing Kitchen With Upgraded Kitchen
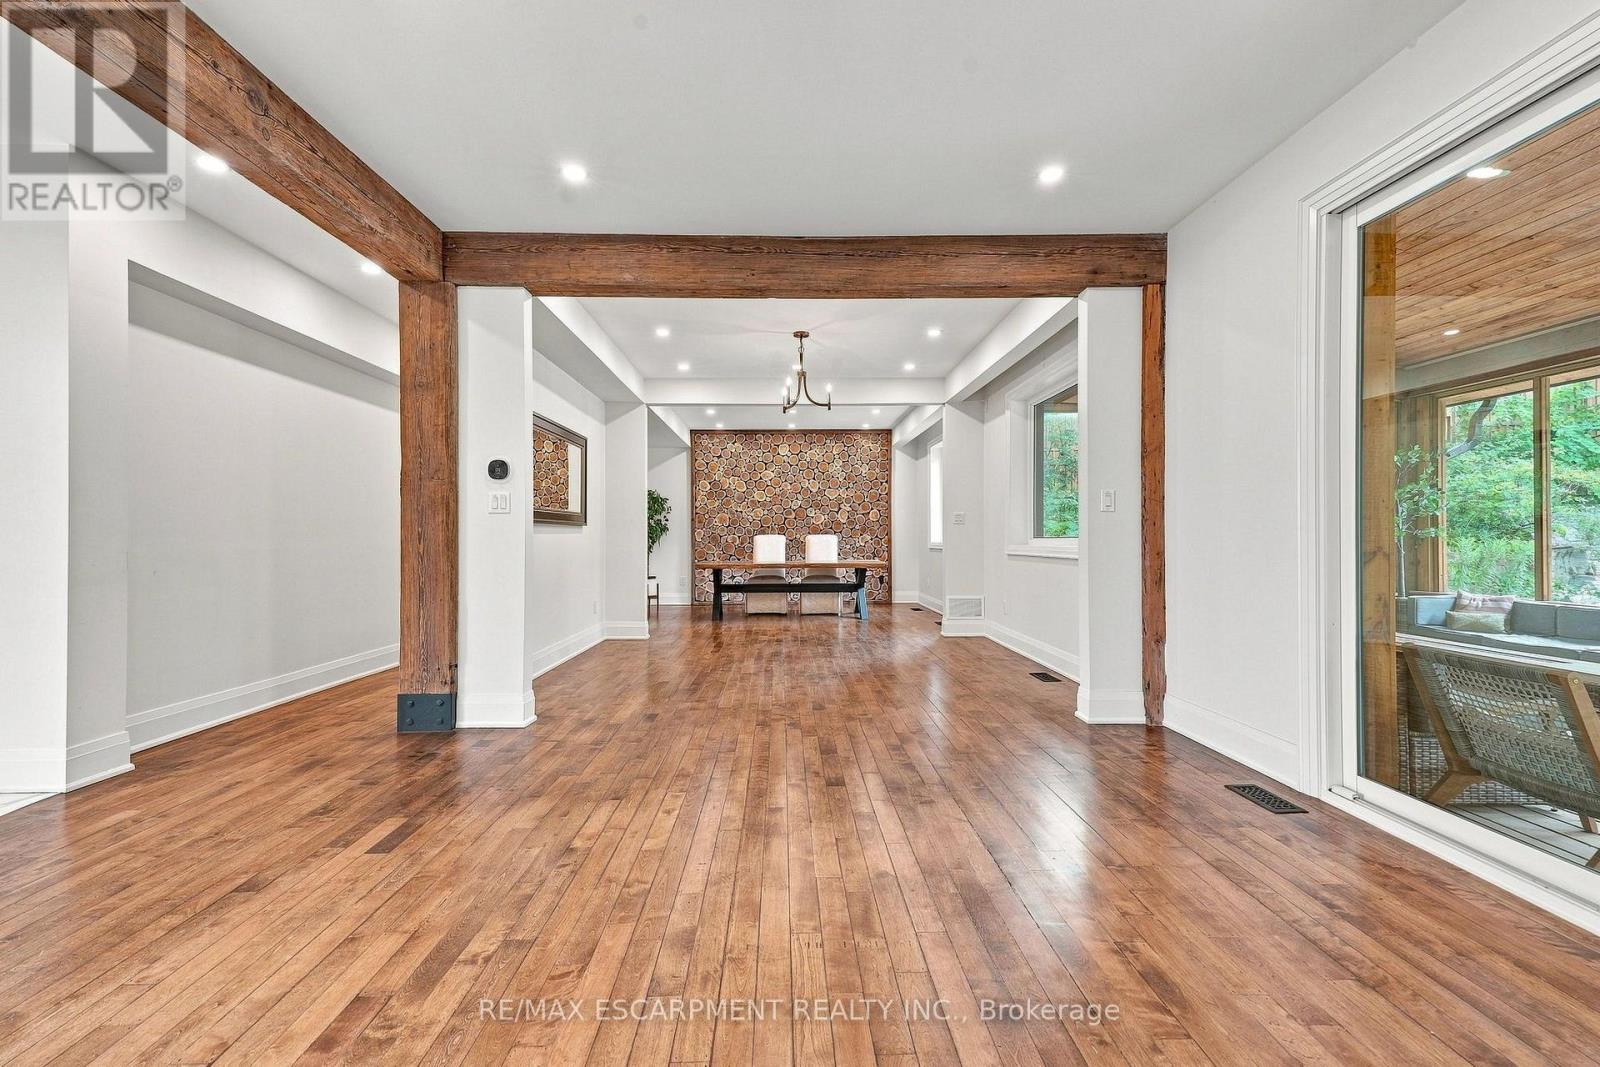
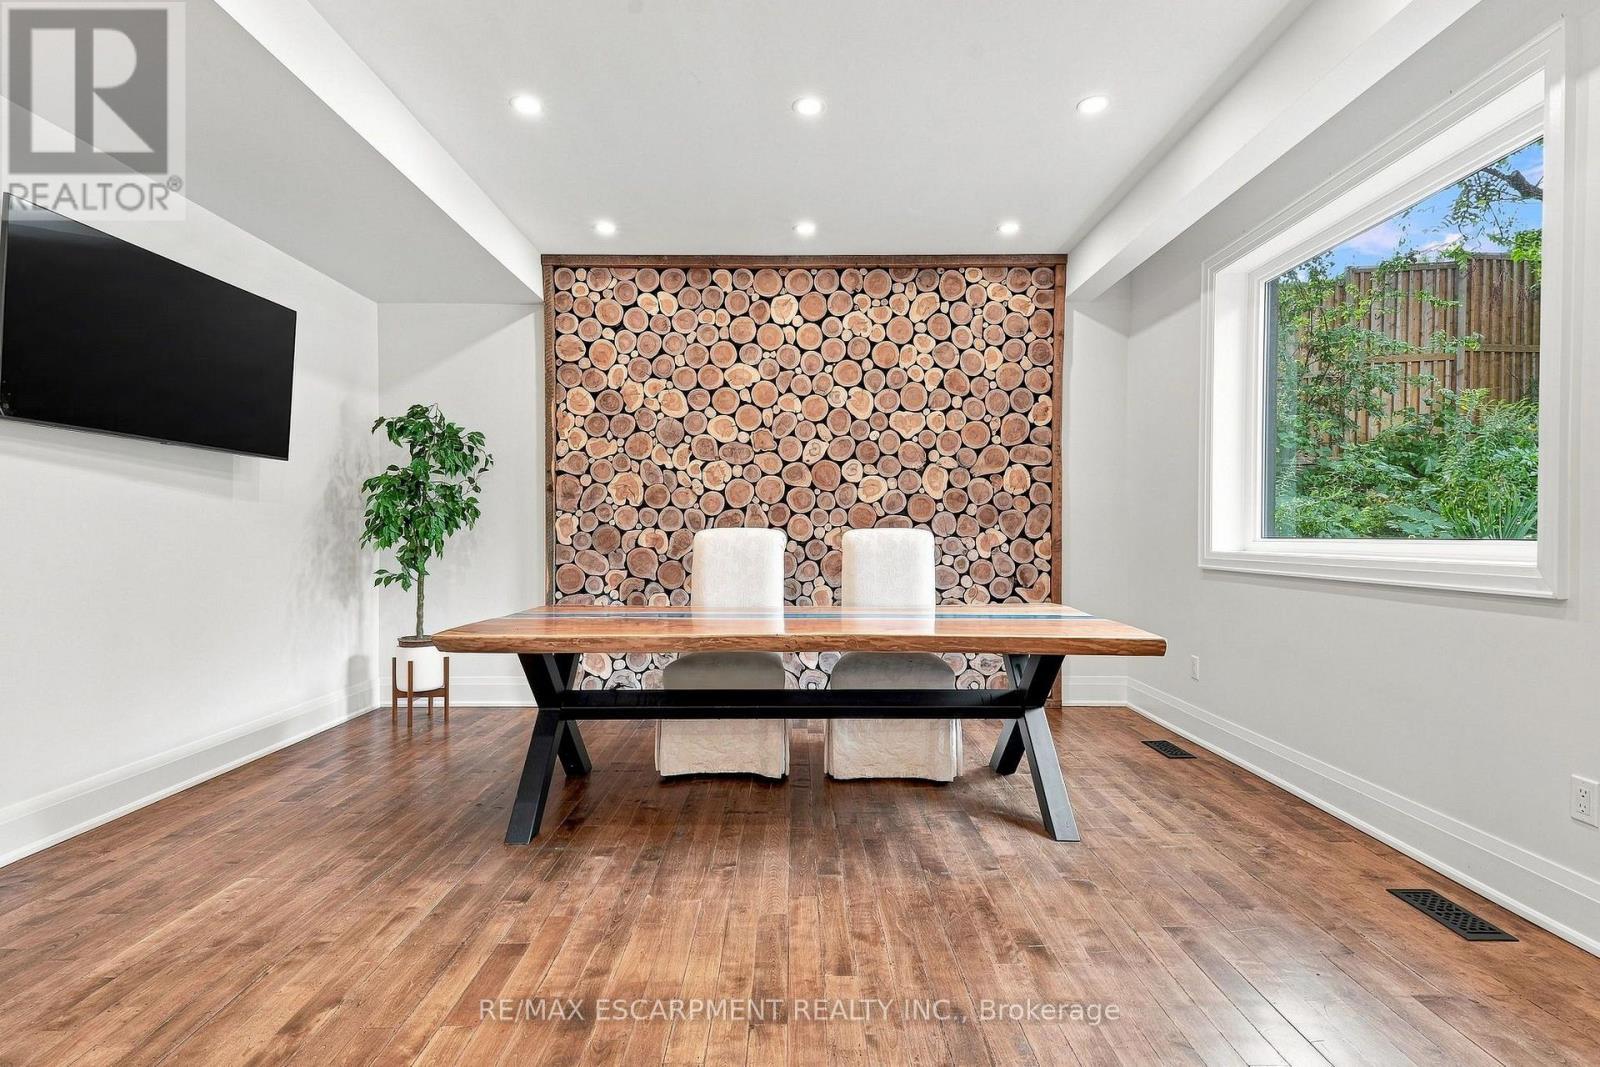
2019 Dundas Street, Burlington, ON - Indoor Photo Showing Other Room
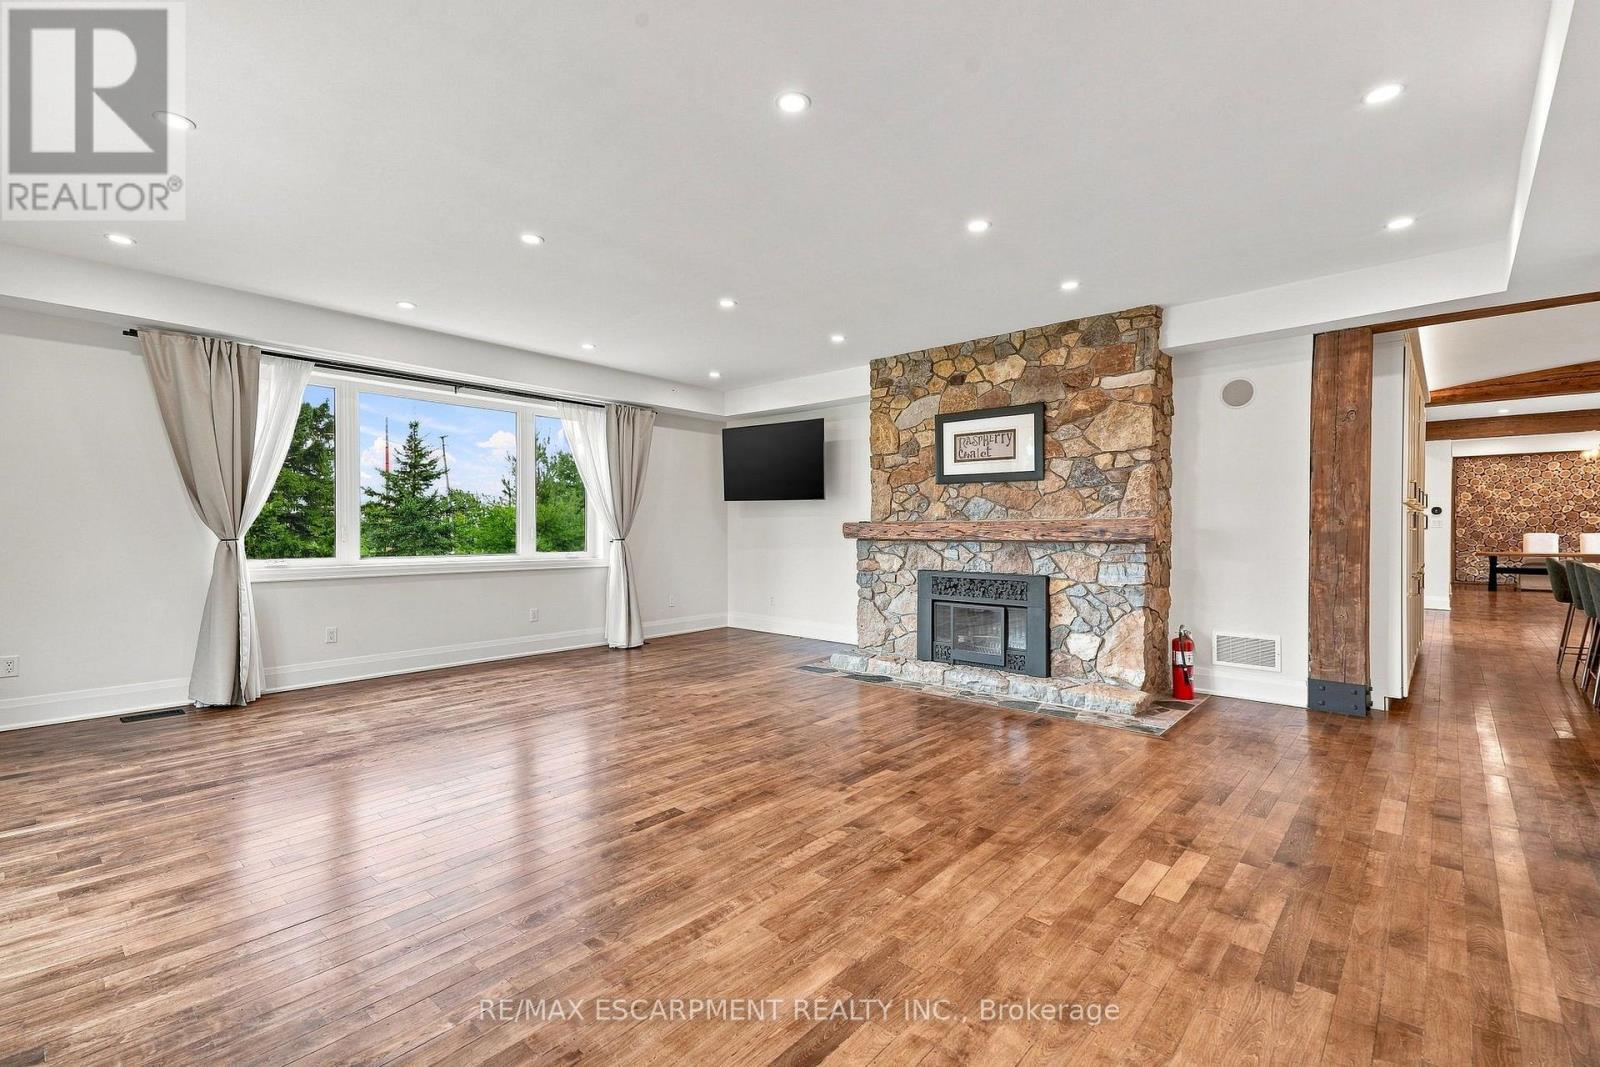
2019 Dundas Street, Burlington, ON - Indoor Photo Showing Living Room With Fireplace
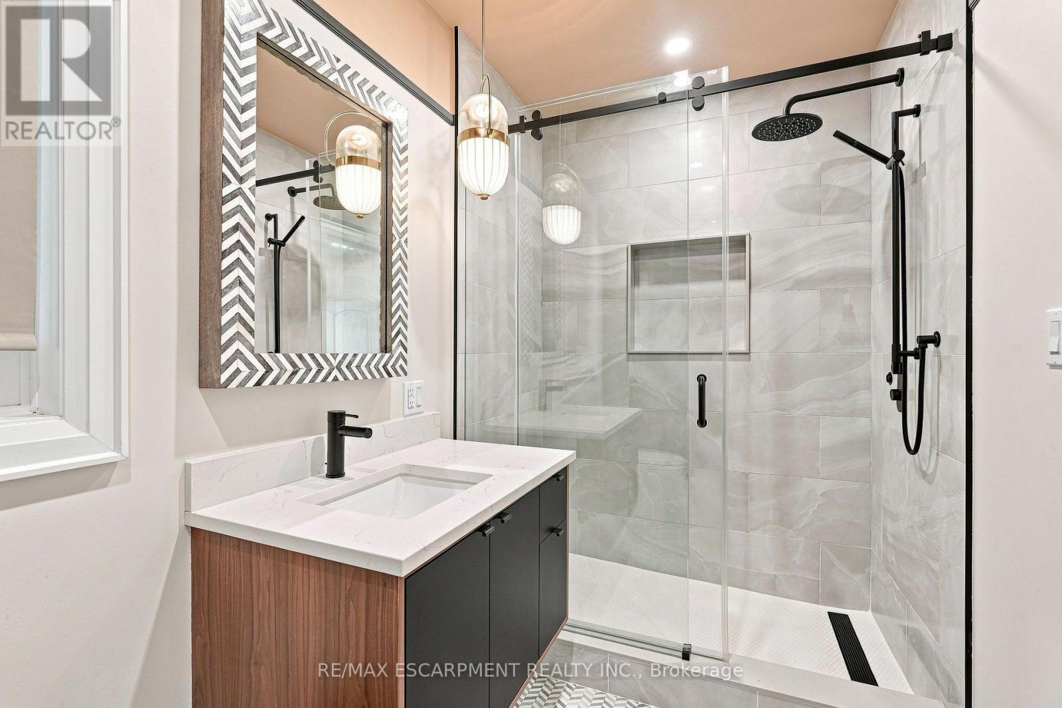
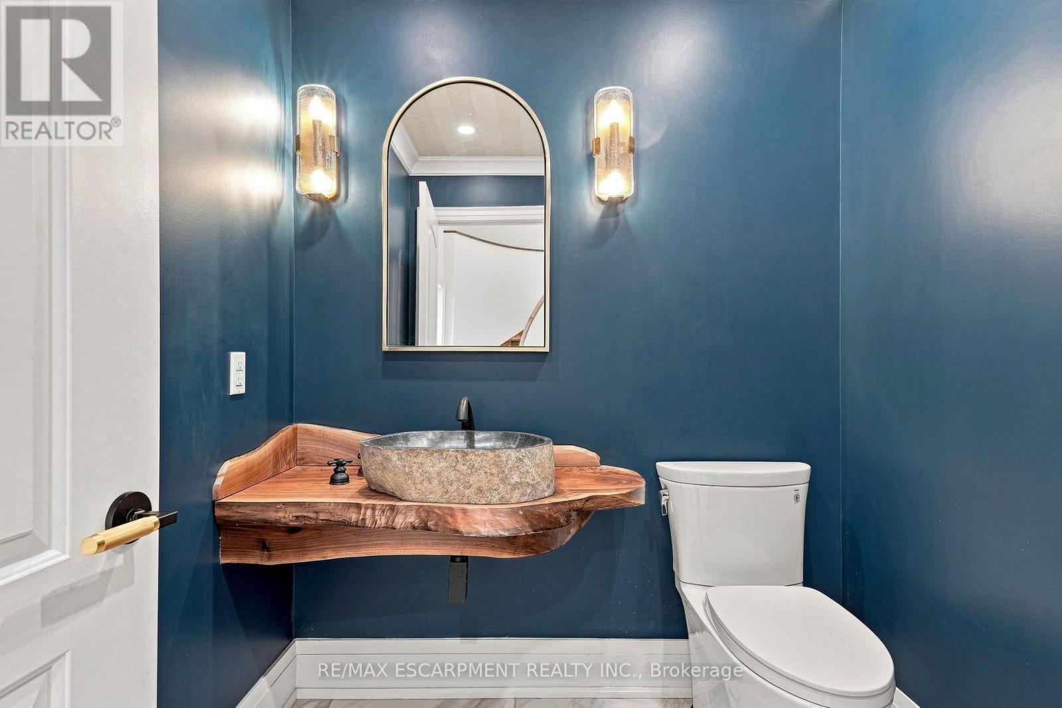
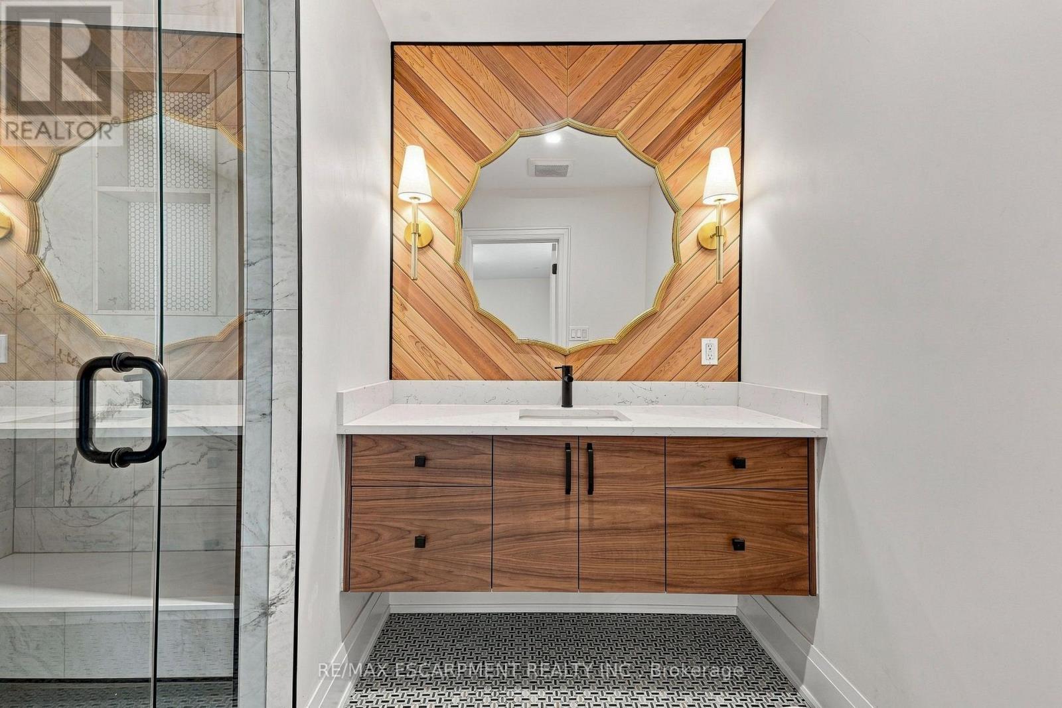
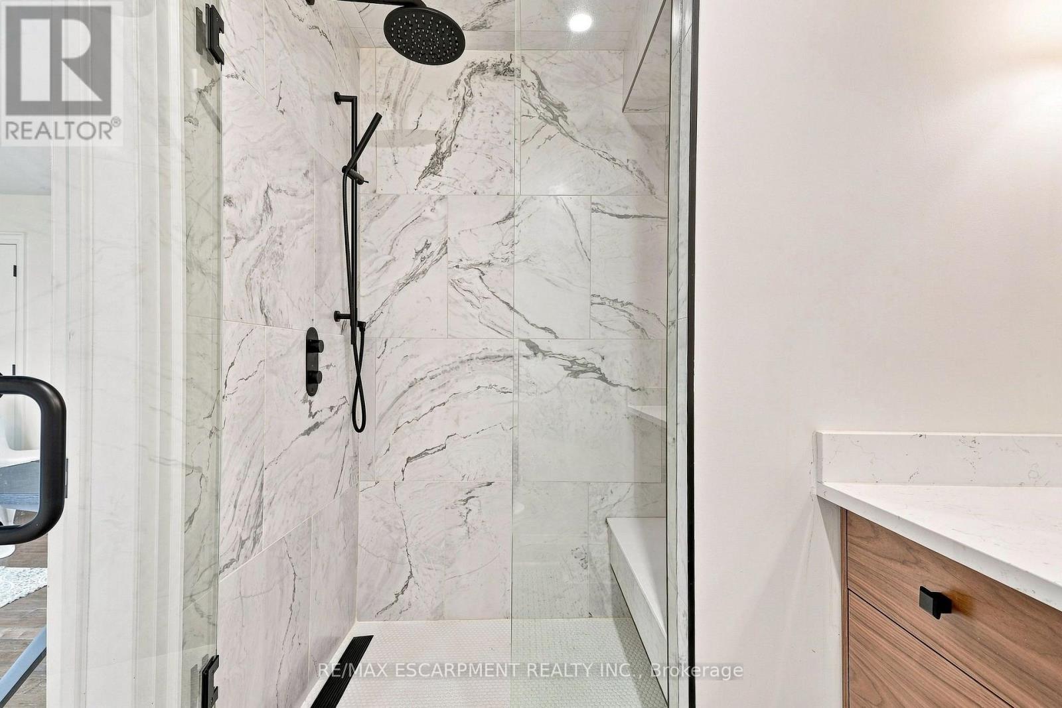
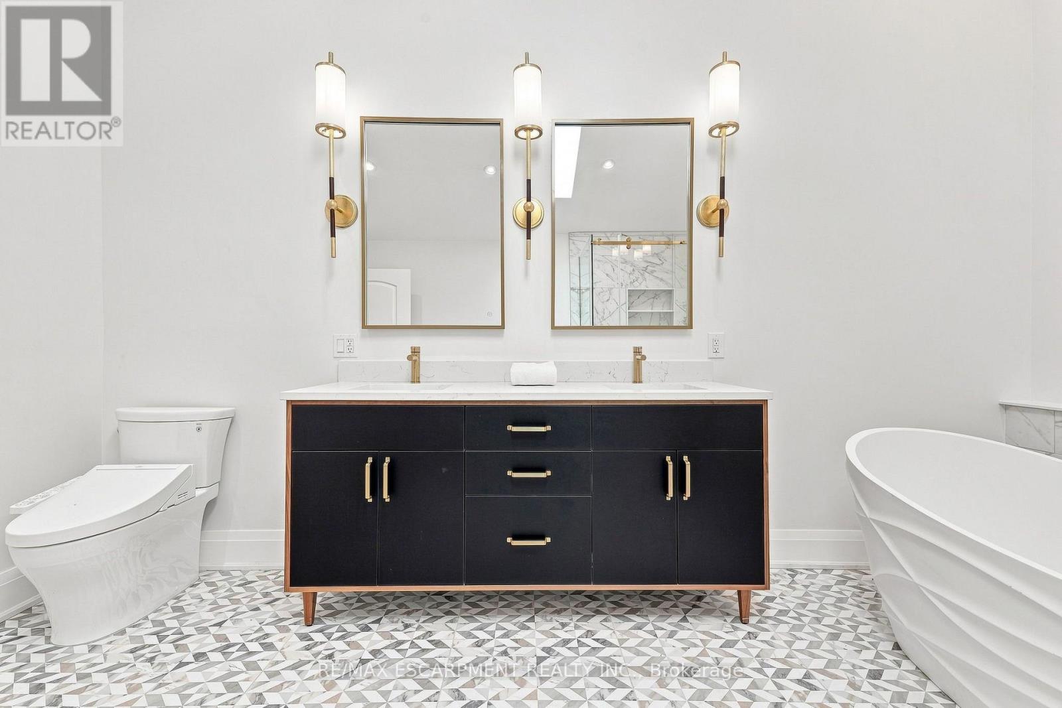
2019 Dundas Street, Burlington, ON - Indoor Photo Showing Bathroom
2019 Dundas Street, Burlington, ON - Indoor Photo Showing Other Room
2019 Dundas Street, Burlington, ON - Outdoor
2019 Dundas Street, Burlington, ON - Indoor
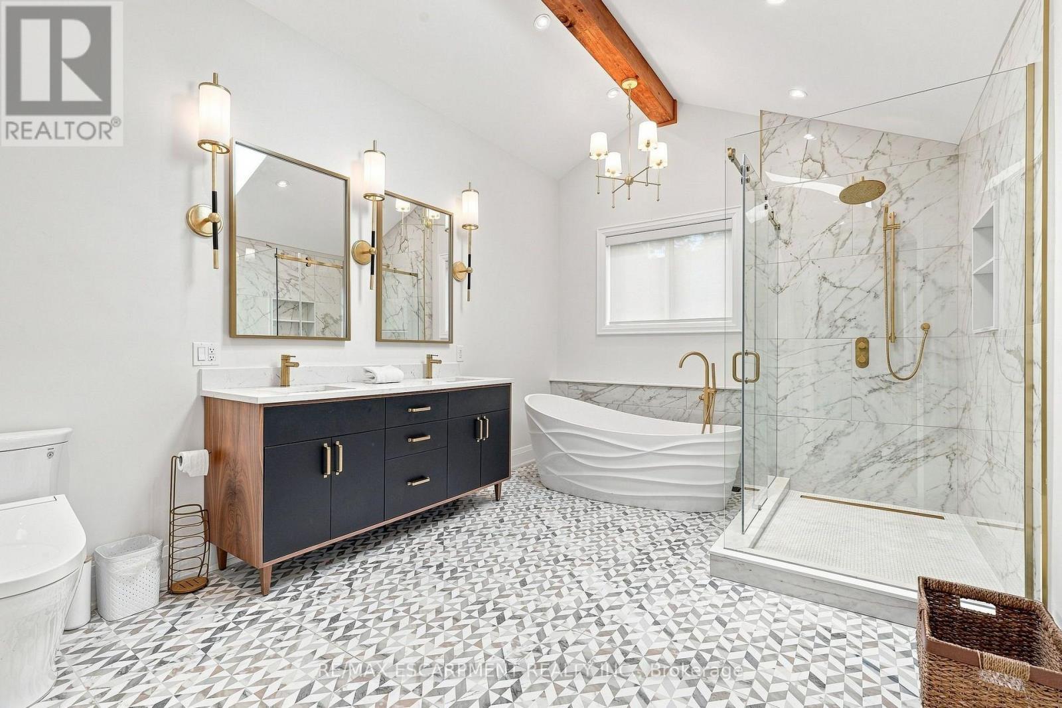
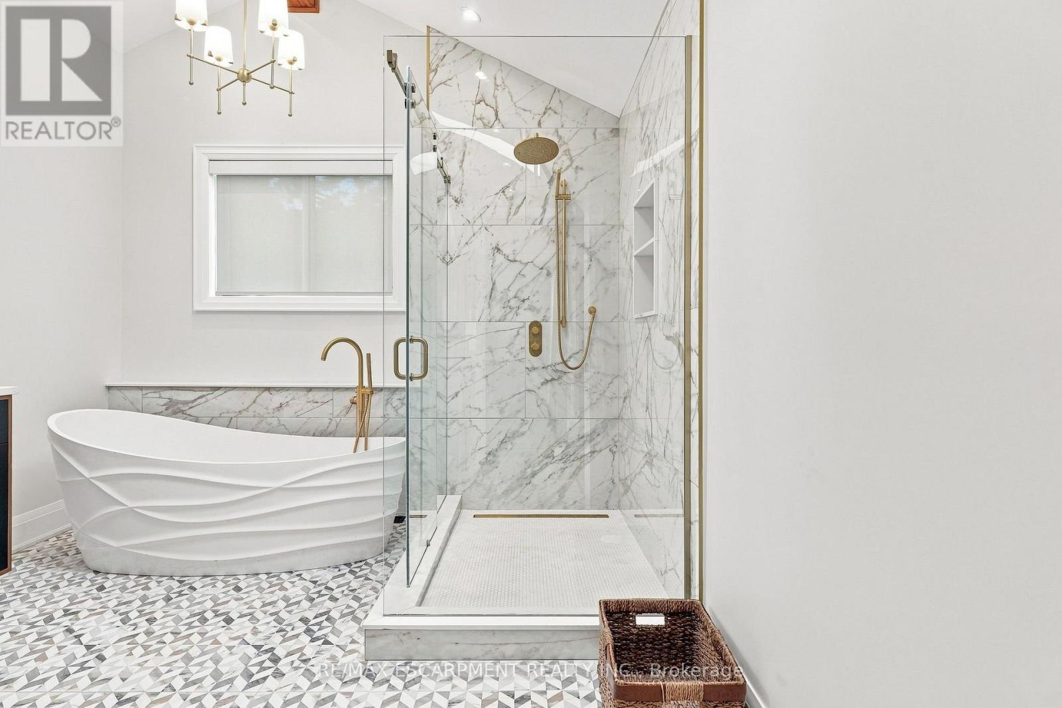
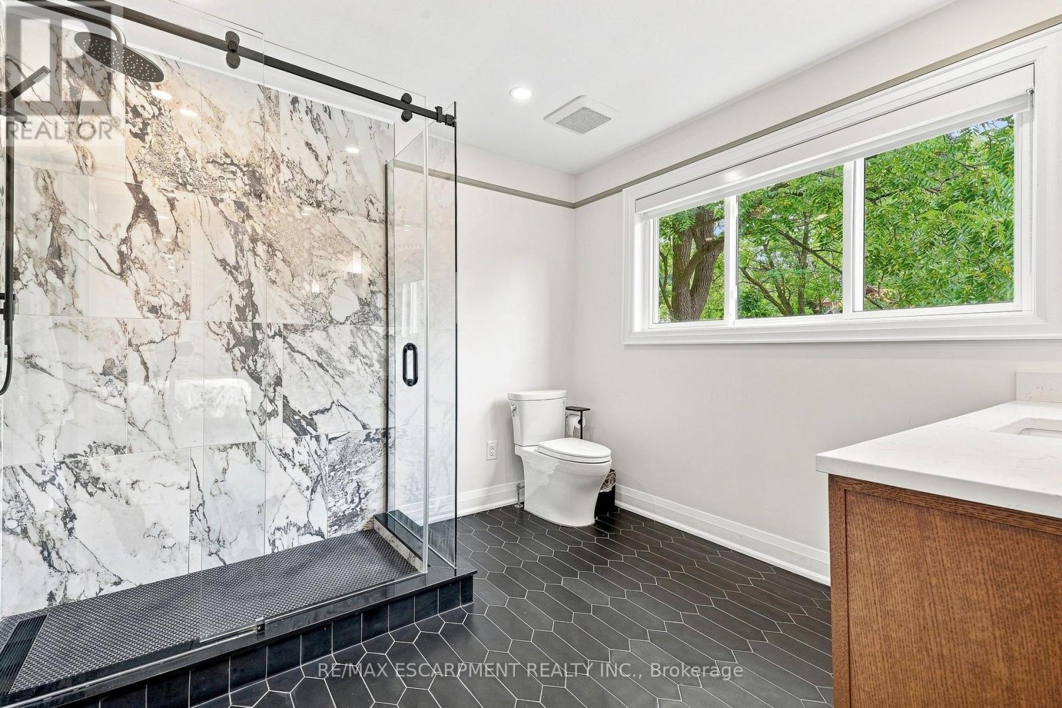
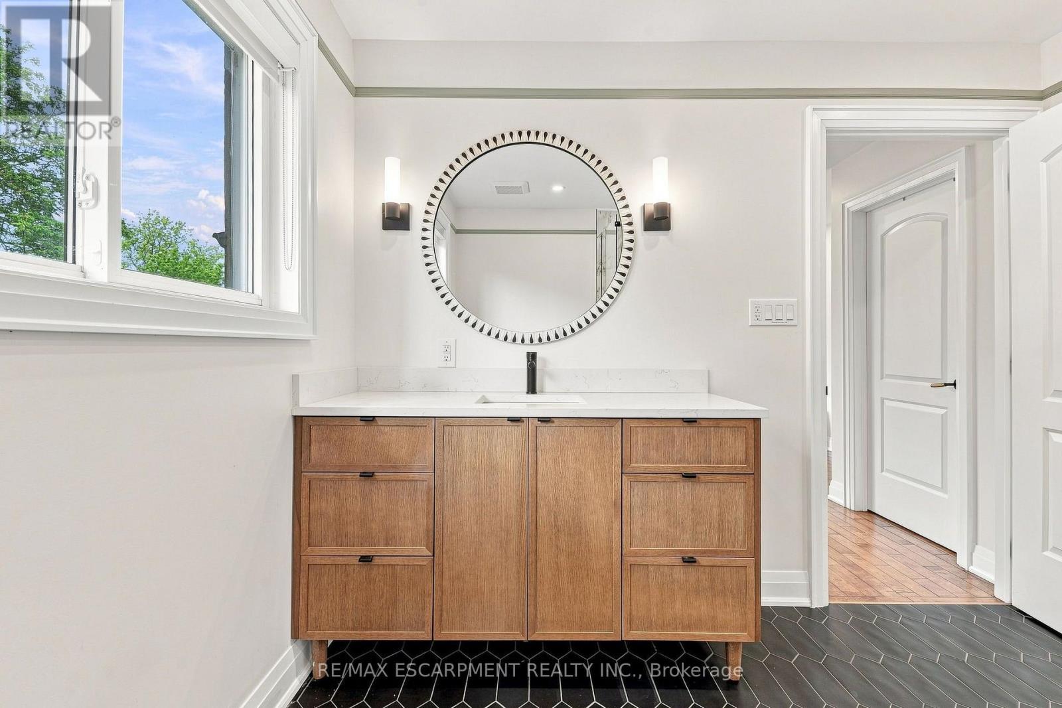
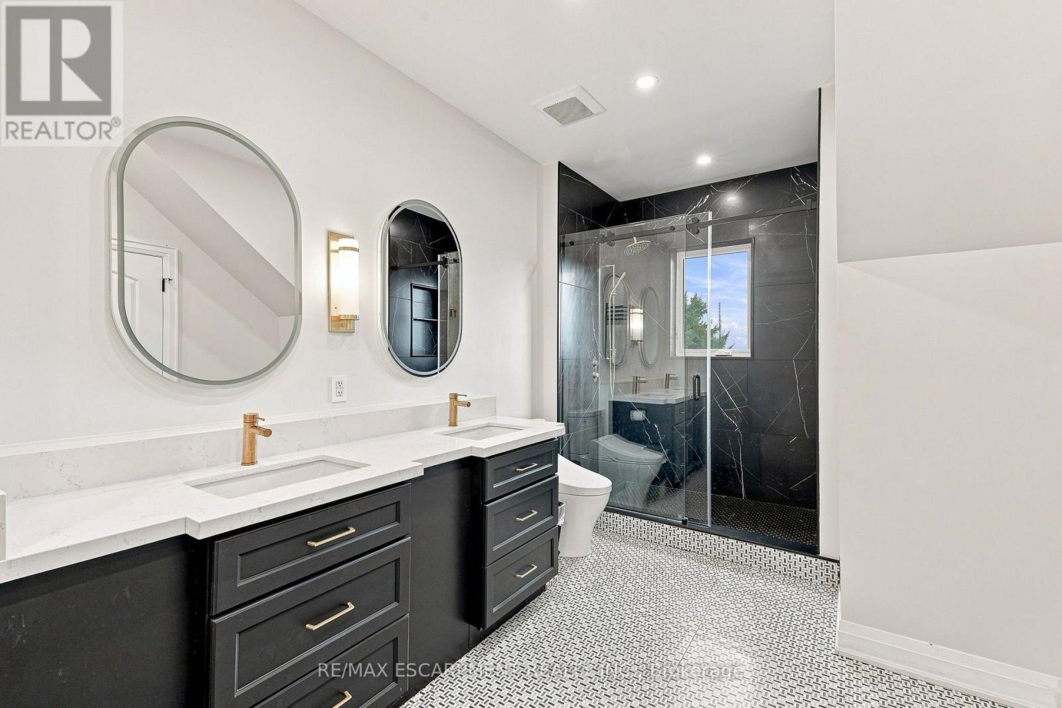
2019 Dundas Street, Burlington, ON - Indoor Photo Showing Bathroom
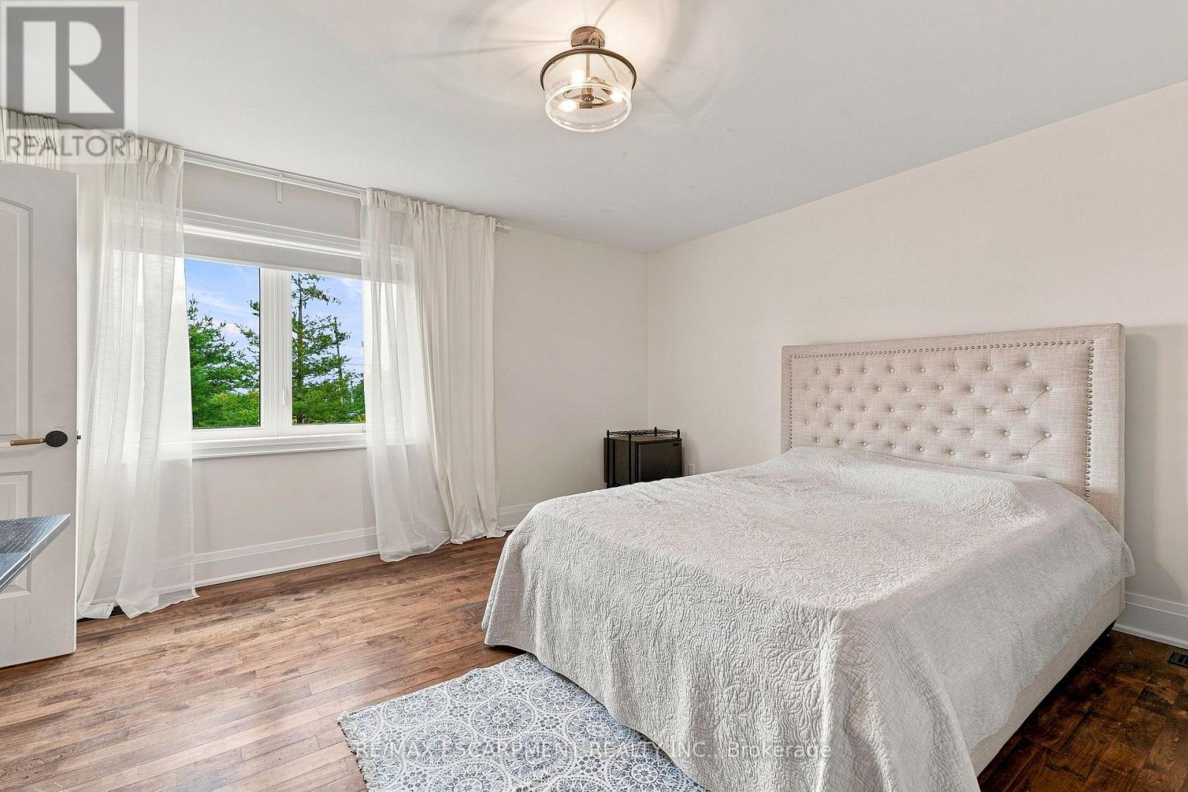
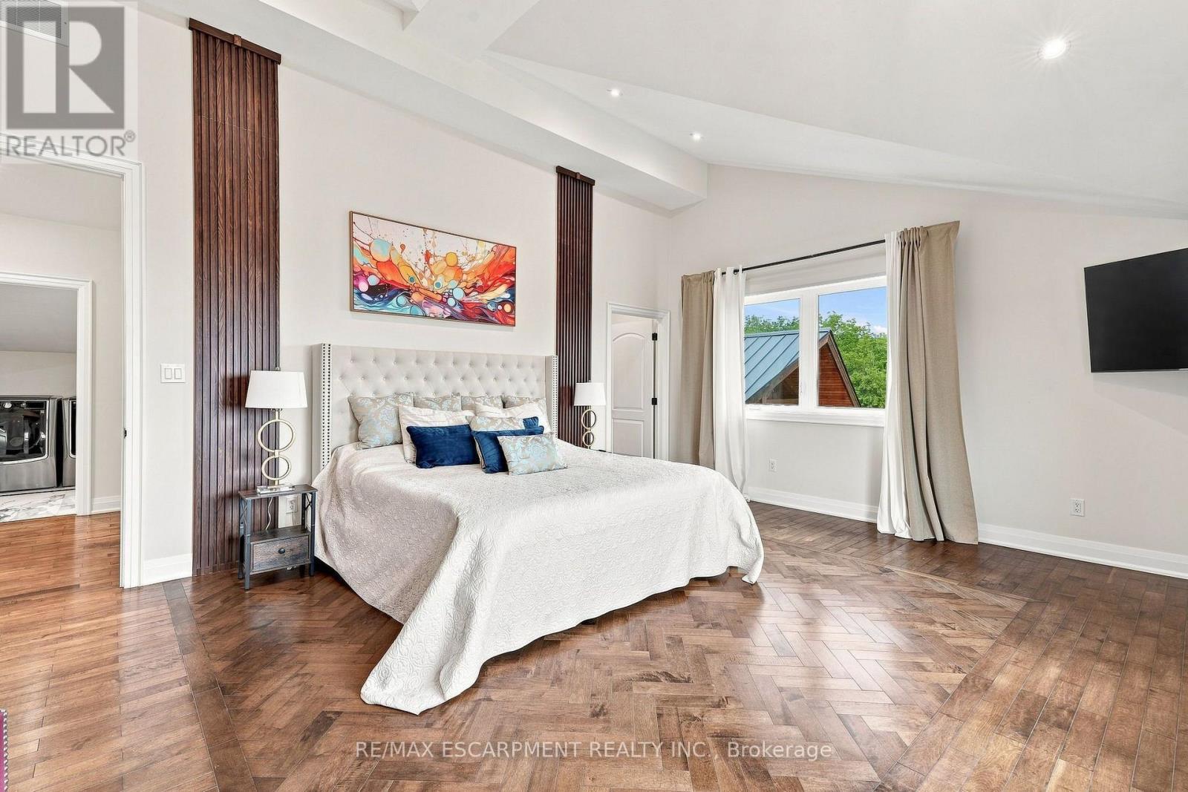
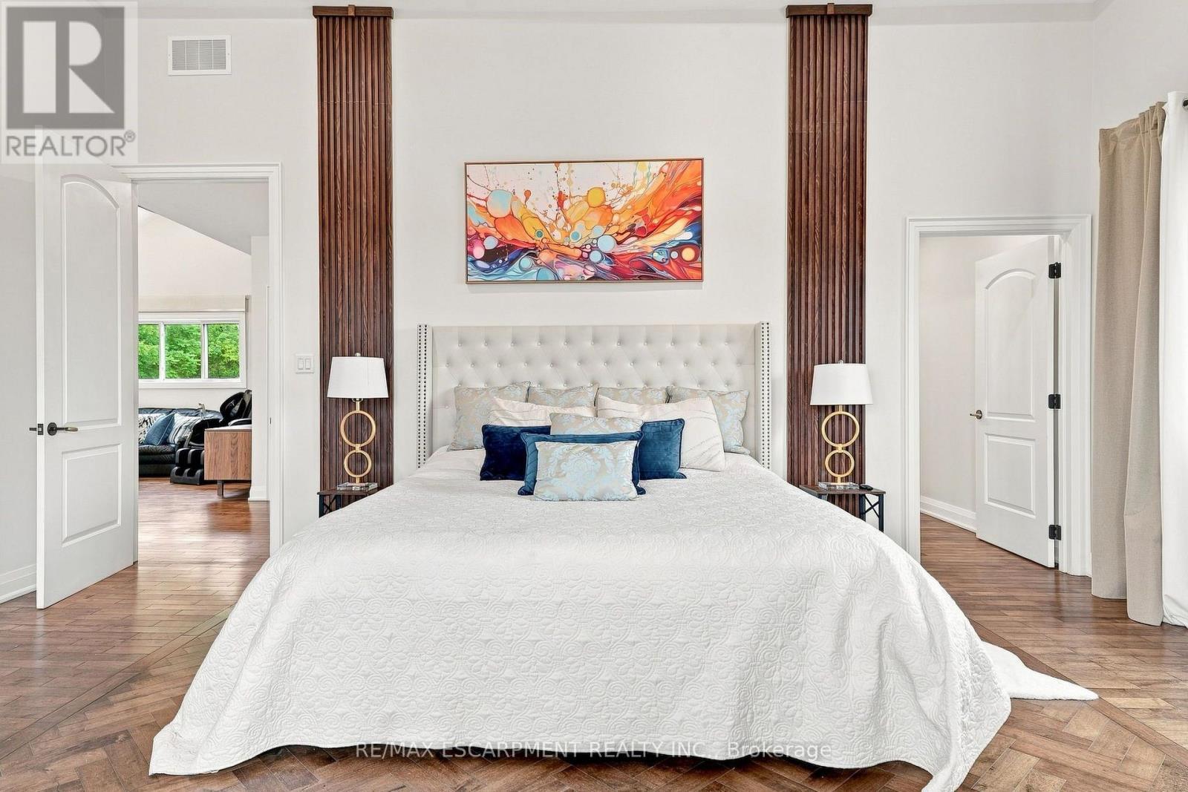
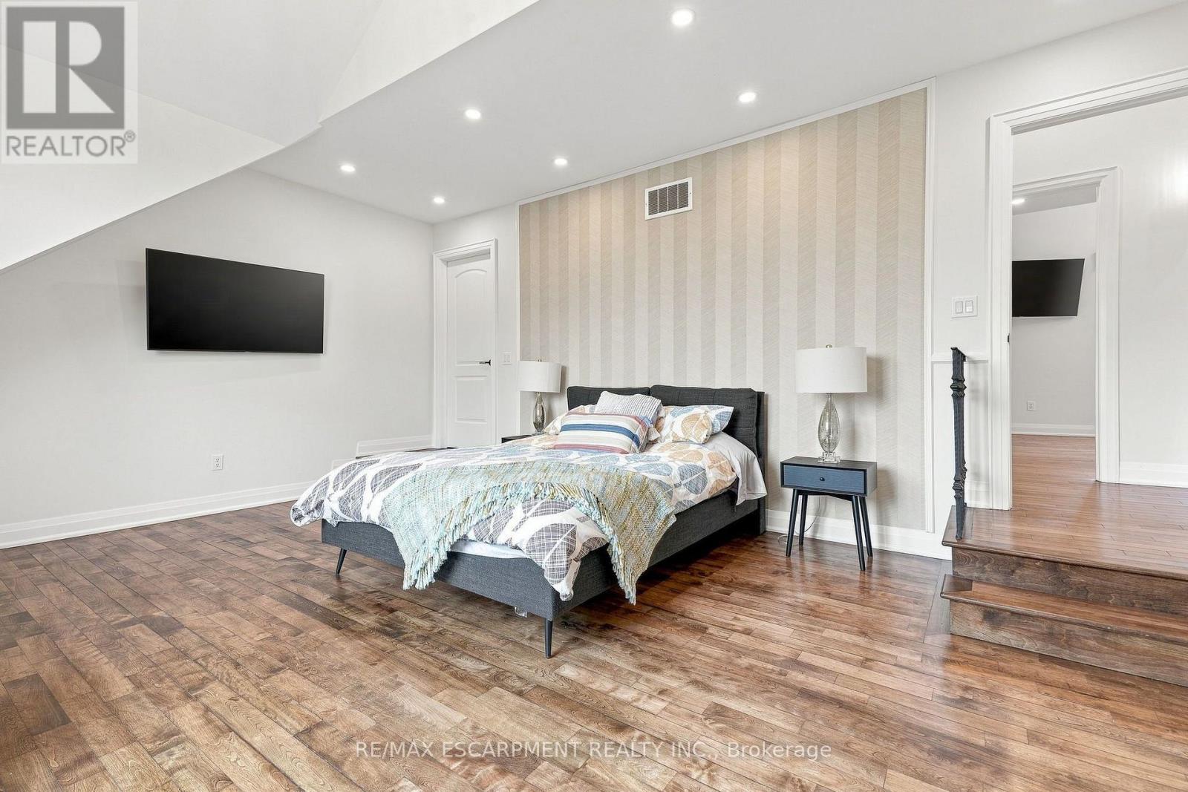
2019 Dundas Street, Burlington, ON - Indoor Photo Showing Bedroom
2019 Dundas Street, Burlington, ON - Indoor Photo Showing Bathroom
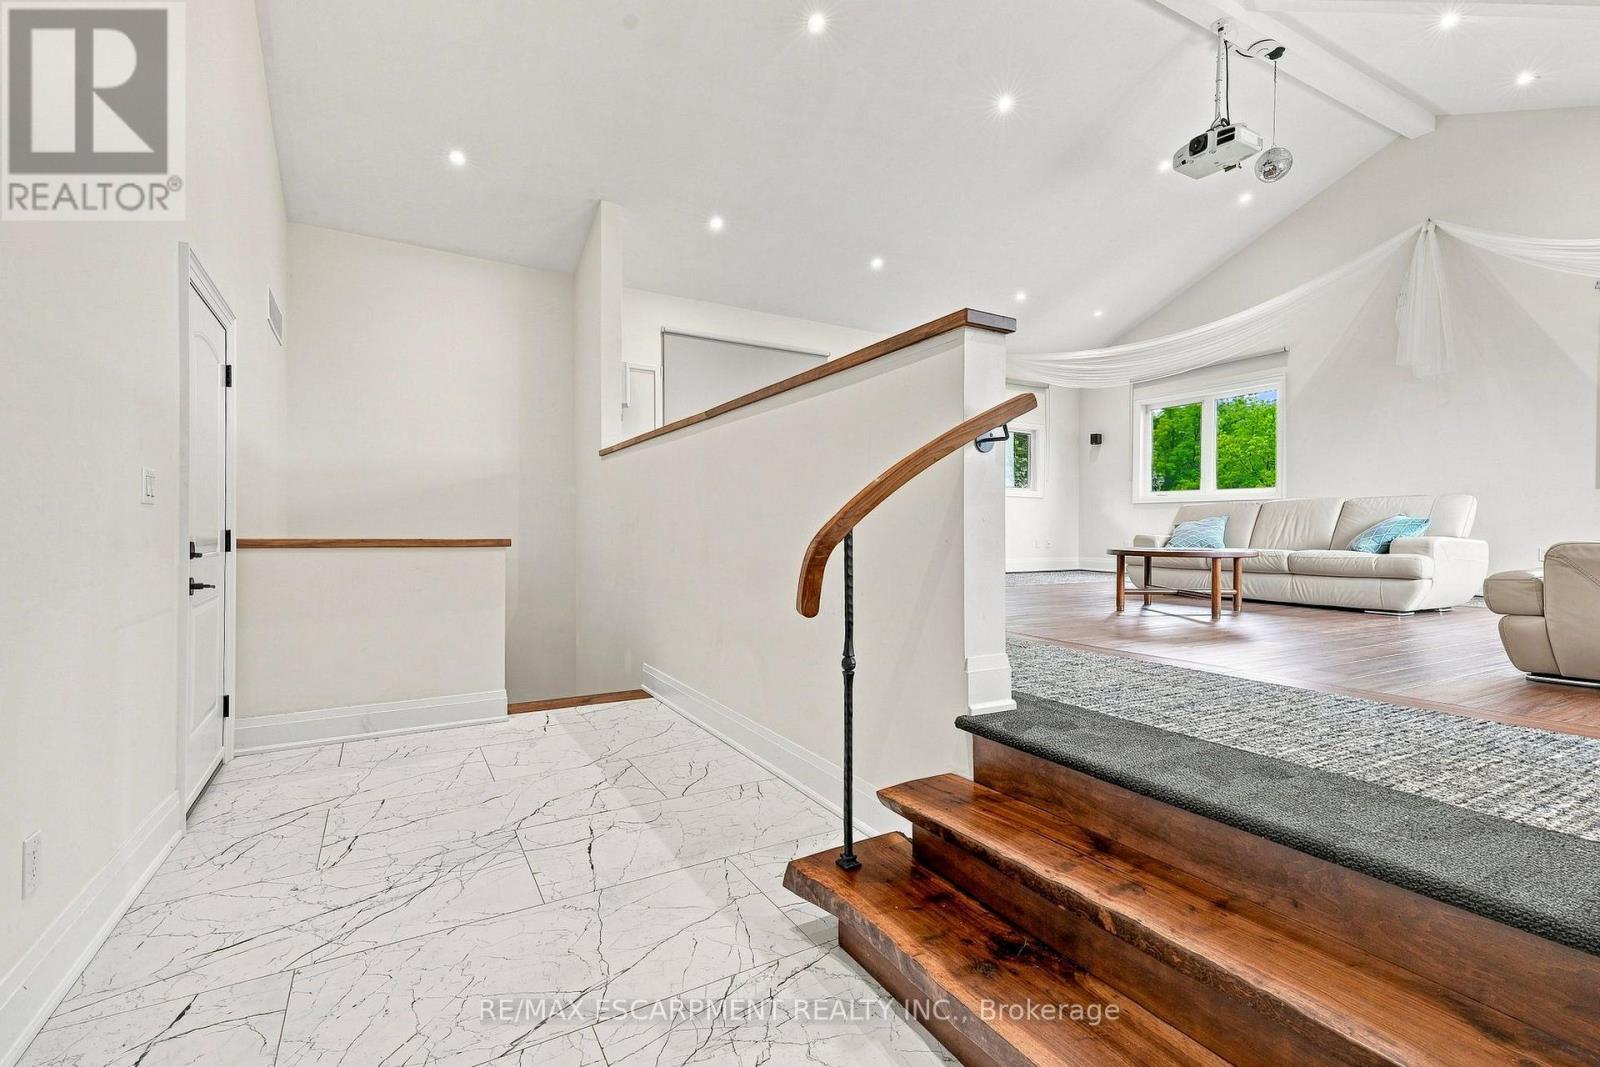
2019 Dundas Street, Burlington, ON - Indoor Photo Showing Other Room
2019 Dundas Street, Burlington, ON - Indoor
2019 Dundas Street, Burlington, ON - Indoor Photo Showing Bedroom
2019 Dundas Street, Burlington, ON - Indoor Photo Showing Bathroom
2019 Dundas Street, Burlington, ON - Indoor Photo Showing Bedroom
2019 Dundas Street, Burlington, ON - Indoor Photo Showing Bathroom
2019 Dundas Street, Burlington, ON - Indoor
2019 Dundas Street, Burlington, ON - Outdoor With Deck Patio Veranda With Exterior
2019 Dundas Street, Burlington, ON - Indoor Photo Showing Other Room
2019 Dundas Street, Burlington, ON - Outdoor
2019 Dundas Street, Burlington, ON - Outdoor With Deck Patio Veranda
2019 Dundas Street, Burlington, ON - Outdoor
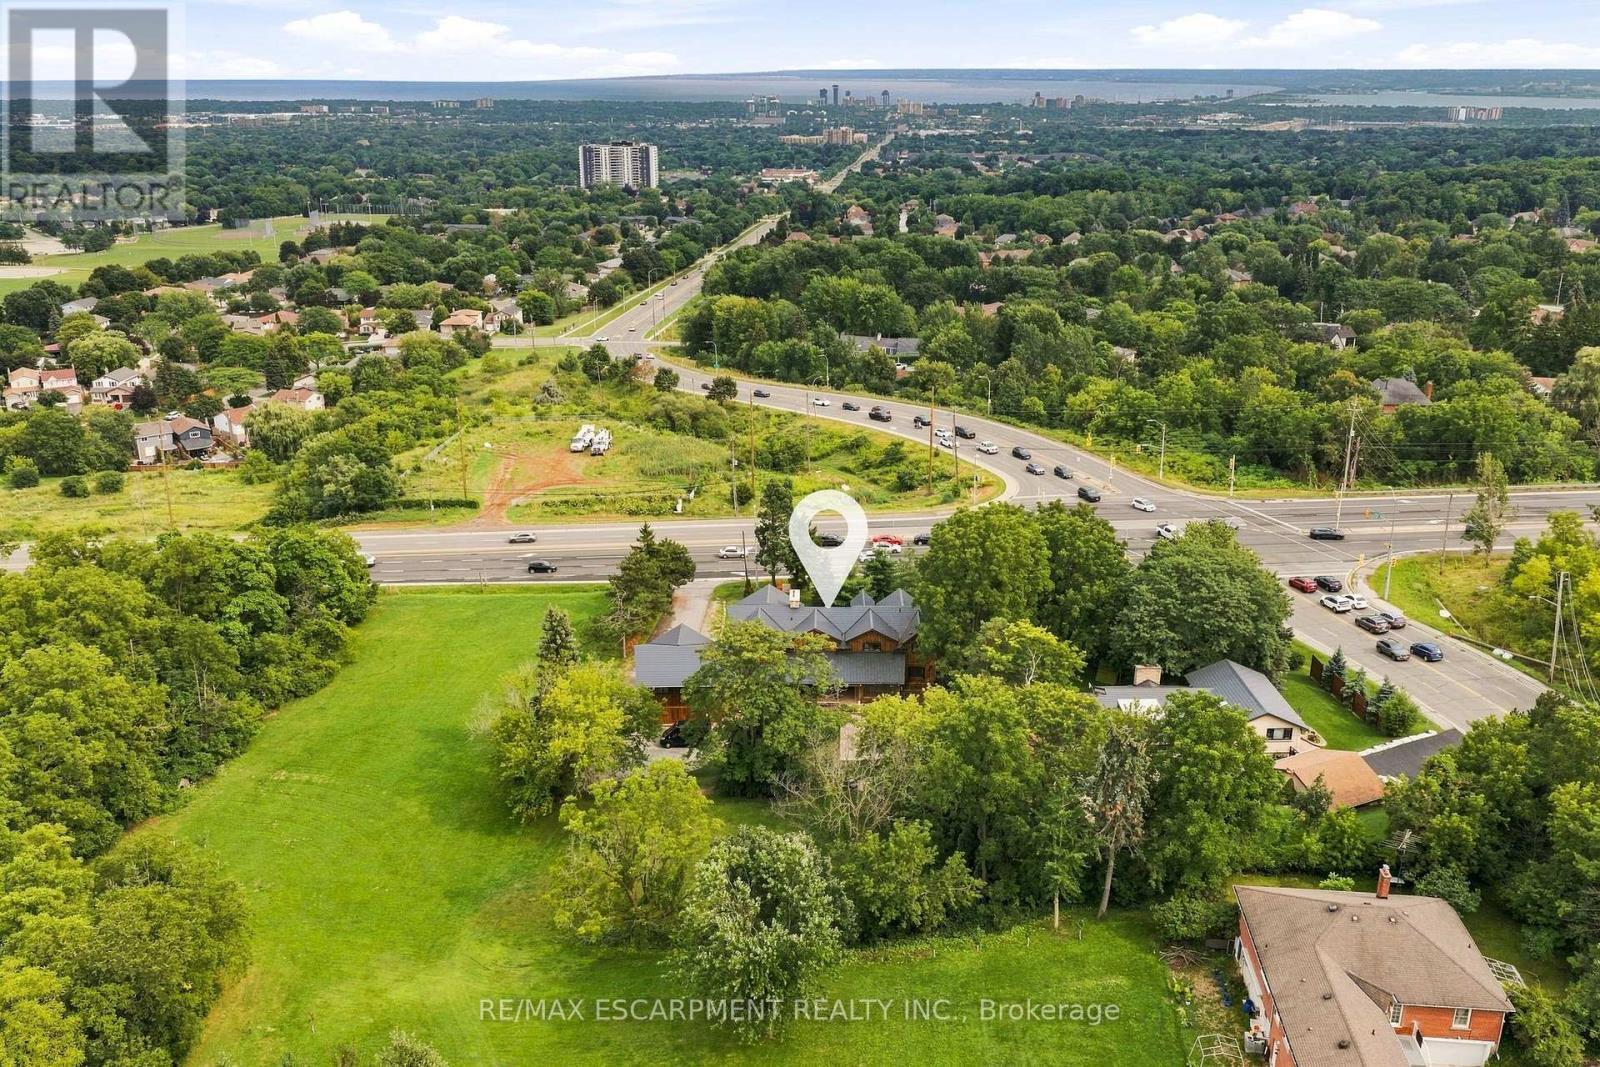
2019 Dundas Street, Burlington, ON - Outdoor With View
2019 Dundas Street, Burlington, ON  - Outdoor
2019 Dundas Street, Burlington, ON  - Outdoor With Deck Patio Veranda
2019 Dundas Street, Burlington, ON  - Outdoor With Facade
2019 Dundas Street, Burlington, ON  - Outdoor
2019 Dundas Street, Burlington, ON - Indoor Photo Showing Other Room
2019 Dundas Street, Burlington, ON - Indoor Photo Showing Kitchen With Upgraded Kitchen
2019 Dundas Street, Burlington, ON - Indoor Photo Showing Other Room
2019 Dundas Street, Burlington, ON - Indoor Photo Showing Living Room With Fireplace
2019 Dundas Street, Burlington, ON - Indoor Photo Showing Bathroom
2019 Dundas Street, Burlington, ON - Indoor Photo Showing Other Room
2019 Dundas Street, Burlington, ON - Outdoor
2019 Dundas Street, Burlington, ON - Indoor
2019 Dundas Street, Burlington, ON - Indoor Photo Showing Bathroom
2019 Dundas Street, Burlington, ON - Indoor Photo Showing Bedroom
2019 Dundas Street, Burlington, ON - Indoor Photo Showing Bathroom
2019 Dundas Street, Burlington, ON - Indoor Photo Showing Other Room
2019 Dundas Street, Burlington, ON - Indoor
2019 Dundas Street, Burlington, ON - Indoor Photo Showing Bedroom
2019 Dundas Street, Burlington, ON - Indoor Photo Showing Bathroom
2019 Dundas Street, Burlington, ON - Indoor Photo Showing Bedroom
2019 Dundas Street, Burlington, ON - Indoor Photo Showing Bathroom
2019 Dundas Street, Burlington, ON - Indoor
2019 Dundas Street, Burlington, ON - Outdoor With Deck Patio Veranda With Exterior
2019 Dundas Street, Burlington, ON - Indoor Photo Showing Other Room
2019 Dundas Street, Burlington, ON - Outdoor
2019 Dundas Street, Burlington, ON - Outdoor With Deck Patio Veranda
2019 Dundas Street, Burlington, ON - Outdoor
2019 Dundas Street, Burlington, ON - Outdoor With View
  • Advertising

MULTIMEDIA

Are you a real estate investor?
2019 DUNDAS STREET, Burlington, Ontario, L7P 0S8
$3,800,000

4 Beds

6 Baths

Property Information:

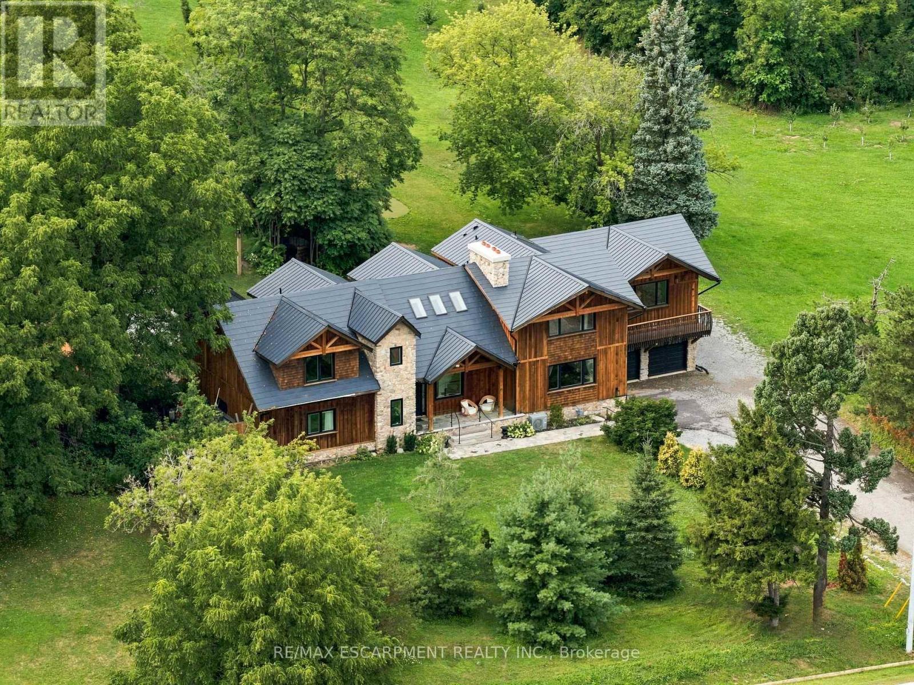
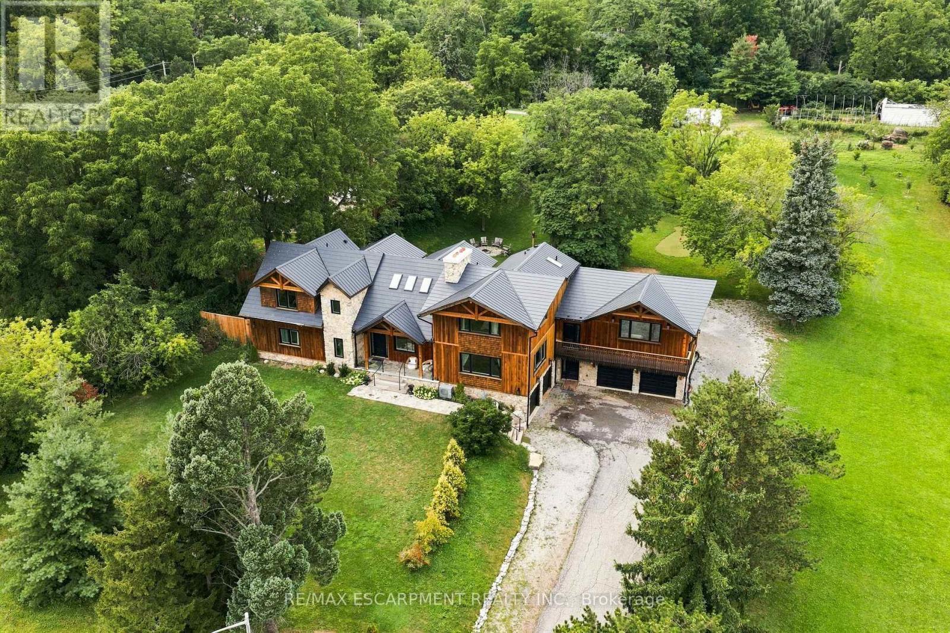
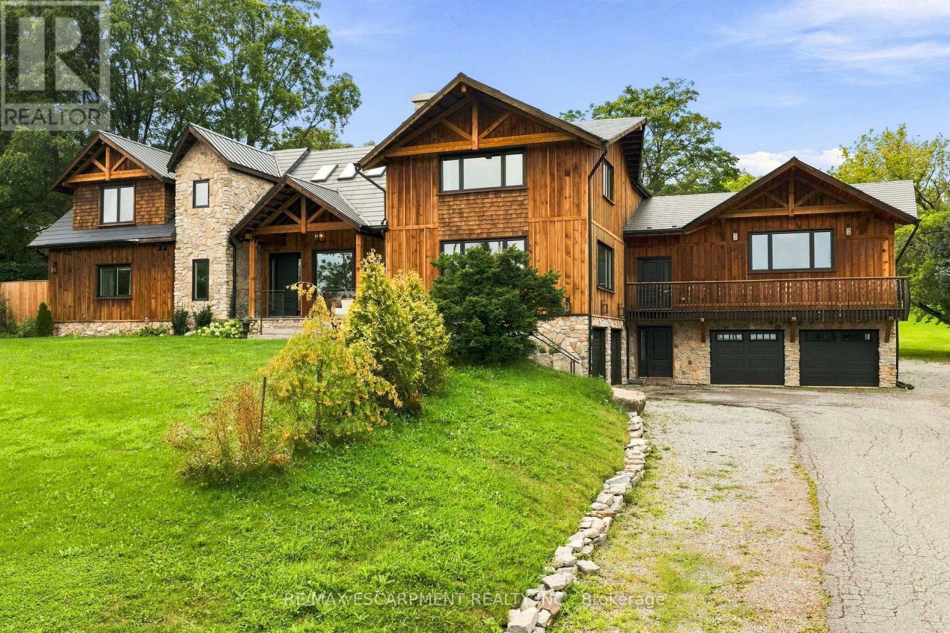
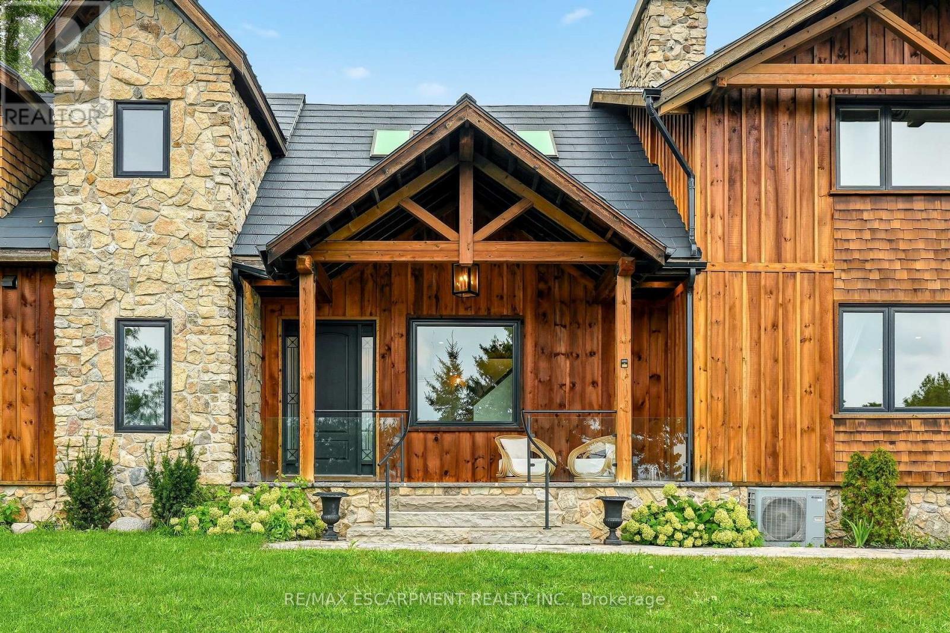
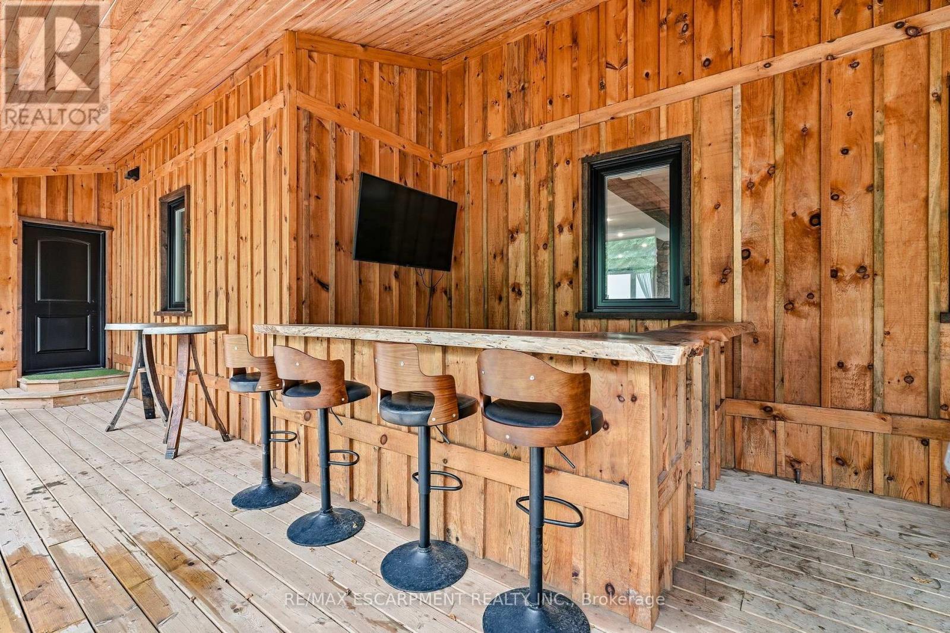
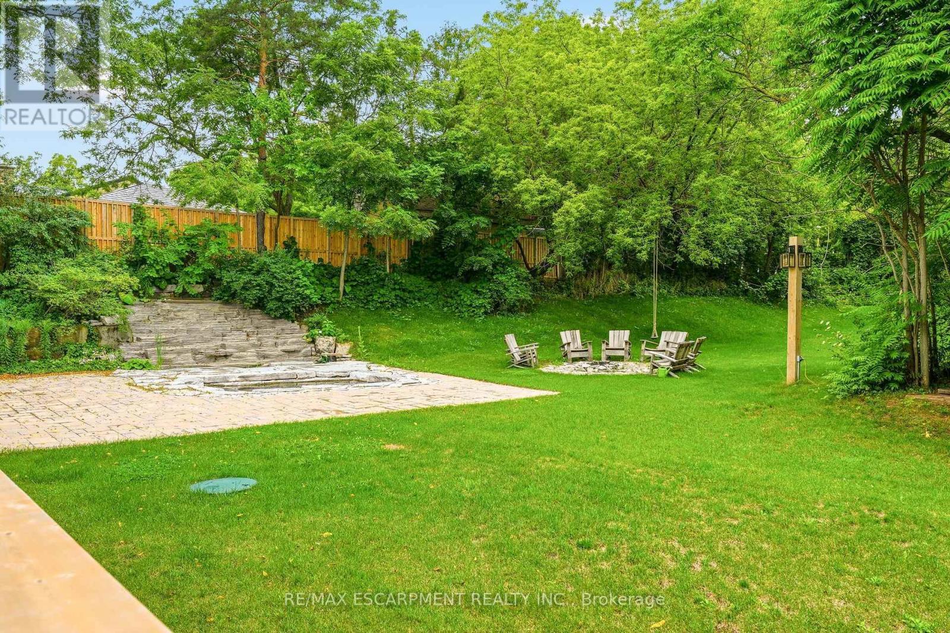
A truly extraordinary estate, set on just shy of an acre in North Burlington, offering luxury and privacy. Located along the Niagara Escarpment, this chalet-inspired residence captures breathtaking panoramic views of the GTA skyline and Lake Ontario. Custom craftsmanship throughout, the home features over 5,000 sq. ft. of living space, 4 bedrooms and 6 bathrooms, soaring vaulted ceilings, rustic post-and-beam construction, a wood-burning fireplace and an elevator for accessibility. The exterior blends natural fieldstone with pine board-and-batten siding, complemented by expansive triple-pane windows and a custom metal roof. Designed for resort-style living and entertaining, the spectacular outdoor setting features a wading pool with cascading waterfall, firepit, putting green and an expansive covered deck complete with wet bar. The kitchen offers high-end appliances and a wine cooler. Ideally located near top-rated schools, shopping, restaurants, hospitals, major highways and the Bruce Trail. Whether you're seeking a private luxury retreat or a unique property offering business potential, this exceptional estate delivers an unparalleled combination of craftsmanship, amenities, views and location. Luxury Certified. (id:27)

Building Features:

  • Style: Detached
  • Building Type: House
  • Amenities:
  • Basement Development: Finished
  • Basement Type: Full
  • Construction Style - Attachment: Detached
  • Exterior Finish: Cedar Siding, Wood
  • Fire Protection: Alarm system, Smoke Detectors
  • Fireplace: Yes
  • Floor Space: 5000 - 100000 sqft
  • Foundation Type: Block, Concrete
  • Heating Type: Forced air
  • Heating Fuel: Natural gas
  • Cooling Type: Central air conditioning
  • Appliances: Garage door opener remote, Dishwasher, Dryer, Microwave, Oven, Hood Fan, Range, Washer, Window Coverings, Wine Fridge, Refrigerator

Property Features:

  • OwnershipType: Freehold
  • Property Type: Single Family
  • Half Bathrooms: 1
  • Amenities Nearby: Golf Nearby, Park, Public Transit
  • Features: Conservation/green belt, Carpet Free
  • Floor Space (approx): 5000 - 100000 Square Feet
  • Irregular: Yes
  • Lot Depth: 272.1 Feet
  • Lot Frontage: 148.5 Feet
  • Lot Size: 148.5 x 272.1 FT
  • Pool Type: Inground pool
  • Structure Type: Deck, Porch
  • View Type: City view, Lake view
  • Sewer: Septic System
  • Parking Type: Attached garage, Garage
  • No. of Parking Spaces: 29

Rooms:

  • Sitting 2nd Level 7.61 m x 5.44 m
  • Other 2nd Level 1.35 m x 2.60 m
  • Primary Bedroom 2nd Level 6.59 m x 4.45 m
  • Laundry 2nd Level 3.02 m x 2.84 m
  • Bedroom 2nd Level 6.26 m x 4.05 m
  • Bedroom 2nd Level 6.12 m x 4.47 m
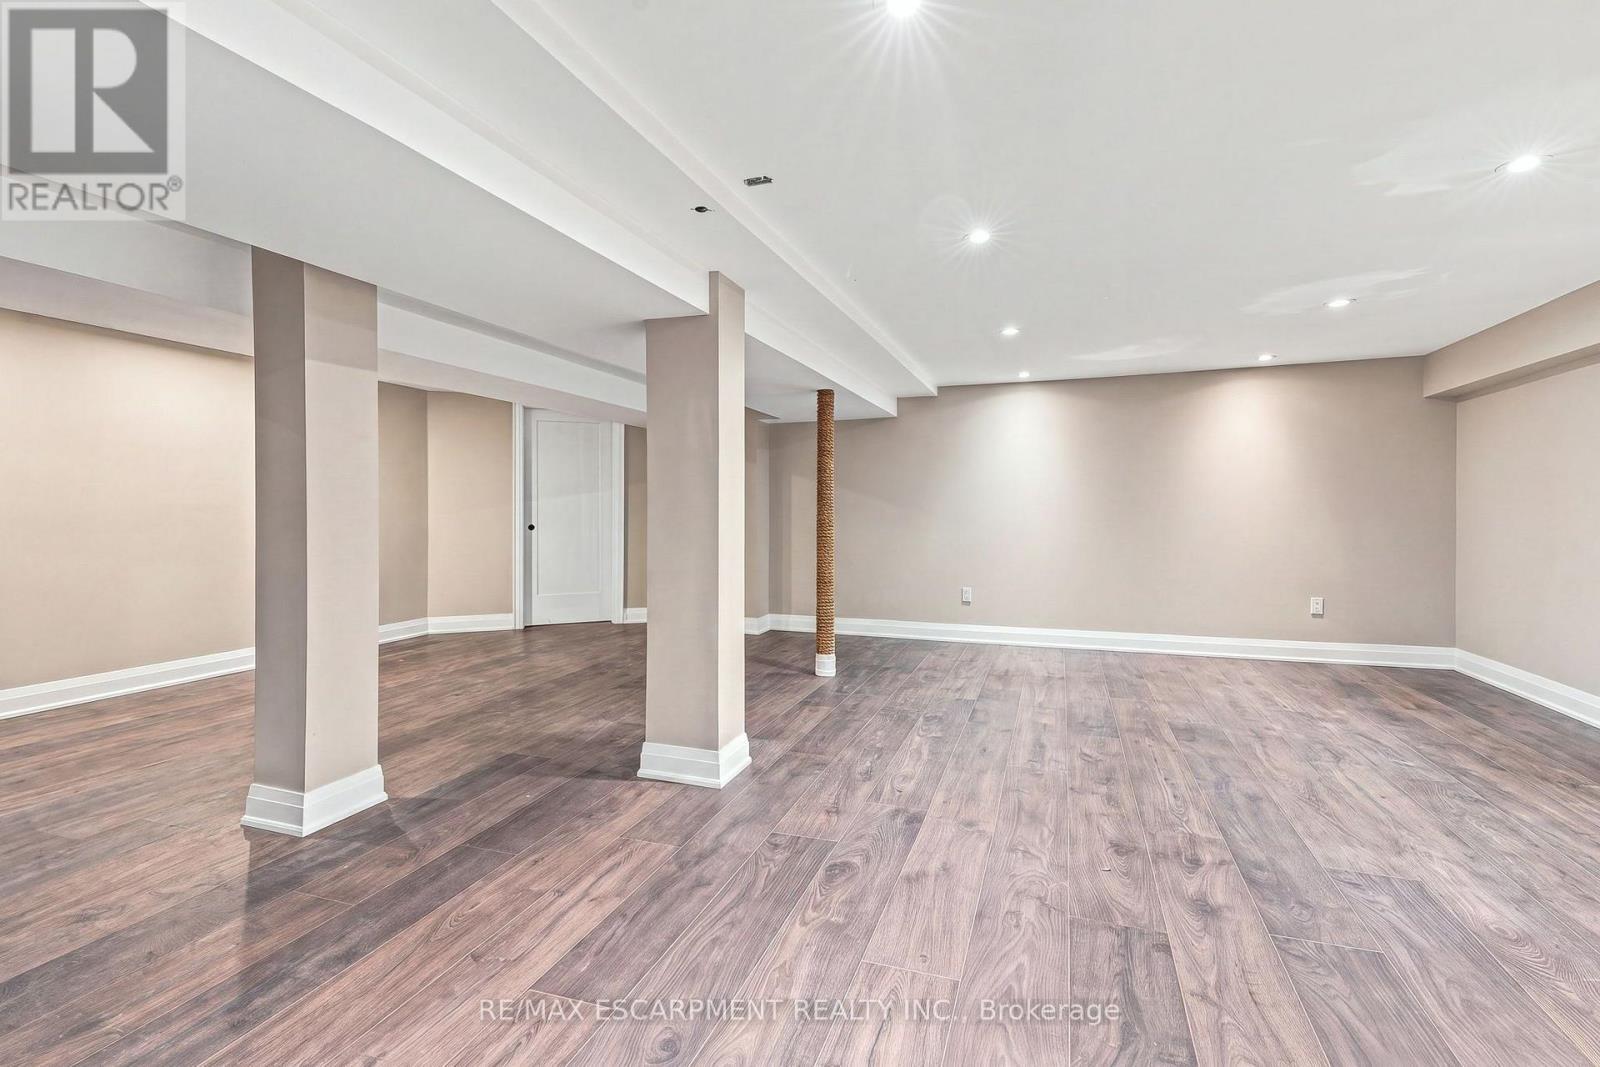
  • Recreation Room Basement Level 13.50 m x 8.17 m
  • Other Basement Level 8.83 m x 10.01 m
  • Other Basement Level 3.18 m x 1.48 m
  • Utility Basement Level 2.73 m x 2.95 m
  • Other Basement Level 2.38 m x 1.86 m
  • Other Basement Level 2.29 m x 5.09 m
  • Foyer Main Level 7.33 m x 3.80 m
  • Other Main Level 1.96 m x 2.15 m
  • Kitchen Main Level 5.38 m x 4.26 m
  • Breakfast Main Level 4.56 m x 4.35 m
  • Other Main Level 3.38 m x 4.26 m
  • Dining Main Level 3.56 m x 4.77 m
  • Bedroom Main Level 4.71 m x 4.39 m
  • Living Main Level 6.59 m x 6.94 m
  • Family Main Level 6.94 m x 7.69 m
  • Other Main Level 9.38 m x 1.33 m

Convert Measurement to:

Courtesy of: RE/MAX ESCARPMENT REALTY INC.

REALTOR.ca  

Access to Sold Data on this website may only be used by consumers that have a bona fide interest in the purchase, sale, or lease of residential real estate.

Sales/Price History

Log in or create an account to see sold and historical listings information

QuickQuoteTM Powered by RPS
Thinking of Selling?

Start by finding out what your home might be worth in today's market.

Location of 2019 DUNDAS STREET, Burlington, Ontario, L7P 0S8

Demographic Information of 2019 DUNDAS STREET, Burlington, Ontario, L7P 0S8
Life Stage

Young Families

Employment Type

Mixed

Average Household Income

$165,853.77

Average Number of Children

1.74

Household Population

Household Structure

Age of Population

Education

Education Level

No certificate/diploma/degree

11.9 %

High school certificate or equivalent

27.01 %

Apprenticeship trade certificate/diploma

3.88 %

College/non-university certificate

23.1 %

University certificate (below bachelor)

2.76 %

University Degree

31.35 %

Commuter

Travel To Work

By Car

88.57 %

By Public Transit

3.7 %

By Walking

0.0 %

By Bicycle

0.0 %

By Other Methods

7.73 %

Cultural Diversity

Knowledge of Official Language

Mother Tongue

Building Information
Building Type

Apartments (Low and High Rise)

0.14 %

Houses

99.86 %

Own Vs. Rent