Button CopyPathCircle CloseCircle Left ArrowArrow Down Icon GreyClosecirclecircleBurger

195 CULLUM COURT, Burlington, Ontario, L7T 4A9

MLS® # W13164694
House For Sale In Bayview, Burlington, Ontario
$890,000 QuickQuoteTM: $814K - $991K

3+1 Beds

2 Baths

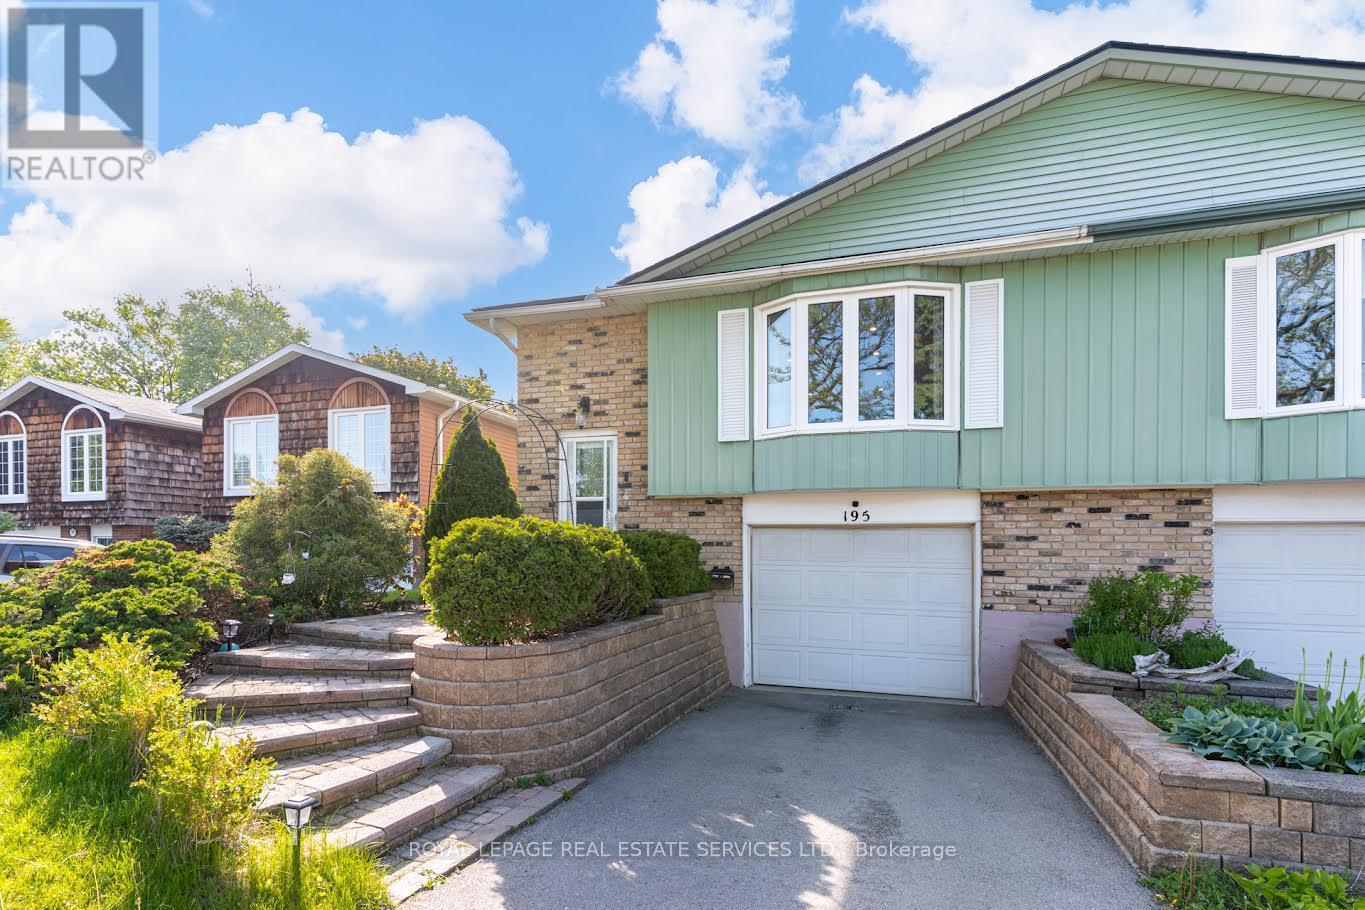
195 Cullum Court, Burlington, ON - Outdoor
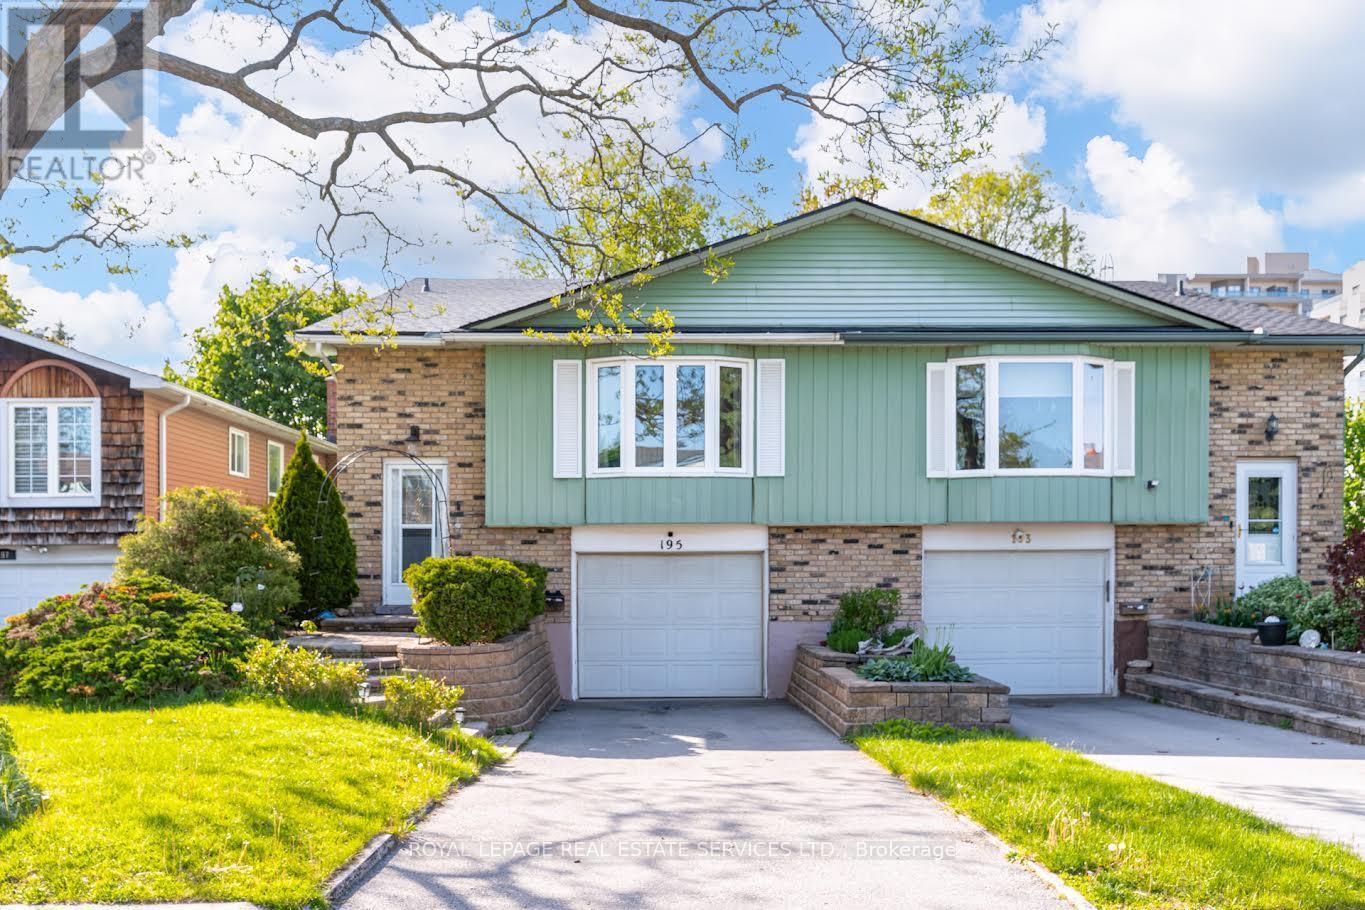
195 Cullum Court, Burlington, ON - Outdoor With Facade
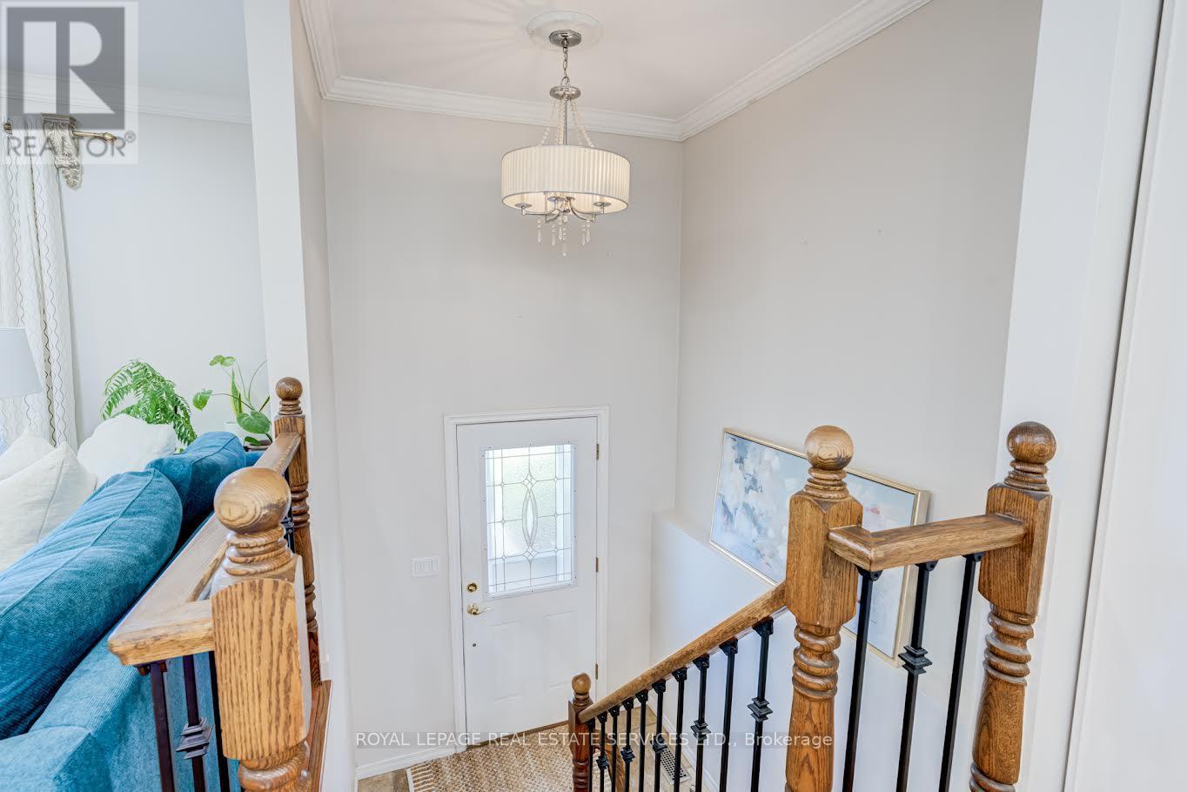
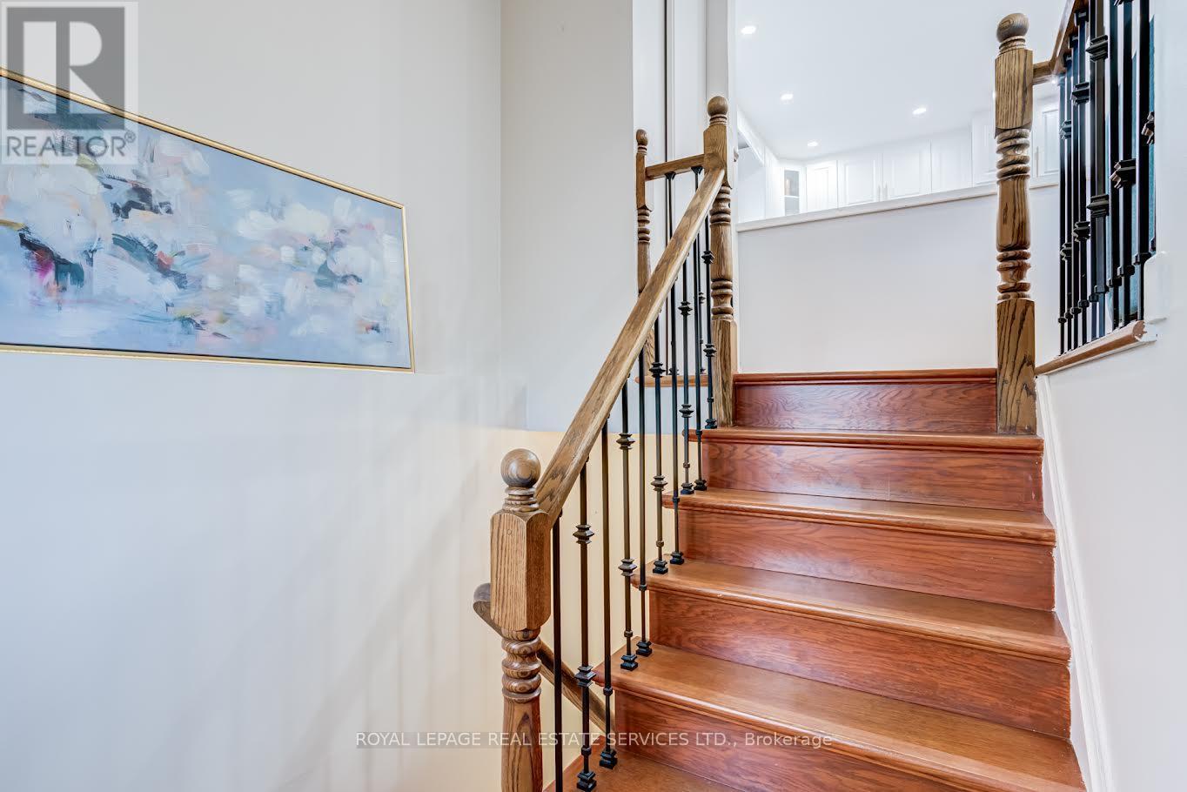
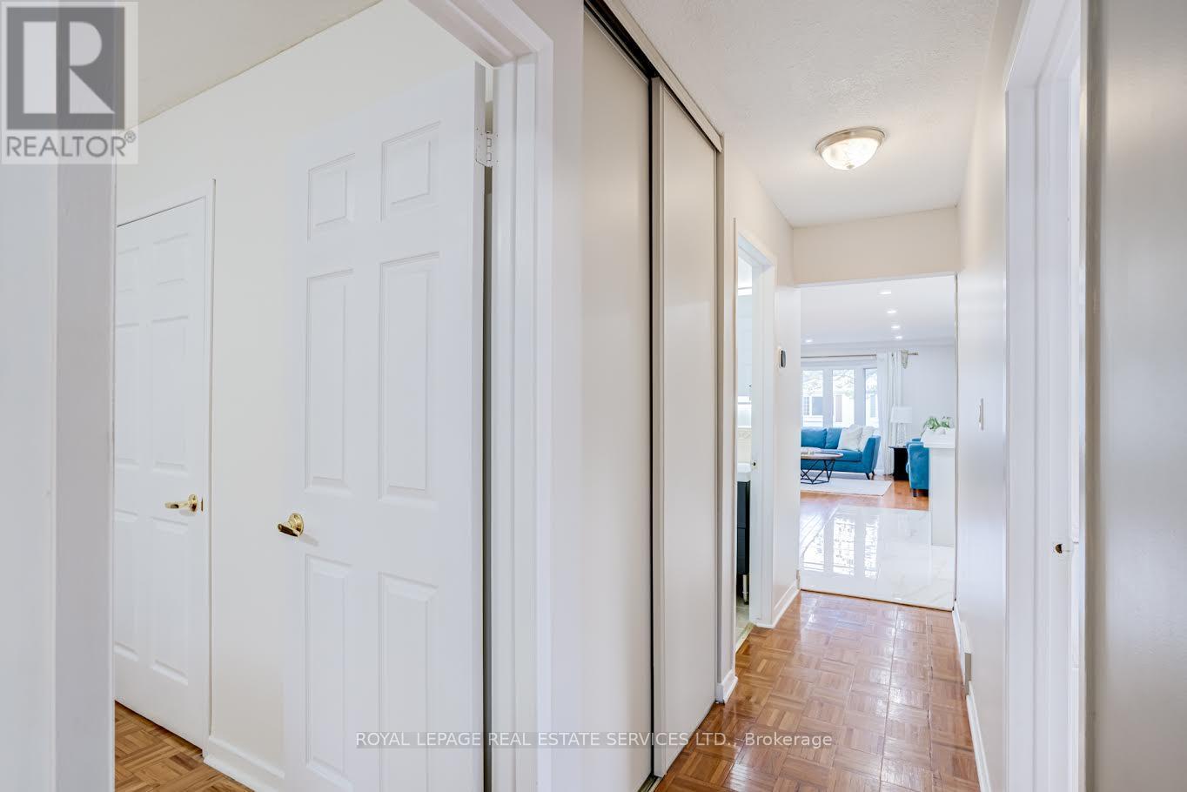
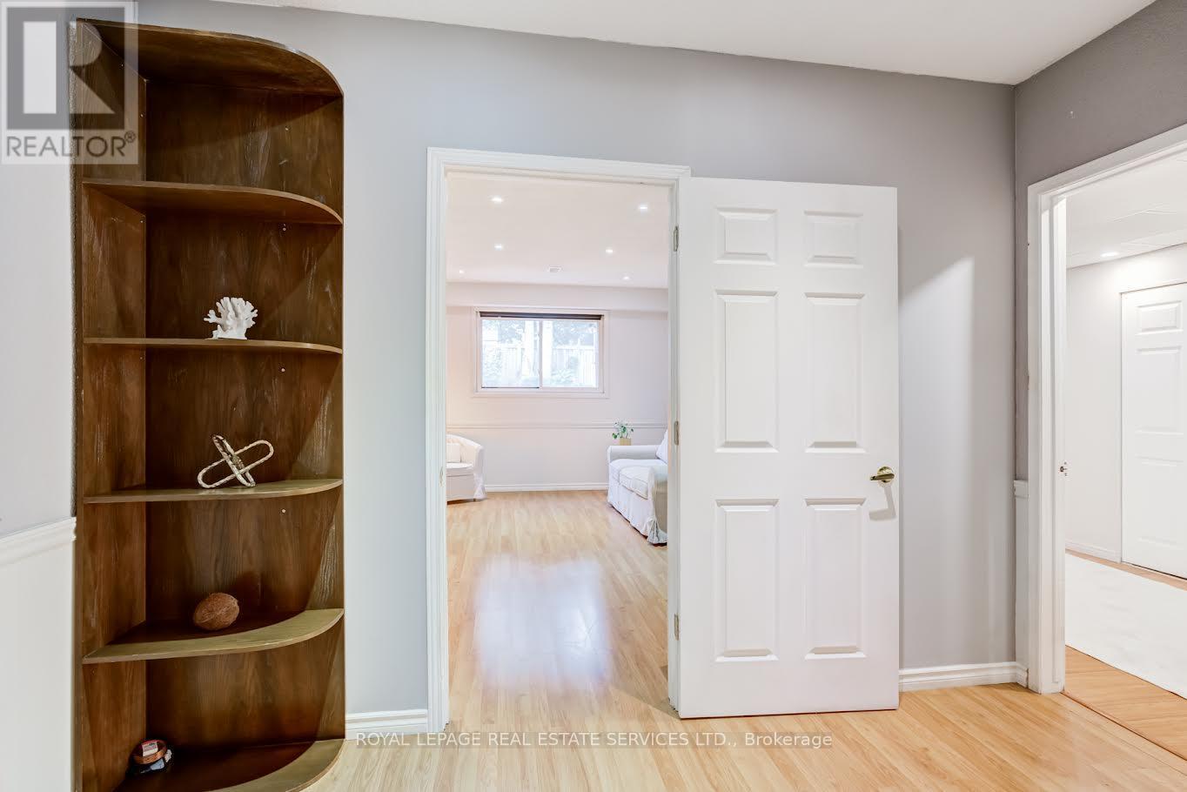
195 Cullum Court, Burlington, ON - Indoor Photo Showing Other Room
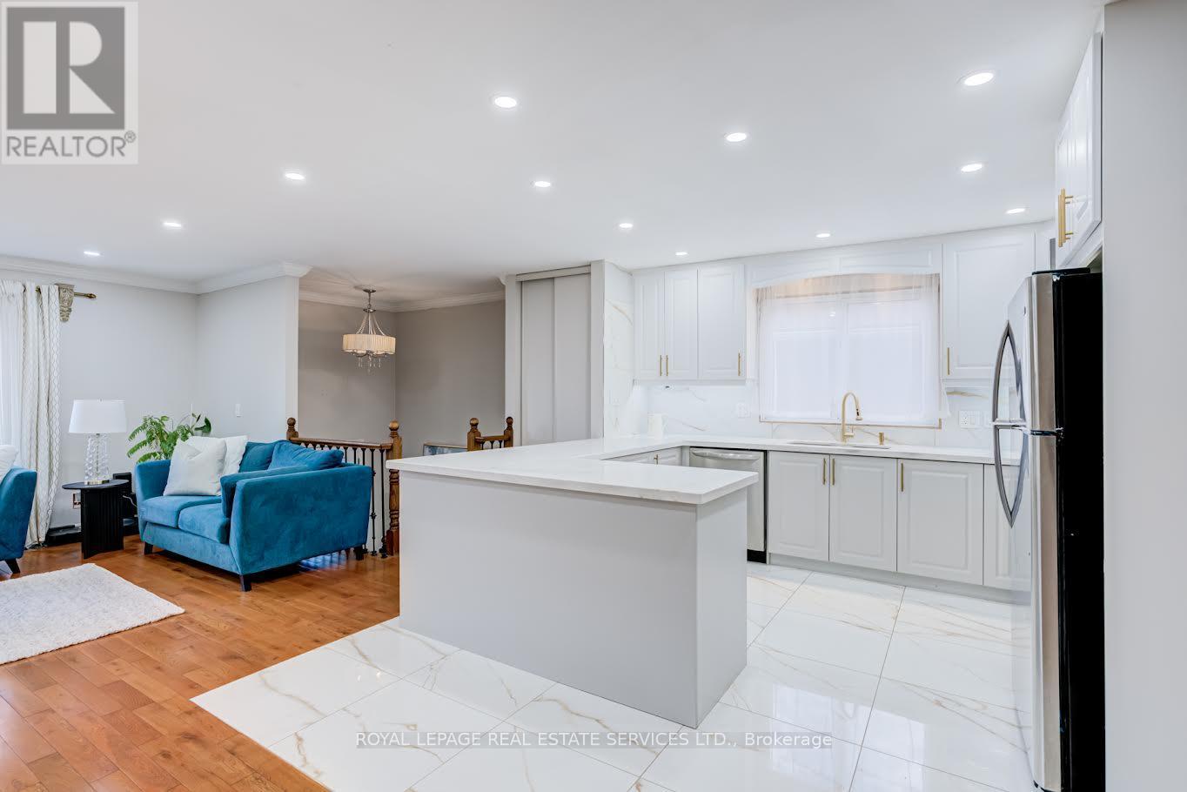
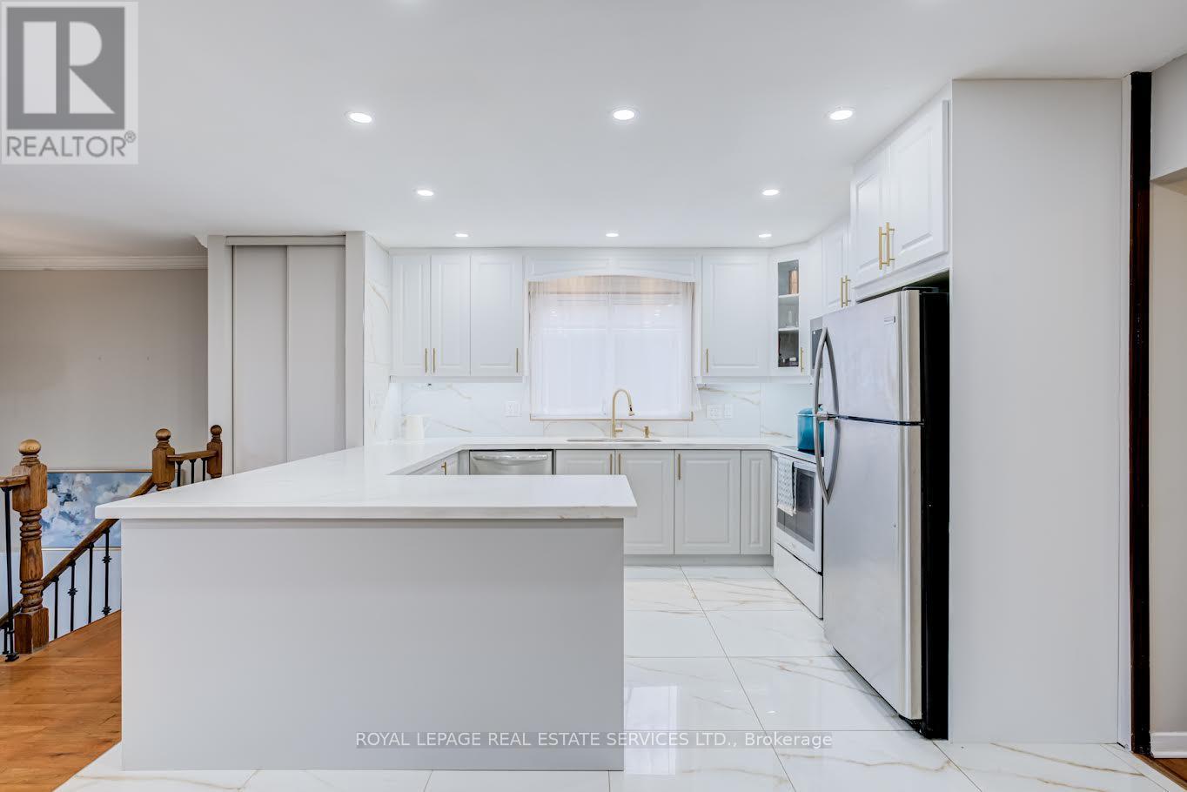
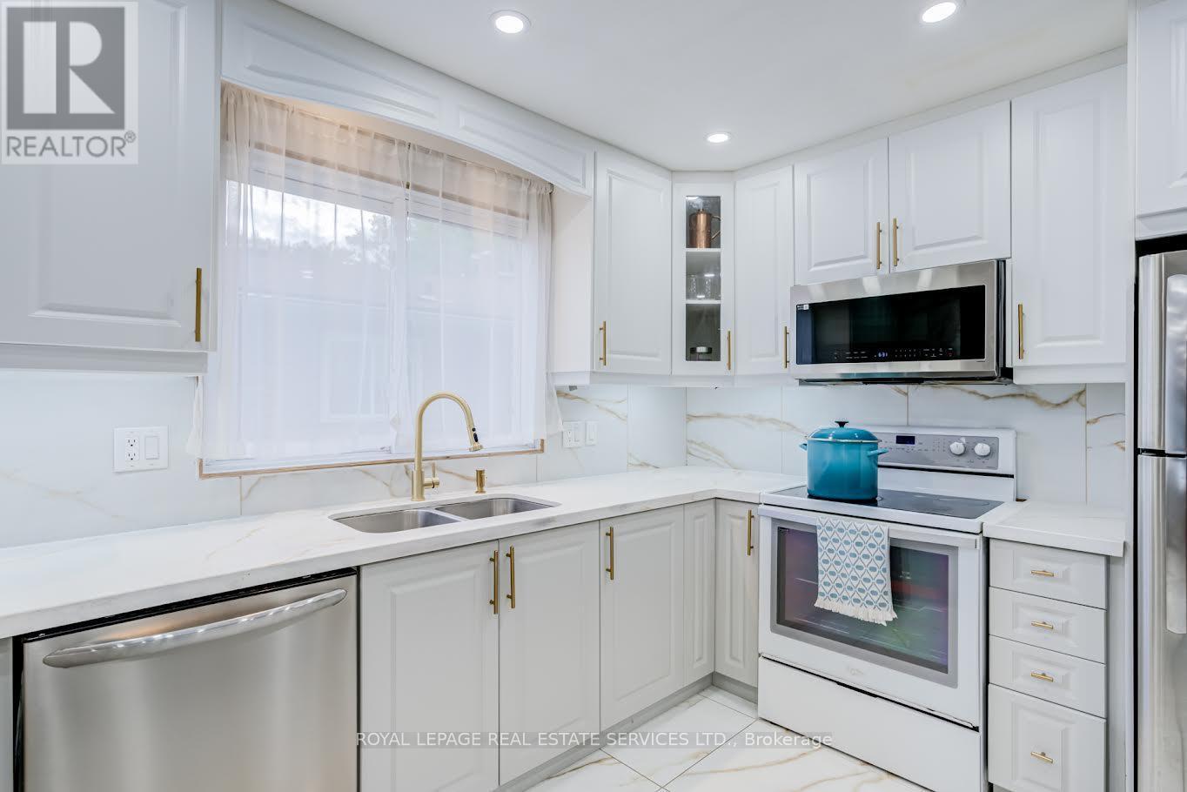
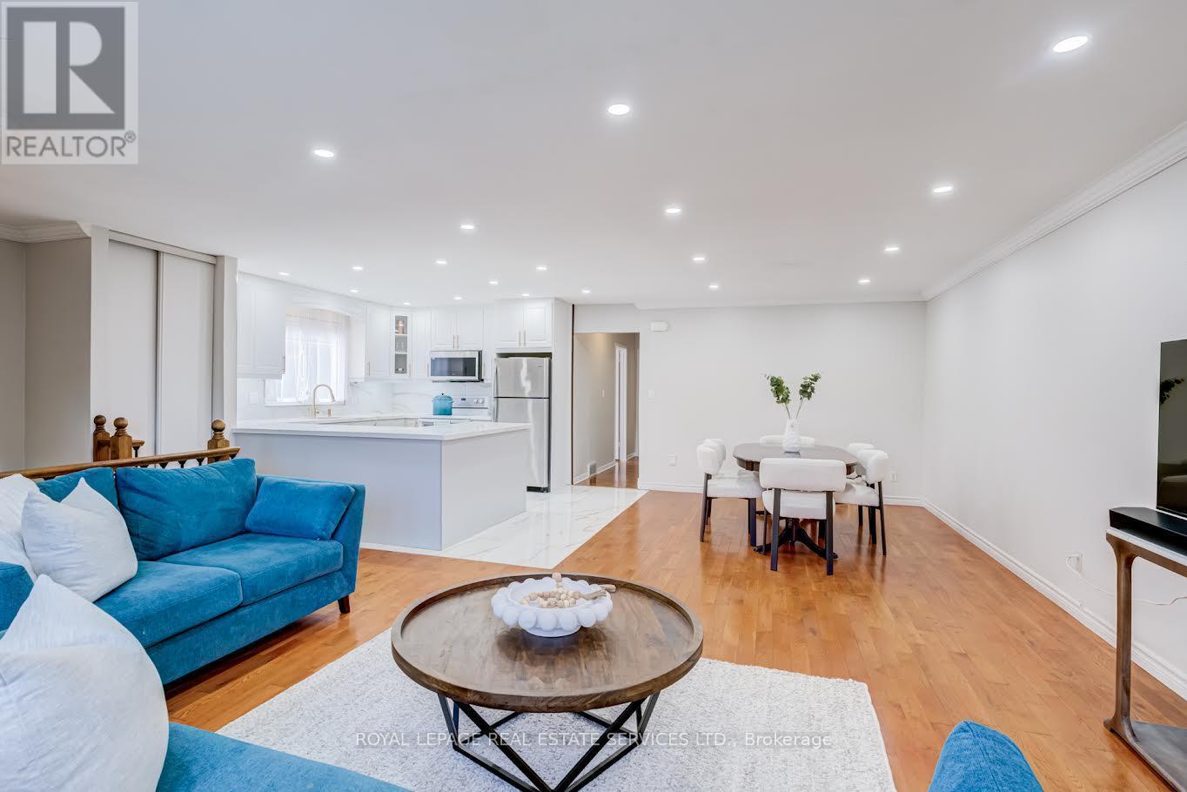
195 Cullum Court, Burlington, ON - Indoor Photo Showing Kitchen
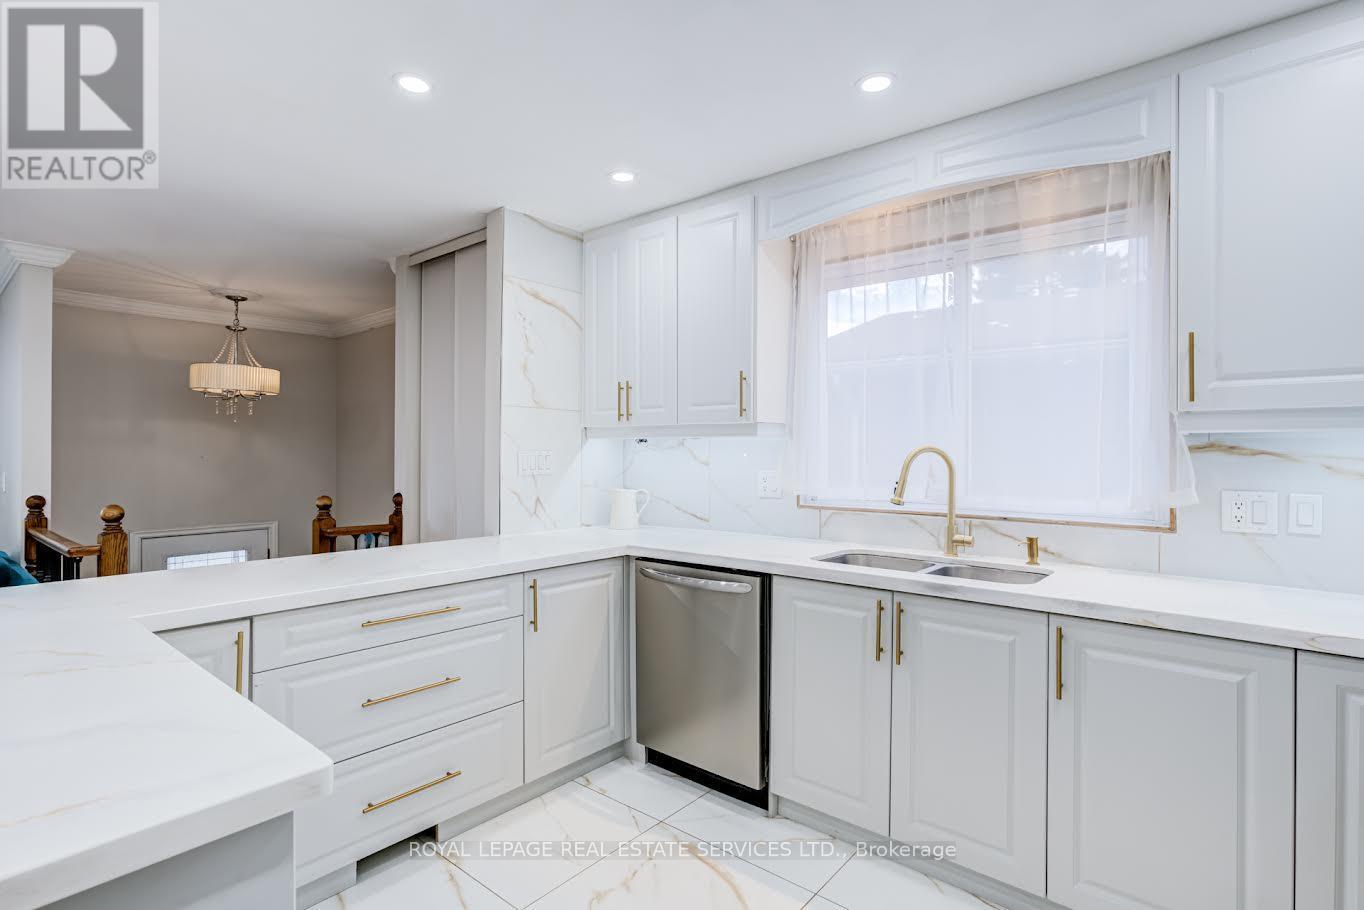
195 Cullum Court, Burlington, ON - Indoor Photo Showing Kitchen With Double Sink
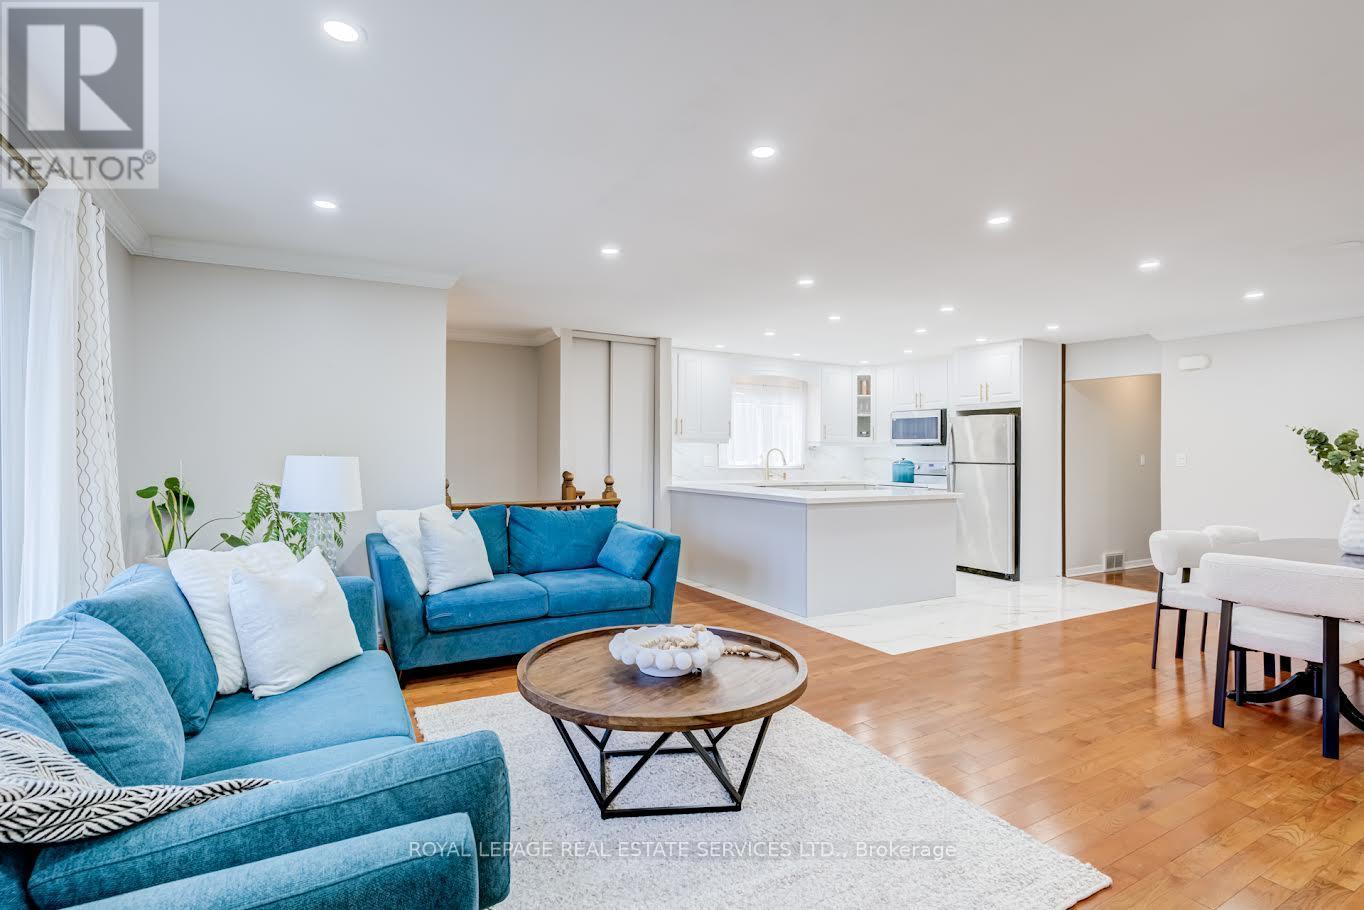
195 Cullum Court, Burlington, ON - Indoor
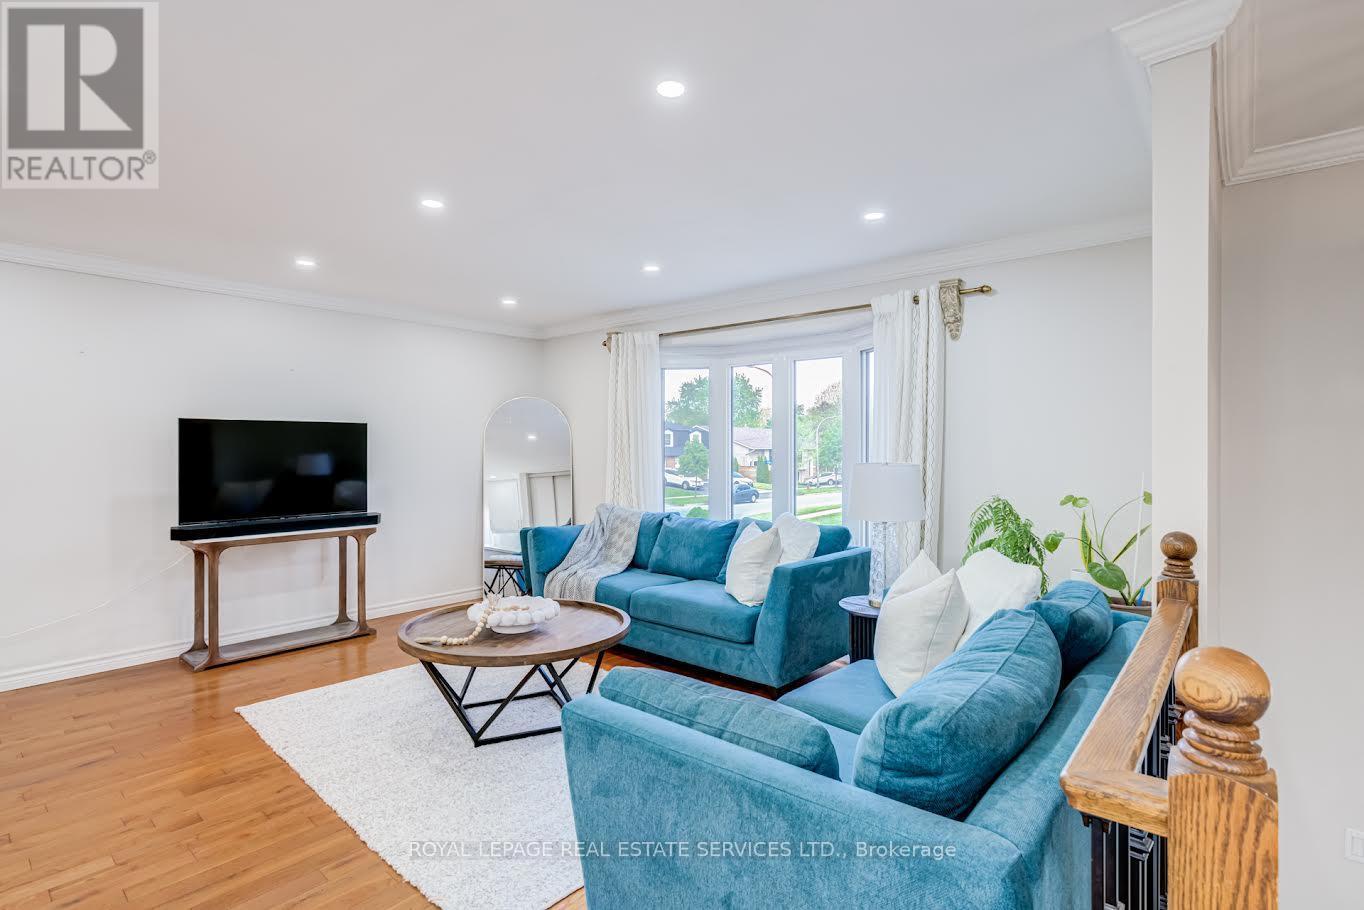
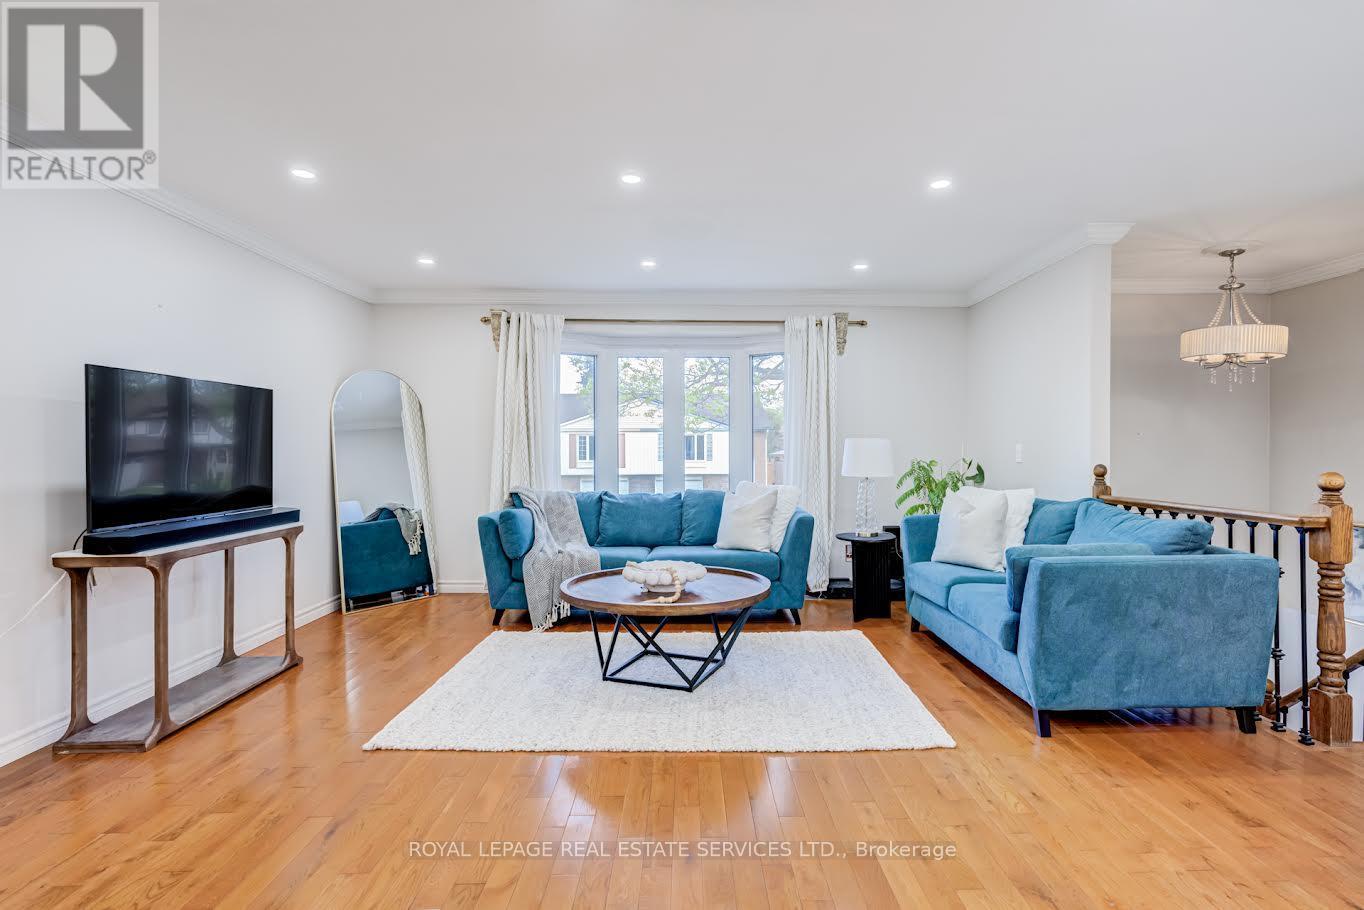
195 Cullum Court, Burlington, ON - Indoor Photo Showing Living Room
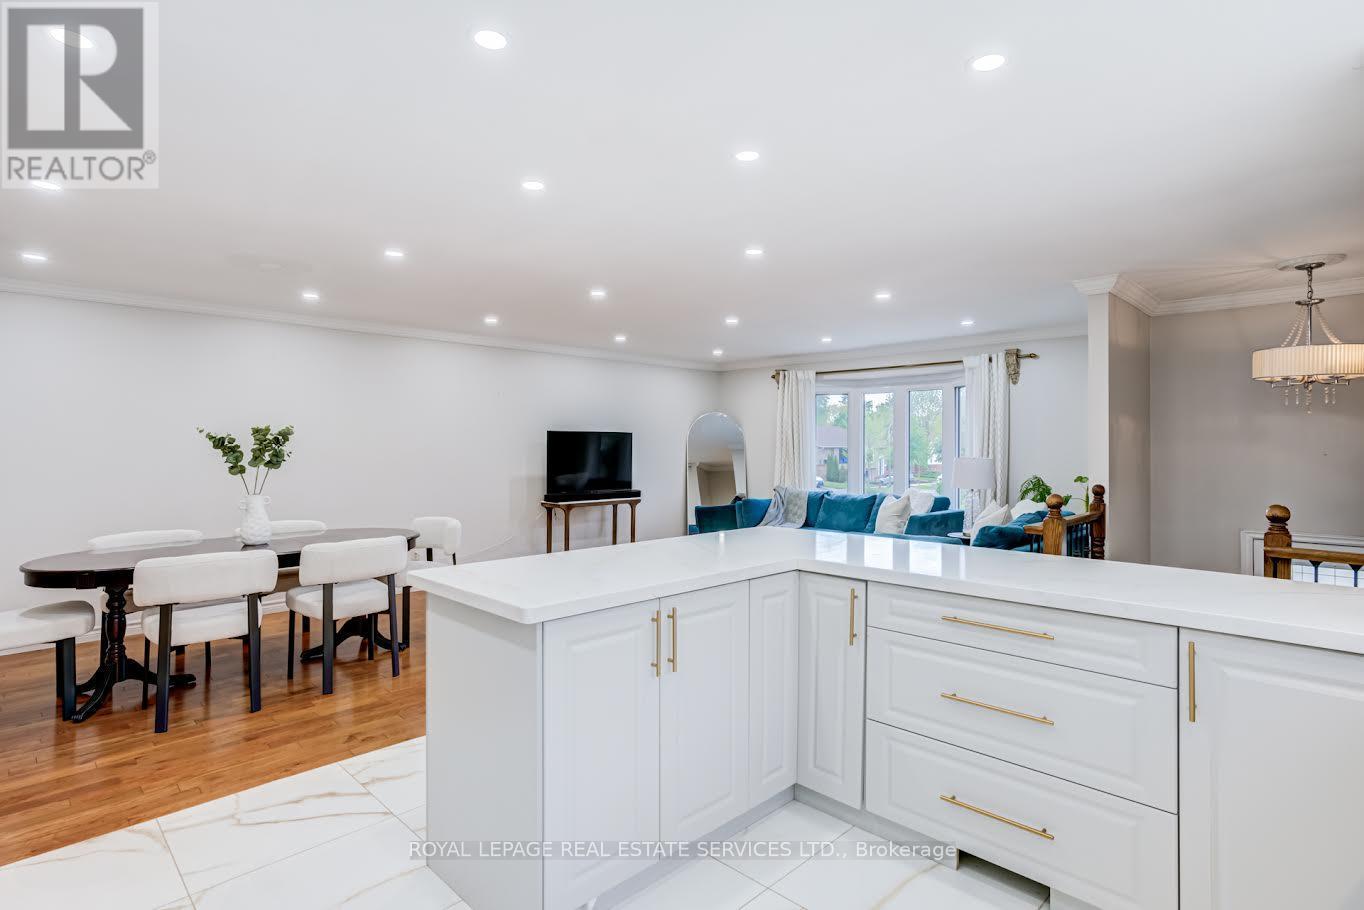
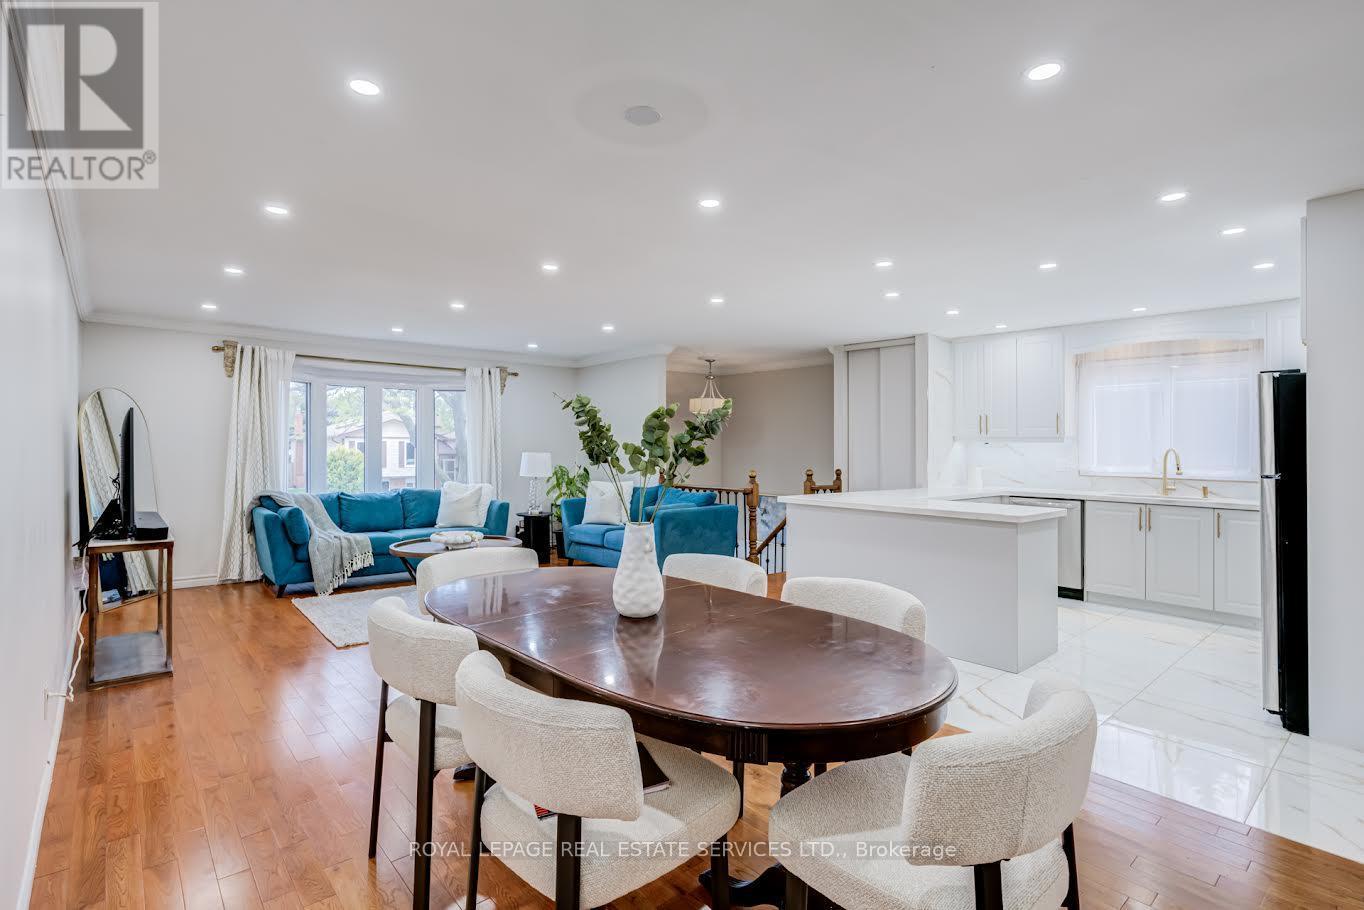
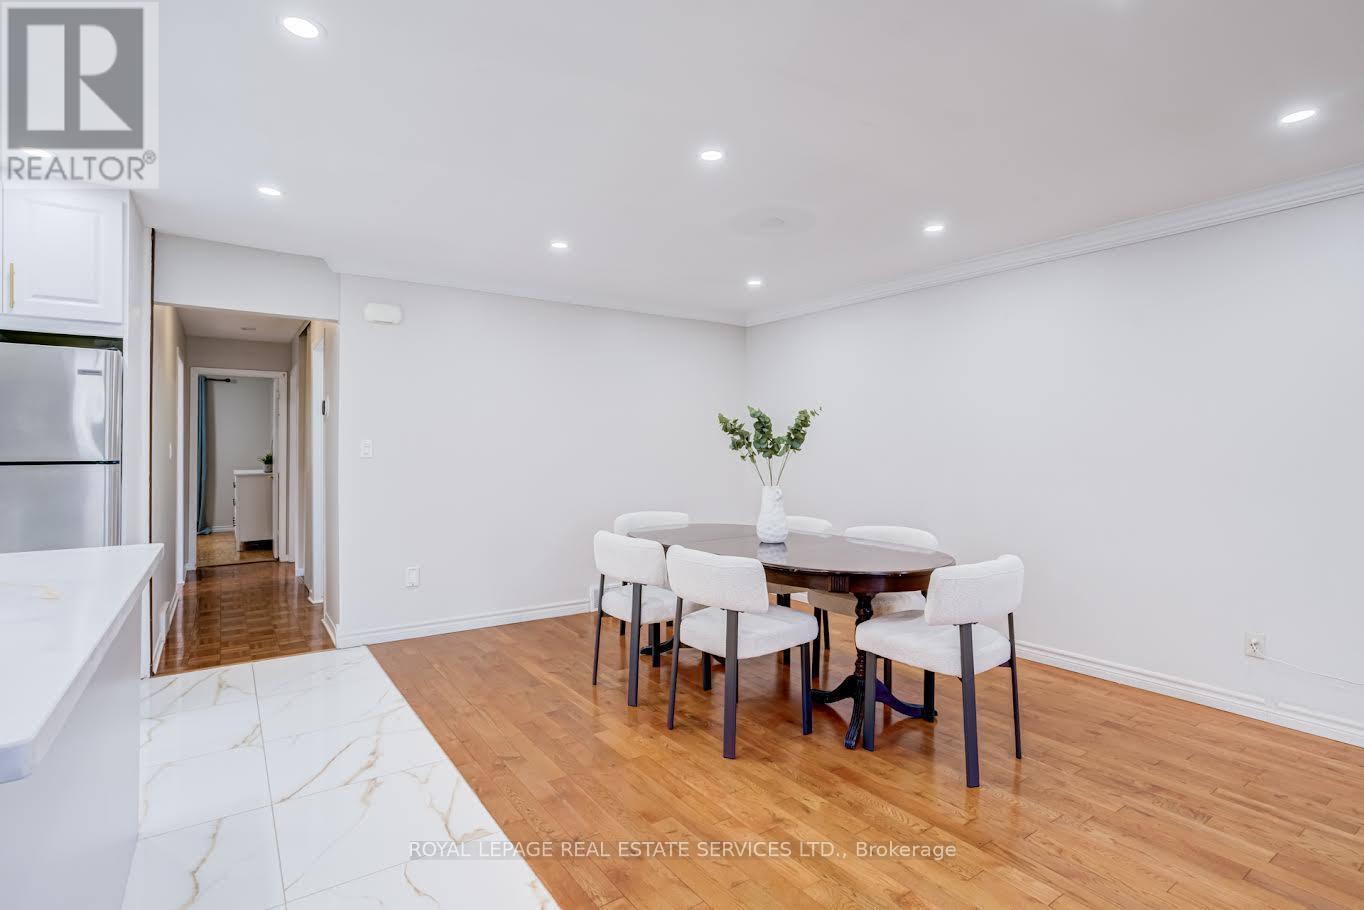
195 Cullum Court, Burlington, ON - Indoor Photo Showing Dining Room
195 Cullum Court, Burlington, ON - Indoor
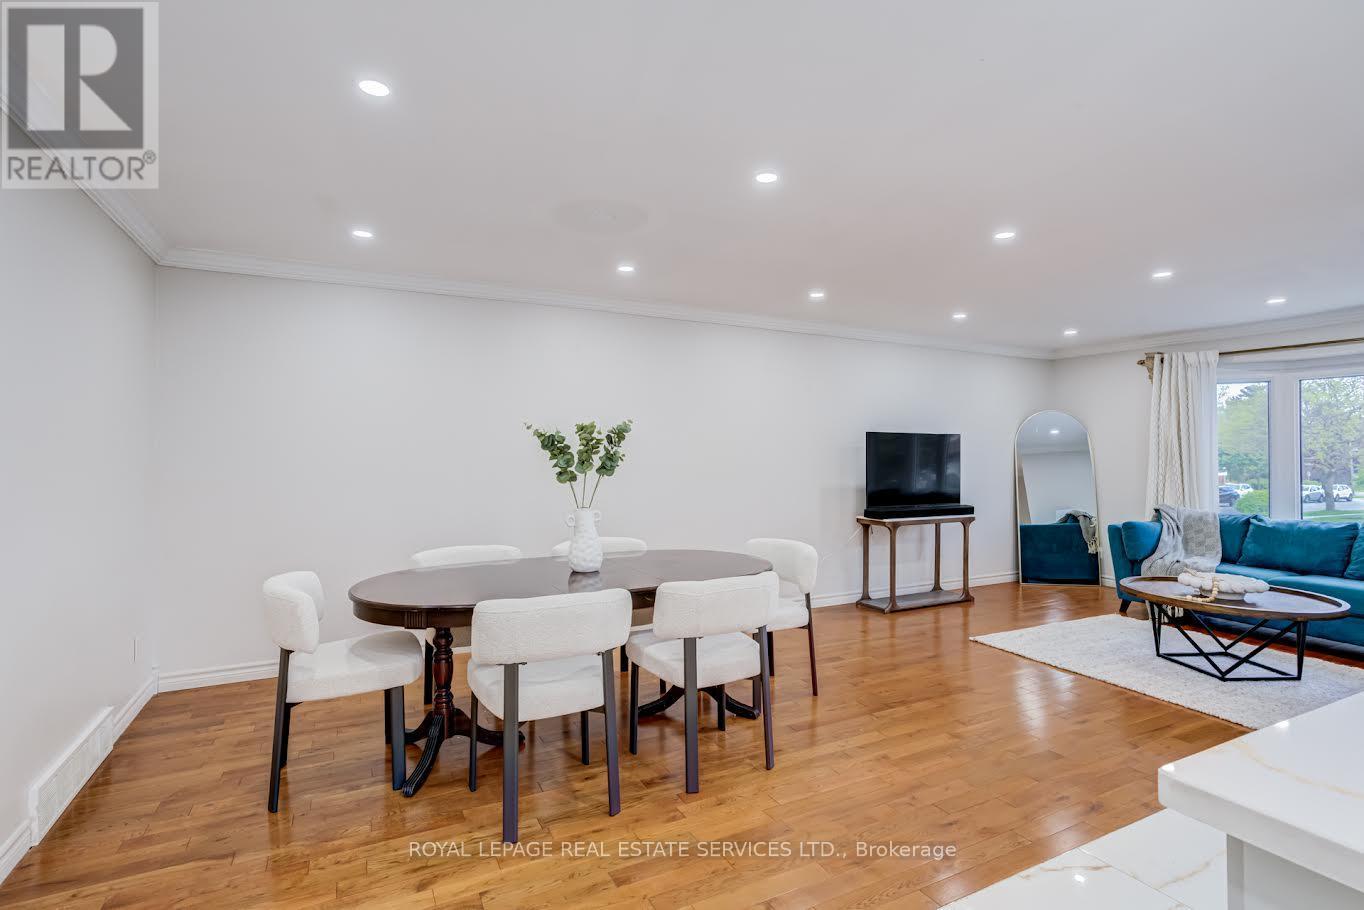
195 Cullum Court, Burlington, ON - Indoor Photo Showing Dining Room
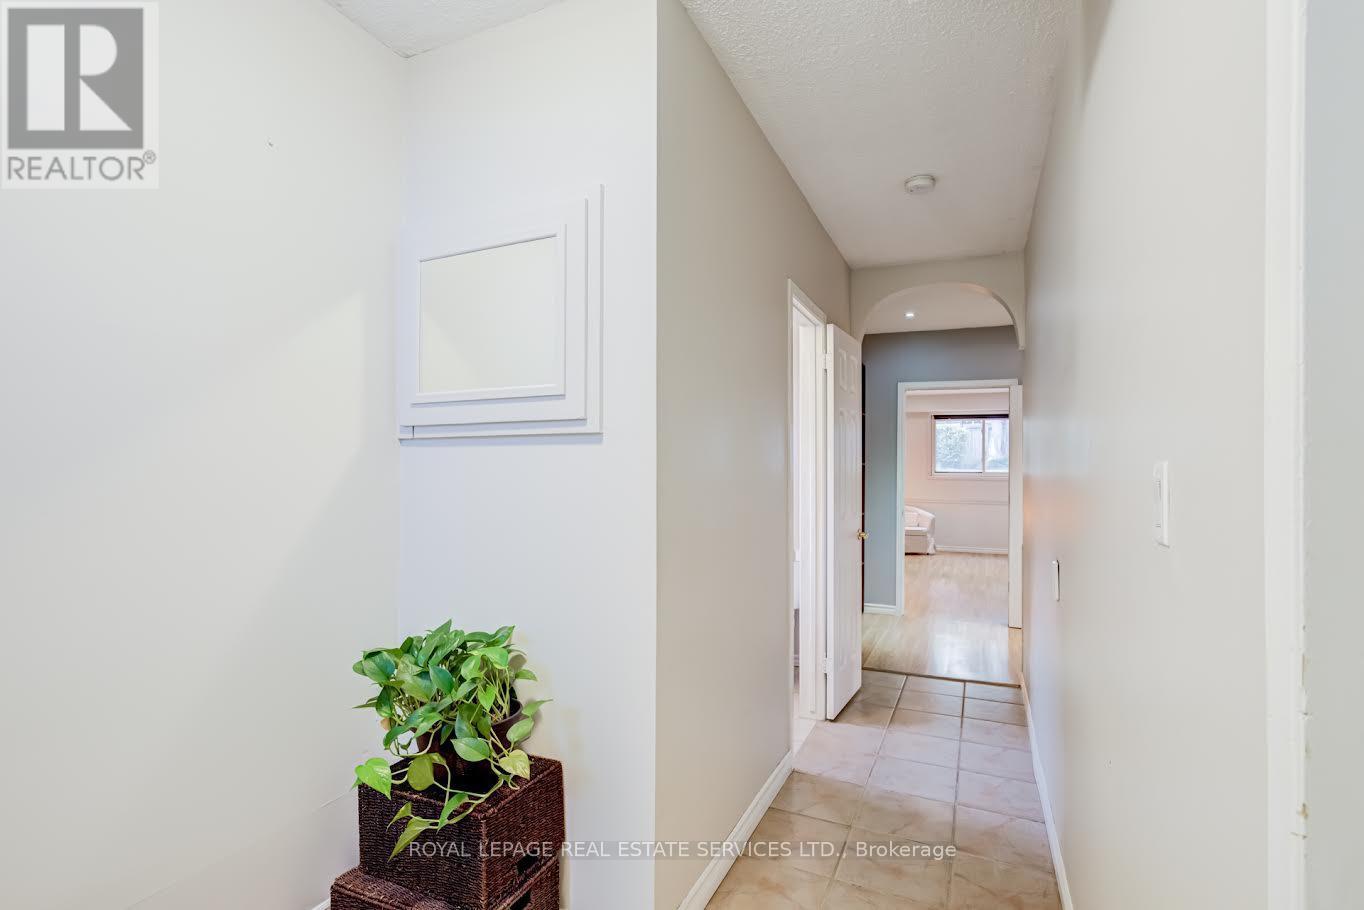
195 Cullum Court, Burlington, ON - Indoor Photo Showing Other Room
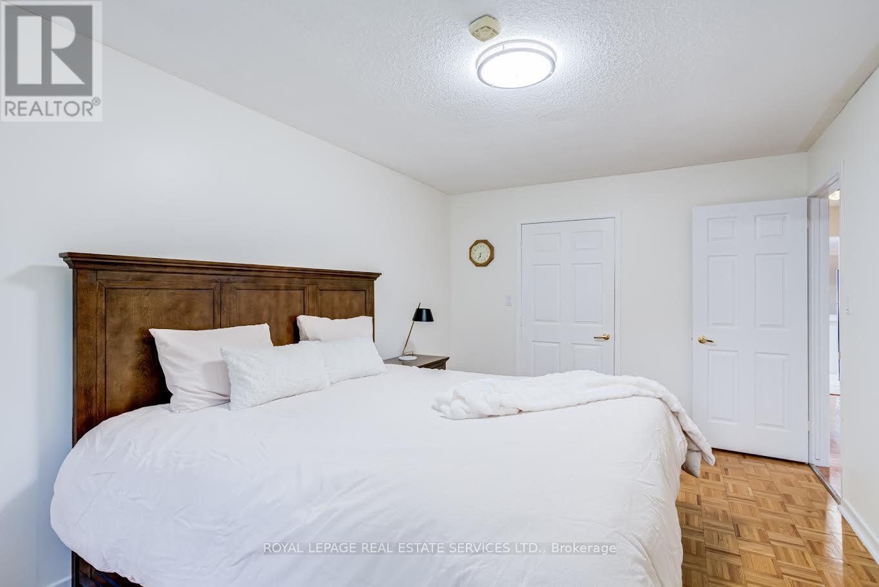
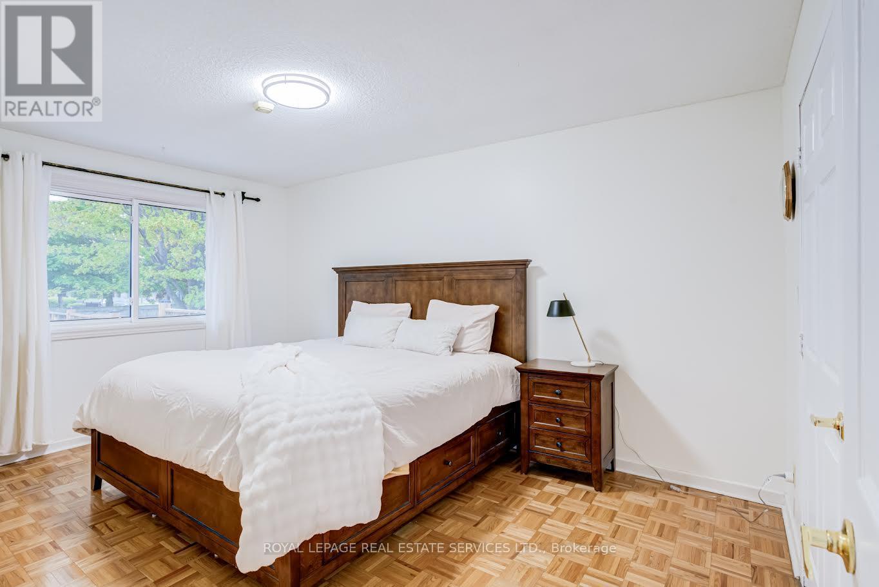
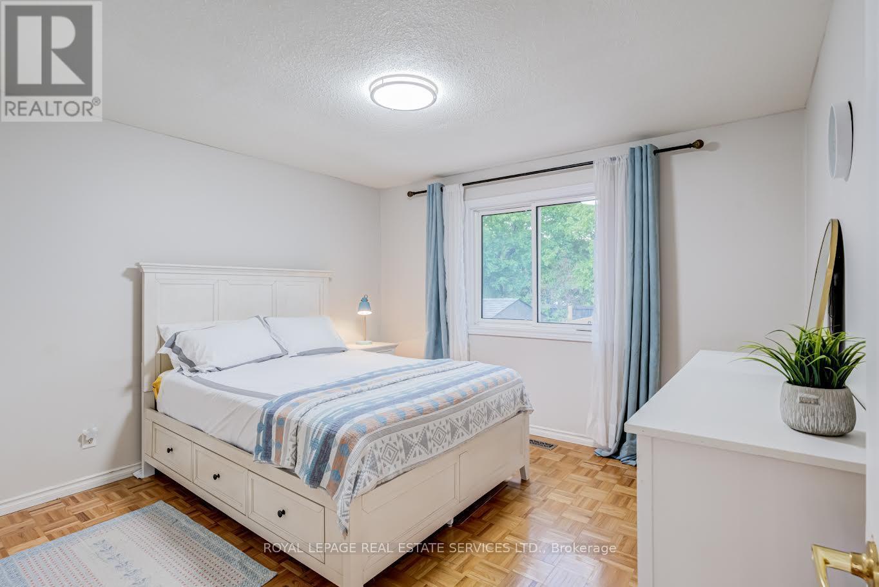
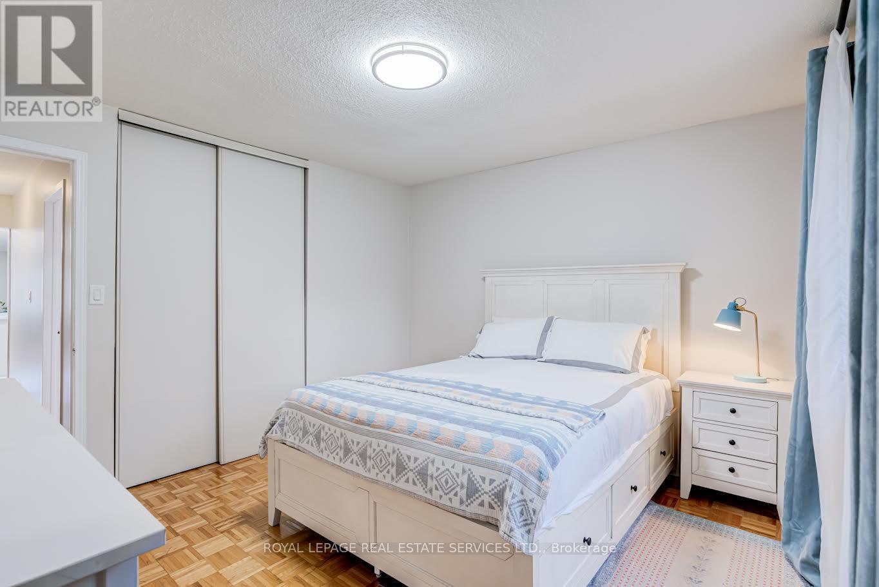
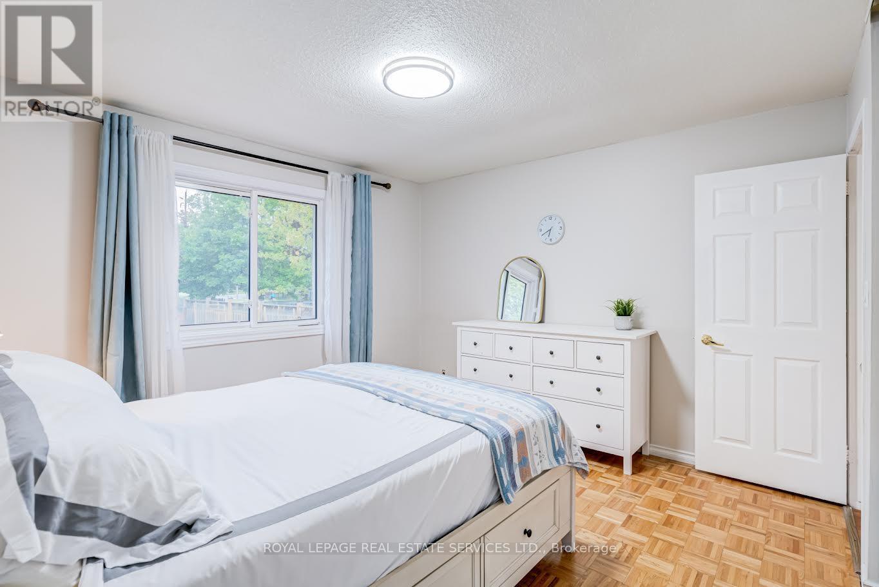
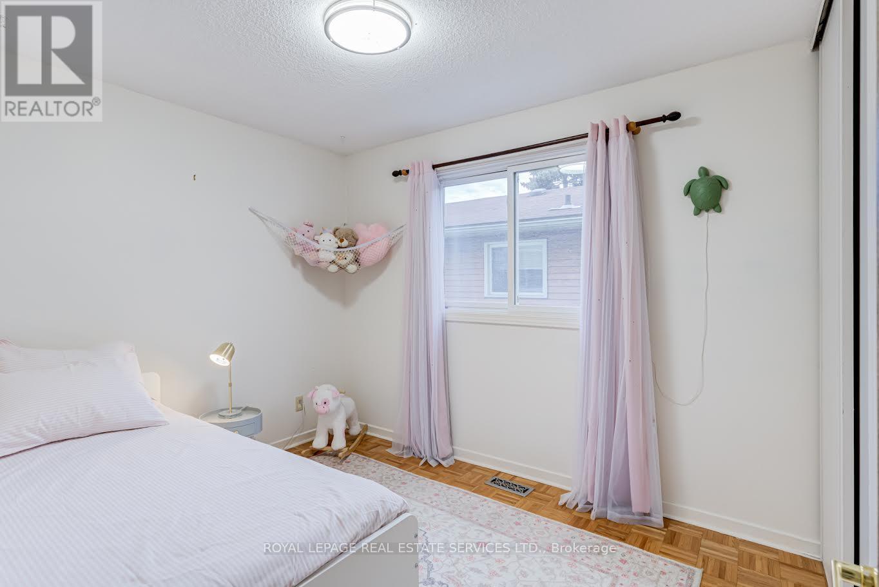
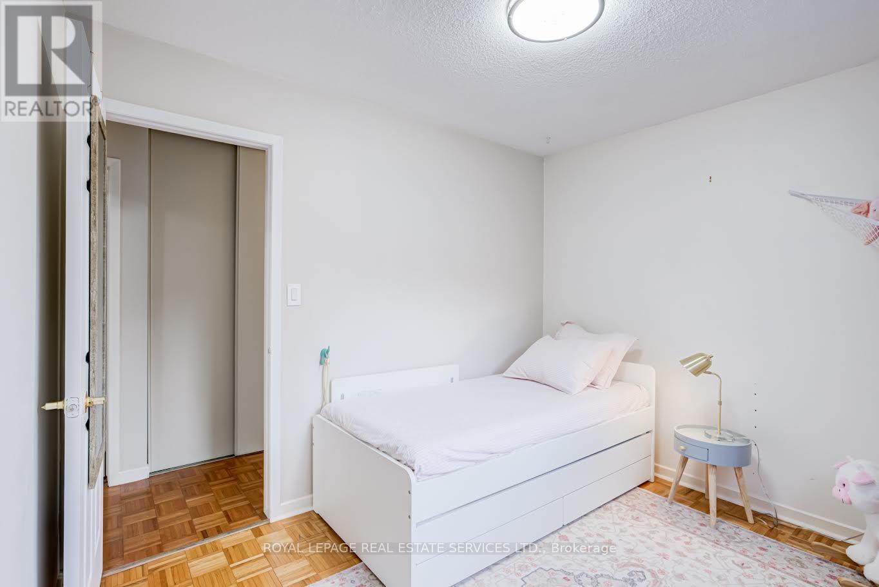
195 Cullum Court, Burlington, ON - Indoor Photo Showing Bedroom
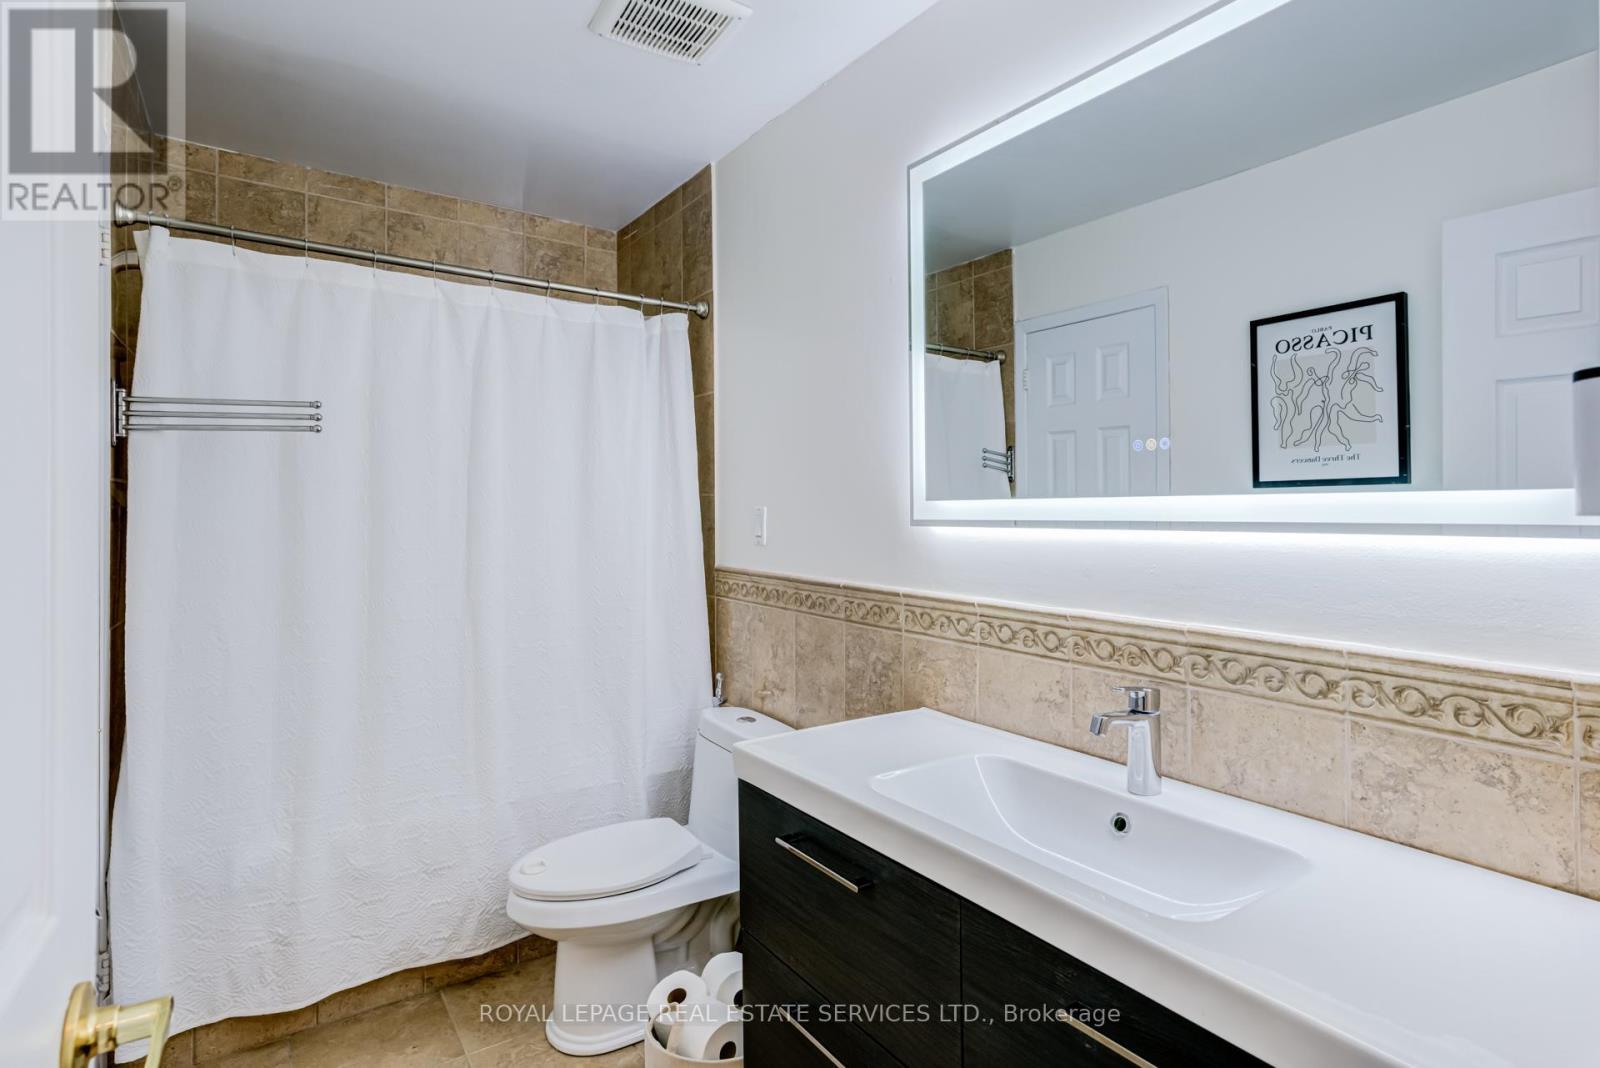
195 Cullum Court, Burlington, ON - Indoor Photo Showing Bathroom
195 Cullum Court, Burlington, ON - Indoor Photo Showing Bedroom
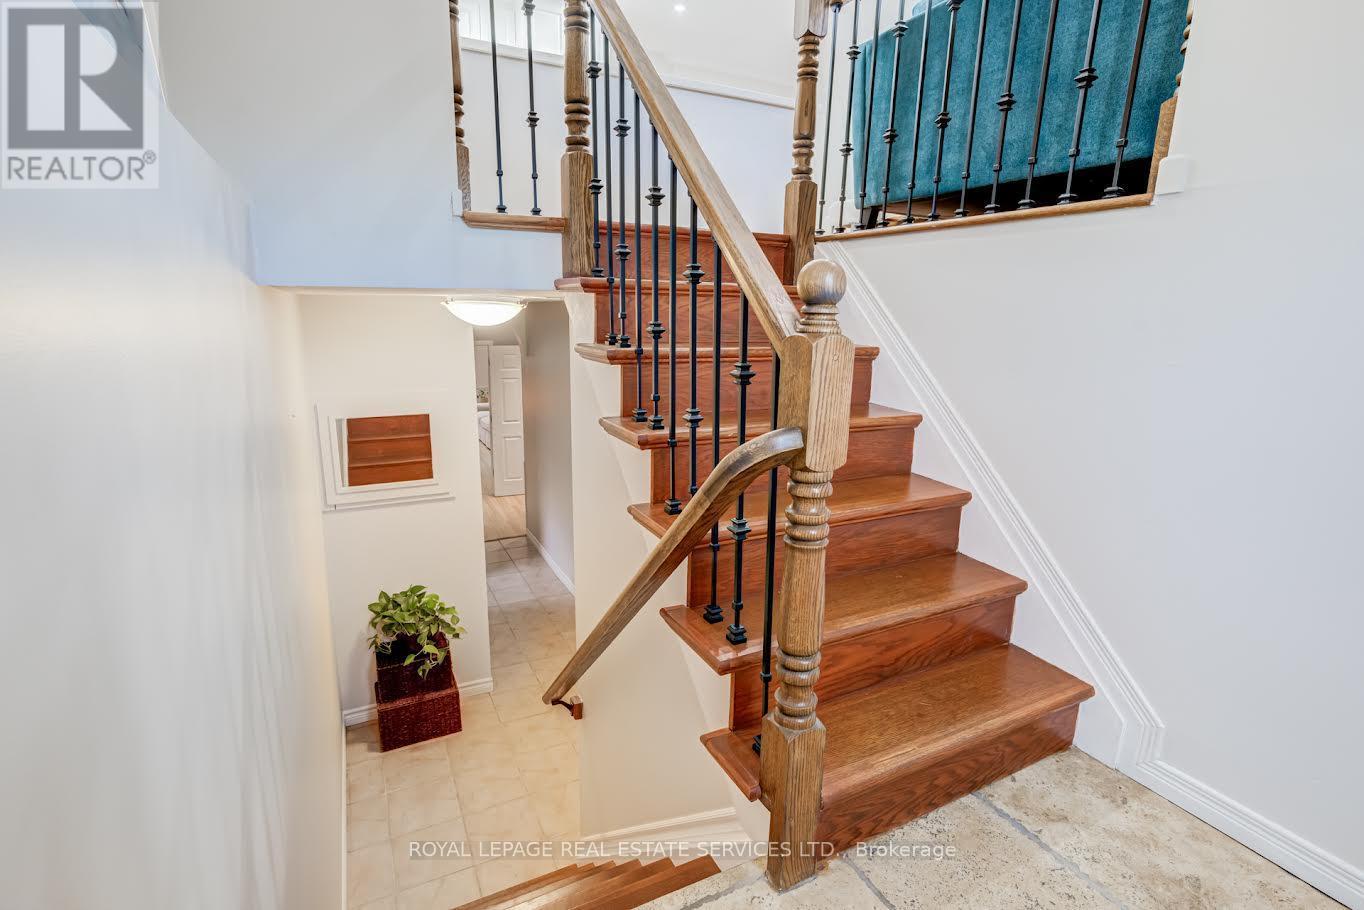
195 Cullum Court, Burlington, ON - Indoor Photo Showing Other Room
195 Cullum Court, Burlington, ON - Indoor Photo Showing Bathroom
195 Cullum Court, Burlington, ON - Indoor
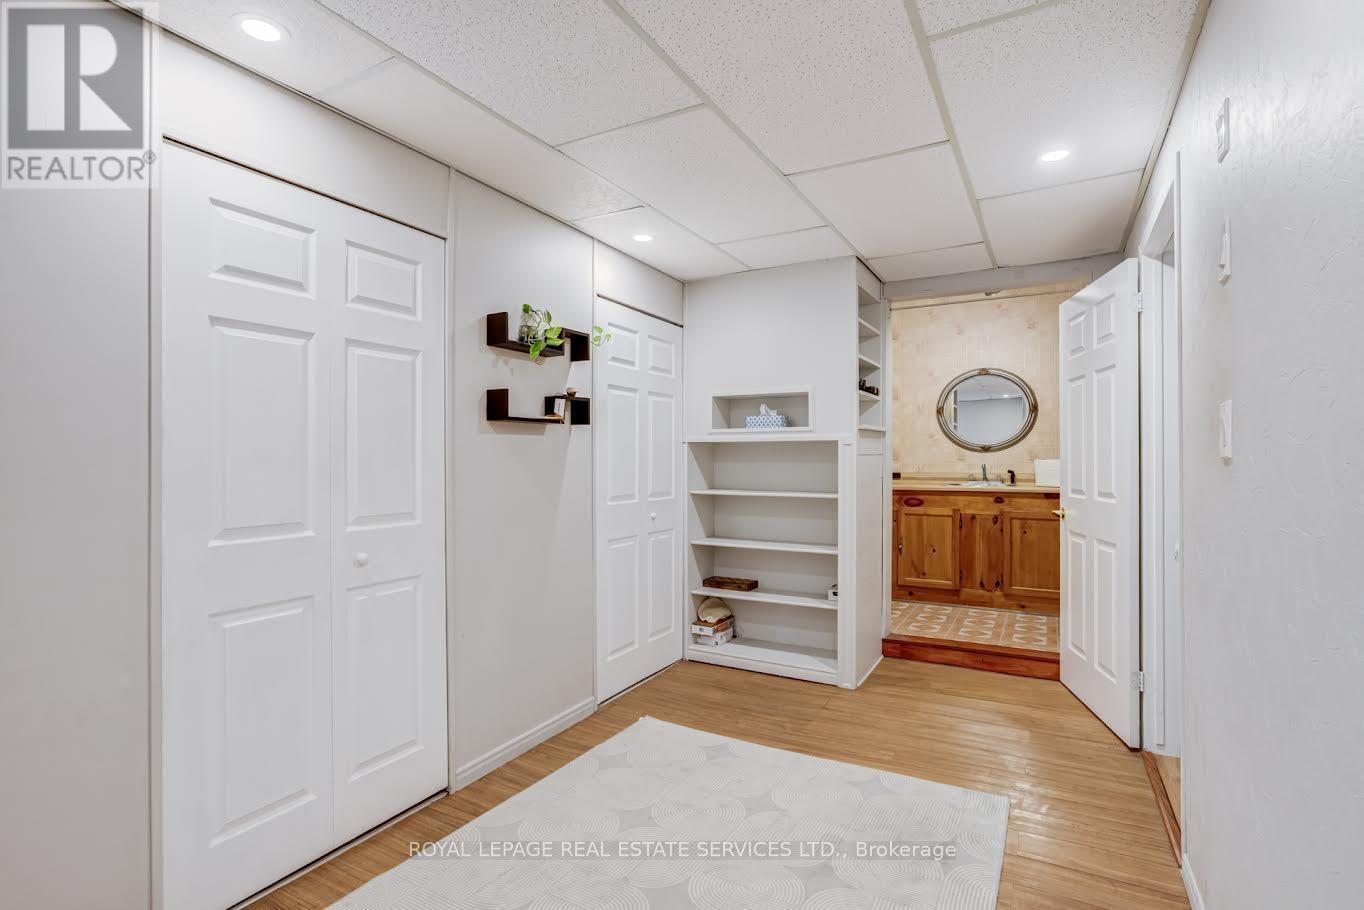
195 Cullum Court, Burlington, ON - Indoor Photo Showing Other Room
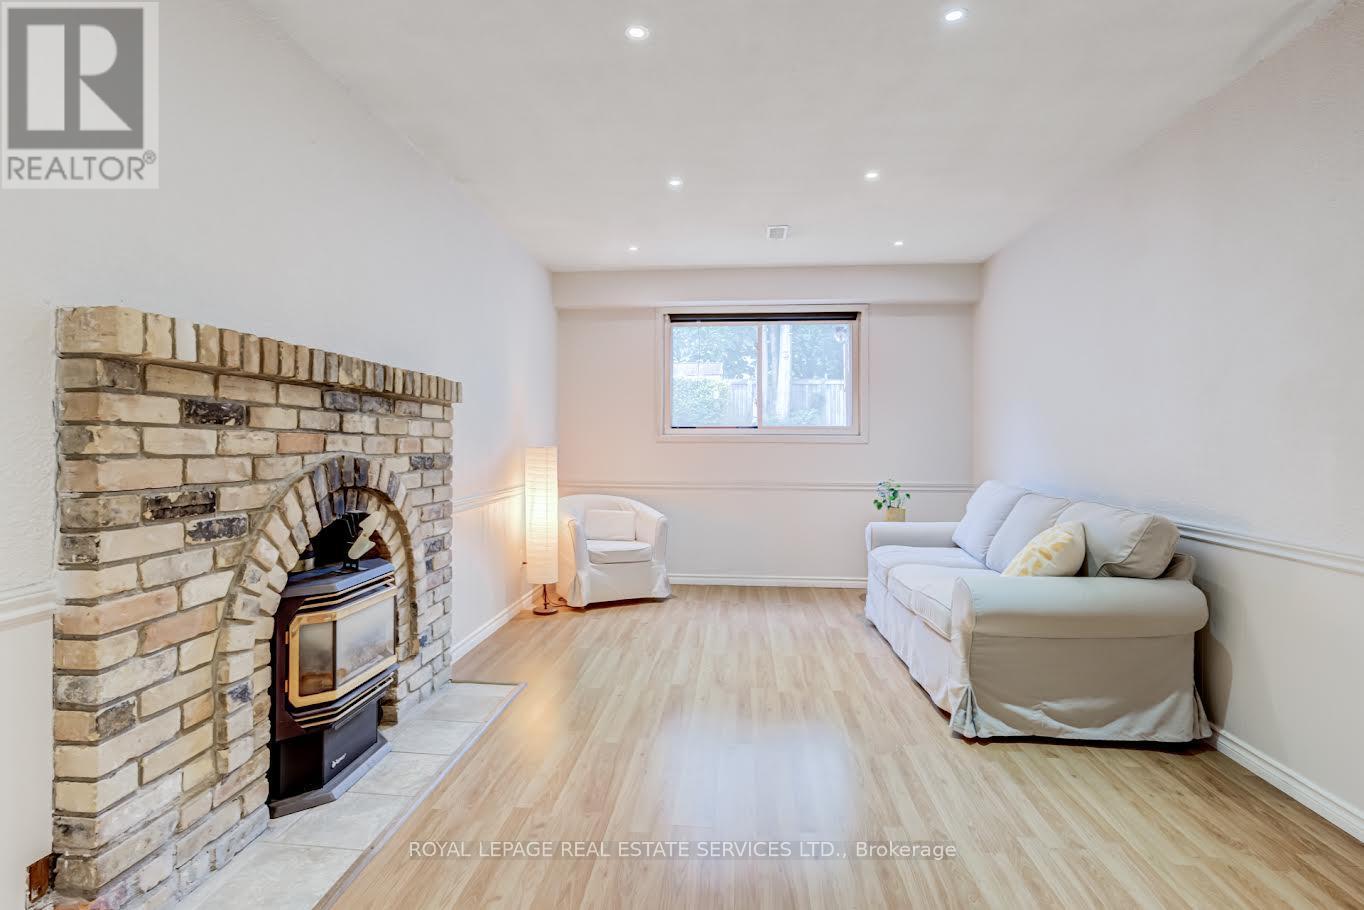
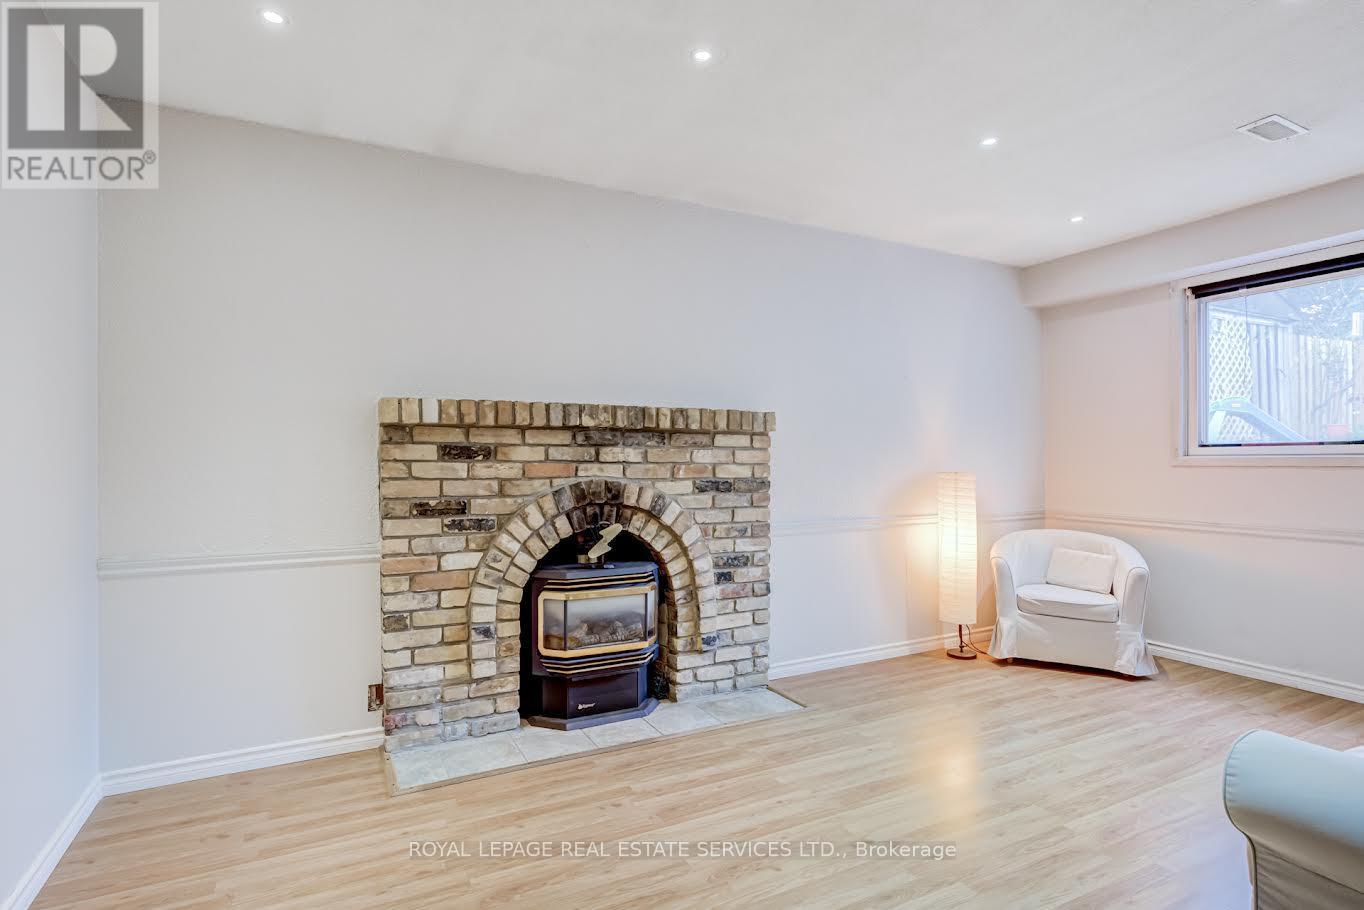
195 Cullum Court, Burlington, ON - Indoor Photo Showing Living Room With Fireplace
195 Cullum Court, Burlington, ON - Indoor Photo Showing Other Room
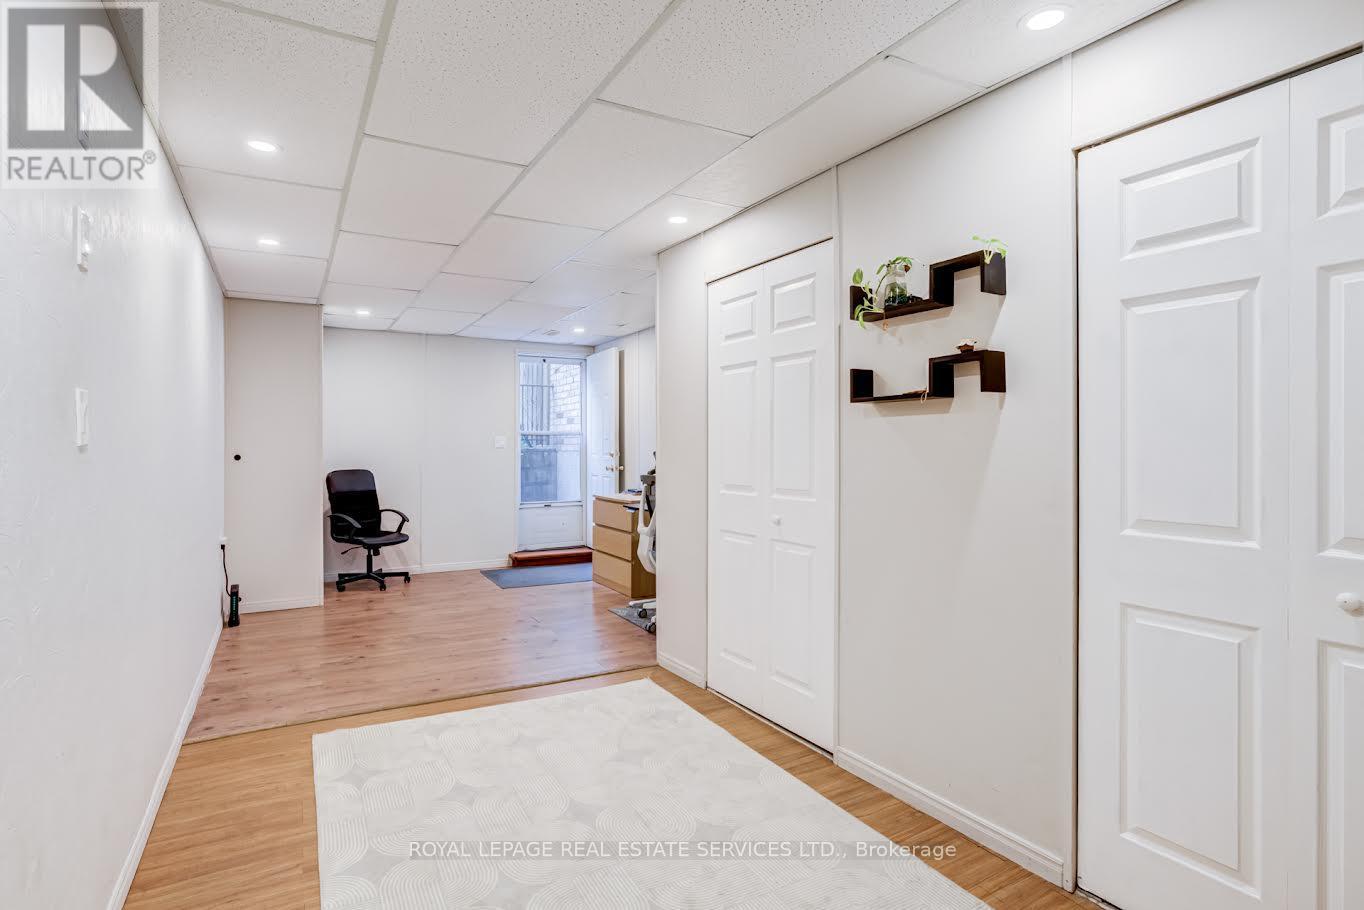
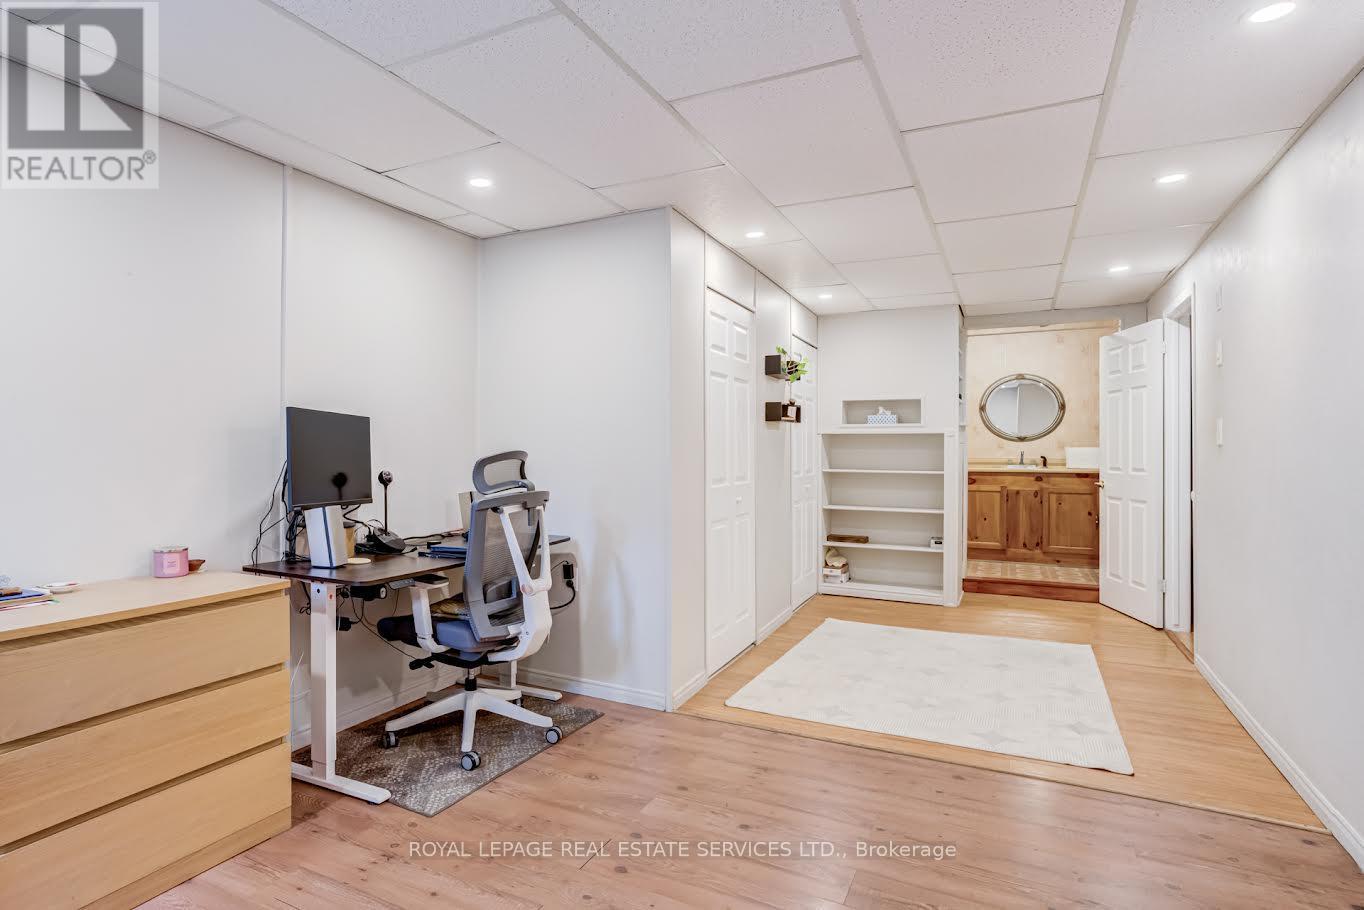
195 Cullum Court, Burlington, ON - Indoor Photo Showing Office
195 Cullum Court, Burlington, ON - Indoor Photo Showing Other Room
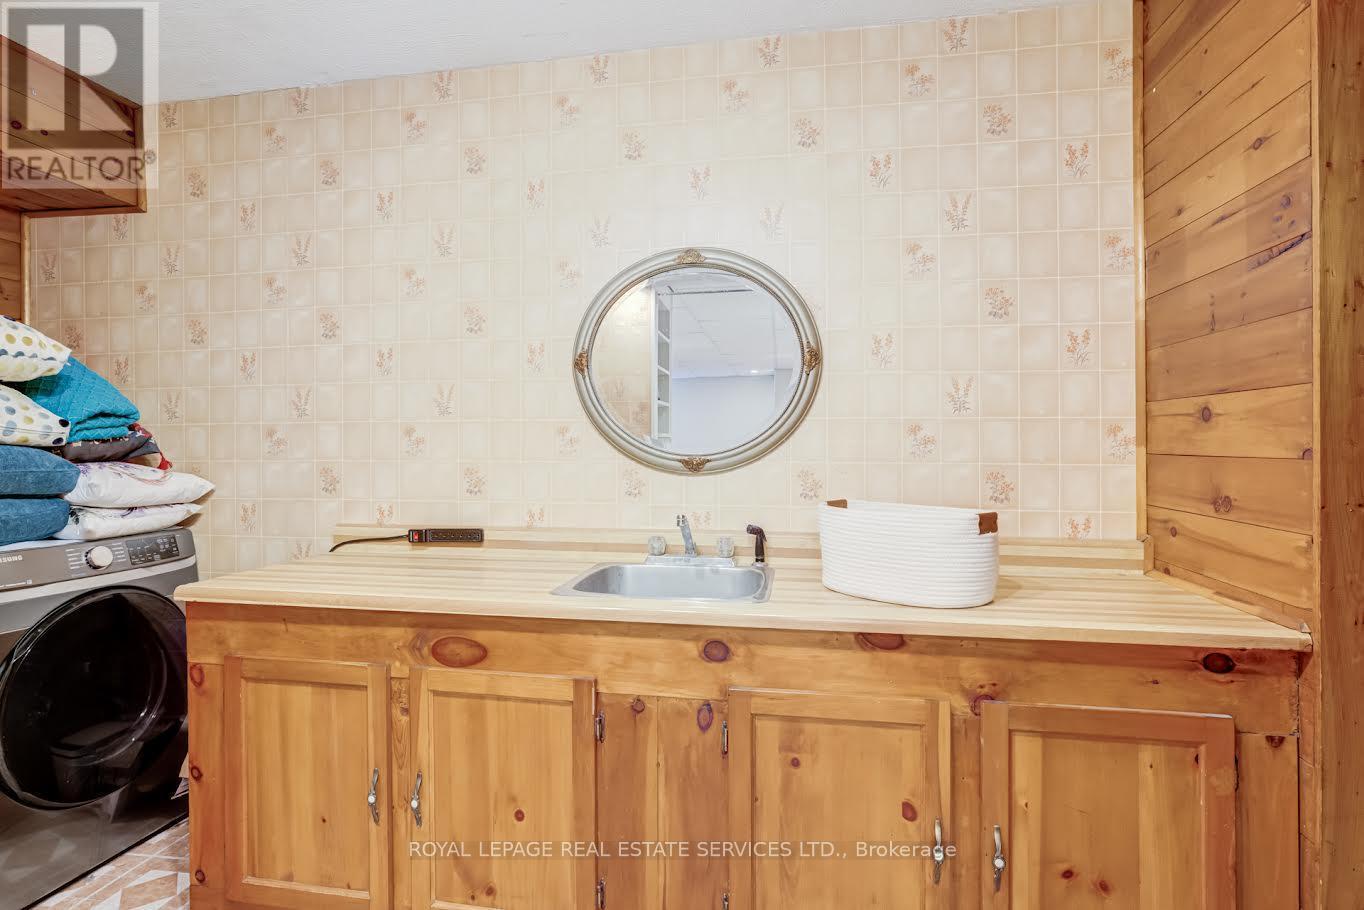
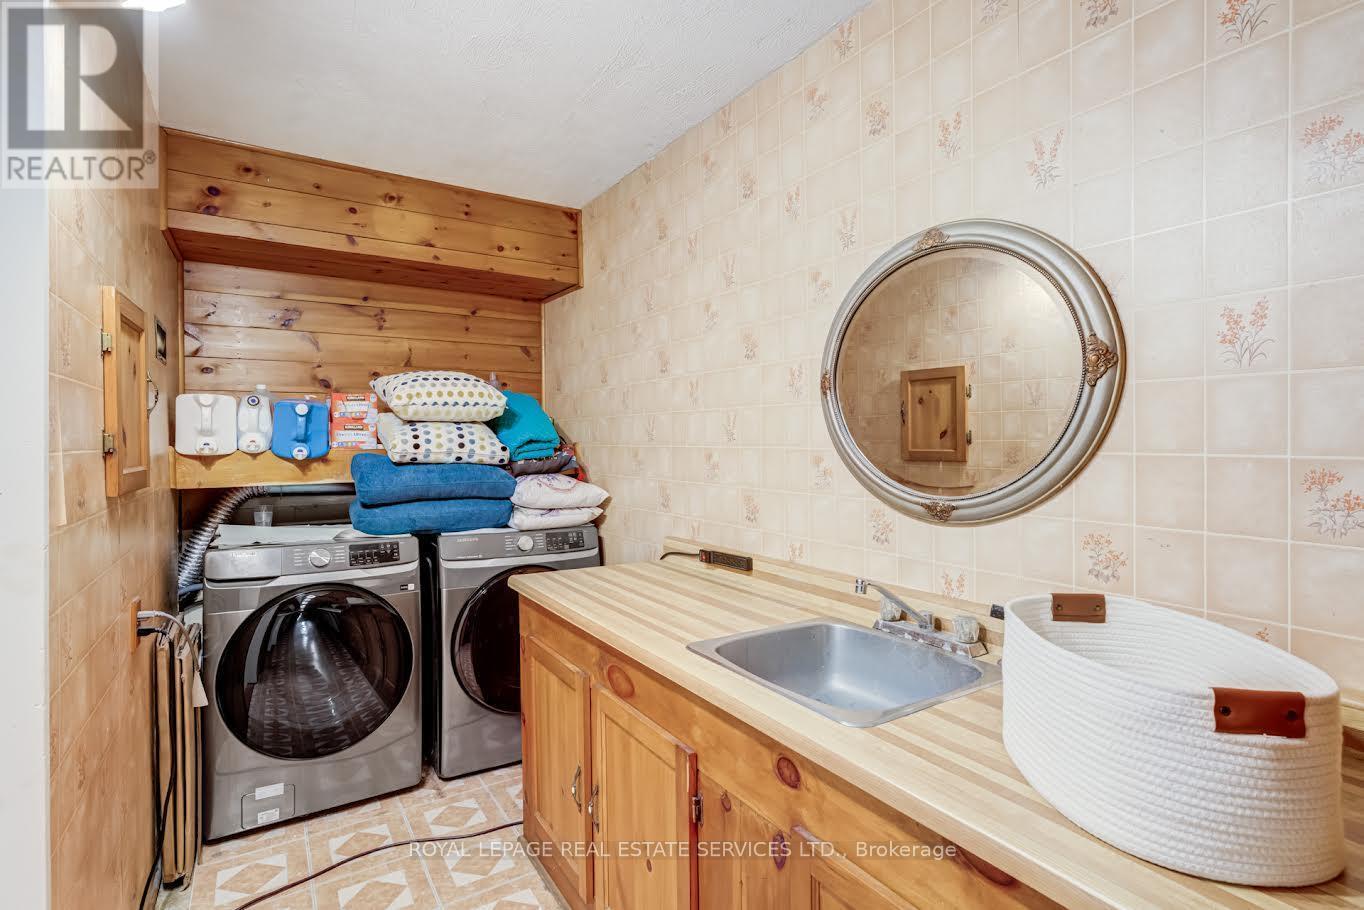
195 Cullum Court, Burlington, ON - Indoor Photo Showing Laundry Room
195 Cullum Court, Burlington, ON - Outdoor With Deck Patio Veranda
195 Cullum Court, Burlington, ON - Outdoor
195 Cullum Court, Burlington, ON - Outdoor With Backyard
195 Cullum Court, Burlington, ON - Outdoor
195 Cullum Court, Burlington, ON - Other
195 Cullum Court, Burlington, ON  - Outdoor
195 Cullum Court, Burlington, ON  - Outdoor With Facade
195 Cullum Court, Burlington, ON  - Indoor Photo Showing Other Room
195 Cullum Court, Burlington, ON - Indoor Photo Showing Other Room
195 Cullum Court, Burlington, ON - Indoor Photo Showing Kitchen
195 Cullum Court, Burlington, ON - Indoor Photo Showing Kitchen With Double Sink
195 Cullum Court, Burlington, ON - Indoor
195 Cullum Court, Burlington, ON - Indoor Photo Showing Living Room
195 Cullum Court, Burlington, ON - Indoor Photo Showing Dining Room
195 Cullum Court, Burlington, ON - Indoor
195 Cullum Court, Burlington, ON - Indoor Photo Showing Dining Room
195 Cullum Court, Burlington, ON - Indoor Photo Showing Other Room
195 Cullum Court, Burlington, ON - Indoor Photo Showing Bedroom
195 Cullum Court, Burlington, ON - Indoor Photo Showing Bathroom
195 Cullum Court, Burlington, ON - Indoor Photo Showing Bedroom
195 Cullum Court, Burlington, ON - Indoor Photo Showing Other Room
195 Cullum Court, Burlington, ON - Indoor Photo Showing Bathroom
195 Cullum Court, Burlington, ON - Indoor
195 Cullum Court, Burlington, ON - Indoor Photo Showing Other Room
195 Cullum Court, Burlington, ON - Indoor Photo Showing Living Room With Fireplace
195 Cullum Court, Burlington, ON - Indoor Photo Showing Other Room
195 Cullum Court, Burlington, ON - Indoor Photo Showing Office
195 Cullum Court, Burlington, ON - Indoor Photo Showing Other Room
195 Cullum Court, Burlington, ON - Indoor Photo Showing Laundry Room
195 Cullum Court, Burlington, ON - Outdoor With Deck Patio Veranda
195 Cullum Court, Burlington, ON - Outdoor
195 Cullum Court, Burlington, ON - Outdoor With Backyard
195 Cullum Court, Burlington, ON - Outdoor
195 Cullum Court, Burlington, ON - Other
  • Advertising

MULTIMEDIA

Open House

  • Sun Jul. 12 2:00 PM - 4:00 PM
Are you a real estate investor?
195 CULLUM COURT, Burlington, Ontario, L7T 4A9
$890,000

4 Beds

2 Baths

Property Information:

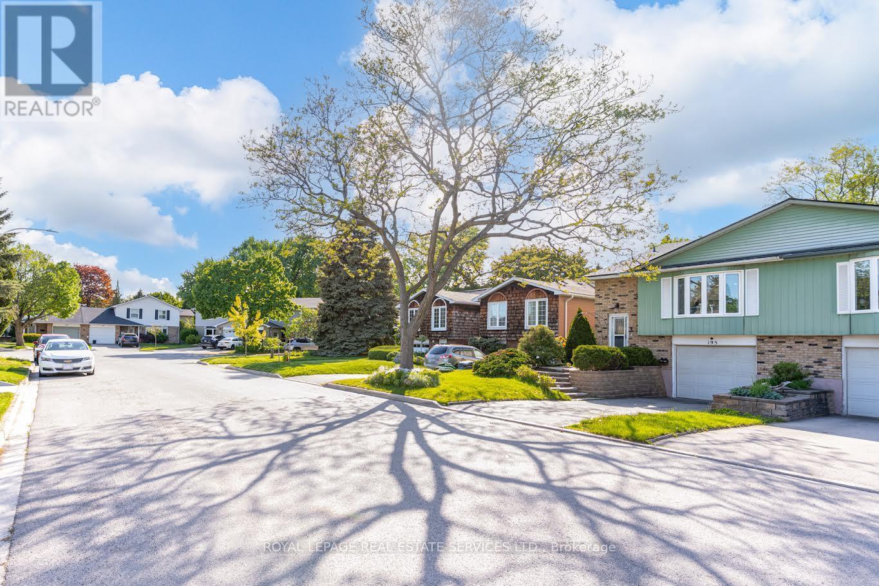
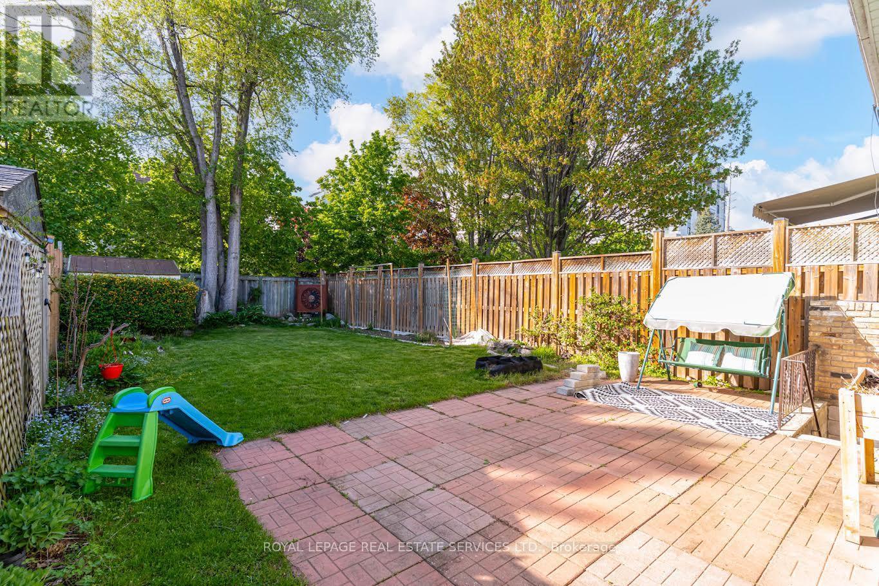
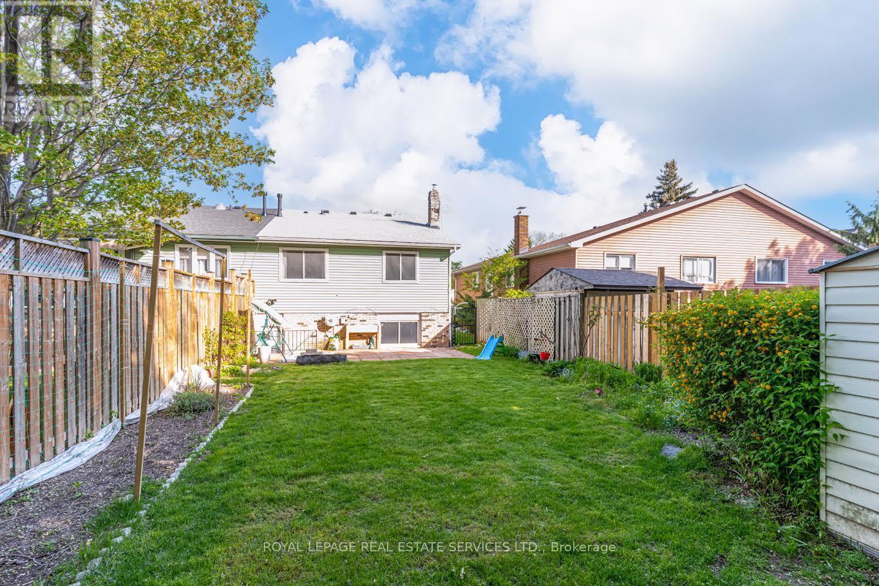
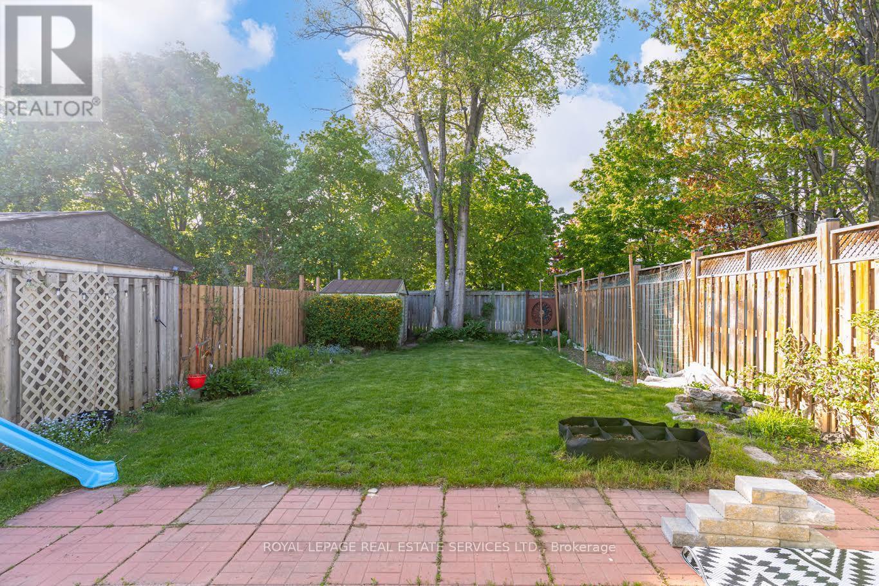
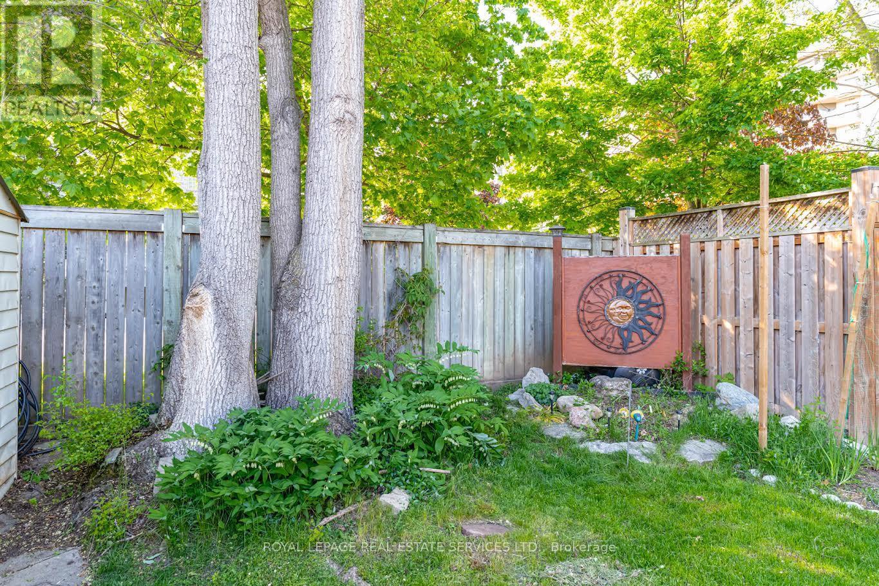
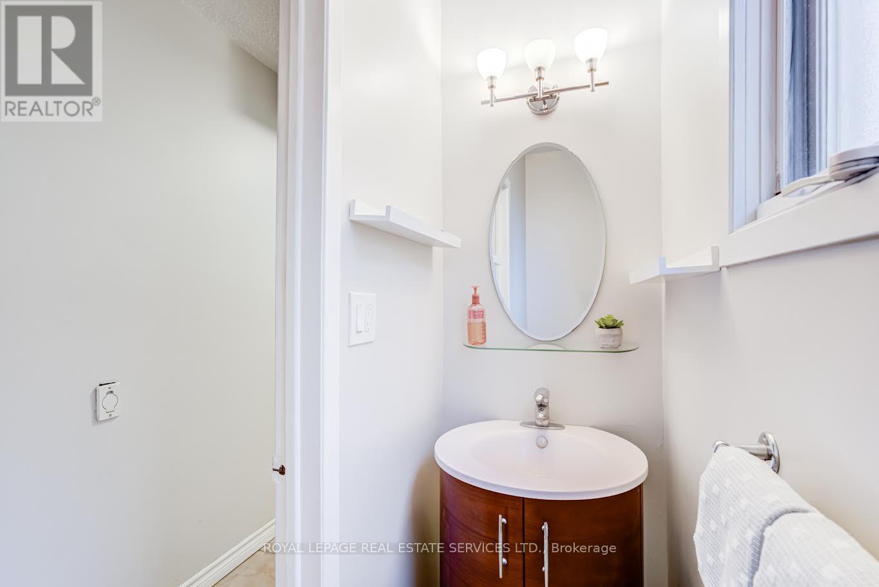
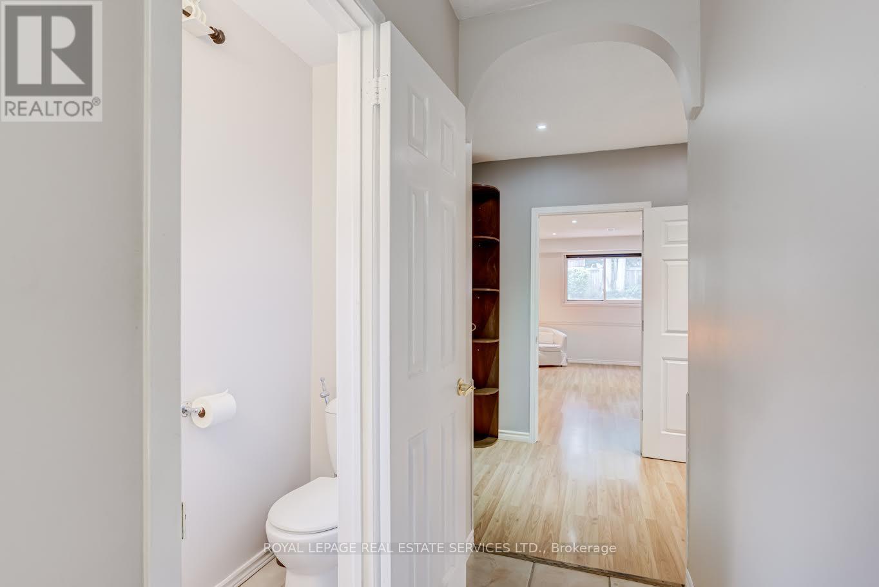
This is your chance to live in Aldershot /Bayview! The best thing about this lovely home are the wonderful neighbours and sense of community on this friendly cul de sac. Large windows flood the space with light. Stylish open-plan kitchen features a wrap-around island offering tons of storage and brushed gold hardware and faucet. Perfect for entertaining! 3 sunny bedrooms. Large primary king-sized bedroom with a walk-in/walk-through closet to the semi-ensuite bathroom with a laundry chute. Fully finished lower level with a powder room, large family room with fireplace and huge above-grade windows, an office nook plus a rec room. Walk-up to the fully-fenced backyard featuring lush plants, patio, a vegetable garden plus plenty of room to play. Close to LaSalle Park, the lake and the Royal Botanical Gardens. Easy drive to Waterdown GO station and easy access to 403/QEW. Look no further! (id:27)

Building Features:

  • Style: Detached
  • Building Type: House
  • Amenities:
  • Architectural Style: Raised bungalow
  • Basement Development: Finished
  • Basement Type: N/A, N/A, Full, N/A
  • Construction Style - Attachment: Semi-detached
  • Exterior Finish: Aluminum siding, Brick
  • Fireplace: Yes
  • Floor Space: 1100 - 1500 sqft
  • Foundation Type: Block
  • Heating Type: Forced air
  • Heating Fuel: Natural gas
  • Cooling Type: Central air conditioning
  • Appliances: Garage door opener remote, Dishwasher, Dryer, Microwave, Stove, Washer, Refrigerator

Property Features:

  • OwnershipType: Freehold
  • Property Type: Single Family
  • Half Bathrooms: 1
  • Amenities Nearby: Park, Public Transit
  • Features: Cul-de-sac, Carpet Free
  • Floor Space (approx): 1100 - 1500 Square Feet
  • Irregular: Yes
  • Lot Depth: 128.8 Feet
  • Lot Frontage: 28.1 Feet
  • Lot Size: 28.1 x 128.8 FT
  • Structure Type: Shed
  • Surface Water:
  • Sewer: Sanitary sewer
  • Parking Type: Garage, Tandem
  • No. of Parking Spaces: 3

Rooms:

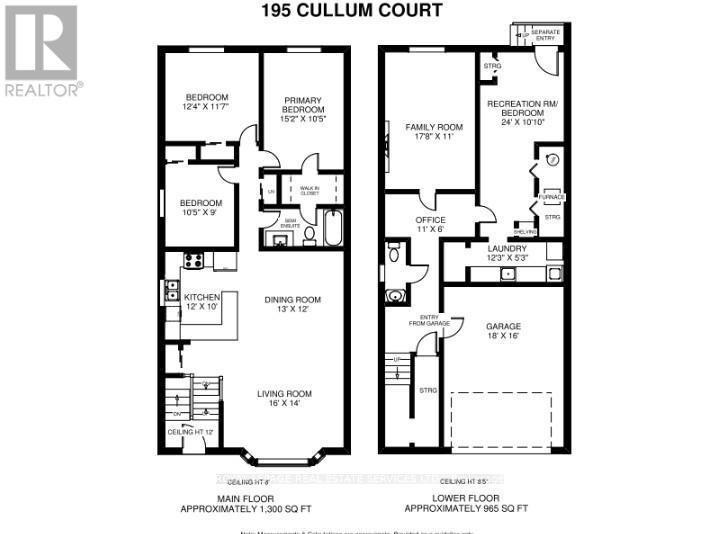
  • Family Lower Level 5.38 m x 3.35 m
  • Recreation Room Lower Level 7.32 m x 3.30 m
  • Office Lower Level 3.35 m x 1.83 m
  • Laundry Lower Level 3.73 m x 1.60 m
  • Kitchen Main Level 3.66 m x 3.05 m
  • Living Main Level 4.88 m x 4.27 m
  • Dining Main Level 3.96 m x 3.66 m
  • Primary Bedroom Main Level 4.62 m x 3.18 m
  • 2nd Bedroom Main Level 3.76 m x 3.53 m
  • 3rd Bedroom Main Level 3.18 m x 2.74 m

Convert Measurement to:

REALTOR.ca  

Access to Sold Data on this website may only be used by consumers that have a bona fide interest in the purchase, sale, or lease of residential real estate.

Sales/Price History

Log in or create an account to see sold and historical listings information

QuickQuoteTM Powered by RPS

Location of 195 CULLUM COURT, Burlington, Ontario, L7T 4A9

Demographic Information of 195 CULLUM COURT, Burlington, Ontario, L7T 4A9
Life Stage

Nearly Retired

Employment Type

Mixed

Average Household Income

$132,214.49

Average Number of Children

1.58

Household Population

Household Structure

Age of Population

Education

Education Level

No certificate/diploma/degree

15.35 %

High school certificate or equivalent

30.36 %

Apprenticeship trade certificate/diploma

5.02 %

College/non-university certificate

20.54 %

University certificate (below bachelor)

1.15 %

University Degree

27.58 %

Commuter

Travel To Work

By Car

88.89 %

By Public Transit

1.52 %

By Walking

2.88 %

By Bicycle

0.0 %

By Other Methods

6.71 %

Cultural Diversity

Knowledge of Official Language

Mother Tongue

Building Information
Building Type

Apartments (Low and High Rise)

66.54 %

Houses

33.46 %

Own Vs. Rent