Button CopyPathCircle CloseCircle Left ArrowArrow Down Icon GreyClosecirclecircleBurger
  • Advertising

1941 FOUR SEASONS DRIVE, Burlington, Ontario, L7P 2Y3

MLS® # W13711524
House For Sale In Tyandaga, Burlington, Ontario
$1,499,000 QuickQuoteTM: $1.3M - $1.5M

3 Beds

4 Baths

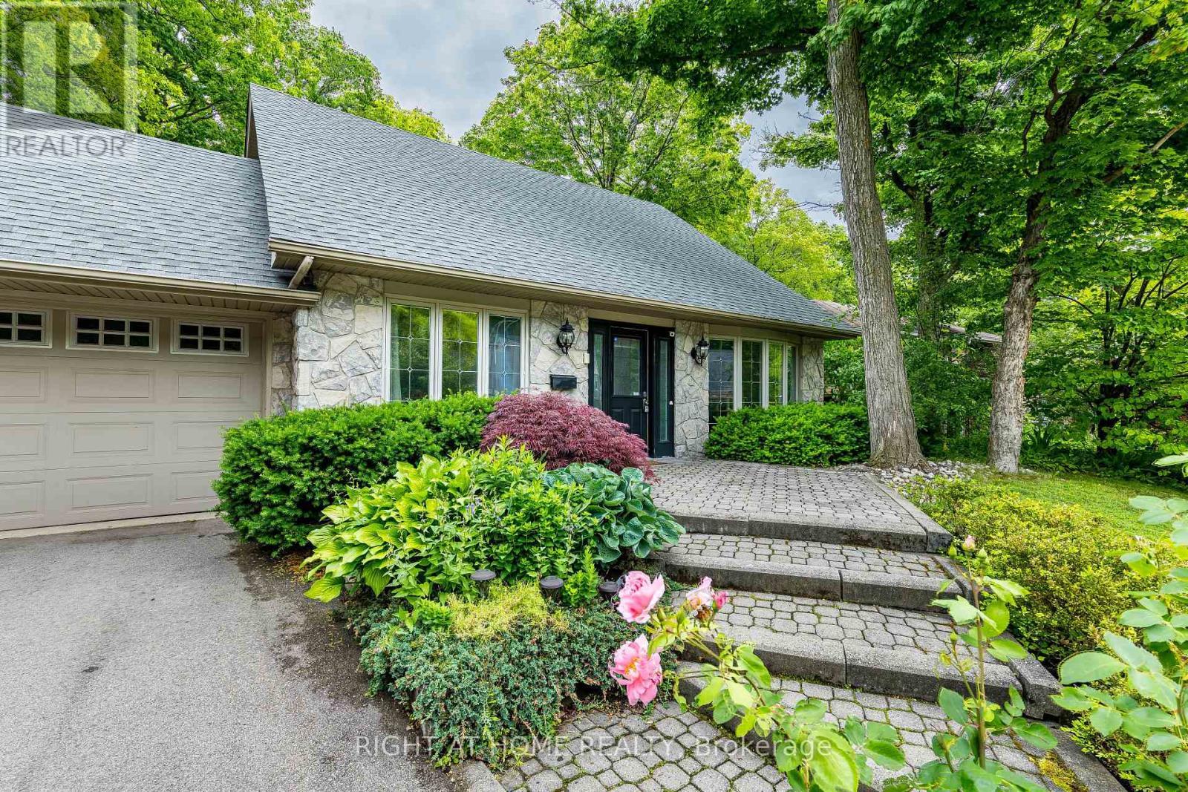
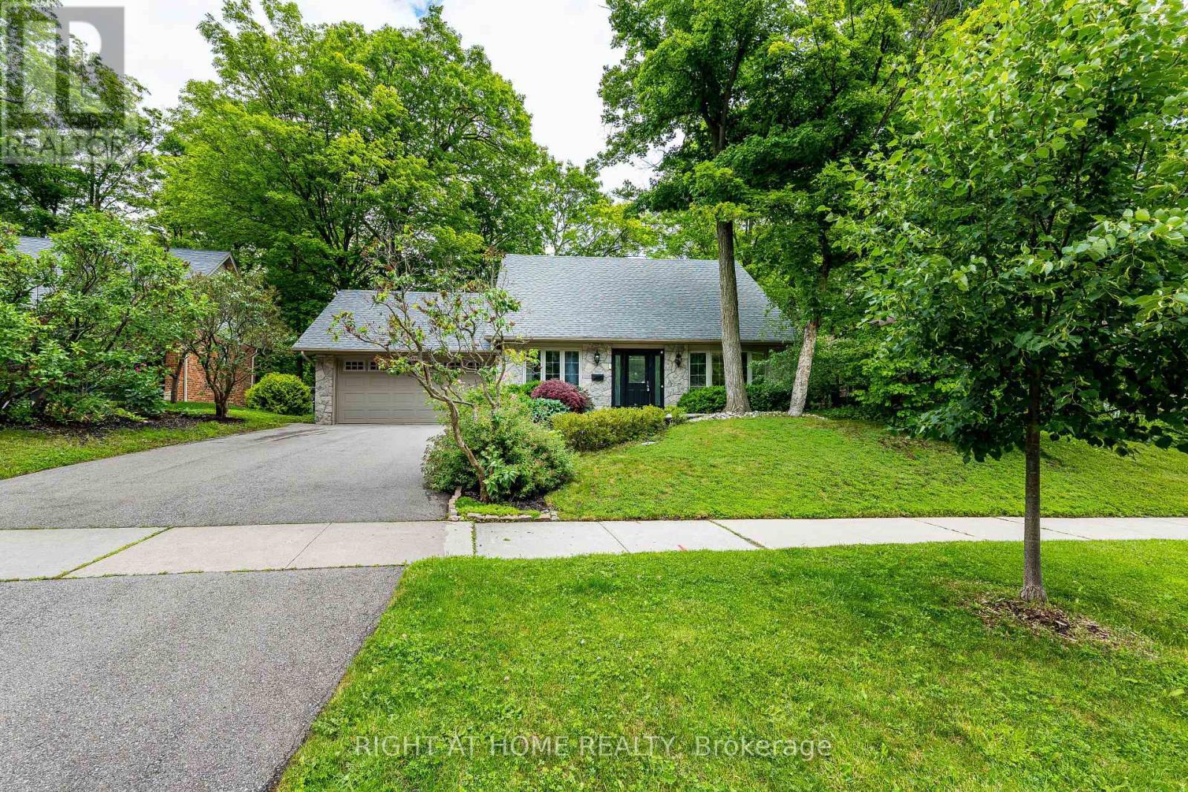
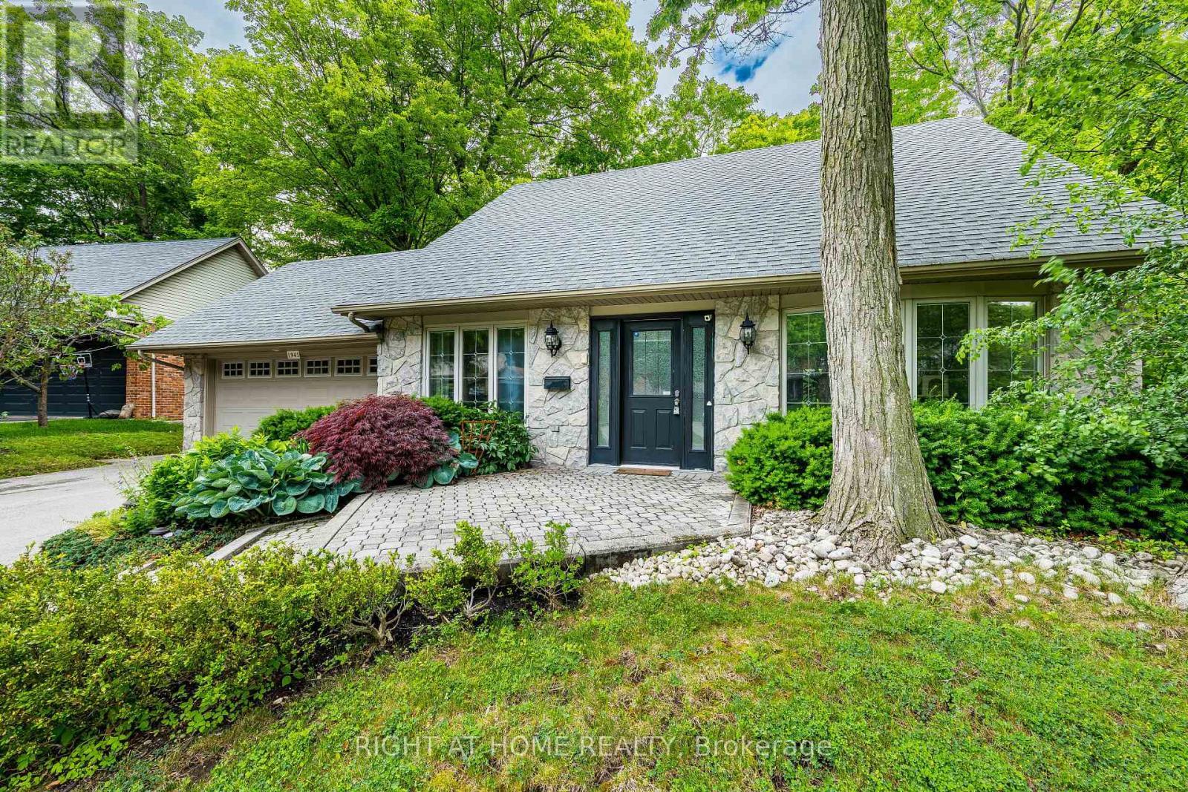
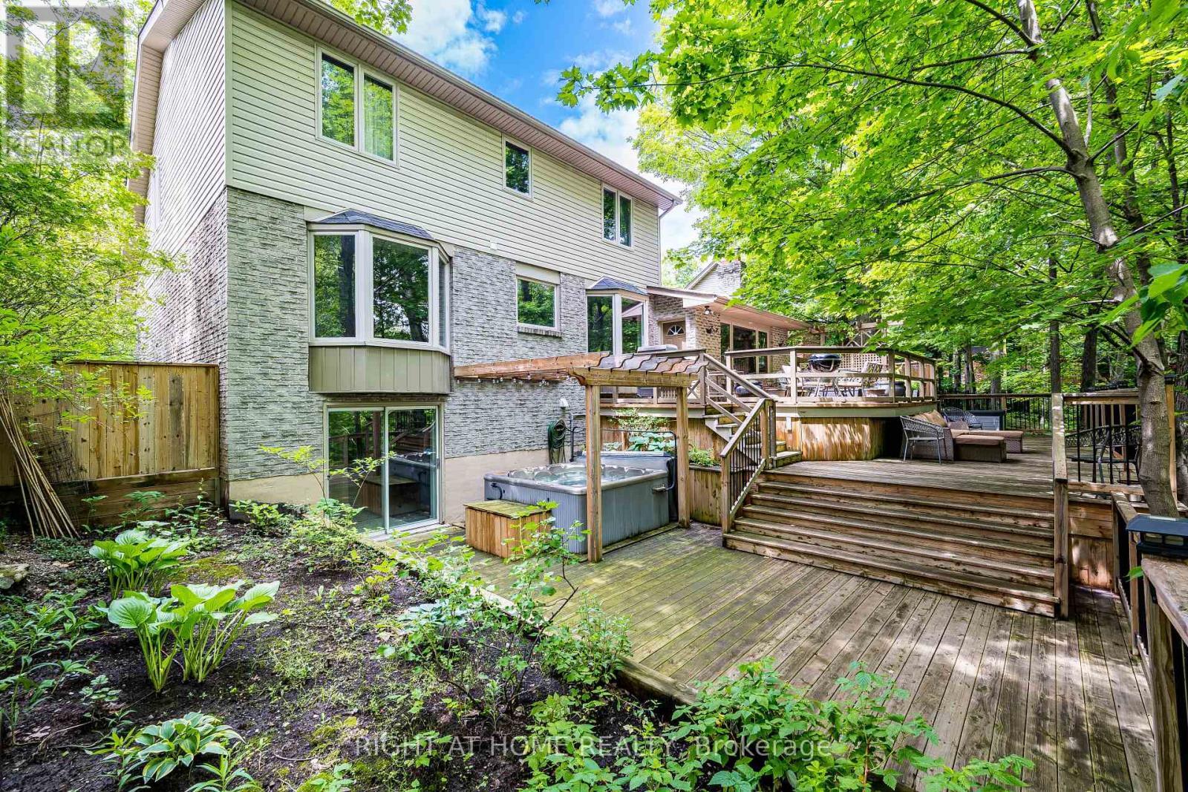
1941 Four Seasons Drive, Burlington, ON - Outdoor
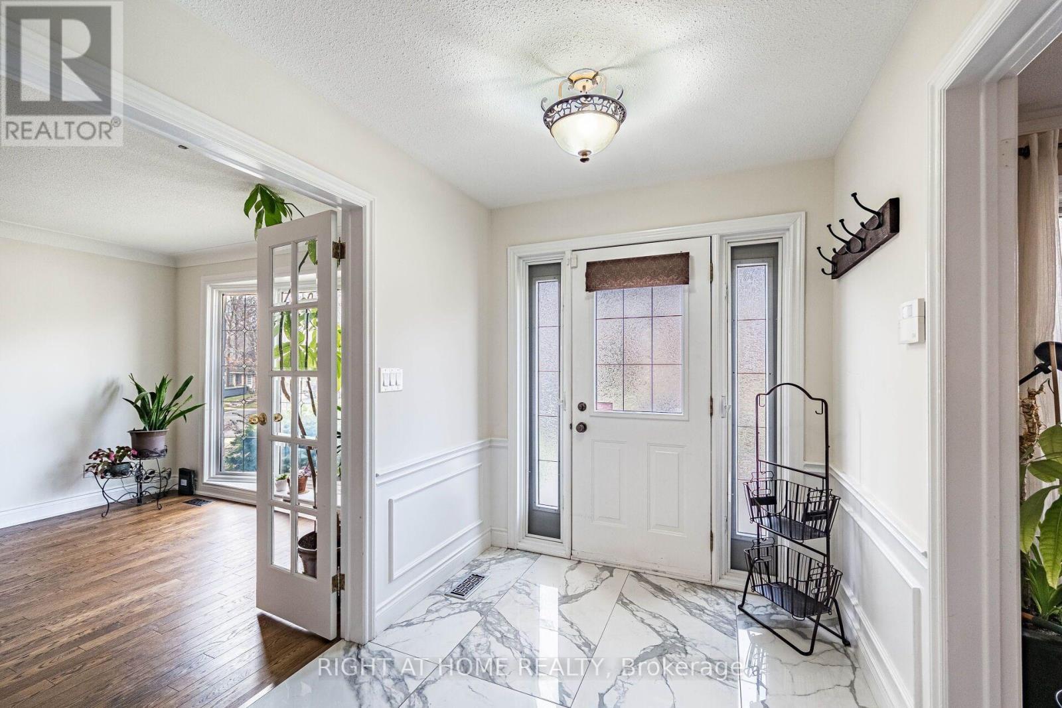
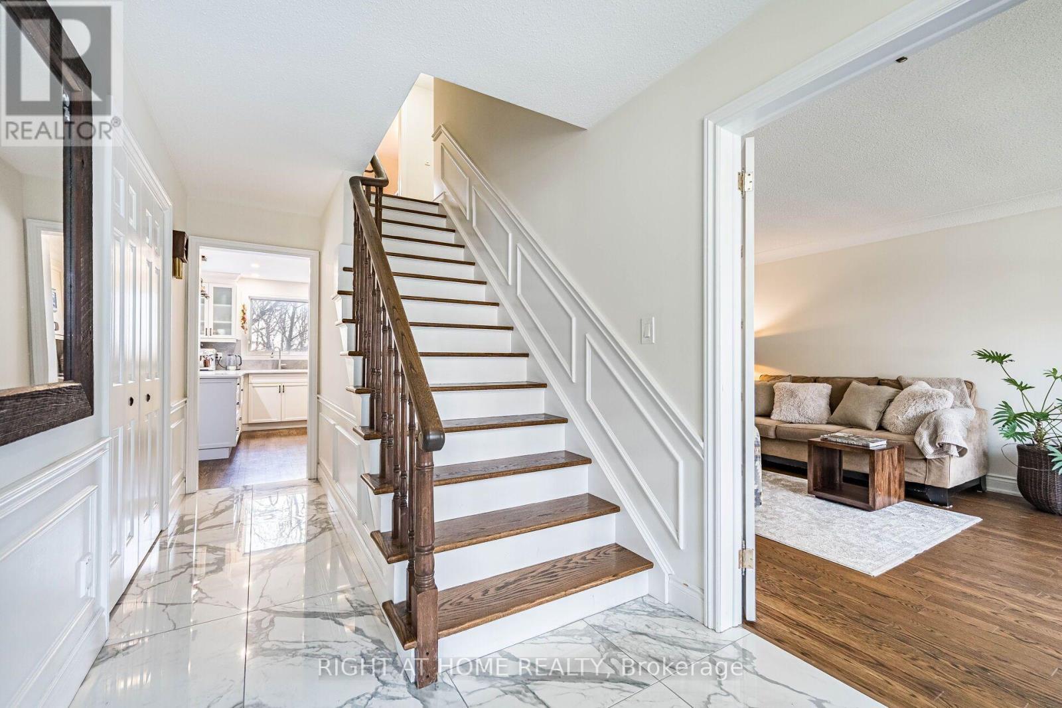
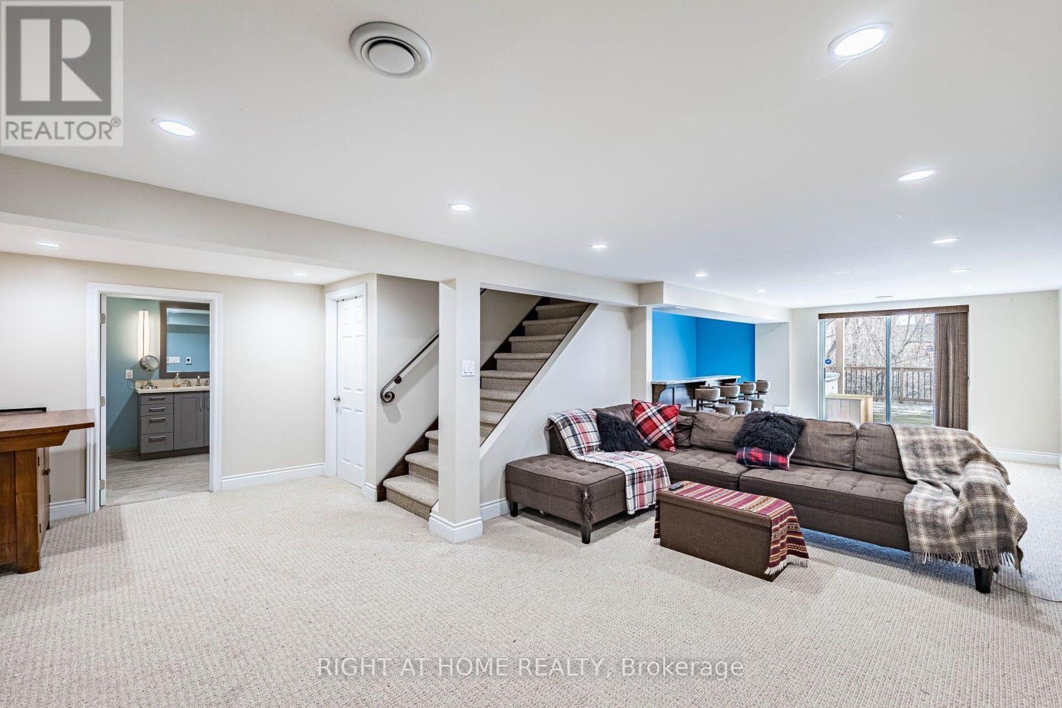
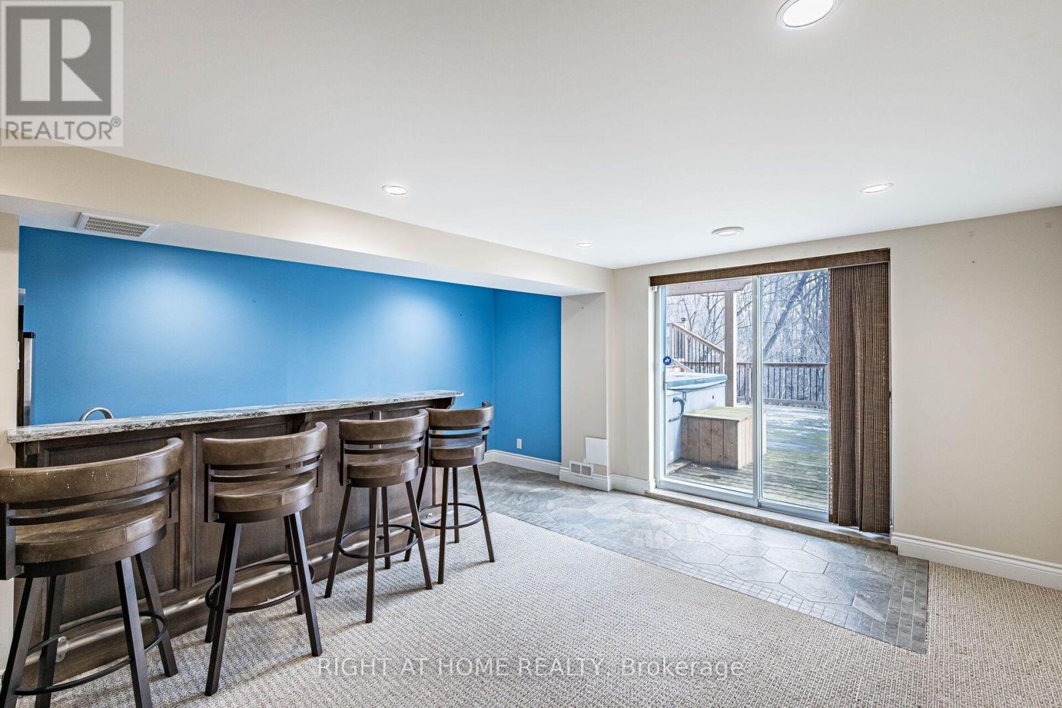
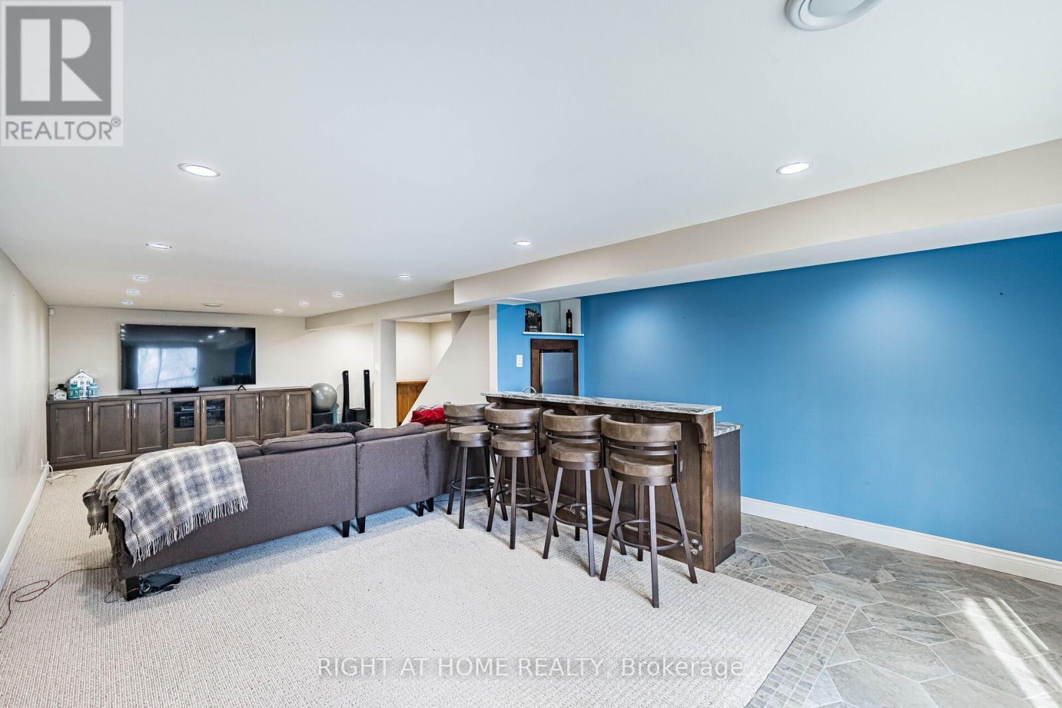
1941 Four Seasons Drive, Burlington, ON - Indoor Photo Showing Other Room
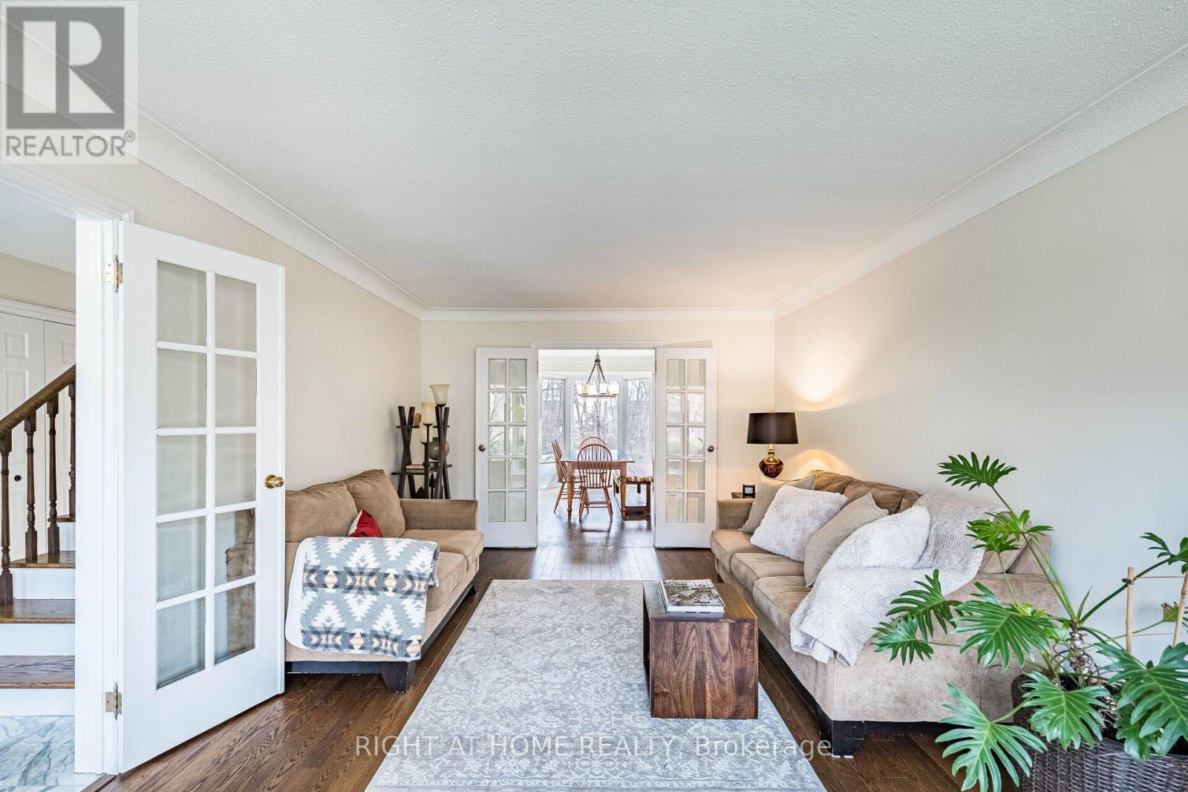
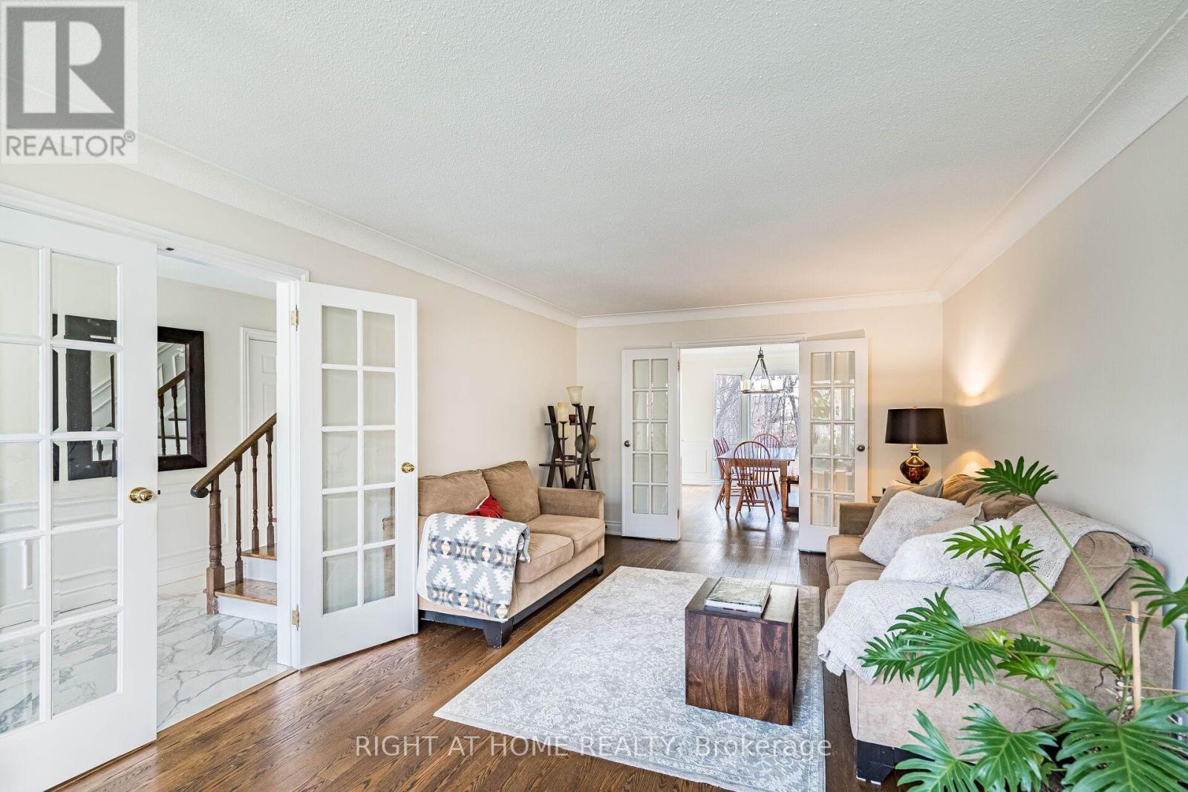
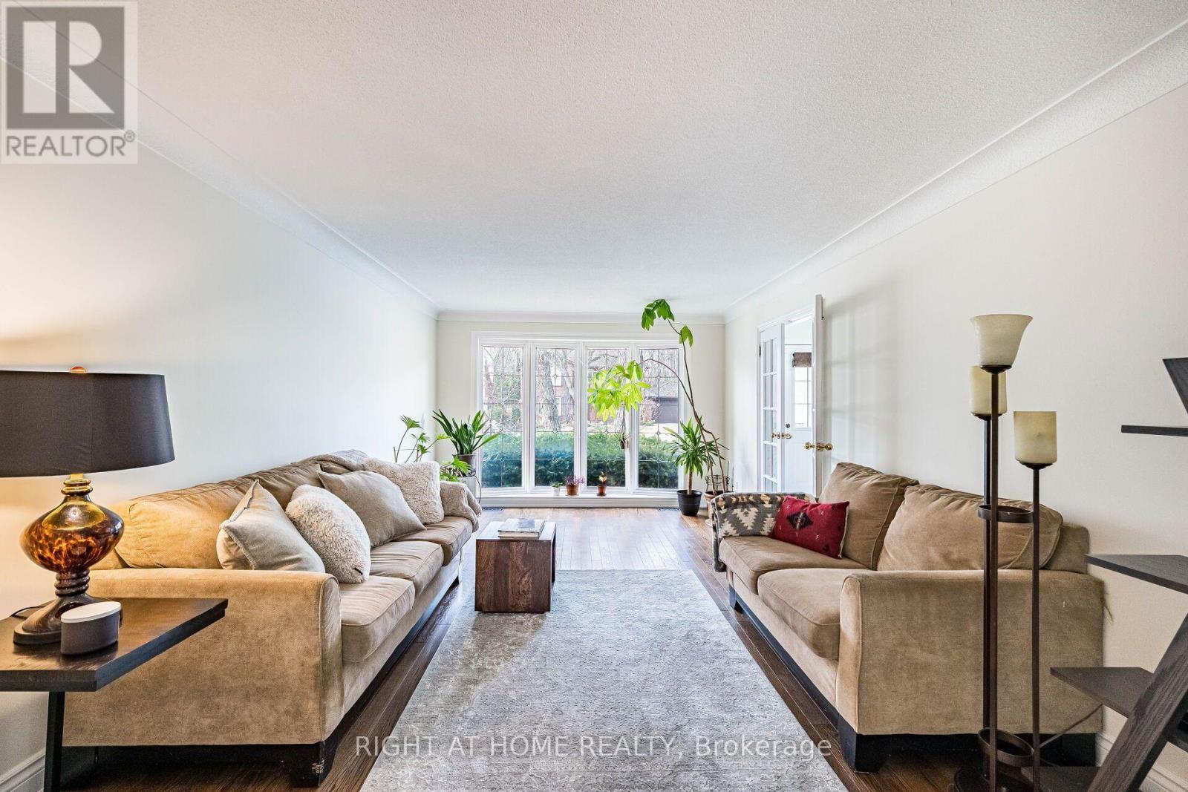
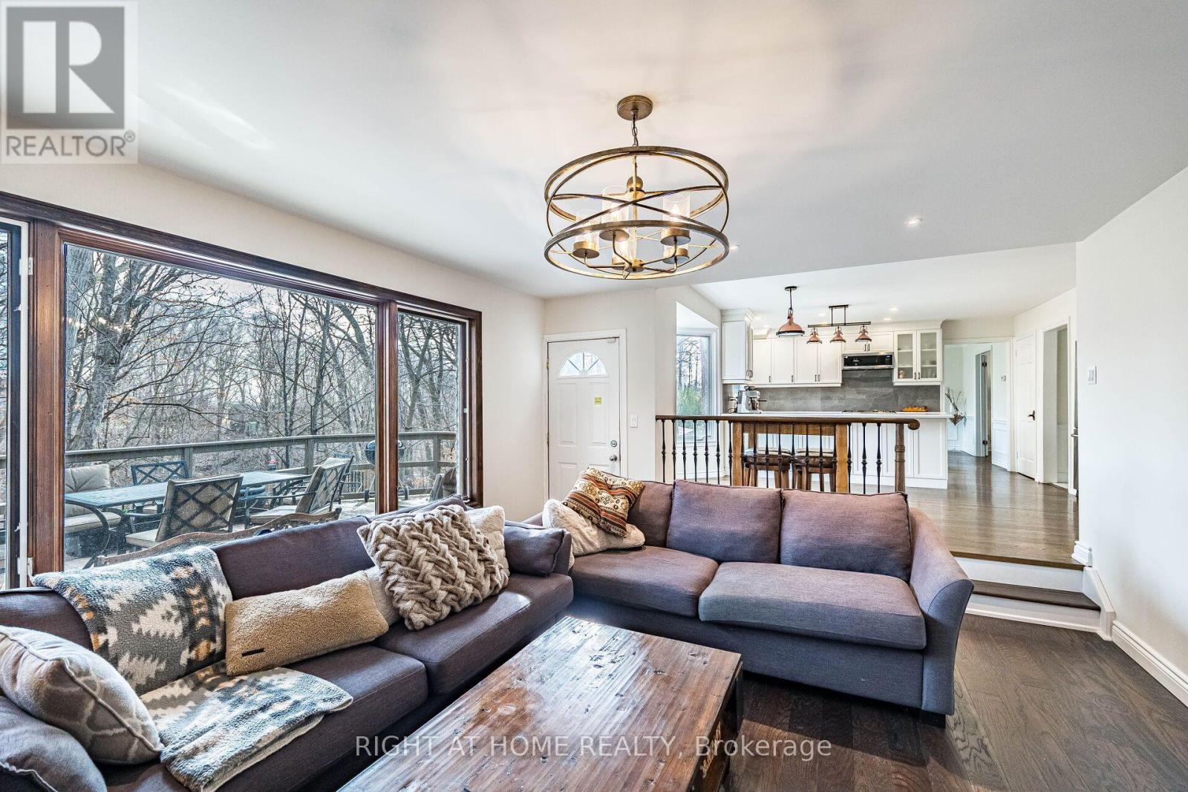
1941 Four Seasons Drive, Burlington, ON - Indoor Photo Showing Living Room
1941 Four Seasons Drive, Burlington, ON - Indoor
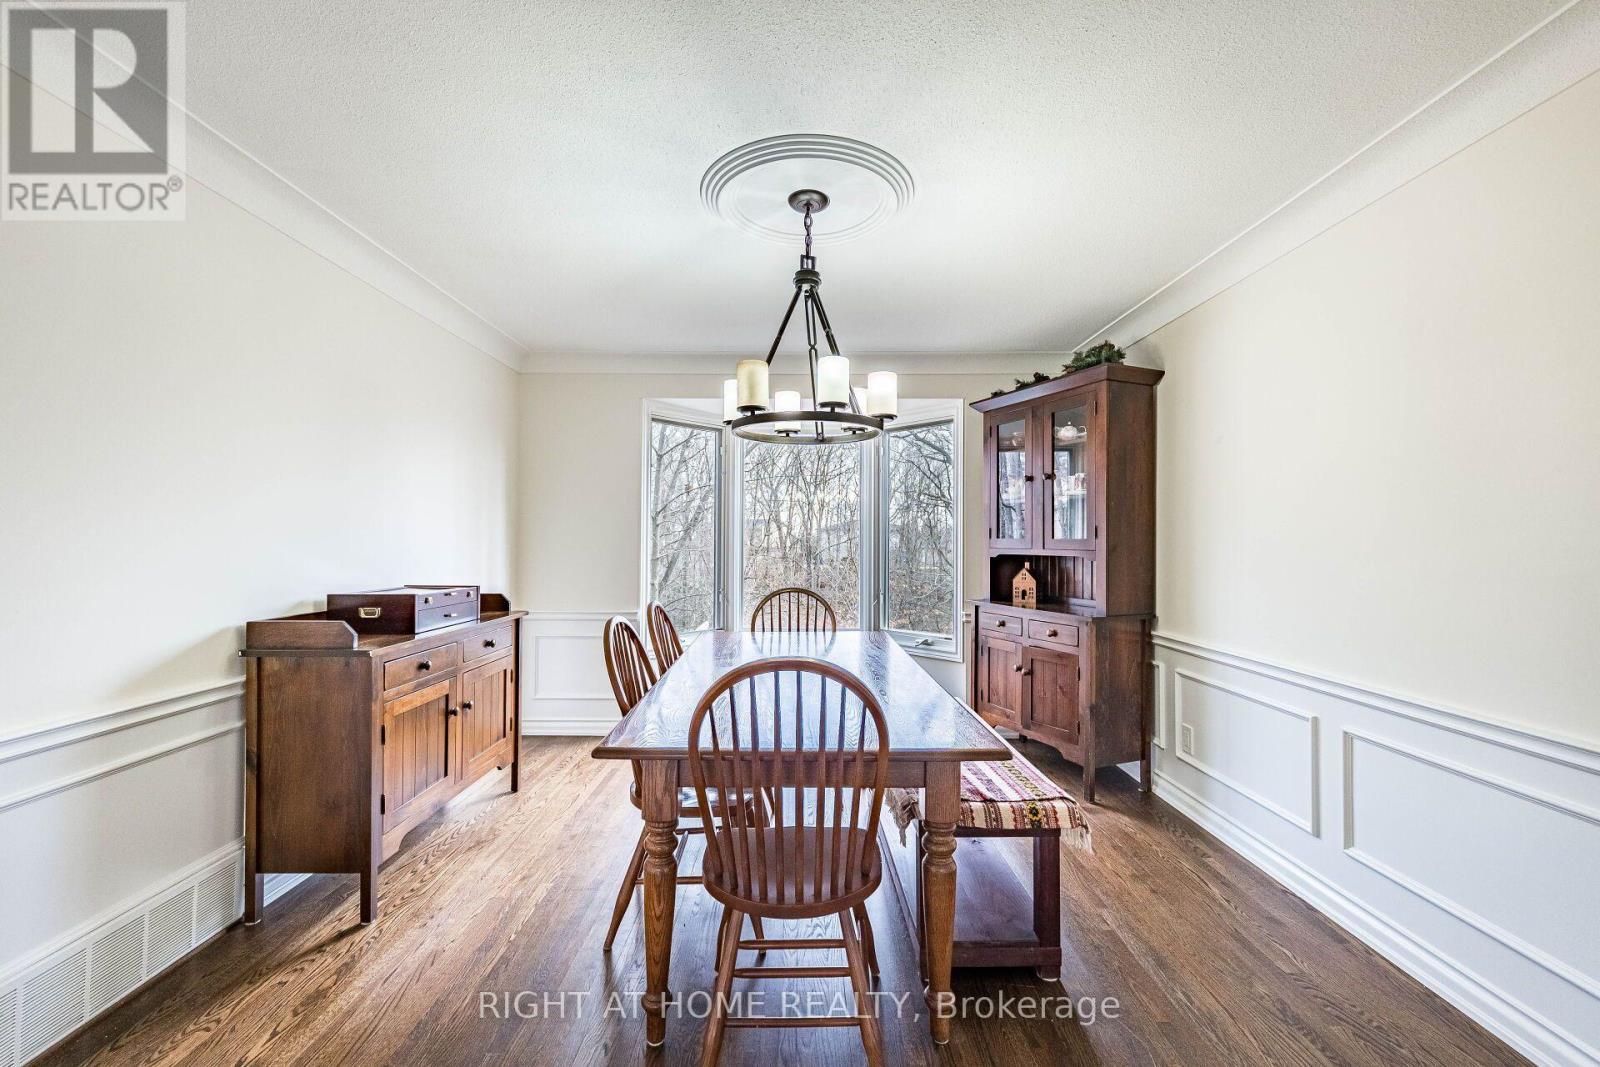
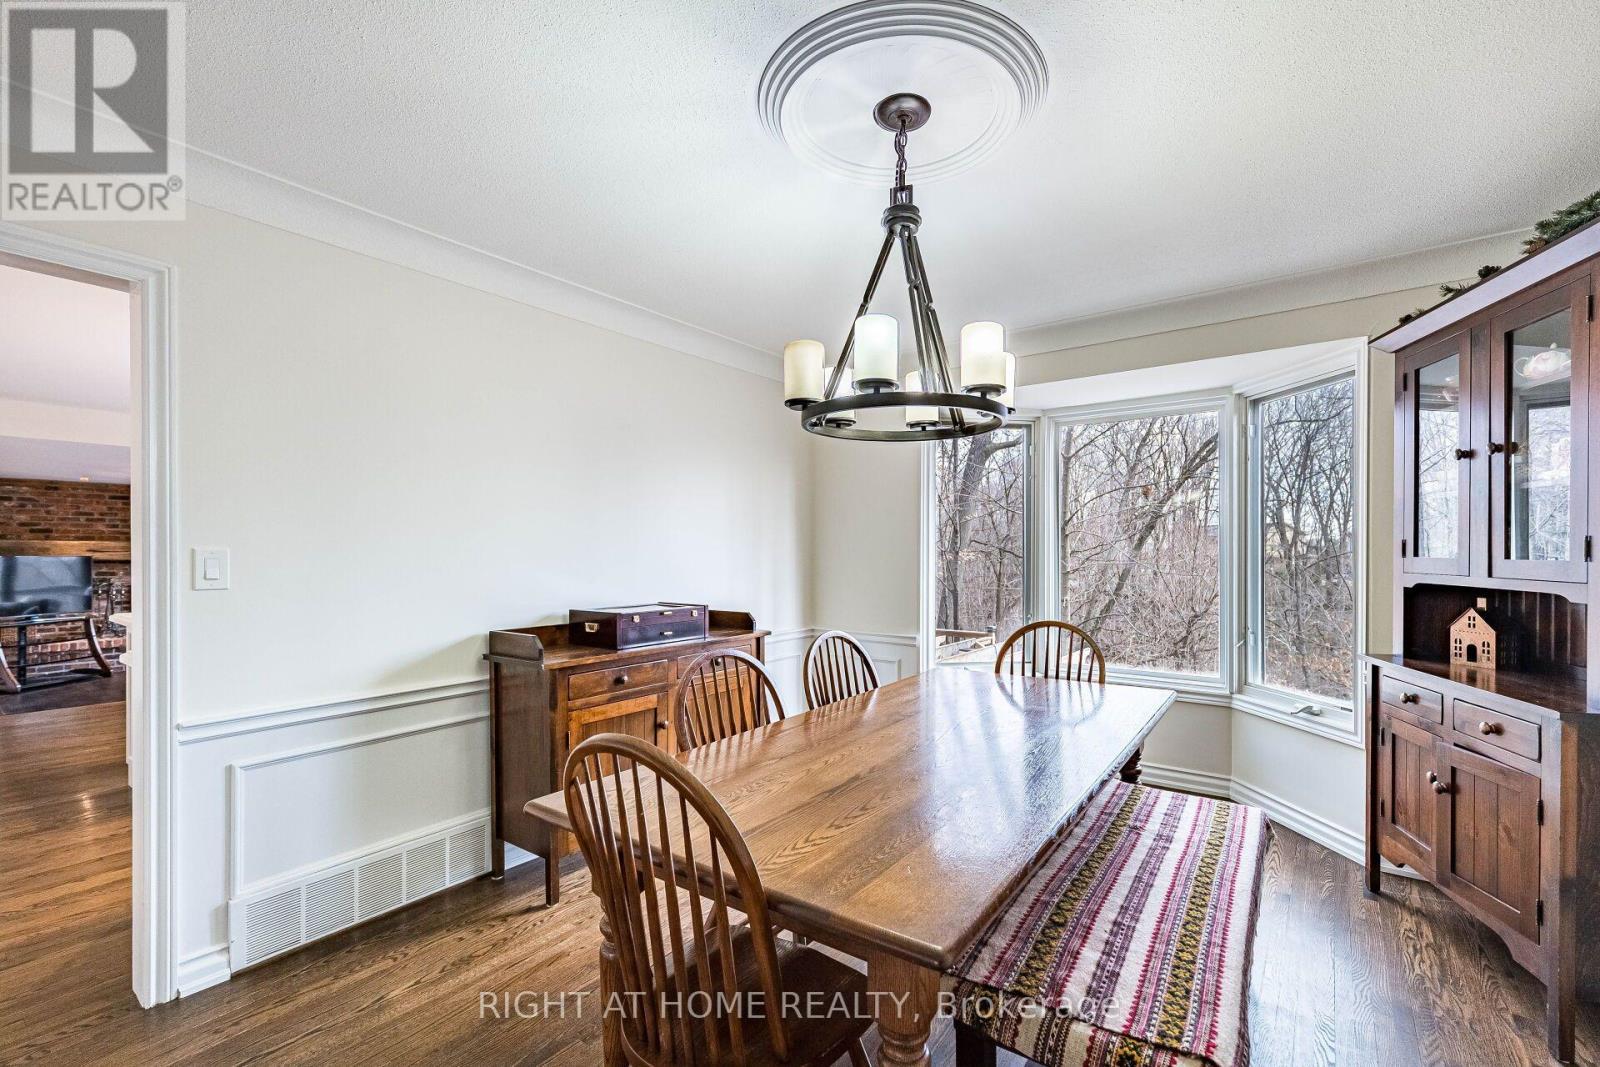
1941 Four Seasons Drive, Burlington, ON - Indoor Photo Showing Dining Room
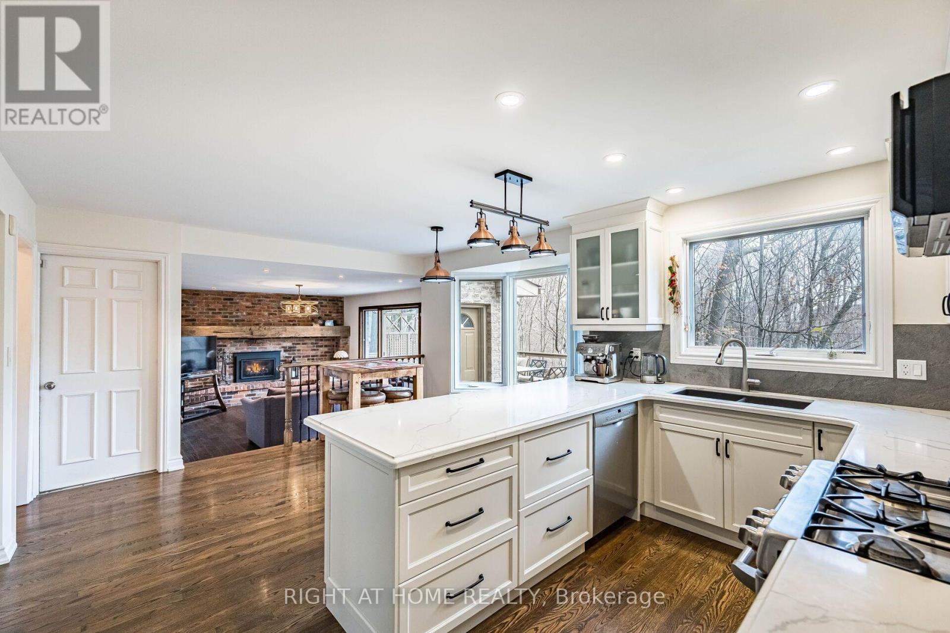
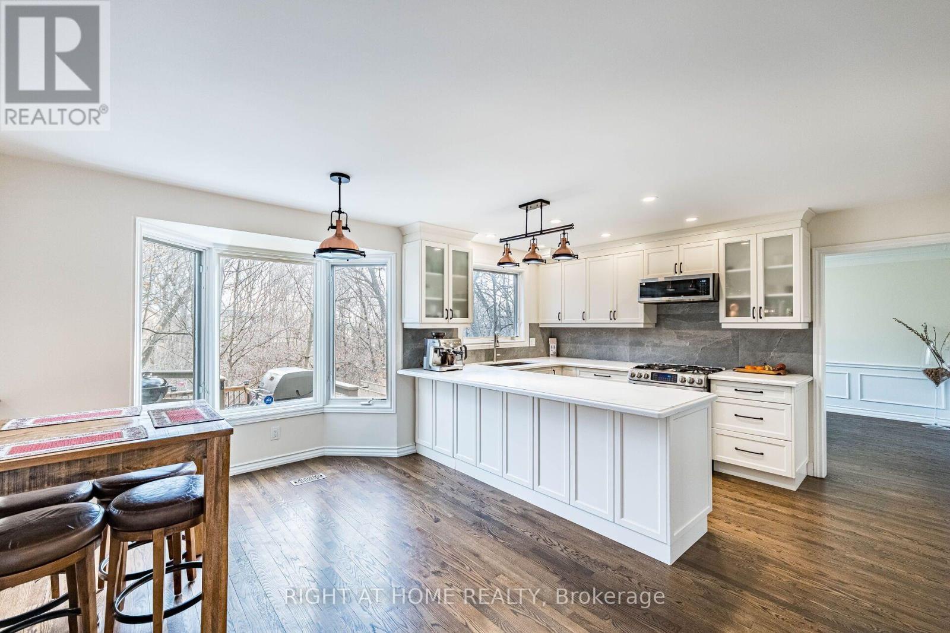
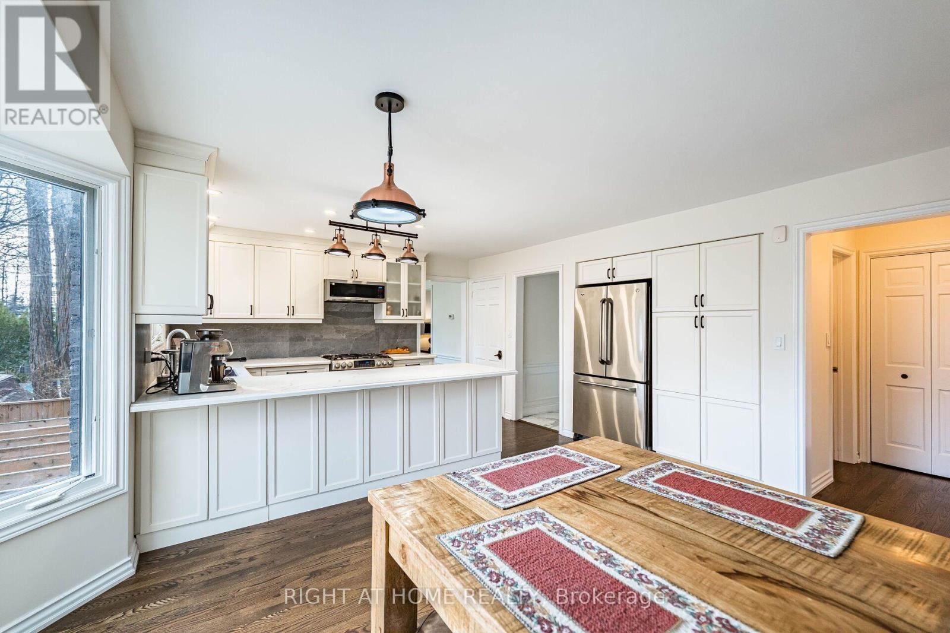
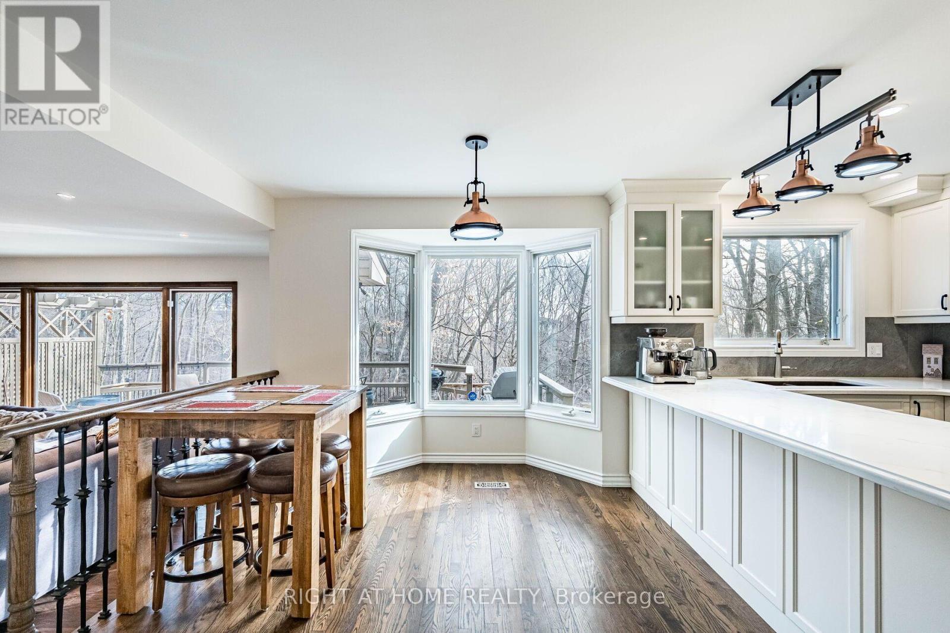
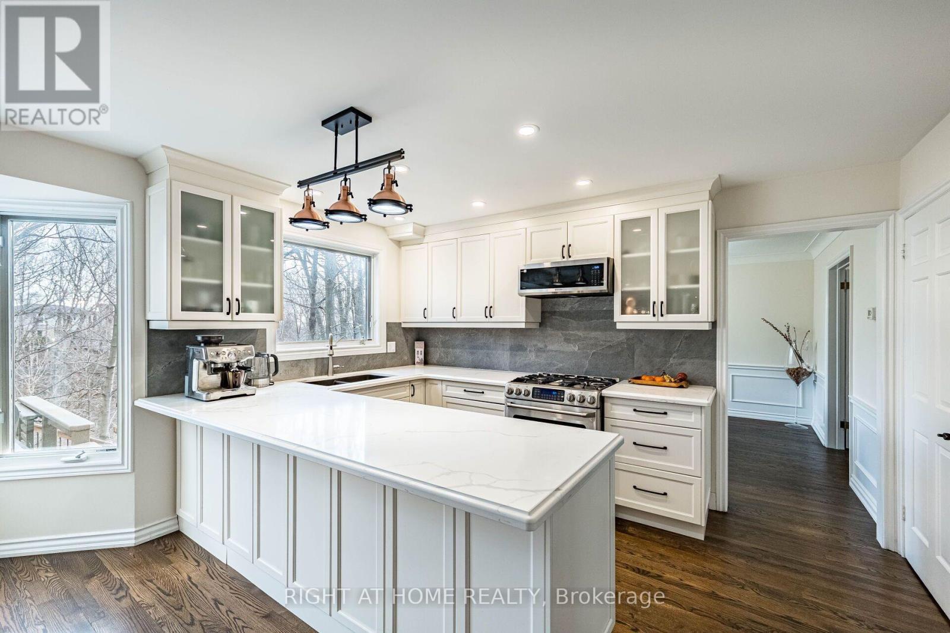
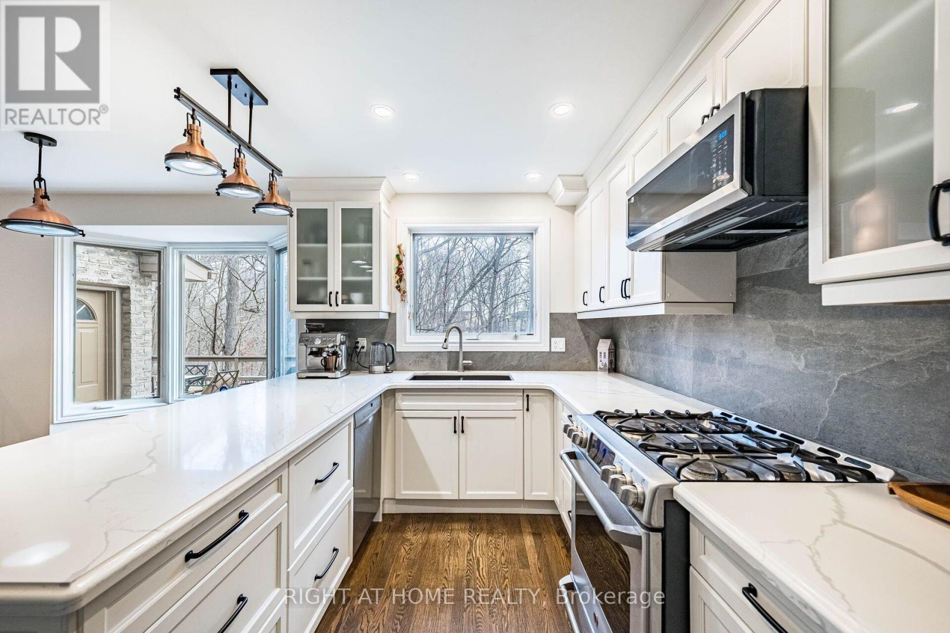
1941 Four Seasons Drive, Burlington, ON - Indoor Photo Showing Kitchen With Upgraded Kitchen
1941 Four Seasons Drive, Burlington, ON - Indoor Photo Showing Kitchen
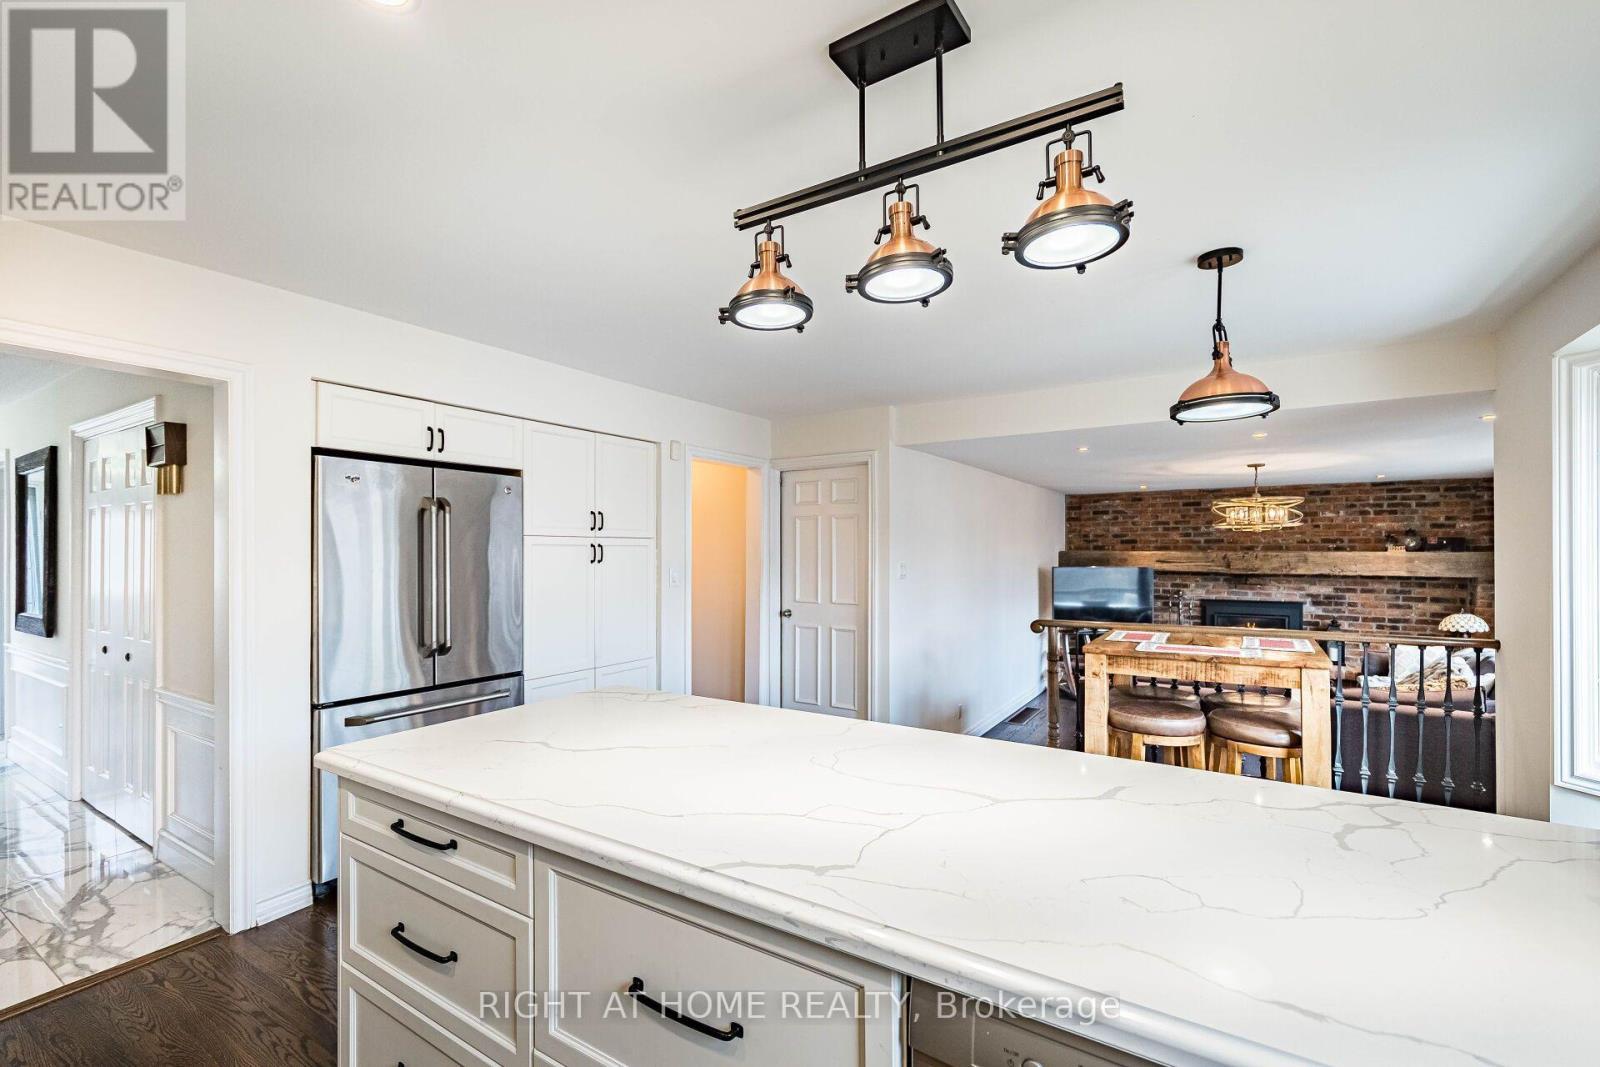
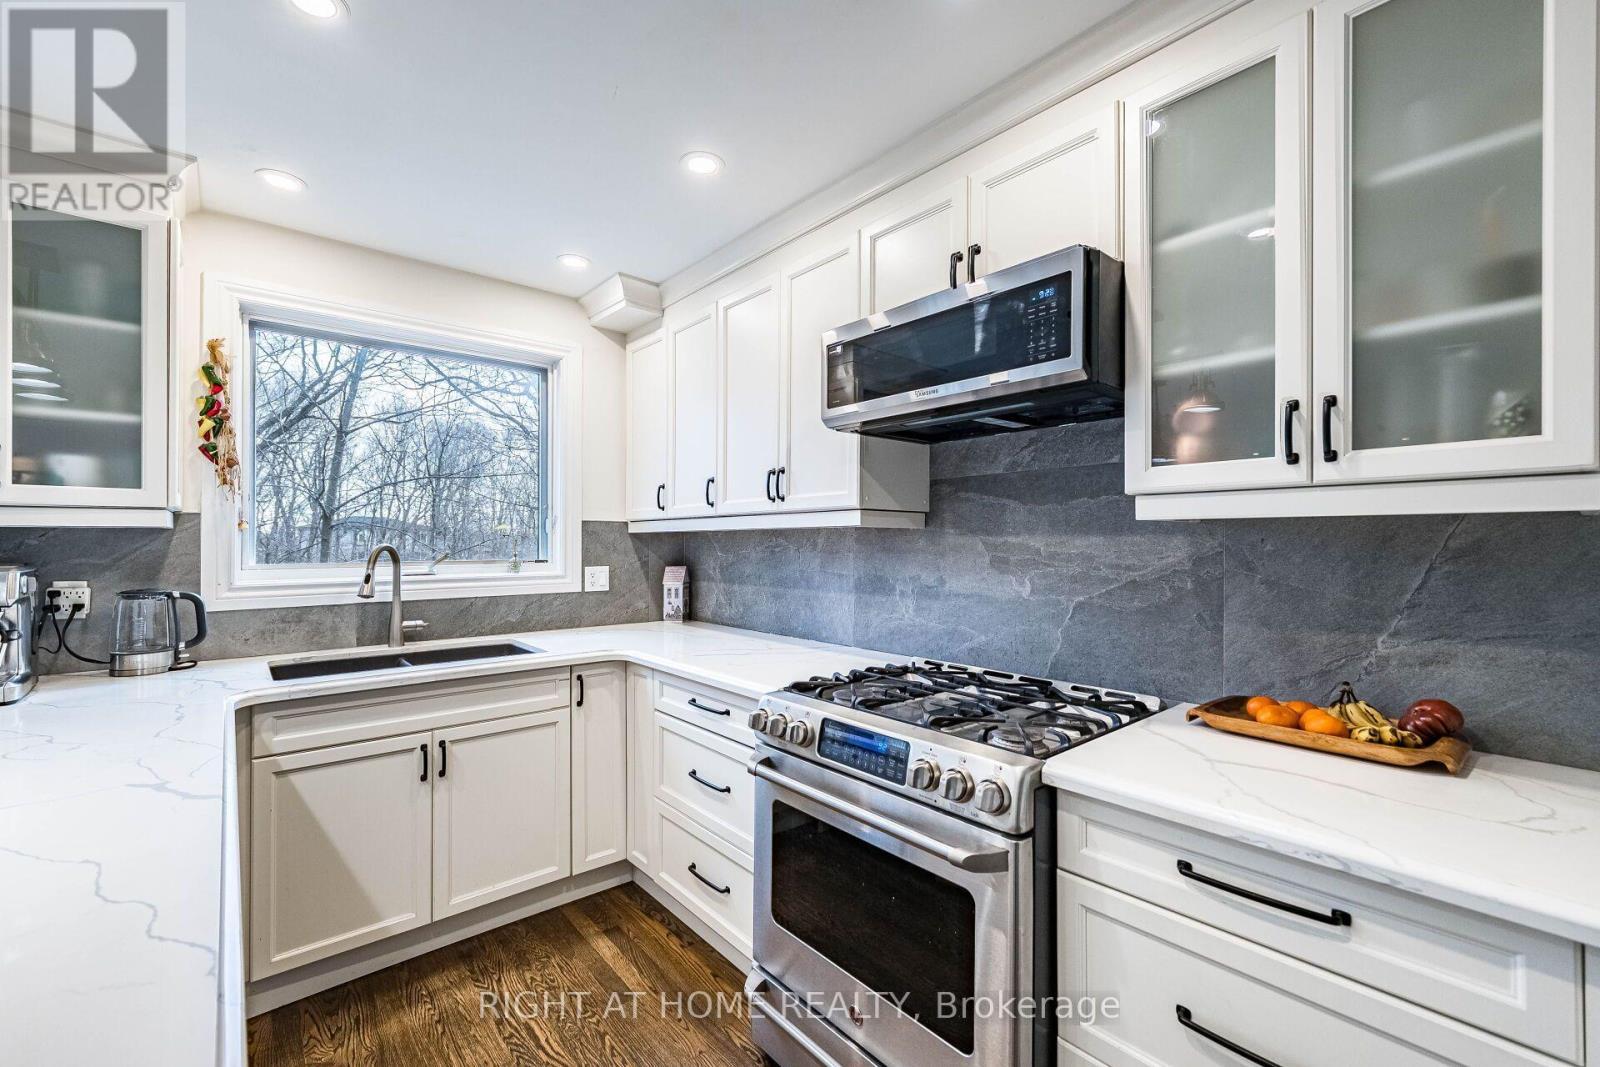
1941 Four Seasons Drive, Burlington, ON - Indoor Photo Showing Kitchen With Upgraded Kitchen
1941 Four Seasons Drive, Burlington, ON - Indoor Photo Showing Kitchen
1941 Four Seasons Drive, Burlington, ON - Indoor
1941 Four Seasons Drive, Burlington, ON - Indoor Photo Showing Kitchen With Upgraded Kitchen
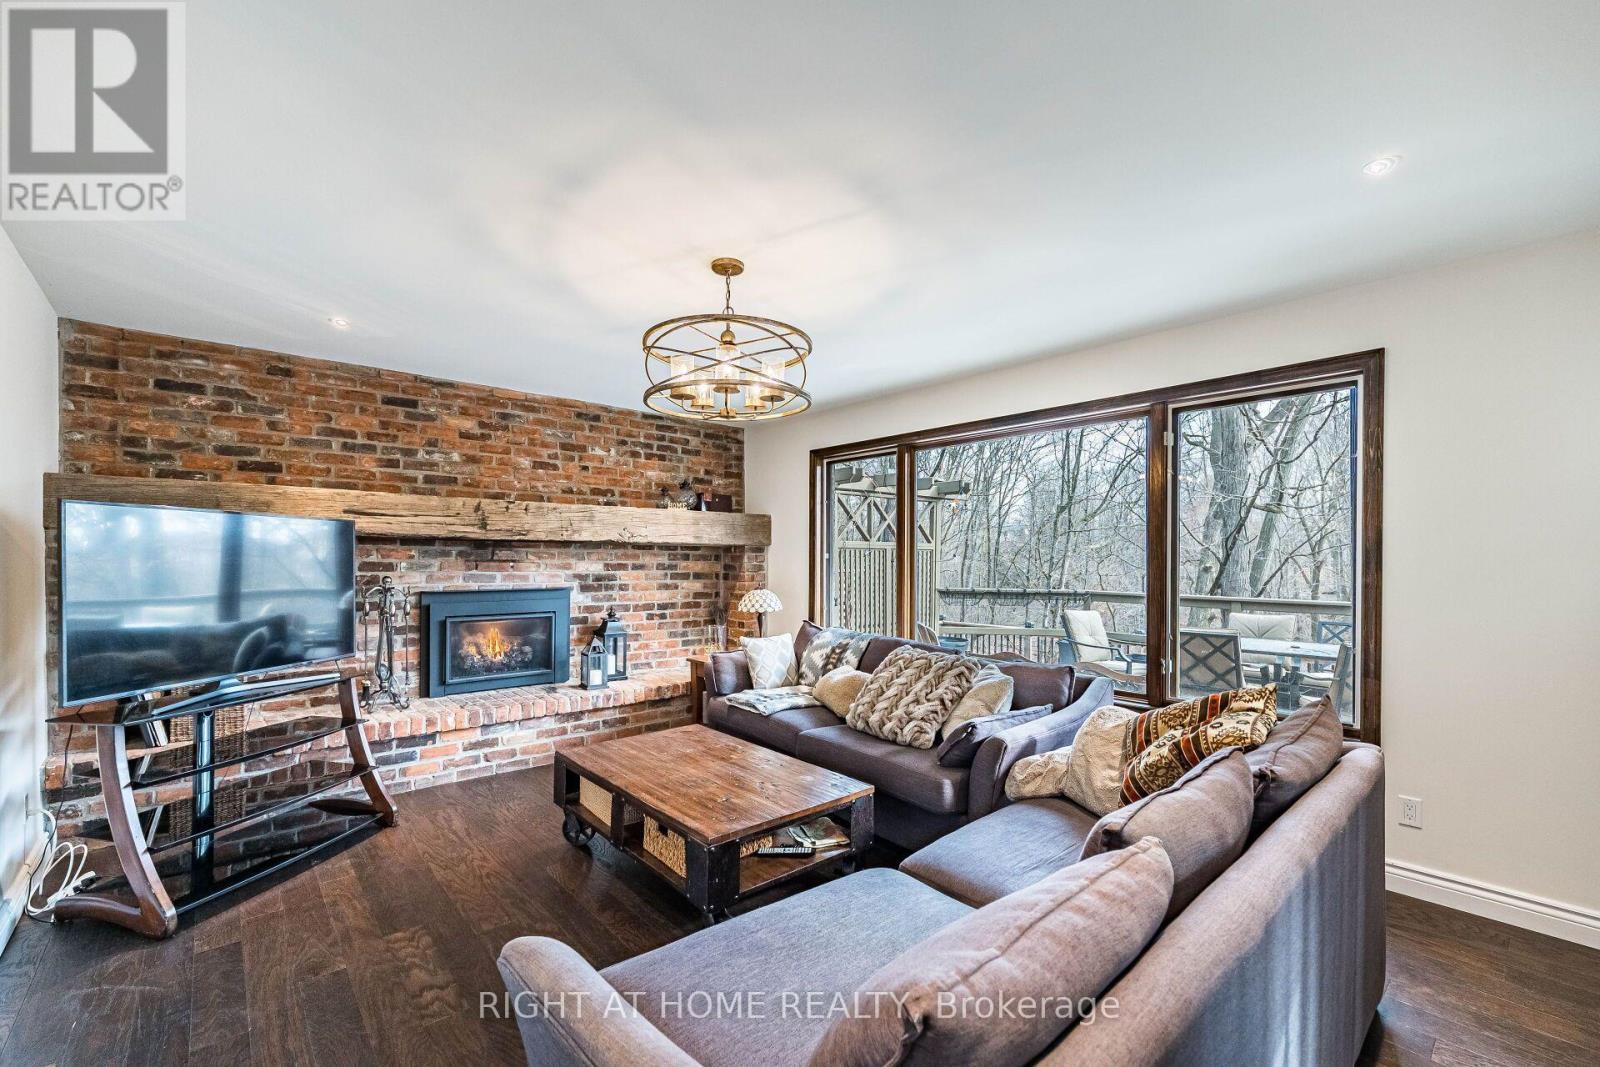
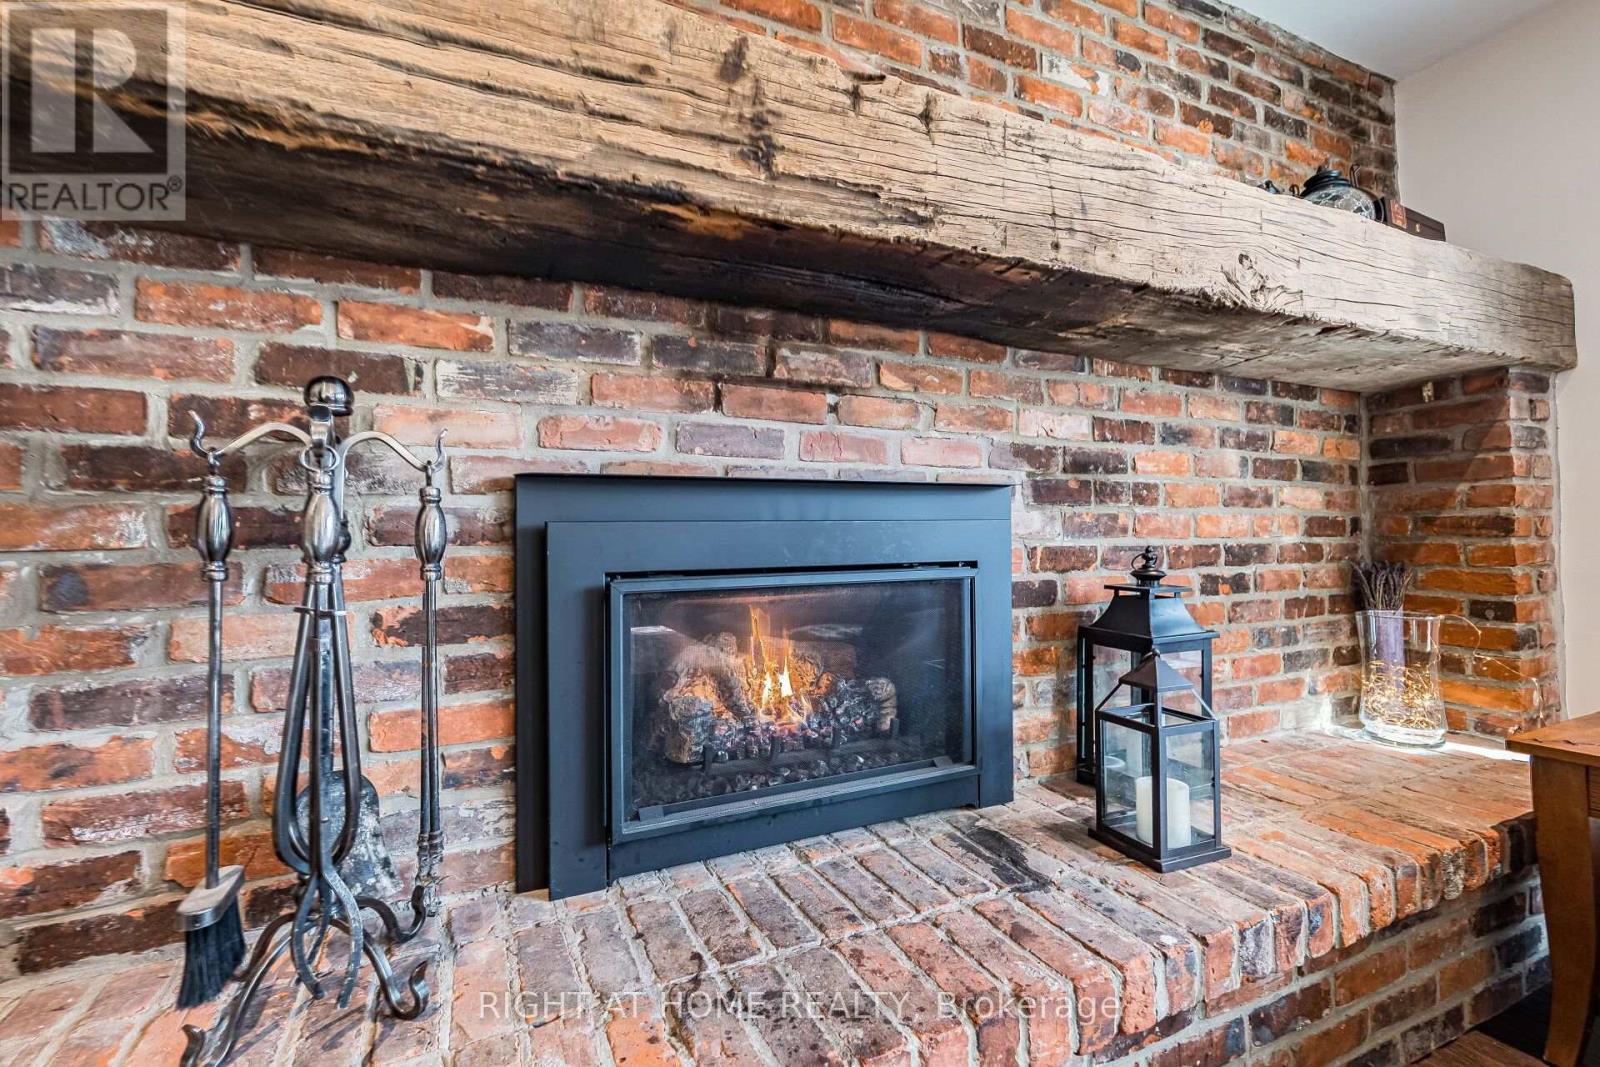
1941 Four Seasons Drive, Burlington, ON - Indoor Photo Showing Living Room With Fireplace
1941 Four Seasons Drive, Burlington, ON - Indoor Photo Showing Living Room
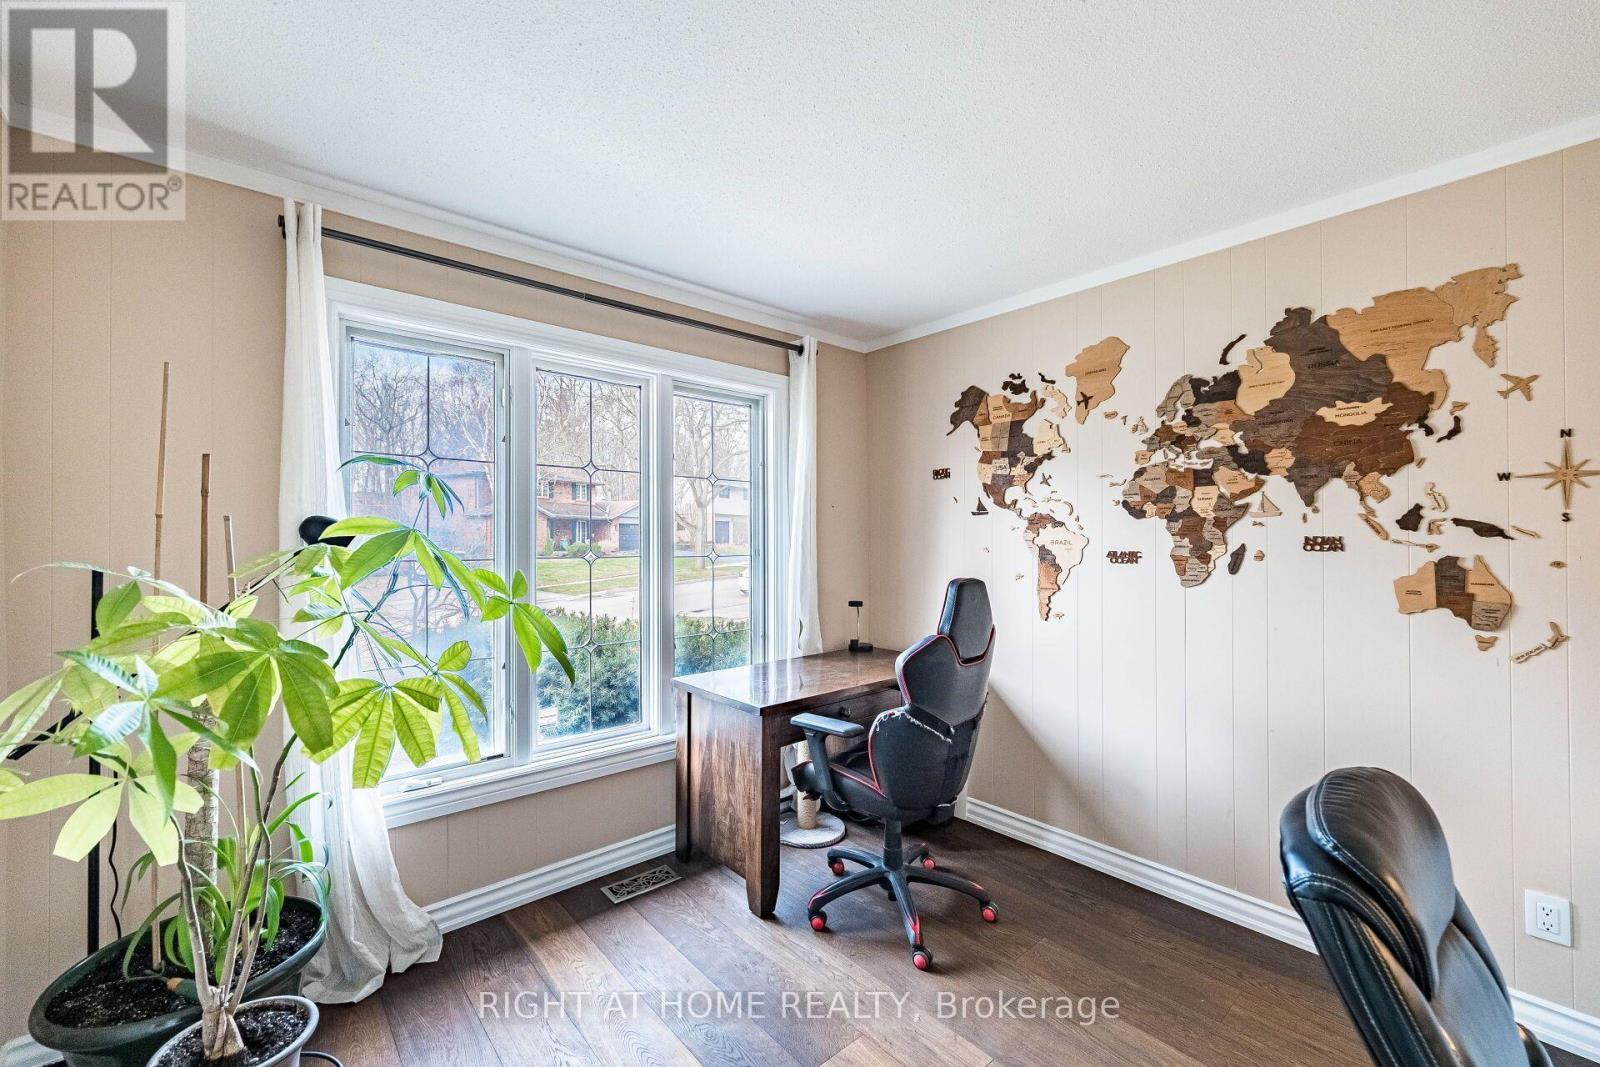
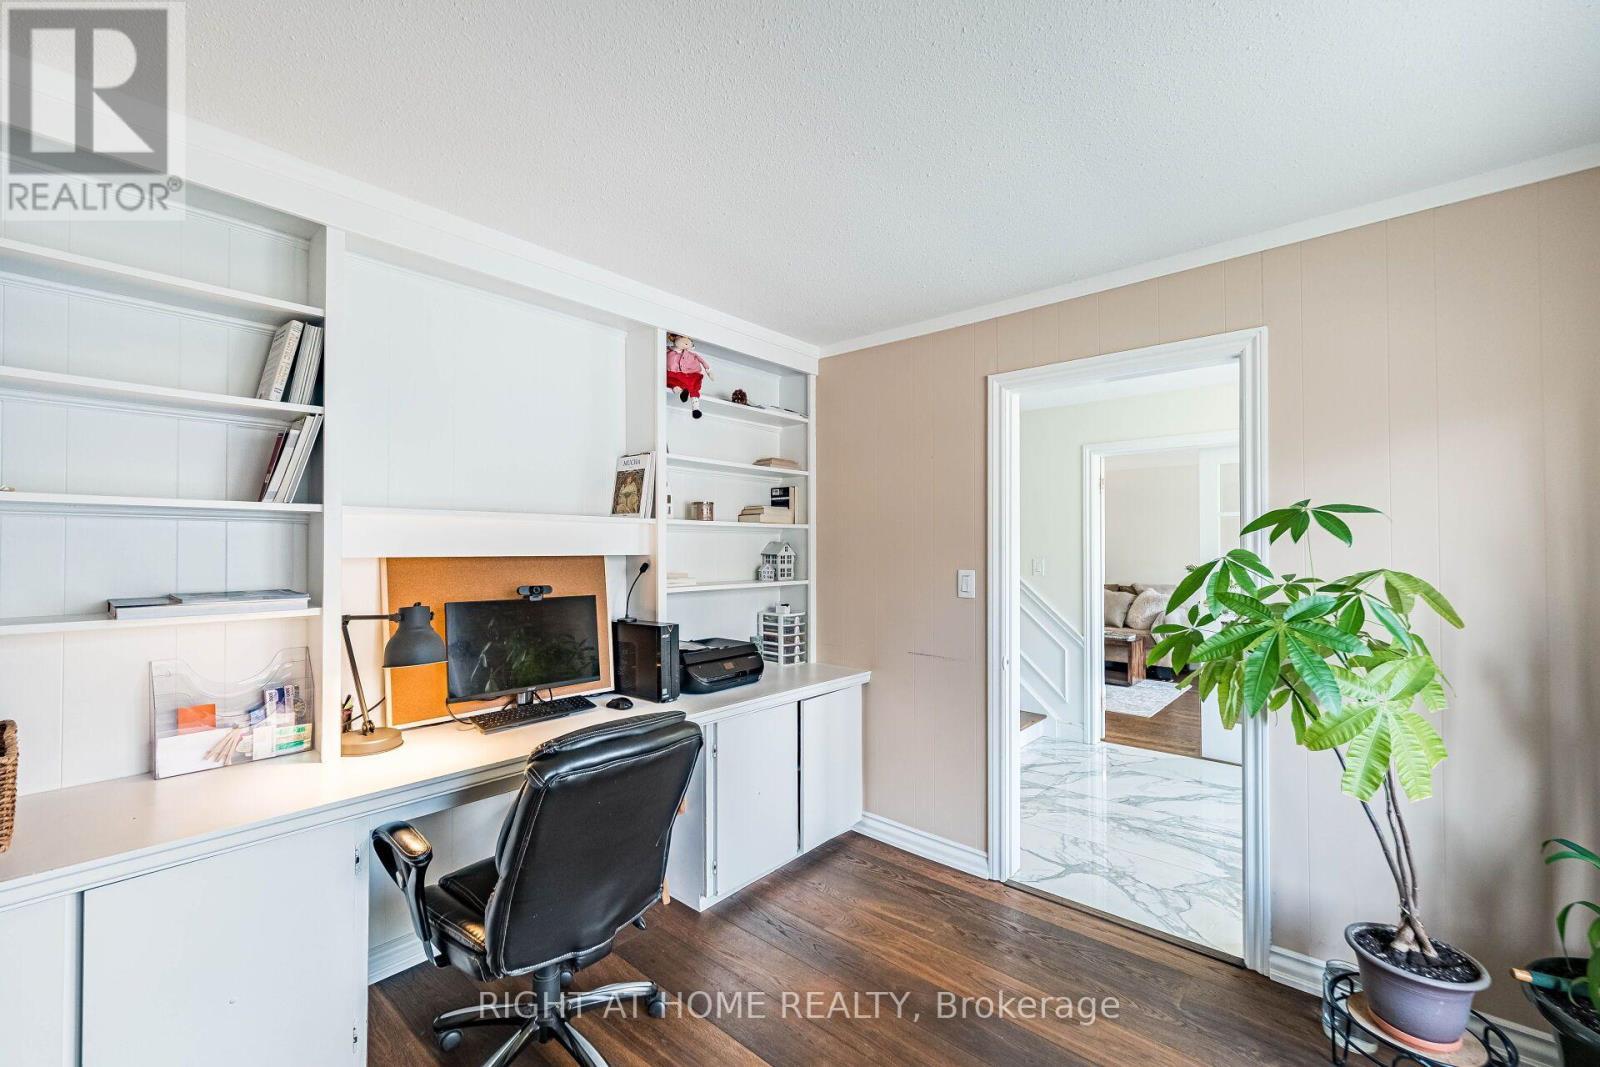
1941 Four Seasons Drive, Burlington, ON - Indoor Photo Showing Office
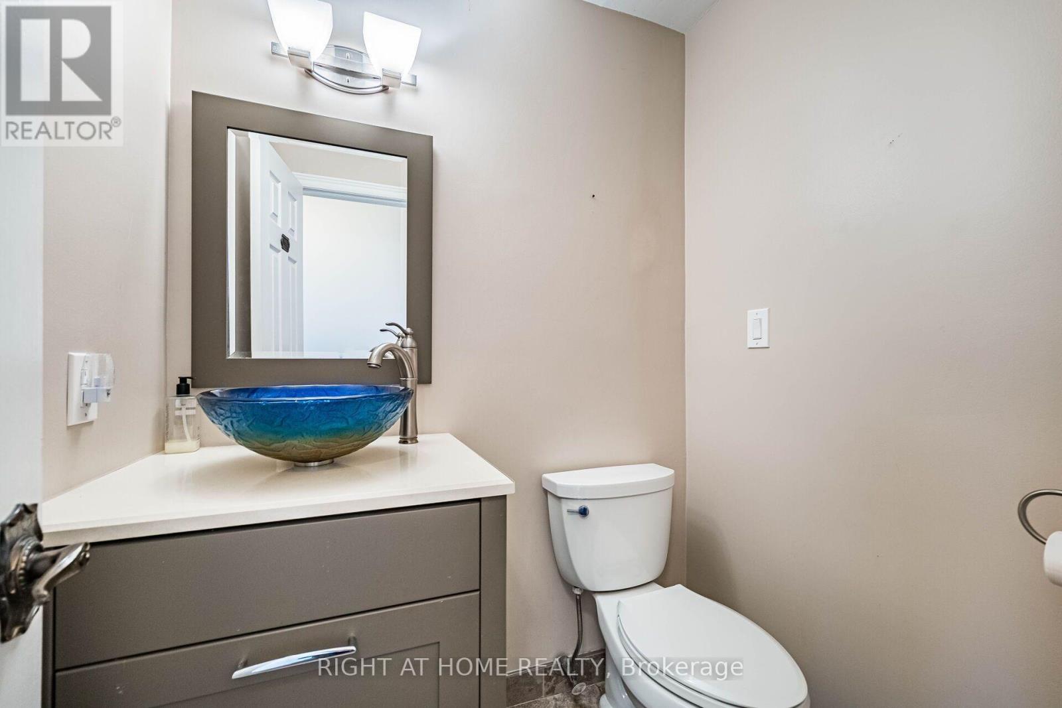
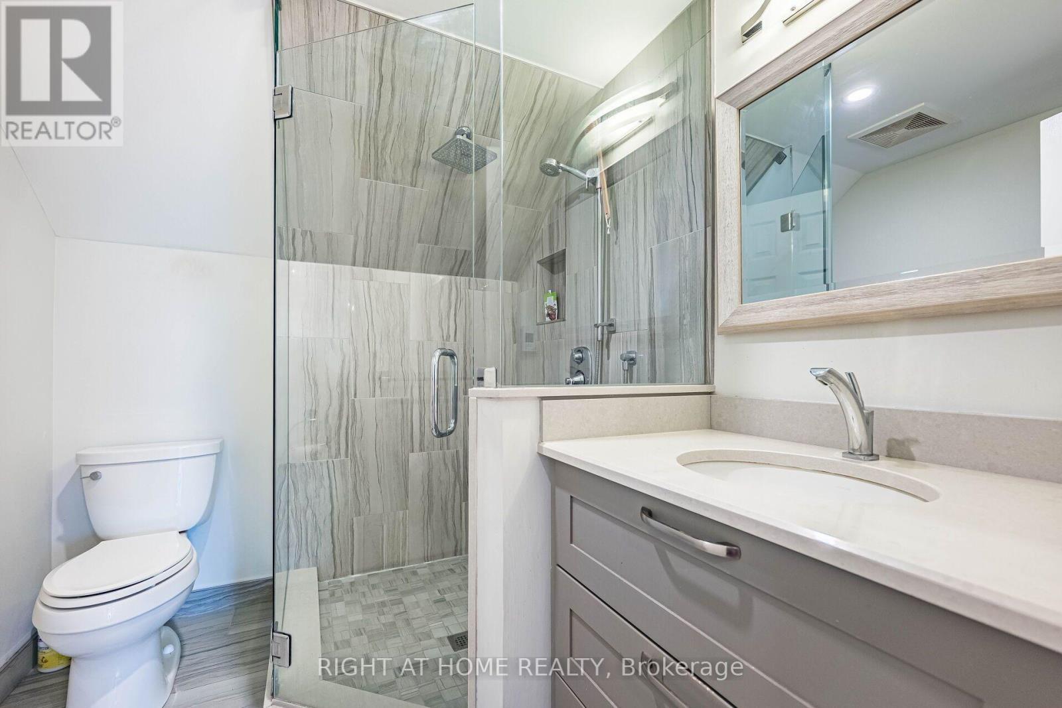
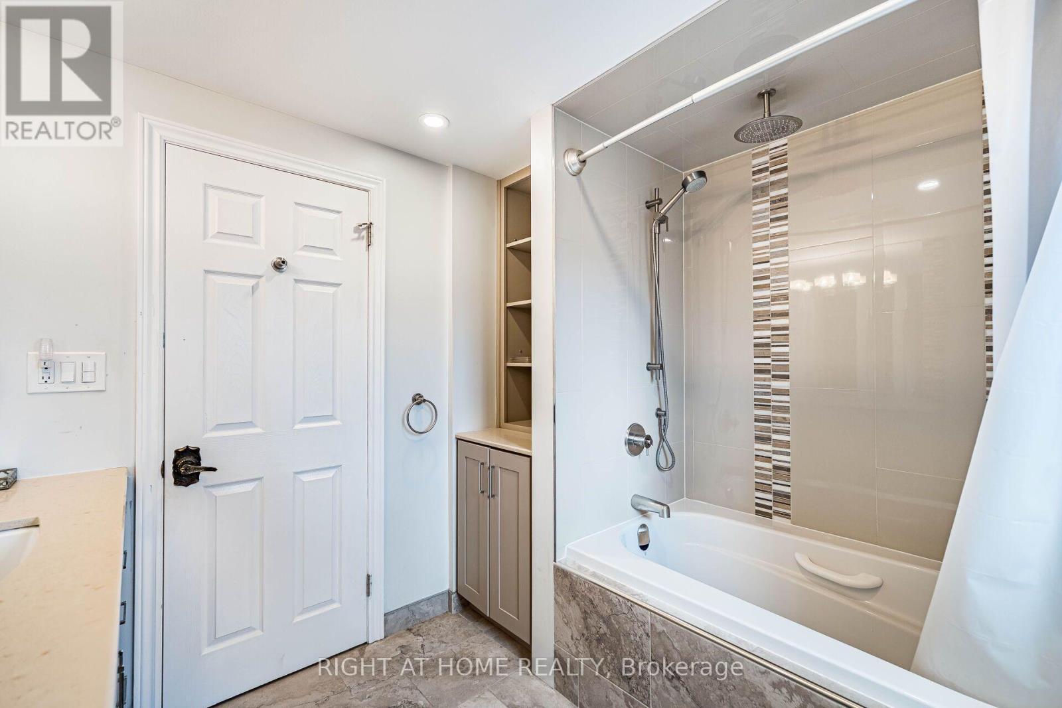
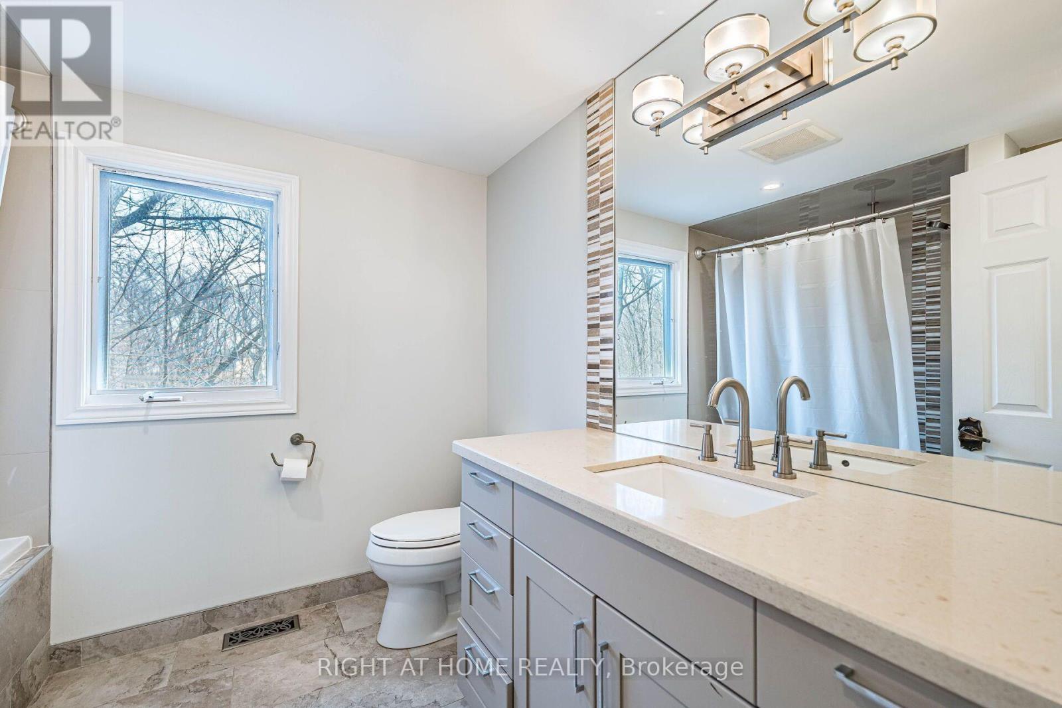
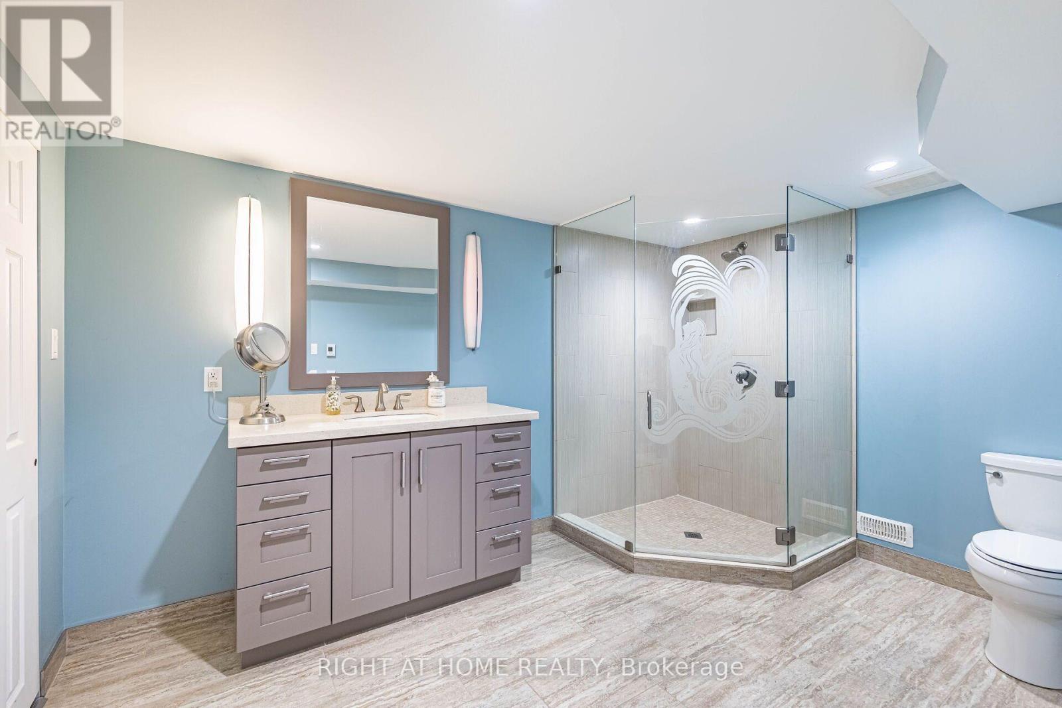
1941 Four Seasons Drive, Burlington, ON - Indoor Photo Showing Bathroom
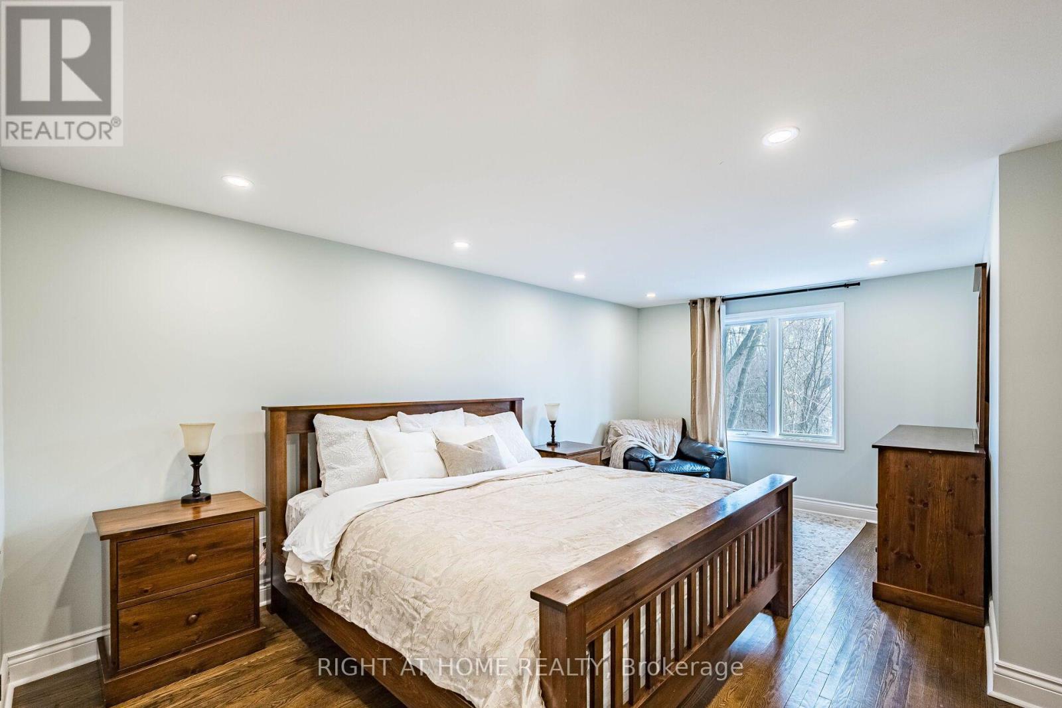
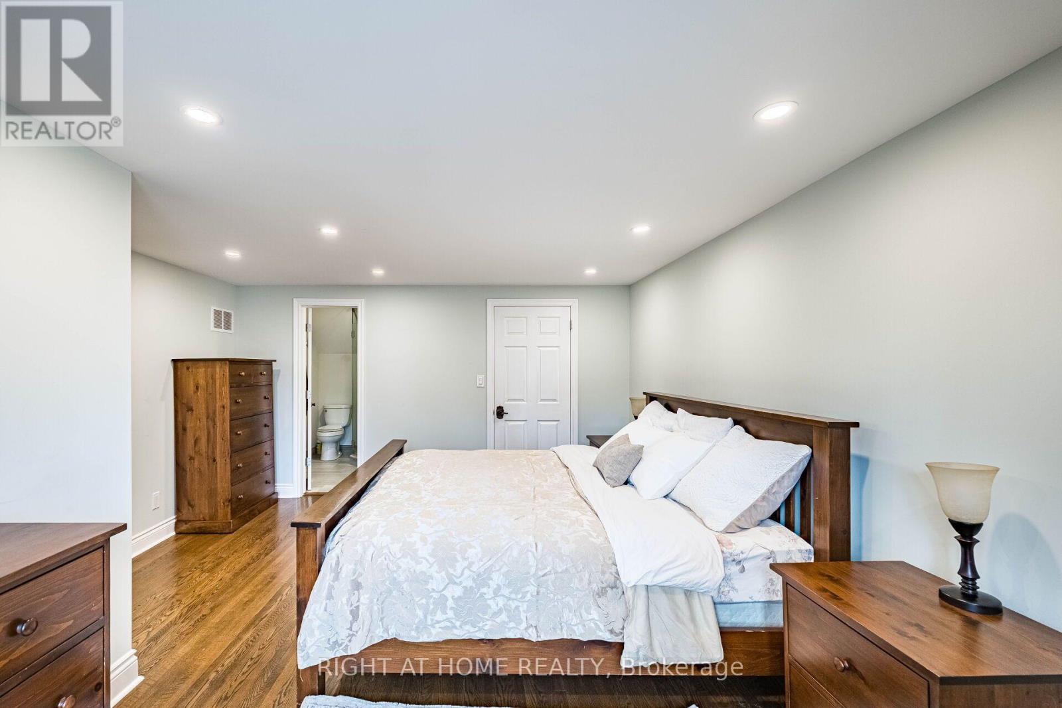
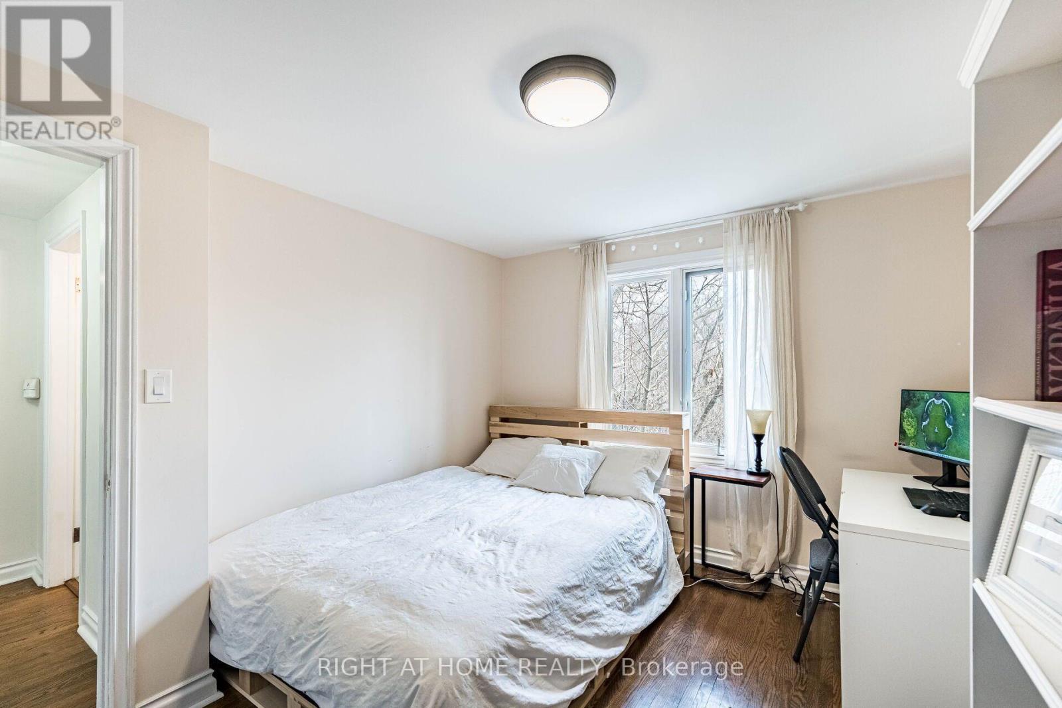
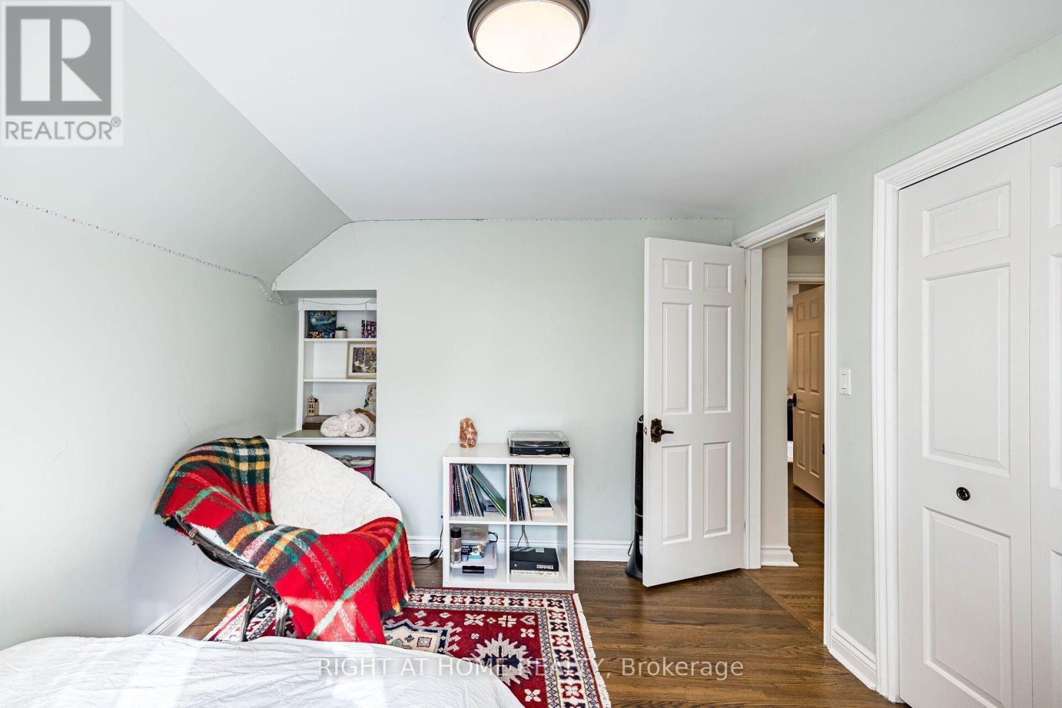
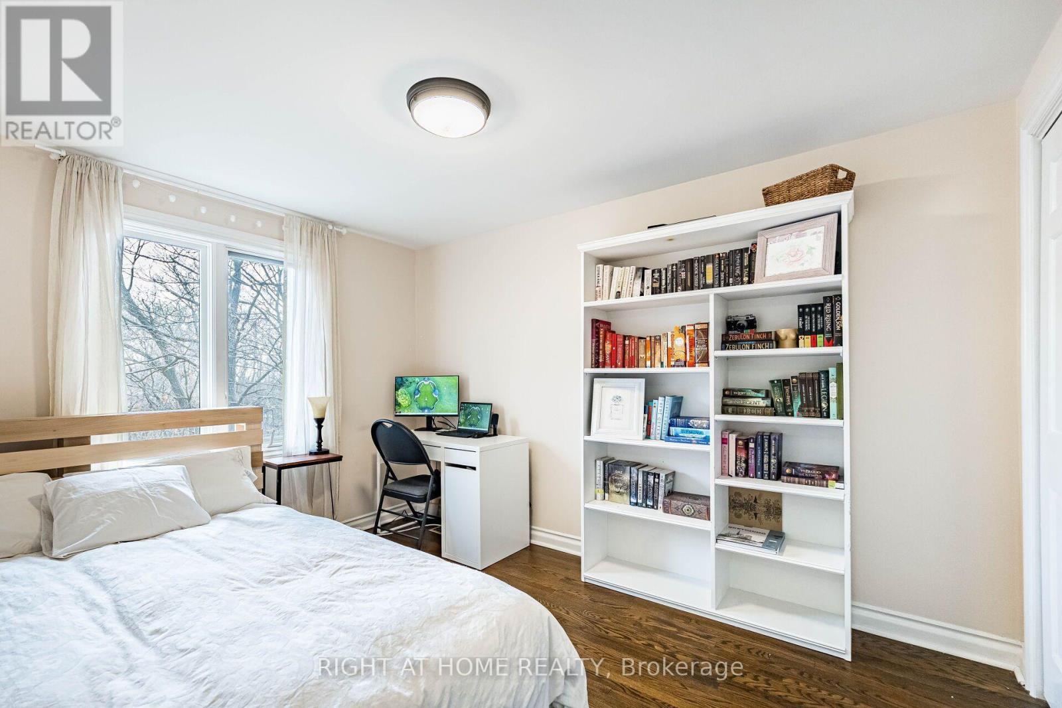
1941 Four Seasons Drive, Burlington, ON - Indoor Photo Showing Bedroom
1941 Four Seasons Drive, Burlington, ON - Indoor Photo Showing Bathroom
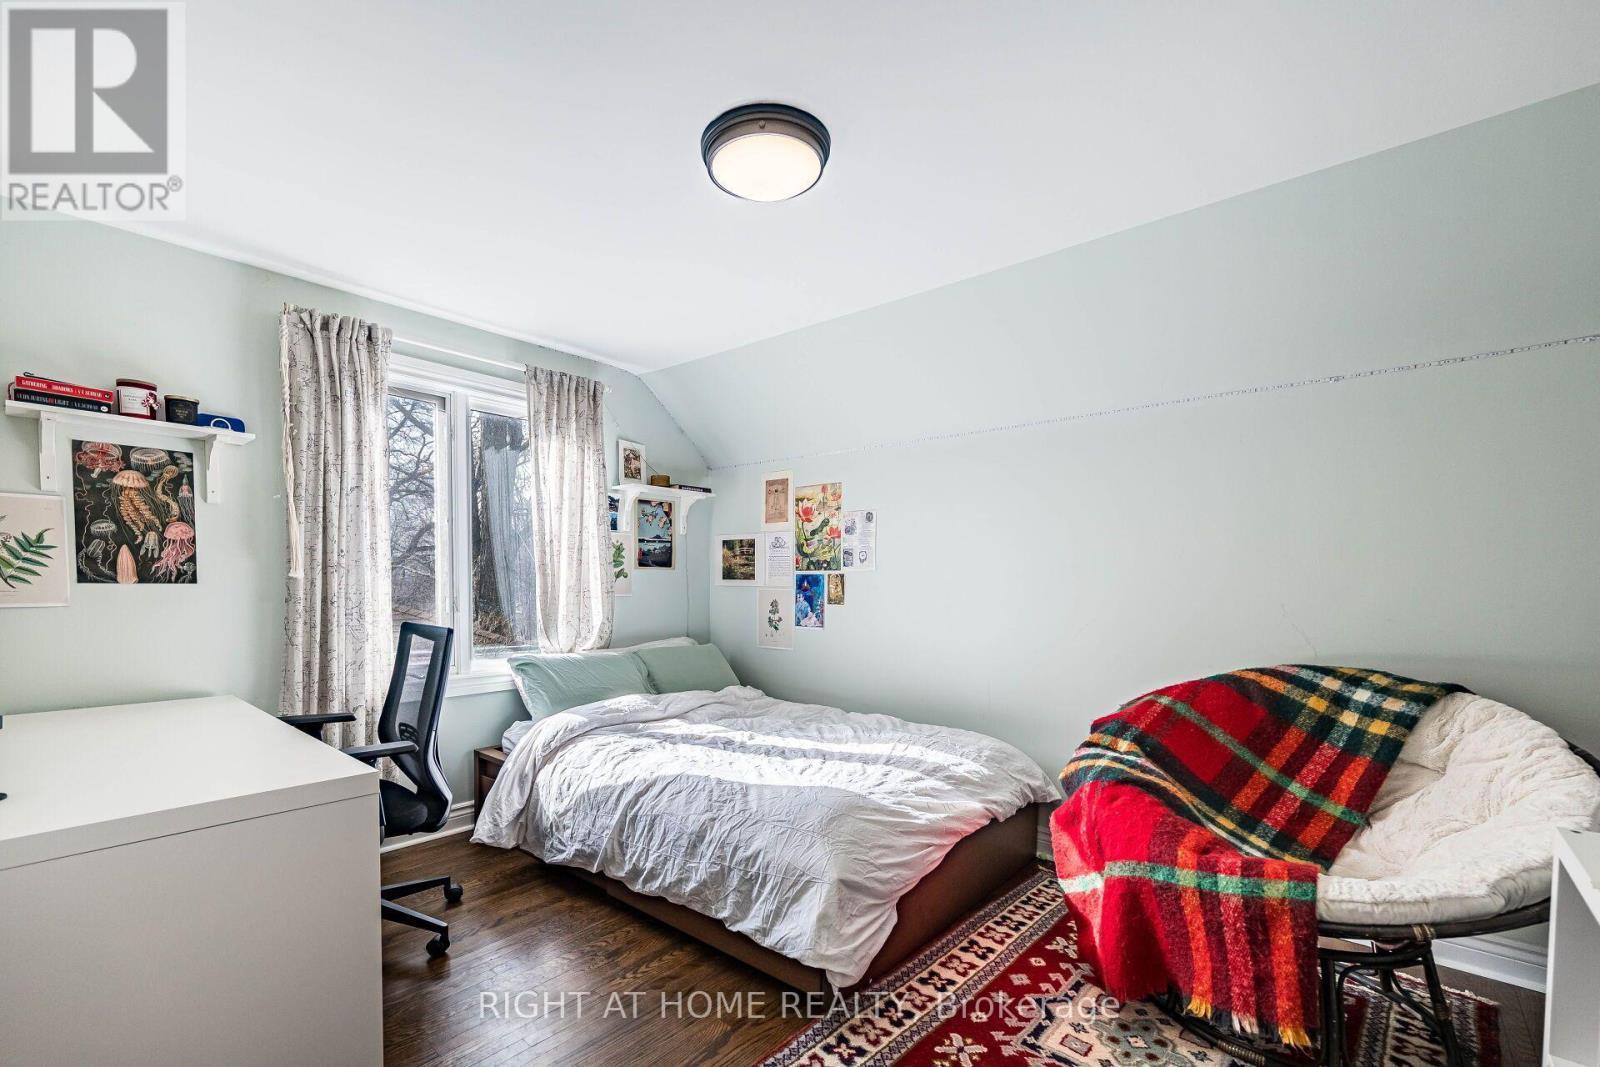
1941 Four Seasons Drive, Burlington, ON - Indoor Photo Showing Bedroom
1941 Four Seasons Drive, Burlington, ON - Indoor Photo Showing Bathroom
1941 Four Seasons Drive, Burlington, ON - Indoor
1941 Four Seasons Drive, Burlington, ON - Indoor Photo Showing Bathroom
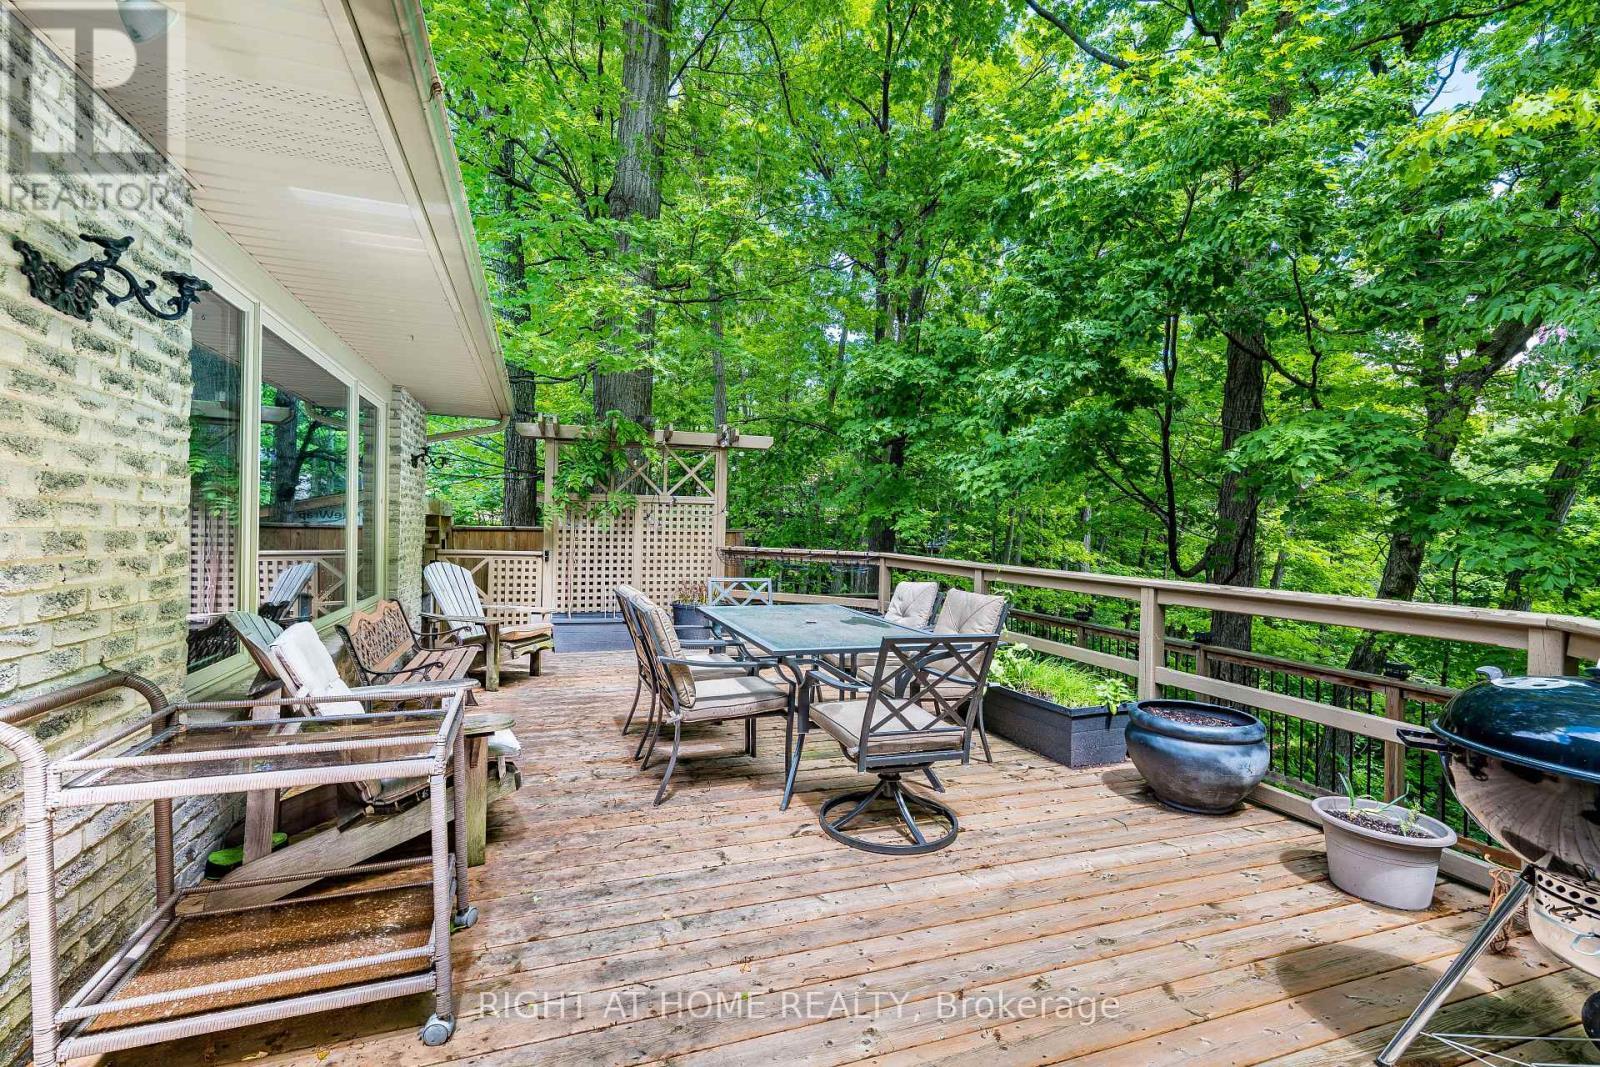
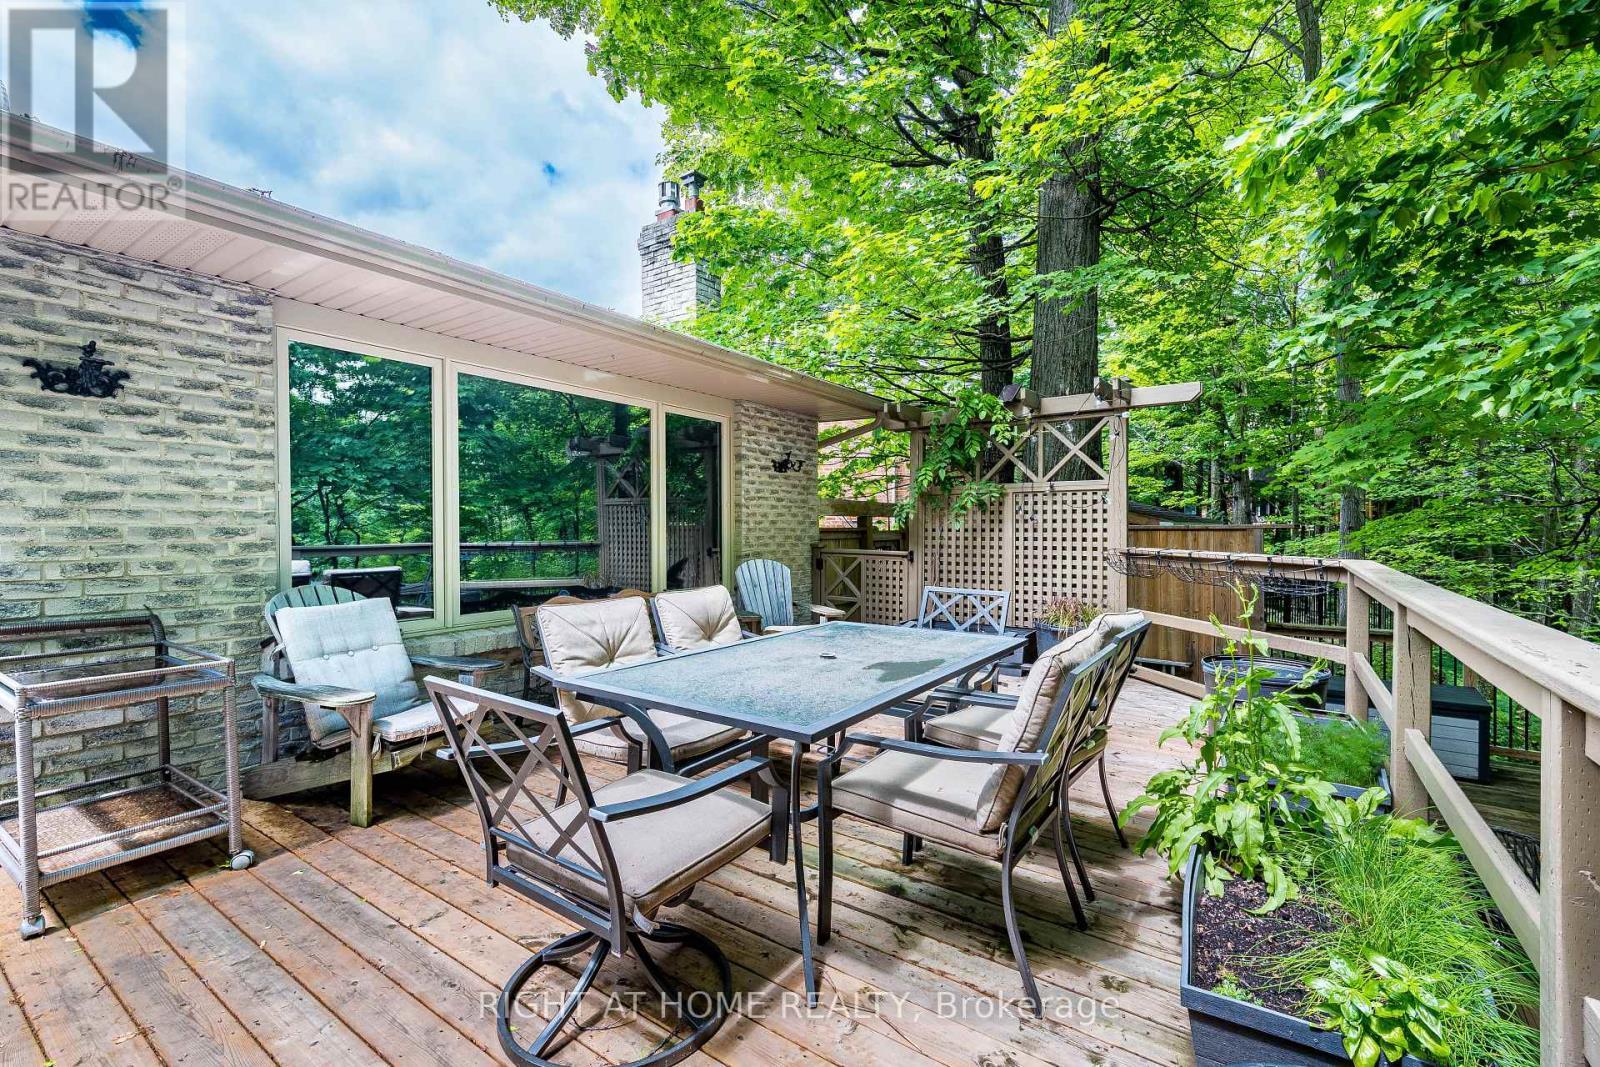
1941 Four Seasons Drive, Burlington, ON - Outdoor With Deck Patio Veranda
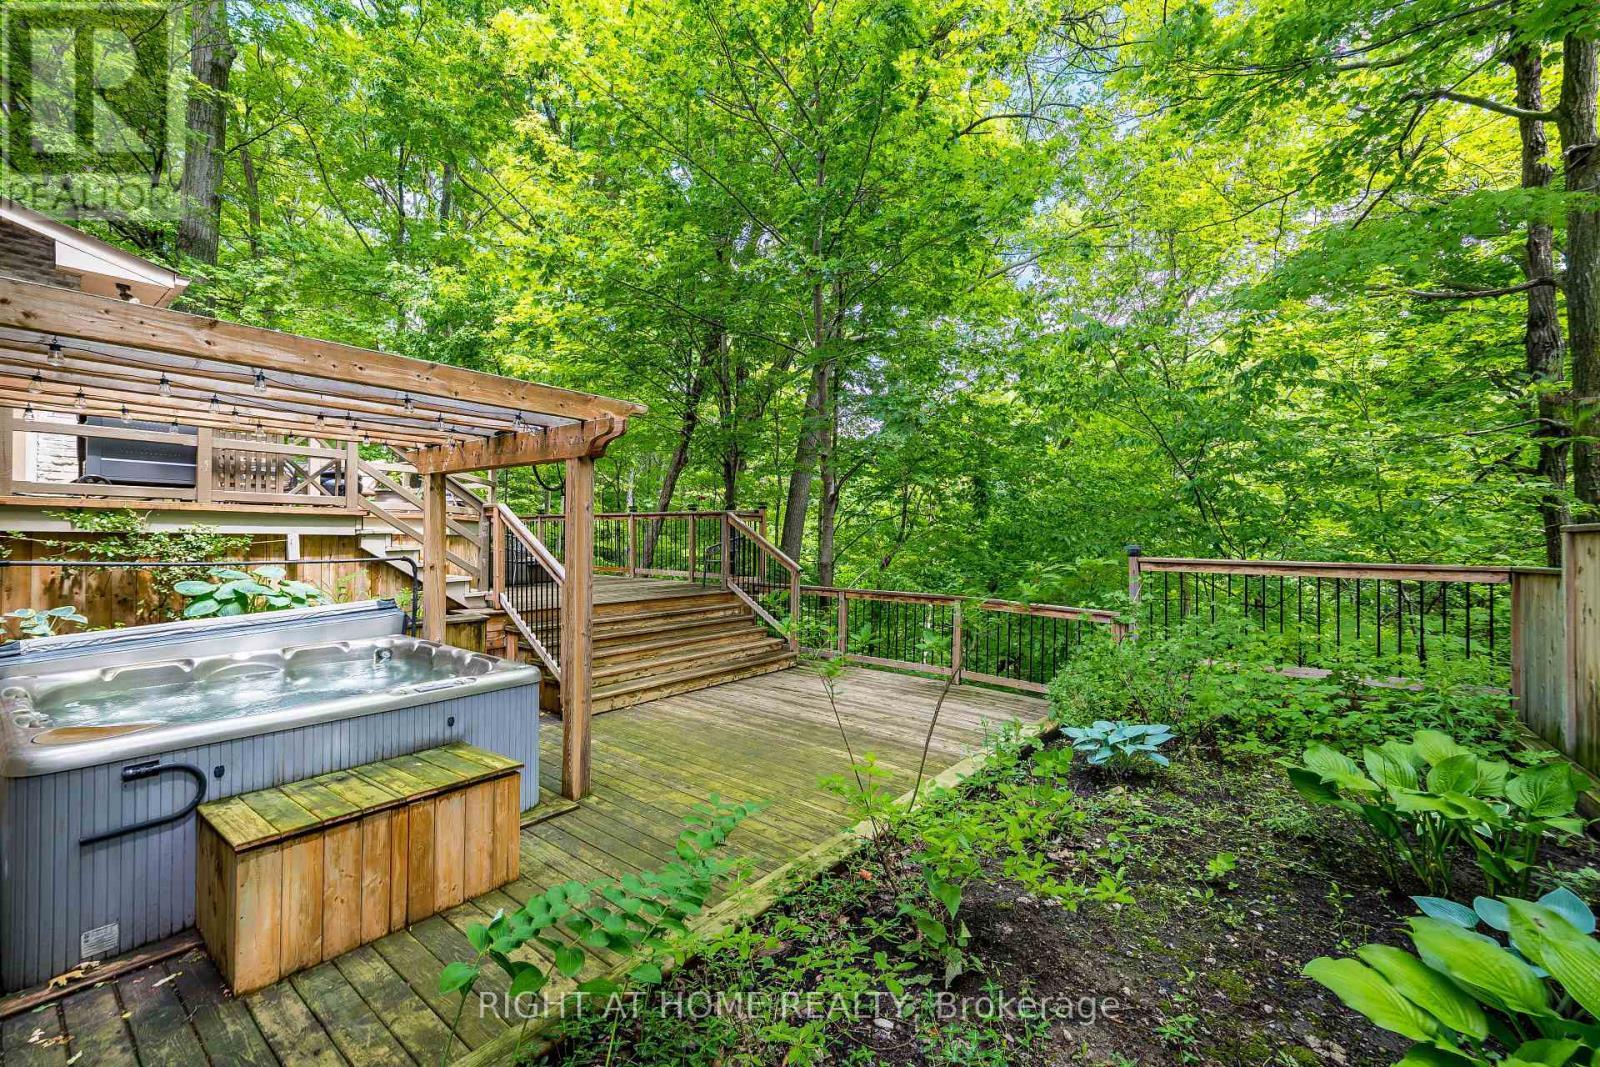
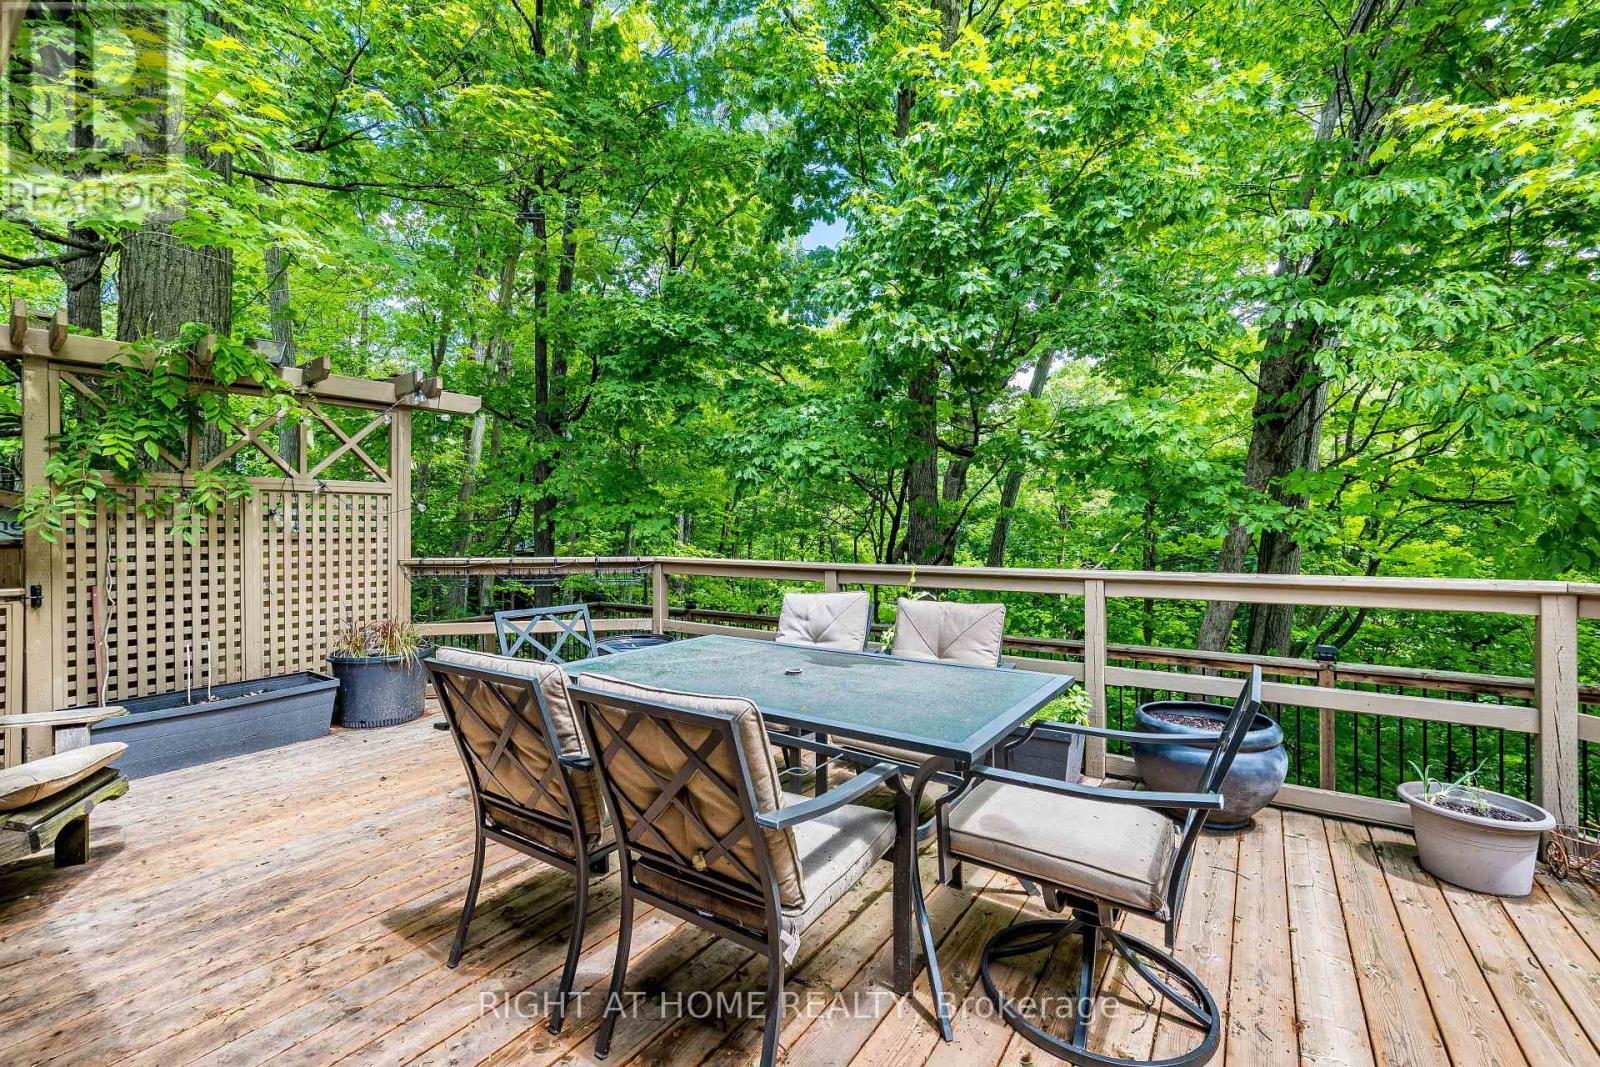
1941 Four Seasons Drive, Burlington, ON - Outdoor
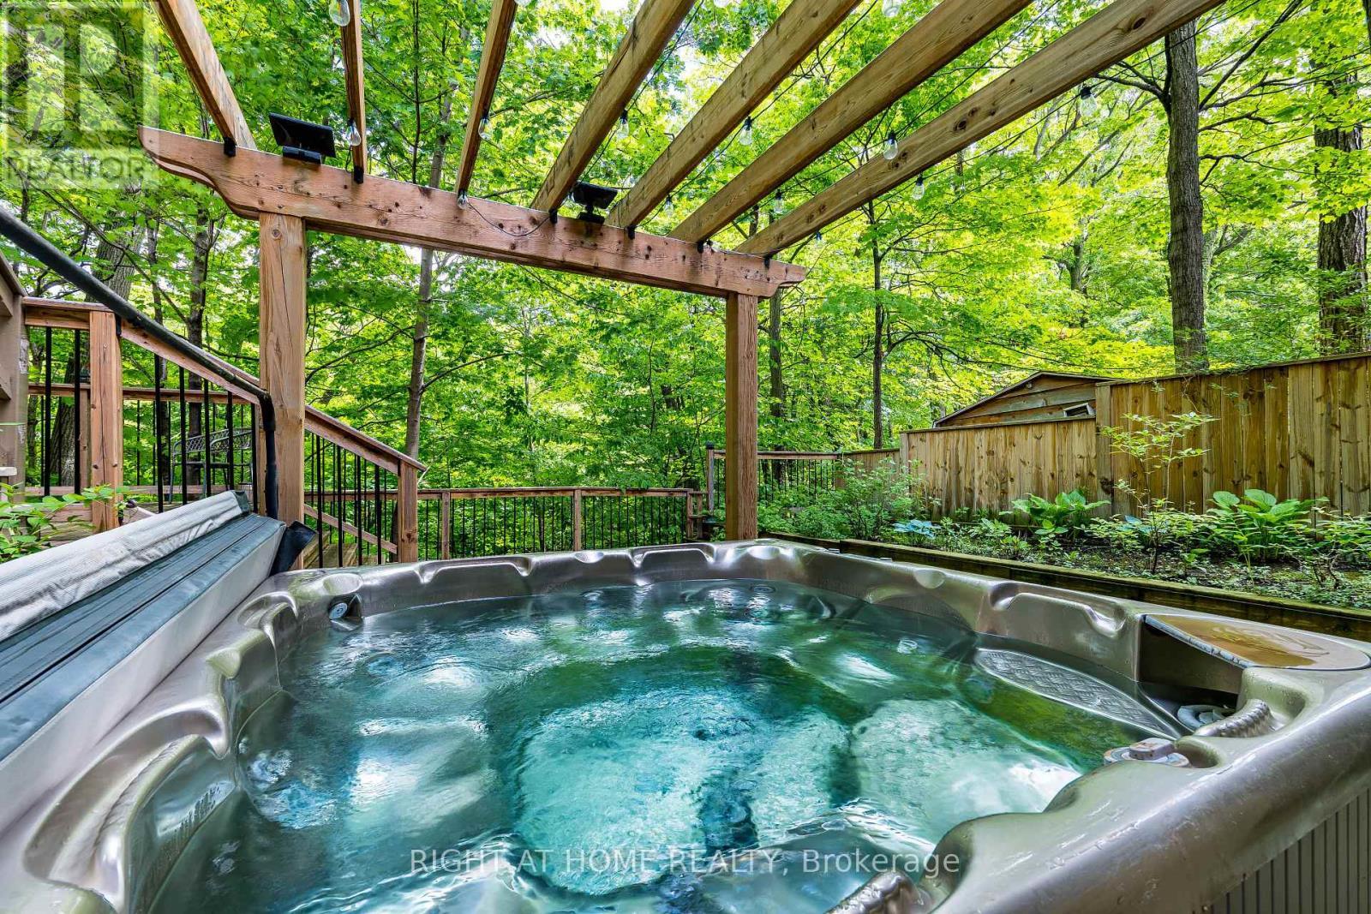
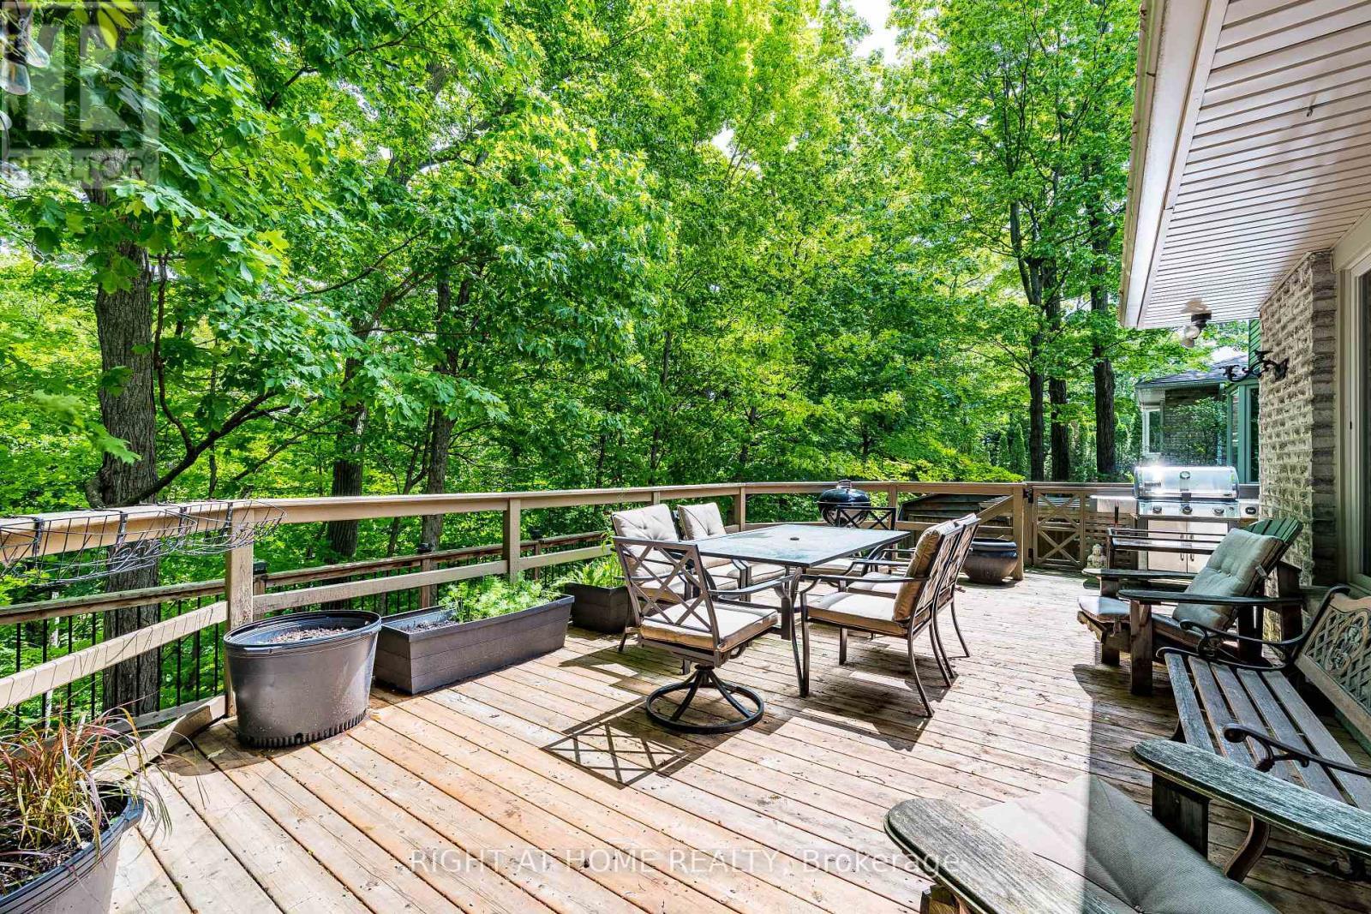
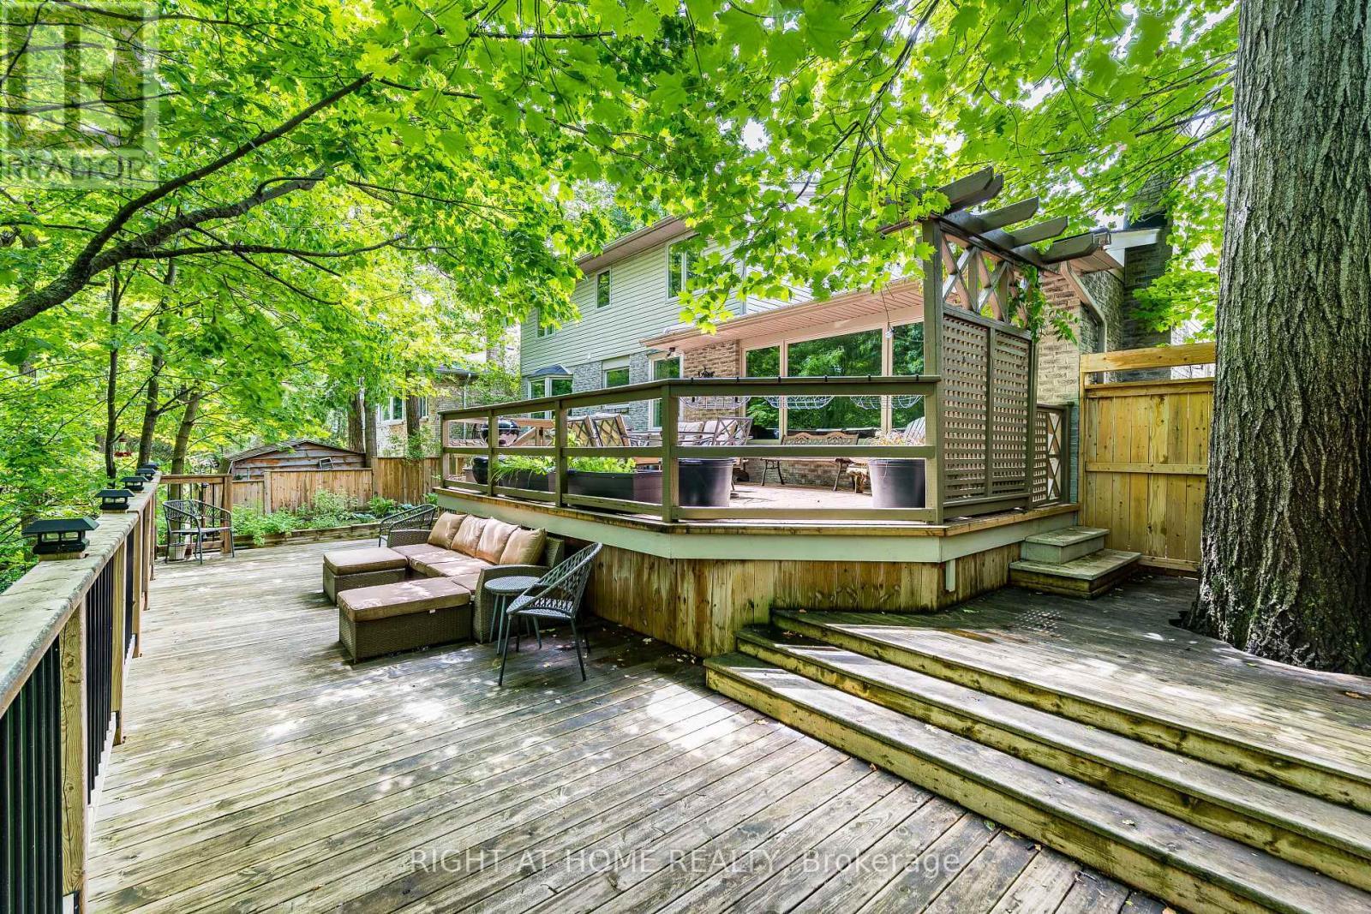
1941 Four Seasons Drive, Burlington, ON - Outdoor With Deck Patio Veranda With Exterior
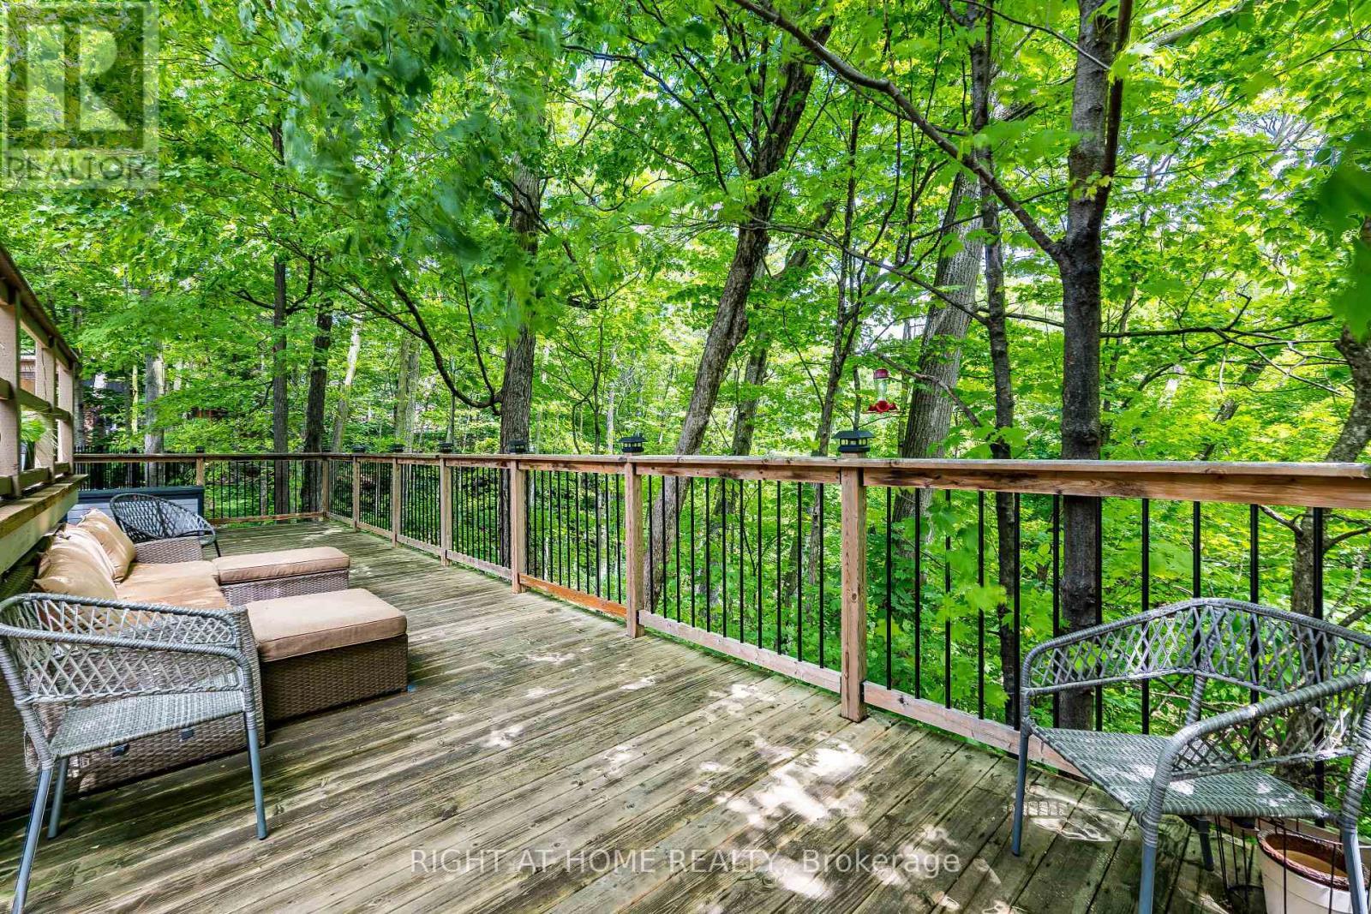
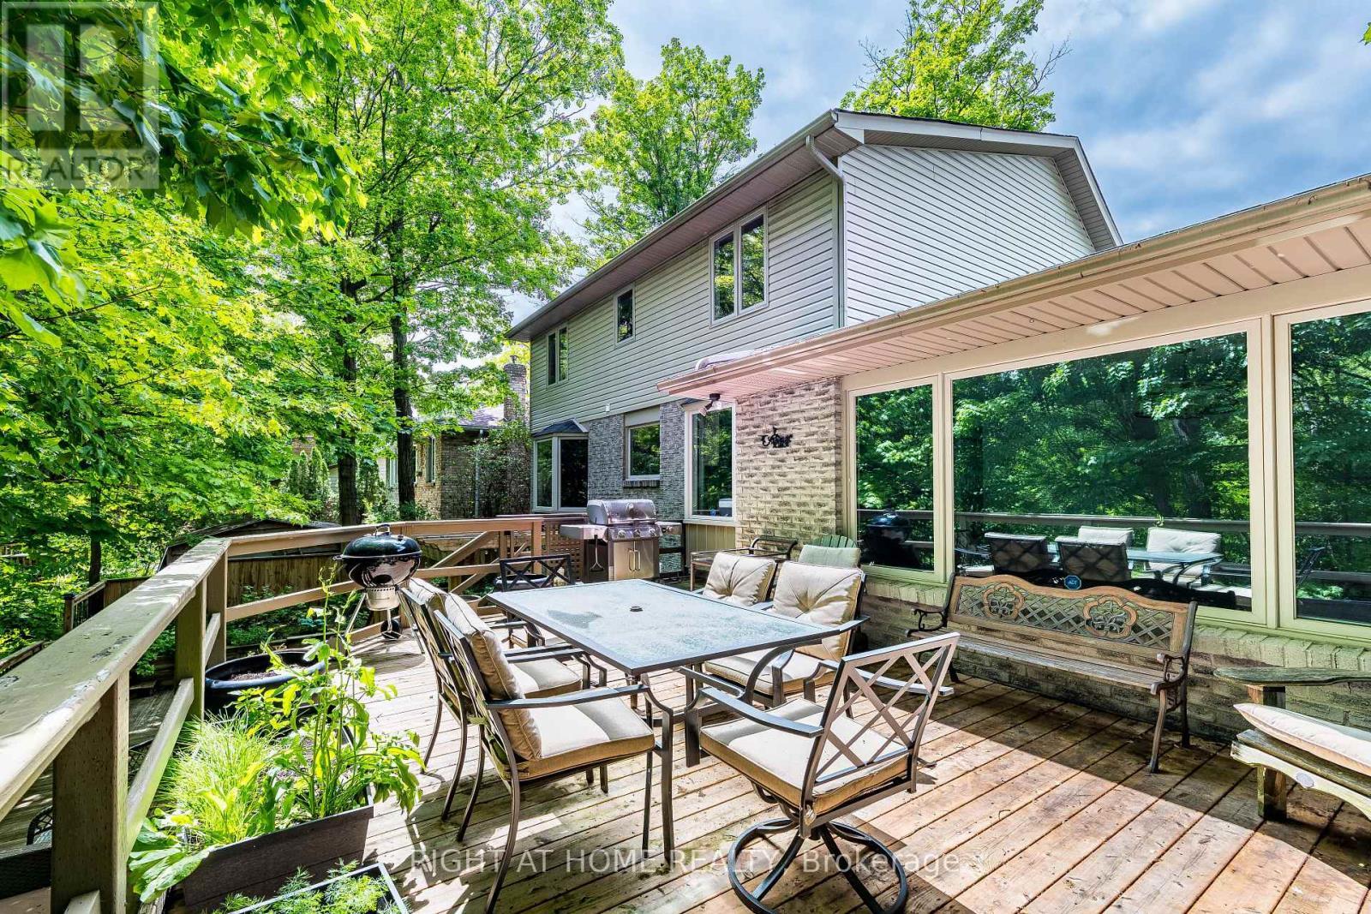
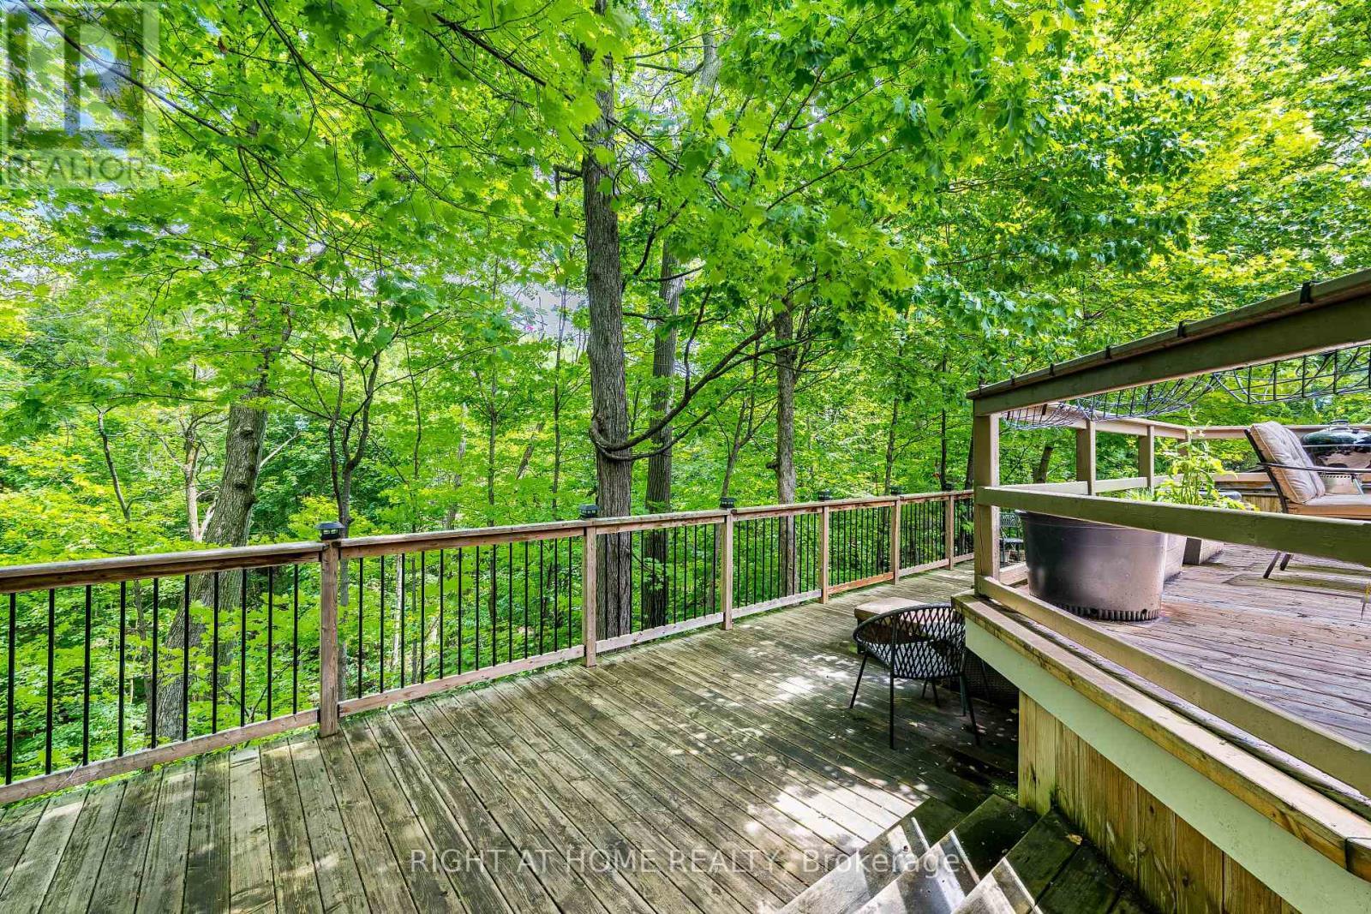
1941 Four Seasons Drive, Burlington, ON - Outdoor With Deck Patio Veranda
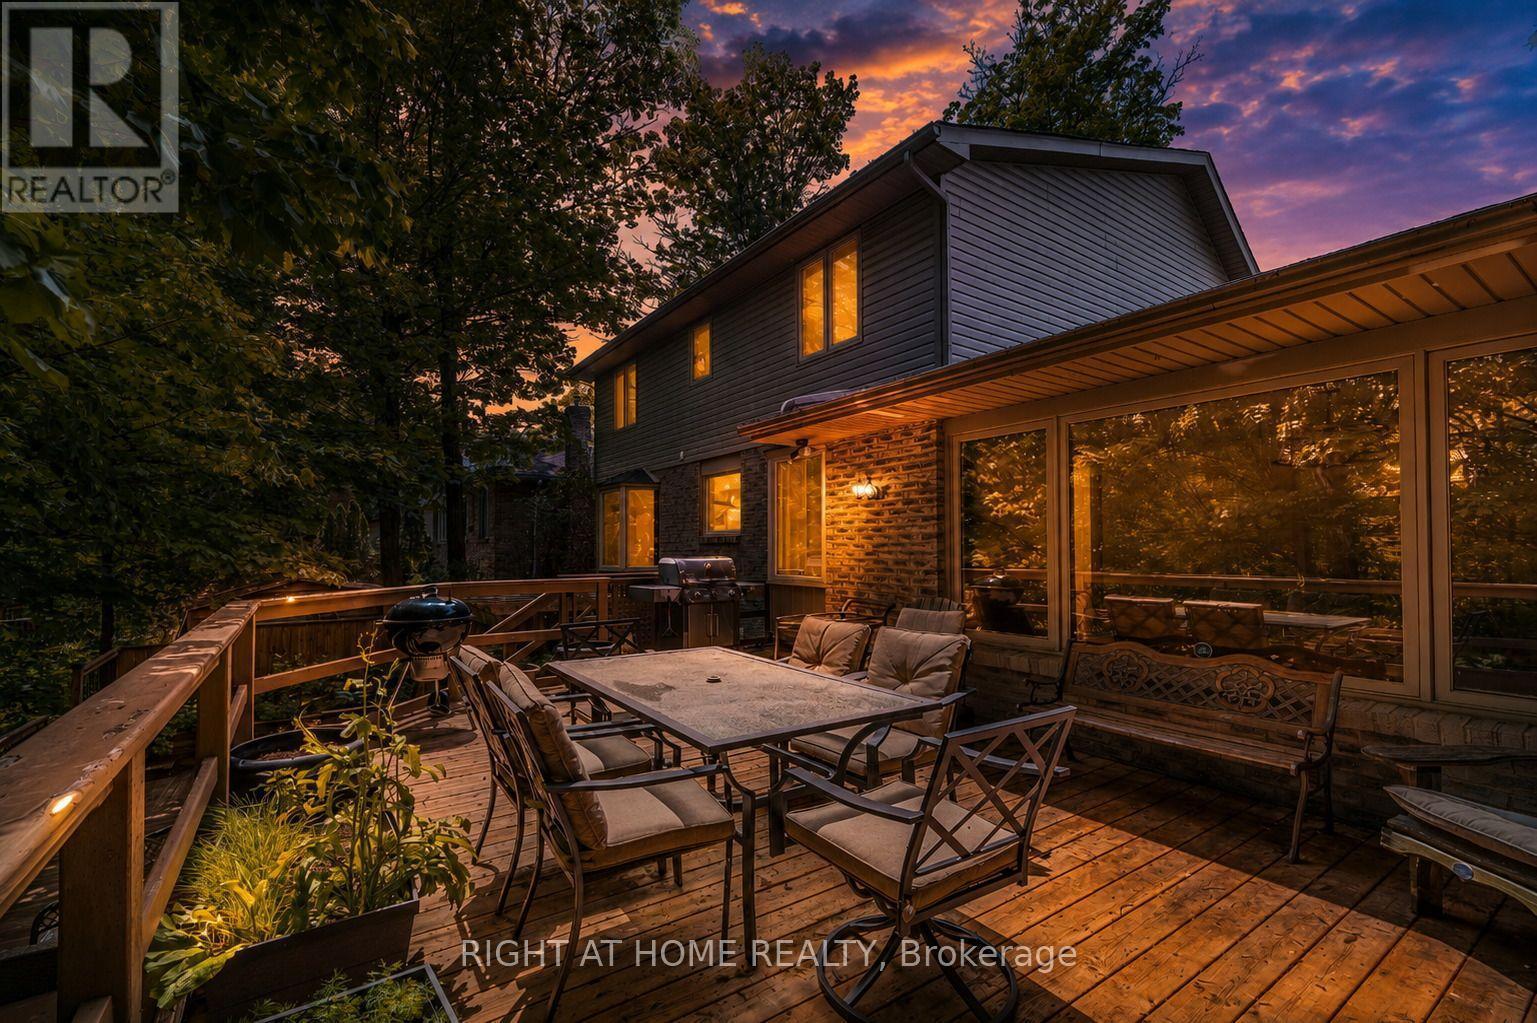
1941 Four Seasons Drive, Burlington, ON - Outdoor With Deck Patio Veranda With Exterior
1941 Four Seasons Drive, Burlington, ON - Outdoor With Deck Patio Veranda
1941 Four Seasons Drive, Burlington, ON  - Outdoor
1941 Four Seasons Drive, Burlington, ON  - Indoor Photo Showing Other Room
1941 Four Seasons Drive, Burlington, ON - Indoor Photo Showing Other Room
1941 Four Seasons Drive, Burlington, ON - Indoor Photo Showing Living Room
1941 Four Seasons Drive, Burlington, ON - Indoor
1941 Four Seasons Drive, Burlington, ON - Indoor Photo Showing Dining Room
1941 Four Seasons Drive, Burlington, ON - Indoor Photo Showing Kitchen With Upgraded Kitchen
1941 Four Seasons Drive, Burlington, ON - Indoor Photo Showing Kitchen
1941 Four Seasons Drive, Burlington, ON - Indoor Photo Showing Kitchen With Upgraded Kitchen
1941 Four Seasons Drive, Burlington, ON - Indoor Photo Showing Kitchen
1941 Four Seasons Drive, Burlington, ON - Indoor
1941 Four Seasons Drive, Burlington, ON - Indoor Photo Showing Kitchen With Upgraded Kitchen
1941 Four Seasons Drive, Burlington, ON - Indoor Photo Showing Living Room With Fireplace
1941 Four Seasons Drive, Burlington, ON - Indoor Photo Showing Living Room
1941 Four Seasons Drive, Burlington, ON - Indoor Photo Showing Office
1941 Four Seasons Drive, Burlington, ON - Indoor Photo Showing Bathroom
1941 Four Seasons Drive, Burlington, ON - Indoor Photo Showing Bedroom
1941 Four Seasons Drive, Burlington, ON - Indoor Photo Showing Bathroom
1941 Four Seasons Drive, Burlington, ON - Indoor Photo Showing Bedroom
1941 Four Seasons Drive, Burlington, ON - Indoor Photo Showing Bathroom
1941 Four Seasons Drive, Burlington, ON - Indoor
1941 Four Seasons Drive, Burlington, ON - Indoor Photo Showing Bathroom
1941 Four Seasons Drive, Burlington, ON - Outdoor With Deck Patio Veranda
1941 Four Seasons Drive, Burlington, ON - Outdoor
1941 Four Seasons Drive, Burlington, ON - Outdoor With Deck Patio Veranda With Exterior
1941 Four Seasons Drive, Burlington, ON - Outdoor With Deck Patio Veranda
1941 Four Seasons Drive, Burlington, ON - Outdoor With Deck Patio Veranda With Exterior
1941 Four Seasons Drive, Burlington, ON - Outdoor With Deck Patio Veranda
  • Advertising
Are you a real estate investor?
1941 FOUR SEASONS DRIVE, Burlington, Ontario, L7P 2Y3
$1,499,000

3 Beds

4 Baths

Property Information:

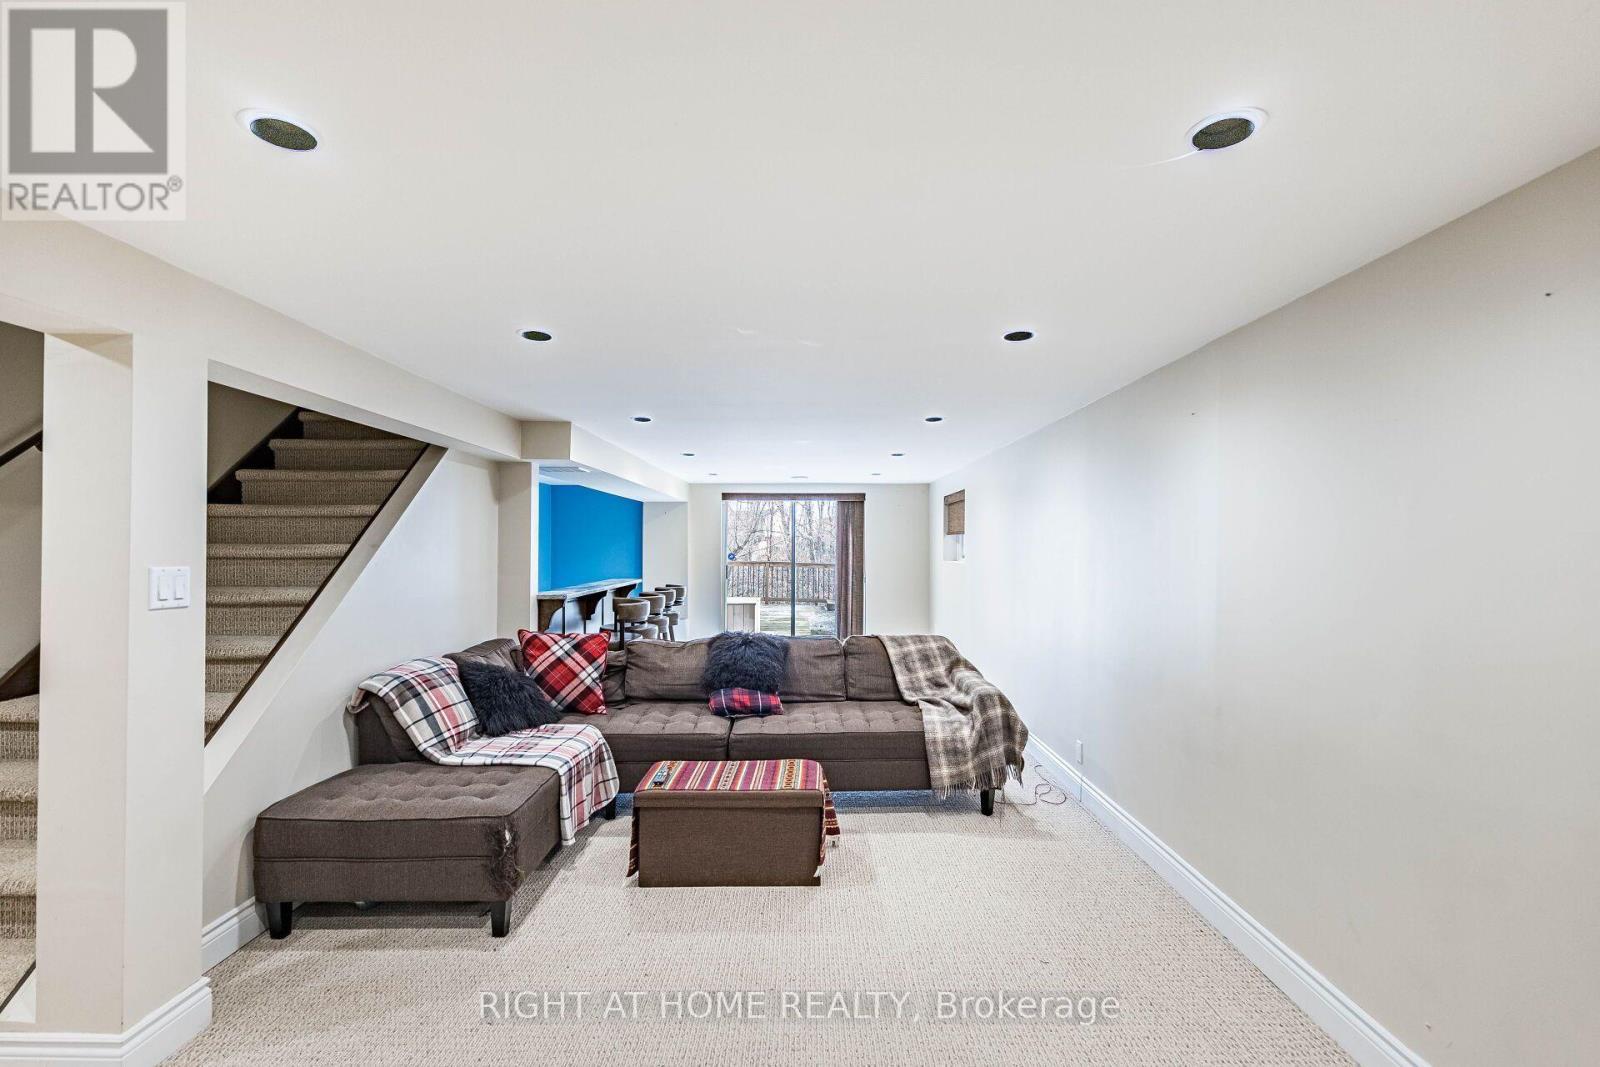
Discover an exceptional Tyandaga retreat on a private, mature, tree-lined lot backing onto a picturesque ravine and peaceful stream. Offering the feel of a private cottage escape in the city, this unique property combines privacy, nature, and effortless outdoor living with an extraordinary, no-grass, deck-only maintenance-free backyard oasis.The main level is designed for comfortable family living and entertaining, featuring elegant living and dining rooms, hardwood flooring, and an upgraded kitchen with stainless steel appliances, gas range, new countertops and backsplash, plus a bright breakfast area overlooking the spectacular ravine setting. The sunken family room showcases a gas fireplace, beautiful wood accents, and expansive windows with serene views of nature.Upstairs offers three spacious bedrooms, including a tranquil primary suite with ravine views, walk-in closet, and renovated ensuite with heated floors.The finished lower level features a recreation room with wet bar and walkout to a remarkable maintenance-free backyard retreat, the beautifully designed multi-level decking surrounded by mature trees, lush greenery, and nature. The perfect setting for family gatherings, outdoor entertaining, relaxing, or enjoying the private hot tub. With a ravine and peaceful stream as your backdrop, this is truly cottage living without leaving the city-a rare opportunity to enjoy privacy, tranquility, and spectacular natural beauty with virtually no backyard maintenance. (id:27)

Building Features:

  • Style: Detached
  • Building Type: House
  • Basement Type: N/A
  • Construction Style - Attachment: Detached
  • Exterior Finish: Brick, Stone
  • Fireplace: Yes
  • Floor Space: 2000 - 2500 sqft
  • Flooring Type: Hardwood, Carpeted
  • Foundation Type: Unknown
  • Heating Type: Forced air
  • Heating Fuel: Natural gas
  • Cooling Type: Central air conditioning
  • Appliances: Garage door opener remote, Dishwasher, Dryer, Garage door opener, Microwave, Hood Fan, Range, Washer, Window Coverings, Refrigerator

Property Features:

  • OwnershipType: Freehold
  • Property Type: Single Family
  • Half Bathrooms: 1
  • Amenities Nearby: Golf Nearby
  • Features: Ravine, Conservation/green belt
  • Fence Type: Fenced yard
  • Floor Space (approx): 2000 - 2500 Square Feet
  • Irregular: Yes
  • Lot Depth: 189.5 Feet
  • Lot Frontage: 69 Feet
  • Lot Size: 69 x 189.5 FT
  • Sewer: Sanitary sewer
  • Parking Type: Attached garage, Garage
  • No. of Parking Spaces: 6

Rooms:

  • Primary Bedroom 2nd Level 5.41 m x 4.20 m
  • 2nd Bedroom 2nd Level 3.76 m x 3.12 m
  • 3rd Bedroom 2nd Level 3.63 m x 3.00 m
  • Laundry Basement Level 6.58 m x 3.66 m
  • Recreation Room Basement Level 6.58 m x 3.66 m
  • Living Main Level 3.63 m x 5.82 m
  • Dining Main Level 3.96 m x 4.62 m
  • Office Main Level 3.35 m x 3.10 m
  • Kitchen Main Level 5.31 m x 4.62 m
  • Breakfast Main Level 5.31 m x 4.62 m
  • Family Main Level 5.38 m x 4.19 m

Convert Measurement to:

Courtesy of: RIGHT AT HOME REALTY

REALTOR.ca  

Access to Sold Data on this website may only be used by consumers that have a bona fide interest in the purchase, sale, or lease of residential real estate.

Sales/Price History

Log in or create an account to see sold and historical listings information

QuickQuoteTM Powered by RPS

Location of 1941 FOUR SEASONS DRIVE, Burlington, Ontario, L7P 2Y3

Demographic Information of 1941 FOUR SEASONS DRIVE, Burlington, Ontario, L7P 2Y3
Life Stage

Middle-Aged with Teens

Employment Type

White Collar

Average Household Income

$252,506.78

Average Number of Children

1.75

Household Population

Household Structure

Age of Population

Education

Education Level

No certificate/diploma/degree

9.6 %

High school certificate or equivalent

18.18 %

Apprenticeship trade certificate/diploma

1.47 %

College/non-university certificate

20.33 %

University certificate (below bachelor)

0.47 %

University Degree

49.95 %

Commuter

Travel To Work

By Car

86.63 %

By Public Transit

4.86 %

By Walking

0.0 %

By Bicycle

0.0 %

By Other Methods

8.51 %

Cultural Diversity

Knowledge of Official Language

Mother Tongue

Building Information
Building Type

Apartments (Low and High Rise)

0.59 %

Houses

99.41 %

Own Vs. Rent