Button CopyPathCircle CloseCircle Left ArrowArrow Down Icon GreyClosecirclecircleBurger

1526 WESTMINSTER Place, Burlington, Ontario, L7P 2B5

MLS® # 40858531
Townhouse For Sale In Mountainview, Burlington, Ontario
$629,900 QuickQuoteTM: Not Available

3 Beds

2 Baths

1526 Westminster Place, Burlington, ON
Video
1526 Westminster Place, Burlington, ON
  • Advertising
Are you a real estate investor?
1526 WESTMINSTER Place, Burlington, Ontario, L7P 2B5
$629,900

3 Beds

2 Baths

Property Information:

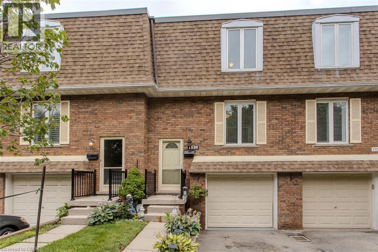
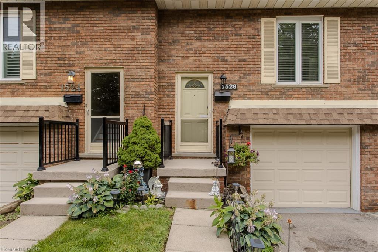
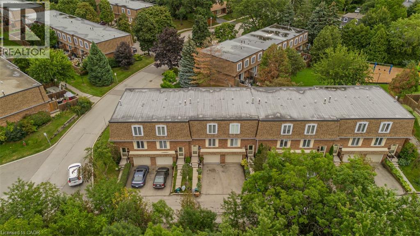
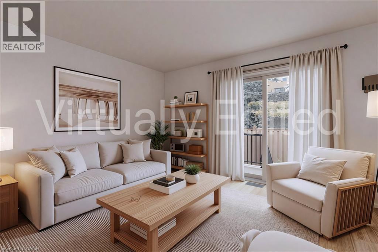
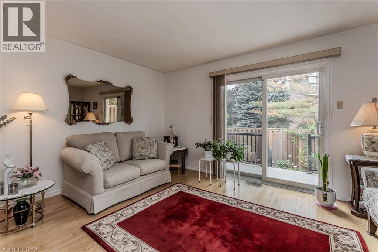
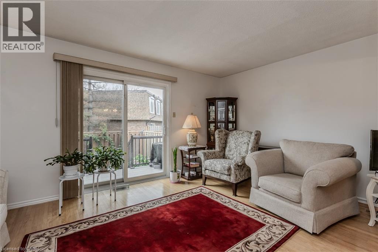
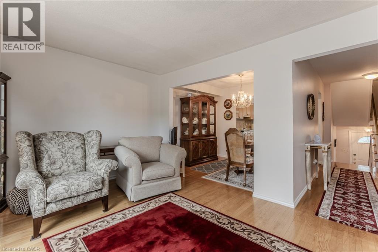
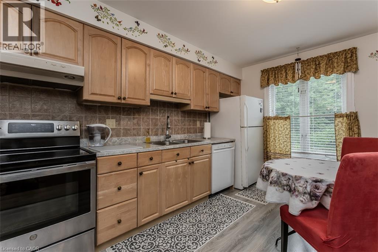
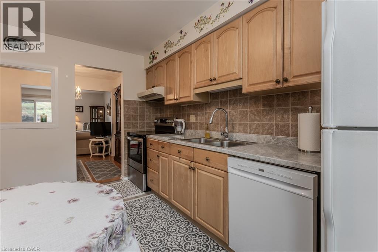
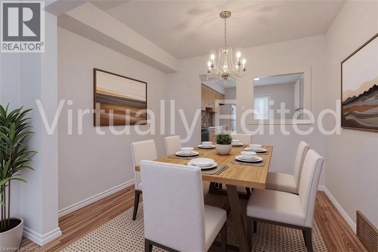
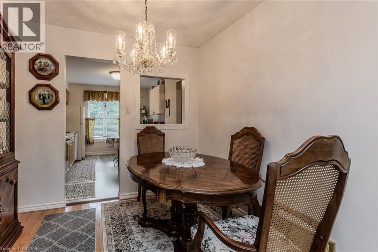
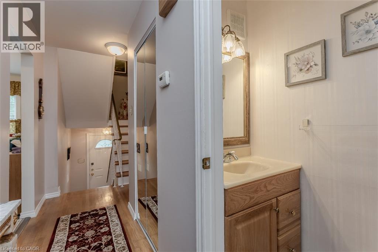
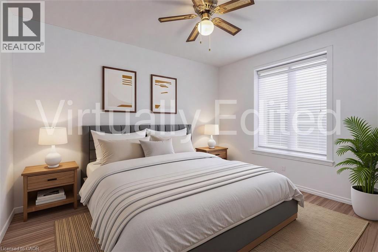
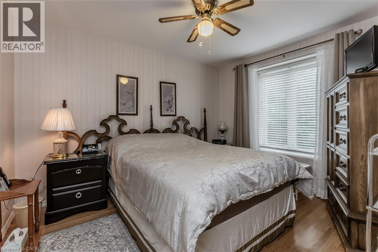
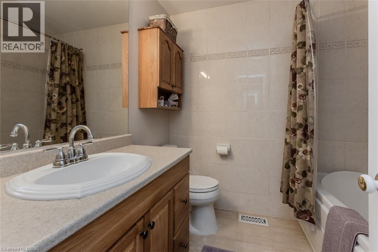
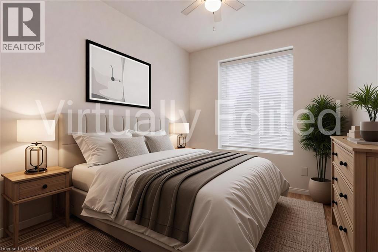
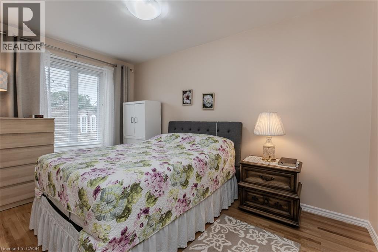
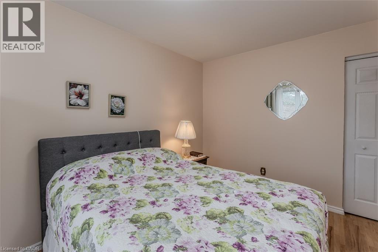
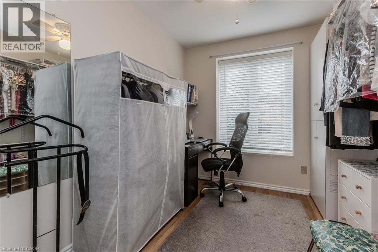
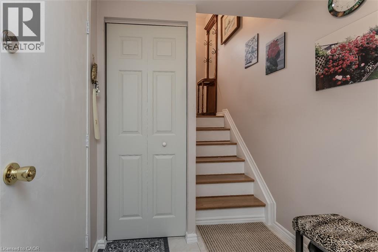
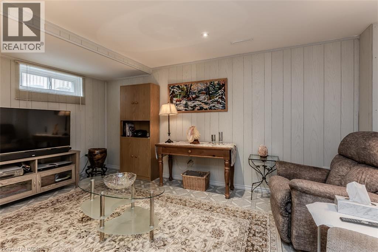
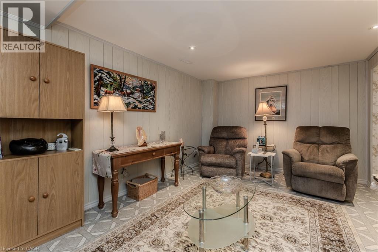
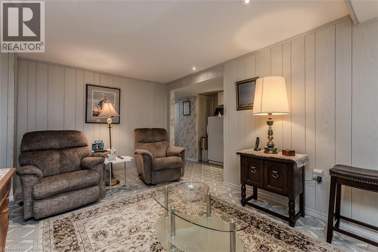
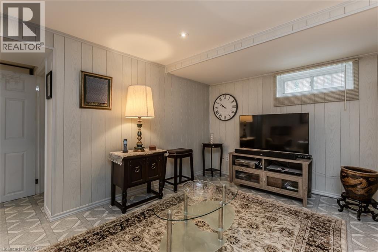
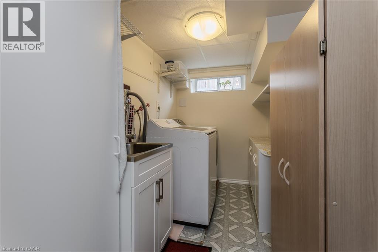
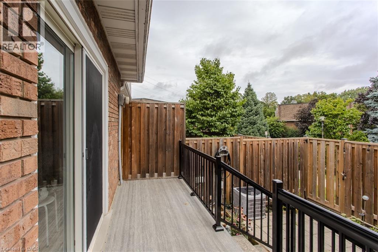
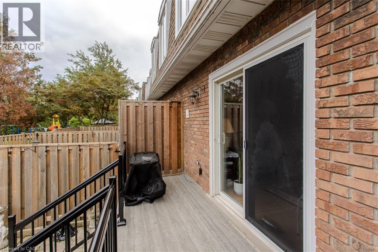
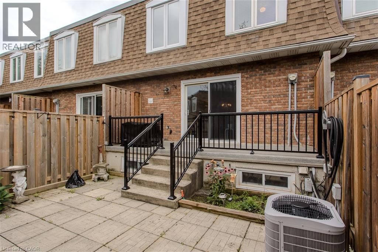
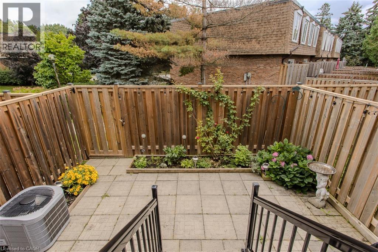
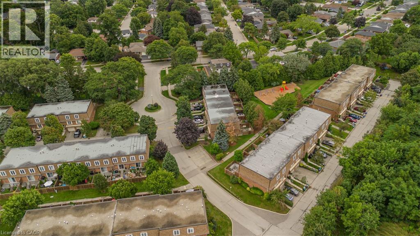
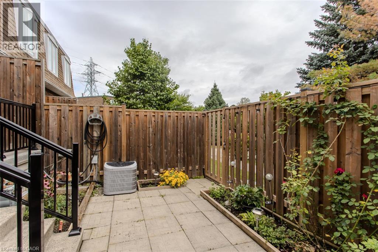
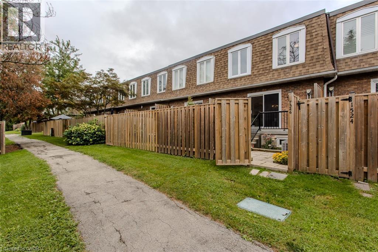
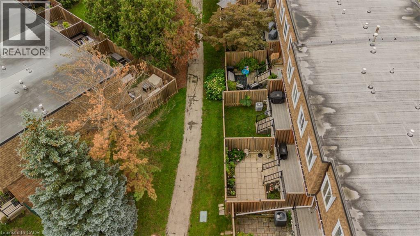
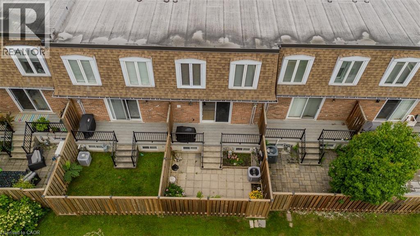
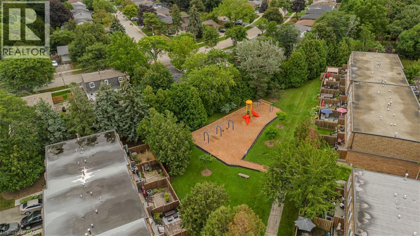
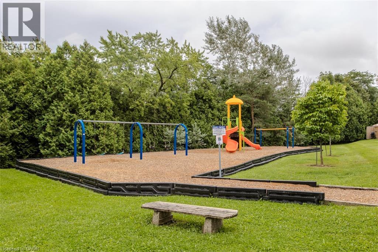
Welcome to 14-1526 Westminster Pl, a spacious 3-bed, 2-bath townhome offering approx. 1,780 sq. ft. of finished living space in a convenient Burlington location. Set within a quiet, family-friendly complex with green space and a playground nearby, this well-kept home features an attached garage, private driveway and a fenced outdoor retreat with both a deck and patio—an inviting setting for everyday living and entertaining. The main level offers a comfortable, functional layout with hardwood flooring through the living and dining areas. The bright living room features a large sliding-door walkout to the deck, bringing in plenty of natural light and extending the living space outdoors. A separate dining area is ideal for family meals and entertaining, while the eat-in kitchen offers ample wood cabinetry, generous counter space, tile backsplash and room for casual dining. A convenient 2-pc bath completes this level. Upstairs, the spacious primary bedroom is joined by 2 additional bedrooms, offering flexibility for children, guests or a home office. A 4-pc main bath serves this level. The finished lower level adds valuable living space with a generous rec room, perfect for movie nights, a playroom, hobby space or home gym. Laundry, storage and direct access to the attached garage complete this level. Outside, enjoy your own private fenced retreat with a raised deck and lower patio surrounded by gardens, offering plenty of space to relax, BBQ or entertain. With green space and a playground just steps away, this home offers an excellent combination of indoor space, outdoor living and convenience, close to parks, schools, shopping, transit and everyday amenities. (id:27)

Building Features:

  • Style: Townhouse
  • Building Type: Row / Townhouse
  • Basement Development: Finished
  • Basement Type: Full
  • Construction Style - Attachment: Attached
  • Exterior Finish: Brick
  • Fire Protection: Smoke Detectors
  • Floor Space: 1780 sqft
  • Foundation Type: Poured Concrete
  • Heating Type: Forced air
  • Cooling Type: Central air conditioning
  • Appliances: Dishwasher, Dryer, Refrigerator, Stove, Washer

Property Features:

  • OwnershipType: Condominium
  • Property Type: Single Family
  • Half Bathrooms: 1
  • Access Type: Road access
  • Amenities Nearby: Park, Playground, Public Transit, Schools
  • Built in: 1973
  • Community Features: Quiet Area
  • Condo Fees: $581 Monthly
  • Features: Shared Driveway
  • Floor Space (approx): 1780 Square Feet
  • MaintenanceFee Type: Insurance, Landscaping, Water
  • Zoning: RL4-54
  • Sewer: Municipal sewage system
  • Parking Type: Attached garage
  • No. of Parking Spaces: 2

Rooms:

  • Bathroom 2nd Level 6'6'' x 7'10''
  • Bedroom 2nd Level 7'0'' x 9'8''
  • Bedroom 2nd Level 9'8'' x 11'2''
  • Primary Bedroom 2nd Level 9'8'' x 15'11''
  • Laundry Basement Level 5'9'' x 9'9''
  • Recreation Room Basement Level 16'0'' x 15'9''
  • Bathroom Main Level 2'6'' x 5'7''
  • Kitchen Main Level 9'7'' x 13'0''
  • Dining Main Level 9'3'' x 7'10''
  • Living Main Level 16'0'' x 11'2''

REALTOR.ca  

QuickQuoteTM Powered by RPS
Thinking of Selling?

Start by finding out what your home might be worth in today's market.

Location of 1526 WESTMINSTER Place, Burlington, Ontario, L7P 2B5

Demographic Information of 1526 WESTMINSTER Place, Burlington, Ontario, L7P 2B5

Life Stage

Young Couples

Employment Type

Mixed

Average Household Income

$127,084.65

Average Number of Children

1.60

Household Population

Household Structure

Age of Population

Education

Education Level

No certificate/diploma/degree

14.6 %

High school certificate or equivalent

29.41 %

Apprenticeship trade certificate/diploma

6.38 %

College/non-university certificate

26.42 %

University certificate (below bachelor)

1.35 %

University Degree

21.84 %

Commuter

Travel To Work

By Car

90.64 %

By Public Transit

5.76 %

By Walking

0.0 %

By Bicycle

0.85 %

By Other Methods

2.75 %

Cultural Diversity

Knowledge of Official Language

Mother Tongue

Building Information

Building Type

Apartments (Low and High Rise)

25.68 %

Houses

74.32 %

Own Vs. Rent