Button CopyPathCircle CloseCircle Left ArrowArrow Down Icon GreyClosecirclecircleBurger

1434 DEWBOURNE Crescent, Burlington, Ontario, L7M 1E7

MLS® # 40862735
House For Sale In Palmer, Burlington, Ontario
$924,000 QuickQuoteTM: $861K - $1.1M

3 Beds

2 Baths

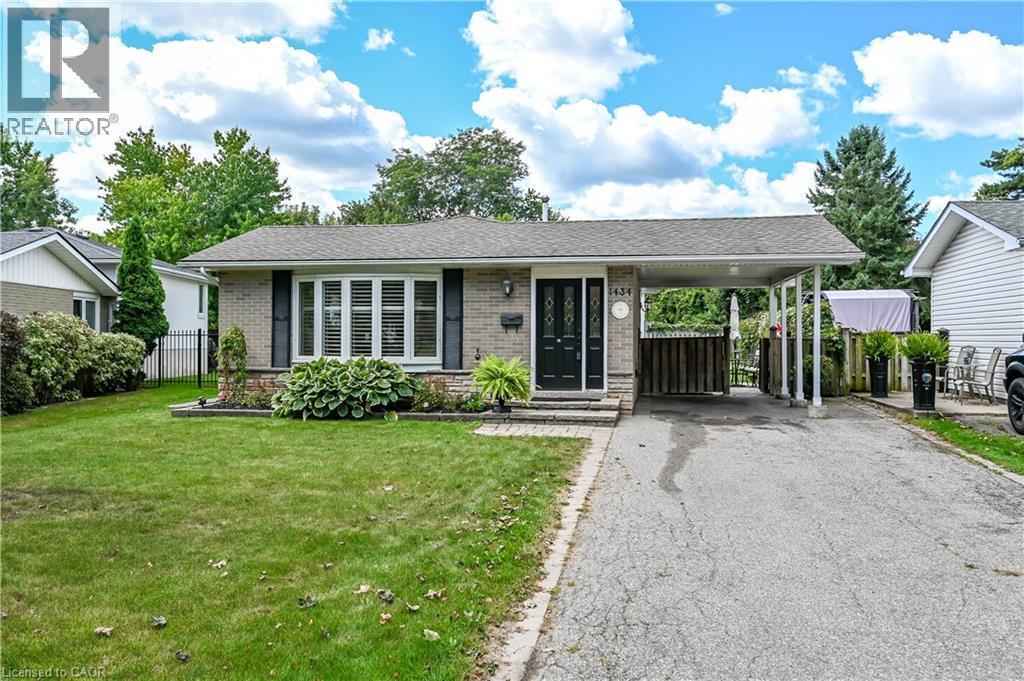
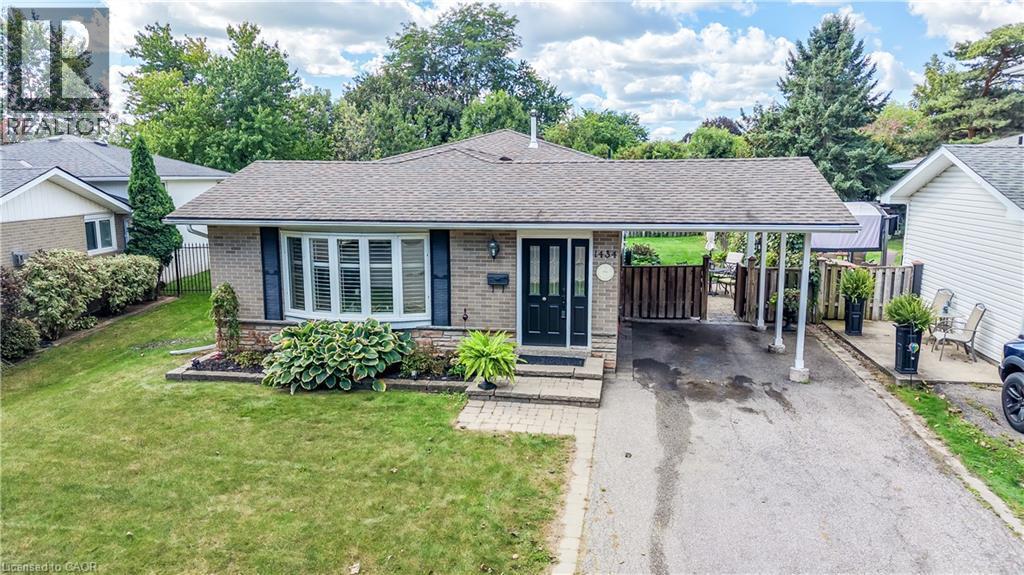
Brick exterior with a prominent bay window, attached carport, and a paved driveway - 1434 Dewbourne Crescent, Burlington, ON
Brick exterior with bay window, covered carport, paved driveway, and mature landscaping - 1434 Dewbourne Crescent, Burlington, ON
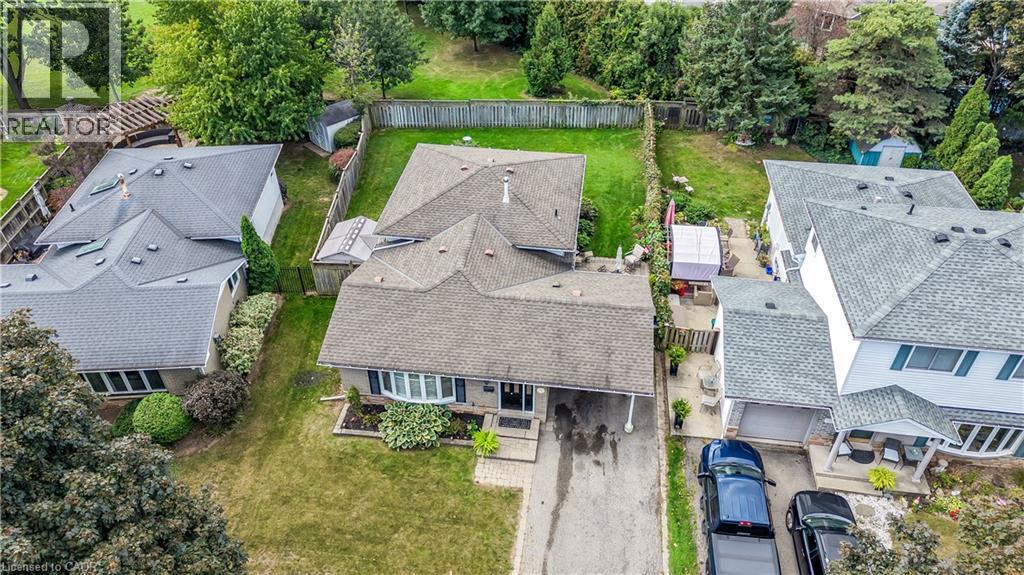
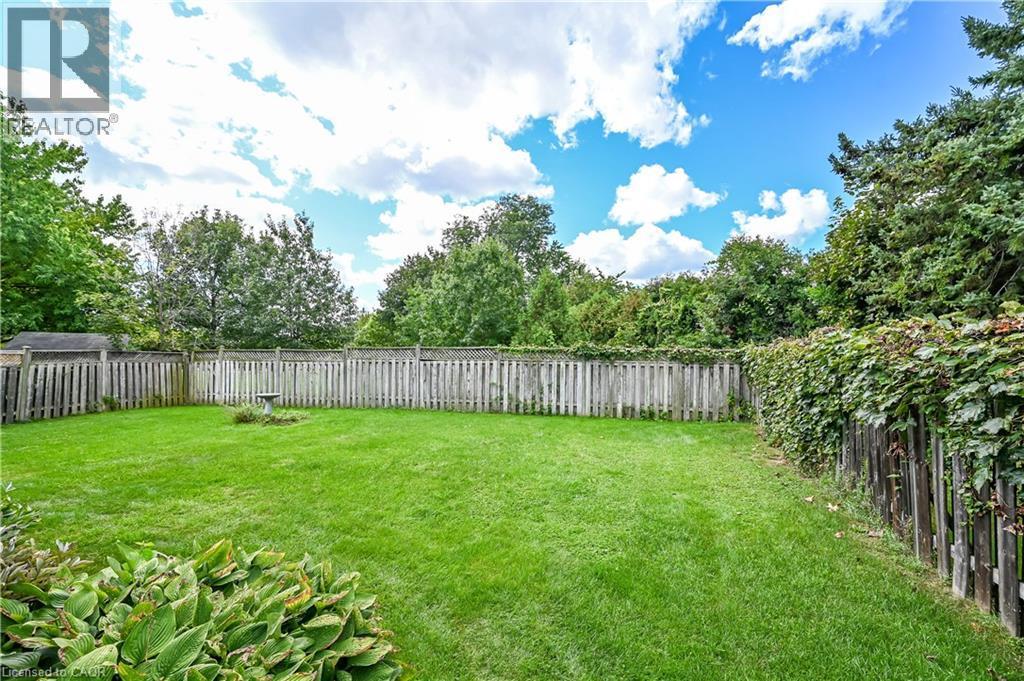
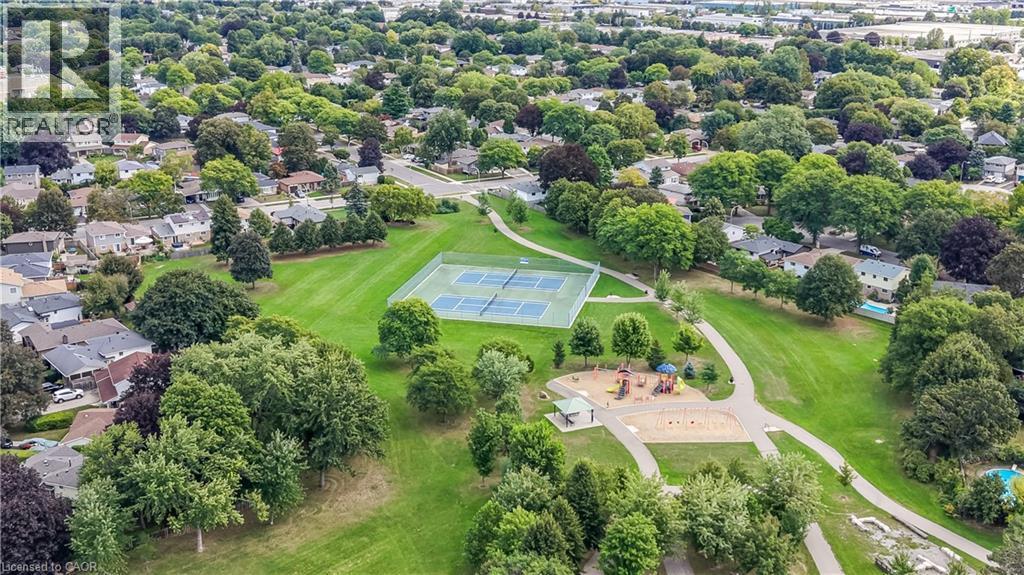
Backs onto Sycamore Park - 1434 Dewbourne Crescent, Burlington, ON
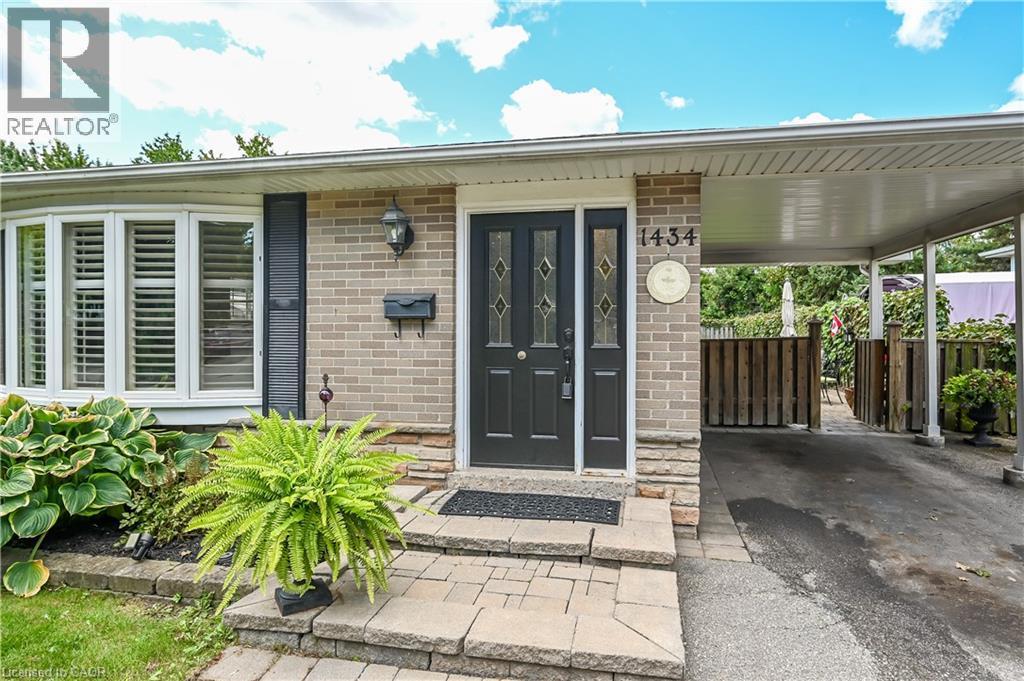
Brick and stone facade featuring a bay window with plantation shutters, a dark entry door with decorative glass, and a covered carport - 1434 Dewbourne Crescent, Burlington, ON
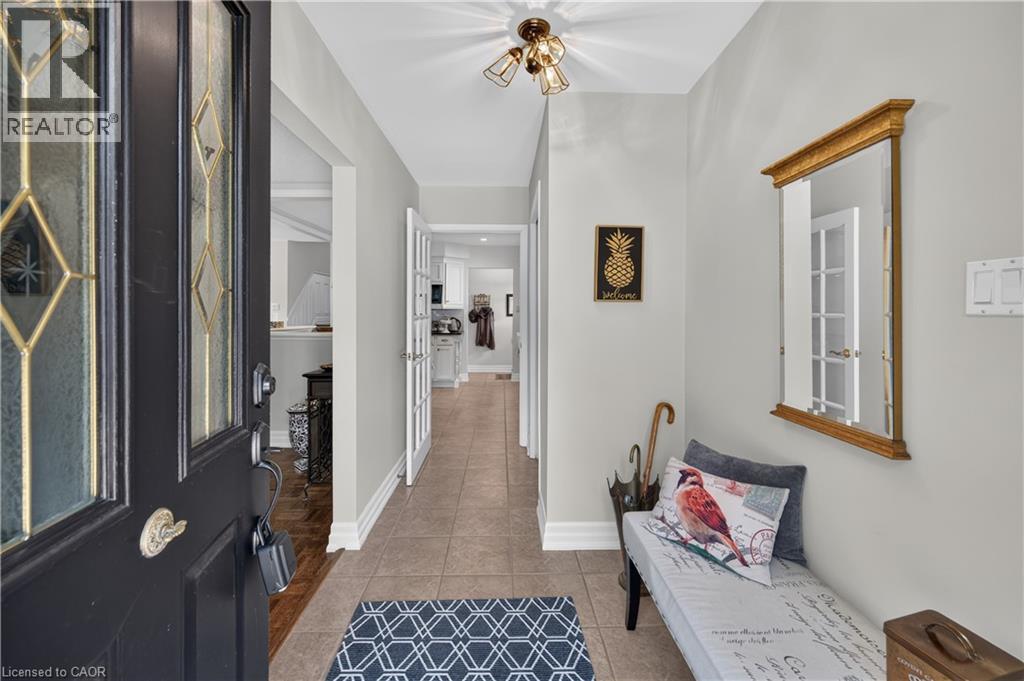
Entry foyer featuring tile flooring, a decorative front door with leaded glass inserts, and a flush-mount ceiling light fixture - 1434 Dewbourne Crescent, Burlington, ON
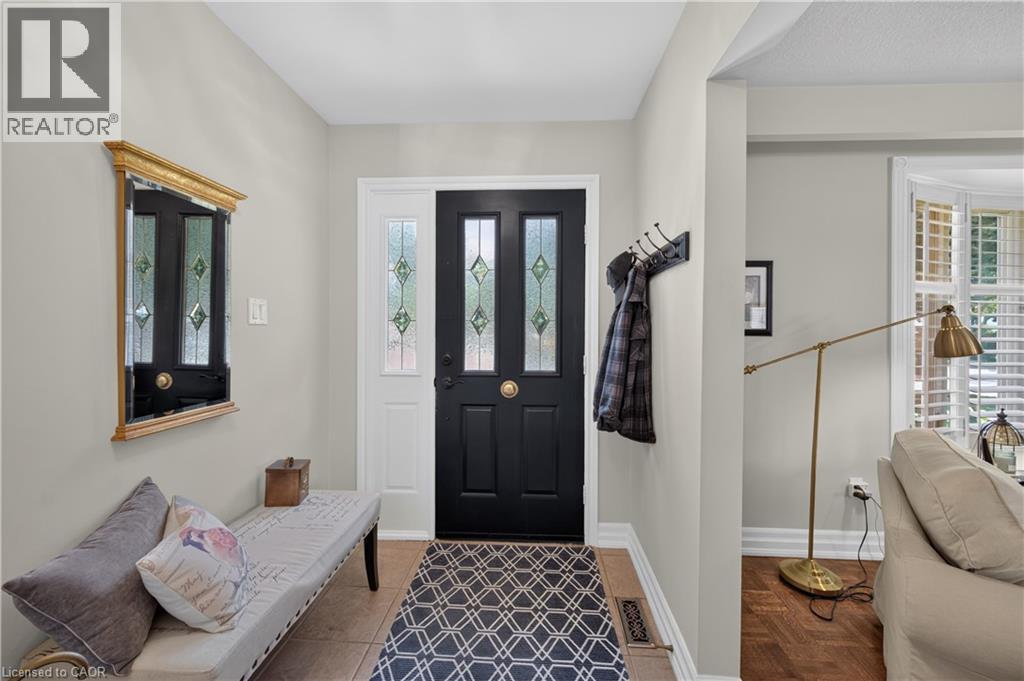
Entryway featuring a black door with decorative glass inserts, a white sidelight, and neutral wall tones - 1434 Dewbourne Crescent, Burlington, ON
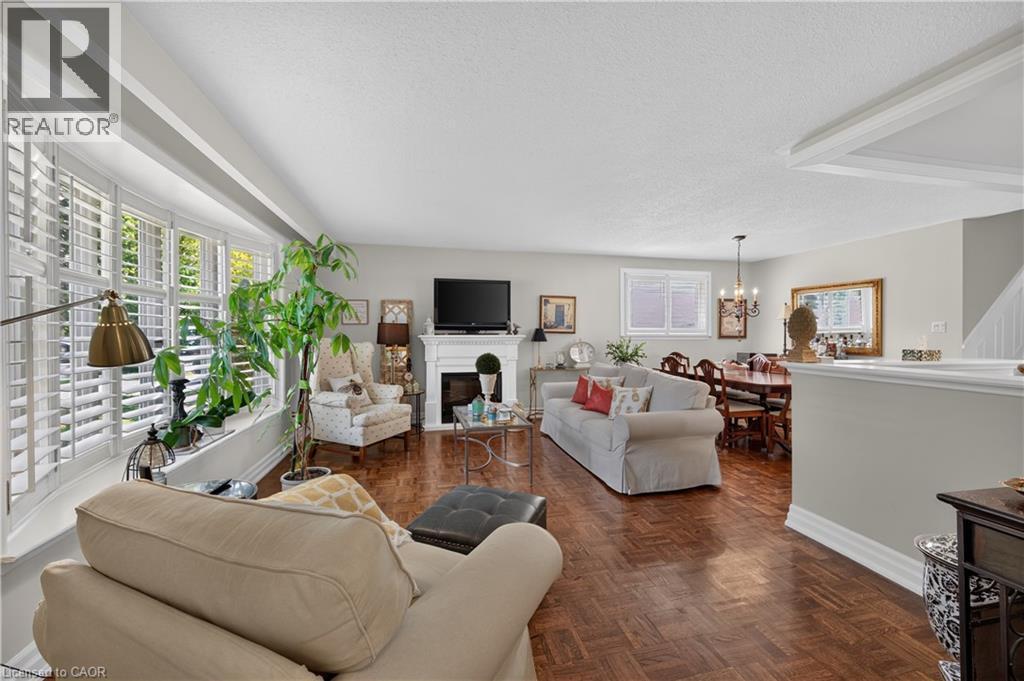
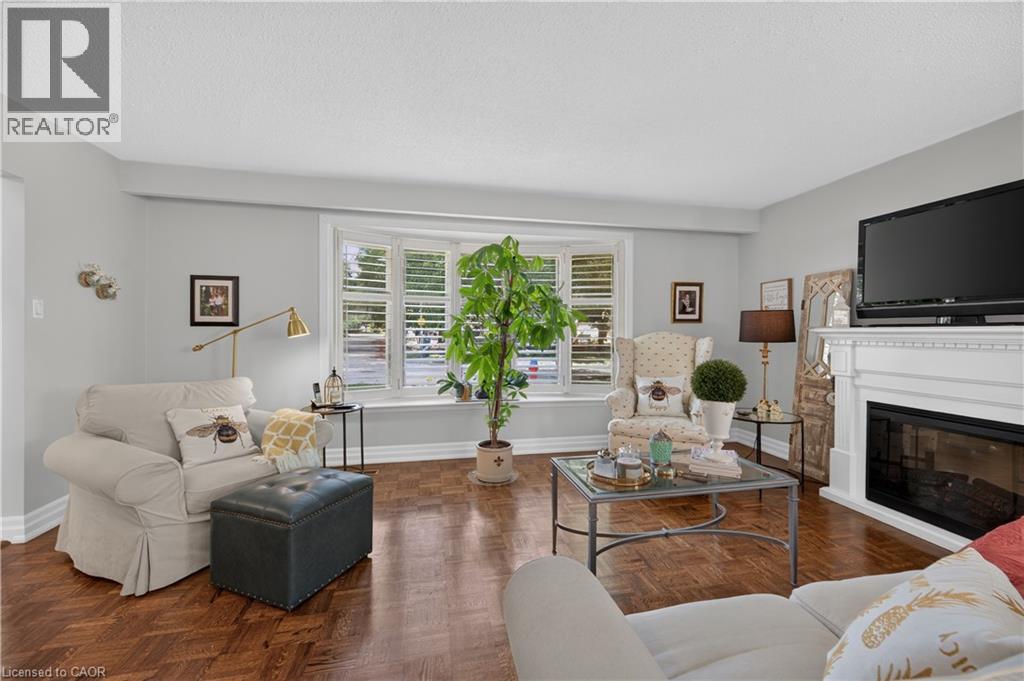
Bay window with interior shutters, wood-finish flooring, white mantel fireplace, ceiling-mounted light fixture, and crown molding - 1434 Dewbourne Crescent, Burlington, ON
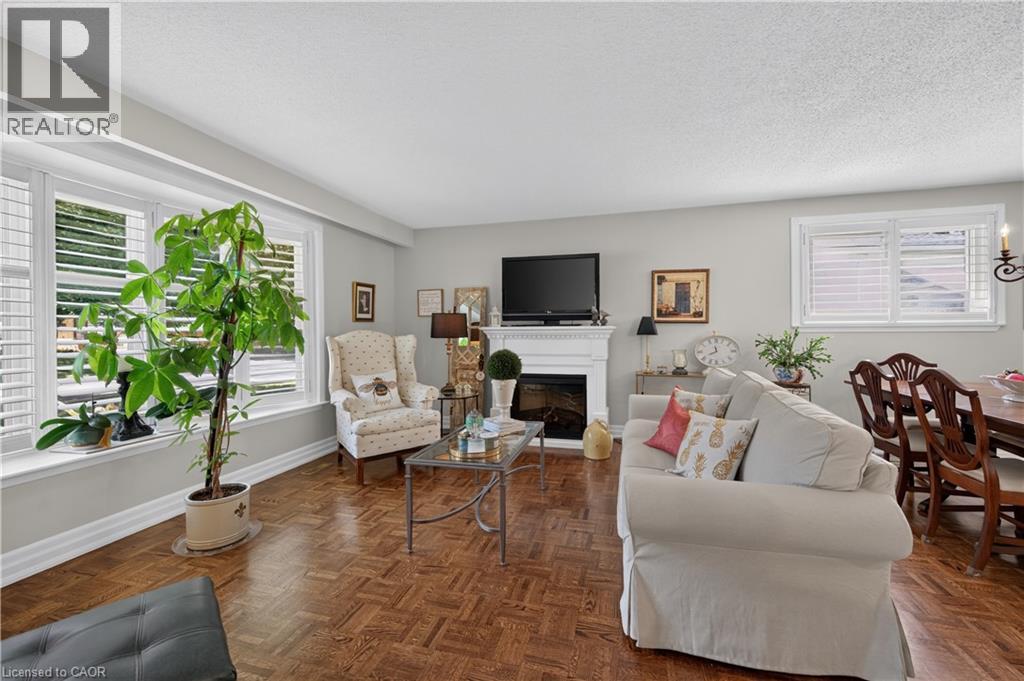
Parquet wood-finish flooring throughout, white fireplace mantel, and white interior window shutters - 1434 Dewbourne Crescent, Burlington, ON
Bay window with white plantation shutters, rich wood-finish flooring, and a white fireplace with a mantel - 1434 Dewbourne Crescent, Burlington, ON
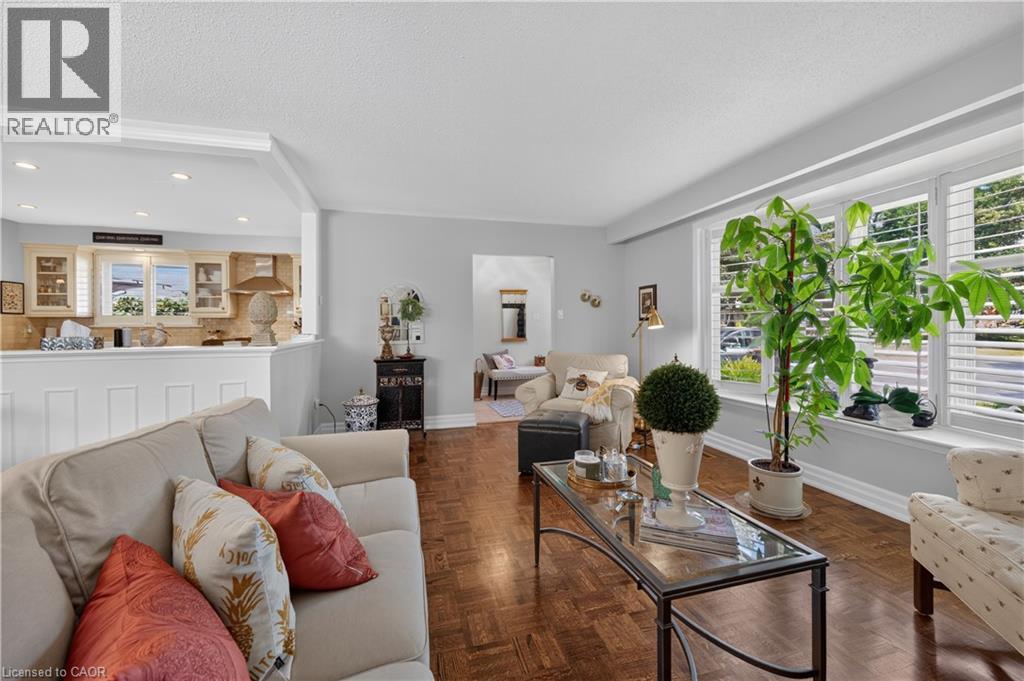
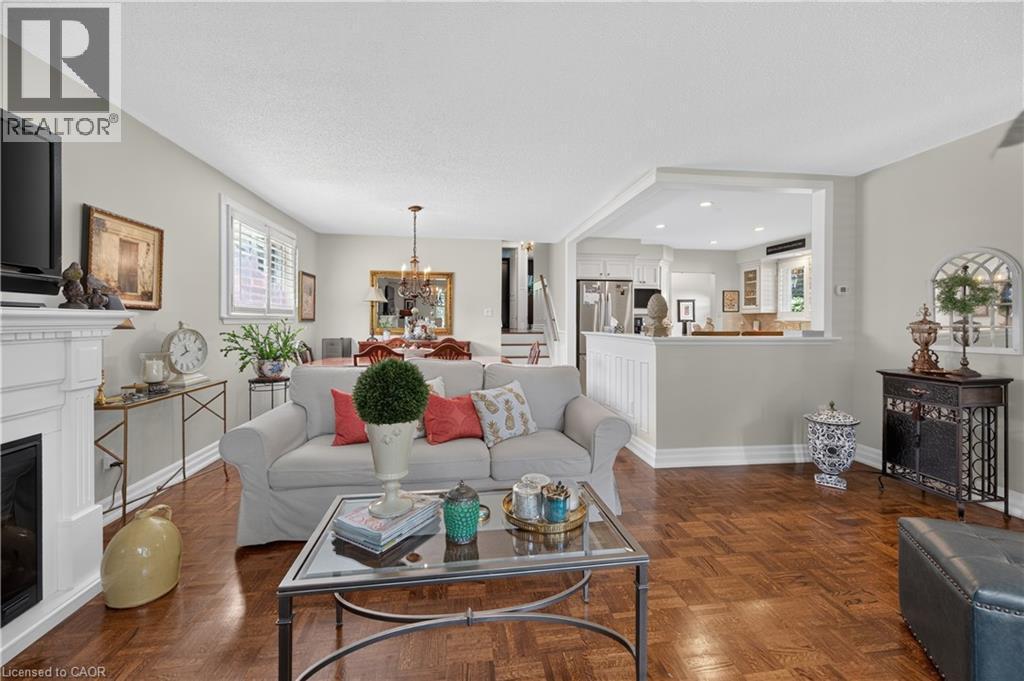
Hardwood flooring, bay windows with plantation shutters, recessed lighting, and a kitchen with light-toned cabinetry - 1434 Dewbourne Crescent, Burlington, ON
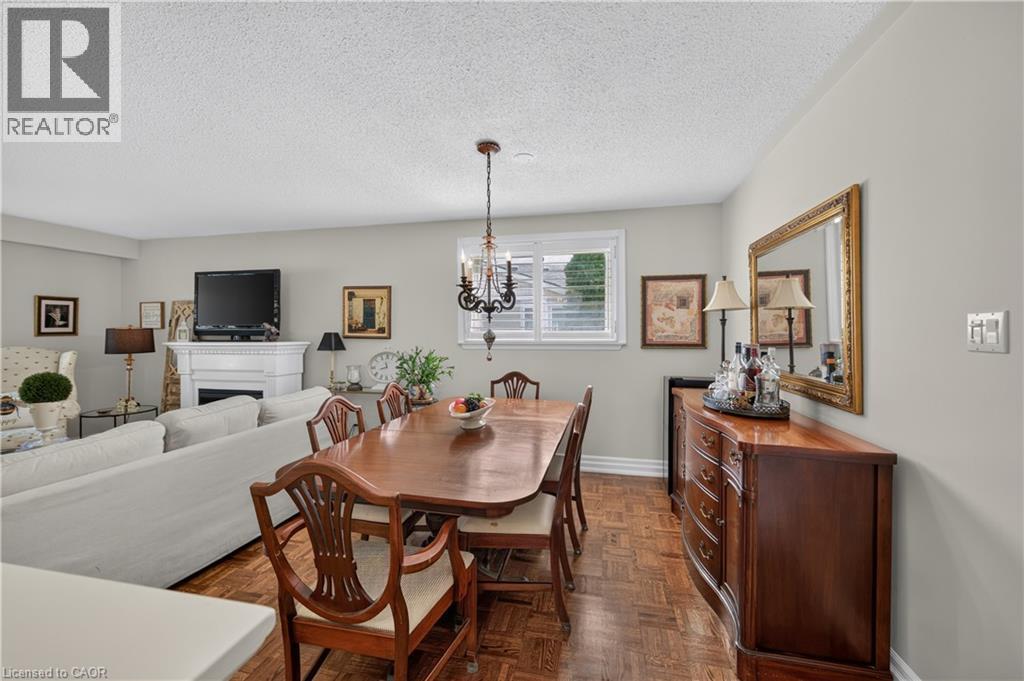
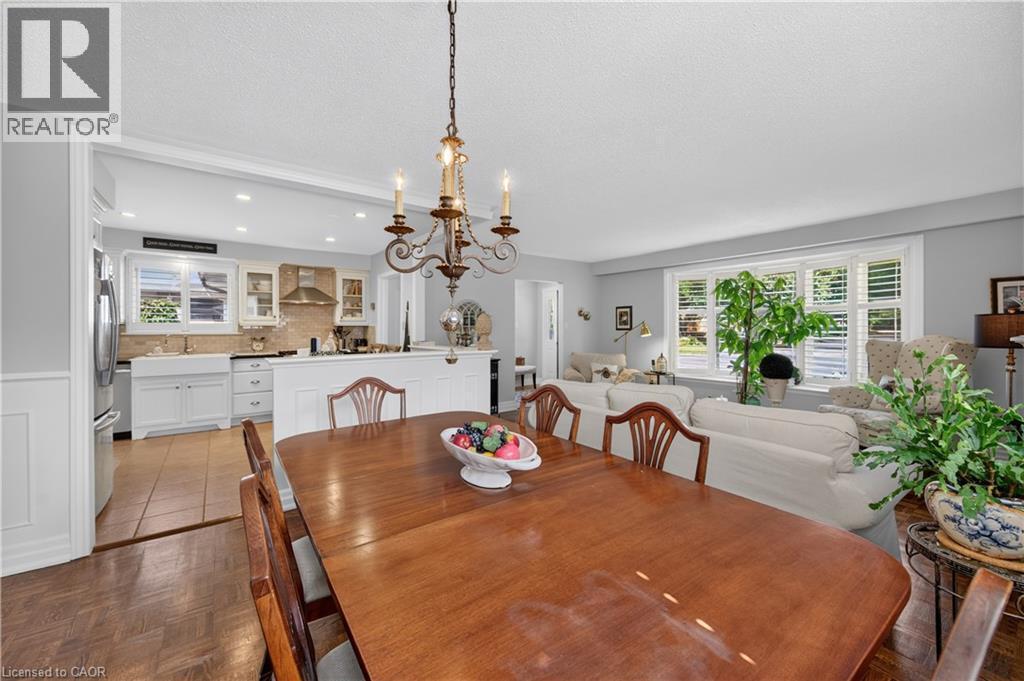
Living area featuring wood-finish flooring, a white mantel, and a dedicated dining space with chandelier - 1434 Dewbourne Crescent, Burlington, ON
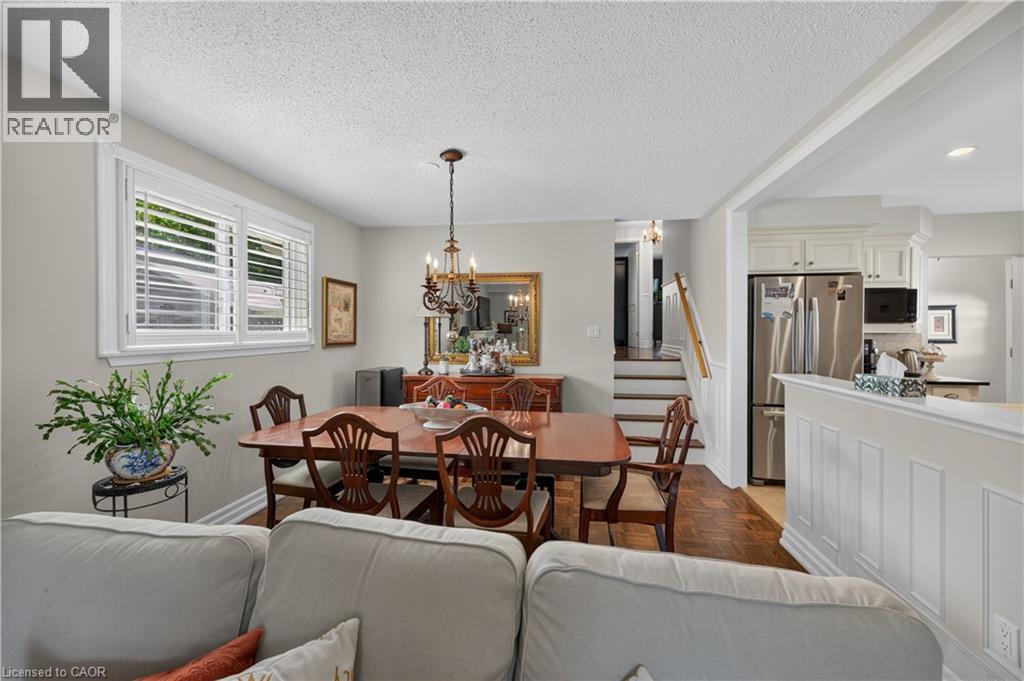
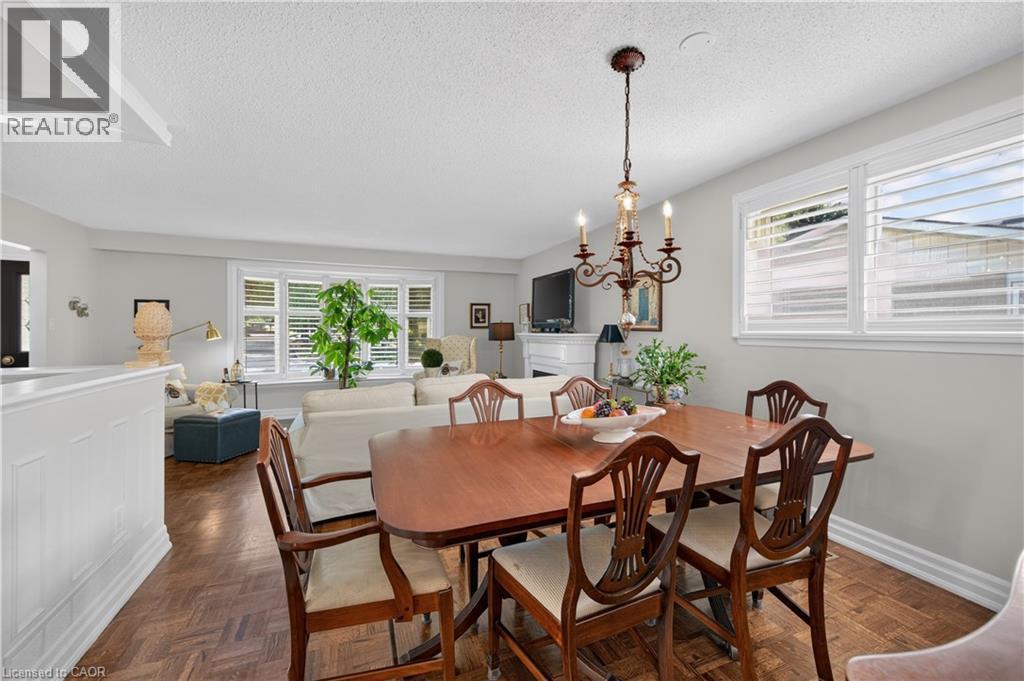
Dining area with wood-finish flooring, white window shutters, and a chandelier - 1434 Dewbourne Crescent, Burlington, ON
Hardwood parquet flooring, neutral wall tones, white window shutters, and a chandelier lighting fixture - 1434 Dewbourne Crescent, Burlington, ON
Wood-finish parquet flooring, white wall paneling, white window shutters, and a decorative chandelier - 1434 Dewbourne Crescent, Burlington, ON
Hardwood-finish flooring, recessed lighting, and a chandelier illuminate the dining space - 1434 Dewbourne Crescent, Burlington, ON
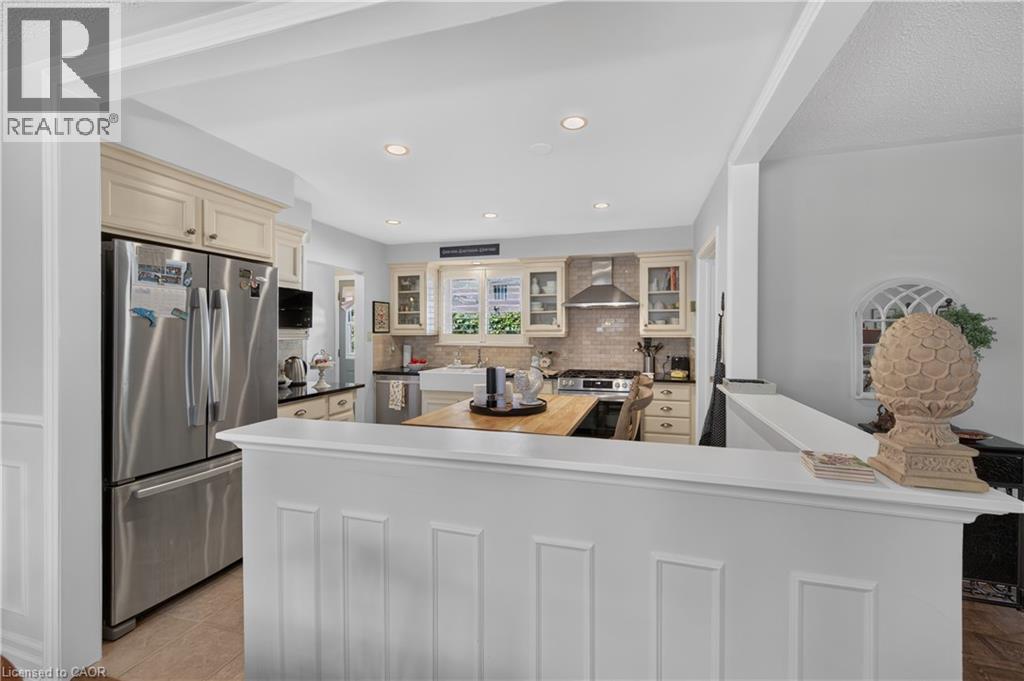
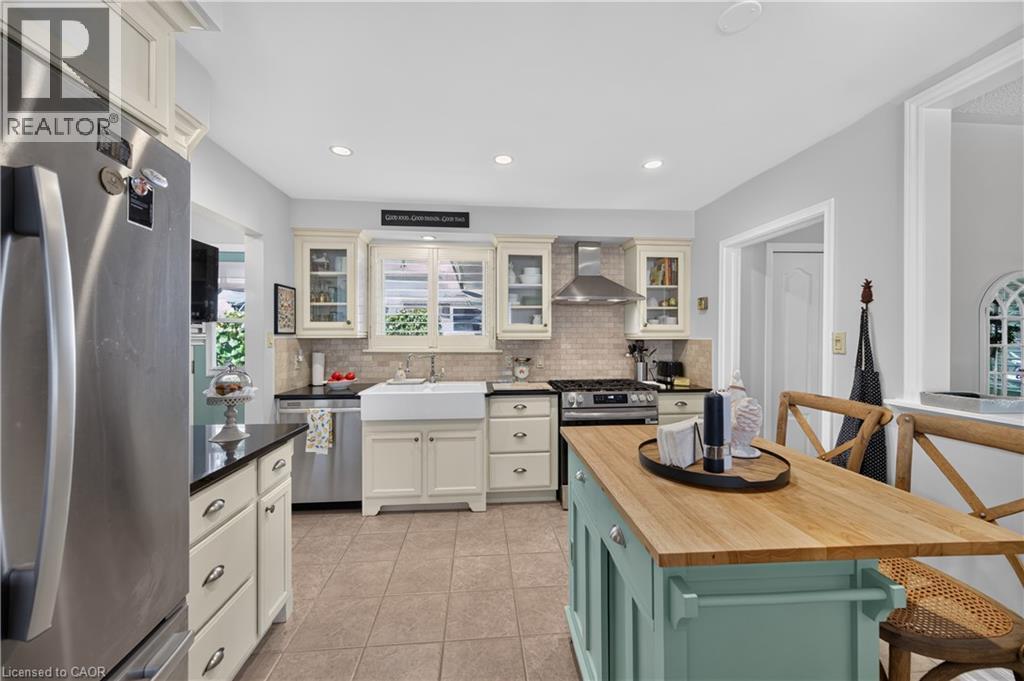
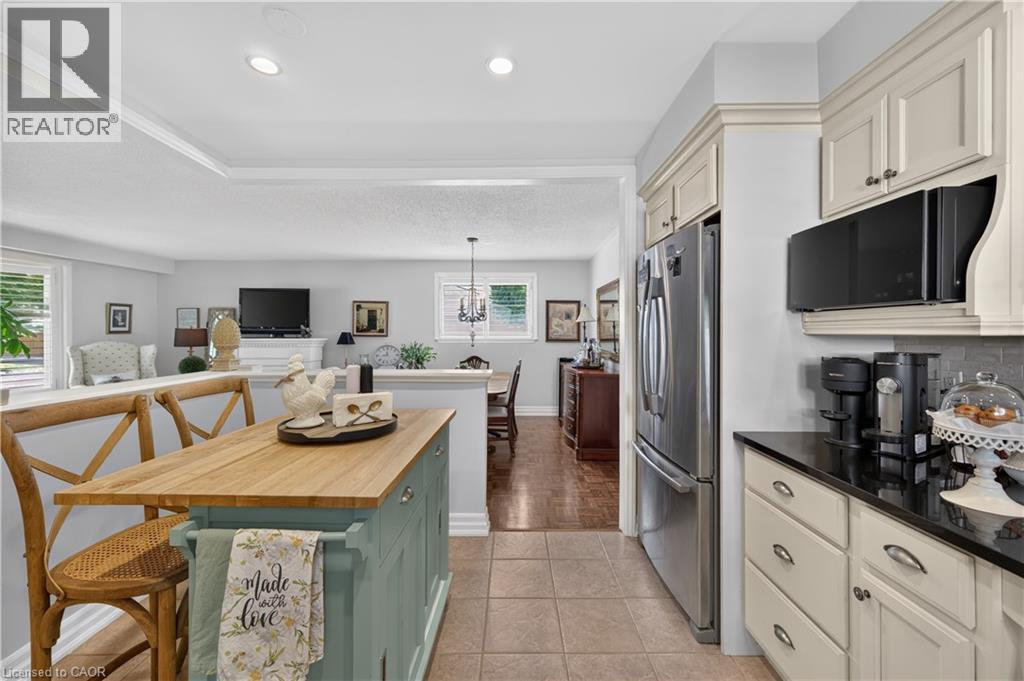
Kitchen with recessed lighting, stainless steel appliances, light-toned cabinetry, and a butcher block countertop - 1434 Dewbourne Crescent, Burlington, ON
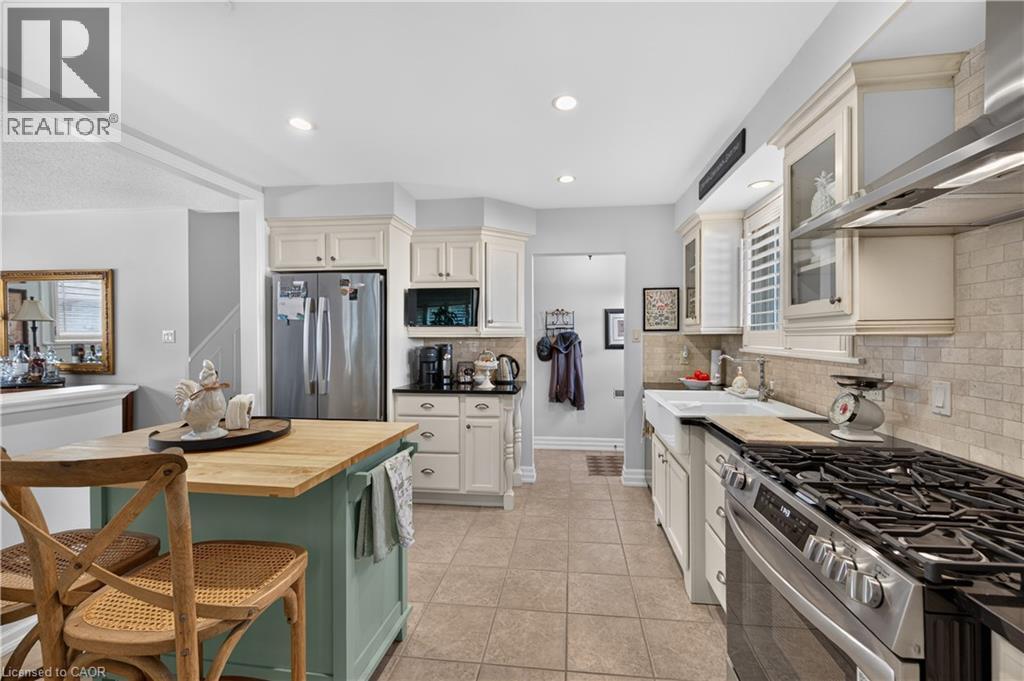
Cream cabinetry with dark countertops, stainless steel appliances, a white farmhouse sink, and a center island with a wood-finish top - 1434 Dewbourne Crescent, Burlington, ON
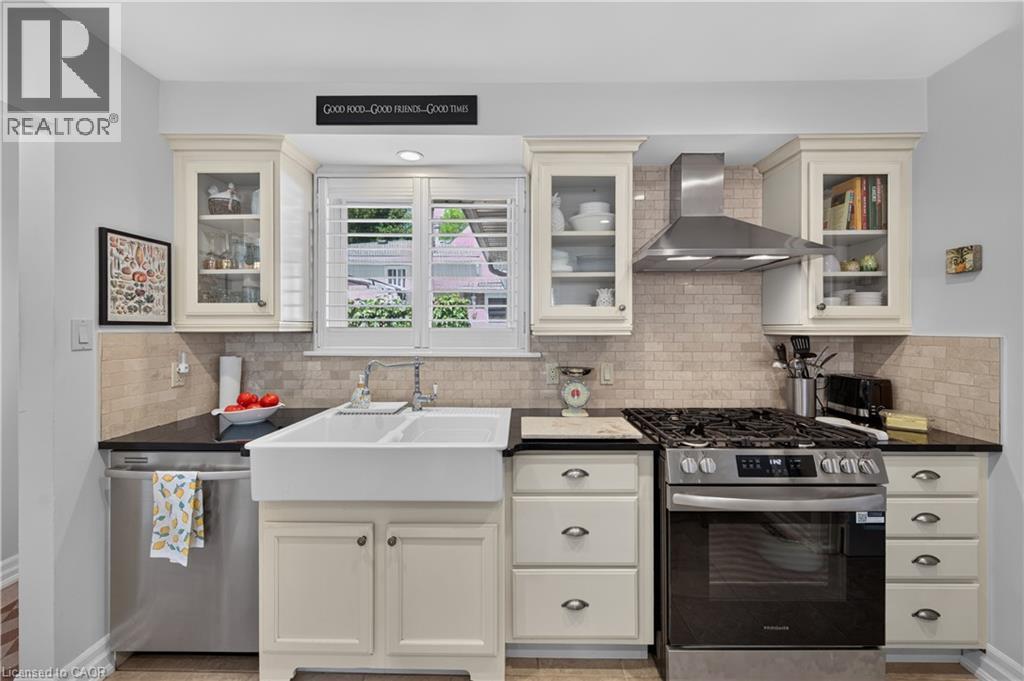
White cabinetry with glass-front accents, farmhouse-style double basin sink, black countertop, recessed lighting, and tile flooring - 1434 Dewbourne Crescent, Burlington, ON
Stainless steel appliances, light-toned cabinetry, subway tile backsplash, farmhouse-style sink, and solid surface countertops - 1434 Dewbourne Crescent, Burlington, ON
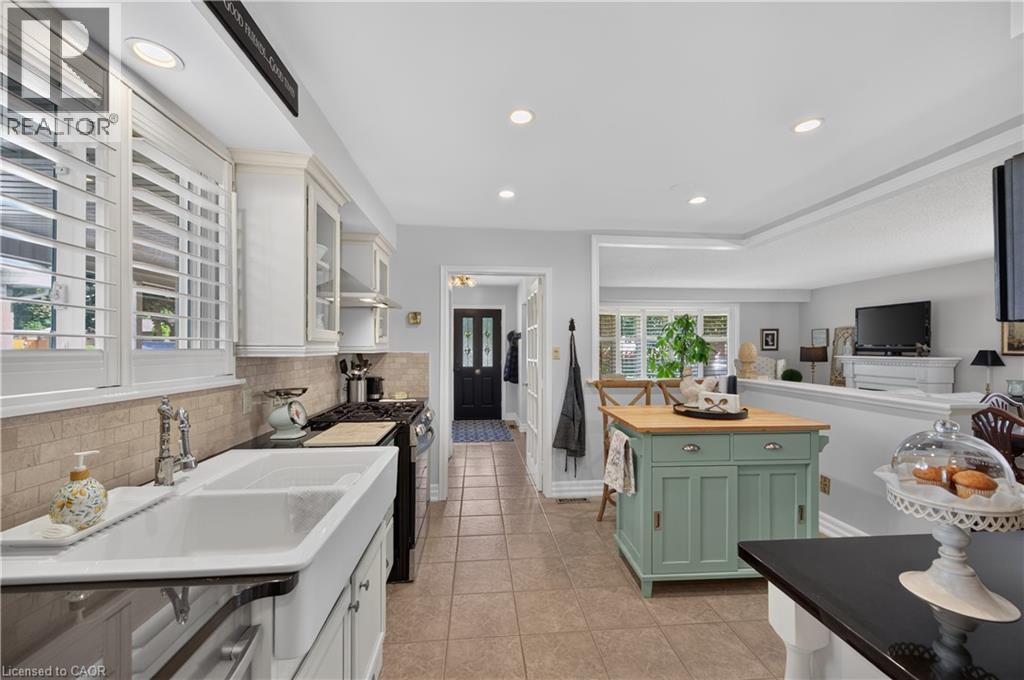
Kitchen featuring tiled flooring, white cabinetry, stainless steel appliances, a center island with a wood countertop, and a farmhouse sink - 1434 Dewbourne Crescent, Burlington, ON
Kitchen featuring tile flooring, cream cabinetry, dark countertops, a stainless steel refrigerator, and recessed lighting - 1434 Dewbourne Crescent, Burlington, ON
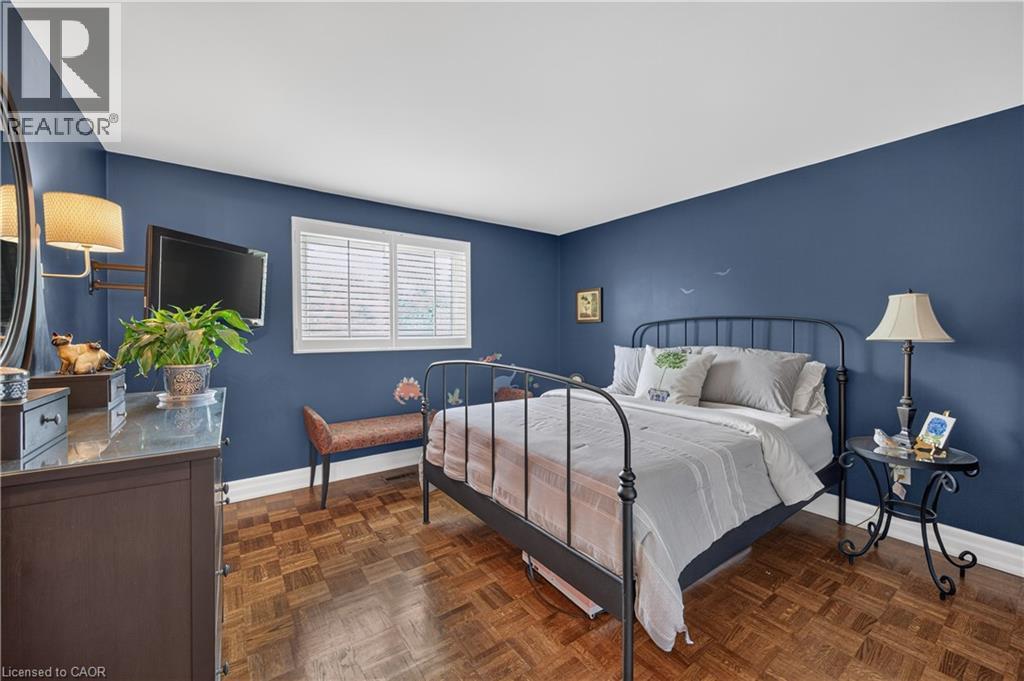
Wood-finish flooring with a parquet pattern - 1434 Dewbourne Crescent, Burlington, ON
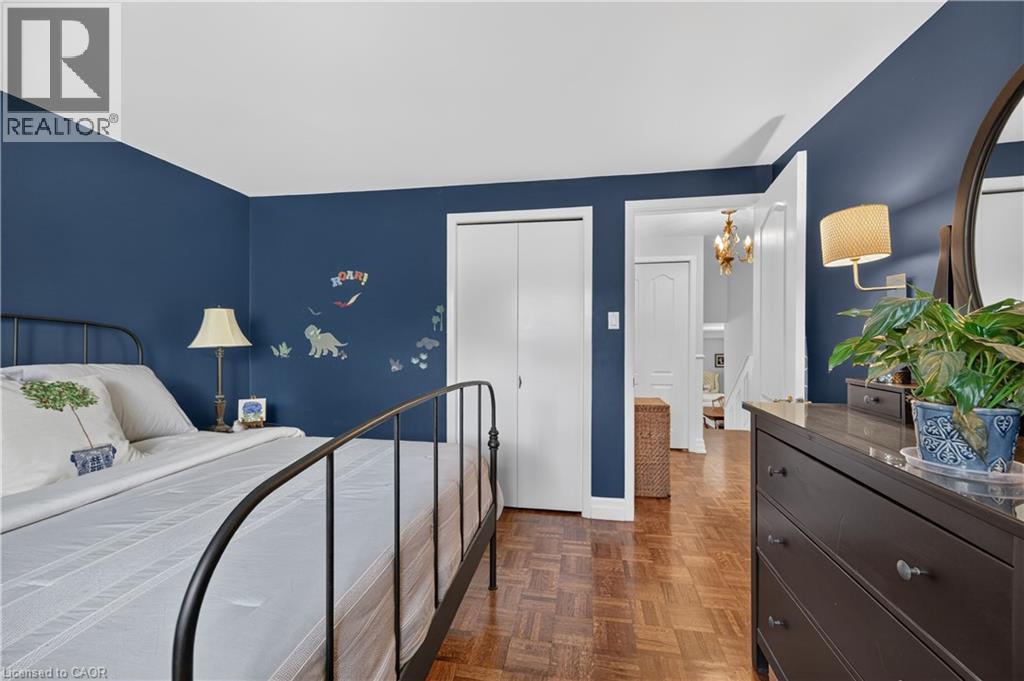
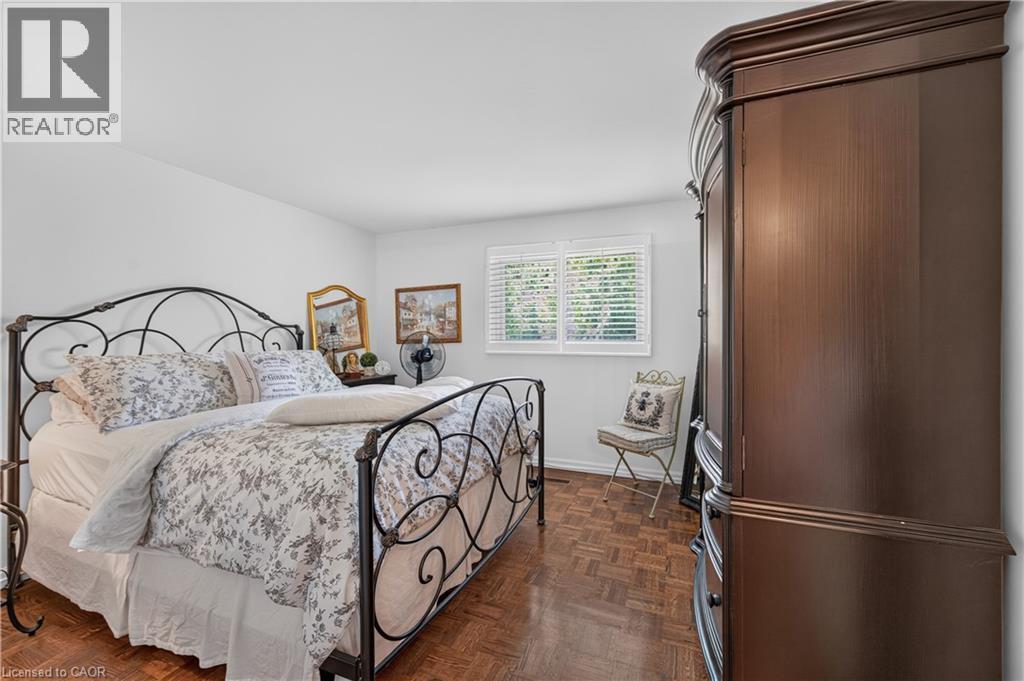
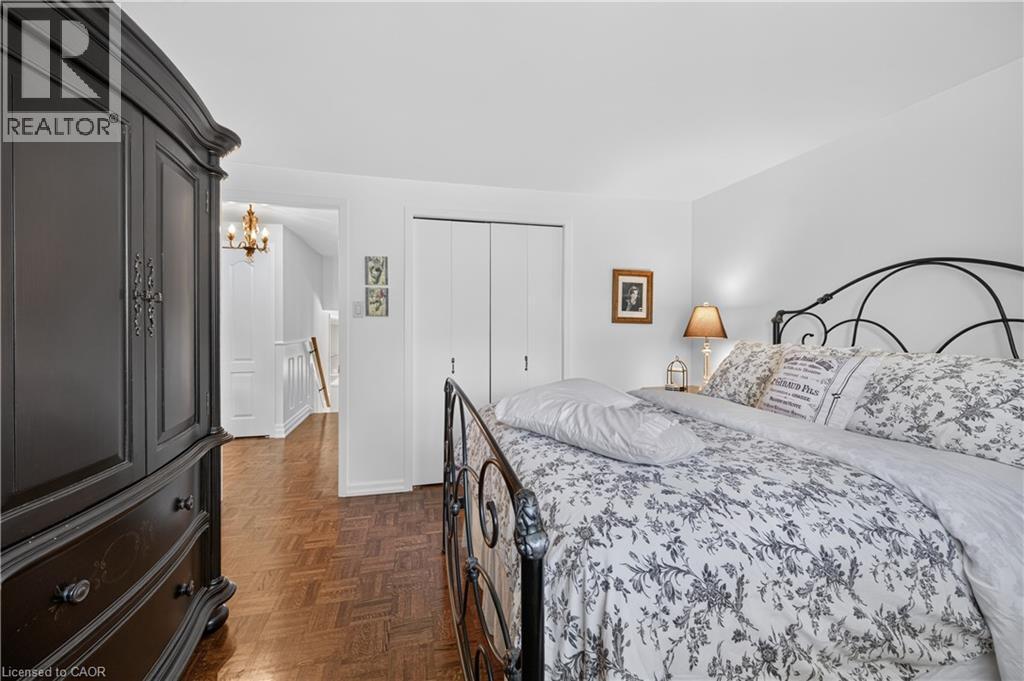
Parquet wood-finish flooring, white bi-fold closet doors, and a wall-mounted light fixture - 1434 Dewbourne Crescent, Burlington, ON
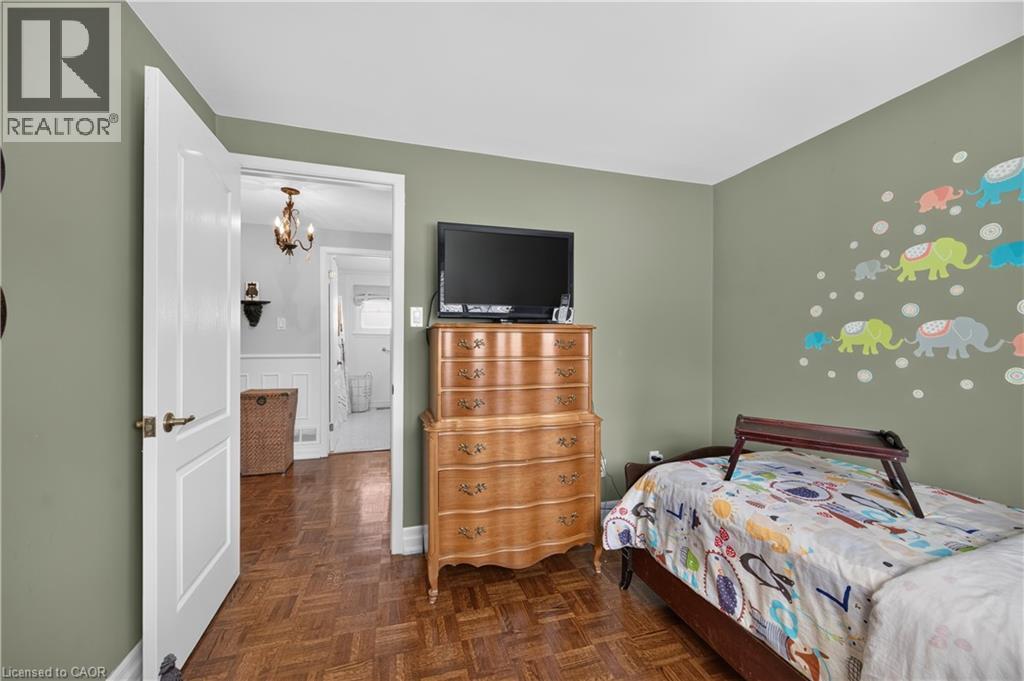
Wood-finish flooring with a herringbone pattern, white interior door with panel detailing, white window with horizontal blinds, and a wall-mounted television - 1434 Dewbourne Crescent, Burlington, ON
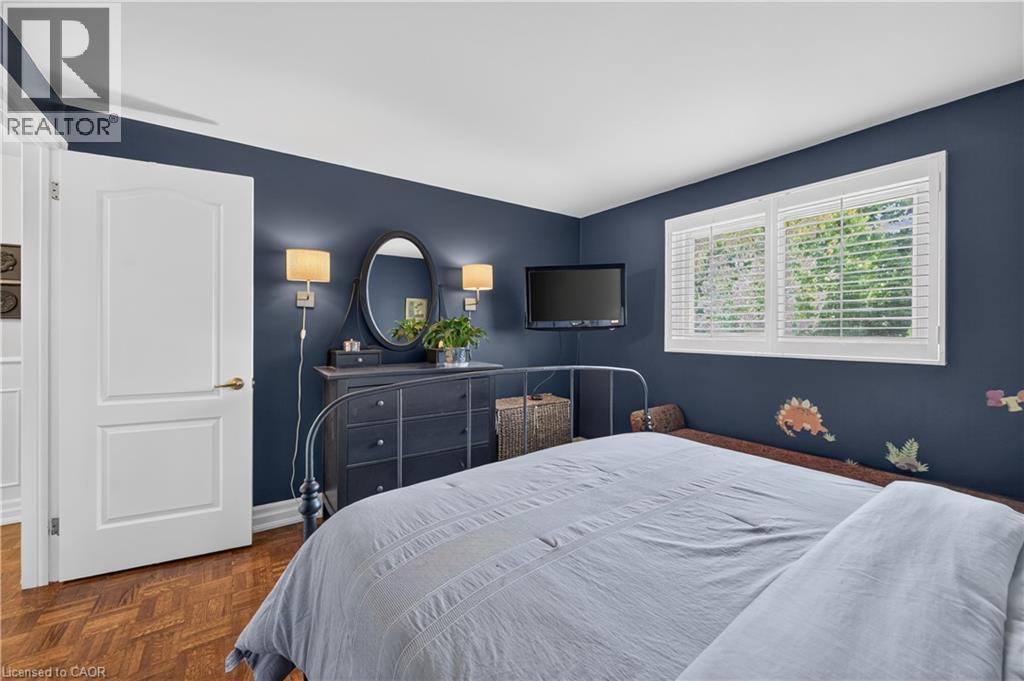
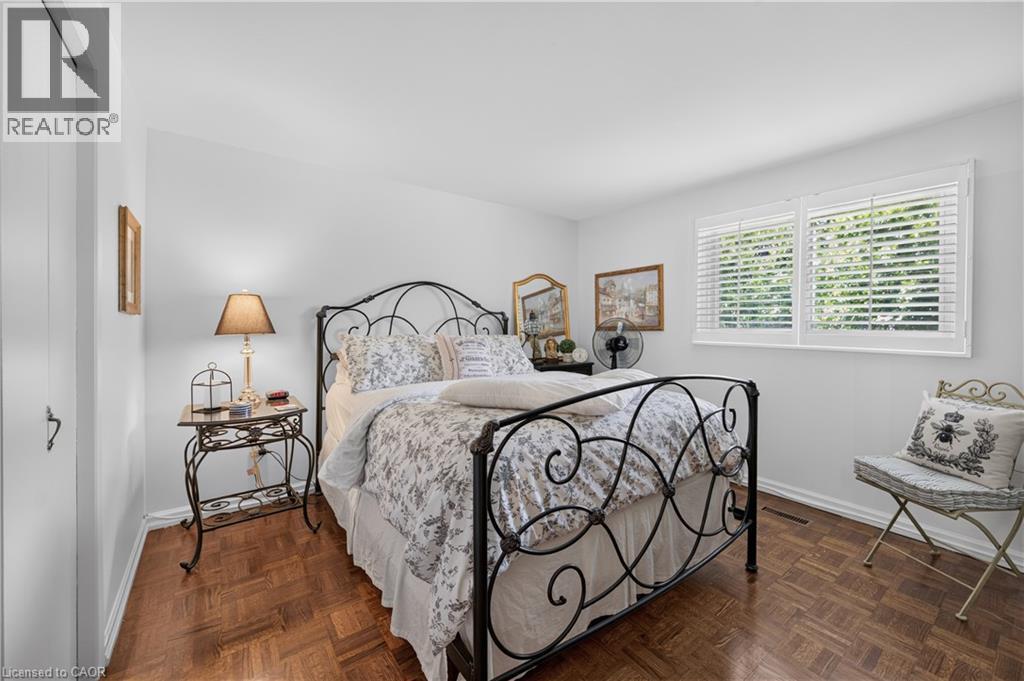
Wood-finish parquet flooring, white walls, and a window with white blinds - 1434 Dewbourne Crescent, Burlington, ON
Wood-finish parquet flooring, white walls, and a window with white louvered blinds - 1434 Dewbourne Crescent, Burlington, ON
White walls, wood-finish flooring, and a built-in closet with bi-fold doors - 1434 Dewbourne Crescent, Burlington, ON
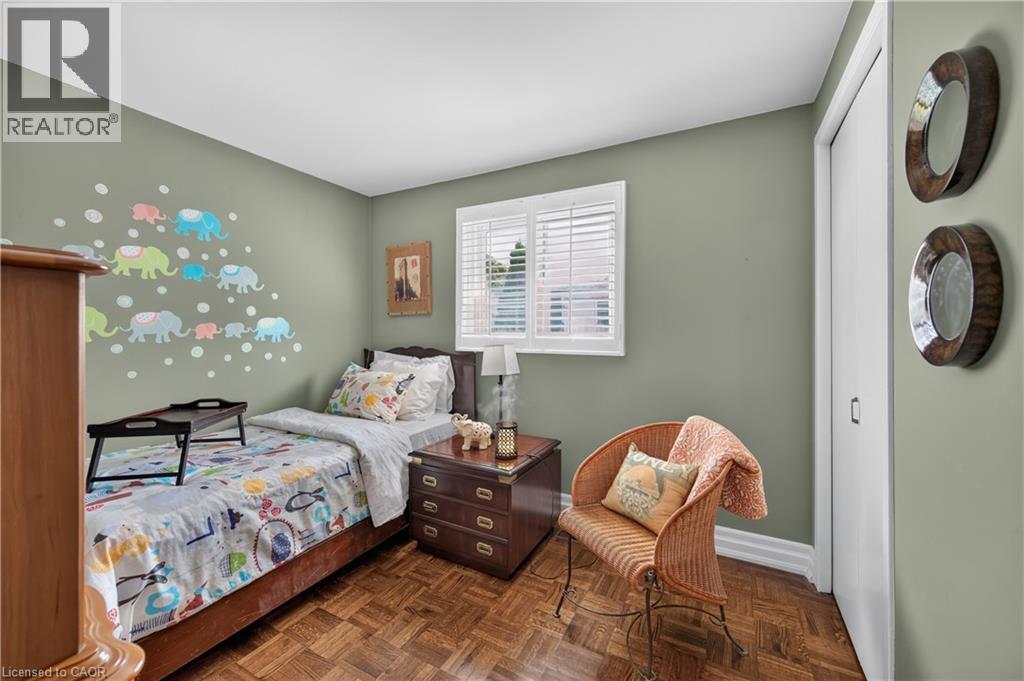
Parquet wood-finish flooring, built-in closet with white doors, window with white blinds, neutral wall paint - 1434 Dewbourne Crescent, Burlington, ON
Hardwood parquet flooring, neutral wall color, white paneled door, and brass hardware - 1434 Dewbourne Crescent, Burlington, ON
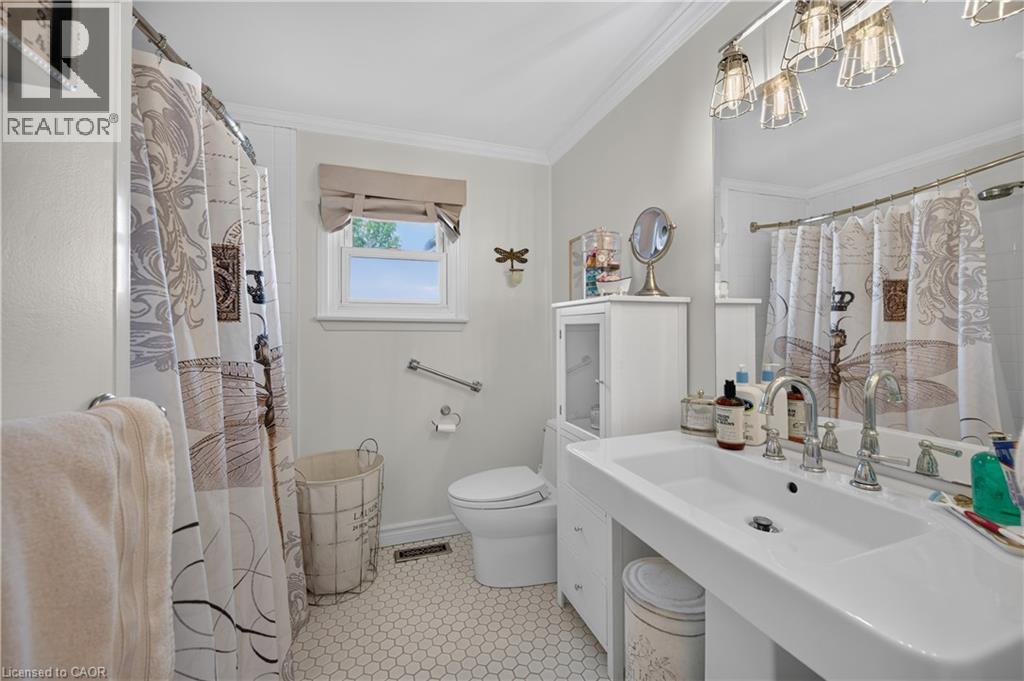
White hex tile flooring, pedestal sink, chrome fixtures, built-in storage cabinet, and window with light-filtering shade - 1434 Dewbourne Crescent, Burlington, ON
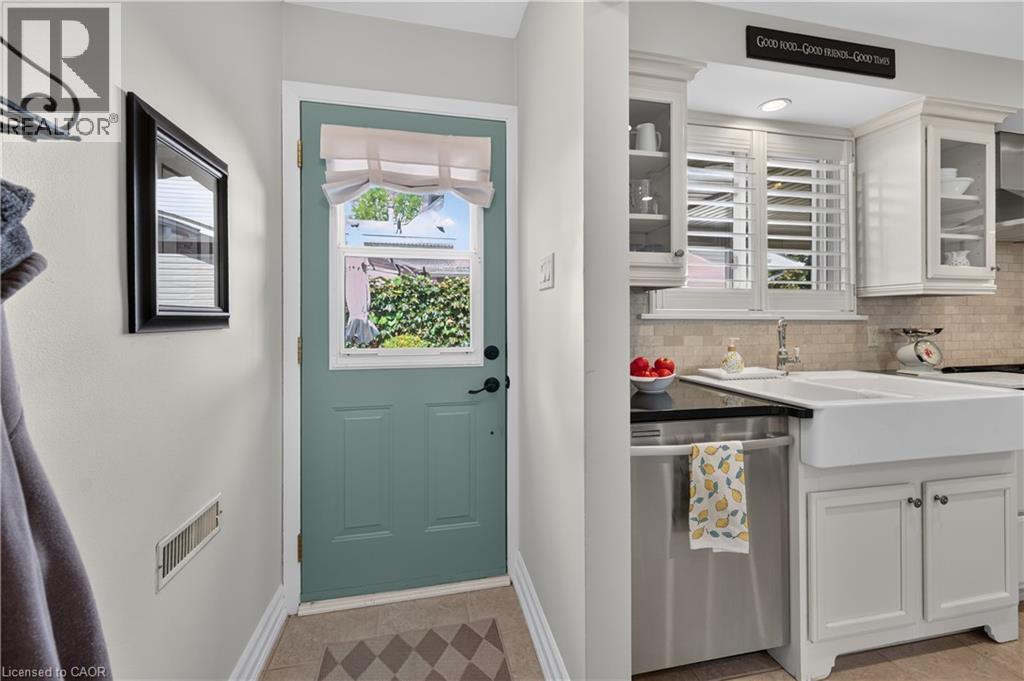
Kitchen featuring white cabinetry, a double basin farmhouse sink, stainless steel dishwasher, dark countertop, and tiled backsplash - 1434 Dewbourne Crescent, Burlington, ON
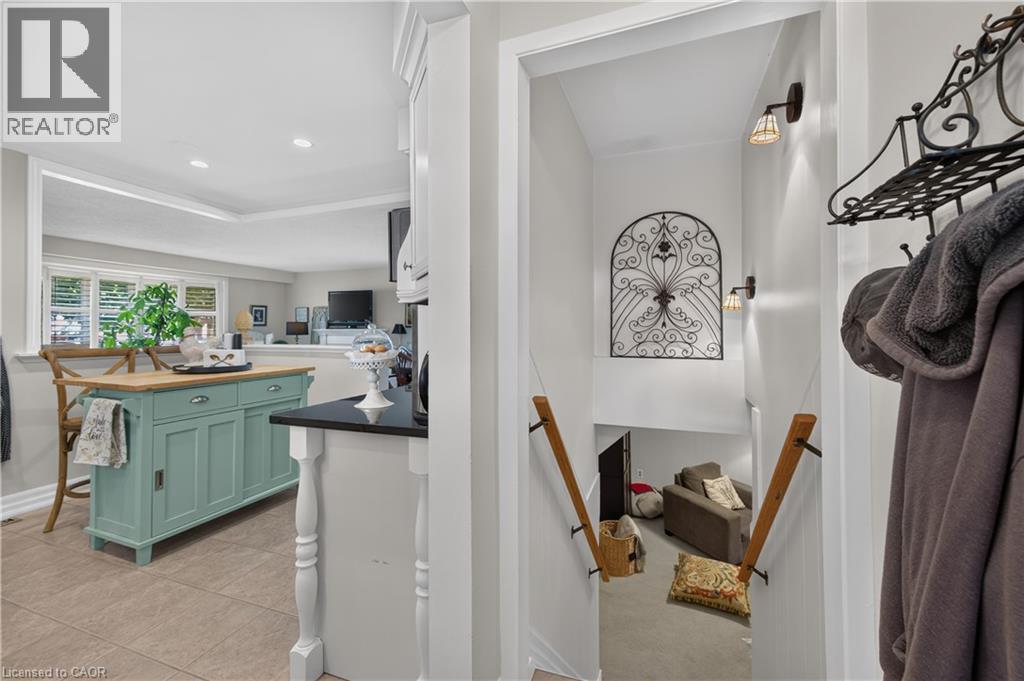
Kitchen with a light-toned tile floor, a teal island with a wood countertop, and a black countertop on a white cabinet - 1434 Dewbourne Crescent, Burlington, ON
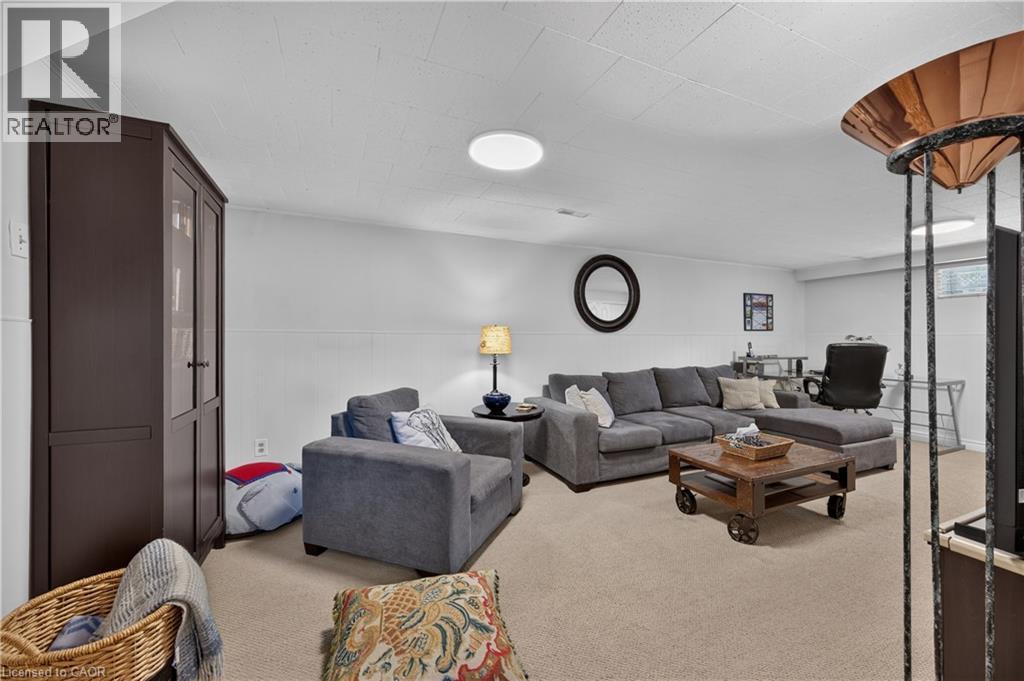
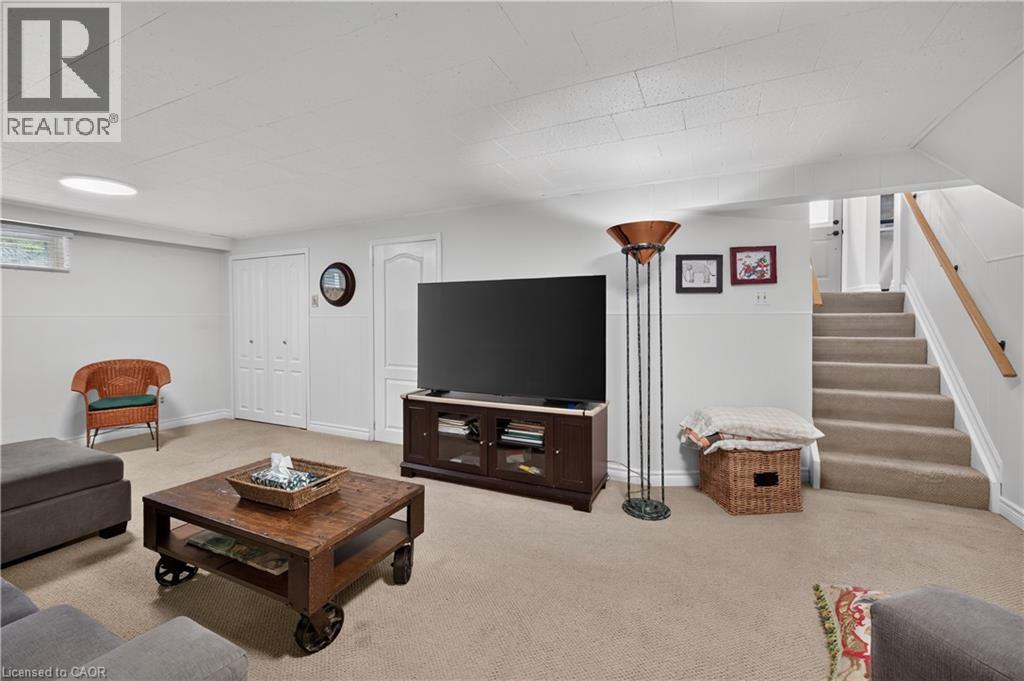
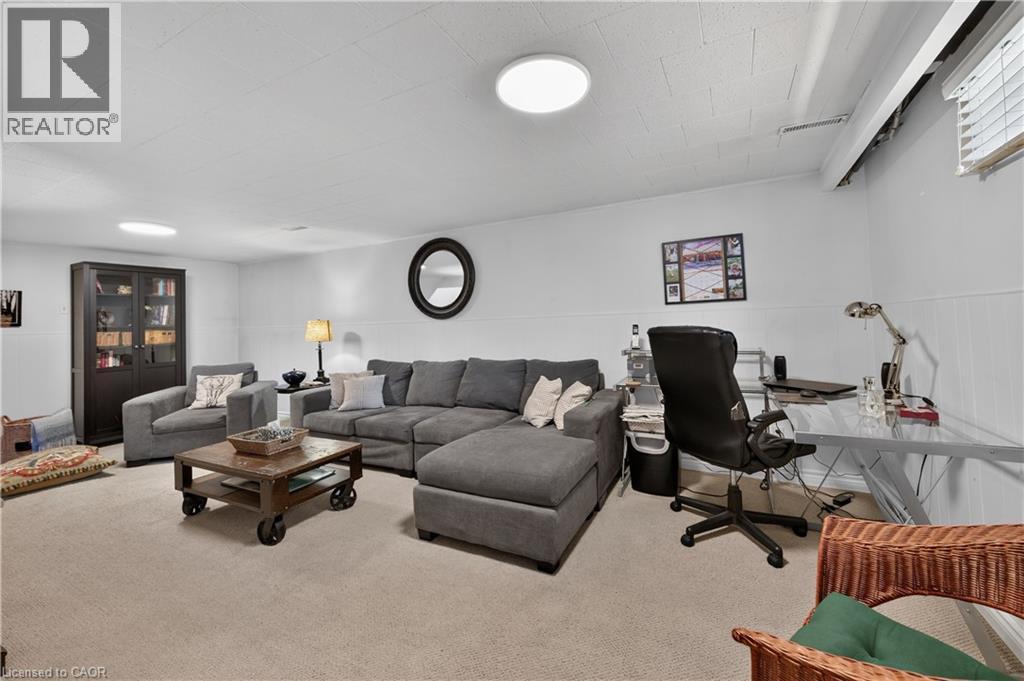
Recessed ceiling lighting, white wainscoting, light-colored carpeting, and a built-in dark wood storage cabinet - 1434 Dewbourne Crescent, Burlington, ON
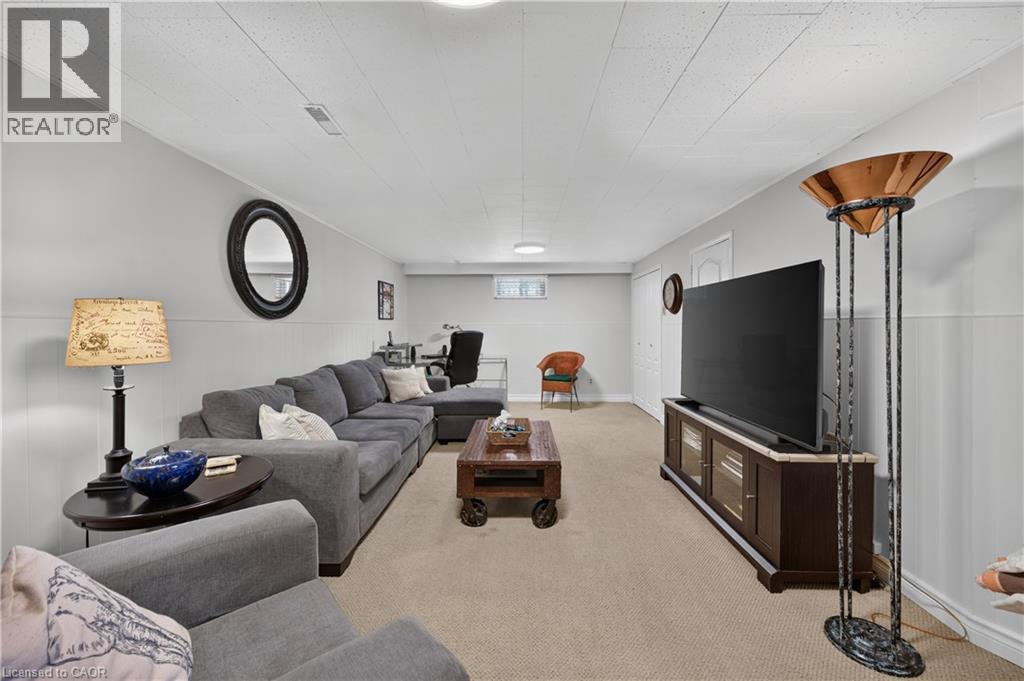
Carpeted flooring, light gray walls with white wainscoting, and a drop panel ceiling - 1434 Dewbourne Crescent, Burlington, ON
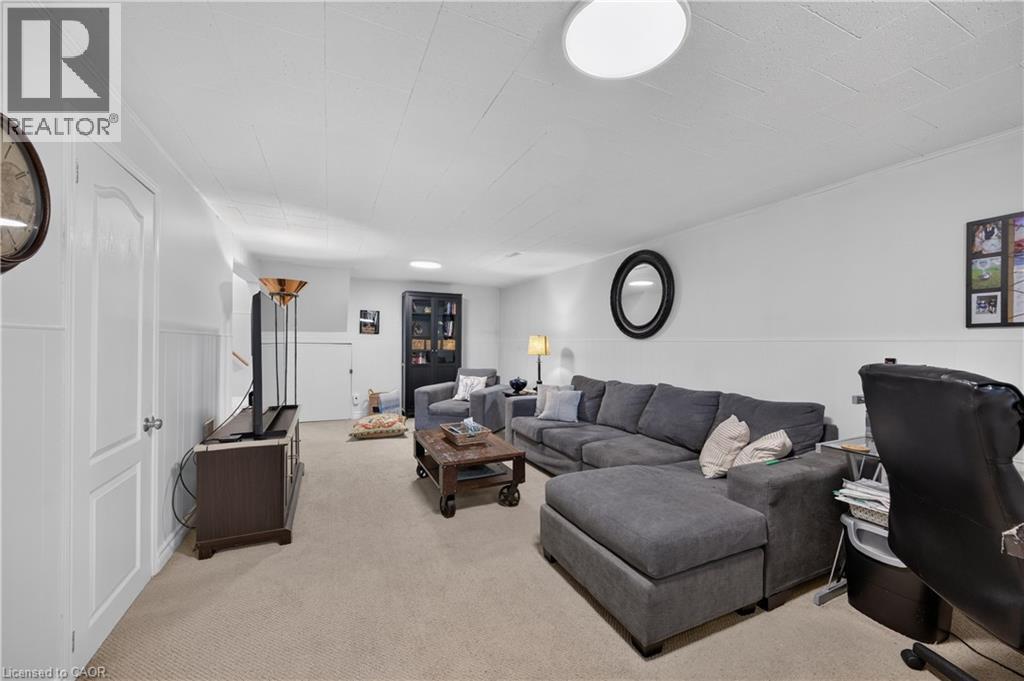
Recessed lighting, wall paneling, and neutral carpet flooring - 1434 Dewbourne Crescent, Burlington, ON
Carpeted flooring, bi-fold closet doors, white paneled doors, and a round overhead light fixture - 1434 Dewbourne Crescent, Burlington, ON
Wall-to-wall carpeting, recessed lighting, and a window with blinds provide illumination - 1434 Dewbourne Crescent, Burlington, ON
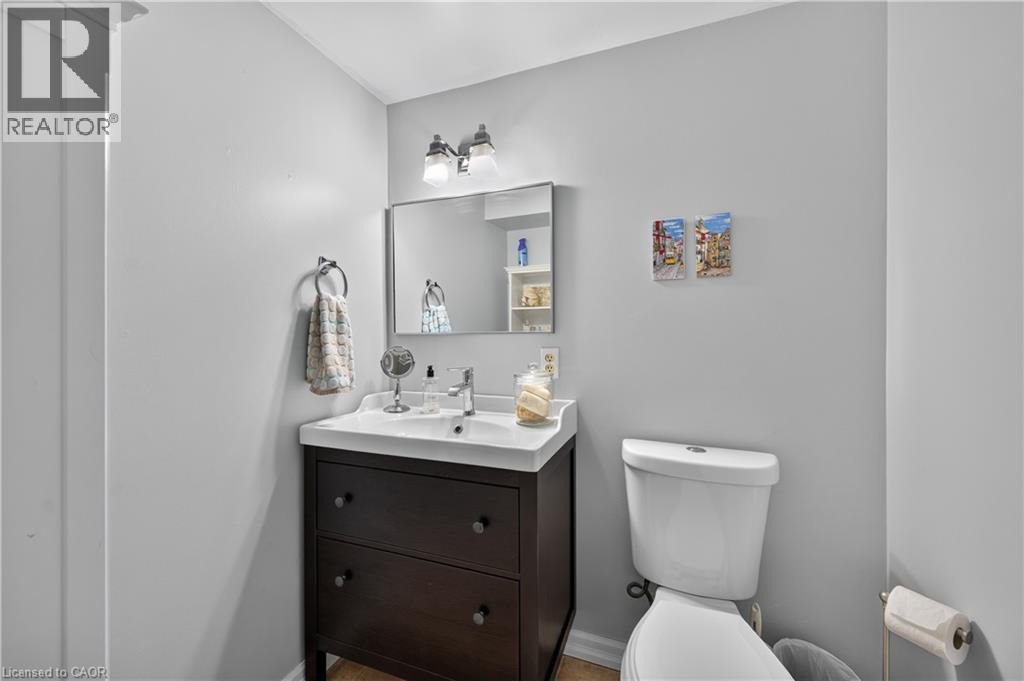
Vanity with integrated sink, dark wood-finish cabinetry, chrome faucet, and rectangular mirror - 1434 Dewbourne Crescent, Burlington, ON
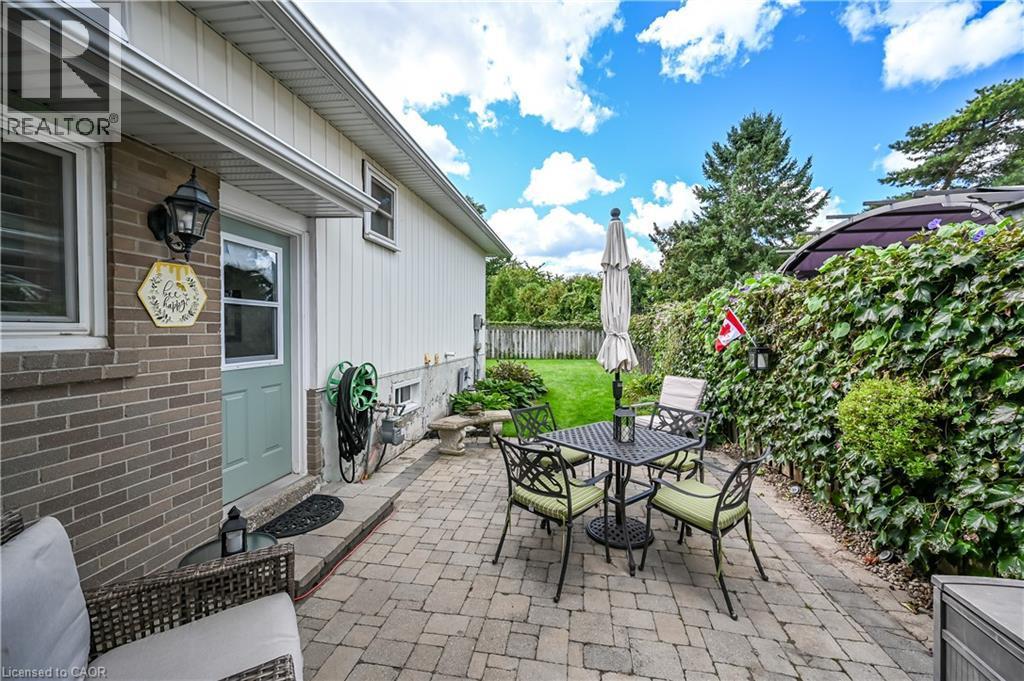
Brick and siding exterior with an accessible side entrance, paver patio, and a privacy fence with established greenery - 1434 Dewbourne Crescent, Burlington, ON
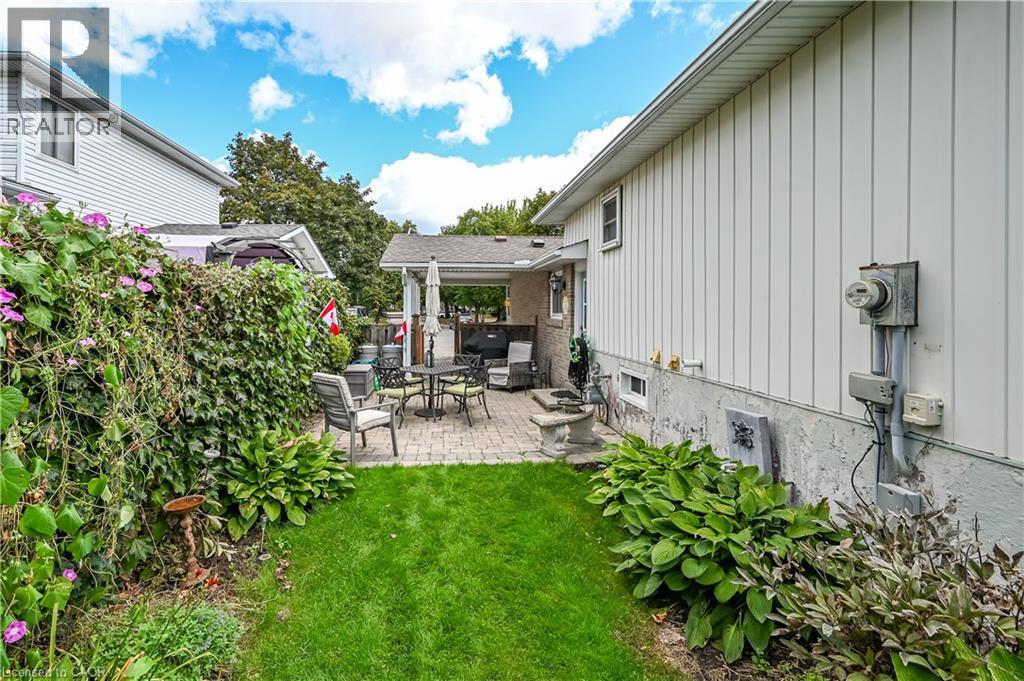
Manicured lawn with a paver patio and covered outdoor structure - 1434 Dewbourne Crescent, Burlington, ON
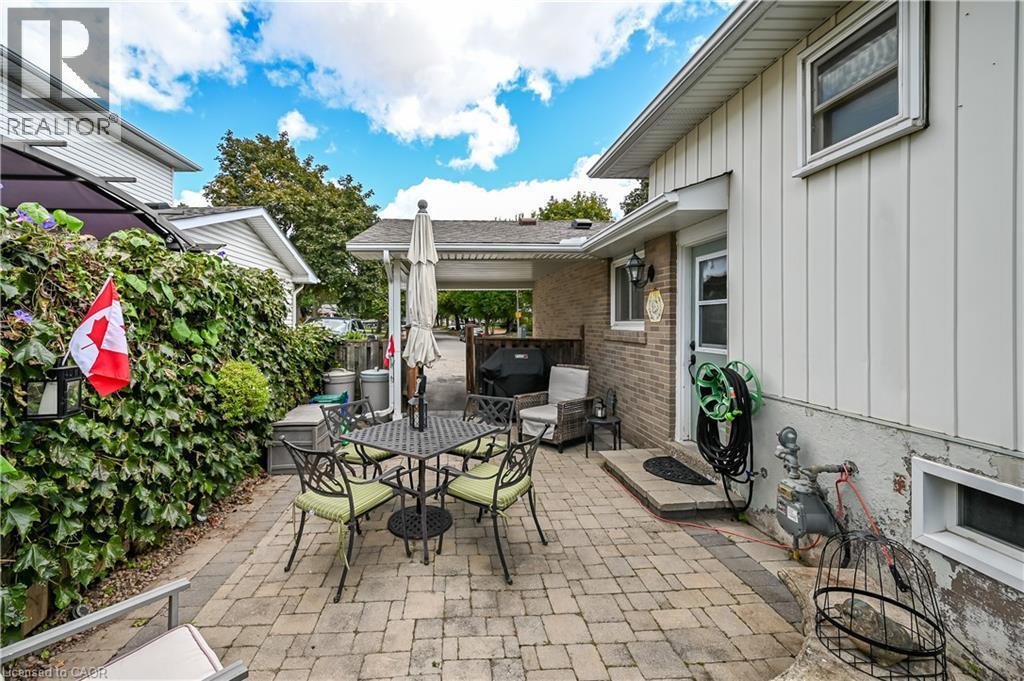
Paver patio with a mature privacy hedge, brick exterior accents, and a covered carport area - 1434 Dewbourne Crescent, Burlington, ON
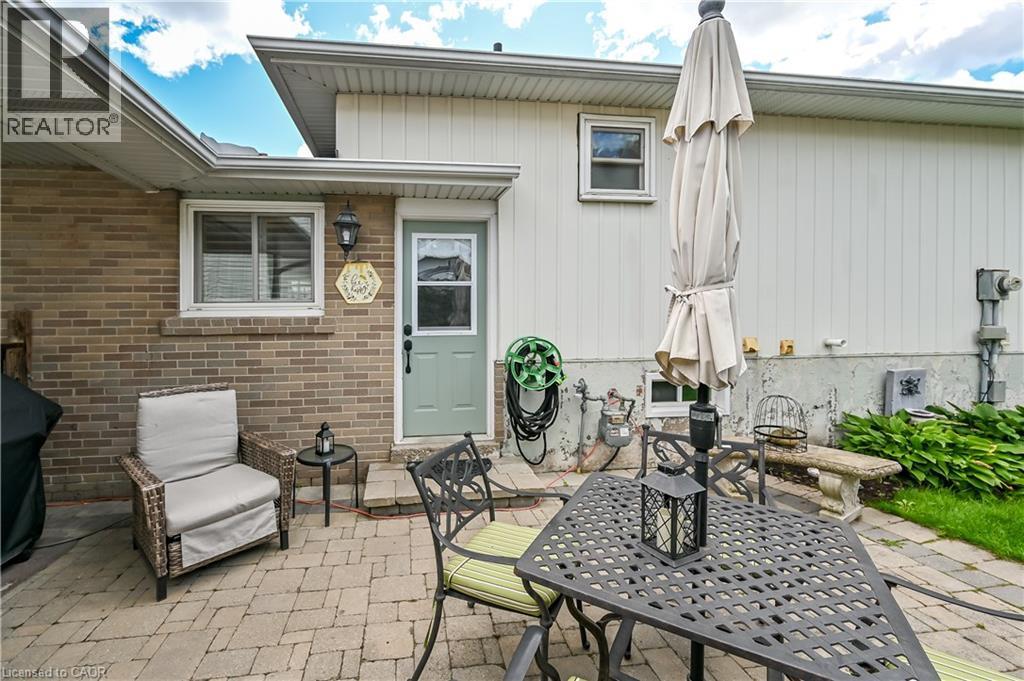
Brick exterior with a light-toned side entrance door, wall-mounted exterior lighting, and a paver patio - 1434 Dewbourne Crescent, Burlington, ON
Expansive backyard featuring a lush lawn, mature perimeter trees, and a full privacy fence with climbing greenery - 1434 Dewbourne Crescent, Burlington, ON
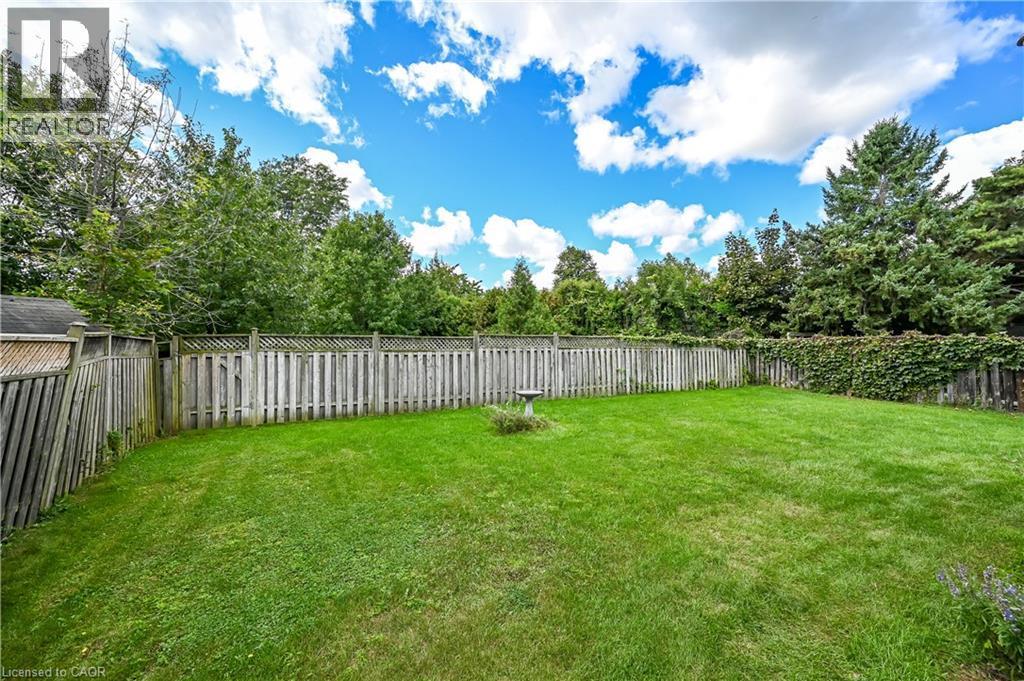
Expansive grass yard with wood fencing and mature perimeter trees - 1434 Dewbourne Crescent, Burlington, ON
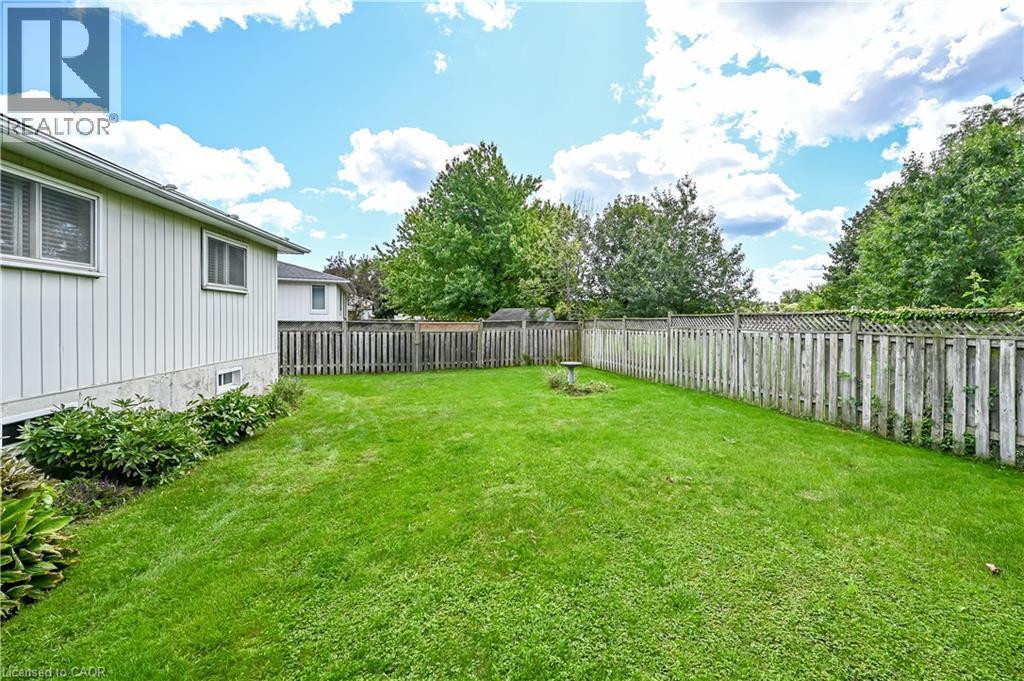
Expansive grassy yard with perimeter fencing, mature trees, and established shrubbery - 1434 Dewbourne Crescent, Burlington, ON
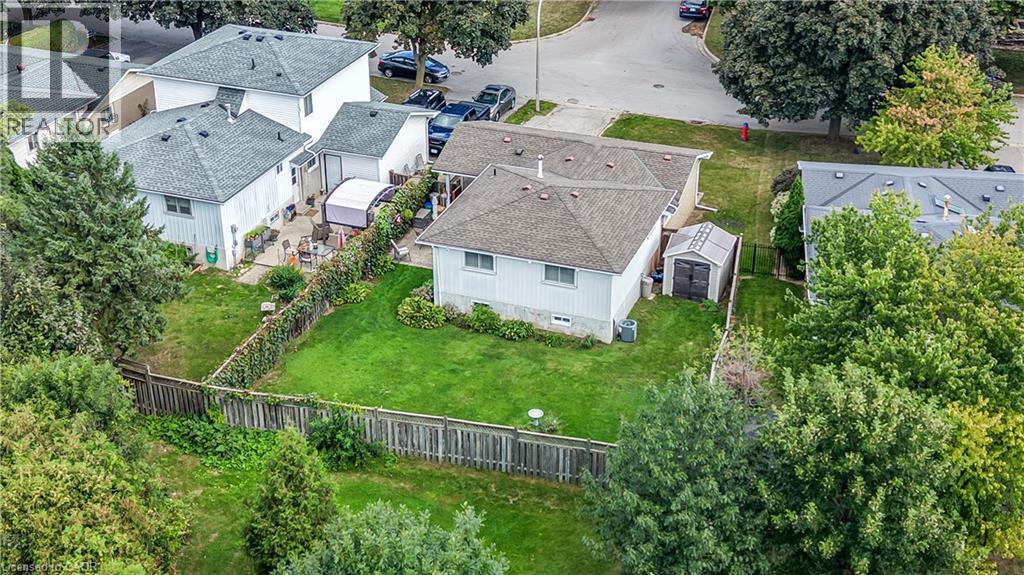
Expansive backyard featuring a manicured lawn, established perimeter fencing, and mature trees - 1434 Dewbourne Crescent, Burlington, ON
Expansive green space featuring multiple tennis courts, a children's play area, and paved walking paths - 1434 Dewbourne Crescent, Burlington, ON
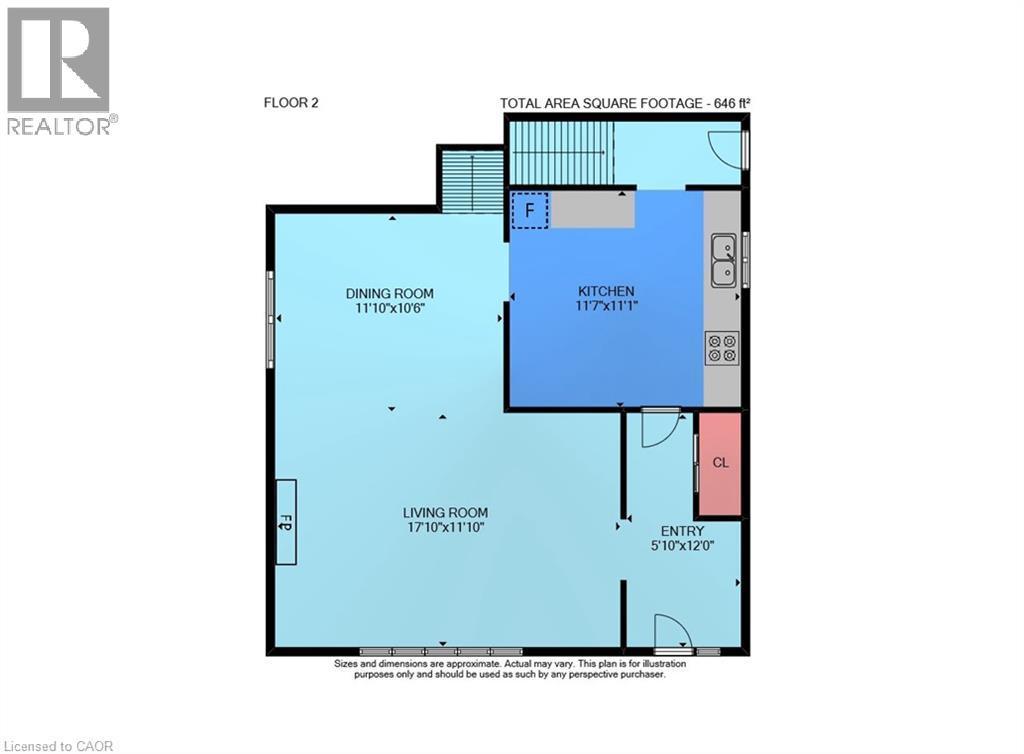
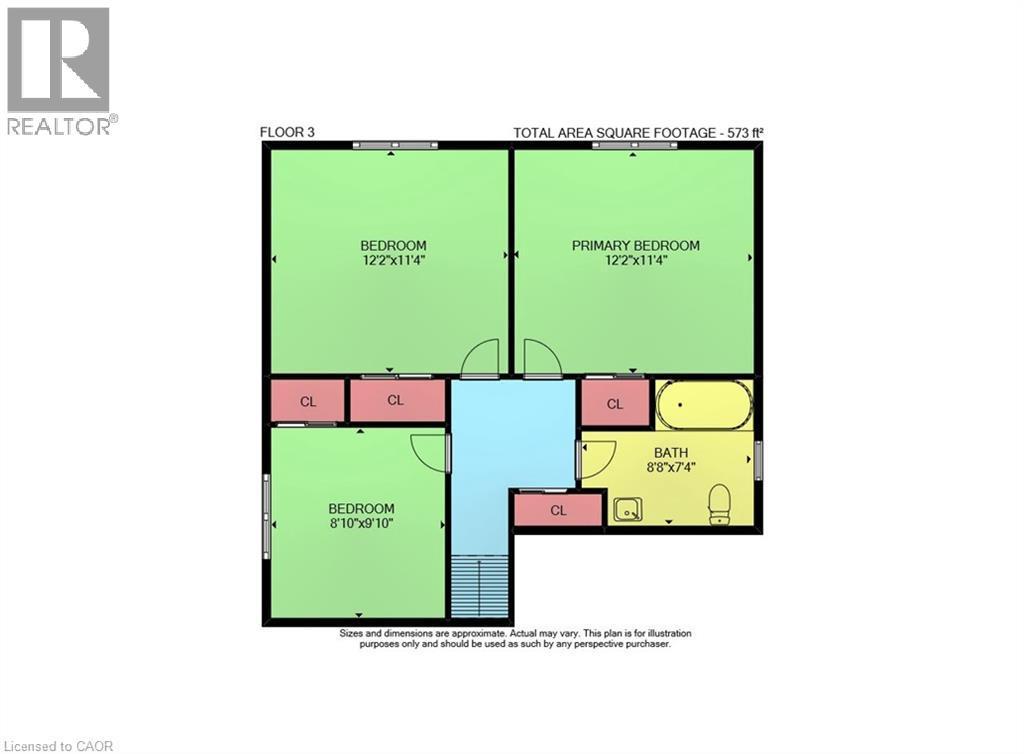
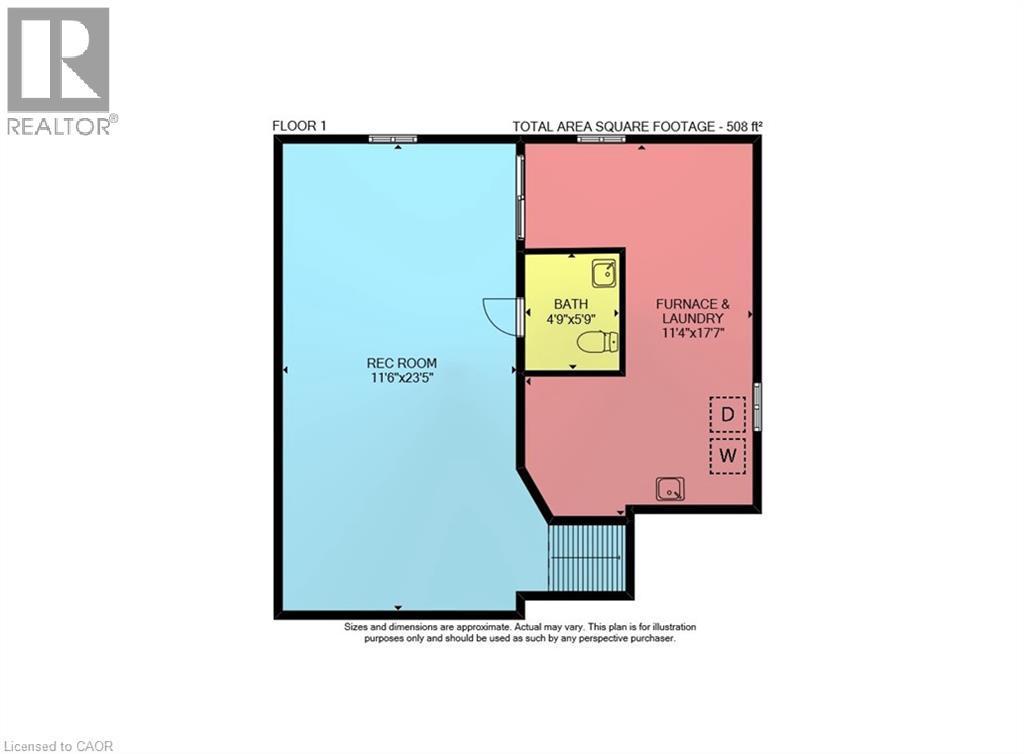
Floor plan - 1434 Dewbourne Crescent, Burlington, ON
Brick exterior with a prominent bay window, attached carport, and a paved driveway - 1434 Dewbourne Crescent, Burlington, ON
Brick exterior with bay window, covered carport, paved driveway, and mature landscaping - 1434 Dewbourne Crescent, Burlington, ON
Backs onto Sycamore Park - 1434 Dewbourne Crescent, Burlington, ON
Brick and stone facade featuring a bay window with plantation shutters, a dark entry door with decorative glass, and a covered carport - 1434 Dewbourne Crescent, Burlington, ON
Entry foyer featuring tile flooring, a decorative front door with leaded glass inserts, and a flush-mount ceiling light fixture - 1434 Dewbourne Crescent, Burlington, ON
Entryway featuring a black door with decorative glass inserts, a white sidelight, and neutral wall tones - 1434 Dewbourne Crescent, Burlington, ON
Bay window with interior shutters, wood-finish flooring, white mantel fireplace, ceiling-mounted light fixture, and crown molding - 1434 Dewbourne Crescent, Burlington, ON
Parquet wood-finish flooring throughout, white fireplace mantel, and white interior window shutters - 1434 Dewbourne Crescent, Burlington, ON
Bay window with white plantation shutters, rich wood-finish flooring, and a white fireplace with a mantel - 1434 Dewbourne Crescent, Burlington, ON
Hardwood flooring, bay windows with plantation shutters, recessed lighting, and a kitchen with light-toned cabinetry - 1434 Dewbourne Crescent, Burlington, ON
Living area featuring wood-finish flooring, a white mantel, and a dedicated dining space with chandelier - 1434 Dewbourne Crescent, Burlington, ON
Dining area with wood-finish flooring, white window shutters, and a chandelier - 1434 Dewbourne Crescent, Burlington, ON
Hardwood parquet flooring, neutral wall tones, white window shutters, and a chandelier lighting fixture - 1434 Dewbourne Crescent, Burlington, ON
Wood-finish parquet flooring, white wall paneling, white window shutters, and a decorative chandelier - 1434 Dewbourne Crescent, Burlington, ON
Hardwood-finish flooring, recessed lighting, and a chandelier illuminate the dining space - 1434 Dewbourne Crescent, Burlington, ON
Kitchen with recessed lighting, stainless steel appliances, light-toned cabinetry, and a butcher block countertop - 1434 Dewbourne Crescent, Burlington, ON
Cream cabinetry with dark countertops, stainless steel appliances, a white farmhouse sink, and a center island with a wood-finish top - 1434 Dewbourne Crescent, Burlington, ON
White cabinetry with glass-front accents, farmhouse-style double basin sink, black countertop, recessed lighting, and tile flooring - 1434 Dewbourne Crescent, Burlington, ON
Stainless steel appliances, light-toned cabinetry, subway tile backsplash, farmhouse-style sink, and solid surface countertops - 1434 Dewbourne Crescent, Burlington, ON
Kitchen featuring tiled flooring, white cabinetry, stainless steel appliances, a center island with a wood countertop, and a farmhouse sink - 1434 Dewbourne Crescent, Burlington, ON
Kitchen featuring tile flooring, cream cabinetry, dark countertops, a stainless steel refrigerator, and recessed lighting - 1434 Dewbourne Crescent, Burlington, ON
Wood-finish flooring with a parquet pattern - 1434 Dewbourne Crescent, Burlington, ON
Parquet wood-finish flooring, white bi-fold closet doors, and a wall-mounted light fixture - 1434 Dewbourne Crescent, Burlington, ON
Wood-finish flooring with a herringbone pattern, white interior door with panel detailing, white window with horizontal blinds, and a wall-mounted television - 1434 Dewbourne Crescent, Burlington, ON
Wood-finish parquet flooring, white walls, and a window with white blinds - 1434 Dewbourne Crescent, Burlington, ON
Wood-finish parquet flooring, white walls, and a window with white louvered blinds - 1434 Dewbourne Crescent, Burlington, ON
White walls, wood-finish flooring, and a built-in closet with bi-fold doors - 1434 Dewbourne Crescent, Burlington, ON
Parquet wood-finish flooring, built-in closet with white doors, window with white blinds, neutral wall paint - 1434 Dewbourne Crescent, Burlington, ON
Hardwood parquet flooring, neutral wall color, white paneled door, and brass hardware - 1434 Dewbourne Crescent, Burlington, ON
White hex tile flooring, pedestal sink, chrome fixtures, built-in storage cabinet, and window with light-filtering shade - 1434 Dewbourne Crescent, Burlington, ON
Kitchen featuring white cabinetry, a double basin farmhouse sink, stainless steel dishwasher, dark countertop, and tiled backsplash - 1434 Dewbourne Crescent, Burlington, ON
Kitchen with a light-toned tile floor, a teal island with a wood countertop, and a black countertop on a white cabinet - 1434 Dewbourne Crescent, Burlington, ON
Recessed ceiling lighting, white wainscoting, light-colored carpeting, and a built-in dark wood storage cabinet - 1434 Dewbourne Crescent, Burlington, ON
Carpeted flooring, light gray walls with white wainscoting, and a drop panel ceiling - 1434 Dewbourne Crescent, Burlington, ON
Recessed lighting, wall paneling, and neutral carpet flooring - 1434 Dewbourne Crescent, Burlington, ON
Carpeted flooring, bi-fold closet doors, white paneled doors, and a round overhead light fixture - 1434 Dewbourne Crescent, Burlington, ON
Wall-to-wall carpeting, recessed lighting, and a window with blinds provide illumination - 1434 Dewbourne Crescent, Burlington, ON
Vanity with integrated sink, dark wood-finish cabinetry, chrome faucet, and rectangular mirror - 1434 Dewbourne Crescent, Burlington, ON
Brick and siding exterior with an accessible side entrance, paver patio, and a privacy fence with established greenery - 1434 Dewbourne Crescent, Burlington, ON
Manicured lawn with a paver patio and covered outdoor structure - 1434 Dewbourne Crescent, Burlington, ON
Paver patio with a mature privacy hedge, brick exterior accents, and a covered carport area - 1434 Dewbourne Crescent, Burlington, ON
Brick exterior with a light-toned side entrance door, wall-mounted exterior lighting, and a paver patio - 1434 Dewbourne Crescent, Burlington, ON
Expansive backyard featuring a lush lawn, mature perimeter trees, and a full privacy fence with climbing greenery - 1434 Dewbourne Crescent, Burlington, ON
Expansive grass yard with wood fencing and mature perimeter trees - 1434 Dewbourne Crescent, Burlington, ON
Expansive grassy yard with perimeter fencing, mature trees, and established shrubbery - 1434 Dewbourne Crescent, Burlington, ON
Expansive backyard featuring a manicured lawn, established perimeter fencing, and mature trees - 1434 Dewbourne Crescent, Burlington, ON
Expansive green space featuring multiple tennis courts, a children's play area, and paved walking paths - 1434 Dewbourne Crescent, Burlington, ON
Floor plan - 1434 Dewbourne Crescent, Burlington, ON
  • Advertising

MULTIMEDIA

Are you a real estate investor?
1434 DEWBOURNE Crescent, Burlington, Ontario, L7M 1E7
$924,000

3 Beds

2 Baths

Property Information:

Welcome to 1434 Dewbourne Crescent! This beautifully maintained 3-bedroom, 1.5 bathroom, 3-level backsplit offers the perfect blend of comfort, functionality, and an unbeatable location. Backing directly onto the peaceful greenspace of Sycamore Park and a local elementary school, this home provides a private, family-friendly backyard oasis with no rear neighbours. The main floor boasts a bright and inviting open-concept layout seamlessly connecting the spacious living room, dining area, and kitchen, ideal for entertaining and everyday living. The heart of the home features a beautiful kitchen with light coloured cabinets, island with seating for two, pot lights, black granite countertops, backsplash, barn sink and stainless steel appliances. Upstairs, you will find three generous bedrooms and a full family bathroom. The finished basement adds excellent additional living space, featuring a cozy recreation room, a convenient 2-piece bathroom, and a functional utility room. The furnace and A/C were replaced in 2015. A convenient carport provides shelter for your vehicle and additional storage. Situated in a highly desirable neighborhood, this home is just minutes away from parks, schools, shopping, public transit, and highway access. RSA.SQFTA. (id:27)
Building Features:

  • Style: Detached
  • Building Type: House
  • Architectural Style: Other
  • Basement Development: Partially finished
  • Basement Type: Full
  • Construction Style - Attachment: Detached
  • Exterior Finish: Stone, Vinyl siding
  • Floor Space: 1516 sqft
  • Foundation Type: Block
  • Heating Type: Forced air
  • Heating Fuel: Natural gas
  • Cooling Type: Central air conditioning
  • Appliances: Dishwasher, Dryer, Freezer, Refrigerator, Stove, Washer, Hood Fan, Window Coverings

Property Features:

  • OwnershipType: Freehold
  • Property Type: Single Family
  • Half Bathrooms: 1
  • Access Type: Road access
  • Amenities Nearby: Park, Schools, Shopping
  • Built in: 1972
  • Floor Space (approx): 1516 Square Feet
  • Lot Depth: 99 Feet
  • Lot Frontage: 46 Feet
  • Structure Type: Shed
  • Zoning: R3.2
  • Sewer: Municipal sewage system
  • Parking Type: Carport
  • No. of Parking Spaces: 3

Rooms:

  • Bathroom 2nd Level Measurements not available
  • Bedroom 2nd Level 9'10'' x 8'10''
  • Bedroom 2nd Level 11'4'' x 12'2''
  • Primary Bedroom 2nd Level 11'4'' x 12'2''
  • Utility Basement Level Measurements not available
  • Bathroom Basement Level Measurements not available
  • Recreation Room Basement Level 23'5'' x 11'6''
  • Dining Main Level 10'6'' x 11'10''
  • Living Main Level 11'10'' x 17'10''
  • Kitchen Main Level 11'1'' x 11'7''

REALTOR.ca  

QuickQuoteTM Powered by RPS

Location of 1434 DEWBOURNE Crescent, Burlington, Ontario, L7M 1E7

Demographic Information of 1434 DEWBOURNE Crescent, Burlington, Ontario, L7M 1E7

Life Stage

Nearly Retired

Employment Type

Service Sector/White Collar

Average Household Income

$145,736.53

Average Number of Children

1.72

Household Population

Household Structure

Age of Population

Education

Education Level

No certificate/diploma/degree

10.15 %

High school certificate or equivalent

30.6 %

Apprenticeship trade certificate/diploma

4.98 %

College/non-university certificate

23.14 %

University certificate (below bachelor)

1.65 %

University Degree

29.48 %

Commuter

Travel To Work

By Car

93.43 %

By Public Transit

0.53 %

By Walking

2.99 %

By Bicycle

0.0 %

By Other Methods

3.05 %

Cultural Diversity

Knowledge of Official Language

Mother Tongue

Building Information

Building Type

Apartments (Low and High Rise)

0.85 %

Houses

99.15 %

Own Vs. Rent