Button CopyPathCircle CloseCircle Left ArrowArrow Down Icon GreyClosecirclecircleBurger
  • Advertising

1411 MOUNTAIN GROVE Avenue, Burlington, Ontario, L7P 2H1

MLS® # 40847130
House For Sale In Mountainview, Burlington, Ontario
$1,850,000 QuickQuoteTM: Not Available

3+3 Beds

4 Baths

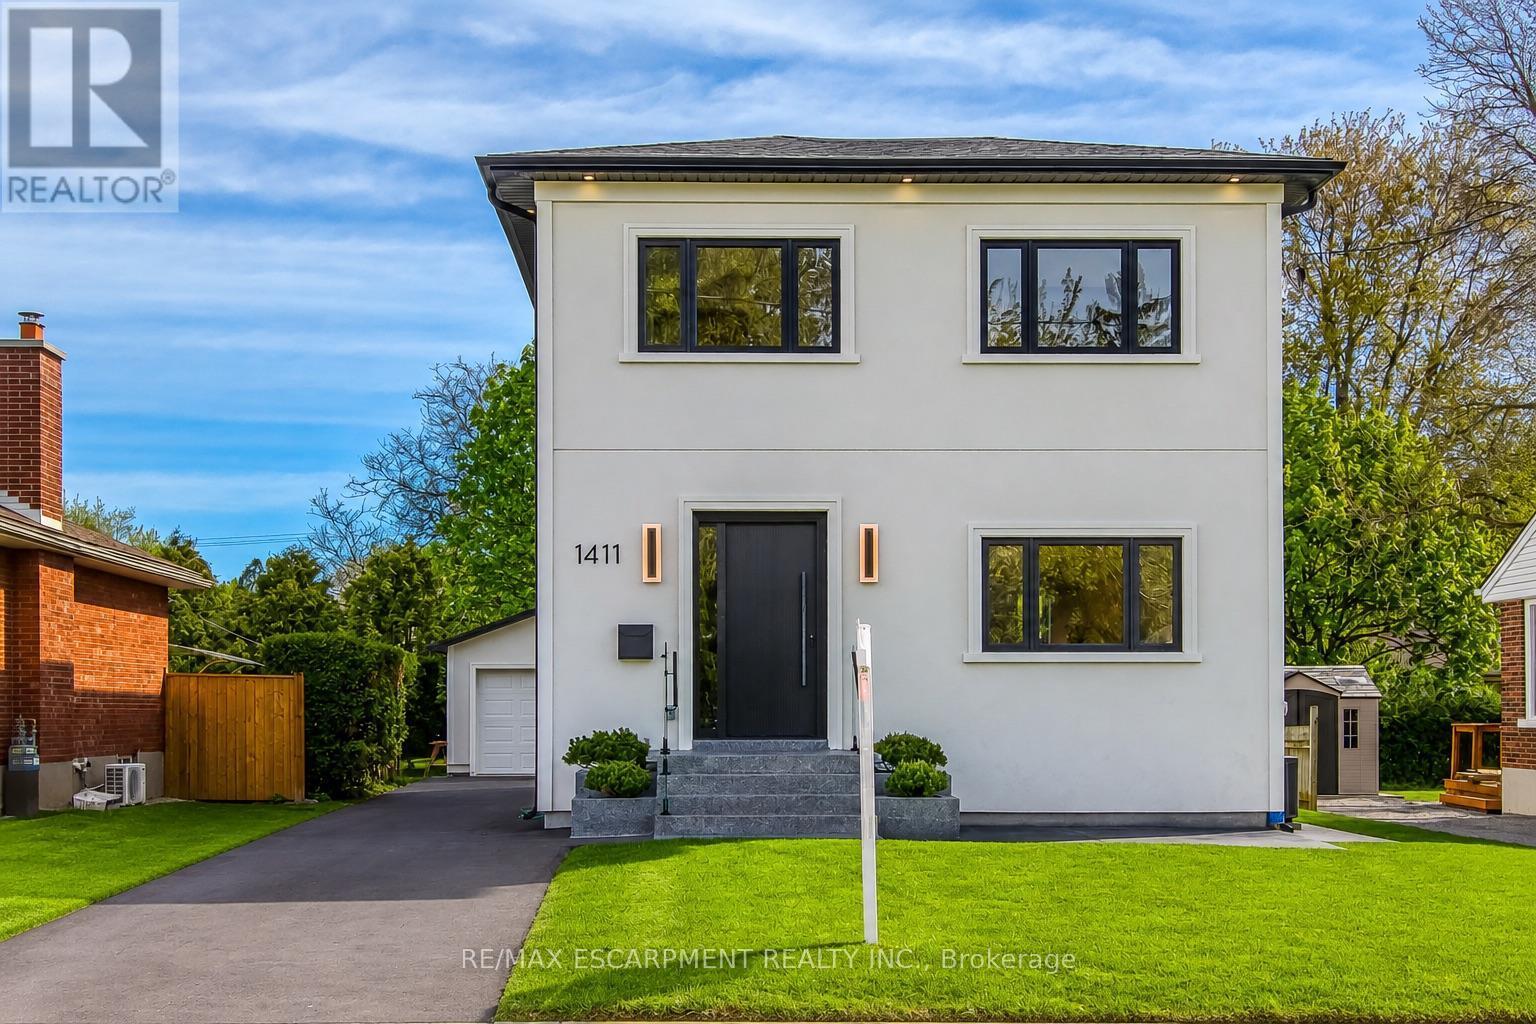
Modern two-story stucco residence featuring black-framed windows, a prominent black entry door, and exterior sconce lighting - 1411 Mountain Grove Avenue, Burlington, ON
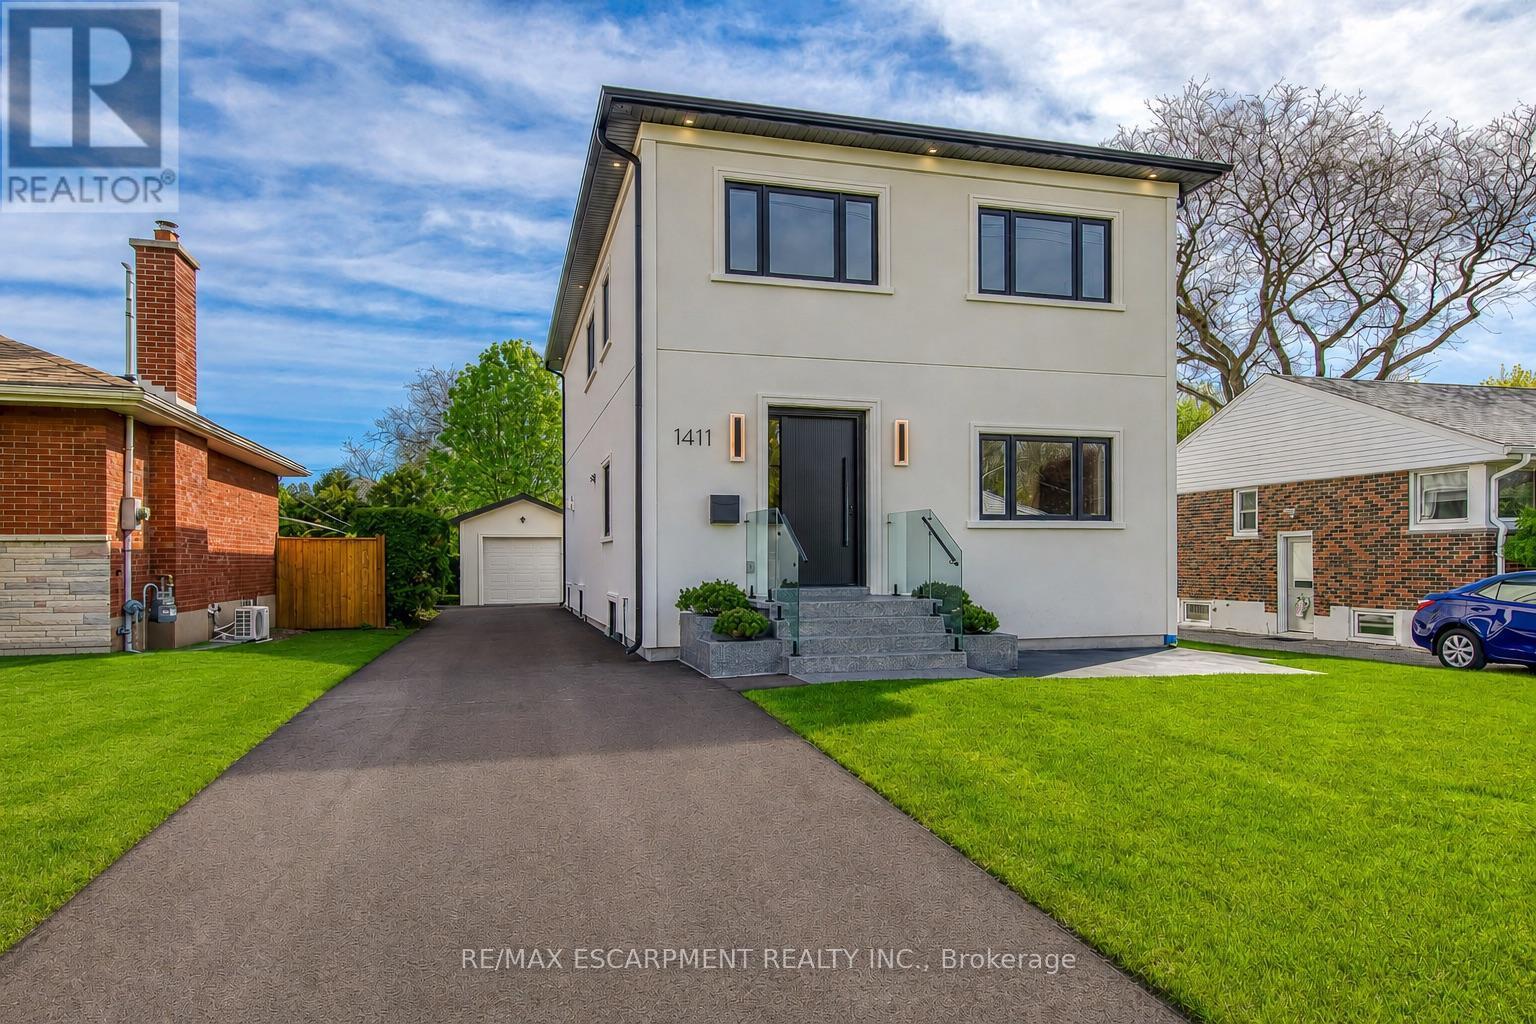
Modern two-story residence with a smooth white facade - 1411 Mountain Grove Avenue, Burlington, ON
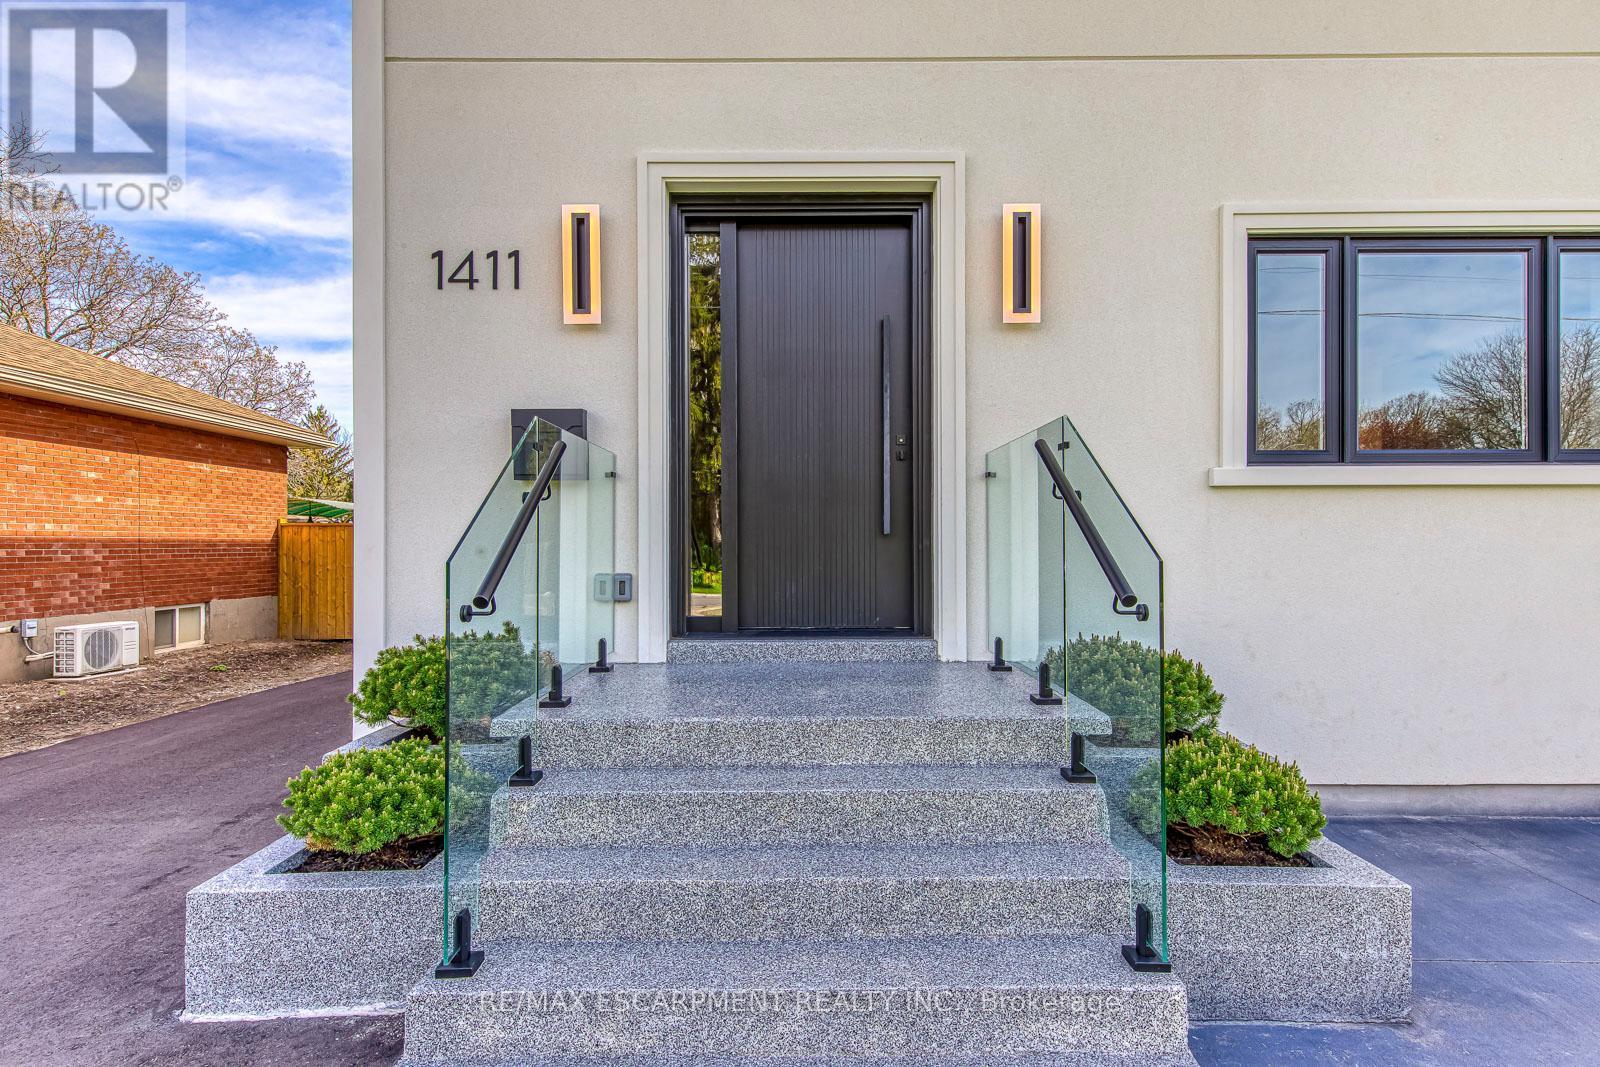
Modern exterior featuring a dark entry door with a long pull handle, flanked by contemporary wall sconces - 1411 Mountain Grove Avenue, Burlington, ON
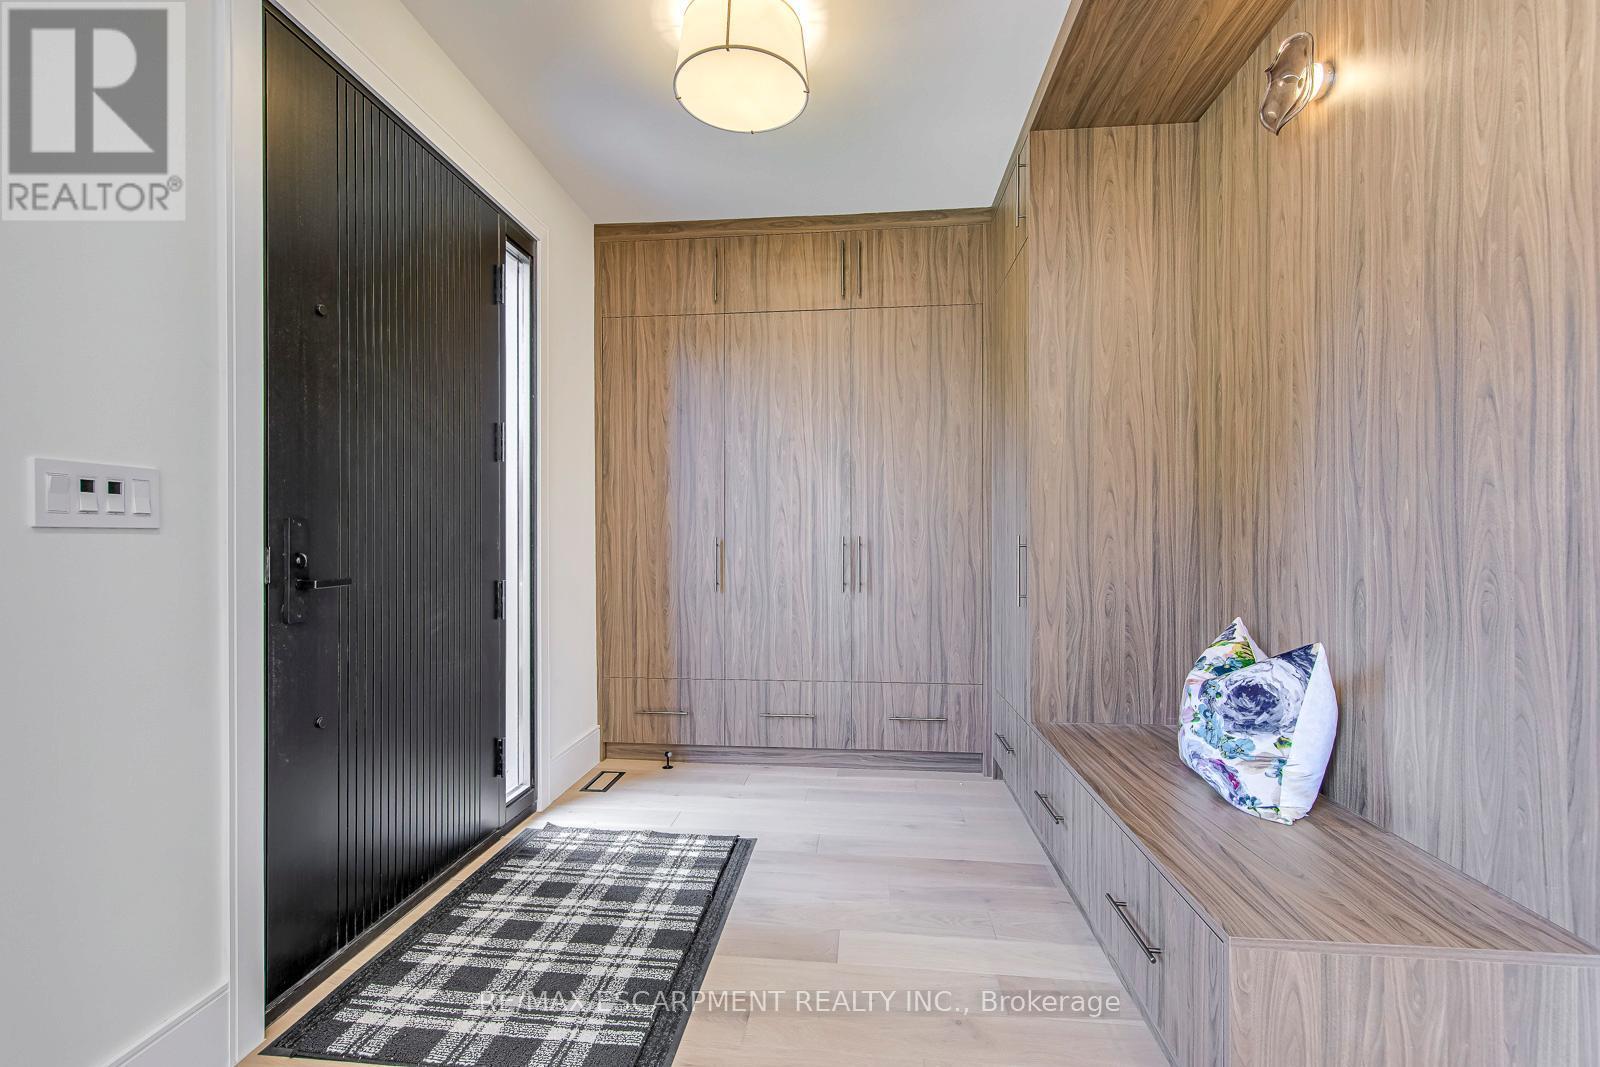
Entryway featuring custom wood-finish built-in cabinetry, wood-finish flooring, a built-in bench, and a modern ceiling light fixture - 1411 Mountain Grove Avenue, Burlington, ON
Bright living area featuring recessed lighting, wide plank wood-finish flooring, a large picture window, and white trim - 1411 Mountain Grove Avenue, Burlington, ON
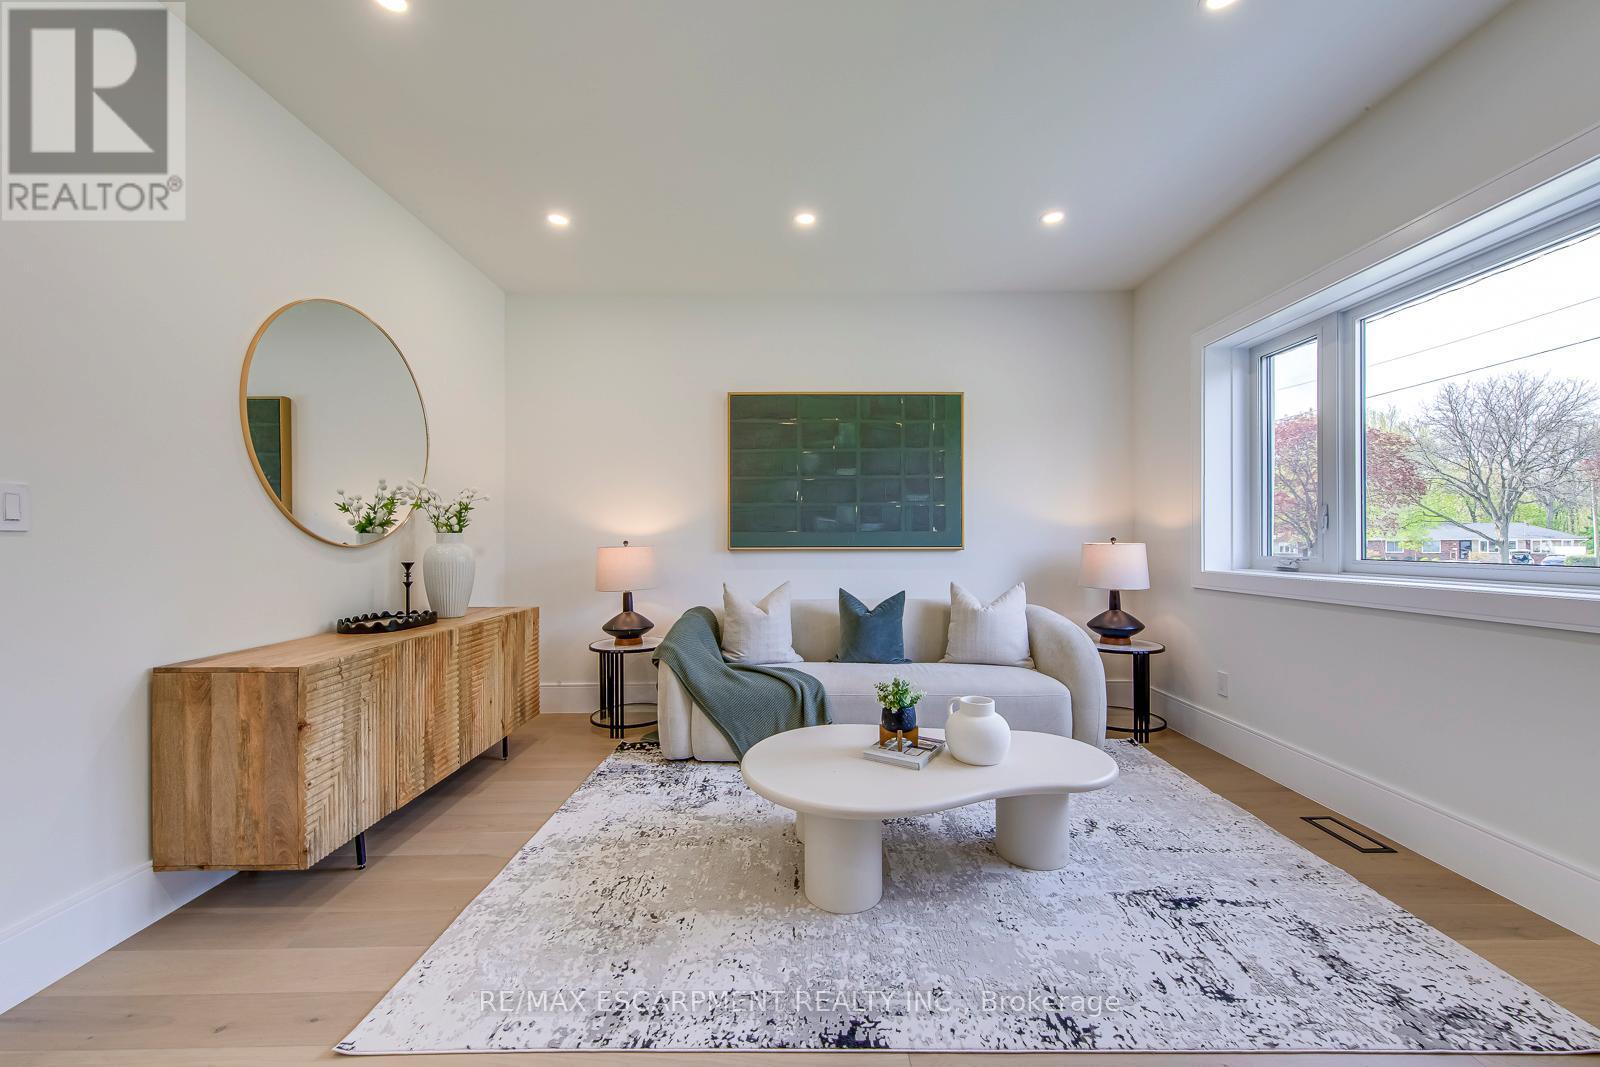
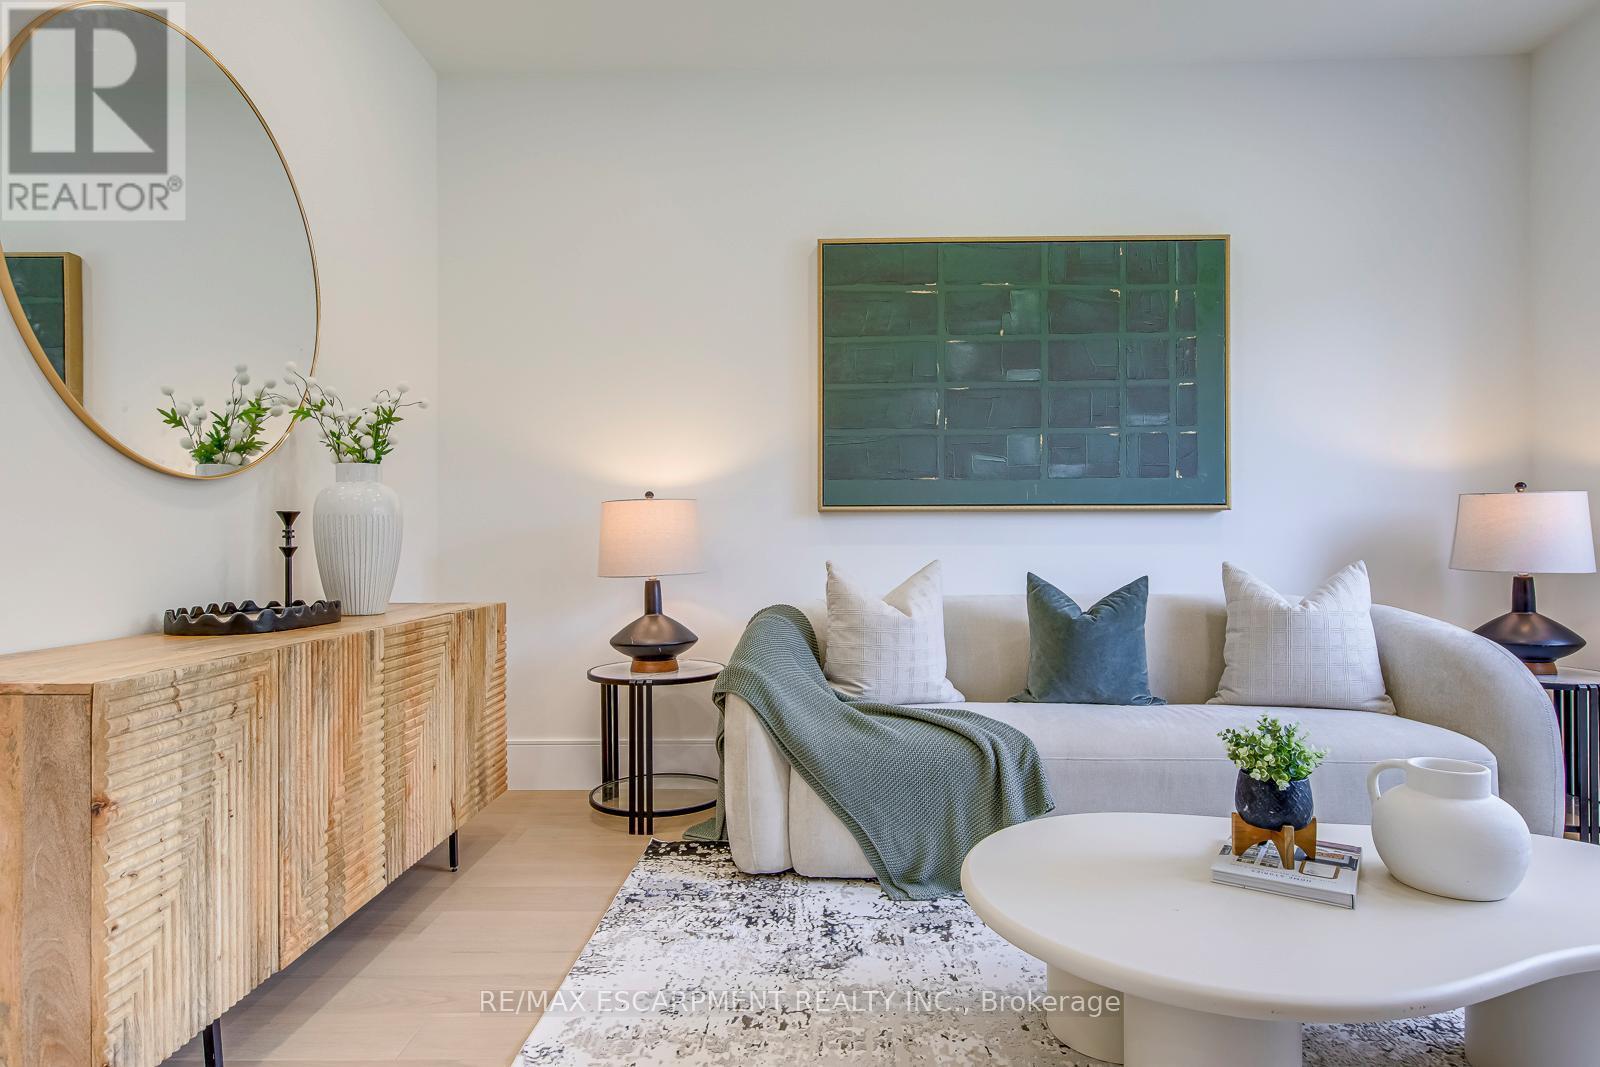
Bright living space featuring light wood-finish flooring, a contemporary decorative mirror with a gold-tone frame, a light-toned area rug, and a modern console table with textured wood doors - 1411 Mountain Grove Avenue, Burlington, ON
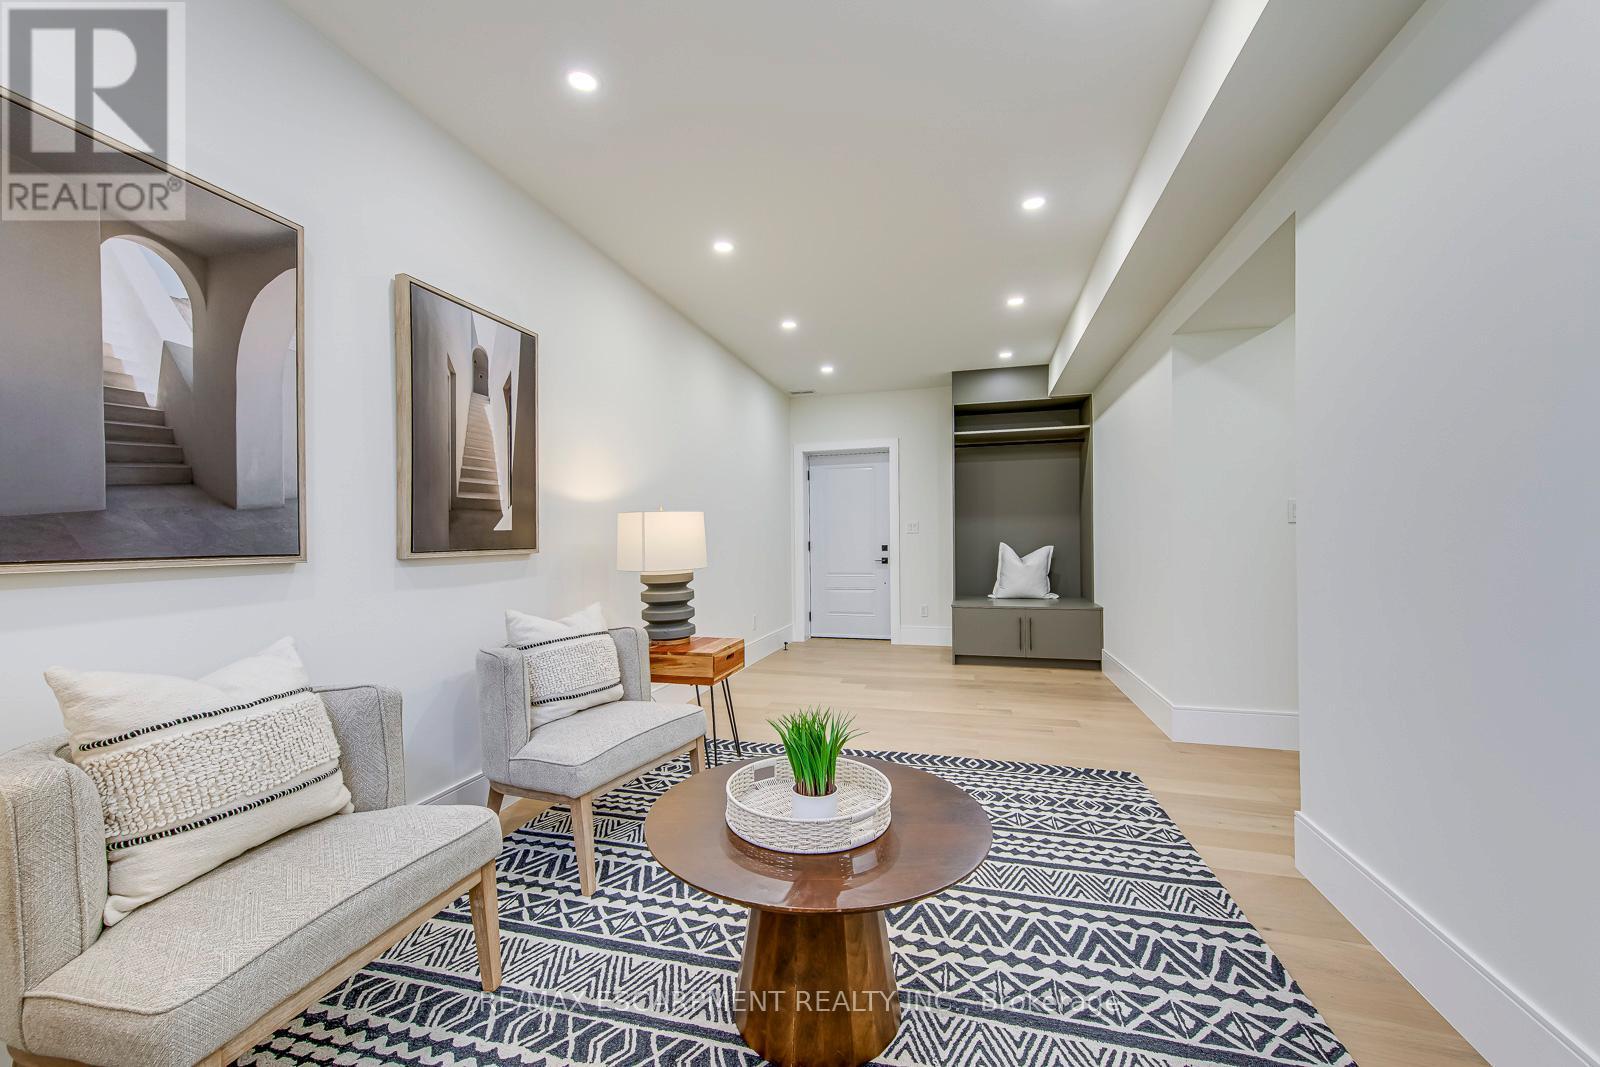
Open-concept living space featuring light wood-finish flooring, recessed lighting, white walls, and a visible kitchen beyond - 1411 Mountain Grove Avenue, Burlington, ON
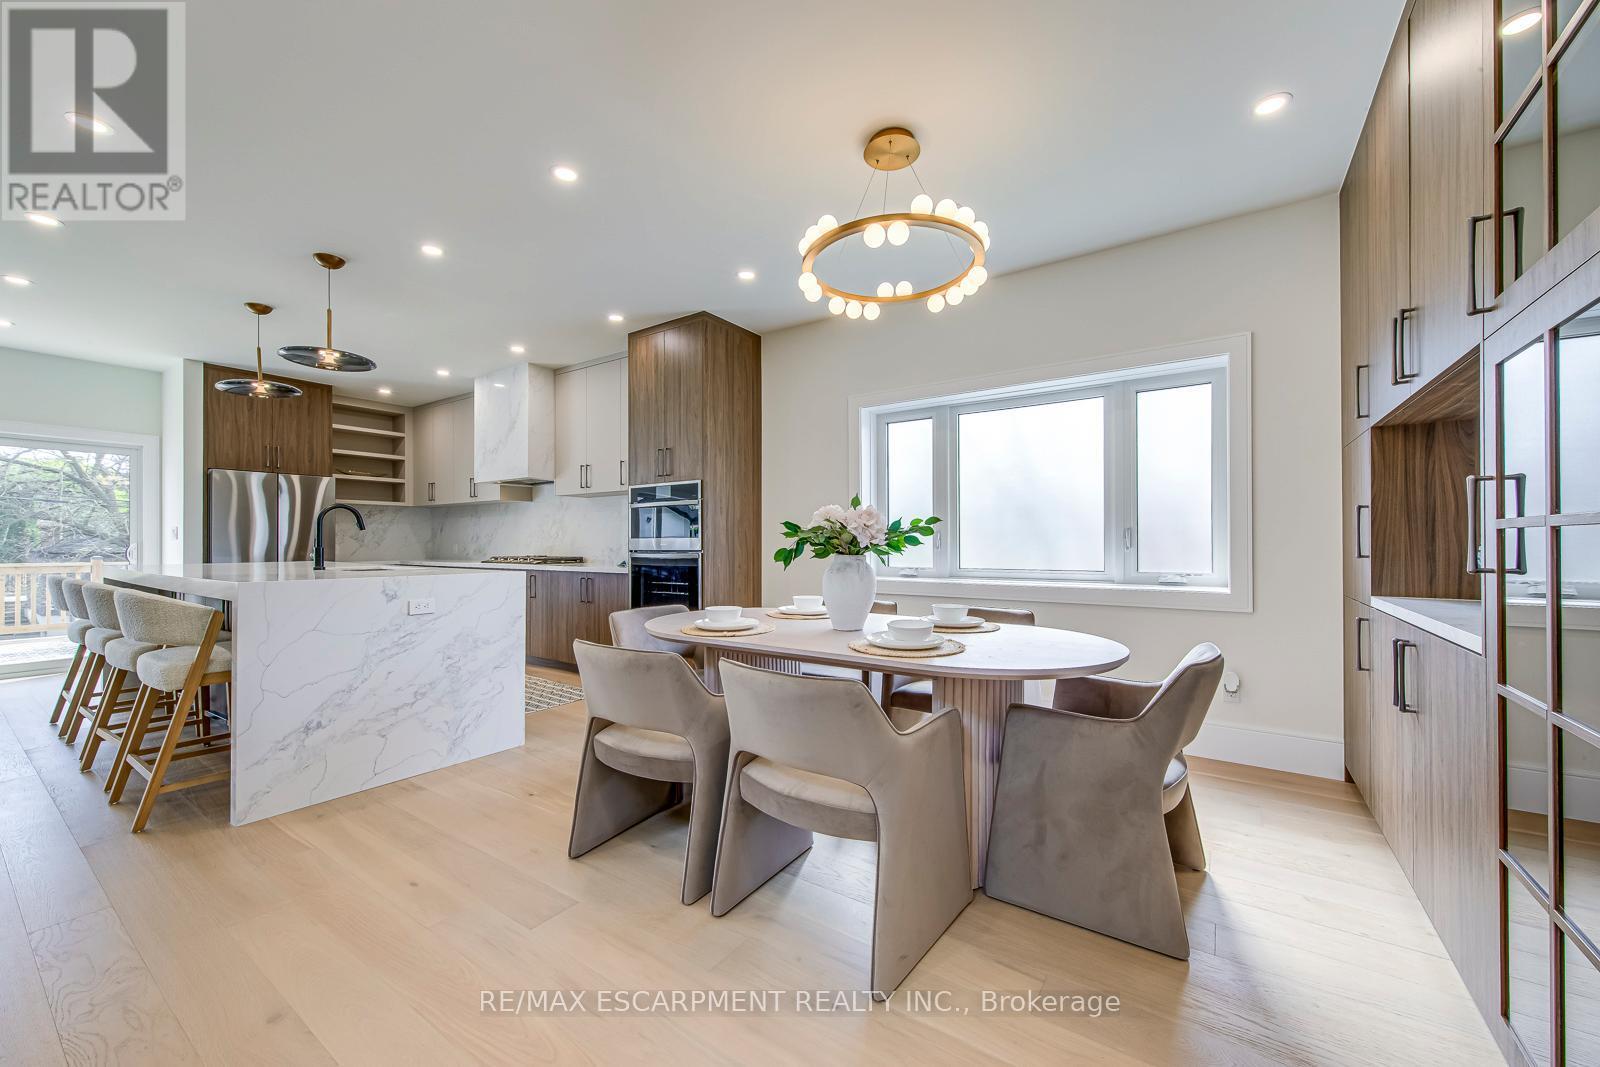
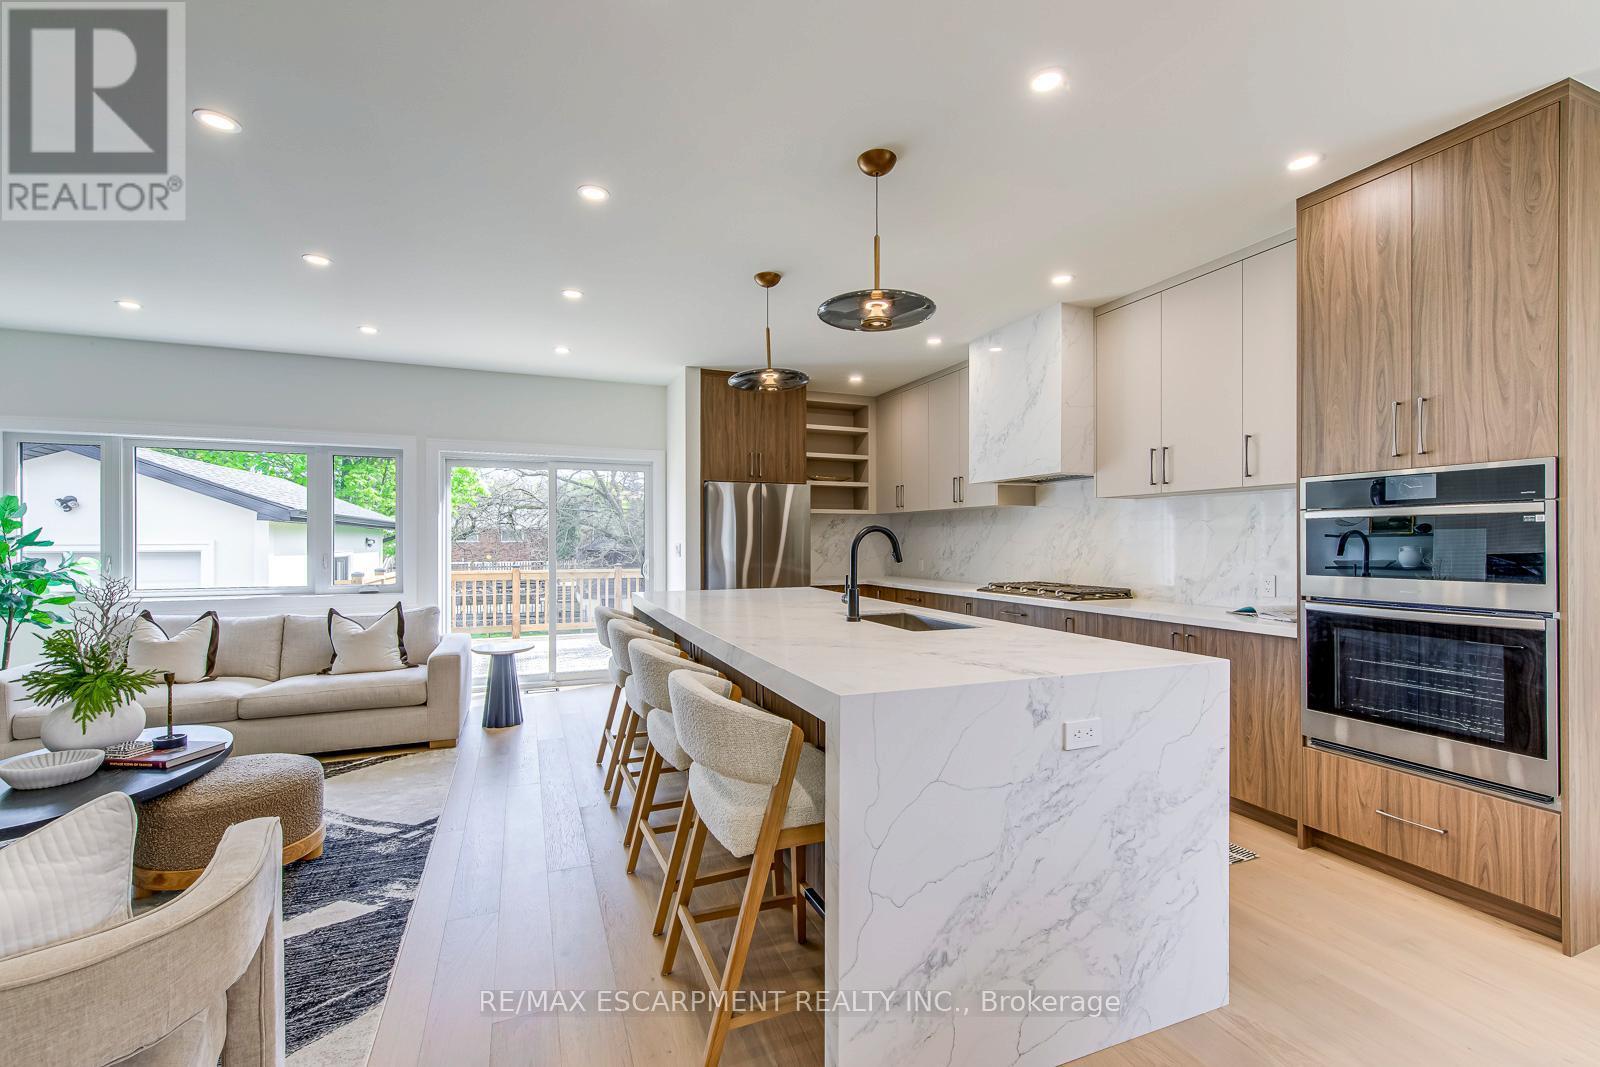
Open-concept kitchen and dining area featuring light wood-finish flooring, a white waterfall island with seating, integrated stainless steel appliances, and extensive built-in cabinetry - 1411 Mountain Grove Avenue, Burlington, ON
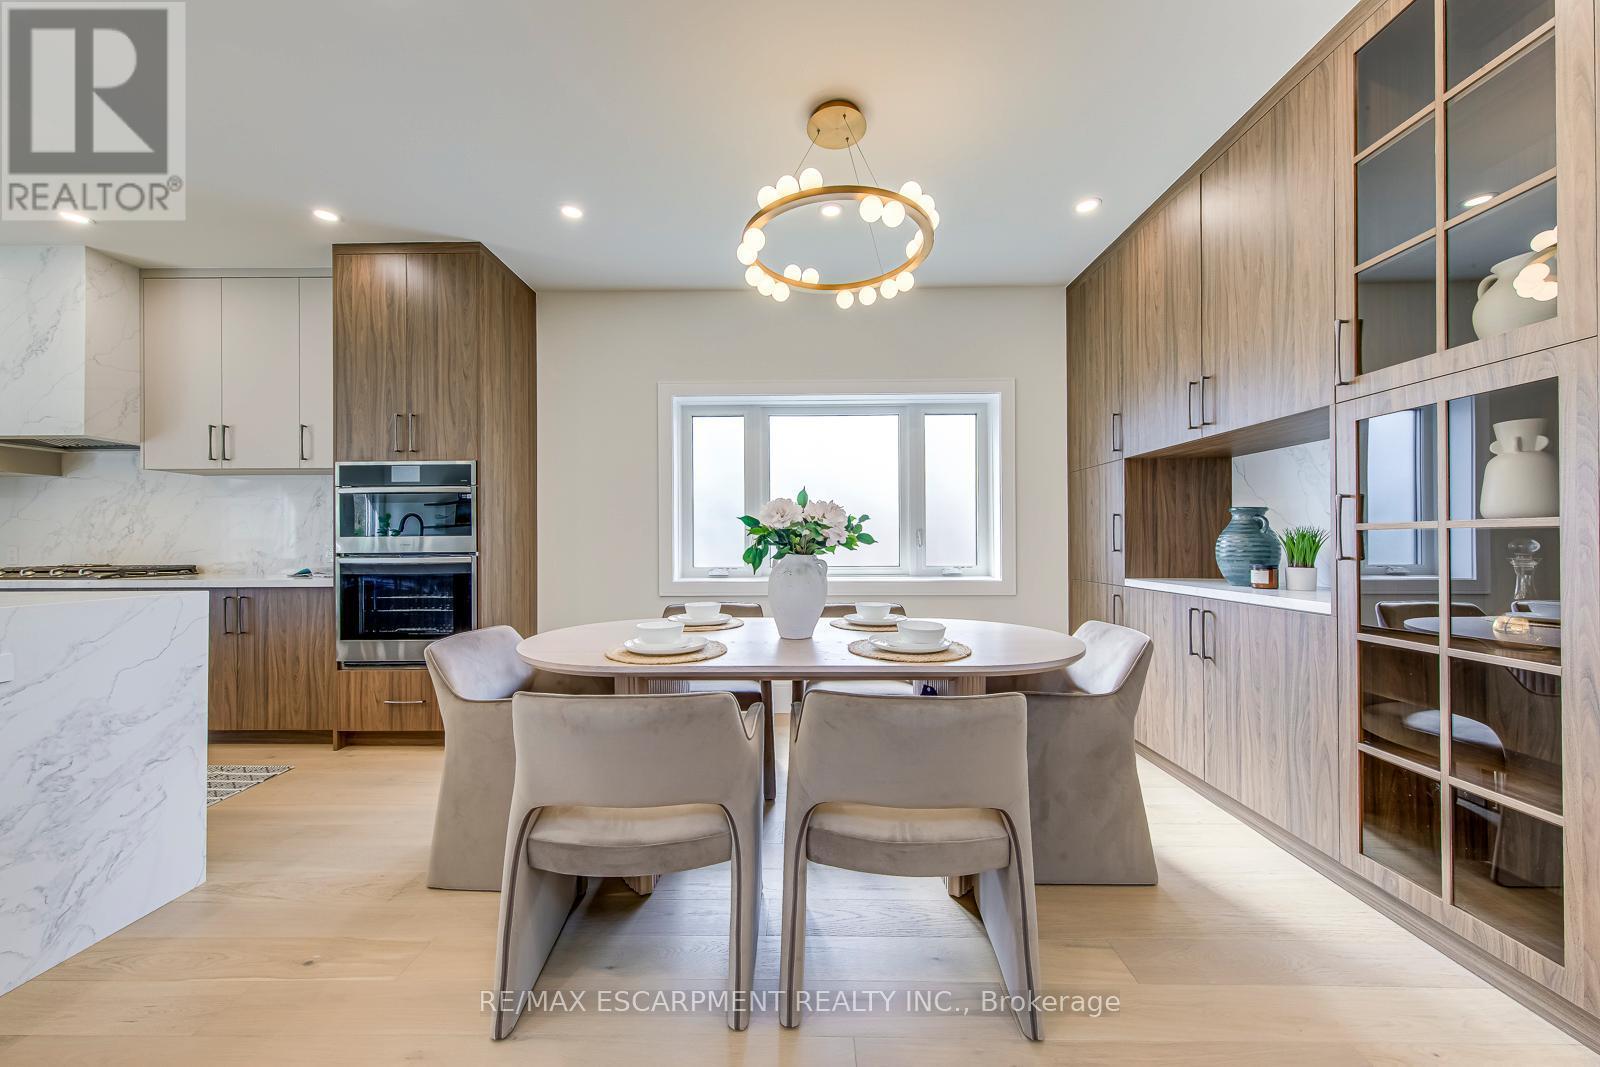
Open-concept kitchen and dining area featuring a light wood-finish floor, a circular dining table, built-in ovens, and extensive cabinetry with integrated display shelves - 1411 Mountain Grove Avenue, Burlington, ON
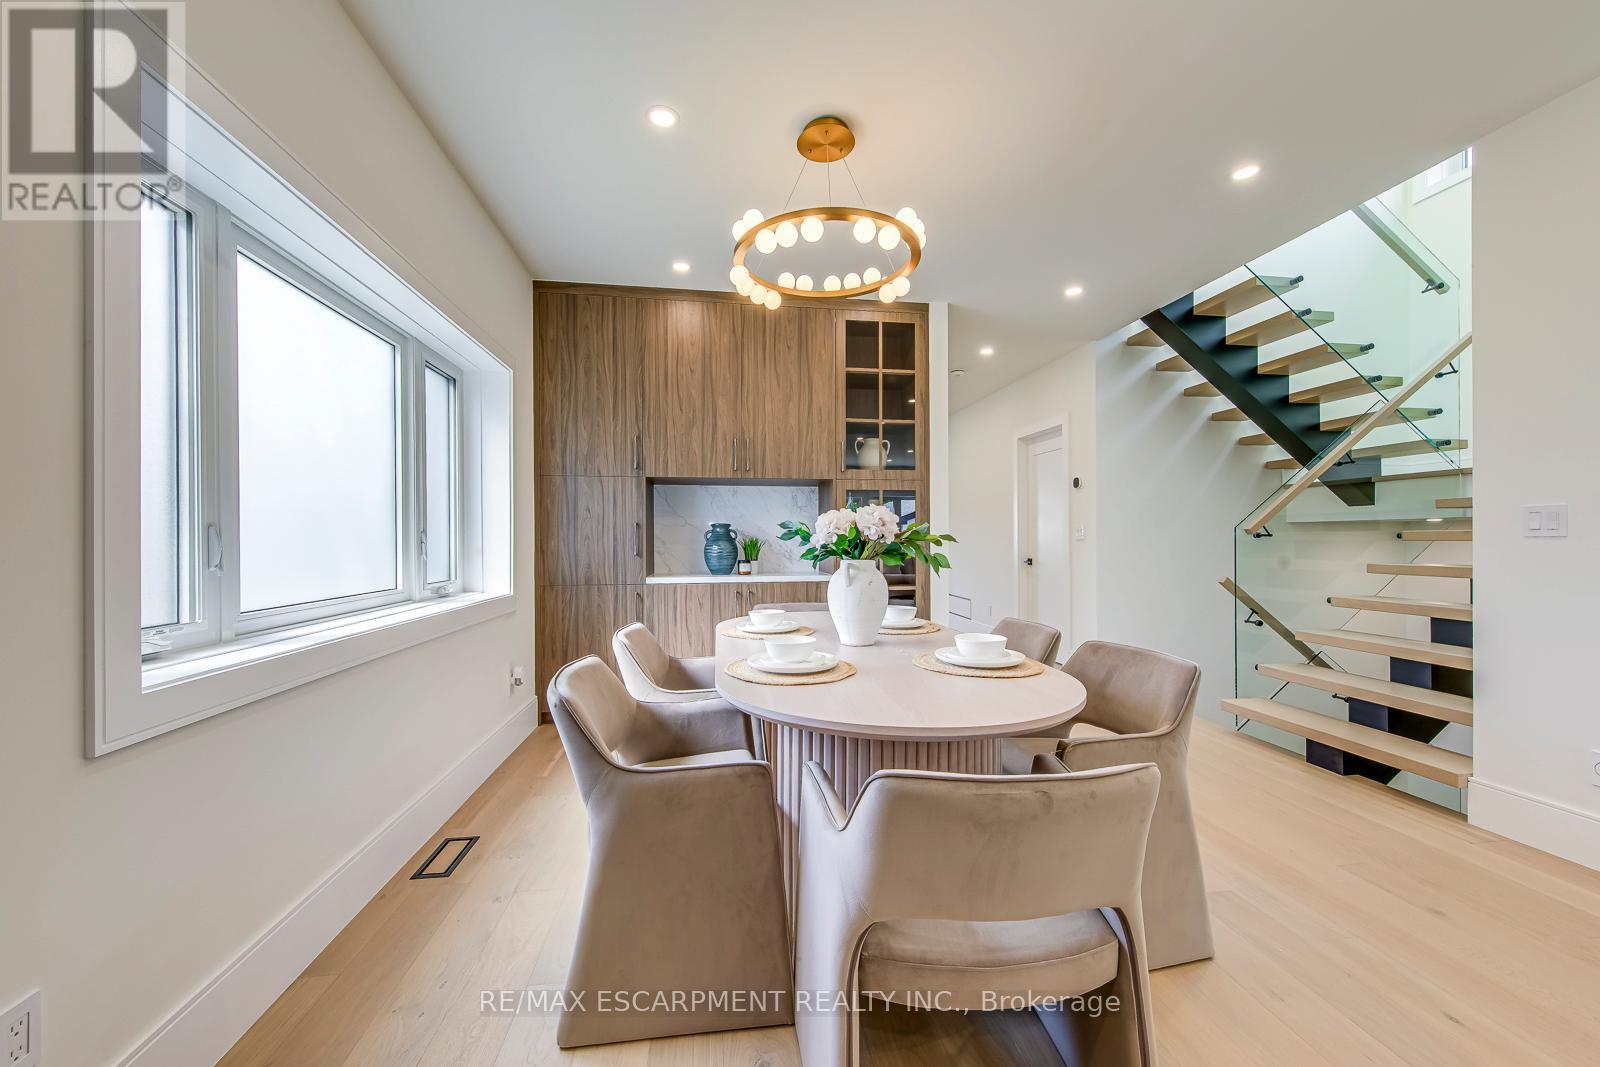
Dining area featuring light wood-finish flooring, a contemporary chandelier, recessed lighting, and a built-in wood-paneled cabinet with shelving - 1411 Mountain Grove Avenue, Burlington, ON
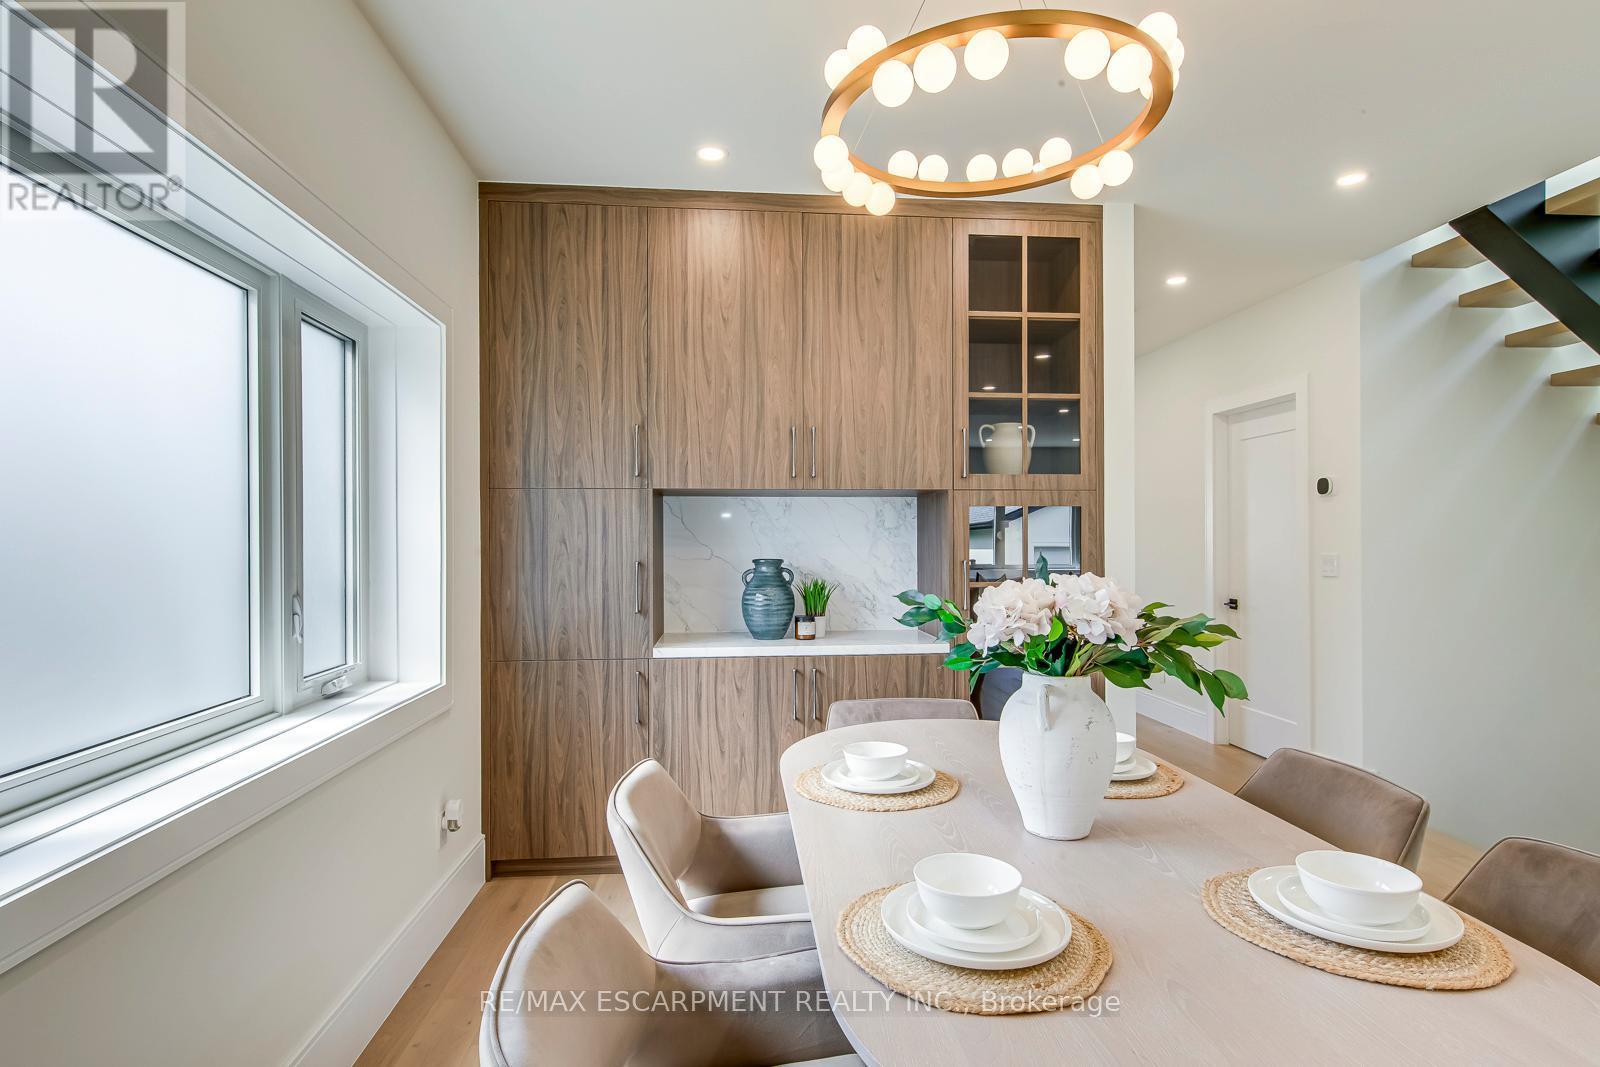
Dining area featuring extensive wood-finish cabinetry with an integrated display cabinet and a white countertop - 1411 Mountain Grove Avenue, Burlington, ON
Gourmet kitchen featuring a waterfall island with integrated sink, stainless steel appliances, wood-finish and white cabinetry, and light wood-finish flooring - 1411 Mountain Grove Avenue, Burlington, ON
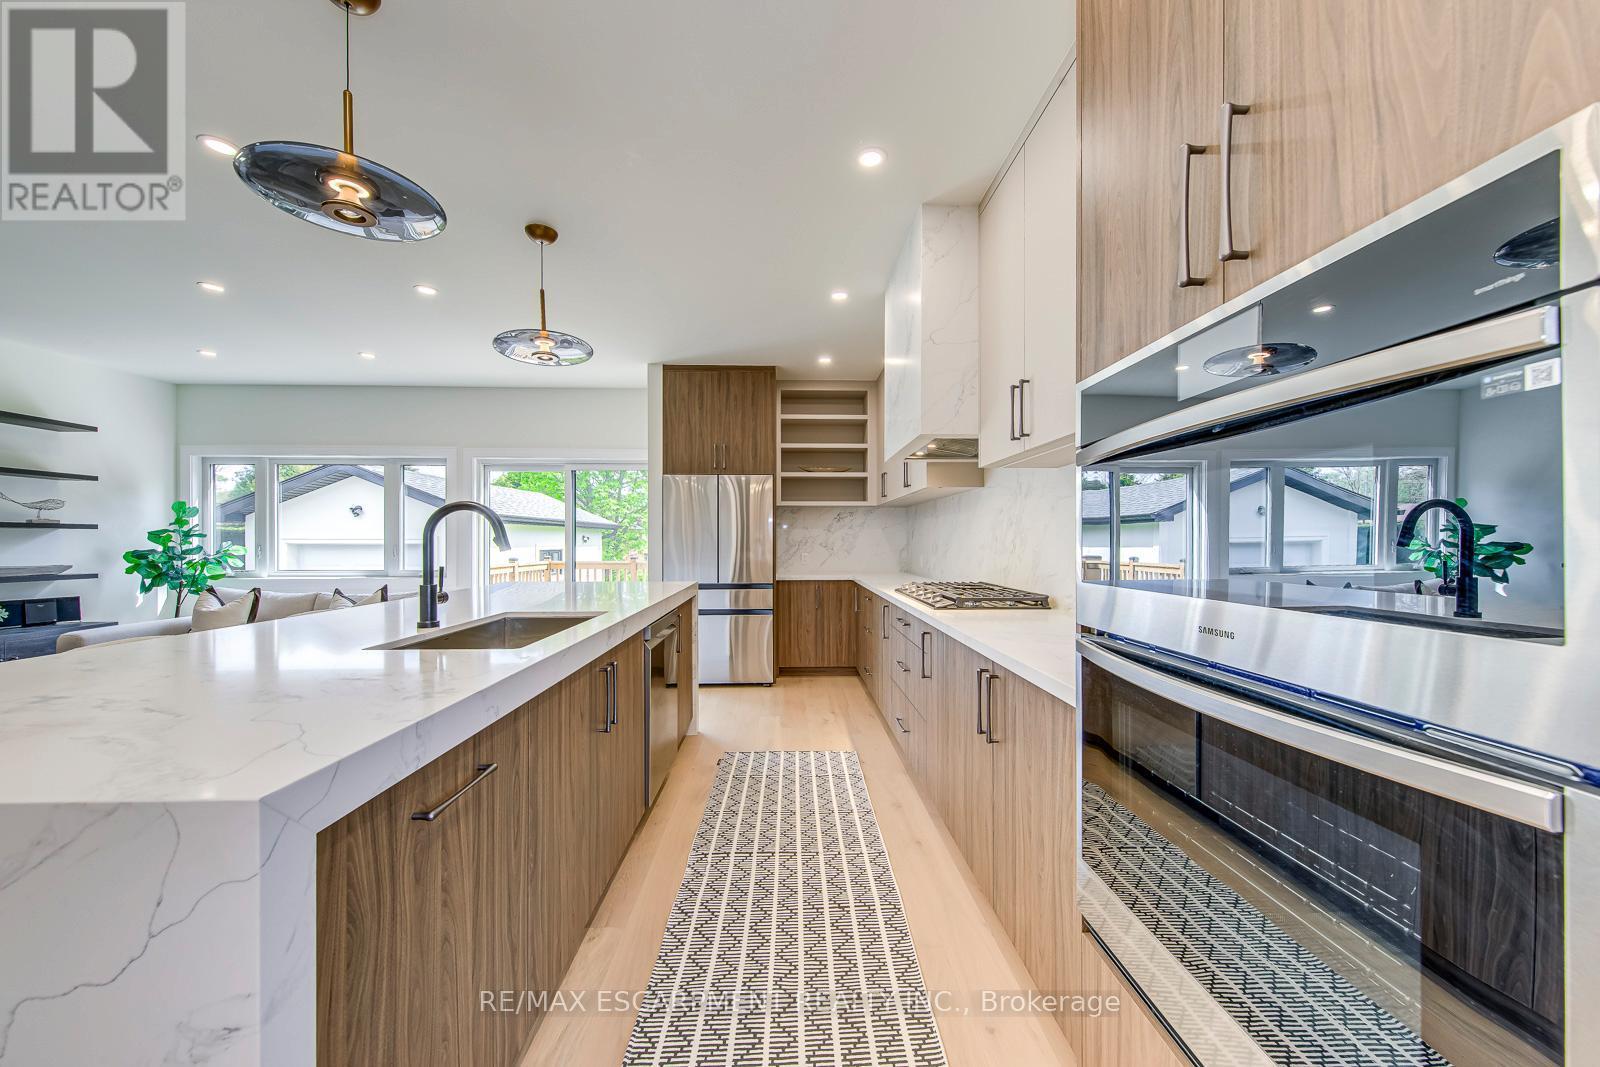
Contemporary kitchen featuring a waterfall island, integrated stainless steel appliances, two-tone cabinetry, and wood-finish flooring - 1411 Mountain Grove Avenue, Burlington, ON
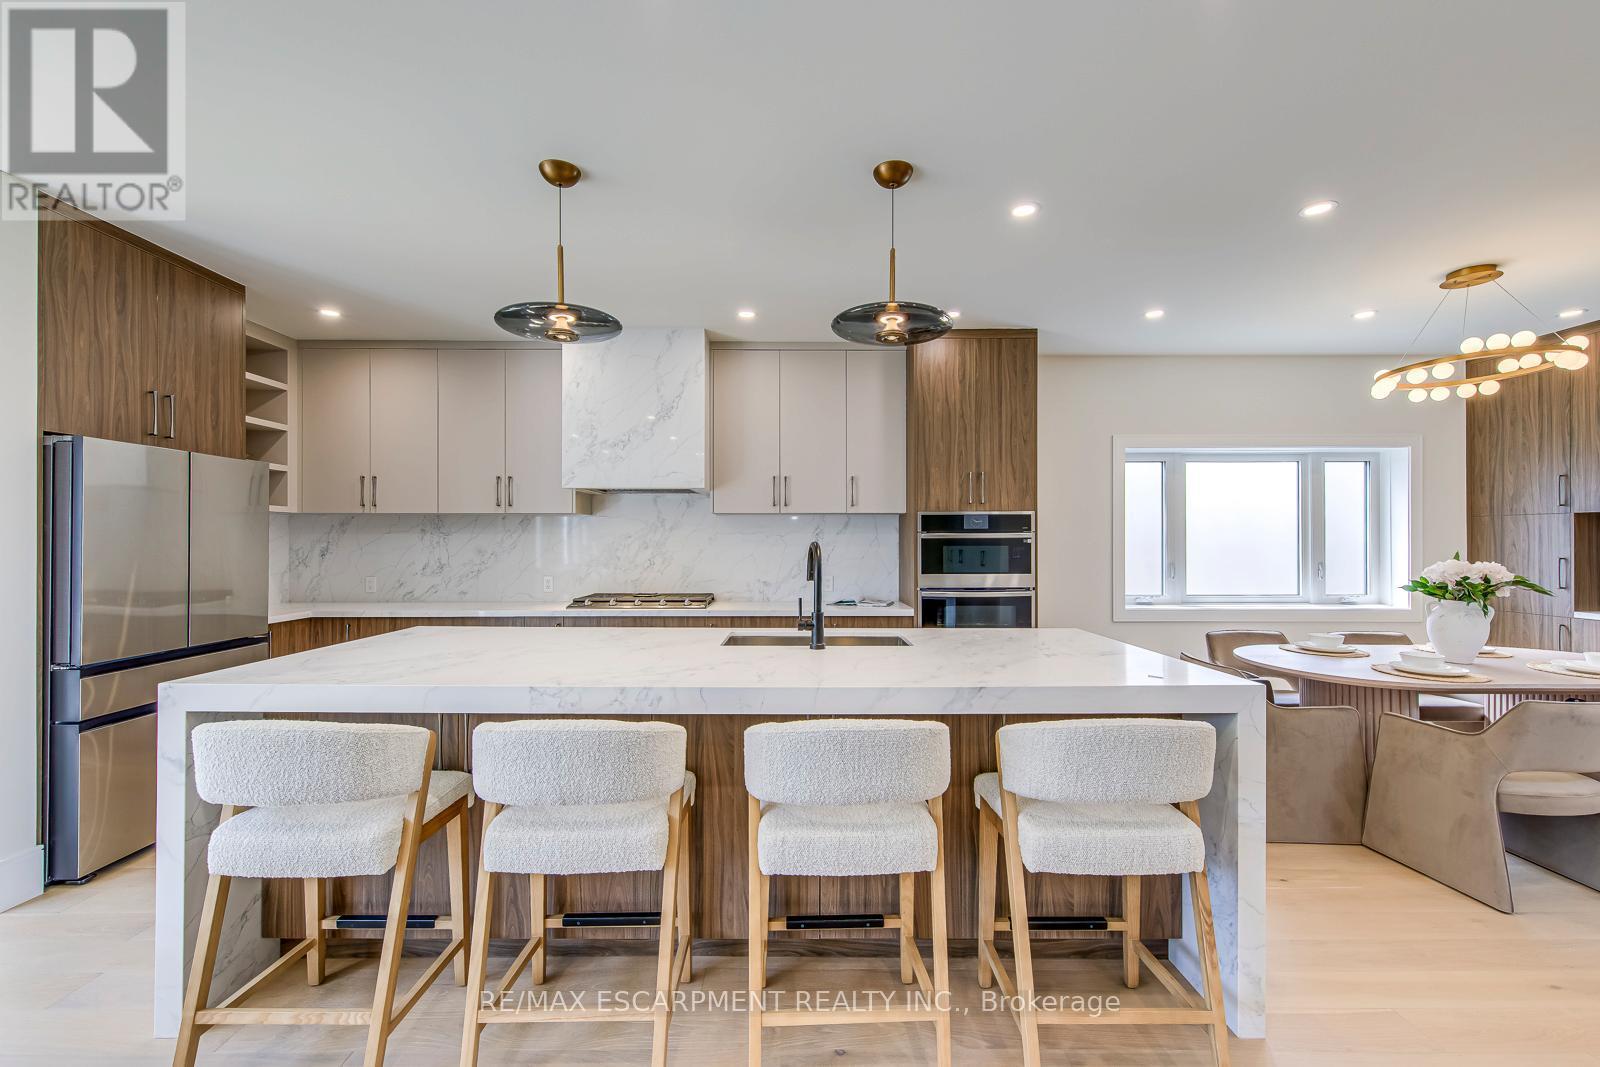
Contemporary kitchen featuring an oversized island with an undermount sink and matte black faucet, integrated stainless steel appliances, two-tone cabinetry, and recessed lighting - 1411 Mountain Grove Avenue, Burlington, ON
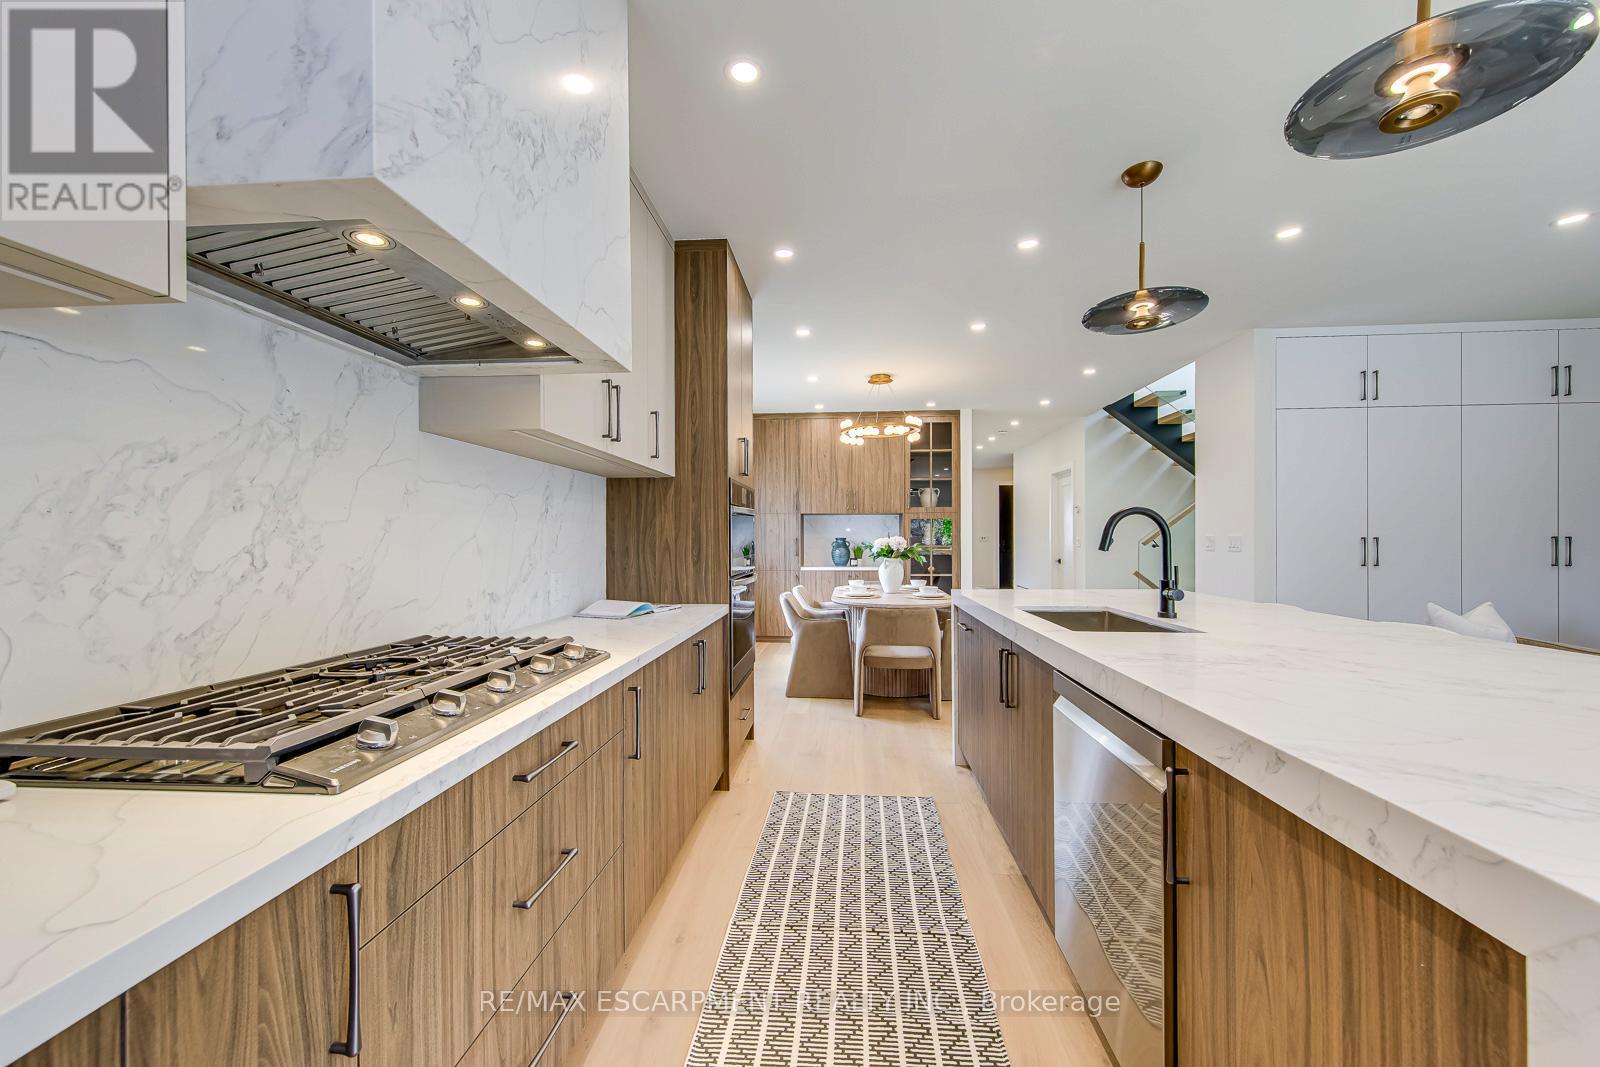
Gourmet kitchen featuring a six-burner gas range, integrated stainless steel appliances, marble-patterned countertops, wood-finish cabinetry, and recessed lighting - 1411 Mountain Grove Avenue, Burlington, ON
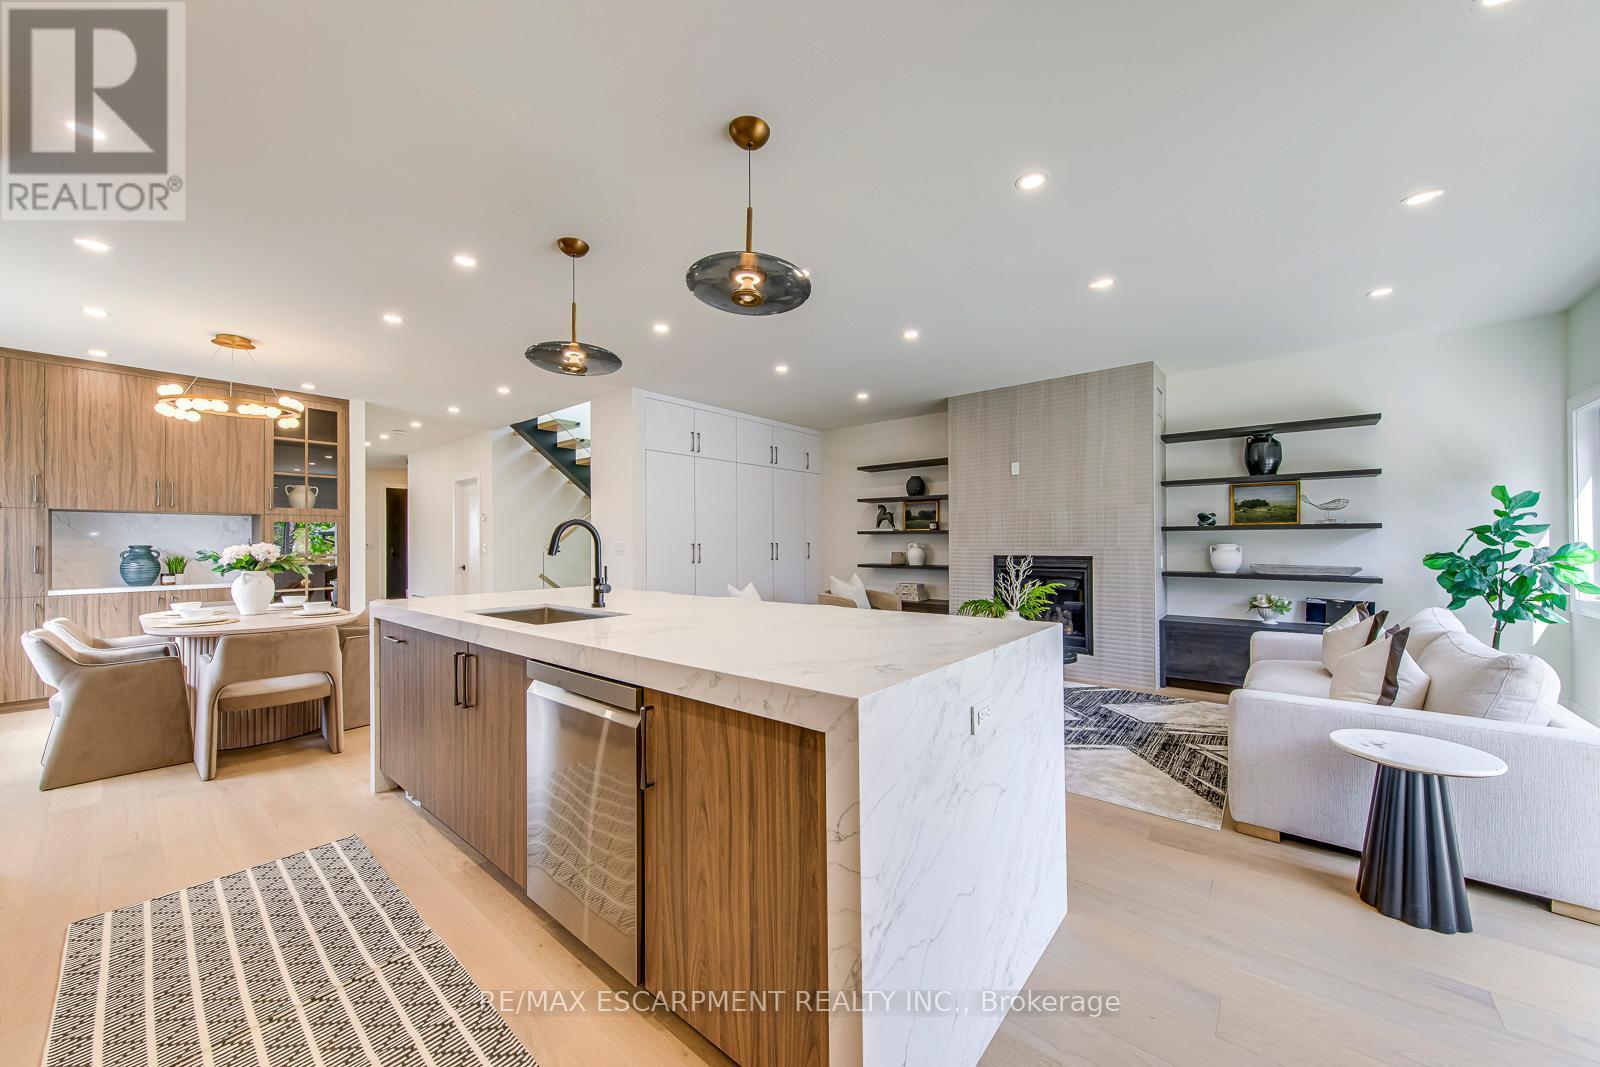
Gourmet kitchen island with an undermount sink, integrated dishwasher, and pendant lighting - 1411 Mountain Grove Avenue, Burlington, ON
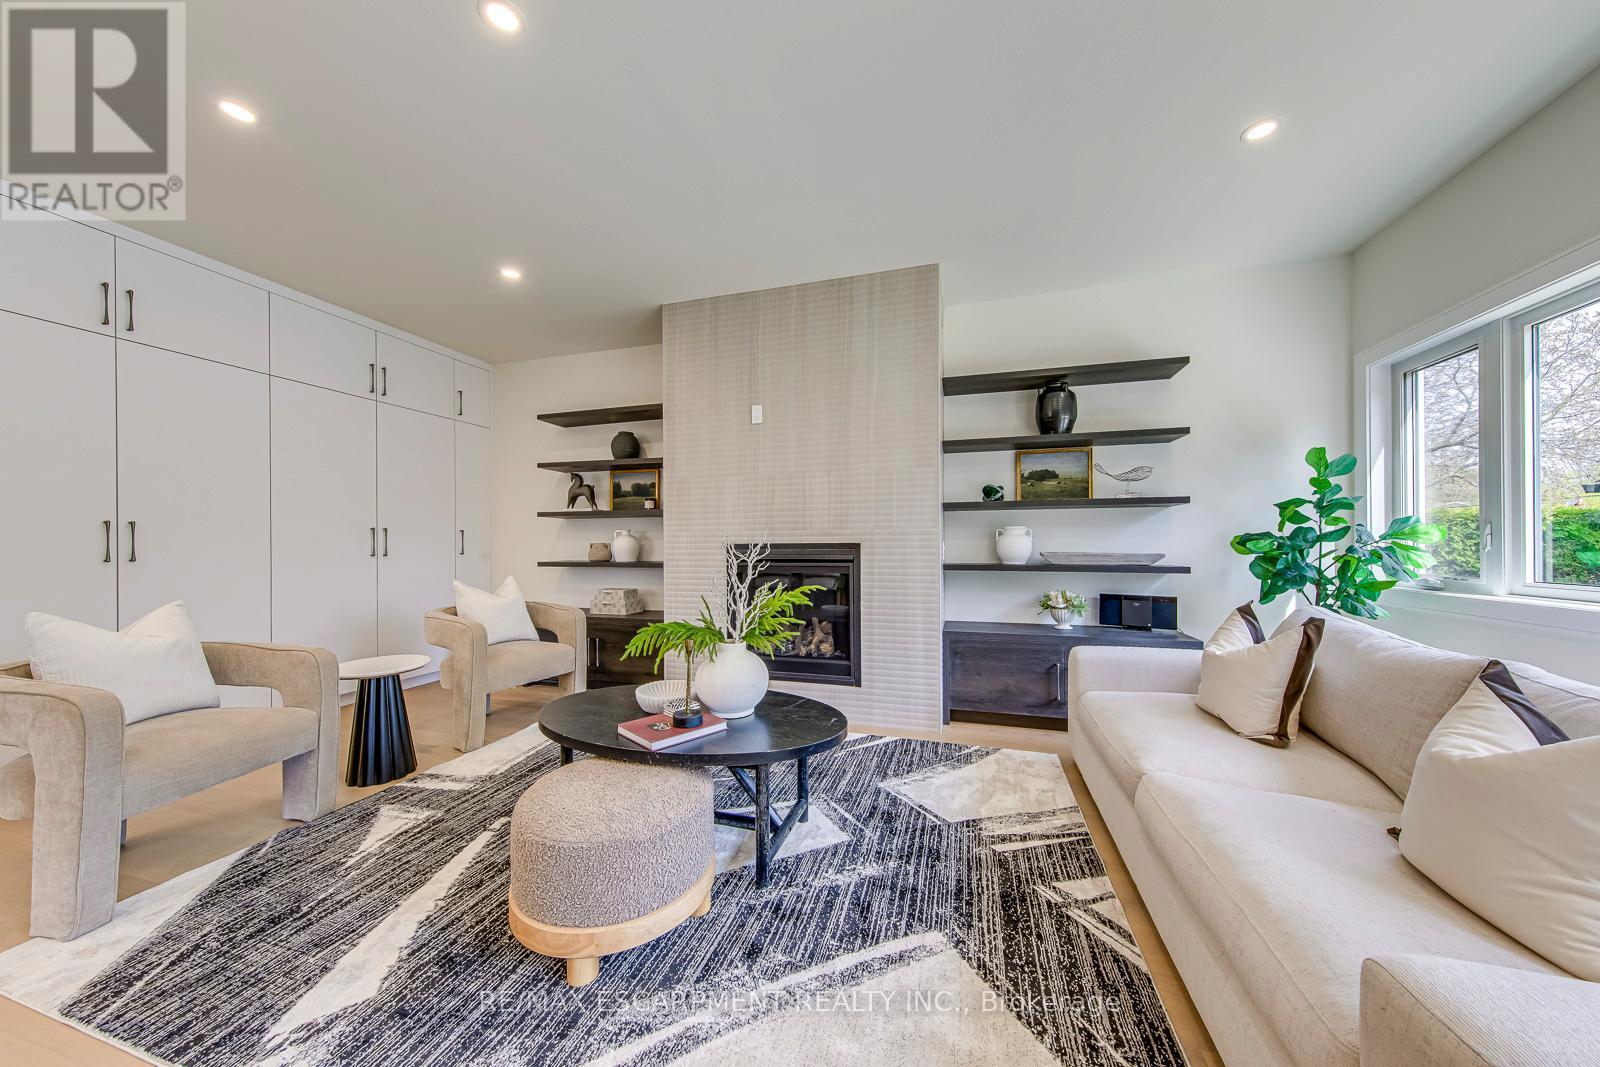
Living space featuring a fireplace with a textured surround, built-in shelving, and recessed lighting - 1411 Mountain Grove Avenue, Burlington, ON
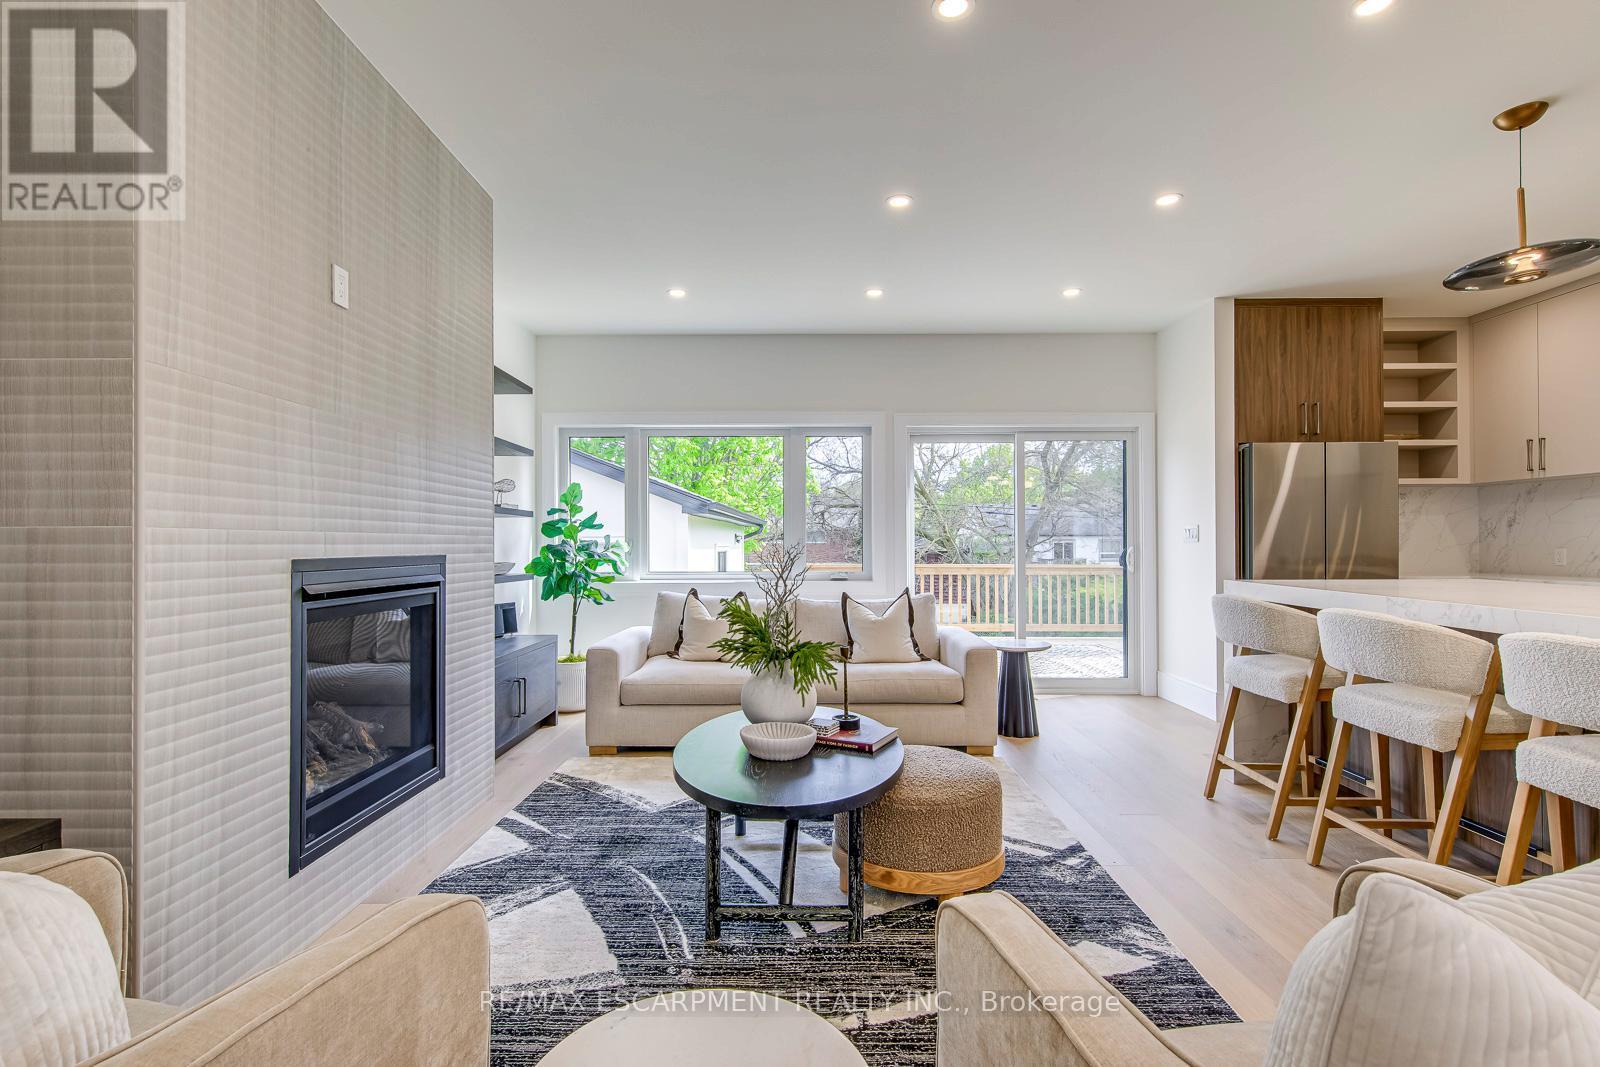
Open-concept living area featuring a modern fireplace with a tiled surround, light wood-finish flooring, recessed lighting, and a kitchen island with seating - 1411 Mountain Grove Avenue, Burlington, ON
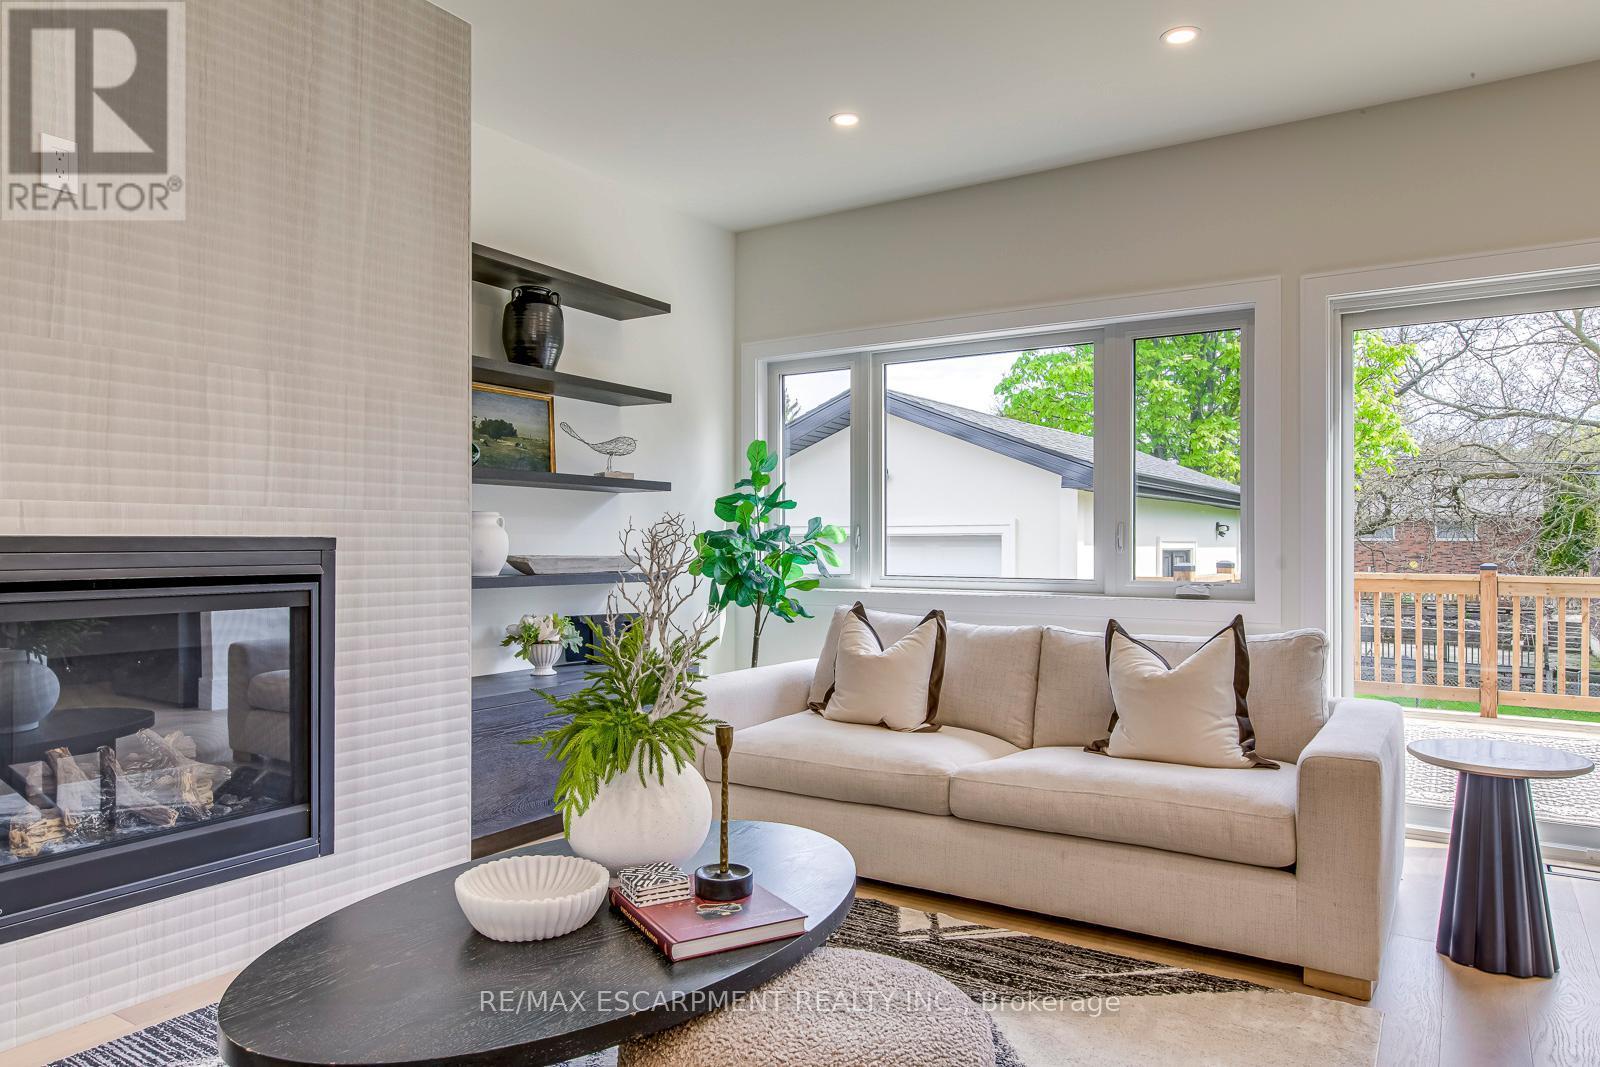
Living area featuring a tiled fireplace with a black surround, built-in dark wood-finish shelving, recessed lighting, wood-finish flooring, and expansive windows - 1411 Mountain Grove Avenue, Burlington, ON
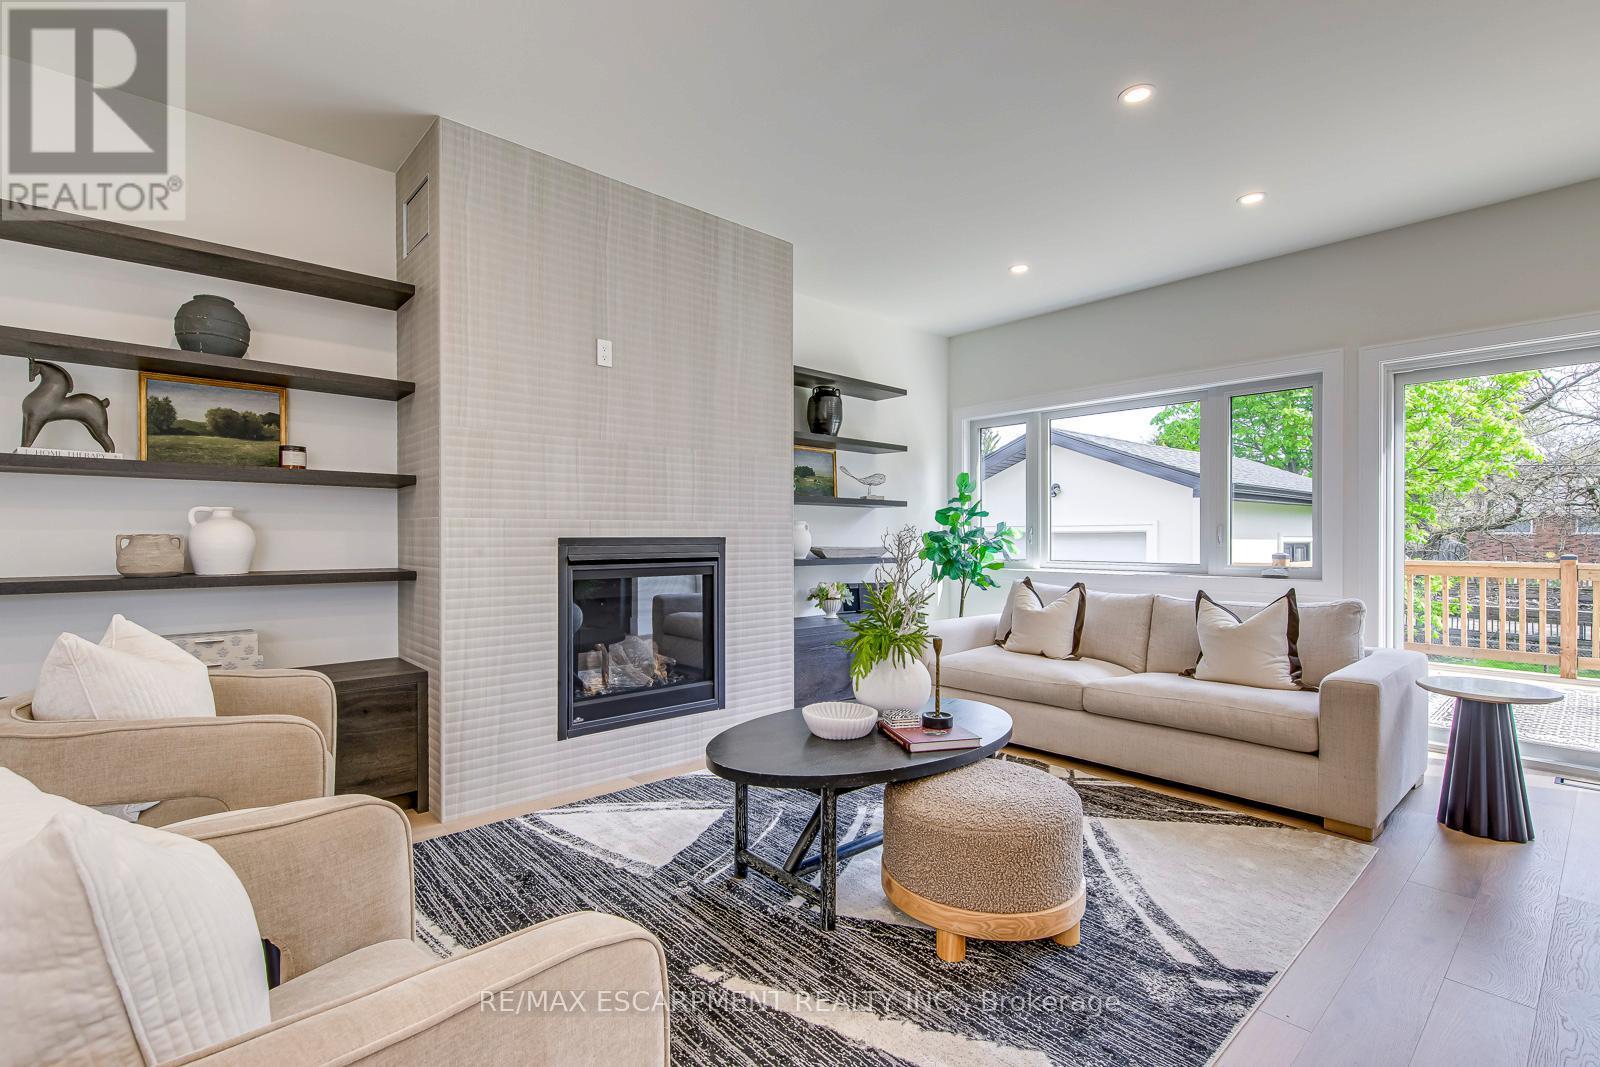
Living room featuring a fireplace with a textured surround, built-in shelving, recessed lighting, and large windows overlooking a wood deck - 1411 Mountain Grove Avenue, Burlington, ON
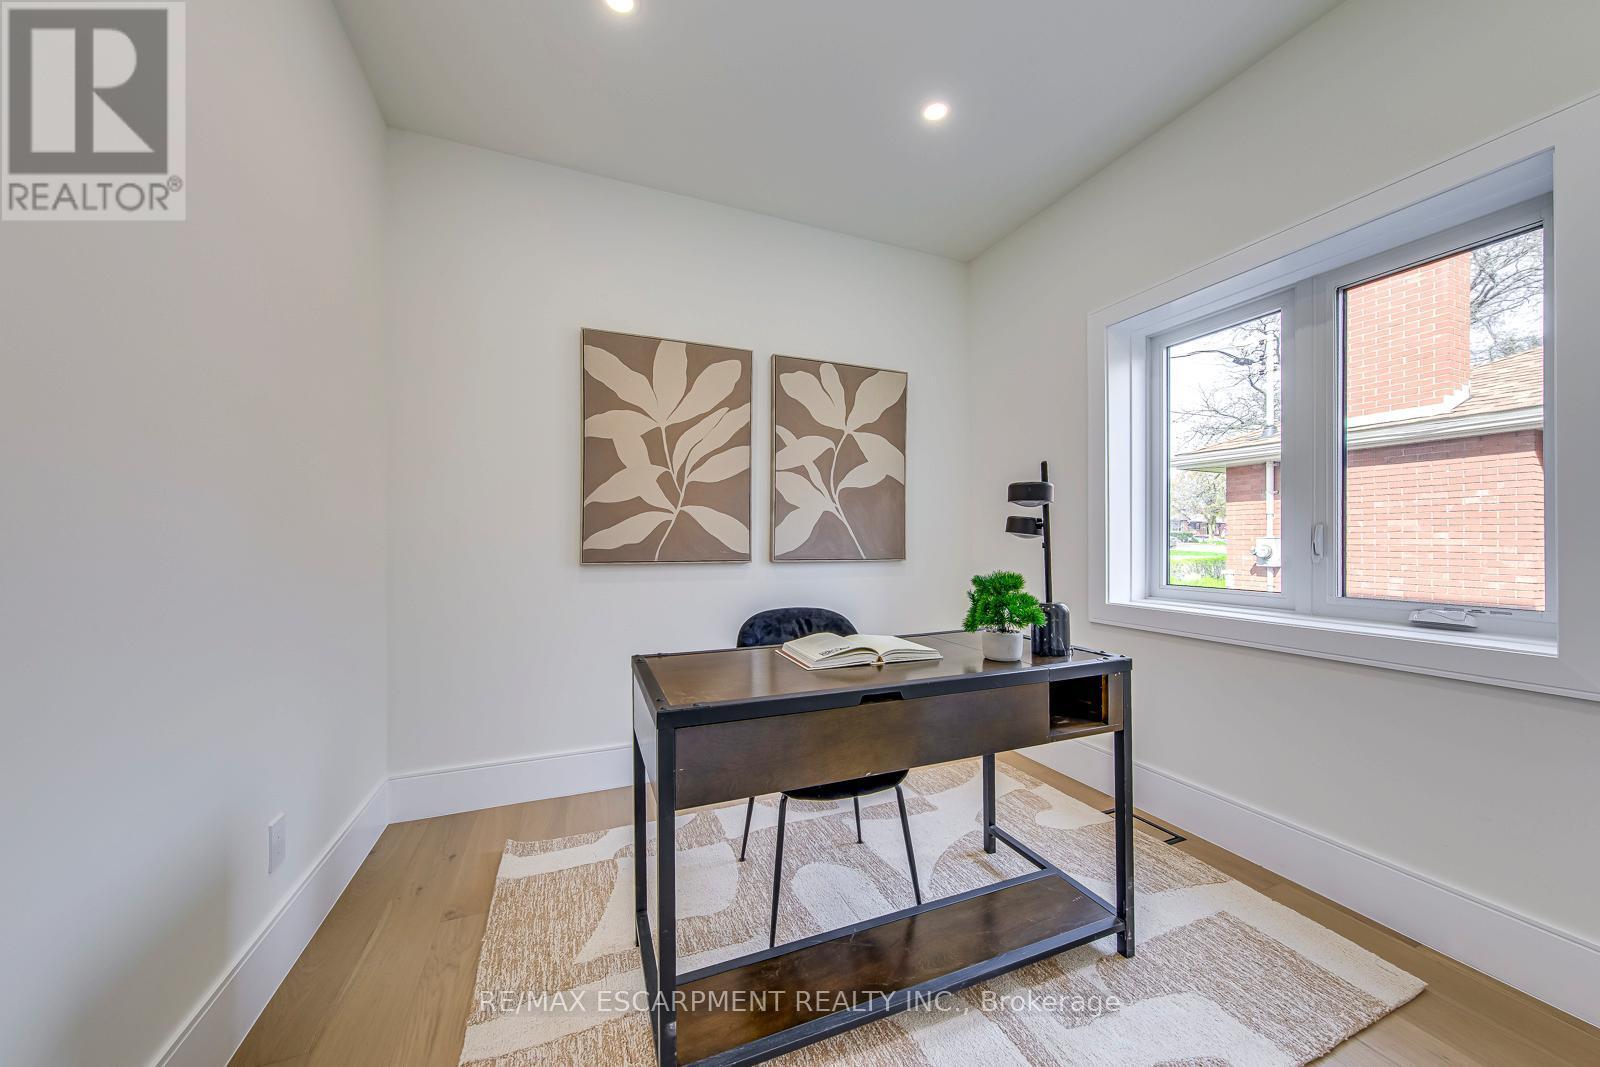
Bright room featuring a large window, recessed lighting, and wood-finish flooring - 1411 Mountain Grove Avenue, Burlington, ON
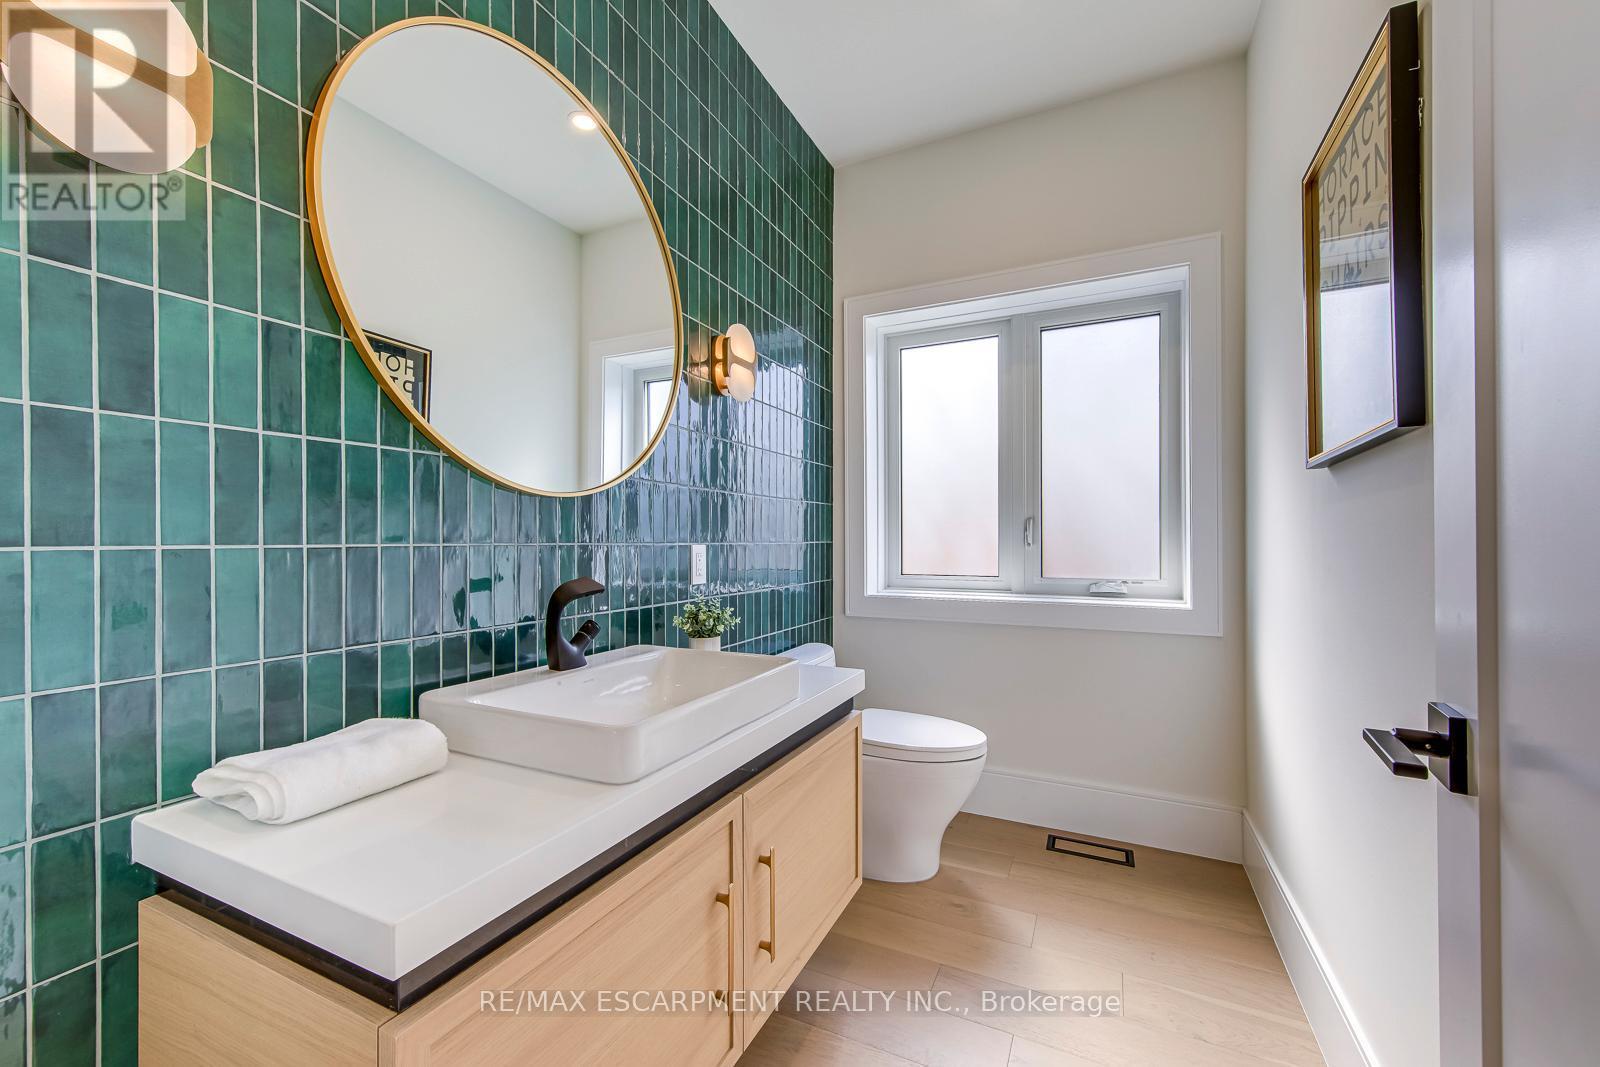
Powder room featuring a full wall of rectangular green tile, a gold-framed oval mirror, and contemporary wall sconces - 1411 Mountain Grove Avenue, Burlington, ON
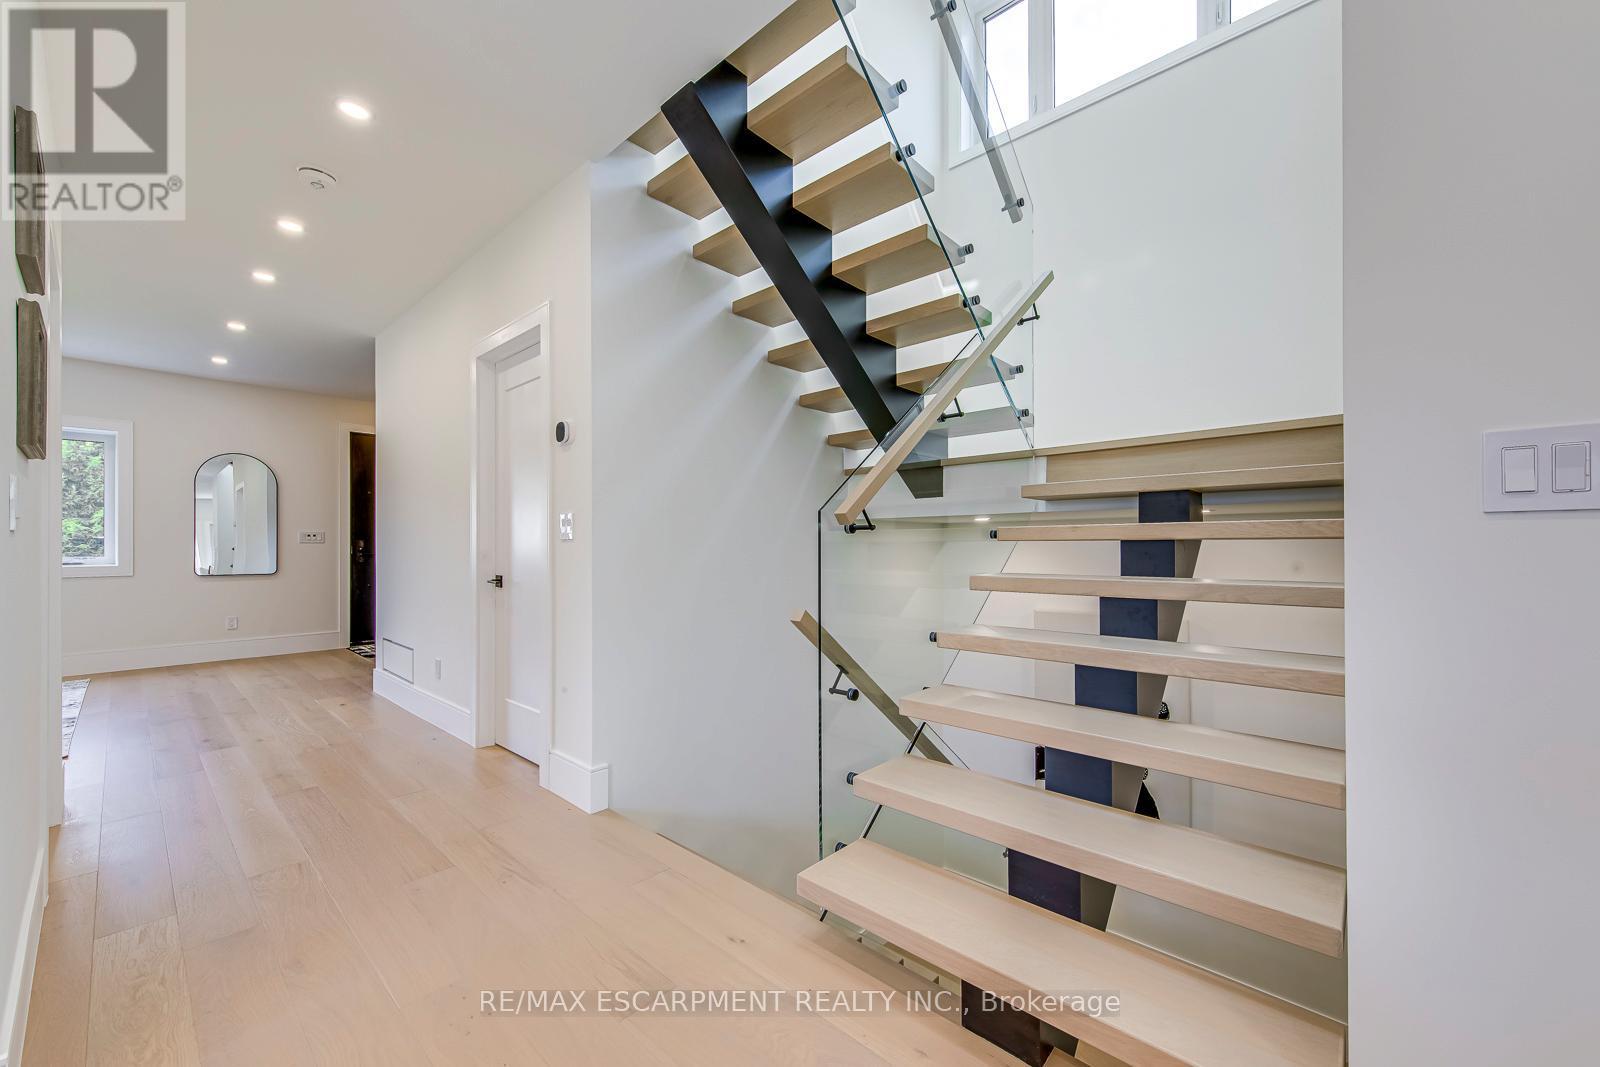
Contemporary open-riser staircase featuring wood-finish treads, a black metal spine, and glass panel railings - 1411 Mountain Grove Avenue, Burlington, ON
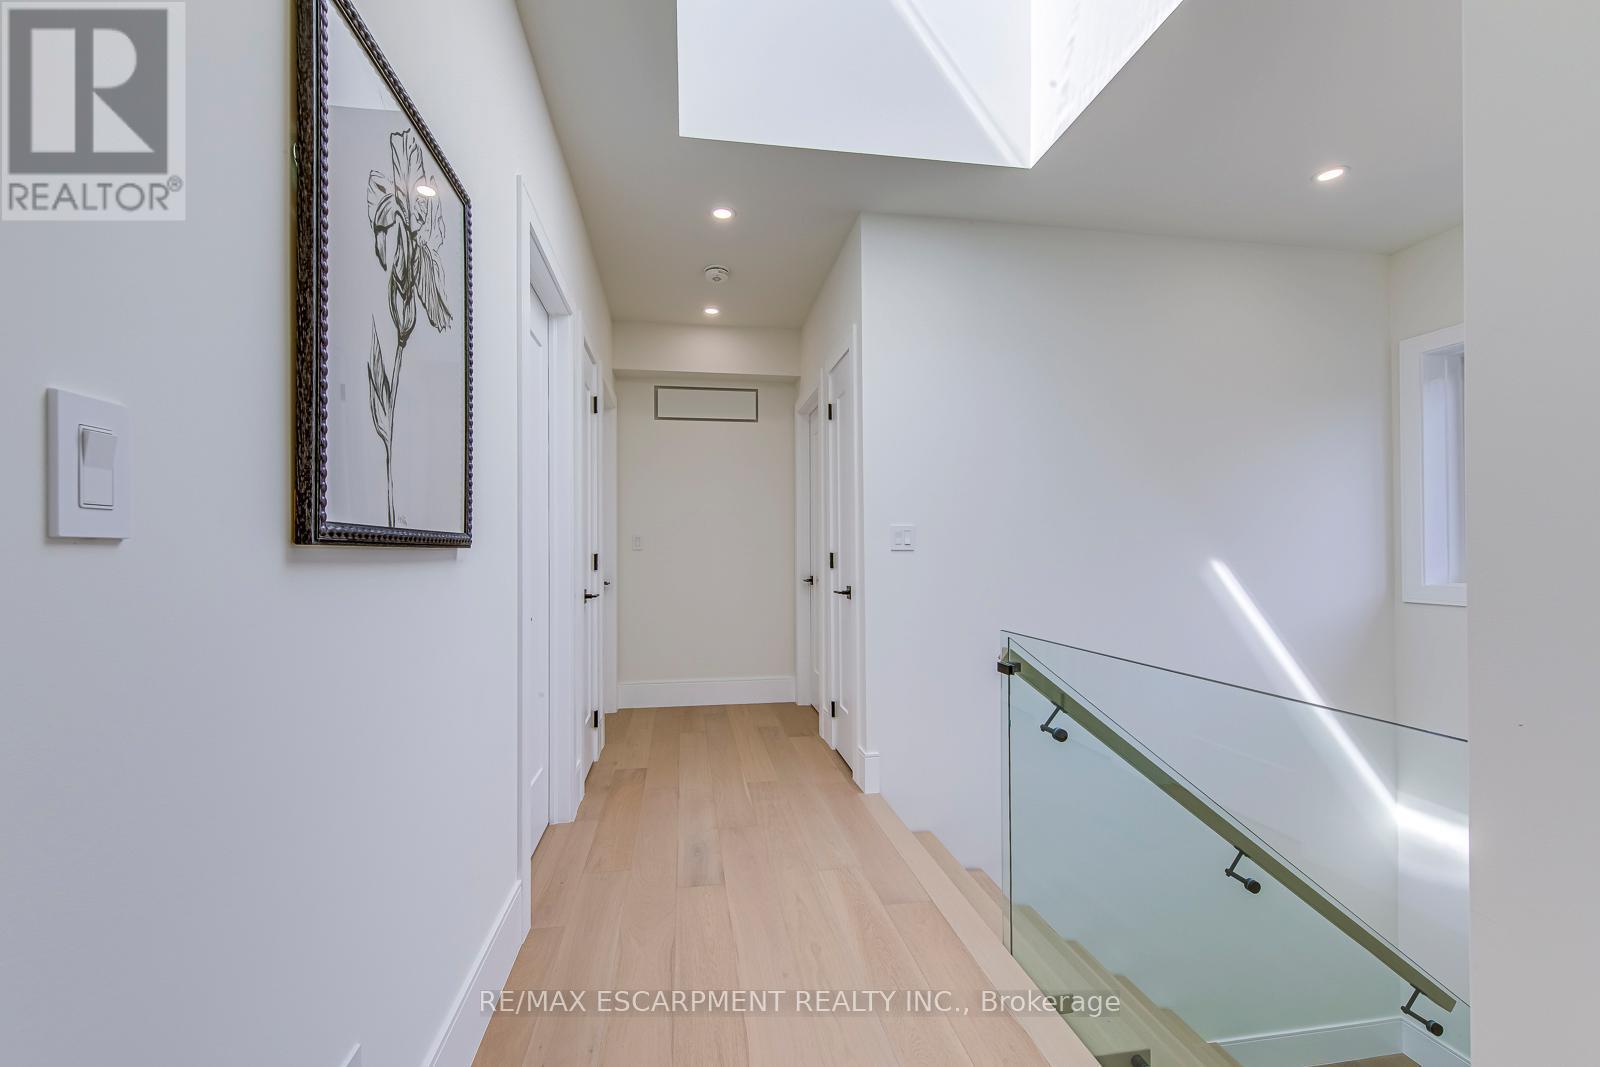
Bright hallway featuring light wood-finish flooring, recessed lighting, white trim, and a glass-paneled staircase railing - 1411 Mountain Grove Avenue, Burlington, ON
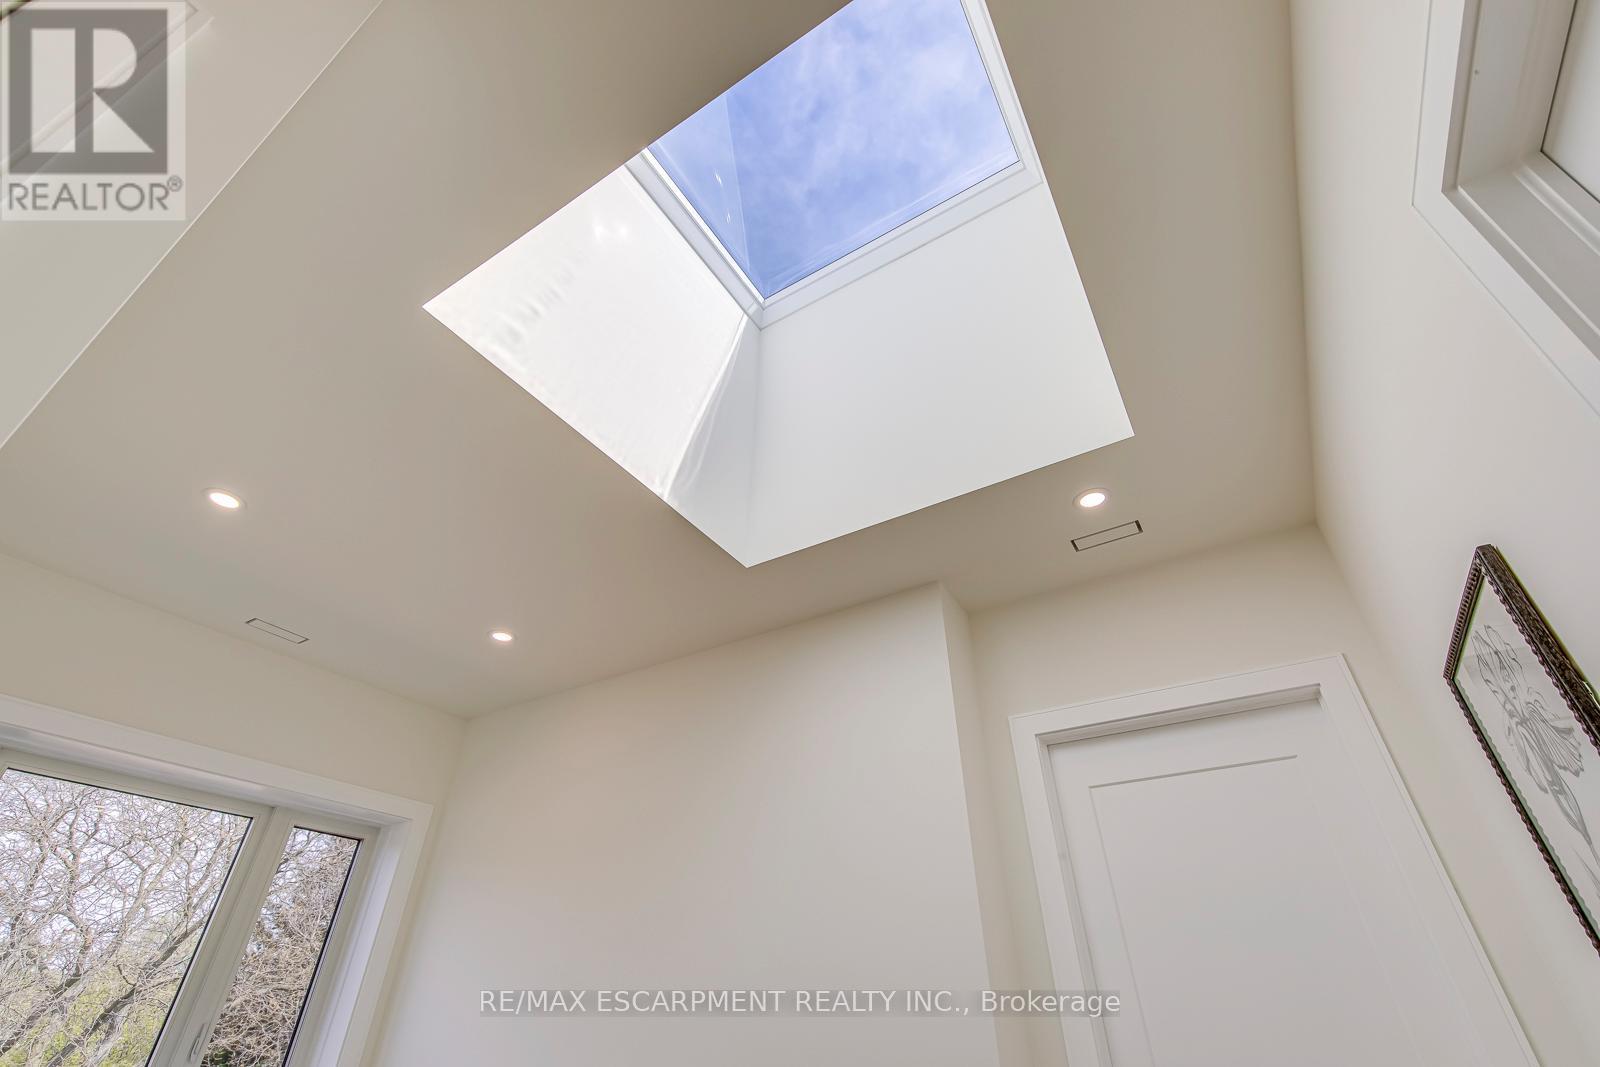
Ceiling skylight feature with recessed lighting, white walls, and a multi-pane window - 1411 Mountain Grove Avenue, Burlington, ON
Light wood-finish flooring complements the neutral wall tones - 1411 Mountain Grove Avenue, Burlington, ON
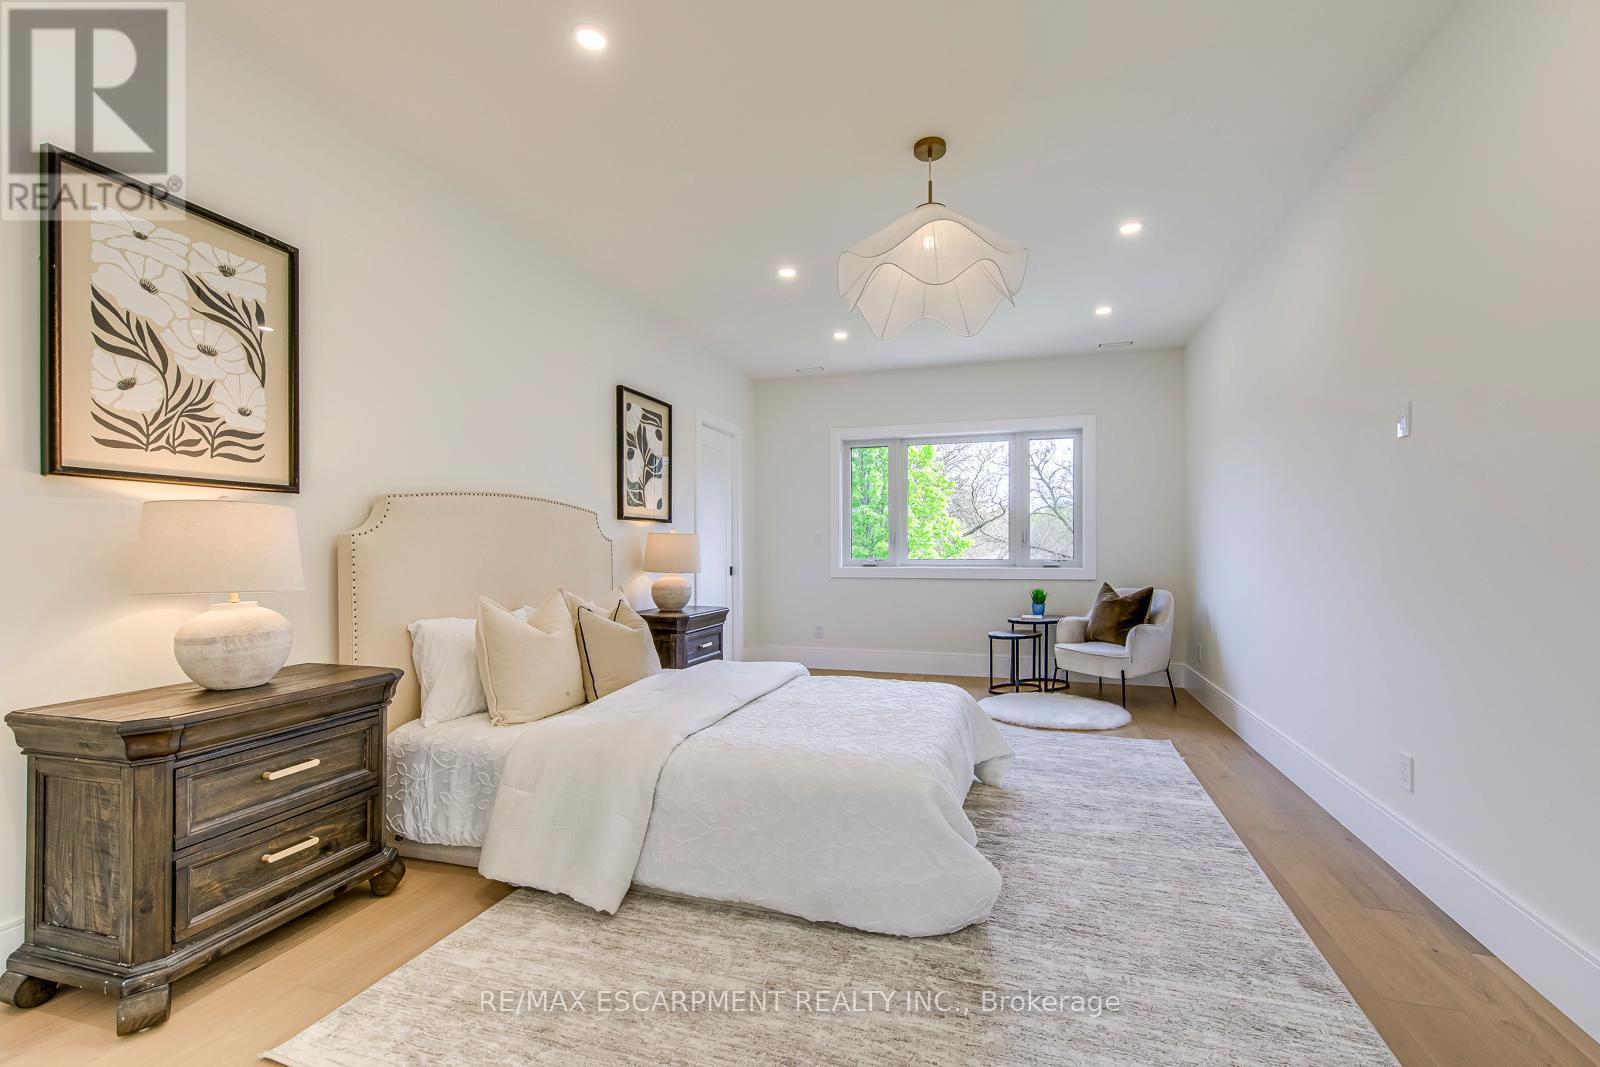
Spacious room featuring wood-finish flooring, recessed lighting, a decorative chandelier, and white paneled doors - 1411 Mountain Grove Avenue, Burlington, ON
Bright room with light wood-finish flooring, recessed lighting, and a large window providing abundant natural light - 1411 Mountain Grove Avenue, Burlington, ON
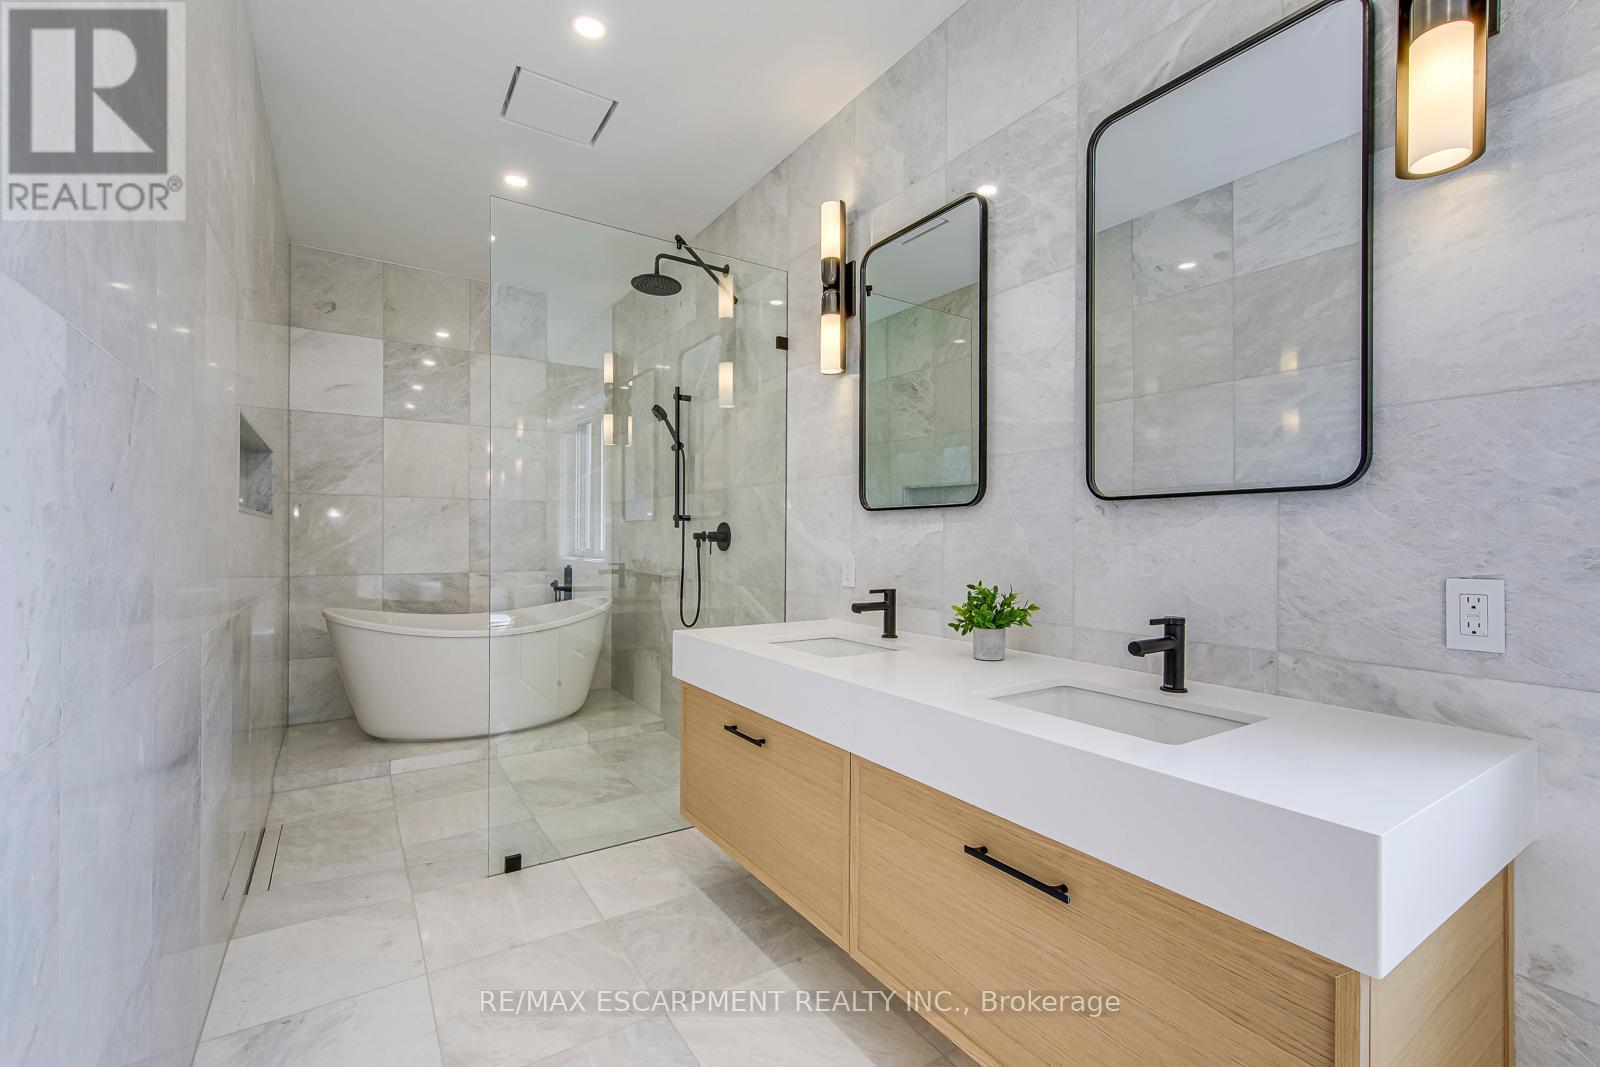
Contemporary bathroom featuring a freestanding tub, glass-enclosed shower with matte black fixtures, and a dual vanity with undermount sinks and wood-finish cabinetry - 1411 Mountain Grove Avenue, Burlington, ON
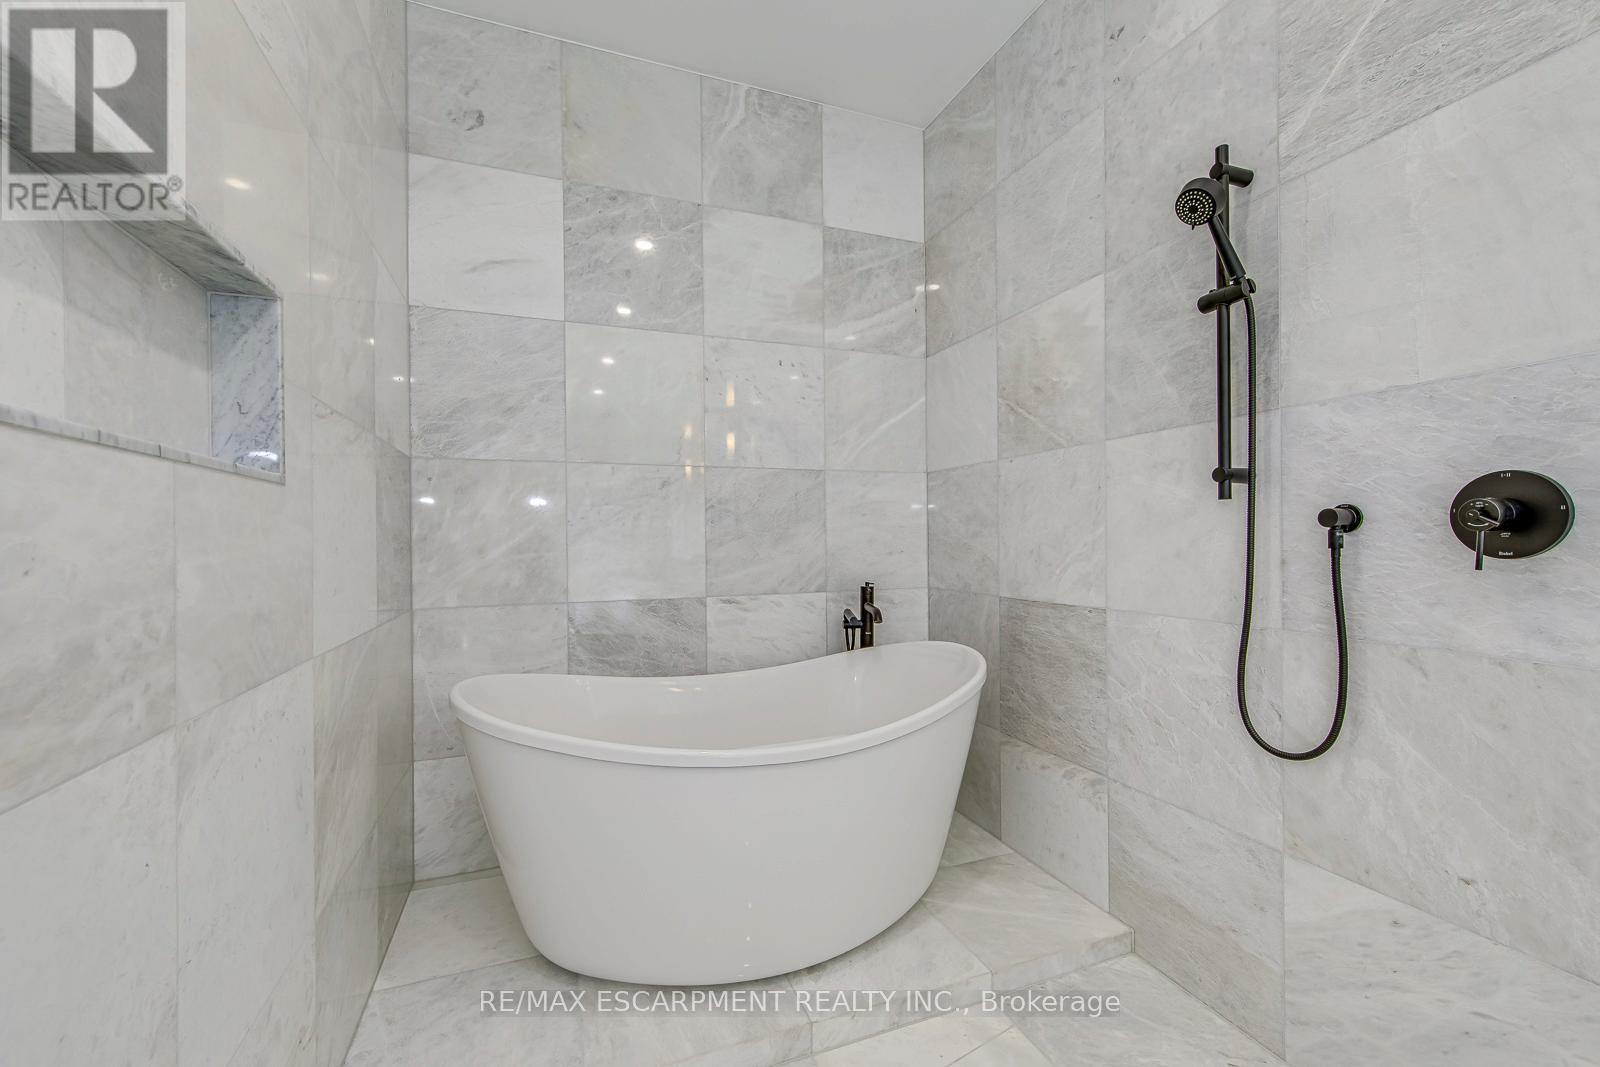
Freestanding soaking tub within a tiled shower enclosure featuring a matte black handheld shower fixture, built-in shelving, and large format wall and floor tile - 1411 Mountain Grove Avenue, Burlington, ON
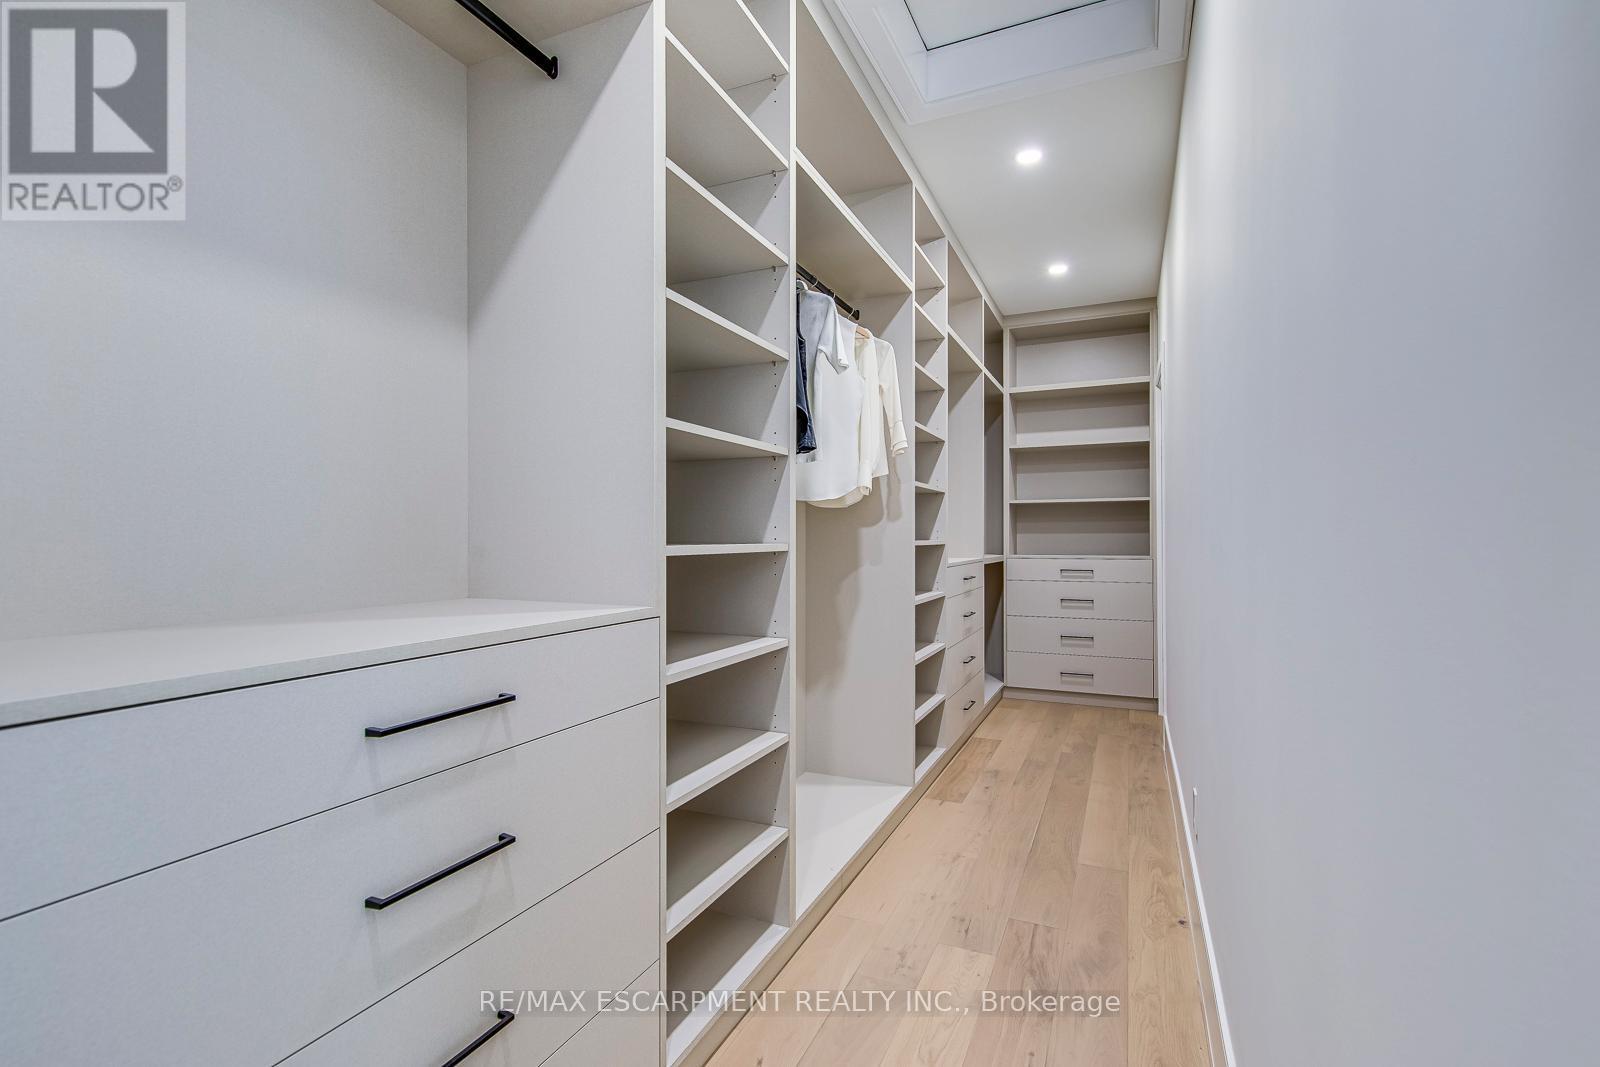
Custom closet system featuring extensive shelving, built-in drawers with black bar pull hardware, and dedicated hanging rods - 1411 Mountain Grove Avenue, Burlington, ON
Light wood-finish flooring complements white walls and trim - 1411 Mountain Grove Avenue, Burlington, ON
Light wood-finish flooring complements the white walls and recessed lighting - 1411 Mountain Grove Avenue, Burlington, ON
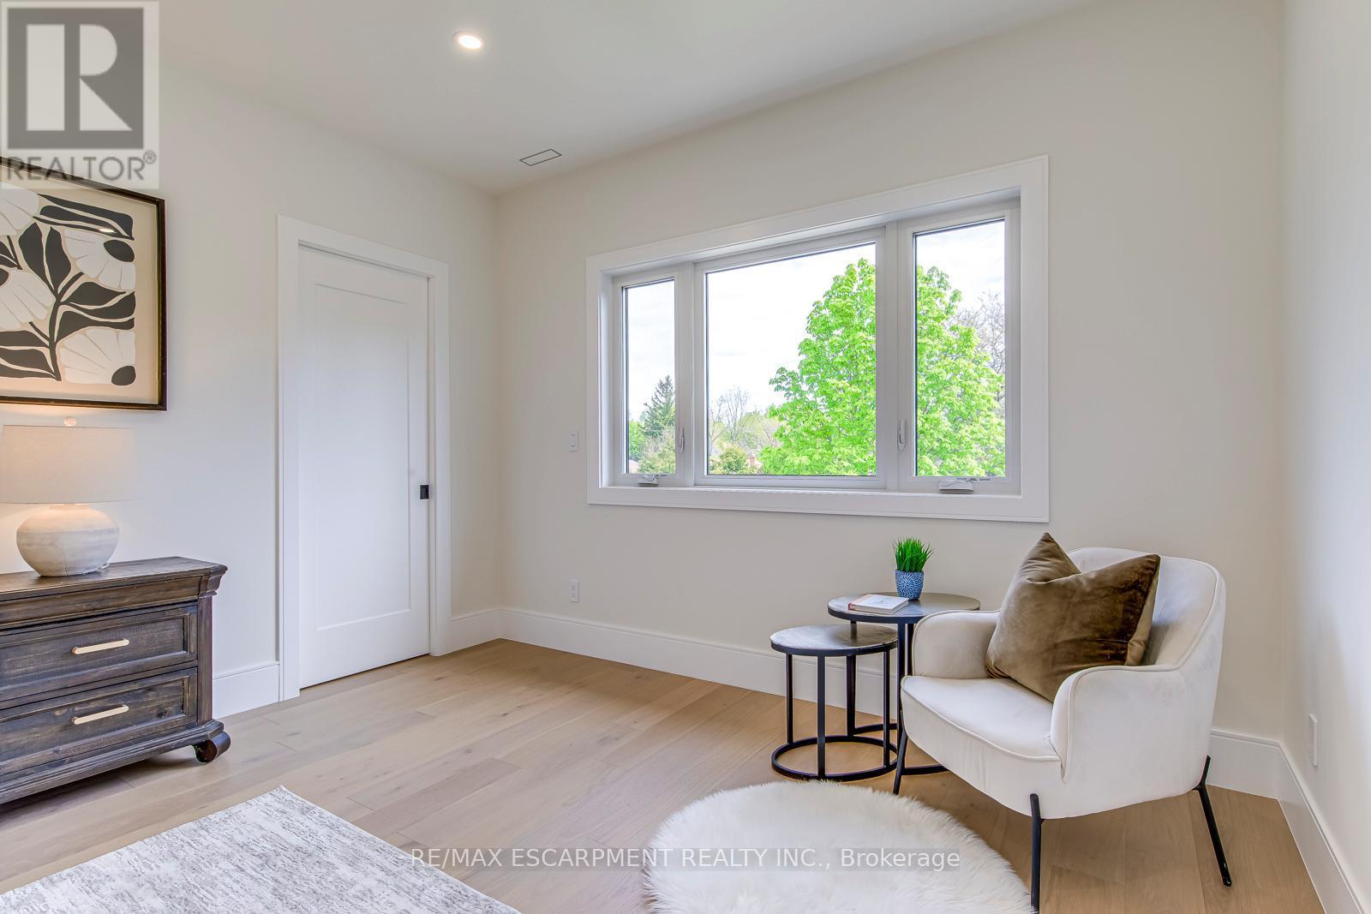
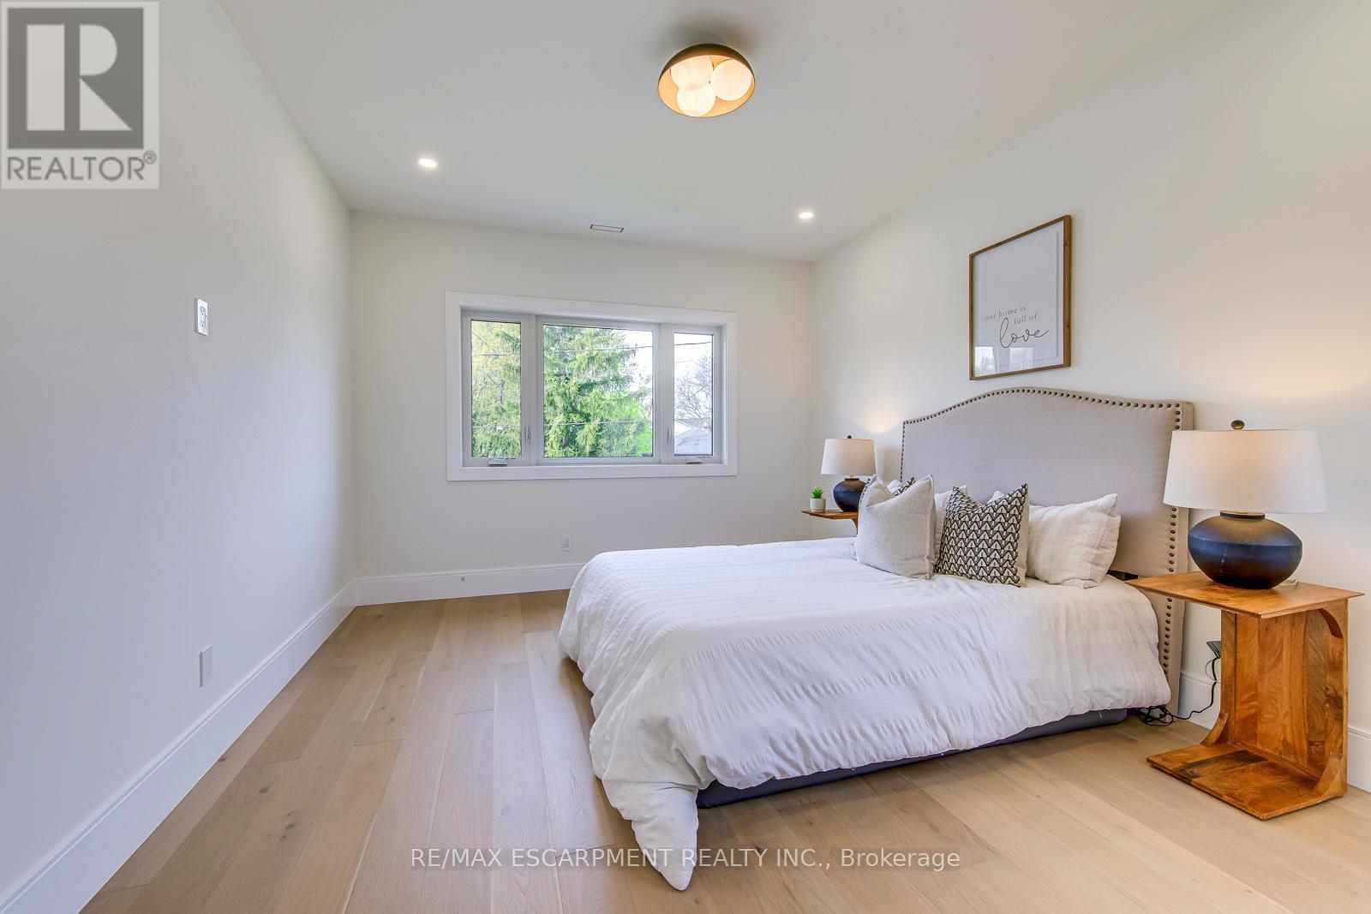
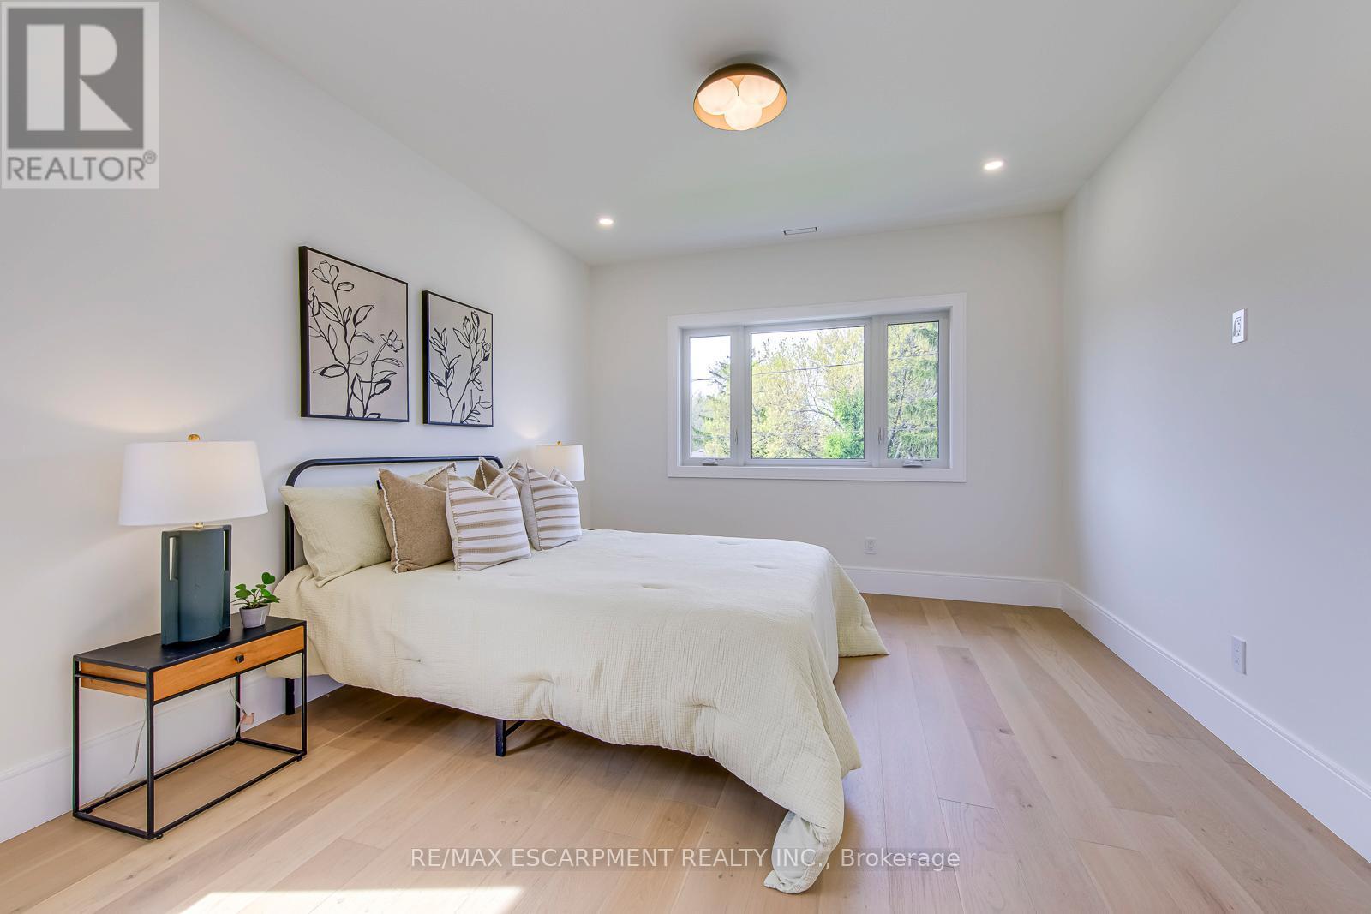
Light wood-finish flooring provides a bright base for this room featuring a multi-pane window, recessed lighting, and a modern ceiling fixture - 1411 Mountain Grove Avenue, Burlington, ON
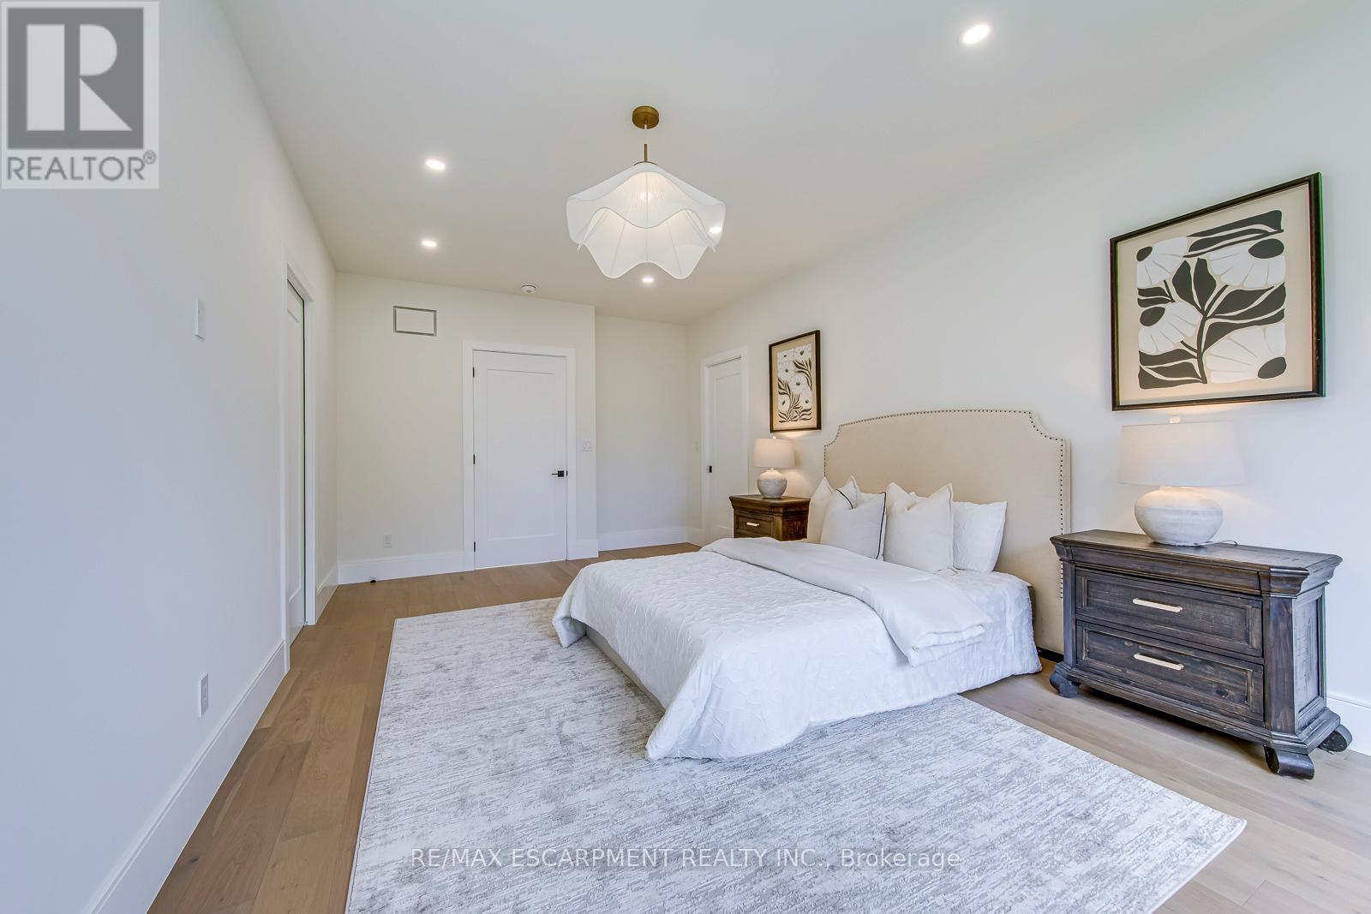
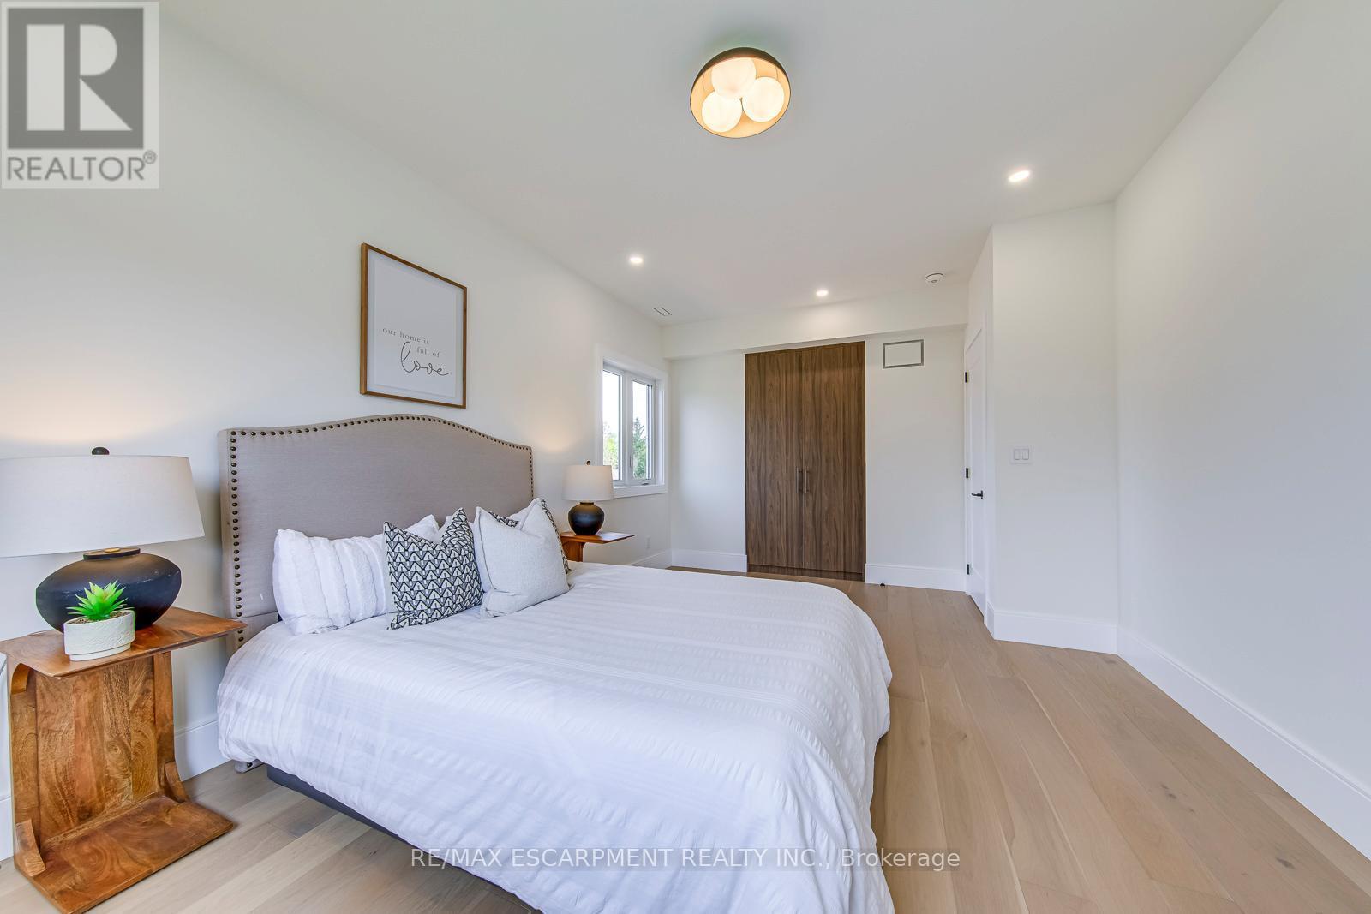
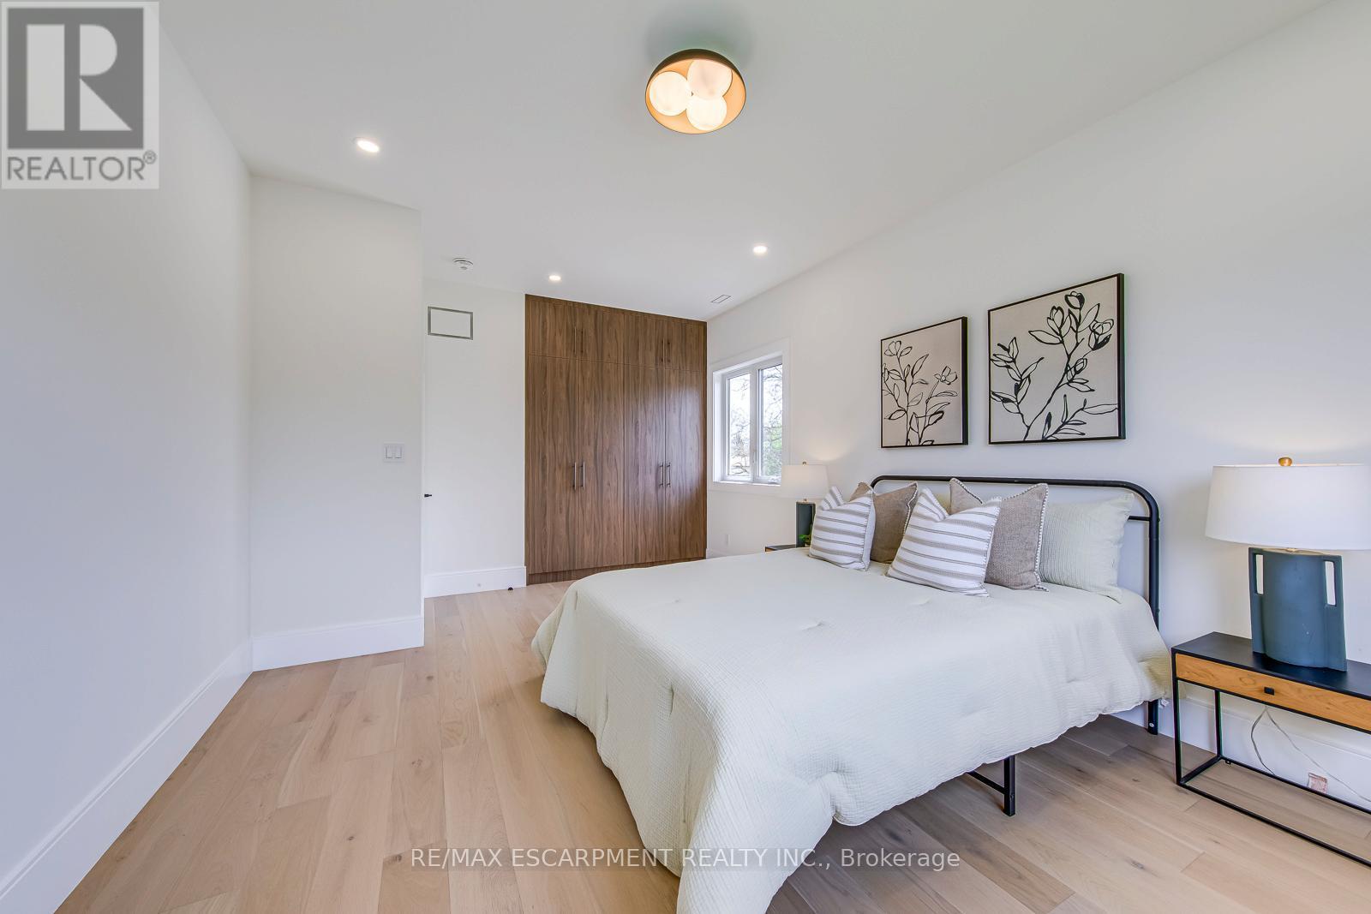
Bedroom featuring light wood-finish flooring, recessed lighting, a modern ceiling fixture, and a built-in wood-panel wardrobe - 1411 Mountain Grove Avenue, Burlington, ON
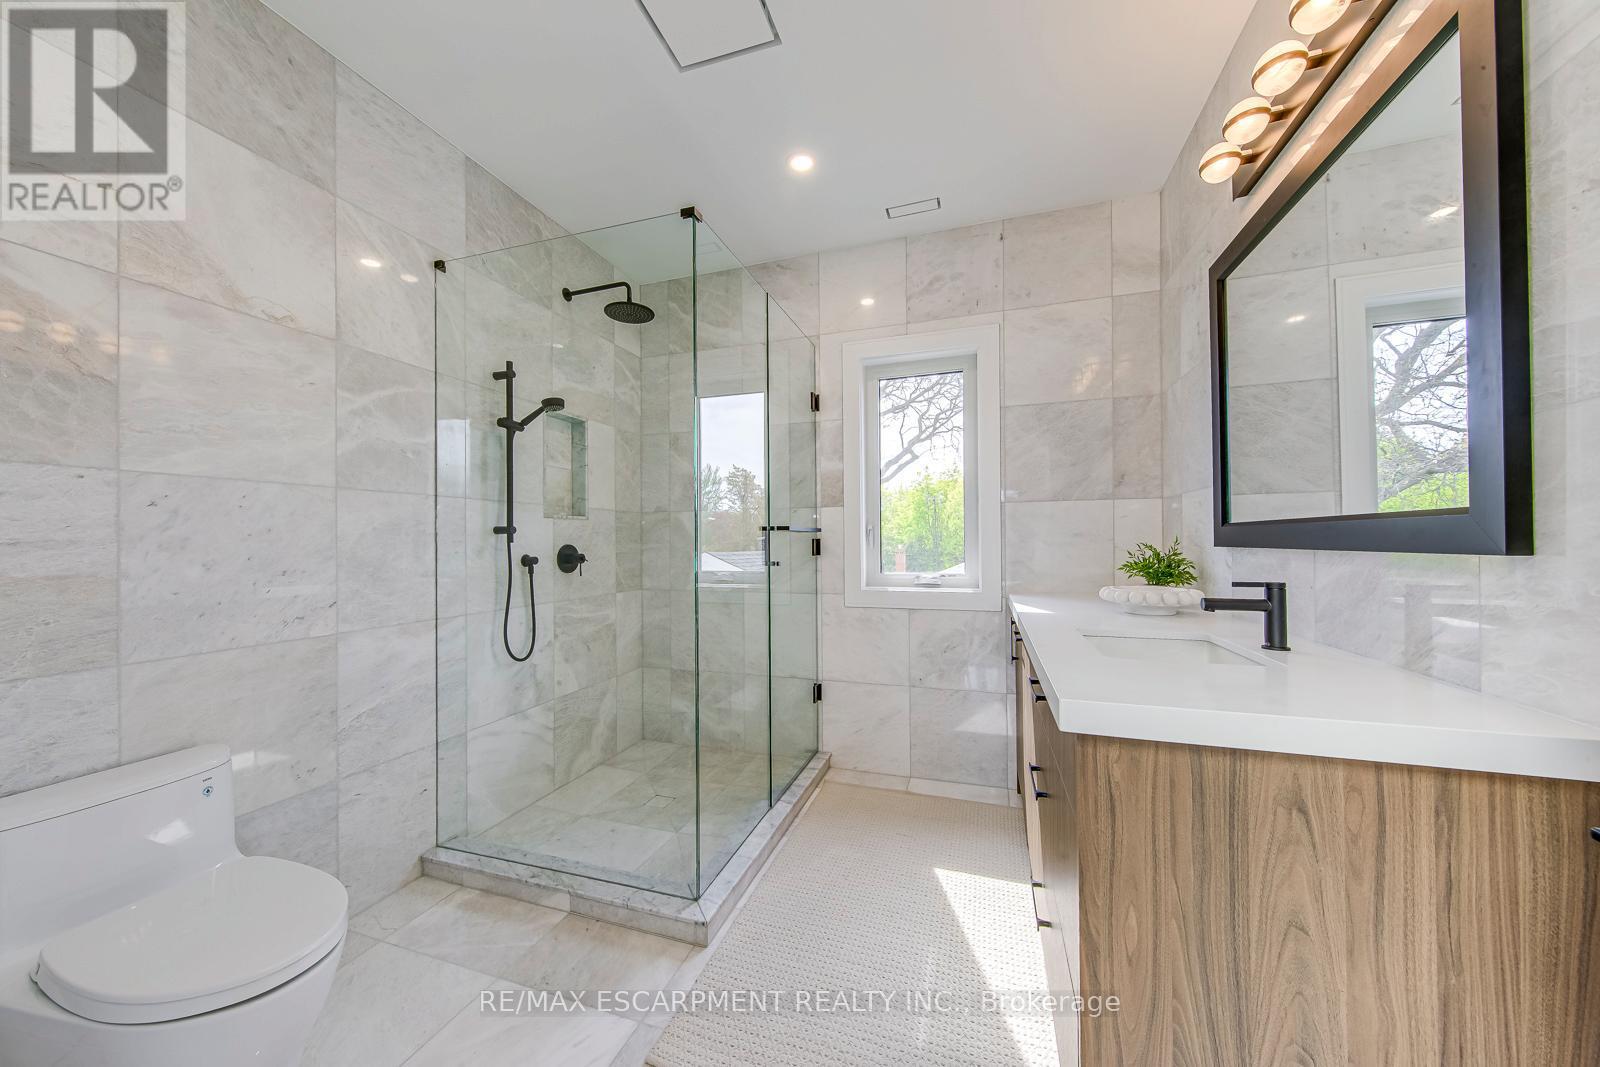
Spacious bathroom featuring a glass-enclosed shower with matte black fixtures, a contemporary vanity with white countertop and wood-finish cabinetry, a large framed mirror, recessed lighting, and a wi - 1411 Mountain Grove Avenue, Burlington, ON
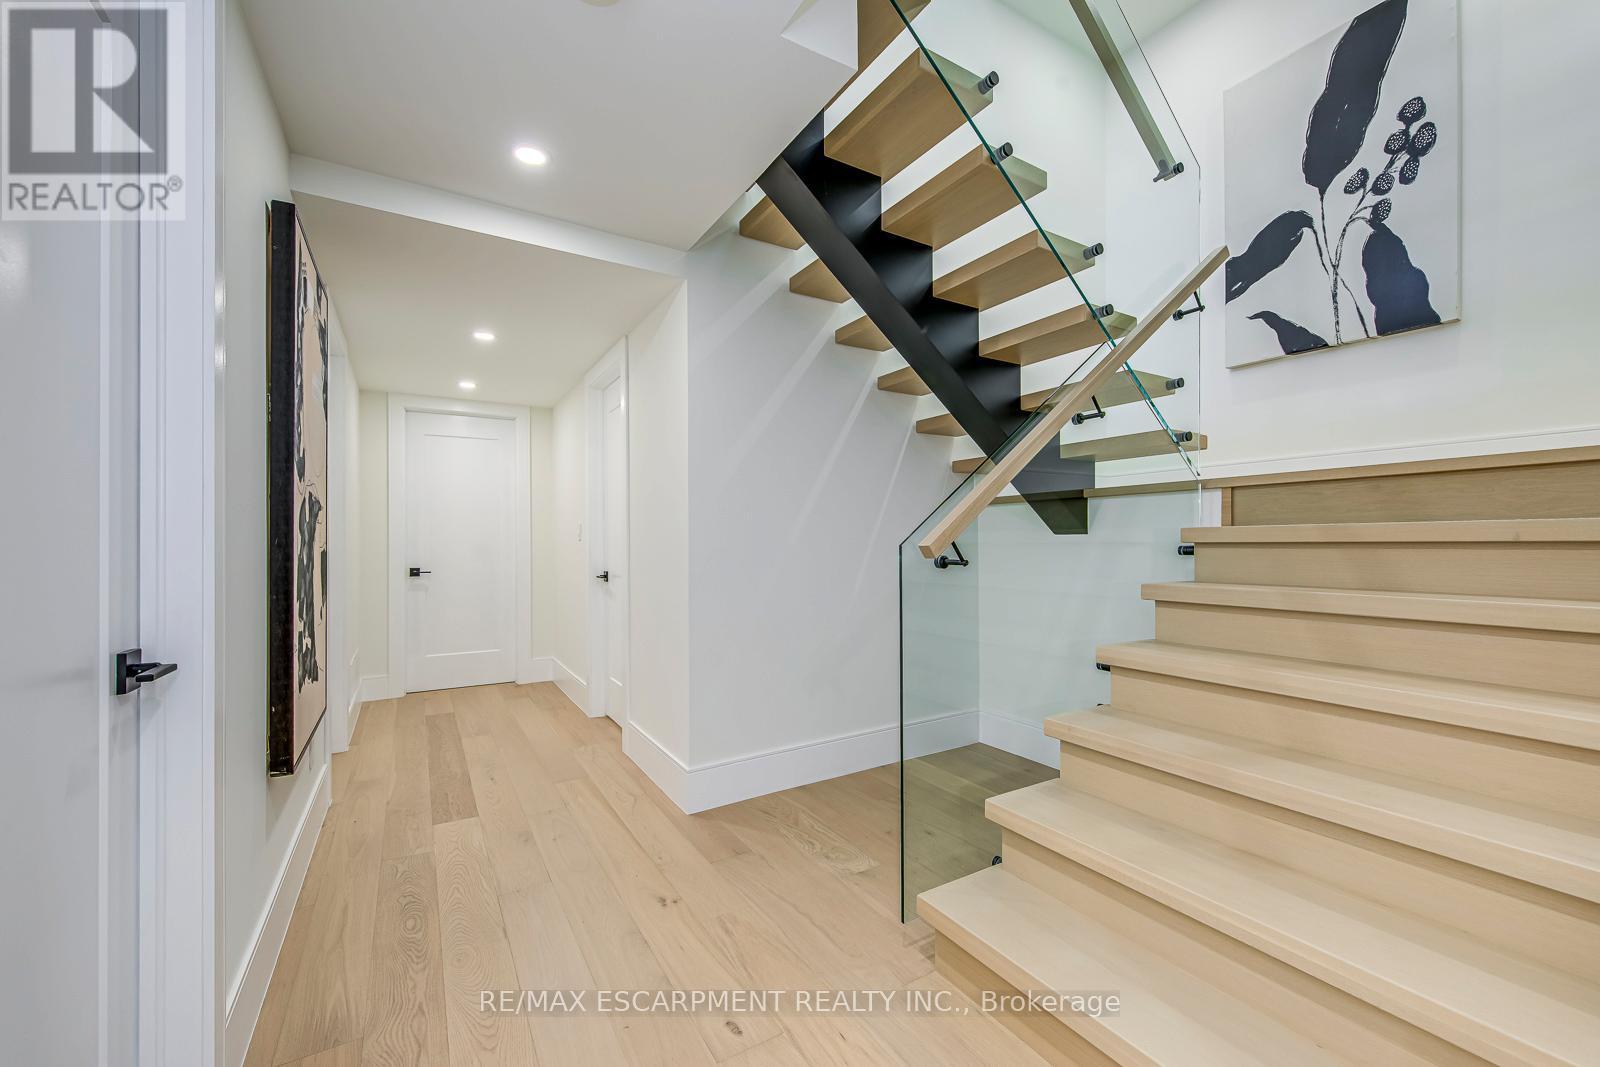
Modern staircase featuring light wood treads, a glass railing, and a black steel stringer - 1411 Mountain Grove Avenue, Burlington, ON
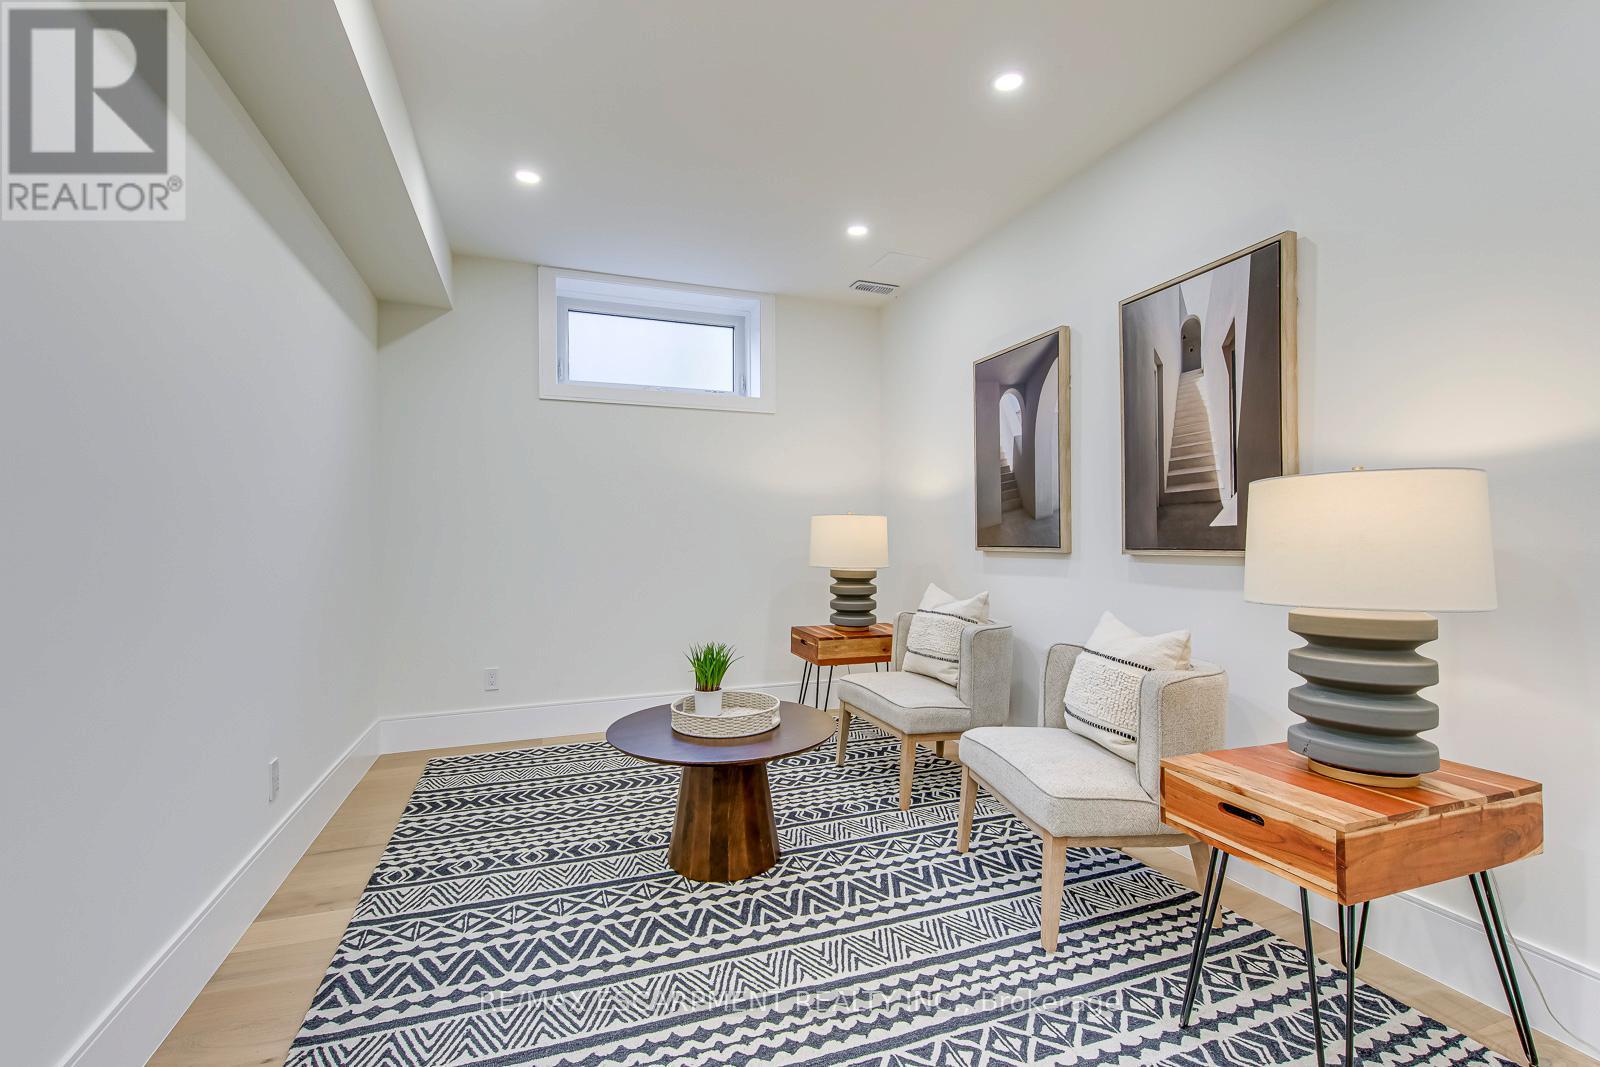
Spacious room featuring light wood-finish flooring and recessed lighting - 1411 Mountain Grove Avenue, Burlington, ON
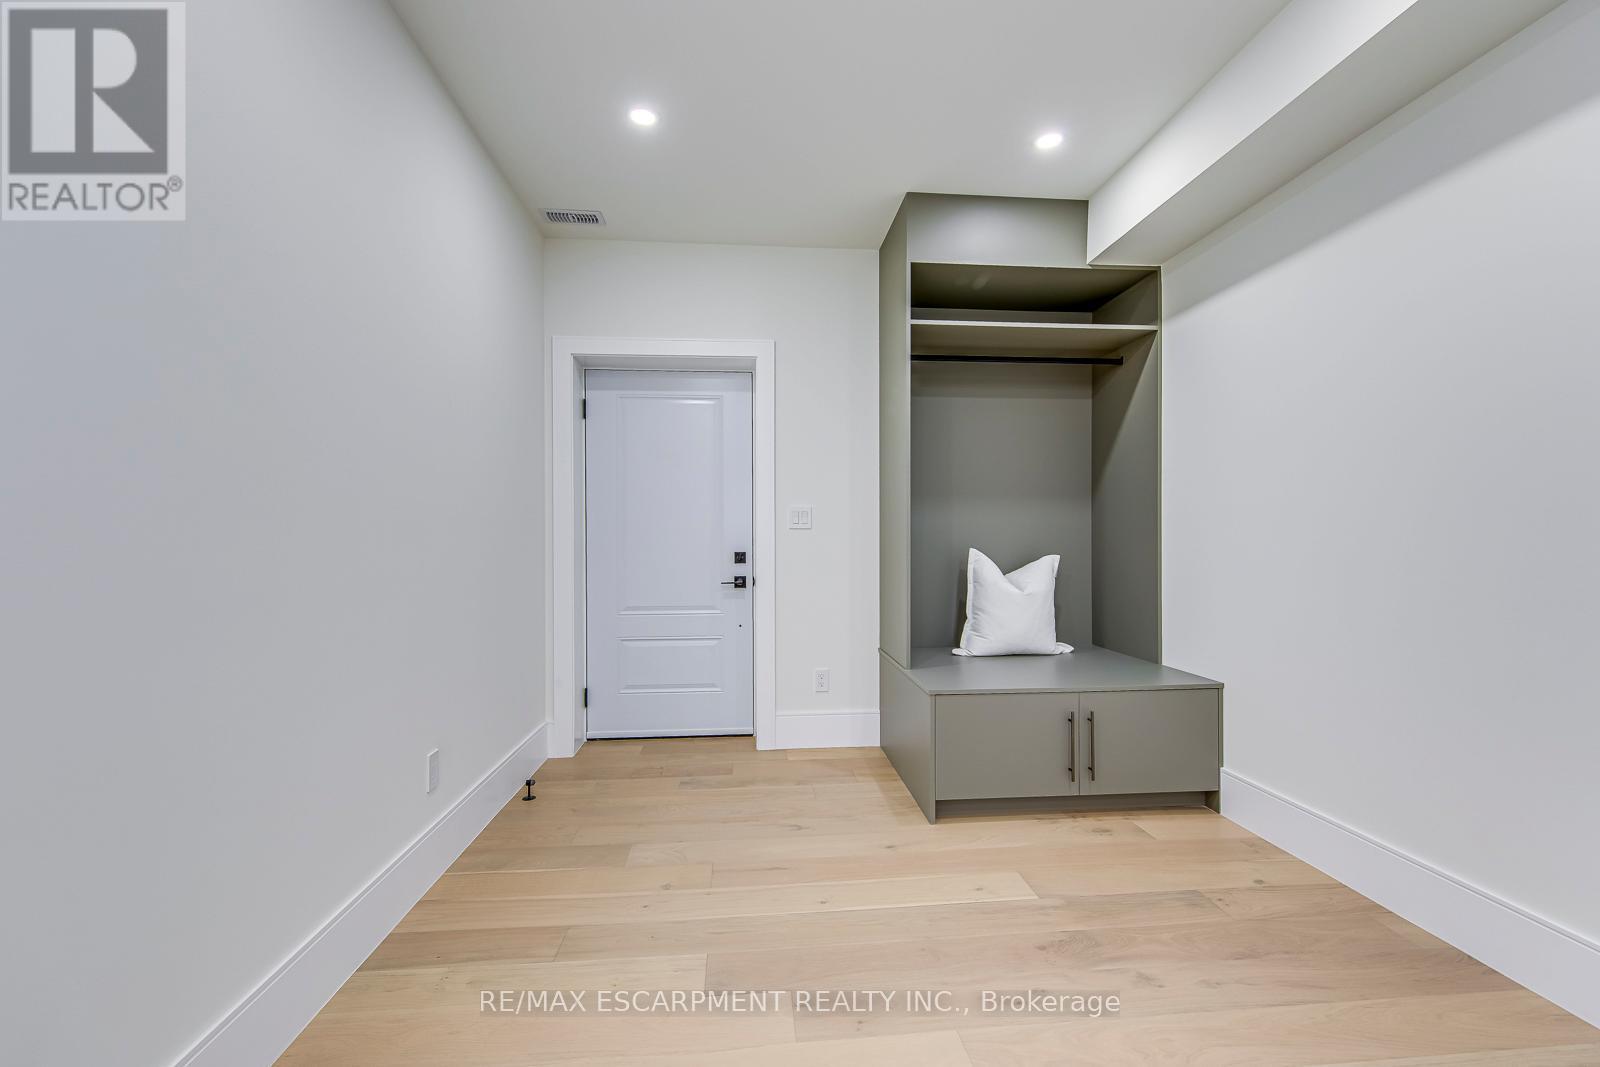
Mudroom area featuring a built-in bench with storage, overhead shelving, and a hanging rod - 1411 Mountain Grove Avenue, Burlington, ON
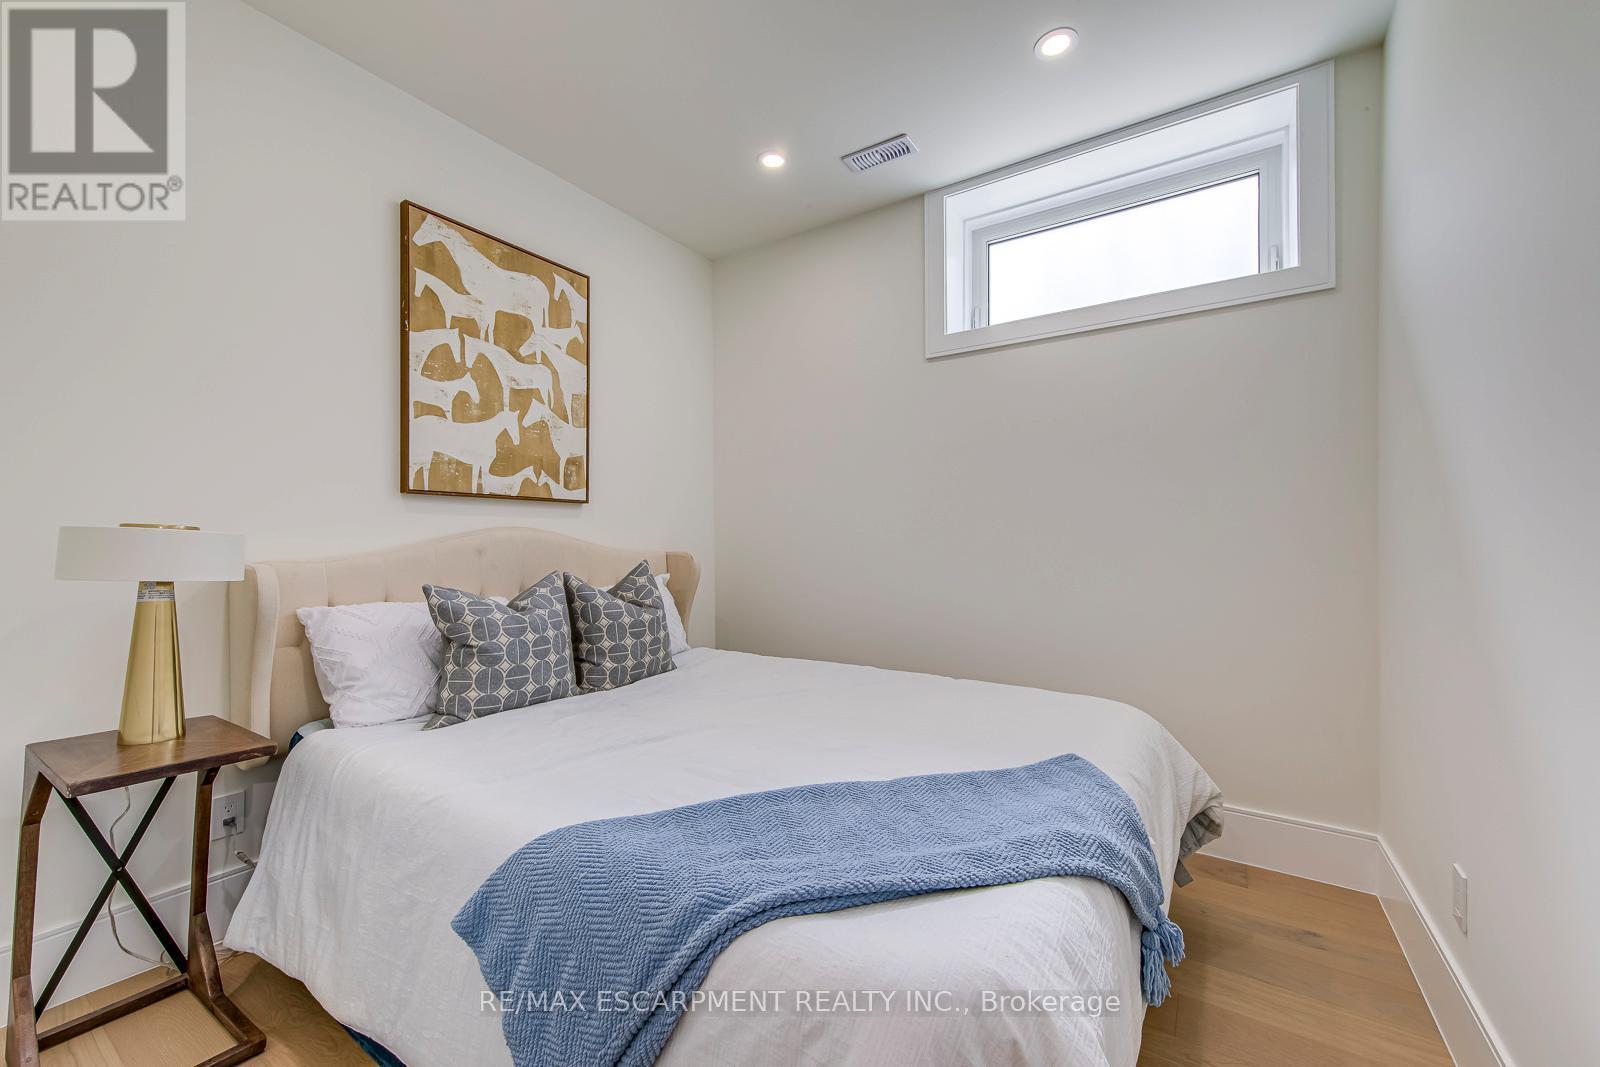
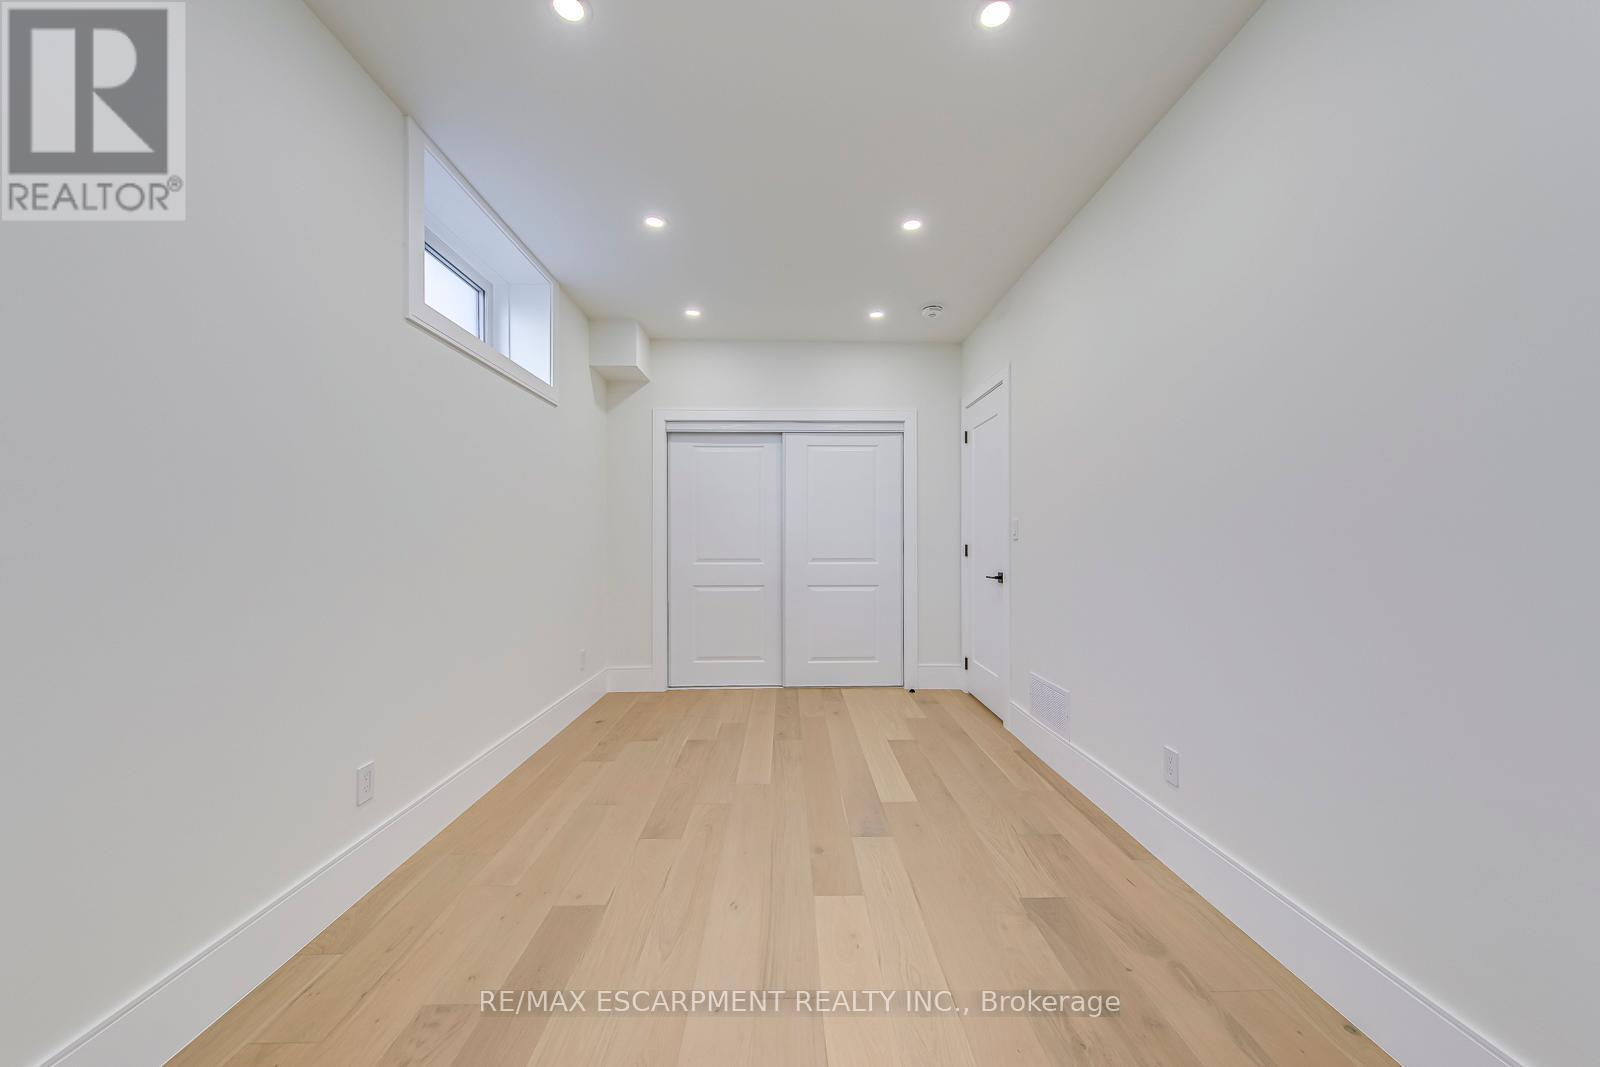
Light wood-finish flooring with white baseboards, recessed lighting, and a horizontal window with white trim - 1411 Mountain Grove Avenue, Burlington, ON
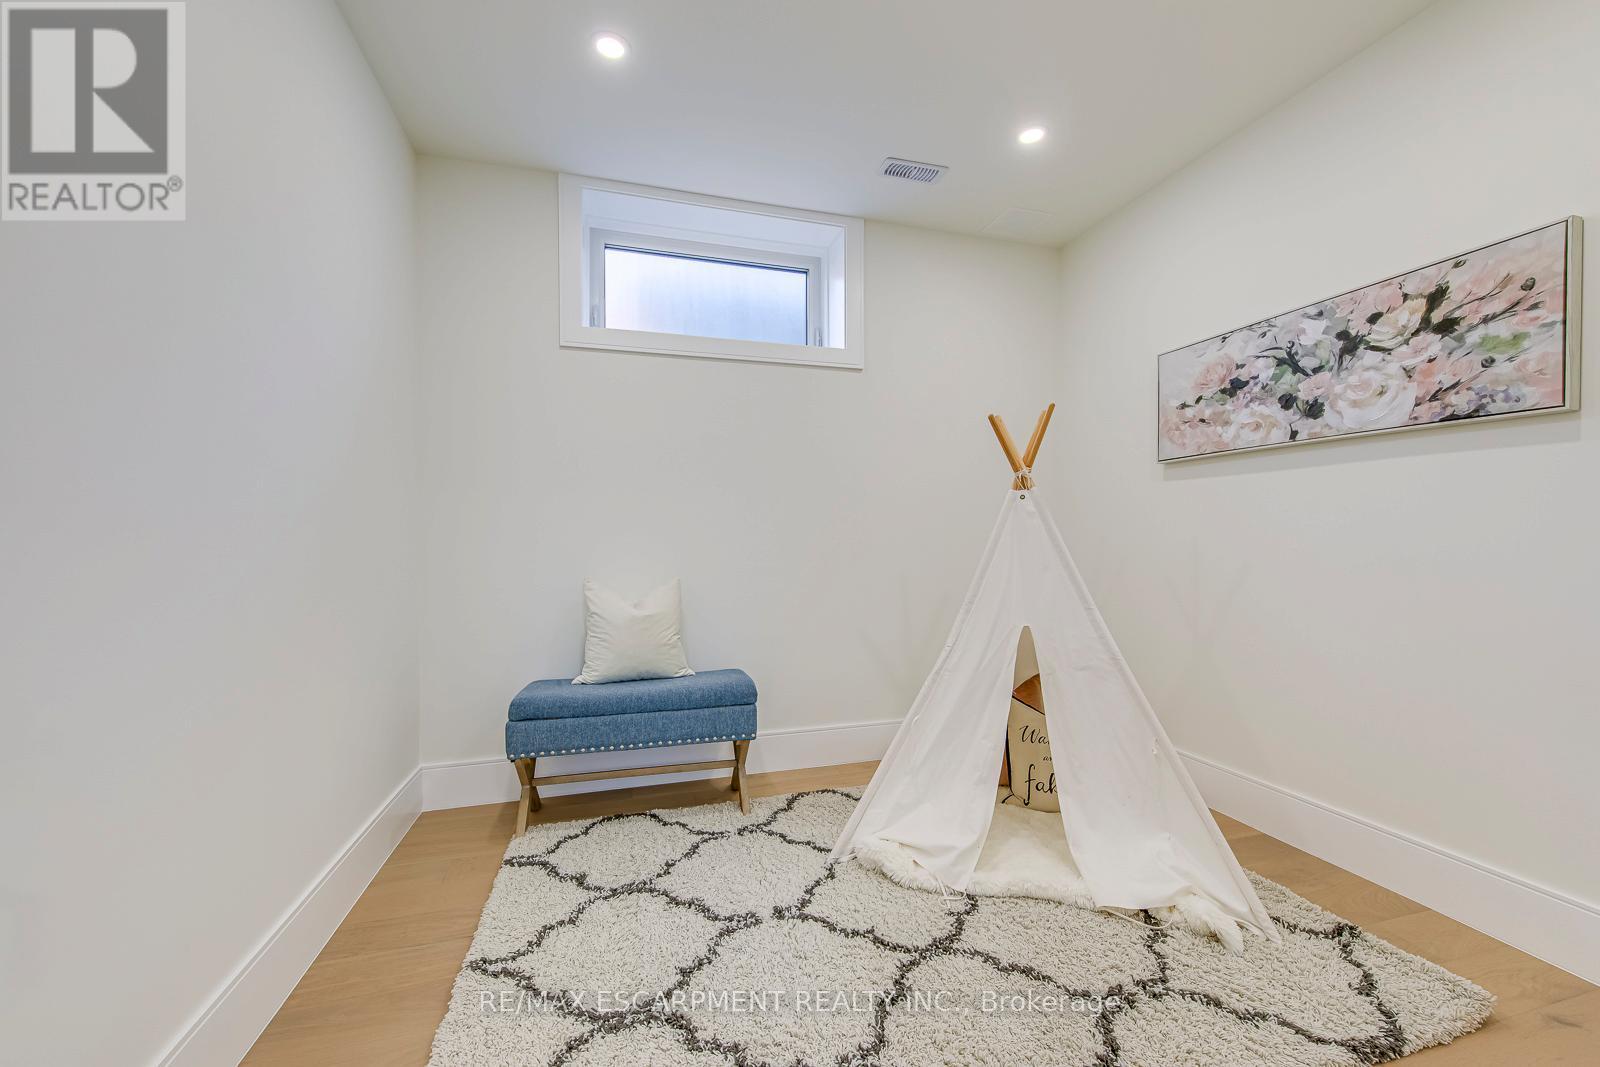
Bright room featuring a window, recessed lighting, and wood-finish flooring with white baseboards - 1411 Mountain Grove Avenue, Burlington, ON
1411 Mountain Grove Avenue, Burlington, ON
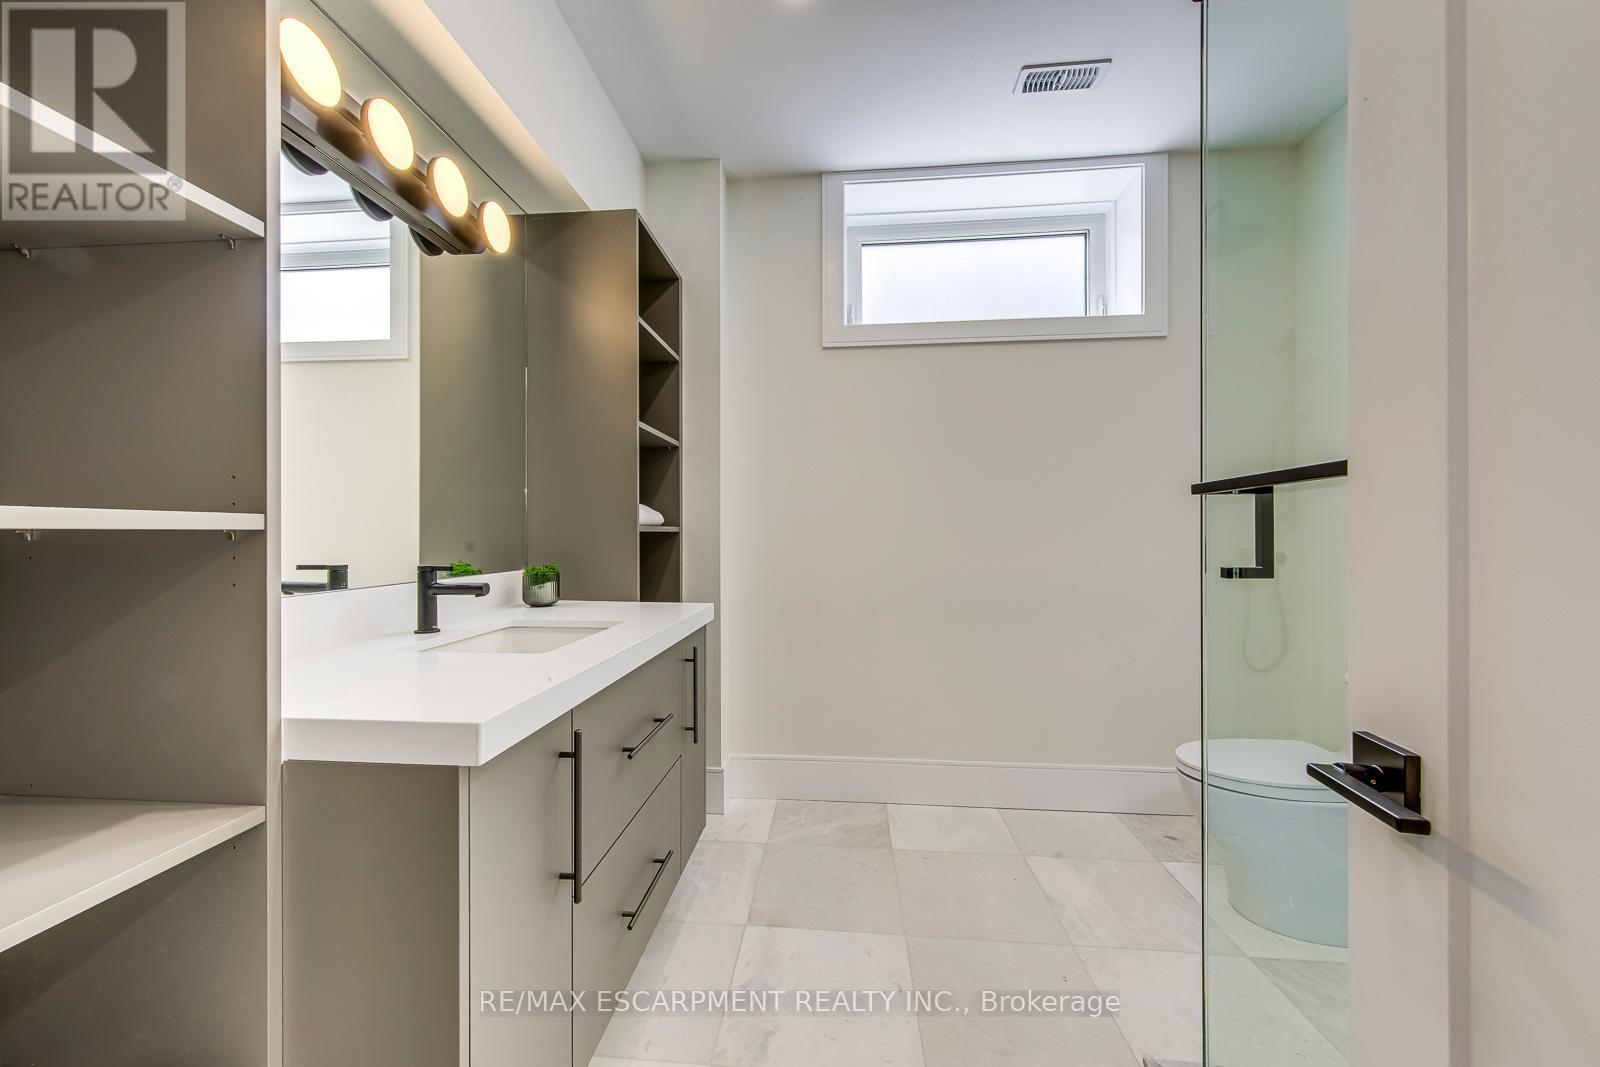
Contemporary vanity featuring a white countertop, matte black faucet, and ample storage cabinetry - 1411 Mountain Grove Avenue, Burlington, ON
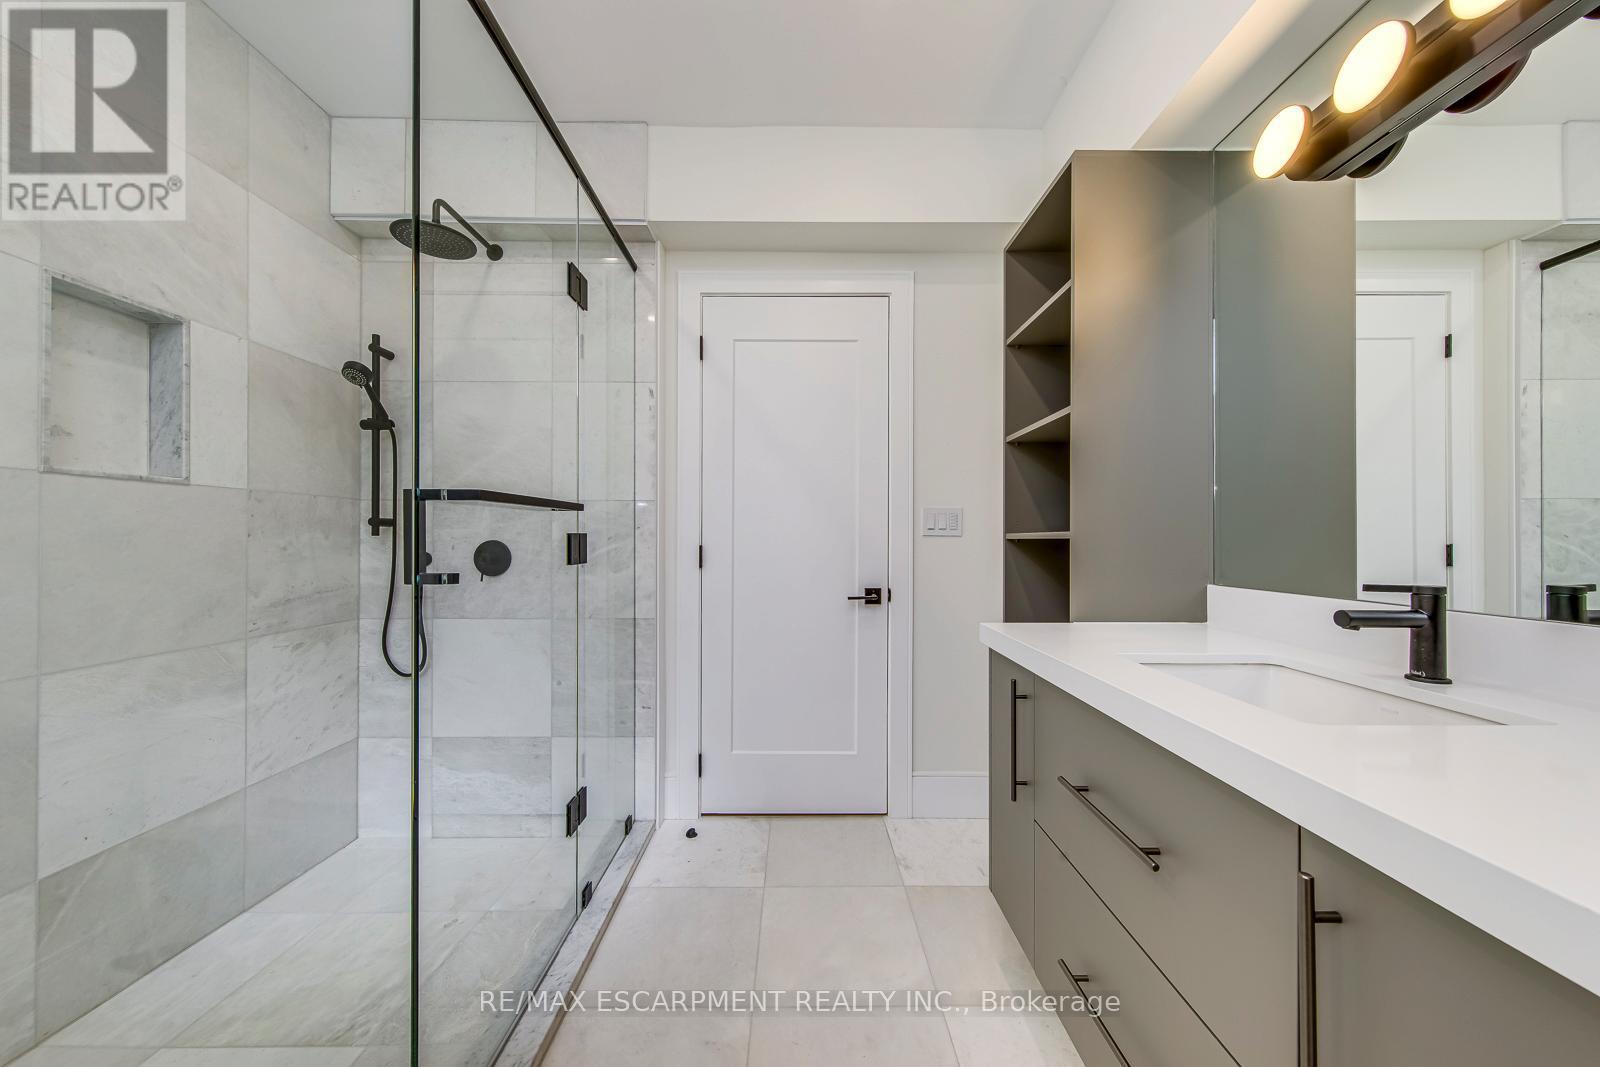
Contemporary bathroom featuring a spacious glass-enclosed shower with matte black fixtures and a recessed shelf - 1411 Mountain Grove Avenue, Burlington, ON
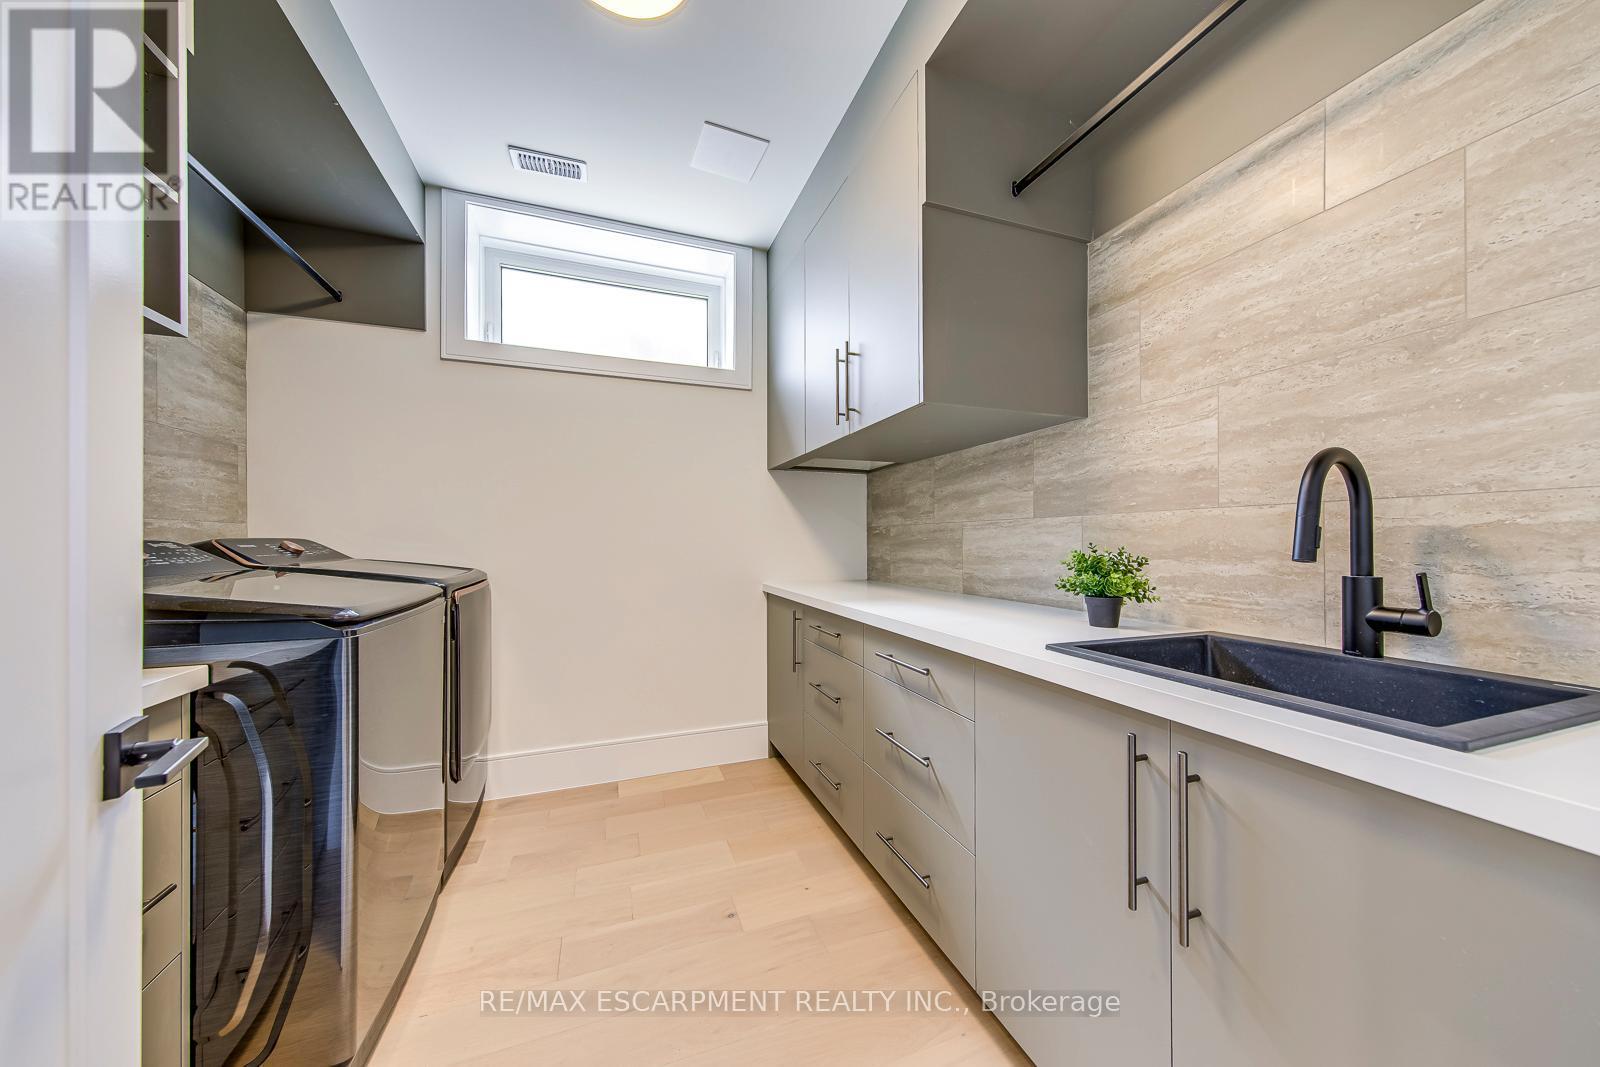
Laundry room featuring light wood-finish flooring, a contemporary sink with a matte black faucet, extensive light gray cabinetry, and a textured tile backsplash - 1411 Mountain Grove Avenue, Burlington, ON
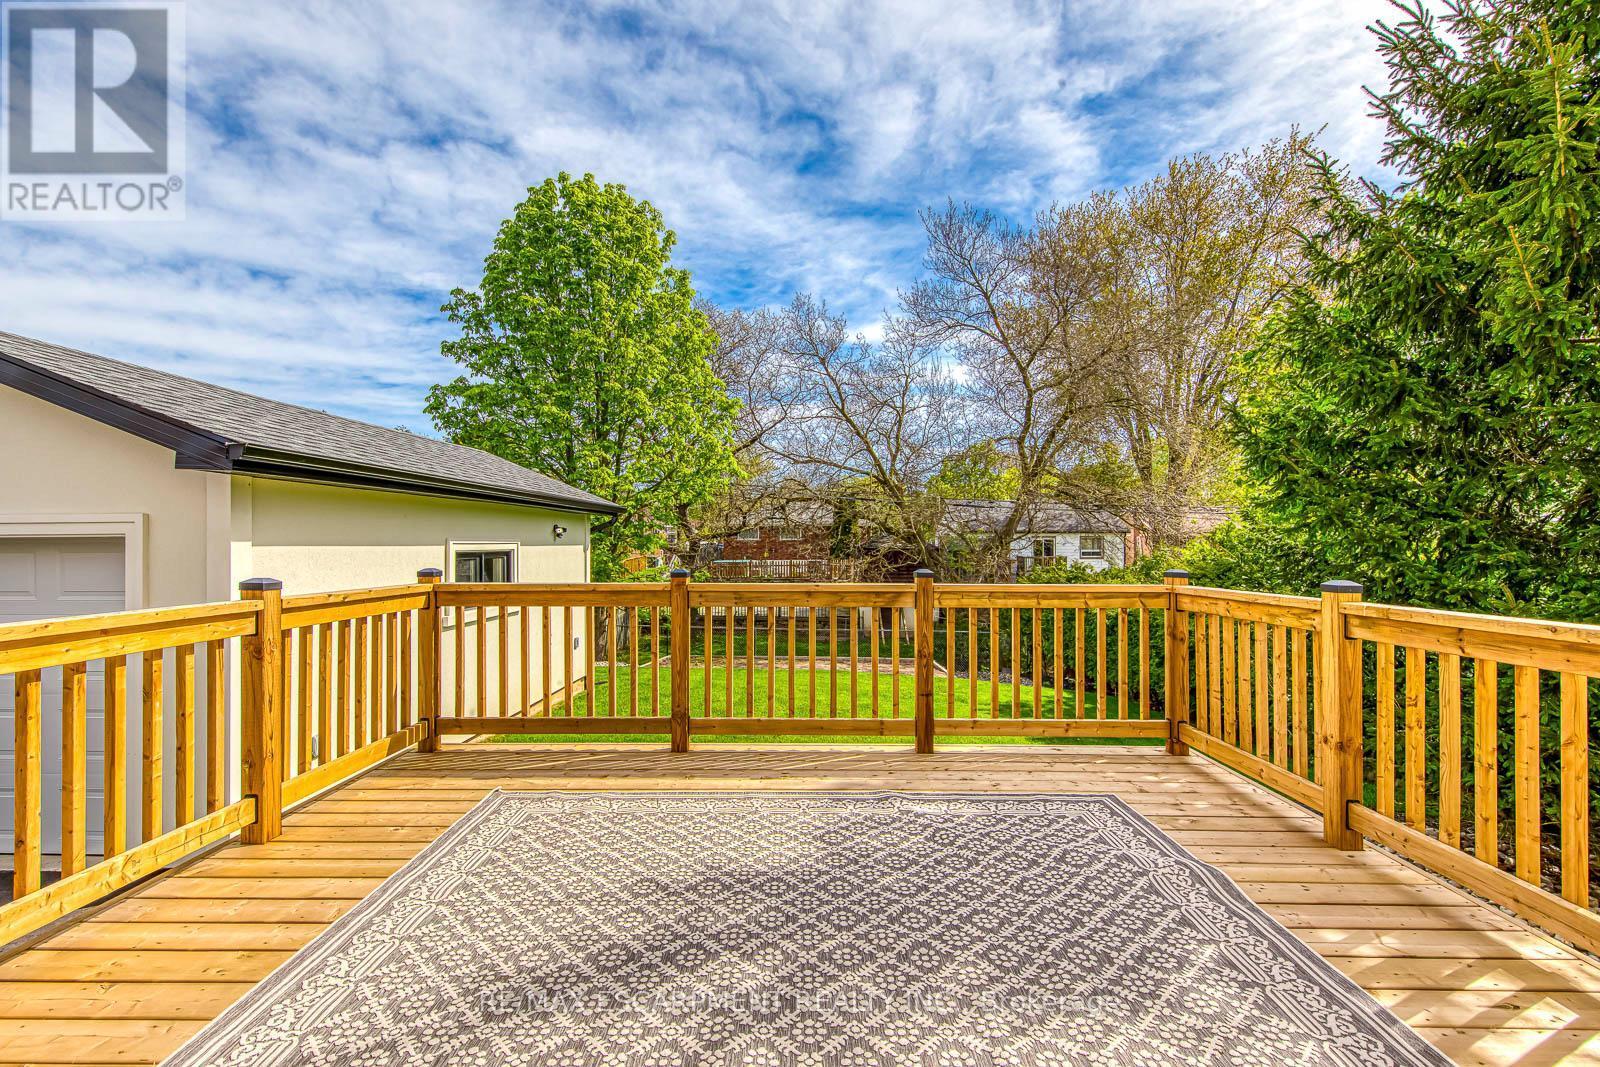
Expansive wooden deck featuring natural wood railing and wood-finish flooring - 1411 Mountain Grove Avenue, Burlington, ON
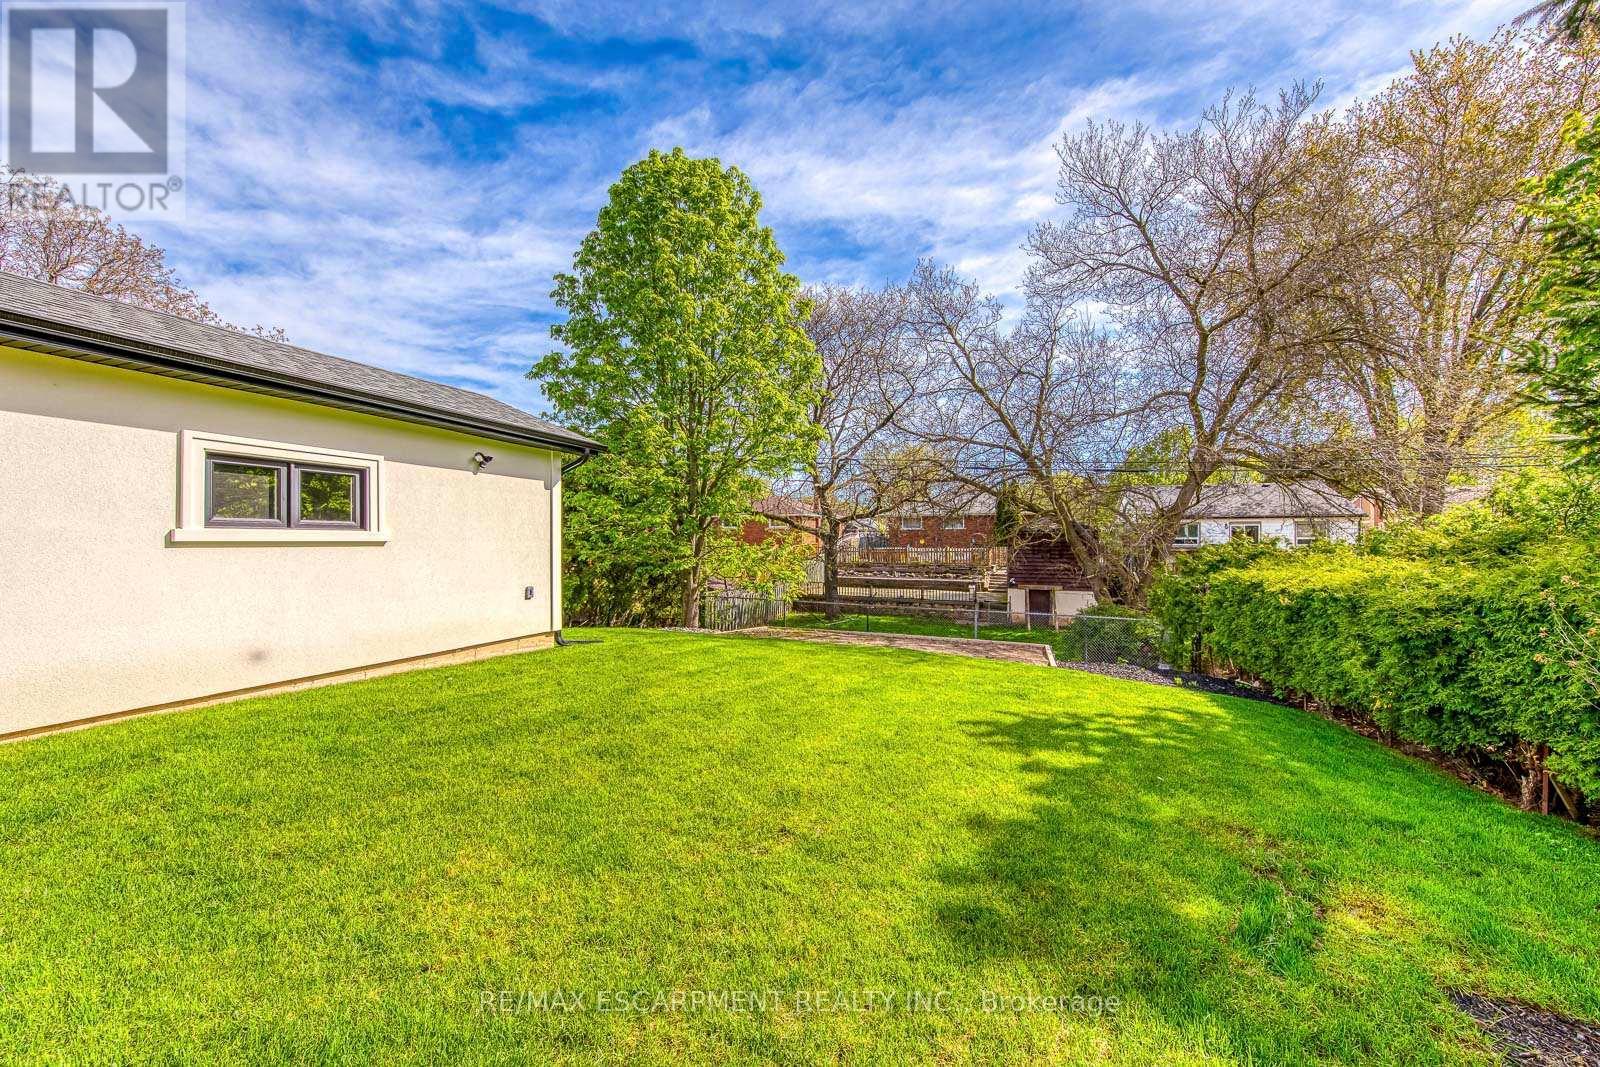
Expansive green lawn providing ample outdoor space - 1411 Mountain Grove Avenue, Burlington, ON
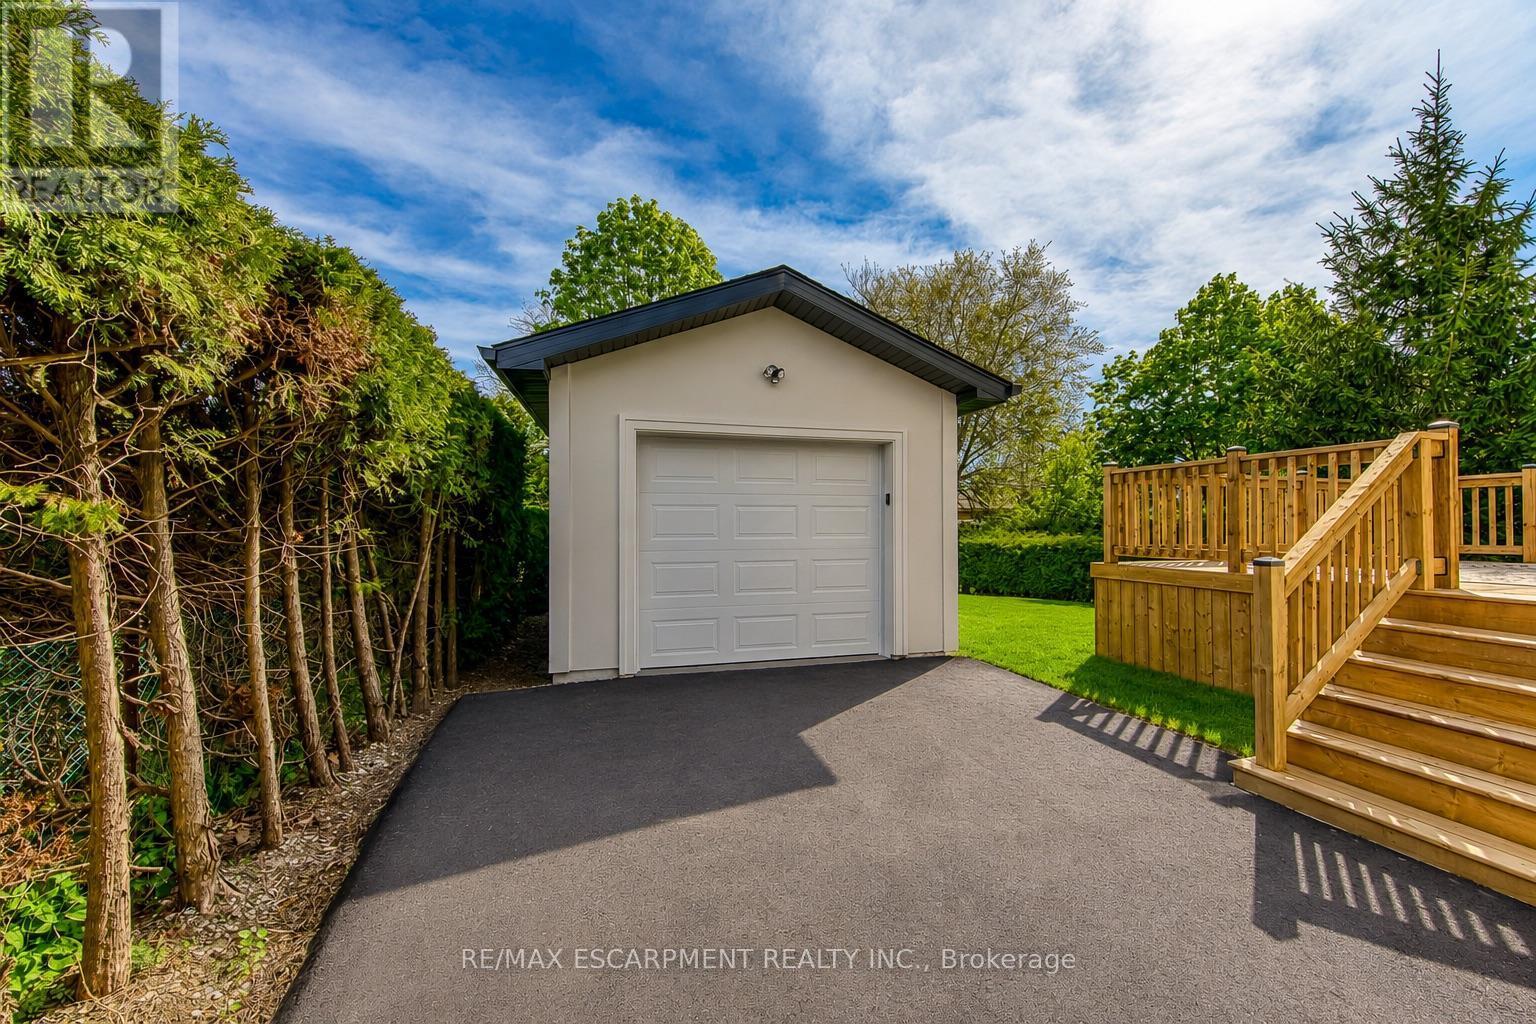
Detached garage with a paneled garage door, asphalt driveway, and a wood-stained deck with stairs and railings - 1411 Mountain Grove Avenue, Burlington, ON
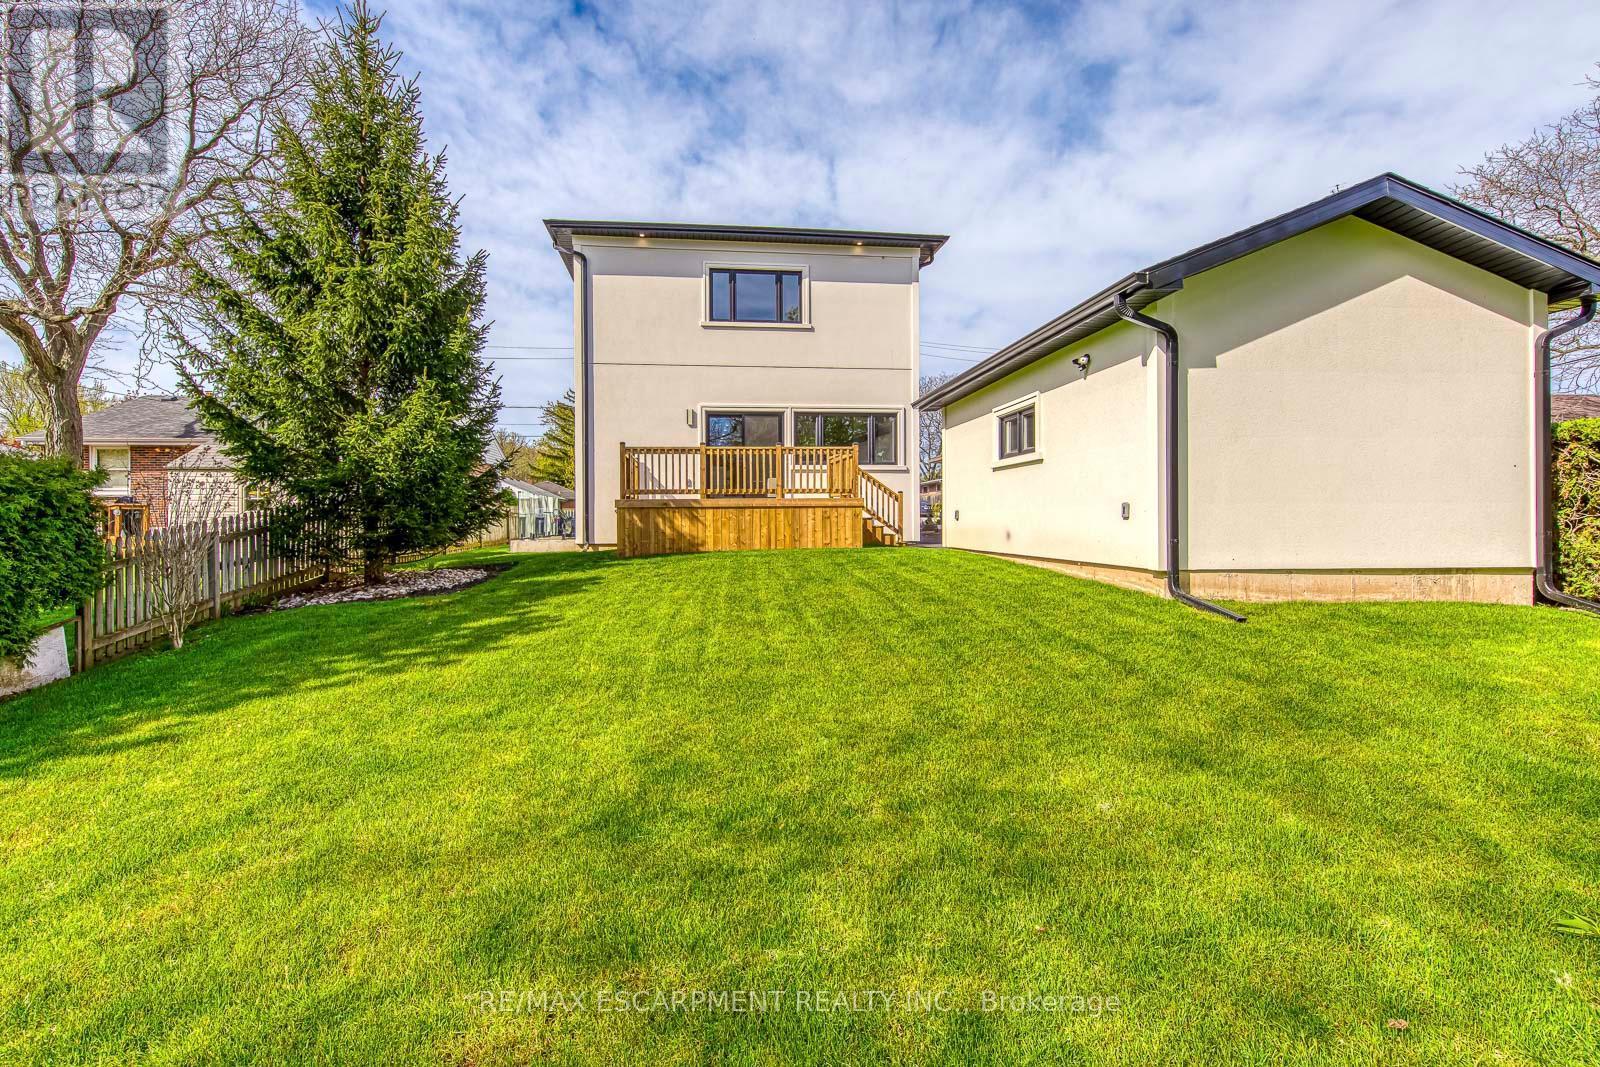
Expansive green lawn with a wooden fence and mature evergreen tree - 1411 Mountain Grove Avenue, Burlington, ON
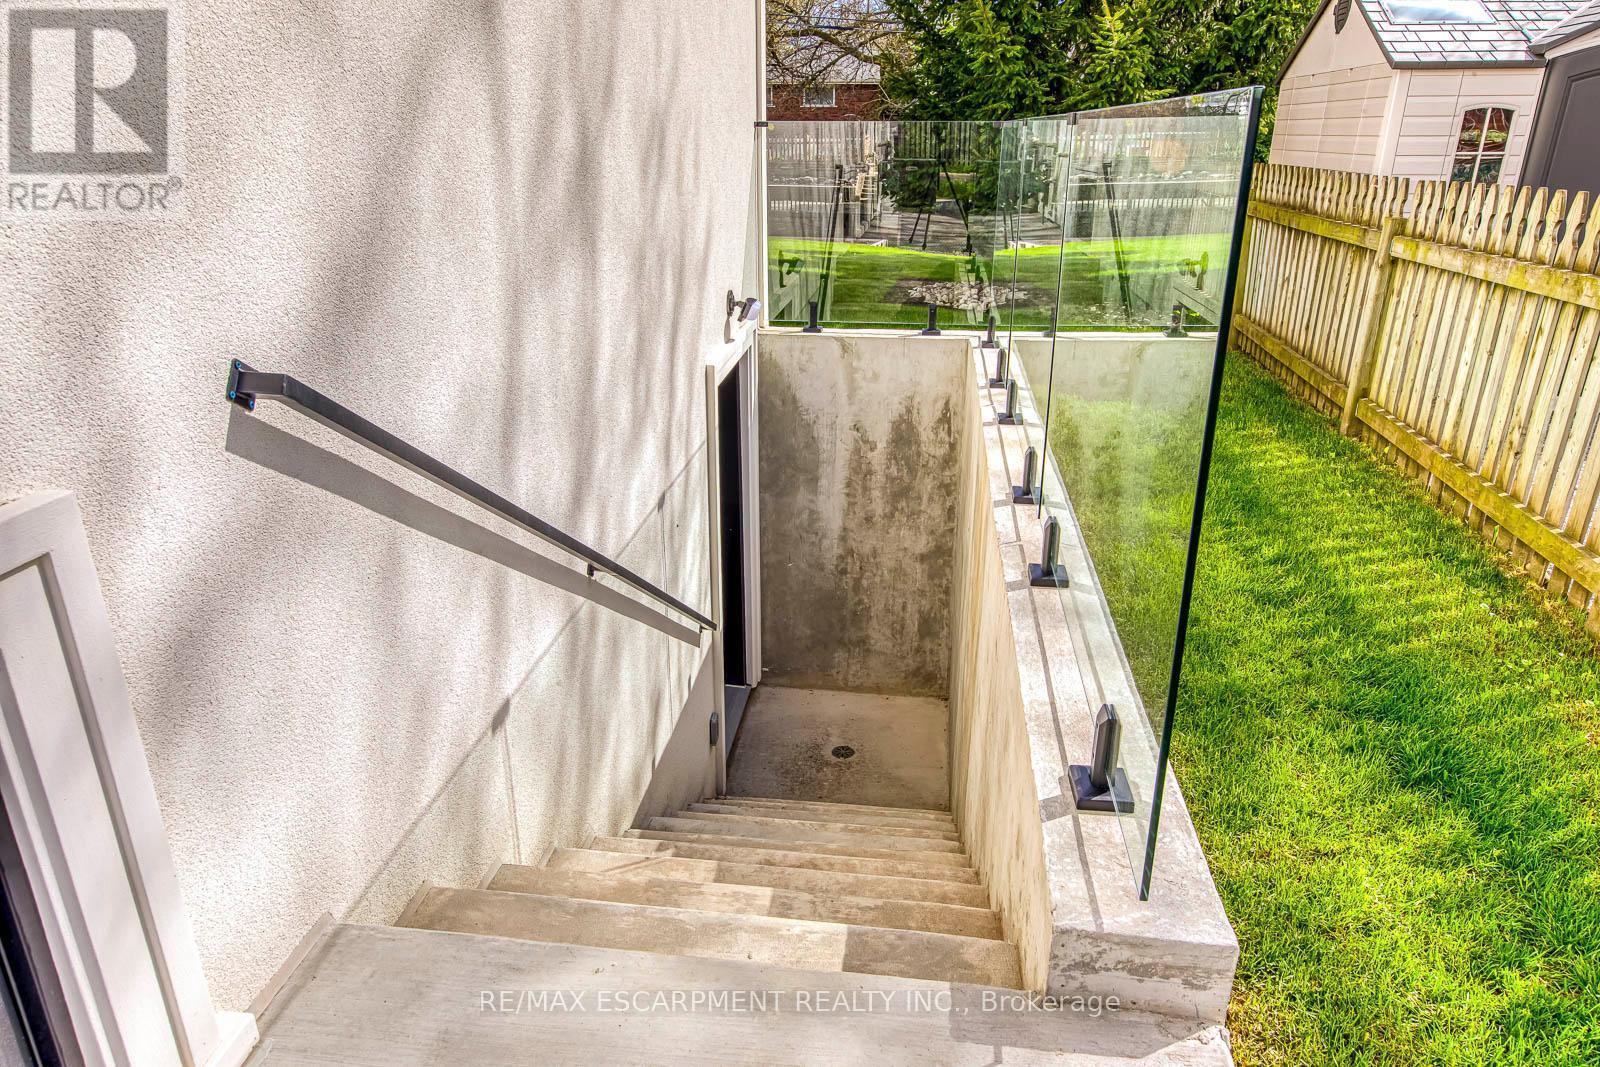
Exterior concrete staircase with a dark metal handrail, enclosed by a glass panel railing system - 1411 Mountain Grove Avenue, Burlington, ON
Video
Modern two-story stucco residence featuring black-framed windows, a prominent black entry door, and exterior sconce lighting - 1411 Mountain Grove Avenue, Burlington, ON
Modern two-story residence with a smooth white facade - 1411 Mountain Grove Avenue, Burlington, ON
Modern exterior featuring a dark entry door with a long pull handle, flanked by contemporary wall sconces - 1411 Mountain Grove Avenue, Burlington, ON
Entryway featuring custom wood-finish built-in cabinetry, wood-finish flooring, a built-in bench, and a modern ceiling light fixture - 1411 Mountain Grove Avenue, Burlington, ON
Bright living area featuring recessed lighting, wide plank wood-finish flooring, a large picture window, and white trim - 1411 Mountain Grove Avenue, Burlington, ON
Bright living space featuring light wood-finish flooring, a contemporary decorative mirror with a gold-tone frame, a light-toned area rug, and a modern console table with textured wood doors - 1411 Mountain Grove Avenue, Burlington, ON
Open-concept living space featuring light wood-finish flooring, recessed lighting, white walls, and a visible kitchen beyond - 1411 Mountain Grove Avenue, Burlington, ON
Open-concept kitchen and dining area featuring light wood-finish flooring, a white waterfall island with seating, integrated stainless steel appliances, and extensive built-in cabinetry - 1411 Mountain Grove Avenue, Burlington, ON
Open-concept kitchen and dining area featuring a light wood-finish floor, a circular dining table, built-in ovens, and extensive cabinetry with integrated display shelves - 1411 Mountain Grove Avenue, Burlington, ON
Dining area featuring light wood-finish flooring, a contemporary chandelier, recessed lighting, and a built-in wood-paneled cabinet with shelving - 1411 Mountain Grove Avenue, Burlington, ON
Dining area featuring extensive wood-finish cabinetry with an integrated display cabinet and a white countertop - 1411 Mountain Grove Avenue, Burlington, ON
Gourmet kitchen featuring a waterfall island with integrated sink, stainless steel appliances, wood-finish and white cabinetry, and light wood-finish flooring - 1411 Mountain Grove Avenue, Burlington, ON
Contemporary kitchen featuring a waterfall island, integrated stainless steel appliances, two-tone cabinetry, and wood-finish flooring - 1411 Mountain Grove Avenue, Burlington, ON
Contemporary kitchen featuring an oversized island with an undermount sink and matte black faucet, integrated stainless steel appliances, two-tone cabinetry, and recessed lighting - 1411 Mountain Grove Avenue, Burlington, ON
Gourmet kitchen featuring a six-burner gas range, integrated stainless steel appliances, marble-patterned countertops, wood-finish cabinetry, and recessed lighting - 1411 Mountain Grove Avenue, Burlington, ON
Gourmet kitchen island with an undermount sink, integrated dishwasher, and pendant lighting - 1411 Mountain Grove Avenue, Burlington, ON
Living space featuring a fireplace with a textured surround, built-in shelving, and recessed lighting - 1411 Mountain Grove Avenue, Burlington, ON
Open-concept living area featuring a modern fireplace with a tiled surround, light wood-finish flooring, recessed lighting, and a kitchen island with seating - 1411 Mountain Grove Avenue, Burlington, ON
Living area featuring a tiled fireplace with a black surround, built-in dark wood-finish shelving, recessed lighting, wood-finish flooring, and expansive windows - 1411 Mountain Grove Avenue, Burlington, ON
Living room featuring a fireplace with a textured surround, built-in shelving, recessed lighting, and large windows overlooking a wood deck - 1411 Mountain Grove Avenue, Burlington, ON
Bright room featuring a large window, recessed lighting, and wood-finish flooring - 1411 Mountain Grove Avenue, Burlington, ON
Powder room featuring a full wall of rectangular green tile, a gold-framed oval mirror, and contemporary wall sconces - 1411 Mountain Grove Avenue, Burlington, ON
Contemporary open-riser staircase featuring wood-finish treads, a black metal spine, and glass panel railings - 1411 Mountain Grove Avenue, Burlington, ON
Bright hallway featuring light wood-finish flooring, recessed lighting, white trim, and a glass-paneled staircase railing - 1411 Mountain Grove Avenue, Burlington, ON
Ceiling skylight feature with recessed lighting, white walls, and a multi-pane window - 1411 Mountain Grove Avenue, Burlington, ON
Light wood-finish flooring complements the neutral wall tones - 1411 Mountain Grove Avenue, Burlington, ON
Spacious room featuring wood-finish flooring, recessed lighting, a decorative chandelier, and white paneled doors - 1411 Mountain Grove Avenue, Burlington, ON
Bright room with light wood-finish flooring, recessed lighting, and a large window providing abundant natural light - 1411 Mountain Grove Avenue, Burlington, ON
Contemporary bathroom featuring a freestanding tub, glass-enclosed shower with matte black fixtures, and a dual vanity with undermount sinks and wood-finish cabinetry - 1411 Mountain Grove Avenue, Burlington, ON
Freestanding soaking tub within a tiled shower enclosure featuring a matte black handheld shower fixture, built-in shelving, and large format wall and floor tile - 1411 Mountain Grove Avenue, Burlington, ON
Custom closet system featuring extensive shelving, built-in drawers with black bar pull hardware, and dedicated hanging rods - 1411 Mountain Grove Avenue, Burlington, ON
Light wood-finish flooring complements white walls and trim - 1411 Mountain Grove Avenue, Burlington, ON
Light wood-finish flooring complements the white walls and recessed lighting - 1411 Mountain Grove Avenue, Burlington, ON
Light wood-finish flooring provides a bright base for this room featuring a multi-pane window, recessed lighting, and a modern ceiling fixture - 1411 Mountain Grove Avenue, Burlington, ON
Bedroom featuring light wood-finish flooring, recessed lighting, a modern ceiling fixture, and a built-in wood-panel wardrobe - 1411 Mountain Grove Avenue, Burlington, ON
Spacious bathroom featuring a glass-enclosed shower with matte black fixtures, a contemporary vanity with white countertop and wood-finish cabinetry, a large framed mirror, recessed lighting, and a wi - 1411 Mountain Grove Avenue, Burlington, ON
Modern staircase featuring light wood treads, a glass railing, and a black steel stringer - 1411 Mountain Grove Avenue, Burlington, ON
Spacious room featuring light wood-finish flooring and recessed lighting - 1411 Mountain Grove Avenue, Burlington, ON
Mudroom area featuring a built-in bench with storage, overhead shelving, and a hanging rod - 1411 Mountain Grove Avenue, Burlington, ON
Light wood-finish flooring with white baseboards, recessed lighting, and a horizontal window with white trim - 1411 Mountain Grove Avenue, Burlington, ON
Bright room featuring a window, recessed lighting, and wood-finish flooring with white baseboards - 1411 Mountain Grove Avenue, Burlington, ON
1411 Mountain Grove Avenue, Burlington, ON
Contemporary vanity featuring a white countertop, matte black faucet, and ample storage cabinetry - 1411 Mountain Grove Avenue, Burlington, ON
Contemporary bathroom featuring a spacious glass-enclosed shower with matte black fixtures and a recessed shelf - 1411 Mountain Grove Avenue, Burlington, ON
Laundry room featuring light wood-finish flooring, a contemporary sink with a matte black faucet, extensive light gray cabinetry, and a textured tile backsplash - 1411 Mountain Grove Avenue, Burlington, ON
Expansive wooden deck featuring natural wood railing and wood-finish flooring - 1411 Mountain Grove Avenue, Burlington, ON
Expansive green lawn providing ample outdoor space - 1411 Mountain Grove Avenue, Burlington, ON
Detached garage with a paneled garage door, asphalt driveway, and a wood-stained deck with stairs and railings - 1411 Mountain Grove Avenue, Burlington, ON
Expansive green lawn with a wooden fence and mature evergreen tree - 1411 Mountain Grove Avenue, Burlington, ON
Exterior concrete staircase with a dark metal handrail, enclosed by a glass panel railing system - 1411 Mountain Grove Avenue, Burlington, ON
  • Advertising
Are you a real estate investor?
1411 MOUNTAIN GROVE Avenue, Burlington, Ontario, L7P 2H1
$1,850,000

6 Beds

4 Baths

Property Information:

Welcome to 1411 Mountain Grove Ave, a custom-built contemporary masterpiece in Burlington's sought-after Mountainside. Completely rebuilt with full underpinning and all new systems, this home offers over 3,700 sq ft of meticulously finished living space (2,596 sq. ft. above-grade) on a premium 50x150 ft lot.Step inside to soaring 9-ft ceilings, premium wide-plank white oak floors, and a brilliant layout. The main level features a private front office and sitting room, flowing into a breathtaking open-concept entertainment space. The gourmet kitchen is a chef's dream, boasting a massive 10-ft marble waterfall island, servery with a laundry chute, and premium Bespoke appliances. The adjacent living room features a striking Napoleon gas fireplace and custom built-ins, opening to a 12x14 deck and deep backyard.Ascend the custom monorail floating oak staircase with glass railings, illuminated by a massive 5x5 skylight. The 21x12 primary suite is a true retreat, offering a massive 21-ft walk-in closet and a spa-like 5-piece ensuite wrapped in Calacatta marble, featuring a freestanding tub, glass rain shower, and a white onyx double vanity. Two additional oversized bedrooms (17x12) feature custom built-in wardrobes and share a luxurious marble bath. The fully finished lower level extends the living space with a spacious family room, fourth bedroom, full bathroom, gym, laundry room with custom cabinetry, and additional storage, plus a separate side entrance offering flexibility for guests or multi-generational living. No detail is overlooked: 200 AMP electrical, modern HVAC, R24 insulation, and Dashwood windows. A long private driveway fits 4+ cars, leading to a detached garage that is fully insulated and EV-ready with a 60 AMP sub-panel. This turnkey luxury home offers modern luxury living in a fantastic Burlington location. (id:27)

Building Features:

  • Style: Detached
  • Building Type: House
  • Basement Development: Finished
  • Basement Type: Full
  • Construction Style - Attachment: Detached
  • Exterior Finish: Stucco
  • Floor Space: 2596 sqft
  • Foundation Type: Block
  • Heating Type: Forced air
  • Heating Fuel: Natural gas
  • Cooling Type: Central air conditioning
  • Appliances: Dishwasher, Dryer, Microwave, Oven - Built-In, Refrigerator, Stove, Washer, Hood Fan, Window Coverings, Garage door opener

Property Features:

  • OwnershipType: Freehold
  • Property Type: Single Family
  • Half Bathrooms: 1
  • Access Type: Highway access
  • Amenities Nearby: Hospital, Park, Playground, Schools, Shopping
  • Built in: 2025
  • Community Features: Quiet Area
  • Features: Skylight, Automatic Garage Door Opener
  • Floor Space (approx): 2596 Square Feet
  • Lot Depth: 150 Feet
  • Lot Frontage: 50 Feet
  • Zoning: R2.3
  • Sewer: Municipal sewage system
  • Parking Type: Detached garage
  • No. of Parking Spaces: 5

Rooms:

  • Bathroom 2nd Level 9' x 9'
  • Bedroom 2nd Level 17'0'' x 12'0''
  • Bedroom 2nd Level 17'0'' x 12'0''
  • Bathroom 2nd Level Measurements not available
  • Primary Bedroom 2nd Level 21'0'' x 12'0''
  • Family Basement Level 9'6'' x 22'5''
  • Bedroom Basement Level 9'0'' x 9'0''
  • Bedroom Basement Level 10'0'' x 9'0''
  • Bathroom Basement Level 9' x 9''
  • Bedroom Basement Level 9'0'' x 18'0''
  • Family Main Level 20'0'' x 10'0''
  • Kitchen Main Level 15'0'' x 10'0''
  • Dining Main Level 10'0'' x 9'0''
  • Bathroom Main Level 8' x 5'
  • Sitting Main Level 13'6'' x 8'8''
  • Living Main Level 6'6'' x 7'6''

Courtesy of: RE/MAX Escarpment Realty Inc.

REALTOR.ca  

QuickQuoteTM Powered by RPS
Thinking of Selling?

Start by finding out what your home might be worth in today's market.

Location of 1411 MOUNTAIN GROVE Avenue, Burlington, Ontario, L7P 2H1

Demographic Information of 1411 MOUNTAIN GROVE Avenue, Burlington, Ontario, L7P 2H1
Life Stage

Nearly Retired

Employment Type

Service Sector/White Collar

Average Household Income

$126,405.70

Average Number of Children

1.68

Household Population

Household Structure

Age of Population

Education

Education Level

No certificate/diploma/degree

14.02 %

High school certificate or equivalent

33.06 %

Apprenticeship trade certificate/diploma

7.02 %

College/non-university certificate

25.44 %

University certificate (below bachelor)

2.21 %

University Degree

18.24 %

Commuter

Travel To Work

By Car

87.58 %

By Public Transit

4.41 %

By Walking

4.19 %

By Bicycle

0.24 %

By Other Methods

3.58 %

Cultural Diversity

Knowledge of Official Language

Mother Tongue

Building Information
Building Type

Apartments (Low and High Rise)

0.92 %

Houses

99.08 %

Own Vs. Rent