Button CopyPathCircle CloseCircle Left ArrowArrow Down Icon GreyClosecirclecircleBurger

1379 CHRISTINA COURT, Burlington, Ontario, L7P 2V8

MLS® # W13677482
House For Sale In Tyandaga, Burlington, Ontario
$1,299,900 QuickQuoteTM: $900K - $1.7M

3+1 Beds

3 Baths

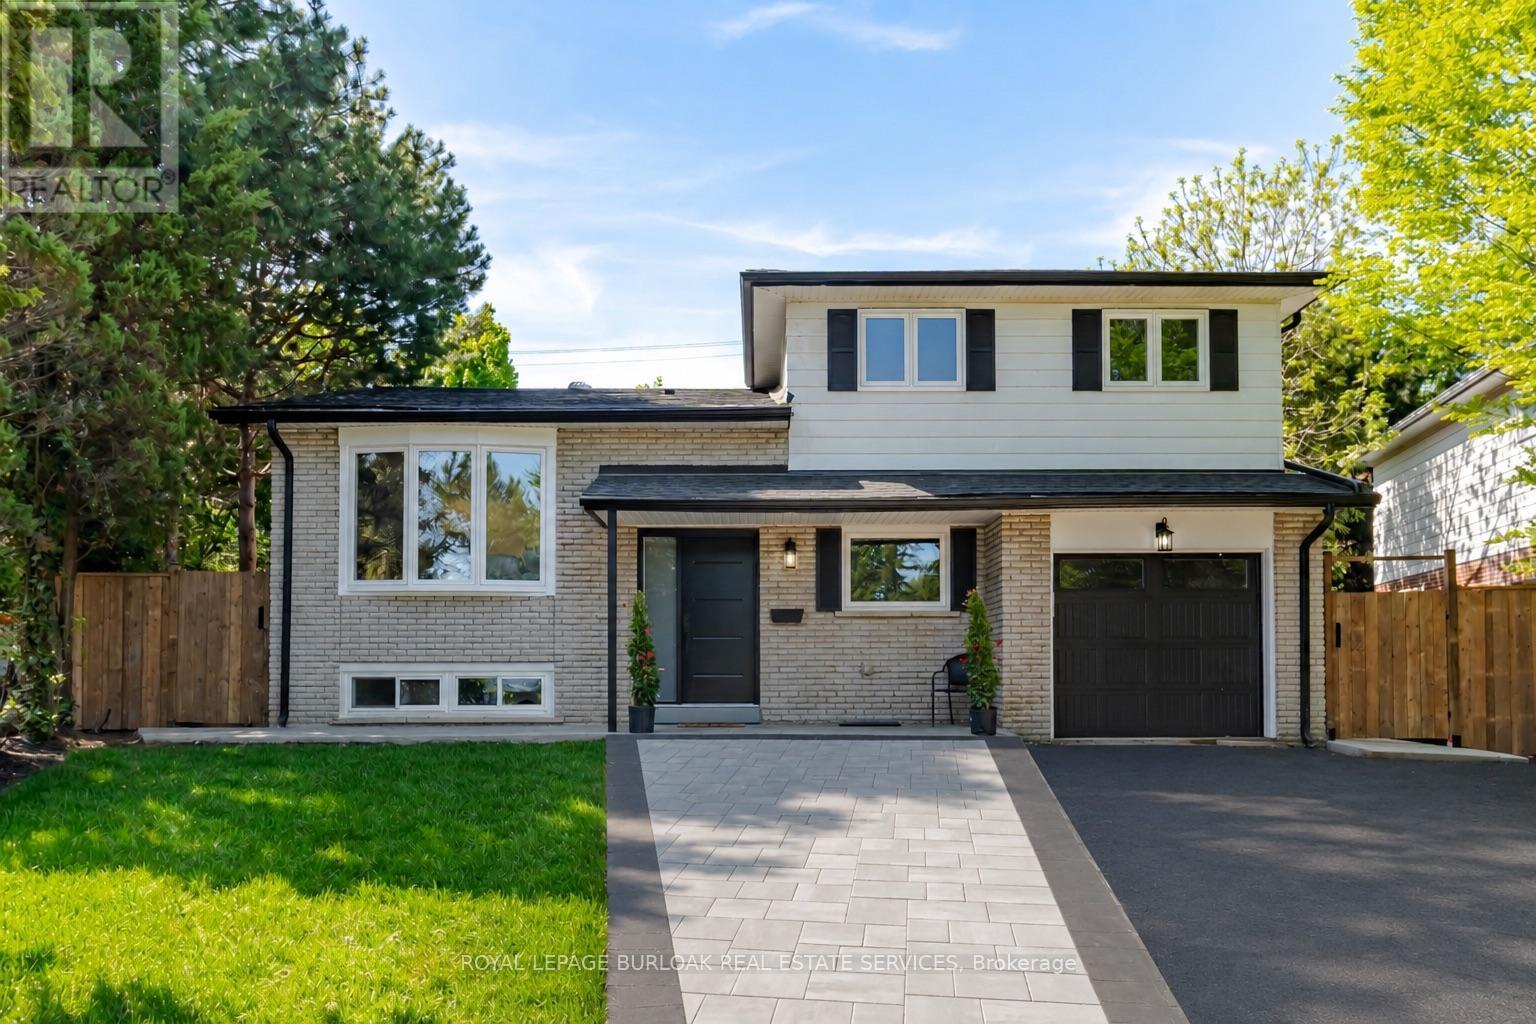
1379 Christina Court, Burlington, ON - Outdoor With Facade
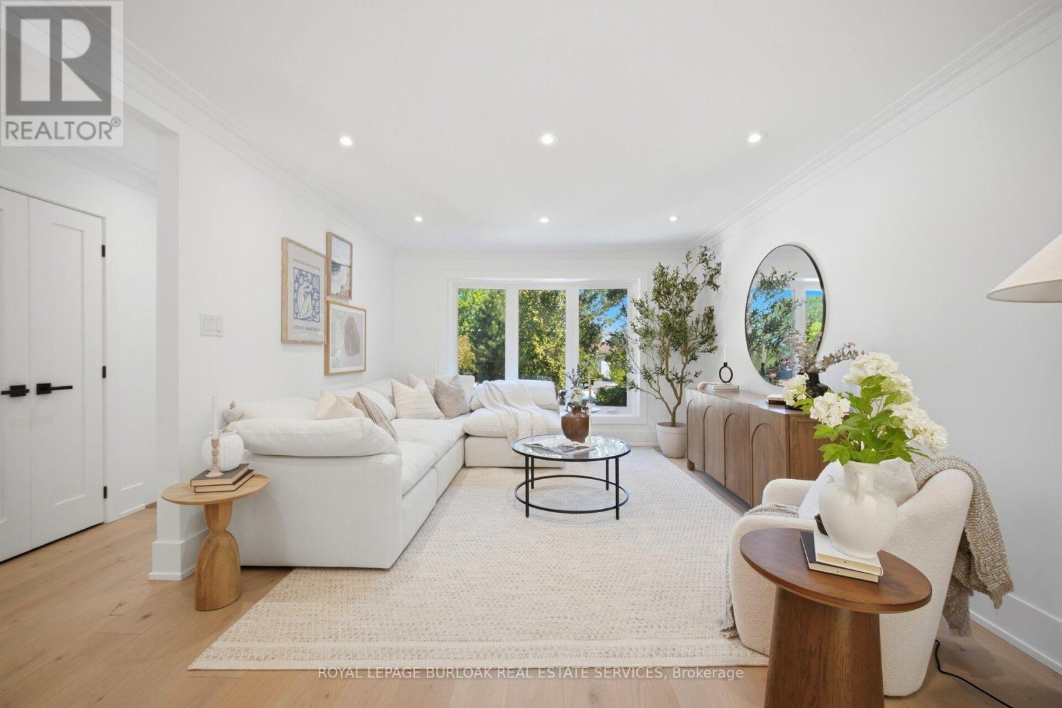
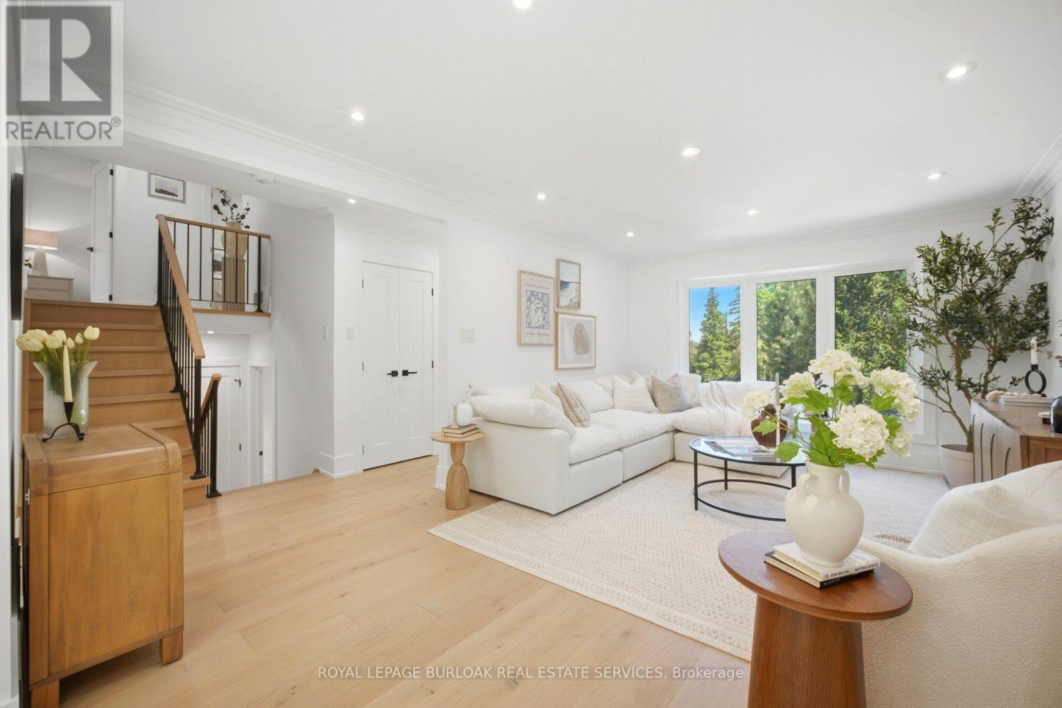
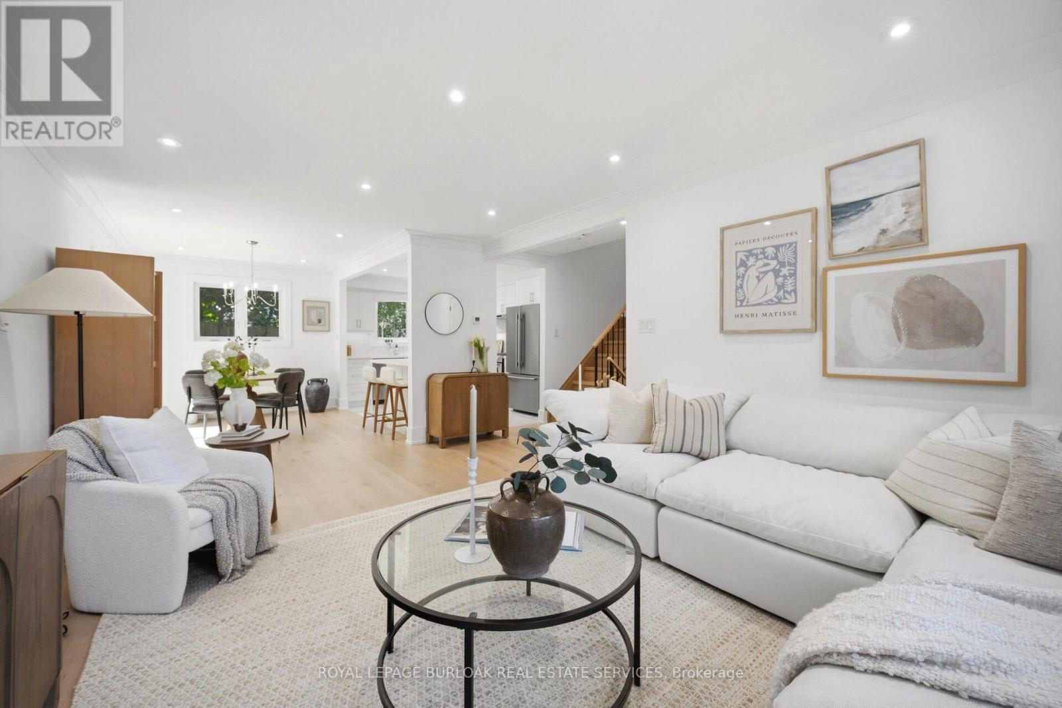
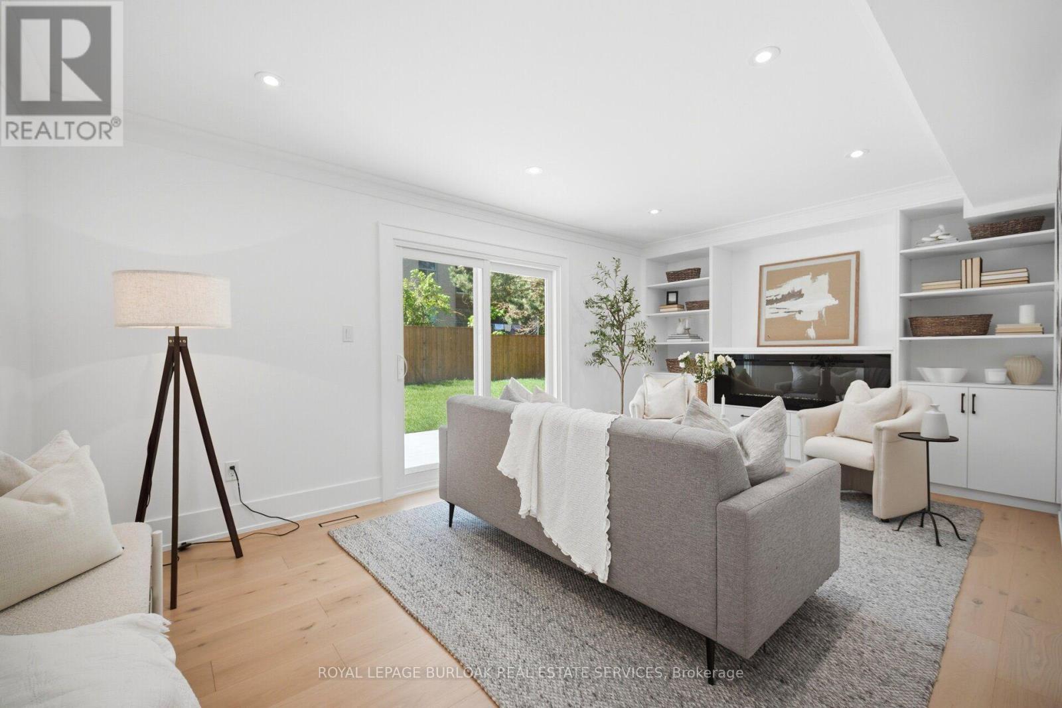
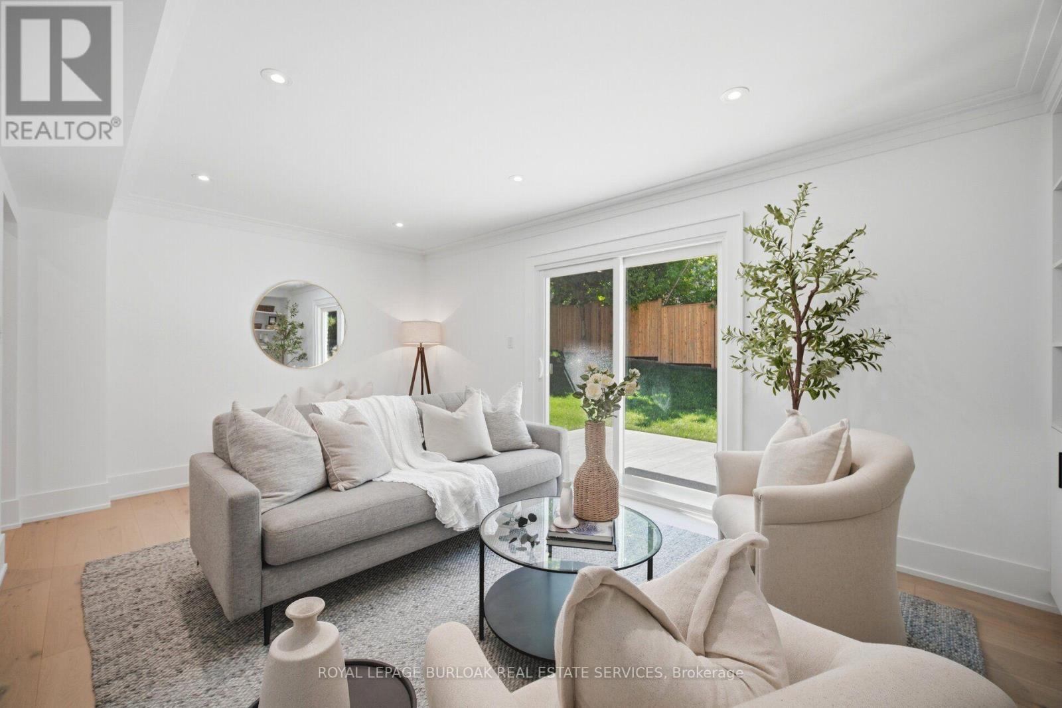
1379 Christina Court, Burlington, ON - Indoor Photo Showing Living Room
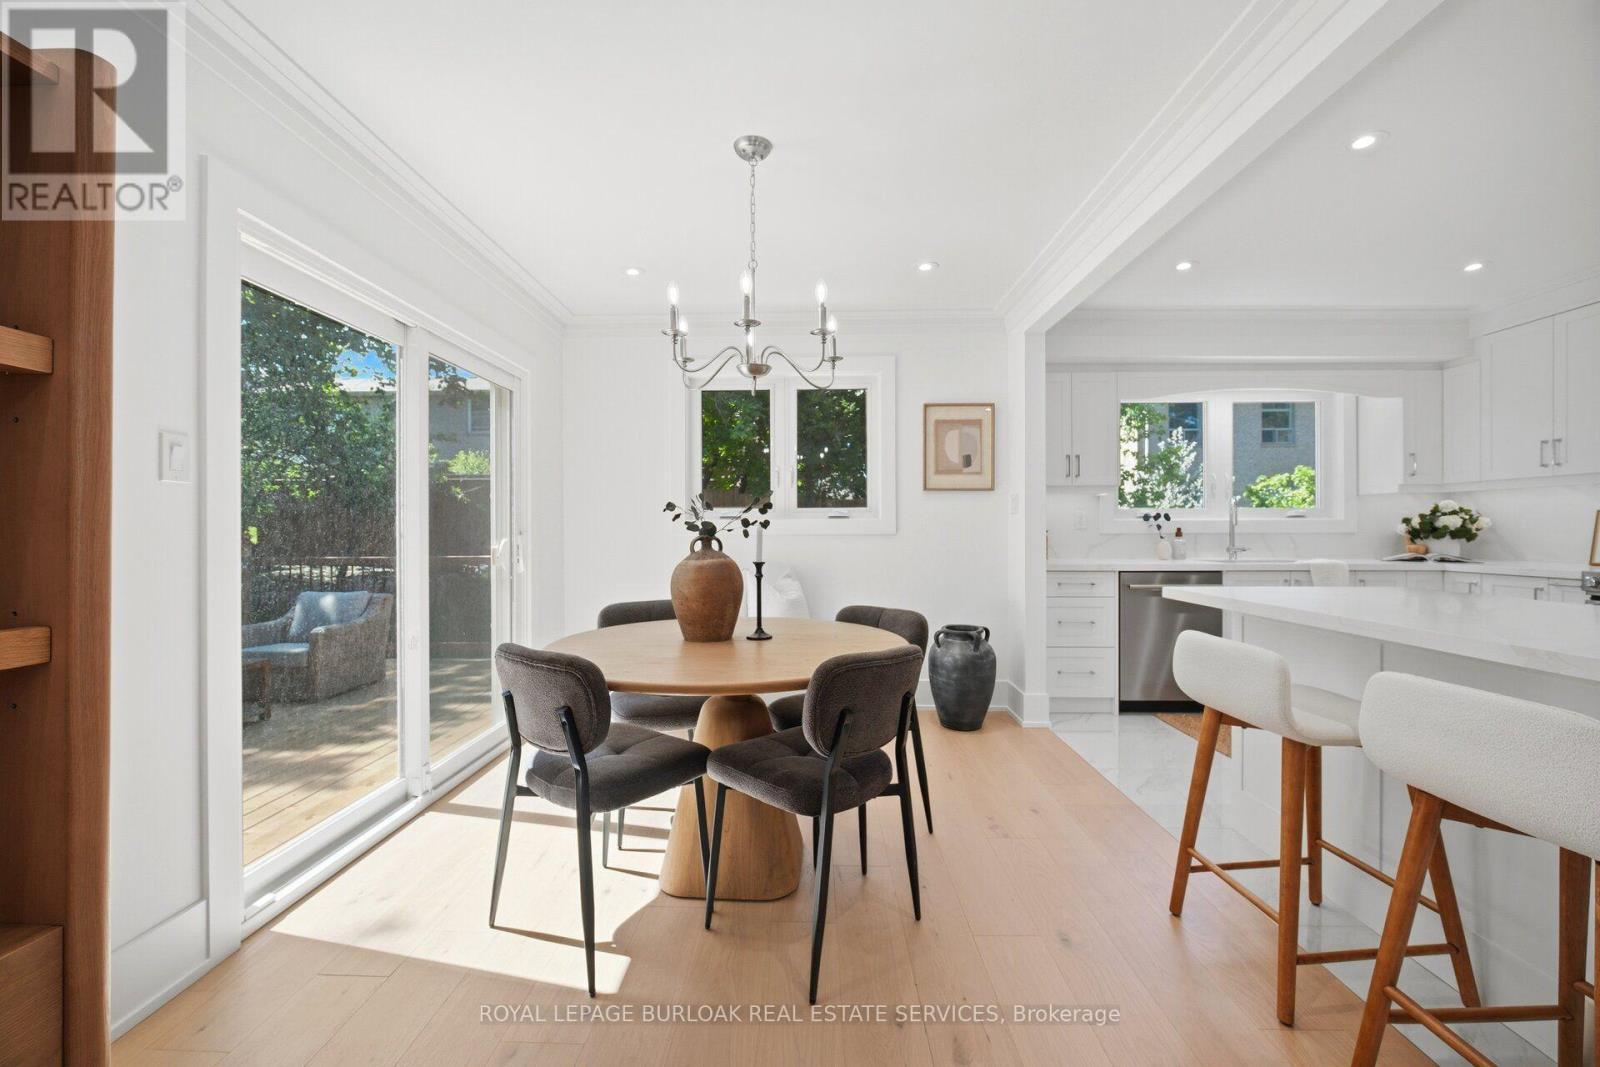
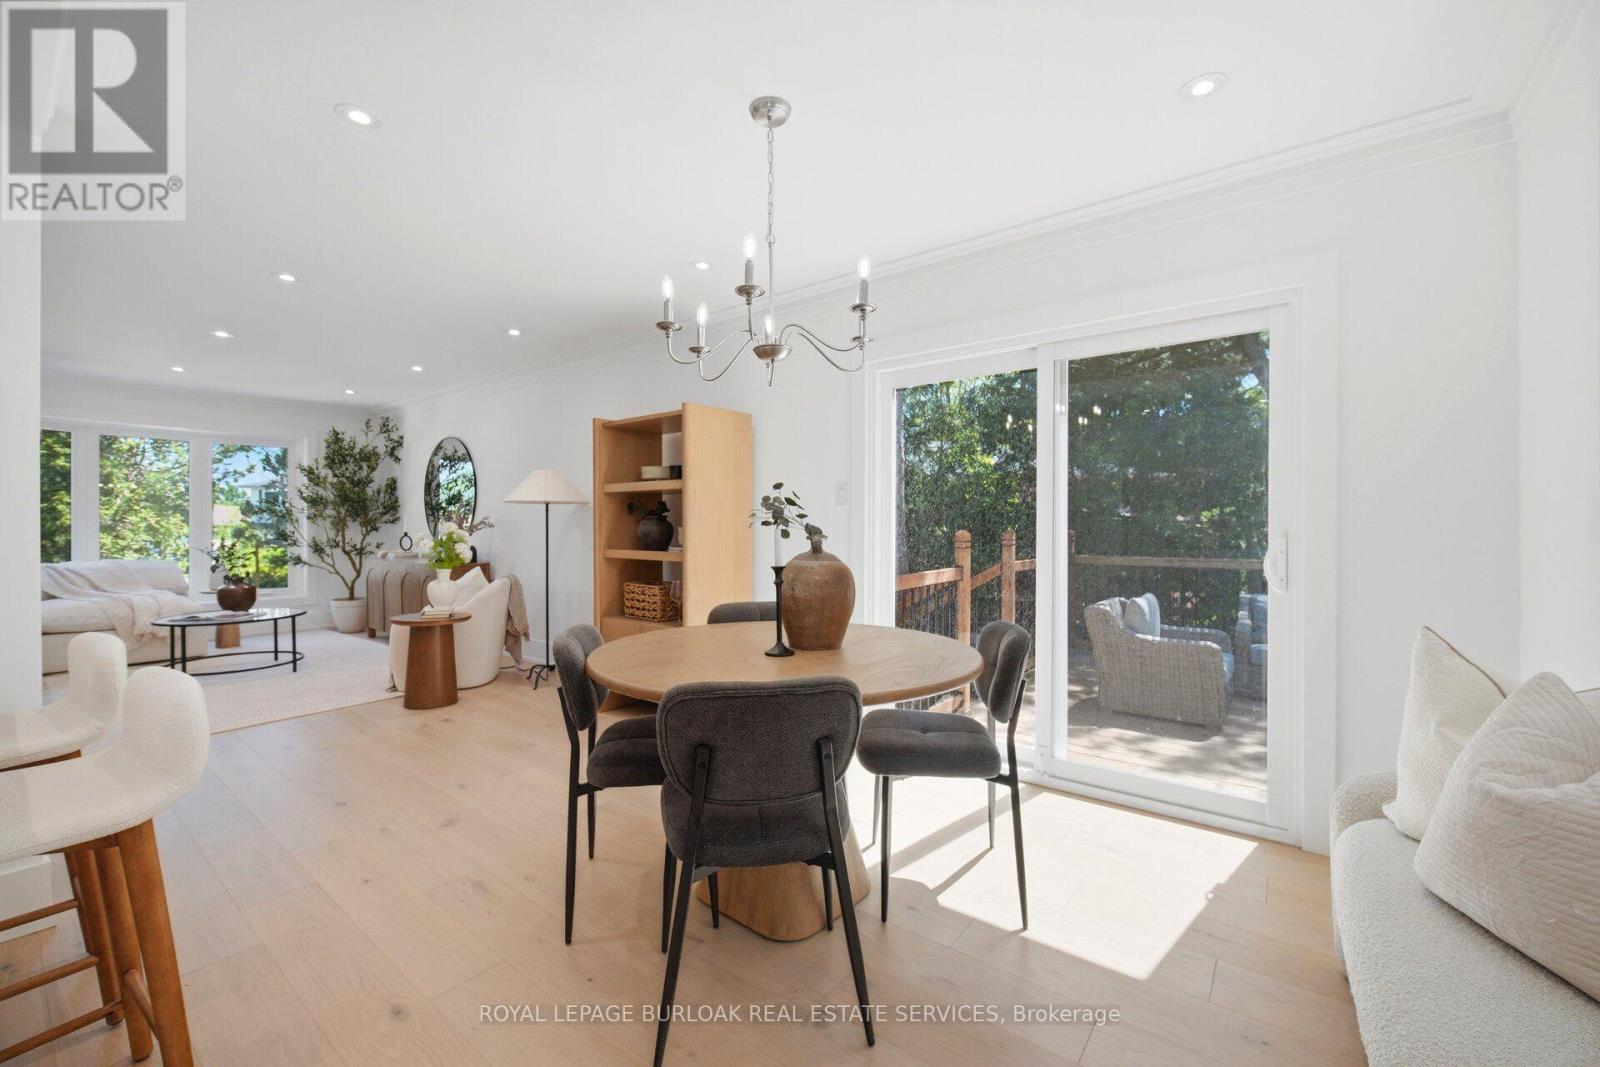
1379 Christina Court, Burlington, ON - Indoor Photo Showing Dining Room
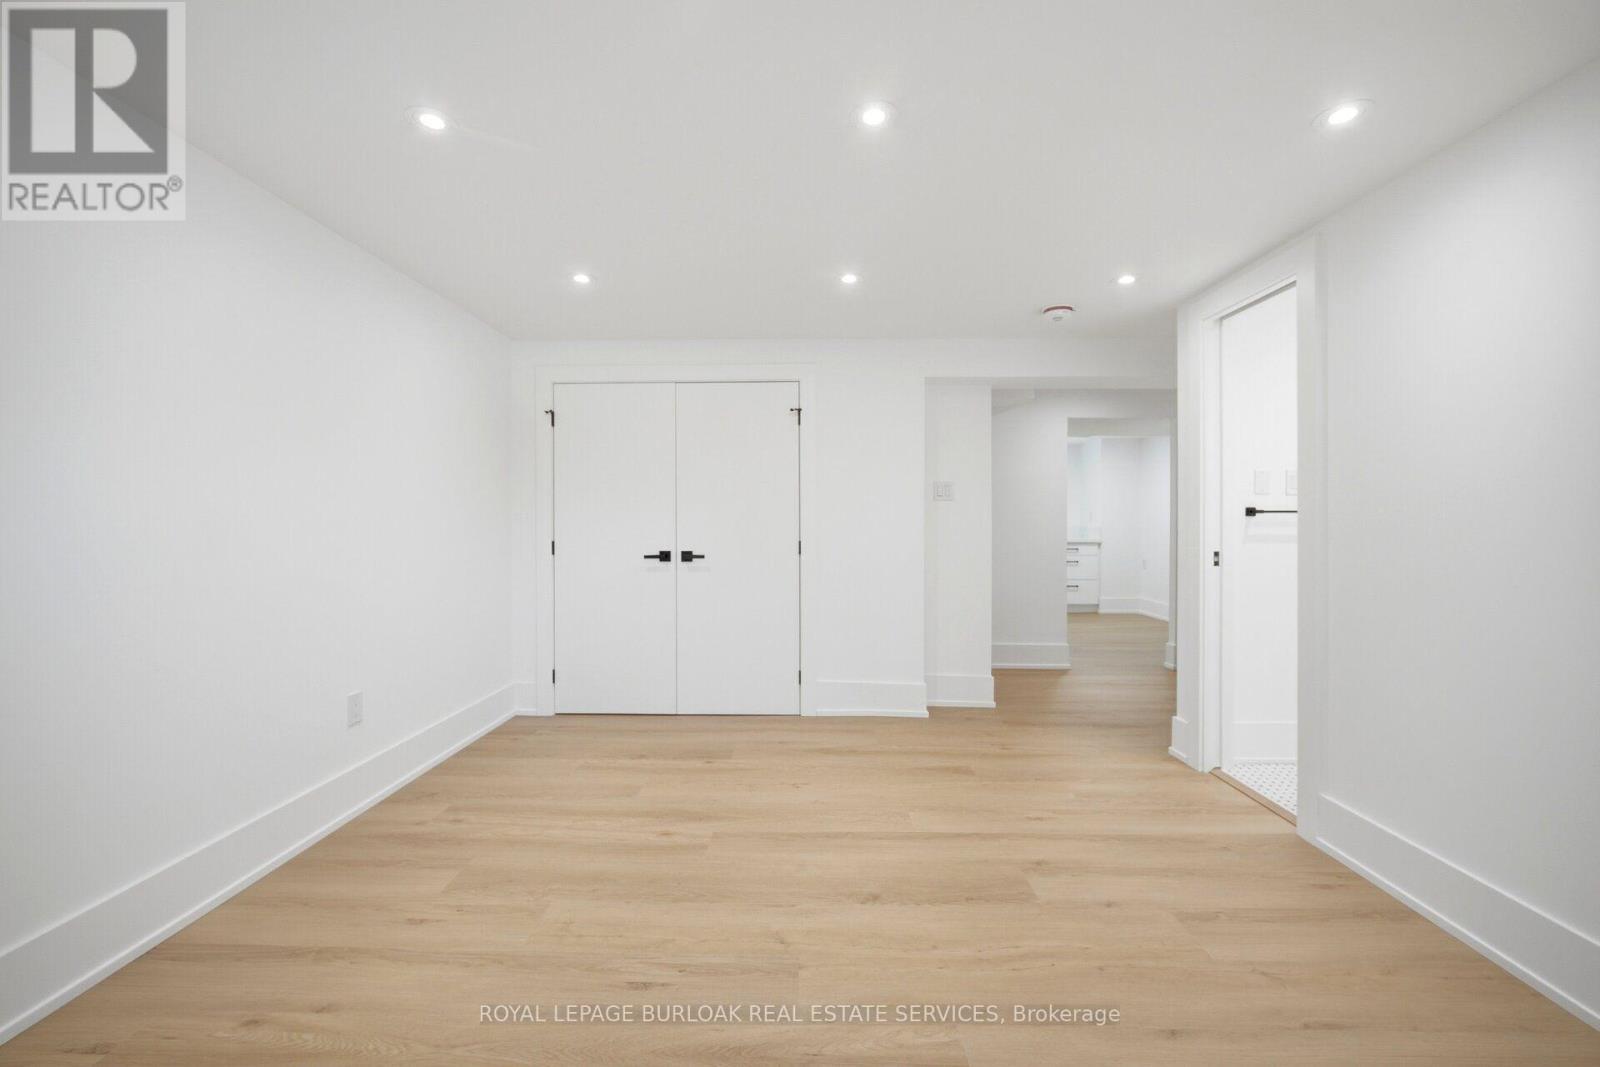
1379 Christina Court, Burlington, ON - Indoor
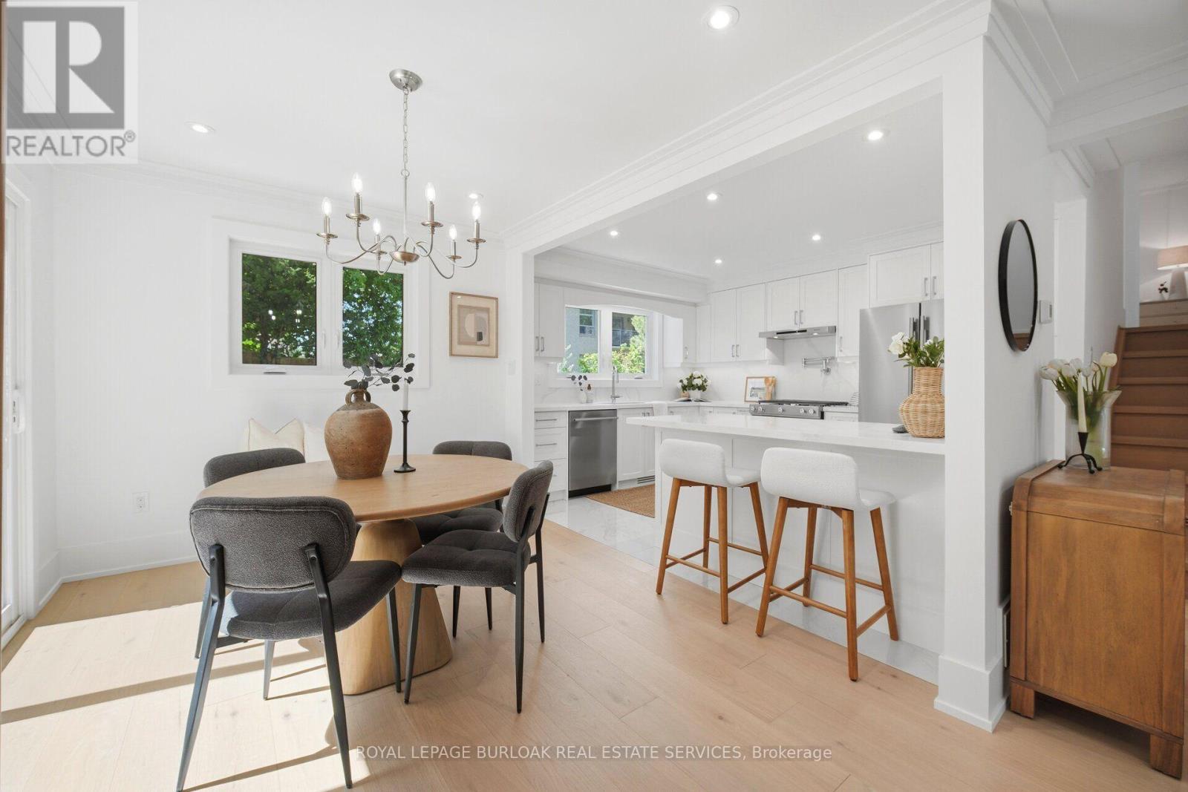
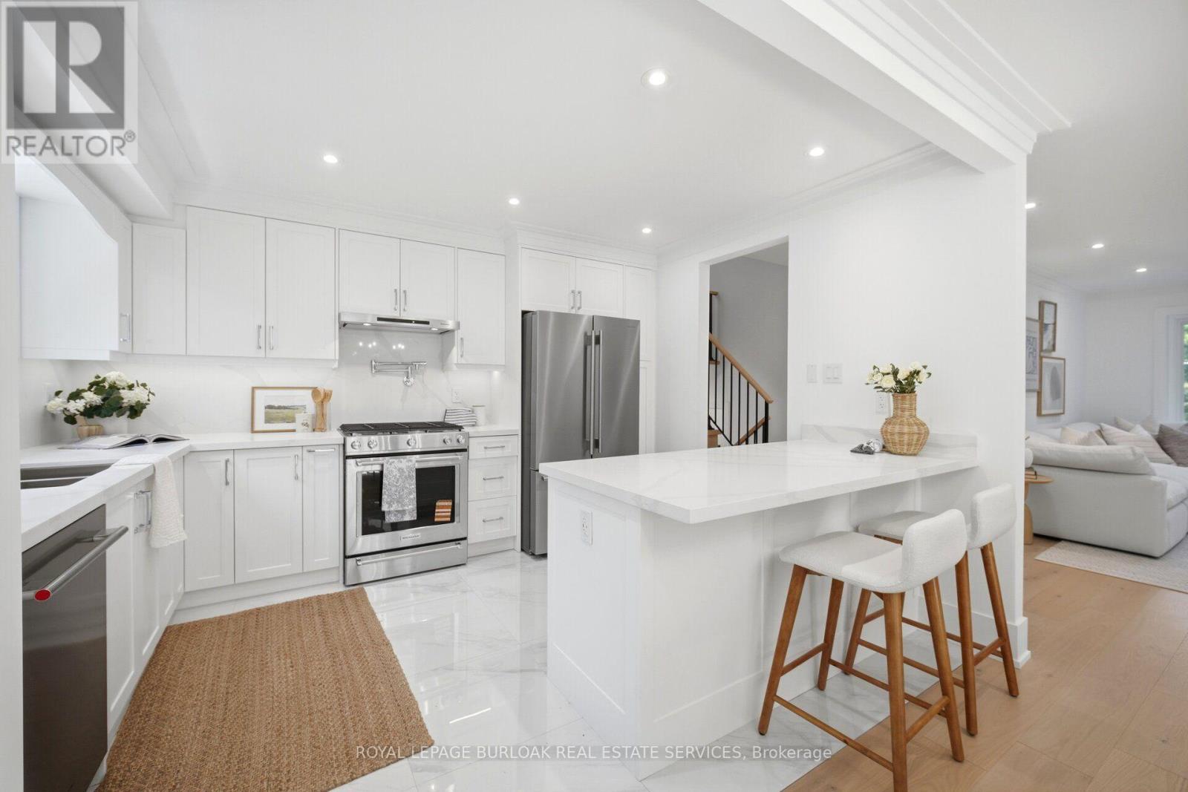
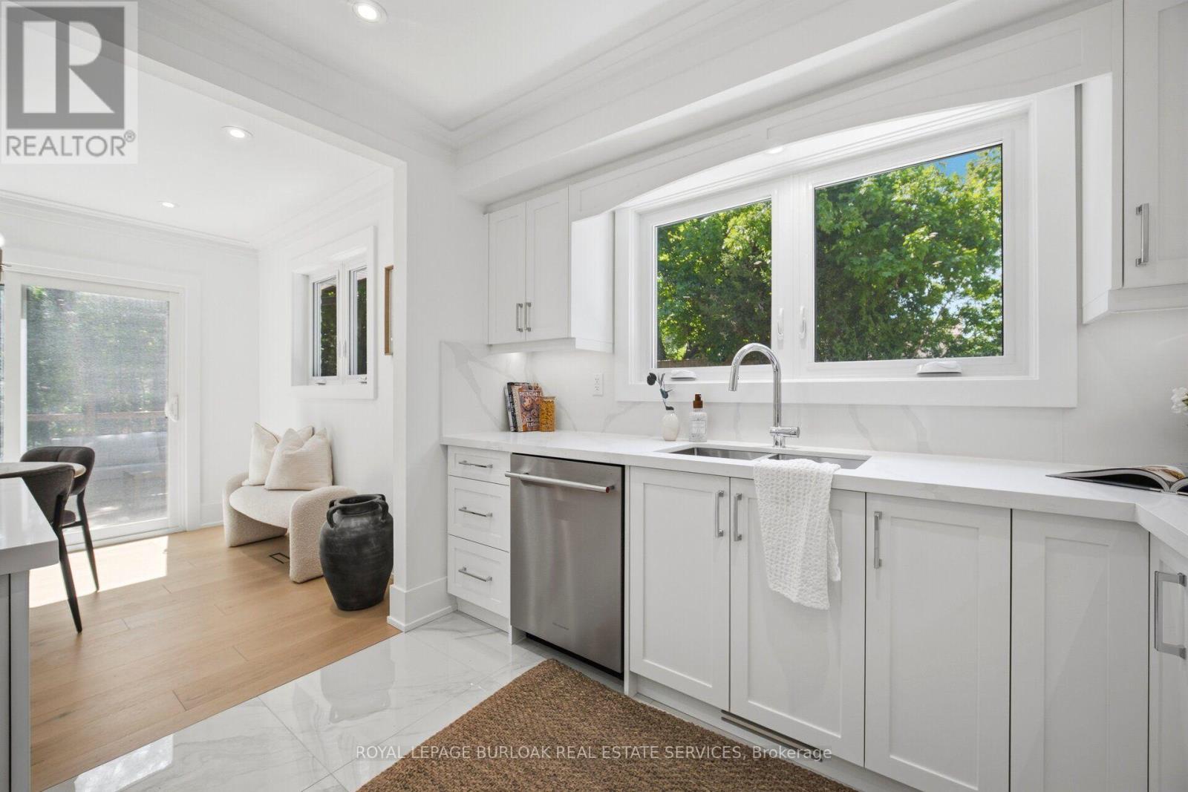
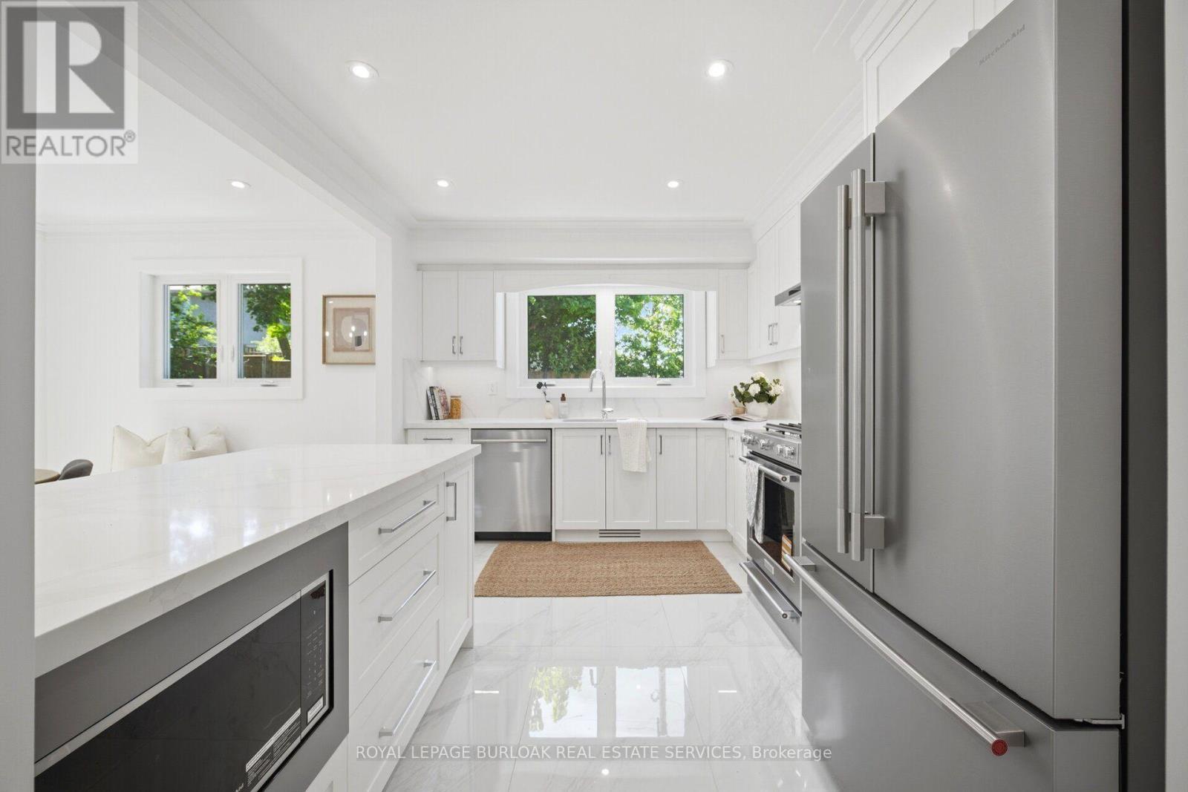
1379 Christina Court, Burlington, ON - Indoor Photo Showing Kitchen With Upgraded Kitchen
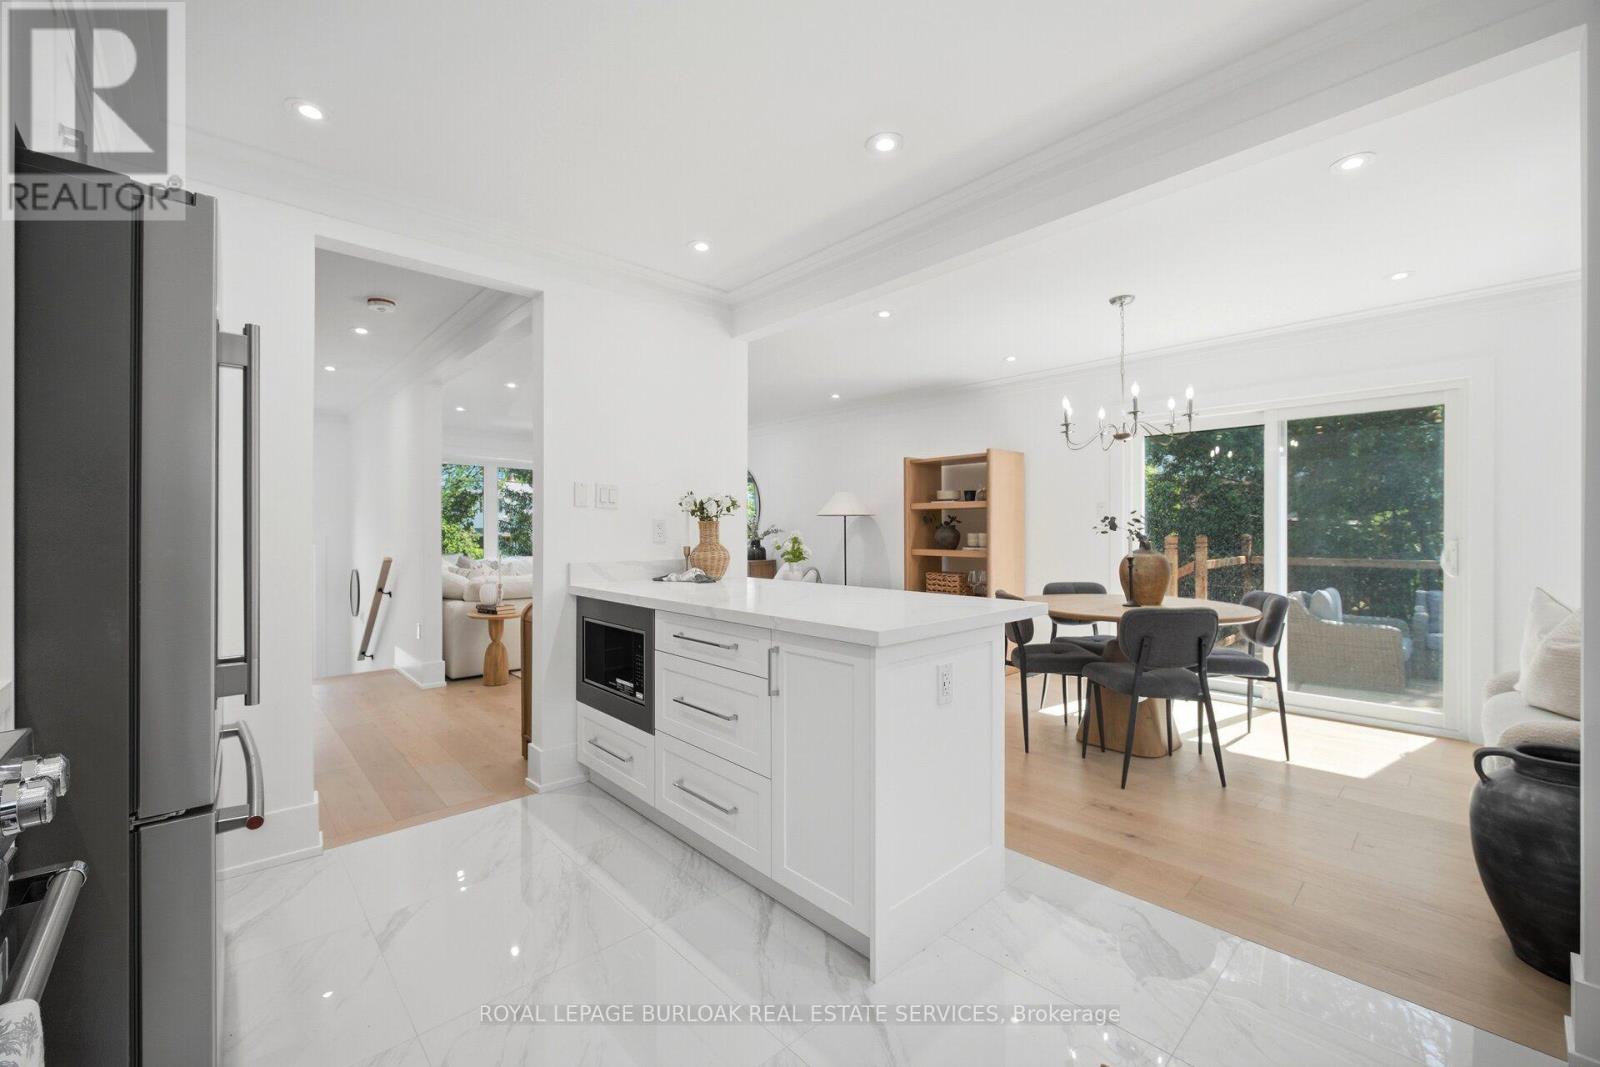
1379 Christina Court, Burlington, ON - Indoor Photo Showing Kitchen
1379 Christina Court, Burlington, ON - Indoor
1379 Christina Court, Burlington, ON - Indoor Photo Showing Kitchen With Upgraded Kitchen
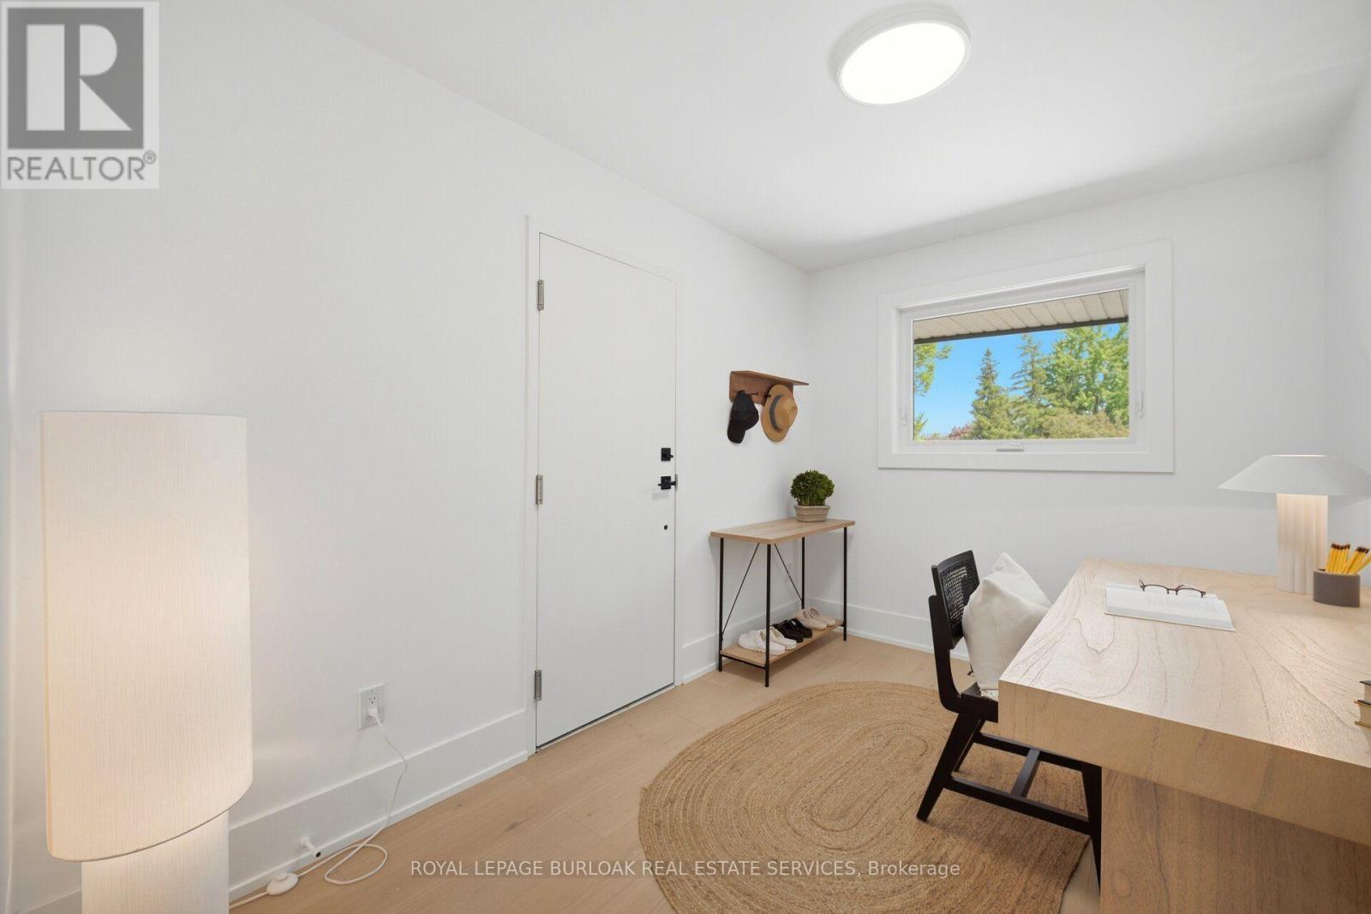
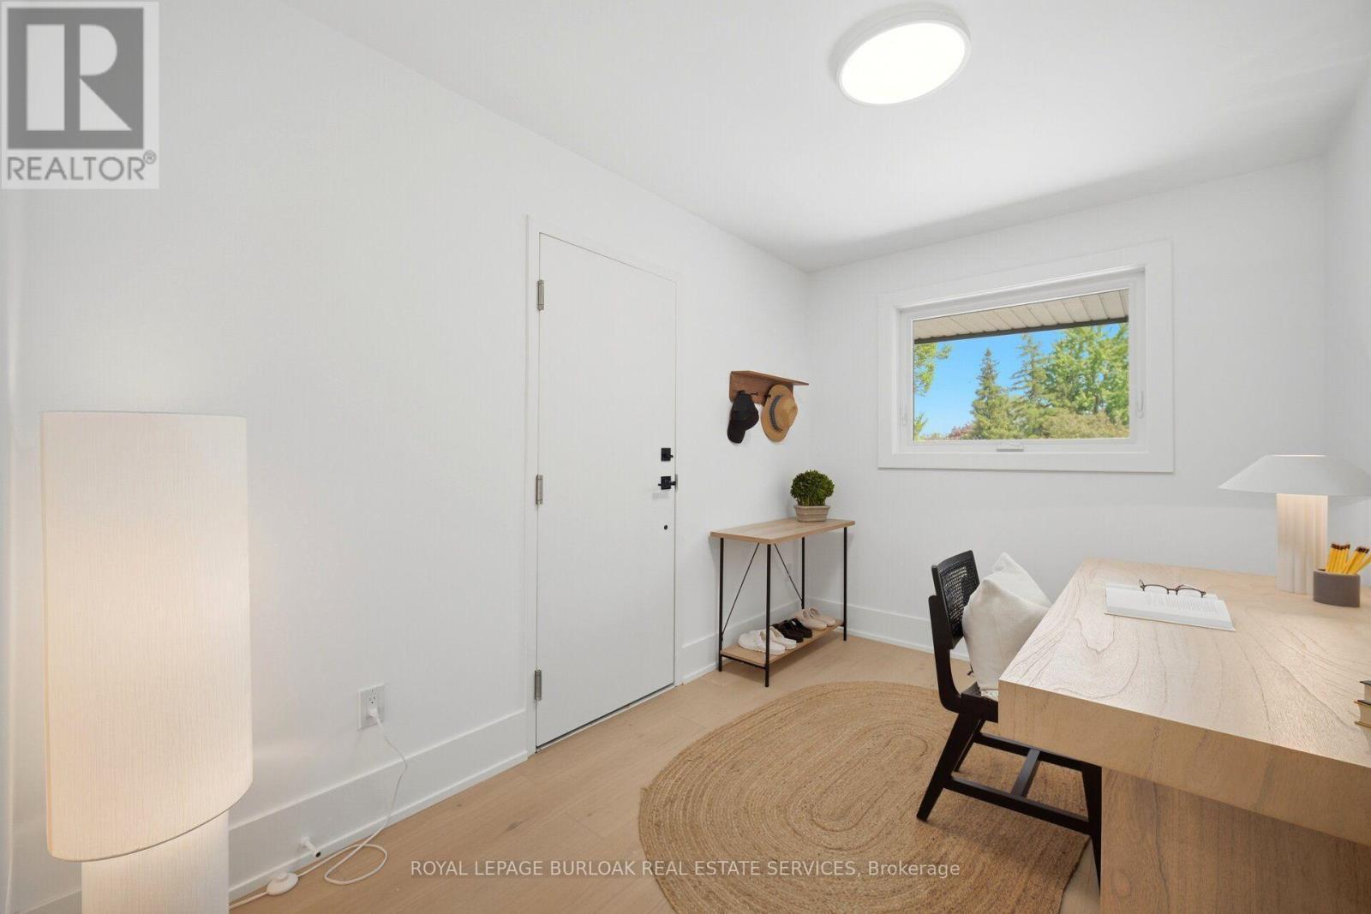
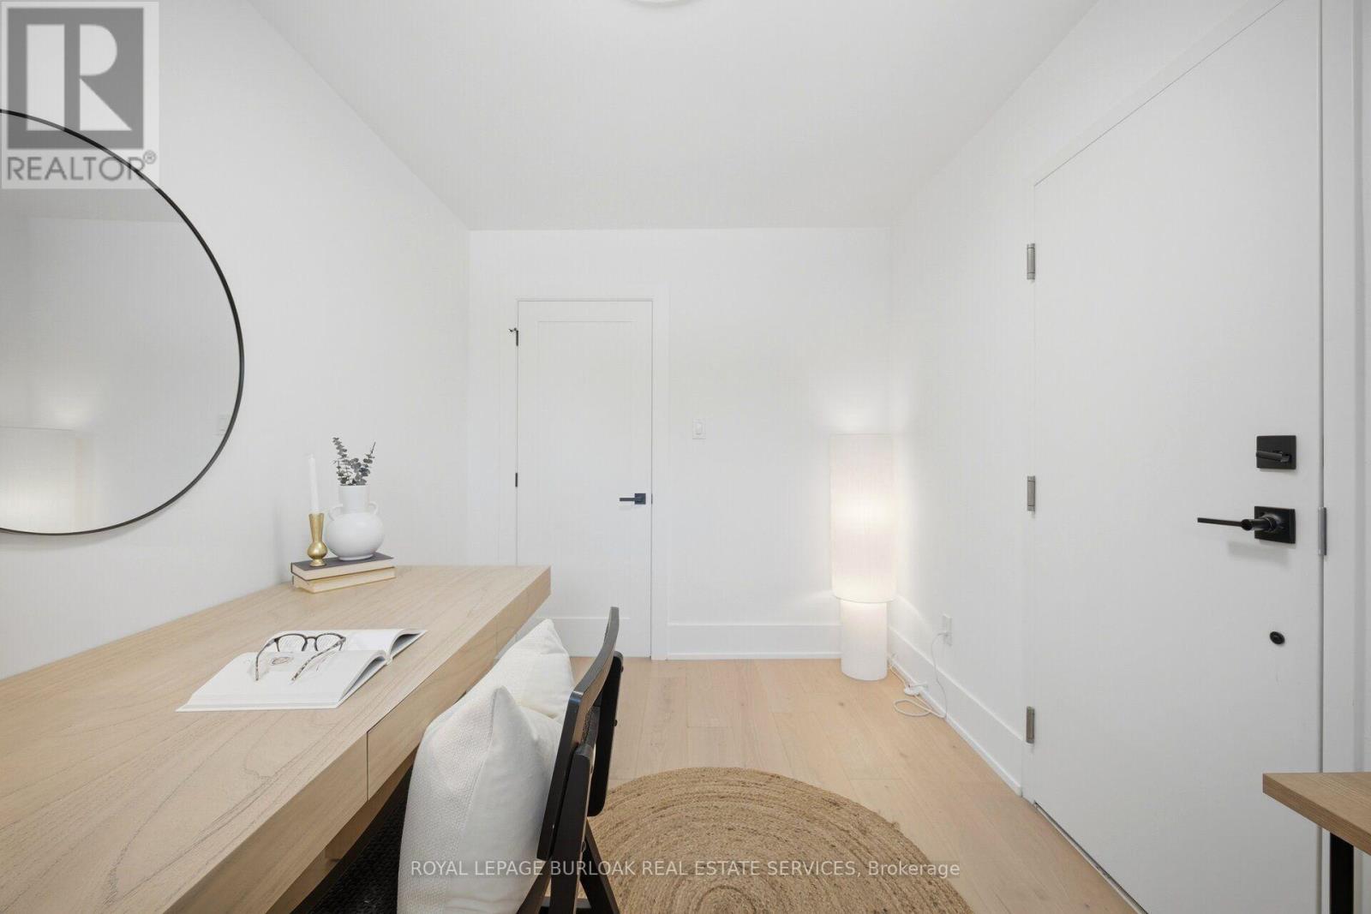
1379 Christina Court, Burlington, ON - Indoor Photo Showing Other Room
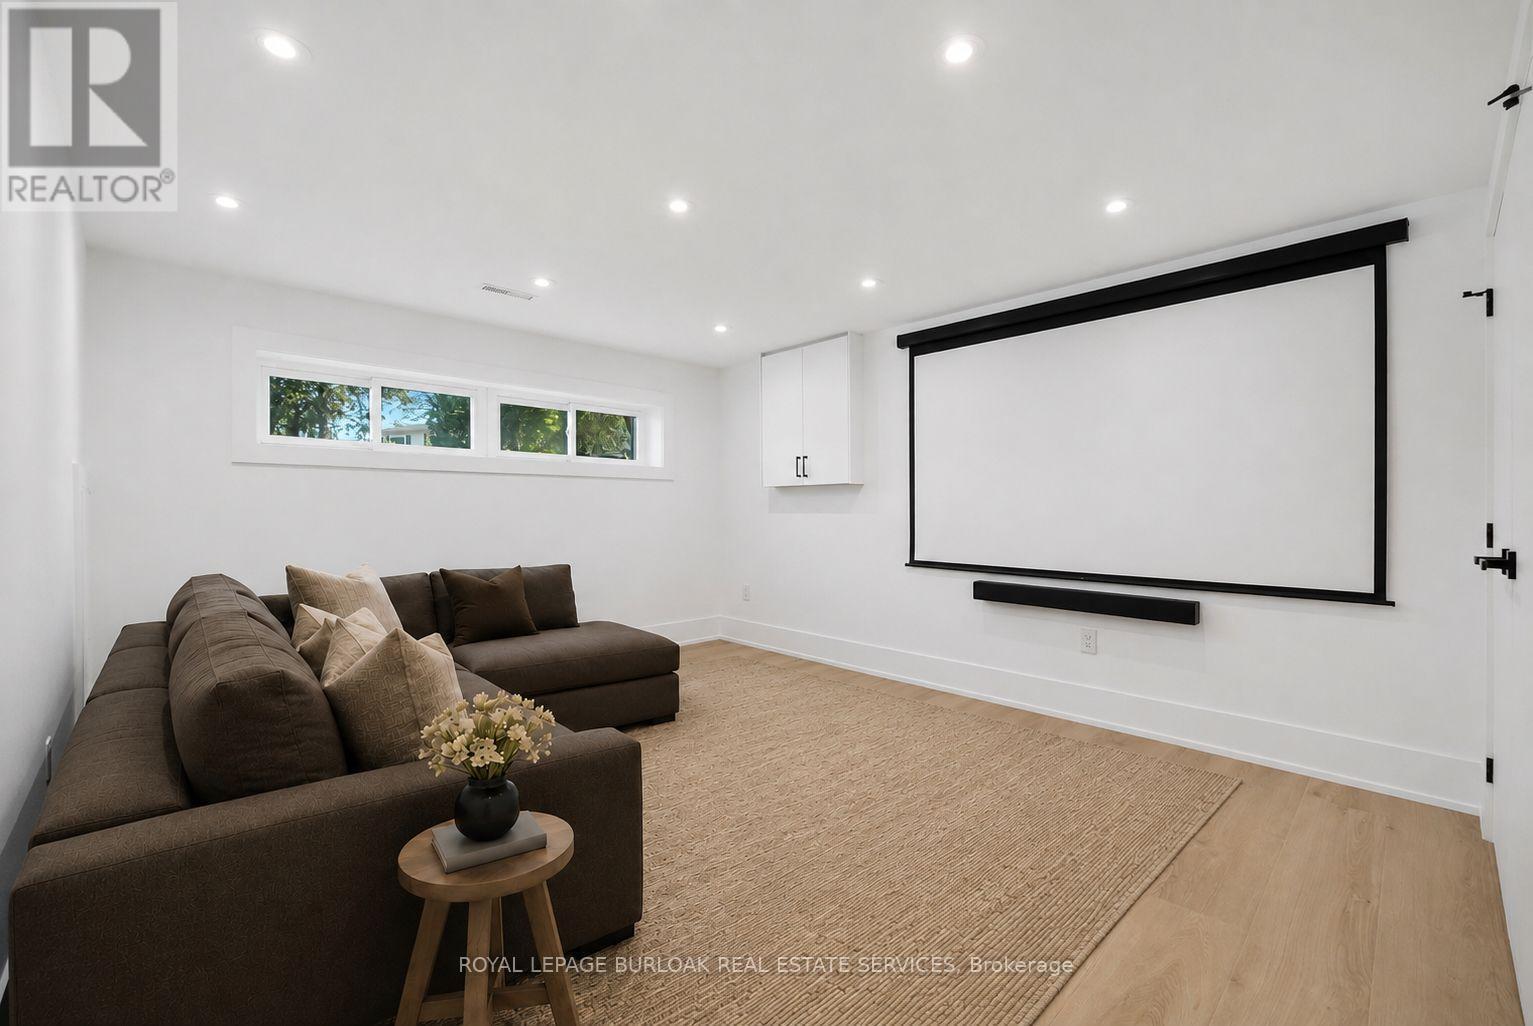
1379 Christina Court, Burlington, ON - Indoor Photo Showing Living Room
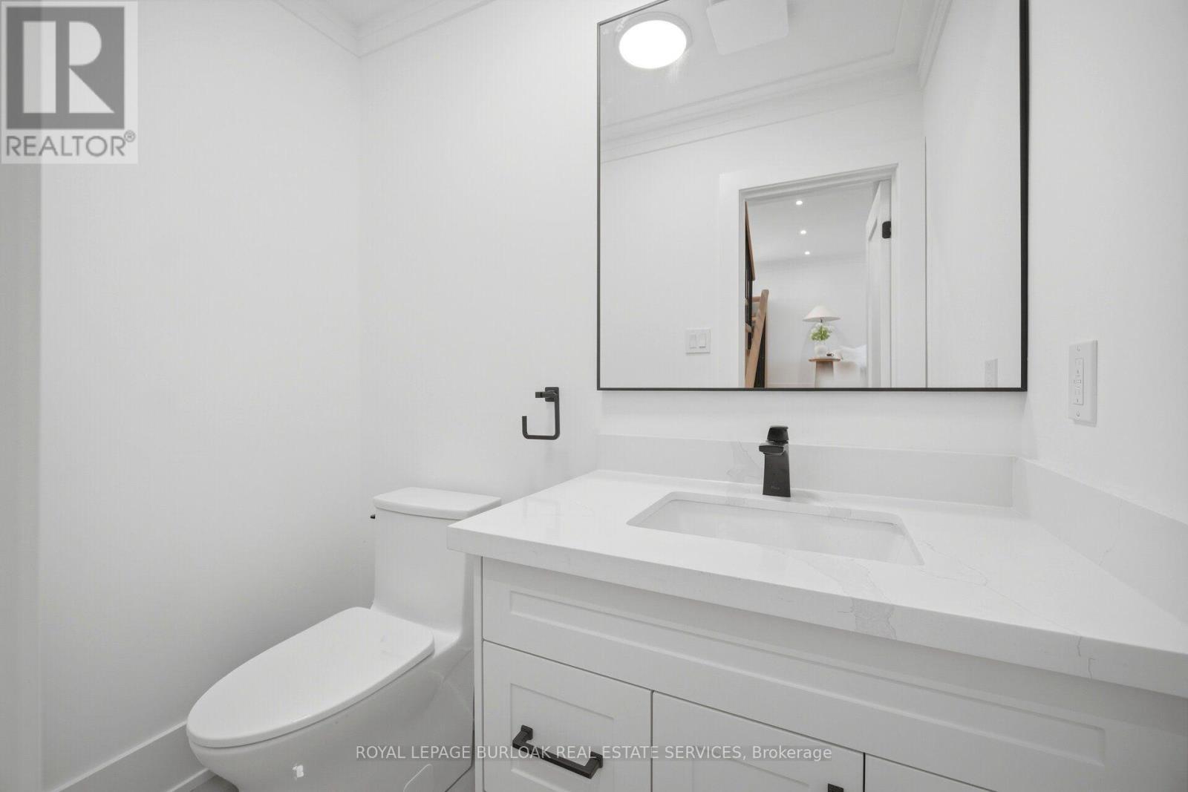
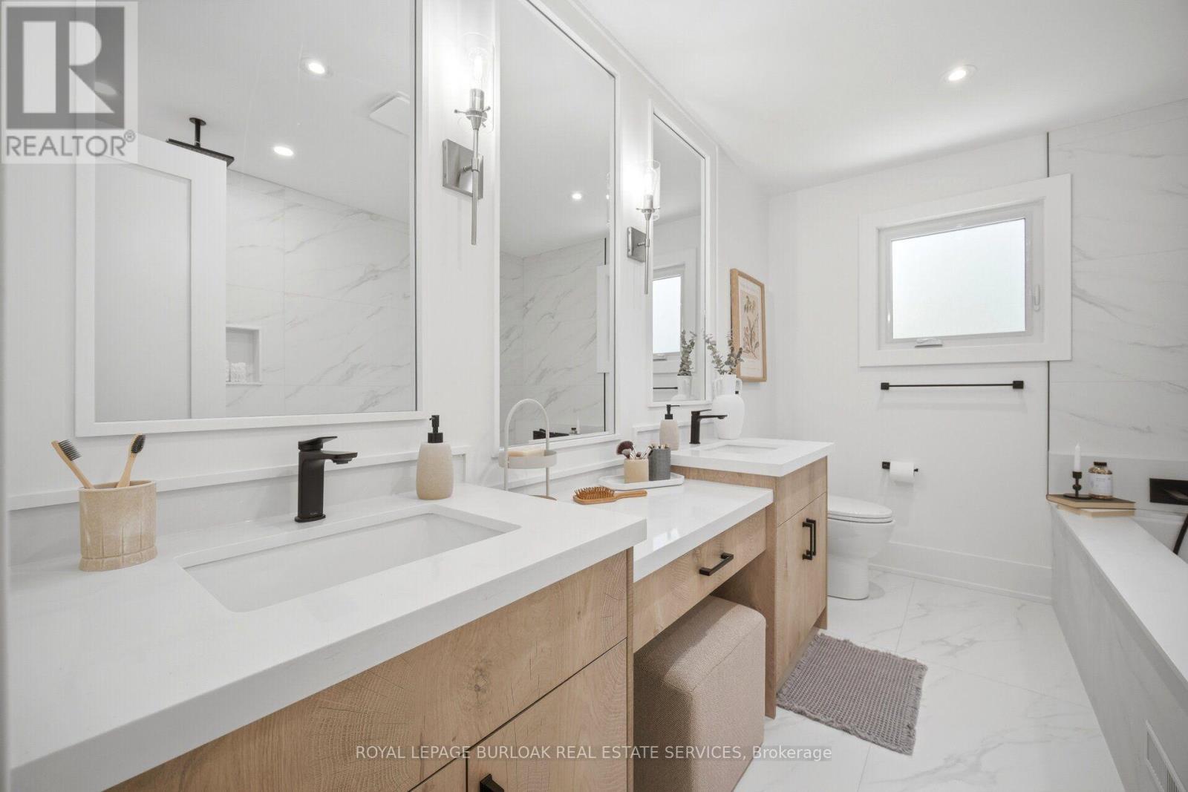
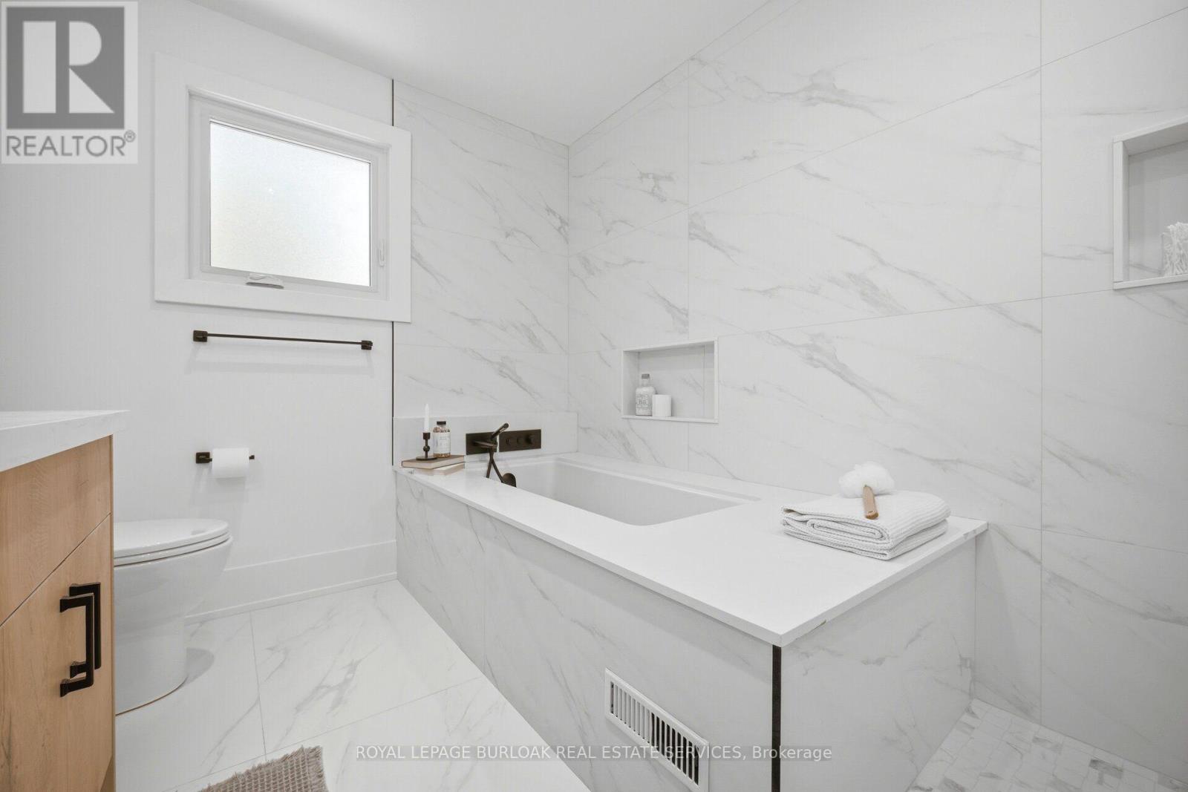
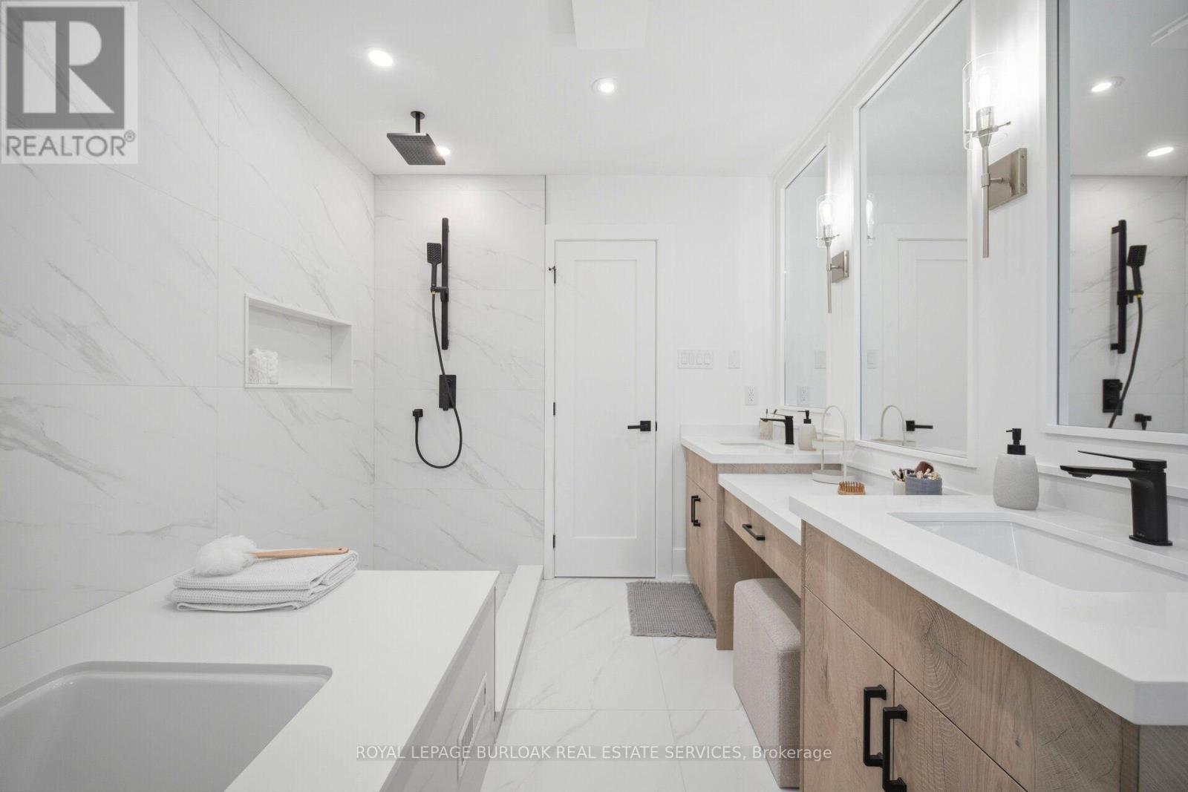
1379 Christina Court, Burlington, ON - Indoor Photo Showing Bathroom
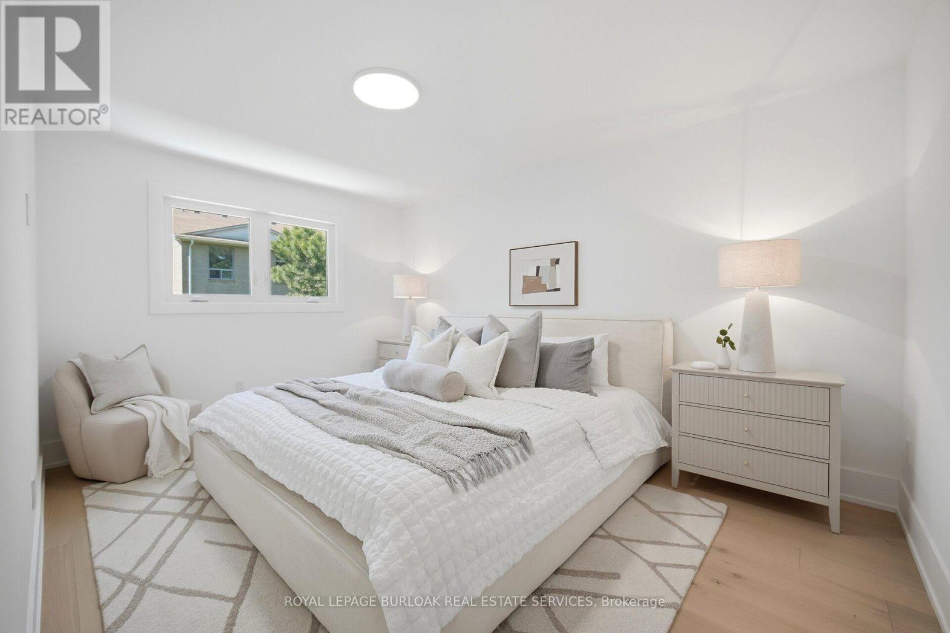
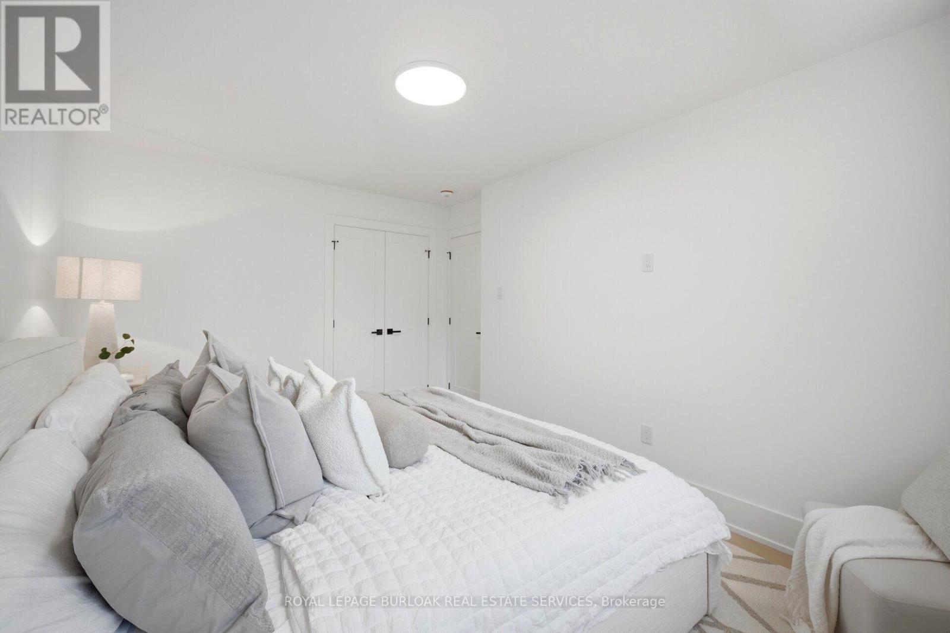
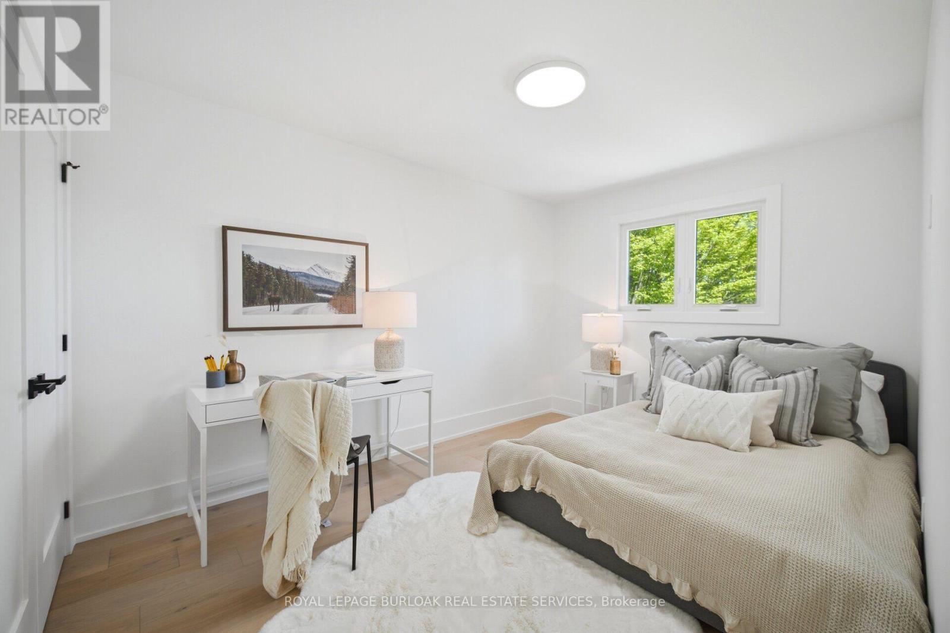
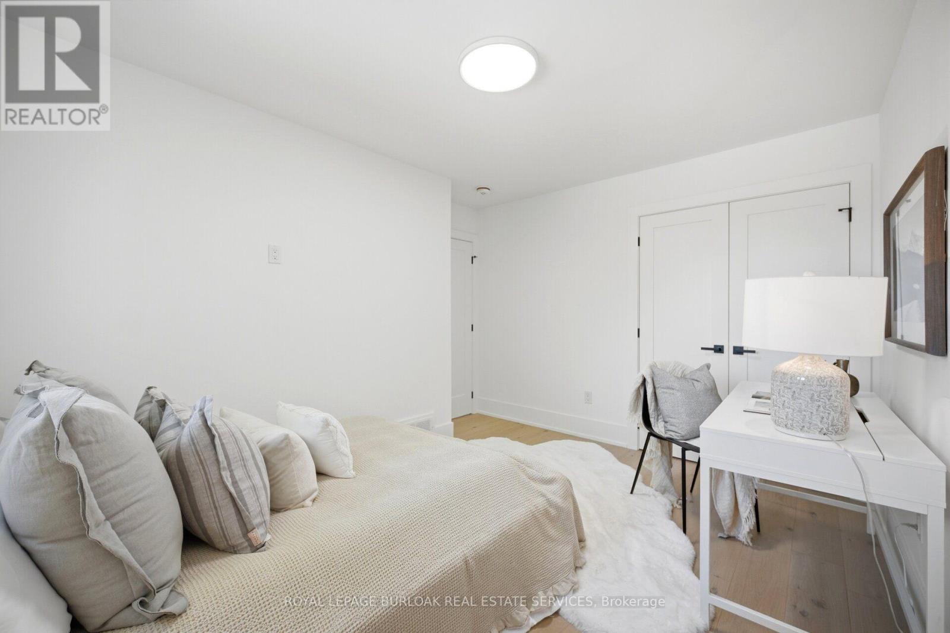
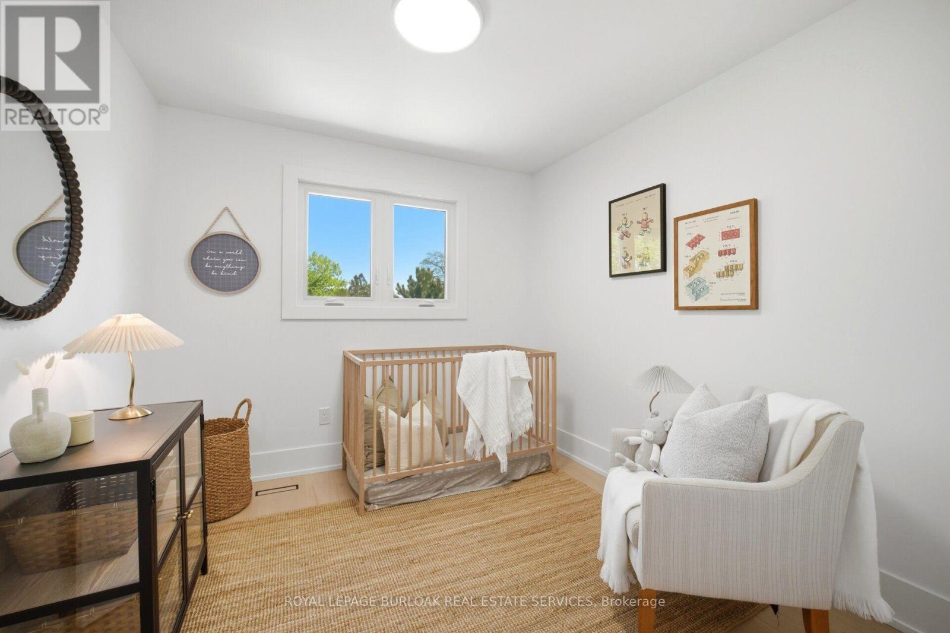
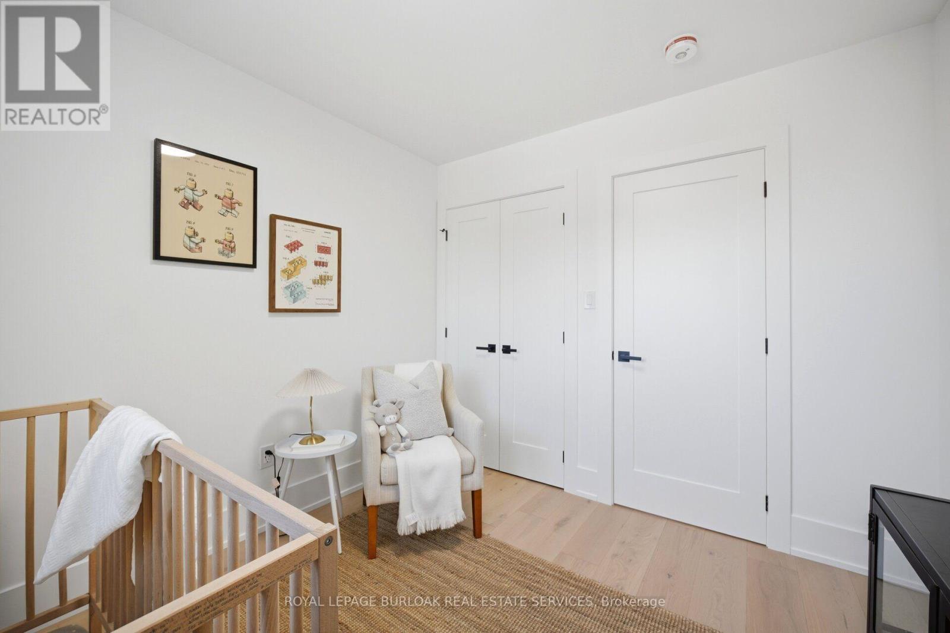
1379 Christina Court, Burlington, ON - Indoor Photo Showing Bedroom
1379 Christina Court, Burlington, ON - Indoor
1379 Christina Court, Burlington, ON - Indoor Photo Showing Other Room
1379 Christina Court, Burlington, ON - Indoor Photo Showing Bathroom
1379 Christina Court, Burlington, ON - Indoor
1379 Christina Court, Burlington, ON - Indoor Photo Showing Other Room
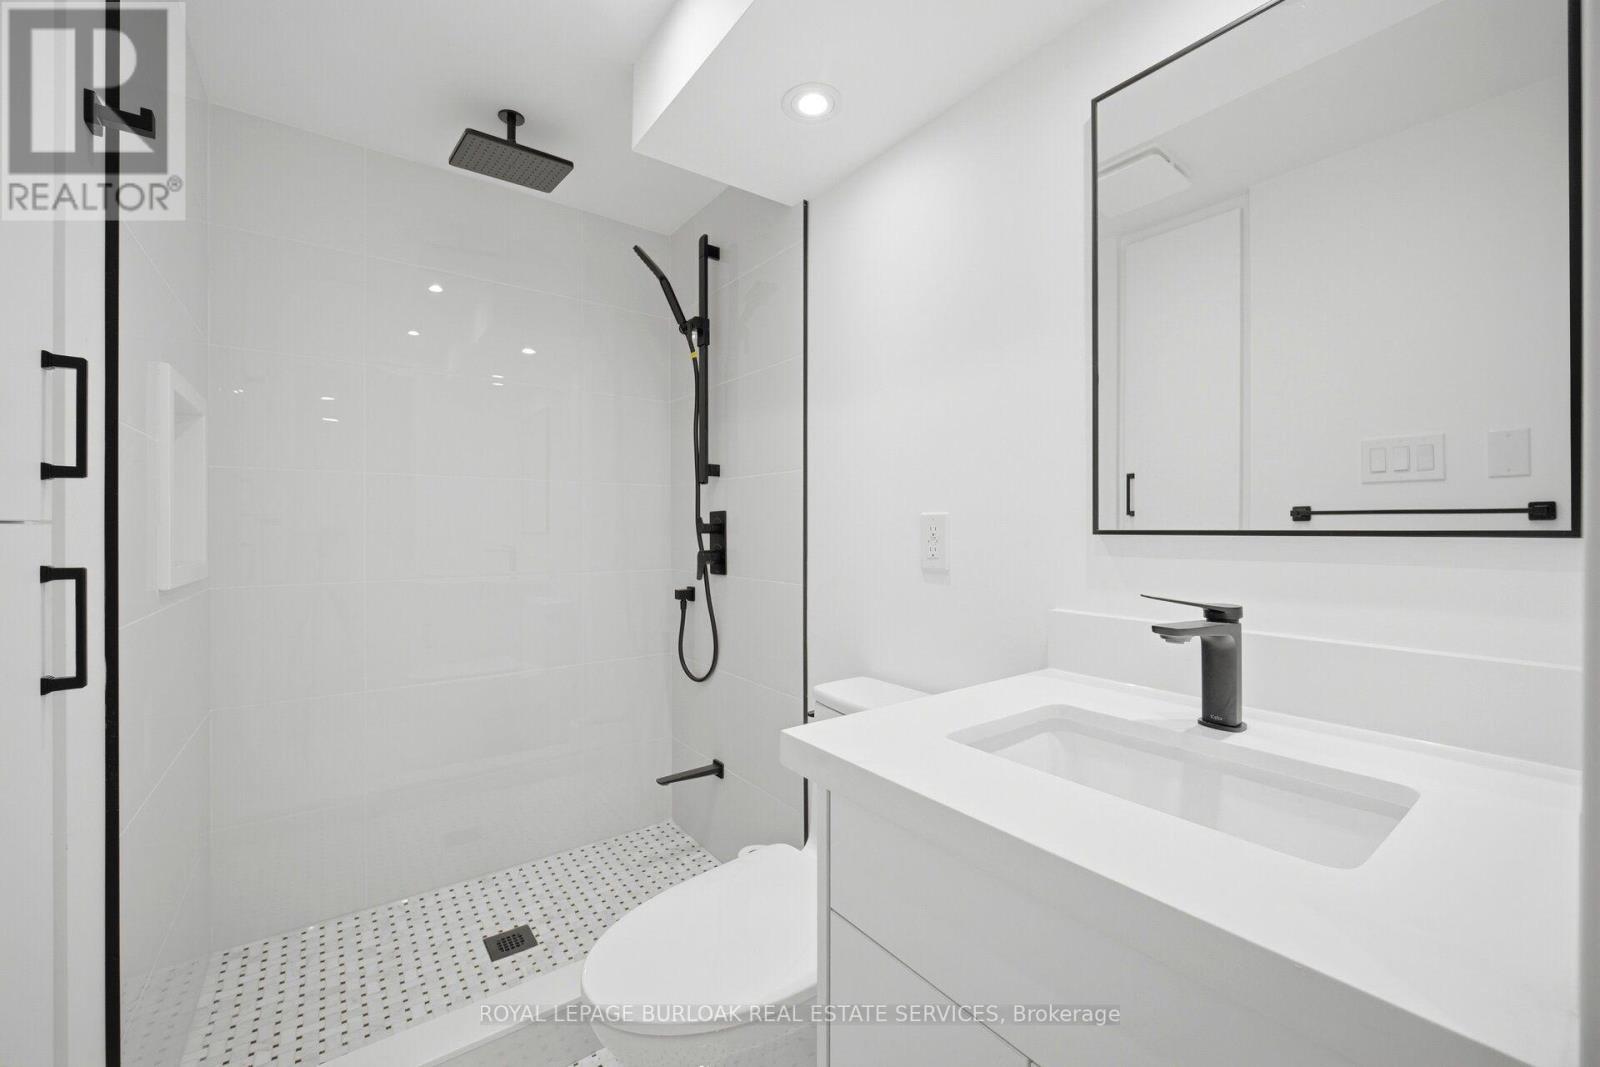
1379 Christina Court, Burlington, ON - Indoor Photo Showing Bathroom
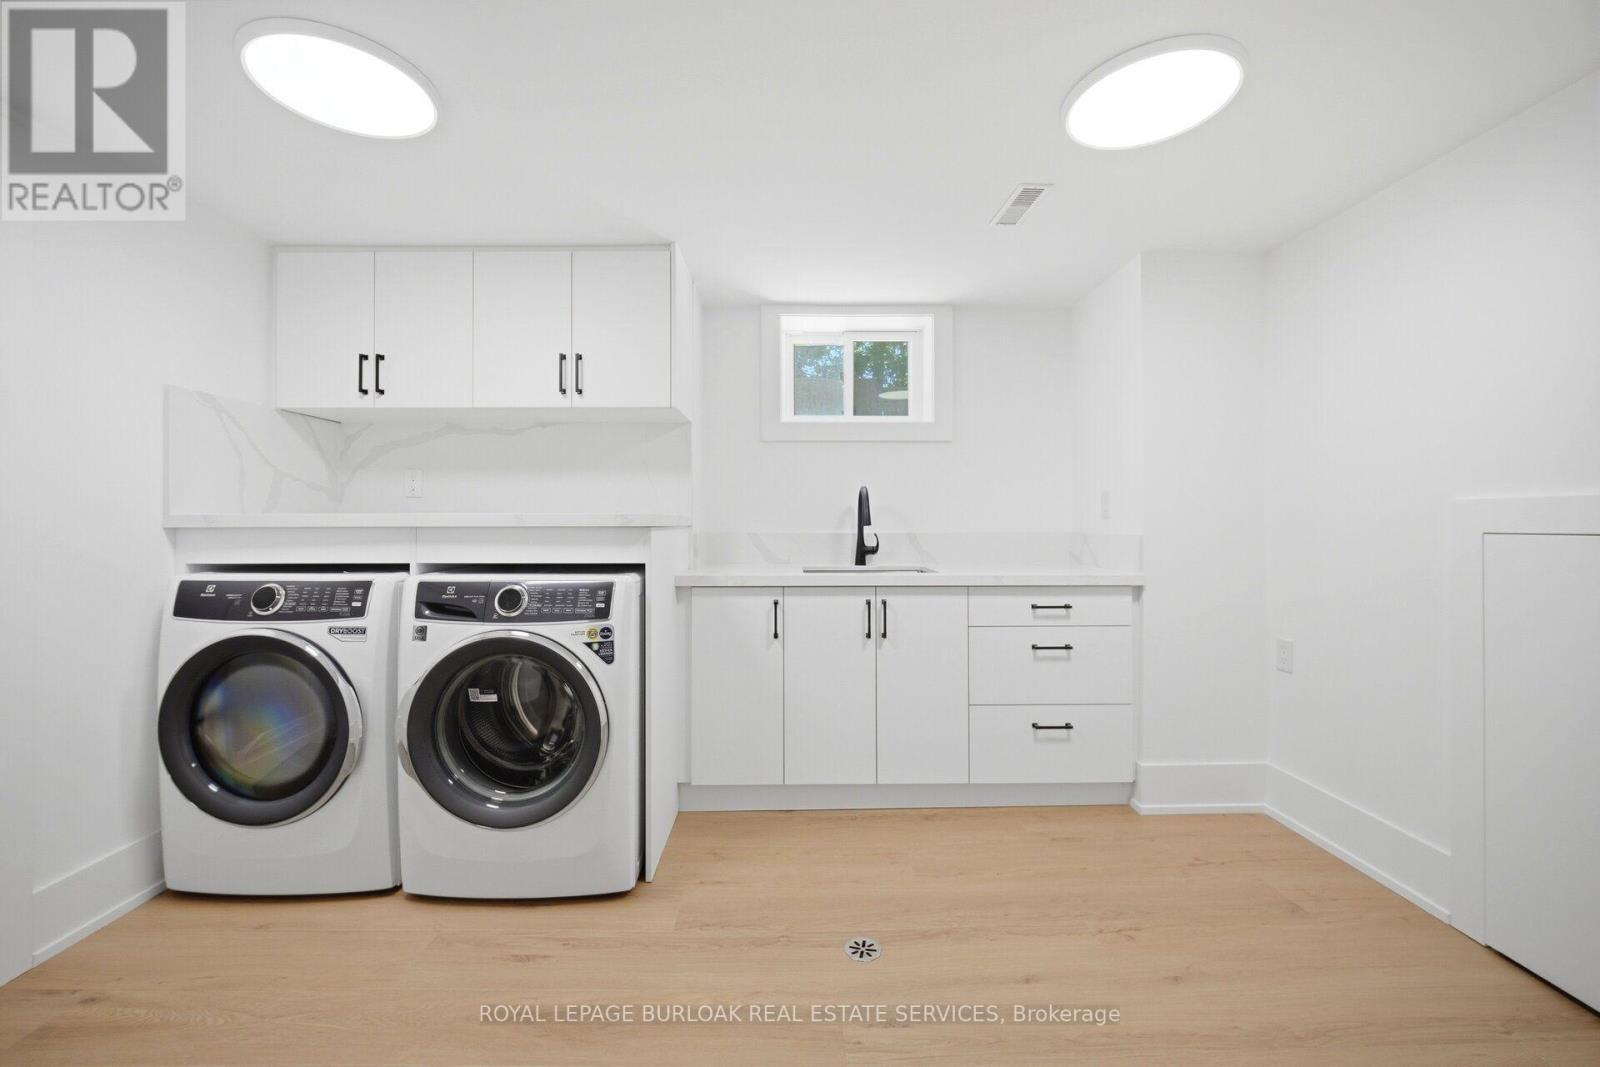
1379 Christina Court, Burlington, ON - Indoor Photo Showing Laundry Room
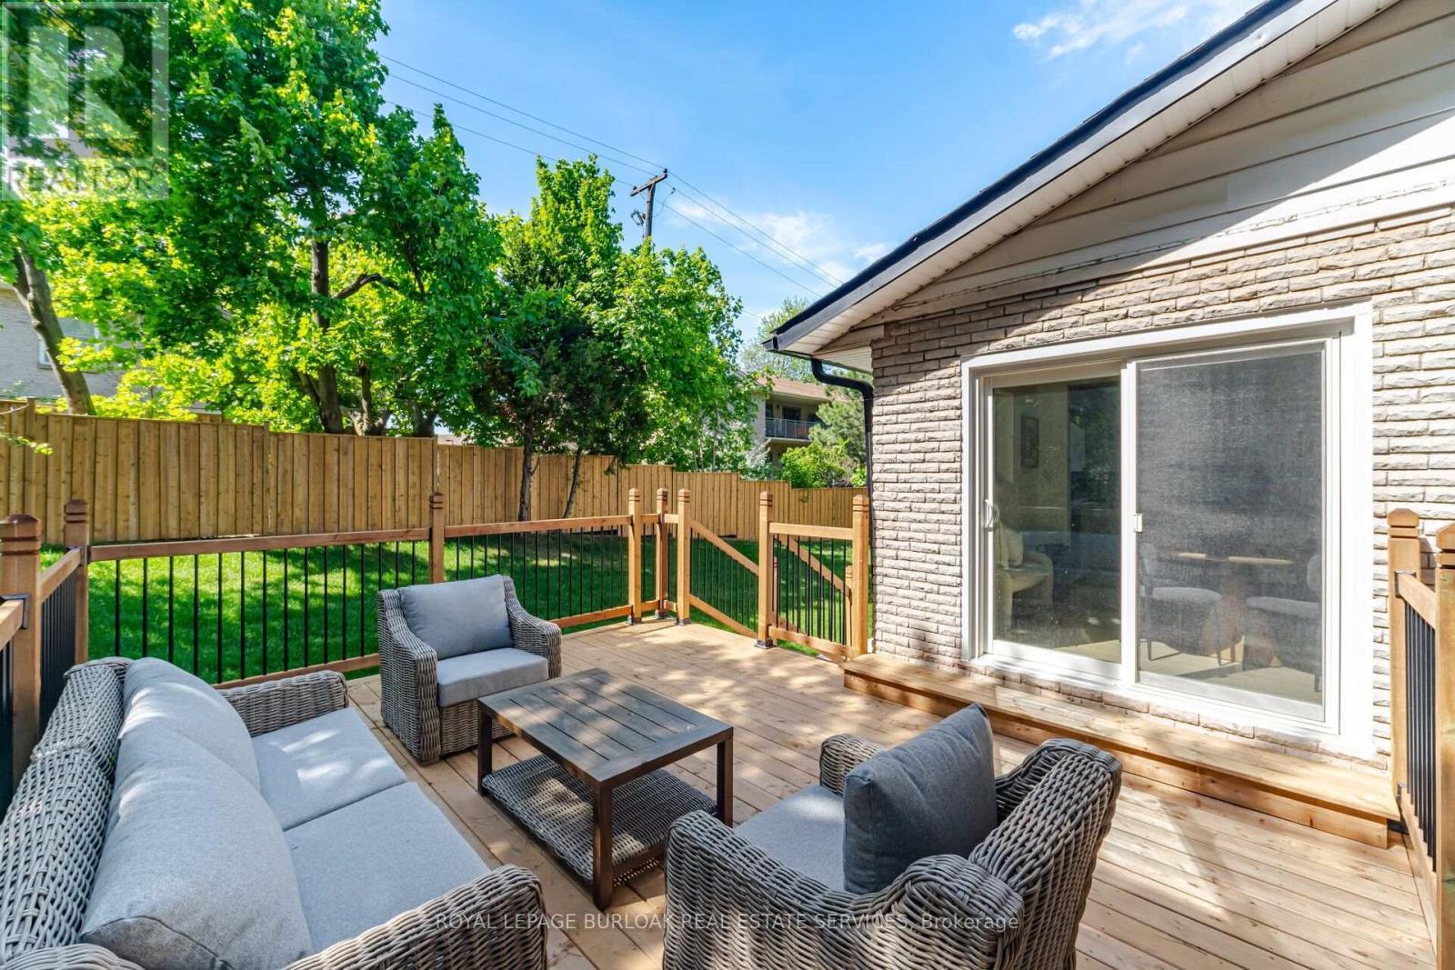
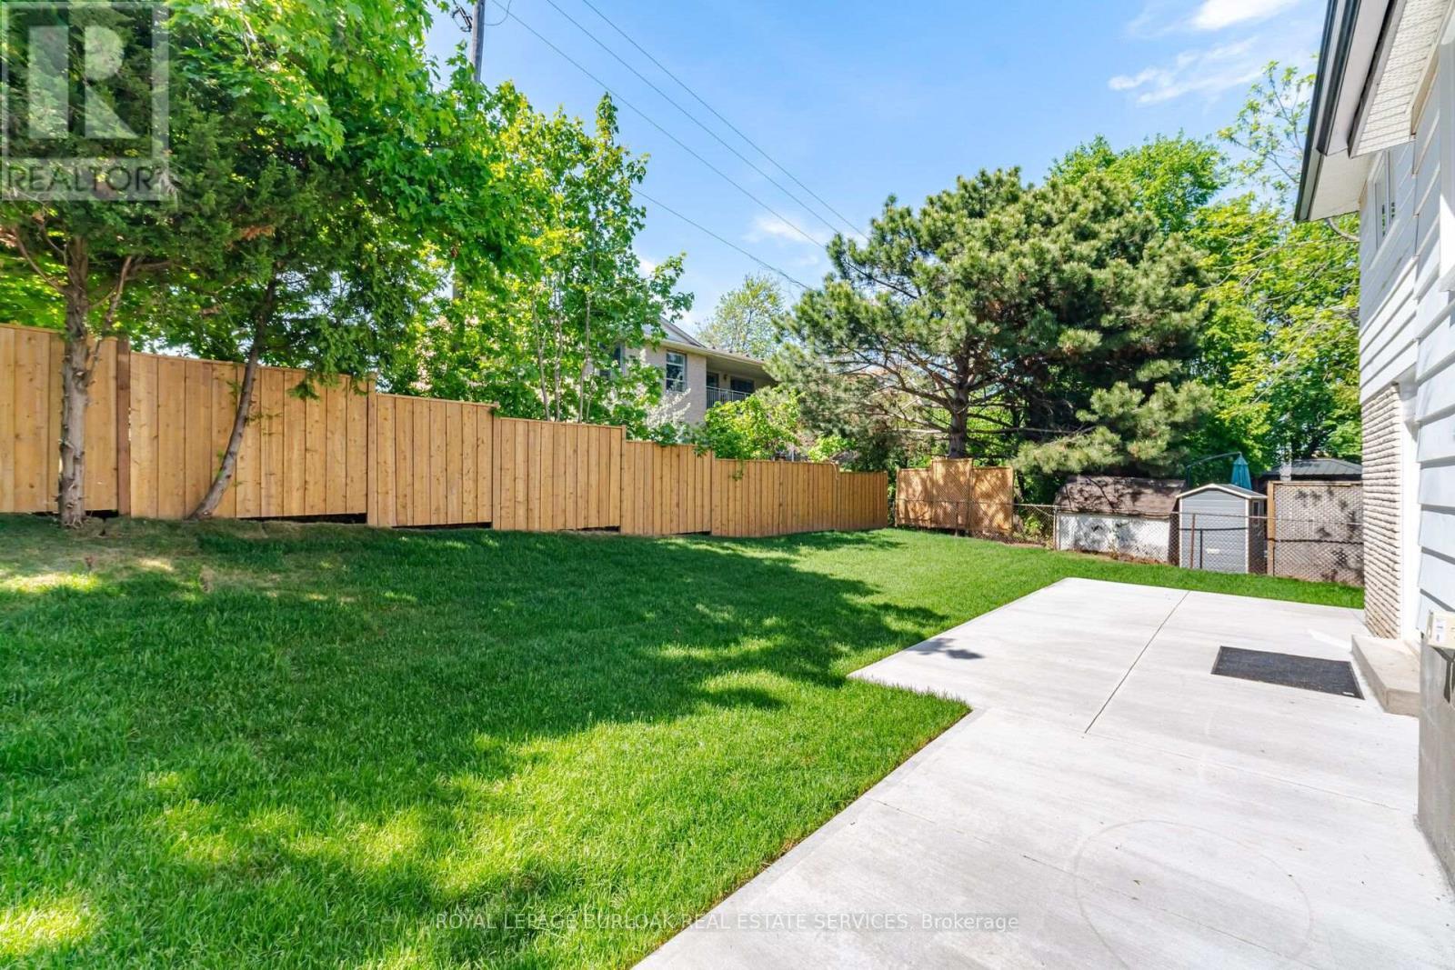
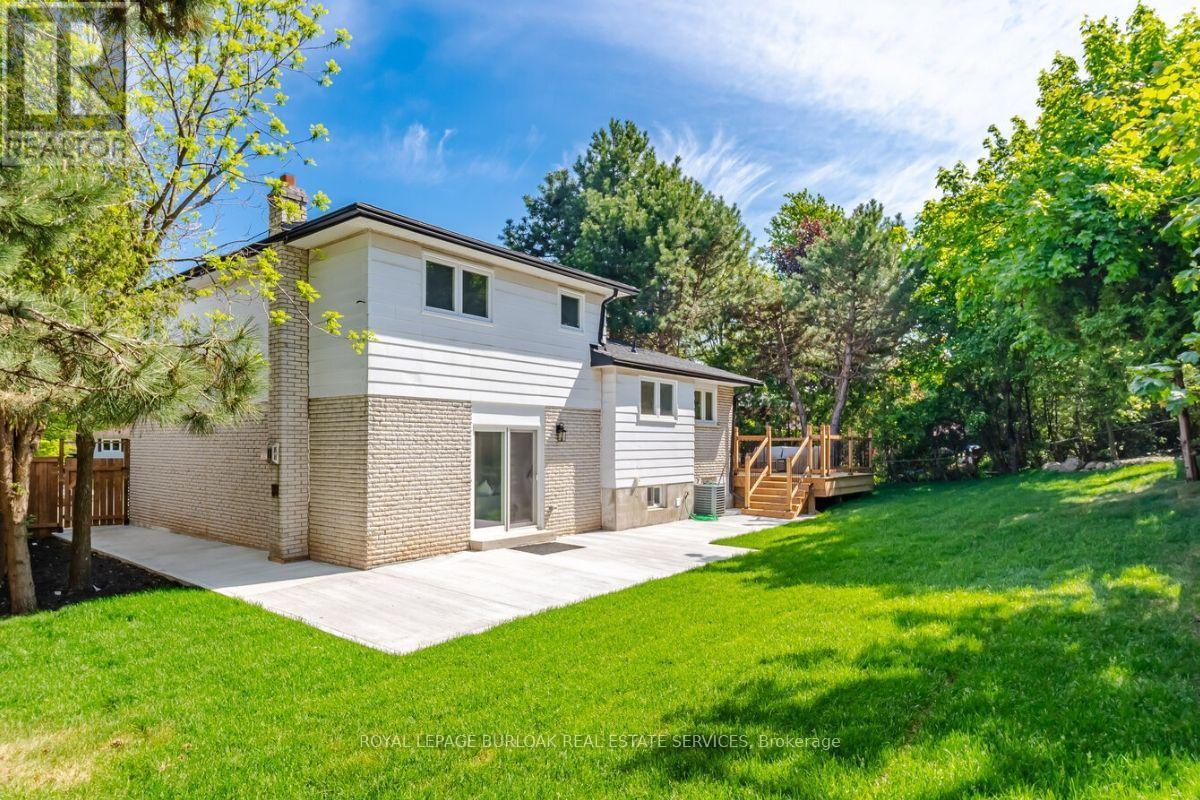
1379 Christina Court, Burlington, ON - Outdoor With Deck Patio Veranda With Exterior
1379 Christina Court, Burlington, ON - Outdoor
1379 Christina Court, Burlington, ON  - Outdoor With Facade
1379 Christina Court, Burlington, ON  - Indoor Photo Showing Living Room
1379 Christina Court, Burlington, ON - Indoor Photo Showing Dining Room
1379 Christina Court, Burlington, ON - Indoor
1379 Christina Court, Burlington, ON - Indoor Photo Showing Kitchen With Upgraded Kitchen
1379 Christina Court, Burlington, ON - Indoor Photo Showing Kitchen
1379 Christina Court, Burlington, ON - Indoor
1379 Christina Court, Burlington, ON - Indoor Photo Showing Kitchen With Upgraded Kitchen
1379 Christina Court, Burlington, ON - Indoor Photo Showing Other Room
1379 Christina Court, Burlington, ON - Indoor Photo Showing Living Room
1379 Christina Court, Burlington, ON - Indoor Photo Showing Bathroom
1379 Christina Court, Burlington, ON - Indoor Photo Showing Bedroom
1379 Christina Court, Burlington, ON - Indoor
1379 Christina Court, Burlington, ON - Indoor Photo Showing Other Room
1379 Christina Court, Burlington, ON - Indoor Photo Showing Bathroom
1379 Christina Court, Burlington, ON - Indoor
1379 Christina Court, Burlington, ON - Indoor Photo Showing Other Room
1379 Christina Court, Burlington, ON - Indoor Photo Showing Bathroom
1379 Christina Court, Burlington, ON - Indoor Photo Showing Laundry Room
1379 Christina Court, Burlington, ON - Outdoor With Deck Patio Veranda With Exterior
1379 Christina Court, Burlington, ON - Outdoor
  • Advertising
Are you a real estate investor?
1379 CHRISTINA COURT, Burlington, Ontario, L7P 2V8
$1,299,900

4 Beds

3 Baths

Property Information:

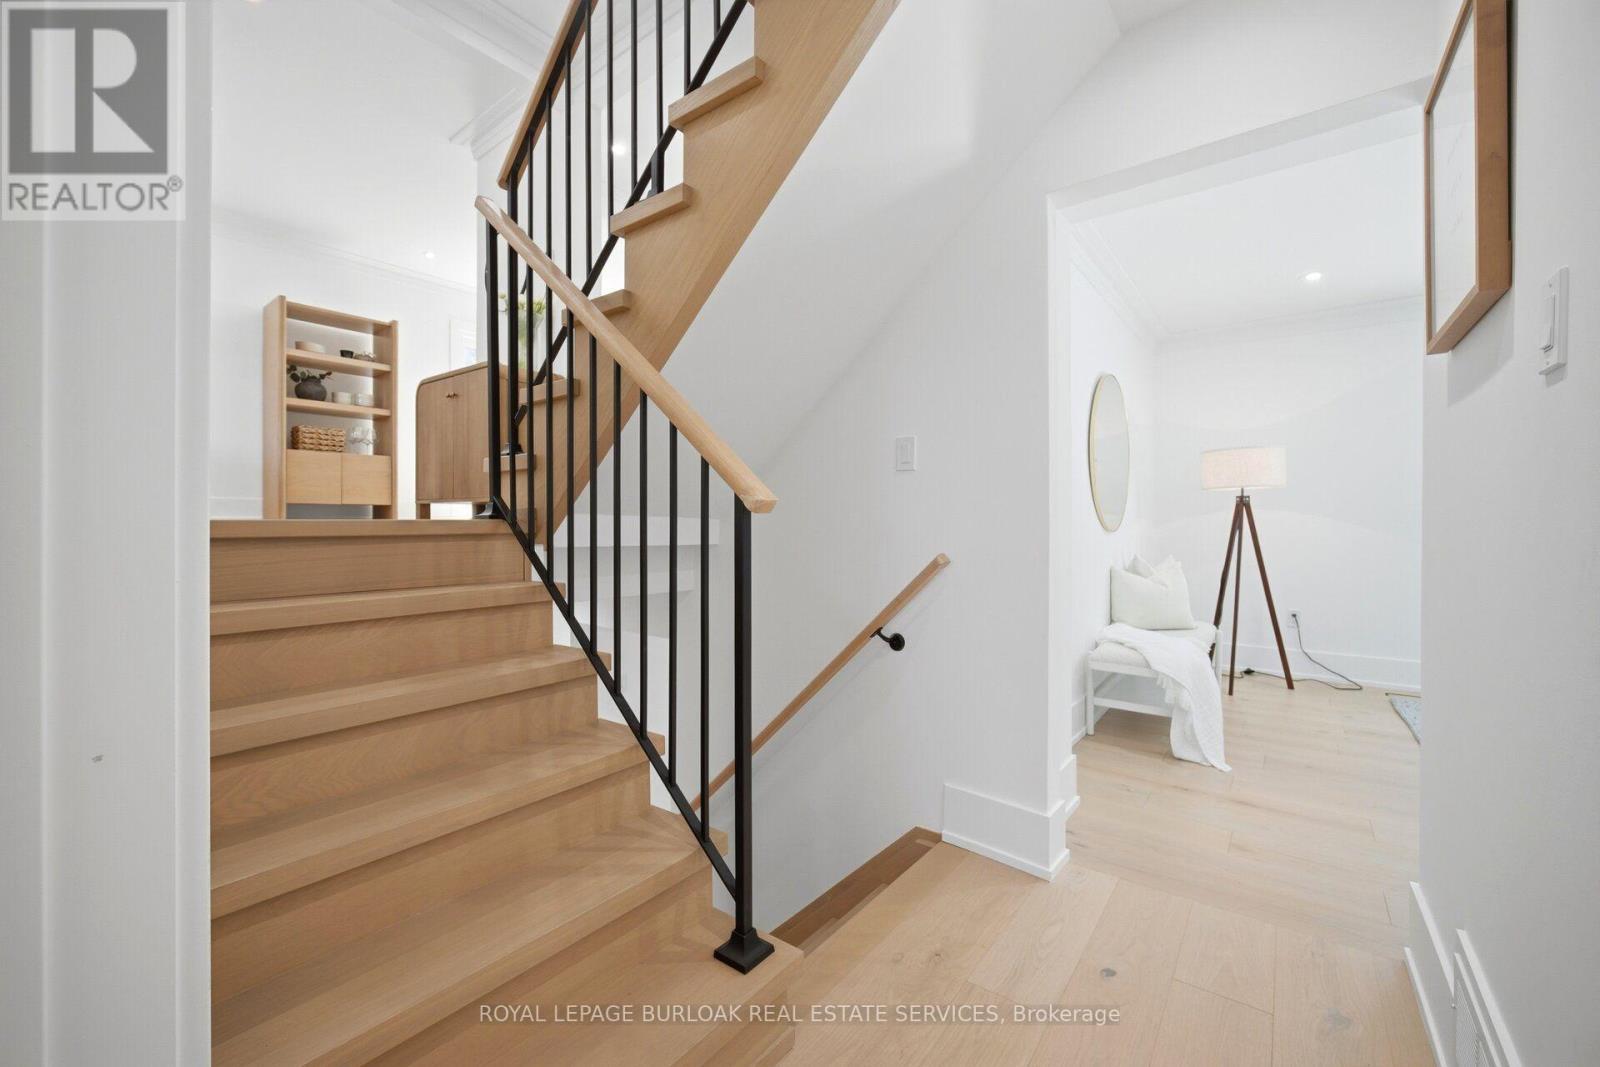
No detail has been overlooked in this absolutely breathtaking 4-bedroom, 3-bathroom home, tucked away on a quiet court in Burlington's prestigious Tyandaga community. From the moment you arrive, the exceptional curb appeal makes a lasting impression with a newly paved driveway,2025 roof with 35-year shingles, insulated garage door with side-mount opener, 2025 windows and doors, flagstone and paving stone walkways, new fencing and gates, a rough-in for an exterior sprinkler system, and refreshed landscaping. Inside, the bright and spacious layout showcases white oak hardwood flooring, custom millwork, fresh paint throughout, solid-core doors, crown moulding and trim, upgraded lighting and pot lights. The designer kitchen is a true showpiece, featuring quartz countertops, premium KitchenAid appliances, custom cabinetry, peninsula seating, a built-in microwave and pot filler. All three bathrooms have been thoughtfully updated with new tile, cabinetry, fixtures and custom finishes. Additional highlights include white oak staircases and railings, a stunning family room with custom built-ins and an electric fireplace, water-resistant vinyl flooring in the basement, and a private backyard oasis complete with a pressure-treated deck, patio area and mature trees. Situated in one of Burlington's most sought-after neighbourhoods, close to golf courses, parks, trails, top-rated schools and every amenity, this exceptional home offers elevated, move-in-ready living in the heart of Tyandaga. (id:27)

Building Features:

  • Style: Detached
  • Building Type: House
  • Amenities:
  • Basement Development: Finished
  • Basement Type: N/A
  • Construction Style - Attachment: Detached
  • Construction Style - Split Level: Sidesplit
  • Exterior Finish: Aluminum siding, Brick
  • Fireplace: Yes
  • Floor Space: 1500 - 2000 sqft
  • Foundation Type: Block
  • Heating Type: Forced air
  • Heating Fuel: Natural gas
  • Cooling Type: Central air conditioning
  • Appliances: Dishwasher, Dryer, Hood Fan, Stove, Washer, Window Coverings, Refrigerator

Property Features:

  • OwnershipType: Freehold
  • Property Type: Single Family
  • Half Bathrooms: 1
  • Amenities Nearby: Park, Schools, Public Transit
  • Fence Type: Fenced yard
  • Floor Space (approx): 1500 - 2000 Square Feet
  • Irregular: Yes
  • Lot Depth: 91.8 Feet
  • Lot Frontage: 37.2 Feet
  • Lot Size: 37.3 x 91.8 FT
  • Sewer: Sanitary sewer
  • Parking Type: Attached garage, Garage
  • No. of Parking Spaces: 4

Rooms:

  • Primary Bedroom 2nd Level 3.40 m x 4.39 m
  • Bedroom 2nd Level 2.77 m x 3.66 m
  • Bedroom 2nd Level 3.40 m x 3.96 m
  • Bathroom 2nd Level Measurements not available
  • Recreation Room Basement Level 4.39 m x 5.51 m
  • Bedroom Basement Level 1.93 m x 3.43 m
  • Bathroom Basement Level Measurements not available
  • Family Lower Level 5.61 m x 3.33 m
  • Bathroom Lower Level Measurements not available
  • Office Lower Level 2.39 m x 3.51 m
  • Kitchen Main Level 2.95 m x 3.71 m
  • Dining Main Level 2.77 m x 3.43 m
  • Living Main Level 3.71 m x 5.49 m

Convert Measurement to:

REALTOR.ca  

QuickQuoteTM Powered by RPS

Location of 1379 CHRISTINA COURT, Burlington, Ontario, L7P 2V8

Demographic Information of 1379 CHRISTINA COURT, Burlington, Ontario, L7P 2V8

Life Stage

Young Couples

Employment Type

Mixed

Average Household Income

$123,853.77

Average Number of Children

1.65

Household Population

Household Structure

Age of Population

Education

Education Level

No certificate/diploma/degree

14.76 %

High school certificate or equivalent

32.16 %

Apprenticeship trade certificate/diploma

5.31 %

College/non-university certificate

26.6 %

University certificate (below bachelor)

0.66 %

University Degree

20.51 %

Commuter

Travel To Work

By Car

88.89 %

By Public Transit

7.21 %

By Walking

1.5 %

By Bicycle

0.42 %

By Other Methods

1.98 %

Cultural Diversity

Knowledge of Official Language

Mother Tongue

Building Information

Building Type

Apartments (Low and High Rise)

41.56 %

Houses

58.44 %

Own Vs. Rent