Button CopyPathCircle CloseCircle Left ArrowArrow Down Icon GreyClosecirclecircleBurger
  • Advertising

1321 FAIRWAY COURT, Burlington, Ontario, L7P 1M5

MLS® # W13453080
House For Sale In Tyandaga, Burlington, Ontario
$1,879,900 QuickQuoteTM: Not Available

3 Beds

4 Baths

1321 Fairway Court, Burlington, ON
  • Advertising
Are you a real estate investor?
1321 FAIRWAY COURT, Burlington, Ontario, L7P 1M5
$1,879,900

3 Beds

4 Baths

Property Information:

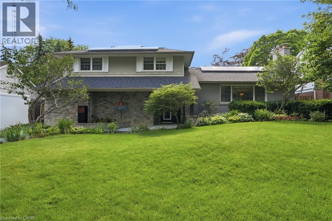
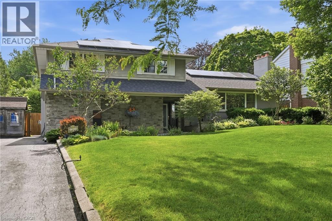
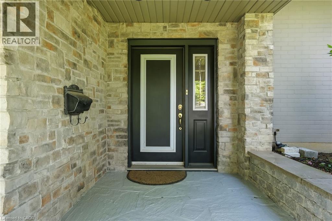
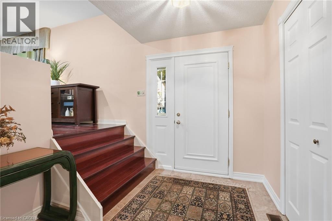
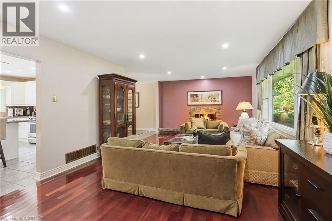
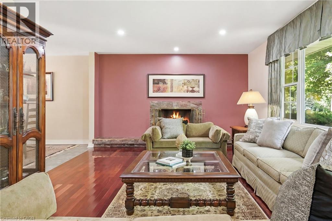
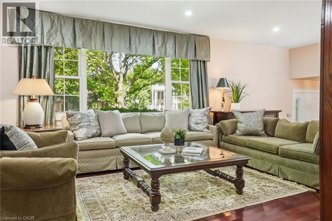
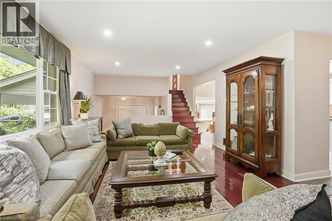
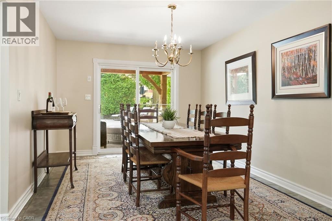
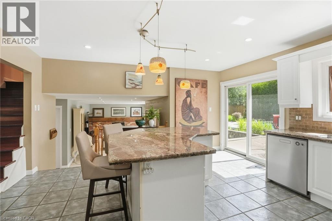
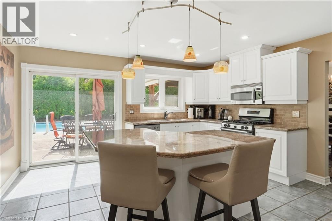
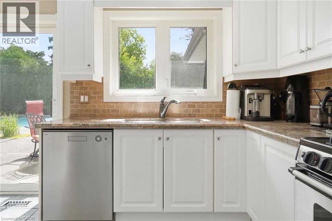
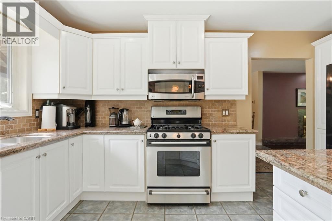
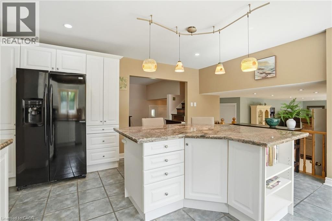
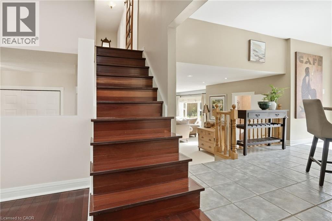
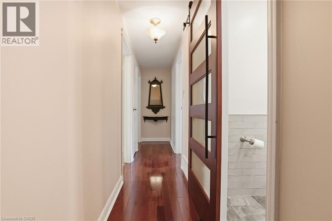
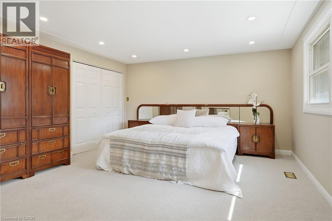
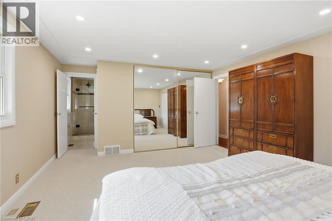
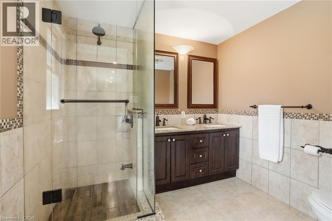
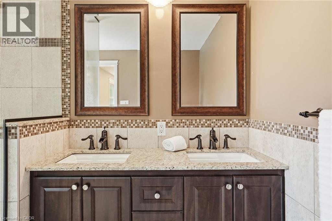
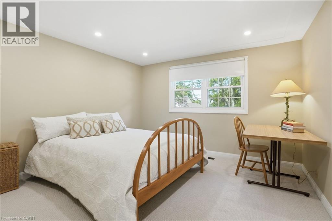
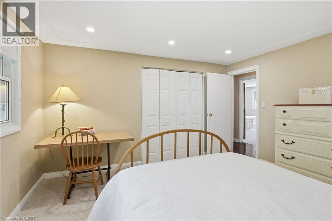
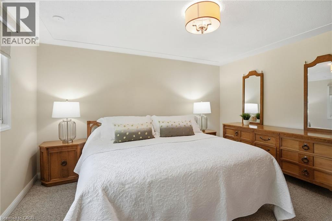
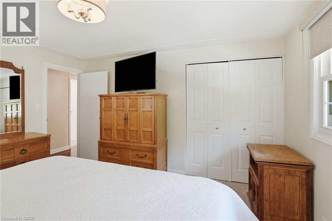
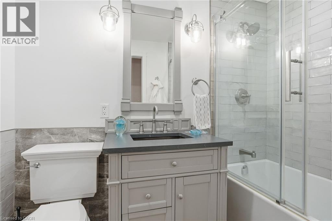
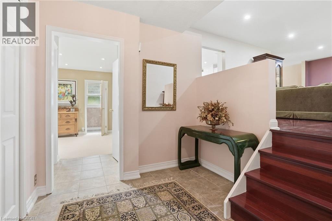
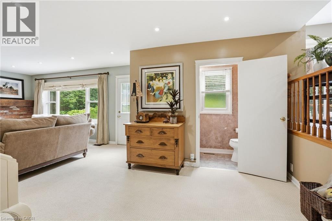
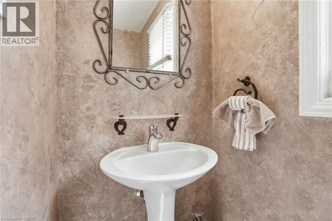
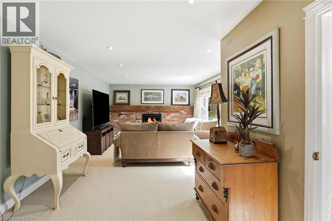
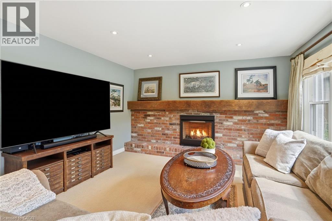
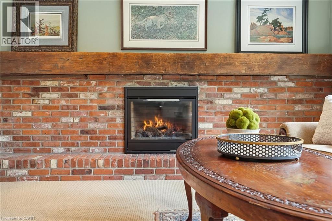
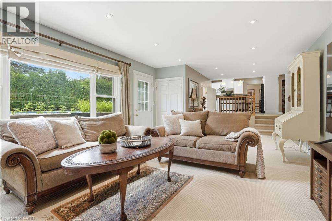
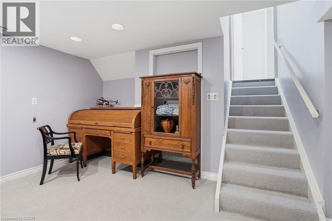
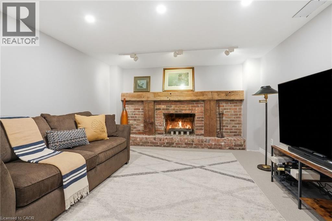
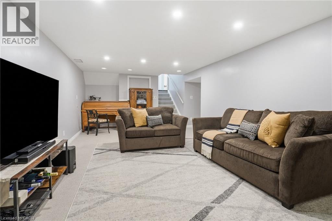
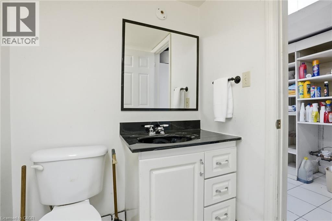
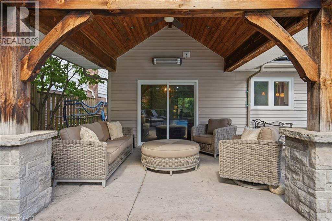
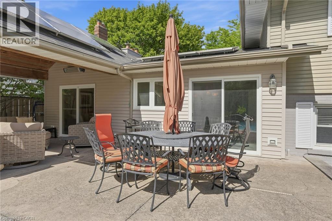
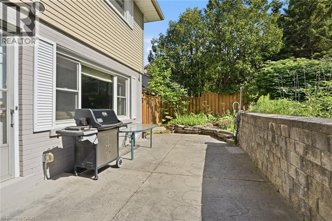
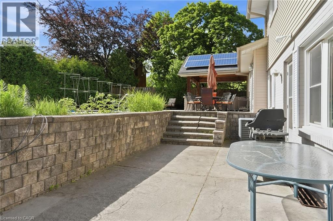
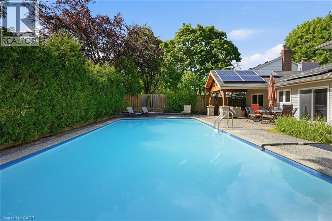
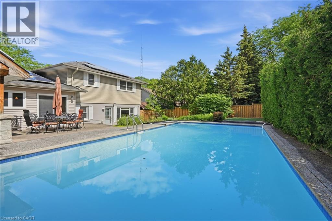
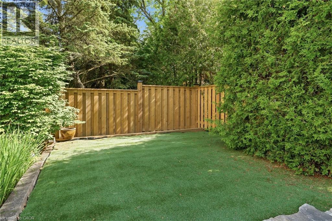
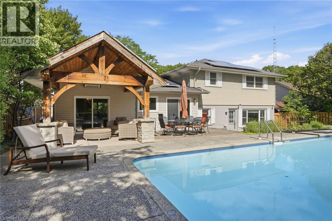
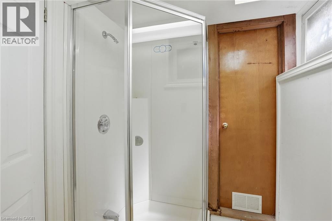
Opportunity knocks on one of Tyandaga's most sought-after courts! This beautifully maintained side-split offering over 3,000 square feet of living space is the perfect family home - one you'll truly want your kids to grow up in. With three bedrooms and three plus one bathrooms you have room for the whole family. Inside, enjoy a freshly painted interior, updated kitchen, renovated bathrooms, and a cozy sunken living room complete with a classic brick fireplace - the perfect spot for family nights in. A recently finished basement rounds it all out, making this home move-in ready from top to bottom. Outside, the 75 x 120-foot lot is an entertainer's dream, featuring a built-in pergola, beautiful gardens and stunning in-ground pool perfect for summer gatherings. And here's the cherry on top - this home comes with an assumable solar panel contract offering up to $10,000 in annual income for the next 11 years! Located on a quiet, family-friendly street within walking distance to the prestigious Tyandaga Golf Course and close to all amenities. Homes like this don't come along often. RSA. (id:27)
Building Features:

  • Style: Detached
  • Building Type: House
  • Amenities:
  • Basement Development: Finished
  • Basement Type: Full
  • Construction Style - Attachment: Detached
  • Construction Style - Split Level: Sidesplit
  • Exterior Finish: Brick
  • Fireplace: Yes
  • Floor Space: 2000 - 2500 sqft
  • Foundation Type: Poured Concrete
  • Heating Type: Forced air
  • Heating Fuel: Natural gas
  • Cooling Type: Central air conditioning
  • Appliances: Garage door opener remote, Central Vacuum, Garburator, Dishwasher, Dryer, Microwave, Gas stove(s), Washer, Window Coverings, Refrigerator

Property Features:

  • OwnershipType: Freehold
  • Property Type: Single Family
  • Half Bathrooms: 1
  • Features:
  • Floor Space (approx): 2000 - 2500 Square Feet
  • Irregular: Yes
  • Lot Depth: 120 Feet
  • Lot Frontage: 75 Feet
  • Lot Size: 75 x 120 FT
  • Pool Type: Inground pool
  • Structure Type: Patio(s), Shed, Workshop
  • Zoning: R2.2
  • Sewer: Sanitary sewer
  • Parking Type: Attached garage, Garage
  • No. of Parking Spaces: 8

Rooms:

  • Family 2nd Level 8.04 m x 4.14 m
  • Living 2nd Level 7.77 m x 3.84 m
  • Dining 2nd Level 3.20 m x 4.52 m
  • Kitchen 2nd Level 4.42 m x 4.52 m
  • Primary Bedroom 3rd Level 5.49 m x 4.11 m
  • Bedroom 3rd Level 3.23 m x 4.19 m
  • Bedroom 3rd Level 3.66 m x 4.19 m
  • Other Basement Level 5.23 m x 2.95 m
  • Utility Basement Level 3.02 m x 1.96 m
  • Recreation Room Basement Level 7.80 m x 3.84 m
  • Laundry Basement Level Measurements not available
  • Family Main Level 8.05 m x 4.14 m

Convert Measurement to:

Courtesy of: RE/MAX ESCARPMENT REALTY INC.

REALTOR.ca  

QuickQuoteTM Powered by RPS
Thinking of Selling?

Start by finding out what your home might be worth in today's market.

Location of 1321 FAIRWAY COURT, Burlington, Ontario, L7P 1M5

Demographic Information of 1321 FAIRWAY COURT, Burlington, Ontario, L7P 1M5

Life Stage

Middle-Aged with Teens

Employment Type

White Collar

Average Household Income

$214,958.86

Average Number of Children

1.78

Household Population

Household Structure

Age of Population

Education

Education Level

No certificate/diploma/degree

7.72 %

High school certificate or equivalent

28.38 %

Apprenticeship trade certificate/diploma

4.45 %

College/non-university certificate

25.08 %

University certificate (below bachelor)

1.35 %

University Degree

33.01 %

Commuter

Travel To Work

By Car

95.25 %

By Public Transit

1.97 %

By Walking

0.0 %

By Bicycle

0.0 %

By Other Methods

2.78 %

Cultural Diversity

Knowledge of Official Language

Mother Tongue

Building Information

Building Type

Apartments (Low and High Rise)

6.81 %

Houses

93.19 %

Own Vs. Rent